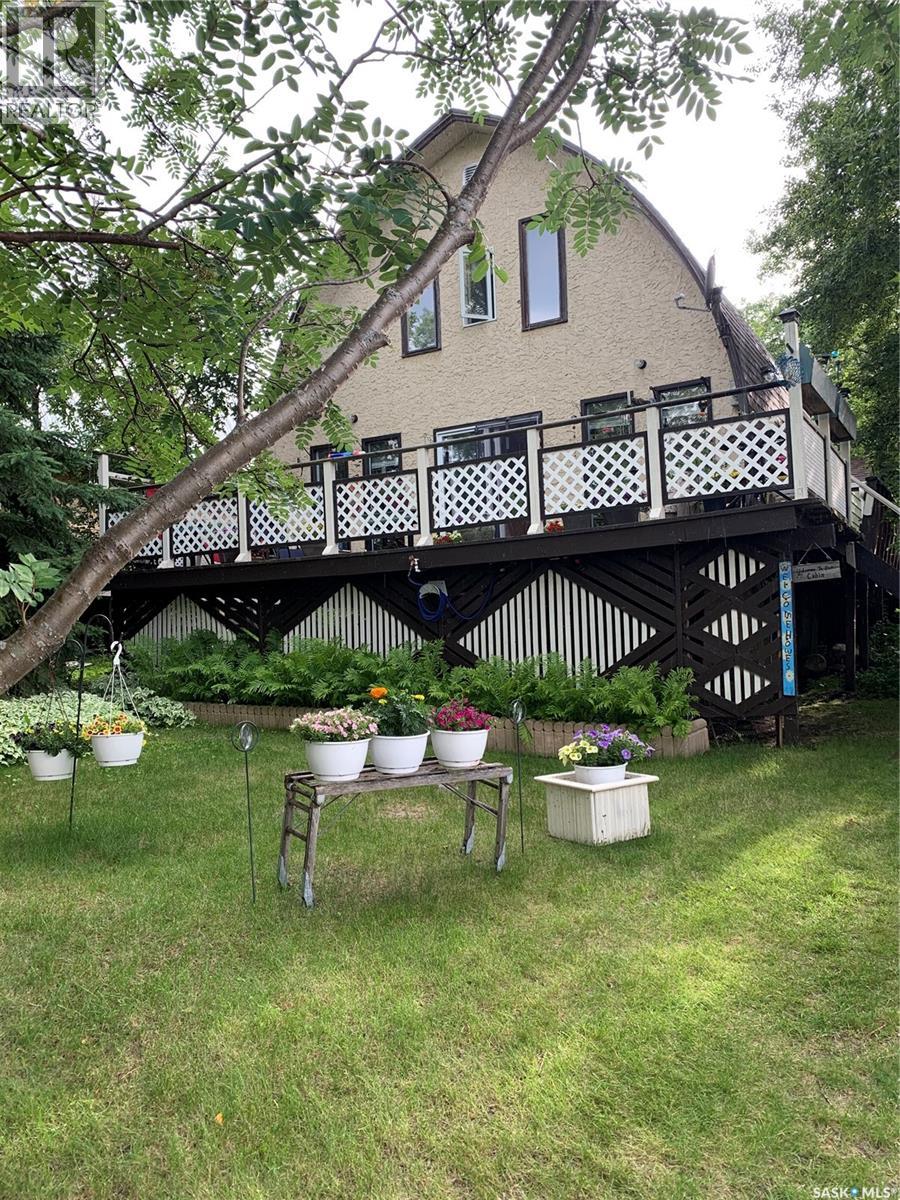
Escape to lake life with this charming seasonal cabin offering beautiful lake views and the perfect place to unwind all summer long! Featuring 3 bedrooms and 1 bathroom, this well-maintained property boasts an open concept layout that creates a bright and inviting atmosphere throughout. The spacious U-shaped kitchen offers plenty of workspace along with a pantry for added storage. Step outside and enjoy both the large front and back decks — ideal for morning coffee, entertaining guests, or relaxing after a day on the water. The nicely landscaped yard provides great outdoor space, while the maintenance-free exterior and newer shingles (2020) give peace of mind for years to come. A handy storage shed in the backyard completes this fantastic seasonal getaway! (id:62370)
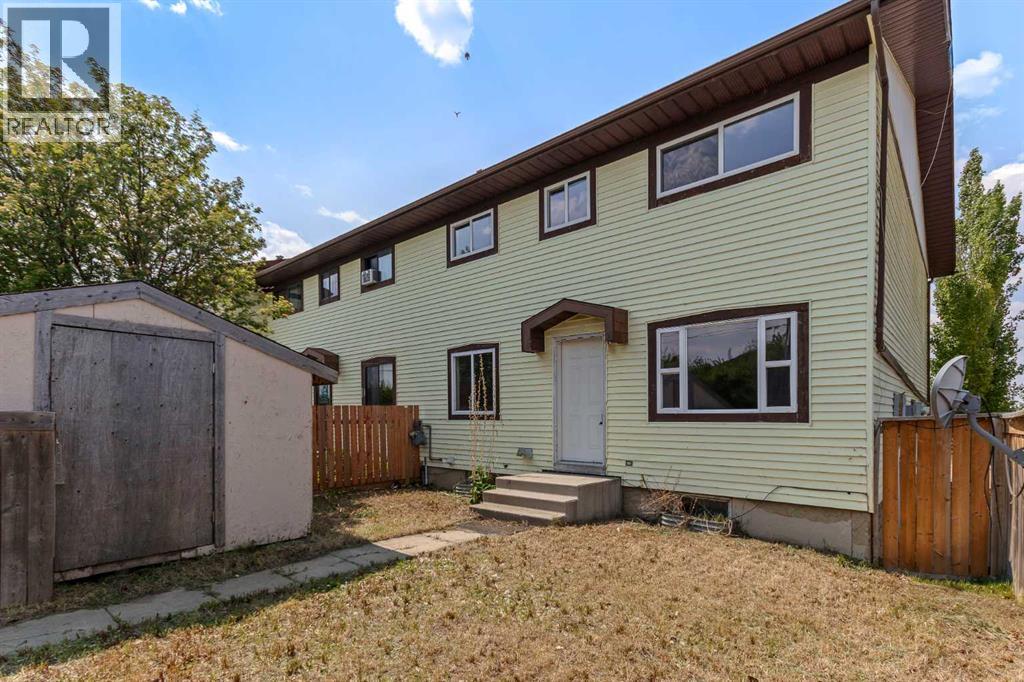
Charming Updated Townhouse in Marshall, SK – End Unit with Fenced Yard Welcome to this beautifully updated 3-bedroom, 1.5-bathroom townhouse located in the quiet and friendly community of Marshall, Saskatchewan. This end-unit home offers added privacy and plenty of natural light, along with a fully fenced yard and storage shed—perfect for families, first-time buyers, or anyone looking to enjoy small-town living with modern comforts. Step inside to discover a fresh and inviting interior featuring new flooring upstairs, fresh paint throughout, and updated light fixtures and doors. The kitchen has been tastefully refreshed with new countertops, a stylish new faucet, and a brand-new hood fan. All appliances are included, making this home truly move-in ready. The unfinished basement provides ample storage space and the opportunity to create a custom rec room, gym, or workshop to suit your lifestyle needs. Don't miss this affordable opportunity to own a well-maintained and upgraded home in a welcoming community—just minutes from Lloydminster. Schedule your viewing today! (id:62370)
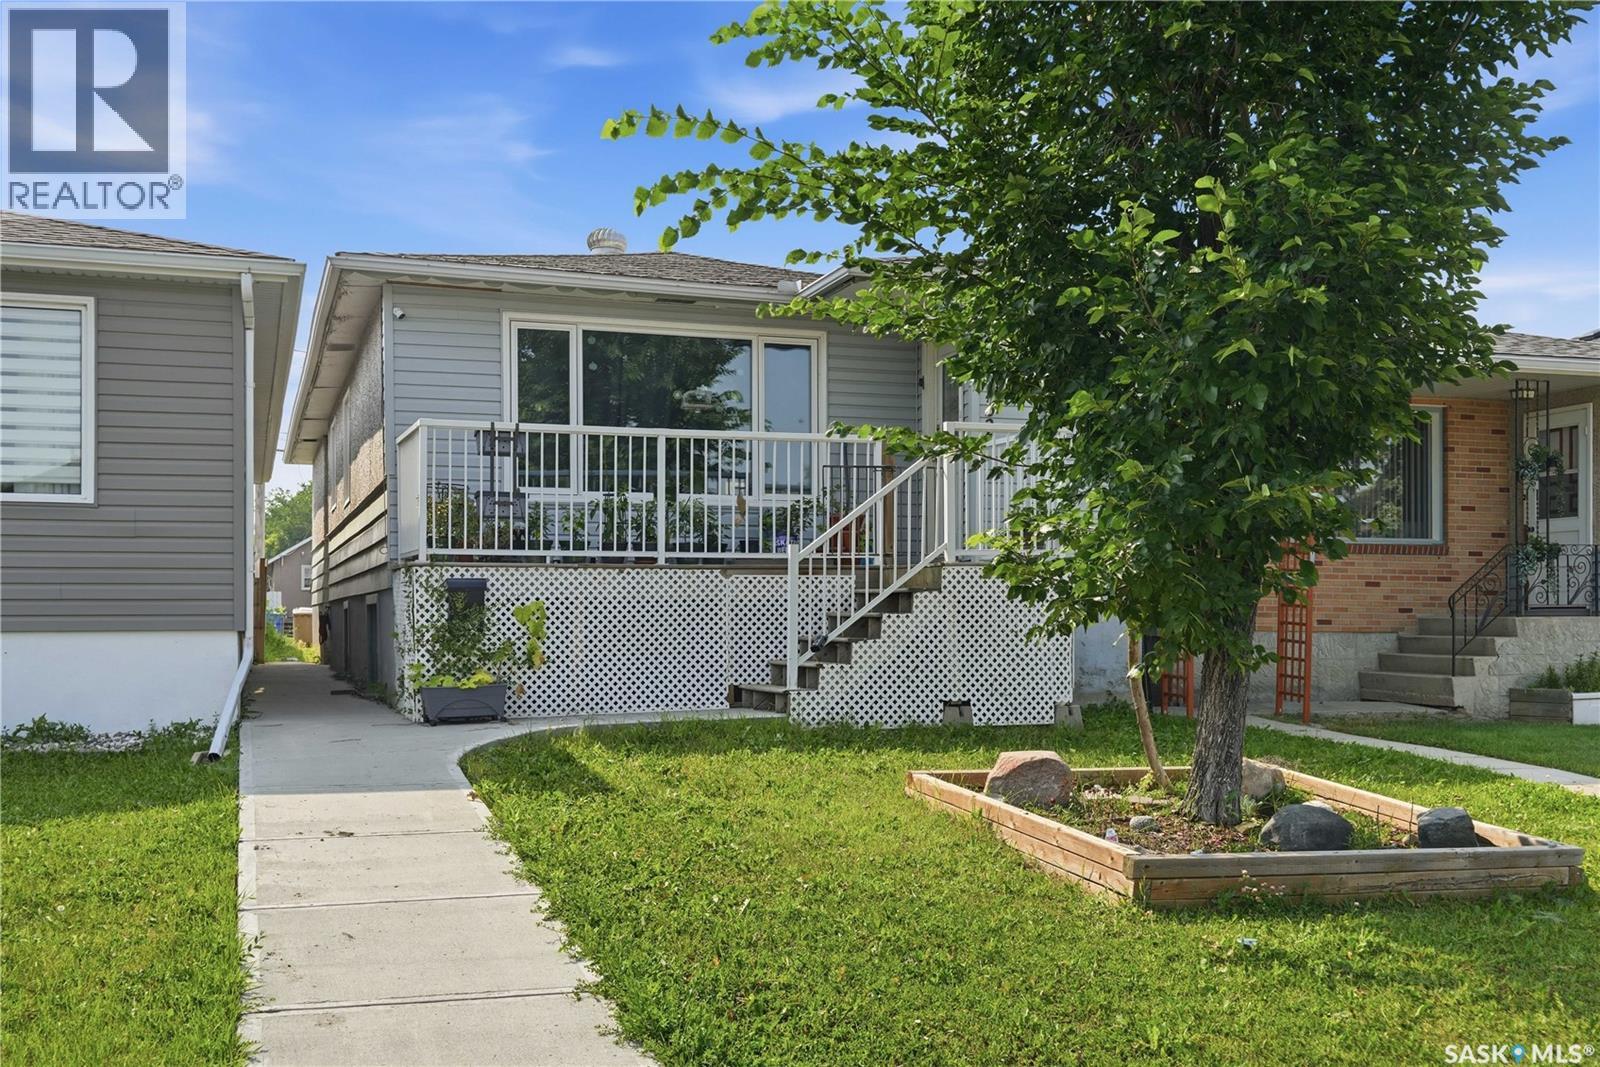
Welcome to this spacious 5-bedroom raised bungalow featuring a basement suite and single detached garage, an excellent opportunity for investors and owners looking for supplemental rental revenue.. The main floor offers a bright and spacious living room, an updated kitchen, three bedrooms, and convenient main-floor laundry. The primary bedroom features its own full ensuite, while an additional full bathroom serves the rest of the main level. The basement suite offers a cozy kitchen and living area, two bedrooms, and an updated 3-piece bathroom. A spacious laundry and utility room provides plenty of additional storage space. Outside, enjoy a large front deck for the upper unit, cozy green space in the backyard, and a single detached garage. The home has benefited from several updates, including the main-floor kitchen, bathrooms, flooring, high-efficiency furnace, and more. With five bedrooms, two living spaces, and revenue potential, this property offers plenty of flexibility for a variety of living arrangements. (id:62370)
With four bedrooms and a spacious lot, this property offers plenty of room to make your own. The main floor features a bright front living room, a spacious kitchen, and a dining room that overlooks the backyard. A large window and direct access to the deck create a welcoming space for family meals and entertaining. Convenient main-floor laundry, a bedroom, and a 4-piece bathroom complete the level. Upstairs, you'll find three additional bedrooms and a second 4-piece bathroom, providing comfortable space for family members or guests. The basement houses the mechanical systems and offers ample room for storage. Outside, the property features front and back lawns, a garden area, and a garden shed for your outdoor storage needs. A double driveway leads to the 16' x 28' insulated and heated garage, providing excellent workspace, storage, or year-round parking. With its spacious layout, large lot, and heated garage, this property offers a solid opportunity for buyers looking for space and potential in a family-friendly setting. (id:62370)
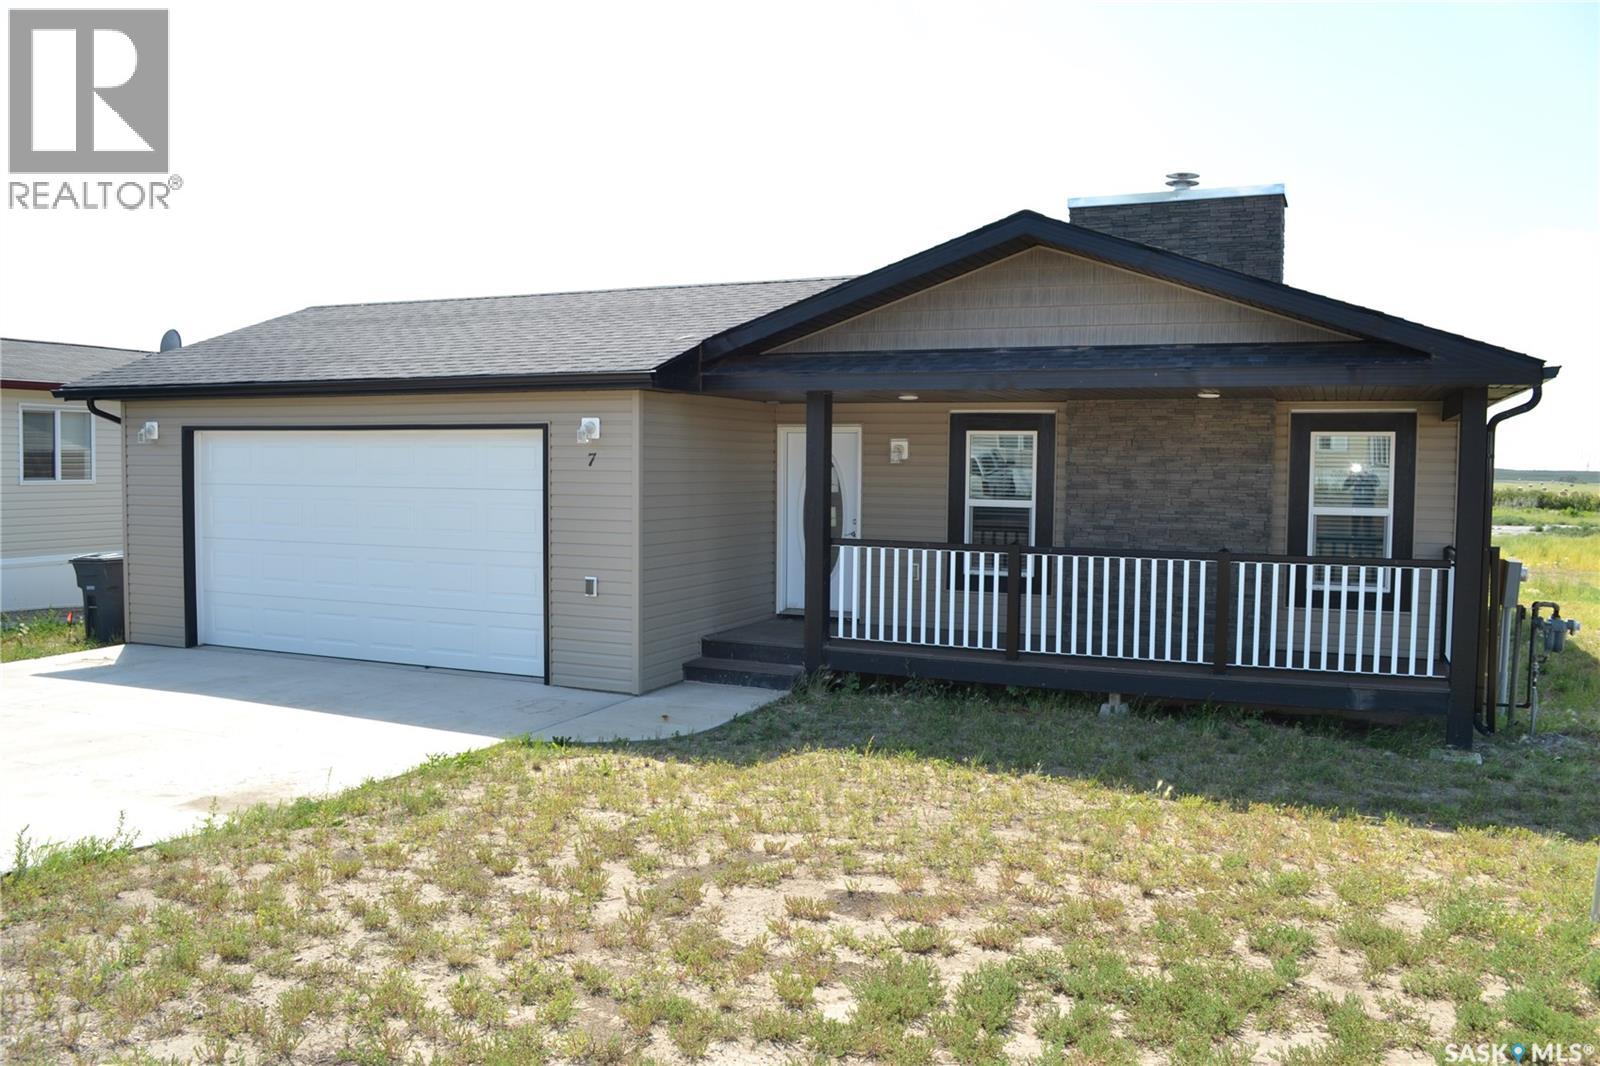
Move right into this attractive 1,296 sq. ft. home, built in 2017 and situated on a 5,940 sq. ft. city lot. Offering 3 bedrooms, 2 bathrooms, central air conditioning, and a double attached garage , this home is available for immediate possession. Very nice curb appeal welcomes you with a charming front veranda, faux stone chimney, and vinyl shake accents in the gable. Inside, the bright, open-concept living area features a cozy natural gas fireplace with a faux stone surround and built-in space for a large TV and media centre. Garden doors with built-in blinds fill the dining area with natural light. The kitchen showcases Tuxedo Shaker V-Groove wood cabinetry with soft-close doors and drawers, a full tile backsplash, and stainless steel appliances, including a newer refrigerator, stove, and built-in dishwasher. The primary bedroom offers a private 3-piece ensuite with a 5-foot walk-in shower, while two bedrooms provide plenty of space for family or guests. This is a move-in-ready home that offers exceptional value. Don't miss this opportunity—schedule your private viewing today! (id:62370)
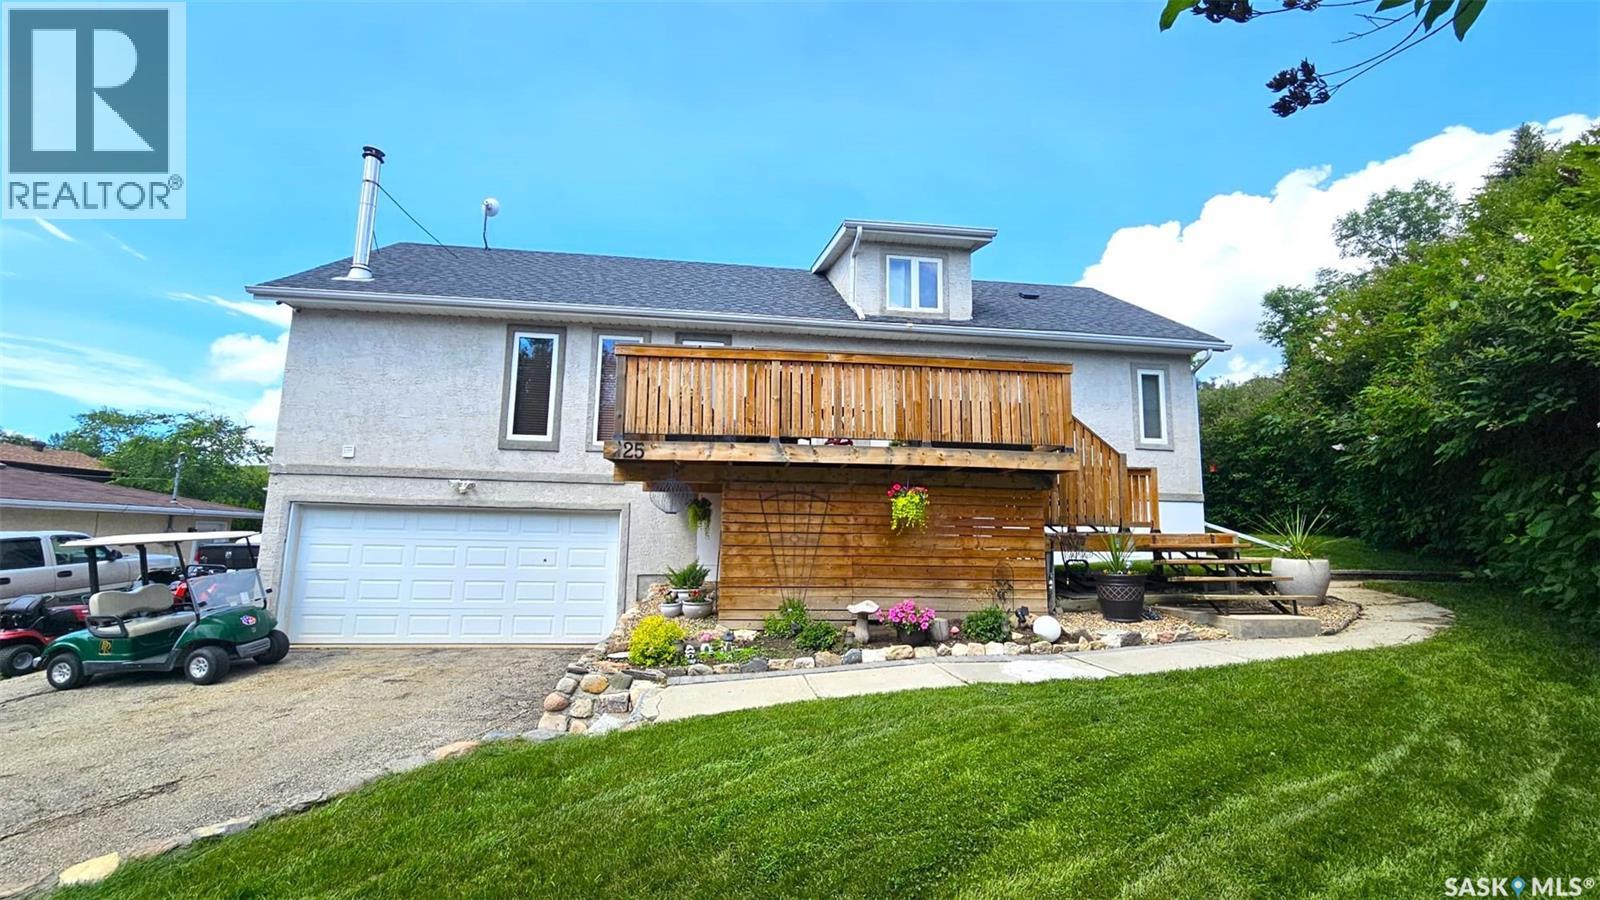
Welcome to this well-kept home on a quiet crescent corner, just steps from the lake! The front deck leads into a bright foyer and open-concept main living space, with the living room, dining area, and kitchen all flowing together—great for everyday living and hosting. Down the hall, you’ll find two bedrooms, a full 4-piece bath, and a convenient laundry/mudroom. Upstairs, the loft offers a flexible space that works well as a third bedroom or bonus room. The basement adds a comfortable family room and gives access to the workshop and attached garage—ideal for projects, storage, or keeping things organized. Outside, there’s plenty to enjoy with a back deck, garden area, shed, and a fire pit space. The corner lot allows for extra parking and a bit more breathing room. This home offers a nice balance of cozy, indoor comfort and outdoor space! (id:62370)
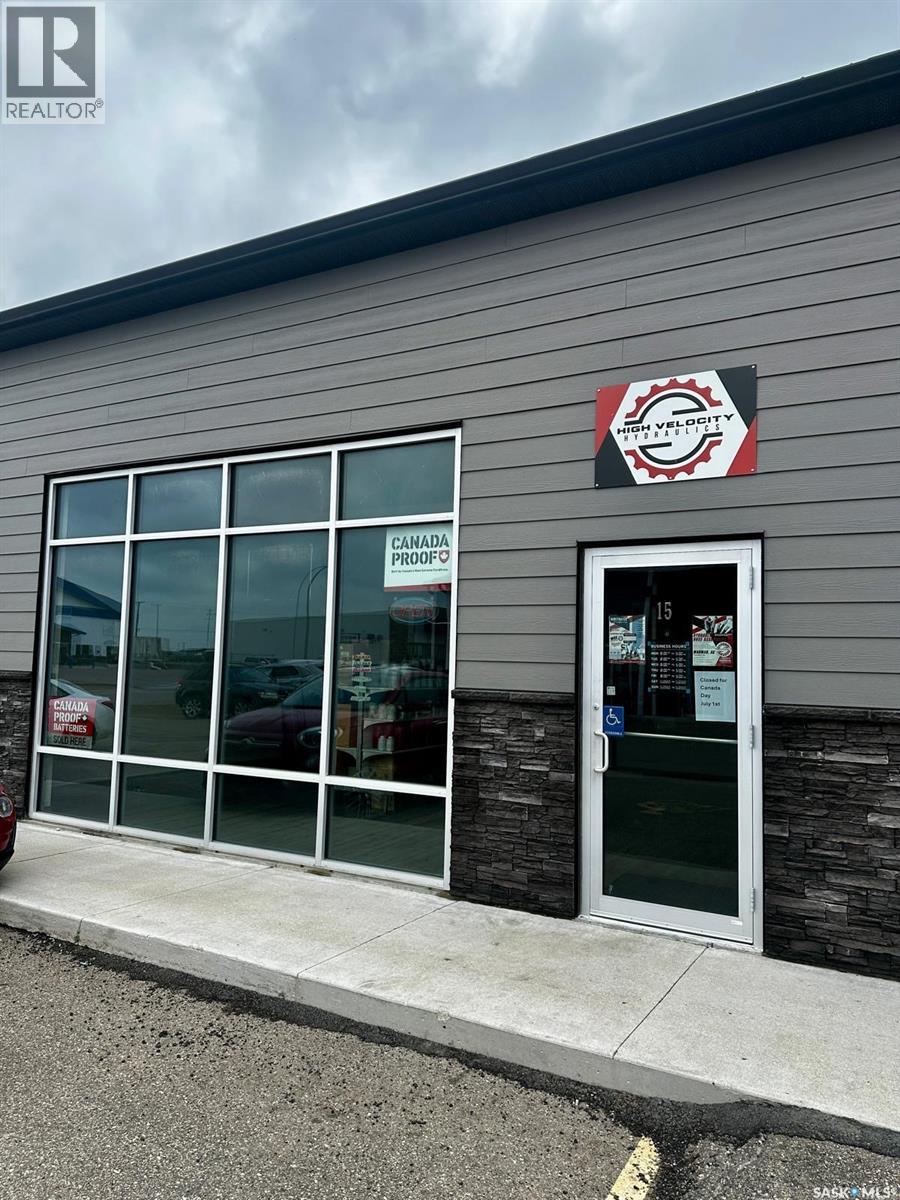
Business For Sale in the beautiful City of Warman!! High Velocity Hydraulics makes custom hydraulic hoses using premium Pulsar hose and fittings. This business also is in sales for oil, lubricants and even batteries! Inventory and build out is included in the sale. Low monthly lease is transferable and has option to renew. Don’t miss out on your chance to own your own business!! (id:62370)
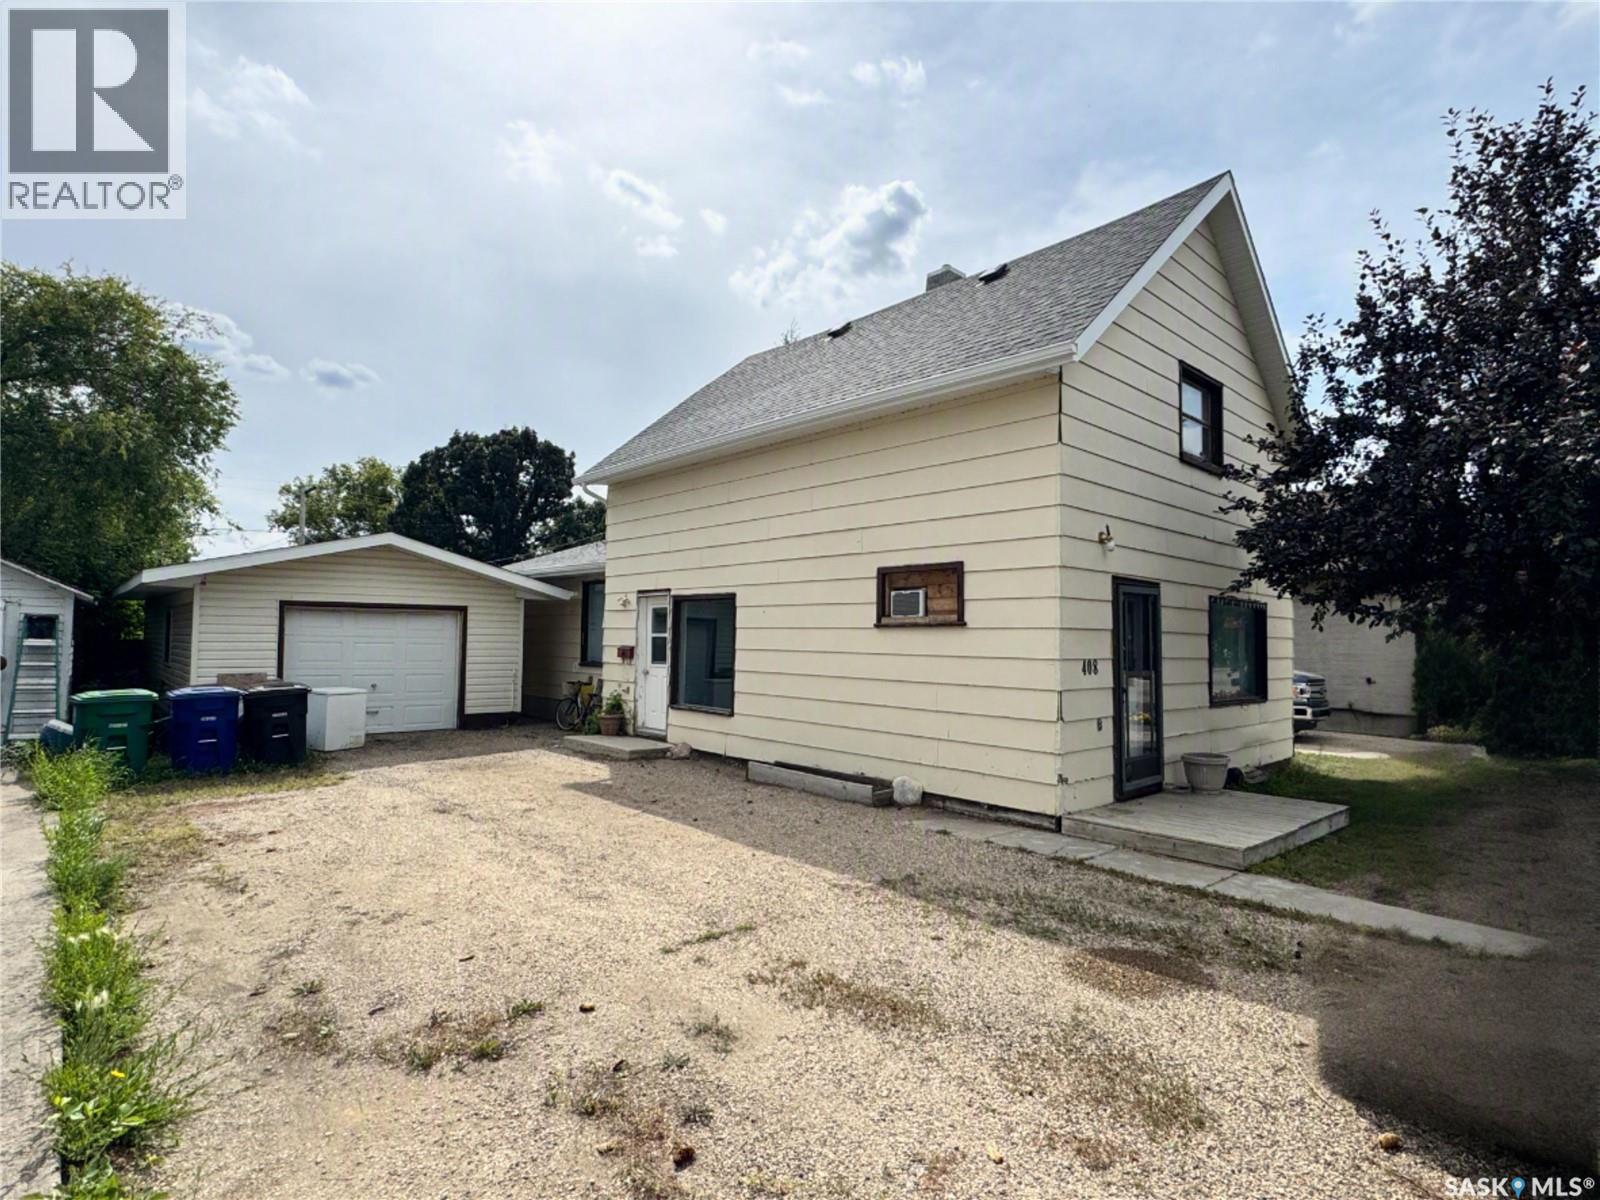
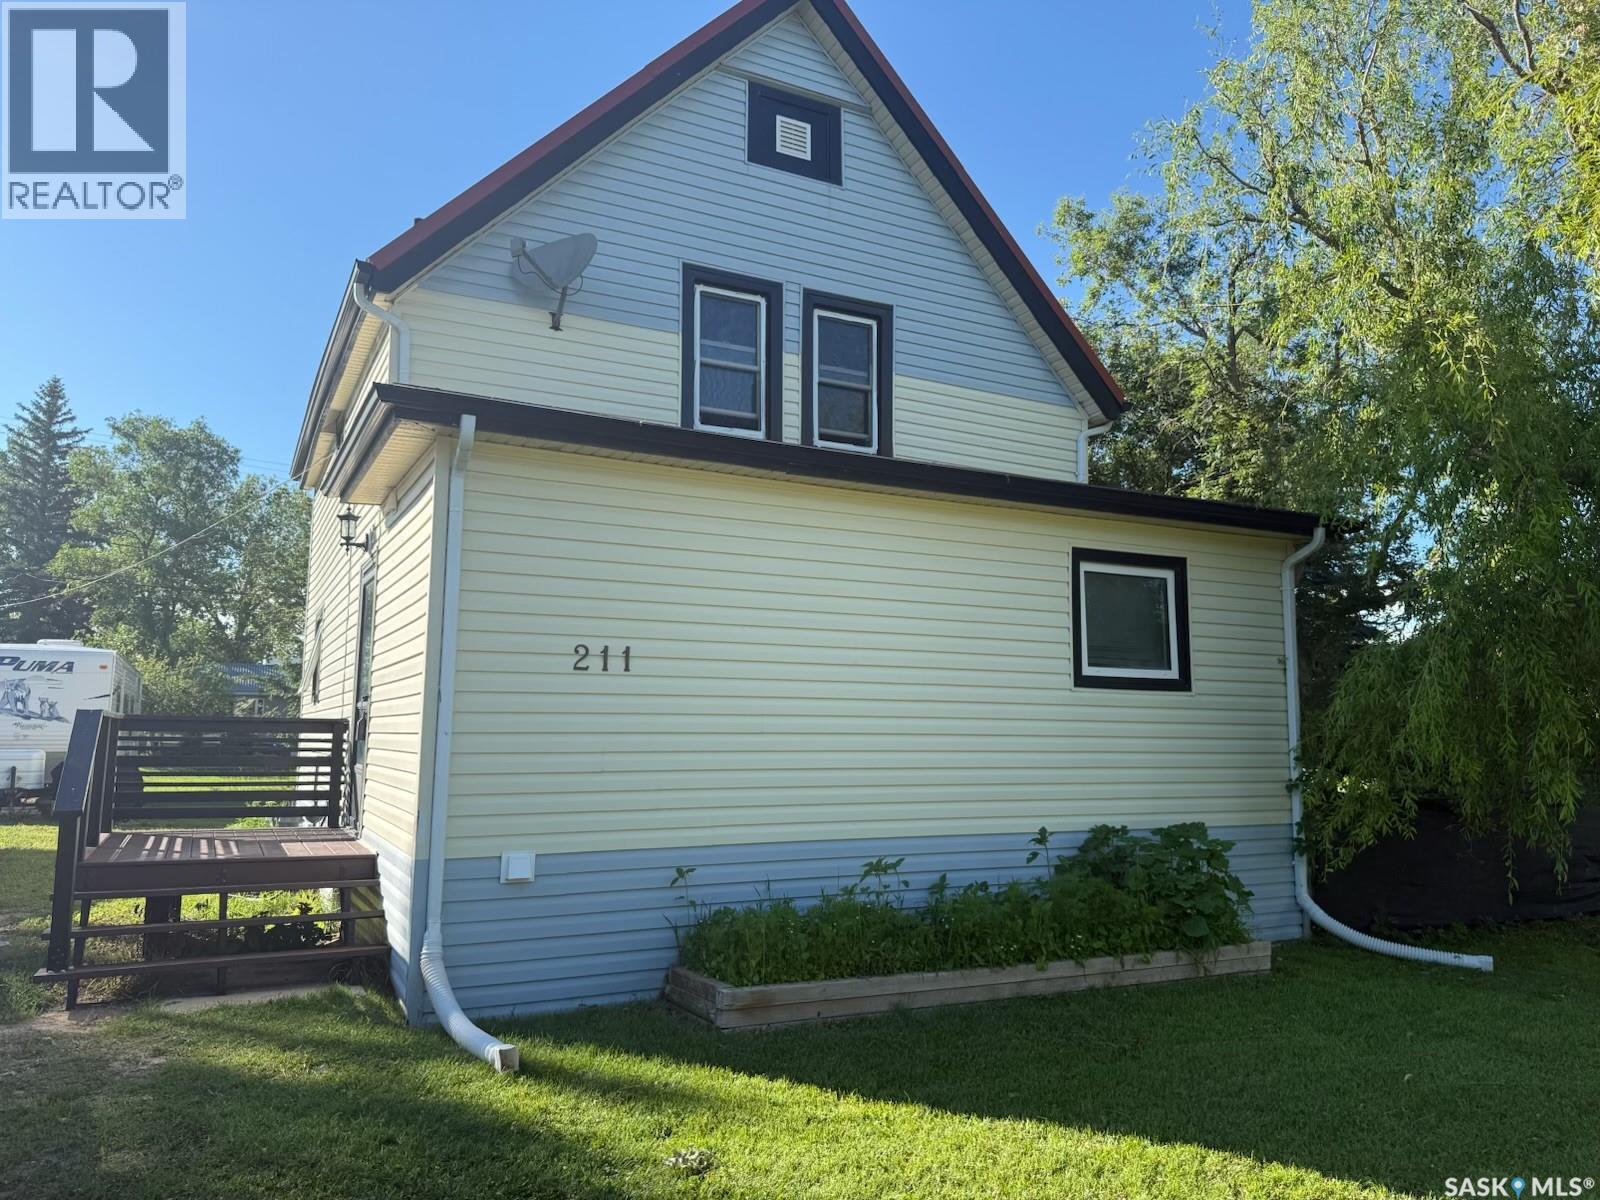
PANGMAN… heard of it yet? You have now. This welcoming small-town community offers the essentials including a grocery store, daycare, swimming pool, farmers market, and K-12 school, while being just 90 km south of Regina and 57 km west of Weyburn. This charming 106-year-old two-storey home sits proudly on three 50’ x 150’ lots, giving you plenty of space for a large garden, outdoor living, and even RV or trailer parking. Inside, the main floor features a spacious living room, bedroom, and a 3-piece bathroom with laundry. The rear mudroom provides convenient access to the kitchen and dining area. Upstairs you’ll find three bedrooms and a 4-piece bathroom, with the primary bedroom offering two large closets—a rare bonus in homes of this era. The basement houses the utility area and additional storage. A major highlight is the insulated 28’ x 44’ detached garage with 220V plug, offering plenty of room for vehicles, hobbies, and toys. Enjoy summer evenings grilling on the expansive deck overlooking the spacious yard. Pangman offers potable water and public sewer, averaging about $300 quarterly. Recent updates include high-efficiency furnace, water softener, French doors, flooring throughout, updated plugs/switches, light fixtures, and an added garage window. (id:62370)
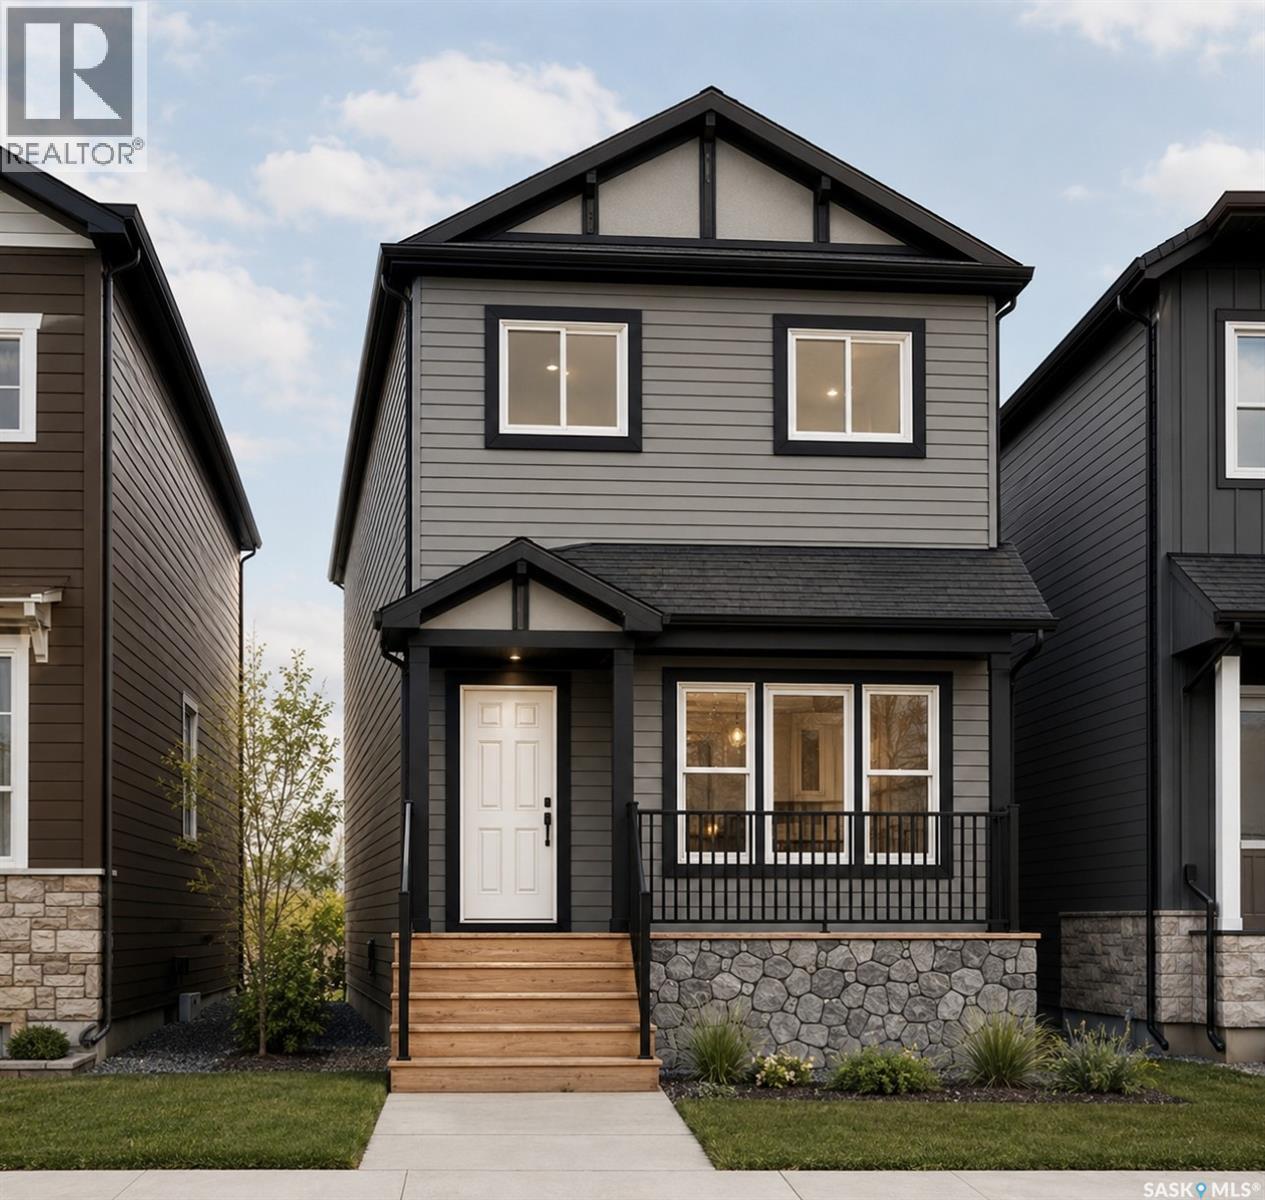
Welcome to Hampton Village's only new construction opportunity! This stunning 3-bedroom, 3-bathroom detached condominium is brought to you by a British Columbia builder who has come to Saskatoon with a mission: to introduce modern, luxury living at an affordable price point. These homes in Phase 3 are uniquely positioned fronting the main road, offering enhanced curb appeal and a more traditional streetscape. Perfectly situated just minutes from everyday amenities and schools, including St. Lorenzo and Ernest Lindner, and only 4 minutes from Saskatoon International Airport, this location truly has it all. This home features a beautiful kitchen that flows throughout the main floor with stainless steel appliances and quartz countertops, along with a detached two-car garage. The unfinished basement offers excellent future development potential, giving you the freedom to add value and make the space your own. As a pre-construction buyer, you'll pay $0 in condo fees until the Condominium Corporation is established and once it is, fees start at just $50/month. Lots are going fast, don't miss your chance to secure this exceptional home. Contact your REALTOR® today to book your showing! (id:62370)
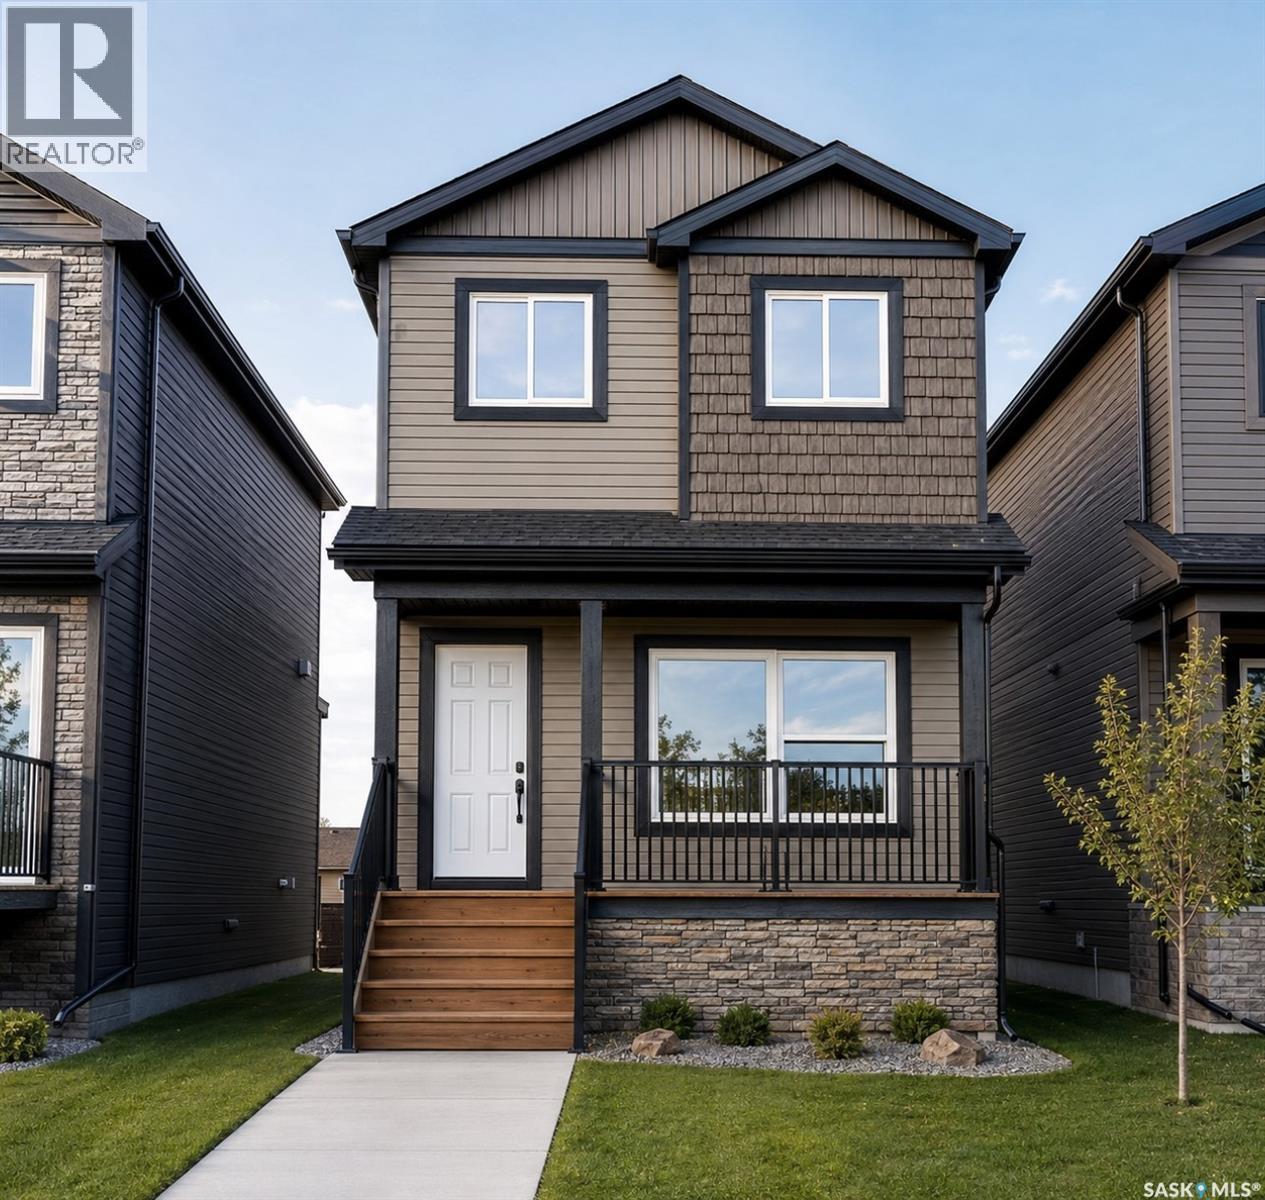
Welcome to Hampton Village's only new construction opportunity! This stunning 3-bedroom, 3-bathroom detached condominium is brought to you by a British Columbia builder who has come to Saskatoon with a mission: to introduce modern, luxury living at an affordable price point. These homes in Phase 3 are uniquely positioned fronting the main road, offering enhanced curb appeal and a more traditional streetscape. Perfectly situated just minutes from everyday amenities and schools, including St. Lorenzo and Ernest Lindner, and only 4 minutes from Saskatoon International Airport, this location truly has it all. This home features a beautiful kitchen that flows throughout the main floor with stainless steel appliances and quartz countertops, along with a detached two-car garage. The unfinished basement offers excellent future development potential, giving you the freedom to add value and make the space your own. As a pre-construction buyer, you'll pay $0 in condo fees until the Condominium Corporation is established and once it is, fees start at just $50/month. Lots are going fast, don't miss your chance to secure this exceptional home. Contact your REALTOR® today to book your showing! (id:62370)
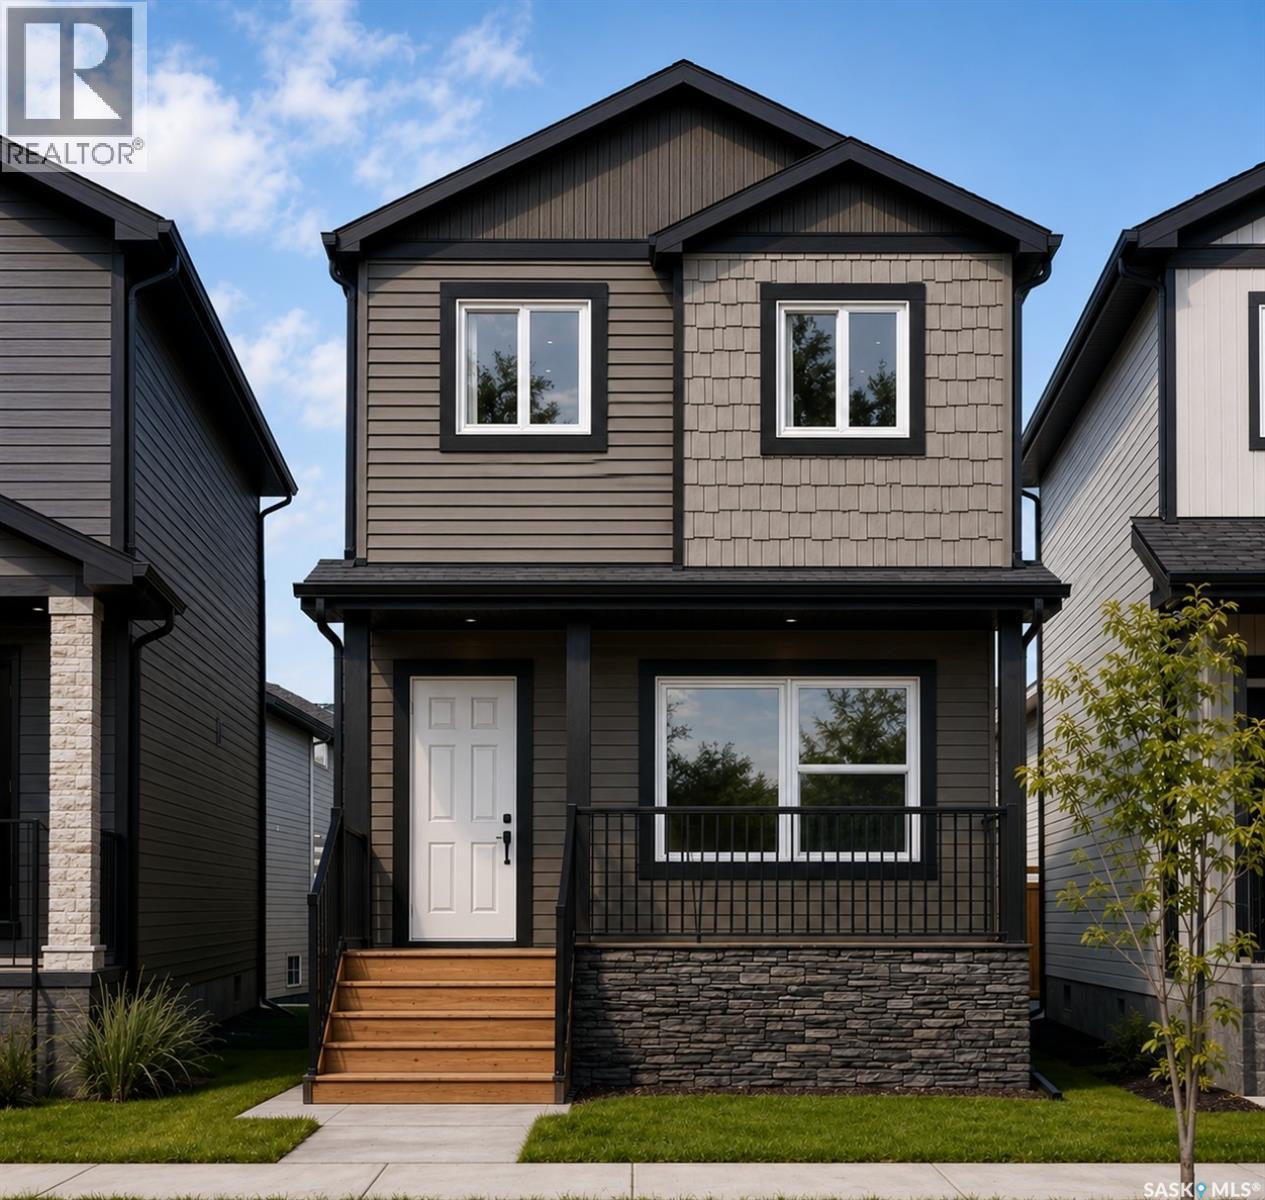
Welcome to Hampton Village's only new construction opportunity! This stunning 3-bedroom, 3-bathroom detached condominium is brought to you by a British Columbia builder who has come to Saskatoon with a mission: to introduce modern, luxury living at an affordable price point. These homes in Phase 3 are uniquely positioned fronting the main road, offering enhanced curb appeal and a more traditional streetscape. Perfectly situated just minutes from everyday amenities and schools, including St. Lorenzo and Ernest Lindner, and only 4 minutes from Saskatoon International Airport, this location truly has it all. This home features a beautiful kitchen that flows throughout the main floor with stainless steel appliances and quartz countertops, along with a detached two-car garage. The unfinished basement offers excellent future development potential, giving you the freedom to add value and make the space your own. As a pre-construction buyer, you'll pay $0 in condo fees until the Condominium Corporation is established and once it is, fees start at just $50/month. Lots are going fast, don't miss your chance to secure this exceptional home. Contact your REALTOR® today to book your showing! (id:62370)
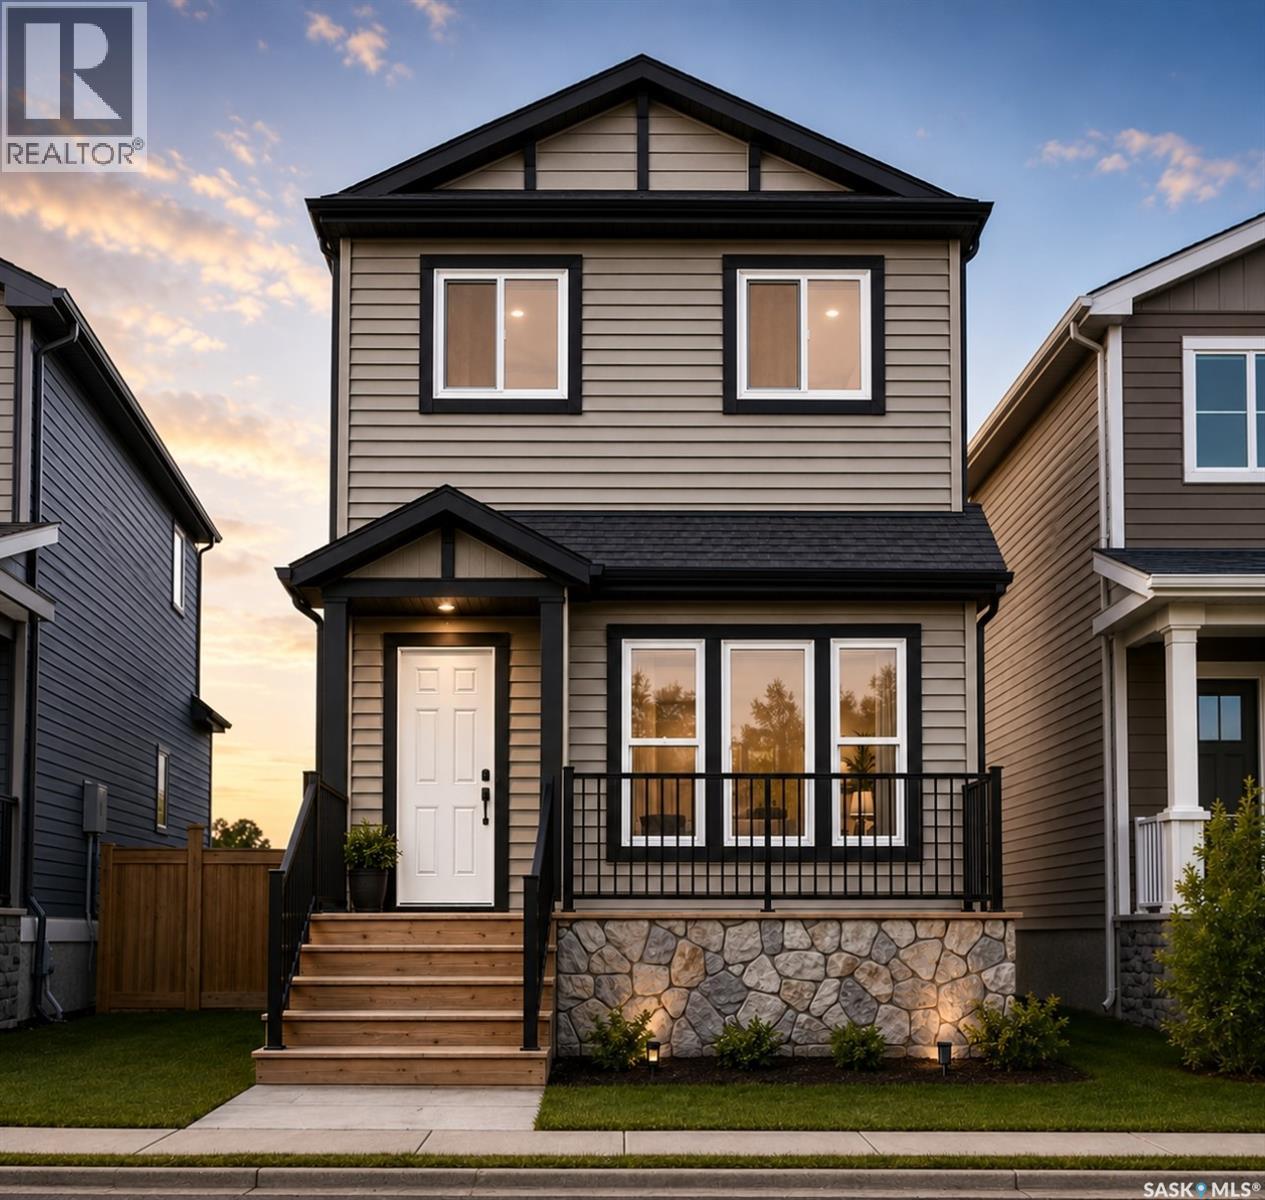
Welcome to Hampton Village's only new construction opportunity! This stunning 3-bedroom, 3-bathroom detached condominium is brought to you by a British Columbia builder who has come to Saskatoon with a mission: to introduce modern, luxury living at an affordable price point. These homes in Phase 3 are uniquely positioned fronting the main road, offering enhanced curb appeal and a more traditional streetscape. Perfectly situated just minutes from everyday amenities and schools, including St. Lorenzo and Ernest Lindner, and only 4 minutes from Saskatoon International Airport, this location truly has it all. This home features a beautiful kitchen that flows throughout the main floor with stainless steel appliances and quartz countertops, along with a detached two-car garage. The unfinished basement offers excellent future development potential, giving you the freedom to add value and make the space your own. As a pre-construction buyer, you'll pay $0 in condo fees until the Condominium Corporation is established and once it is, fees start at just $50/month. Lots are going fast, don't miss your chance to secure this exceptional home. Contact your REALTOR® today to book your showing! (id:62370)