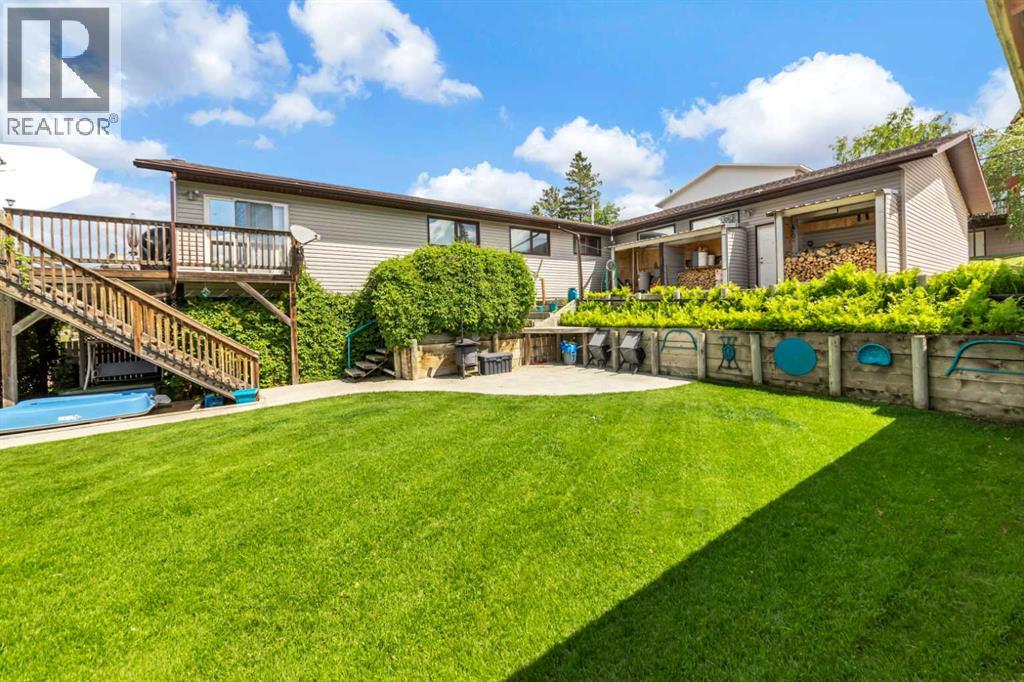
Live the lake life year-round at 123 Kildaw Drive in Loon Lake, SK, just steps from the beachfront and a local favourite ice cream stand. This stunning walkout bungalow offers unbeatable West-facing views of Jumbo Beach through wall-to-wall windows off the kitchen and living room, filling the space with natural light and incredible scenery. Warm up around the charming wood stove, and enjoy three bedrooms on the main floor, plus the convenience of a main-floor laundry and a natural gas BBQ line on the deck. The walkout basement features a spacious primary suite with a corner jetted tub, 10' ceilings, and access to a covered lower deck. The beautifully manicured yard includes RV parking, alley access, and a triple attached garage with a meat station for hunting season. This home blends comfort, function, and space to grow, all in one of Saskatchewan's best summer hotspots. 3D Virtual Tour Available! (id:62370)
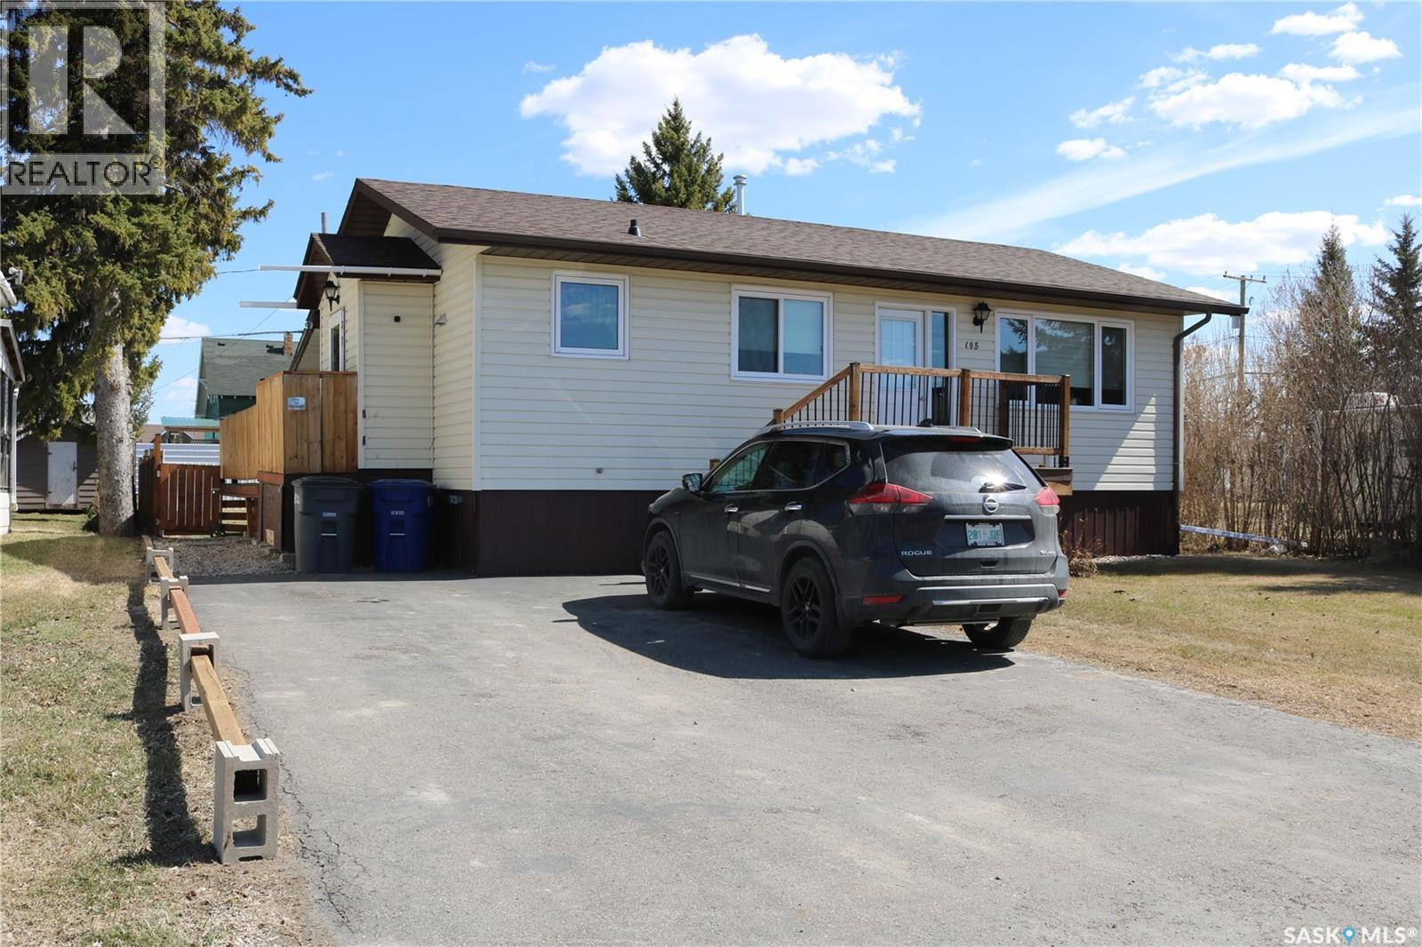
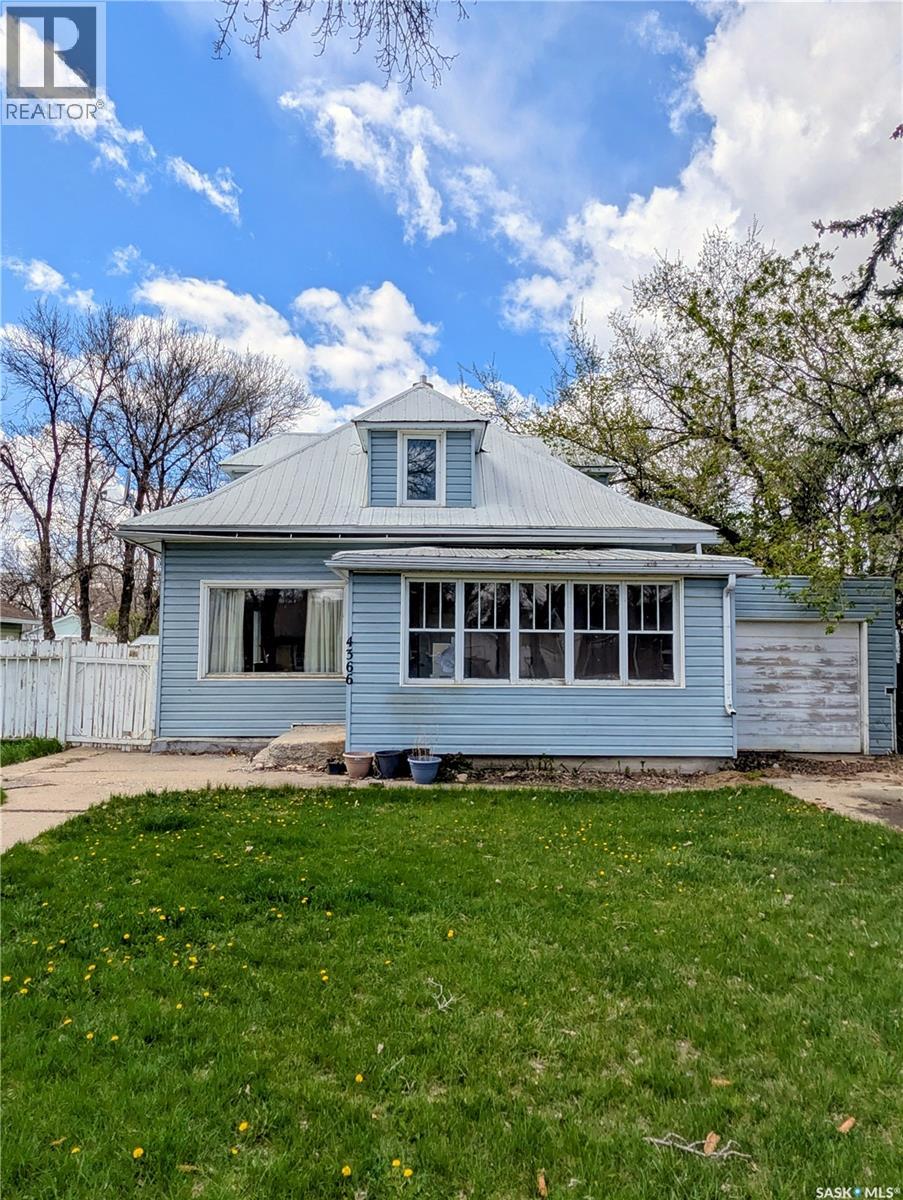
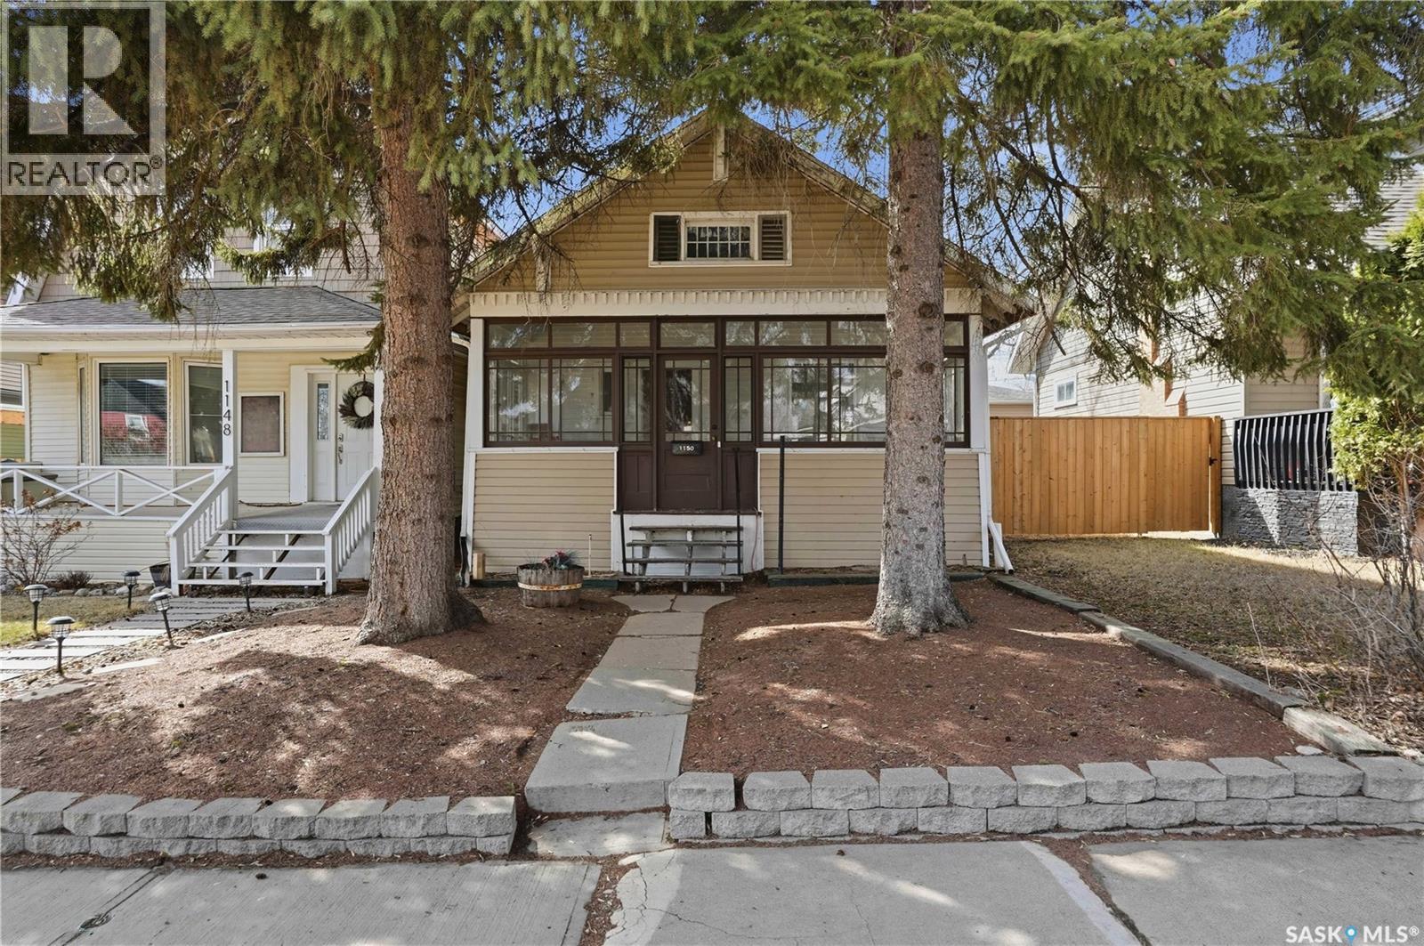
A fantastic home with all the updates done for you! Since 2018, the extensive renovations include: shingles, siding, two decks, fence, furnace (2023), water softener, central a/c, 200 amp panel with generator plug, surge protection and underground service, kitchen reno, bathroom reno, flooring, trim and paint throughout, light fixtures, attic insulation, 5 windows, exterior doors, and backflow valve. You'll love the fenced in backyard with a handy dog door at the side entry to let Fido out to play as much as he wants! The back deck has a partial roof so you're sure to enjoy it all summer long. The open floor plan flows nicely from kitchen to dining to living room. Both bedrooms are a great size with plenty of closet space. Bathroom is all updated too. The basement is nice and dry with an additional bedroom, den, utility/laundry and bonus space to use for a family room or storage as you wish. This is a great place to call home! Contact your agent to view! (id:62370)
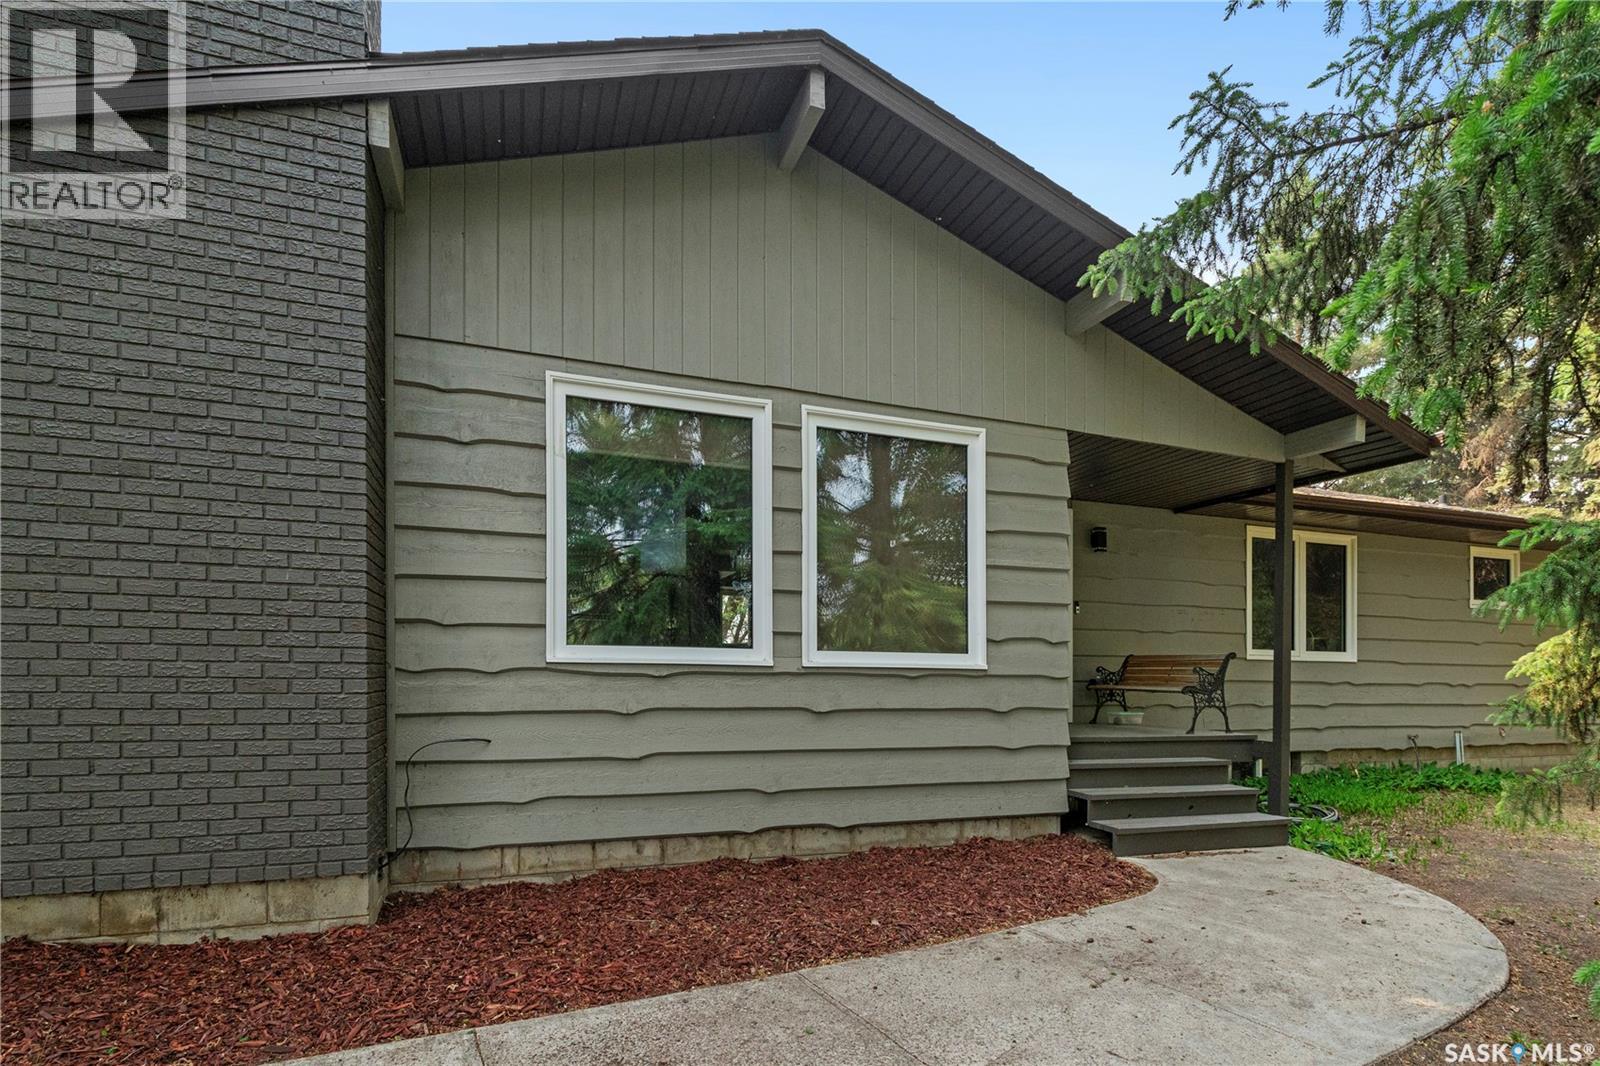
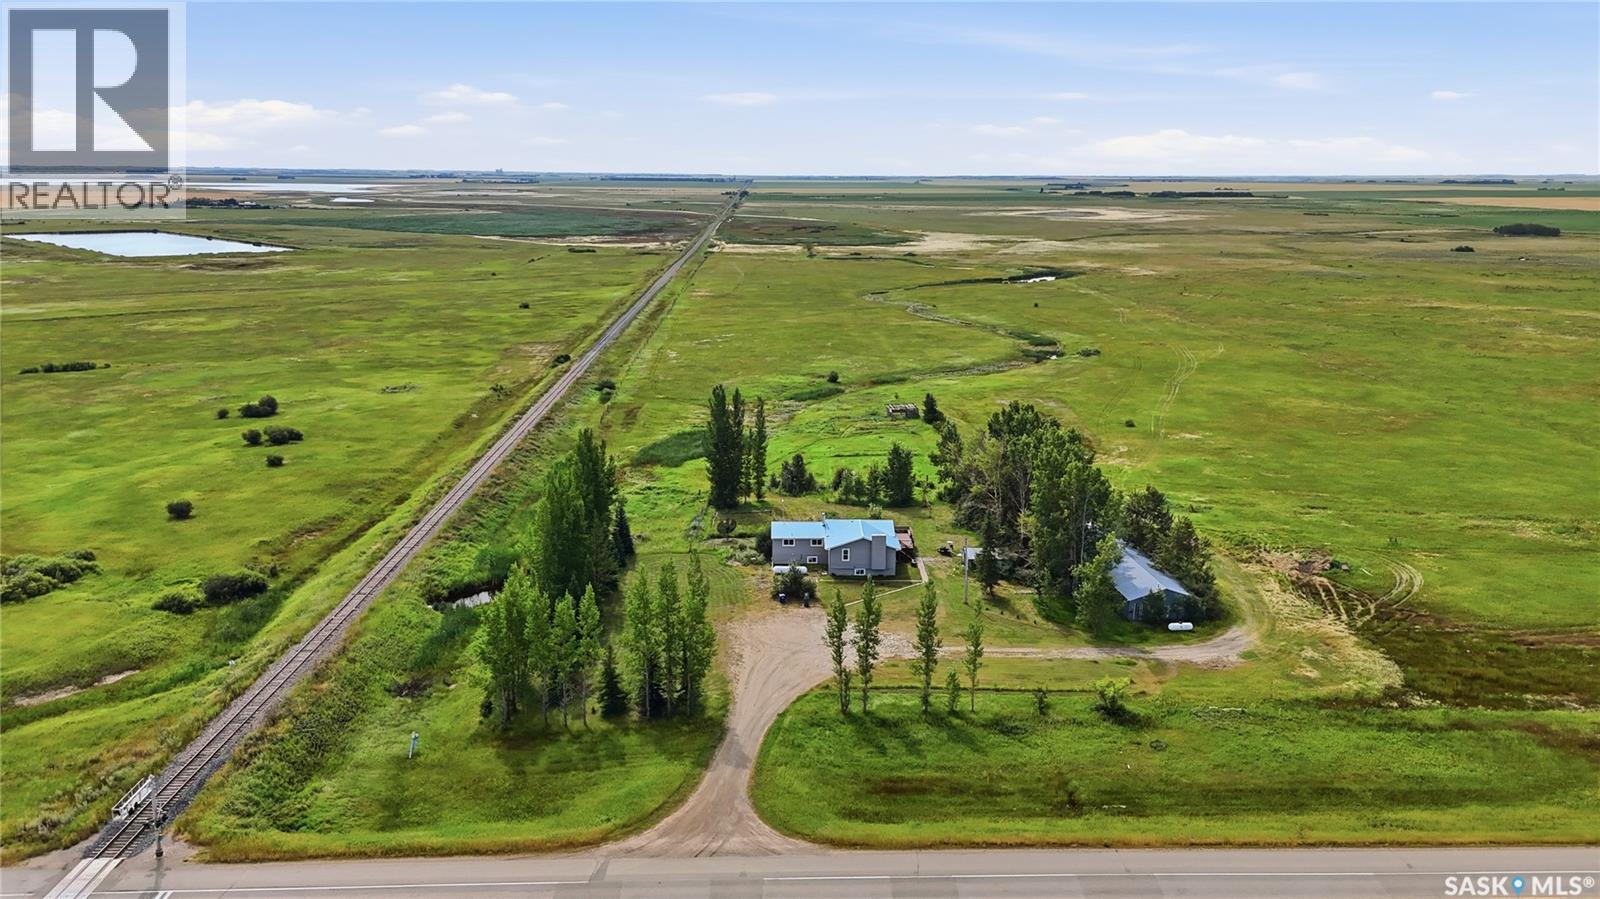
Discover Tranquil Living in Borden: A Spacious Family Home on 1.75 Acres Nestled in the serene town of Borden, this expansive 1.75-acre property offers a harmonious blend of privacy, natural beauty, and community convenience. The 2,046 sq. ft. fully developed home provides ample room for family living, complemented by a double detached garage for additional storage and parking. The property is enveloped by mature trees, ensuring utmost privacy. Imagine starting your day with a cup of coffee on the deck, listening to the soothing sounds of nature, and unwinding in the evening by a cozy fire. A creek and community walking path are just steps from your doorstep, offering opportunities for outdoor activities and relaxation. The beautifully renovated kitchen is a chef's dream, featuring a full set of appliances and a custom side bar, making it ideal for both everyday meals and entertaining guests. Hosting formal gatherings is a breeze with the dedicated dining area that seamlessly flows into the formal living room, creating an inviting space for family and friends. The main floor has three spacious bedrooms a 4 pc bath, including a primary suite with a private 3-piece en-suite bathroom and a walk-in closet, ensuring a restful retreat. There is main floor laundry and a roomy boot room back entrance. The expansive basement is designed for leisure and practicality, featuring areas perfect for family game nights and movie marathons. Additional amenities include a workshop, ample storage, a 4-piece bathroom, and two bedrooms, offering flexibility for various needs. This wonderful home in Borden presents a unique opportunity to embrace a lifestyle that combines the peace of rural living with the conveniences of community amenities. With its spacious home, expansive grounds, and proximity to recreational and amenities, it offers a rare find for families seeking both comfort and a strong community connection. Directions: 25 minutes west of Saskatoon on double lane HWY 16 (id:62370)
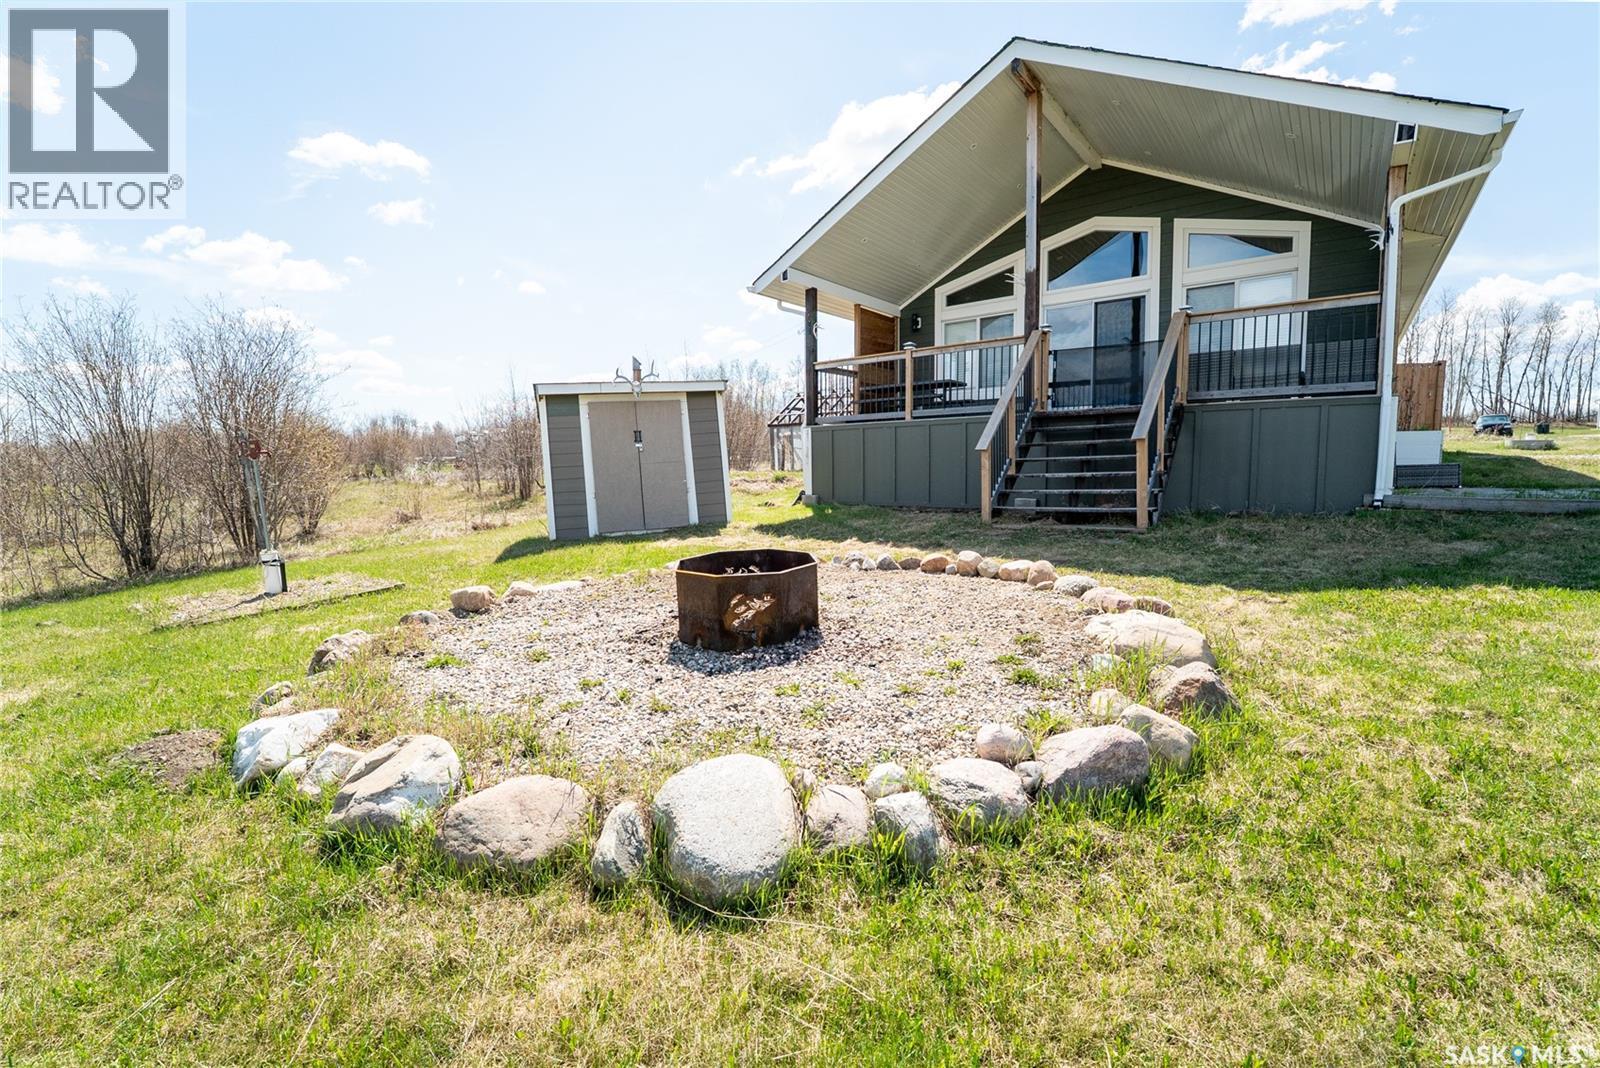
Welcome to 101 Lakeview Place in the RM of Canwood No. 494 on beautiful Fillion Lake. Built in 2017, this 936 sq. ft. 4-season home offers 3 bedrooms, 1 bathroom, and the perfect blend of cozy comfort and peaceful lake living with stunning lake views. Inside, the home is bright and welcoming with tons of natural light. The spacious kitchen features a pantry, stainless steel appliances, and a dining area with easy access to the 26 x 10 deck—perfect for morning coffee, BBQs, hosting, or simply relaxing year round. All three bedrooms are generously sized and include closets. The living room offers a wood-burning stove, making it the perfect place to cozy up and unwind, while the cedar ceiling and pine walls create the ideal balance of country charm and lake life. One of the standout features of this property is the solar panel system, which feeds back to the grid and helps reduce electricity costs. The home is also well equipped with a whole-house filtration system, RO system, Iron Out, and water softener, with water supplied by a well. Outside, this property is packed with extras. Sheds, structure of a former greenhouse, Whether you are relaxing on the deck or gathered below in the beautifully landscaped yard, you’ll love the fantastic fire pit area for peaceful sunsets and starry nights. After a day at the lake swimming, boating, or fishing, with the boat launch just 0.5 km away, you can rinse off in the convenient outdoor shower. There is even a basketball area with rubber paving out back, along with plenty of space to entertain family and friends. Additional features include an easy to access crawl space with ample storage, ICF foundation, and Hardie board siding.This property is a dream for outdoor enthusiasts who love water activities, prime fishing, hunting in Zone 53, quadding, snowmobiling, or simply enjoying the peace and quiet. (id:62370)
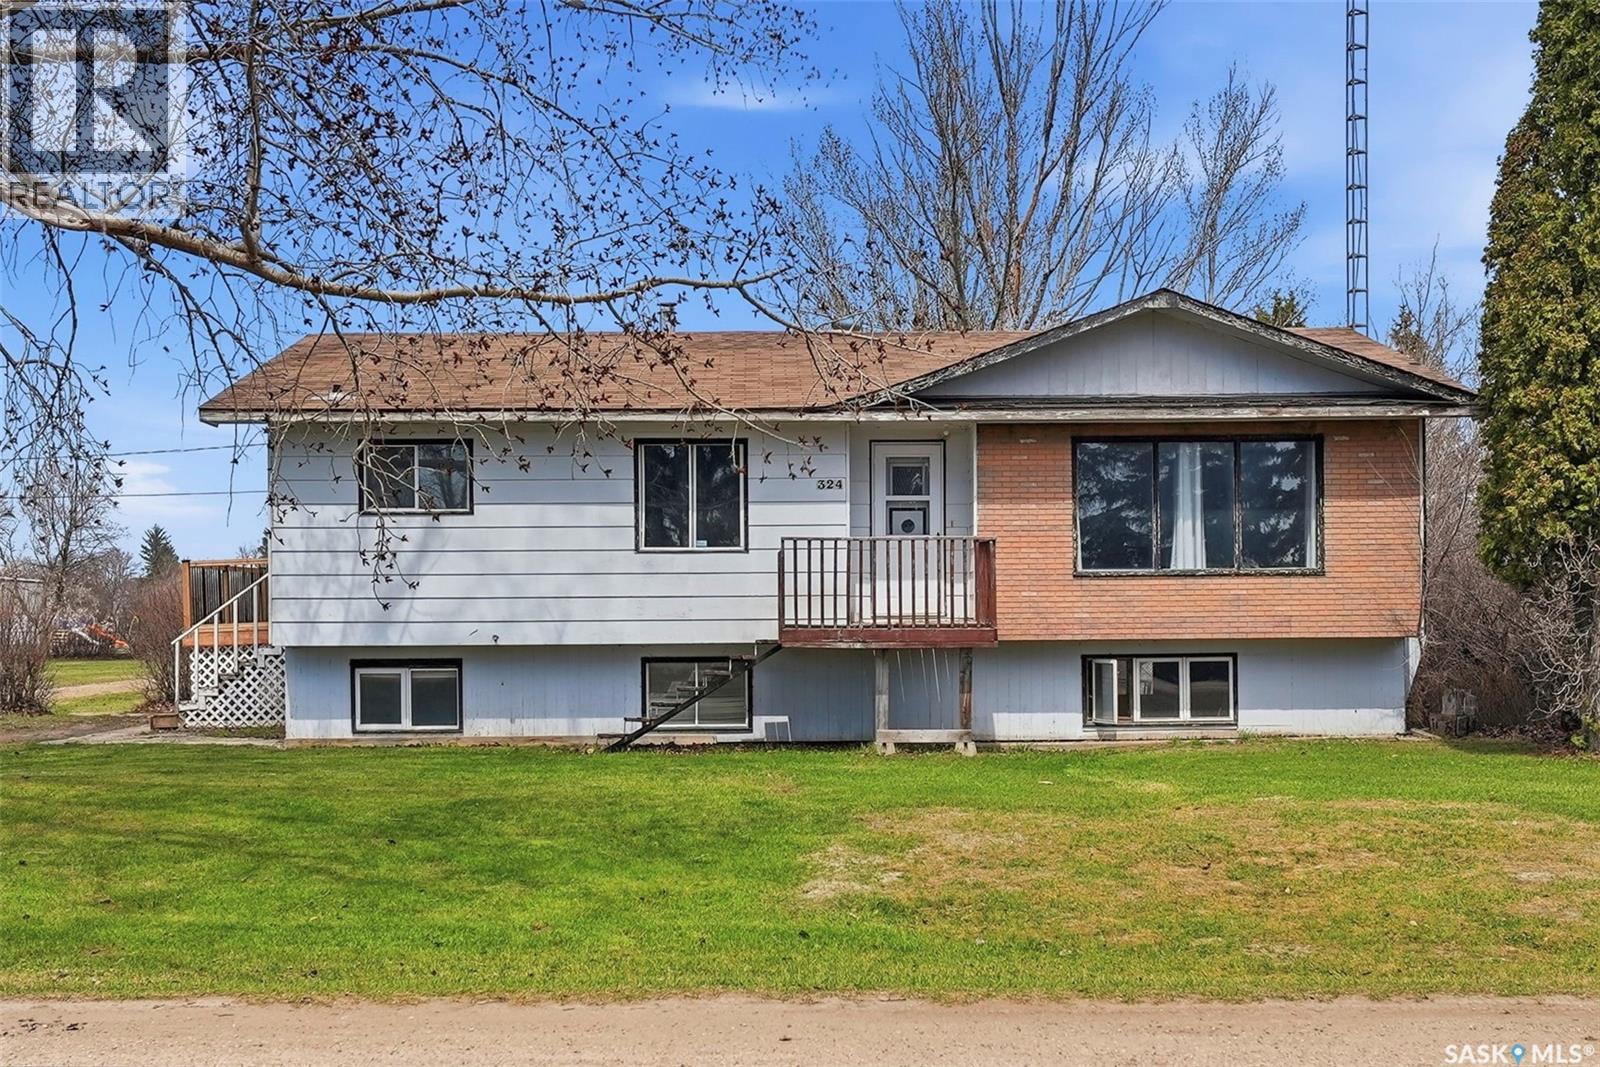
Welcome to peaceful small-town living in the heart of Gull Lake! This inviting 3 bedroom, home is ideally located close to the school, park, and local amenities, making it a great fit for families, first-time buyers, or anyone looking to enjoy a quieter lifestyle. The home offers a functional main floor layout with comfortable living space, an attached garage, and a bright upper-level bonus area perfect for a family room, home office, playroom, or extra bedroom space. Outside, you’ll love the spacious yard with plenty of room to relax, garden, or entertain. A wonderful opportunity to own an affordable home in a friendly and welcoming community! Don’t miss out — call today to schedule your viewing! (id:62370)
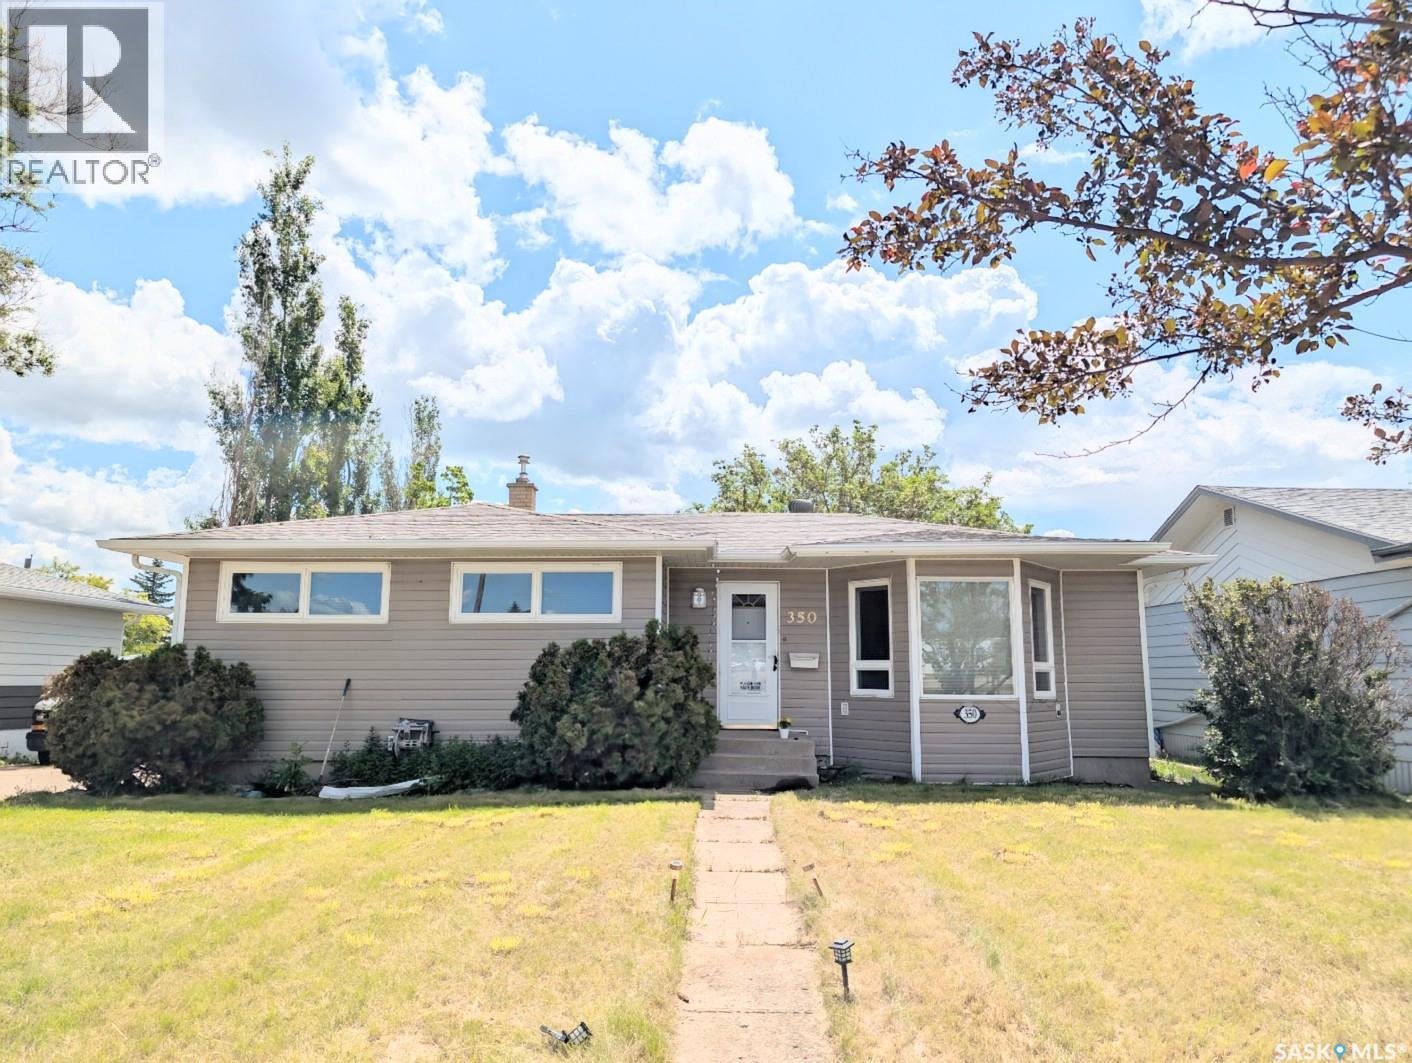
Welcome to this well-maintained bungalow ideally situated in one of Swift Current’s most convenient neighborhoods, just minutes from shopping, restaurants, a K–8 school, and everyday amenities. Offering over 1,300 sq. ft. of living space, this home provides comfort, functionality, and room for the whole family. Step inside to a bright and inviting living room featuring beautiful hardwood flooring and a large bay window that fills the space with natural light. The impressive kitchen is designed for both everyday living and entertaining, showcasing an abundance of cabinetry with pull-out drawers, two pantry cupboards, and a spacious dining area perfect for gathering with family and friends. The main level includes three comfortable bedrooms, a full 4-piece bathroom, and a generously sized porch/mudroom with plenty of room for additional storage solutions. Downstairs, the fully finished basement offers a cozy family room, two additional bedrooms, and a 3-piece bathroom, making it ideal for guests, teenagers, or a growing family. Storage is plentiful with two dedicated storage rooms, ensuring everything has its place. The single attached garage provides shelter for your vehicle or a great workspace for hobbies and projects. Outside, you'll appreciate the concrete driveway, additional backyard parking, and ample space for your RV. This move-in-ready home offers exceptional value in a sought-after location. Call today to schedule a personal viewing! (id:62370)
Looking for a place to call your own with great upside potential? This bungalow is situated on a .7 acre lot on the edge of Drake. Step in the side entrance to a mud room perfect for a busy family. From there, access the basement, hallway to bedrooms/bathroom, or the kitchen/dining room. Kitchen has plenty of workspace and natural light from the south facing windows. Dining area has lots of room for family meals or entertaining. Continue to the huge living room, a huge space to relax. 3 bedrooms and a full bath complete the main level. Basement houses a large laundry/utility room and lots of room to finish as you wish. The yard is like your own private park, with tons of room to play, garden or relax. The icing on the cake is the 2 story garage/shop perfect for the hobby mechanic or craftsman with 3 bays and a concrete floor. Drake has a k-8 school, sports plex arena, insurance office and is the original home of Drake Meats. An easy commute to Lanigan or the Nutrien Lanigan or BHP Jansen mines, and just 25 min from Watrous and Manitou Beach. Call today for your private viewing! (id:62370)
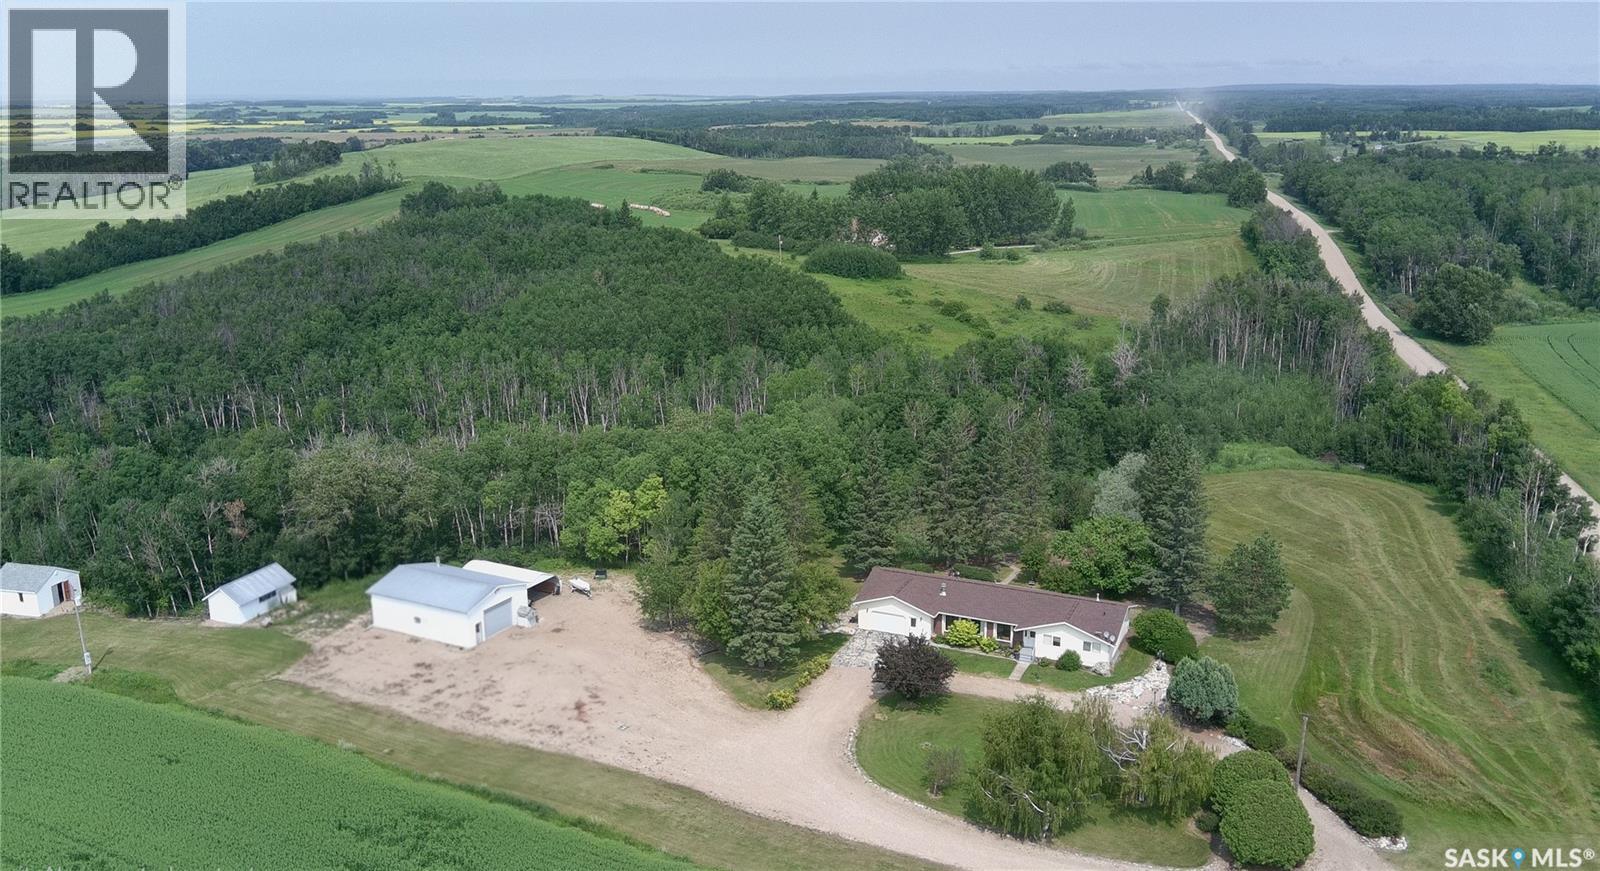
For sale for the first time by its original owners, this exceptional 37-acre property combines the peace of country living with the convenience of being just 10 km from Kamsack and 15 km from Madge Lake. Built in 1976 with quality fir framing, the 1,896 sq. ft. home has been meticulously cared for and offers 3 bedrooms, an office, 2.5 bathrooms, and a partially developed basement, providing flexible space for family living, entertaining, or working from home. Designed with both comfort and practicality in mind, the property features a heated 28' x 40' shop, a 24' x 22' attached garage, an open ended quonset hut, sheds and a beautifully established yard complete with a fire pit to enjoy Saskatchewan's evenings. The home is connected to Kamsack Reverse Osmosis water, with the added option of switching to a spring-fed dugout water supply. The sellers have enjoyed stocking the dugout with trout in previous years, creating a truly unique country living experience. An aeration pump can be included for future use. The property already has the set up for bell TV and rural internet and the added bonus of a natural gas backup generator, installed in 2025, offering convenience and peace of mind. With a good shelter belt, surrounded by stunning scenery and located near snowmobile trails and the year-round recreation of Madge Lake, this is a rare opportunity to own a well maintained acreage with one hell of a view that has been thoughtfully cared for over generations. Book your showing today. Motivated seller, open to negotiations! (id:62370)
Looking for an excellent starter home? Situated on a quiet street with mature trees giving shade and privacy. Heading inside we are greeted by a front veranda which is sure to be your new favorite spot for your morning coffee. Next we find an open concept living and dining space with 9ft high ceilings and a wood fireplace. Down the hall we find two bedrooms and a 4 piece bathroom. Heading back we have the kitchen with lots of cabinets and counter space. Off the back of the home we have a mudroom mostly setup for main floor laundry. Downstairs we have a large open space that could be made into a large family room as well as the third bedroom. The backyard is your own piece of paradise complete with a large deck, patio and firepit area, and turf making the backyard xeriscape. You are sure to love spending your summer evenings out here! We also find a single car garage and a second off-street parking spot. Quick possession is available! Reach out today to book your showing! (id:62370)
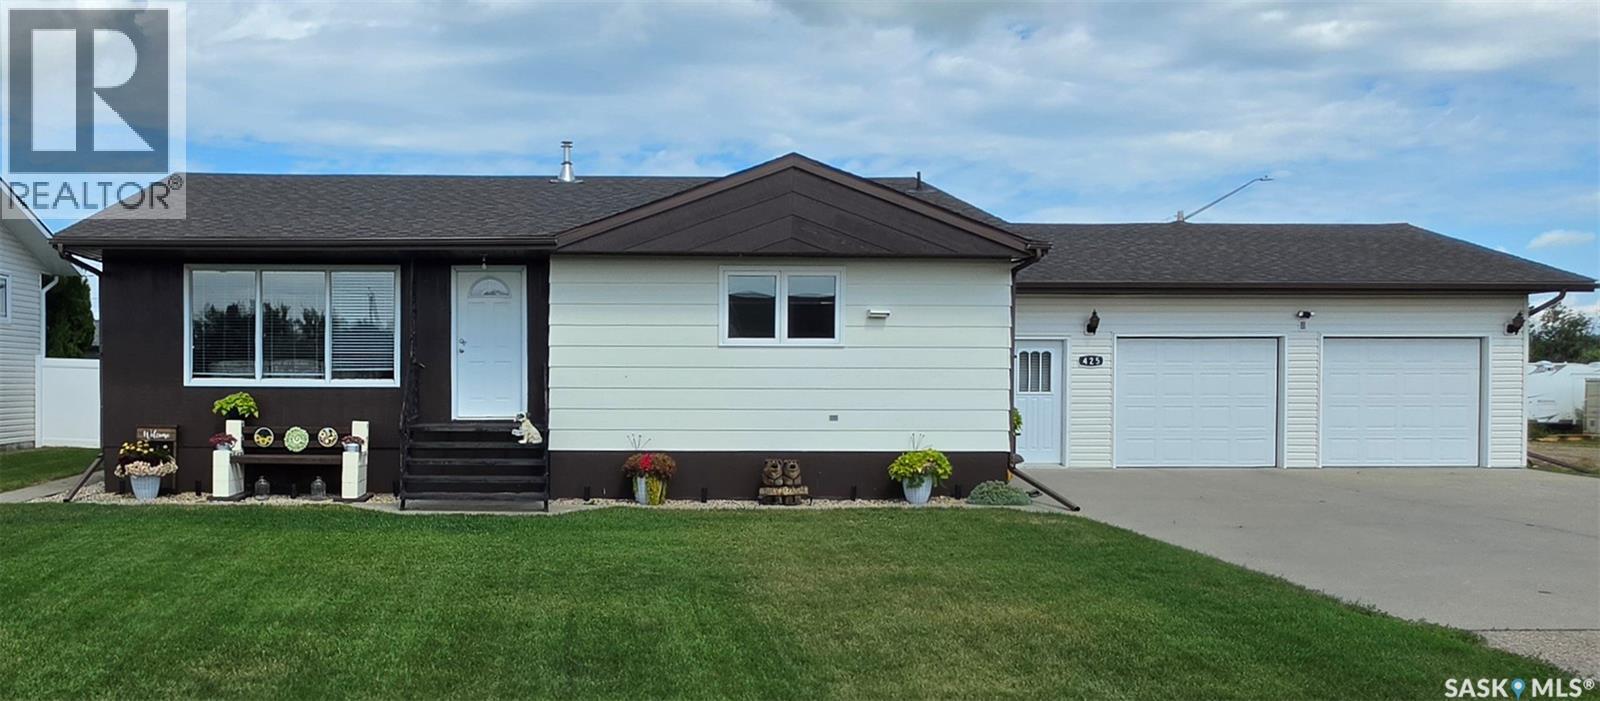
Welcome to 425 Corofin Crescent in Sturgis, SK! If you're looking for a well-maintained family home in a quiet, private location, this could be the one. This 3-bedroom, 2-bathroom home offers a comfortable layout, plenty of living space, and a fantastic yard ready for the next family to enjoy. Enter through the attached mudroom into a welcoming foyer leading to the spacious kitchen and dining area and a good-sized living room. The main floor features two bedrooms and a laundry room that could easily be converted back into a third bedroom. A recently updated bathroom and custom window coverings add a fresh, finished touch to the main level. Downstairs, you'll find a large family room with plenty of space for movie nights, entertaining, or family time. Updates include flooring and countertops, central air conditioning, and a new furnace installed in August 2026. Shingles on the house were replaced in 2021, with the garage shingles updated in 2022. Outside, the fully fenced yard provides a private space for kids, pets, gardening, or enjoying the outdoors. The attached 2-car garage offers convenience, while the additional 24 x 40 attached workshop provides excellent space for hobbies, projects, or storage. The workshop is fully insulated and includes a 220-amp welding setup and camper plug-in. Located on a quiet crescent, this home is just a short walk along the nearby trail to the brand-new Co-op grocery store. With K-12 schooling and local amenities close by, 425 Corofin Crescent offers a great balance of comfort, convenience, and small-town living. Whether you're looking for a family home, space for your hobbies, or a peaceful place to settle in, this property has plenty to offer. Come take a look! (id:62370)
Don’t let the age of this home fool you — this acreage has been extensively renovated from top to bottom! Situated on just under 40 acres and just minutes from Wilkie, SK, this property offers the best of both worlds: peaceful country living with town amenities close by. The home offers over 1,800 sq. ft. on the main level and 6 bedrooms, providing plenty of space for a growing family. The main floor features a well-designed kitchen with plenty of new cabinetry and counter space, dining area, formal dining room, spacious living room, 3 bedrooms, a 4-piece bathroom and convenient main-floor laundry. Head downstairs where the fun continues with 3 additional bedrooms, a dedicated theatre room, games room and two more full bathrooms. Outside, enjoy the large south-facing deck, detached garage and impressive 30' x 80' shop. Approximately 1,500 sq. ft. of the shop is heated and insulated with an office, while the remaining space is ideal for a barn, equipment or cold storage. The fenced pasture is ready for livestock and includes a pond for a convenient water source. With plenty of room for animals, equipment and recreational toys, this property is perfect for anyone wanting more space and the acreage lifestyle. Renovations include new kitchen cabinets, light fixtures, appliances, vinyl plank flooring throughout, windows, furnace, water heater and more. With extensive renovations, an impressive shop, nearly 40 acres and a location just minutes from Wilkie, this acreage is definitely worth a look! (id:62370)
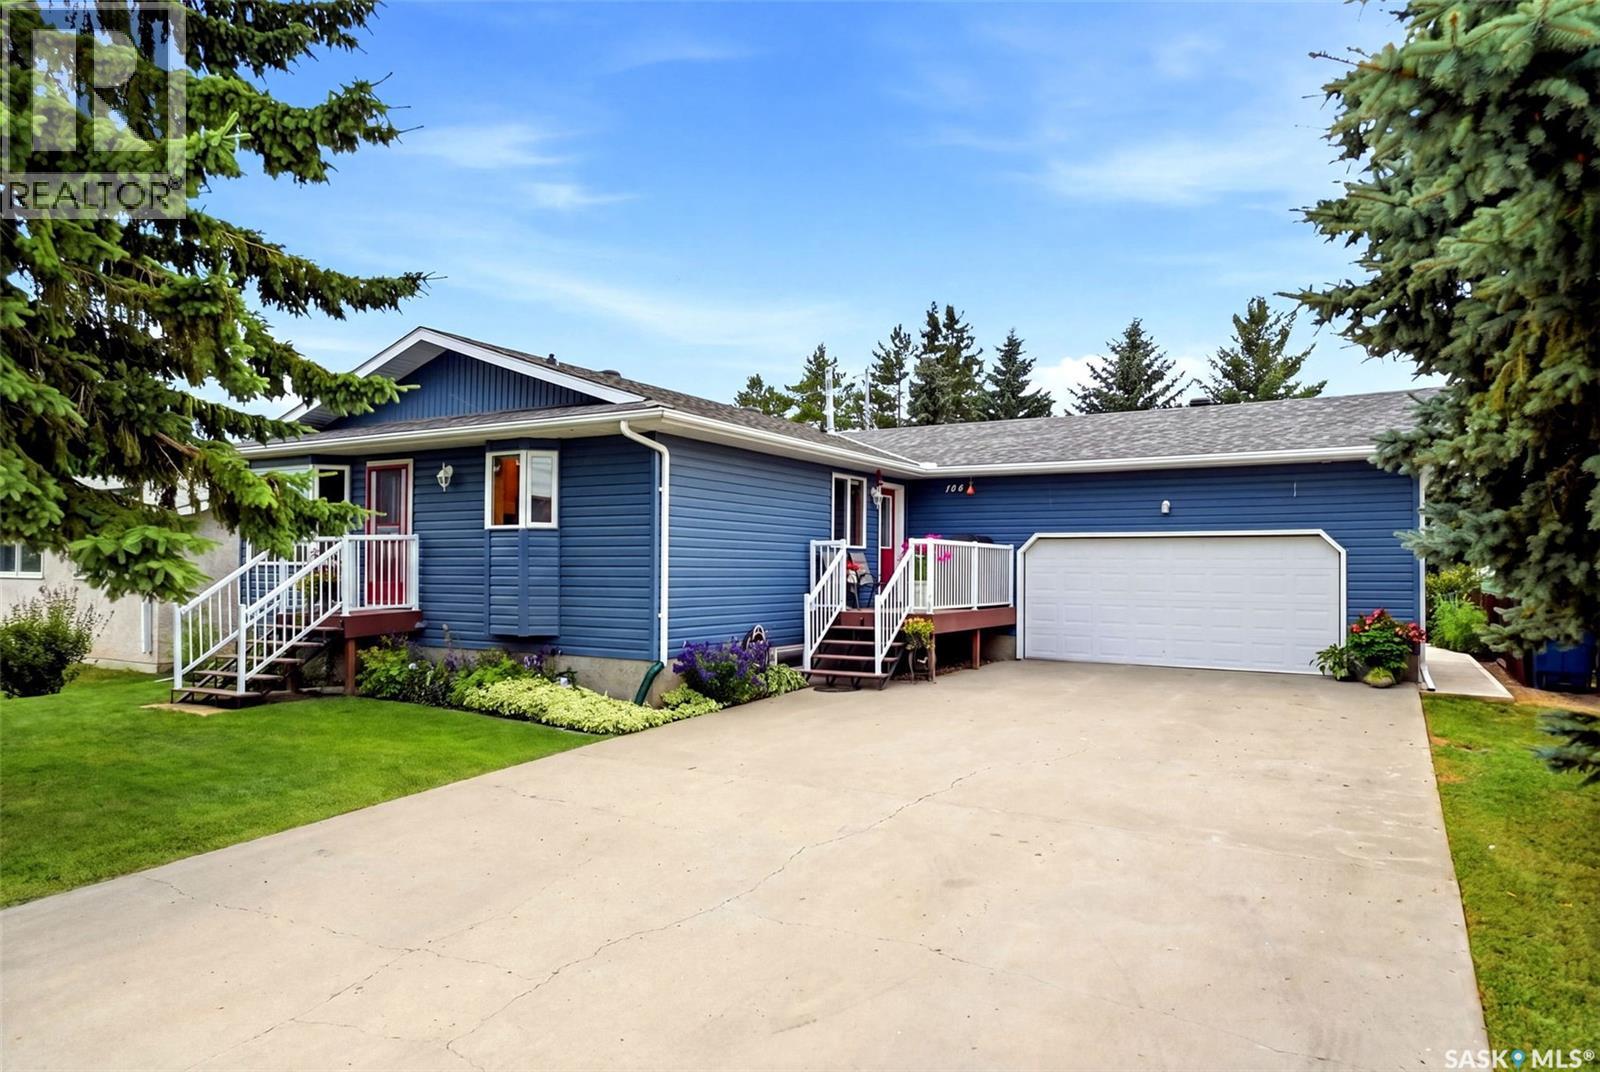
Welcome to 104 Findlay Street in Cupar! Situated on one of the community’s most desirable streets, this well-maintained 1,241 sq. ft. bungalow offers an excellent combination of space, updates, functionality and curb appeal. Built in 1995, this home features a concrete foundation, 3 bedrooms and 1.5 bathrooms on the main level, plus a fully finished basement with an additional bedroom, bathroom and large family/rec room. The main floor offers a bright and functional layout with convenient main-floor laundry and a spacious kitchen featuring granite countertops and a tile backsplash. Granite countertops continue into both upstairs bathrooms, adding a stylish touch to this well-cared-for home. Numerous important updates have already been completed, including an updated furnace, central air conditioning, water heater, shingles and upper-level windows, providing peace of mind for the next owner. The finished basement offers excellent additional living space for a growing family, guests, hobbies or entertaining. Outside, the property truly shines with beautifully landscaped front and back yards, mature trees and a fenced backyard. The large concrete driveway leads to an impressive 22’ x 26’ attached, heated double garage, offering plenty of room for vehicles, storage and workshop space. Located in Cupar, just under an hour from Regina, this property offers the opportunity to enjoy the space, affordability and community feel of small-town Saskatchewan while remaining within easy commuting distance of the city. A fantastic turnkey option in a desirable location — 104 Findlay Street is ready to welcome its next owners! (id:62370)