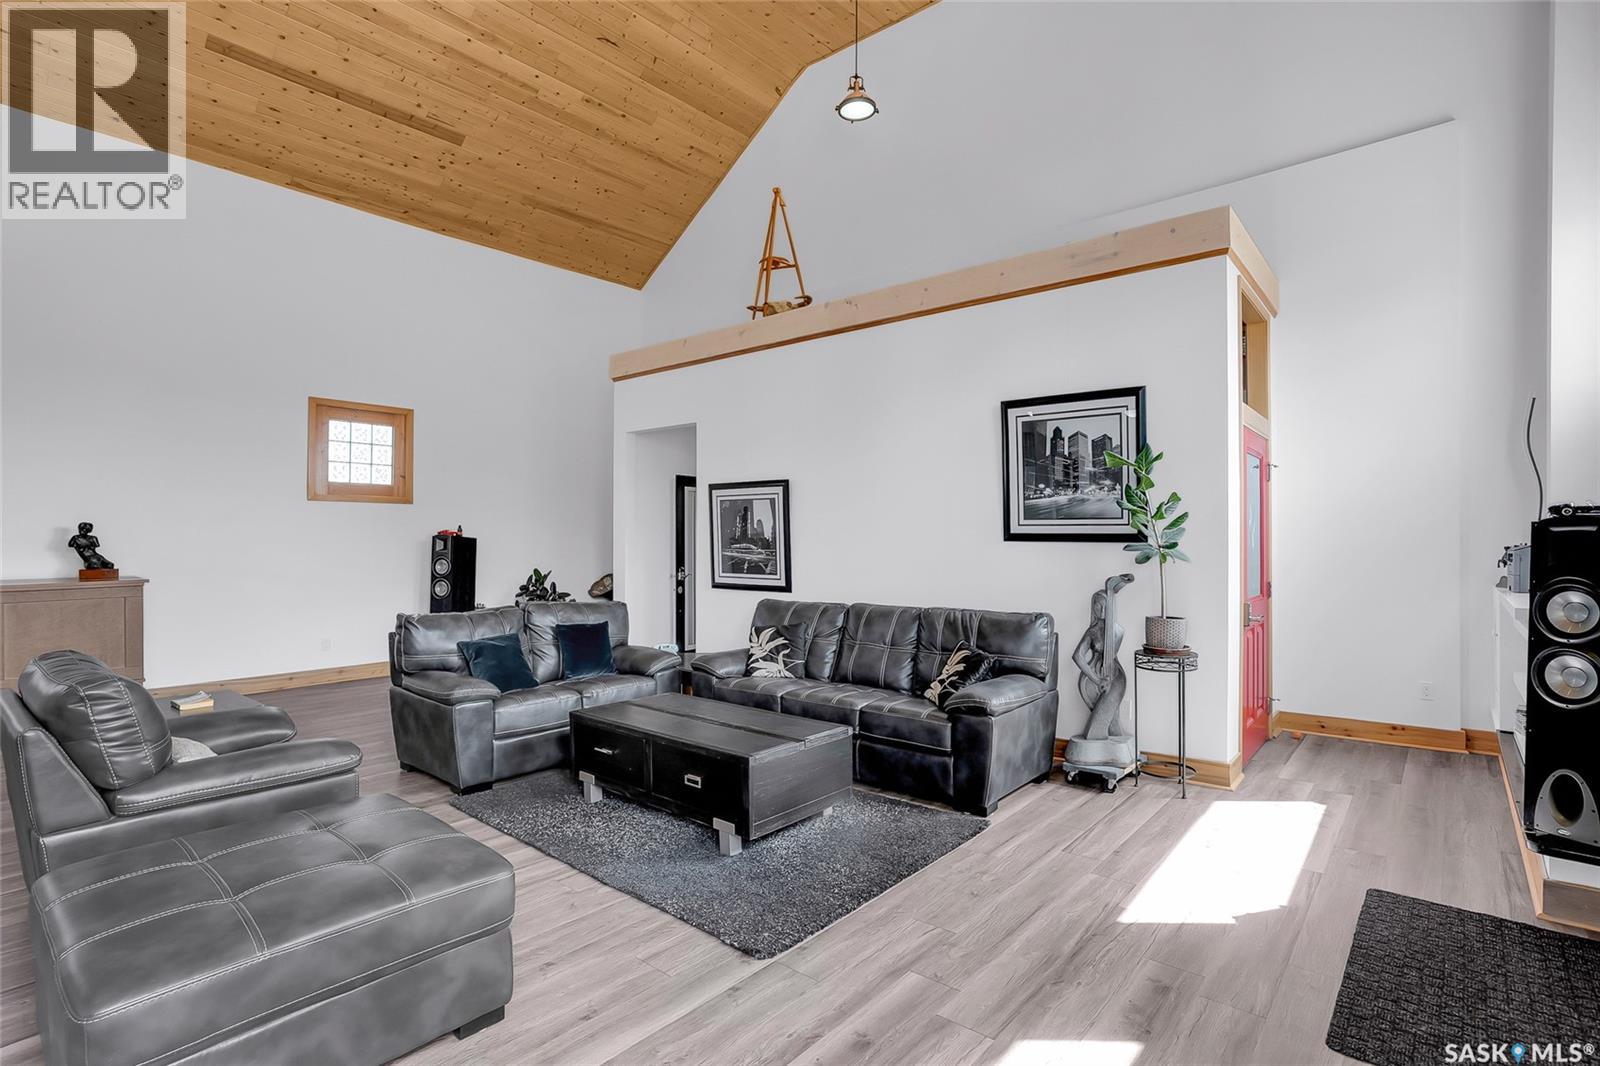
This is not your typical character property. Originally built as a church in 1912, this remarkable Riversdale home offers nearly 2,500 sq ft above grade, with an official City of Saskatoon effective age of 1990 reflecting extensive structural modernization and improvements completed over the years. All major capital work has been addressed, including upgraded electrical, engineered structural work, basement spray foam insulation, upgraded shingles and windows, commercial-grade mechanical systems with a 5-ton A/C unit, commercial water and sewer connections, furnace, and water heater. Inside, the architecture is unforgettable. Soaring vaulted pine ceilings, incredible natural light, and a wide-open main floor create a space unlike anything found in a conventional home. The living, dining, and kitchen areas flow together seamlessly, while the expansive upper mezzanine overlooks the main level—providing exceptional additional living, office, studio, or creative space. The layout includes 2 bedrooms and 3 bathrooms (featuring a primary ensuite with a clawfoot tub), plus a partially finished basement with laundry, utility space, and substantial storage. Zoned MX1, the combination of flexible zoning, nearly 2,500 sq ft, and commercial-level infrastructure makes this a premier setup for a live/work environment, boutique professional office, photo/art studio, or wellness space. Complete with a fenced yard, off-street parking for four, and a generous 50' x 127.5' lot—all just minutes from downtown, the river, breweries, and local dining. Character, modern structural integrity, and possibilities far beyond a conventional home. (id:62370)
This well-kept 3-bedroom bi-level home offers a great mix of comfort, space, and practical features. Located in the heart of Maidstone on a large 65' x 154' lot, it is close to schools, parks, and many of the amenities the community has to offer.The home has seen many updates over the years, including new shingles in 2024, newer siding, windows, doors, and fresh paint. The main floor features beautiful hardwood floors and a bright, welcoming layout.The living room offers a cozy gas fireplace, making it a great place to relax. The dining room has patio doors that open onto a large AWW deck overlooking the spacious backyard—perfect for enjoying your morning coffee, hosting family and friends, or simply taking in the outdoors.Downstairs, you'll find a comfortable family room with a gas fireplace that was installed about five years ago. There is also a brand-new 3-piece bathroom with a jetted corner tub, giving you a great place to unwind. Plenty of storage is available, including under-stair storage and a separate storage room.The utility room includes a new washer and dryer, newer hot water tank, and brand-new forced-air natural gas furnace.For those needing extra space for vehicles, hobbies, or a workshop, this property really stands out. The home has a 25' x 13'5" attached single garage, plus an impressive 27' x 47' heated garage with cold workshop space. There is also a large carport for additional covered parking or storage.The attached garage has direct access to the basement and features new epoxy flooring and a new Wi-Fi-enabled garage door opener.With its large lot, spacious garages, numerous updates, and comfortable living spaces, this home offers plenty of room for both everyday living and hobbies.Quick possession can be accommodated. Come take a look and see if this could be your new home! (id:62370)
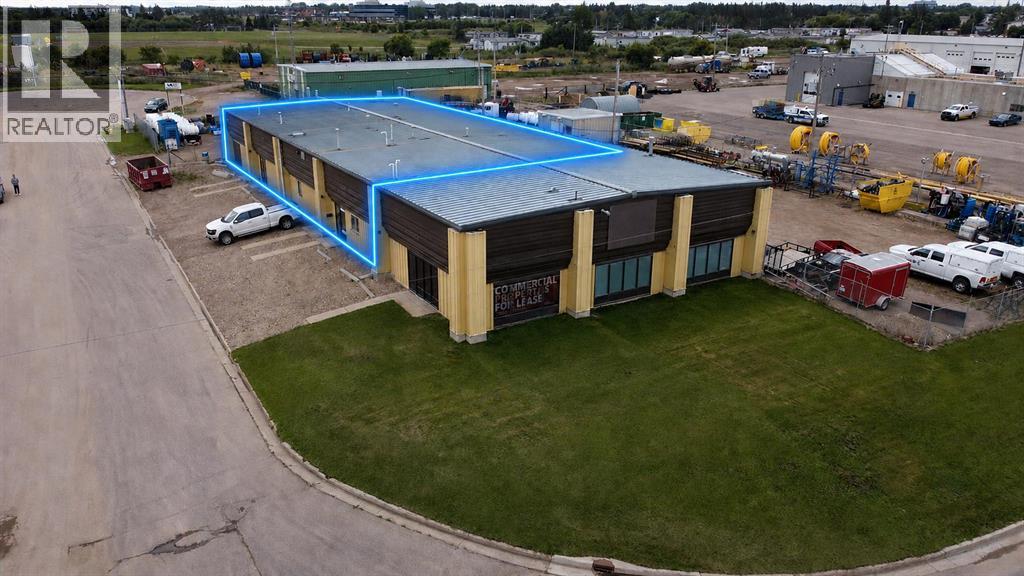
1,920 sq. ft. industrial bay available for lease in a well-established Lloydminster industrial location. This functional space features a front office and washroom, along with a shop area at the rear, making it an excellent fit for contractors, trades, service businesses, equipment operators, and a variety of light industrial users.The property offers three-phase power, radiant heat, an overhead door, and access to a secure fenced compound, providing the flexibility needed for a wide range of operations.Need more space? Additional adjoining space is available, allowing businesses to expand up to 7,680 sq. ft. This flexibility makes the property an excellent option for growing businesses that may require additional space in the future. Looking to stop paying rent and start building equity? This property is also for sale. Purchase this property and use the space your business requires today, and lease the remaining area to generate additional income while retaining the flexibility to expand in the future. (id:62370)
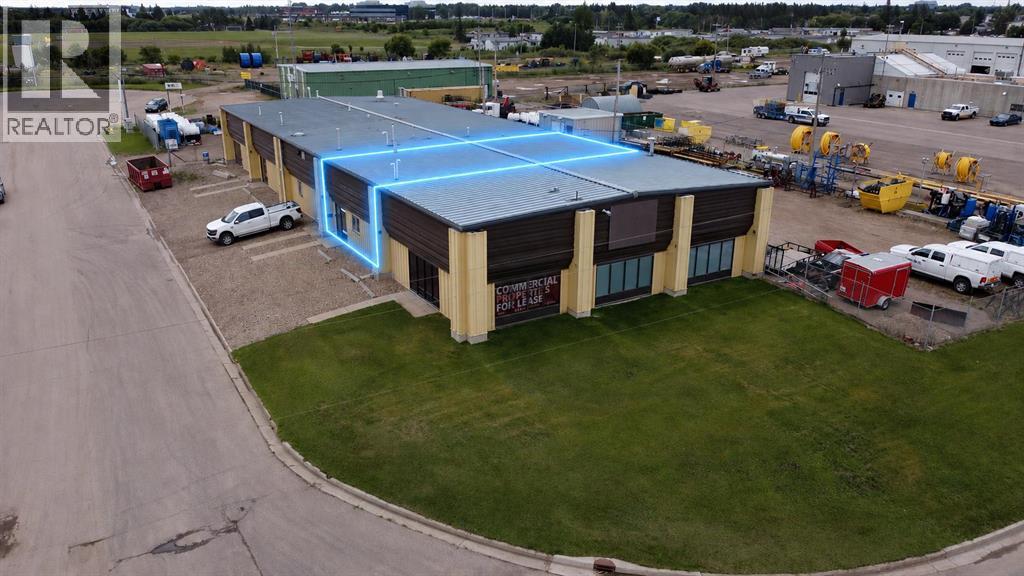
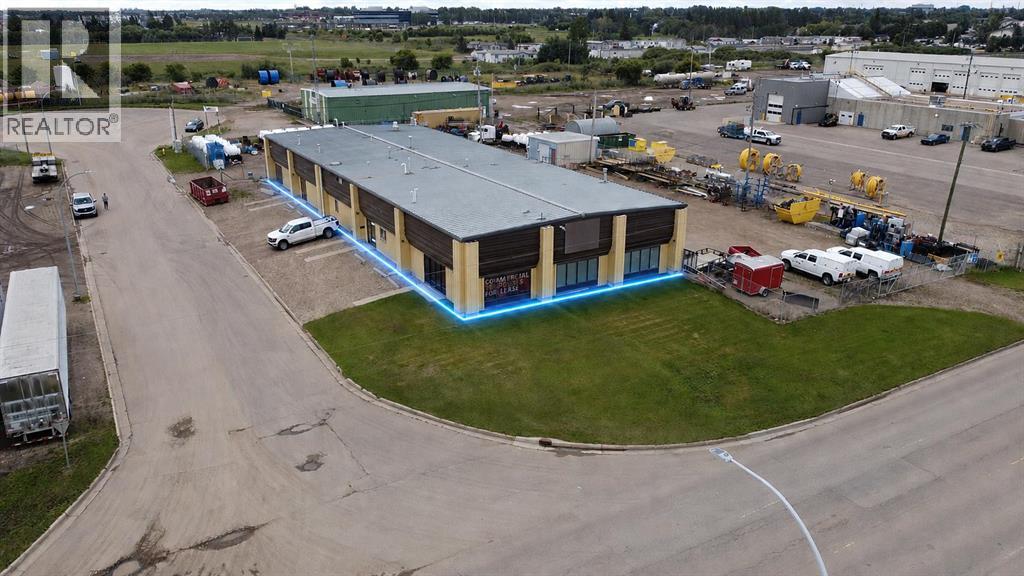
Exceptional Saskatchewan-side industrial property offering a rare combination of building size, secure yard space, business exposure, and flexible occupancy options. Situated on 1.10 acres, this property features a 9,600 sq. ft. industrial building with a fully fenced and compacted gravel yard designed to accommodate a wide range of commercial and industrial operations.Constructed in 1981, the building offers three-phase power, radiant heat, a metal frame structure, a metal roof, and 7 - 12' x 14' overhead doors. Separate gas and electrical services provide excellent flexibility for owner-users, investors, or future multi-tenant occupancy.Originally designed as five individual bays of approximately 1,920 sq. ft. each, the current configuration includes one owner-occupied bay, one separately leasable bay, and a larger 5,760 sq. ft. shop area that could accommodate a variety of industrial users.The property's BT (Business Transition) zoning permits numerous commercial and light industrial uses, including contractor services, manufacturing, distribution, warehousing, automotive operations, office space, retail, and service-based businesses.This property is ideally suited for contractors, transportation companies, oilfield service businesses, equipment operators, fabrication shops, manufacturing operations, and distribution users seeking a highly functional industrial property in a well-established Lloydminster location. Leasing options are available: 1920 square feet - 7680 square feet. (id:62370)
Exceptional opportunity to lease or purchase a highly functional 7,680 sq. ft. industrial space in a well-established Lloydminster industrial location. Featuring six overhead doors, this property offers excellent access, efficient workflow, and the flexibility required by a wide range of commercial and industrial operations.The property can be demised into smaller units as small as 1,920 sq. ft., making it an excellent option for businesses seeking flexibility today while preserving opportunities for future growth and expansion.Additional yard space is available within the fenced compound, providing secure outdoor storage for equipment, materials, vehicles, and inventory.Well suited for contractors, transportation companies, oilfield service businesses, equipment operators, manufacturing, warehousing, and fabrication operations, this property offers the flexibility to accommodate a variety of business models.Looking to stop paying rent and start building equity? This property is also for sale. Purchase this property and use the space your business requires today, and lease the remaining area to generate additional income while retaining the flexibility to expand in the future. (id:62370)
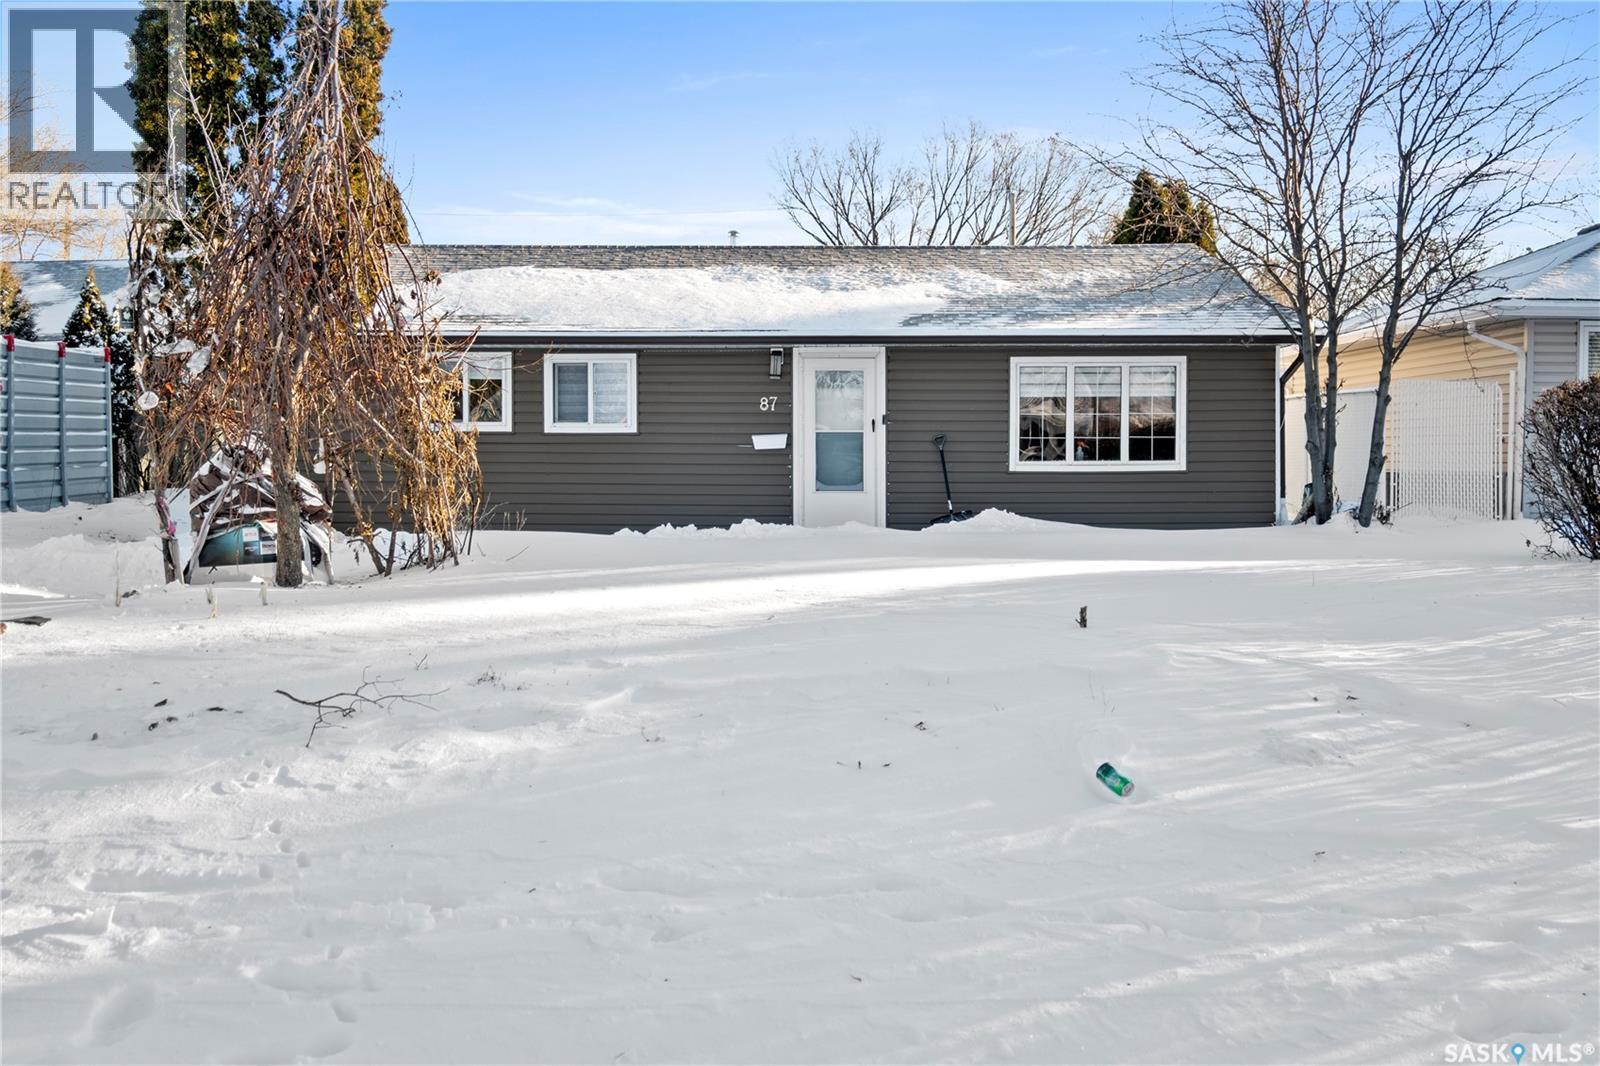
Discover affordable elegance at 87 Robinson Crescent, a well-maintained bungalow in Coronation Park, offering spacious, one-level living with 3 well-proportioned bedrooms, a bright living room, and an efficient kitchen/dining with tile floors and ample cabinetry, all flooded with natural light from windows. Enjoy modern comforts like central air conditioning, forced air natural gas heating, and a convenient main-floor laundry/utility space, perfect for effortless daily living without stairs or basement hassles on this low-maintenance slab foundation. Step outside to a generously sized lot perfect for play or relaxation, featuring a detached 1-car garage , and full fencing for privacy, all in a prime north-end location steps from schools, parks, and transit. Move-in ready, this gem won't last—schedule your viewing today and envision your new home! (id:62370)
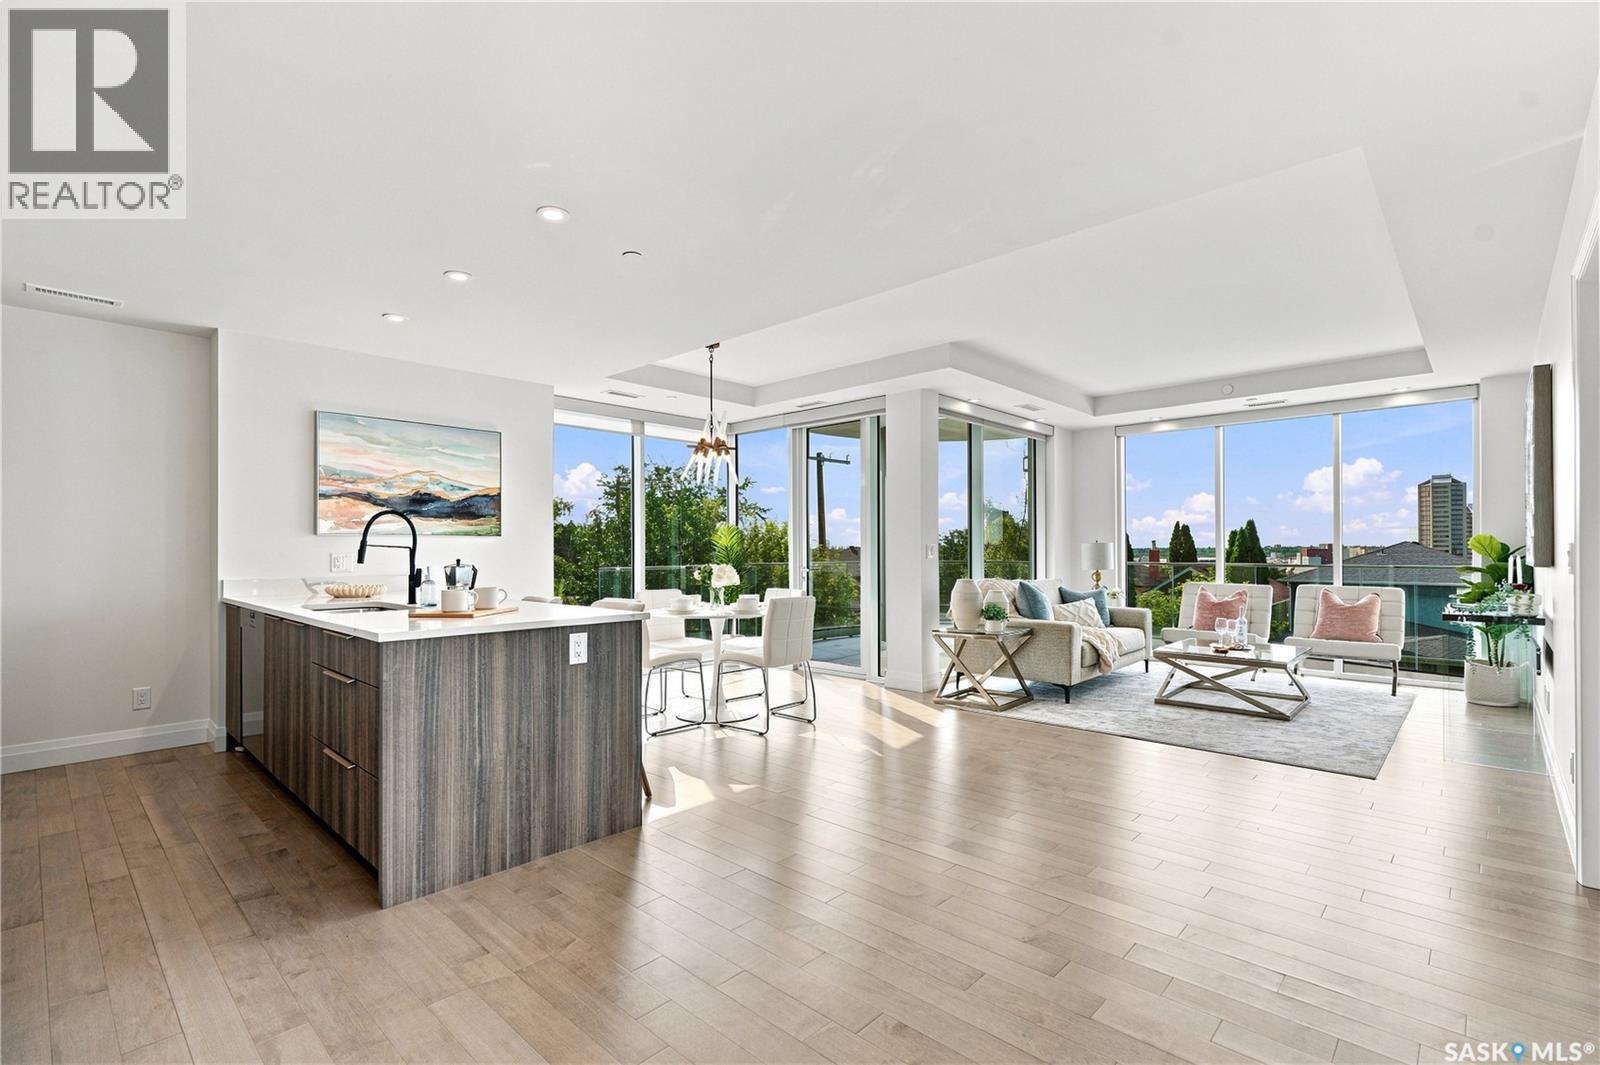
This 2-bedroom, 2-bath suite on the river facing side of the Escala building offers location, luxury, and function. The building was inspired by the architecture of the historic neighbourhood and organic flow of the South Saskatchewan River. Enjoy the views of Saskatoon’s downtown skyline including River Landing and the Bessborough from your spacious primary bedroom and your living room through the floor to ceiling windows or out on your corner balcony. Experience Saskatchewan’s awesome sunsets from your balcony or from the comfort of your suite. The kitchen/dining and living room areas features 9ft ceilings, engineered hardwood flooring, luxury counter-tops and appliances. The efficient design includes a lot of in-suite storage, and you’ll have plenty of wall area for your artwork. Many of the lights have dimmers. The primary bedroom is spacious and features a walkthrough 5-piece en-suite bathroom with twin sinks, tub and a walk-in shower leading to a walk-in closet with lots of shelves, drawers. The second bedroom is next to the second full bathroom, and has plenty of room for guests, a den, and or your home office. The suite includes central air and in-suite laundry. This condo comes with 2 parking stalls that are beside each other in the heated and well-lit underground parking garage. Walking, driving or cycling, this location is close to many of Saskatoon’s landmarks and attractions including the University of Saskatchewan, the Broadway District, Nutana, and Varsity view neighbourhoods, and just across the River, Saskatoon’s downtown. (id:62370)
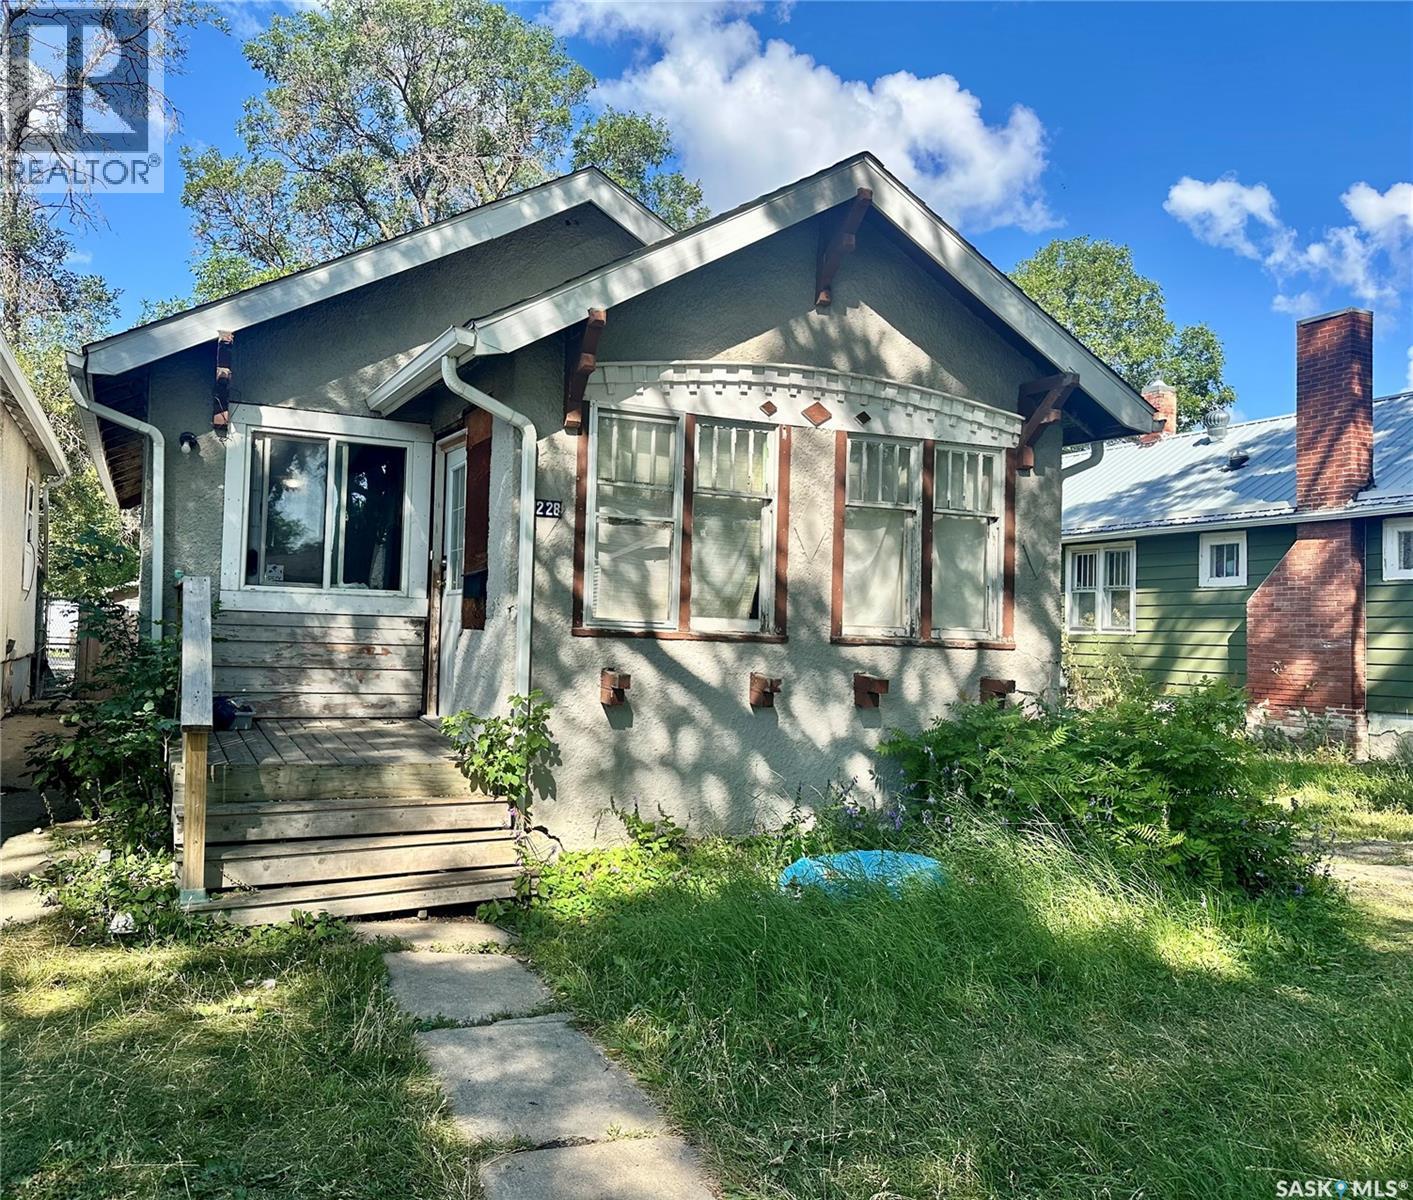
Great opportunity for a first-time home buyer or revenue property! This 2 bedroom, 1 bath home features a solid basement, updated electrical, and a high-efficiency furnace. Enjoy the added benefit of a nice size, fully fenced yard with plenty of outdoor space. (id:62370)
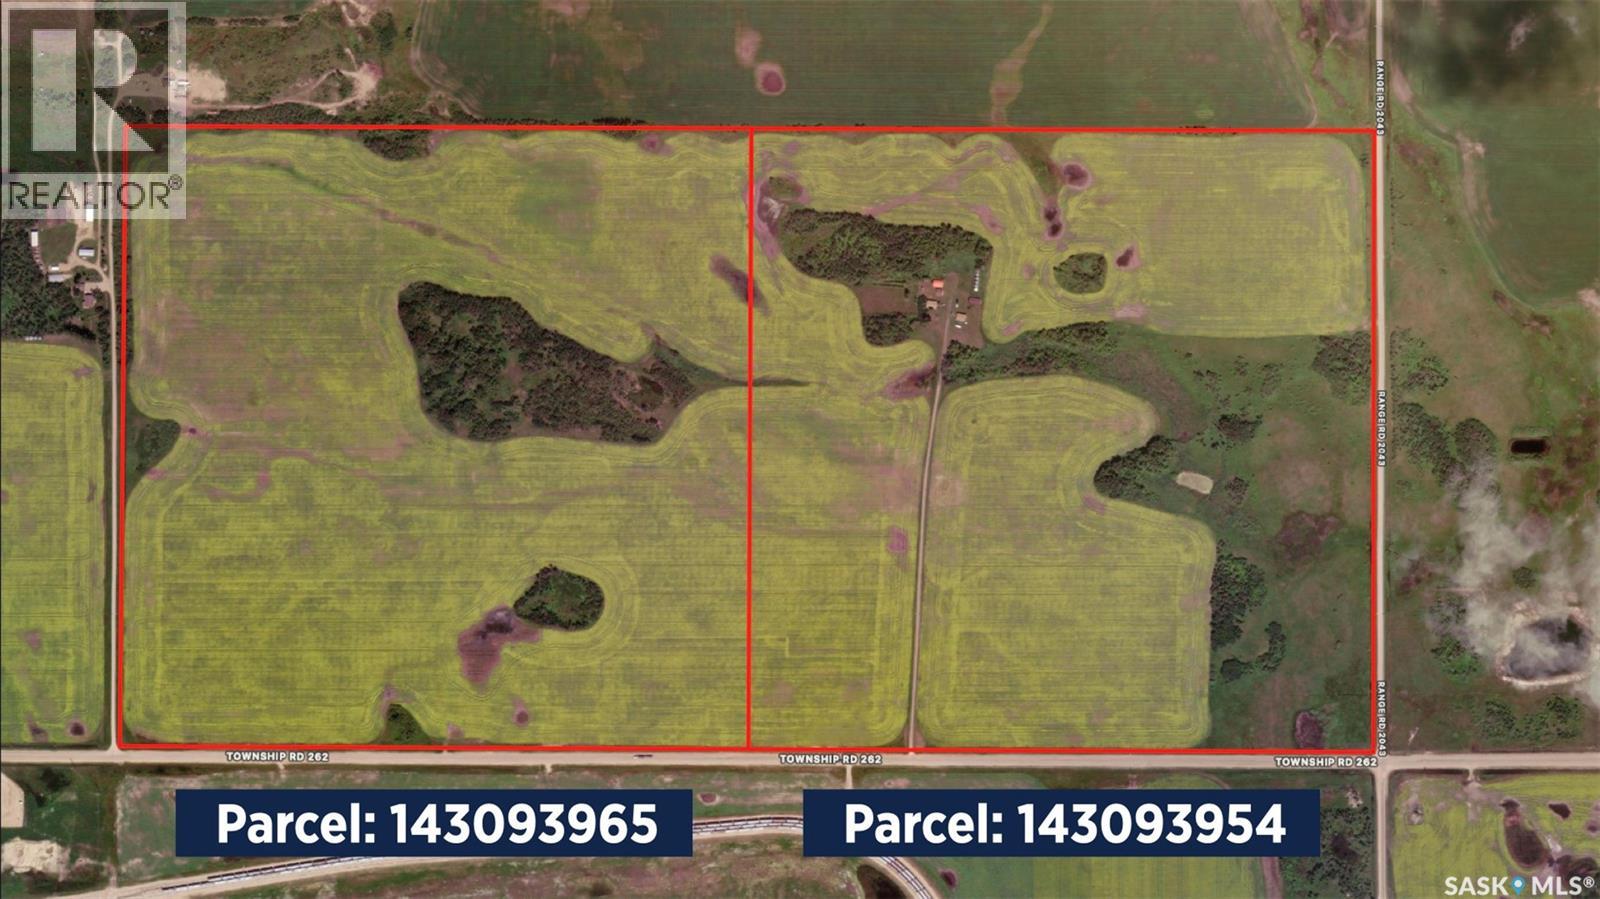
Dodds Farm offers a rare opportunity to acquire 320.49 acres of grain land in the Rural Municipality of Orkney No. 244, ideally located immediately adjacent to the City of Yorkton boundary. Consisting of two full quarters legally described as SW-16-26-04-W2 and SE-16-26-04-W2, the property features approximately 250 cultivated acres, with both quarters carrying a J soil rating. The farm is being offered as a complete package including land, buildings, and improvements, making it an excellent opportunity for agricultural operators, investors, or those seeking future development potential. The home/yard site includes a 1,176 sq. ft. bungalow featuring natural gas forced-air heating, full basement, exterior sump system, newer windows, and vinyl siding. There is also a second 864 sq. ft. residence for additional accommodation options for family, rental income, or farm staff. Supporting infrastructure includes a 32' x 40' shop with concrete floor and metal roof, a 24' x 24' double garage, work shop, four grain bins, and several other additional outbuildings. Services to the property include power, natural gas, well water, septic tank, and liquid surface disposal. Strategically positioned along Grain Miller Road on the edge of Yorkton, this property offers significant long-term upside with a high probability of future commercial or development potential as the city continues to expand. The seller will consider subdivision opportunities, further enhancing the property's flexibility and investment appeal. Possession is negotiable. Offered at $1,799,000, this is a unique opportunity to secure a substantial landholding with productive farmland, established improvements, and exceptional future growth potential. (id:62370)
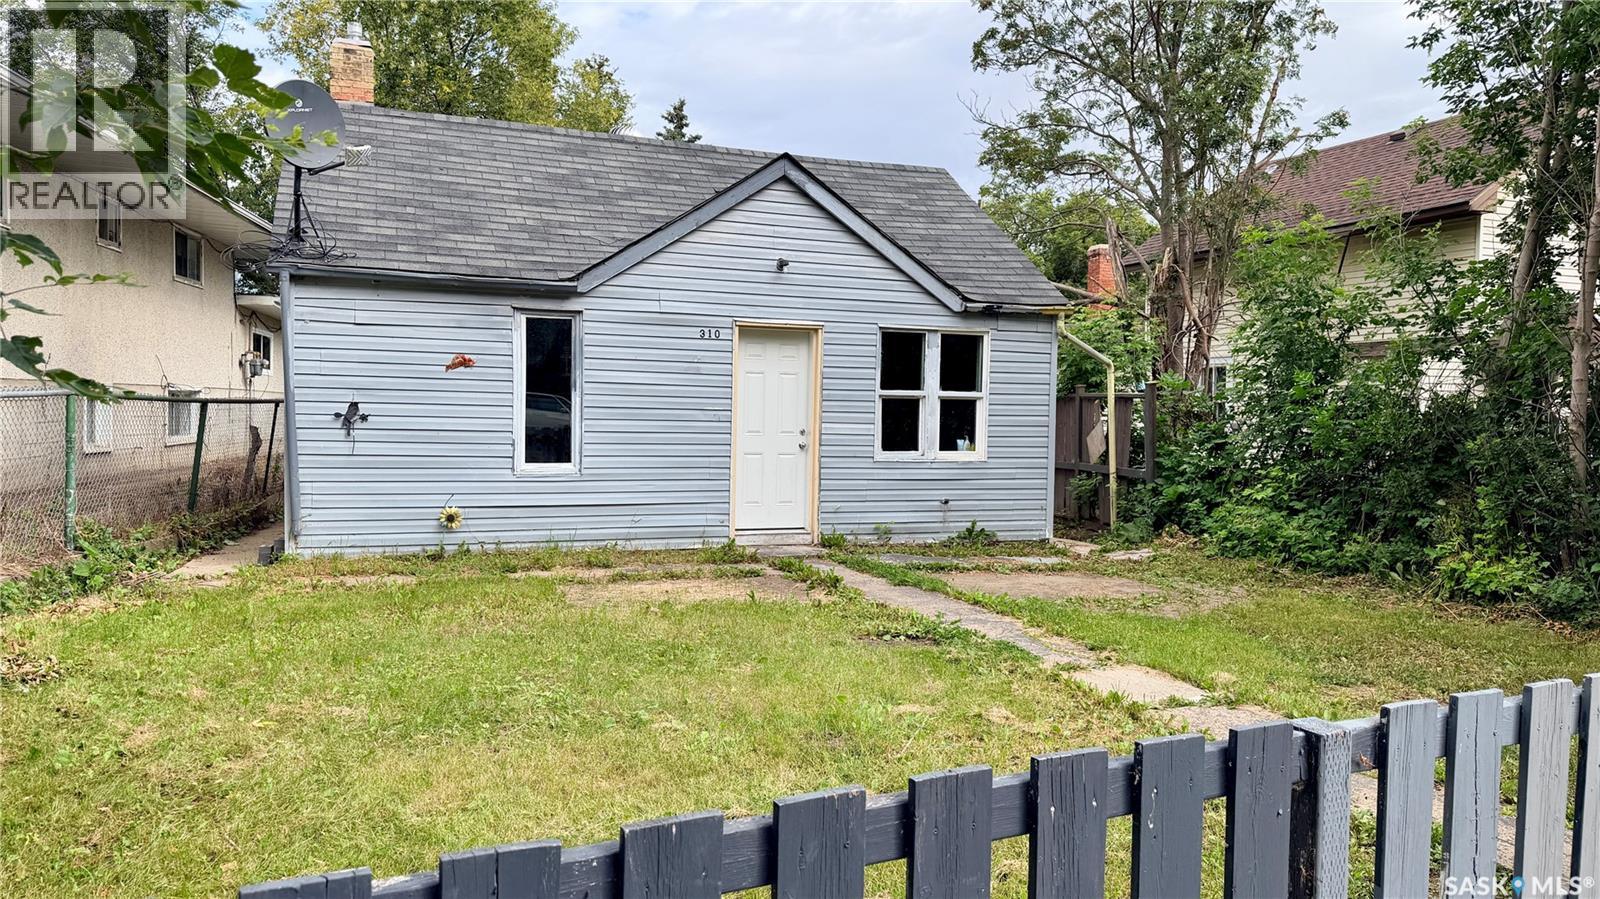
Whether you're looking to expand your investment portfolio or purchase an affordable home, this 1-bedroom, 1-bathroom bungalow is full of potential. Ideally located in Midtown, this property is just one block from Riverside Elementary School and within easy walking distance of the scenic Rotary Trail and Cornerstone Shopping center. The home features a fully fenced backyard, offering a great space for pets, gardening, or outdoor relaxation. The kitchen comes complete with a fridge and stove, both included in the sale. Currently vacant, when occupied it was generating $750 per month in rental income, this property offers an excellent opportunity for investors seeking immediate cash flow. Conveniently located near schools, parks, and recreational amenities, this is a great opportunity to own an affordable property. (id:62370)
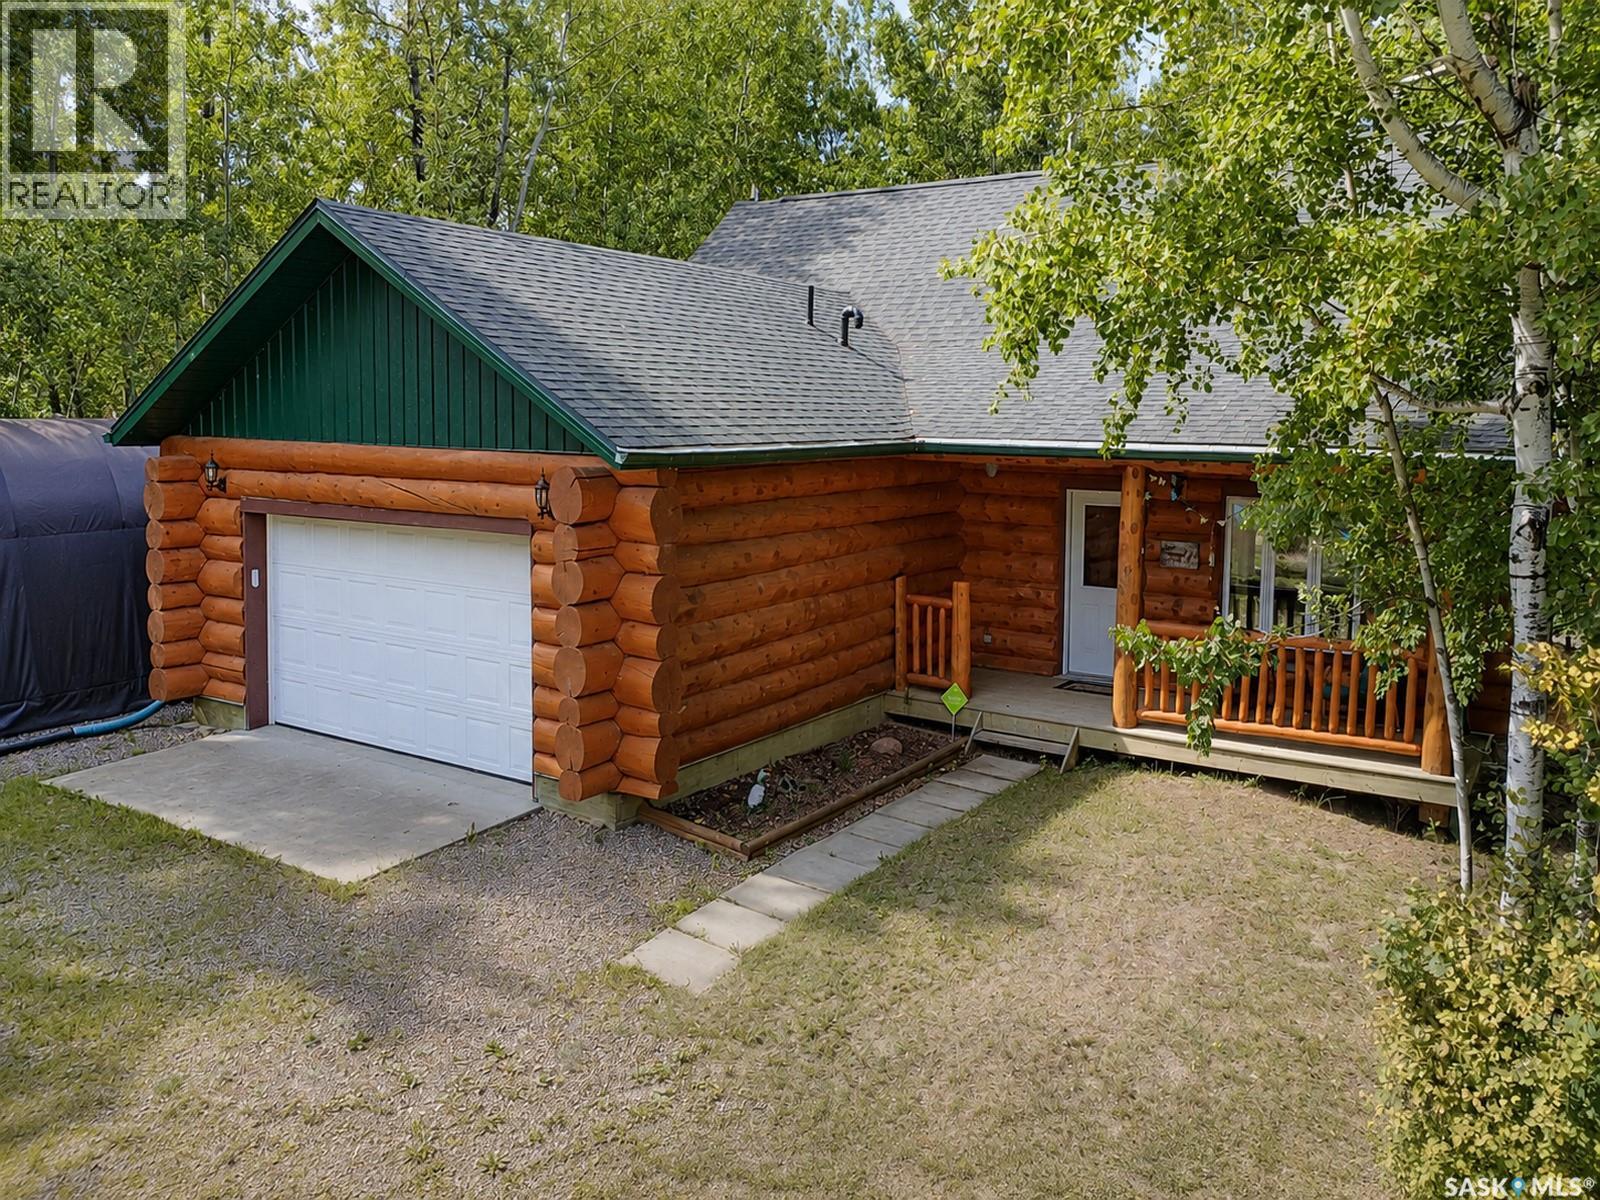
Beautifully constructed log home in the Shores subdivision at Lac des Îles, just a short walk from the beach and boat launch. Vaulted ceilings over the living room and kitchen create an open and inviting main living space with plenty of room for family and entertaining, while a gas stove with the look of a traditional wood stove adds extra warmth and cozy cabin character. The home offers three bedrooms, 1.5 bathrooms, a spacious loft and a heated double attached garage with plenty of storage space. Fully equipped for comfortable four-season living, this property can serve as a year-round home or the perfect cabin at the lake, complete with all the modern conveniences. Step outside to enjoy the large back deck, private yard overlooking community green space and a lovely covered front porch. The loop driveway provides convenient access and extra space with covered boat parking beside the garage. A major advantage in this subdivision is community water and sewer, so there is no need to haul water or manage a private septic system. Sold completely furnished with updated furnishings and small appliances included. Just bring your clothes and start enjoying lake life. (id:62370)
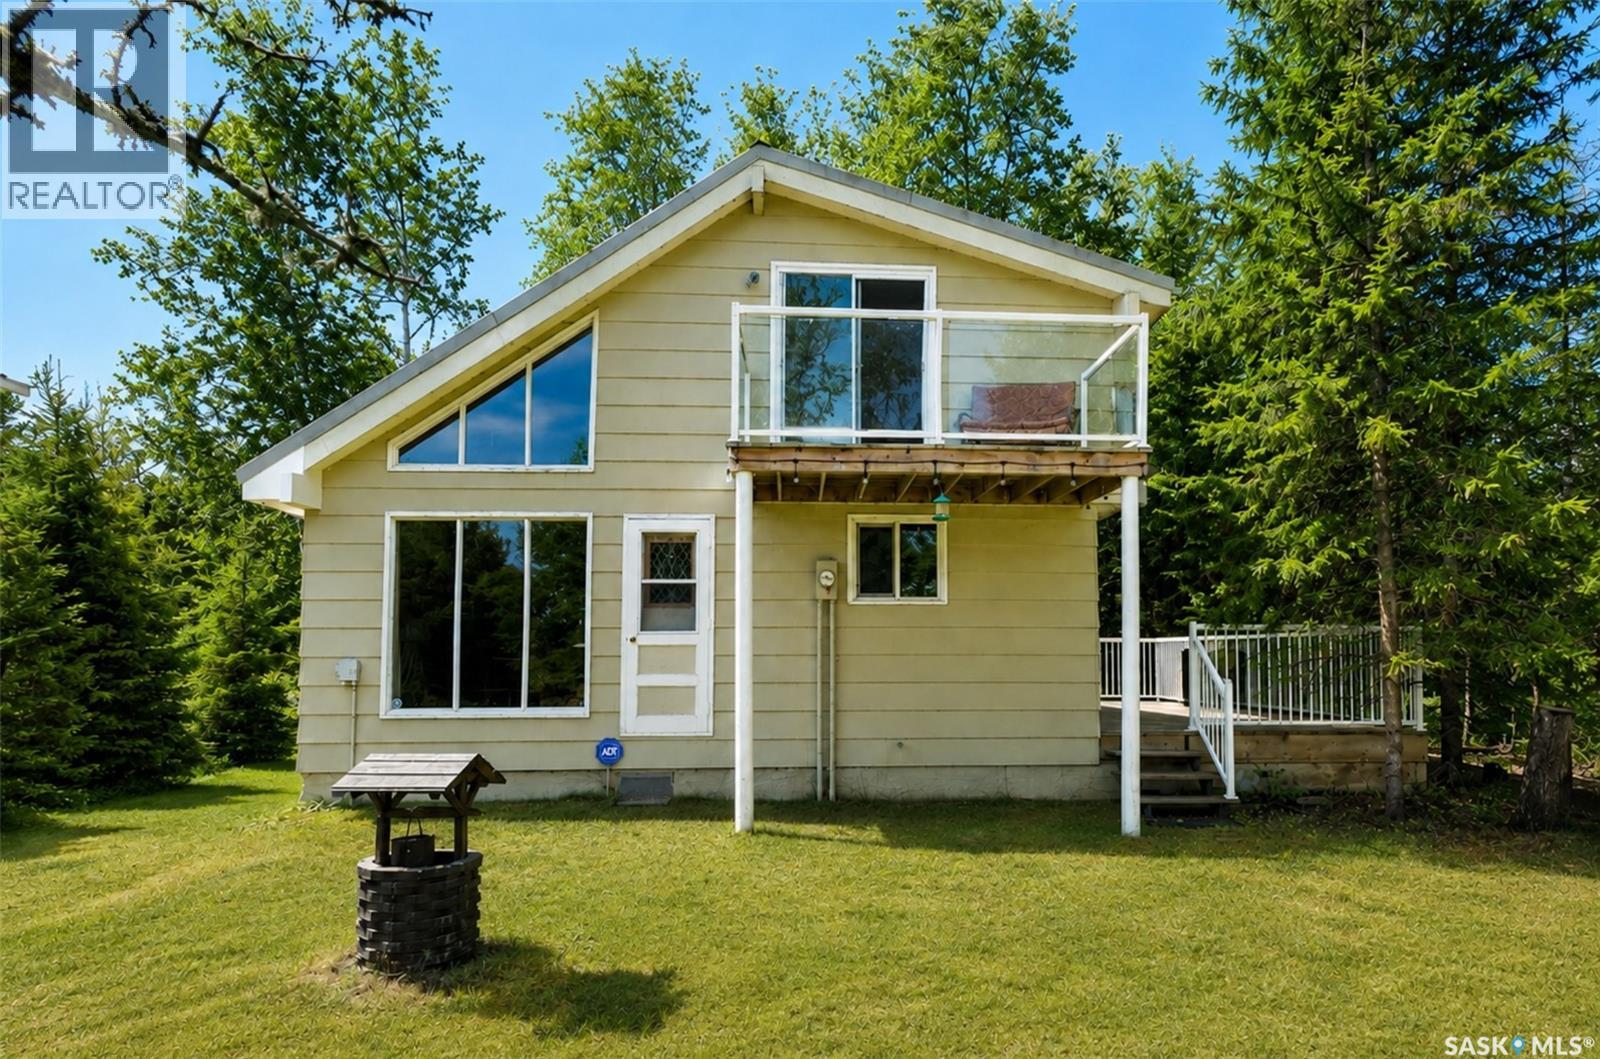
Enjoy summers and all year round at beautiful Lac des Îles in this well-maintained, move-in ready cabin that has been loved by the same family since 1980. The main level has a warm, traditional cabin feel with tongue and groove pine walls, a wood-burning stove and new vinyl plank flooring. The main floor includes a functional kitchen, spacious living room, laundry and storage area, and a 4-piece bathroom, with access to a large private deck complete with BBQ. Upstairs are two bedrooms, including a primary bedroom with a private balcony overlooking the lake, perfect spot for morning coffee. Outside, the 12' x 26' west-facing deck leads to a firepit area surrounded by mature trees, and blueberries! The 26' x 28' garage has loads of space for your boat, lake toys and gear and includes shelving, cabinets, and wood stove. There are new, triple pane vinyl windows in much of the home, a new vanity, toilet and electric hot water tank. It is being sold furnished, including the BBQ, TV, surround sound and cell signal booster, so all you need to do is pack some bags and enjoy lake life. The seller also owns the vacant lot to the west and is willing to selling both properties together. The cabin buyer will have the first opportunity to purchase the vacant lot before it is offered separately. (id:62370)