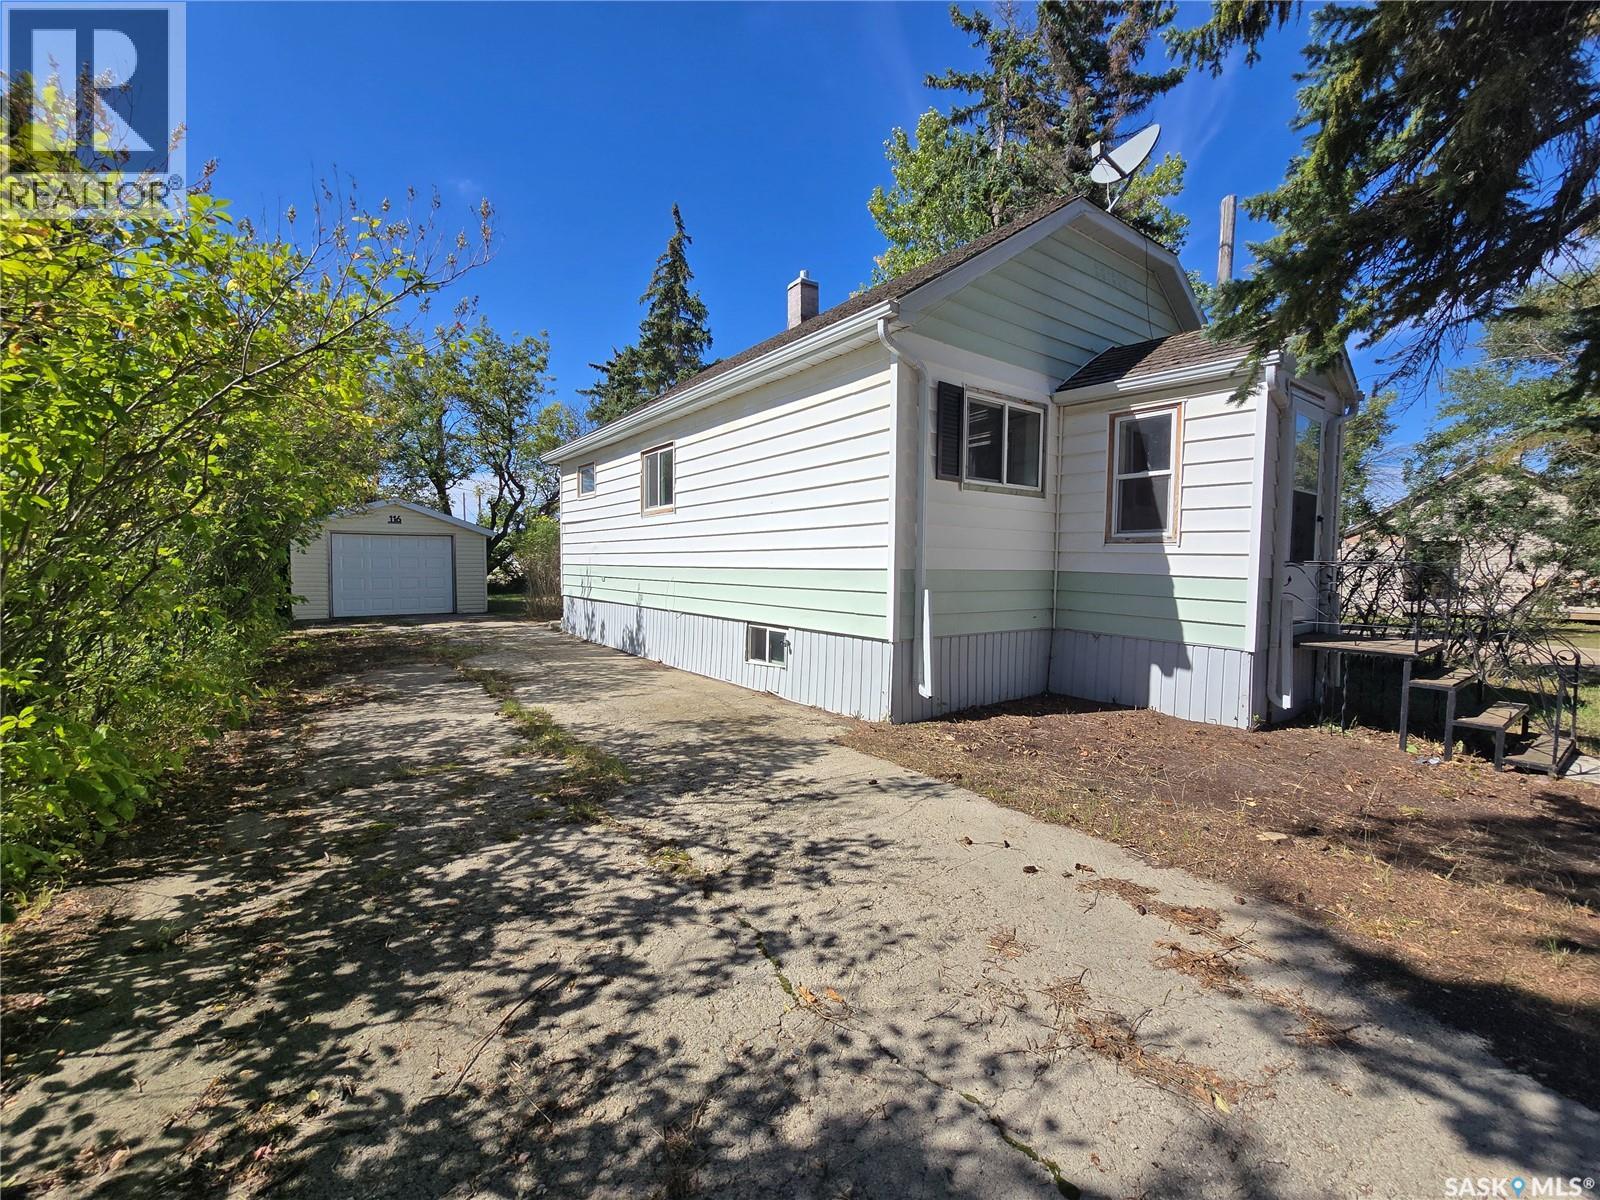
116 + 120 1st Ave East is a perfect opportunity to buy into the market in Montmartre, the little "PARIS of the PRAIRIES". Situated on 2 titled lots , the combined frontage is 120 ' x 125' deep. The one lot consists of the 744 sq ft home and single detached garage 14' x 22' , the other is a bare lot. The 2 bedroom home + 1 full bath is close to the down town area for easy access to your daily needs. There was a kitchen update around 2018 with cabinets, counter top , newer oven. Bathroom fixtures had also been updated. The 2 bedrooms have been painted to bring a bright vibe to them, they are located on the south side of the home. You will appreciate the large living room with views to the street from the large window. Hardwood floors found through most of the home are in good shape. Some vinyl windows have been updated, truly an asset for efficiency. Front porch provides some extra space but is not heated (but has 2 new windows). The basement is undeveloped but has been insulated with styrofoam , has 2 windows, concrete floors, a HE furnace , a cold room and laundry hook ups, 70 amp panel. The garage (no power)is not insulated / heated but has a new garage door and 1 man door, newer siding and shingles. The home has cedar shake shingles from BC. Bring your sense of design to this well maintained and well built 1946 bungalow and start your New Beginning at this address! Note- Power, energy and water have been shut off to property for at least a year. Not sure or aware of any issues with any of the systems. (id:62370)
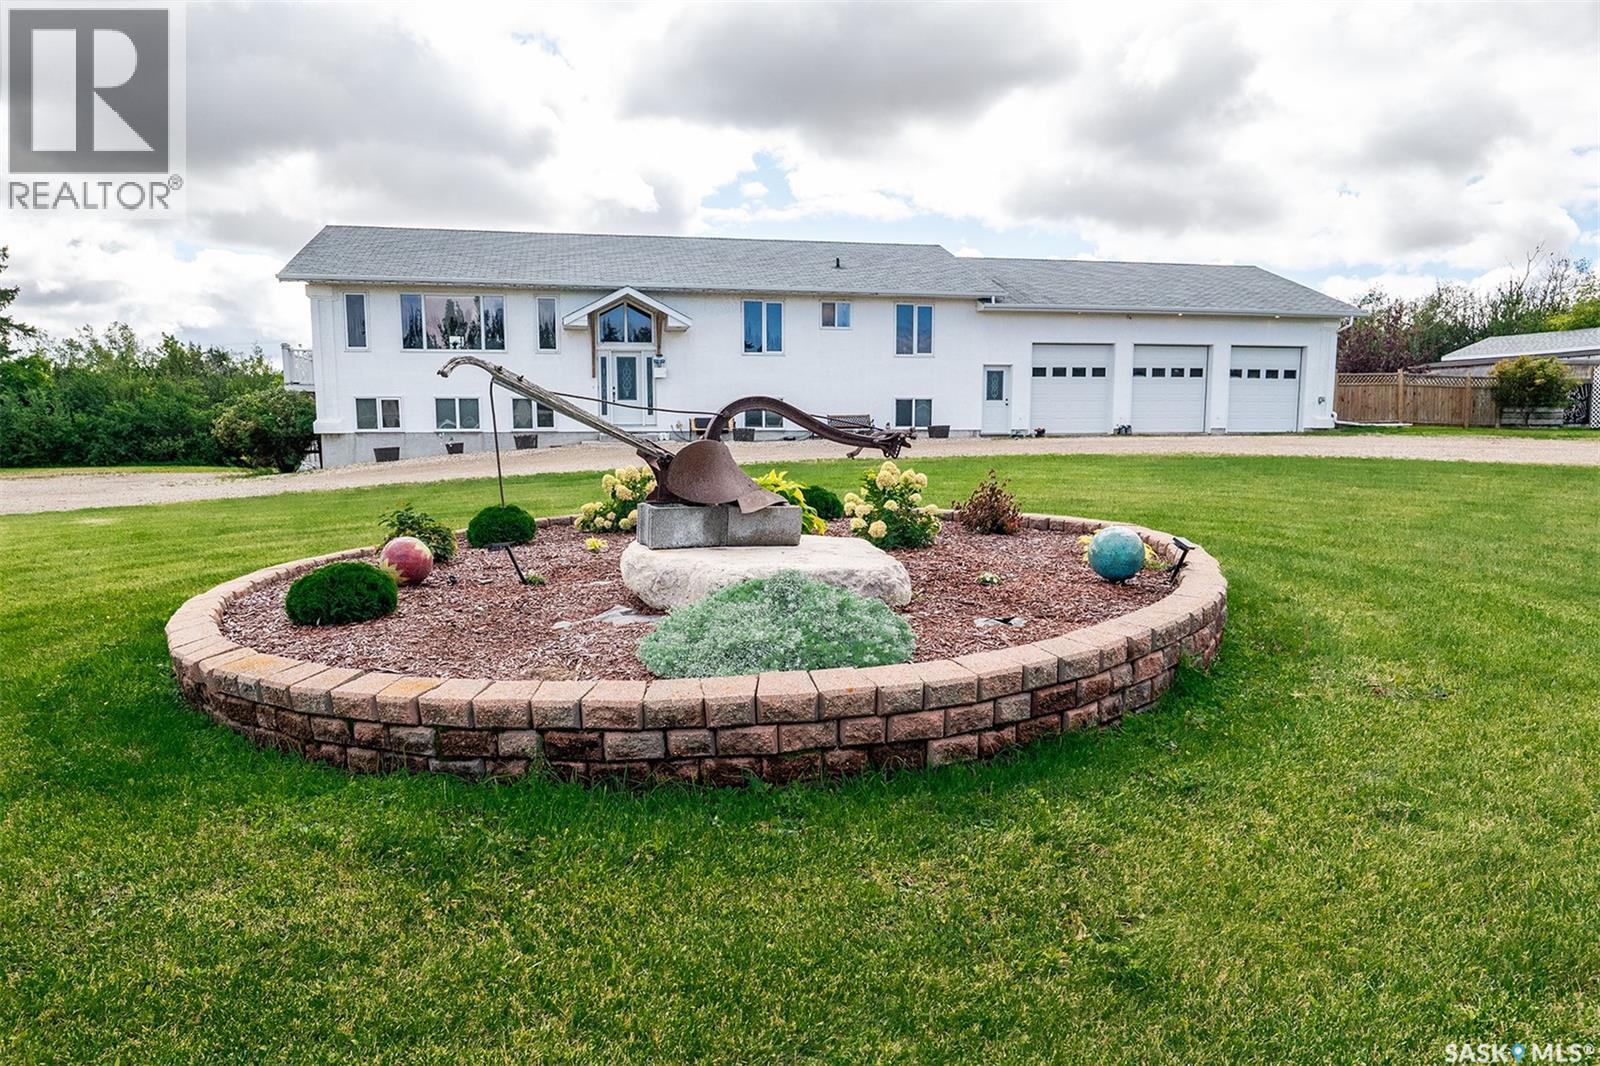
Located on 2.2 acres in the RM of Big Quill along Highway 16, next to the the town of Wynyard, this unique property combines a spacious private residence with established income-producing accommodations and serviced campsites. The 1,920 sq. ft. main-floor residence features three bedrooms and two bathrooms, including a full main bathroom and a private 3-piece ensuite off the primary bedroom. Main-floor laundry adds convenience, while the large living room, dining area, and kitchen provide bright and welcoming spaces for everyday living and entertaining. The kitchen features a pantry and direct access to the deck. The backyard is private to the main-floor residence, creating a great outdoor space to relax and enjoy. The walkout basement is currently used for income-producing nightly accommodations and features four bedroom suites, two bathrooms, a kitchen, living room, and laundry facilities. With separate walkout access, this area provides an established opportunity to generate additional income while maintaining privacy for the main-floor residence. Outside, you'll find an attached three-car garage, plus a separate detached garage and lean-to, providing plenty of room for vehicles, equipment, hobbies, and storage. The property also features 9 campsites with power and sewer hookups, providing another potential income stream. A separate building services the camping area and includes two washrooms and a storage room. Situated on 2.2 acres with excellent Highway 16 access and visibility, this property offers a rare combination of residential living and income potential. With nightly accommodations, serviced campsites, extensive garage space, and a location next to the golf course and just outside Wynyard, there are plenty of possibilities for the next owner. Information package upon request. (id:62370)
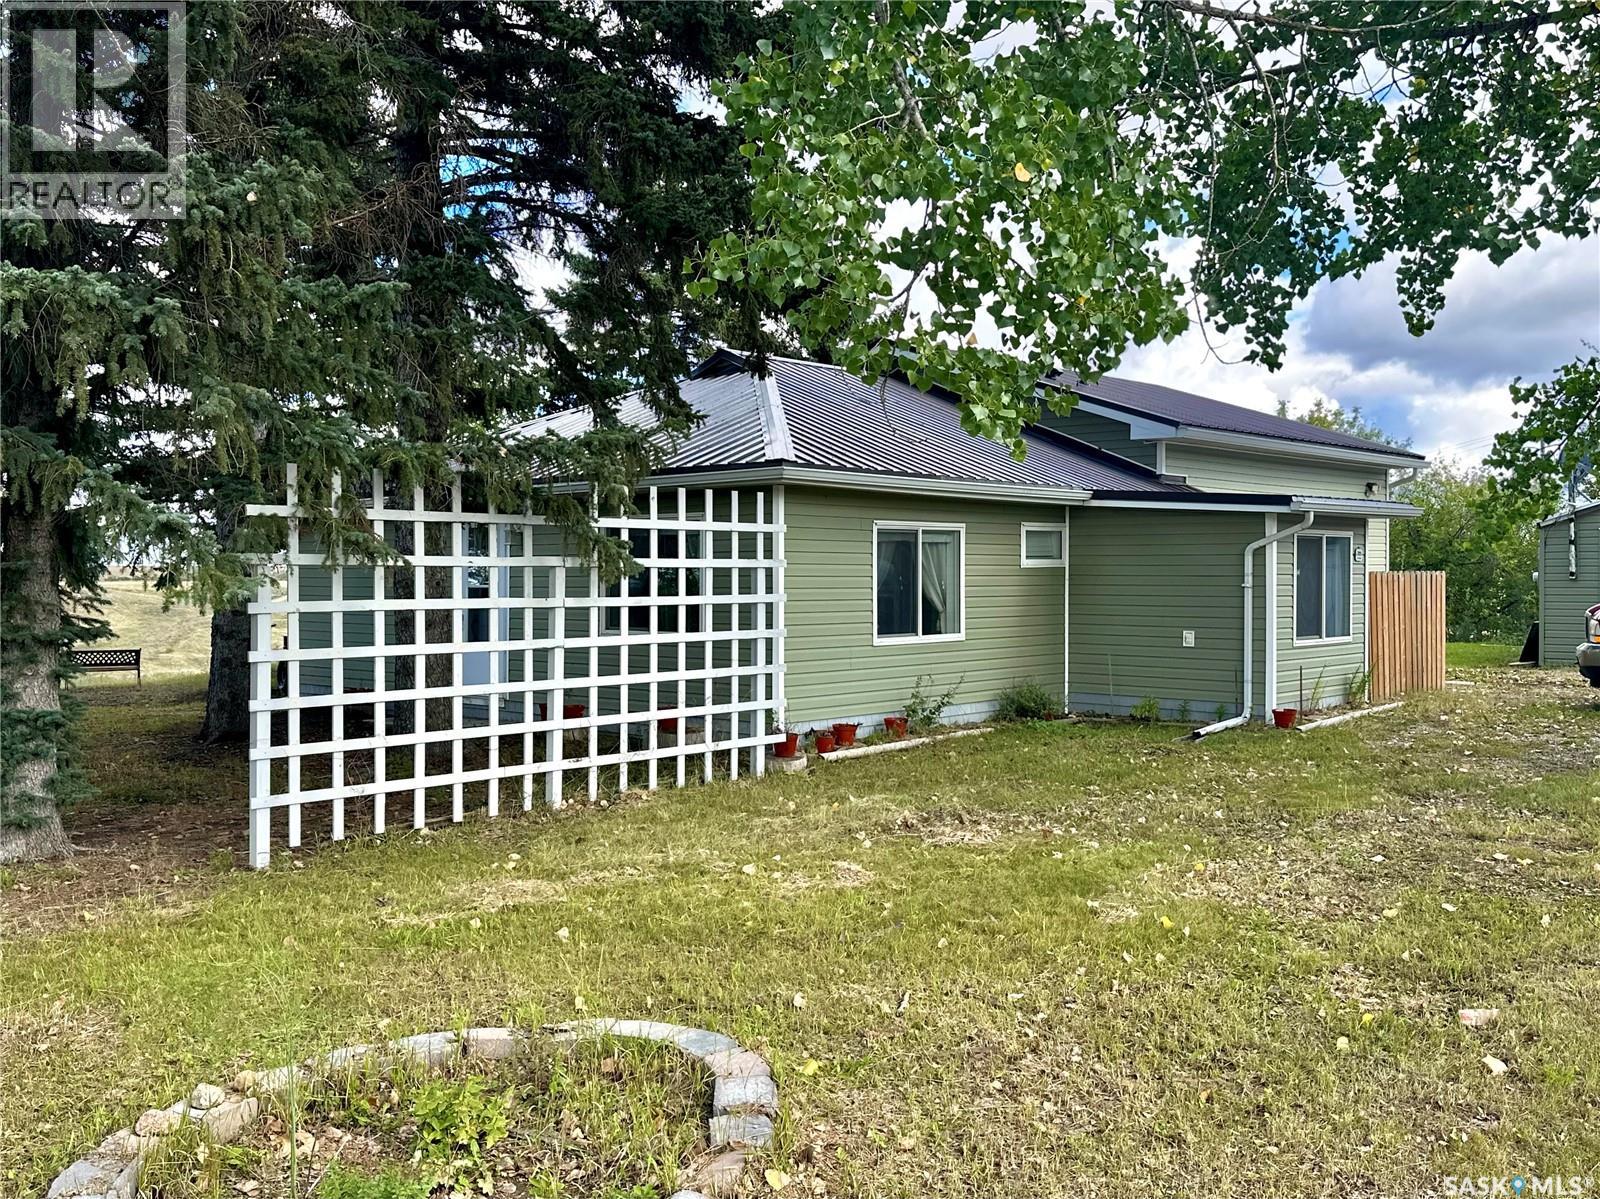
Enjoy the best of both worlds with acreage living right in town! This spacious 1,427 sq. ft. bungalow is situated on 17 acres and backs onto completely open, picturesque rolling hills and beautiful valley views, offering an incredible sense of space and privacy. The home features a heated front porch, two large bedrooms, two bathrooms, and a bright, inviting open-concept kitchen and living area featuring impressive 10-foot ceilings and large windows that fill the space with natural light. The kitchen offers stainless steel appliances, granite countertops, a large corner pantry, plenty of cabinetry, and additional storage, while patio doors open onto a large deck overlooking the stunning valley—the perfect place to relax and take in the peaceful surroundings. An addition completed in 2019 adds to the home’s comfortable and functional layout. Outside, you’ll find a large single-car garage with a spacious newly built storage room off the back, as well as a large shed that was formerly used as a bunkhouse, offering plenty of possibilities for storage, hobbies, or future use. With 17 acres, sweeping views, and the rare opportunity to enjoy the space and tranquility of acreage living without giving up the convenience of being in town, this is a truly unique property! Call today for your private viewing. (id:62370)
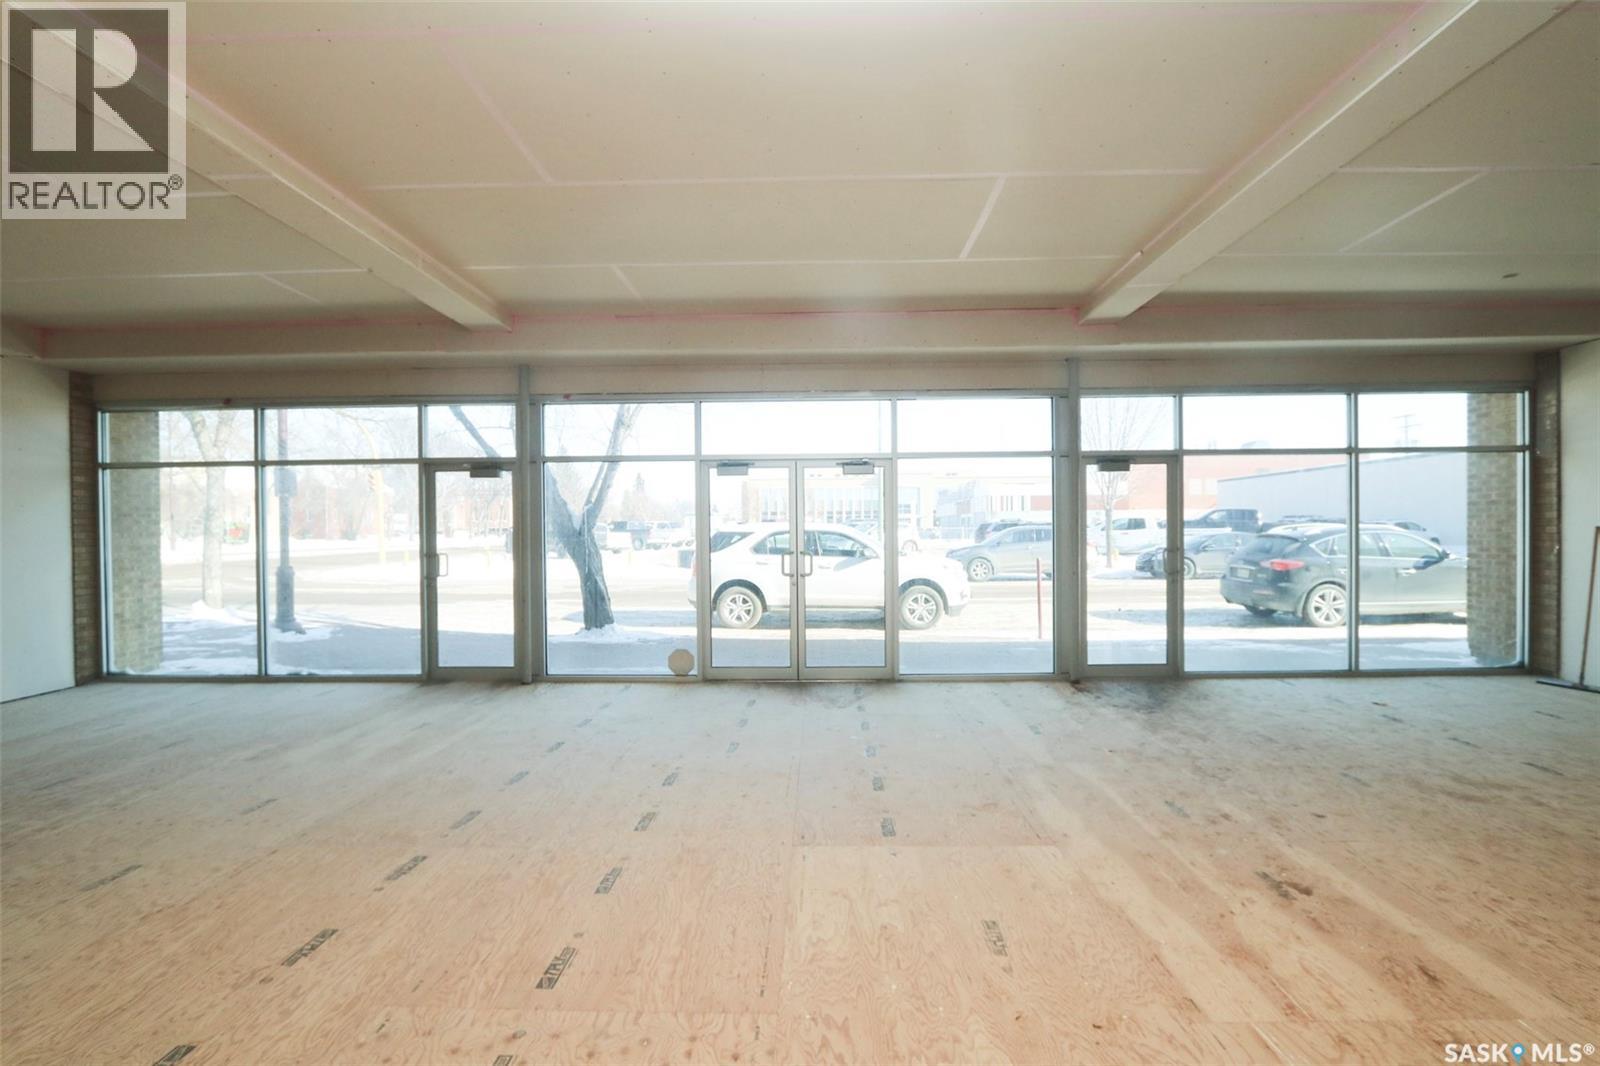
Opportunity to open or move your growing business to this location where high visibility and foot traffic will add value to your bottom line. There are two parking lots on each side of this building so your patrons will have no issues with parking. The interior floor space is 4600 sqft with a fully undeveloped basement that could be developed or used as storage. There are three separate exterior doors to second avenue and a large double door to the back parking lot. Landlord would prefer a tenant for the entire building. (id:62370)
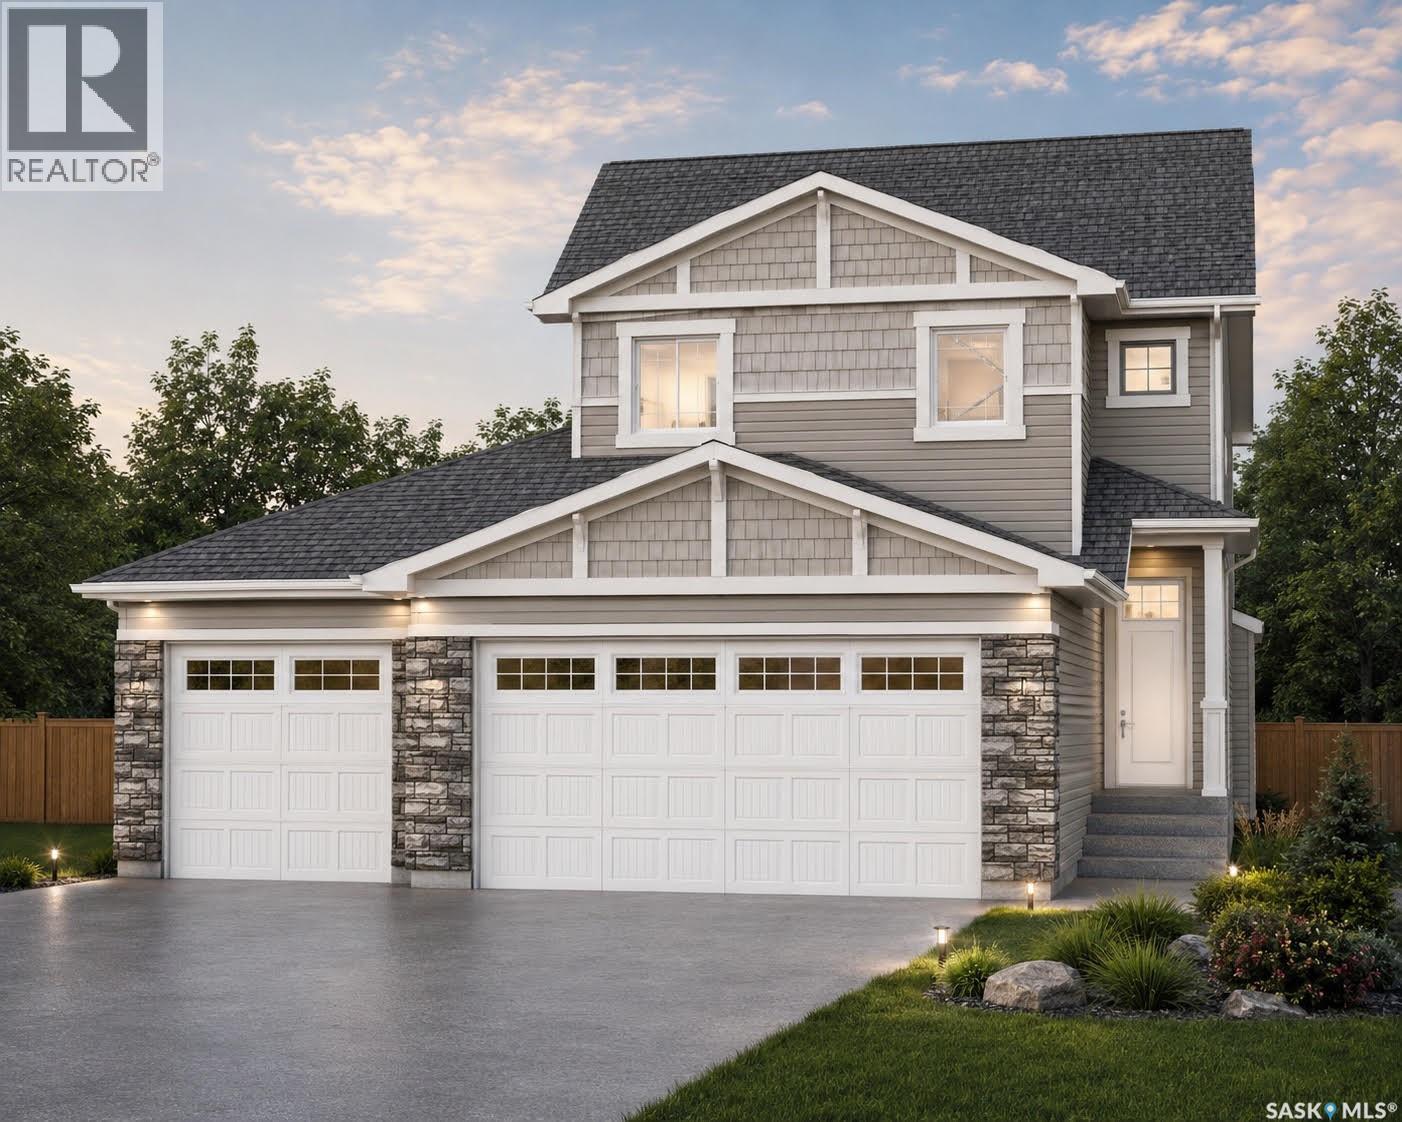
Welcome to The Holdenberg, with a TRIPLE car garage and an open-concept masterpiece by Ehrenburg Homes. The main floor features an open concept main floor with kitchen with quartz countertops, a tile backsplash, and a massive eat-up island. Upstairs, you’ll find three spacious bedrooms and a versatile bonus room with soaring vaulted ceilings, while the primary suite offers a private walk-in closet and large ensuite. The triple car attached garage has direct entry into the home as well as a third door to the back yard. Your move-in-ready curb appeal is guaranteed with a concrete driveway, front landscaping, and underground sprinklers already included. Scheduled for completion in early spring 2027, this home is a refreshed take on a classic model. Please note that interior photos are of a previous build; contact your REALTOR® today to view the new finishings! (id:62370)
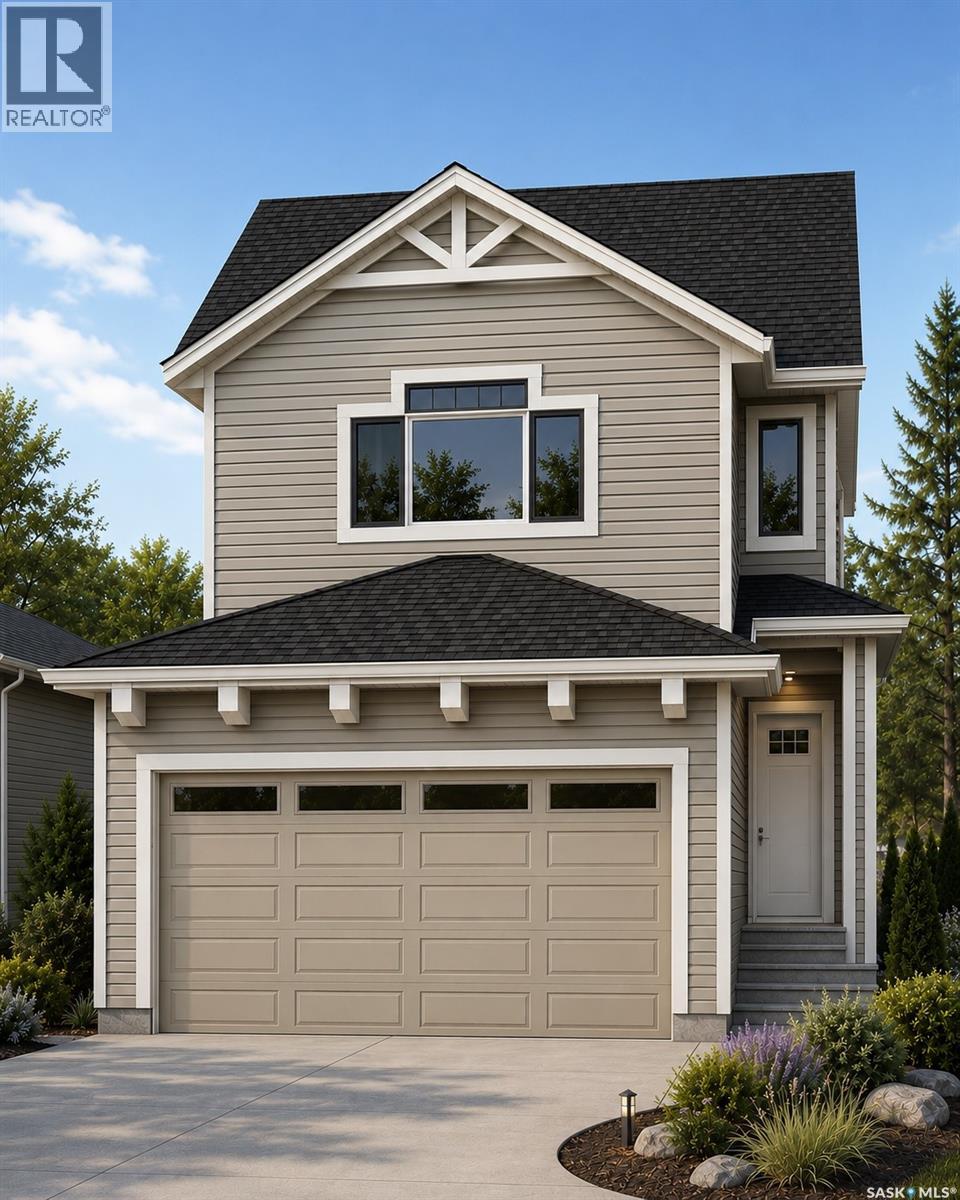
Welcome to "The Holdenberg" - This Ehrenburg home offers open concept layout on main floor that has a spacious living room with stone surround fireplace. Kitchen has quartz countertop, tile backsplash, very large eat up island, plenty of cabinets. Upstairs, you will find a BONUS room with vaulted ceilings and 3 spacious bedrooms. The master bedroom has a walk in closet and a large en suite bathroom. Double car garage with direct entry into the house. The side entrance allows you to finish the basement with the possibility of a legal basement suite. This home will be completed with front landscaping, front underground sprinklers and a concrete driveway! To be completed this winter. Call your REALTOR® for more details! (NOTE - pictures are of a previous build - same model, but different finishing colors) (id:62370)
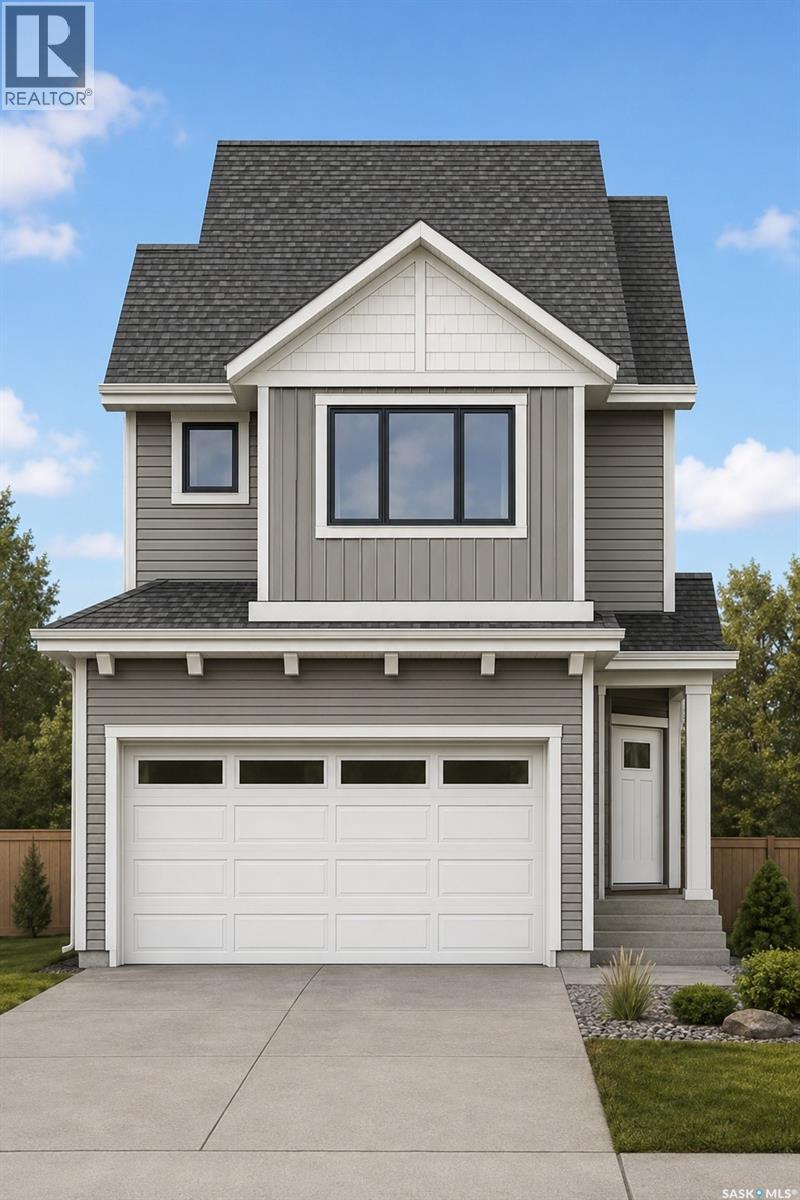
Welcome to the "Wasserberg" - Ehrenburg's 4 bedroom home with a bonus room! This family home is situated on a mini PIE SHAPED lot, leaving you extra space in your back yard. The house offers a very functional open concept layout on main floor. Kitchen has quartz countertop, tile backsplash, eat up island, plenty of cabinets as well as a pantry. Electric fireplace in the living room. Upstairs, you will find a bonus room and 4 spacious bedrooms! The large master bedroom has a walk in closet and a large en suite bathroom with double sinks. Home has a side entry for a future legal basement development. Basement is open for your development. This home will be completed with front landscaping, front underground sprinklers and a concrete driveway! To be completed this winter. Call for more details! (NOTE: the pictures are of a previous build of the same model. Finishing colours may vary). (id:62370)
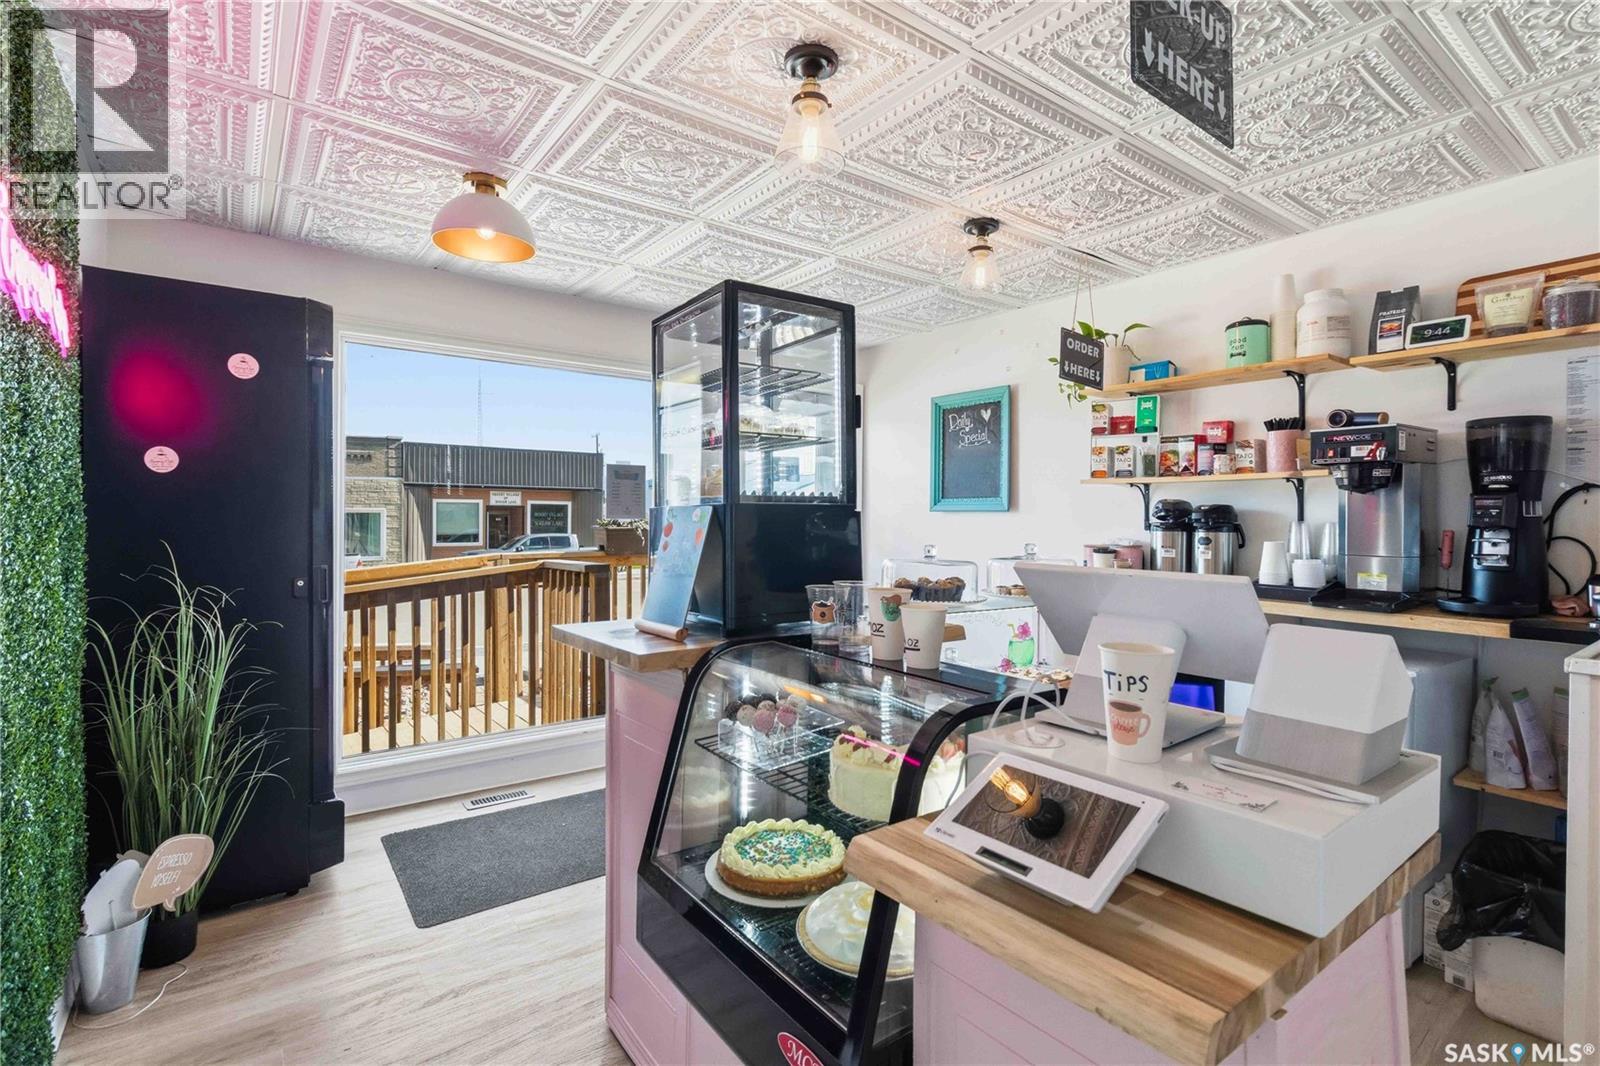
Take the leap into business ownership with this exceptional turnkey opportunity! Wakaw's Espresso Cafe is a fully operational café located in a high-visibility corridor in the beautiful town of Wakaw. Featuring a modern, inviting interior, an established customer base, and outstanding exposure in a thriving retail location, this business is ready for its next owner. The sale includes equipment and machinery, fixtures, improvements, and the established trade name—providing everything you need to start generating revenue from day one. Whether you're an aspiring entrepreneur or an experienced operator looking to expand, this is your chance to own a well-positioned café with exciting growth potential. The Cafe will be sold with SK040900. Schedule your private viewing today! (id:62370)
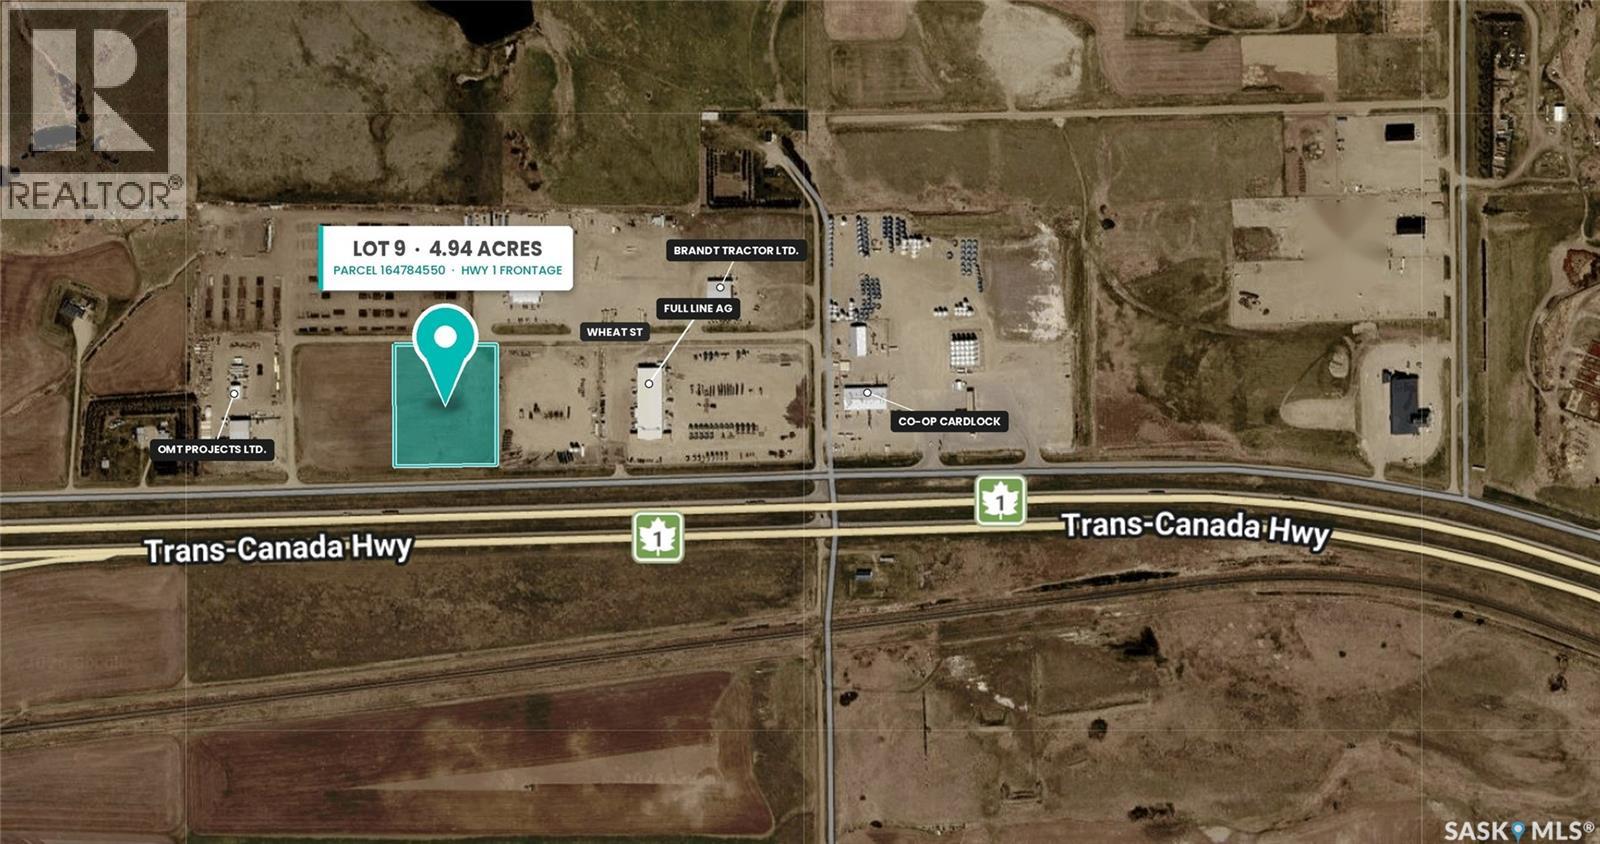
Put your business on the Trans-Canada Highway! This 4.94-acre parcel offers approximately 127 metres of direct Highway #1 frontage on the north side of the highway, on Swift Current's west side, with high profile commercial zoning. There's easy access off Wheat Street, and the location gives you constant exposure to steady east- and west-bound traffic. Your signage is seen every day by the trucks, travellers and locals who pass by, which is built-in marketing that works for your business around the clock. It sits right next to Full Line Ag, in an established commercial and ag-service corridor alongside Brandt Tractor Ltd., OMT Projects Ltd. and the Co-op Cardlock. Services include a rural pipeline and on-site septic, with electrical and natural gas to the property line. The topsoil has been cleared and the clay is exposed, so the site is ready for gravel. Available on its own, or together with the adjoining 4.94-acre corner parcel for nearly 10 acres of highway commercial land. A rare chance to secure a high-visibility site in a growing business area! (id:62370)
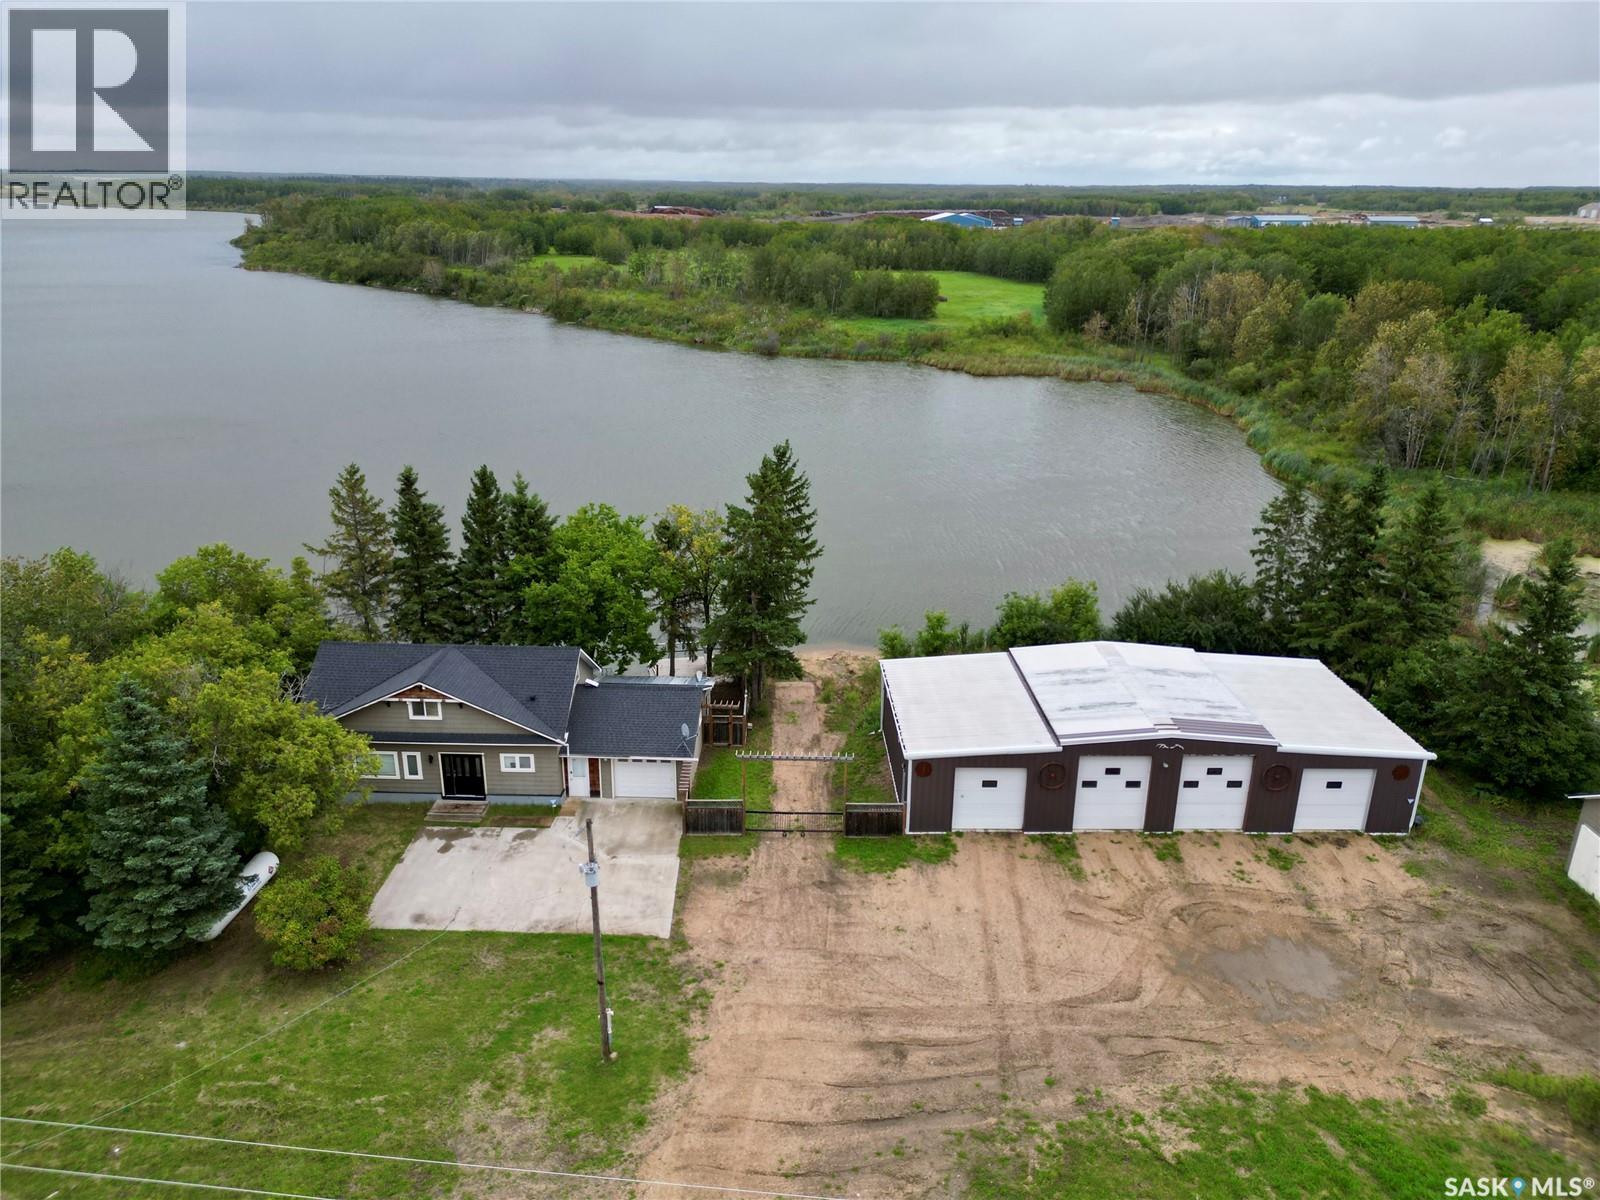
Welcome to this 44.63-acre property, conveniently located just north of Glaslyn along the shores of Sibbald Lake. Whether you’re searching for a recreational retreat, a family home, space to start your own mechanical business, or peaceful country living close to town, this versatile property offers endless possibilities. The older home features 2 bedrooms, 2 bathrooms, main-floor laundry, plenty of character, and excellent potential to make it your own. The deck on the East side of the property has a large deck overlooking the lake; whether you enjoy kayaking, canoeing, paddleboarding, or simply relaxing while watching the migratory birds and taking in the natural surroundings. A standout feature is the impressive 32×70 heated shop with 4 bays, providing ample space for personal projects, equipment storage, or the opportunity to operate a mechanical business with the convenience of being close to town and along the #4 highway which is the gateway to many other incredible lakes. With this impressive 44.63 acre acreage, lakefront setting, convenient location, and potential for a variety of uses, this unique property is ready for its next chapter. (id:62370)
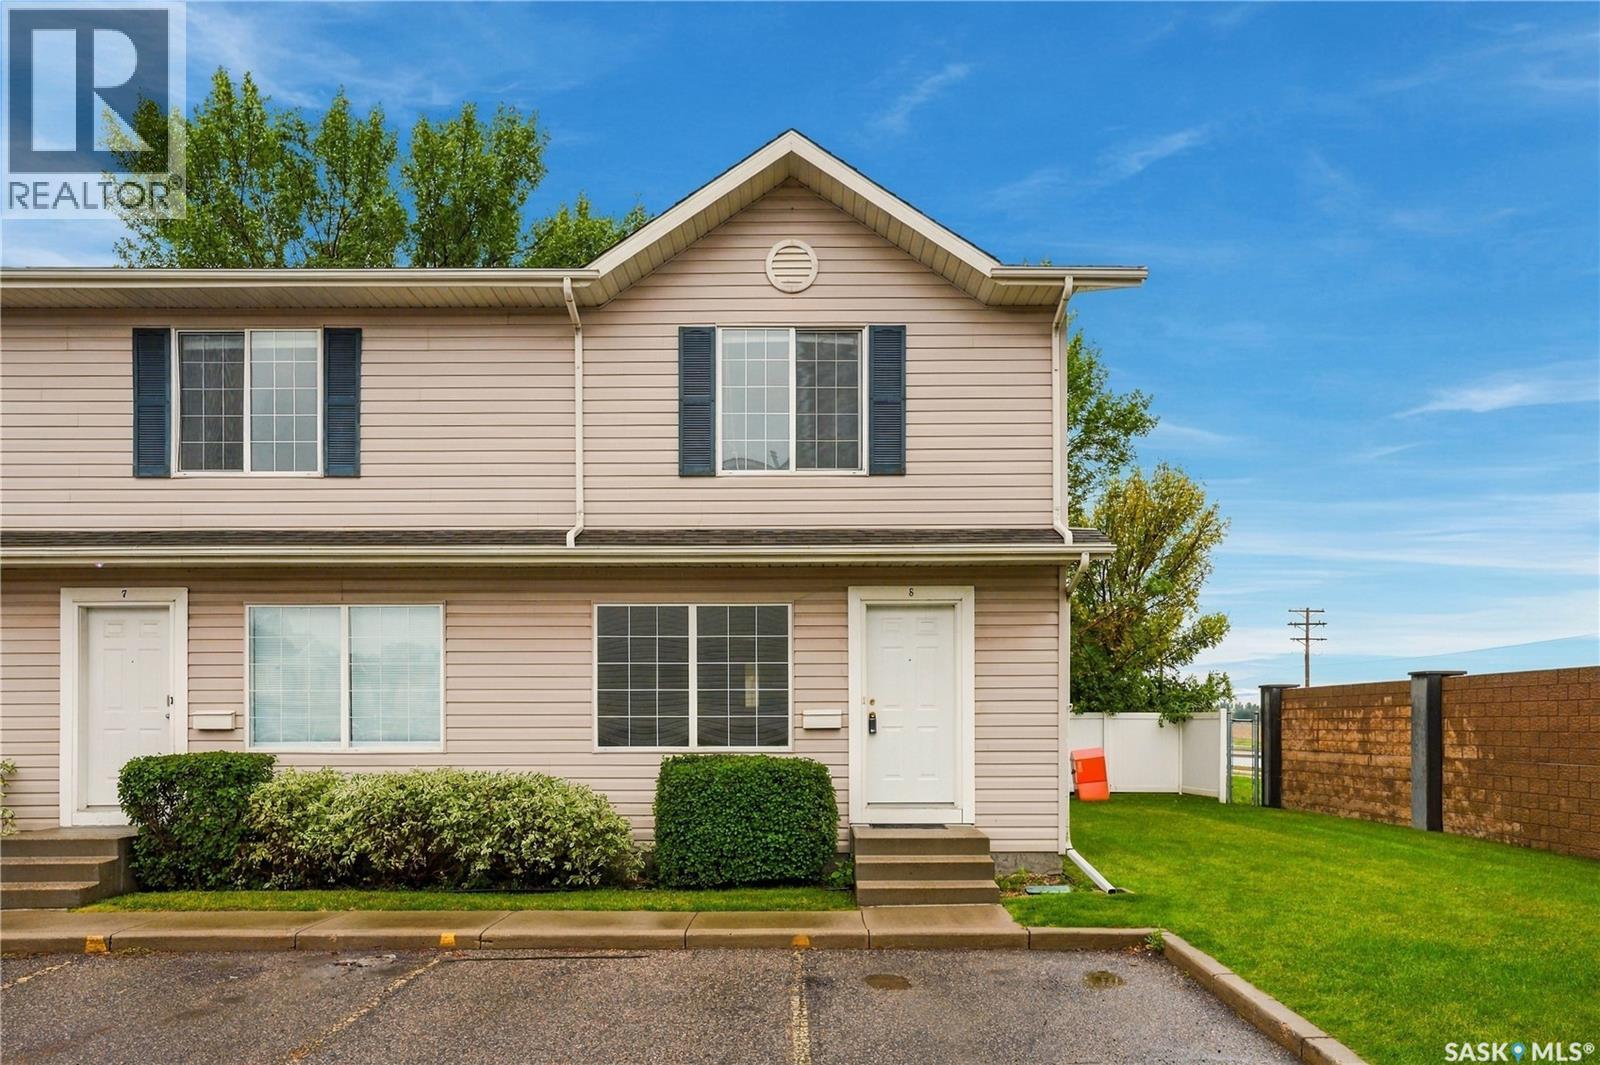
Welcome to Unit 8 – 809 Kristjanson Road, ideally situated in the desirable community of Silverspring! This freshly painted, end-unit condo offers a fantastic location close to Silverspring School, Mother Teresa School, the University of Saskatchewan, Preston Crossing amenities, Forestry Farm, parks, walking paths, and so much more. Step inside to a bright and welcoming main floor, where natural light fills the spacious living room and flows seamlessly into the kitchen. The kitchen features plenty of cabinetry, a tile backsplash, a full appliance package including fridge, stove, hood fan, and dishwasher, along with a dedicated dining area and sliding door access to the backyard. A convenient 2-piece bathroom completes the main floor. Upstairs, you’ll find three generously sized bedrooms, each offering comfortable carpet flooring, along with a 4-piece bathroom. The basement provides a dedicated laundry and utility area, with plenty of opportunity to develop additional living space to suit your needs. Outside, enjoy a private backyard with partial fencing and a generous amount of green space that wraps around toward the front of the home. A well-located end unit offering comfortable living, outdoor space, and room to make it your own! (id:62370)
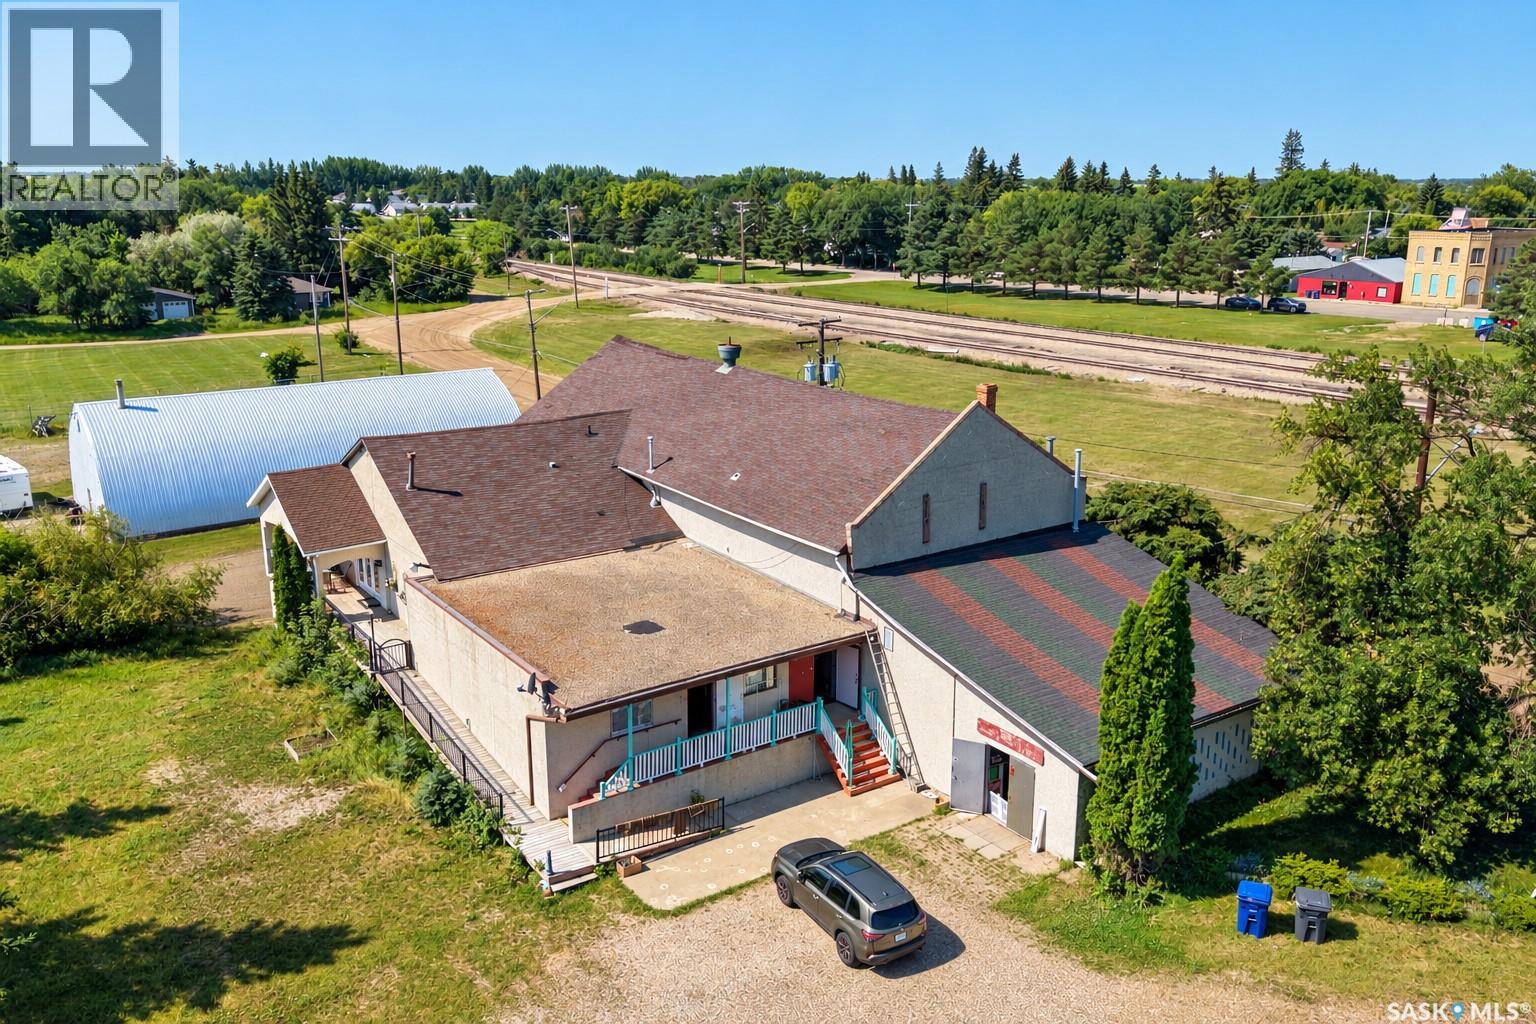
Unique and versatile commercial opportunity at 711 Railway Avenue E in Rosthern! Formerly operated as an art gallery, this distinctive C2 – Highway Commercial property offers approximately 4,977 sq. ft. on the main floor, featuring an impressive open-concept gallery/showroom area, multiple additional rooms and a flexible layout that can accommodate a wide range of business concepts. The expansive main-floor space creates excellent possibilities for a retail destination, professional or medical offices, wellness or personal service business, restaurant or café, creative studio, photography space, showroom, training or education centre, or other permitted commercial uses. The property also includes a large basement providing substantial additional storage and utility space. Several rooms on the main floor are currently being used by the owner as living space, offering potential for an owner-operator seeking a convenient live-work style arrangement With nearly 5,000 sq. ft. of main-floor space, generous storage, flexible C2 zoning and a layout that can be adapted to many different needs, this property offers outstanding potential for entrepreneurs, investors and owner-users alike. Bring your vision and make this unique space your own (id:62370)