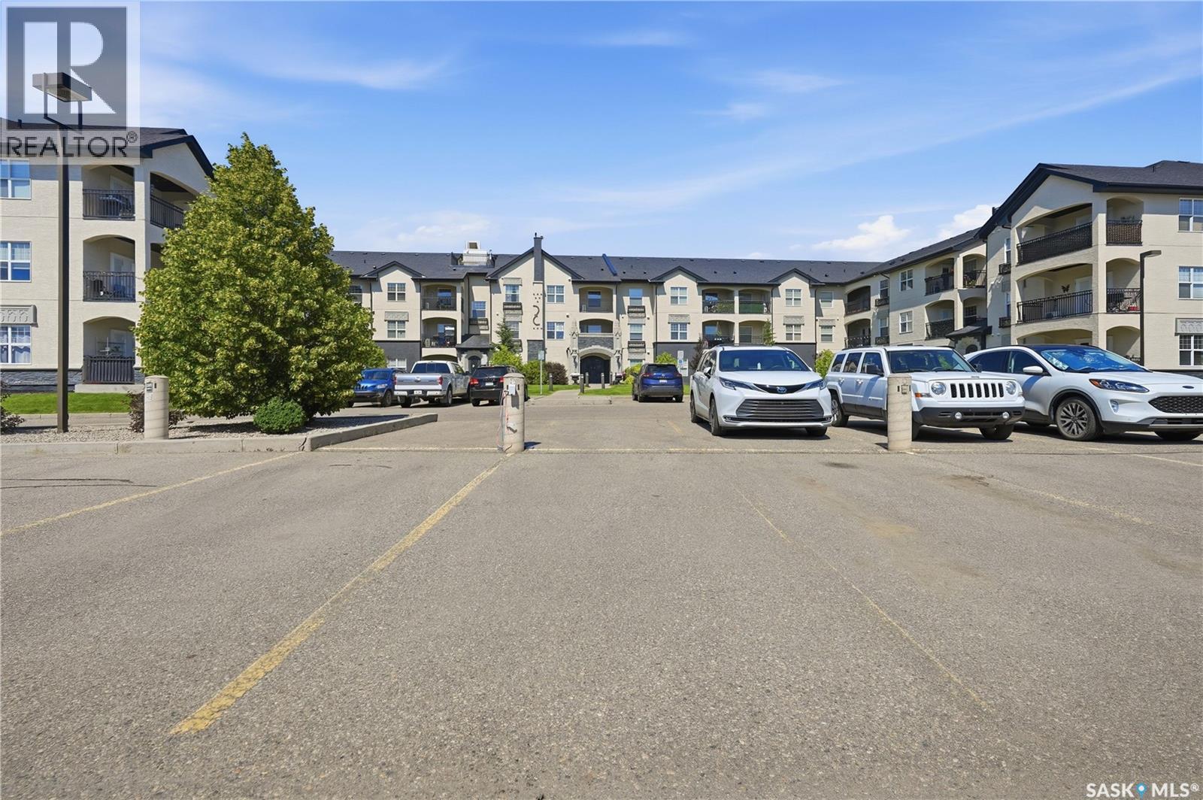
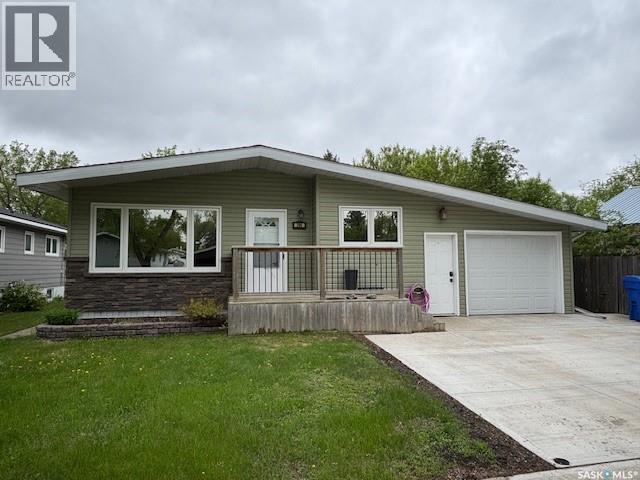
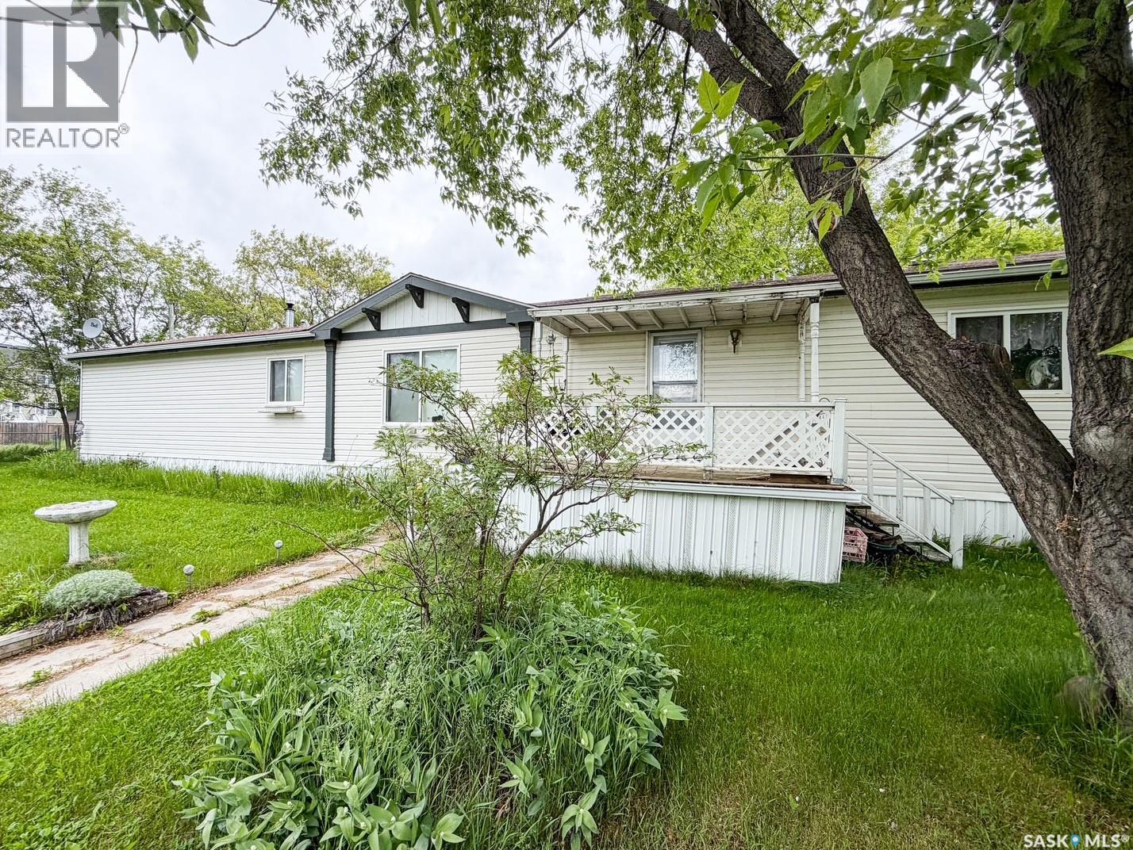
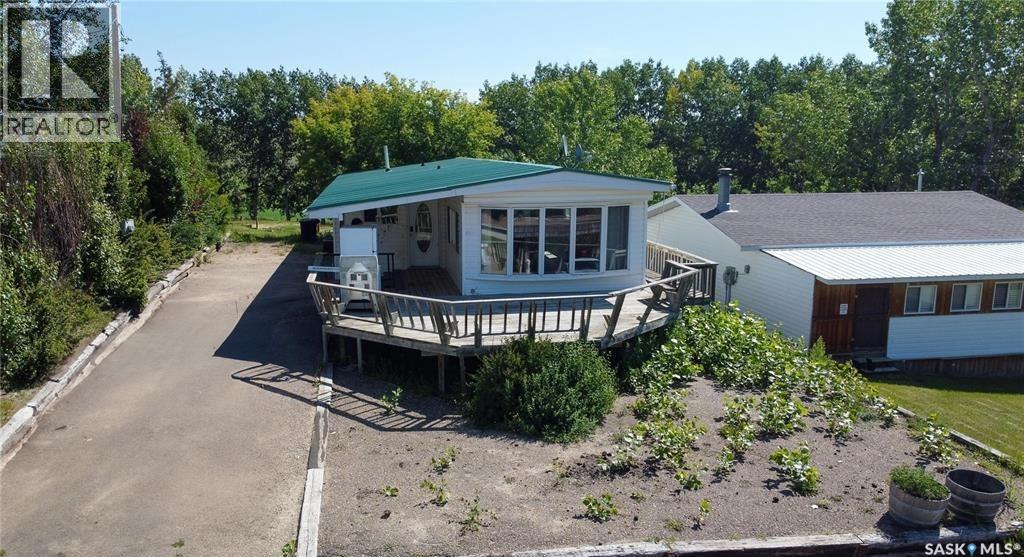
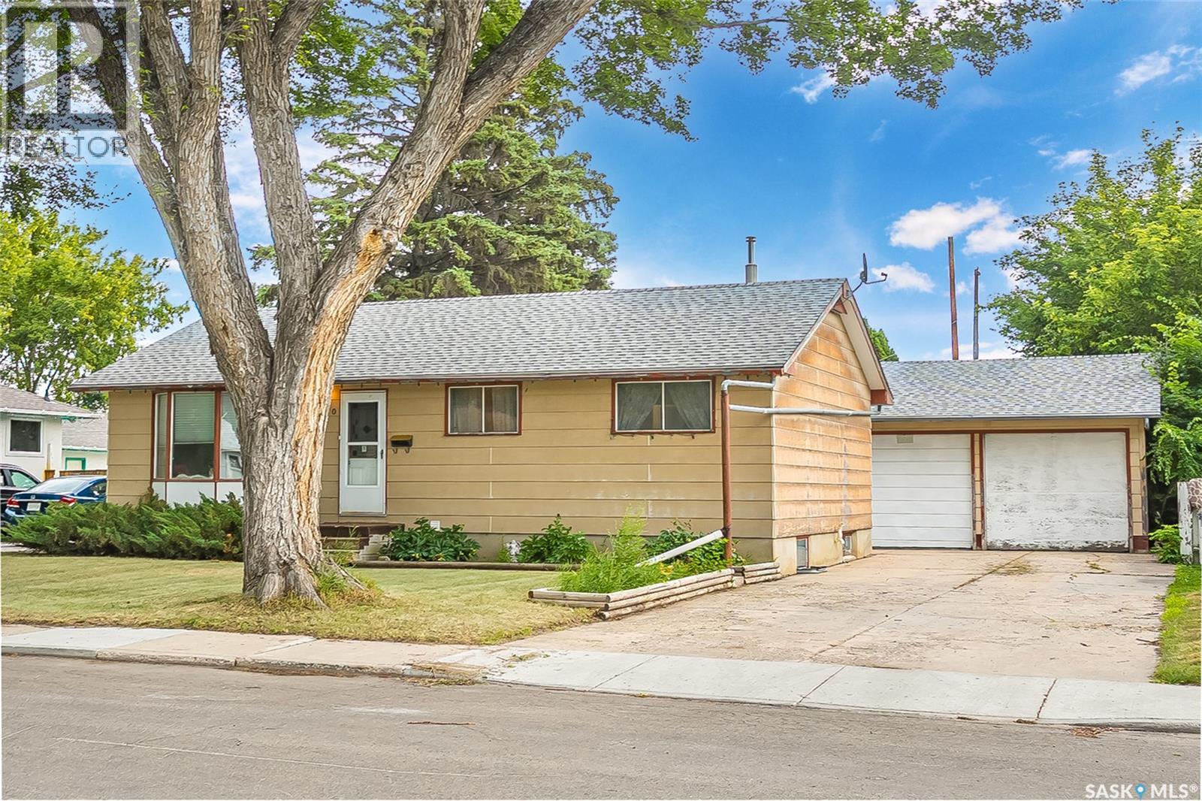
Wowee!! Another premium unit 2 Bedroom unit in the Ever popular Villagio! Affordable and Luxurious living in Easpoint Estates, on Regina's East side. You'll find a long list of upgrades not normally seen in this price range, like Engineered Harwood floors, Quartz countertops, New York Style Cabinetry, upgraded fixtures and In Suite Laundry. Full appliance package, plus one of THE NICEST Clubhouses around, with complimentary use of Indoor Pool, Hot tub, Full Amenities Room with Pool table, Gym area and bathrooms. 3rd level unit with 2 parking stalls complete the package! Don't miss out, this market is HOOOOOT! Call today! (id:62370)
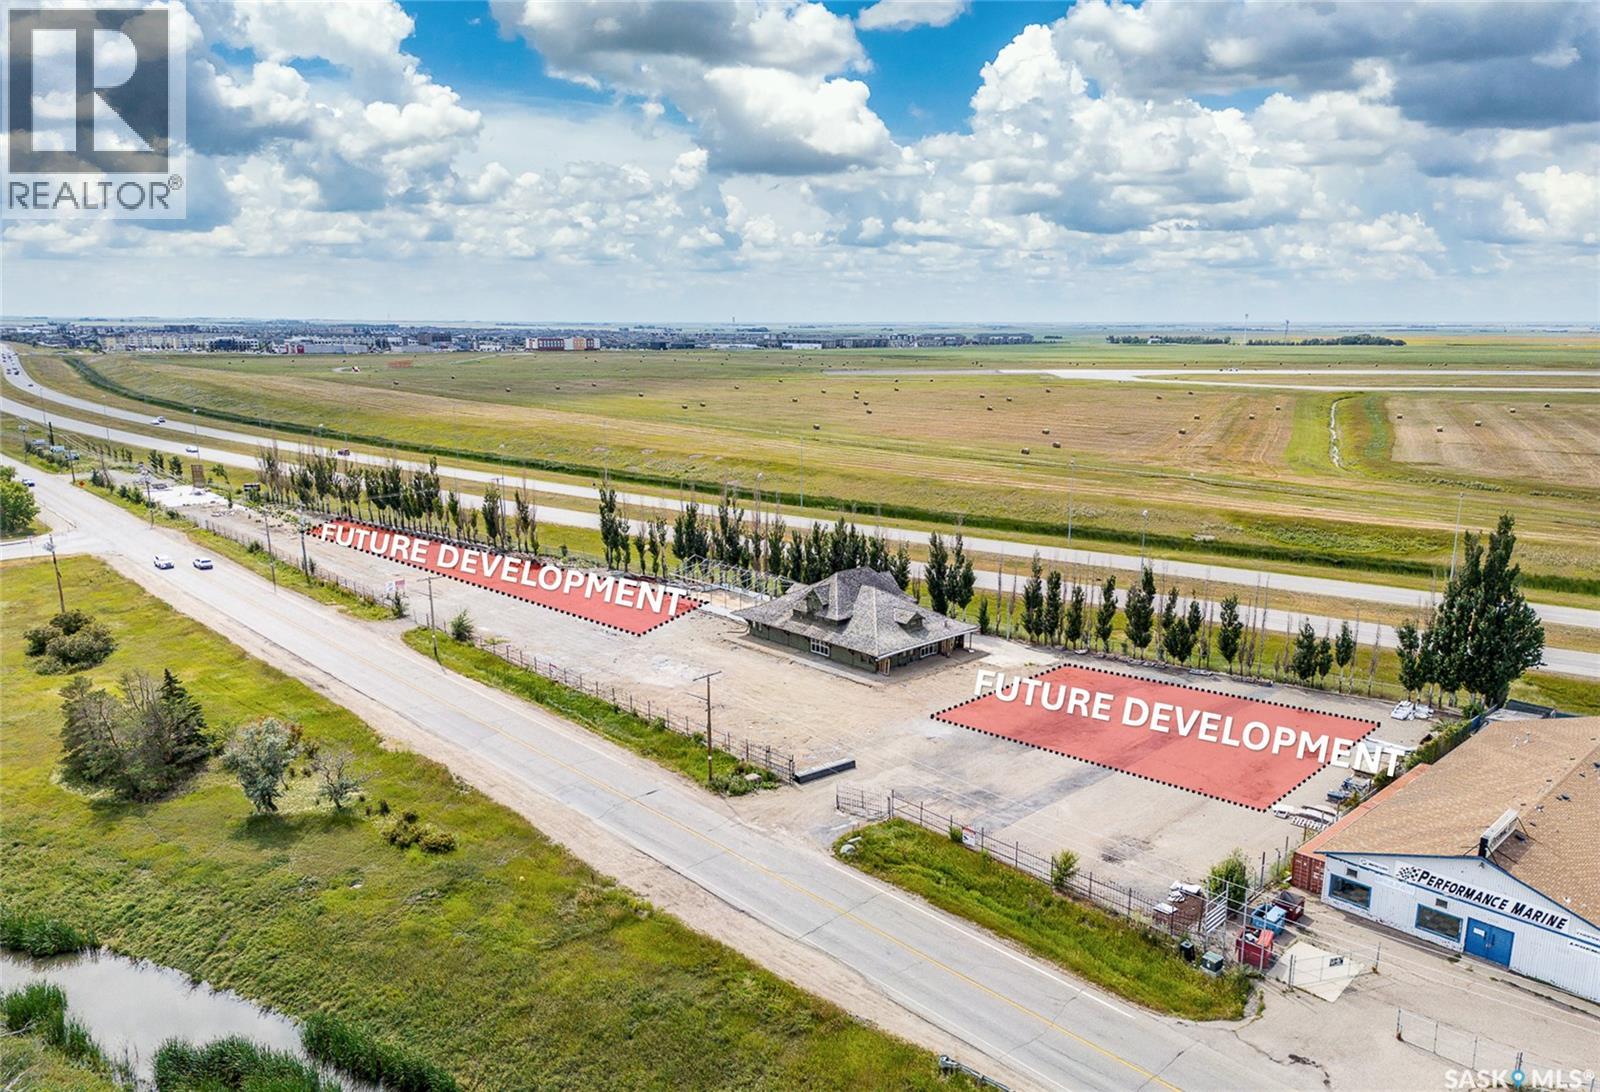
Available immediately ! An exceptional opportunity to lease approximately 3,500 sq. ft. of main-floor commercial space in a historic, early-1900s railway-station-style building, prominently positioned in Regina’s highly sought-after Lakeview neighbourhood. Situated in south Regina, this one-of-a-kind space is well suited to a broad range of retail, professional office, showroom, studio, or specialty commercial uses. Striking post-and-beam construction, authentic heritage-inspired architectural details, and abundant character throughout create a setting that is anything but ordinary.The property’s desirable Lakeview location offers businesses the opportunity to establish a distinctive presence in one of Regina’s most recognized and attractive neighbourhoods.For tenants requiring additional space, the entire building may also be available for lease, including the main floor, lower-level basement area, and second-floor office space.The site is planned for redevelopment into a boutique retail destination, envisioned to accommodate a curated mix of retail and office tenants. This is an opportunity to join an evolving commercial hub and become part of an exciting new business destination within a growing community. (id:62370)
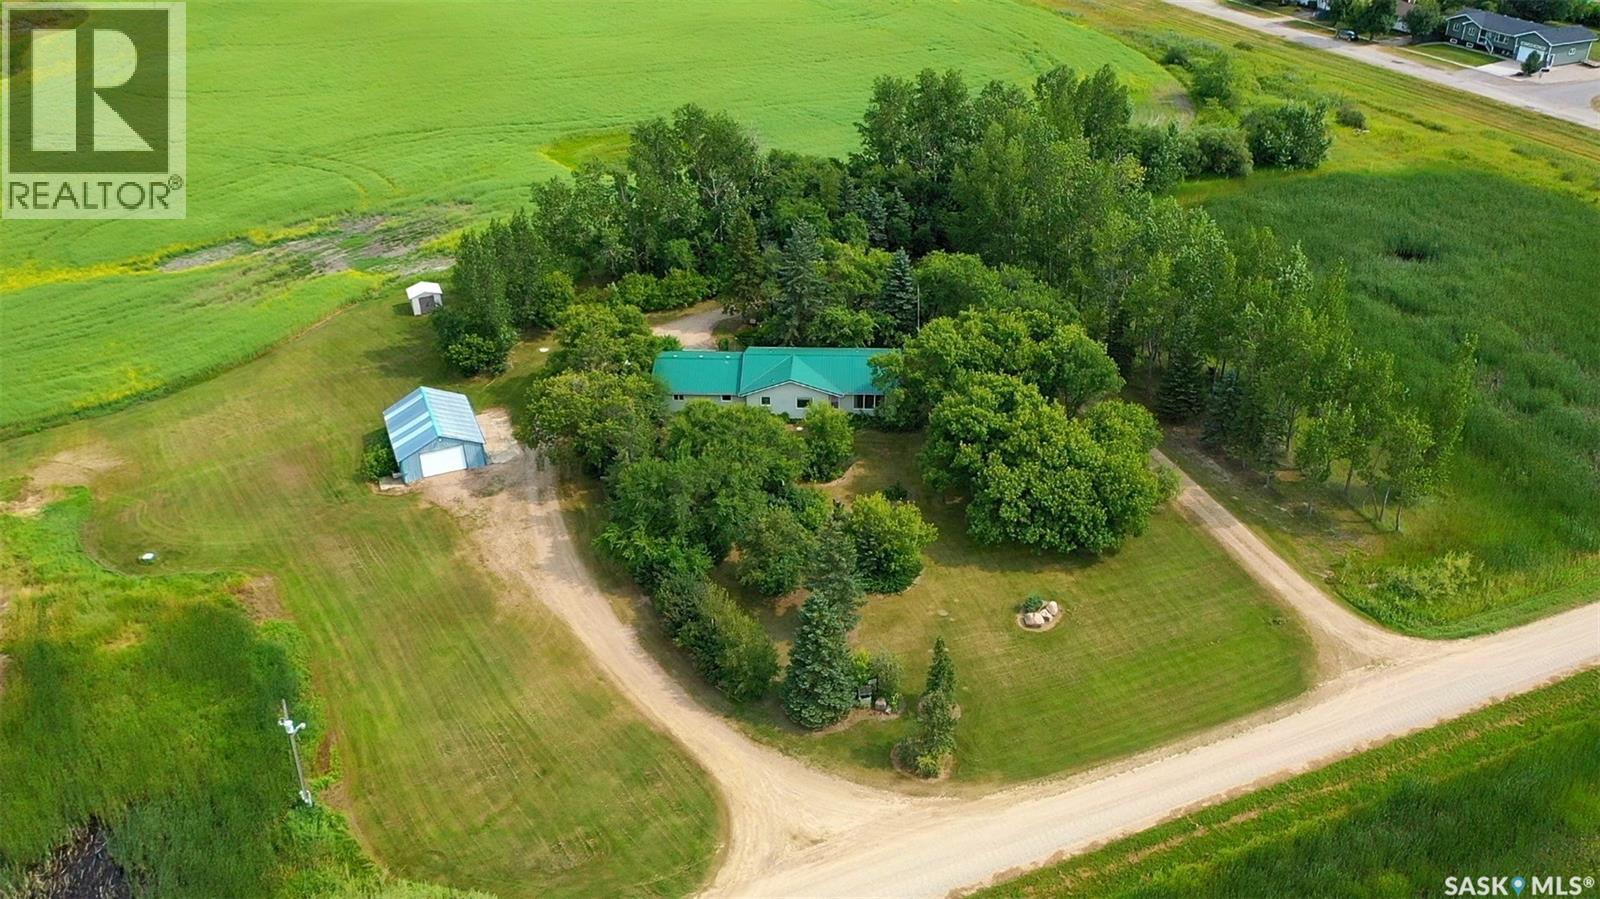
A property like this doesn’t come along often. Loved by the same family for over 50 years, this sprawling bungalow sits on nearly 50 acres directly adjacent to the Village of Grayson, offering an incredible amount of space along with the convenience of town water and nearby amenities. Inside, the home has been designed for practical, everyday living, with most of the essentials located on the main floor. The spacious kitchen offers plenty of counter space and storage, while main-floor laundry and a 2-piece bath are conveniently located just off the large mudroom/breezeway connecting the home and garage. The main level also offers comfortable living and bedroom spaces, while the warm, unfinished basement provides plenty of additional room to develop and make your own. Outside, it’s easy to see the care that has gone into the property over the years. Mature trees, established gardens and shrubs create a beautiful yard surrounding the home, while a drive-through lane makes coming and going easy. A gazebo provides another inviting place to relax and enjoy the peaceful surroundings. The shop is positioned off to the side of the yard and features a concrete floor, providing useful space for projects, equipment or storage, while additional outbuildings offer even more room for storage and acreage essentials. Additional features include PVC windows, a 200-amp electrical panel, central vac, water softener and electric water heater. With nearly 50 acres, an established homesite and the convenience of being right beside Grayson, this is a unique opportunity for someone looking for more room without giving up the benefits of town living. (id:62370)
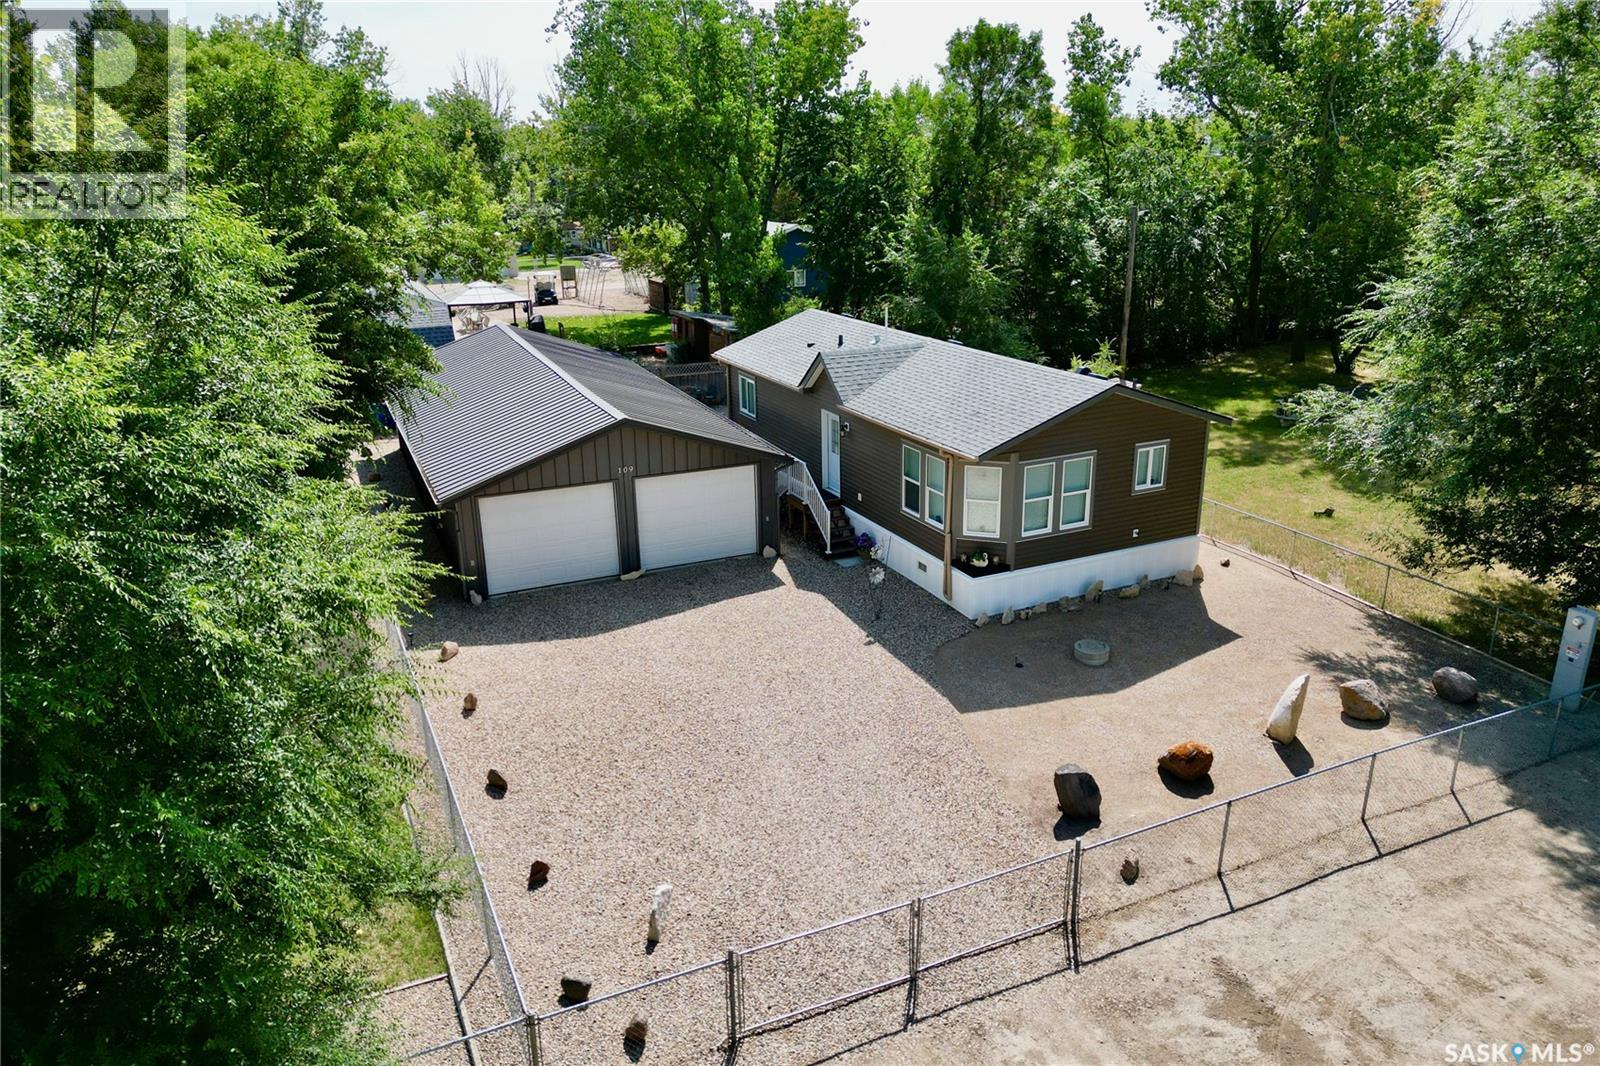
Located less than an hour from Regina, with pavement for most of the drive, this 3-bedroom home is only three years old and feels modern, pristine and new. Inside, you’ll find a bright and inviting layout with 3 bedrooms, a 4-piece bathroom and a convenient laundry area. The home is also set up and ready for future air-conditioning installation. Outside, the fully fenced and xeriscaped yard is nearly maintenance-free, with no lawn to mow! Relax on the deck and enjoy the natural gas BBQ hookup, leaving more time for summer fun and less time spent on yardwork. One of the property’s biggest highlights is the massive 24' x 48' detached garage. With 2 overhead doors and tandem parking for up to 4 vehicles, there is plenty of room for boats, recreational vehicles and all your lake toys. The 10' wide by 7'9" high doors accommodate larger vehicles and boats, while the 220-volt plug is ideal for welding or electric heaters. The garage could also offer exciting potential for a future 4-season shop or additional living space. The property is equipped with a 1,500-gallon concrete cistern for drinking water, a 1,500-gallon septic holding tank and a private well for exterior water. A water line from the lake, operated through a local co-op, may also be available for connection with permission. The garage conveniently houses the cistern, well and related plumbing. Island View is known for its welcoming atmosphere and community events throughout the summer. Residents can also enjoy the boat launch, public swimming area, playground, and a community kitchen and hall with washrooms. The seller is open to negotiating select furniture items with the sale; however, the dining table and chairs are not included. This low-maintenance property is ready for you to arrive and start enjoying lake life. Don’t miss it! (id:62370)
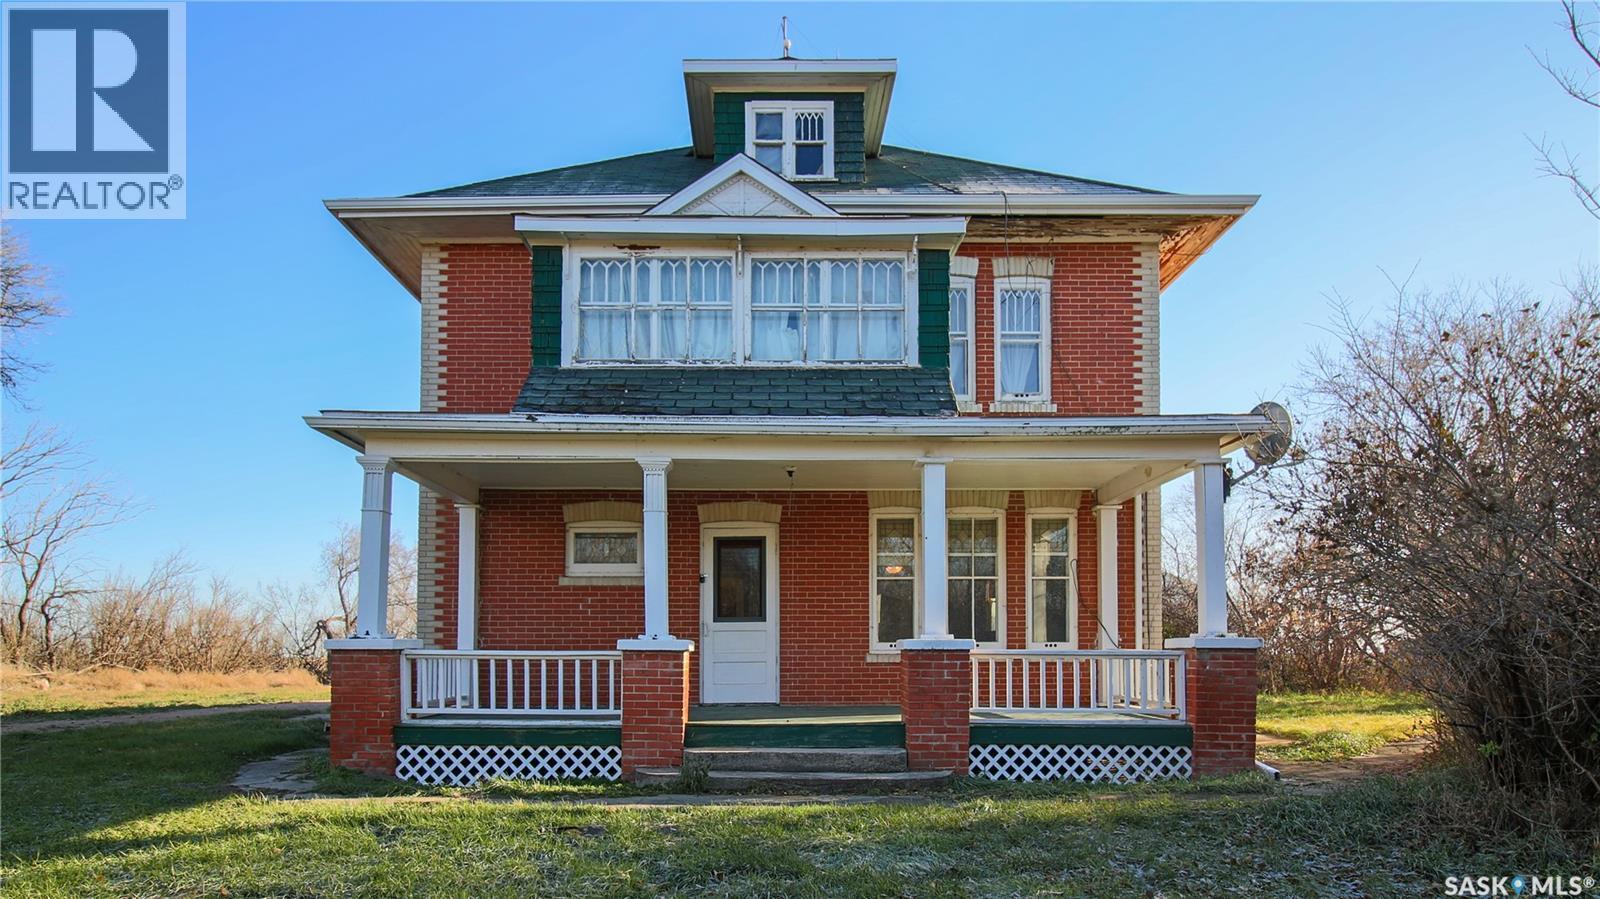
Welcome to the beautiful and historic Hamilton House acreage in the scenic Last Mountain Valley. This 1918 built, 2032 square foot, 5 bedroom 2 bathroom, 2 storey, brick farm house exudes timeless character and sits on a massive 12.56 acres of land close to the town of Cymric Saskatchewan. Steeped in heritage and surrounded by prairie serenity, the property also includes an impressive collection of outbuildings. A 38 x 58 2 storey barn, a 40 x 80 quonset with electricity, and a 28 x 40 heated shop with electricity. You enter this home into the porch that has plenty of room for your outdoor wear. The spacious kitchen has room for a table and chairs or a future island. With the right vision this space has the potential to be the dream kitchen you’ve always wanted. The fridge and stove are included. To the side is a 4 piece bathroom. The living room is bright with multiple windows, original hardwood flooring flows throughout the home and stunning hand painted murals line the top of the walls. Adjacent to the living room is the formal dining room, perfectly sized to host large family gatherings and holiday dinners with ease. Finishing off the main floor is the first bedroom that also makes a great home office. Upstairs on the second floor you’ll find 4 more great sized bedrooms. All with their own unique charm and personality. A handy two piece bathroom is also on this level. Even more potential awaits in the huge attic, which could be transformed into a spectacular primary suite, studio, playroom, or cozy loft lounge. The possibilities are endless. The home also includes a full unfinished basement, housing the owned furnace, an electric water heater, and a backup electric furnace. With its captivating history, expansive land, charming character details, and incredible opportunity for customization, the Hamilton House acreage is the perfect canvas for your dream rural lifestyle. This is your chance to create something truly special to enjoy for generations to come. (id:62370)
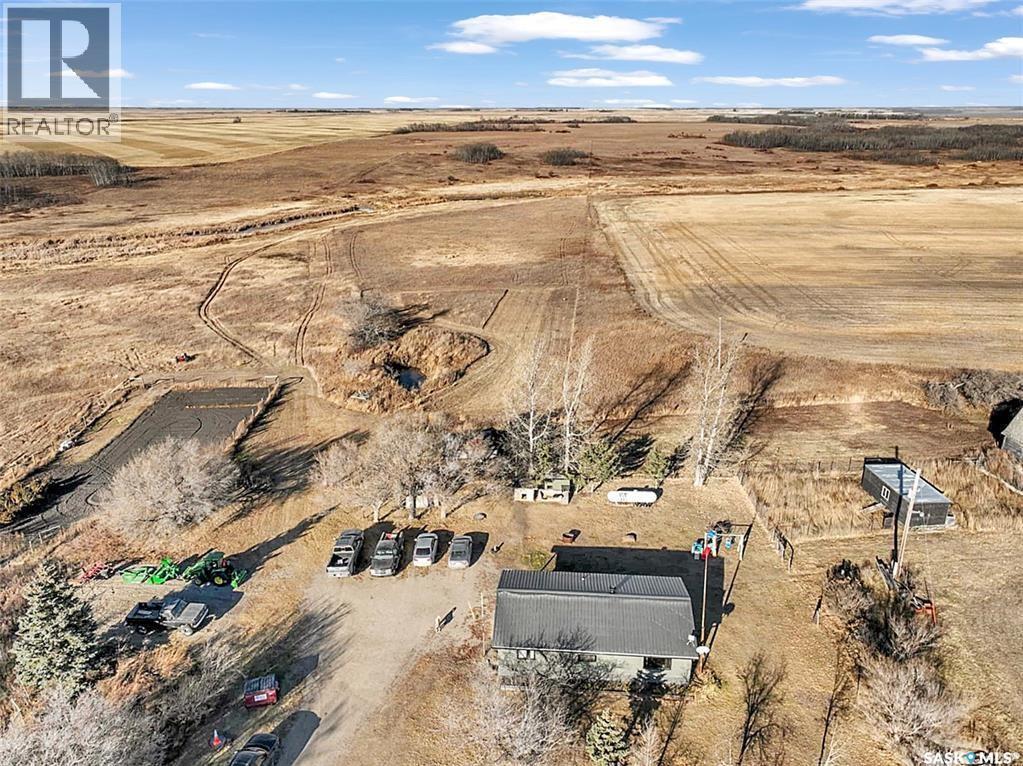
Barn-50 fenced Acres, Easy location & a great start to renovations make Grenfell acres a great spot to set up shop. New windows, siding & tin roof in 2018 were just the start of Renos on this banging bungalow. Inside a boast worthy 2 bedroom 1 bath home with a fresh paint & new flooring with on trend color tones set this lovely home a step above the rest. South facing windows for natural light, and a cozy covered porch facing north won't have you missing out of a coulee view through the seasons. Updated mechanical, iron eater & softener (owned) are an absolute hit at this propane clad beauty on the prairies. Roughly $220 monthly for power and a 2018 watering bowl at the barn. This acreage boasts fantastic water with 3 wells, one feeding the barn/watering bowl, the house & a shallow well for garden watering. Easy access to #1 Hwy for your cross Canada adventures, the beautiful town of Grenfell & North to Crooked & Round Lake. Don't delay contact your agent and view today! (id:62370)
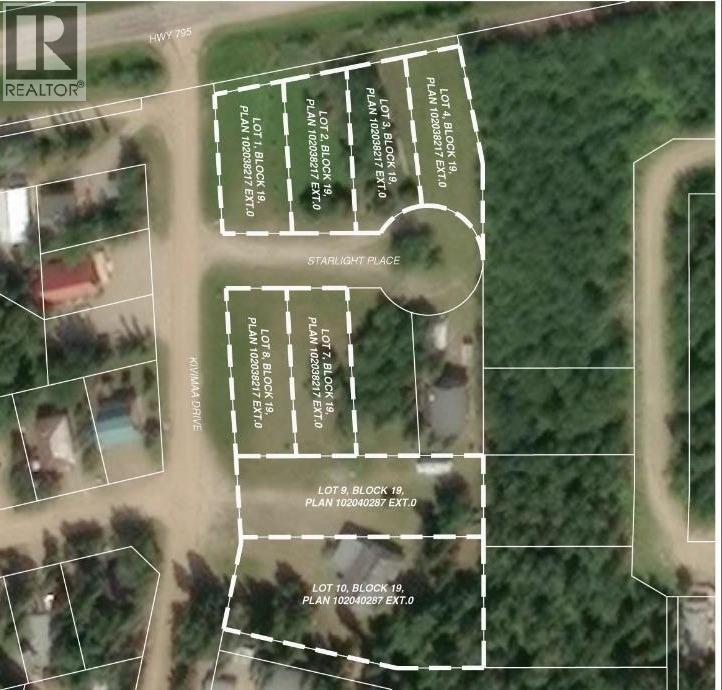
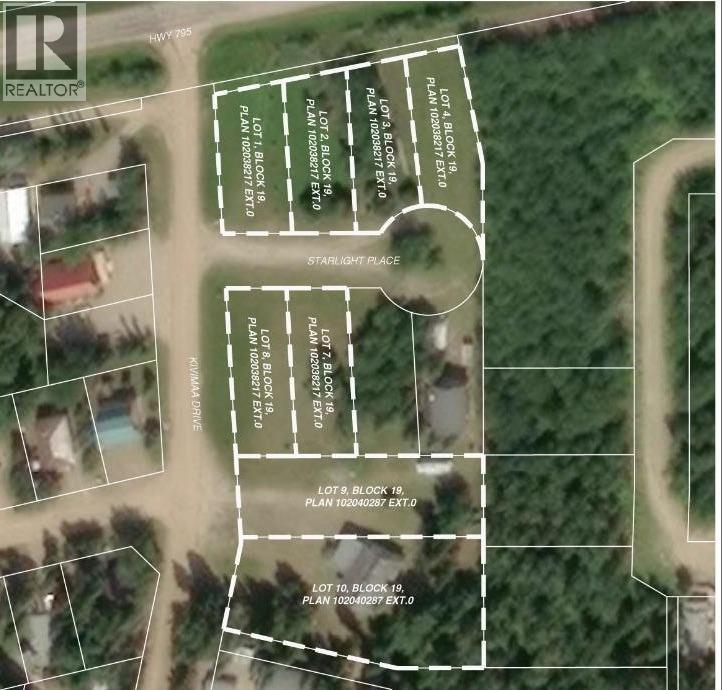
Located in the scenic Resort Village of Kivimaa–Moonlight Bay on the shores of Turtle Lake, Saskatchewan, this 0.19-acre developed lot in the Starlight Place cul-de-sac offers natural gas, underground power, and telephone service at the property boundary.Offered for sale by the original developer, a local family ownership group, these lots represent a rare opportunity to become part of a welcoming lakeside community. According to village administration, the resort village features approximately 240 cabins, two boat launches, a fire station, a public playground, and a pickleball court currently under construction.Families are drawn to Turtle Lake for its natural beauty, excellent boating and fishing, and the year-round recreational opportunities available both on the lake and in the nearby Meadow Lake Provincial Forest. Whether you are looking to build a seasonal retreat, create a gathering place for future generations, or establish a family legacy at the lake, these properties offer an attractive setting to do so.For those interested in securing additional space for extended family members or creating a multi-generational lakeside retreat, multiple lots are available and may be purchased together. Please contact the listing office to request a detailed information package. (id:62370)
Located in the scenic Resort Village of Kivimaa–Moonlight Bay on the shores of Turtle Lake, Saskatchewan, this 0.19-acre developed lot in the Starlight Place cul-de-sac offers natural gas, underground power, and telephone service at the property boundary.Offered for sale by the original developer, a local family ownership group, these lots represent a rare opportunity to become part of a welcoming lakeside community. According to village administration, the resort village features approximately 240 cabins, two boat launches, a fire station, a public playground, and a pickleball court currently under construction.Families are drawn to Turtle Lake for its natural beauty, excellent boating and fishing, and the year-round recreational opportunities available both on the lake and in the nearby Meadow Lake Provincial Forest. Whether you are looking to build a seasonal retreat, create a gathering place for future generations, or establish a family legacy at the lake, these properties offer an attractive setting to do so.For those interested in securing additional space for extended family members or creating a multi-generational lakeside retreat, multiple lots are available and may be purchased together. Please contact the listing office to request a detailed information package. (id:62370)
This beautifully renovated home in Canora, SK offers a thoughtful blend of comfort, practicality, and style. The fully upgraded kitchen features a generous island, seamlessly flowing into a spacious dining room and opens to the living room for an inviting, open concept feel. The main floor also includes a master bedroom with a 2pce ensuite, an additional bedroom, 4pce bathroom, and a large office space that leads out to a fully fenced yard. Step onto the stamped concrete patio with a pergola which is perfect for entertaining or relax in the hot tub while enjoying your private outdoor space. The basement has had no water issues. It offers a large recreation area, bedroom with a 2pce bath, an additional room, storage area and furnace room. A single attached garage with direct entry adds convenient access and extra storage. Key upgrades completed over the years include central air, hi-efficient furnace, instantaneous water heater, water softener, and a sump pump - providing reliability and peace of mind. Included in the purchase price: fridge (2), stove, washer, dryer, natural gas BBQ, all window coverings, and storage shed to support your everyday needs. This property strikes the perfect balance of private sanctuary and entertaining readiness. Don’t miss your chance to make this house your new home. Call today for your personal tour! (id:62370)
Situated on 1.1 acres right in the City! Beautiful mature trees for privacy and yard fully fenced on 3 sides. Jandel manufactured home built in 2006 and has 4 very spacious bedrooms; primary bedroom has a walk in closet and a 4 pc ensuite with jacuzzi tub. Open concept living room, kitchen and dining area; great for family living. All appliances will stay including a large deep freeze. Lot is serviced with full City sewer and water. Propane heating. Come check out what this fantastic property has to offer! (id:62370)
Affordable Year-Round Lake Living Awaits! Dreaming of owning a year-round lake property without breaking the bank? Here's your chance! With a little TLC and some finishing touches, this spacious home is packed with potential and ready for your personal vision. Grab your toolbox, your beach towel, and start creating the lake lifestyle you've always wanted at Bayview Heights in Battlefords Provincial Park! Offering an impressive 1,816 sq. ft. of living space, this mobile home features a large addition with a generous primary bedroom, plus two versatile dens—one of which could easily be converted into an additional bedroom. The open-concept kitchen flows seamlessly into the dining and living areas, where a charming bay window fills the space with natural light. A combined laundry area and 4-piece bathroom adds everyday convenience. Important updates have already been completed, including the majority of the windows being replaced with energy-efficient dual or triple-pane PVC windows. The home also features durable metal roofing, a high-efficiency natural gas furnace, central air conditioning, a natural gas water heater, and a septic tank, providing a solid foundation for your renovation plans. Outside, you'll appreciate the extra-long paved driveway with plenty of off-street parking for family, friends, and lake toys. Spend your mornings with a coffee or your evenings relaxing on the spacious deck, all while being just a short walk from the beach. Whether you're looking for a year-round residence, a weekend getaway, or an investment opportunity, this property offers incredible value in the very desirable lake community of Bayview Heights! Photos are from 2025. Opportunities like this don't come along often; book your private showing today and imagine the possibilities! (id:62370)
For the first time ever, this lovingly maintained, original owner home is ready to welcome its next family. Filled with warmth, character, and decades of pride of ownership, 910 Avenue T North is nestled in the quaint, established Mount Royal neighbourhood, where you’ll enjoy quiet, tree-lined streets just minutes from schools, parks, shopping, Circle Drive, downtown Saskatoon, public transit, and everyday amenities. Offering 1,100 sq. ft. plus a versatile enclosed porch/flex room addition, this home provides flexible living space perfect for a home office, playroom, mudroom, studio, or hobby area. With three bedrooms on the main floor and two additional bedrooms in the fully finished basement, there’s room for the whole family, multi-generational living, or guests. The basement has been completely renewed following a 2024 sewer backup, featuring all new mechanical systems, fresh finishes, and durable vinyl plank flooring, giving buyers confidence and peace of mind. The massive detached garage is a dream for mechanics, hobbyists, and entrepreneurs alike, complete with natural gas and ready for a new furnace hookup. Built with a structural beam designed to hoist a vehicle or engine, it’s an ideal workspace for serious projects (garage furnace is currently not operational). Situated on an incredible fully fenced three-parcel lot with back lane access, the possibilities are endless. Operate a home-based business while keeping work separate, explore future suite potential (subject to approval), add additional parking, or simply enjoy one of the largest yards in the area. Additional features include updated shingles, central vacuum, all appliances and freezer included, and ample off-street parking. This is more than a home—it’s a property with history, heart, original charm, and endless possibilities, ready for its next chapter. (id:62370)