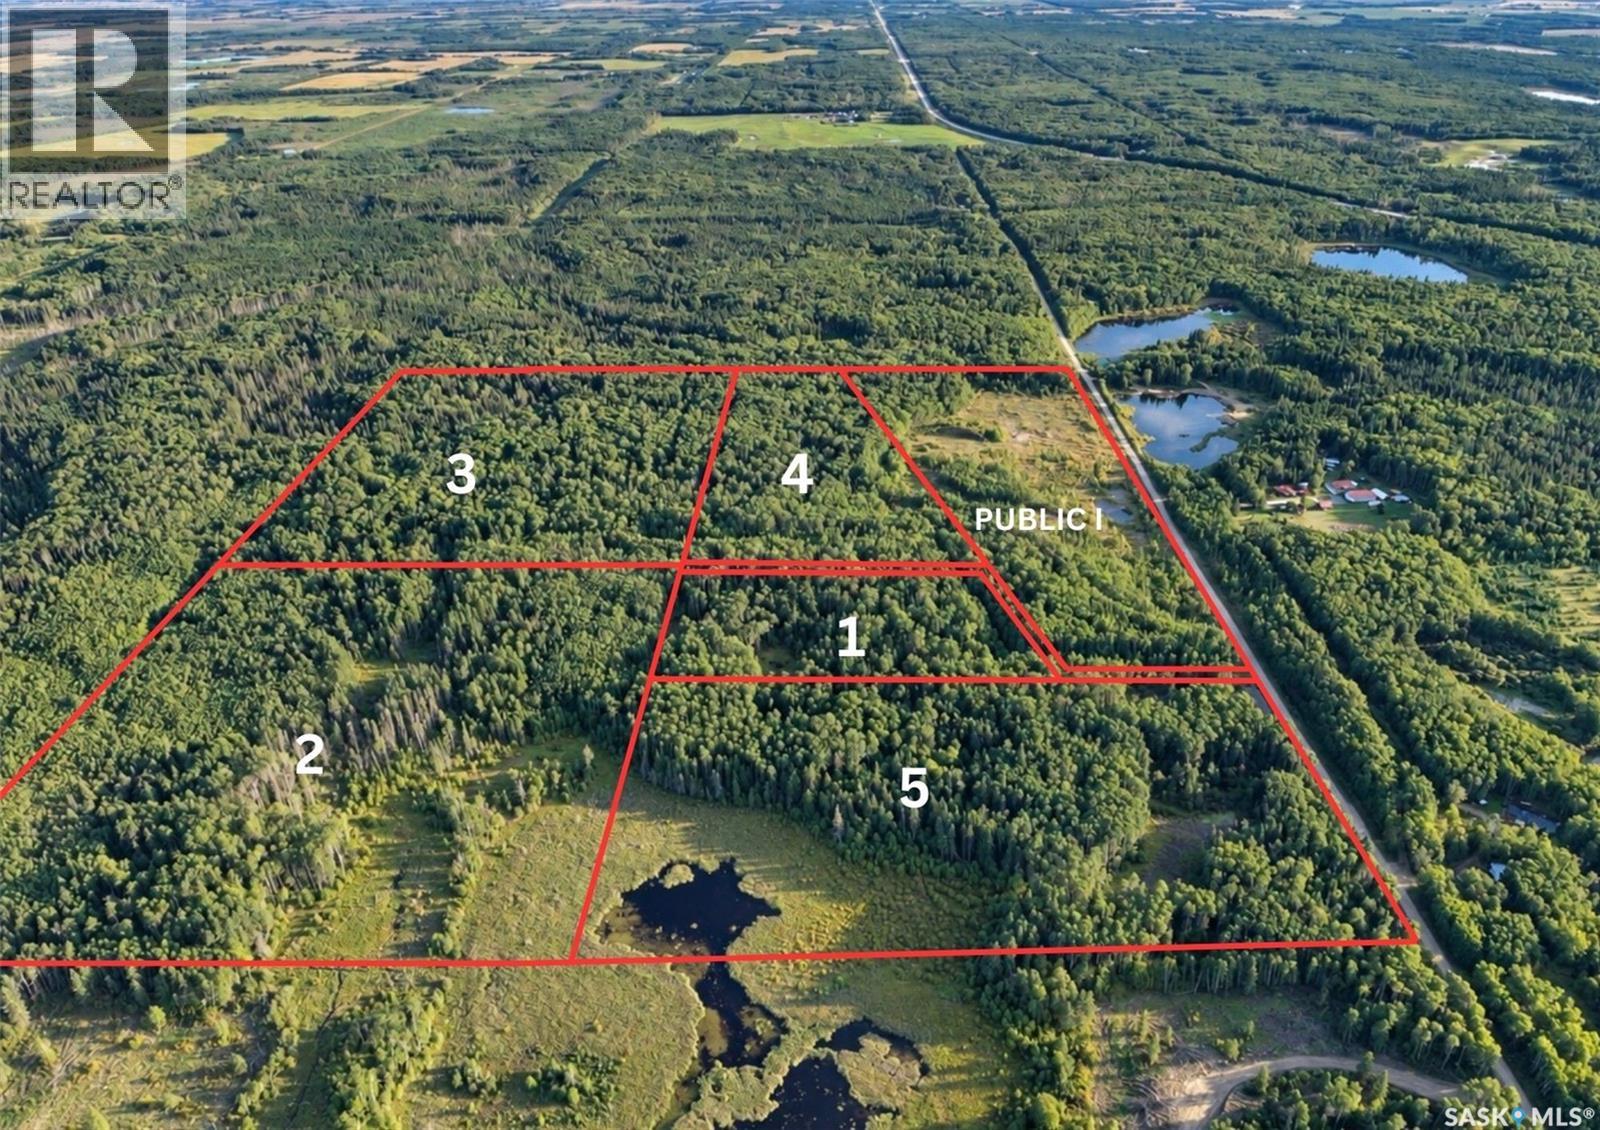
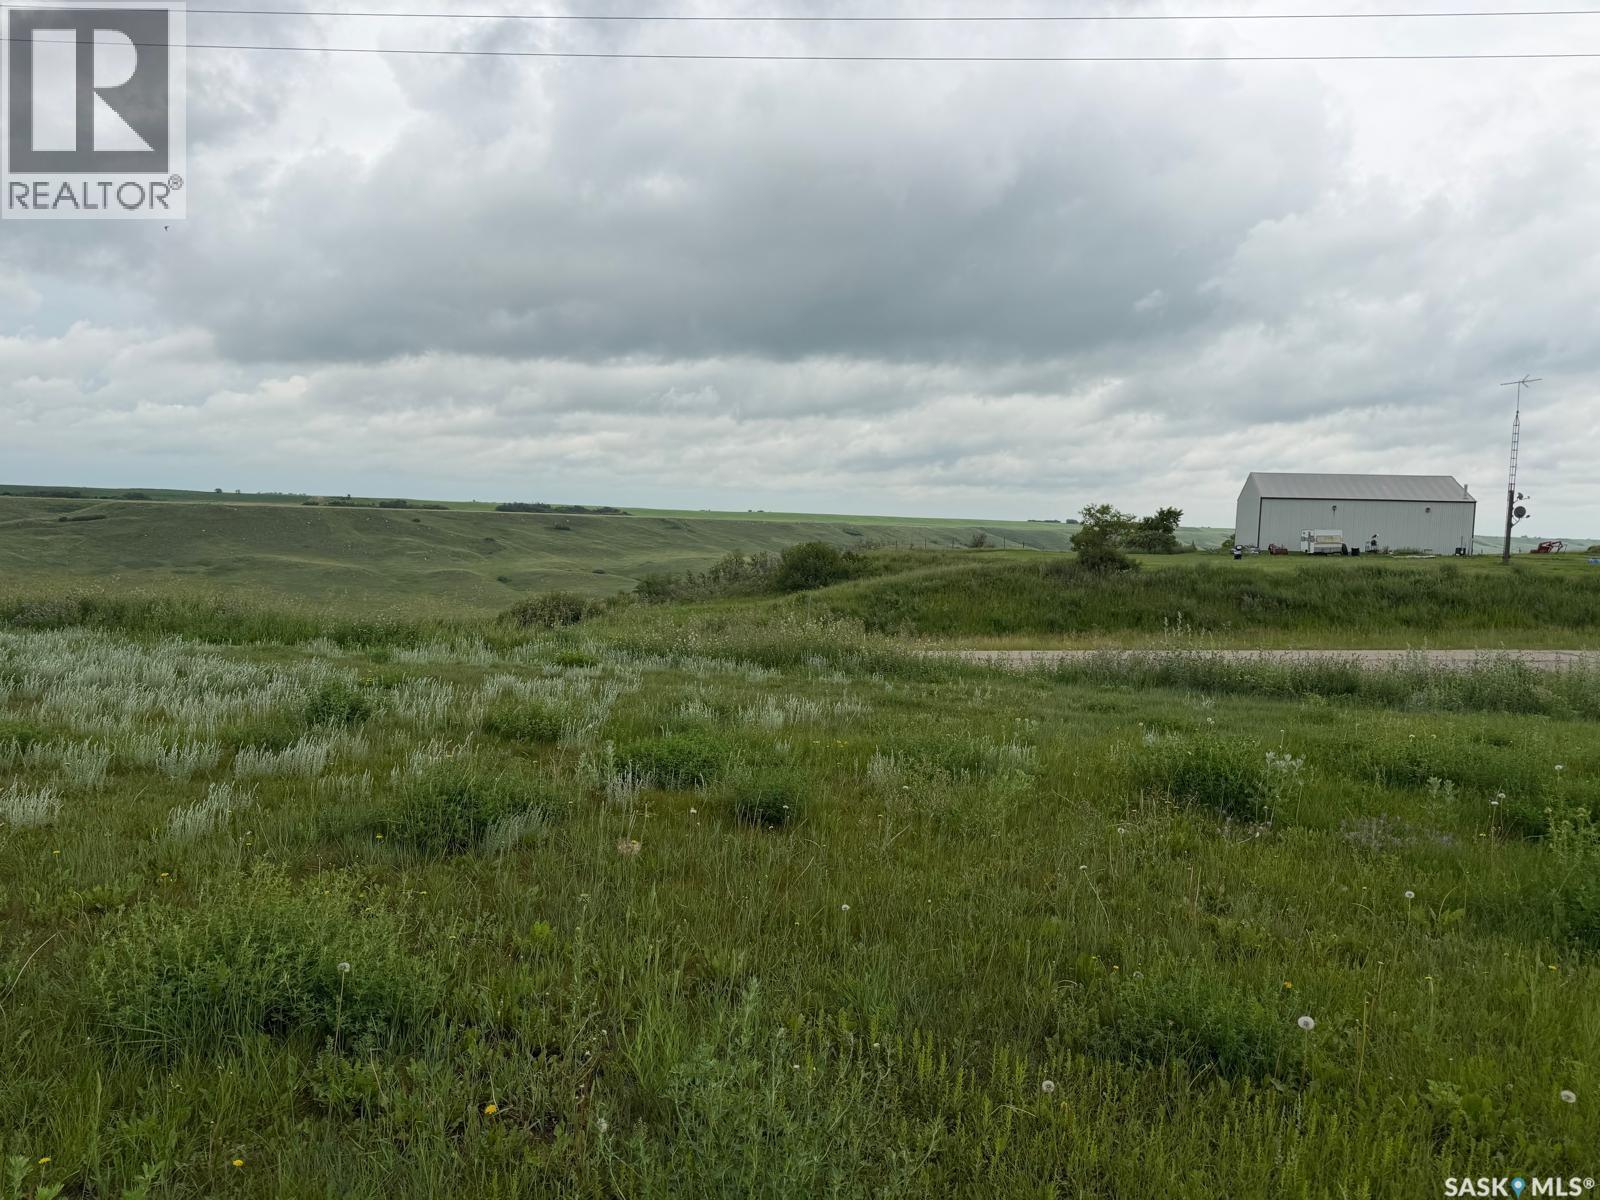
This exceptional 129-acre property provides a great development opportunity. Conveniently located on Boundary Road, this land offers easy access and excellent exposure. The property is subdivided into five separate parcels, providing flexibility for future development plans, although it is not rezoned at this time. Located a short distance from Christopher Lake, this land supplies natural surroundings, while offering convenient access to local amenities. This expansive parcel will give you the space and potential to bring your plans to life in a sought-after area. You do not want to miss out on this unmatched development opportunity. Don't wait and give your Agent a call today! (id:62370)
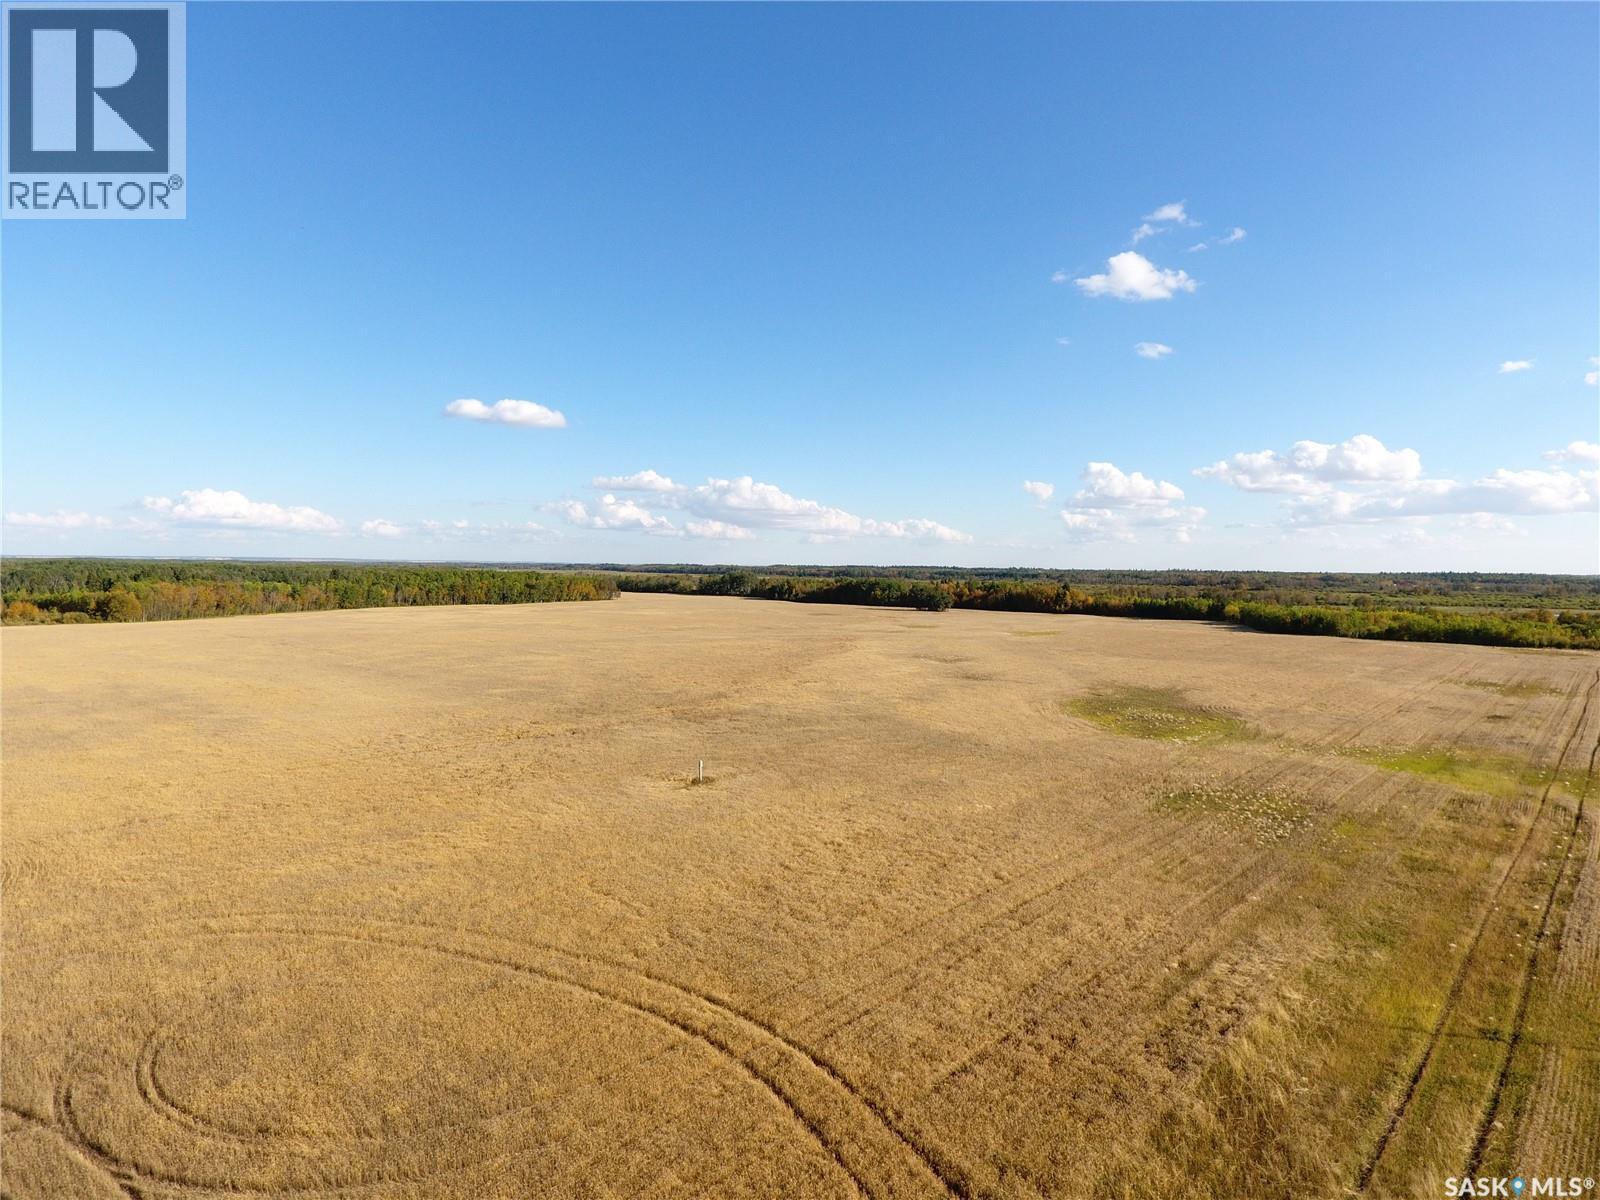
For Sale 159 Acres – RM of Barrier Valley #397 Opportunity to add productive acres to your farm operation or farmland investment portfolio. Located approximately 2.5 miles north of Archerwill, SK, this 159-acre parcel (NW 29-40-13 W2) has a SAMA assessment of $151,600, L class soil, and approximately 70 cultivated acres. Additional acres may have potential to be cleared and brought into production, providing an opportunity to increase the cultivated land base. The property is currently rented until December 2026. A solid opportunity to expand your farm, invest in Saskatchewan farmland, or secure land for future development or a country homesite. Come have a look and see the potential this property has to offer. (id:62370)
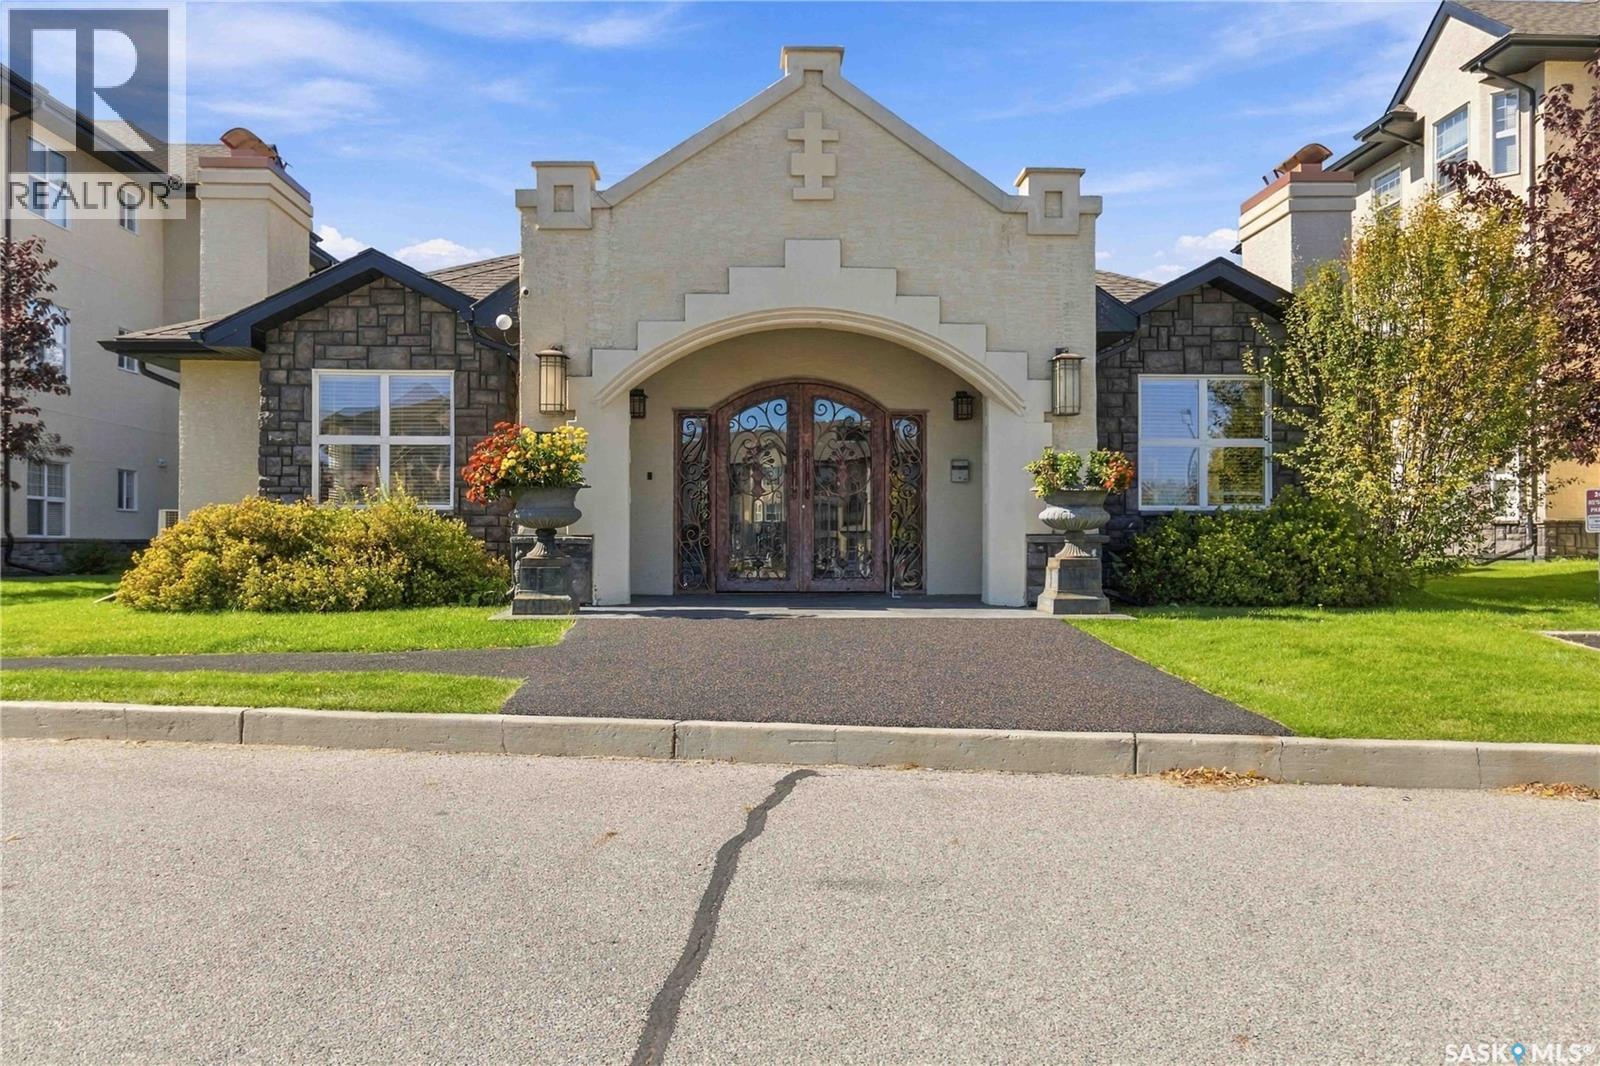
Looking for an affordable home in a convenient location or a great investment opportunity? Welcome to this well-maintained two-bedroom, one-bathroom main-floor unit in the desirable Trillium complex. Tucked into a quiet interior location, this lovely unit features attractive finishes, including bamboo hardwood flooring, ceramic tile, and a contemporary kitchen with quartz countertops. Additional features include a remote-controlled blind on the balcony door, which will remain with the property, a water purification system, and three stylish chandeliers. Please note that the drapes will not remain. Residents enjoy access to excellent recreational amenities, including a swimming pool, hot tub, fitness area, and a comfortable lounge with a fireplace and TV. Conveniently located near shopping, restaurants, public transit, and a variety of everyday amenities, this property offers comfortable living and excellent convenience for homeowners, investors, university students, and hospital residents alike. (id:62370)
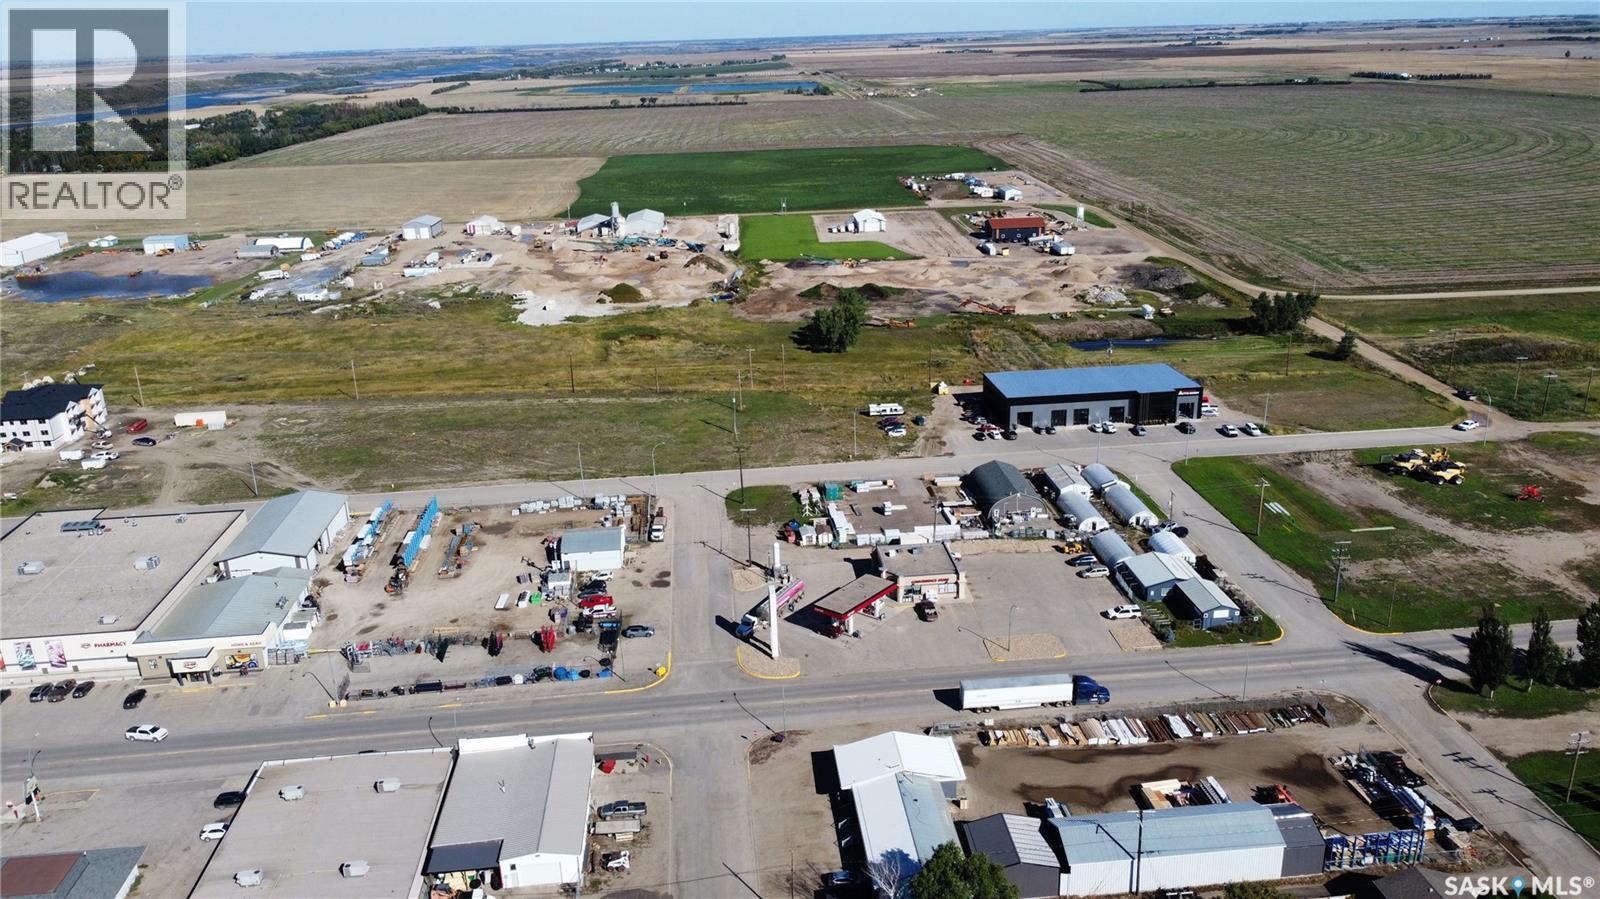
COMMERCIAL MIXED USE DEVELOPMENT OPPORTUNITY IN OUTLOOK! This property offers flexible zoning with a variety of permitted uses, including the opportunity to develop an apartment building. Whether you are looking to grow your business, invest in a multi-unit residential project, or pursue another commercial venture, this lot offers exciting potential in a growing Saskatchewan community. These properties are also eligible for development incentives through the Town of Outlook - please inquire for additional information. Outlook is a scenic and growing community situated along the South Saskatchewan River, offering full amenities, schools, recreation, shopping, healthcare and an expanding commercial sector. With continued development and new businesses coming to the community, this is an excellent location to invest and be part of Outlook's future growth. The Railyard Subdivision lots are already serviced with SaskPower, SaskEnergy and telecommunications located at the rear of the properties. SaskPower has indicated that developers may be eligible for a rebate related to servicing their lot(s). The purchaser will be responsible for installing water and sewer services to the mains located on Railway Avenue. With Commercial Mixed Use zoning, development incentives, nearby utilities and the flexibility for both commercial and multi-unit residential development, this is a great opportunity to secure land in a community with room to grow. Bring your plans to Outlook and explore the possibilities! (id:62370)
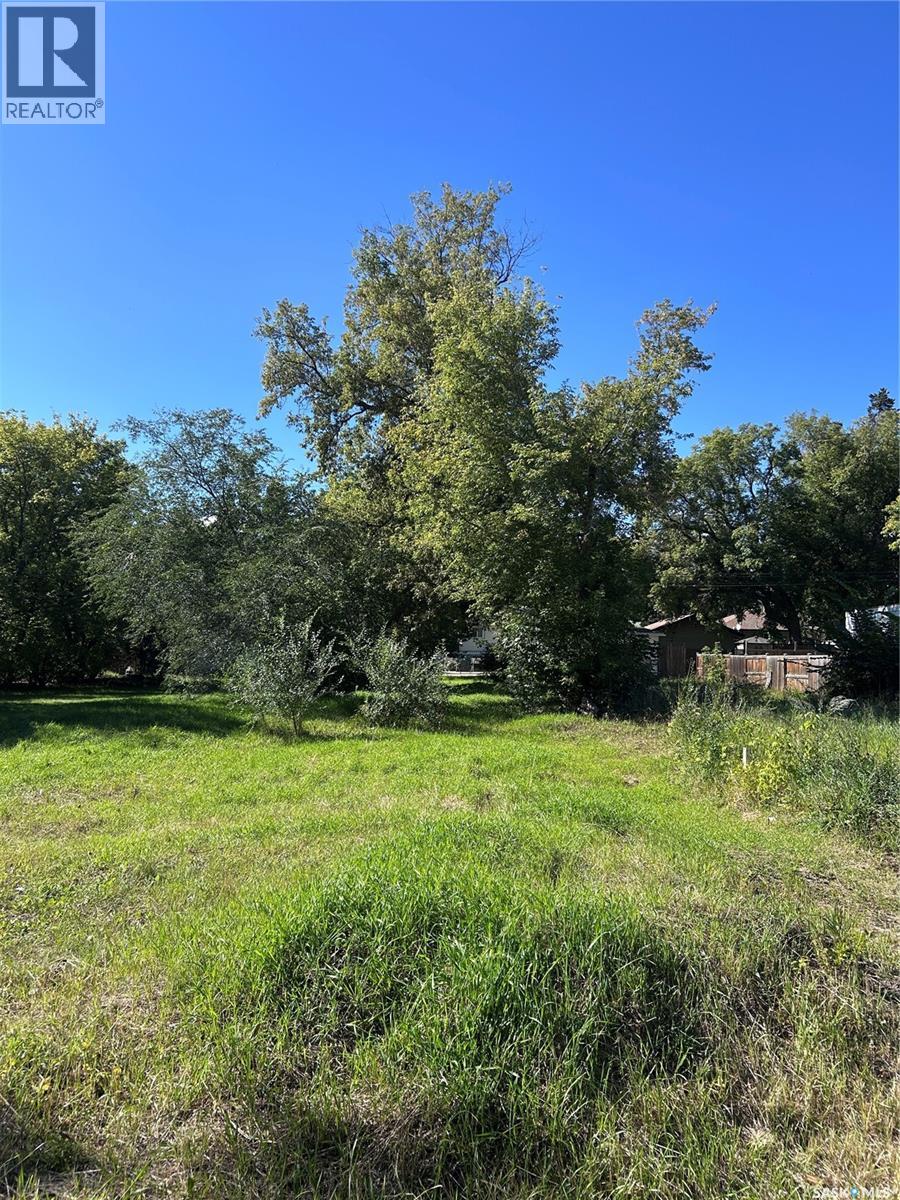
Great opportunity to own a spacious 9,000 sq. ft. residential lot located in Chamberlain, Saskatchewan. This vacant, freehold parcel offers plenty of space for your future building plans. Residentially zoned and situated in a quiet community, this lot provides an opportunity to build a home suited to your needs. Contact us for more information and to explore the possibilities this property offers. (id:62370)
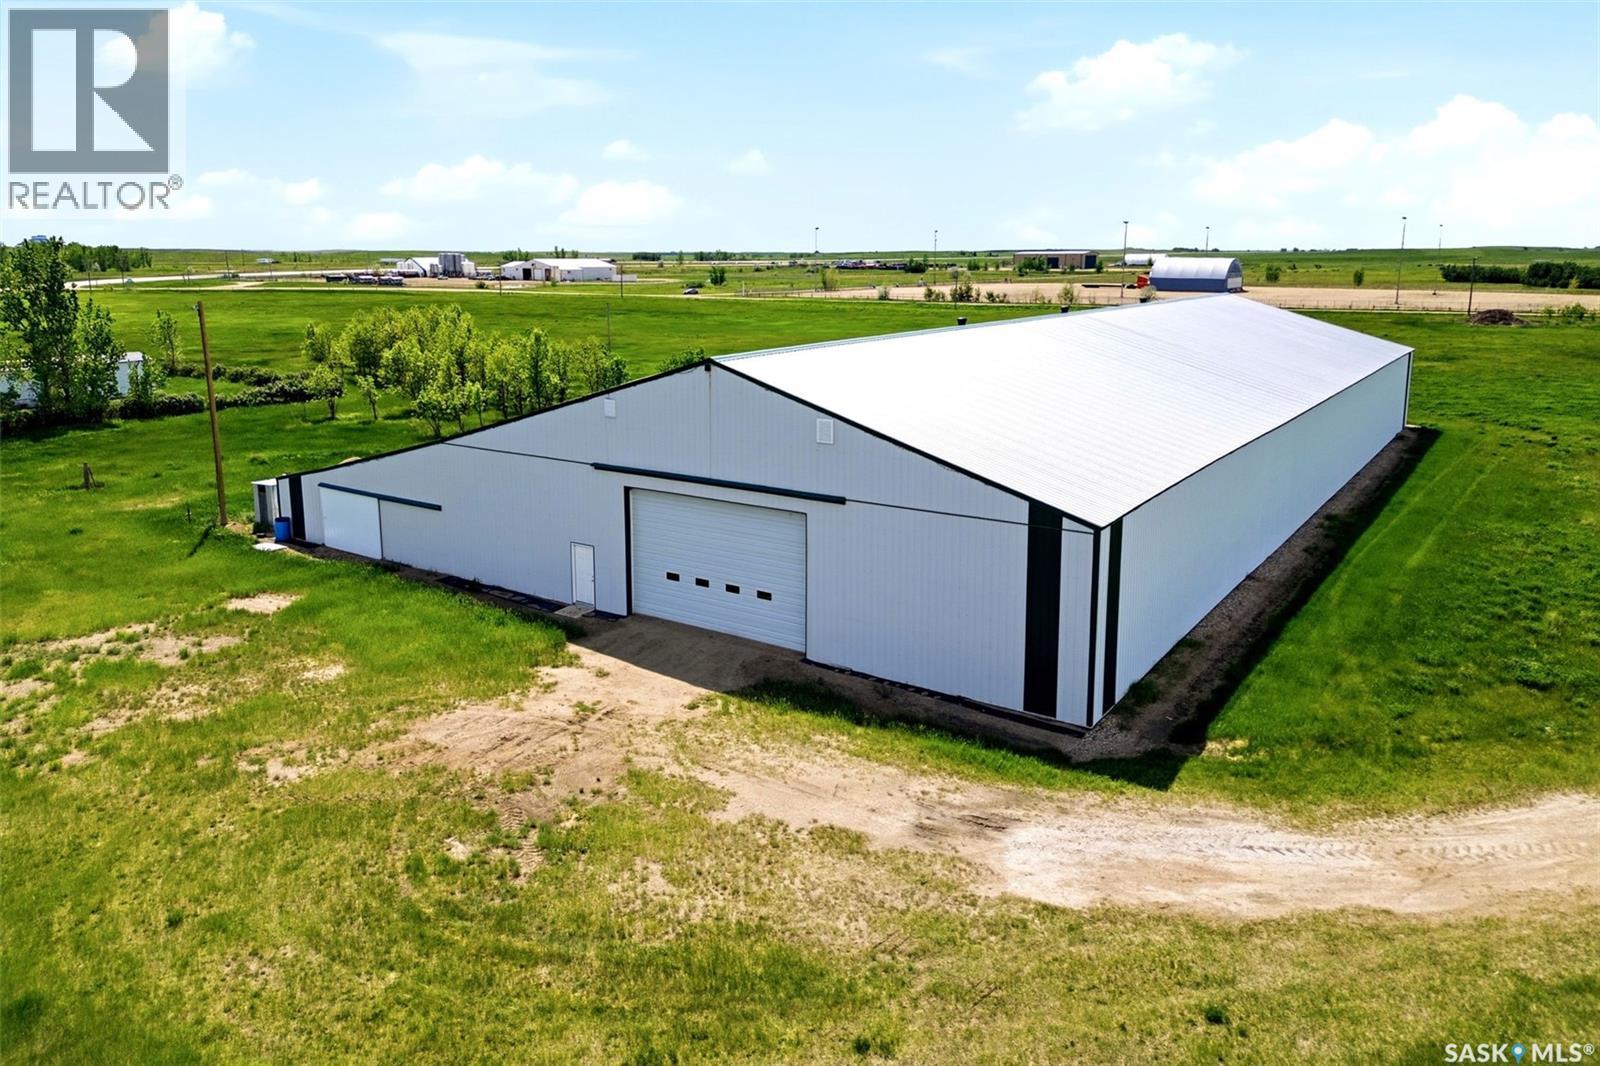
Prime 20-acre commercial/industrial site with exceptional highway frontage along Highway 18, just minutes east of Estevan. This high-visibility property offers outstanding exposure, accessibility, and flexibility for a wide range of commercial, industrial, agricultural, and equestrian operations. The site is partially fenced and serviced with power, and well.. Natural gas is nearby, and three-phase power is available at the pole adjacent to the property. The property is improved with a substantial 23,200 sq. ft. steel-frame building originally constructed as an indoor riding arena and currently operating as a revenue-producing storage facility. Improvements include a 36' x 200' lower-roof section and an 80' x 200' clear-span main arena, offering exceptional versatility for storage, warehousing, fabrication, equipment sales, contractor operations, agricultural uses, or redevelopment. Equestrian features remain in place and include approximately 20 horse stalls, tack room facilities, storage areas, and an elevated overhead viewing box overlooking the arena floor. These existing improvements create opportunities for continued equestrian use, livestock operations, event hosting, training facilities, or conversion to other commercial applications. Currently generating income, the property provides immediate cash flow while offering significant long-term development potential. The expansive yard area provides ample space for equipment storage, laydown yard operations, fleet parking, future expansion, or additional buildings. With excellent highway exposure, existing servicing, income-producing improvements, and potential acreage rezoning subject to approval by RM of Estevan No. 5 Council, this is a rare opportunity to acquire a strategic commercial/industrial asset in one of southeast Saskatchewan's most visible transportation corridors. Position your business for visibility, scalability, and long-term growth. (id:62370)
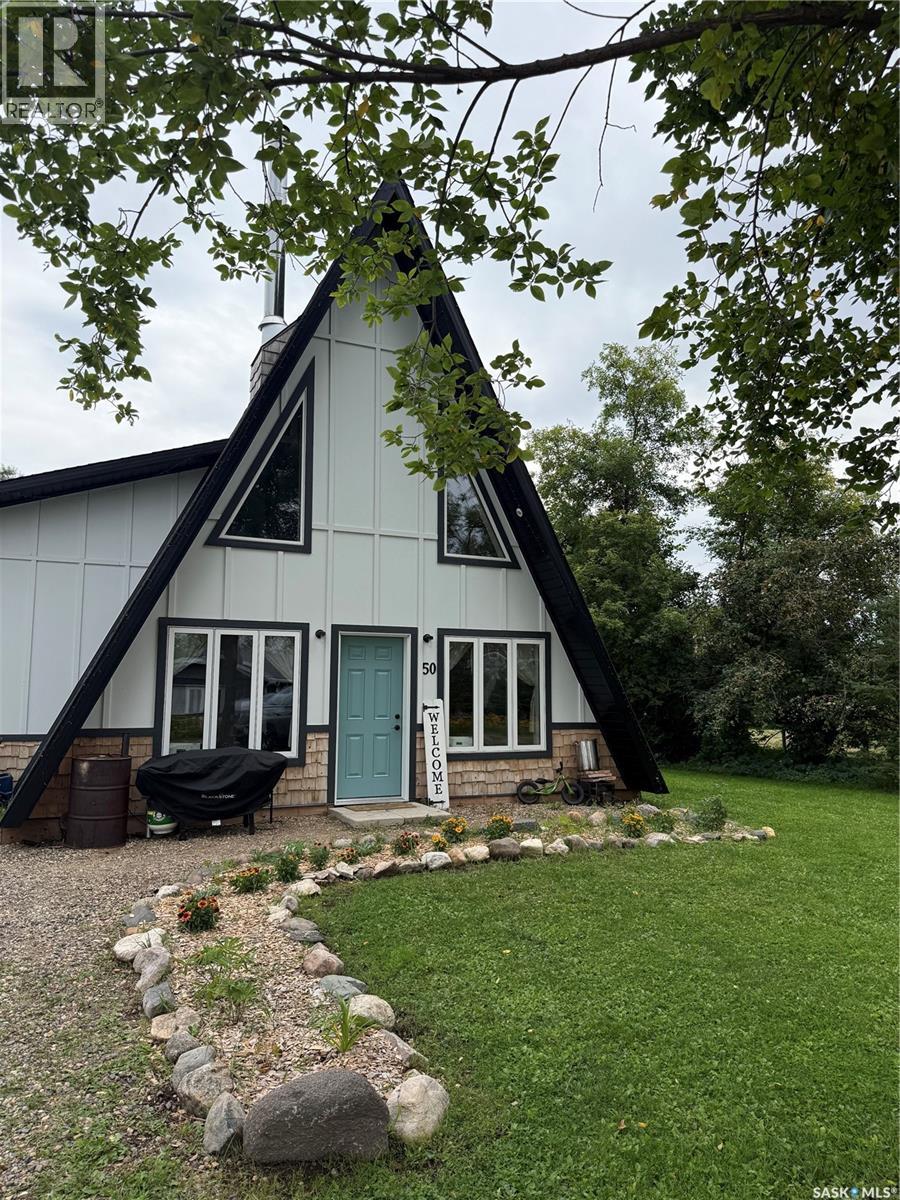
Welcome to one of the most unique properties in Northeast Saskatchewan! This stunning A-frame home is something special. Situated on a spacious 0.40-acre lot, this property offers the best of both worlds, the space & privacy of a mini acreage while still enjoying the convenience of town amenities. Step inside to a bright & spacious kitchen & dining area, complete with a huge island made for cooking, gathering & entertaining. The cozy living room is full of character & features a wood-burning fireplace, the perfect place to settle in on a chilly Saskatchewan evening. The main floor offers two bedrooms & a beautifully finished bathroom with a large walk-in shower. One bedroom features a built-in Murphy bed, giving you the flexibility to transform the space to suit your needs. Upstairs, you’ll find even more possibilities with space for an additional bedroom, office or bonus room. The upper level is already plumbed for a second bathroom & offers an incredible amount of cleverly tucked-away storage within the A-frame design. The home leads directly into the attached heated garage, & both the home & garage feature in-floor heat, keeping everything warm & comfortable all winter long. The garage also includes a large cold-storage room, adding even more functionality. And then there’s the yard! Sitting on 0.40 acres, this outdoor space is an absolute showstopper. The established garden is incredible & plentiful, the yard is partially fenced for your furry friends, & the beautiful fire-pit area & an outdoor shower! With this much space, there is plenty of room to dream even bigger, including the possibility of adding an additional garage or the shop you’ve always wanted. Beautiful, functional, full of character & truly one of a kind, this is not your everyday property. If you’ve been waiting for something completely different from everything else on the market, this may be the one. Call your REALTOR® today to experience this incredible A-frame home for yourself! (id:62370)
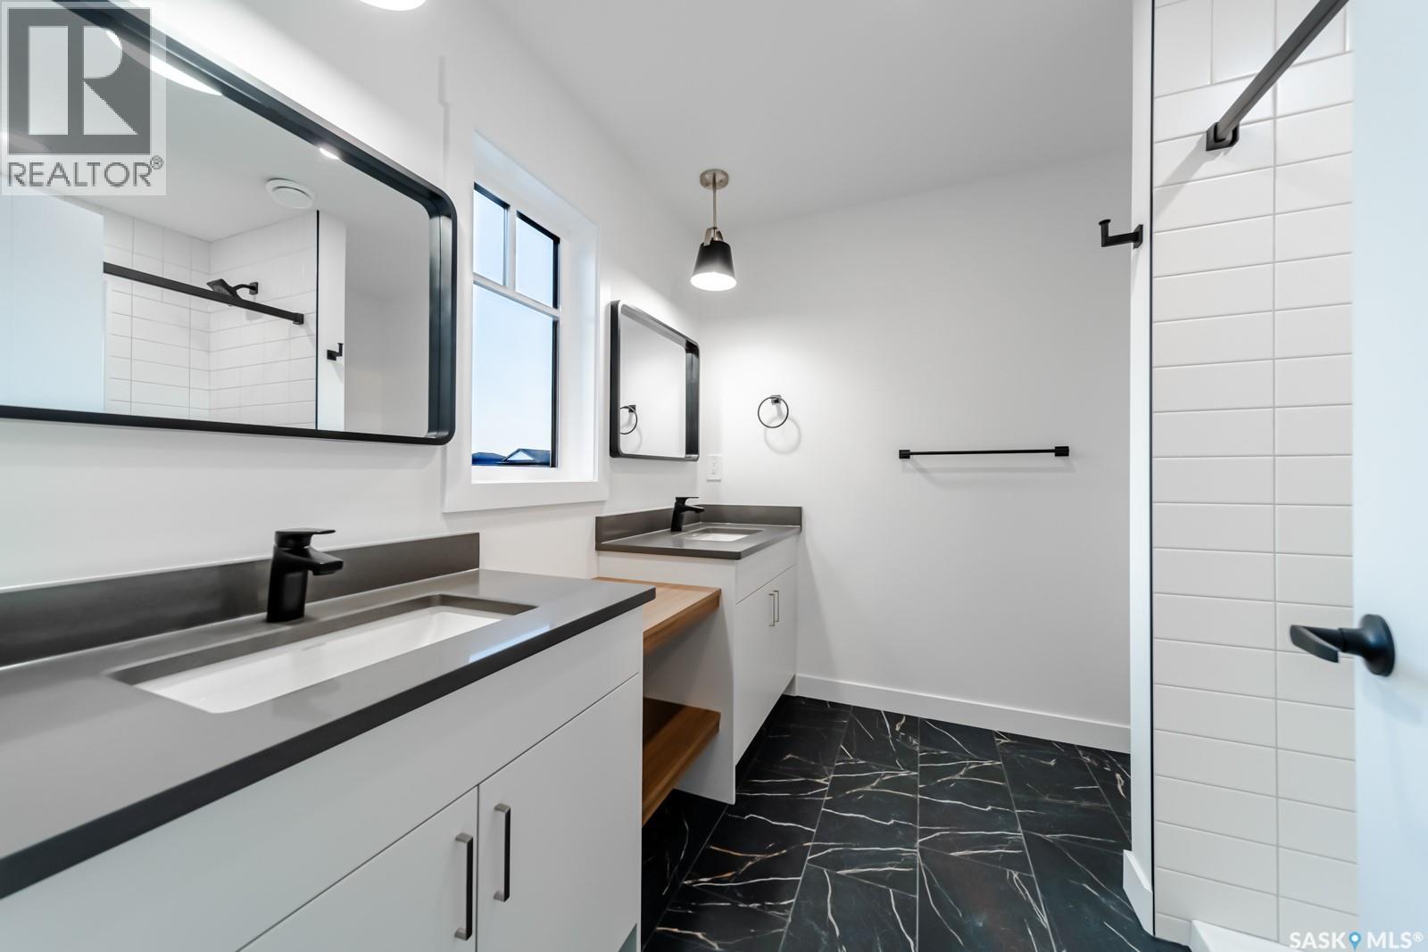
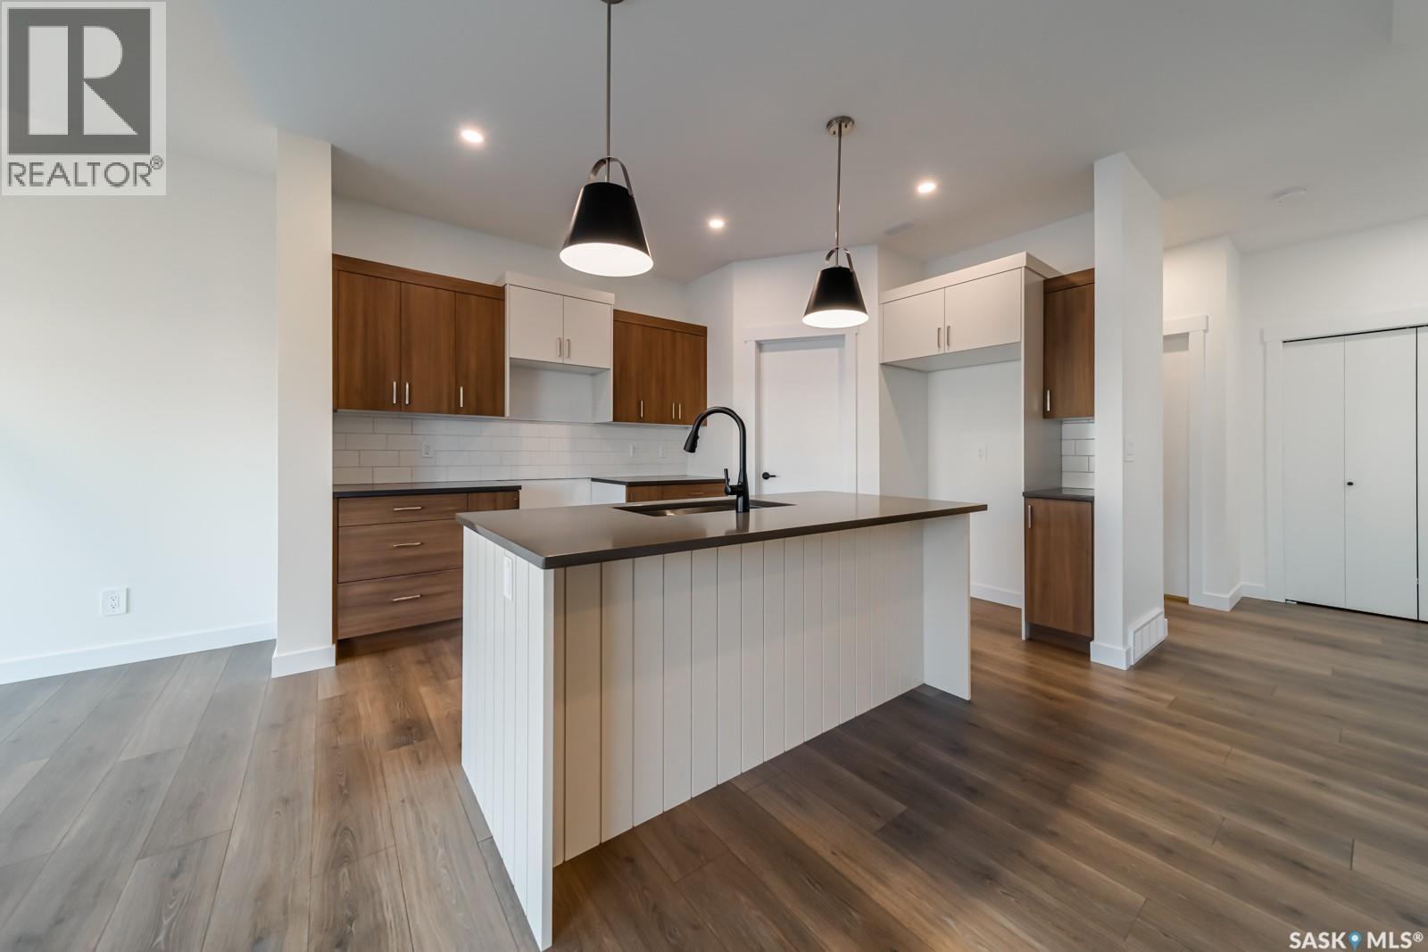
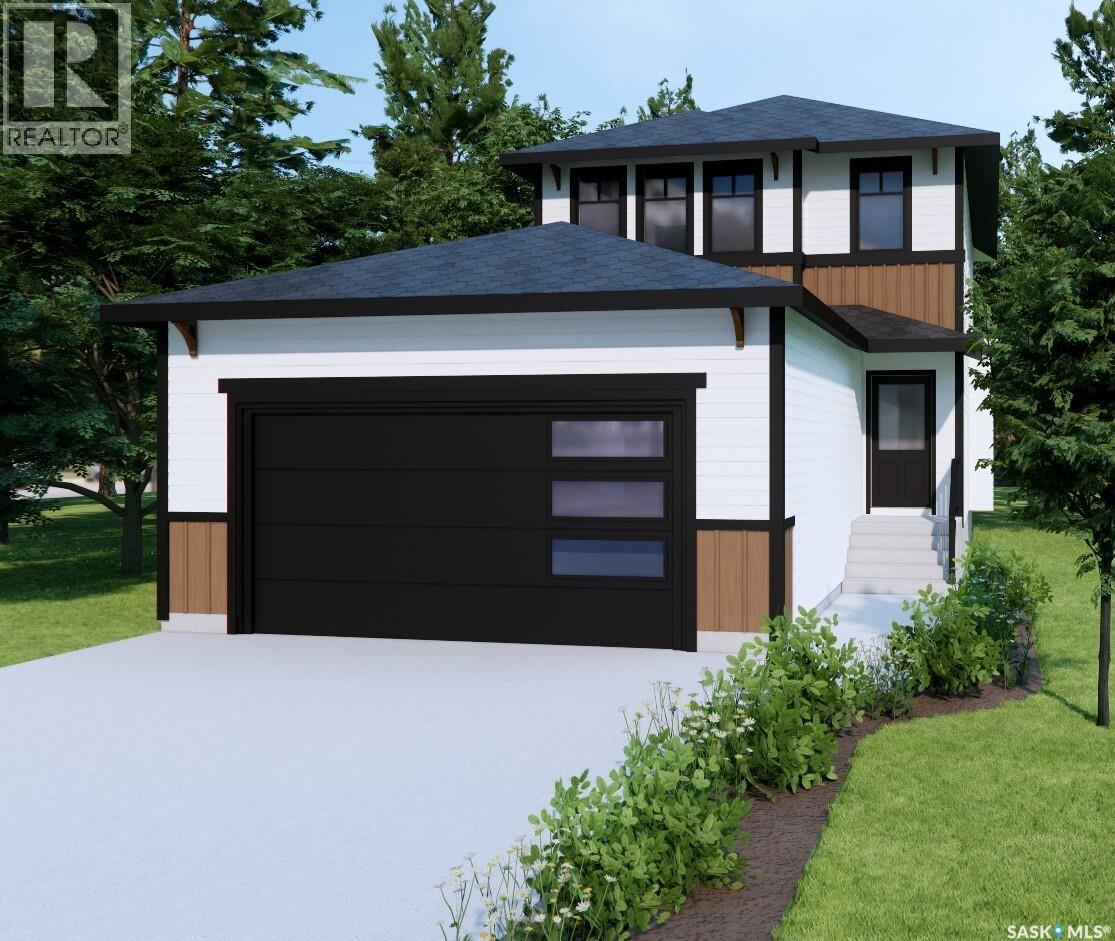
Welcome to the "Broadway" Edgewater's newest plan in the desirable neighbourhood of Brighton. This 2 storey is sure to impress. Entering from the insulated garage, you step into a mud room with a bench and hooks to store your outerwear. You continue through the walk through pantry into the spacious great room. The kitchen has lots of cabinets, quartz countertops and beautiful tiled backsplash. The island is 7' long with an eating ledge. Over sized patio doors in dining room and large windows in the living room create a spacious light filled area. The focal point of the great room is the fireplace. On the second floor, the Primary bedroom includes a feature wall, the ensuite has double sinks in the vanity and a beautifully tiled shower. You will find a bonus room and 2 secondary bedrooms and a 4 piece bath as well. 2nd floor laundry completes this floor. All Pictures may not be exact representations of the home, to be used for reference purposes only. Errors and omissions excluded. Prices, plans, specifications subject to change without notice. All Edgewater homes are covered under the Saskatchewan New Home Warranty program. PST & GST included with rebate to builder. (id:62370)
Welcome to the "Broadway" Edgewater's newest plan in the desirable neighbourhood of Brighton. This 2 storey is sure to impress. Entering from the insulated garage, you step into a mud room with a bench and hooks to store your outerwear. You continue through the walk through pantry into the spacious great room. The kitchen has lots of cabinets, quartz countertops and beautiful tiled backsplash. The island is 7' long with an eating ledge. Over sized patio doors in dining room and large windows in the living room create a spacious light filled area. The focal point of the great room is the fireplace. On the second floor, the Primary bedroom includes a feature wall, the ensuite has double sinks in the vanity and a beautifully tiled shower. You will find a bonus room and 2 secondary bedrooms and a 4 piece bath as well. 2nd floor laundry completes this floor. All Pictures may not be exact representations of the home, to be used for reference purposes only. Errors and omissions excluded. Prices, plans, specifications subject to change without notice. All Edgewater homes are covered under the Saskatchewan New Home Warranty program. PST & GST included with rebate to builder. (id:62370)
Welcome to the "Broadway" Edgewater's newest plan in the desirable neighbourhood of Brighton. This 2 storey is sure to impress. Entering from the insulated garage, you step into a mud room with a bench and hooks to store your outerwear. You continue through the walk through pantry into the spacious great room. The kitchen has lots of cabinets, quartz countertops and beautiful tiled backsplash. The island is 7' long with an eating ledge. Over sized patio doors in dining room and large windows in the living room create a spacious light filled area. The focal point of the great room is the fireplace. On the second floor, the Primary bedroom includes a feature wall, the ensuite has double sinks in the vanity and a beautifully tiled shower. You will find a bonus room and 2 secondary bedrooms and a 4 piece bath as well. 2nd floor laundry completes this floor. All Pictures may not be exact representations of the home, to be used for reference purposes only. Errors and omissions excluded. Prices, plans, specifications subject to change without notice. All Edgewater homes are covered under the Saskatchewan New Home Warranty program. PST & GST included with rebate to builder. (id:62370)
Vacant R2-zoned lot at 429 Ave R S, approximately 25' x 140', offered at $42,000. Additional vacant lots are available adjacent to the property, providing potential for a larger land assembly. Buyer to verify permitted uses, development requirements, servicing and measurements. (id:62370)
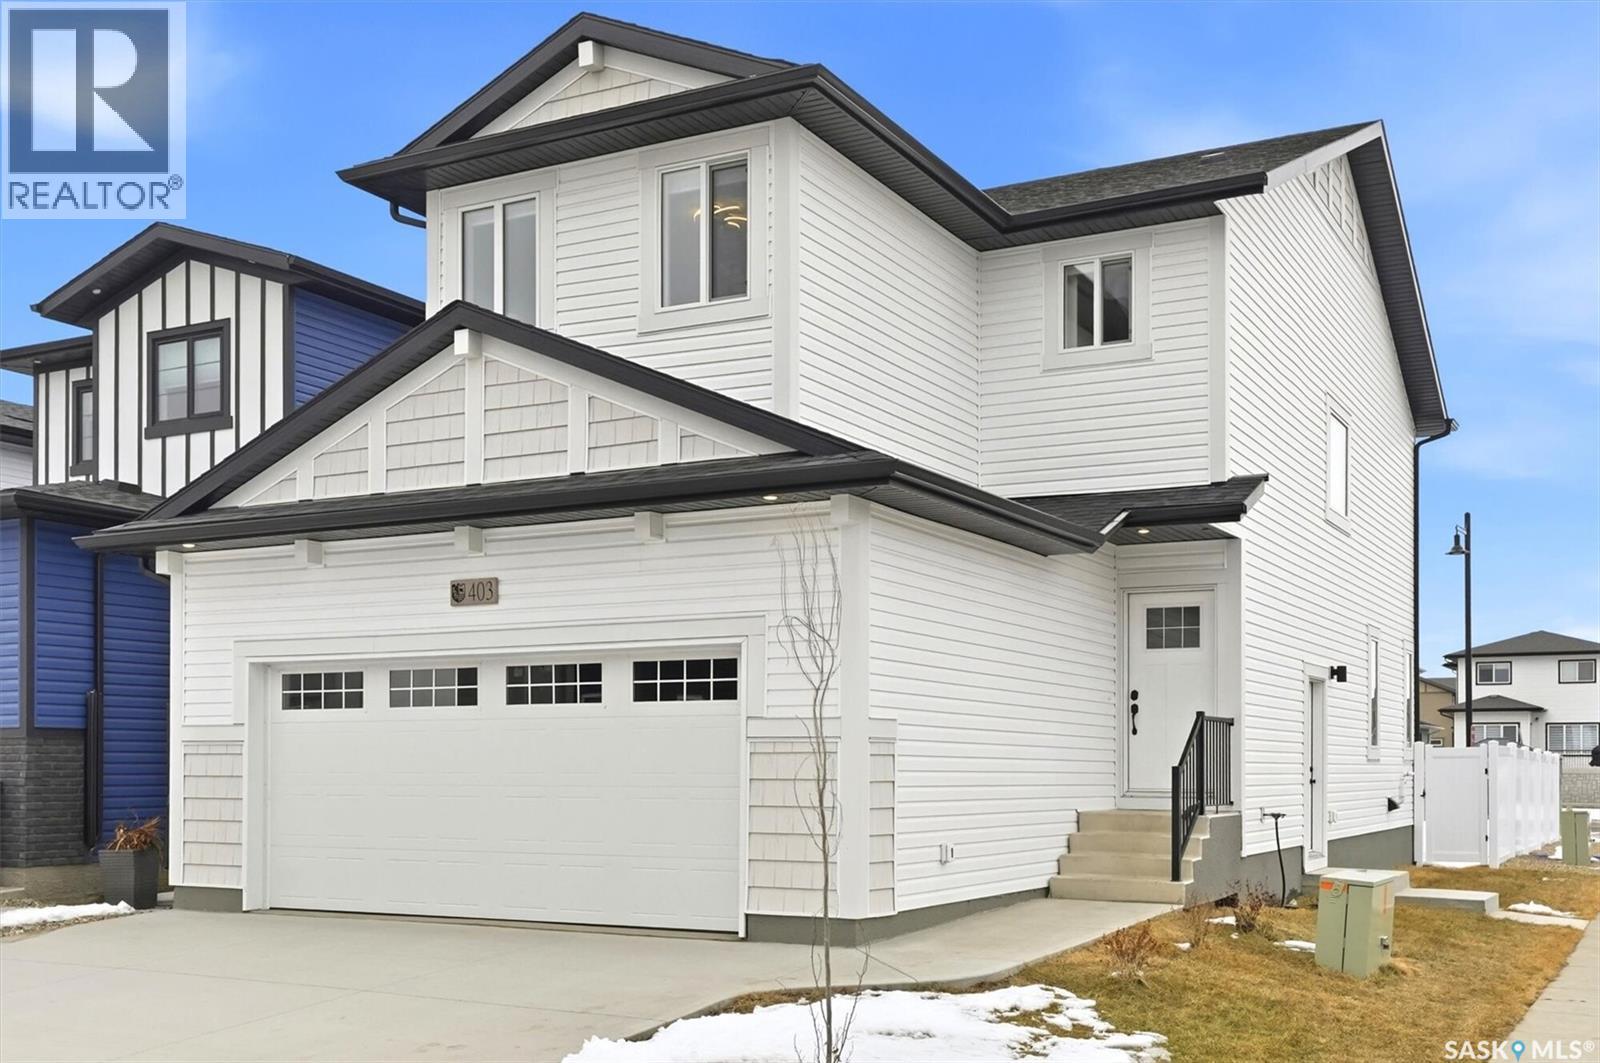
Welcome to 130 Asokanihkew Way and the “Richmond” – a 1,722 sqft, green space backing home with bonus room built by Builder of the Year, Ehrenburg Homes! Part of the CRAFTED COLLECTION, this beautifully designed two-storey features a functional open-concept main floor with wide-plank hydro flooring and a spacious kitchen complete with quartz countertops, large island, custom cabinetry, an open dining area and a iving room featuring an electric fireplace. Upstairs you’ll find three bedrooms, a versatile bonus room and convenient second-floor laundry. The primary suite features a walk-in closet and upgraded ensuite with dual sinks and a tiled shower. This home includes several additional upgrades, including premium exterior siding, an on-demand hot water heater and a covered rear deck overlooking the park and playground – a fantastic location for families. A separate side entry provides potential for a future legal basement suite. Additional features include triple-pane windows, HRV system, high-efficiency furnace. This home comes with front landscaping including a concrete driveway and front grass including front underground sprinklers. PST and GST are included in the purchase price with rebates to the builder. Photos are from a previous build of the same model; finishes and colours may vary. (id:62370)