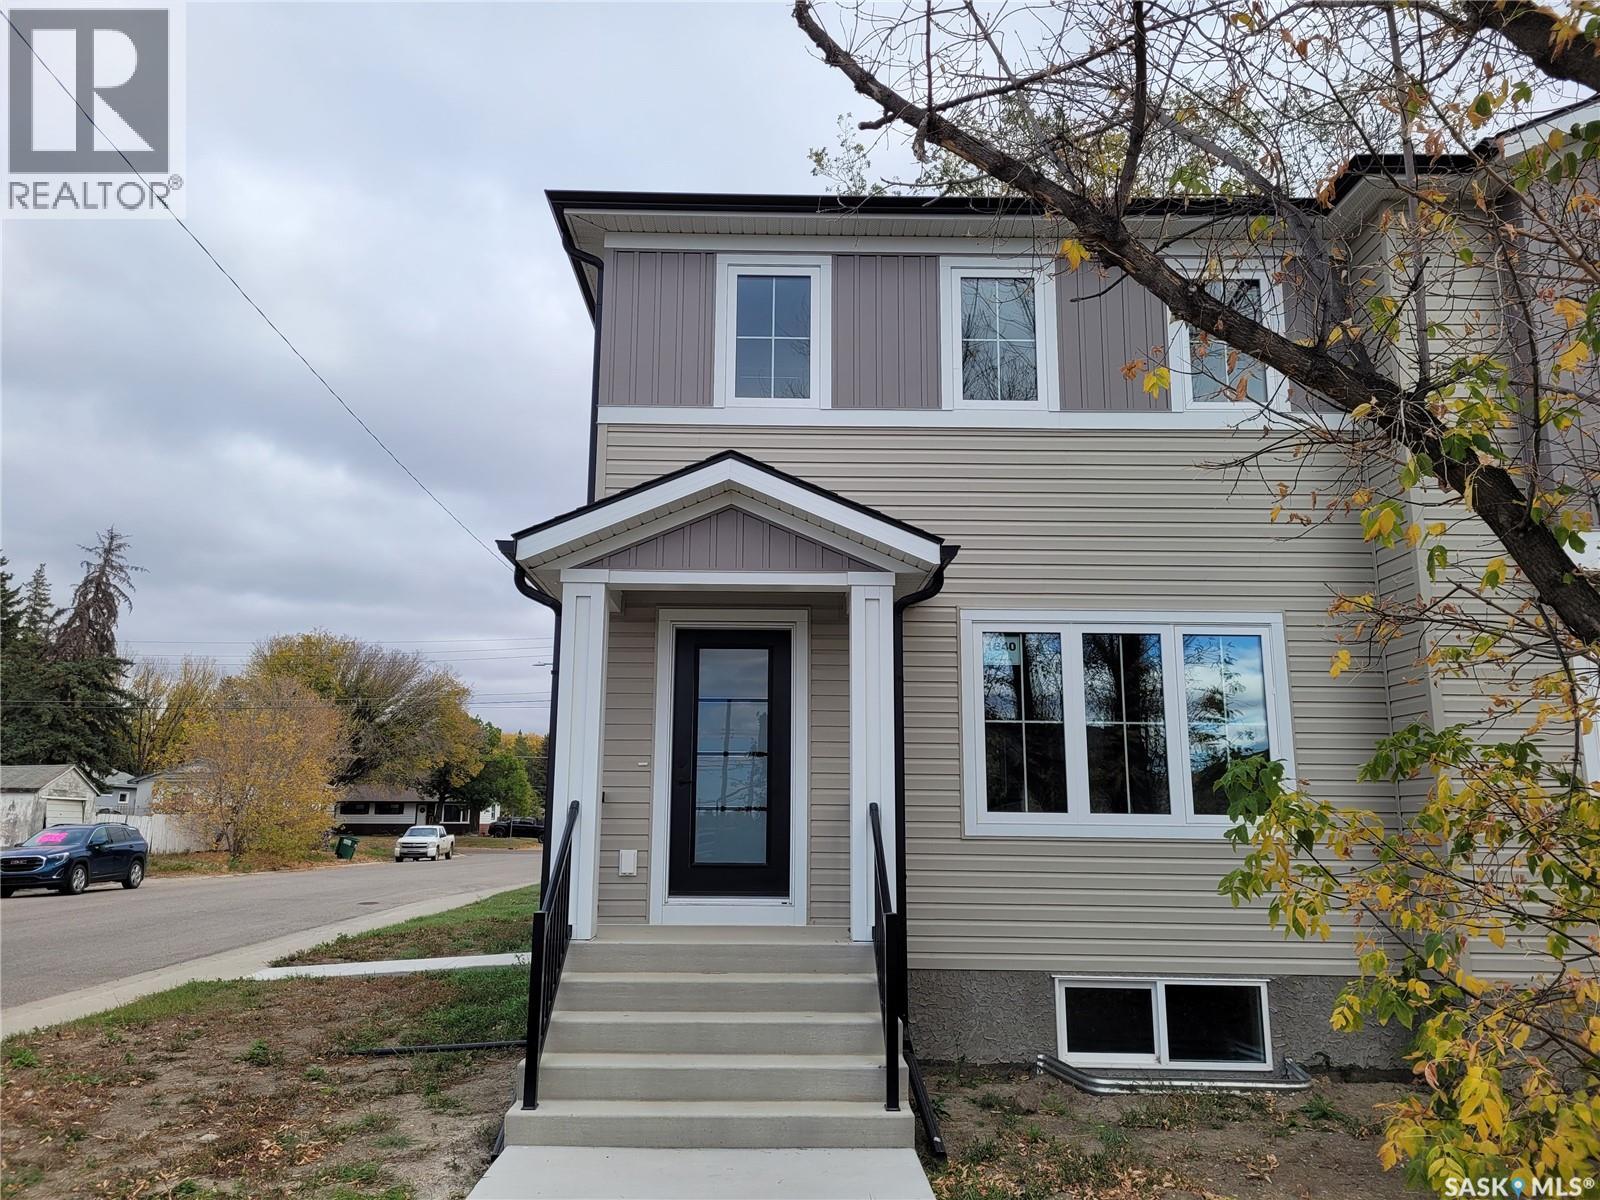
PUBLIC OPEN HOUSE- Sat. Aug. 15/26- 2:00-3:30pm. This new build in 2024, never lived in property in Kelsey Woodlawn is a must see! Thoughtfully designed and beautifully finished, this home is in a fantastic location that is a short walk to downtown and close to both the U of S campus and SIAST. This spacious 1400 sq. ft. two-storey, 3 bedroom, 2.5 bathroom semi-detached home has great street appeal and features a nice, open floorplan with dedicated dining area. Tons of natural light pours through this home with the abundance of windows throughout. Gorgeous island area in the kitchen features quartz counter top. The primary bedroom features a walk-in closet and 3 piece ensuite bathroom. Dedicated 2nd floor laundry room. Includes fridge, stove, washer, dryer, built-in dishwasher and over the range microwave! You will love the mudroom off the back entry way. Beautiful finishes throughout. Nice, mature lot. Perfect starter or rental given the close proximity to both downtown, the U of S campus and SIAST. Investors can also purchase both sides together as an investment package. Don't miss out on this one!! Please contact your Realtor today to arrange for your own private viewing. (id:62370)
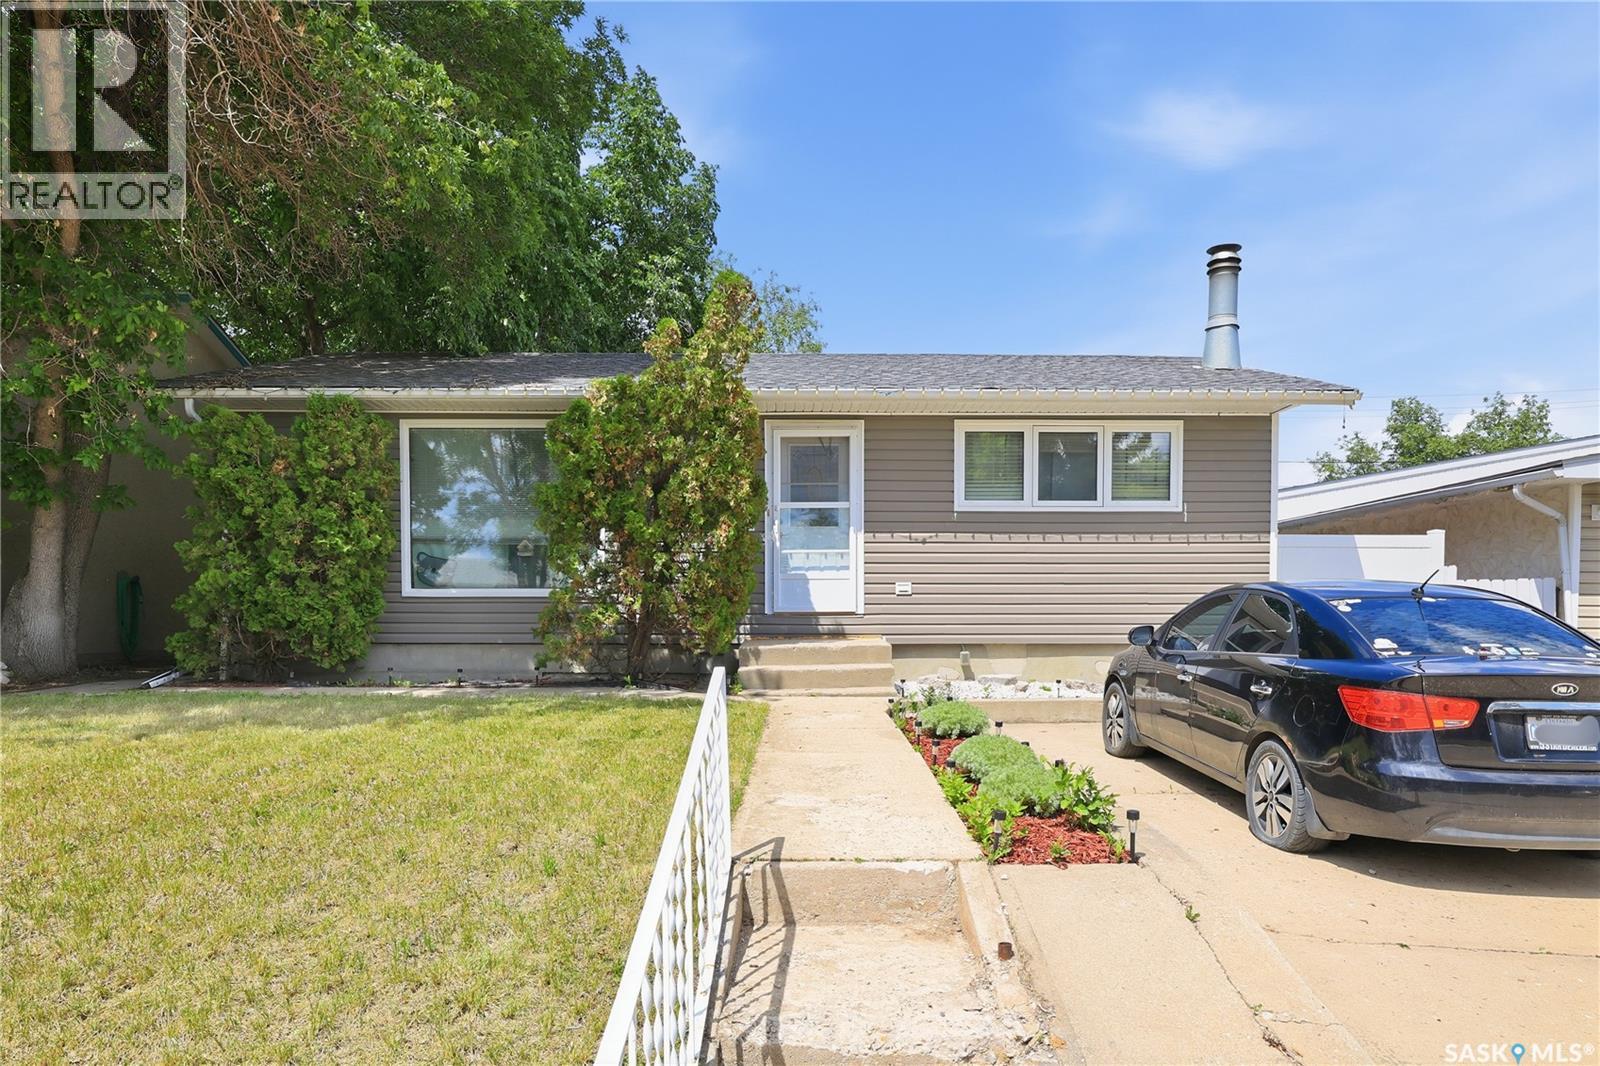
Double garage, finished basement, and a great backyard. 1434 Hochelaga Street W has a lot to offer! This 988 sq. ft. bungalow features 3 bedrooms, 2 bathrooms, and plenty of space to settle in and make your own. The main floor offers a comfortable sunken living area, two good-sized bedrooms, and a full bathroom. Downstairs, the fully finished basement adds valuable extra living space with a large rec room, third bedroom, second full bathroom, laundry, and storage, perfect for movie nights, guests, teenager hang-outs, or a home office. Outside, enjoy a fully fenced backyard with a private patio for summer evenings, underground sprinklers, and an oversized double detached garage. There’s also a front driveway for convenient additional off-street parking. Central air conditioning, central vacuum, and a sump pump round out the practical extras. Located close to all the amenities Moose Jaw has to offer, this is a great opportunity for anyone looking for a comfortable home with the space and features that matter. Come see what 1434 Hochelaga Street W has to offer! (id:62370)
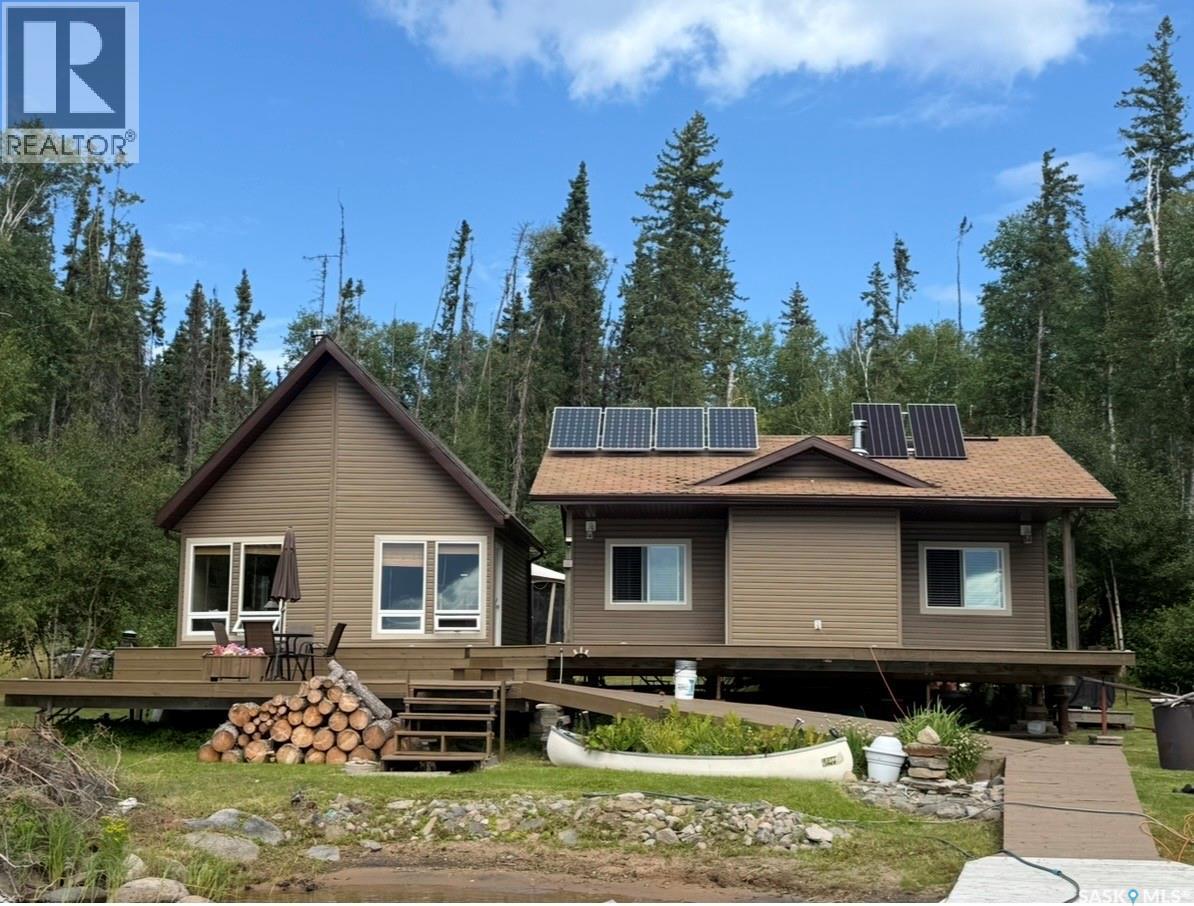
Welcome to the Flatland Island on the waters of beautiful Lac Ronge Lake. This titled YES, I said titled, is a beautiful very well maintained treasure that has so many wonderful things to offer. Location Location Location is first, a very well positioned glorious spot, offers a quick boat ride from town, a quick commute around the corner is where the trout have been known to be found, minutes from Campbell Channel and a quick zip over to Crooked Narrows. Conveniently located in the heart of it all, but just off the beaten path enough to still enjoy quiet time. First lets introduce the main cabin area, offering an open concept design with high ceilings and tons of character ,wood, beams, laminate flooring, great views and a fire place to cuddle up to on cool fall nights, a great space for entertaining or just family time. Enjoy the fantastic kitchen space and large island making it easy to want to whip up something in the kitchen, a nice little loft offers extra sleeping space and a nice overview of this lovely living area below. Next door you will find a very well thought out sleeping cabin with 2 very spacious bedrooms and a full bathroom, you get best of both worlds, a cabin to play in and a cabin to enjoy a quiet sleep area for kids or grand kids. Out back you will be very pleasantly surprised with your very own guest retreat offering its own bathroom and laundry . Whether its the main cabin or the sleep cabin, these lovely cabins are decorated with warm inviting charm and decorated in good taste making it very attractive package , and a place to easily to fall in love with. Cabin is operated on solar power, has propane on demand water heater an well thought out water system, a boat lift, a spacious dock, a fire sprinkler system in place outside to help protect in case of forest fire and a large shed for all your tools and treasures. This is a fantastic retreat! This is where life time memories are made! Call today, you won't be disappointed! (id:62370)
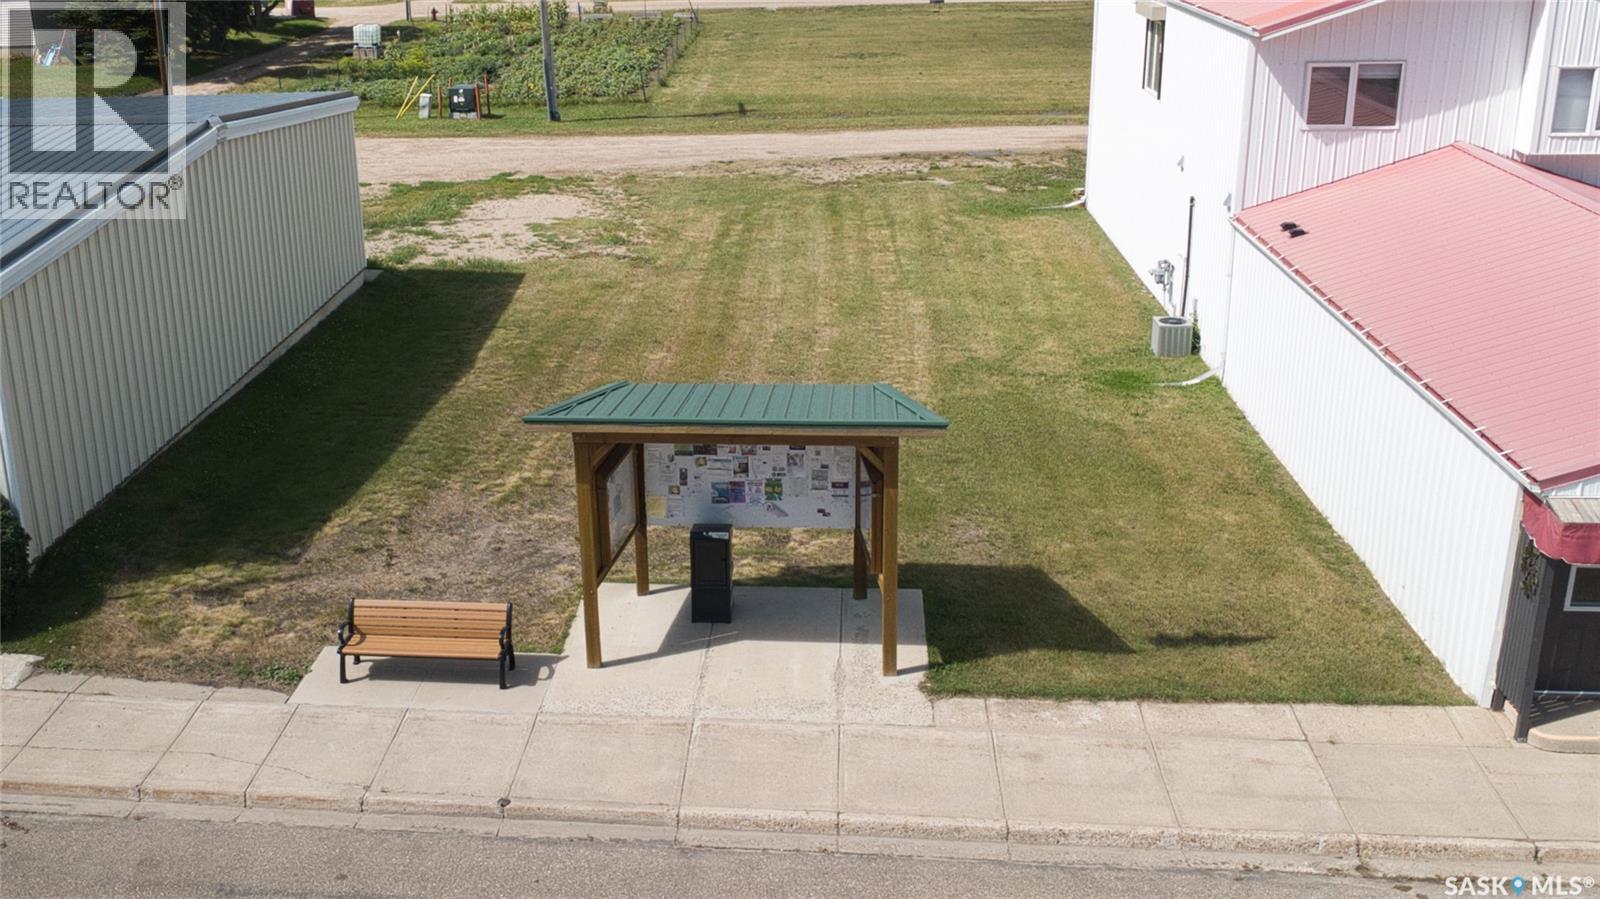
Fantastic commercial development opportunity in the heart of Waldheim! This prime 50' x 125' lot offers 6250 sq feet of level space, perfect for establishing or expanding your business in a thriving, tight knit community. Situated on Central Avenue, your venture will benefit from high visibility and easy access. While currently unserviced, municipal services run directly along the front street for straightforward connection upon development. Located just 30 minutes north of Saskatoon along Highway 12, Waldheim offers the perfect mix of small-town charm and growing business potential. Whether you're looking to build retail space, an office, a workshop or a personal commercial space, this affordable lot provides the ideal foundation. (id:62370)
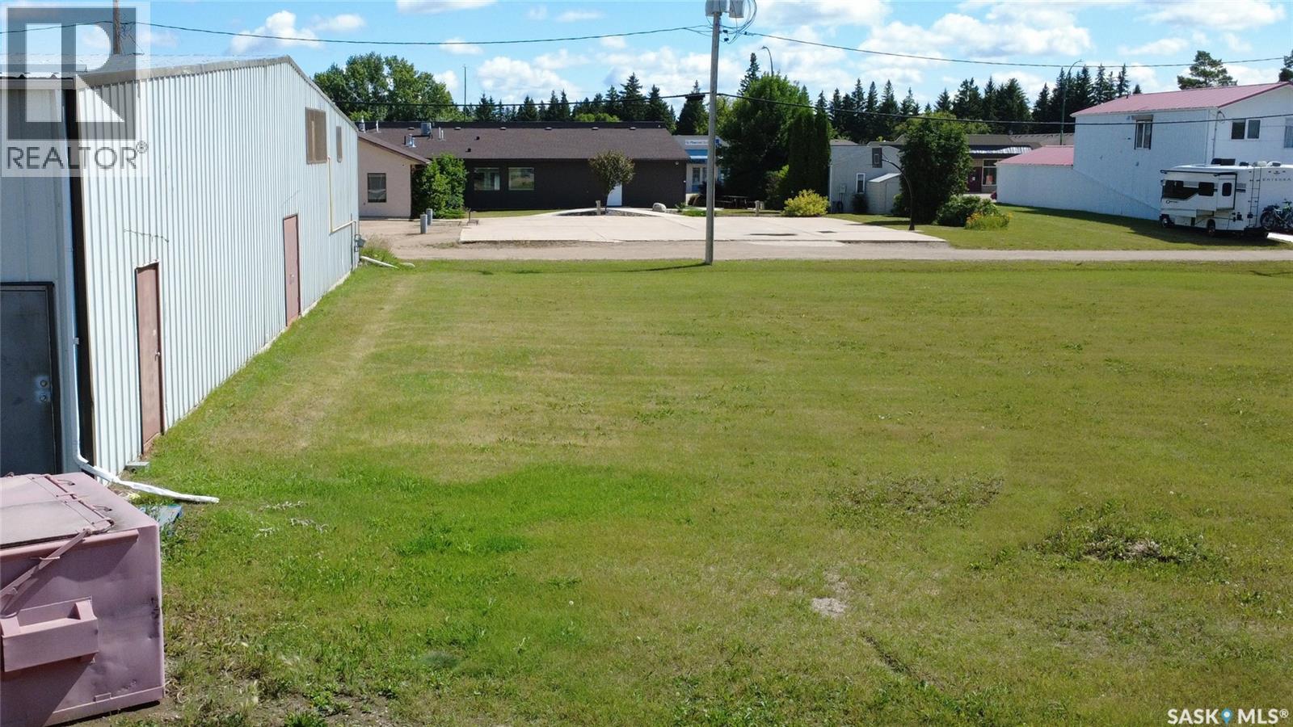
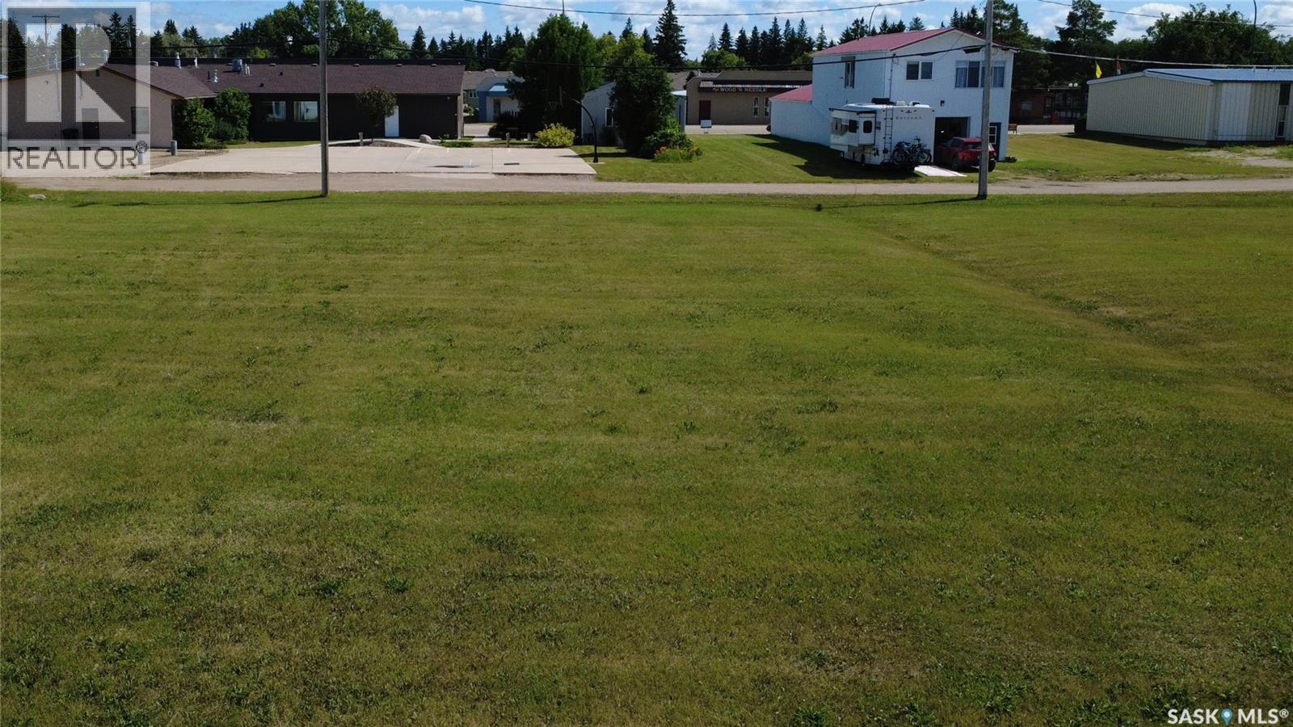
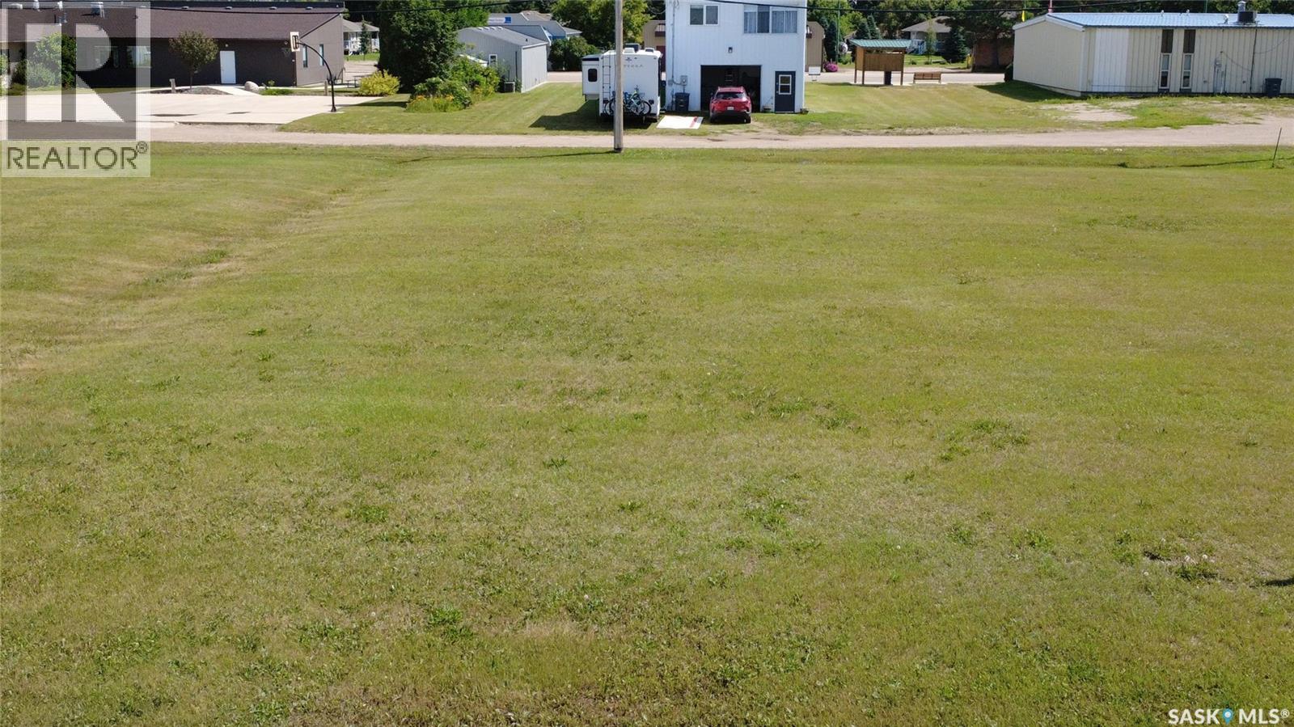
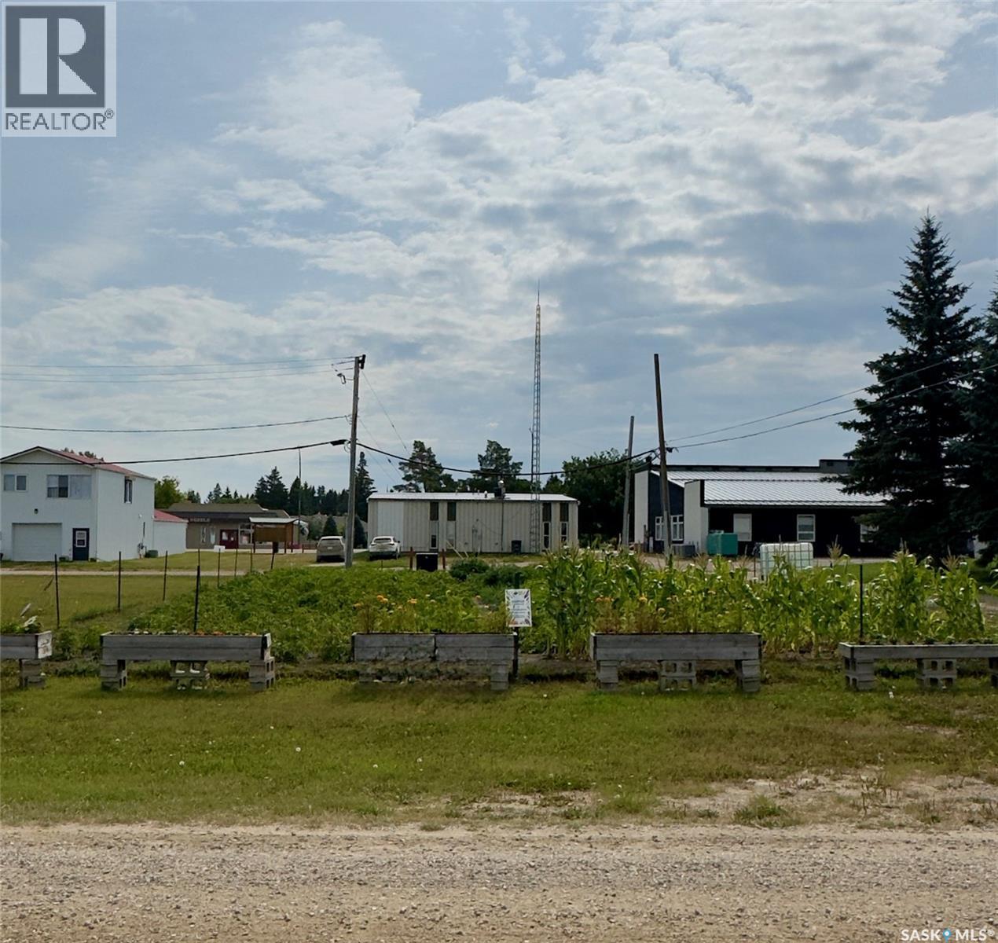
The Town of Waldheim is actively seeking the development of a long-term care facility, senior living complex, or personal care home on this site. With a growing local demand for specialized housing and healthcare services, municipal interest makes this parcel an ideal candidate for developers, builders, or care providers looking to establish a high-impact community project. Alternatively, this lot would also be an ideal setting to build your dream residence! Situated in a peaceful, family-oriented town with easy access via Highway 312, Waldheim offers strong community support, essential local services (including a local health/medical centre, pharmacy, and emergency first responders), and a simple commute to Saskatoon. (id:62370)
The Town of Waldheim is actively seeking the development of a long-term care facility, senior living complex, or personal care home on this site. With a growing local demand for specialized housing and healthcare services, municipal interest makes this parcel an ideal candidate for developers, builders, or care providers looking to establish a high-impact community project. Alternatively, this lot would also be an ideal setting to build your dream residence! Situated in a peaceful, family-oriented town with easy access via Highway 312, Waldheim offers strong community support, essential local services (including a local health/medical centre, pharmacy, and emergency first responders), and a simple commute to Saskatoon. (id:62370)
The Town of Waldheim is actively seeking the development of a long-term care facility, senior living complex, or personal care home on this site. With a growing local demand for specialized housing and healthcare services, municipal interest makes this parcel an ideal candidate for developers, builders, or care providers looking to establish a high-impact community project. Alternatively, this lot would also be an ideal setting to build your dream residence! Situated in a peaceful, family-oriented town with easy access via Highway 312, Waldheim offers strong community support, essential local services (including a local health/medical center, pharmacy, and emergency first responders), and a simple commute to Saskatoon. (id:62370)
The Town of Waldheim is actively seeking the development of a long-term care facility, senior living complex, or personal care home on this site. With a growing local demand for specialized housing and healthcare services, municipal interest makes this parcel an ideal candidate for developers, builders, or care providers looking to establish a high-impact community project. Alternatively, this lot would provide an ideal setting to build your dream home. Situated in a peaceful, family-oriented town with easy access via Highway 312, Waldheim offers strong community support, essential local services (including a local health/medical center, pharmacy, and emergency first responders), and a simple commute to Saskatoon. (id:62370)
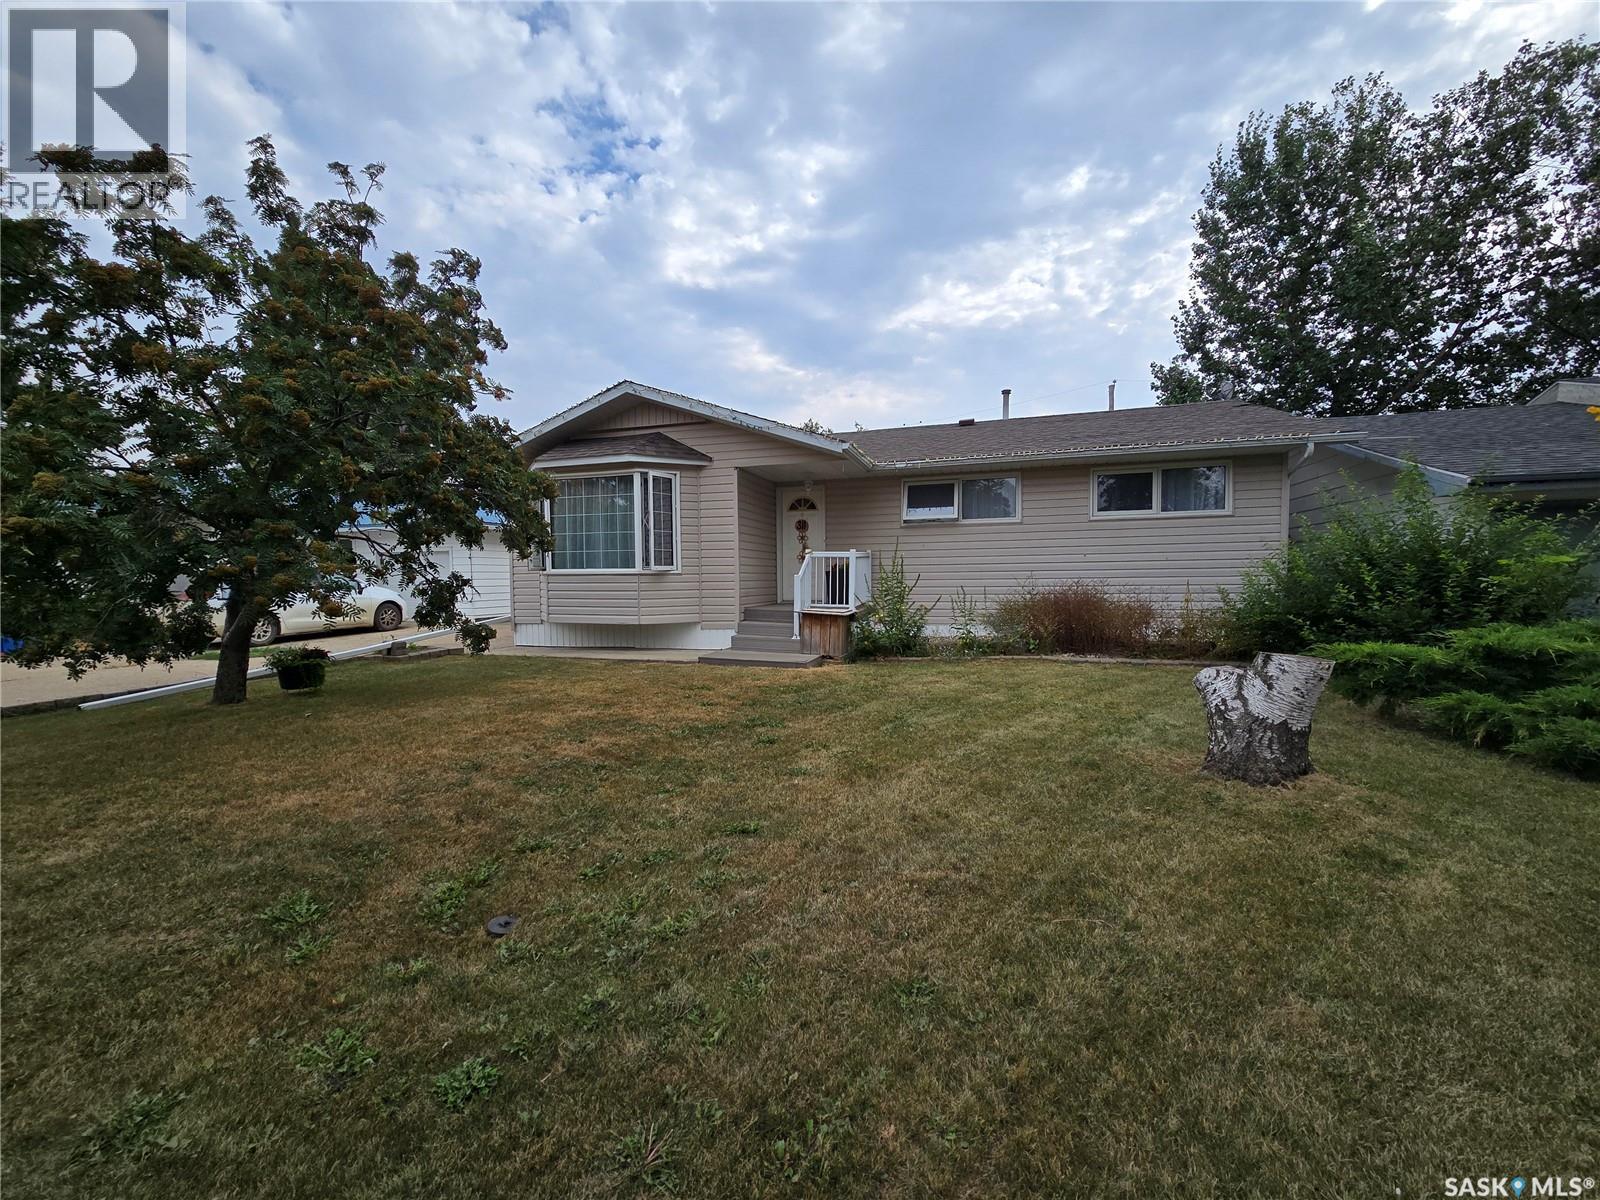
Check out this great home in Midale Sk. This home is 1572 sq feet on the main floor providing so much space. The kitchen sports maple cabinets complete with an island, and flows into the dining area that has patio doors to the back yard. The living room is sprawling and cozy, highlighted by the gas fireplace. Down the hall is the primary bathroom, two bedrooms, and the massive primary bedroom that sports its own 3 piece en-suite and walk-in closet. The basement has seen a resent renovation complete with vinyl plank flooring. The family room is super large and hosts a stylish wetbar. There is another bedroom in the basement, and it too has a its own 3 piece en-suite. There is also so much storage available in the basement. Outside, you'll find the yard is well cared for , and of course the double car detached garage. This home checks a lot of boxes at a great price, don't miss your chance to make it yours. (id:62370)
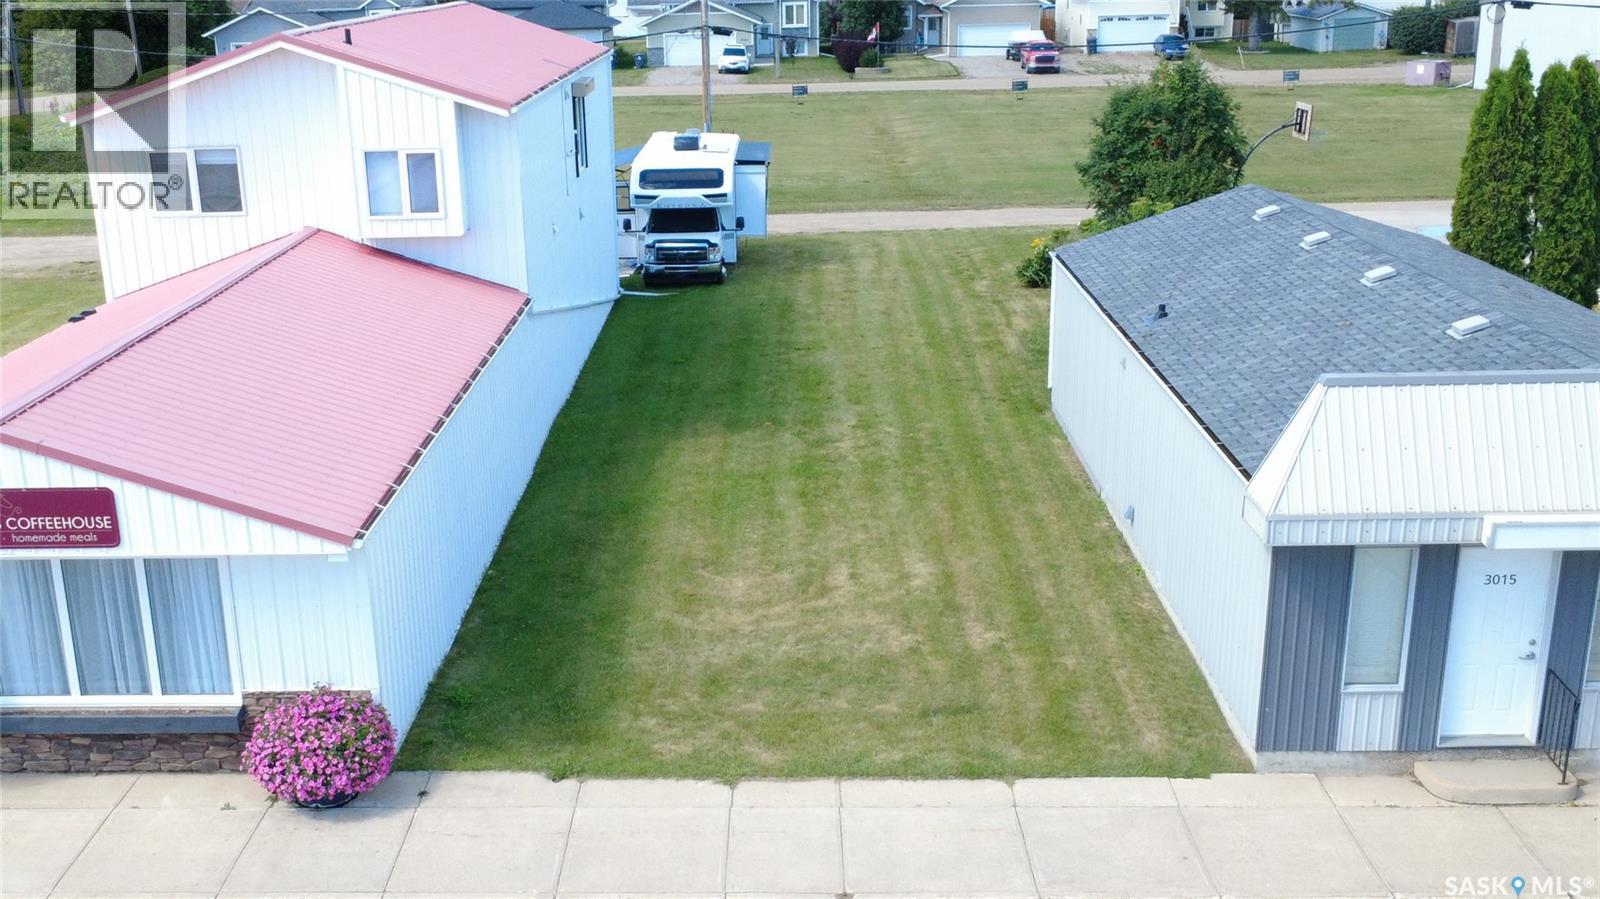
Fantastic commercial development opportunity in the heart of Waldheim! This prime 25' x 125' lot offers 3125 sq feet of level space, perfect for establishing or expanding your business in a thriving, tight knit community. Situated on Central Avenue, your venture will benefit from high visibility and easy access. While currently unserviced, municipal services run directly along the front street for straightforward connection upon development. Located just 30 minutes north of Saskatoon along Highway 12, Waldheim offers the perfect mix of small-town charm and growing business potential. Whether you're looking to build retail space, an office, a workshop or a personal commercial space, this affordable lot provides the ideal foundation. (id:62370)
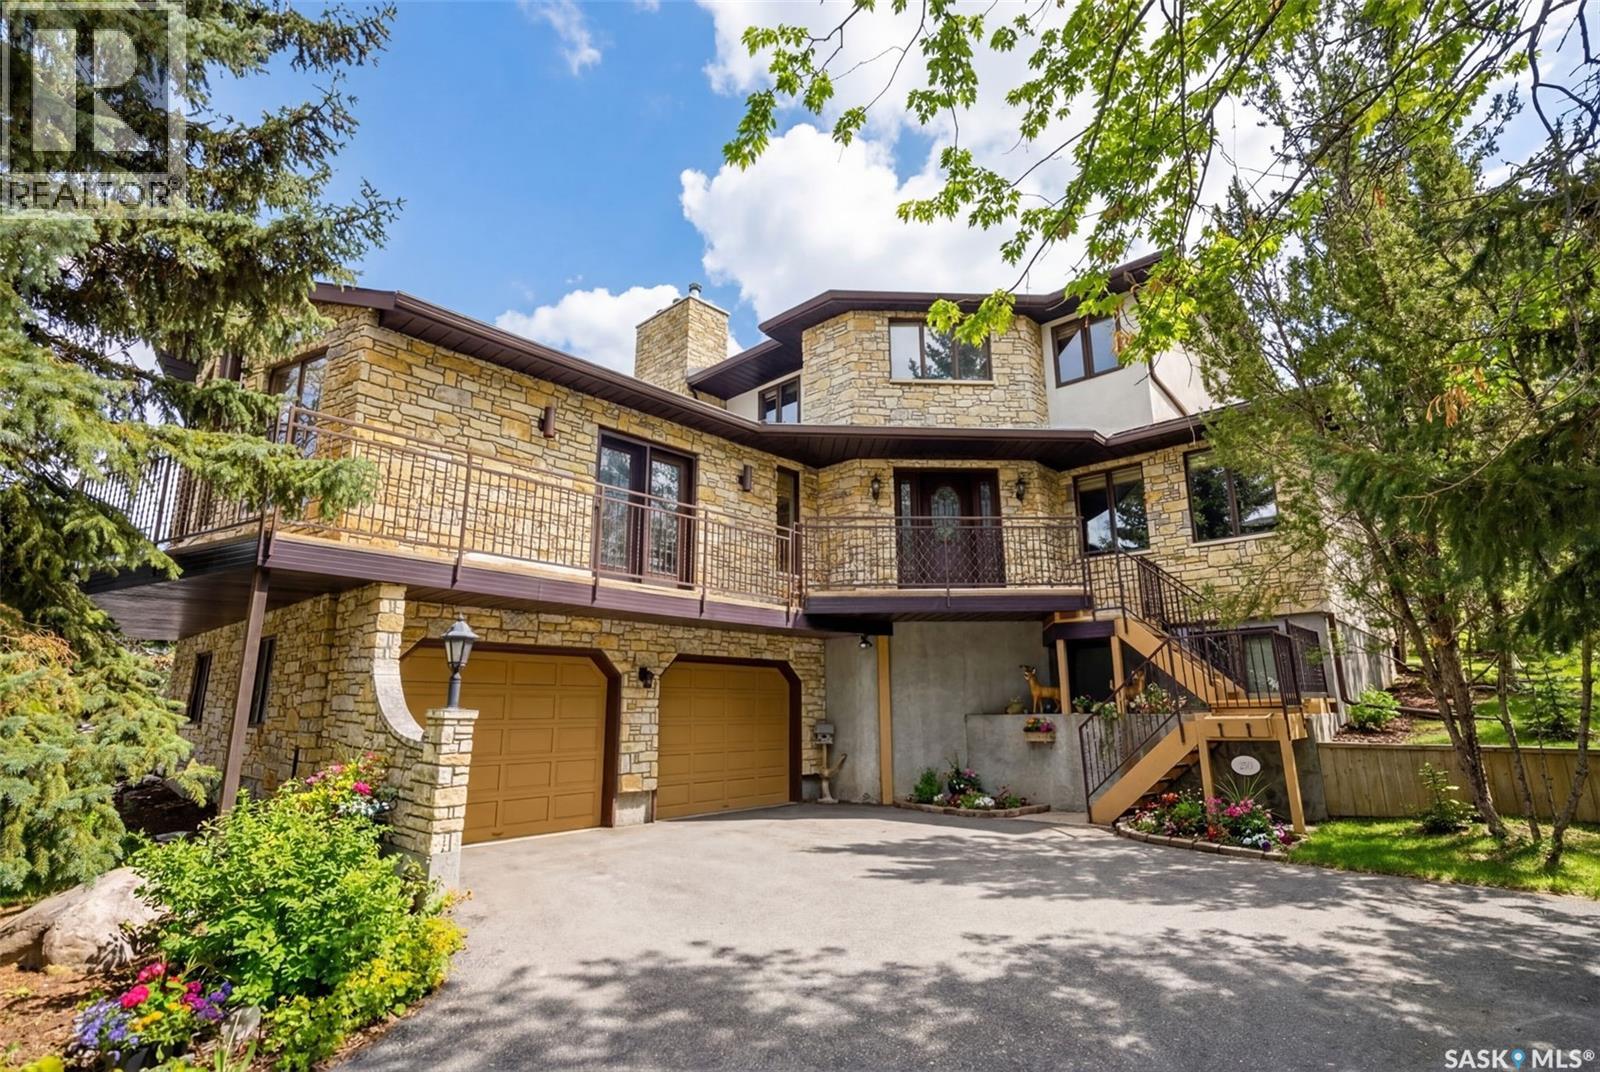
Welcome to your own private retreat just 20 minutes from Regina, nestled in the picturesque, storybook community of Lumsden. This custom-built home showcases craftsmanship and architectural detail that are increasingly rare to find. Perfectly positioned to overlook a beautiful ravine and backing a municipal reserve, this two-storey residence with its striking Tyndall Stone exterior offers an unmatched sense of peace, privacy, and natural beauty. As you arrive, the double driveway leads you through mature trees to a home that immediately impresses with its timeless design and commanding presence. Inside, the grand foyer sets the tone. To the right, an elegant formal living room flows through a charming brick archway into a spacious, sun-filled kitchen with expansive windows framing views of the forest-like backyard. A formal dining room with a gold-plated chandelier sits adjacent—an inviting space filled with character and history. To the left of the foyer, you’ll discover a spectacular great room wrapped in cedar walls and ceilings, with windows capturing sweeping views of the Qu’Appelle Valley. A walkout leads to a wrap-around balcony where you can take in the breathtaking scenery. This room is designed for memorable gatherings, complete with a wood-burning fireplace and a wet bar. An office/bedroom, 2-piece powder room, and laundry room complete the main level. Upstairs, two spacious bedrooms share a 4-piece bathroom, along with a peaceful reading nook. The grand primary suite is a true retreat, featuring a wood-burning fireplace, a spa-inspired 5-piece ensuite with a Jacuzzi tub, and a walk-in closet. The lower level offers more living space with a large family room, an additional bedroom, a 3-piece bathroom, a workshop, utility room, cold storage, and direct access to the insulated two-car garage with epoxy flooring. The backyard feels like a forested sanctuary, complete with a rear deck, large gazebo, greenhouse, shed, firepit area, and dog run. (id:62370)
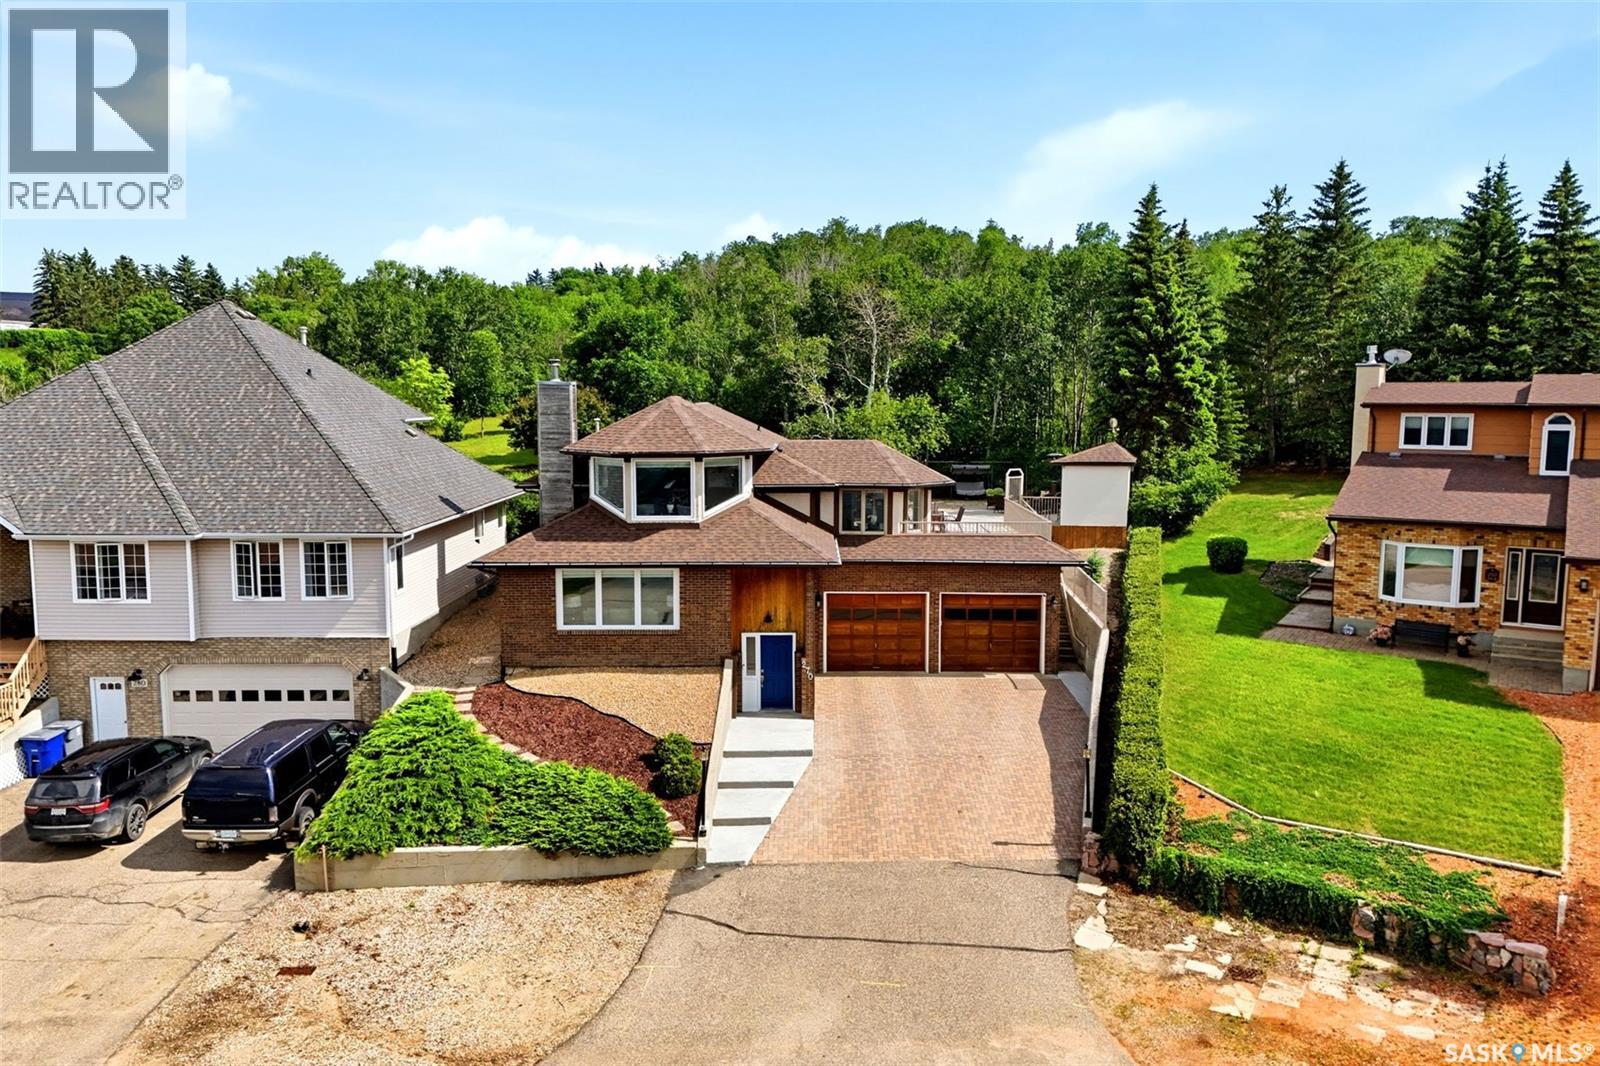
Entertainer's dream, family home or both? This 4 bed, 3 bath Lumsden home has over 3000 square feet of living space, sits on a spacious 9147 ft lot and has spectacular views overlooking the Qu'Appelle Valley. Whether you want to embrace your own space or enjoy other's company this 4 level split has options. The basement features a bedroom, bathroom, workshop and a theatre room with home theatre equipment to stay. The high ceiling in the basement is well suited for a golf simulator on those less than ideal weather days. Up the stairs is the living room that introduces the views of the valley. A wood fire place surrounding by pristine oak millwork rounds out the room. The main floor includes an office nook, a bright kitchen/dining room with plenty of windows, main floor laundry, 2 good sized bedrooms, bathroom and the primary bedroom with access to the deck and 3 piece ensuite. A favourite spot will be on the top level with many windows to experience the beautiful town of Lumsden or curl up with a good book. You'll discover a huge amount of hosting space outside with a sprawling deck which includes a hot tub. The back part of the deck could be converted back to a pool as the base is still there along with pool shed, gate/ fencing and natural gas hookup. Just past the deck you can "touch grass" along the way to the garden shed. Ample parking can be found on the street, double driveway and oversized double garage. Along with the many amenities Lumsden has an elementary school and high school with the option of French Immersion. Regina is a just a short commute away for those few things you can't get in town. Contact your REALTOR® for more information on this great property or to book your private showing. (id:62370)