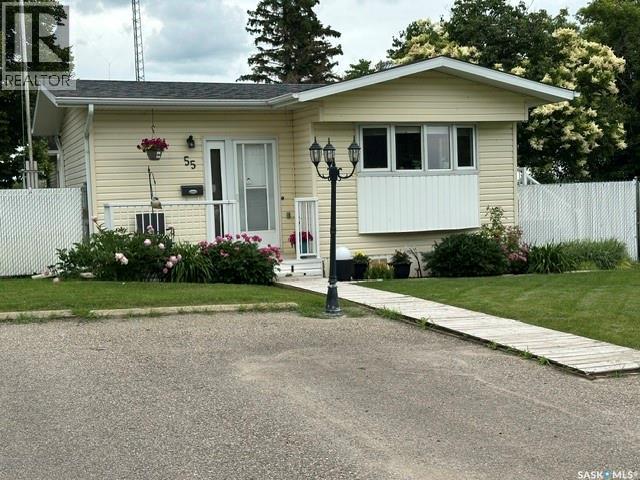
Welcome to a home filled with care, pride, and wonderful memories. Lovingly owned and enjoyed for decades, this original owner property in the community of Coppersands offers a warm and inviting place to call home. Situated on a spacious, fully fenced lot, the outdoor space is truly special. Fully landscaped yard has been beautifully maintained with underground sprinklers, a maintenance free PVC deck and two garden sheds for storage. Front yard offers an abundance of perennials returning year after year. Garden doors from the kitchen lead to an interlocking brick patio area—perfect for relaxing or enjoying time outdoors. A PVC front entry deck welcomes you at the front door, while an asphalt double driveway provides convenient off-street parking for two and easy access to the home. Inside, the home has been thoughtfully expanded with three additions over the years, creating comfortable and functional living spaces. The bright family room addition provides welcoming front entry access, while the second added a storage room plus expanded the bathroom to include a relaxing jetted tub and second vanity alongside the original tub and shower. The third, a large den along the back of the home and features built-in cabinetry and direct access to the PVC landing leading to the side yard and patio. The kitchen offers beautiful oak cabinetry, including a built-in china cabinet and plenty of cupboard space. The living room provides a cozy atmosphere with a corner gas fireplace complete with mantle, while the spacious primary bedroom offers a comfortable retreat at the end of the day. Updates over the years include peaked roof, vinyl windows, drywall interior finishing, updated kitchen cupboards and counters, newer flooring, central vacuum, and shingles. Pad rental is $675/month and includes water, garbage pickup, and street snow removal. Come experience the warmth and pride of ownership this home offers—you may just find it feels like home the moment you arrive. (id:62370)
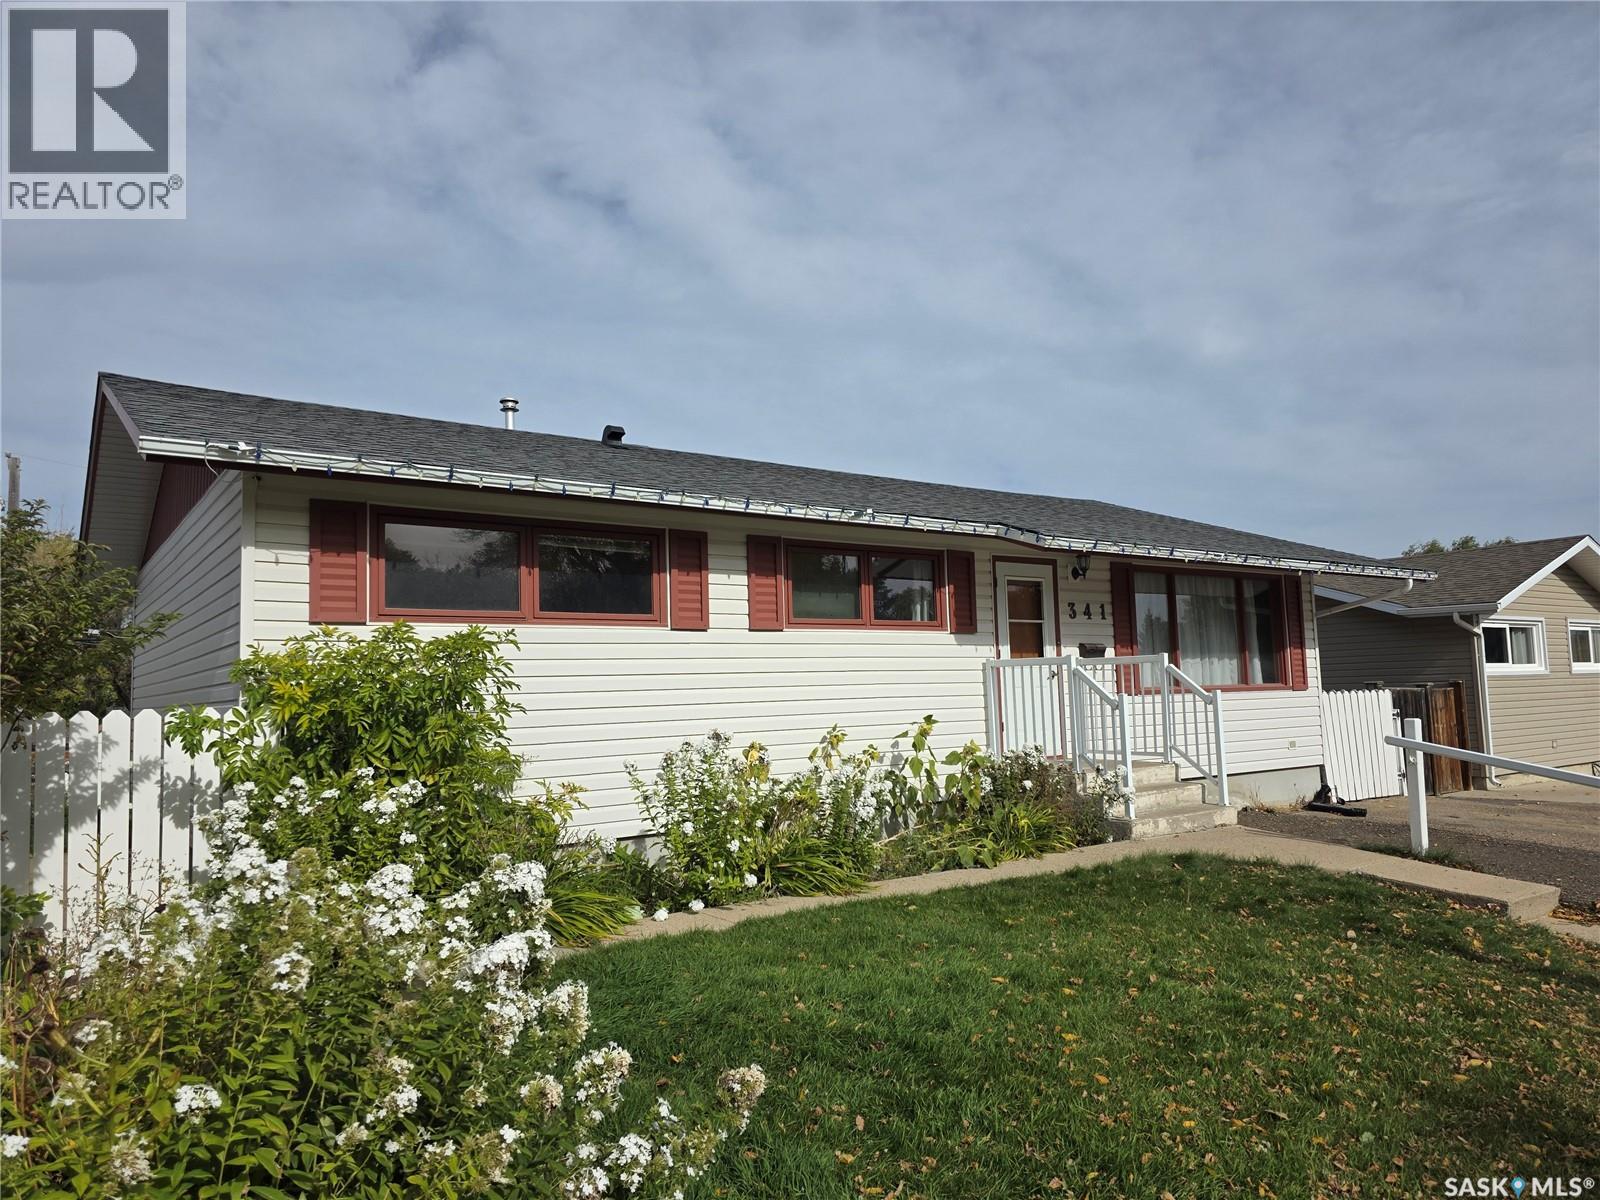
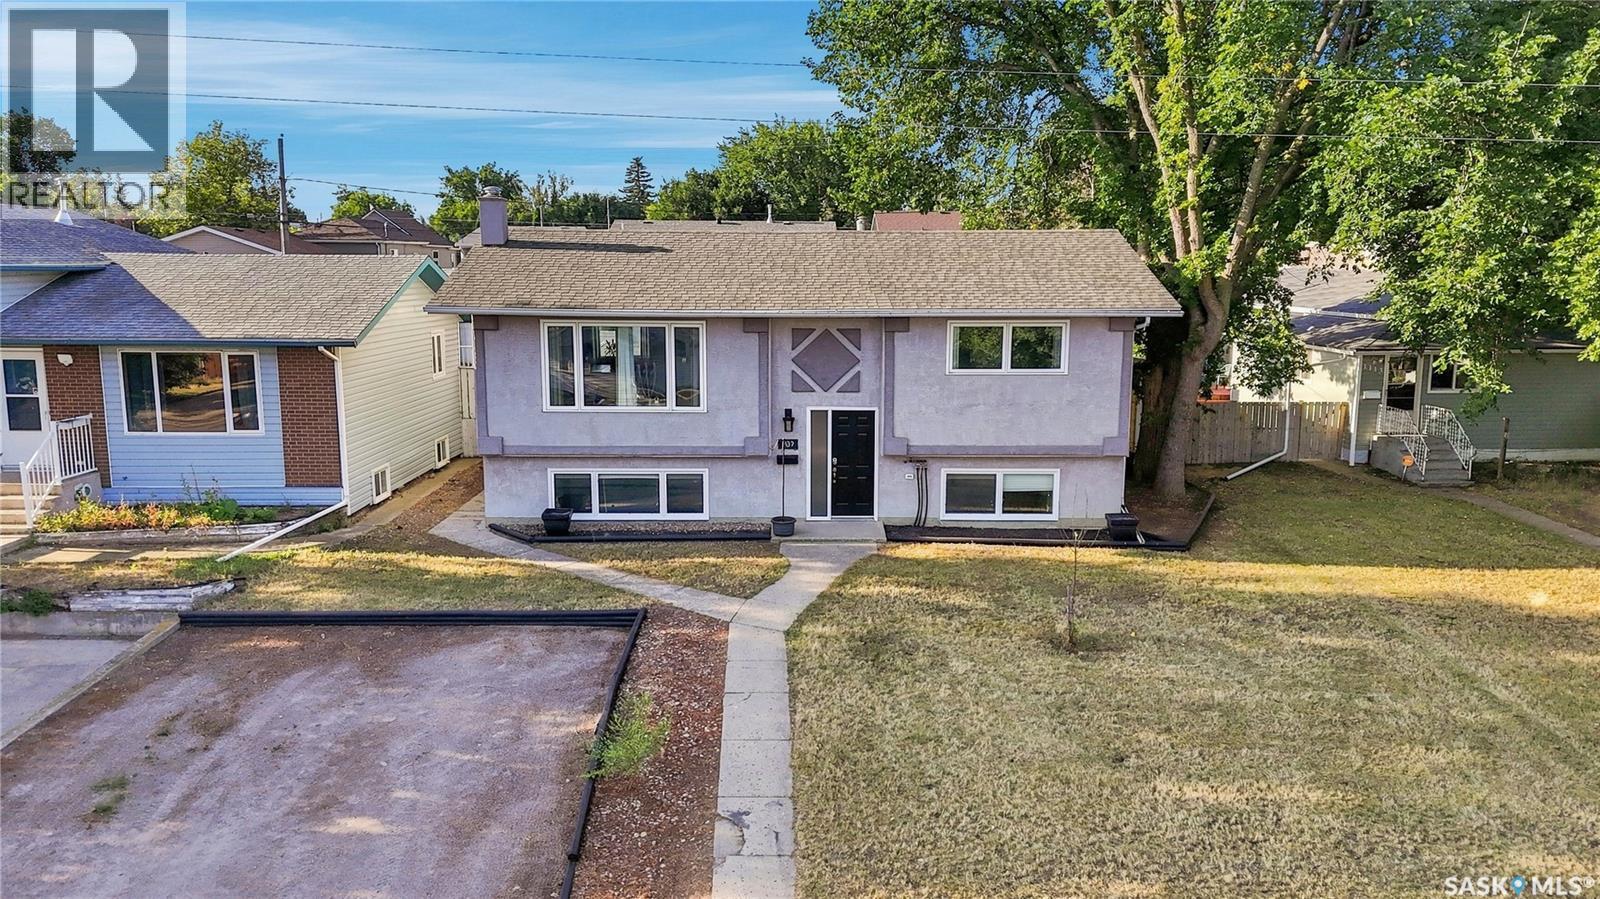
This Southside family home is just waiting for you to call it your own, only a block and a half from Fairview School and the pool! Enter into the cozy livingroom and find your way to the dining room/kitchen. The 3 good sized bedrooms upstairs and 4-piece bath make it easy to keep the kids close when they are littles. Easy access out to the well thought out back yard, where you will find a deck with gazebo for outside living/entertaining, a garden spot, shed and a negotiable greenhouse. The basement family room has a natural gas stove and even more room to entertain with 2 additional bedrooms and a 3 piece bath. Don't miss your chance to be in one of the sought out Southside neighborhoods. (id:62370)
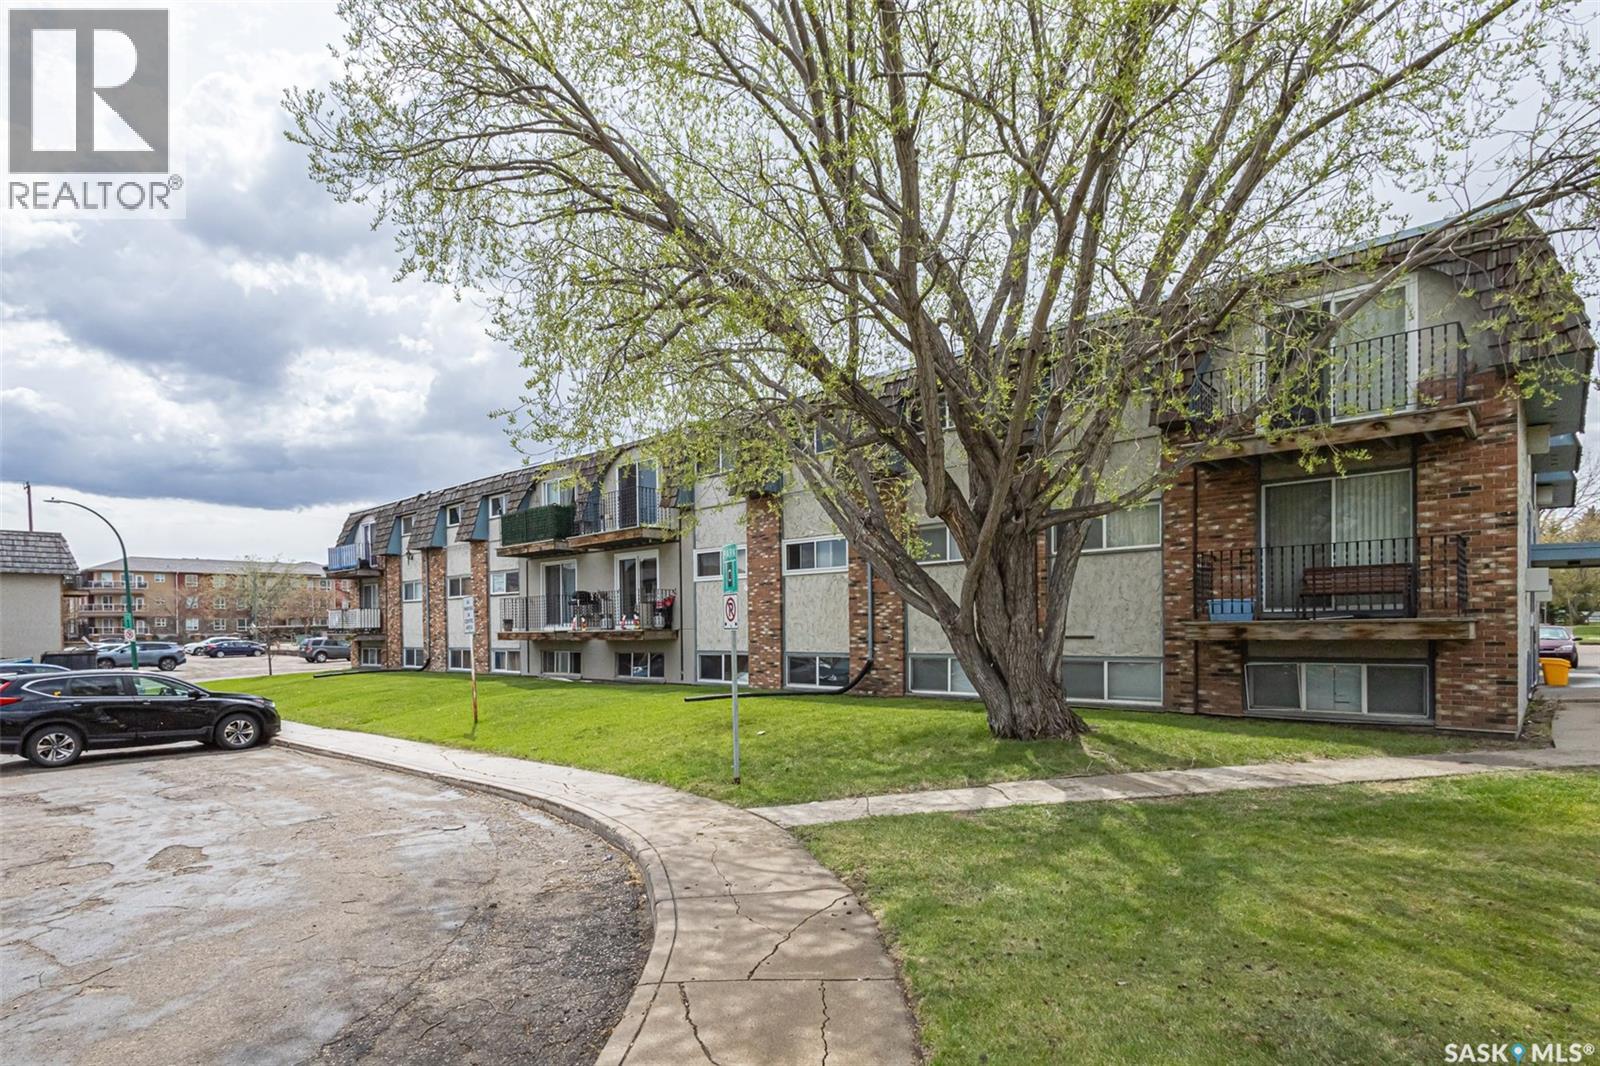
Welcome to this spacious well maintained 2-bedroom, 1-bathroom condo located on the 2nd floor and facing a quiet cul-de-sac. This unit is located close to 8th St, shopping, restaurants, good transit to University of Saskatchewan, parks and more. Features include a relaxing jacuzzi bath tub, in-suite laundry hook ups for future washer/dryer, maple kitchen and black appliances with laminate and tile flooring throughout. Pets allowed with restrictions, cats and small dogs allowed at board approval. All appliances and window coverings included. Buyer/Buyer's agent to verify measurements. Call to book your viewing today. (id:62370)
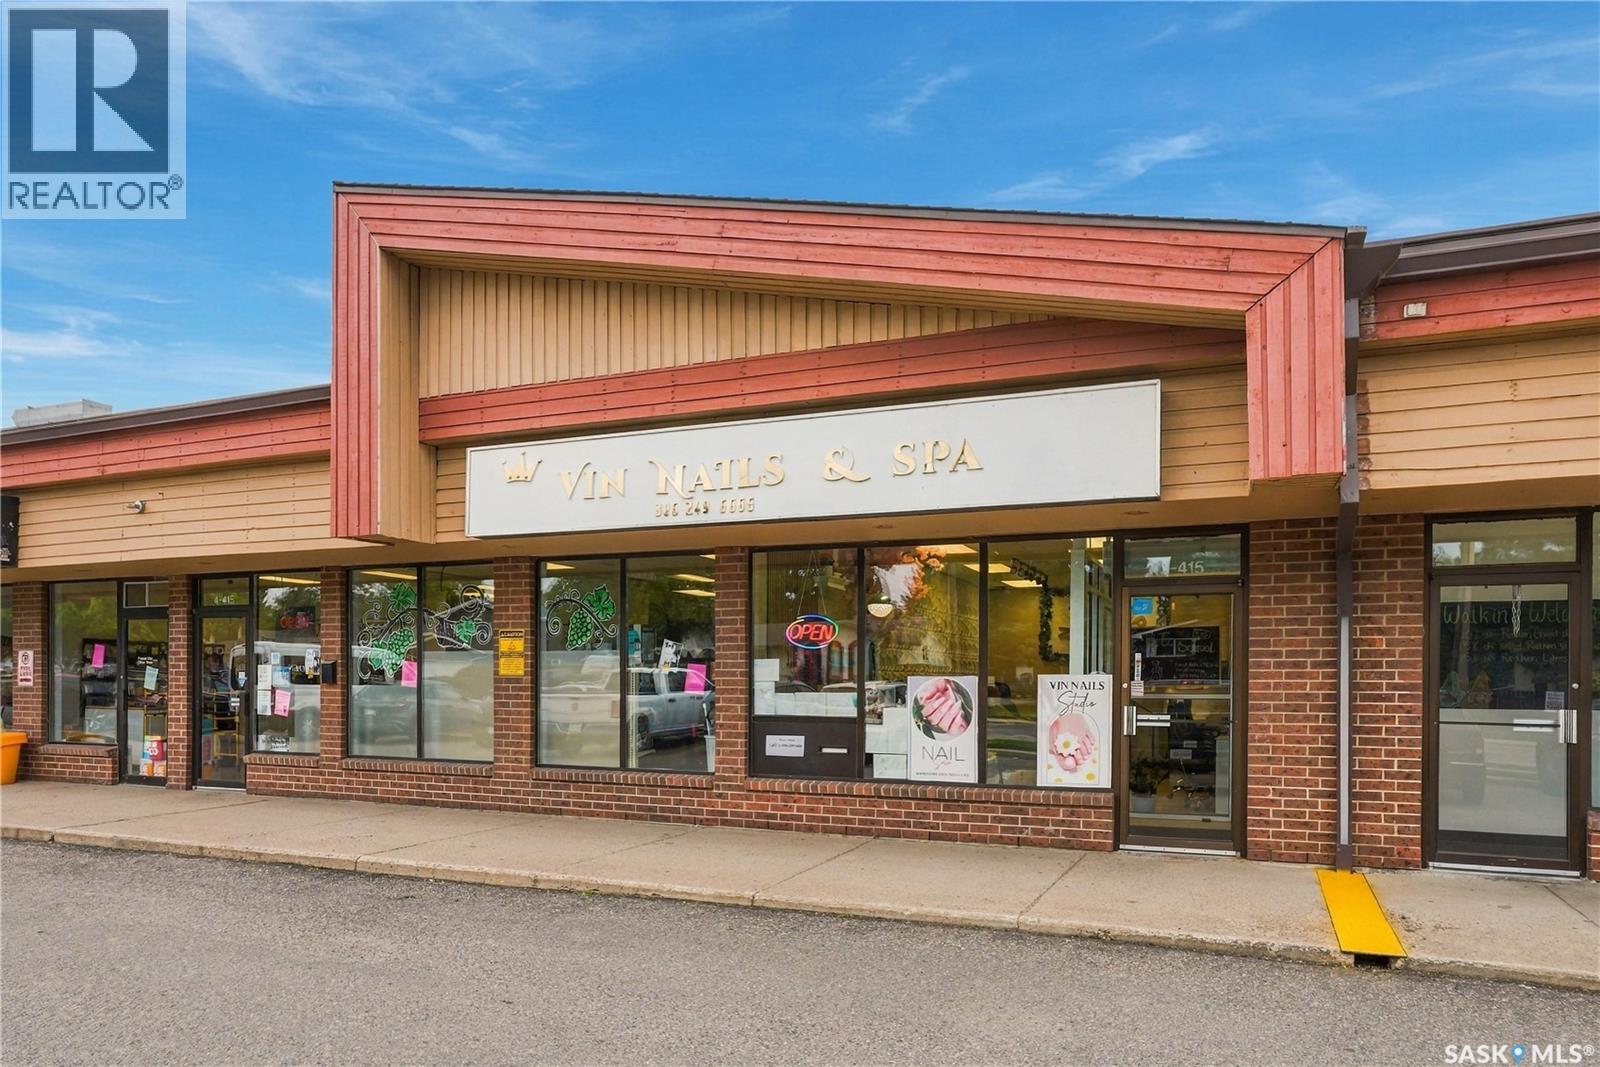
Excellent opportunity to own a well-established and beautifully appointed nail salon in a convenient Saskatoon location. Located at 415 115th Street E, this approximately 997 sq. ft. salon features a bright, modern interior with multiple manicure stations, pedicure chairs, reception/waiting area, attractive feature walls, product displays and functional workspace. The salon is fully equipped and offers a turnkey opportunity for an owner-operator or investor looking to enter or expand in the beauty industry. Asking price $119,800. Net rent approximately $19/sq. ft., plus occupancy costs. Business, equipment and leasehold improvements included as applicable. Business only; real estate is not included. Please contact your REALTOR® for additional information and to arrange a private viewing. (id:62370)
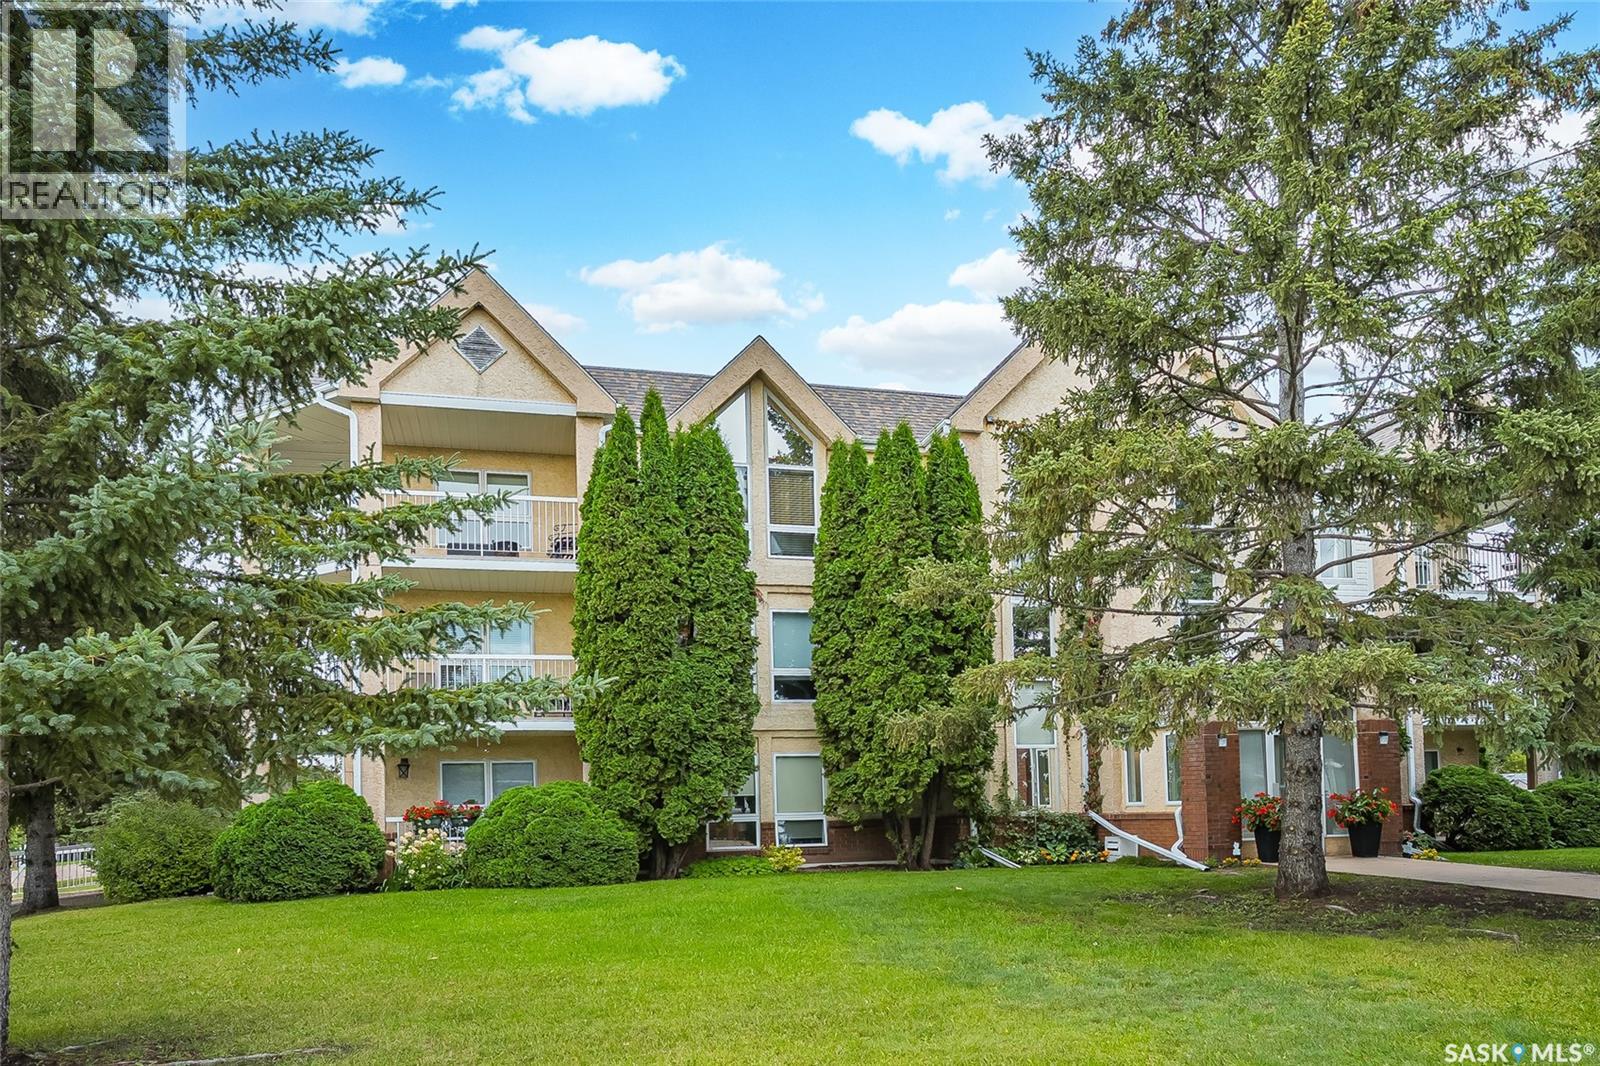
Easy, comfortable living has found its new home at 204-214 Ross Ave! This lovely two bedroom, two bathroom condo is located in this highly sought after complex that is self managed. Durable laminate and vinyl flooring and freshly refinished trim throughout give it that fresh, updated and cared-for feeling from the moment you walk in, and a brand new wall-mounted air conditioner keeps the unit perfectly cool no matter how warm the Saskatchewan summer gets. With two spacious bedrooms, the primary will really wow you with a large walkin closet. Now, let's talk about the bathroom, because this one's a real showstopper — a Safestep walk-in therapeutic tub is already installed and ready to go. No stepping over a tub wall, no worrying about slipping, just easy, relaxing, spa-like bathing every single day. It's the kind of feature that makes a real difference, and it's already done for you. Tucked off the living space is your own private deck — the perfect little spot for morning coffee, an evening breeze, or just a few quiet minutes to yourself with views of the north and west. And of course, elevator access in the building makes everything effortless, whisking you right down to your very own titled underground parking stall with extra storage space included. No stairs, no hauling groceries up a flight, just simple, stress-free coming and going, whatever the season. There is plenty of additional parking outside as well. Homes like this one, thoughtfully set up for easy living in an excellent location don't come along every day. Call now to book your private showing — you may just find yourself right at home! (id:62370)
Welcome to this 870 sq. ft. coach-style condo, ideally situated on a desirable south-facing corner lot at 111-3011 McClocklin Road. This bright and inviting 2-bedroom, 1-bathroom home offers a functional layout with quality finishes throughout. The living room, dining room, and kitchen feature newer hardwood flooring, creating a warm and cohesive main living space. The modern kitchen showcases quartz countertops, soft-close cabinetry, and a convenient microwave hood fan, while the bathroom also features an elegant quartz countertop. Enjoy the convenience of in-suite laundry with included washer and dryer, along with a full appliance package including fridge, stove, built-in dishwasher, and microwave hood fan. Additional features include central air conditioning, a humidifier, underground sprinklers, sump pump, and a framed-in basement offering excellent potential for future development or storage. Two tandem parking spaces provide convenient off-street parking, with visitor parking located nearby. Located close to a wide range of amenities, including restaurants, schools, public transit, and the airport, this condo offers an excellent combination of comfort, convenience, and accessibility. A fantastic opportunity for first-time buyers, downsizers, or investors looking for a well-appointed home in a convenient location. (id:62370)
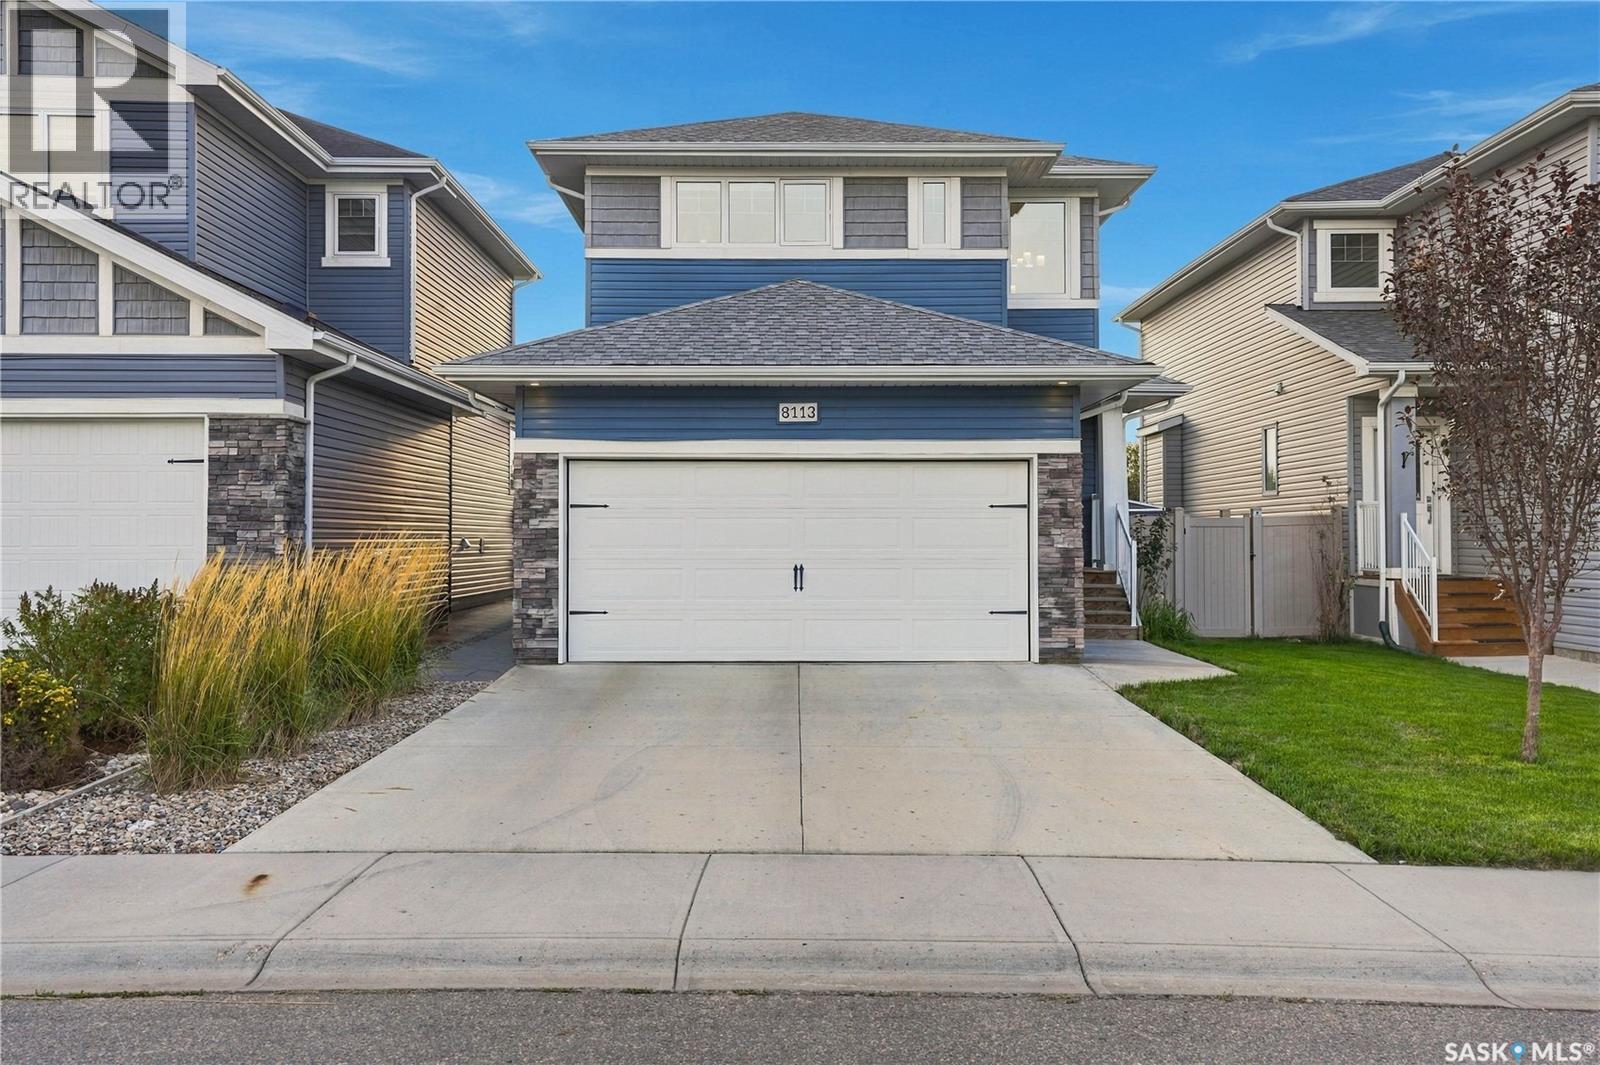
Welcome to this beautifully maintained, original owner home offering thoughtful design, quality construction and an exceptional park backing location. Built on piles and designed with functionality in mind, this home offers 9’ ceilings on the main floor and generous living spaces. A spacious front entry creates a welcoming first impression, with tile continuing into the convenient main floor half bath. The main living areas feature durable laminate flooring, while the kitchen is finished with quartz countertops, stainless steel appliances, gas cooktop, wall oven, built in microwave and hood fan. A walk through pantry provides excellent storage and everyday convenience. Upstairs, you’ll find a well designed bedroom level complete with laundry. The primary suite offers a large walk in closet and a 3 piece ensuite with tiled shower. The main bathroom is equally well finished with tile and quartz countertops. The mostly finished basement adds a spacious family room, motion-activated lighting on the stairs and is already plumbed for a future bathroom, offering excellent potential for further development. Outside, enjoy the park-backing yard from the impressive 12’ x 24’ composite two tier deck. The double attached garage is insulated and boarded and includes EV charging. Additional features include HRV, high-efficiency furnace, central air conditioning and construction on piles. Adding even more value, new shingles are scheduled to be installed in October, with the buyer able to select the shingle colour. A well cared for, original owner home with a fantastic layout, excellent upgrades and a park backing setting, ready for its next chapter. (id:62370)
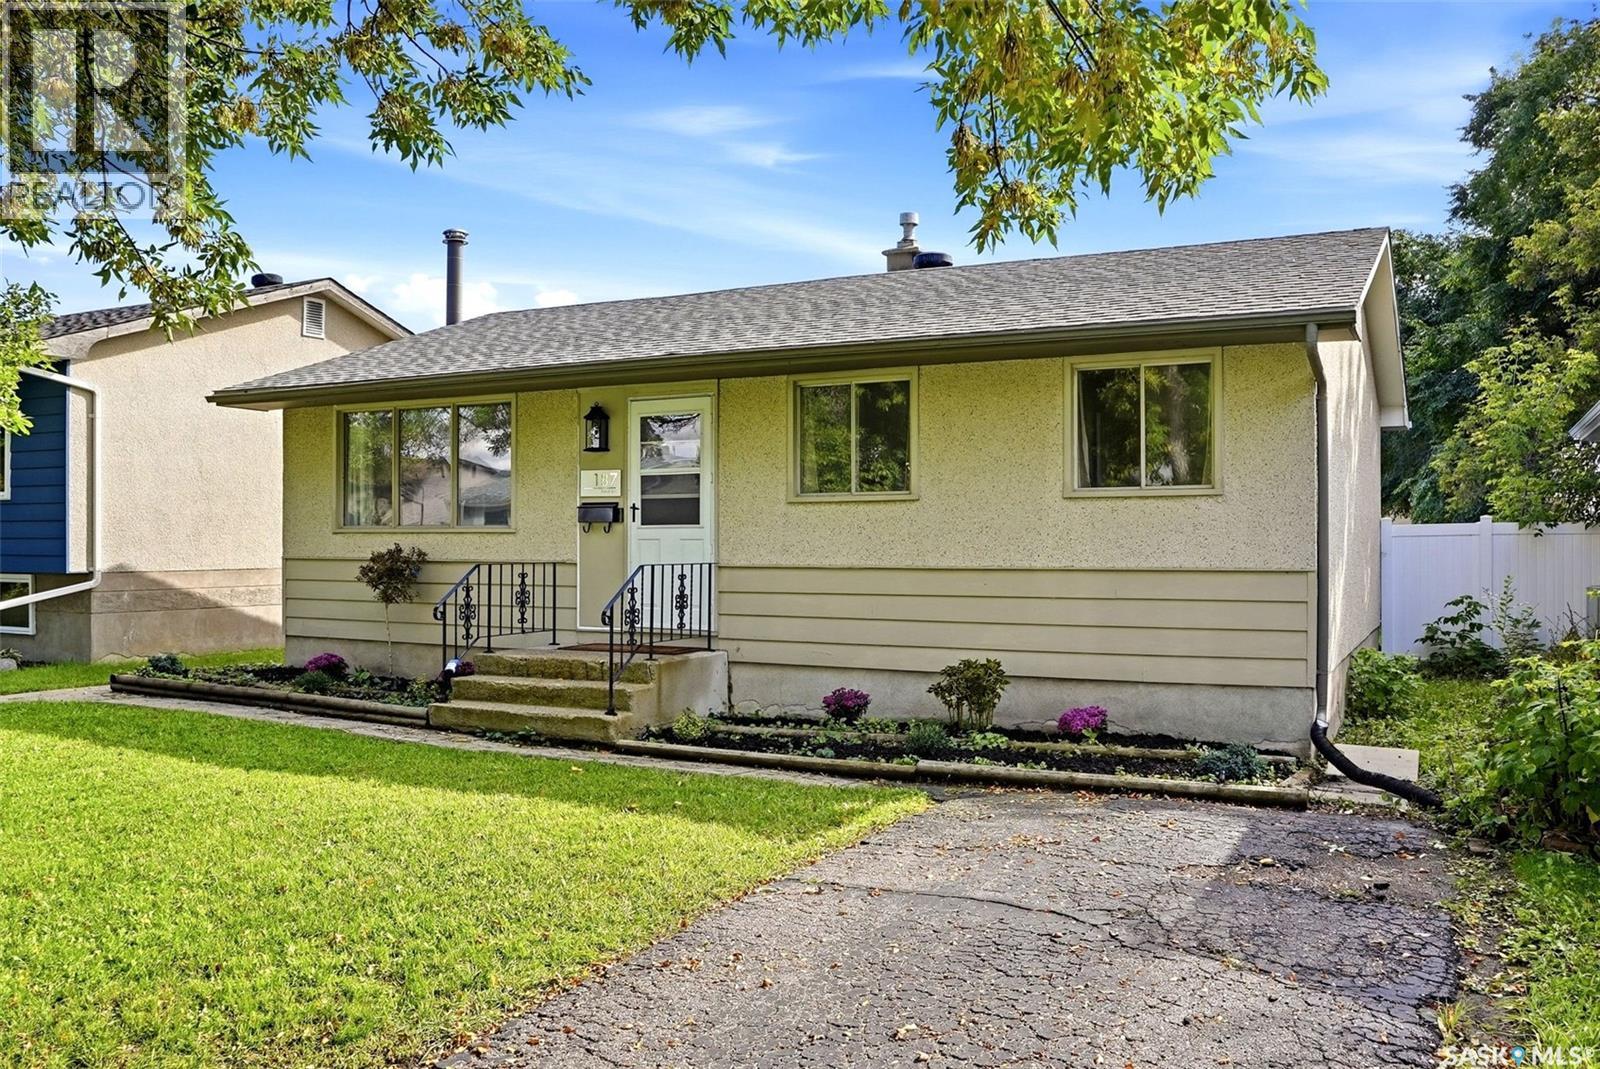
Welcome to 187 Read Ave, a well-maintained 850 sq ft bungalow located on a quiet street in Regina’s Mount Royal neighbourhood. This home offers great curb appeal, a functional layout, and plenty of updates. The main floor features a spacious living room with plenty of natural light, flowing into the bright kitchen and dining area. The kitchen has refreshed cabinets and countertops, with all appliances included. Laminate flooring runs throughout the main level, which also offers three good-sized bedrooms and a full 4-piece bathroom. The basement provides plenty of additional living and storage space, including a carpeted family room and rec room, along with a versatile workshop/den area. A separate utility room and large laundry room offer excellent storage and functionality. Outside, enjoy the fully fenced backyard featuring durable PVC fencing and a large patio area, perfect for entertaining or relaxing. The property also includes a fully insulated 22’ x 24’ detached double garage, providing plenty of room for vehicles, storage, or hobbies. Additional features include central air conditioning, good condition shingles, and Wi-Fi-enabled lighting at the front entrance. This home is ready for its new owners. Located close to parks, schools, shopping, and amenities, 187 Read Ave is one you won’t want to miss. Come take a look! *Some virtually staged photos* (id:62370)
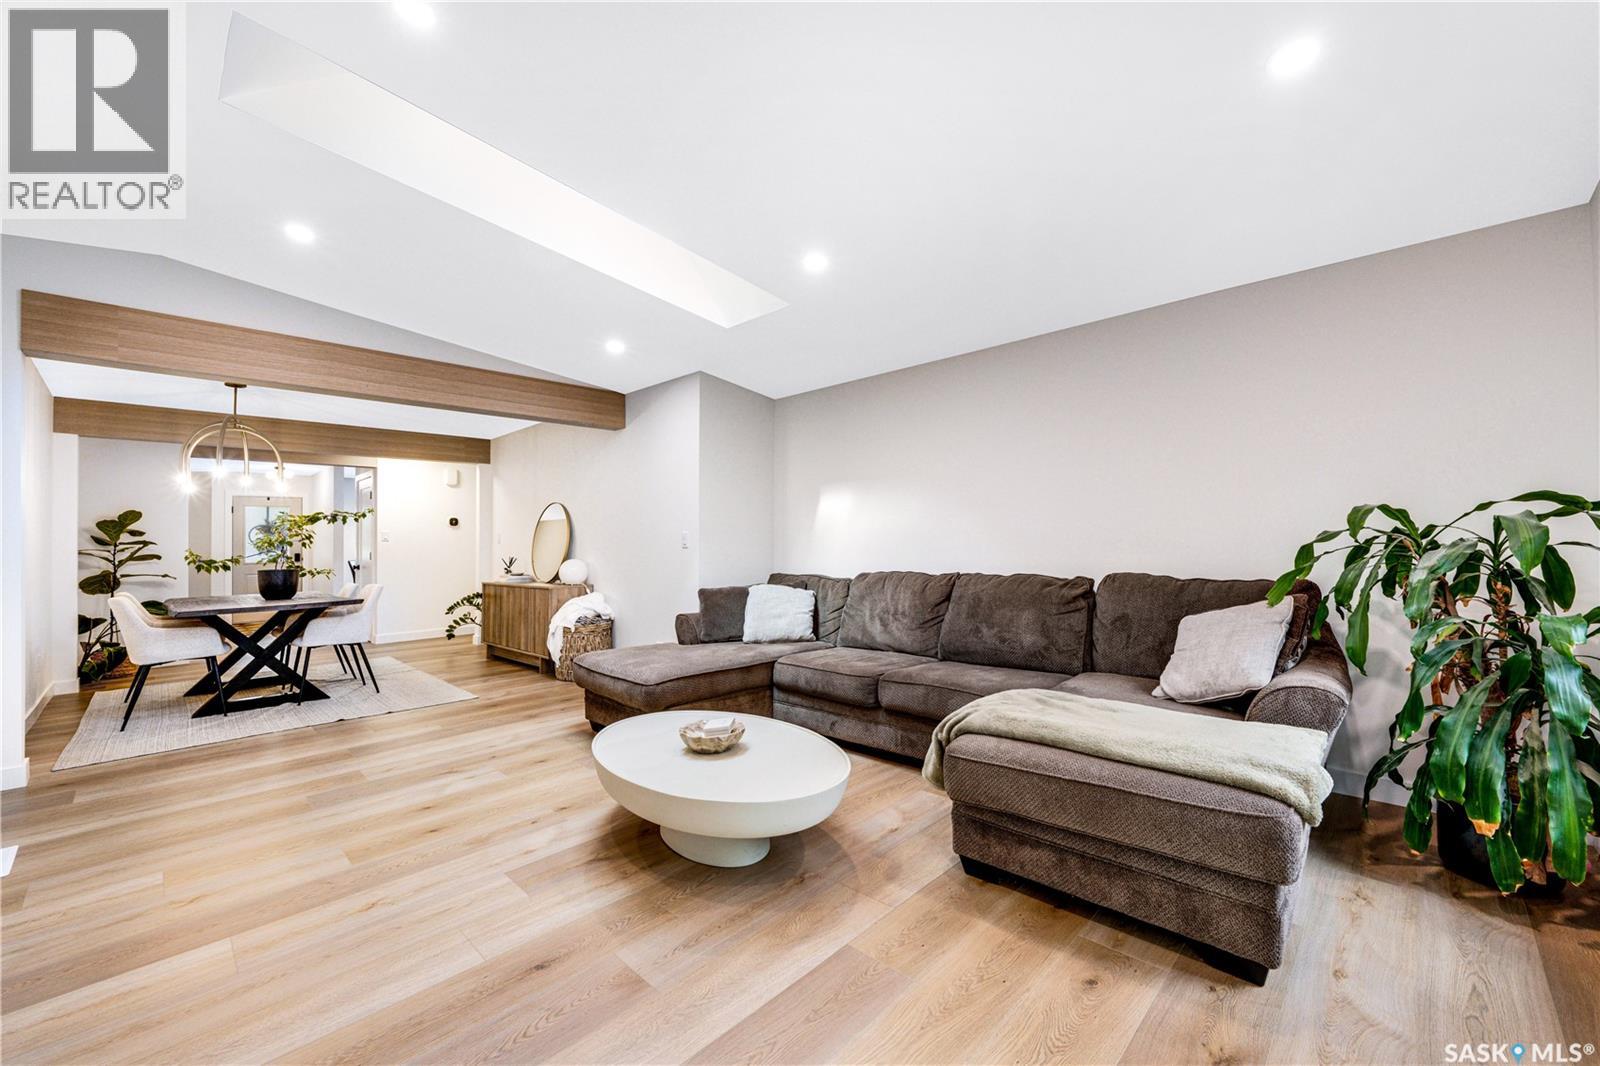
Welcome to 1313 Conn Avenue, a thoughtfully renovated bungalow in the heart of Brevoort Park. Set on a 5,999-square-foot lot, this 1,472sqft home pairs tasteful finishes with bright, comfortable living spaces designed for everyday life. The main floor features luxury vinyl plank flooring, generous room sizes and an abundance of natural light enhanced by multiple skylights. The kitchen is finished with stainless steel appliances, a dedicated hood fan and built-in microwave, while quality window coverings add a polished finishing touch throughout. Five bedrooms and three bathrooms provide exceptional flexibility, with three bedrooms upstairs and two downstairs. The spacious primary suite is a standout, featuring power blinds, a walkthrough closet and a beautifully appointed four-piece ensuite. The fully developed basement offers a separate entrance and an expansive family room suited to a home theatre, games area, gym or additional gathering space. Extensive updates include new siding, windows, appliances, lighting, fixtures, deck and fencing - just under $200k in upgrades. Additional features include central air conditioning, underground sprinklers, a single detached garage and off-street parking for up to four vehicles. Conveniently located near schools, parks and the full range of amenities along 8th Street, this is a refined, move-in-ready home in one of Saskatoon’s most established neighbourhoods. (id:62370)
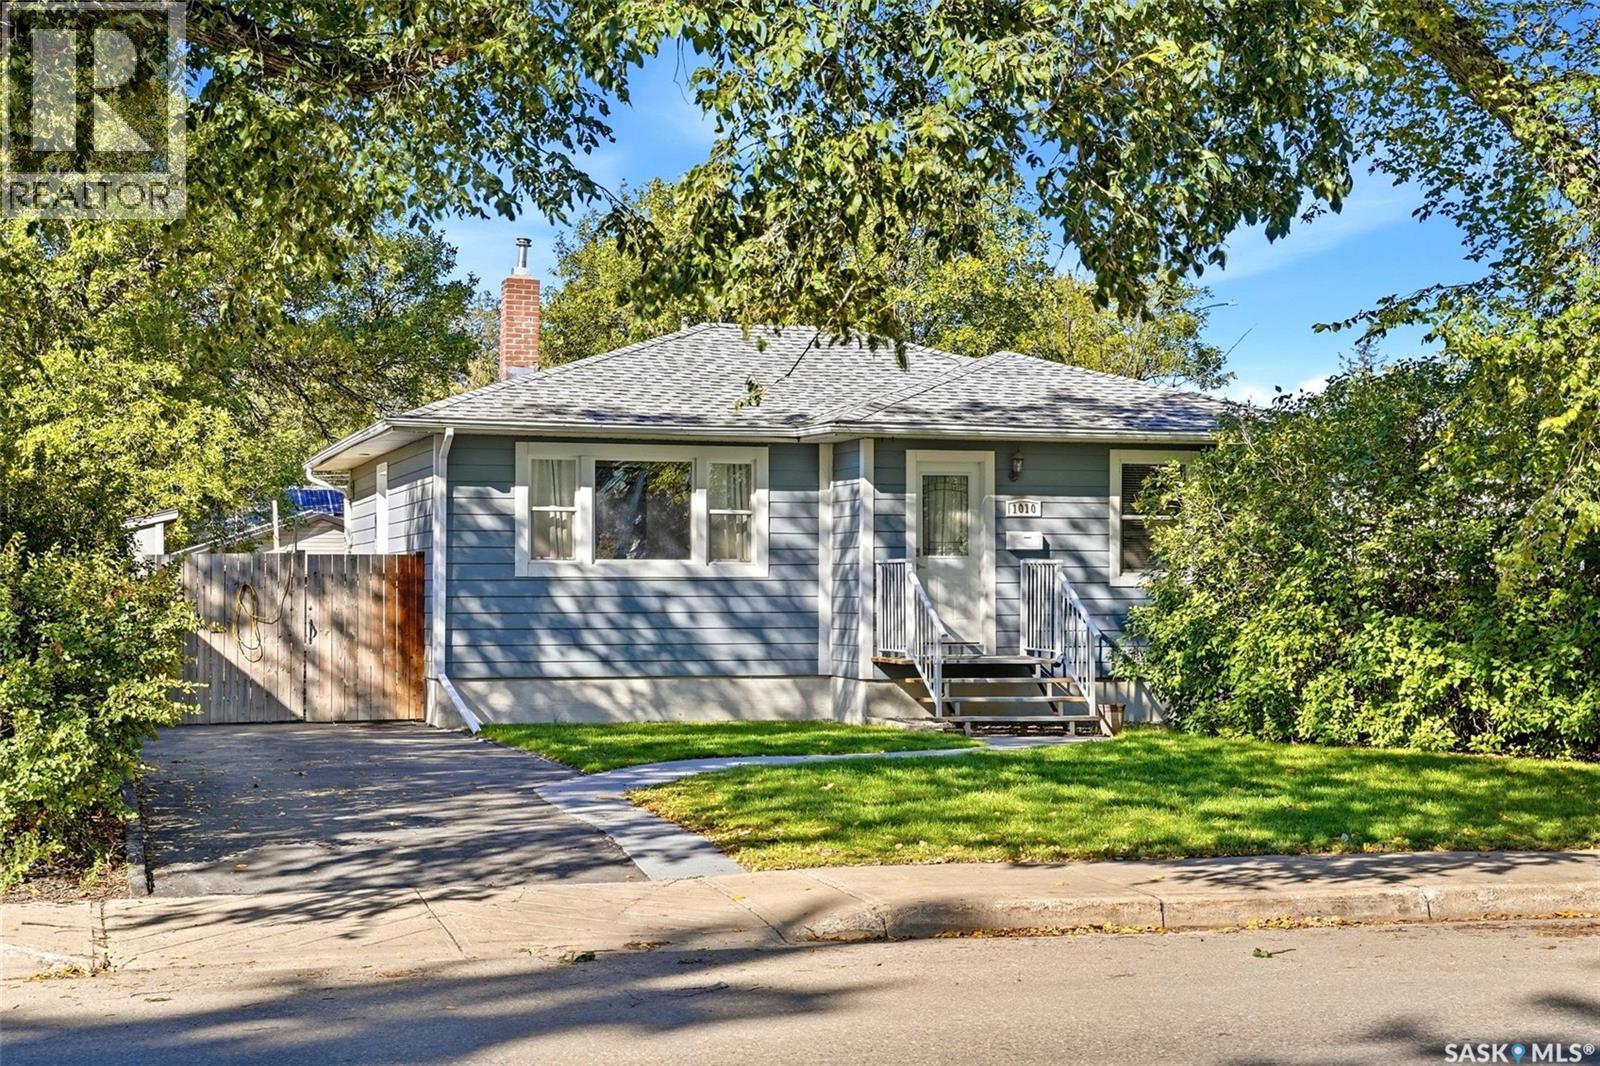
Welcome to 1010 Elphinstone Street! This inviting 900 sq. ft. bungalow offers great curb appeal, a functional layout & plenty of updates throughout. Step inside to a bright, comfortable main floor highlighted by an impressive eat-in kitchen featuring quartz countertops, tiled backsplash, stainless steel appliances, built-in dishwasher, over-the-range microwave & an abundance of cupboard space. Two nicely sized bedrooms & an updated 4-pc bathroom complete the main level. Downstairs adds excellent versatility with 2 additional bedrooms, an updated 4-pc bathroom, spacious rec/living area & a secondary kitchen. With 2 fridges & 2 stoves included, the lower level provides plenty of options for extended family, guests or additional living space. Outside, enjoy a fully fenced yard with front & back lawns, mature trees & shrubs, a garden area and a great back deck for relaxing or entertaining. Parking is another bonus with a concrete front driveway providing space for 2 vehicles plus an additional rear parking pad accessed through the backyard. Additional features include PVC windows, durable Hardie board siding, 100-amp electrical service & a high-efficiency furnace installed in January 2026. Washer & dryer are also included. With 4 bedrooms, 2 updated bathrooms, flexible lower-level living space and a well-kept yard, 1010 Elphinstone Street has plenty to offer! (id:62370)
WHAT YOU SEE IS WHAT YOU GET! Welcome to 1109 Lillooet Street W, a fully furnished Moose Jaw home where all the furniture you see is included with the home. With modern décor, 5 bedrooms, a spacious layout, and a kitchenette in the basement, this move-in-ready property offers plenty of space and flexibility for its next owner. With five bedrooms and plenty of room to spread out, this home is a great fit for a growing family. Several big-ticket items have already been completed, including a new water heater in 2024, a new high-efficiency furnace in 2025, some updated windows, and architectural-style shingles. Outside, you’ll find a composite rear deck along with a 24' x 28' fully insulated double detached garage, providing plenty of additional parking, storage, and workspace. For investors, this property is already an Airbnb and comes furnished and ready to go. Previous operating information and numbers are available. Ask your REALTOR® for additional details. Whether you’re looking for a spacious family home or an established Airbnb, 1109 Lillooet Street W offers a setup that’s hard to find. Take the 3D virtual tour and book your private showing today! (id:62370)
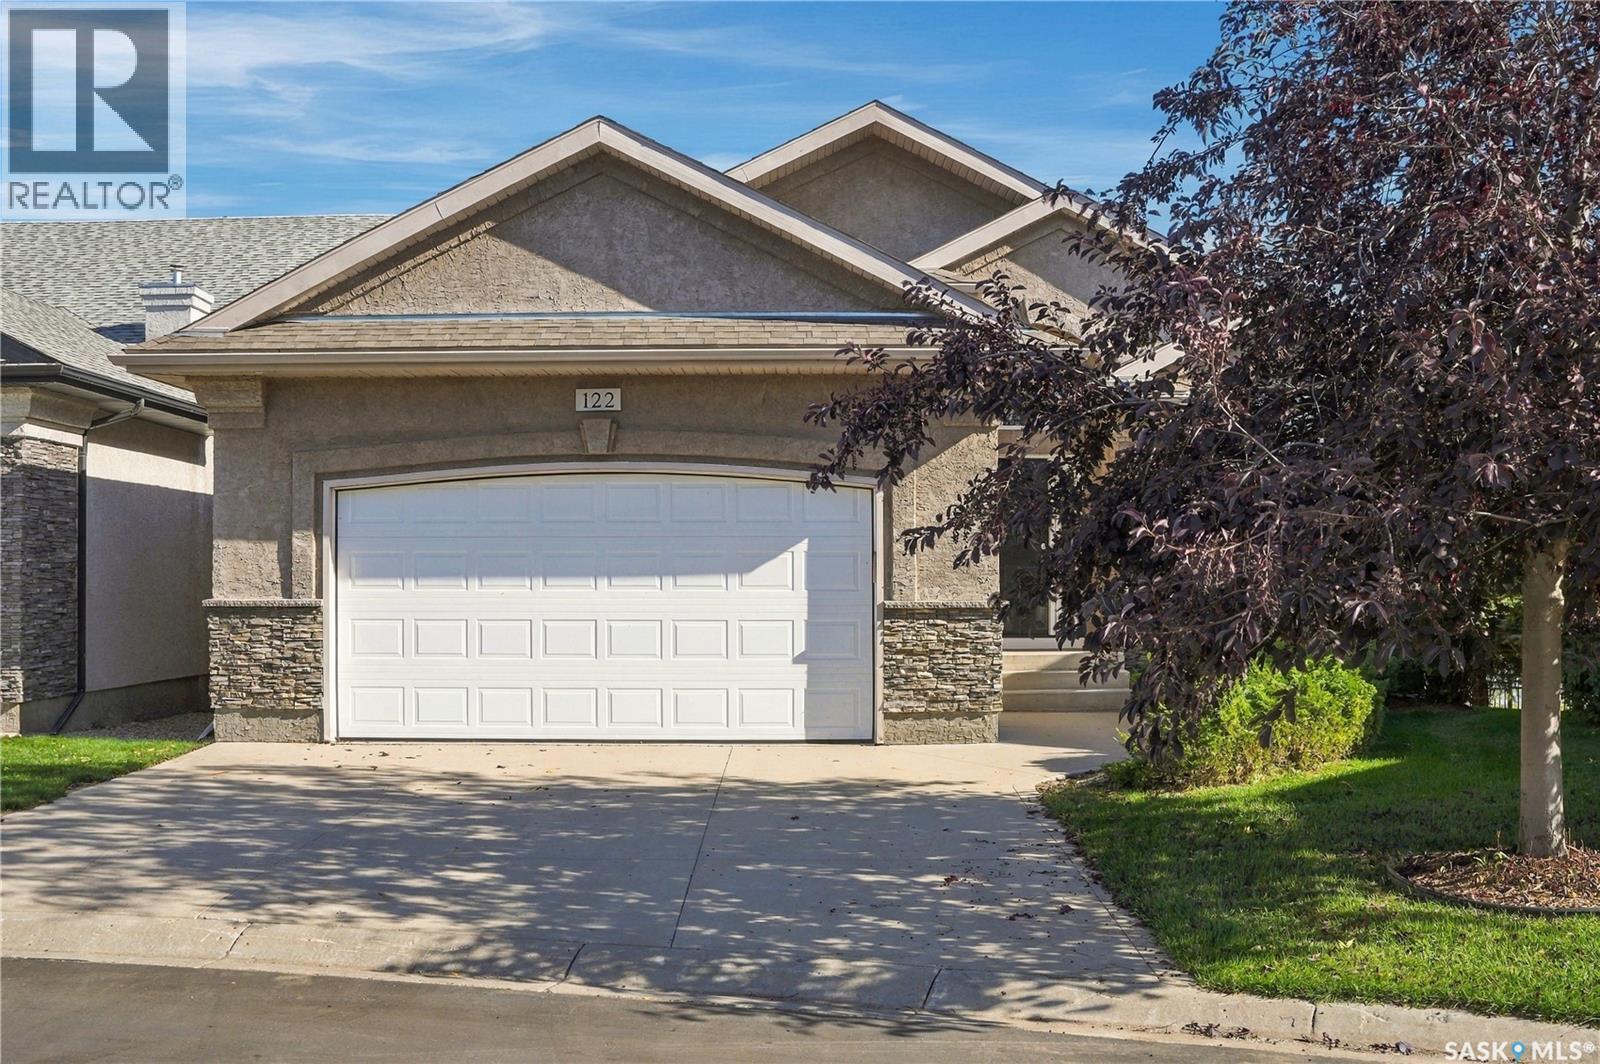
Welcome to 122-201 Cartwright Terrace! Loved by the same family for nearly 20 years, this beautiful walkout bungalow enjoys a waterfront setting in a quiet, friendly gated community backing The Willows golf course. Step inside and the sense of space is immediate. Vaulted ceilings rise above an open main floor, while generous windows bathe the home in natural light and draw your eye to the water. The open stairwell with feature wall and custom geometric millwork make a striking first impression. The kitchen is ready for hosting, with a large island, quartz countertops, stainless steel appliances, double built-in ovens, a cooktop and wine fridge. The kitchen opens to the cozy living room, where arched windows frame the view and a gas fireplace makes the room feel extra inviting. A dedicated dining area offers space to gather and enjoy sit down dinners, while a sizeable den provides a quieter place to work or relax. The primary bedroom looks out over the beautiful surroundings and features a large walk-in closet and spa-like ensuite. Main-floor laundry and a walk-through mudroom connect to the heated double garage for added accessibility. Downstairs, the walkout level is ready for movie nights, guests and family visits. In-floor heat, a wet bar and a second gas fireplace make the recreation room especially inviting. Two sizeable bedrooms with walk-in closets, a three-piece bath and plenty of storage complete this level. Built-in speakers and a Control4 home automation system add to the convenience and atmosphere of this one-of-a-kind home. Take in the view from the balcony, or step out from the lower level onto the private paving-stone patio. With water and The Willows as scenery just beyond, it’s a wonderful place to gather with the people you love—and to enjoy a quiet moment of your own. To arrange a private viewing, contact your favorite Realtor® today! (id:62370)