Turnkey 1,800 SF Hospitality Asset – Immediate Operational Cash Flow Stop building from scratch and step into immediate revenue. This fully integrated commercial restaurant delivers an absolute turnkey transition in one of Saskatoon’s premier, high-traffic commercial corridors. Boasting 1,800 sq. ft. of optimized space, the asset features a high-capacity, fully equipped commercial kitchen paired with a modern, welcoming dining footprint. Every piece of essential equipment is owned and included—eliminating lead times and heavy capital expenditure. Backed by a loyal, established local client base and massive scalability, this is the ultimate friction-free play for an owner-operator or strategic investor ready to dominate the market on day one. Why wait for a build-out when the cash flow is ready right now? (id:62370)
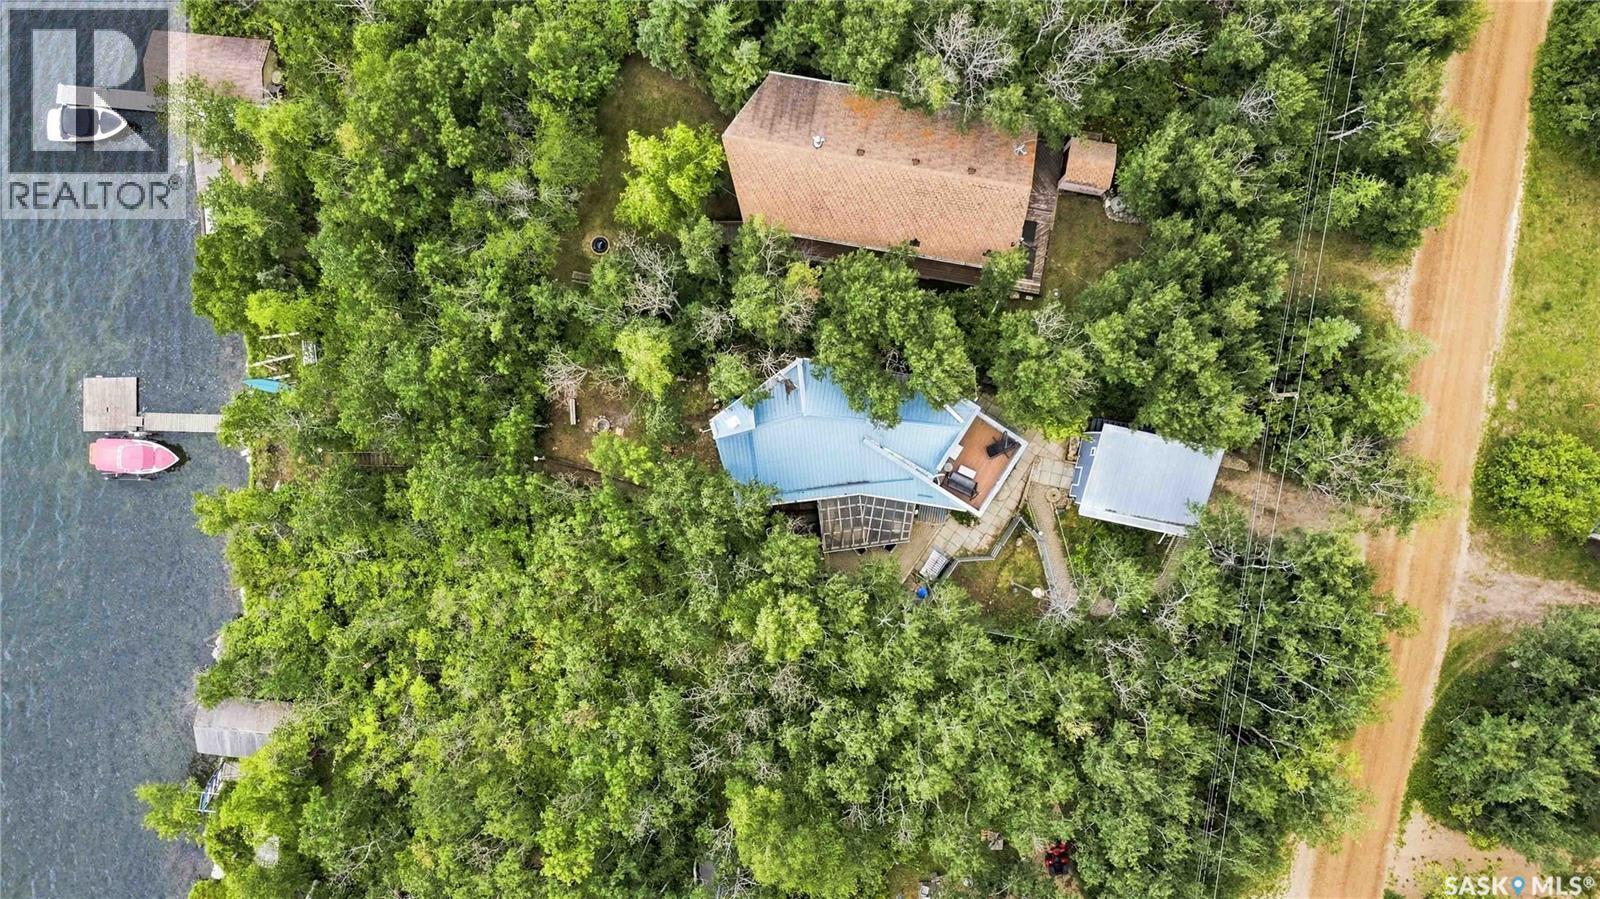
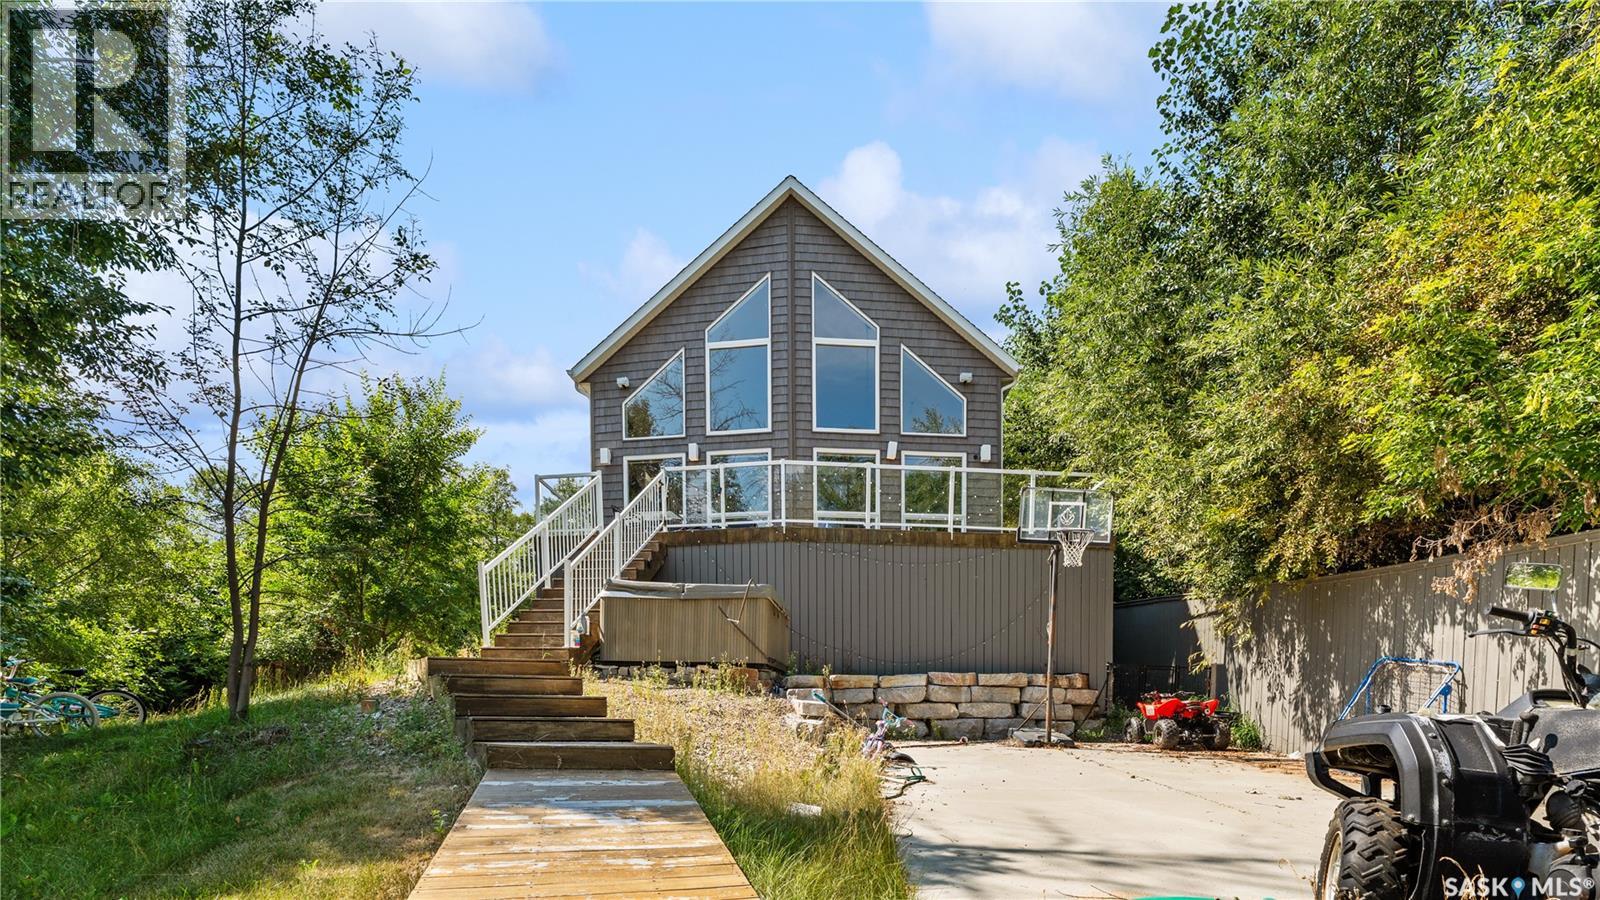
Welcome to this charming year round lakefront retreat offering breathtaking water views, timeless rustic character, and the perfect setting for peaceful lakeside living. Thoughtfully designed for year round comfort, this unique home blends warmth, functionality, and character throughout. Expansive windows capture the surrounding beauty while filling the home with natural light. Rich hardwood flooring, a cozy wood burning stove, and a distinctive reclaimed wood pillar salvaged from a historic grain elevator create a welcoming atmosphere with a story to tell. The spacious kitchen offers generous counter space, abundant cabinetry, and a functional eating nook, making it ideal for both everyday living and entertaining. The main floor features a spacious primary bedroom with a walk in closet and a beautifully finished four piece bathroom with heated tile flooring. Upstairs, the versatile loft provides additional living space, a convenient powder room, and access to the rooftop composite deck where you can enjoy privacy and spectacular nature views. The lower level includes two additional bedrooms. One with walkout access to the outdoors. The home is well equipped for year round living with two 1,350 gallon water storage tanks, an 1,100 gallon septic tank, and a constant pressure water pump. Enjoy the outdoors with a 16 x 10 sunroom, illuminated barbecue gazebo, floating dock, and peaceful mature surroundings perfect for enjoying unforgettable sunsets. A detached garage is located on the cabin lot, with the added bonus of a separately leased lot across the road featuring an oversized double garage leased through 2032. Whether you're searching for a year round residence or a private lake getaway, this exceptional waterfront property offers comfort, character, and an incredible opportunity to embrace lake life. (id:62370)
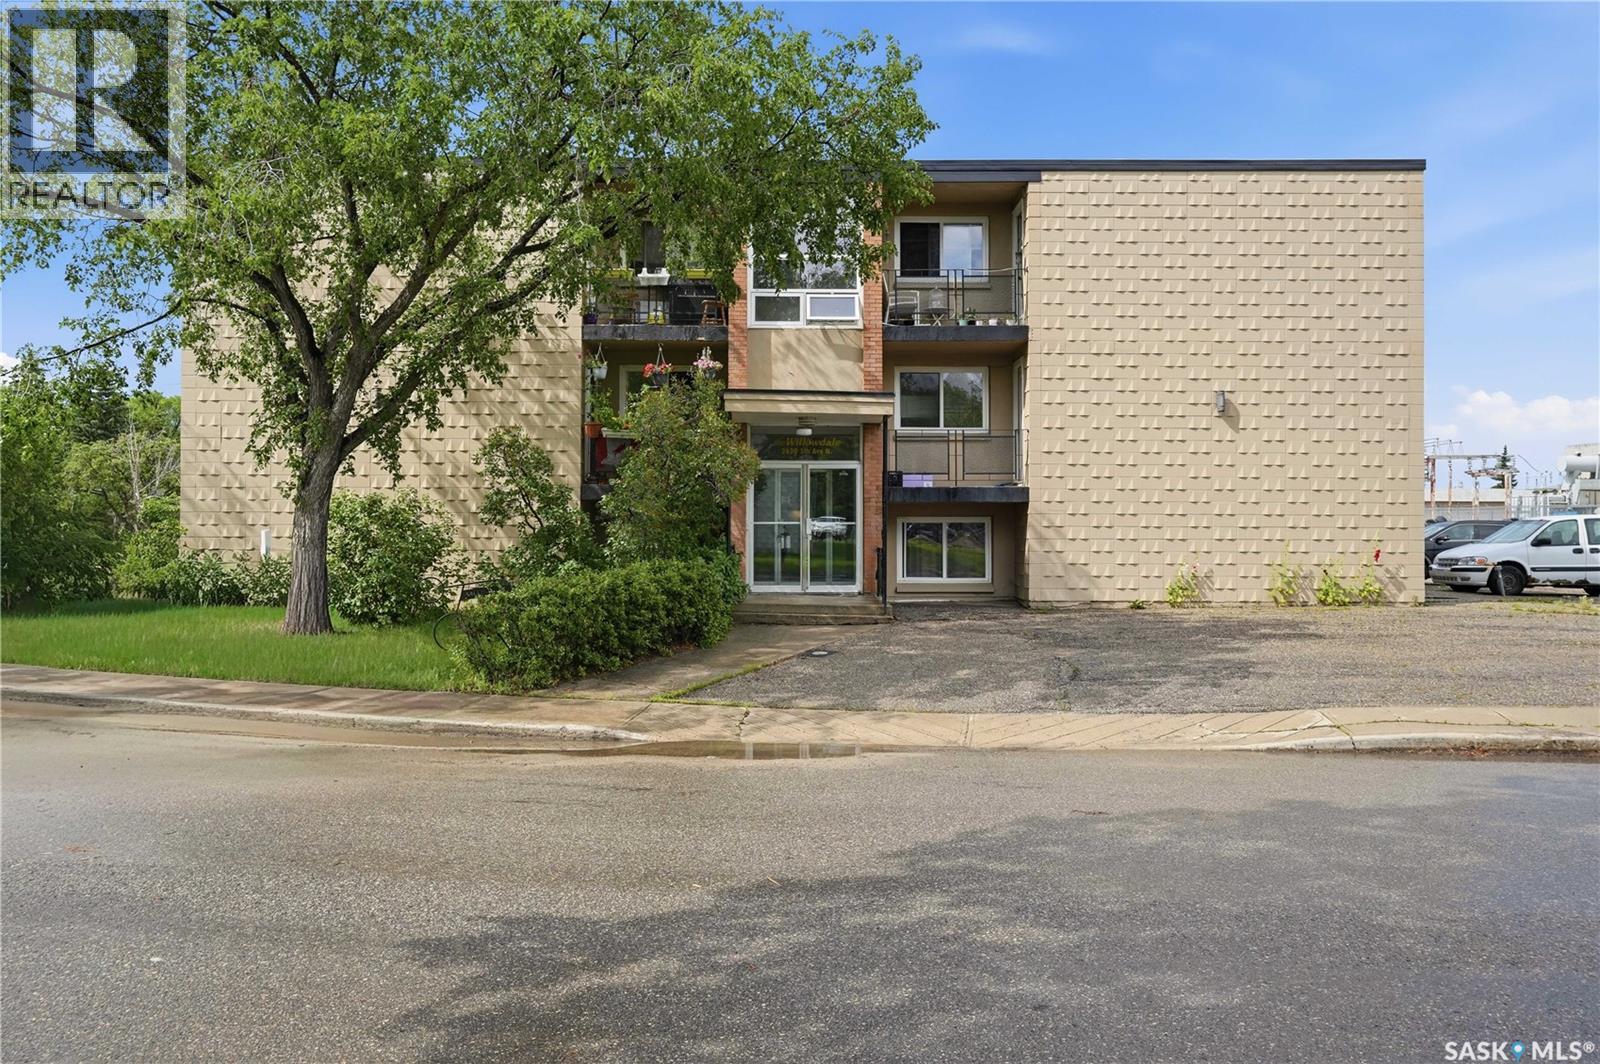
Discover exceptional value in this freshly painted and spacious 2-bedroom, 1-bath condo offering over 900 sq. ft. of living space. The functional galley kitchen flows into the dining area, creating an efficient layout ideal for everyday living. A large living room, two generous bedrooms, a 4-piece bathroom, and convenient in-suite storage provide plenty of room to grow. Conveniently located near shopping and restaurants, easy access to public transit, abundance street parking, dedicated parking stall and many other amenities, this affordable condo is an excellent opportunity for someone downsizing, investors, or first-time buyers looking a great way to enter the market with confidence. This home is ready for your personal touch. (id:62370)
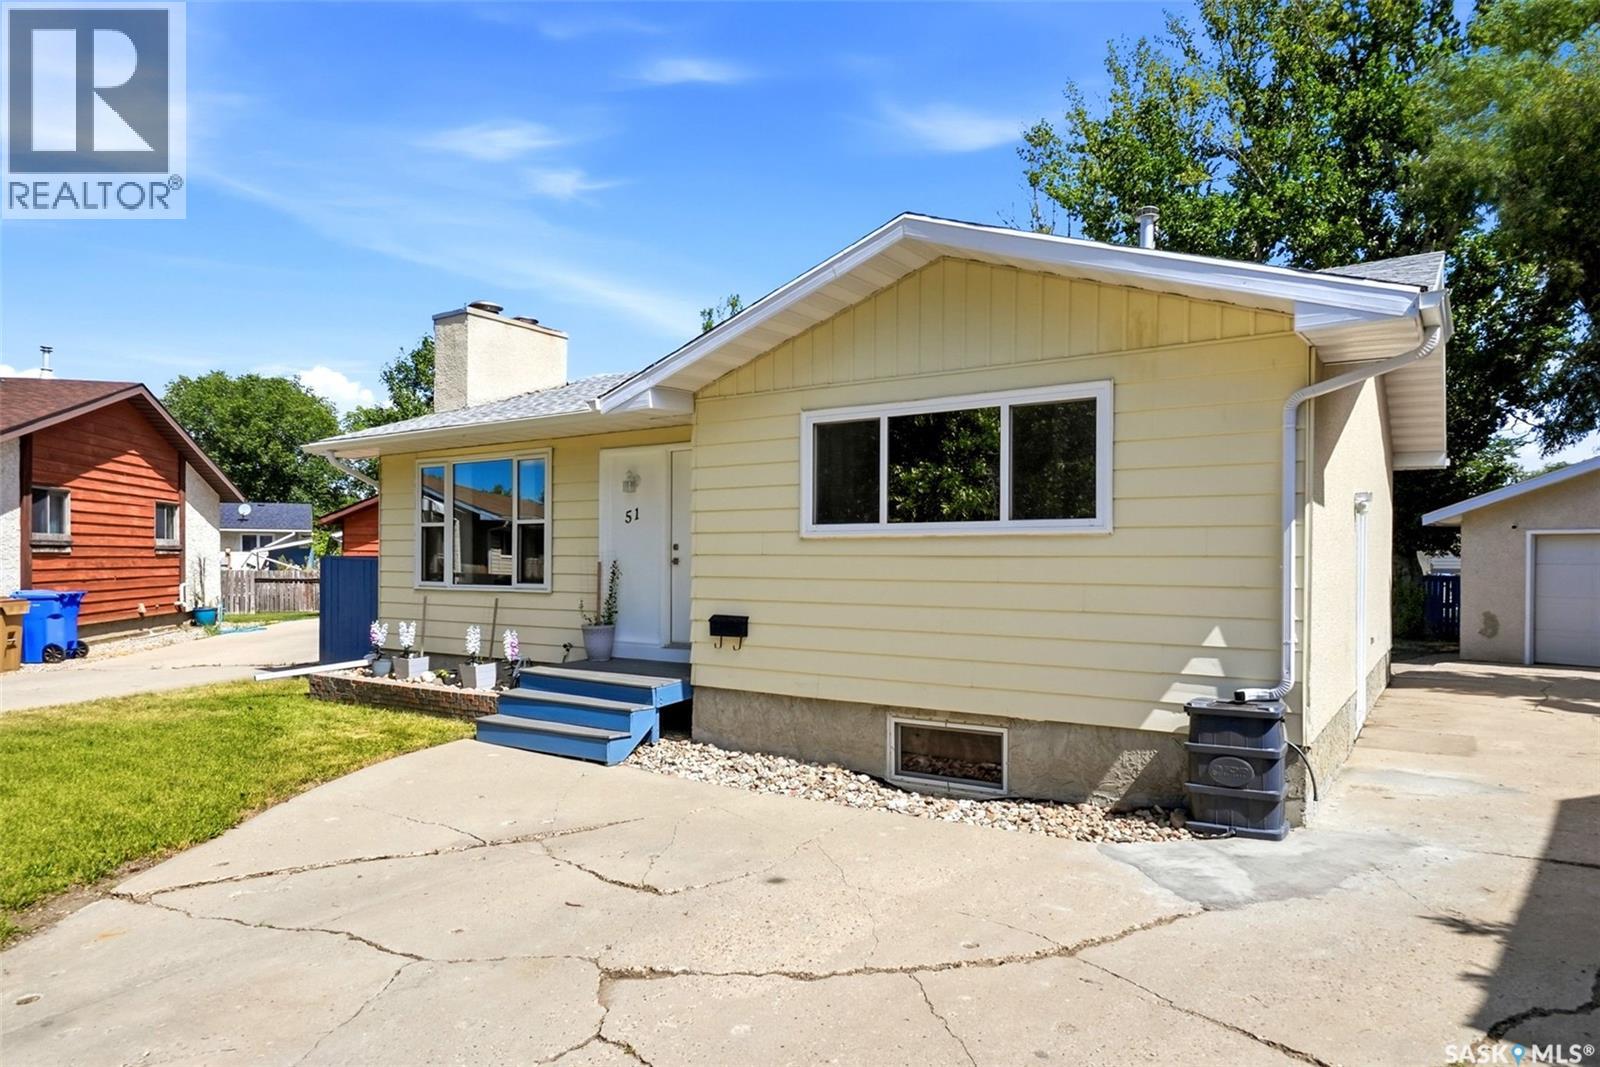
Welcome to this spacious family home, ideally located near green space and just steps from St. Jerome School and Ecole Centennial School with W.H. Ford School close by. This 3+1 bedroom home sits on a large pie-shaped lot and features a fully enclosed dog run, along with a double detached garage. Step inside to a welcoming living room complete with a cozy wood-burning fireplace and built-in shelving. The eat-in kitchen offers warm maple cabinetry and plenty of space for family meals. The primary bedroom includes a renovated 2-piece ensuite (2026). Two additional bedrooms and a beautifully updated 4-piece bathroom (2025) complete the main level. The basement offers a spacious rec room (sectional couch included), a fourth bedroom (window may not meet egress standards), a 3-piece bathroom updated in 2021, as well as a laundry area and ample storage. Additional updates include shingles on house (approx. 3 yrs ago), underground sprinkles redone in the front and back (approx. 2 yrs ago), some windows replaced 2026, integraded LED light fixtures, new doors and fresh paint in select rooms. Book your showing today! (id:62370)
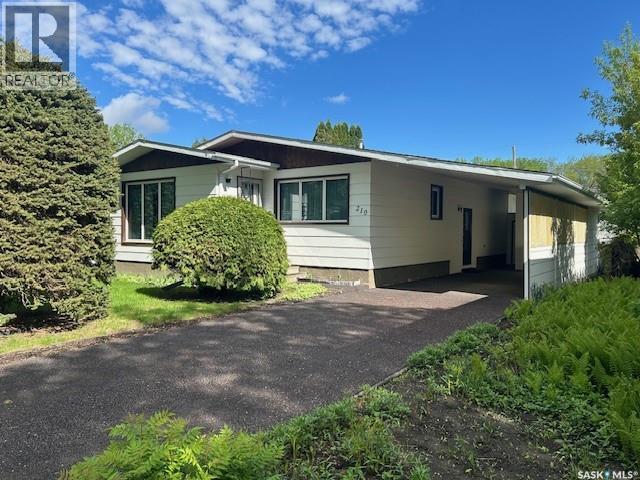
NO WATER ISSUES!!! Nestled in a quiet neighbourhood in Canora, SK, this well-maintained home offers comfortable living with practical updates. Built in 1978, this 1272sqft property features an open kitchen/dining room concept, spacious living room, 3 bedrooms, including one with a walk-in closet, and a 4pce bath on the main. Downstairs you’ll find a full basement with a spacious recreation room, office, an additional kitchen, 3pce bath with tub and ample storage, including a cold room! The exterior shines with a large carport and a rubber driveway that’s only 2 yrs old, plus a built-in shed for extra outdoor storage. A spacious garden area awaits, featuring raspberry bushes and plenty of room to grow. Updates include: new windows, shingles, hi-efficient furnace. Home boasts central air and weeping tile so you don’t have to worry about any water issues! Included in the purchase price are the fridge (2), stove (2), washer, dryer, dehumidifier, freezer, and all window coverings. Call today to schedule your showing!!! (id:62370)
Welcome to Shaunavon! This charming and affordable bungalow is ideal whether you’re starting out or looking for a solid revenue property. The main floor offers 947 sq. ft. with 2 bedrooms, a full bath, a bright kitchen/dining space, and a cozy living room. Modern vinyl plank flooring has been added, while the bedrooms retain their beautiful original hardwood. Outside, you’ll love the oversized double lot with a fully fenced side yard, complete with a shed and firepit. The rear parking area provides plenty of room for vehicles and RVs. A great home with great potential. (id:62370)
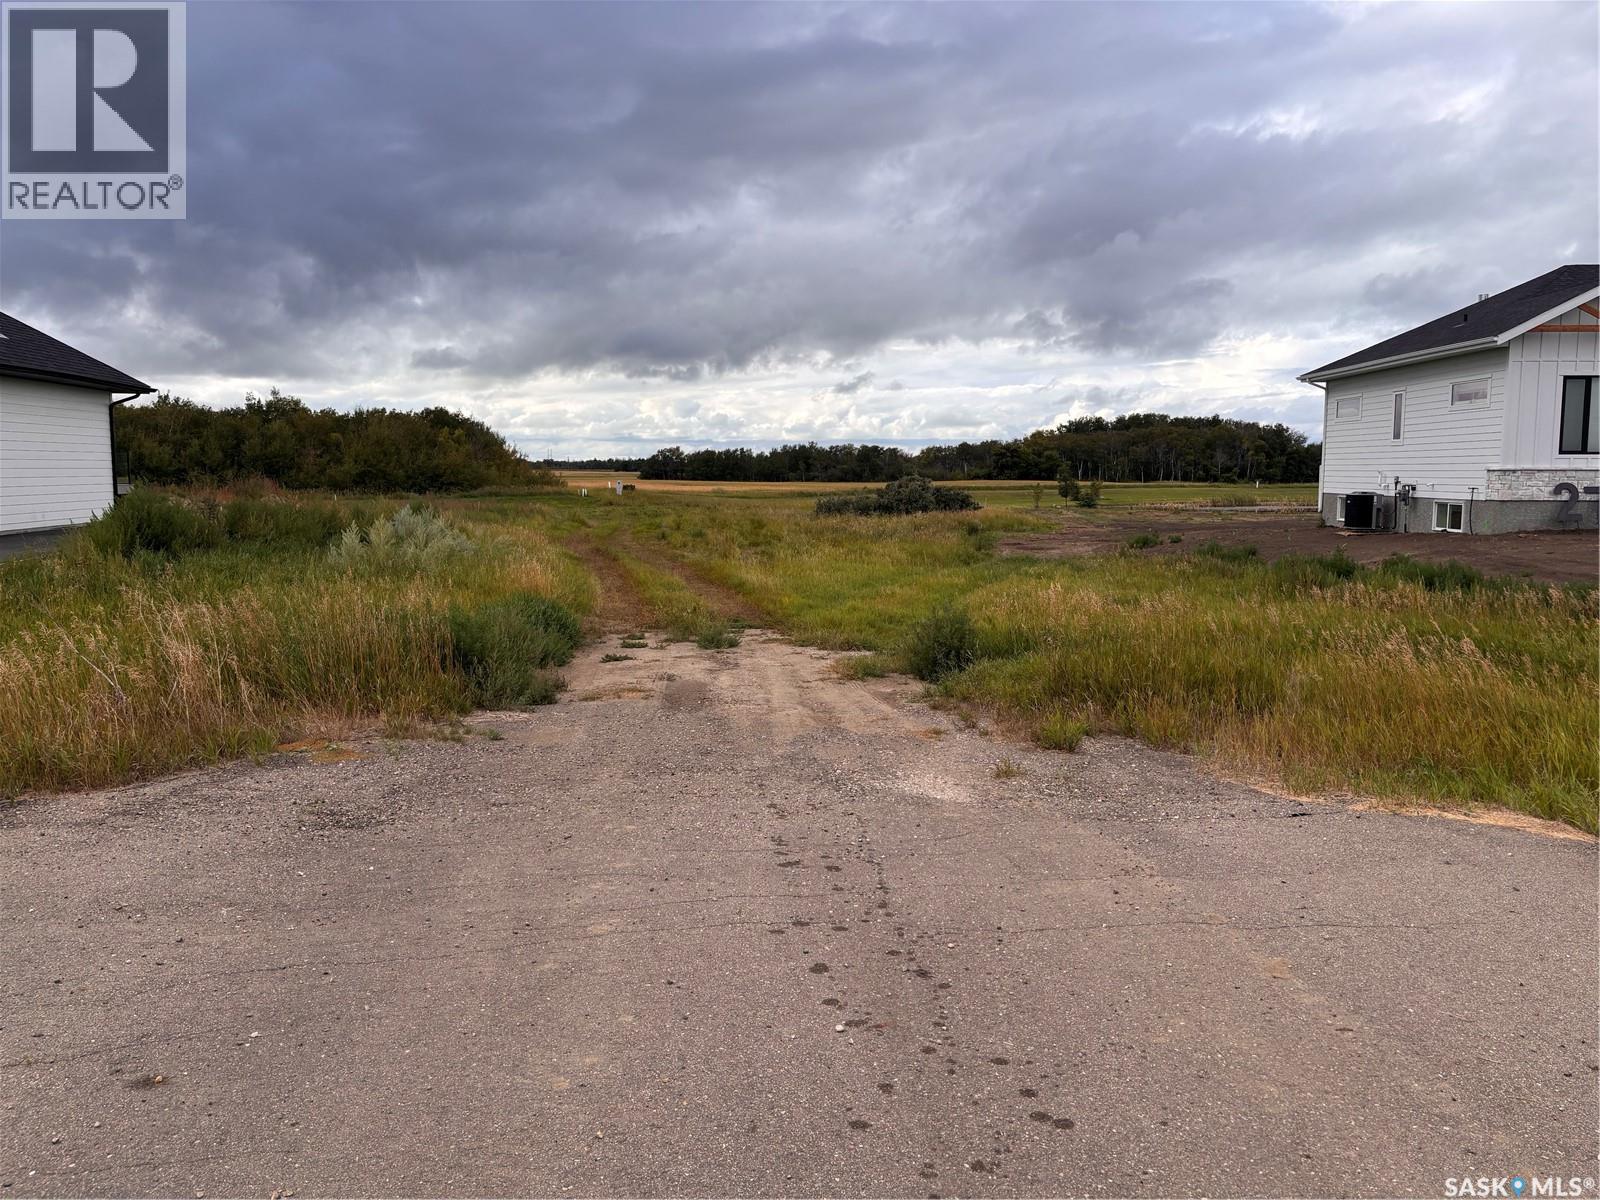
Beautiful lot for sale in Edgemont – Sunset perfectly over the back yard, with a future lake and running paths. For more information: https://edgemontparkestates.ca/lots-and-pricing/ (id:62370)
Welcome to this beautifully designed 1,875 sq. ft. two-storey lakefront home, offering an impressive seven bedrooms and four full bathrooms—perfect for a growing family and those who love to entertain. Built with quality craftsmanship and high-end finishes throughout, this home combines comfort, space and stunning lake views. The main floor features a spacious primary bedroom with a walk-in closet and luxurious five-piece ensuite, along with a second bedroom and another four-piece bathroom. The open-concept living, dining and kitchen area is filled with natural light from the vaulted ceiling and additional windows. The kitchen offers a corner pantry and raised eating bar, providing extra seating while keeping the sink area neatly tucked away. Upstairs, you’ll find a bright bonus room overlooking the main living area, three generously sized bedrooms and a full bathroom. Step outside onto the expansive second-floor balcony, complete with a built-in bar and granite countertop—an ideal space for relaxing or entertaining while enjoying the view. The fully developed basement provides even more room for the family, featuring a large recreation room, two additional bedrooms and a fourth full bathroom. Enjoy resort-style comfort at home with a steam bath and hot tub, plus indoor and outdoor wall-mounted speakers to create the perfect atmosphere throughout the property. Garden doors from the dining area lead to the main-floor deck, where you can choose between sun or shade while taking in the peaceful lake views. The large double attached garage is insulated and heated, includes an EV charger and is complemented by plenty of parking out front. With its spacious layout, premium features and incredible setting, this one-of-a-kind home truly has room for everyone. (id:62370)
One-of-a-kind custom built walkout bungalow backing beautiful greenspace & creek views. This wheelchair-accessible home offers 3 bedrooms plus 2 dens, 3 bathrooms, & a spacious layout designed for both comfort & functionality. The large front entry welcomes you with a skylight & an abundance of natural light. The main floor features a very open plan with a cozy gas fireplace in the great room, spacious dining area with French doors to the large low-maintenance deck, & stunning views of the greenspace & creek beyond. The dream kitchen offers loads of quality cabinetry, quartz countertops, beverage fridge, built-in dishwasher, full appliance package, under-cabinet lighting, & was updated in 2017 along with the vinyl plank flooring on the main floor & updated railing to the walkout level. A large mudroom off the kitchen includes a built-in desk. The primary bedroom features a spacious ensuite with jet tub & walk-in closet, while a second bedroom, elevator, & 4-piece main bath complete the main level. The walkout lower level is very well developed with in-floor heat, a large rec room with French doors to the patio, a huge third bedroom, 2 dens, a spacious wheelchair-accessible bathroom, & a laundry/utility room. The drywalled & insulated garage is also wheelchair accessible, features in-floor heat, power door access, & an epoxy-coated floor. Additional value-added features include underground sprinklers, reverse osmosis, elevator installed in 2018, automatic door opener by Assa Abloy installed in 2017, central air updated in 2023, & furnace & boiler replaced in November 2024. A rare opportunity to own a thoughtfully designed home with outstanding accessibility & stunning natural views. (id:62370)
Exceptional in-town acreage on approximately 1.59 acres in Belle Plaine offering the perfect blend of character, space and modern comfort. This extensively upgraded home features 5 bedrooms, 5 bathrooms, multiple family and entertaining areas, and a beautifully updated kitchen with new stainless steel appliances. The fully developed basement includes a non-regulation suite with its own private entrance, ideal for extended family, guests, or added income potential. Recent upgrades include a new septic tank and septic system (2026), new furnace (2024), new hot water heater, new water softener, upgraded HVAC system, new humidifier, plus numerous updates to flooring, bathrooms, windows, electrical, insulation and plumbing. The beautifully landscaped yard features extensive decorative rock, an impressive 30' × 50' detached garage, and a huge concrete parking pad perfect for RV parking, extra vehicles, basketball, street hockey or entertaining. This move-in-ready property is located just minutes from Regina and Moose Jaw. This property truly just keeps going, it is definitely a must see. (id:62370)
Great opportunity to own 146 acres of productive agricultural land in Corman Park area, just minutes from Saskatoon towards Clavet. Offering an exceptional combination of quality farmland, and a comfortable acreage home, this property provides tremendous flexibility for farmers, equestrian enthusiasts, hobby farmers, and those looking for room to build their future. The 3-bedroom, 2-bathroom home is well maintained and provides comfortable living with plenty of opportunity to make it your own. The property is exceptionally well equipped for a wide variety of agricultural and recreational uses, featuring a large barn, substantial Quonset, two additional smaller barns, and multiple grain bins. The acreage provides excellent space for horses and a variety of animals, with the buildings and layout offering numerous possibilities for agricultural, equestrian, storage, or hobby-farm use. The expansive land component is the true highlight, offering valuable productive farmland in an increasingly sought-after area surrounding Saskatoon. Another significant attraction is the potential to separate the agricultural land from the established residential yard site, subject to Corman Park approval and applicable zoning and subdivision requirements. This creates an exciting opportunity for buyers looking to acquire a beautiful acreage while potentially retaining or separating valuable agricultural land. With its combination of 146 acres, productive farmland, extensive outbuildings, established residence, and proximity to Saskatoon, properties offering this level of land and flexibility are increasingly difficult to find. A rare opportunity to secure substantial agricultural land in one of the most desirable acreage areas surrounding the city. (id:62370)
Located in the highly sought after subdivision of West Park, this beautifully renovated home offers an amazing combination of space and privacy in one of Battleford’s most established neighbourhoods. Known for its oversized lots, mature yards, and quiet setting, West Park has a feel that’s hard to find! It feels like acreage living with the convenience of town. Welcome to 8 Chemin Bellevue Road. From the moment you step inside, the natural light stands out. Brand new triple-pane windows allow sunshine to fill the home throughout the day, creating a bright and airy feel. The main living area has been opened up to create a warm, inviting space where family can gather and guests will feel right at home. The kitchen and dining area are both stylish and practical. Quartz countertops, a beautiful tile backsplash, brand new appliances, and a large island make this a space that works just as well for everyday living as it does for entertaining. Just off the kitchen, you’ll find a screened-in room, perfect for enjoying warm evenings while overlooking the massive yard. The lot is truly something special at just over 3/4 of an acre. There is plenty of room for kids to play, space for pets, and endless potential to enjoy the outdoors, all with a level of privacy that’s hard to match. The main floor is thoughtfully laid out with two generous bedrooms. The primary suite offers a walk-in closet and its own 3-piece ensuite, creating a comfortable retreat at the end of the day. A full 4-piece bathroom and main floor laundry add to the everyday convenience. Downstairs, the fully developed basement provides even more living space with a large rec room, two oversized bedrooms, and a 3-piece bathroom. It’s a great setup for a growing family or for hosting guests. The attached double garage is fully insulated and offers direct entry into the home. This is a move-in ready home in one of Battleford’s most desirable neighbourhoods. Call your agent today!! (id:62370)