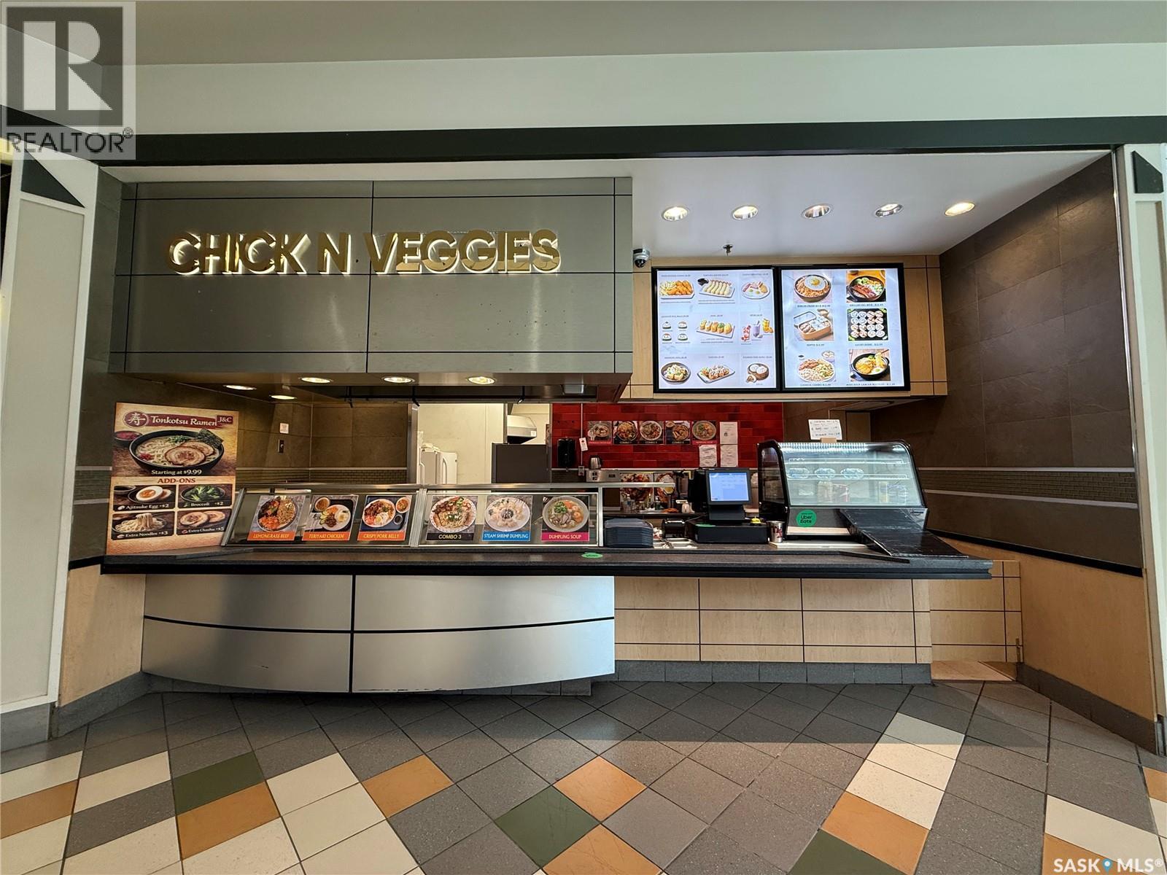
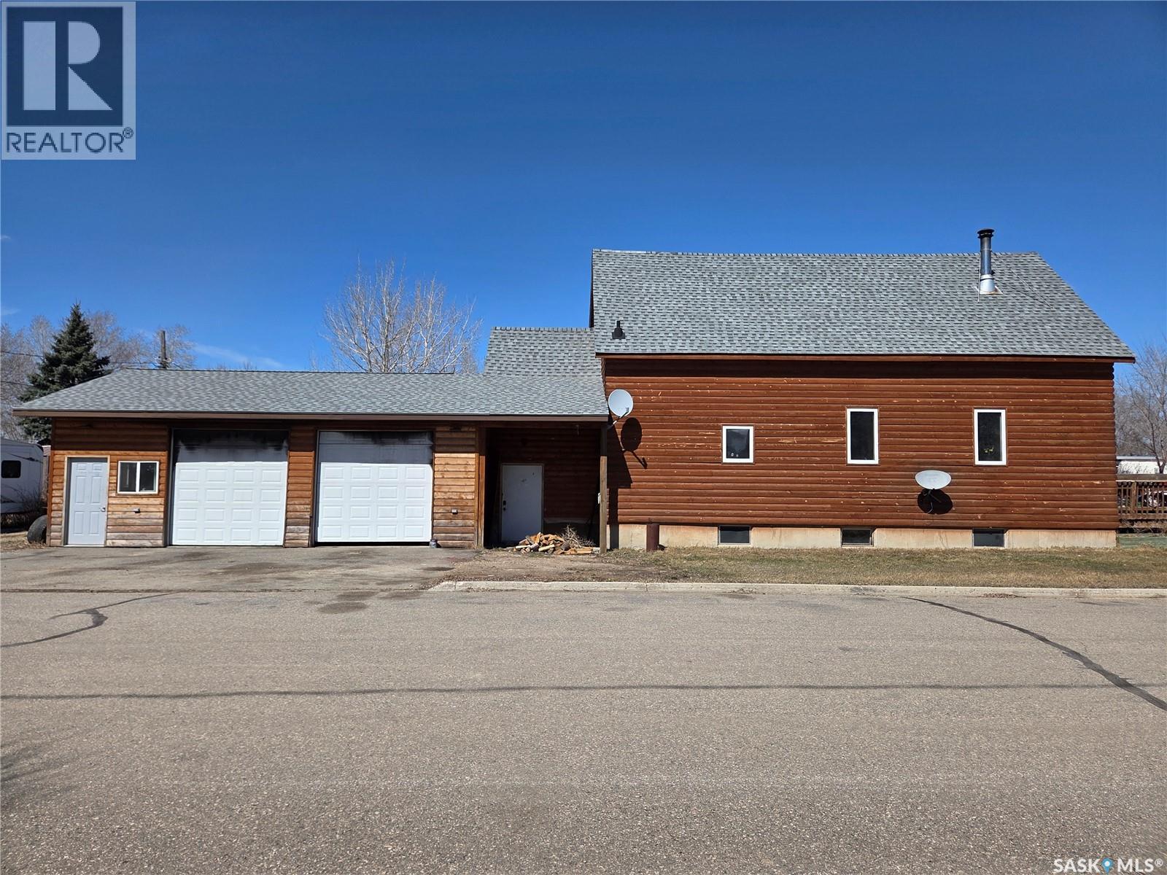
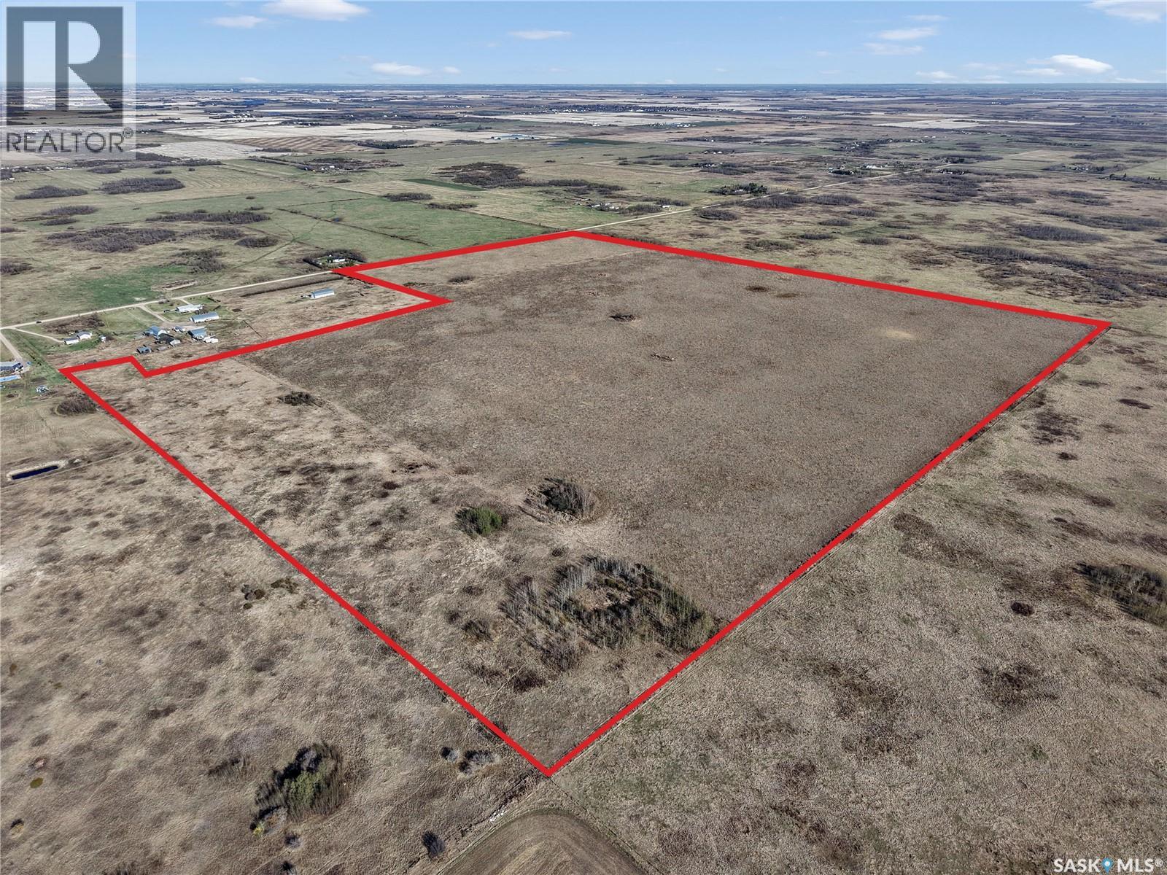
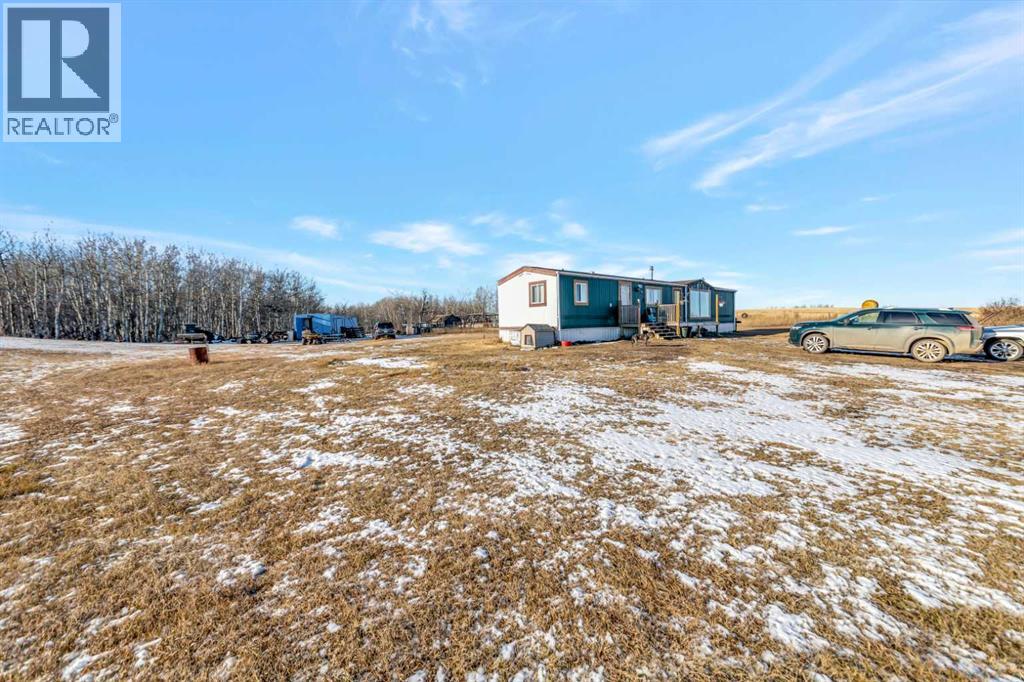
Fantastic opportunity to own a ready-to-operate restaurant business in the busy food court at Northgate Mall. Chick N Veggies is a popular and established eatery with strong daily customer traffic, excellent mall exposure, and a recognizable local presence. This fully functioning business comes complete with commercial kitchen equipment, fixtures, signage, permits, branding, and goodwill, allowing a new owner to take over with ease. The current setup is ideal for continuing the existing concept or transforming the space into your own food brand or cuisine with minimal changes required. Affordable lease terms and a proven location make this an excellent choice for entrepreneurs, family operators, or investors looking for a profitable and low-barrier restaurant opportunity. Buyer approval by landlord required. (id:62370)
Welcome to 214 1st Street W in the quiet community of Alida — a truly one-of-a-kind character home that was once a church, now thoughtfully transformed into a unique and inviting residence full of warmth and charm. Offering 1,448 sq ft of living space including the loft, this home features an open-concept main floor highlighted by a stunning 16-ft ceiling in the spacious living room. A cozy wood stove adds warmth and ambiance, creating an inviting focal point in the main living area. The kitchen features custom ¾” Baltic Birch cabinetry with beautifully finished cabinet doors and plenty of space on the countertops. There is plenty of drawer and cupboard space, making it both functional and stylish. Just off the kitchen is a convenient laundry/storage room, along with a 2-piece bathroom on the main floor. Upstairs, the loft-style primary bedroom overlooks the living room and features a walk-in closet and a 3-piece ensuite, offering a private retreat with a view. Custom wood finishes are showcased throughout the home, including railings, trim, and doors, enhancing its rich character. The basement can be accessed from both the living room and through the rear mudroom entry. Heating for both the home and garage is provided by a boiler system. The attached 832 sq ft (2.5 car) garage is fully finished with in-floor heat and insulated throughout. Situated on a 55’ x 115’ corner lot, the property includes a fenced side yard—ideal for pets—along with a 12’ x 16’ front deck and additional parking spaces out front. If you’re searching for a truly distinctive home with character, craftsmanship, and versatility, this converted church is a must-see. (id:62370)
Rare opportunity to own 141 acres of prime land located just outside of Martensville with incredible future potential. Zoned DAG1, this property offers a wide variety of permitted and discretionary uses, making it an excellent investment for developers, business owners, or those looking to secure land in a rapidly growing area. The location provides the perfect balance of country living with convenient access to city amenities and major routes. Large parcels this close to Martensville rarely come available, especially with this level of flexibility and opportunity. Whether you’re looking to develop now or hold for the future, this property presents endless possibilities in one of Saskatchewan’s fastest-growing regions. Don’t miss your chance to secure a valuable piece of land in an outstanding location. (id:62370)
Escape to the peace and quiet of country living—at an affordable price! This 7.81-acre property offers the perfect blend of tranquility and practicality, giving you your own slice of rural paradise.The home has been thoughtfully updated over the years, featuring new PEX plumbing, an electric furnace (A/C compatible), pressure tank, water softener, reverse osmosis system, updated flooring and lighting, and mostly newer windows. The septic system and 296-ft well were also replaced in recent years, giving you peace of mind for the long term.Inside, you’ll find a comfortable 2-bedroom, 2-bathroom layout with a spacious family room and a functional kitchen and dining area. Step outside and enjoy the freedom of country life—this property is already set up for pigs and chickens, making it ideal for anyone looking to live more self-sufficiently.A charming guest house with a wood stove adds extra versatility, whether for visitors, hobby space, or storage.Directions: South on the Lone Rock Grid (TWSP 3273), East on 482, then South on 3272. Property is on the right, marked 48078. (id:62370)
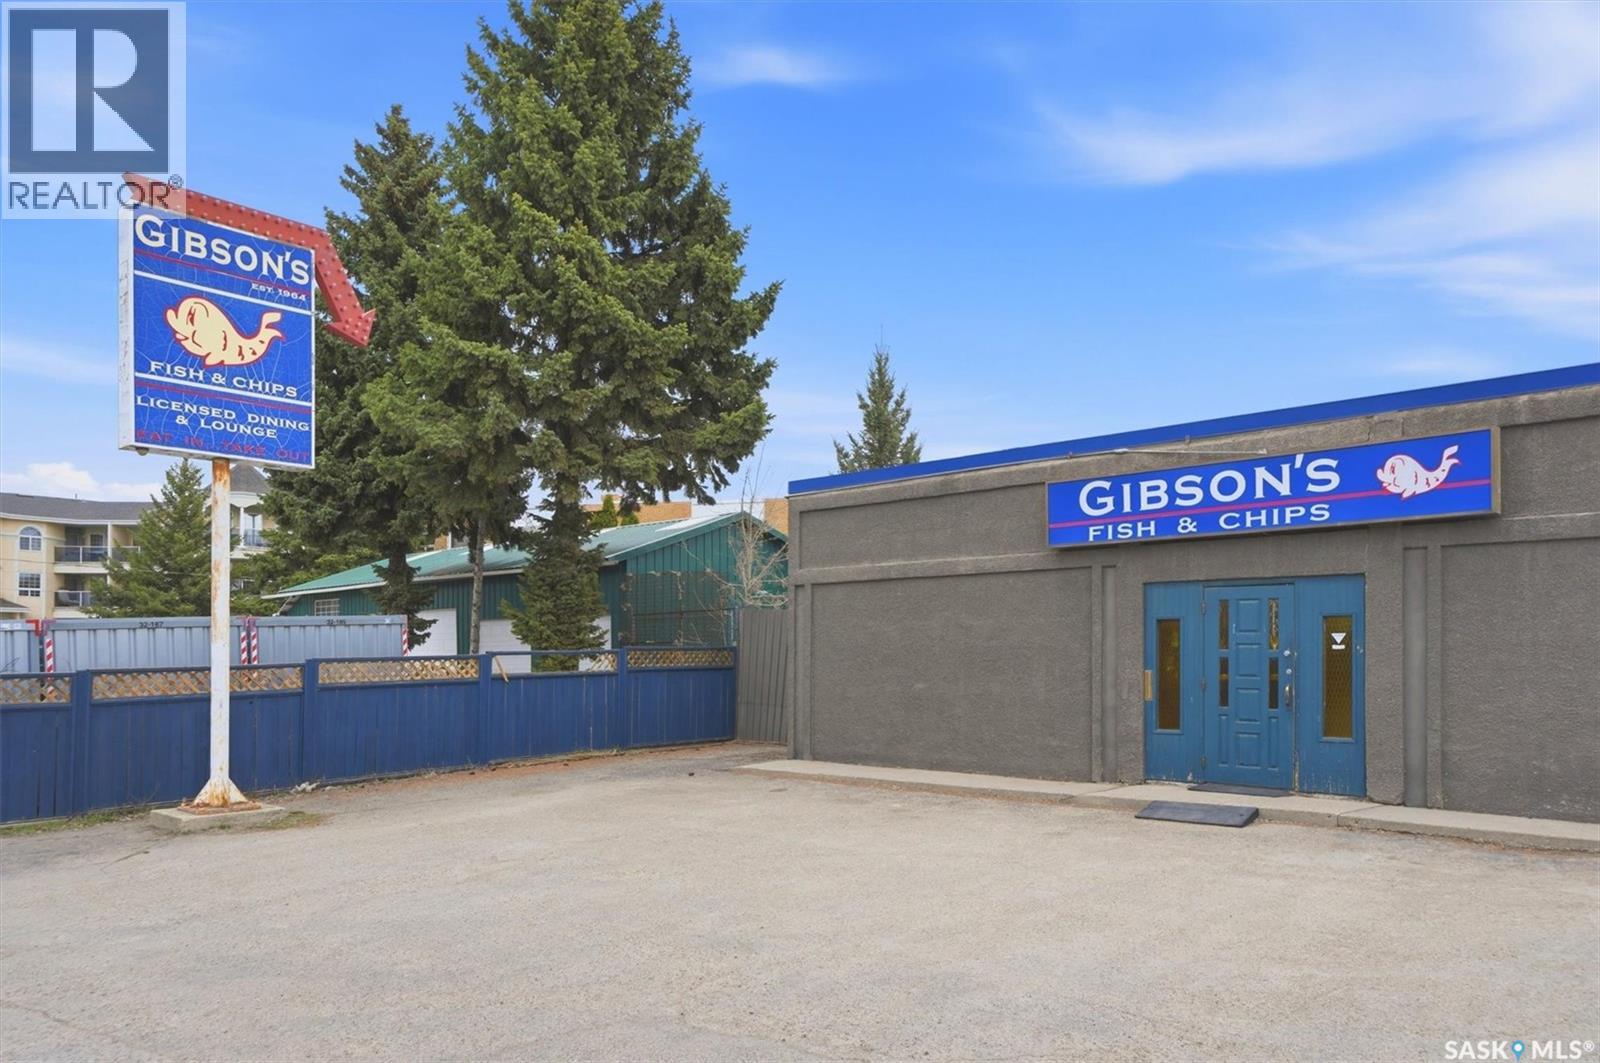
Exceptional opportunity to own a 5,105 sq. ft. commercial property just off 8th Street. This high-visibility location offers excellent access, convenient onsite parking, and strong long-term potential. The building is currently configured as a restaurant with seating for over 150 guests, making it well-suited for continued food service or a wide range of hospitality and entertainment uses. Two separate entrances provide the flexibility to operate two businesses under one roof or run your own venture while generating additional rental income. The roof was recently upgraded, offering added peace of mind, and the fenced rear storage area with a shed provides valuable additional space. A rare opportunity to secure a high-exposure property in one of the city’s most sought-after commercial corridors. (id:62370)
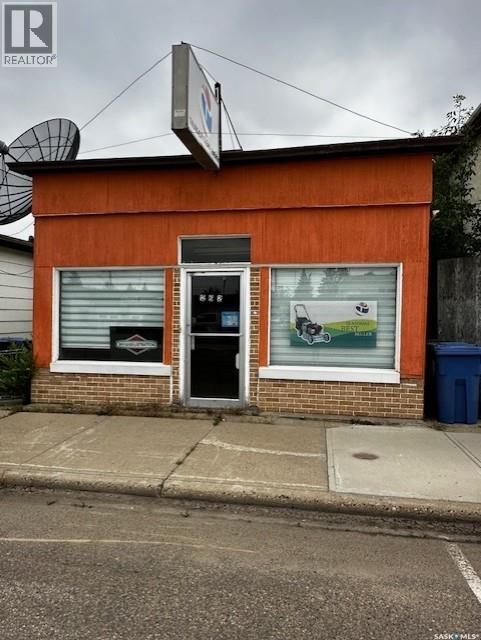
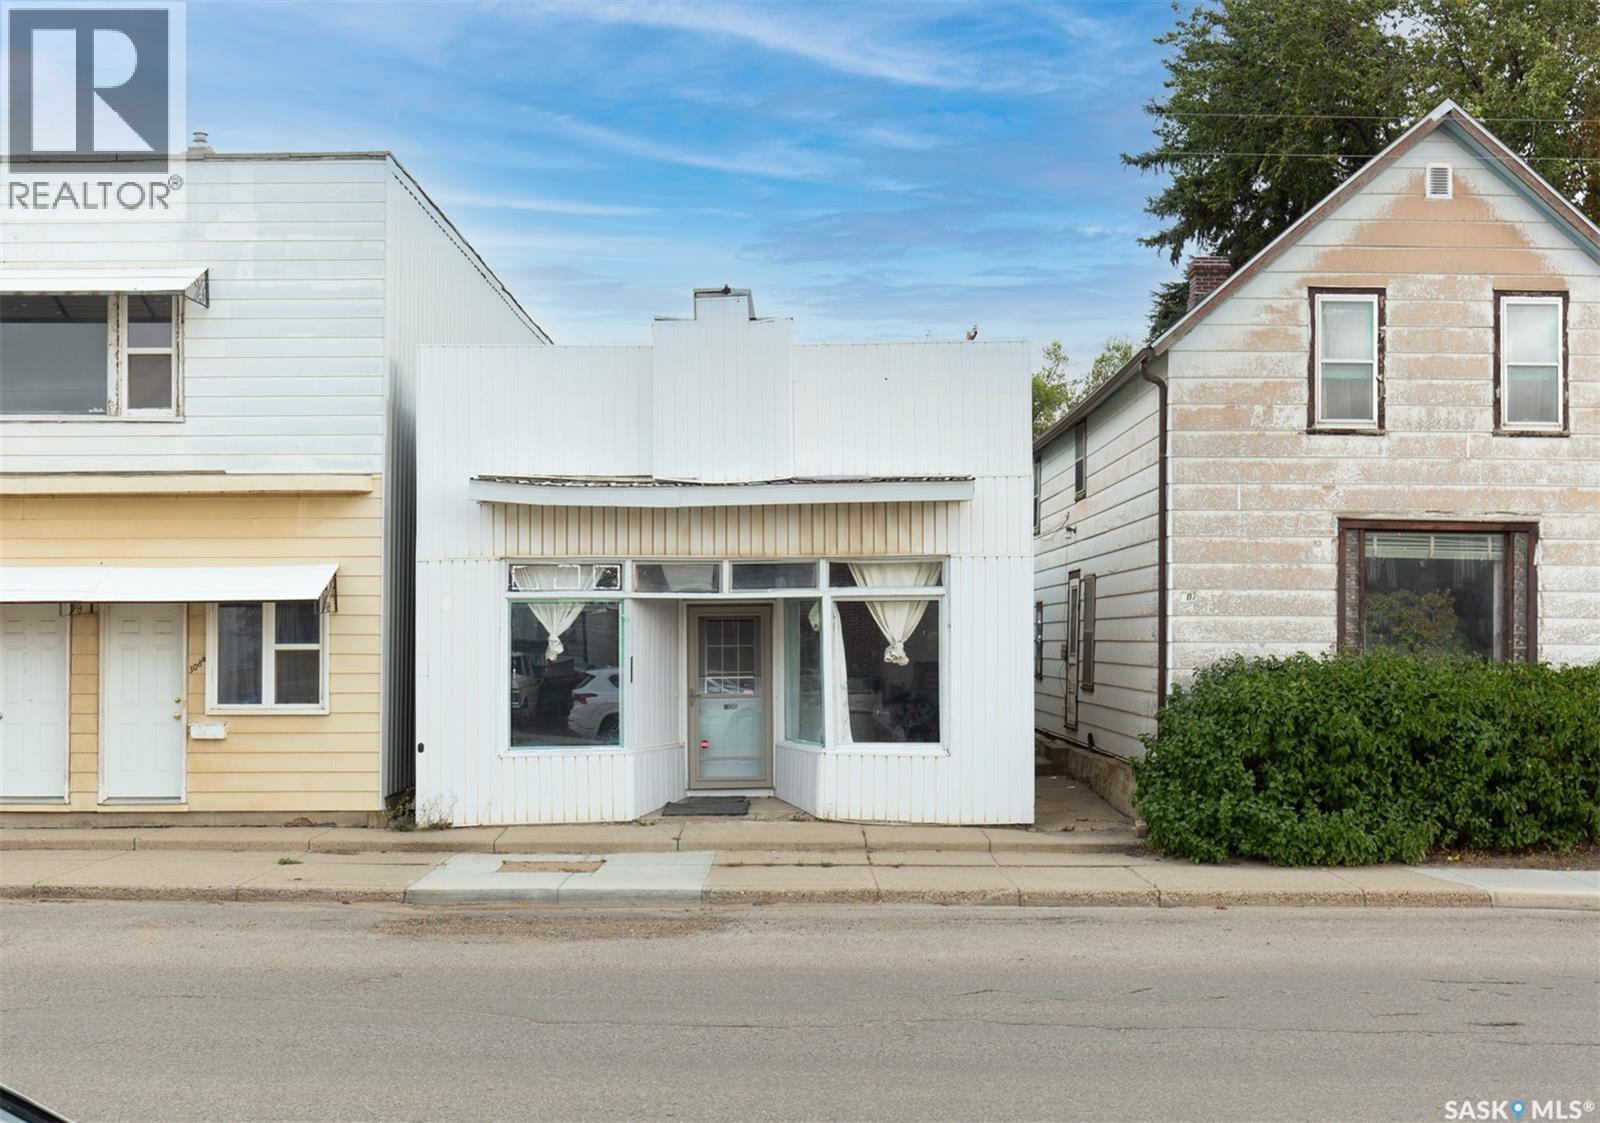
Versatile commercial property offering over 1,900 sq ft of space on a 25 x 140 ft lot. Built in 1931 and located on a high-traffic street, this property provides excellent visibility and exposure, surrounded by established businesses. The main level features a spacious storefront ideal for retail or service use, along with a kitchen, staff area, and flexible bonus room for office or storage. A three-piece bathroom and on-site laundry add convenience. Additional rear spaces offer expansion potential for office, studio, or workshop use. Well-suited for a variety of commercial applications. (id:62370)
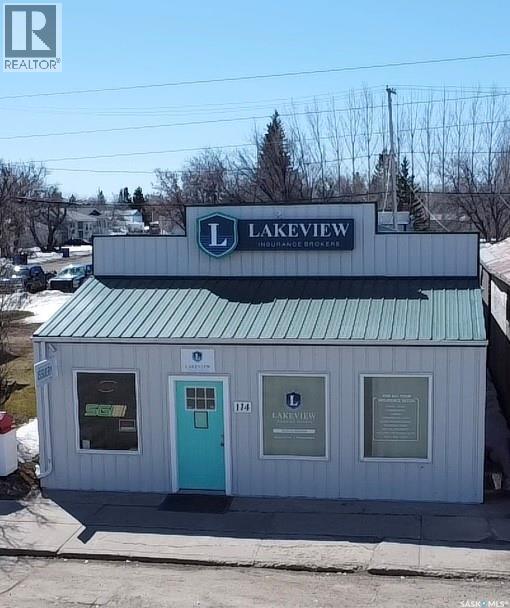
BUILDING/ TENANT in place. REVENUE - Total 1755 square feet, Constructed in 2010, the building is among the newer commercial properties in the community of Blaine Lake and features durable, efficient construction, ICF wall construction, Concrete foundation, Tin roof and Exterior (2022), New furnace & Air Conditioning(2025). Tenant in the front of the building (Lakeview Insurance) occupies 750 square feet, recent renovations to new offices, flooring/ceiling, washroom. Rear of the building is open (1000 square feet), two piece washroom, mechanical room, rear access and parking for multiple vehicles. (id:62370)
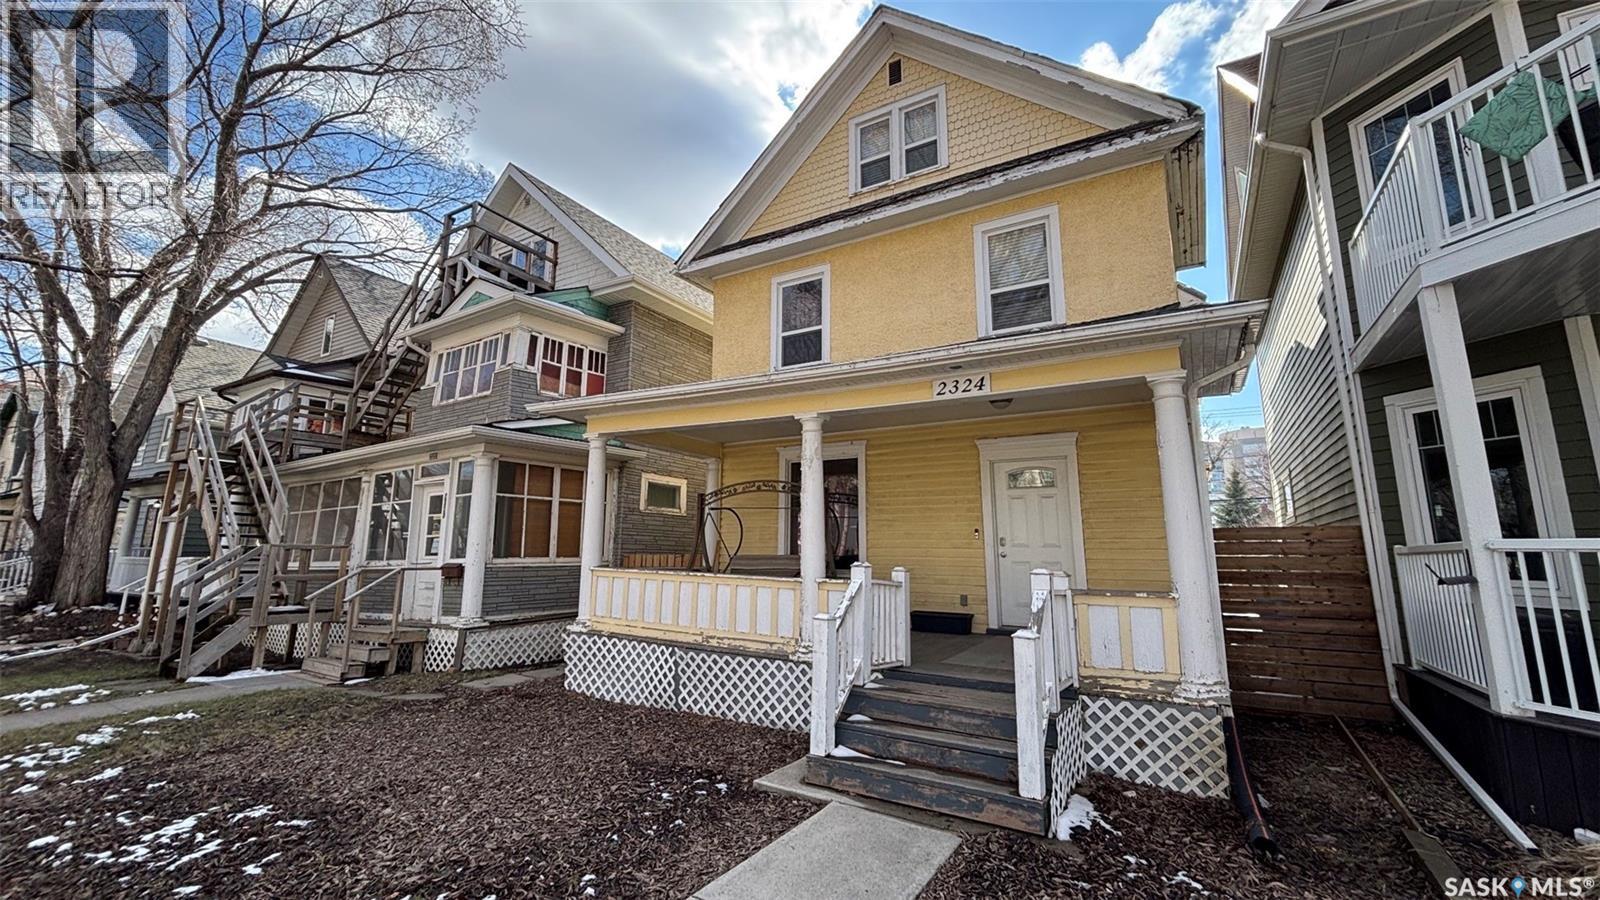
Great opportunity in the General Hospital neighbourhood with this 2½ storey character home offering over 1,400 sq. ft., 4 bedrooms and 3 bathrooms. This property has undergone extensive renovations over the years. The home would be best suited for a buyer prepared to do some drywall repair, paint, and shingles to restore it to its full potential. Major upgrades have already been completed, including a new basement slab, braced foundation walls, updated electrical and plumbing, replacement of the sewer line under the home and stack, high efficiency furnace, and high efficiency water heater. All three bathrooms have been renovated, and most windows have been replaced. The main floor was redesigned to an open concept layout with engineered beam support, featuring an updated kitchen and flooring. The second level offers three spacious bedrooms and a full 4-piece bathroom including a corner jetted tub and stand alone shower. The third floor is dedicated to a large primary bedroom complete with a 4-piece bath. Additional features include a double detached garage, fenced yard, and a welcoming front veranda. This is a solid home with significant mechanical and structural upgrades already completed is an excellent opportunity for investors or buyers looking to add value with cosmetic improvements. (id:62370)
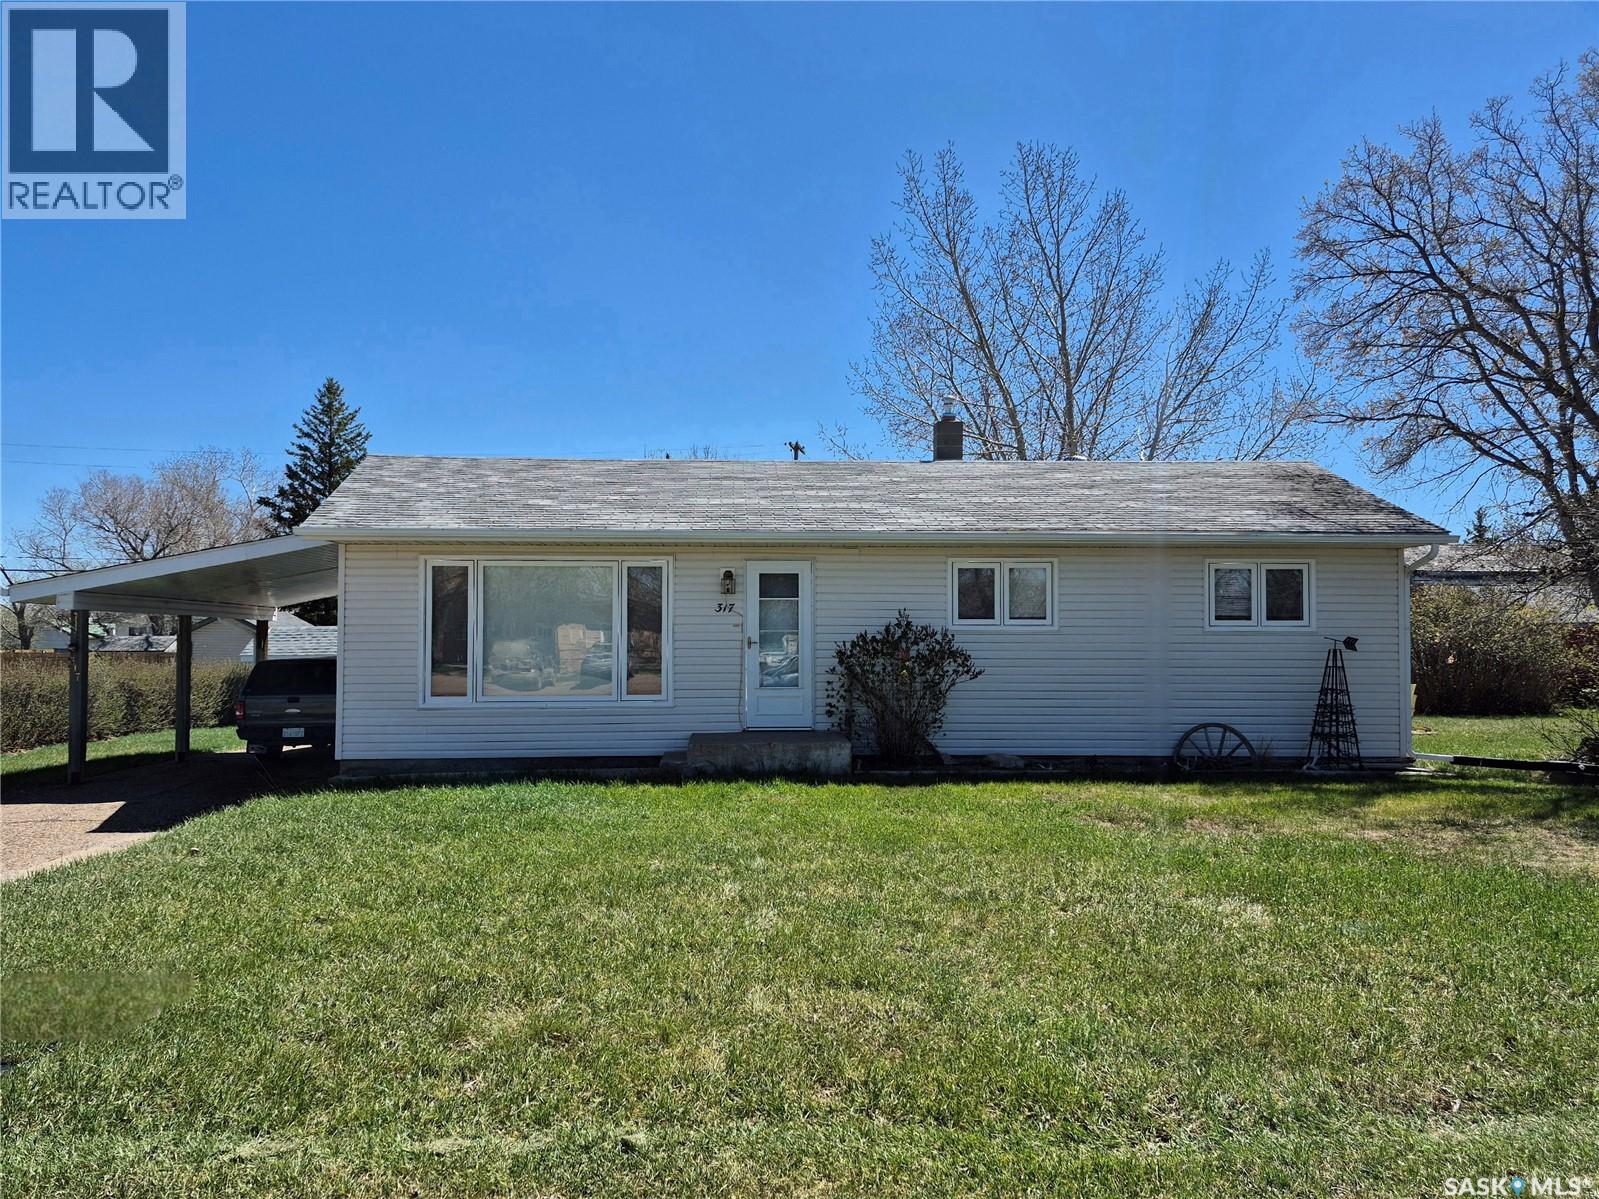
Pride of ownership shines throughout this lovingly maintained 1,176 sq. ft. home, solidly built in 1960 and thoughtfully updated over the years. Meticulously clean and exceptionally well cared for, this property offers space, comfort, and charm both inside and out. The main floor features a spacious U-shaped kitchen with white cabinetry and appliances, three generously sized bedrooms, main floor laundry, PVC windows throughout, and an abundance of storage. Downstairs, you’ll find even more room to enjoy with a huge family room, dedicated office space, built-in bookshelves, and a workshop area—ideal for hobbies or projects. A newer high-efficiency furnace keeps the home cozy in winter, while central air provides comfort all summer long. Step outside and be amazed by the massive 12,000 sq. ft. lot—one of the largest you’ll find in Ponteix! This incredible outdoor space includes a large garden area, two sheds, a charming playhouse, and even a barn, offering endless possibilities for families, gardeners, or hobbyists. A rare opportunity to own a spacious, move-in-ready home on an extraordinary lot in a welcoming community! (id:62370)
Check out this property which would be perfect if you're looking to expand your rental portfolio - This 967 sq ft bungalow that faces a park has 3 bedrooms, 1 bathroom and a back entrance that could easily be closed off to create a second suite in the basement. Newer windows, updated kitchen, newer flooring, open concept layout with good sized bedrooms. Seller will be replacing the current stove and professionally cleaning the property prior to possession. Property is currently tenant occupied. Must provide 24 hour notice for showings. - Property is currently rented out for $1400/month plus utilities. Property is sold "as is, where is." (id:62370)
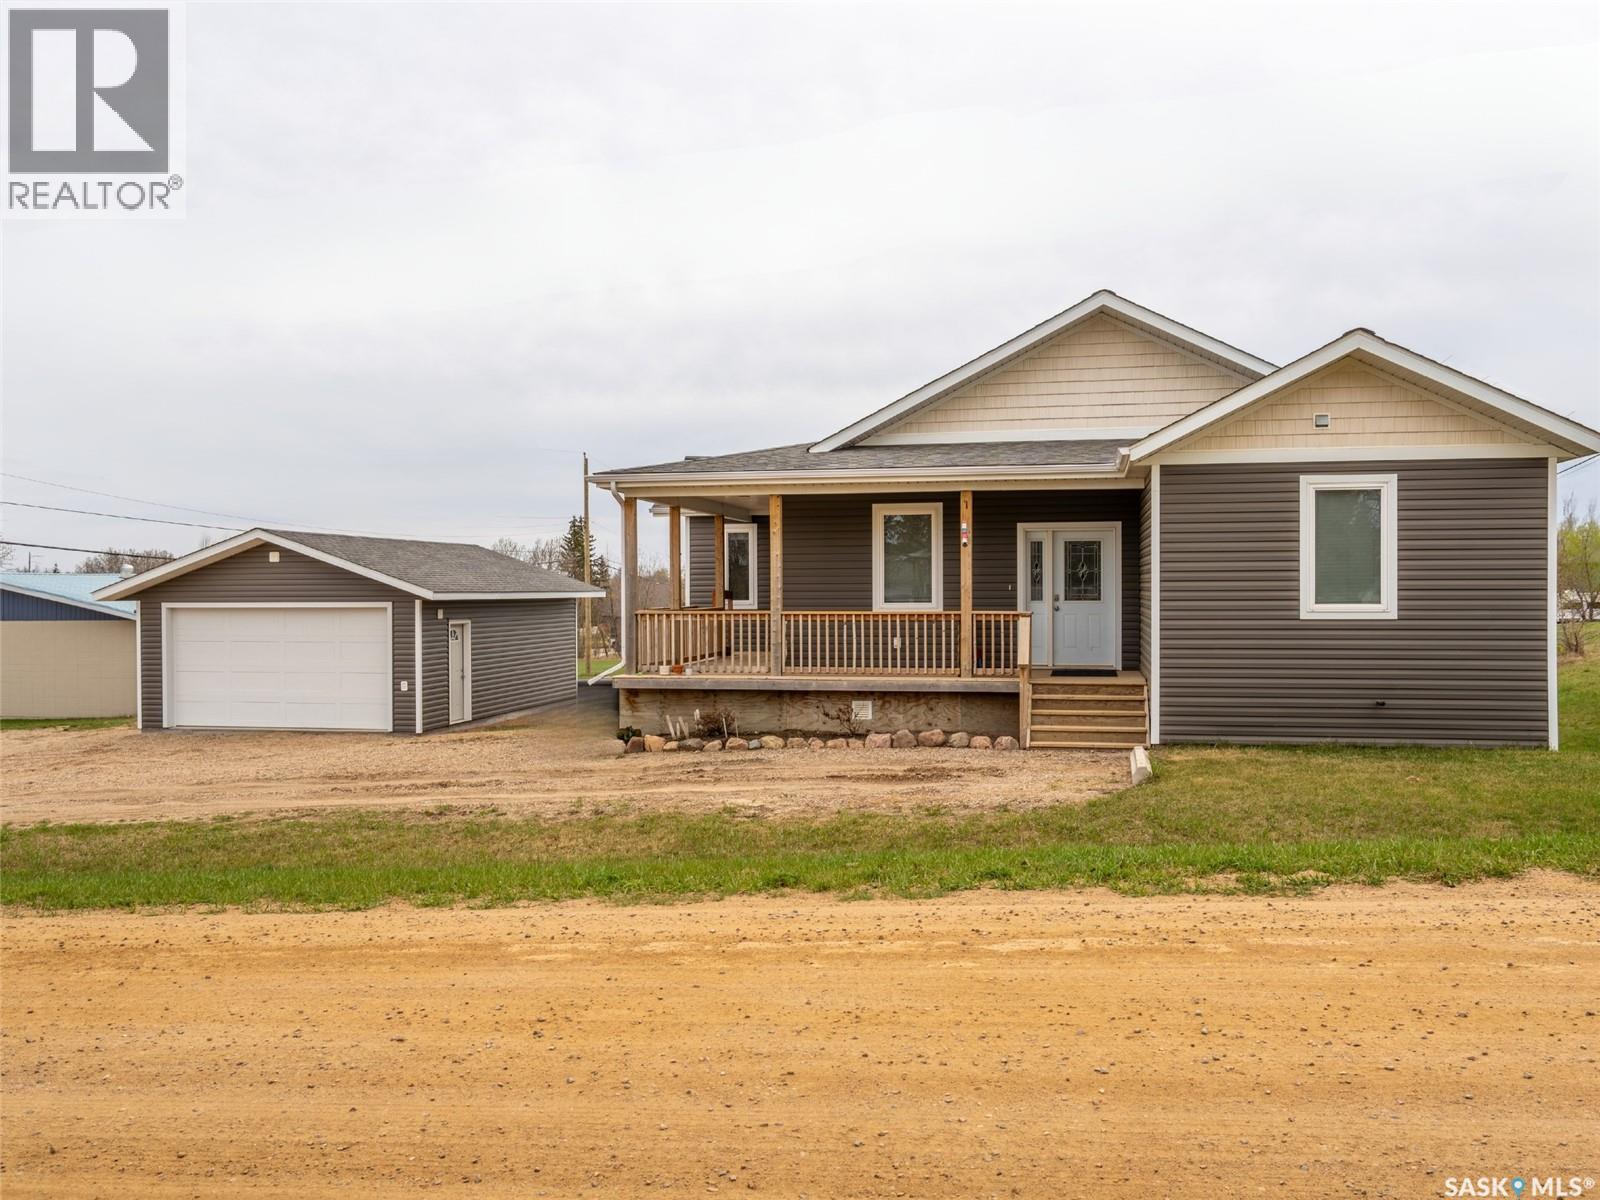
A home that feels like new! 9-foot ceilings, modern vinyl plank flooring, and a spacious open-concept living, dining, and kitchen area. The kitchen is equipped with new stainless steel appliances, a generous walk-in pantry, and granite countertops. The primary suite offers a custom-organized walk-in closet and a spa-like ensuite, featuring a walk-in shower and a relaxing soaker tub. Two further spacious bedrooms and the main bathroom complete the main level. The unfinished downstairs presents a blank canvas, ready for you to create your dream space for another living area, two more bedrooms, and a bathroom (already roughed in). The laundry room, along with a high-efficiency furnace and water tank, are also located on this level. A 20x28 detached garage is located to the east of the house. A children's playground is conveniently situated directly across the street, and the K-12 school is within sight from your front deck, ensuring an easy and safe walk for the children. Twenty minutes to Cold Lake with all the amenities you need. (id:62370)
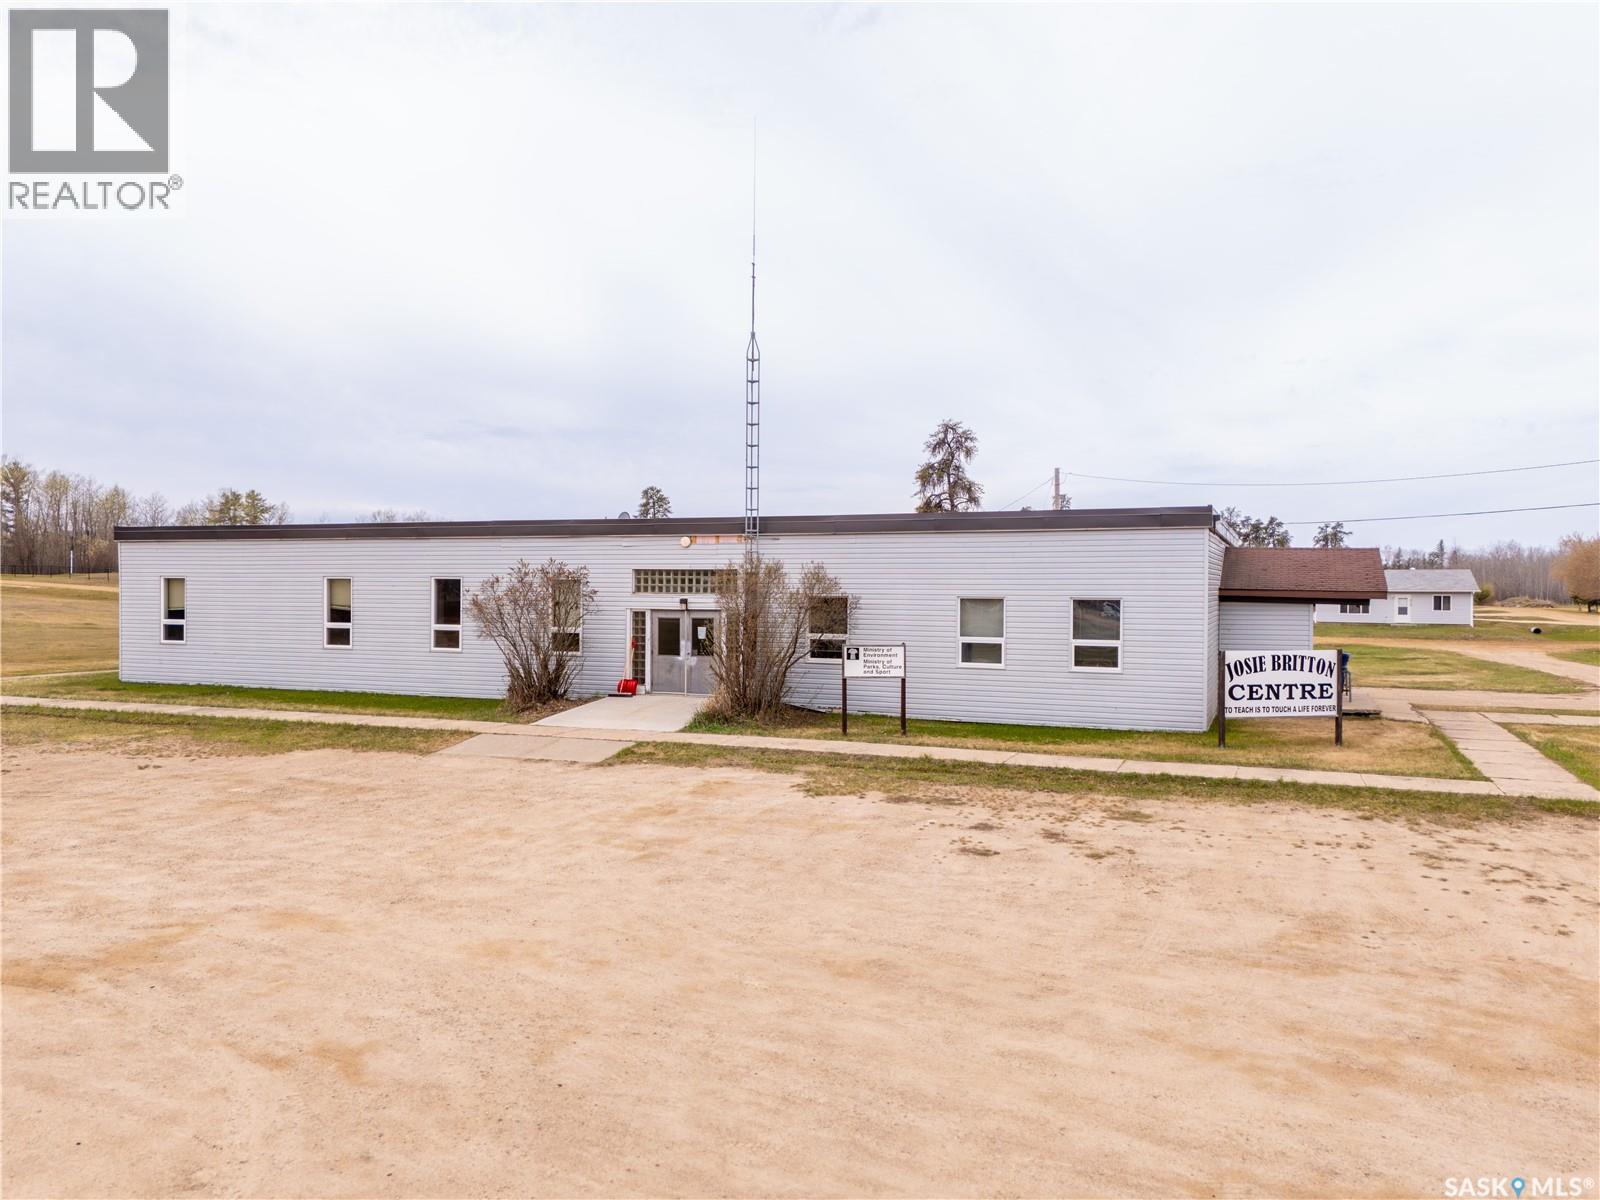
With over 4,700 sq. ft. of space, the Josie Britton Centre offers exceptional potential for either business or residential use. The property is currently zoned as Municipal Reserve; however, the Village of Pierceland will cover the cost to rezone it to commercial or residential, depending on the buyer’s intended use. Situated on 1.44 acres, the building features numerous rooms ideal for offices, a daycare, dance studio, senior activity centre, or other ventures that support business and community growth. Property taxes will be determined once the zoning designation is finalized. (id:62370)
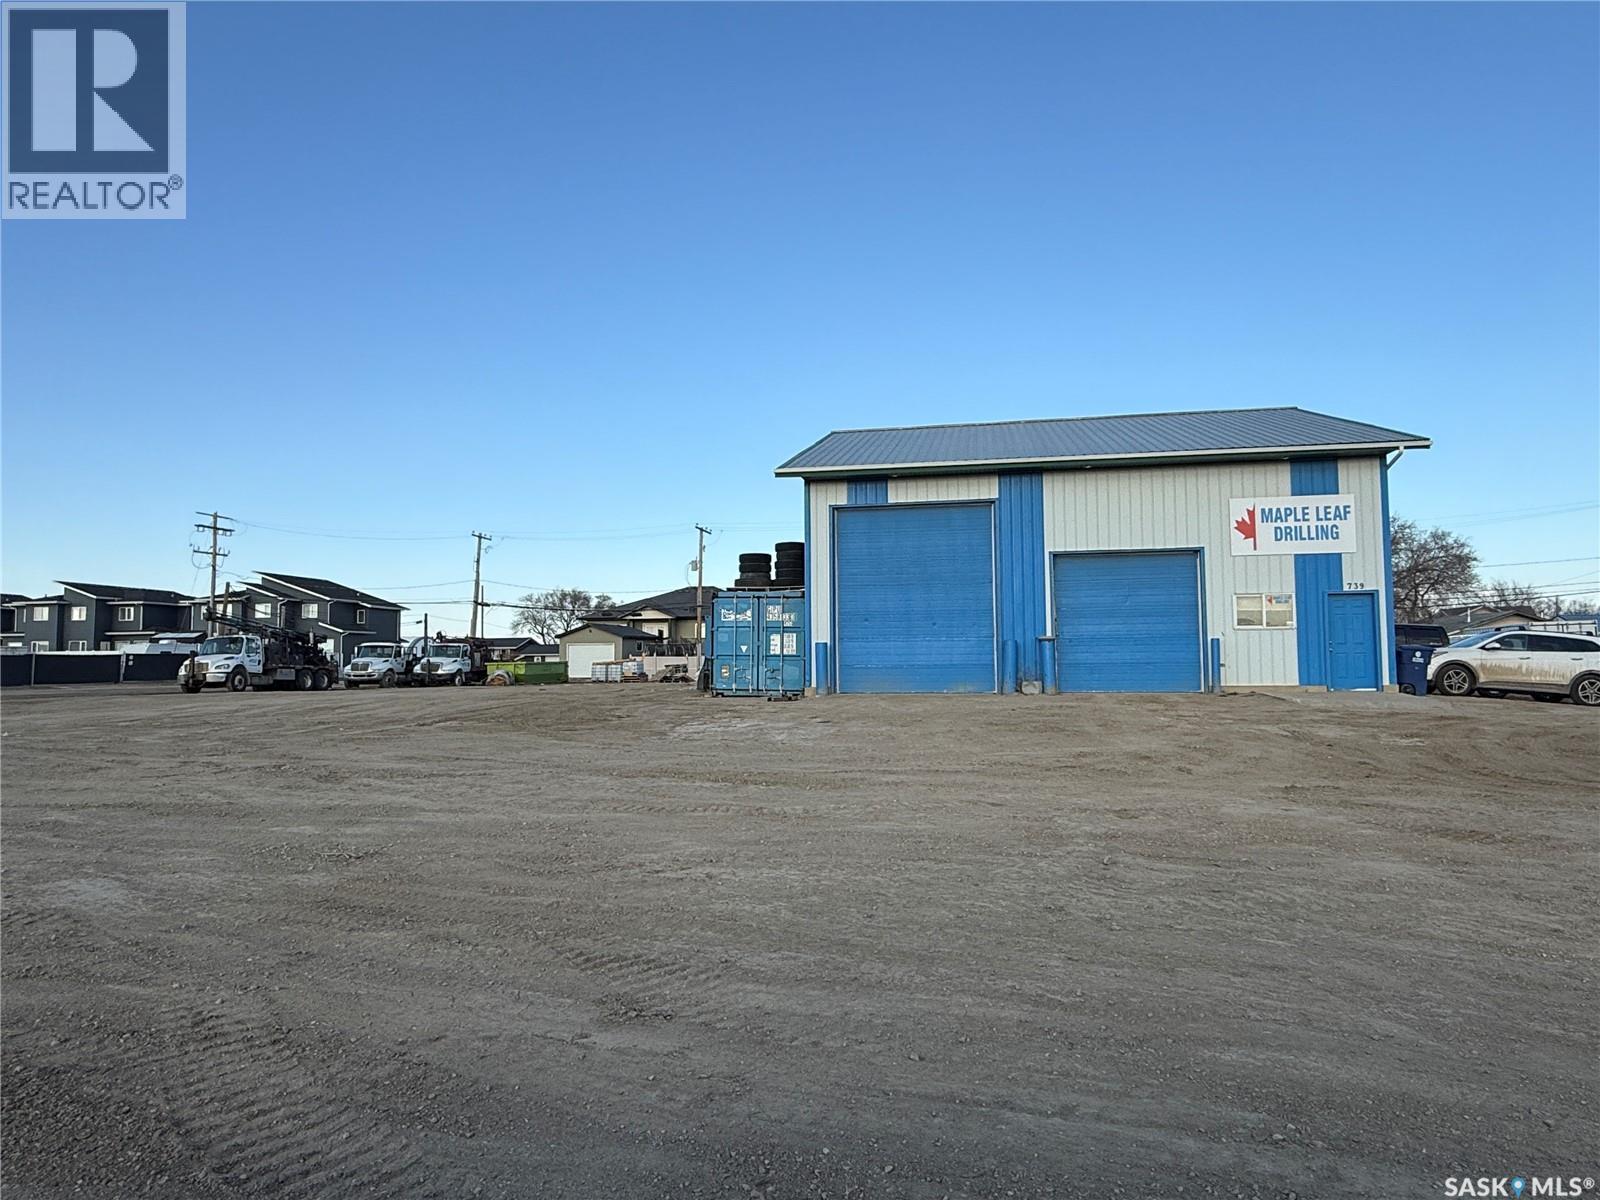
This sale includes land & buildings. Corner lot with easy access, lot 158 x 150 building 2000 Sq/ft. Shop with 200 amp service, separate office space, 2 over head doors, in floor boiler heat & 2 pce bath. Property offers many future possibilities with ample space for additional build outs. (id:62370)
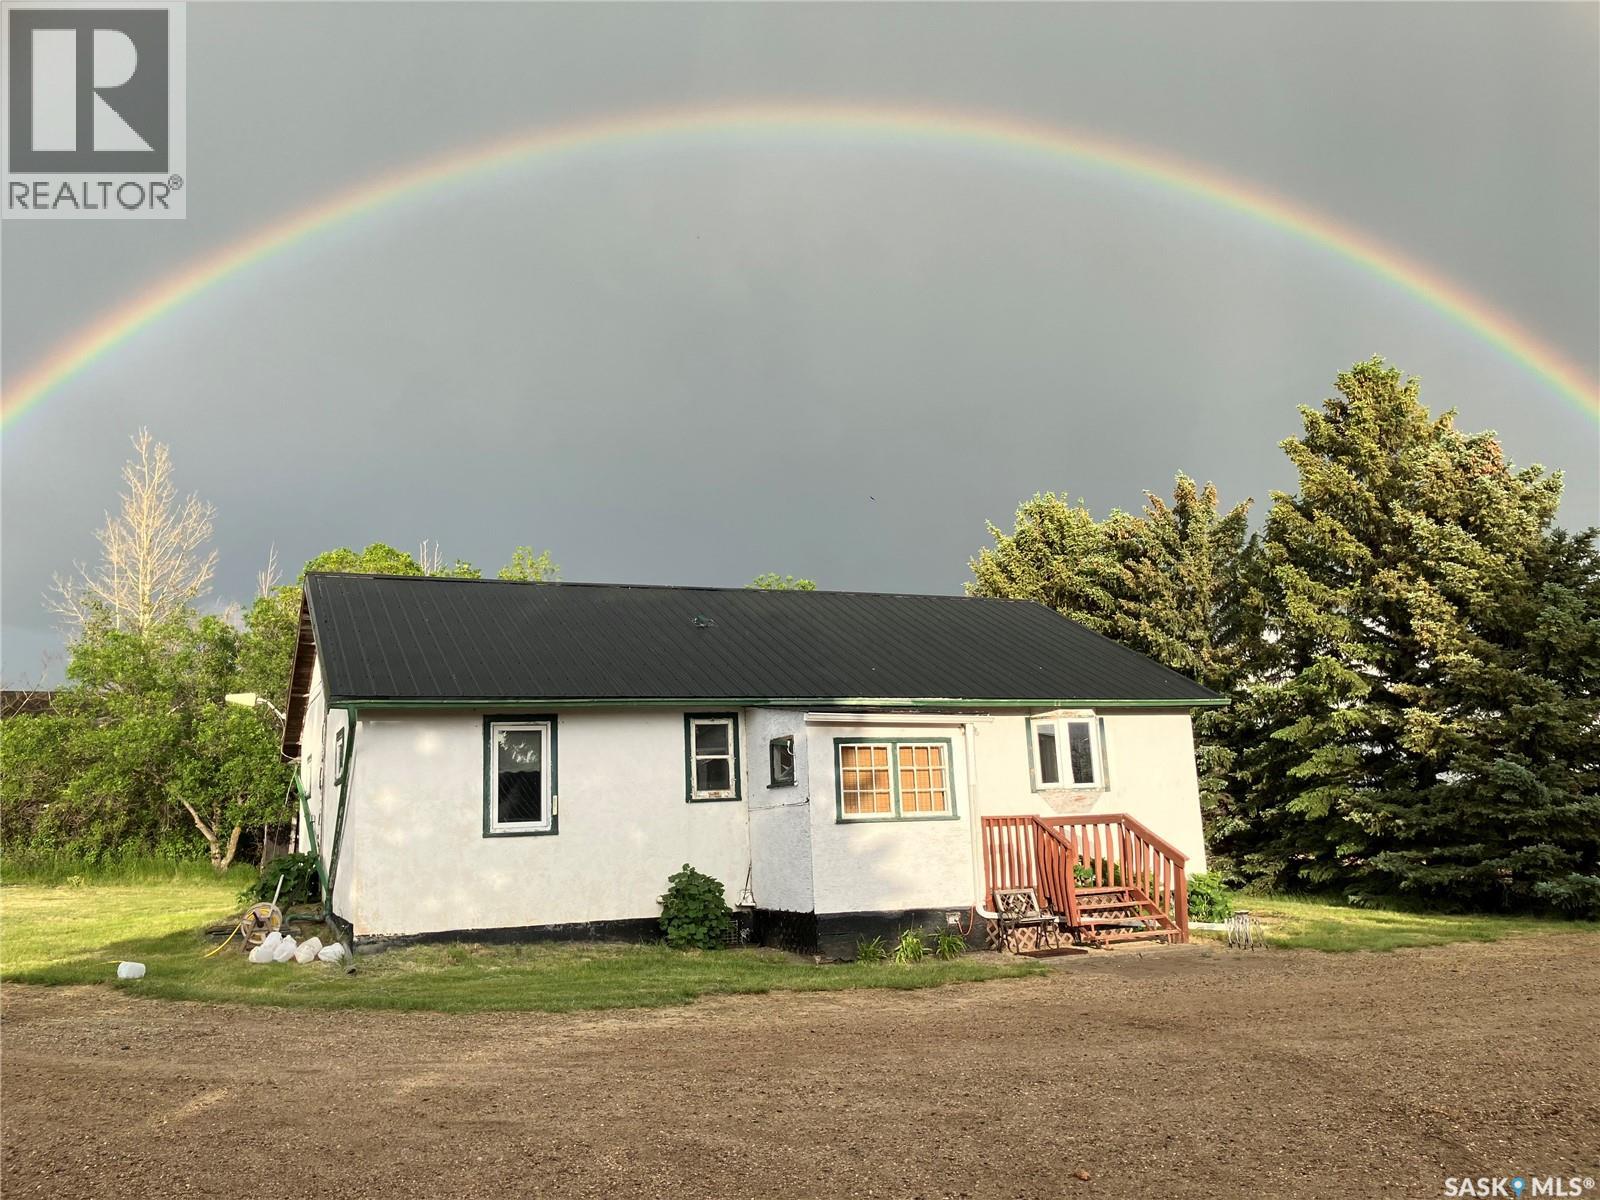
Here is an acreage with options. The house is a 1954 build with 2 bedrooms, kitchen, living room and 4 pc. bath on main. 2 bedrooms , a 3pc bath and rec room with storage and utility areas complete the basement. This home includes recent kitchen update, newer flooring, vinyl windows and steel roof. New paint in bedrooms and basement floor. Current owner/seller has been collecting and refurbishing older vehicles for years. The heated shop is 32' x 48', Quonset is 30' x 50', barn is 28 x 40. There are 2- 10'x20' steel sheds, a 3 car garage by the house, a 4 car garage, a 2 car garage and several small storage sheds. The 2 - 53' Sea Cans are included in the sale, one used for vehicle storage and one with shelving for storage. The yard is surrounded with an excellent shelter belt. Some new evergreens have been planted in recent years. There is potential here for someone to live away from the hustle and bustle but still have access to pavement and nearby amenities. Whether you want to restore vehicles, run a shop or have a place for a few horses or a small livestock operation this will suit your needs. Yard equipment can easily be negotiated. (id:62370)
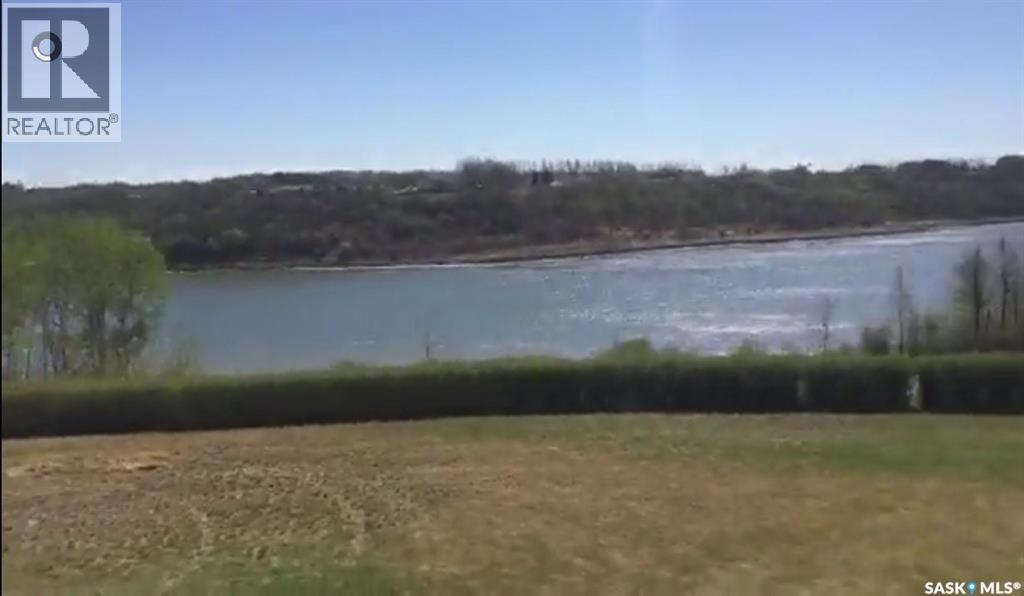
An exceptional opportunity to own approximately 69+ acres of prime land along the South Saskatchewan River in prestigious Cathedral Bluffs. This property features over 1,500 ft. of river frontage, offering spectacular views and natural beauty with a gentle 20% grade down to the water. Ideally located just 12 minutes from downtown Saskatoon on fully paved roadways, this land combines serene rural living with excellent access to city amenities. The site is well-suited for a proposed residential development, subject to rezoning, with an information package available to qualified buyers. The current owner will complete and cover the cost of the subdivision, resulting in approximately 68–69 acres available for sale. With its prestigious setting, riverfront exposure, and strong development potential, this parcel is a one-of-a-kind investment opportunity in the RM of Corman Park. Call today to arrange a private viewing or request the full information package. (id:62370)
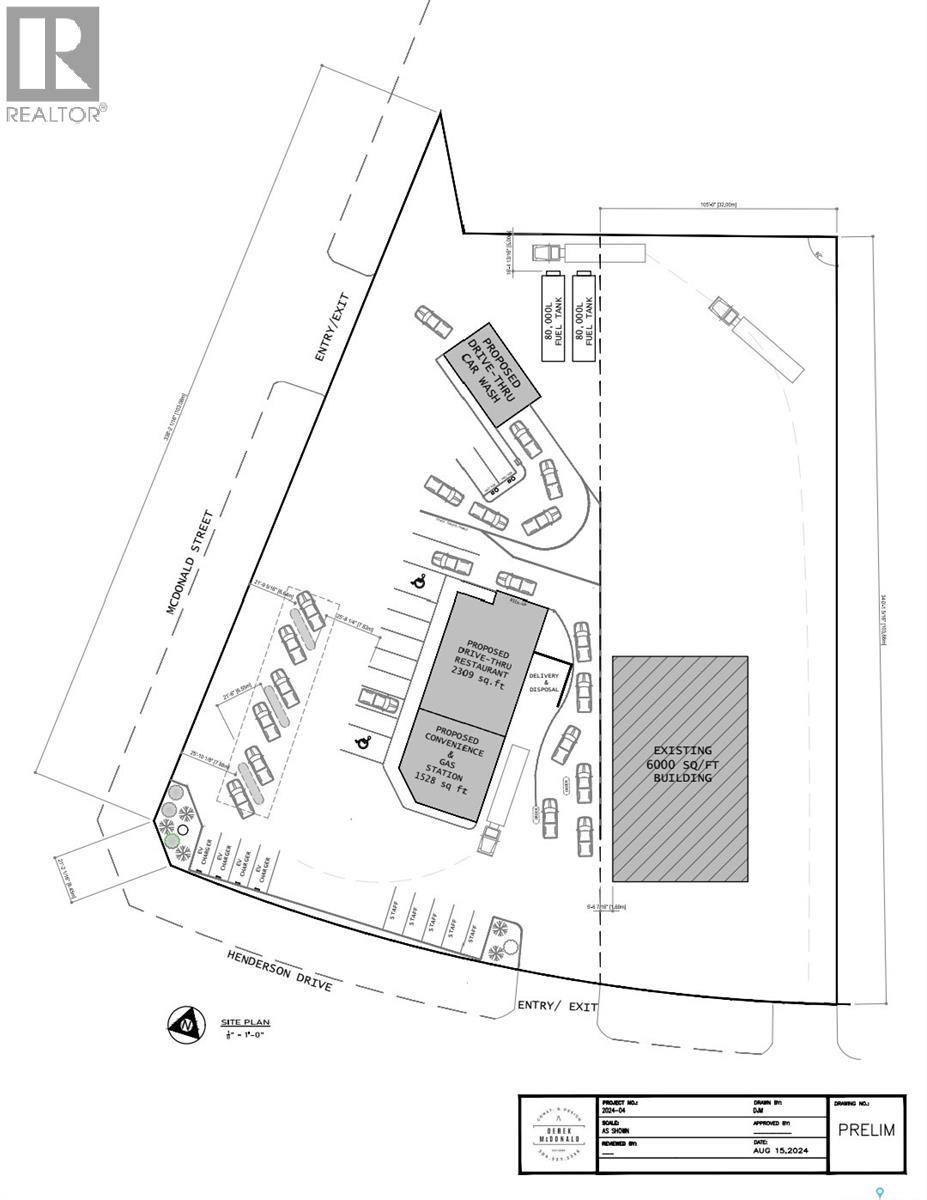
Rare business opportunity to purchase a property that has been identified by two major retailers as the desired location for a joint venture. Plans have been drawn and leases negotiated for the project. Information package available upon request. (id:62370)
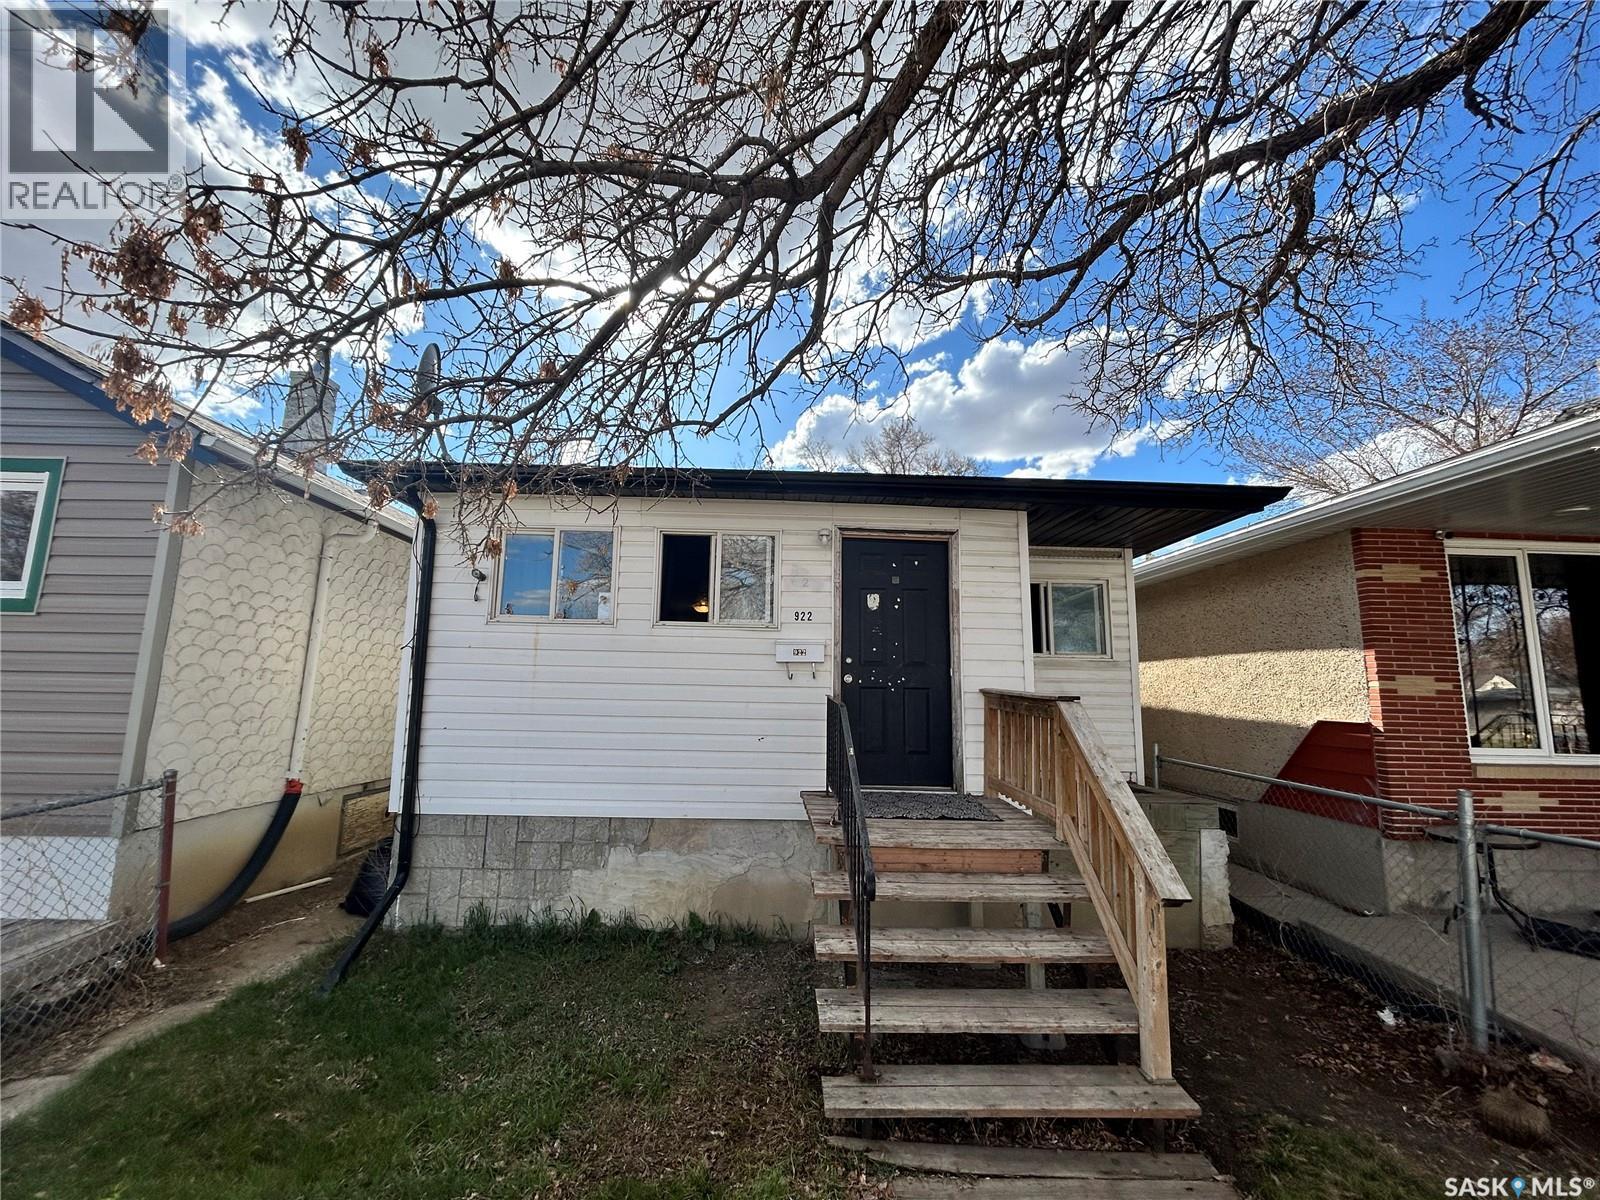
Great opportunity for first-time buyers , business owners or investors—don’t judge by the exterior! This solid 980 sq ft home has been fully renovated inside, offering a fresh and modern feel throughout. Recent updates include flooring, kitchen, 3-piece bathroom, appliances (fridge, stove, washer & dryer year 2024), furnace ( 2024) water heater( 2024 ), interior paint, and front and back doors.The layout features a bright, open front space, with a kitchen and dining area at the rear, along with a bathroom and two additional rooms suitable for bedrooms or office use.Zoned C2, this property offers excellent flexibility and potential for future commercial conversion, including retail, office, or other business uses (buyer to verify with the city).Enjoy ample rear parking and a convenient location within walking distance to supermarkets, restaurants, and shopping. Book your showings today! (id:62370)
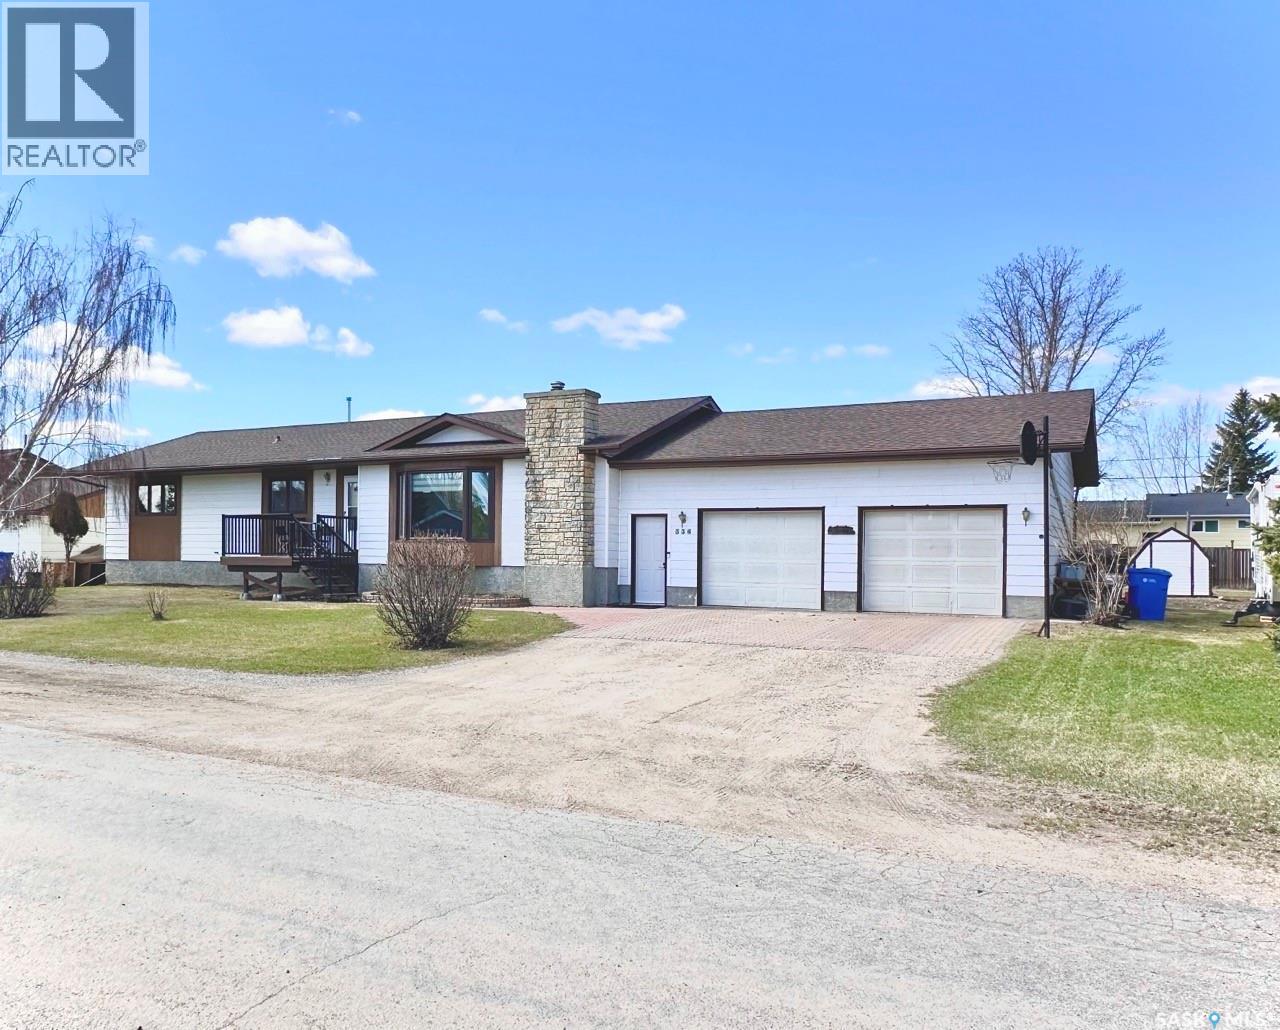
Check out this fantastic large bungalow with oversize attached garage located on a huge double lot in the quiet commuters town of Earl Grey. Walking up to the front of the home your eyes are drawn to the size of the lot with ample room for additional parking including a place beside the oversize double car garage to park the RV. Step into the front foyer open to the living room, dining room and kitchen. The oak kitchen has tons of cabinets and large breakfast island, pantry and comes complete with fridge, stove, range hood, and built in dishwasher. The dining room has direct access to the massive back yard with garden area. The large primary bedroom has a convenient 3 piece ensuite and walk in closet. There are 3 additional bedrooms, 4 piece main bathroom and the direct entry from the garage has an additional 2 piece bathroom and main floor laundry room. The basement is fully developed with large recreation room with an indoor hot tub room with French doors and its own ventilation system. Completing the basement is an additional bedroom, 3 piece bathroom, flex room (which is perfect for a home office or crafting room), and an extra large storage room. This well cared for home has had numerous upgrades over the years including most of the flooring throughout the main floor and high efficient furnace and central air conditioning. For a virtual walk thru click on the tour button or view in your browser https://unbranded.youriguide.com/334_young_street_earl_grey_sk (id:62370)
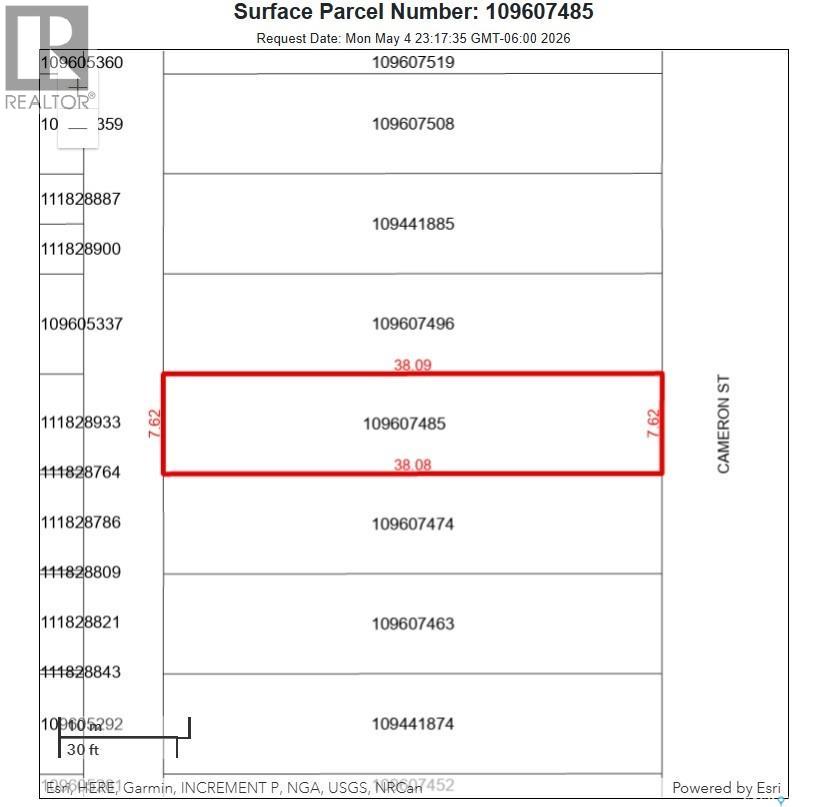
Prime investment opportunity! 50 ft x 125 ft lot with exceptional development potential. Ideal for builders, developers, and investors seeking a high-yield, multi-unit project. Buyer to perform their own due diligence regarding zoning, subdivision, and permitted uses. (id:62370)
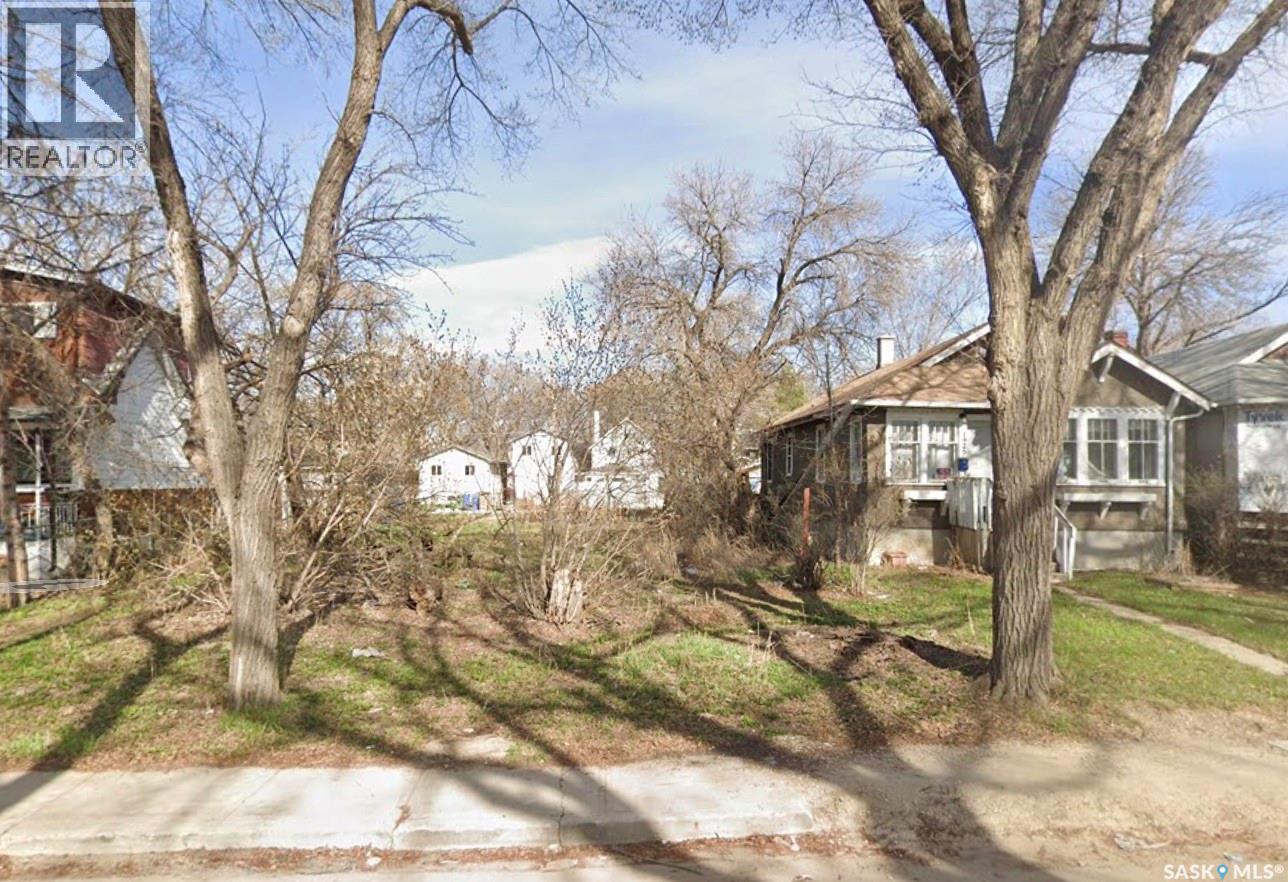
Welcome to this vacant lot ideally located directly across from Albert School. This property presents an excellent opportunity for investors, builders, or those looking to construct a personal home or rental suites. Situated in a convenient and established neighborhood, the lot offers close proximity to parks, schools, and a variety of amenities, all within walking distance. Great potential for future development. (id:62370)
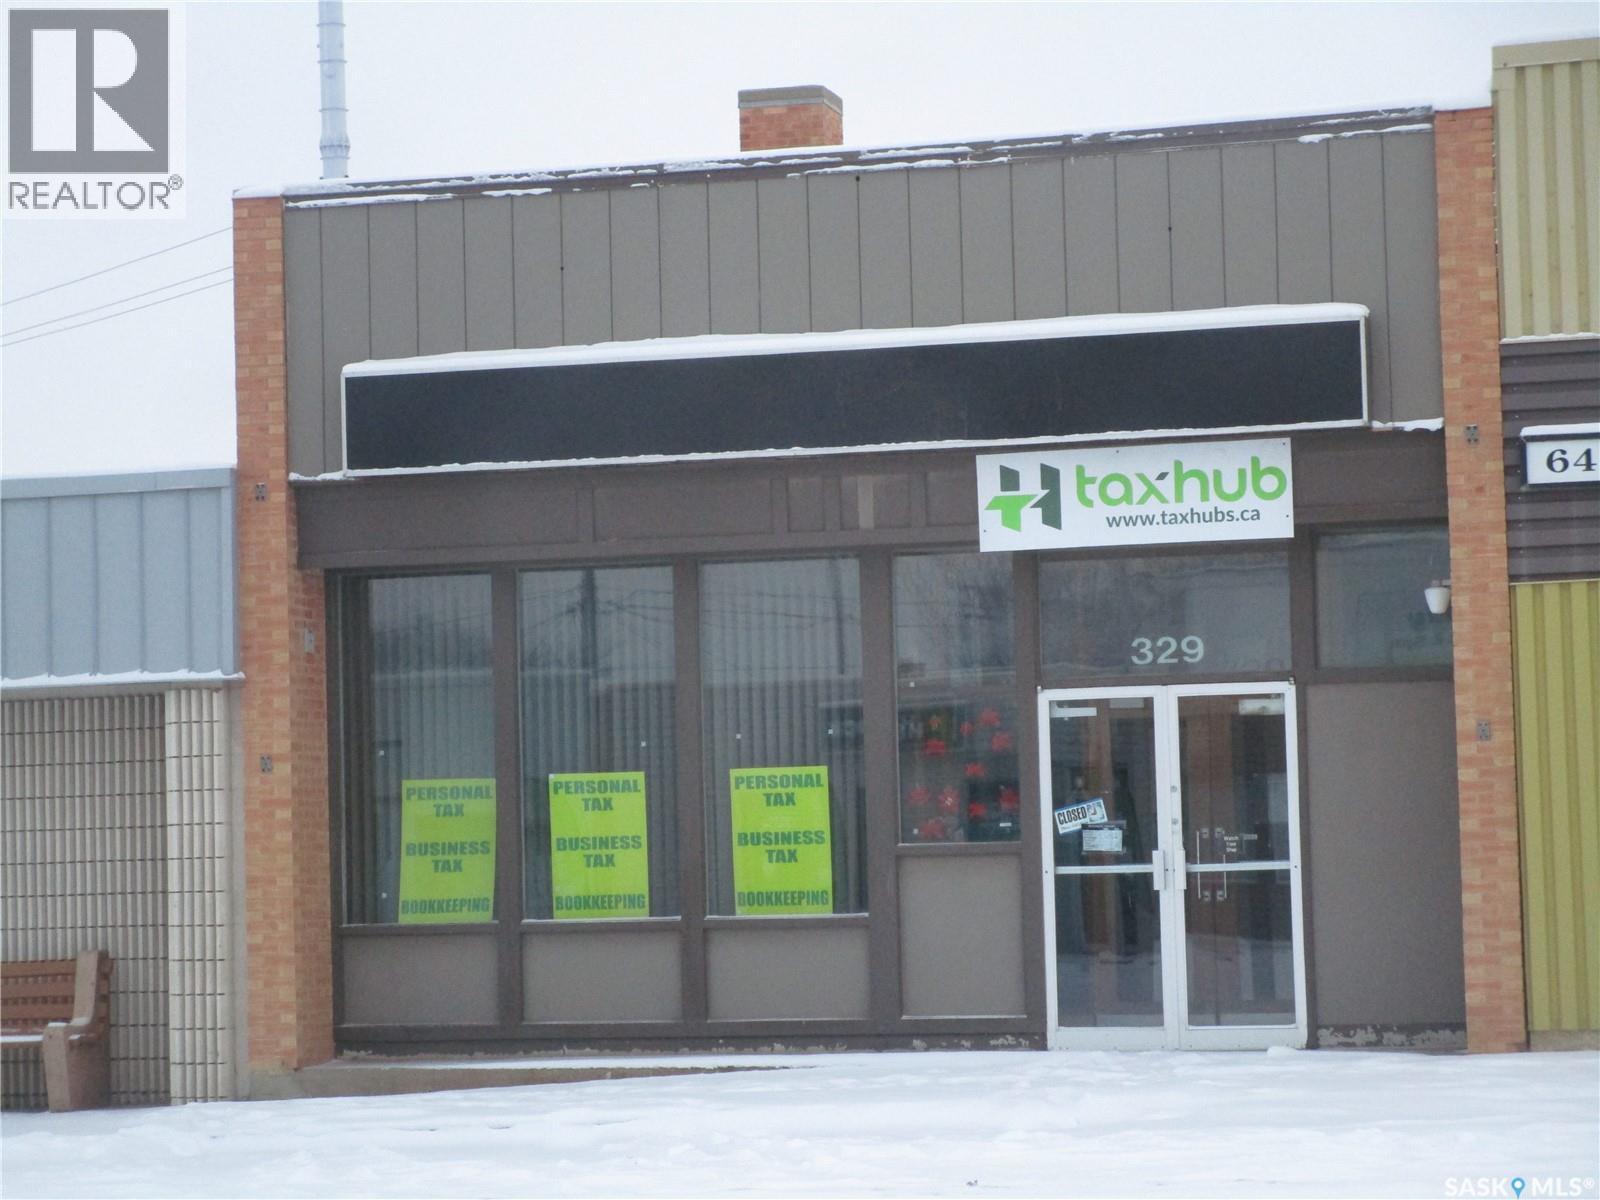
EXCELLENT LOCATION IN THE TOWN OF ASSINIBOIA, SASKATCHEWAN. Attractive building with so much to offer. Will make a great office building with three offices and an inviting walk in area separated by a counter with a reception area.. The wide stairs lead you to the basement area which has so much storage, a vault, 2 bathrooms and a great staff room. WELL MAINTAINED AND WAITING FOR YOU!. (id:62370)
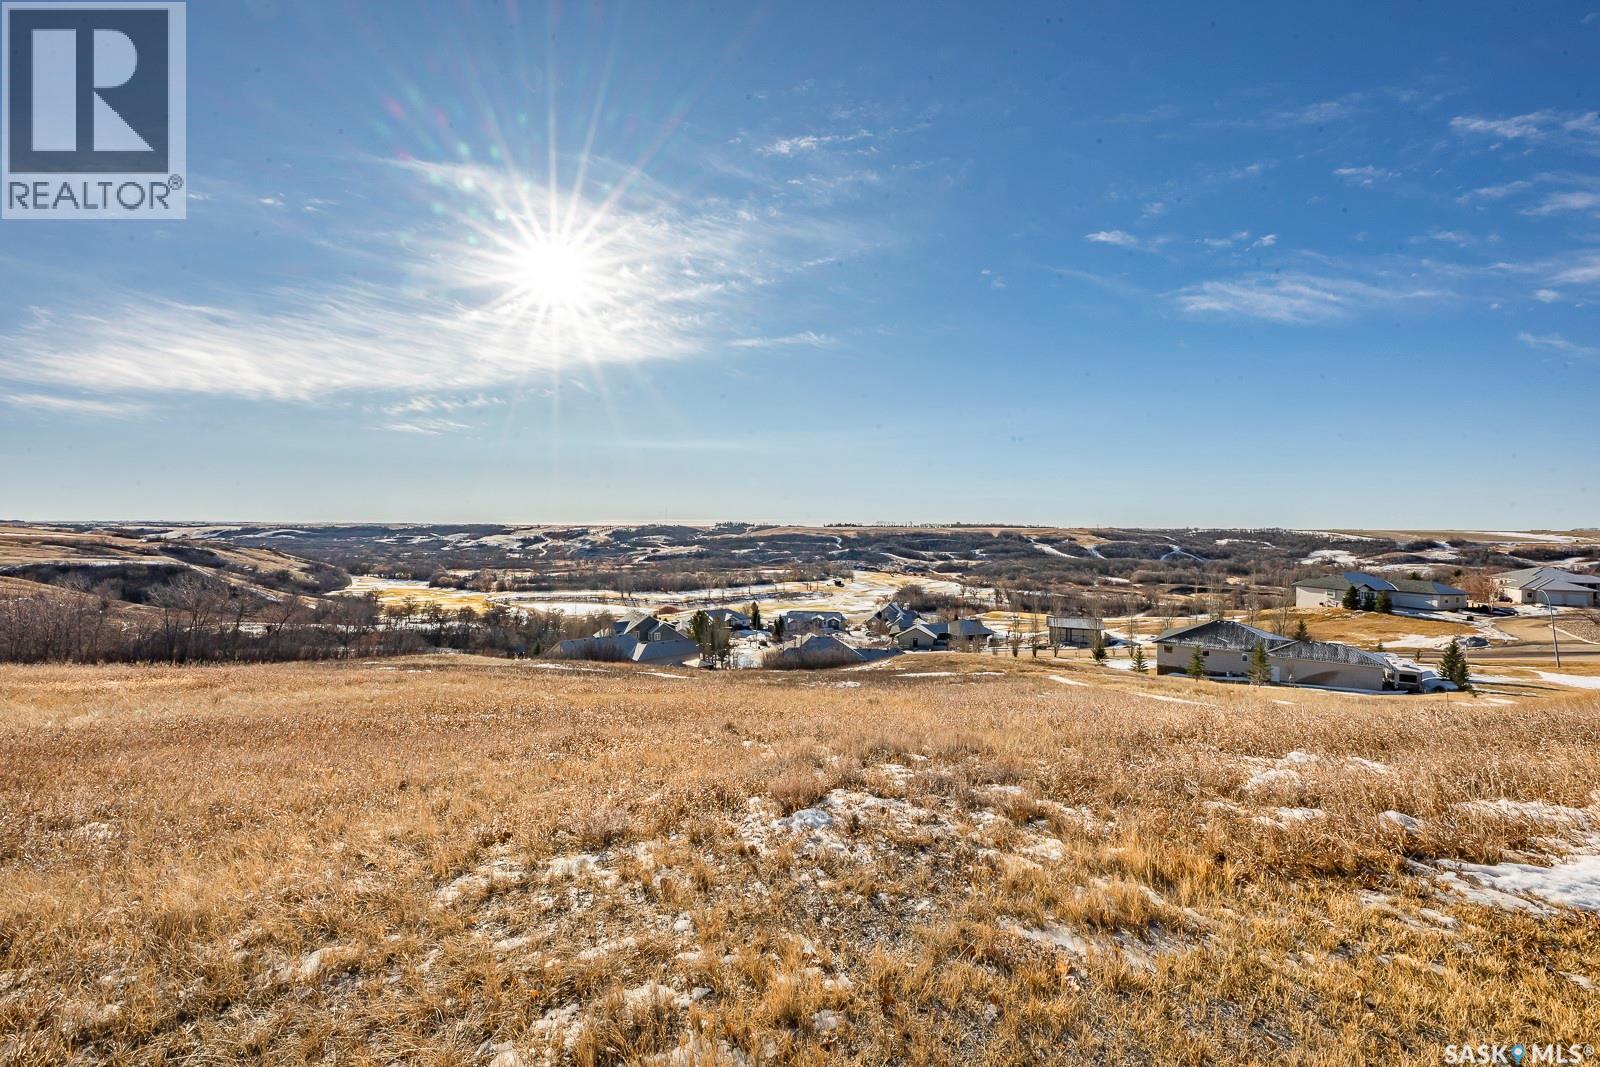
Build your dream home at 75 Deercrest Run and experience panoramic prairie views overlooking the breathtaking Qu’Appelle Valley. This exceptional 0.62-acre pie-shaped lot offers the perfect blend of peaceful country living and convenient access to nearby amenities. Designed for a walk-out build, this property provides an ideal opportunity to capture the valley’s natural beauty in every season. Located just minutes from one of Saskatchewan’s premier golf courses, you’ll enjoy a lifestyle that balances recreation, tranquility, and community. The charming town of Lumsden is only a short drive away, offering gas, groceries, schools, and essential services. Regina is an easy 15-minute commute, making this location perfect for professionals seeking space without sacrificing convenience. Whether you’re planning your forever home, a retirement retreat, or a place to raise your family, this Deer Valley lot delivers stunning scenery, privacy, and lasting value. Contact your agent today for full details and to secure this incredible opportunity. (id:62370)
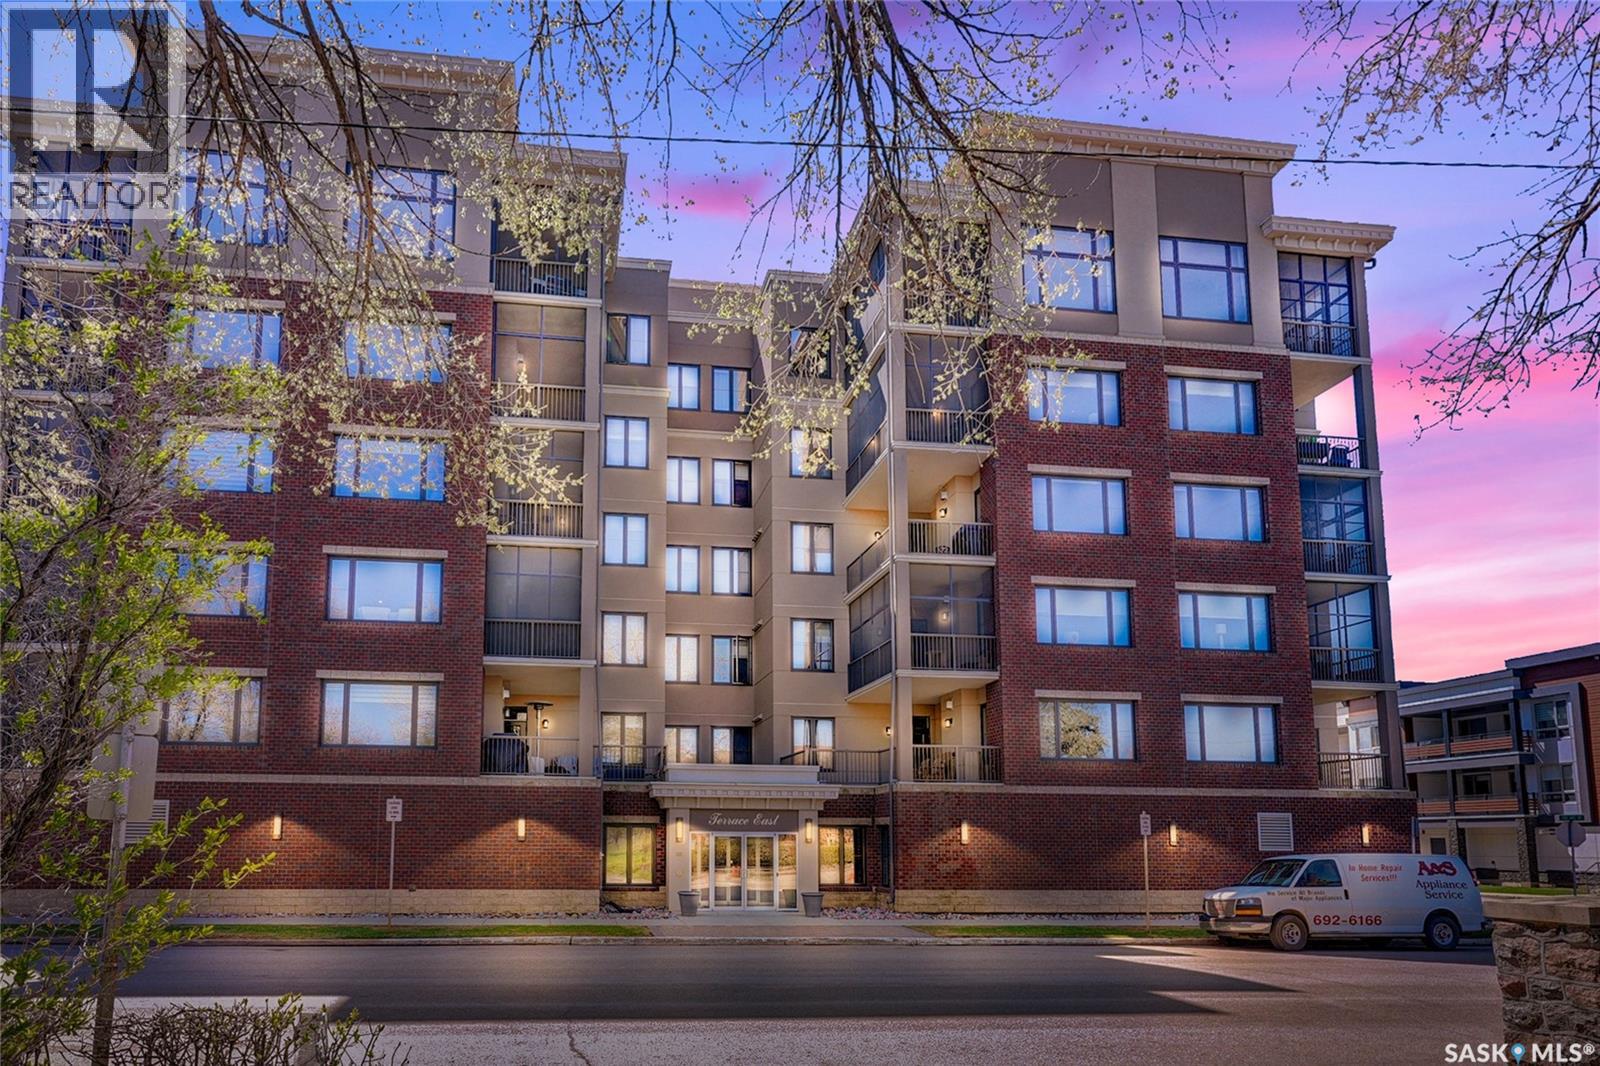
Experience unparalleled elegance and sophistication in this extraordinary residence at Terrace East overlooking beautiful Crescent Park. Designed for luxury living, this stunning condo showcases granite throughout, newer hardwood flooring in the main living areas, tile flooring, soaring 12-ft ceilings, 8-ft solid core doors, and expansive floor-to-ceiling windows flooding the home with natural light. Enjoy access to 2 balconies, including a private screened-in retreat. The grand open-concept living space is highlighted by a gas fireplace with A/V hookups and a built-in sound throughout. The spacious dining area easily accommodates large gatherings, while the chef-inspired kitchen features a massive island, ceiling-height cabinetry, pantry, premium appliances, and trash compactor. An additional flex area offers room for a games area, bar, or lounge, with patio doors leading to the NW balcony where you can take in spectacular city skyline views and summer sunsets. Both balconies include natural gas hookups and are structurally reinforced for a future hot tub. This impressive layout offers 3 bedrooms plus a den that could serve as a 4th bedroom. The private primary suite, located in the east wing, features a luxurious ensuite with dual sinks, glass/tile shower, and an exceptional walk-in closet. The adjoining den opens to the screened NE balcony, perfect for enjoying morning sunrises. The west wing hosts 2 additional bedrooms with Jack & Jill access to a 4pc. bath with soaker tub & custom tilework, plus an additional 2pc. bath. Terrace East is a secure luxury building offering 2 underground parking stalls, guest suite, fitness room, library, and mail room. Located just steps from shopping, restaurants, spas, and only 2 blocks from downtown, this prestigious address combines convenience with executive living. Click the multimedia link for a full virtual tour and discover one of the province’s finest condominium residences. (id:62370)
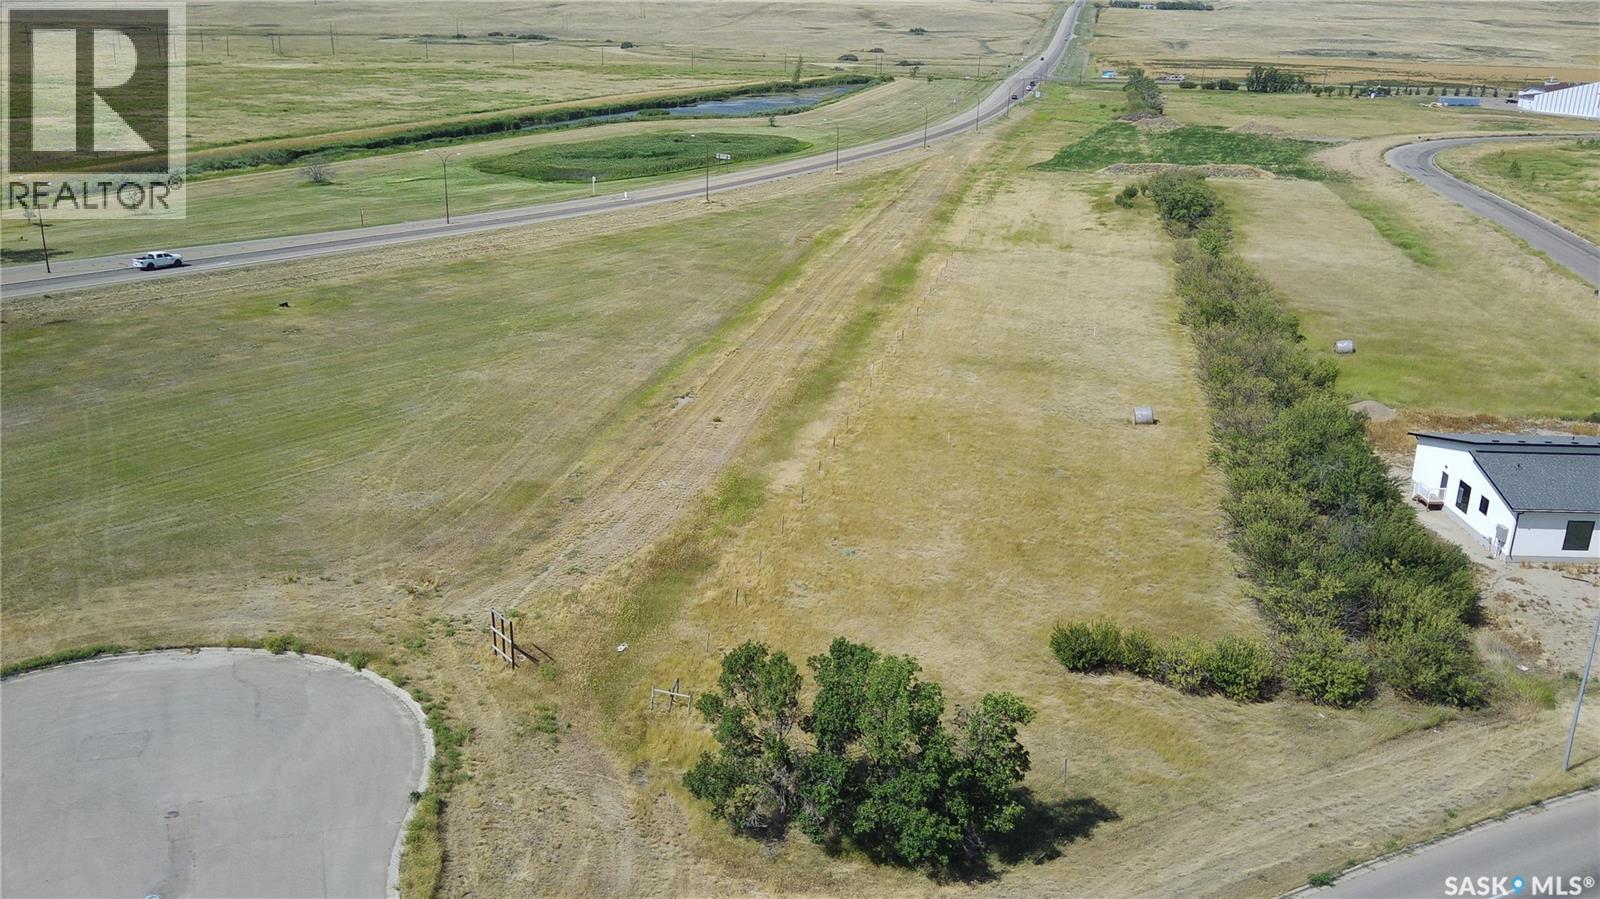
Discover an exceptional opportunity for commercial land in a rapidly developing area adjacent to the stunning new BITE dental facility. Conveniently situated near Battleford Trail, this location provides easy access to Highways 1 and 4, along with excellent visibility for advertising. Nearby amenities include shopping malls, hotels, a casino, public and Catholic schools, a hospital, and more. This land is primed for development, offering a wide range of possibilities! Reach out today for further details. (id:62370)