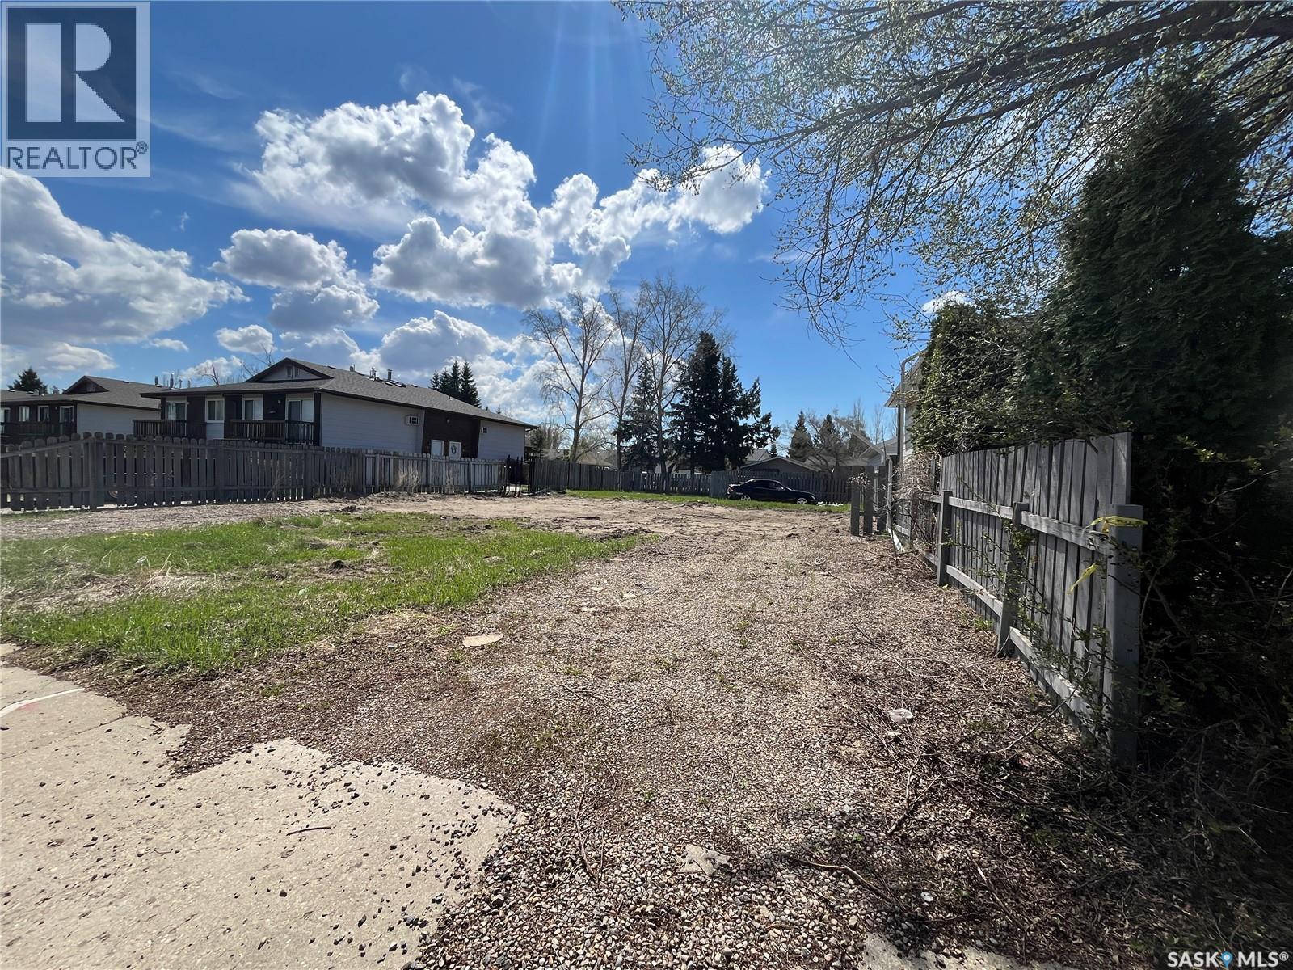
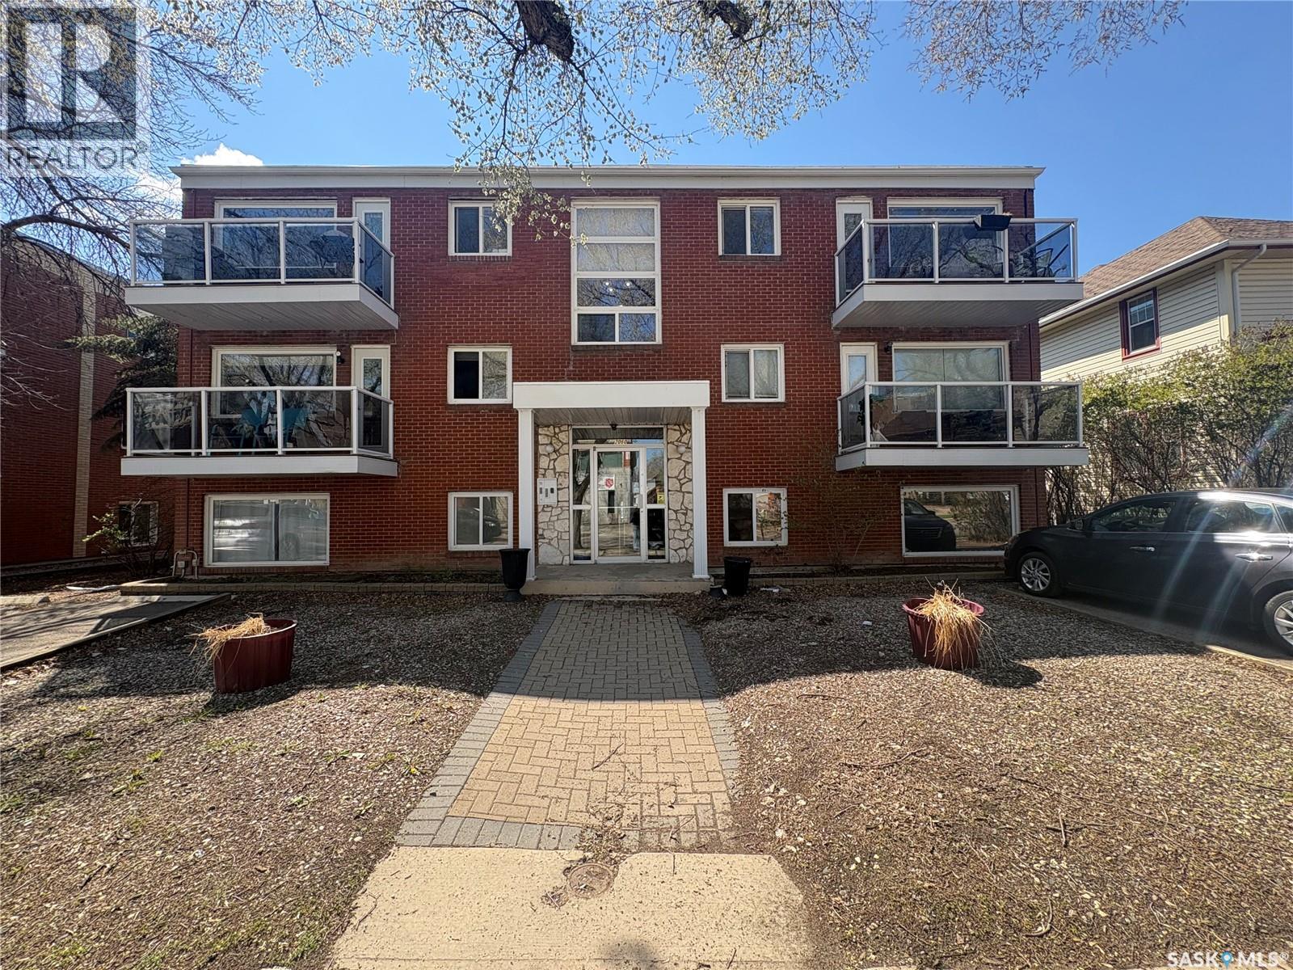
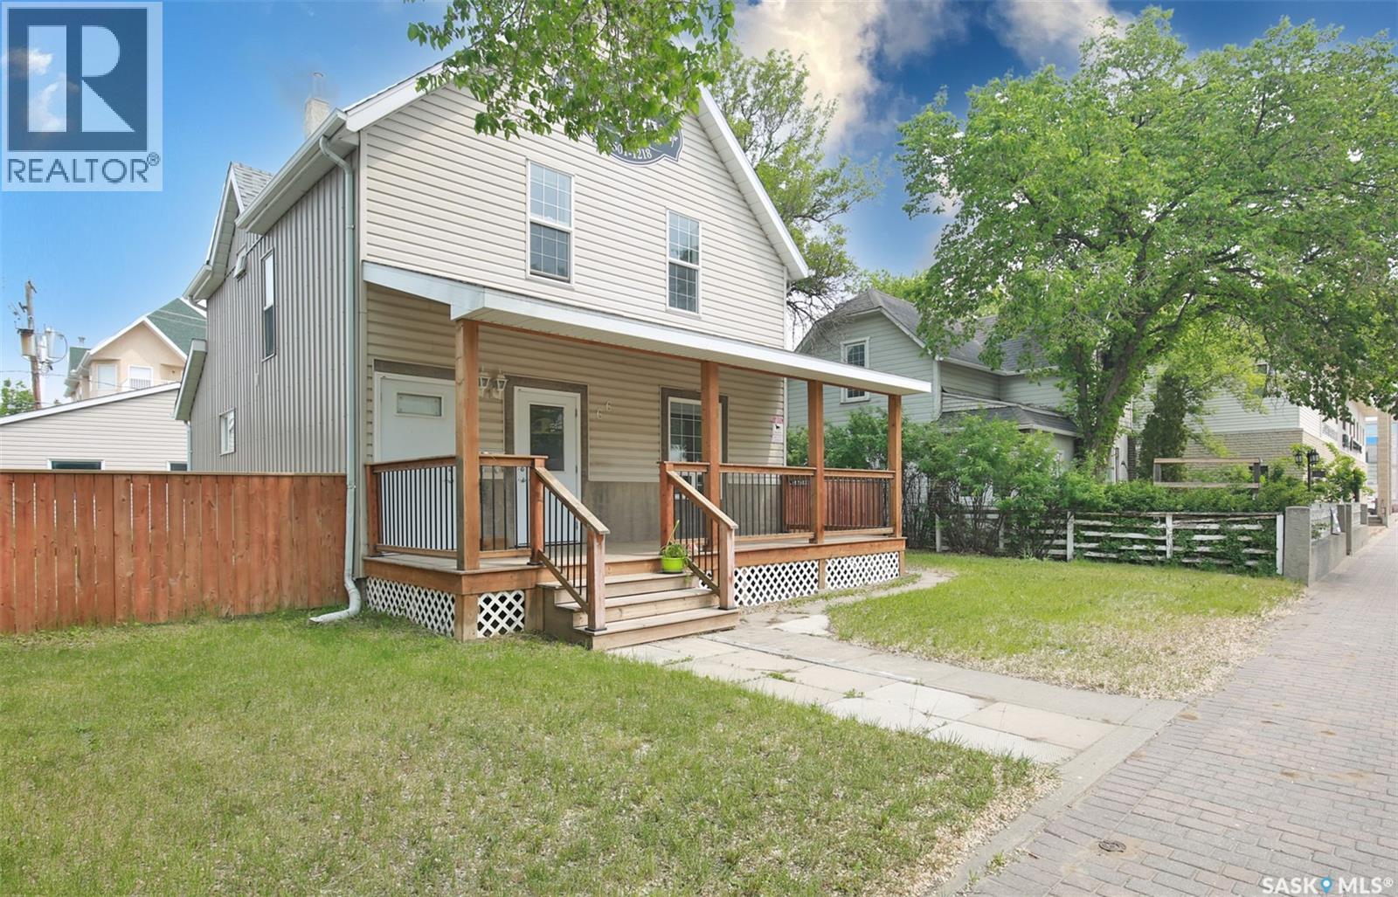
Take a look at this vacant R2 zoned lot in a convenient North Battleford location. The previous structure was lost to fire and the property is now a cleared lot with strong redevelopment potential, ideal for an investor or developer looking to build a multi-unit dwelling, subject to municipal approval and buyer verification of permitted use. Surrounded by a mix of single-family and multi-unit homes, it offers flexibility in a mature neighbourhood. Contact your REALTOR® for more information. (id:62370)
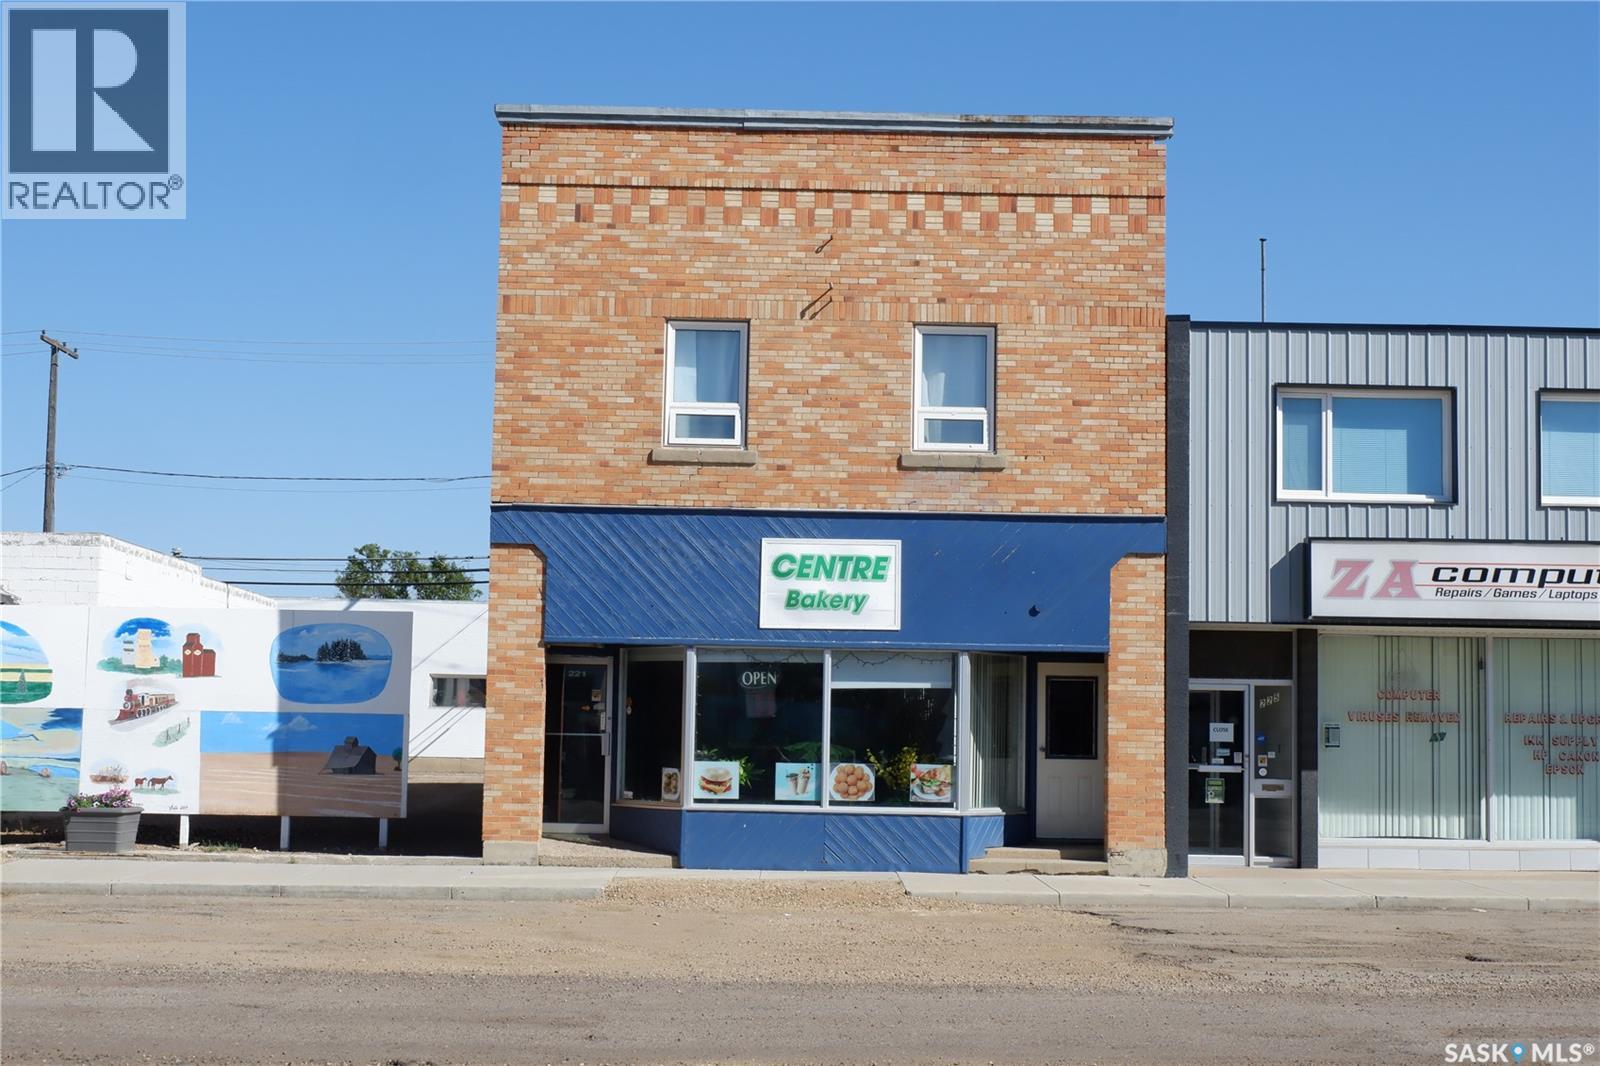
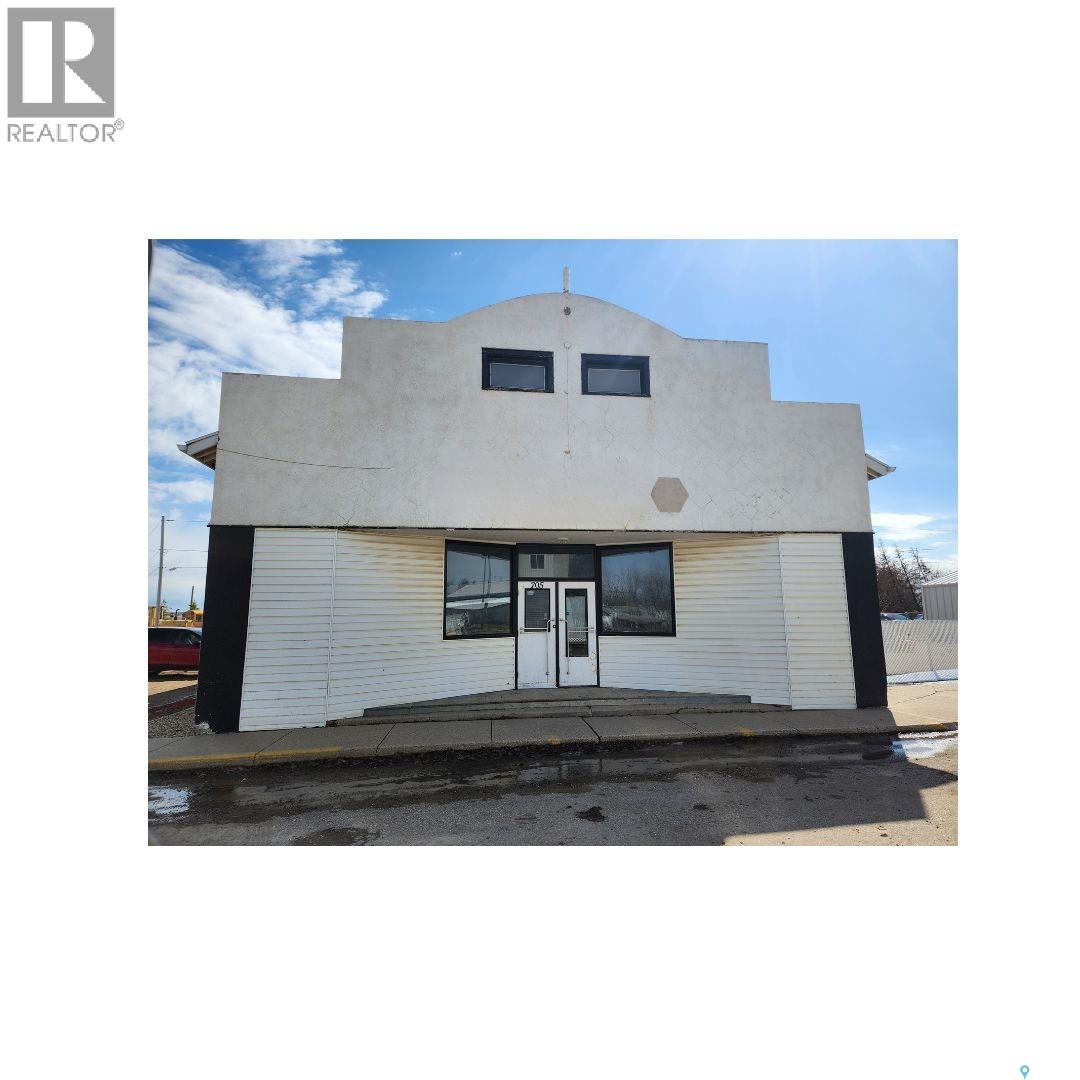
Located in Assiniboia, this property offers retail space on the ground floor and two updated two-bedroom suites upstairs. Features include new flooring, fixtures, upgraded boiler heat, and rear parking. Assiniboia provides amenities such as schools, healthcare, sports facilities, and an outdoor pool, making it ideal for investment or immigration purposes. Come check it out today. (id:62370)
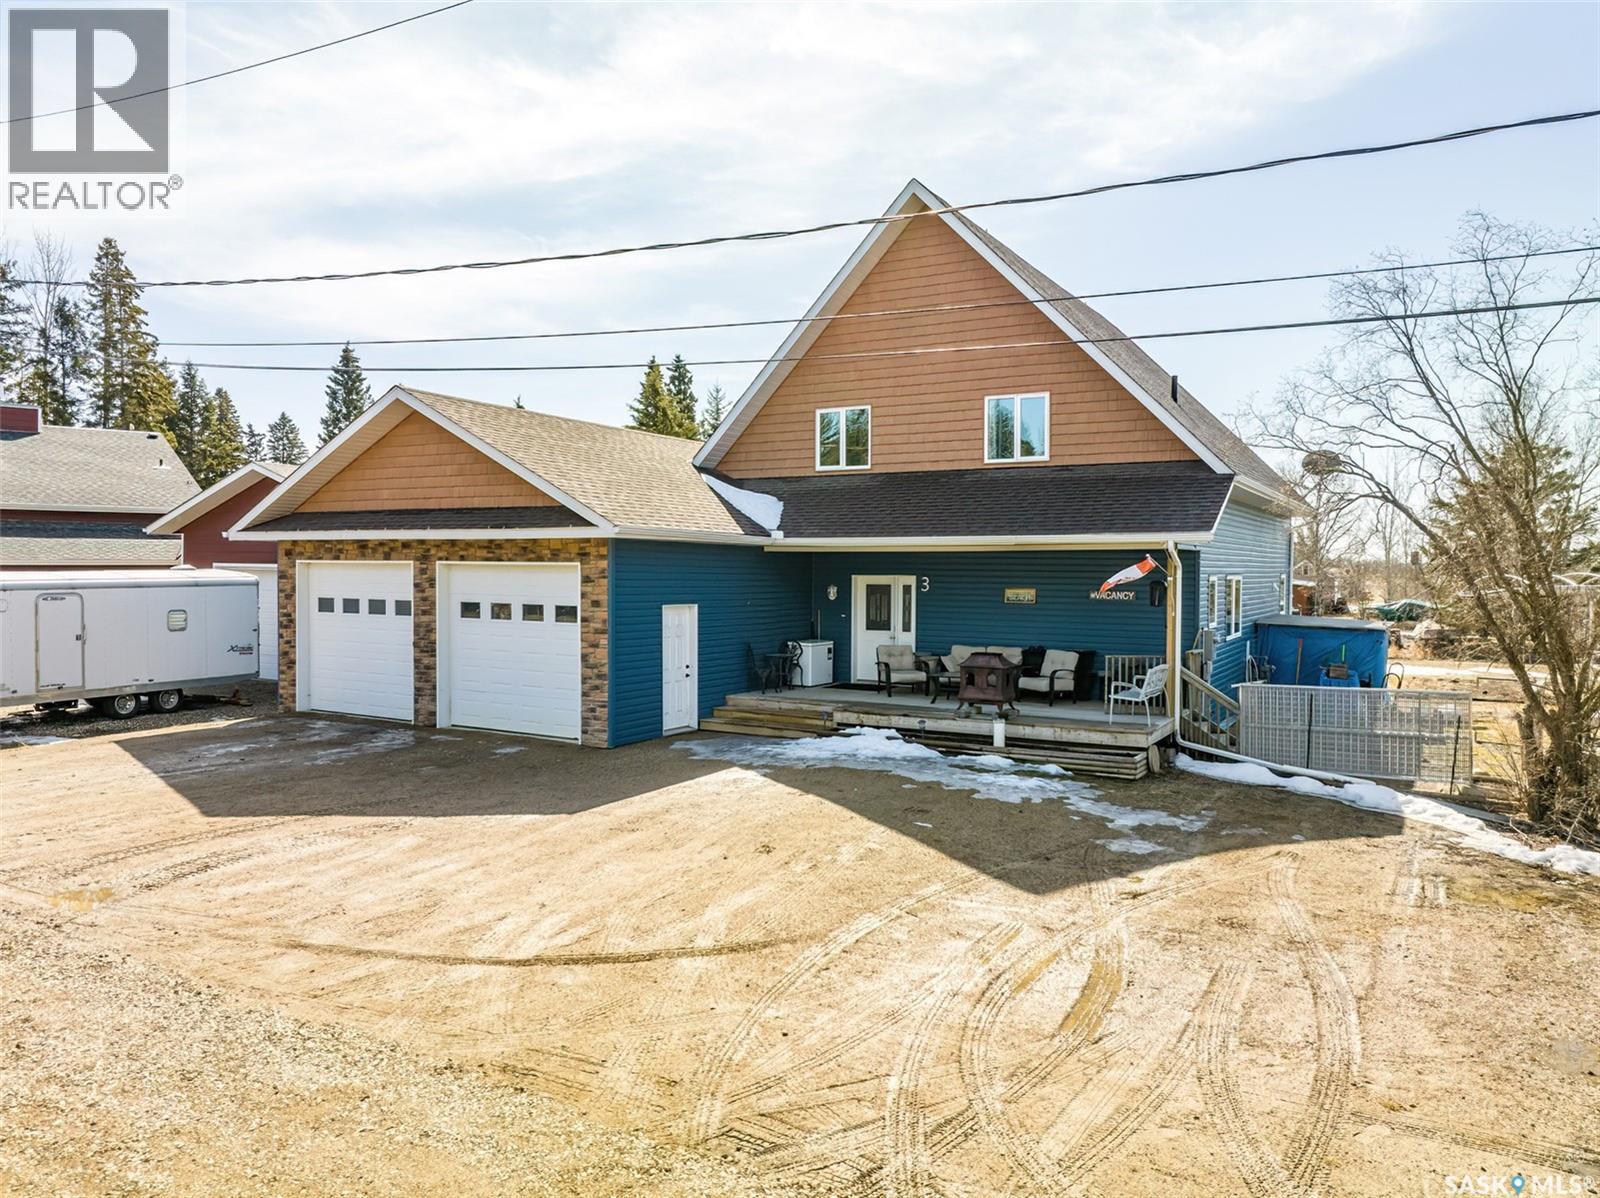
Escape to your dream vacation home! This stunning two-story split home offers 2010 square feet of luxurious living space, featuring 3 bedrooms, a den/office with a Murphy bed and 3 bathrooms, with the primary bedroom located on the main floor for your convenience. The grandeur of this home is evident with its 27-foot high ceilings at peak, showcasing a loft/bonus room overlooking the main floor. The gorgeous kitchen boasts a large island with beautiful granite countertops throughout and stainless steel appliances. Enjoy the comfort of engineered, hickory hardwood floors and ceramic tiles that add warmth and elegance to this home. Cozy up to the wood-burning fireplace with a stunning fieldstone feature wall, perfect for chilly evenings. Step outside and relax on the front deck measuring 12ft by 24ft or enjoy the views of the backyard on the 10ft by 32ft rear deck. Host family and friends with ease with the gas hook-up for your BBQ. This property offers RV parking and electrical/water hook-ups for your convenience. Built with quality and energy efficiency in mind, this home features 2x6 construction with 2" styrofoam insulation on the exterior, triple paned windows, a 1400-gallon septic tank, and a 160ft well for water. Stay comfortable with the reverse osmosis water system, on-demand hot water tank, and recirculating system. This home also boasts a 4ft heated crawl space, sump pump, and a 26x40 triple garage with a drive-through door. Located near Sandy Bay Campground, Fisher Creek, and more, this property offers endless opportunities for outdoor activities and relaxation. Don't miss this chance to make this stunning vacation home your own! (id:62370)
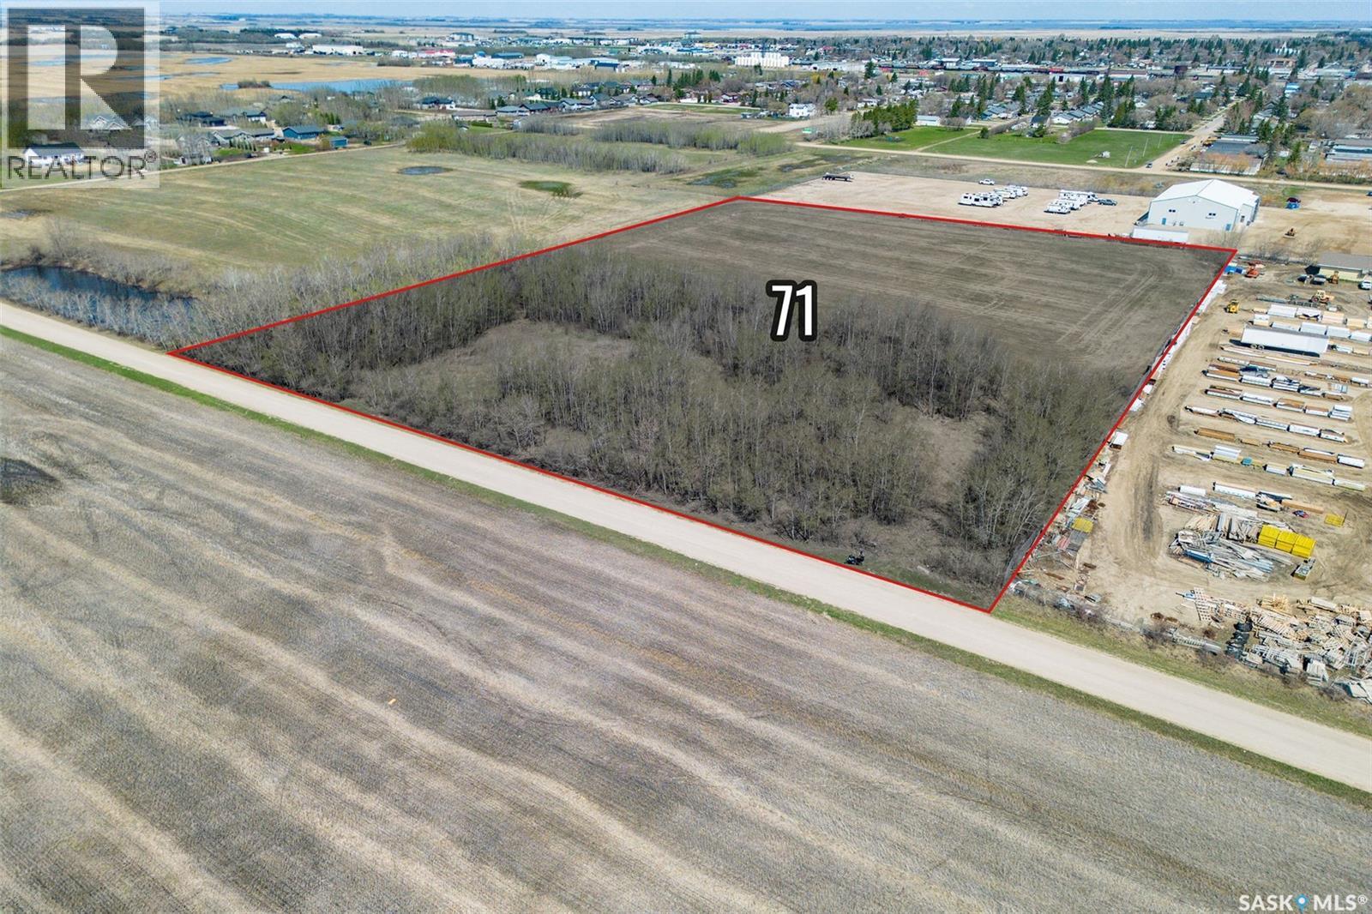
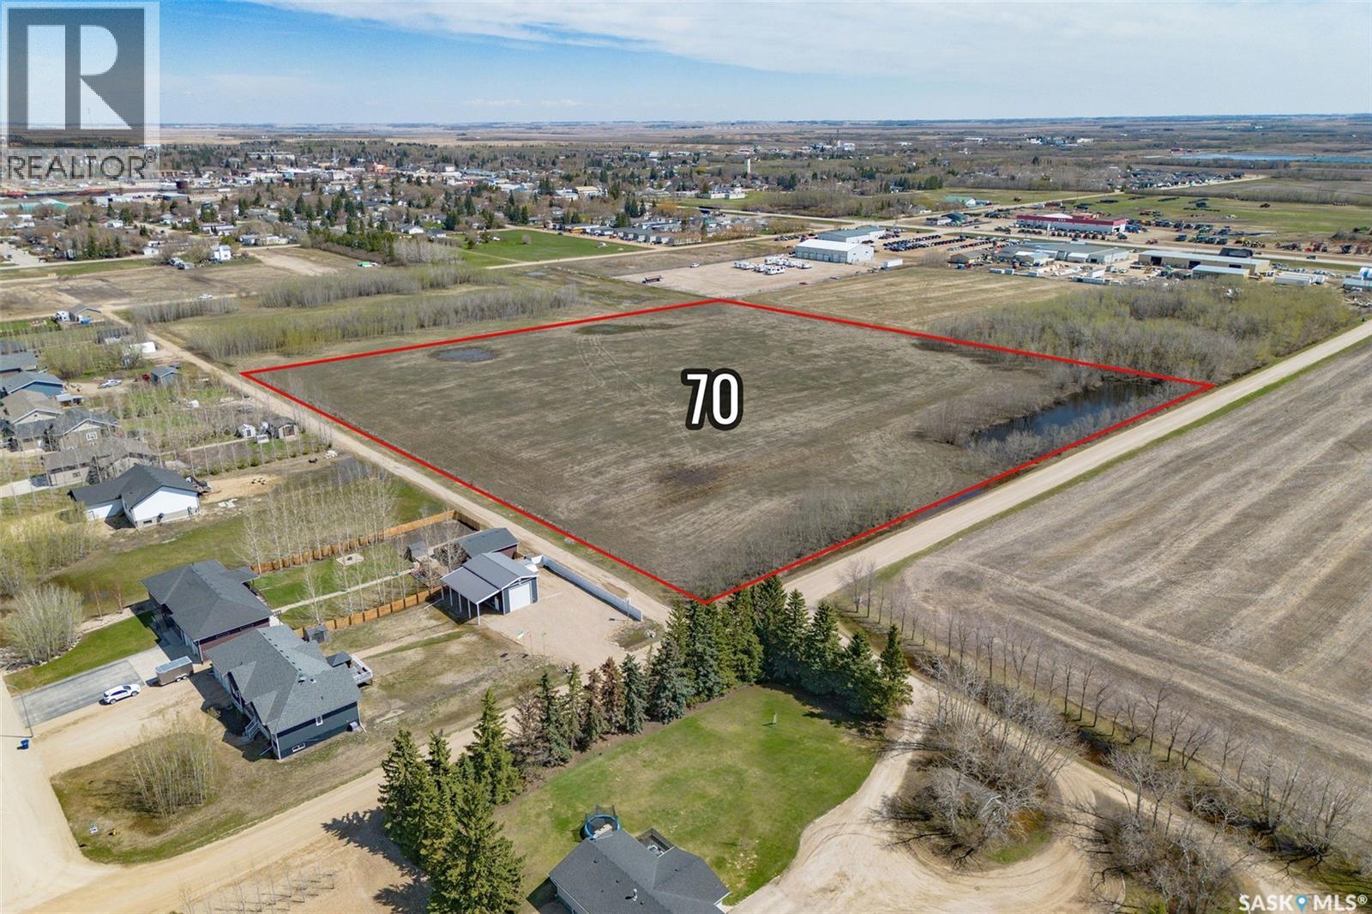
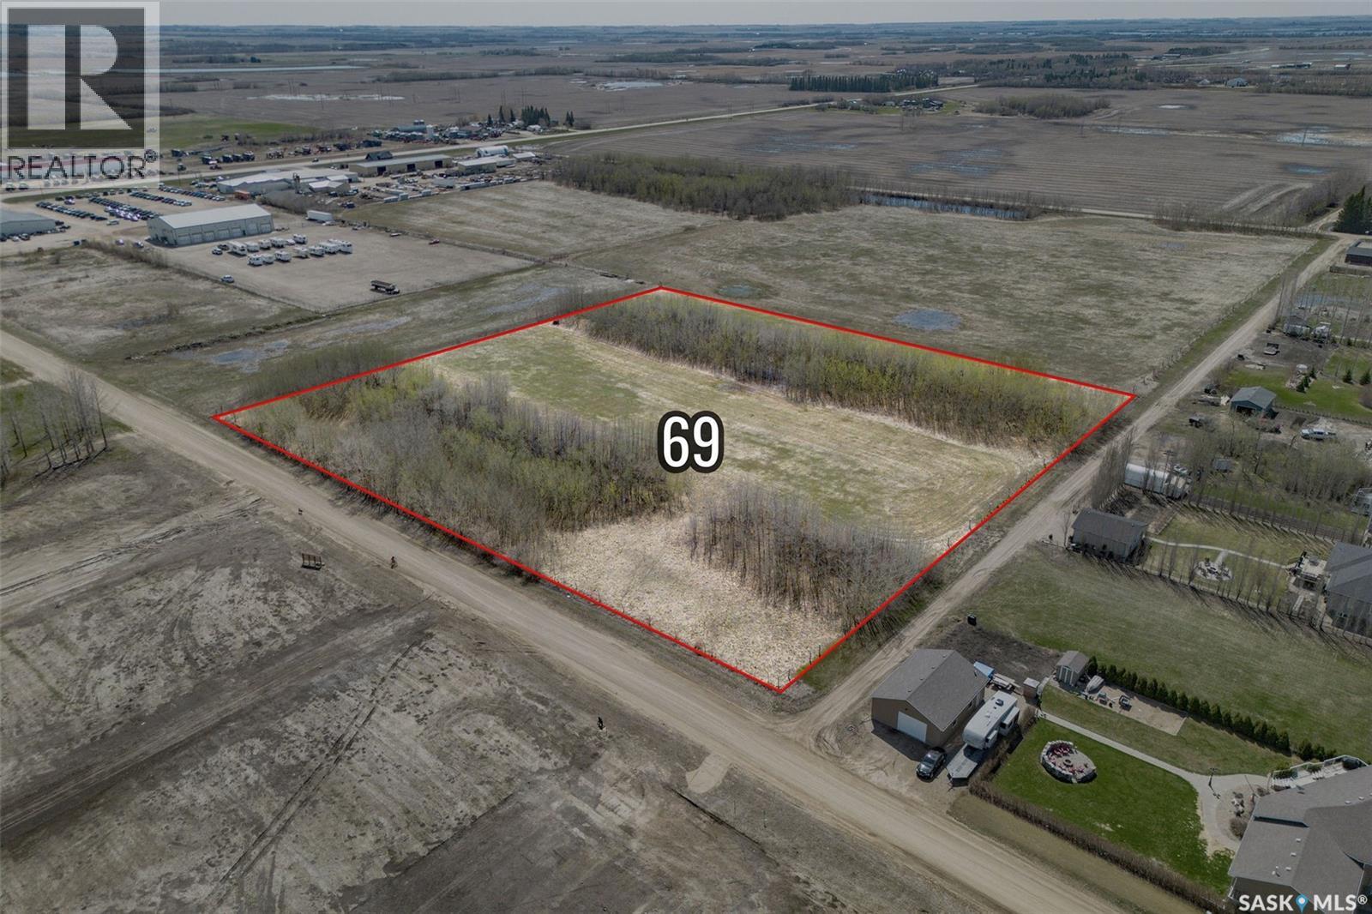
This 8.1 acre parcel zoned R2 is located in the City of Humboldt, close to newer residential homes and acreages. Services in close proximity (Saskatchewan Avenue) including power, natural gas, water, sewer. This land has potential for development or to hold for the future. Purchase separately or purchase with an additional 2 adjoining parcels as a package for a total of 25 acres. Buyer to verify utility services and obtain proposed usage approval from the City of Humboldt. (id:62370)
This 11.24 acre parcel zoned R2 is located within the City of Humboldt, close to newer residential homes and acreages. Services to the property edge include power, natural gas, water and sewer. This land has potential for a developer or to hold for the future. Opportunity to purchase separately or with 2 adjoining parcels as a package for a total of 25 acres. Buyer to verify all utility services and obtain proposed usage approval from the City of Humboldt. (id:62370)
This 6.05 acre parcel zoned R2 is located within the City of Humboldt, close to newer residential homes and acreages. Services to the property edge include power, natural gas, water and sewer. This land has potential for a developer or to hold for the future. Opportunity to purchase separately or with 2 adjoining parcels as a package for a total of 25 acres. Buyer to verify all utility services and obtain proposed usage approval from the City of Humboldt. (id:62370)
Located in the heart of downtown Regina, this bright and well-designed 1-bedroom condo offers exceptional value and convenience. Whether you’re looking to expand your investment portfolio or purchase your first home, this tenant-occupied unit is a fantastic turnkey opportunity. Inside, you’ll find a functional layout featuring a spacious bedroom, a full 4-piece bathroom, convenient in-suite laundry, and ample storage throughout. The open and practical living space is designed for comfortable everyday living.Condo fees include heat and water, helping keep monthly costs manageable and predictable.Don’t miss your chance to own an affordable property in a central location close to shopping, dining, and city amenities. Book your private showing today! (id:62370)
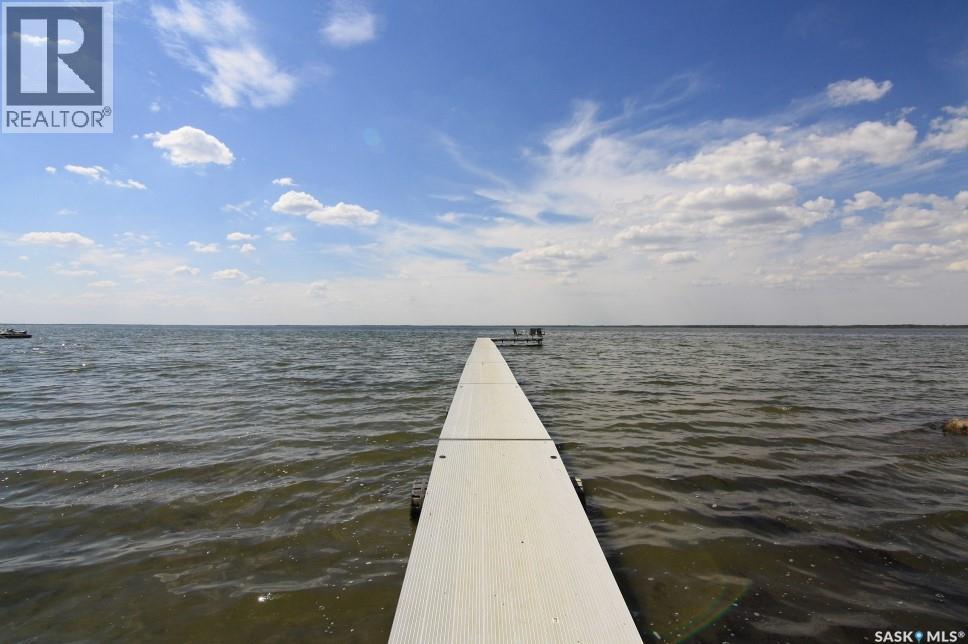
A great lot is available for sale at Tiechko Beach, Good Spirit Lake. These lots have great views of the lake. There is a public beach to be used by all, otherwise the subdivision is very private, tucked into a treed area at the north end of the lake. (id:62370)
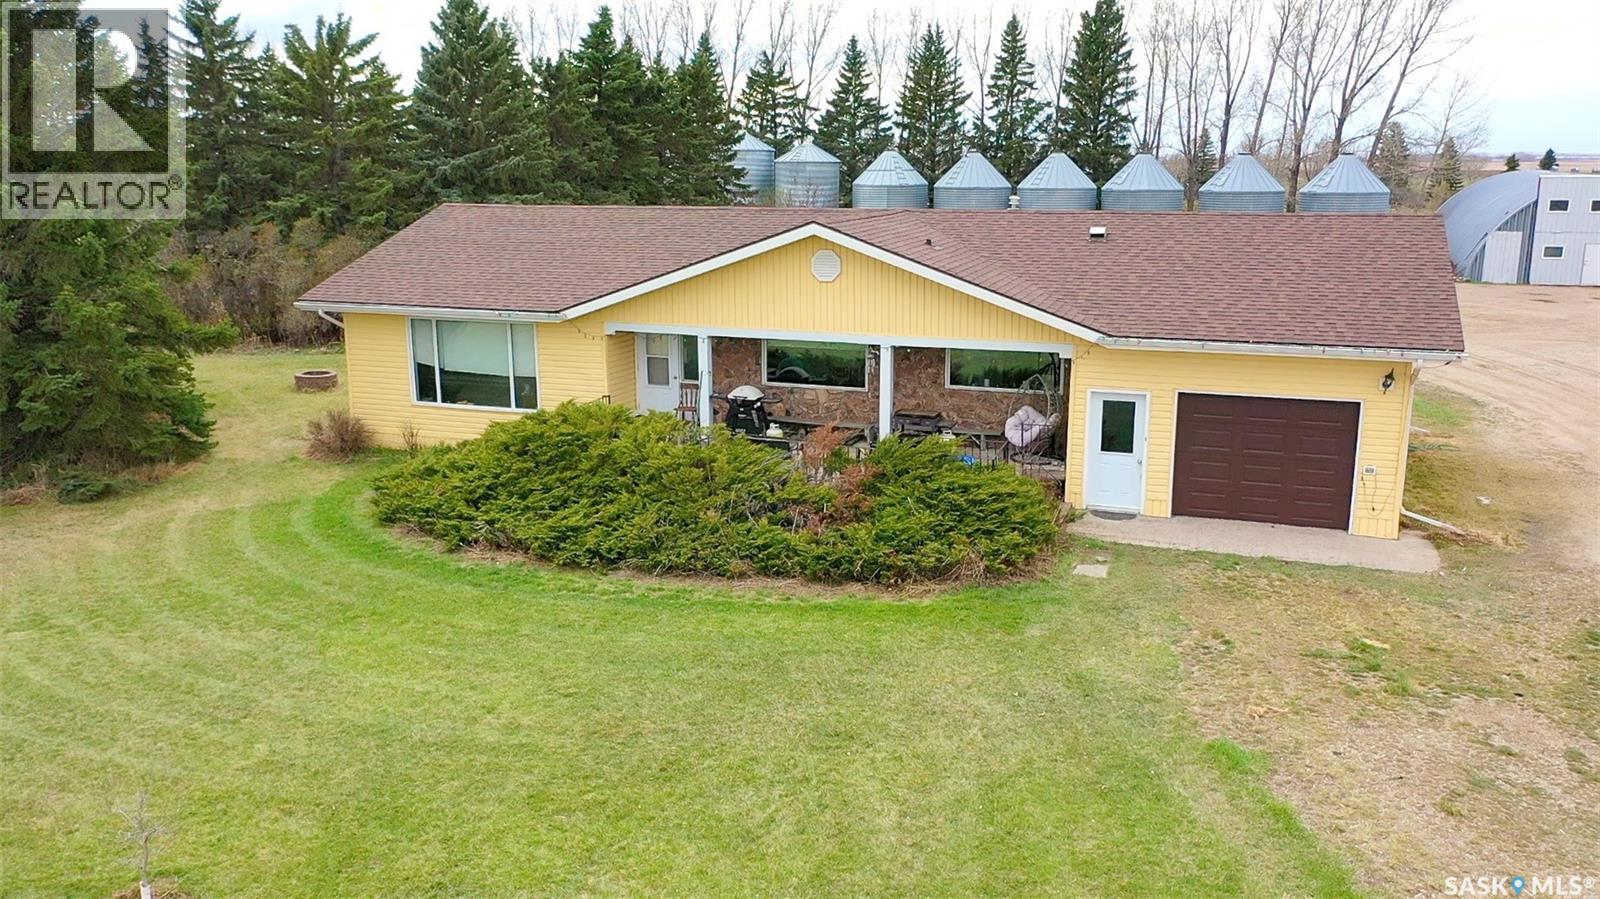
A great 9.6 acre property that's ideal to have your own hobby farm or homestead. Located 20 km south of Whitewood, just past the Pipestone Valley, with direct access to #9 highway. 1490 square foot home with three bedrooms, 1.5 bath and main floor laundry. Spacious kitchen, dining and living rooms. Home office space and a large entrance off the back door. Lovely deck on the front. Single attached garage and a double detached garage which is heated. RO water with a newer well. Siding, windows, and shingles updated in 2017. New HE natural gas furnace in 2025. Mature shelter belt on the west side and numerous other trees planted on the property. Garden space and pasture/hay to the south. Perfect for raising a few animals of your own. Contact your agent for more pictures and information. (id:62370)
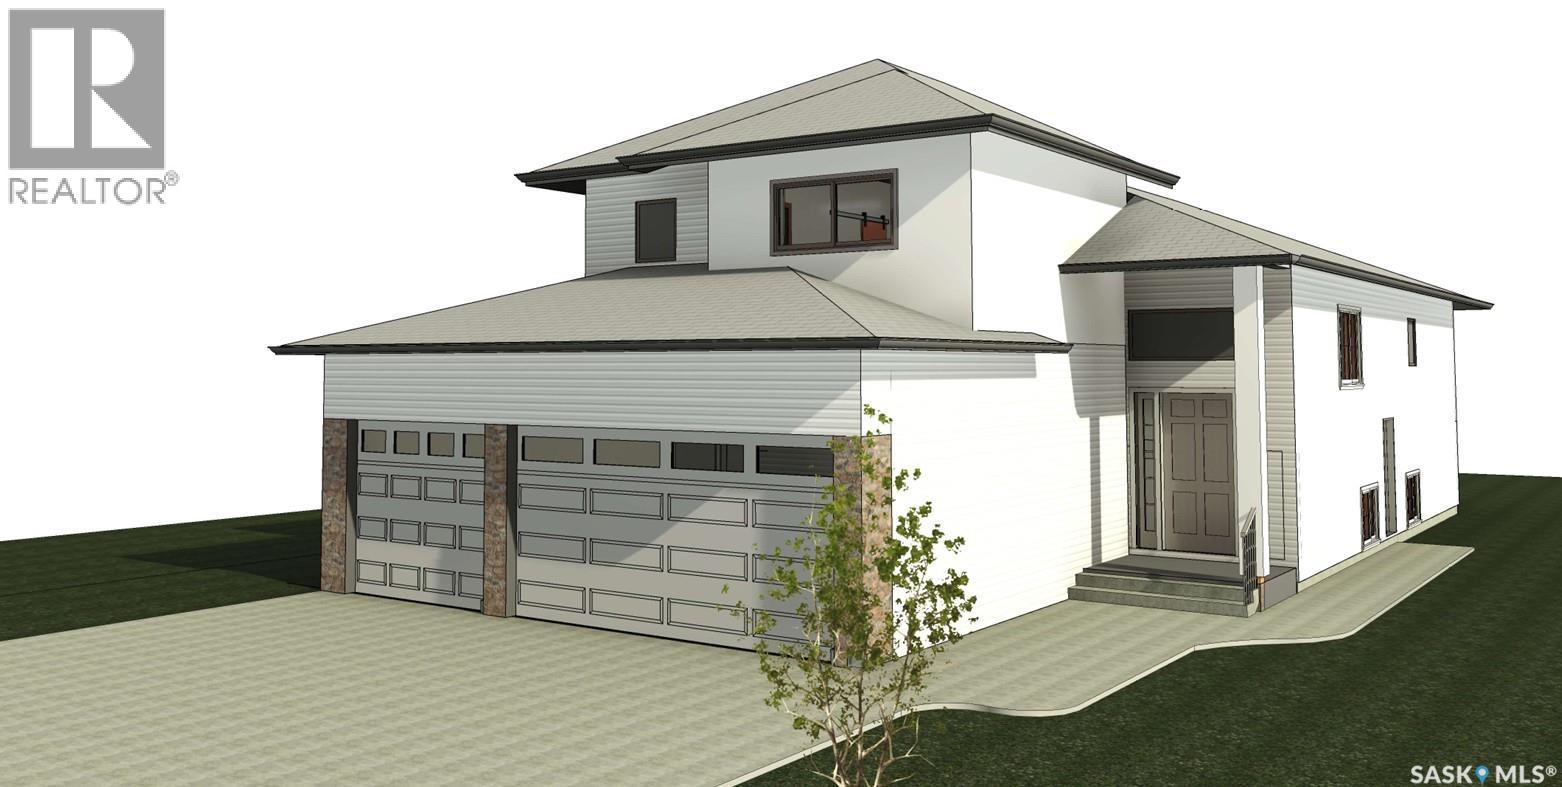
Welcome to 811 Henry Dayday Road — a well-appointed 1,650 sq. ft. modified bi-level home located near the serene Northeast Swale in the highly desirable Aspen Ridge neighborhood. Offering a perfect blend of comfort, style, and income potential, this home features 6 bedrooms and 4 bathrooms, including a 2-bedroom legal basement suite with a private entrance. A portion of the basement is also accessible from the main level and a separate side entry, making it ideal for a home office or multigenerational living. The main floor boasts a bright, open-concept layout with a spacious living room complete with an electric fireplace, a modern kitchen featuring quartz countertops, and a dining area with direct access to the deck and backyard. Two additional bedrooms, a 4-piece bathroom, and a conveniently located laundry room with a sink complete the main level. Main floor kitchen appliances stainless steel. The upper level hosts a private primary suite with walk-in closets, a stylish accent wall, and an elegant ensuite. The basement is thoughtfully divided into two portions: the owner’s side and a 2-bedroom legal suite. The owner’s portion has access from the main house as well as a separate entry, and includes a versatile space with a wet bar—perfect for a gym, media room, or office—along with a bedroom and a 3-piece bathroom. The legal 2-bedroom suite includes its own entrance, laundry, kitchen, and full bathroom, offering excellent rental potential. The home also features a finished garage with a rough-in for a future heater (not included). Basement completes with colored/stainless appliances. Conveniently located near the North Industrial area and scenic walking and biking trails, this home blends urban convenience with natural beauty. GST & PST are included in the purchase price, and any applicable SSI rebate will be credited to the eligible buyer. Photos are 3D renderings for illustration only; actual colors, materials, finishes, and design details may vary. (id:62370)
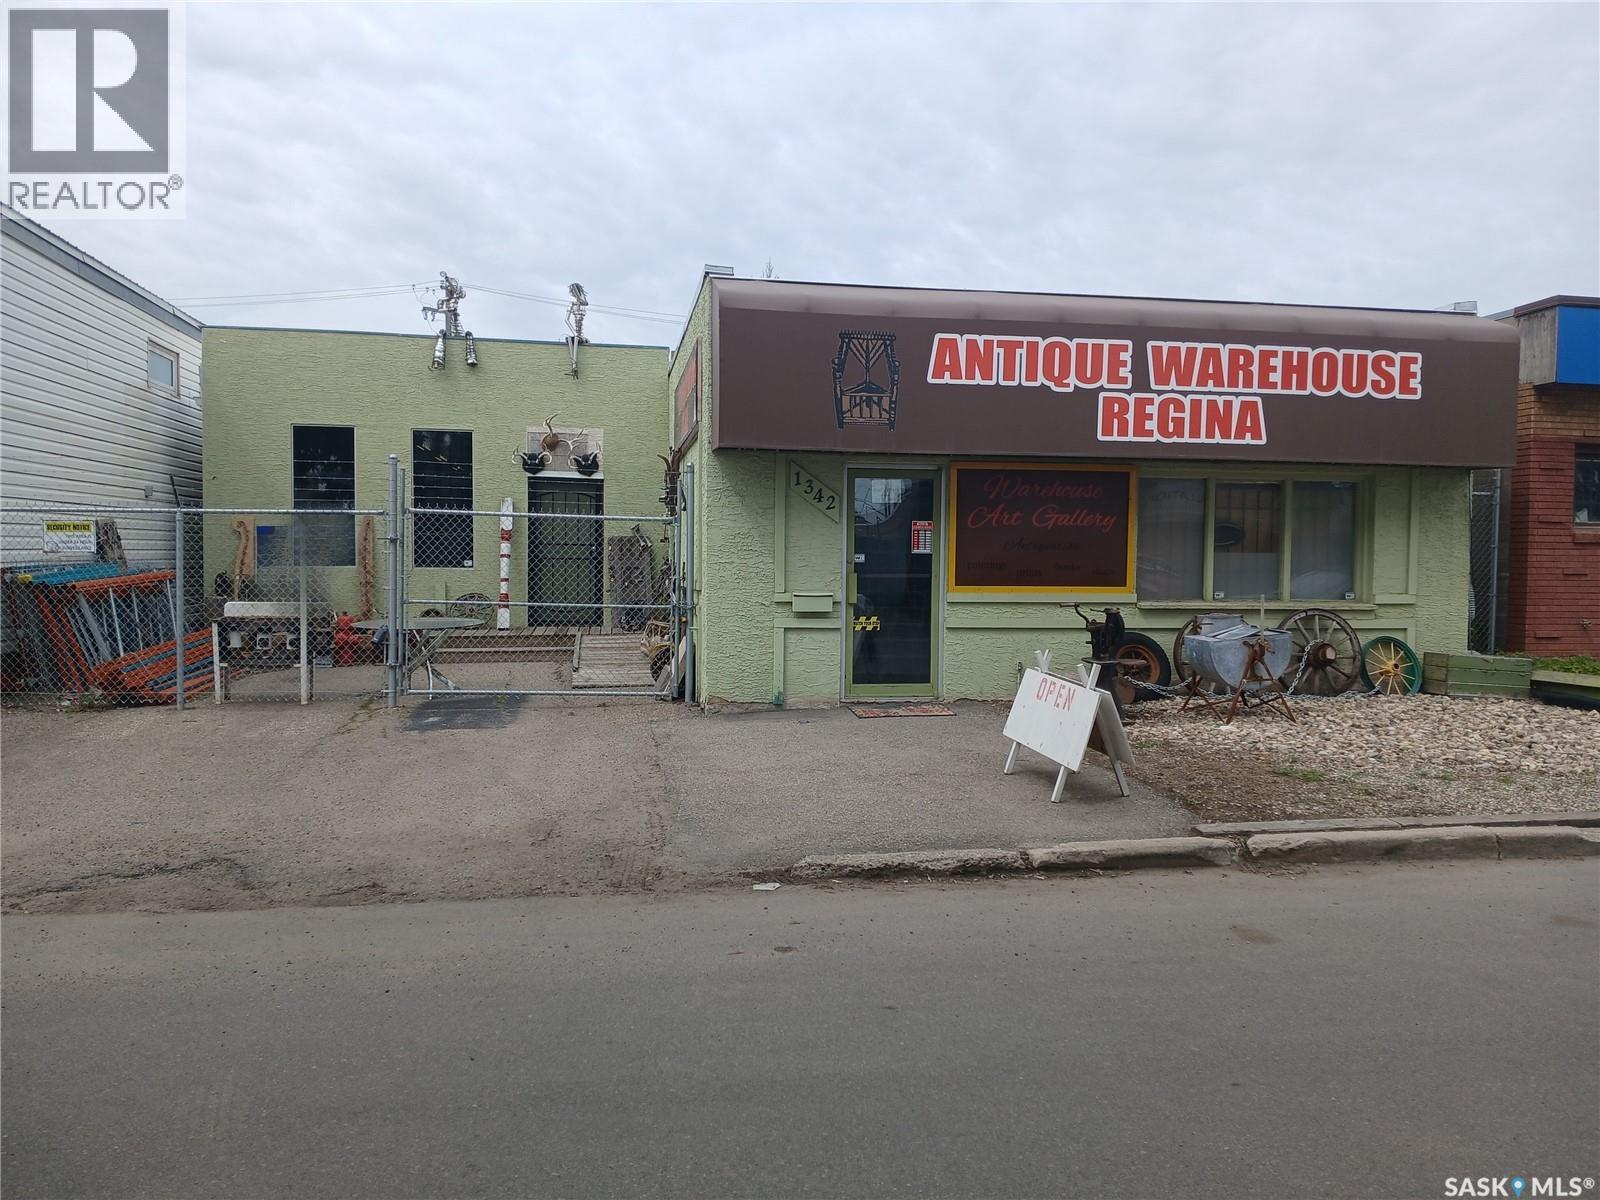
This commercial building presents a fantastic opportunity to either expand an existing business or kick start a new venture in the Warehouse district, a prime location close to Albert and Dewdney Ave. Spanning just over 4,200 sqft, this property offers endless possibilities. The building, complete with off street parking spaces both in front and back, features a convenient overhead door at the rear. Inside, you'll find three spacious and well-laid-out interiors, the main original building includes an office space and 2 bathrooms; 1 is wheelchair accessible for added convenience. A store front area and storage at the back, there are 2 furnaces (1 heats the back and 1 heats the front area) along with 3-phase power. The addition is very spacious and open and was built in 2008. It is equipped with and updated furnace (2025) and an insulated subfloor. Carpet and paint in addition updated in 2024. The original structure has rubber membrane roofing (approx 2016), while the 2008 addition features updated metal roofing on the front portion with asphalt shingles (approx 2008) on the back portion. Updated gutters and downspouts (2024). The back of the addition was closed in to create a workshop that also has its own 2 pc bathroom and radiant heat. It can easily be opened back up to the main area if needed, the carpet you find in the addition is intact and continued into that space to make the transition easy. In front of the building there is a fenced in secure compound that was added and there is a ramp that leads to the door to the addition. Out back there is alley access and overhead door. With the option to utilize one side for your own business operations while renting out the other, there are ample opportunities for revenue generation and flexibility. Don't miss out on this chance to secure a versatile commercial space in a highly sought-after location. Schedule your viewing today and unlock the potential of 1342 Lorne St. (id:62370)
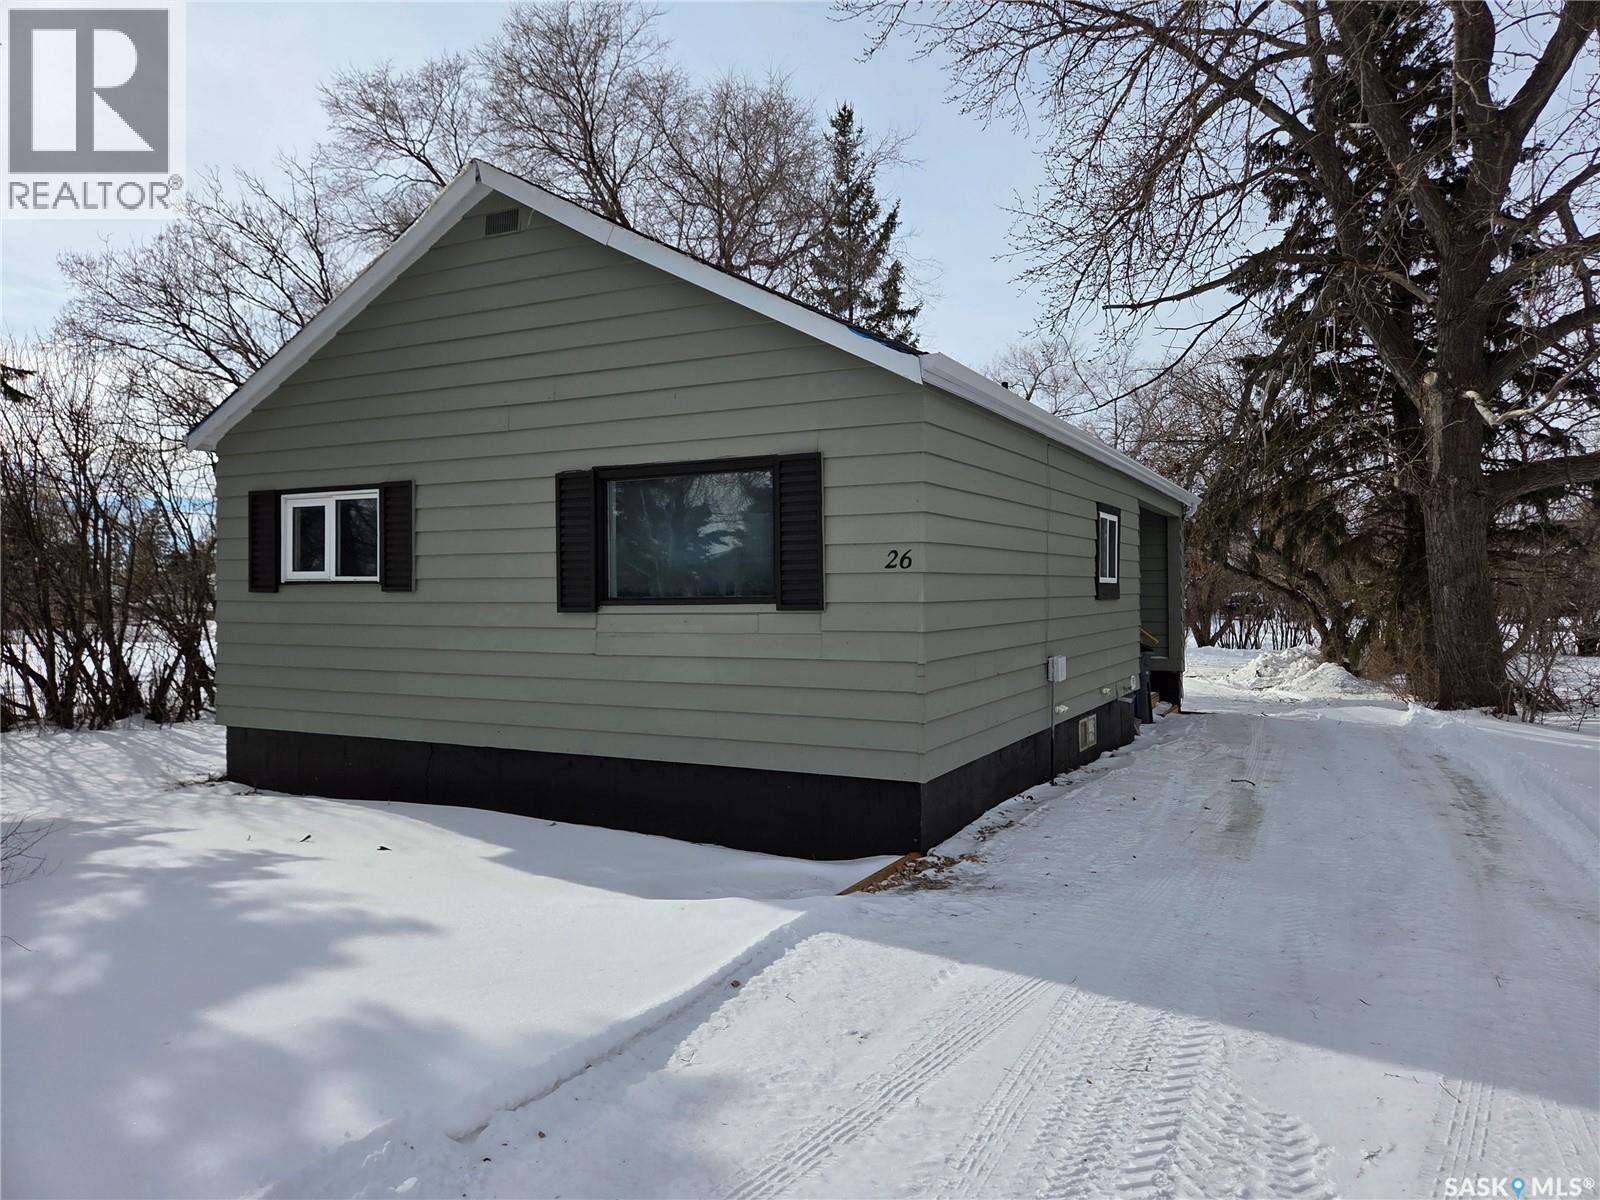
Welcome to 26 Fraser Street, located in the quiet and welcoming town of Manor. This affordable home is situated on a beautifully treed lot offering privacy, shade, and plenty of parking space for family and guests. The spacious backyard provides ample room for outdoor entertaining, gardening, or relaxing, with plenty of space to build a future garage if desired. Whether you envision a workshop, additional storage, or a detached garage, the possibilities are there. Step inside to find a generous mudroom — perfect for keeping coats, boots, and everyday essentials neatly organized. The open-concept kitchen, dining, and living room create a bright and inviting main living area, ideal for both daily living and entertaining. Large window allows for plenty of natural light in to the home. The main floor features two comfortable bedrooms and a full 4-piece bathroom, offering convenient one-level living. Downstairs, you’ll find the laundry area, utility space, a versatile bonus room that could serve as a home office, playroom, or guest space, along with an unfinished area that provides excellent storage or future development potential. This property is a perfect opportunity for first-time buyers, those looking to downsize, or investors seeking a solid rental property. Affordable, functional, and full of potential — 26 Fraser Street is ready to welcome its next owner. (id:62370)
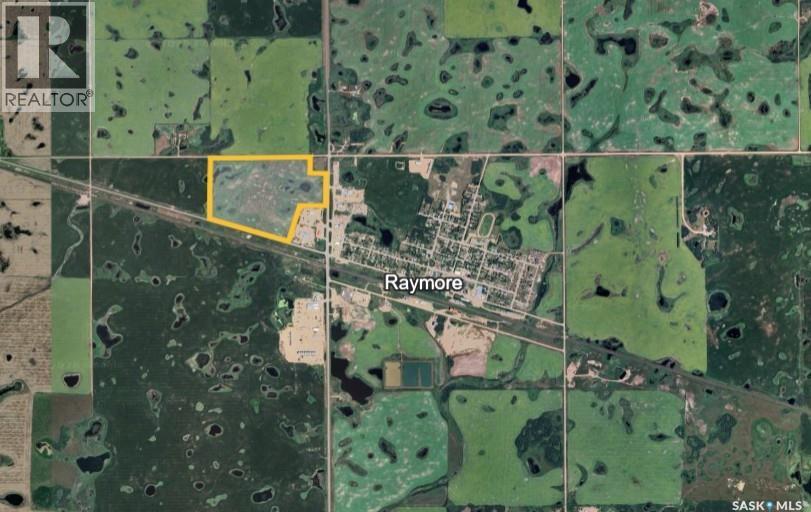
Check out this excellent piece of land located directly west of Raymore. This is 87 acres of high quality E soil, SAMA states 61 acres of cultivated land. Land is currently seeded to grass for hay production. 2025 Assessment is $144,700 (1.79x Ask). There is no tenant on the land which makes it available for the 2026 season. Call your agent for further details. (id:62370)
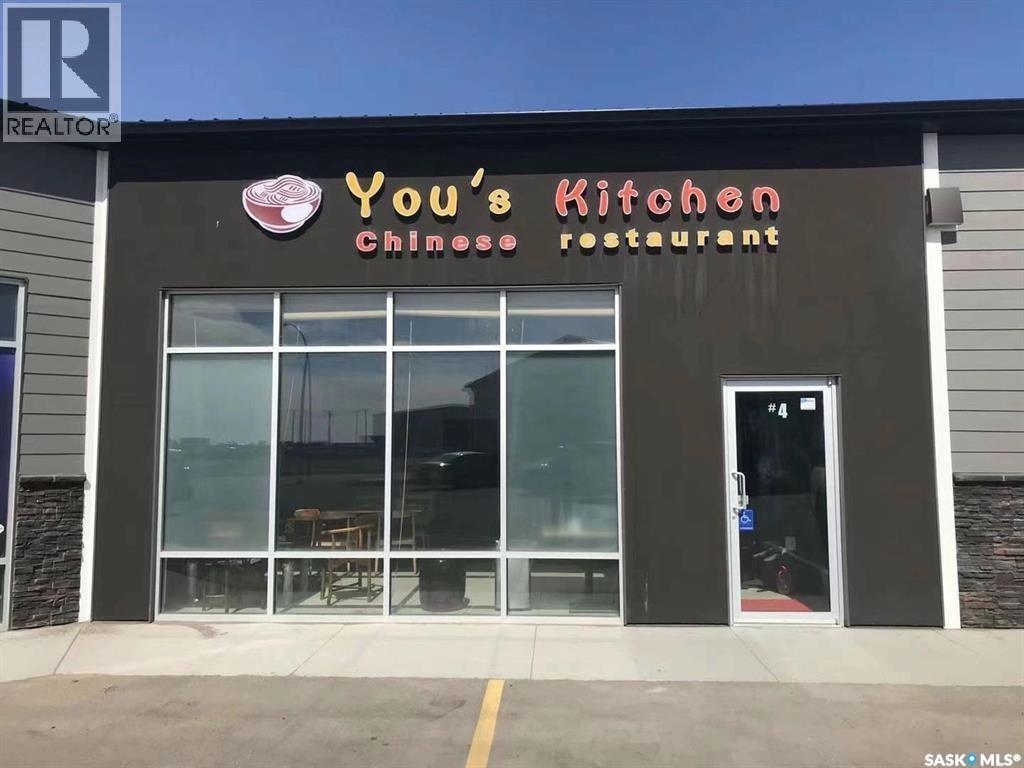
Great Opportunity for investment. Commercial Property located in south of Warman and about 20 minutes away from Saskatoon. All commercial kitchen equipment is included in the sale. 1768 SF, Central Air Condition. All equipment and fixtures are just about 4 years old. Condo fees are about $3000/year. Tenant Occupied with the monthly rental of $3500 plus utilities and condo fees. (id:62370)
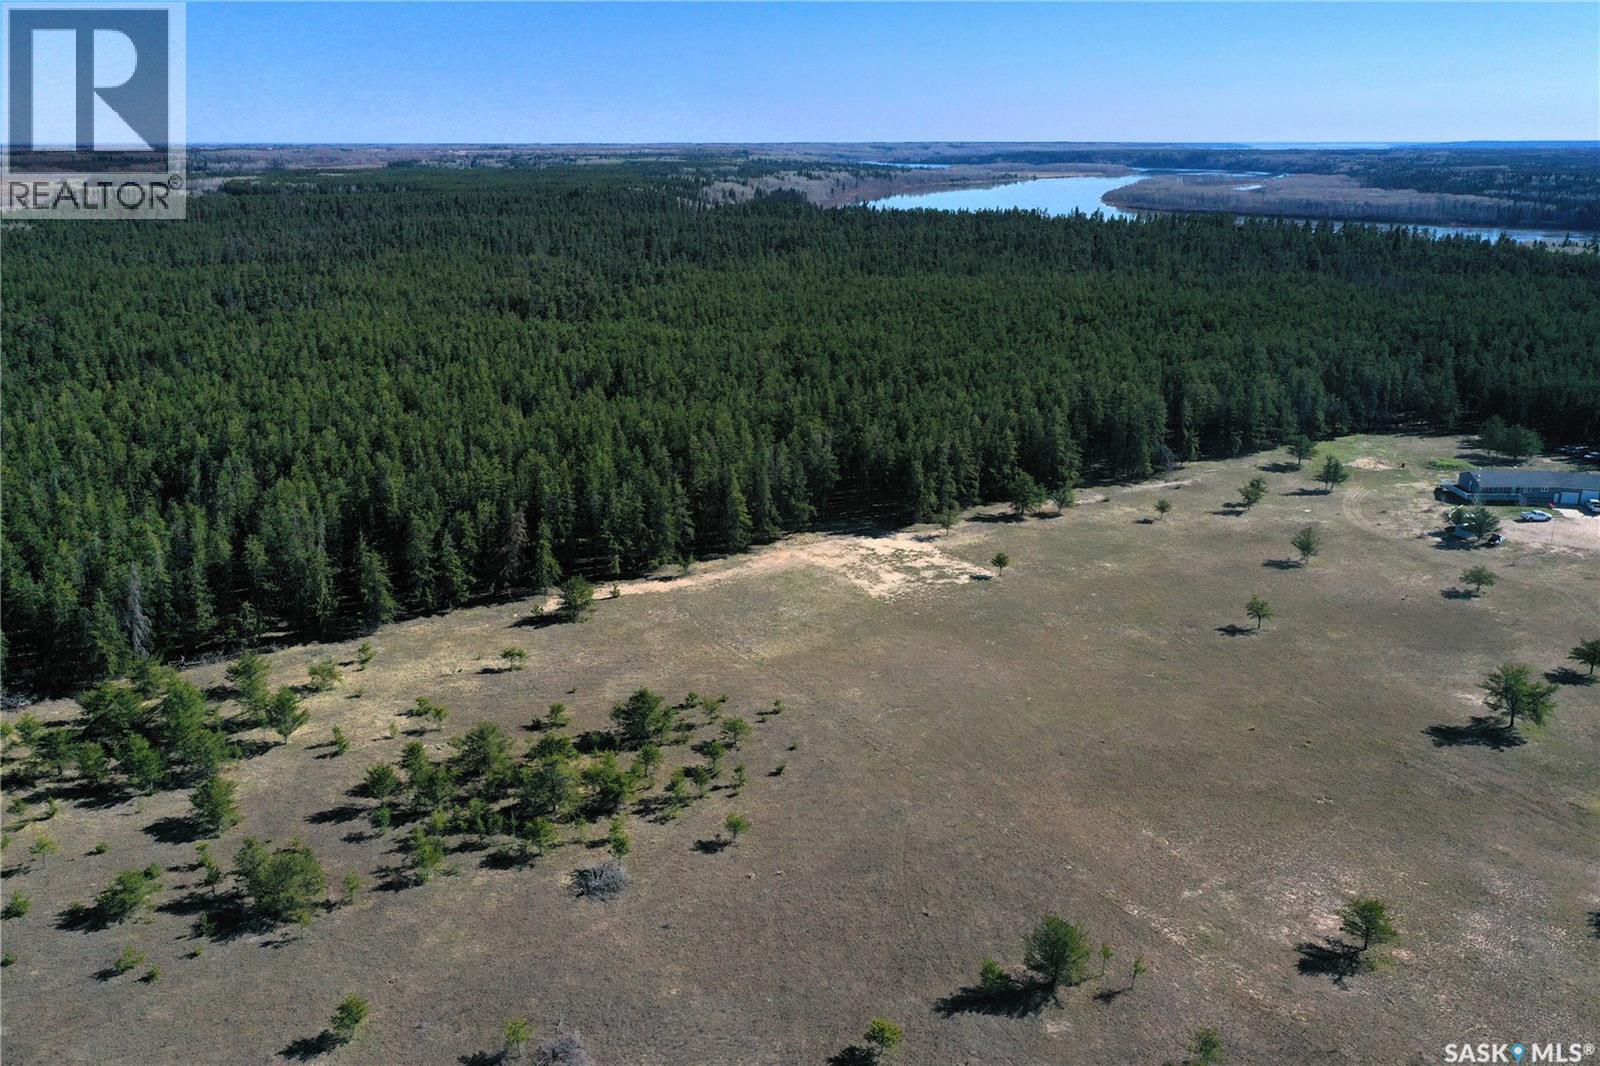
Are you searching for right spot to build your dream house, this 5.02 acre lot may be the perfect one for you! Located in the Torch river RM and is approx. 10 minutes North of Nipawin just across the bridge. Nature is calling, enjoy outdoors with hiking or snowshoeing or jump on quad or snowmobile and hit the many trails in the area. The property has services at the road. Call today for more details. (id:62370)
Prime Commercial Building in Excellent Condition – Turnkey Opportunity! Welcome to this well-maintained 2-storey commercial building, ideally located in a high-visibility area. This versatile property offers a range of functional spaces suited for retail, office, or mixed-use purposes. Main Floor Features: • Spacious open-concept retail area, perfect for a variety of business types • Dedicated coffee bar or lounge area to enhance customer experience • Clean and modern washroom for staff and customer use Second Floor: • Bright and open office space ideal for team collaboration or client meetings • Rest area offering comfort for staff breaks or flexible use Additional Highlights: • Large double-car garage at the rear, suitable for storage or service operations • Ample rear parking space for staff and clients • Recent upgrades include enhanced insulation and a newly updated front deck for curb appeal and energy efficiency Whether you’re expanding, relocating, or starting a new venture, this property offers the space and infrastructure to support your goals. (id:62370)
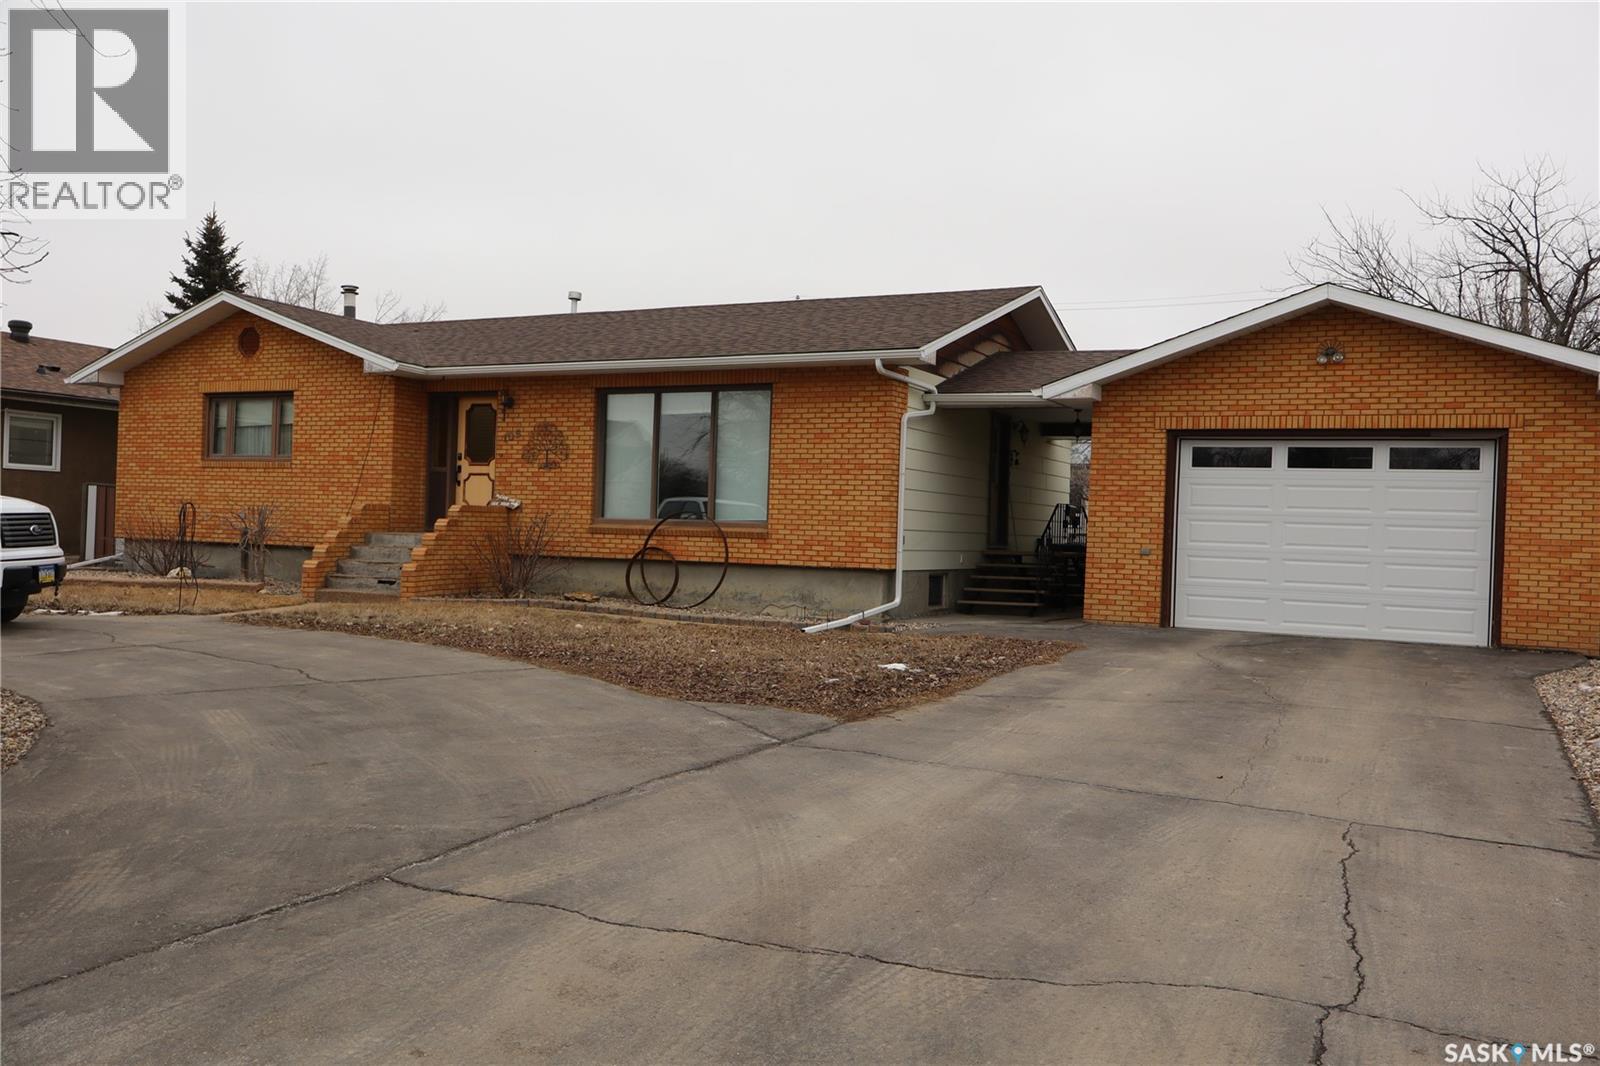
This well-cared-for 1979 brick home in historic Gravelbourg, SK features sturdy 2x6 walls, triple-pane windows, and brand-new shingles. Highlights include a spacious 12x18 sunroom, a backyard filled with fruit trees and perennials, as well as recent upgrades such as a newer furnace, central air conditioning, and water heater. The property also offers an 18x28 detached heated garage and a new carport in the backyard. For added security during power outages, there's a Generac system. Enjoy main floor laundry right next to a convenient two-piece bath at the side entrance. The fully finished basement boasts a large family room with a bar and wood-burning fireplace, while all rooms in the house are generously sized and comfortable. The community provides excellent amenities, including a new hospital, both English and French schools, churches, a cathedral, bed & breakfasts, and more. Thomson Lake Regional Park is close by for recreational opportunities. Come take a look! (id:62370)
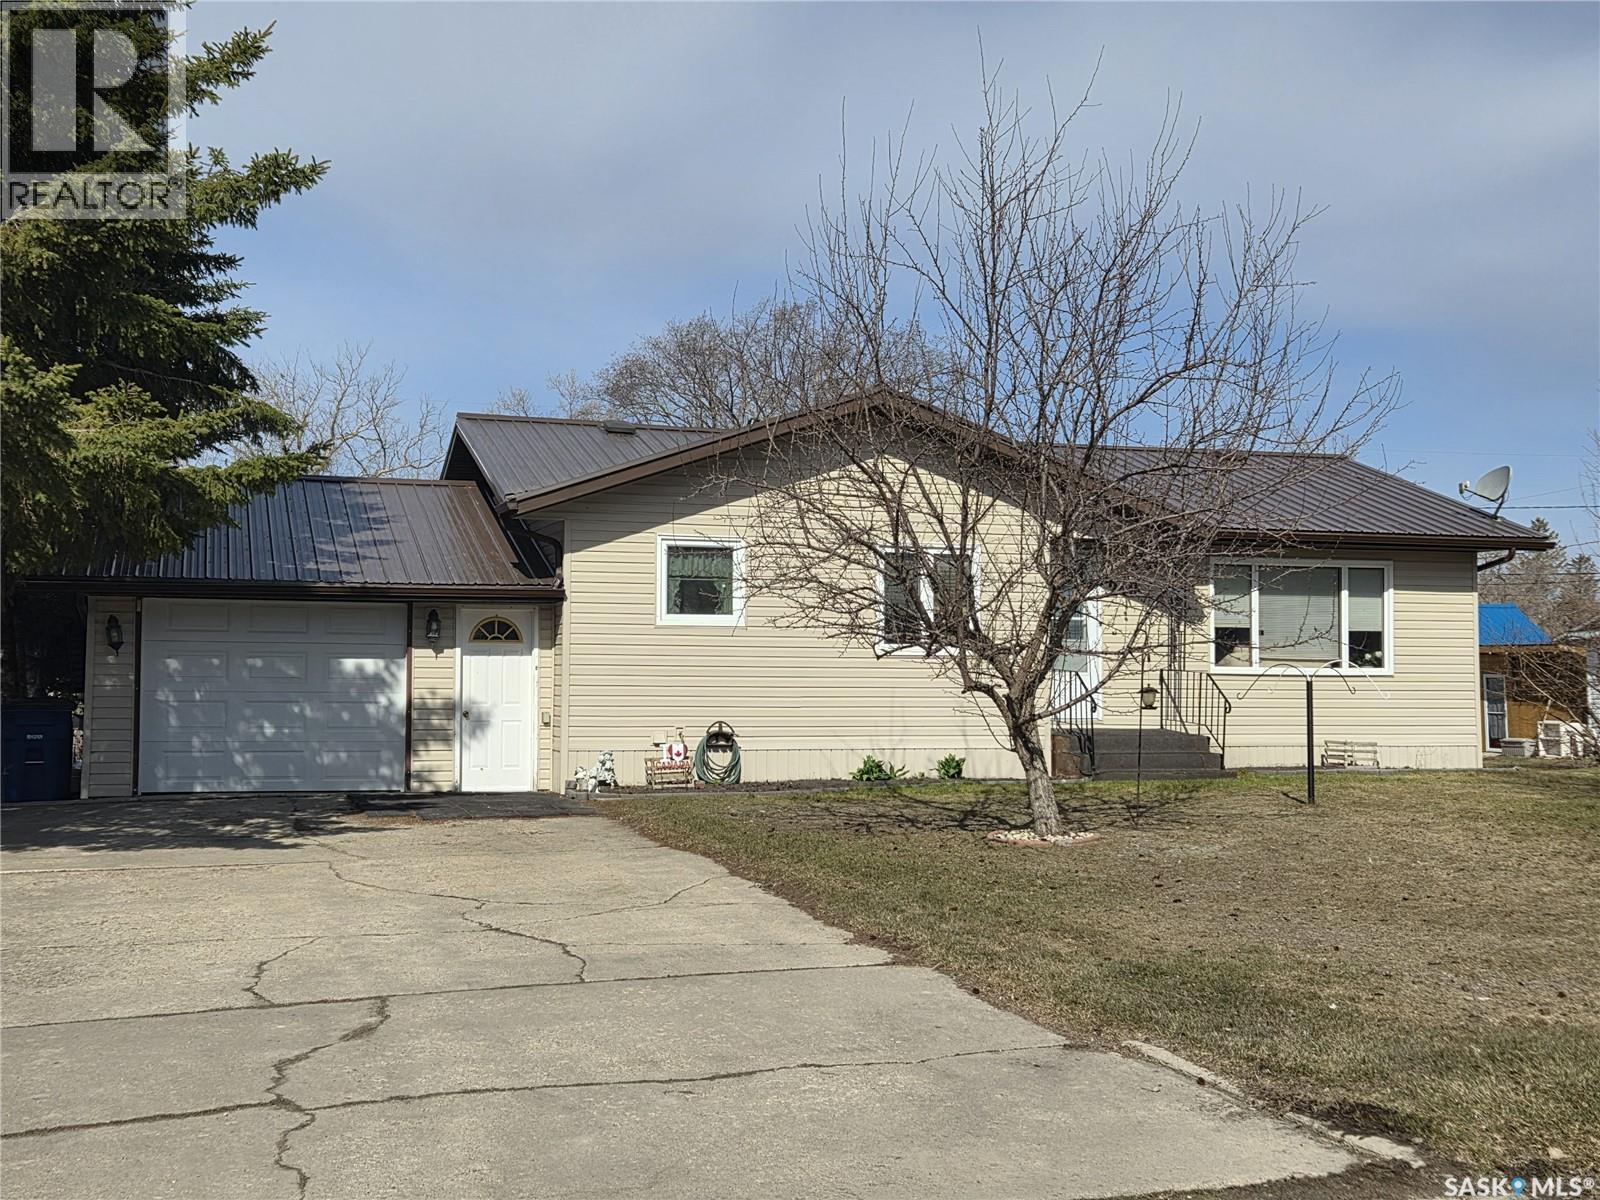
Welcome home to this well-kept 3 bedroom, 2 bathroom bungalow offering 1,094 sq. ft. of comfortable living space in a great neighborhood. Ideally located across from the golf course and just minutes from the high school and hospital, this property offers both convenience and a peaceful setting. The functional layout provides plenty of room for family living, while the mature neighborhood adds to the home’s charm and appeal. Step outside to enjoy the nice-sized backyard featuring a garden space, perfect for outdoor enjoyment or growing your own vegetables and flowers. Whether you’re looking for your first home, a family home, or a retirement property, this bungalow is one you’ll want to see! (id:62370)
Amazing property located at 705 Main Street in the Village of Zenon Park, SK. This 2 story house has more than 2000 sq ft on the main floor with ample storage, a bathroom, an office and a huge recreation area. There is an expansive 2240 sq ft second floor boasting a spacious kitchen, dining, living room with an office space, 3 sizeable bedrooms, and vast storage throughout. New vinyl plank flooring was just placed in the living room, office, entry, and grand hallway and 8 new windows placed. The basement is unfinished, but does have a framed in bathroom and bedroom along with utilities. Call today to view. (id:62370)
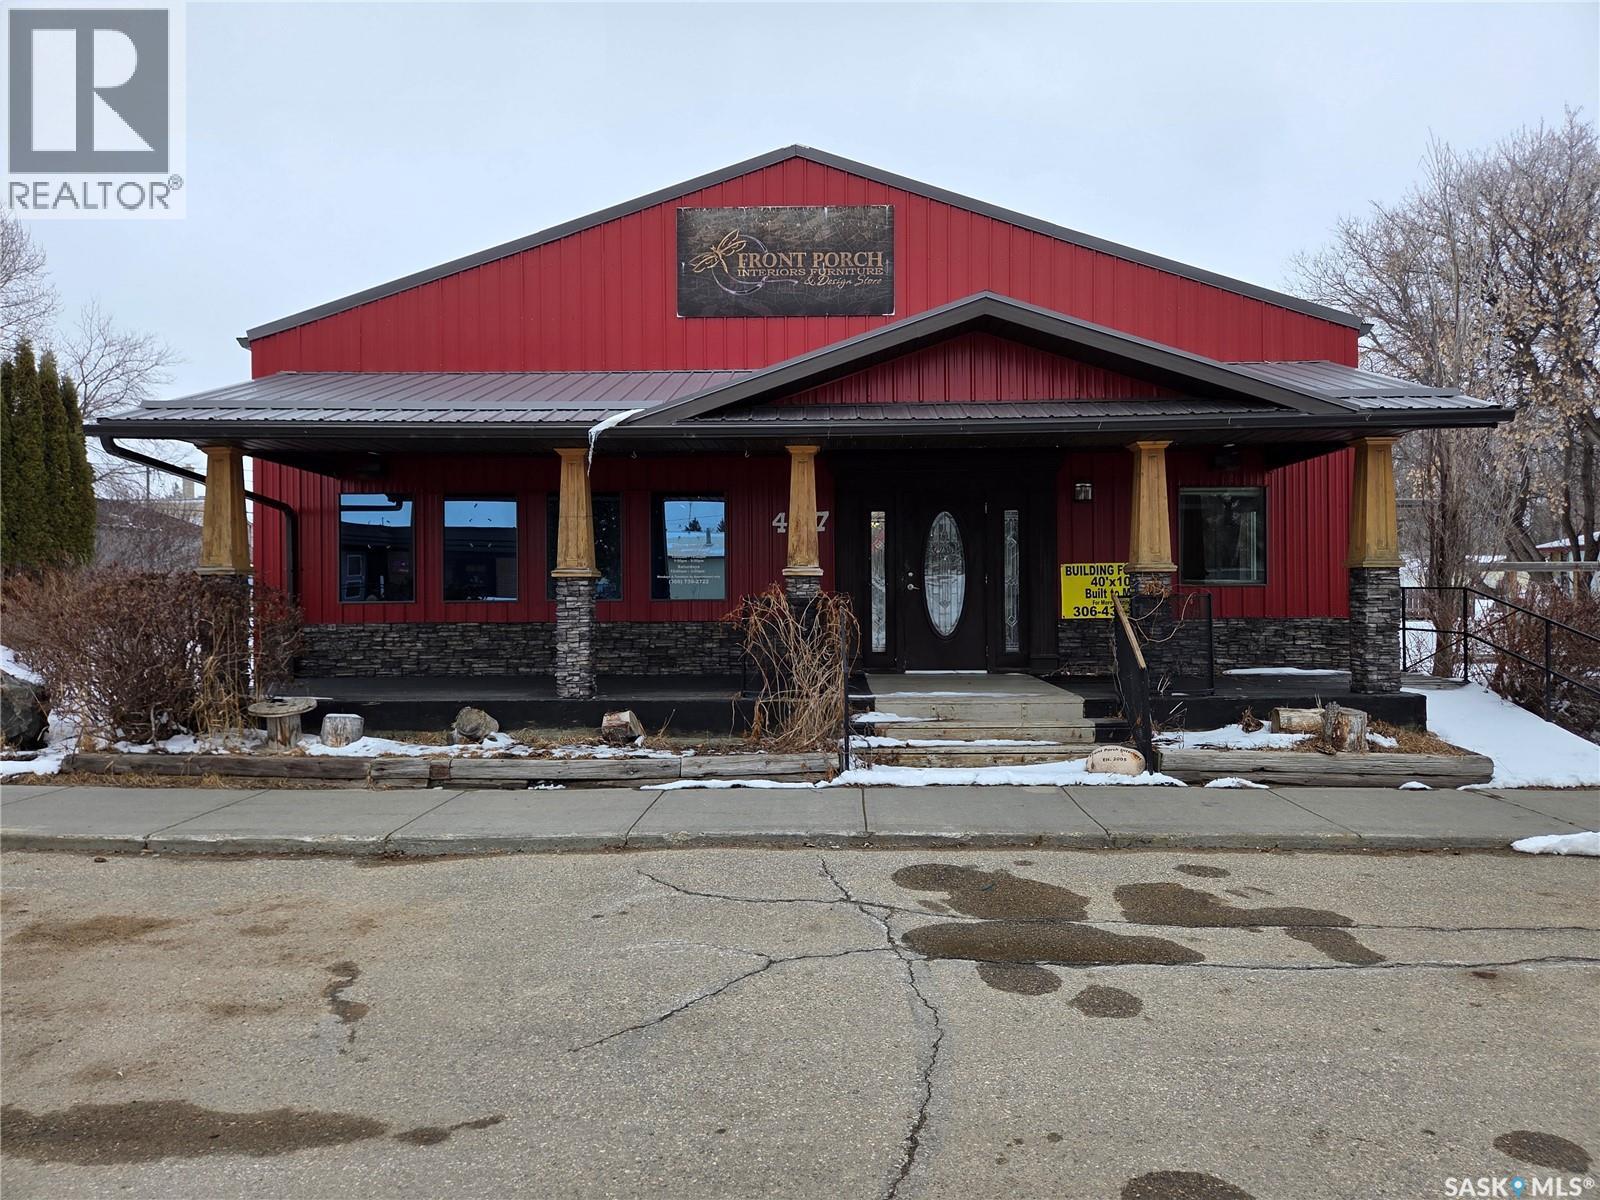
Stunning Commercial Opportunity in Wawota! - Built with the option to be relocated — seller is willing to sell the building to be moved if desired! Welcome to this eye-catching 40 x 100 (4,000 sq. ft.) commercial building located in a prime spot in Wawota—perfect for retail, showroom, or warehouse use! Beautiful curb appeal with a covered front veranda, featuring wood & stone pillars. Durable stone and metal exterior. Large front windows bringing in tons of natural light. New Furnace. Inside, you’ll find a bright, expansive space with high ceilings, track lighting, and endless possibilities for customization. Whether you’re looking to expand your business or invest in a versatile commercial asset, this property checks all the boxes. Spacious open-concept interior – ideal for retail display or flexible business use, Mezzanine area for added storage, 2 offices, 2 washrooms, and a staff/lunch room, Overhead door at the rear for easy loading/unloading, Wide open layout ready for your vision. Great location in Wawota with strong visibility, parking and access. If moved, it would make an exceptional shop building, acreage headquarters, or even a shop/house conversion. (id:62370)
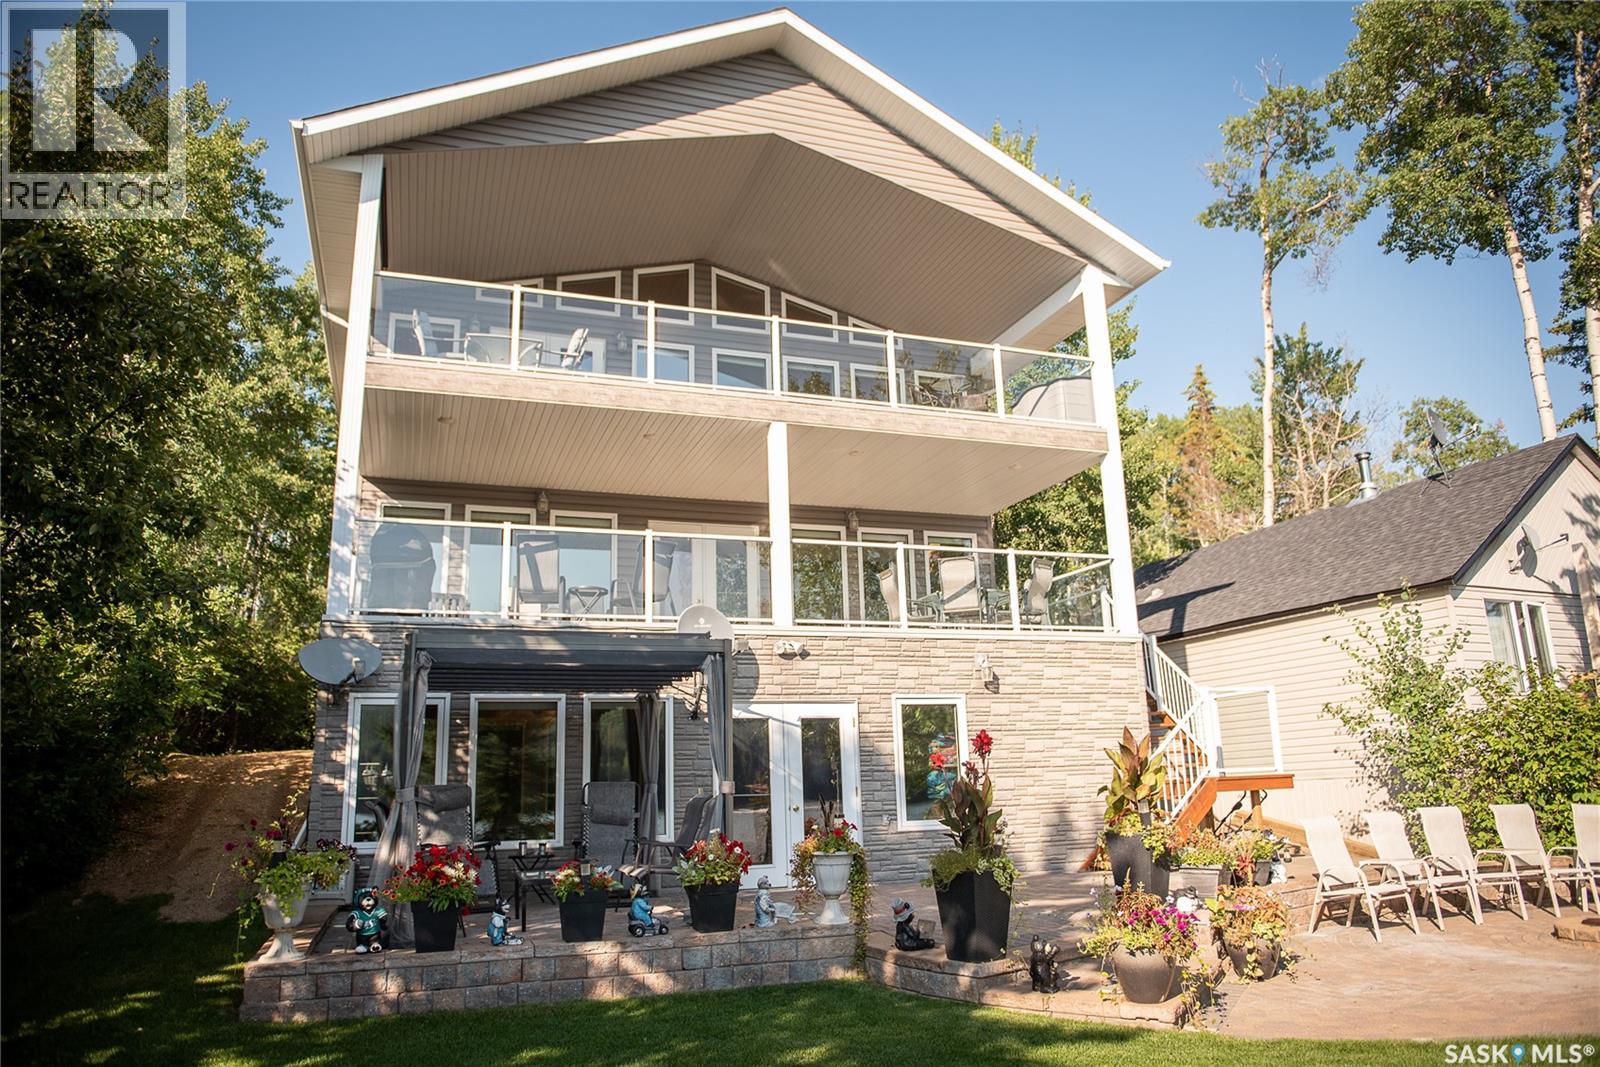
Experience luxury lakefront living at its finest in this stunning south-facing waterfront estate. Showcasing over 3,000 sq. ft. of beautifully designed living space, this exceptional 5-bedroom, 3-bathroom home offers the perfect blend of elegance, comfort, and breathtaking natural beauty. Step inside to an expansive open-concept layout filled with natural light from walls of windows that perfectly frame the panoramic lake views. The spacious kitchen, dining, and living areas flow seamlessly together, creating an ideal setting for entertaining and everyday living. Two cozy fireplaces add warmth and charm, while the dedicated office provides the perfect work-from-home retreat. The walkout basement opens to a massive family room designed for gatherings, relaxation, and making memories at the lake. Outside, enjoy three incredible decks that offer multiple spaces to unwind, entertain, and soak in the spectacular south-facing views from sunrise to sunset. This professionally landscaped property features a private beach with direct water access, making it easy to enjoy boating, swimming, and all your favorite lake activities right from your backyard. A heated double attached garage adds convenience and comfort year-round. Rarely does a property combine luxury, privacy, and premium waterfront living so effortlessly — this is lake life elevated to an entirely new level. (id:62370)
Located on the corner of highway # 10/47 and Highway 15 is 3.79 acres .This is a high traffic location for a new or present business to grow. (id:62370)
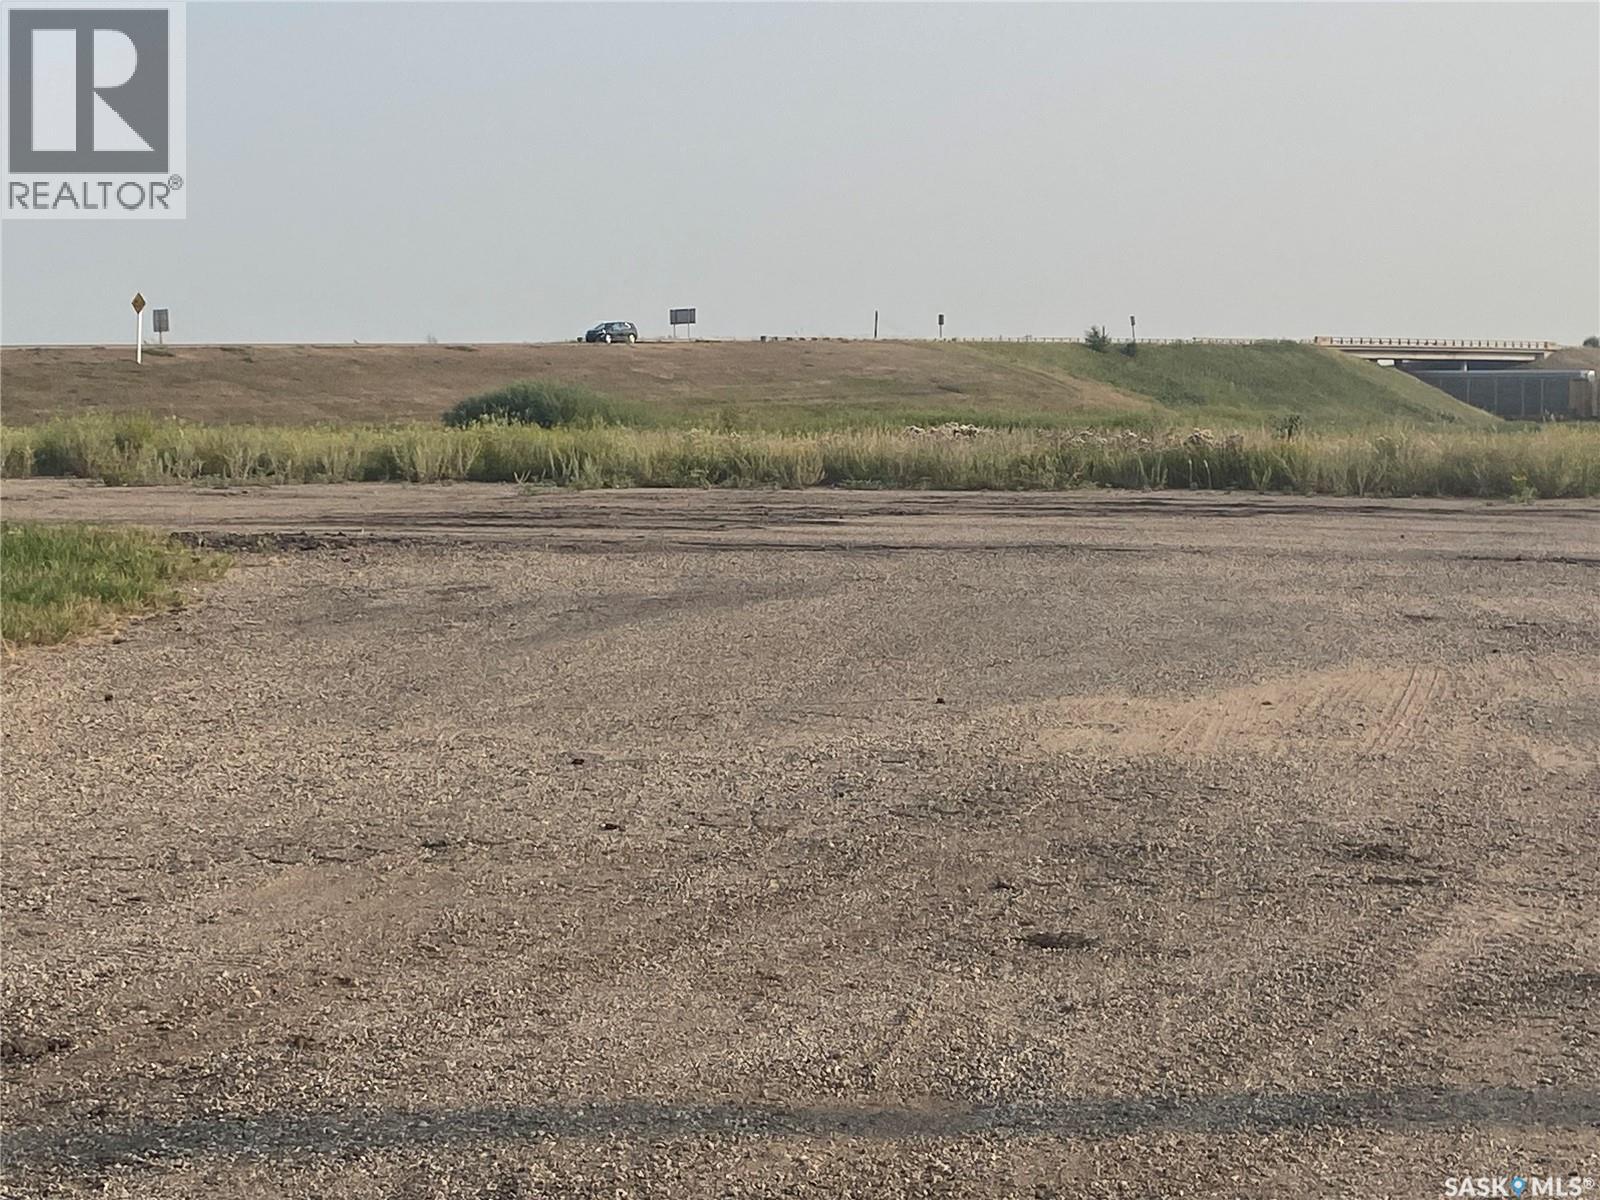
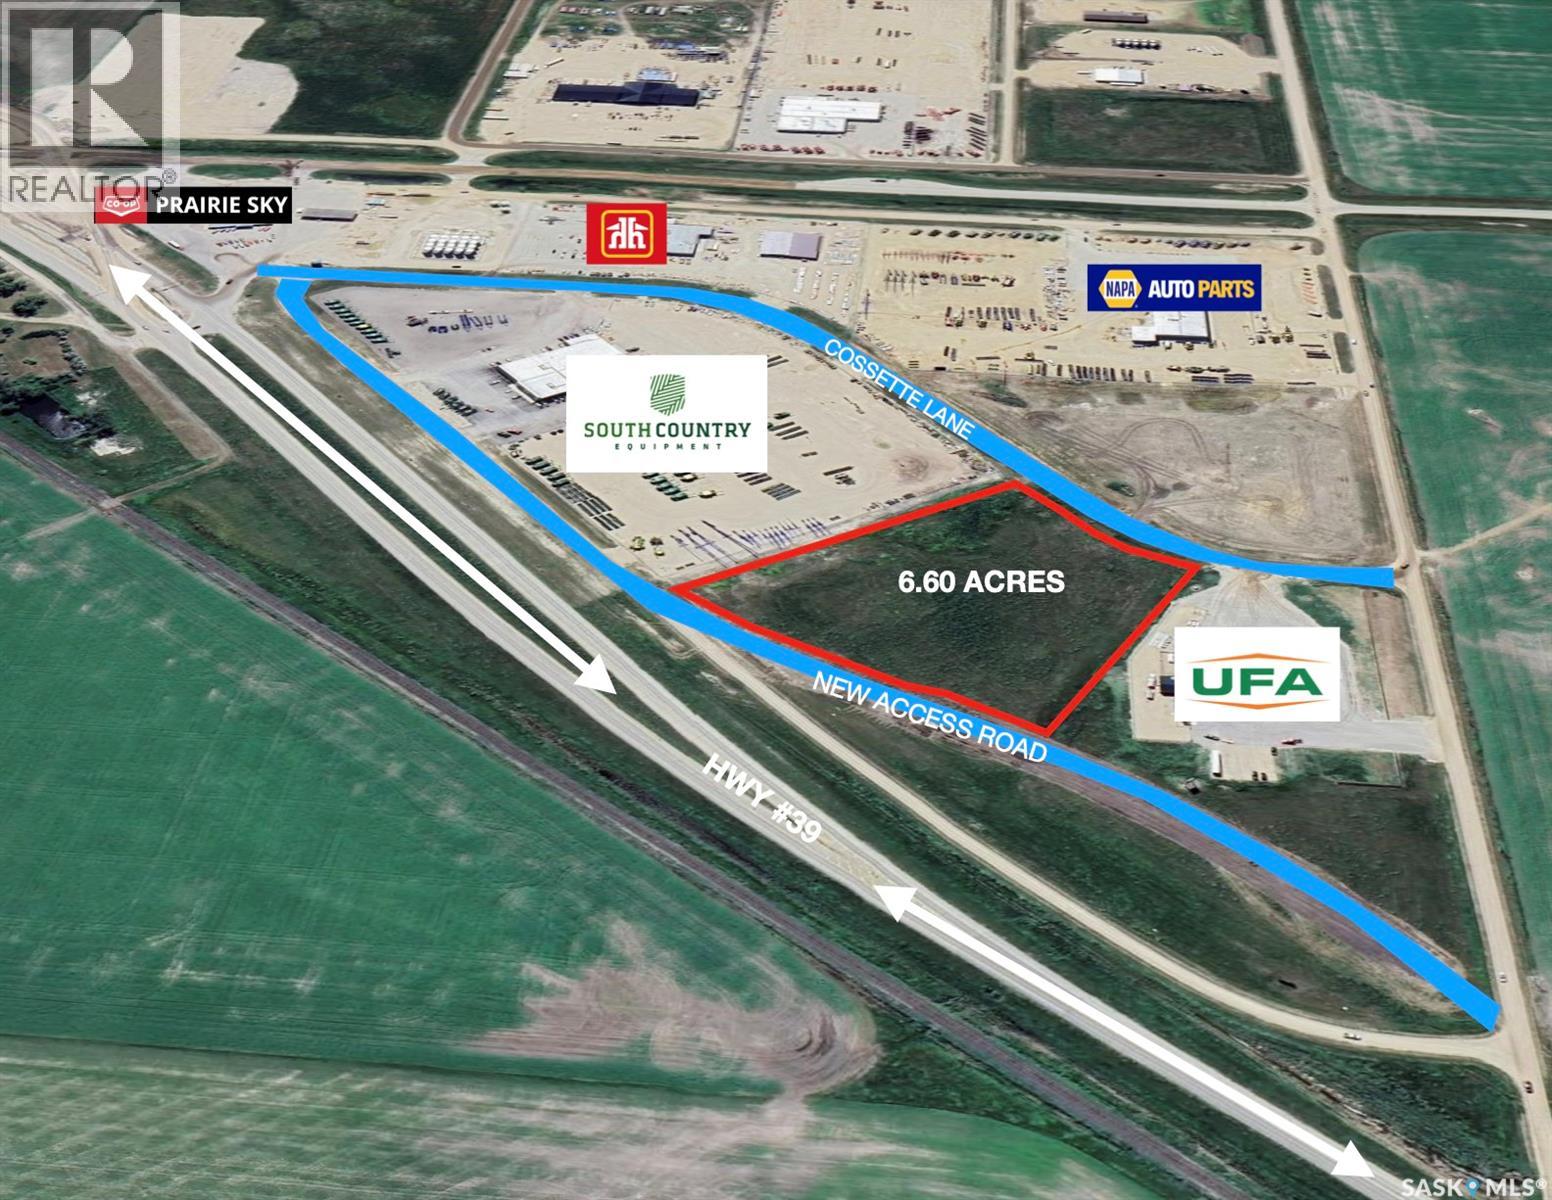
High profile land located on the NW approach to Weyburn on the CanAm HWY#39. High traffic count with great visibility and access to major traffic lanes. Subdivision of this site could be possible, and more favourable as it can have access from front and back of the property. Weyburn is the heart of the oil patch and agricultural belt of western Canada. A short one hour drive from Regina Sk. (id:62370)
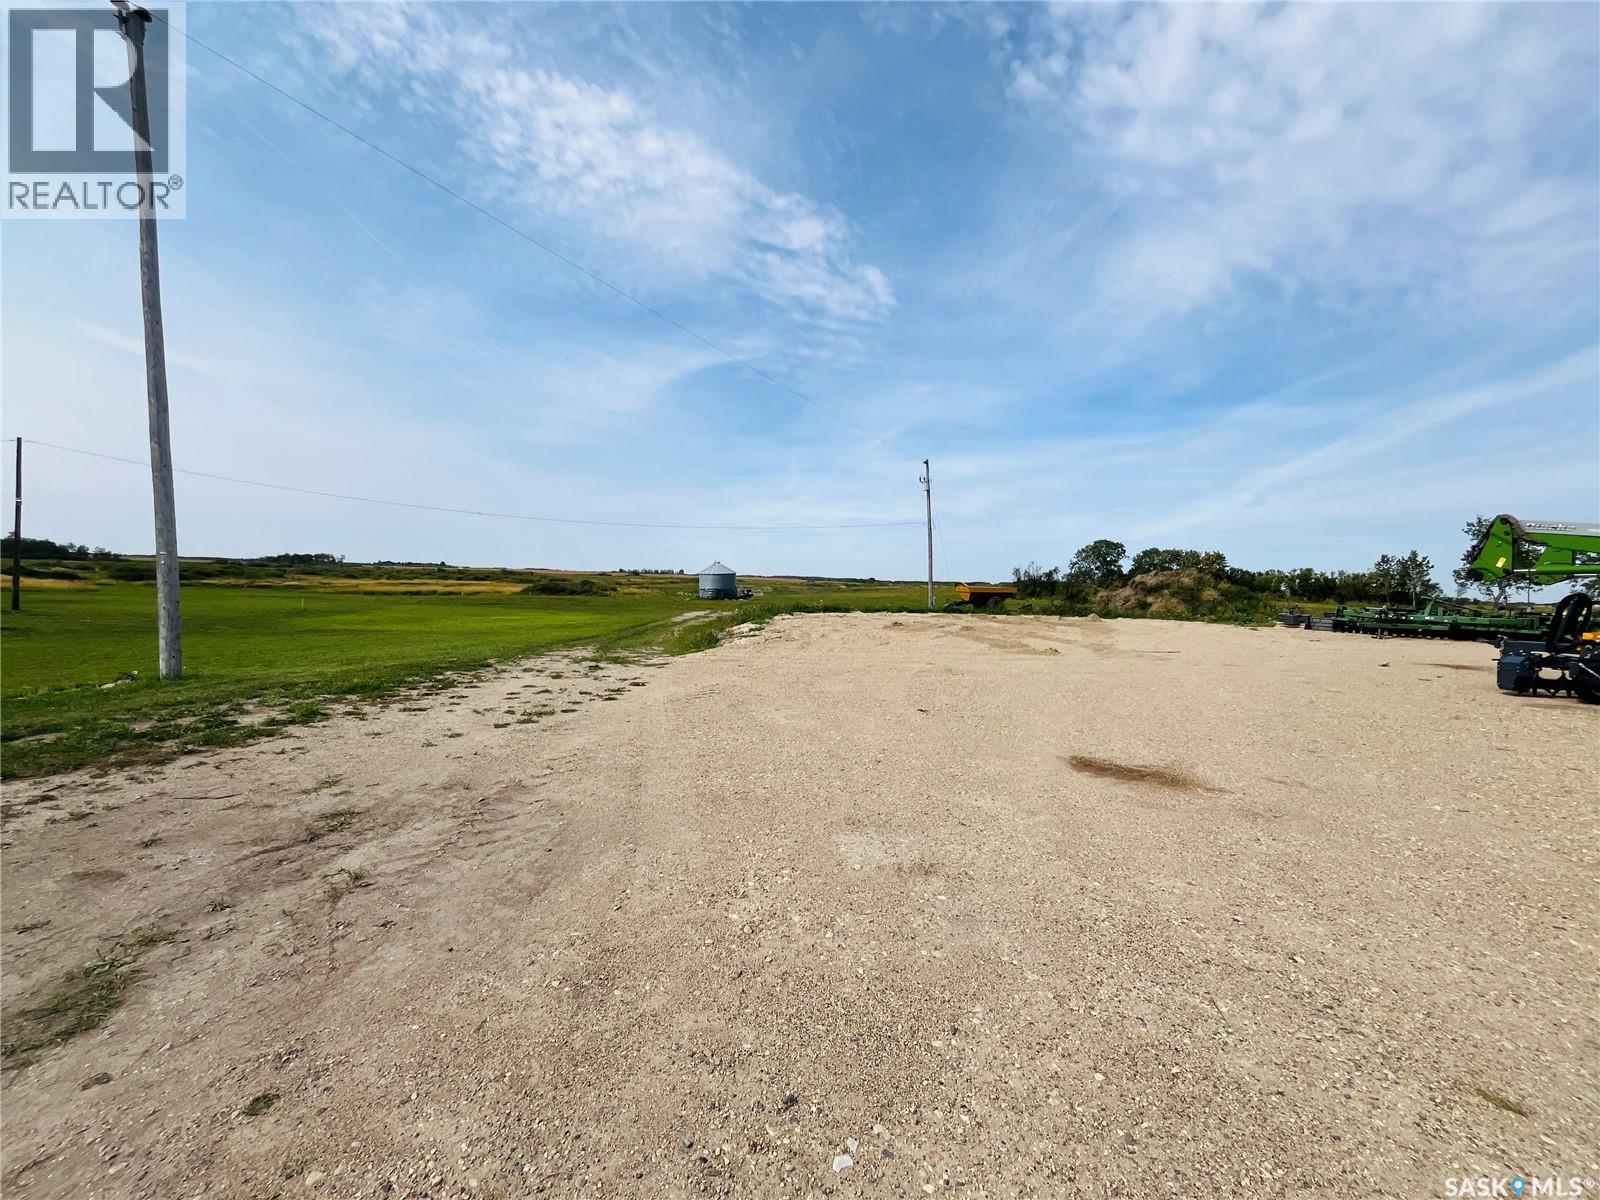
4.07 acres located just one mile south of Moosomin on the #8 Highway. Country living with easy access to all of Moosomin's amenities. With underground power to the property line and natural gas close by! Call today to view! (id:62370)