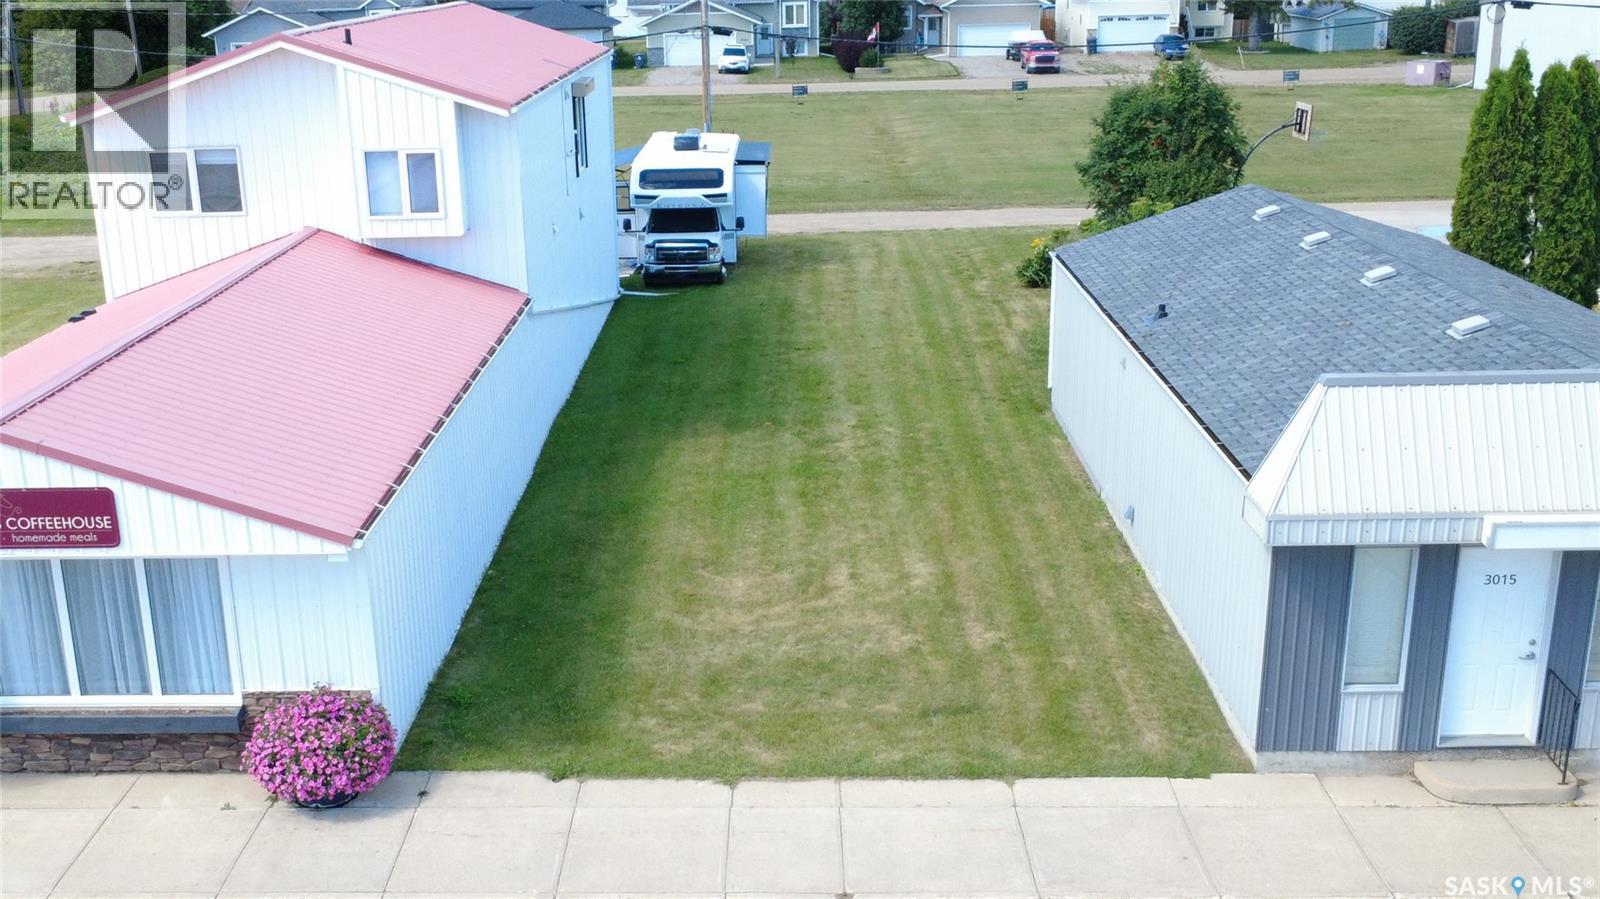
Fantastic commercial development opportunity in the heart of Waldheim! This prime 25' x 125' lot offers 3125 sq feet of level space, perfect for establishing or expanding your business in a thriving, tight knit community. Situated on Central Avenue, your venture will benefit from high visibility and easy access. While currently unserviced, municipal services run directly along the front street for straightforward connection upon development. Located just 30 minutes north of Saskatoon along Highway 12, Waldheim offers the perfect mix of small-town charm and growing business potential. Whether you're looking to build retail space, an office, a workshop or a personal commercial space, this affordable lot provides the ideal foundation. (id:62370)
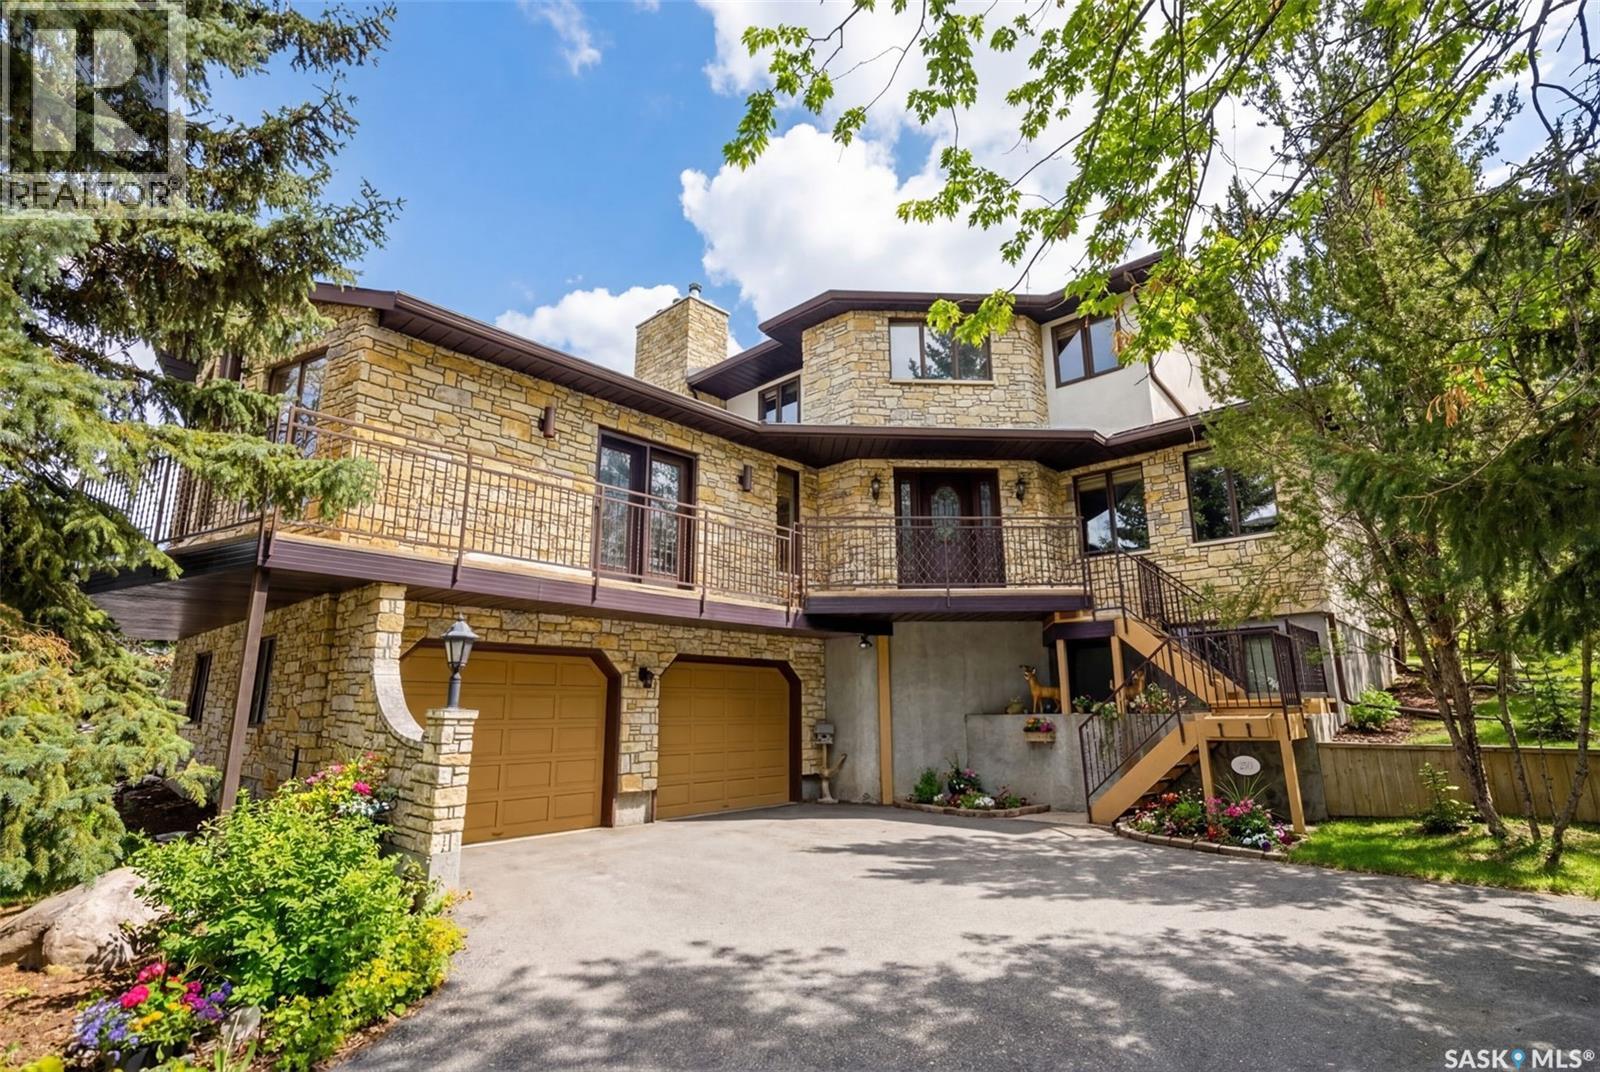
Welcome to your own private retreat just 20 minutes from Regina, nestled in the picturesque, storybook community of Lumsden. This custom-built home showcases craftsmanship and architectural detail that are increasingly rare to find. Perfectly positioned to overlook a beautiful ravine and backing a municipal reserve, this two-storey residence with its striking Tyndall Stone exterior offers an unmatched sense of peace, privacy, and natural beauty. As you arrive, the double driveway leads you through mature trees to a home that immediately impresses with its timeless design and commanding presence. Inside, the grand foyer sets the tone. To the right, an elegant formal living room flows through a charming brick archway into a spacious, sun-filled kitchen with expansive windows framing views of the forest-like backyard. A formal dining room with a gold-plated chandelier sits adjacent—an inviting space filled with character and history. To the left of the foyer, you’ll discover a spectacular great room wrapped in cedar walls and ceilings, with windows capturing sweeping views of the Qu’Appelle Valley. A walkout leads to a wrap-around balcony where you can take in the breathtaking scenery. This room is designed for memorable gatherings, complete with a wood-burning fireplace and a wet bar. An office/bedroom, 2-piece powder room, and laundry room complete the main level. Upstairs, two spacious bedrooms share a 4-piece bathroom, along with a peaceful reading nook. The grand primary suite is a true retreat, featuring a wood-burning fireplace, a spa-inspired 5-piece ensuite with a Jacuzzi tub, and a walk-in closet. The lower level offers more living space with a large family room, an additional bedroom, a 3-piece bathroom, a workshop, utility room, cold storage, and direct access to the insulated two-car garage with epoxy flooring. The backyard feels like a forested sanctuary, complete with a rear deck, large gazebo, greenhouse, shed, firepit area, and dog run. (id:62370)
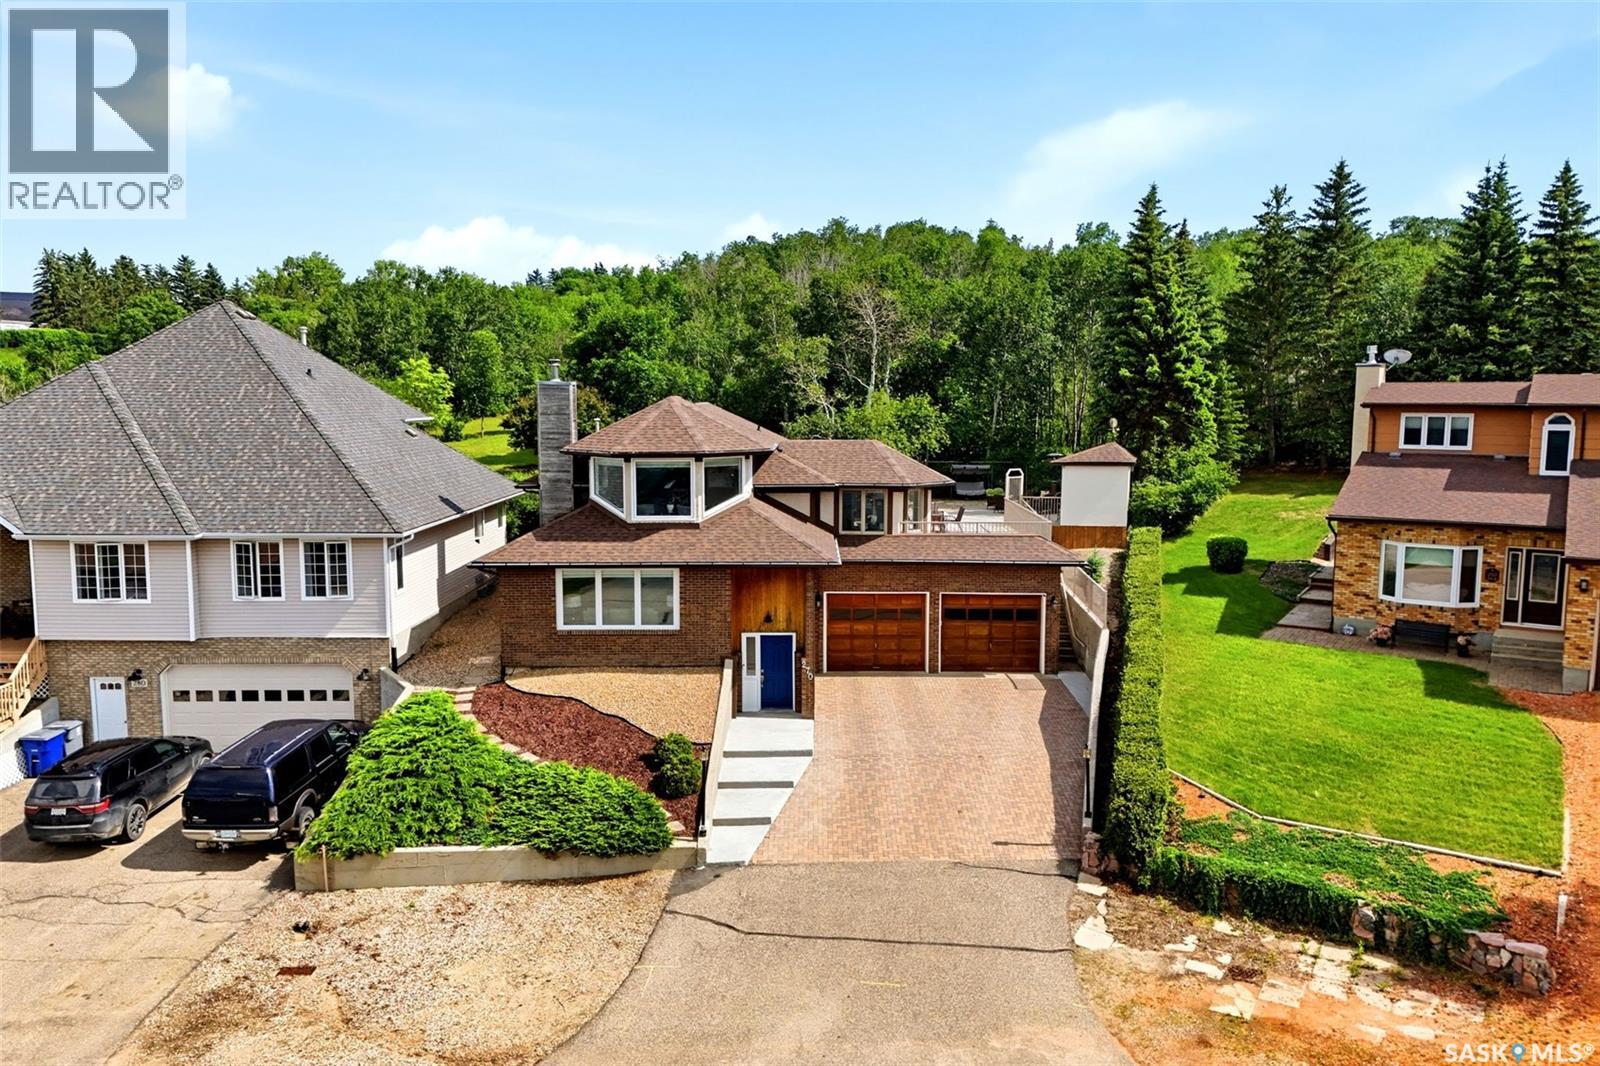
Entertainer's dream, family home or both? This 4 bed, 3 bath Lumsden home has over 3000 square feet of living space, sits on a spacious 9147 ft lot and has spectacular views overlooking the Qu'Appelle Valley. Whether you want to embrace your own space or enjoy other's company this 4 level split has options. The basement features a bedroom, bathroom, workshop and a theatre room with home theatre equipment to stay. The high ceiling in the basement is well suited for a golf simulator on those less than ideal weather days. Up the stairs is the living room that introduces the views of the valley. A wood fire place surrounding by pristine oak millwork rounds out the room. The main floor includes an office nook, a bright kitchen/dining room with plenty of windows, main floor laundry, 2 good sized bedrooms, bathroom and the primary bedroom with access to the deck and 3 piece ensuite. A favourite spot will be on the top level with many windows to experience the beautiful town of Lumsden or curl up with a good book. You'll discover a huge amount of hosting space outside with a sprawling deck which includes a hot tub. The back part of the deck could be converted back to a pool as the base is still there along with pool shed, gate/ fencing and natural gas hookup. Just past the deck you can "touch grass" along the way to the garden shed. Ample parking can be found on the street, double driveway and oversized double garage. Along with the many amenities Lumsden has an elementary school and high school with the option of French Immersion. Regina is a just a short commute away for those few things you can't get in town. Contact your REALTOR® for more information on this great property or to book your private showing. (id:62370)
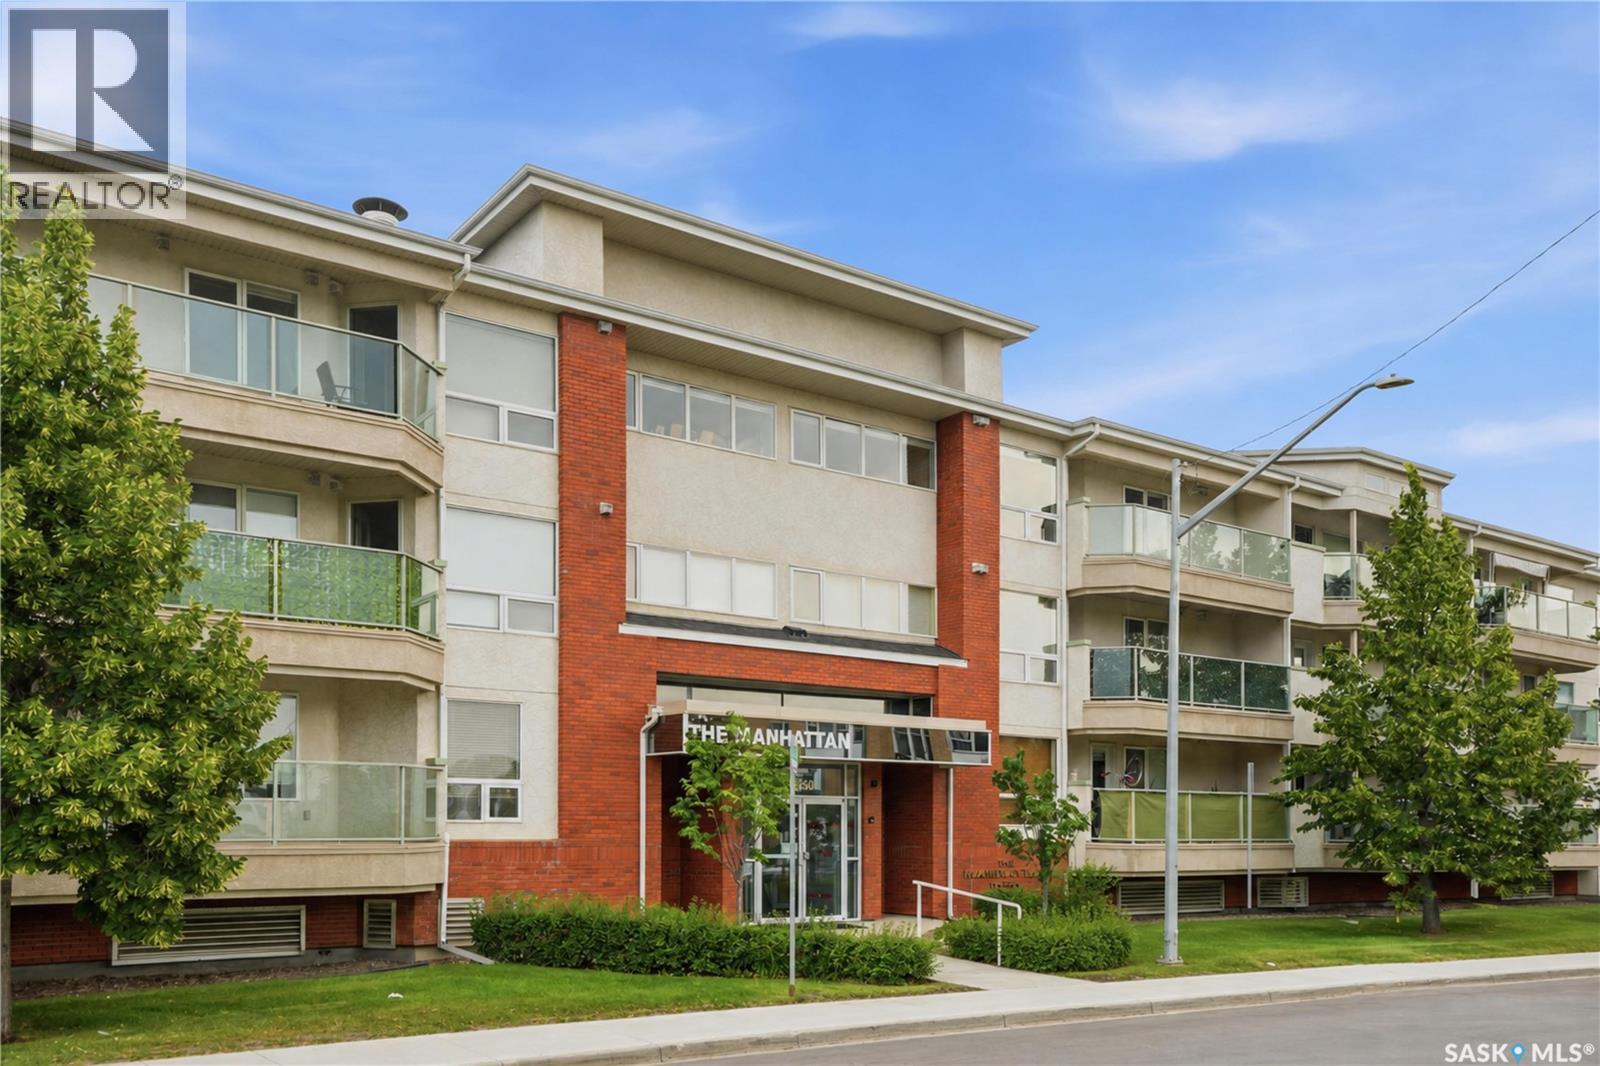
Welcome to this bright and spacious top-floor condo offering 2 bedrooms, 2 bathrooms, and a functional layout in a convenient location. Situated on the third floor, this well-maintained unit is filled with natural light from large windows and has been exceptionally well cared for throughout. The open living and dining area offers plenty of space to relax or entertain, while the kitchen provides ample cabinetry and includes all appliances. The primary bedroom features its own ensuite, with a second bedroom and full bathroom providing flexibility for guests, a roommate, or home office. This unit checks all the boxes with central air conditioning, in-suite laundry, wheelchair accessibility, and one underground parking stall complete with a storage unit. Located in a well-managed building and close to the University of Saskatchewan, shopping, restaurants, parks, and everyday amenities, it offers an ideal combination of comfort and convenience. Whether you're a first-time buyer, student, downsizer, or looking for a low-maintenance property in a great location, this move-in-ready condo is an excellent opportunity. (id:62370)
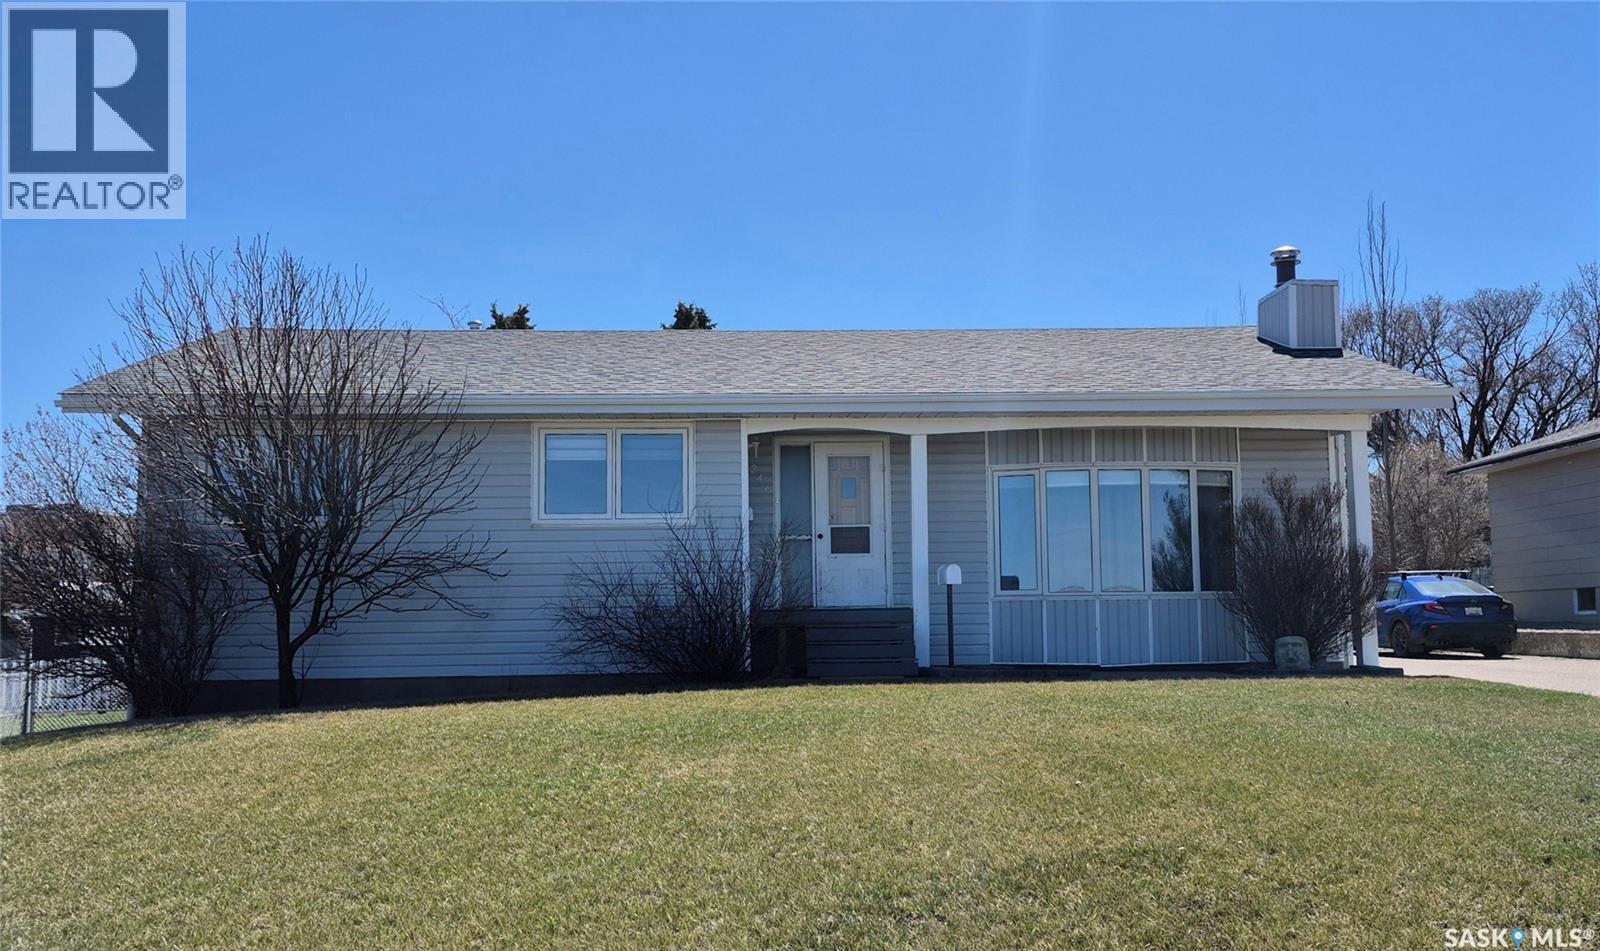
Welcome to the highly sought after neighborhood of 246 Battleford Trail! This spacious 1,381 square foot home offers room for the whole family inside and out. The bright and functional kitchen flows into a generous dining area, perfect for family meals and entertaining guests. The main floor features a large sunken living room, 3 bedrooms, while the fully developed basement includes an additional bedroom, giving you plenty of space for family, guests, or a home office. There are 3 bathrooms in total, including a convenient 3-piece ensuite off the primary bedroom. Downstairs you will love the oversized family room complete with a cozy wood fireplace, plus an adjoining games room designed for entertaining. Best of all, the pool table and piano are included! Everything about this property is oversized and impressive. The massive 26x34 garage offers incredible space for vehicles, toys, tools, or a workshop area. Outside, the large paved driveway can comfortably accommodate at least 8 vehicles. Situated on a huge 73 x 143 lot, this property provides exceptional outdoor space along with beautiful views of the hills and farmland to the north. Relax and enjoy the warm south-facing deck featuring low maintenance composite decking, the perfect place for morning coffee or summer gatherings. This is a rare opportunity to own a beautifully maintained home in one of the area’s most desirable locations! (id:62370)
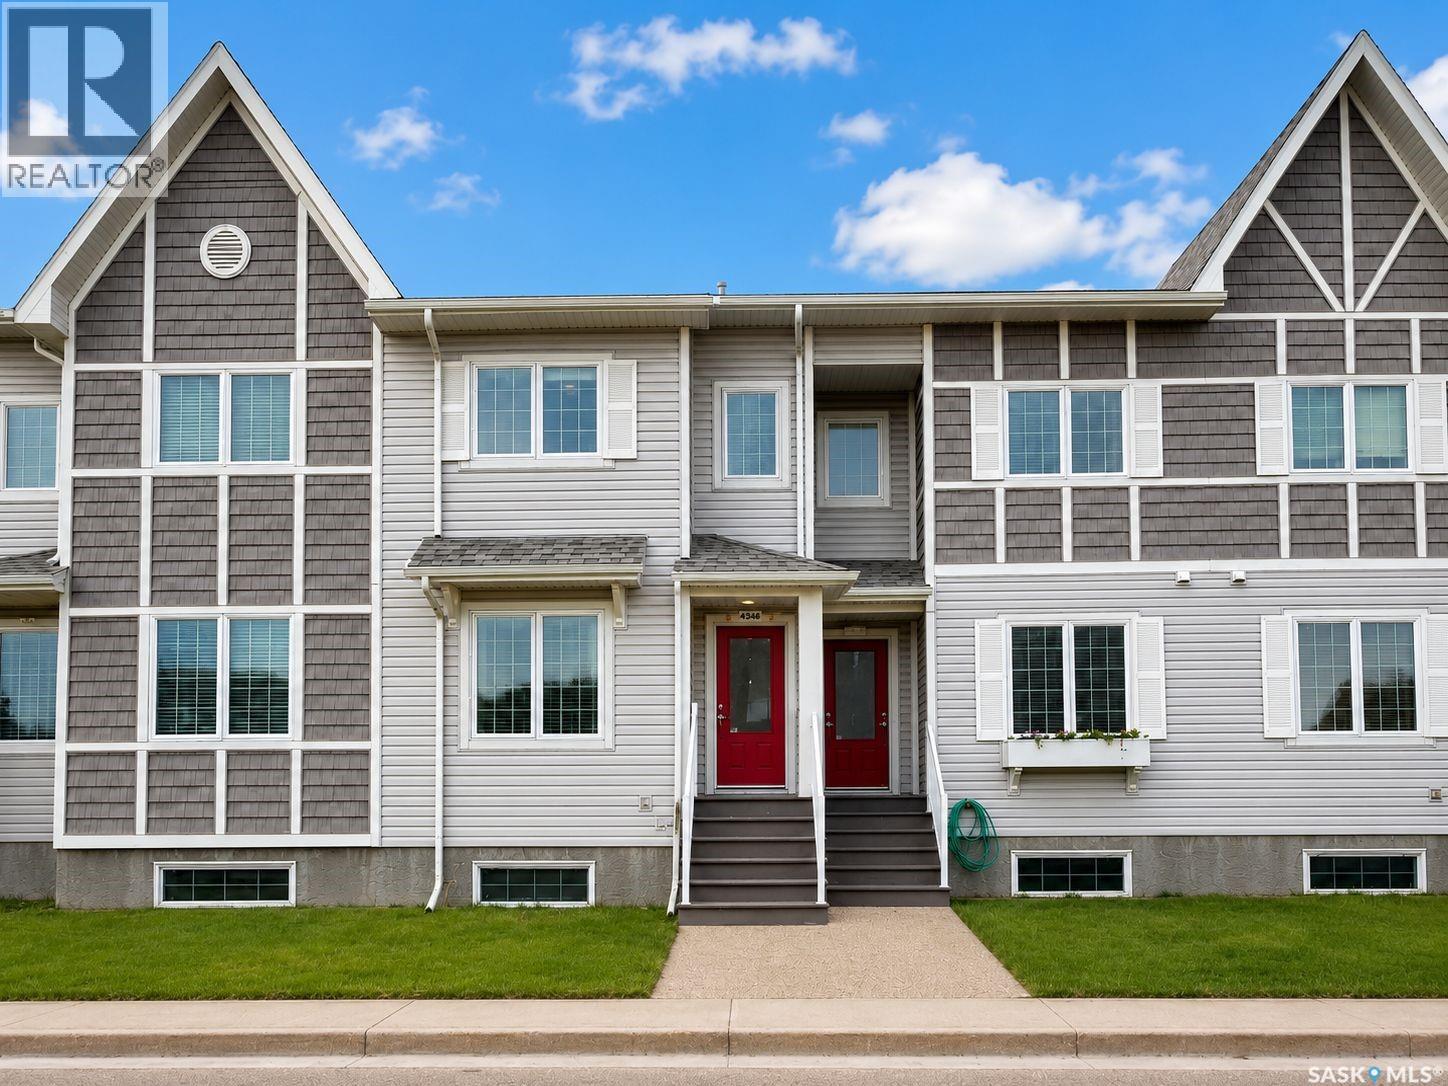
Welcome to 4346 Shaffer Street, a well-maintained 1,272 sq. ft. townhouse offering three bedrooms, two bathrooms, a fully finished basement and no condo fees. Located in the popular Harbour Landing neighbourhood, this home is close to schools, parks, walking paths, shopping, restaurants, grocery stores and many other south Regina amenities. The main floor features a spacious and functional kitchen with stainless-steel appliances, a large centre island, ample cabinetry and a convenient pantry. The kitchen flows into the open-concept dining and living area, creating a comfortable space for everyday living and entertaining. Upstairs, you’ll find three well-sized bedrooms, a full 4-piece bathroom and convenient stackable laundry, making the layout practical for families, first-time buyers or those needing a home office. The fully finished basement adds valuable living space with a recreation room, a 3-piece bathroom, utility area and plenty of storage. Outside, enjoy a developed backyard with room for relaxing, gardening or summer barbecues. The insulated and drywalled single detached garage provides secure parking and additional storage. With a functional layout, finished basement, private outdoor space, detached garage and an excellent Harbour Landing location, this home offers great value for families, first-time buyers and investors. (id:62370)
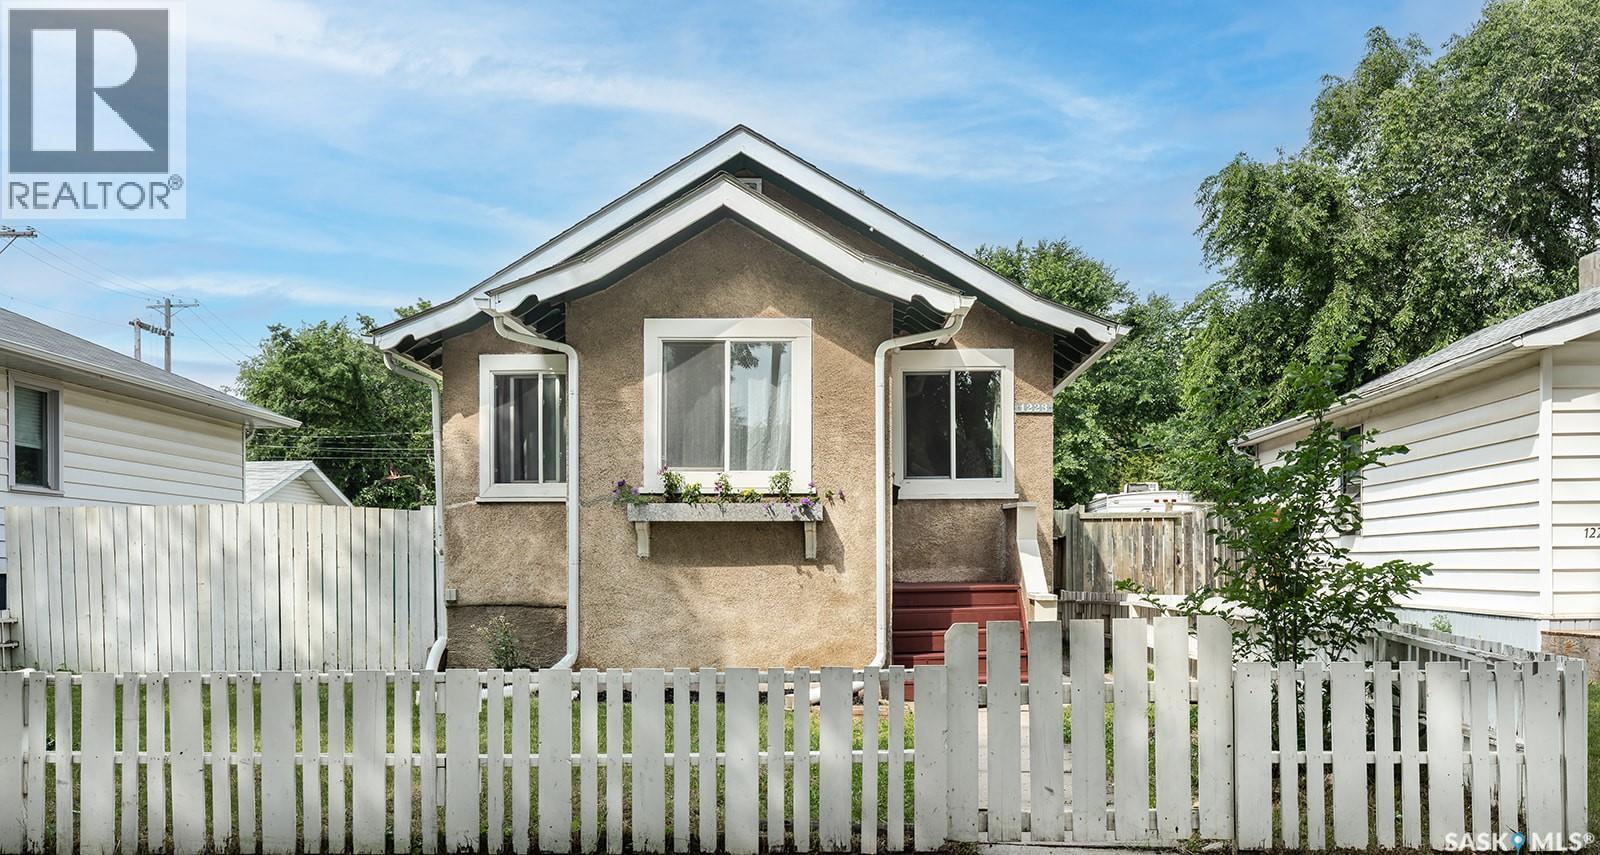
Welcome to this well-established character home in Mayfair, Saskatoon. This 4-bedroom, 2-bathroom home features spacious main-floor rooms with original hardwood floors and large windows that flood the interior with natural light. The main level offers 2 bedrooms and a full bathroom. Recently renovated, the basement adds significant living space with 2 more bedrooms, a full bathroom, and modern finishes—note that basement windows do not meet current egress code. Outside, the large fully fenced yard is ideal for families, pets, entertaining, gardening, or development. A rear gate provides convenient access to additional parking for vehicles, campers, or trailers. Mayfair’s walkable location is a major draw: a grocery store, bakery, and library are all just steps away, with a leisure center, parks, schools, and public transit nearby. Easy access to downtown and Saskatchewan Polytechnic rounds out the appeal. The new furnace and water heater ensure your comfort, while the spacious, fully fenced yard is ready for entertaining, gardening, or development. (id:62370)
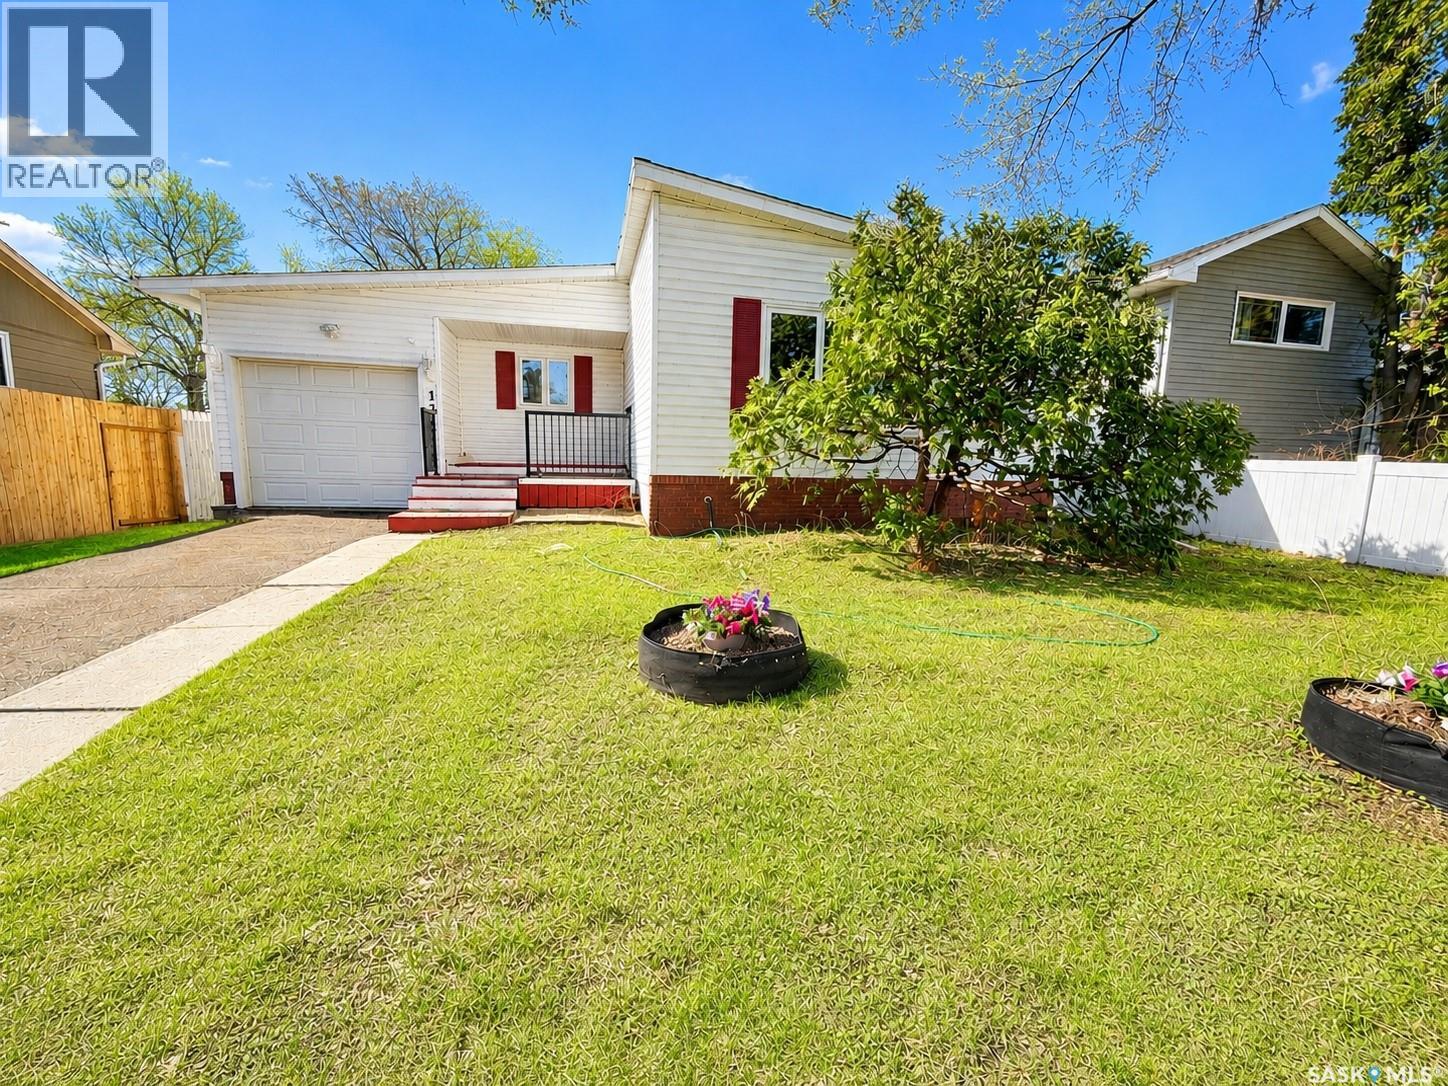
Welcome to 1321 Jubilee Avenue in Hillsdale, this fully developed bungalow has been nicely updated throughout. A spacious bright, living room, with attractive vinyl plank flooring (original oak hardwoods underneath) opens to the dining area. The kitchen has ample maple cabinetry with a peninsula and under cabinet lighting. There are three bedrooms and an updated four piece bath on the main level. Additional living space continues into the fully developed basement that offers a spacious recreation room, a fourth bedroom and a three piece bath. A separate laundry room and large utility room have good storage space. This home has a HE furnace, central air conditioning, PVC windows, single attached garage and a maintenance free exterior. Located in a family friendly neighbourhood, close to great elementary & high schools, Wascana Park and the U of R. Call today to book your viewing! (id:62370)
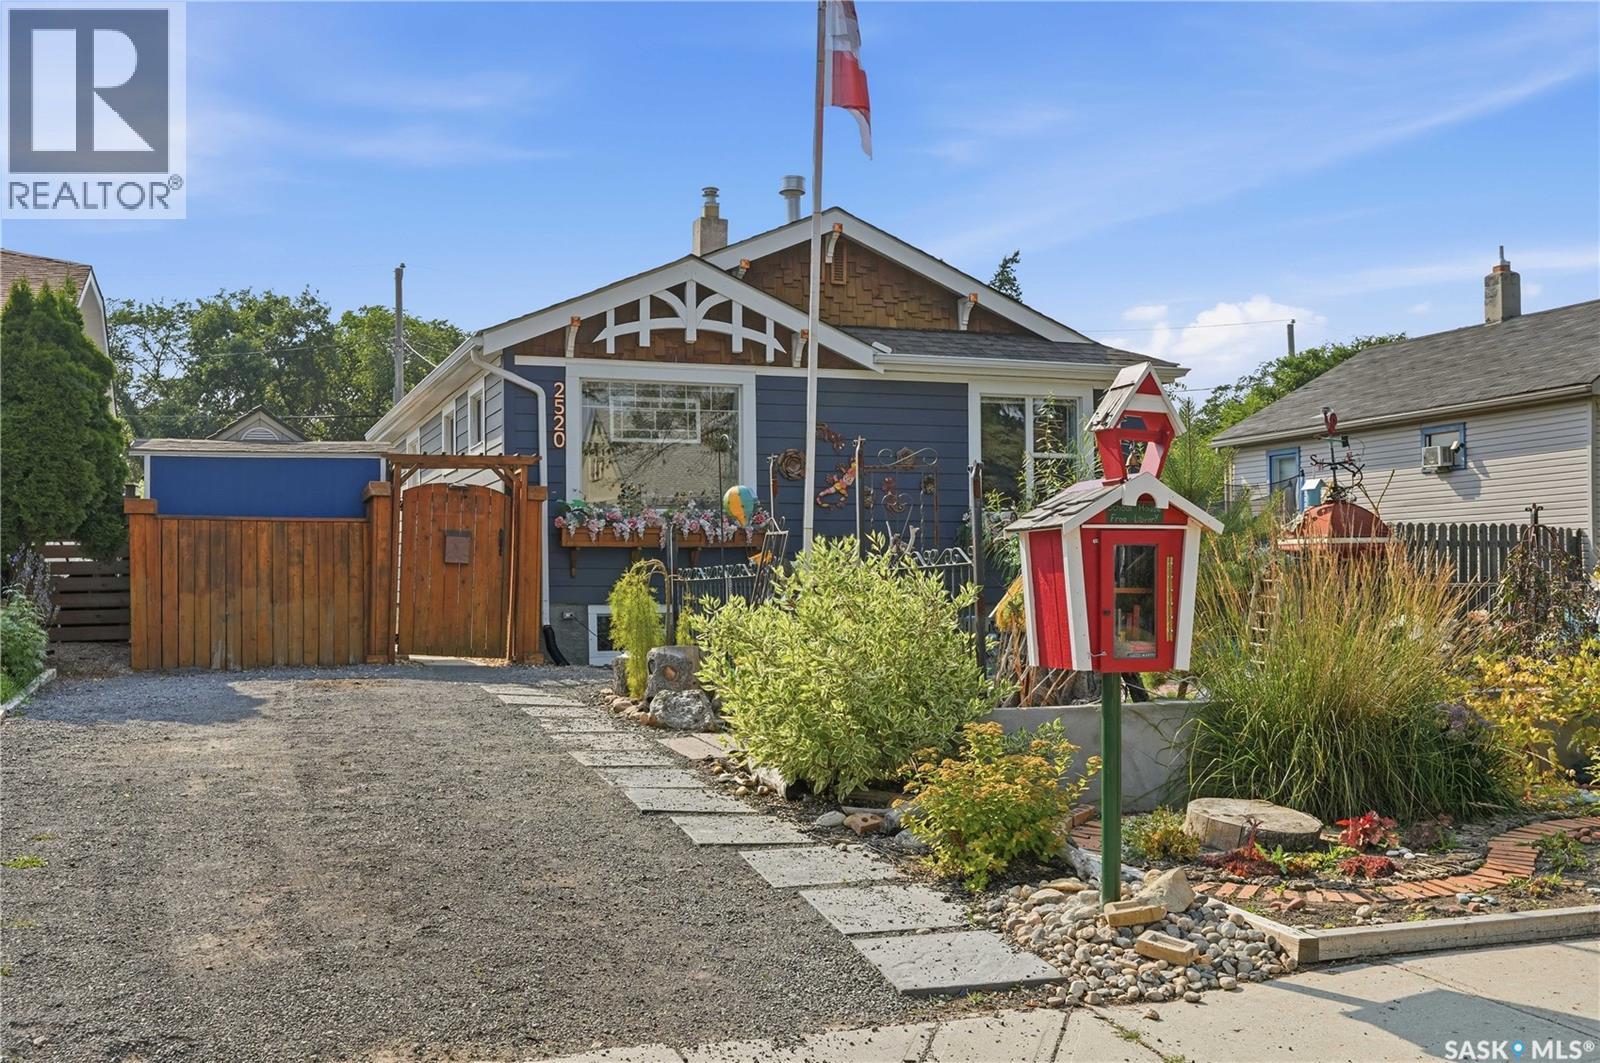
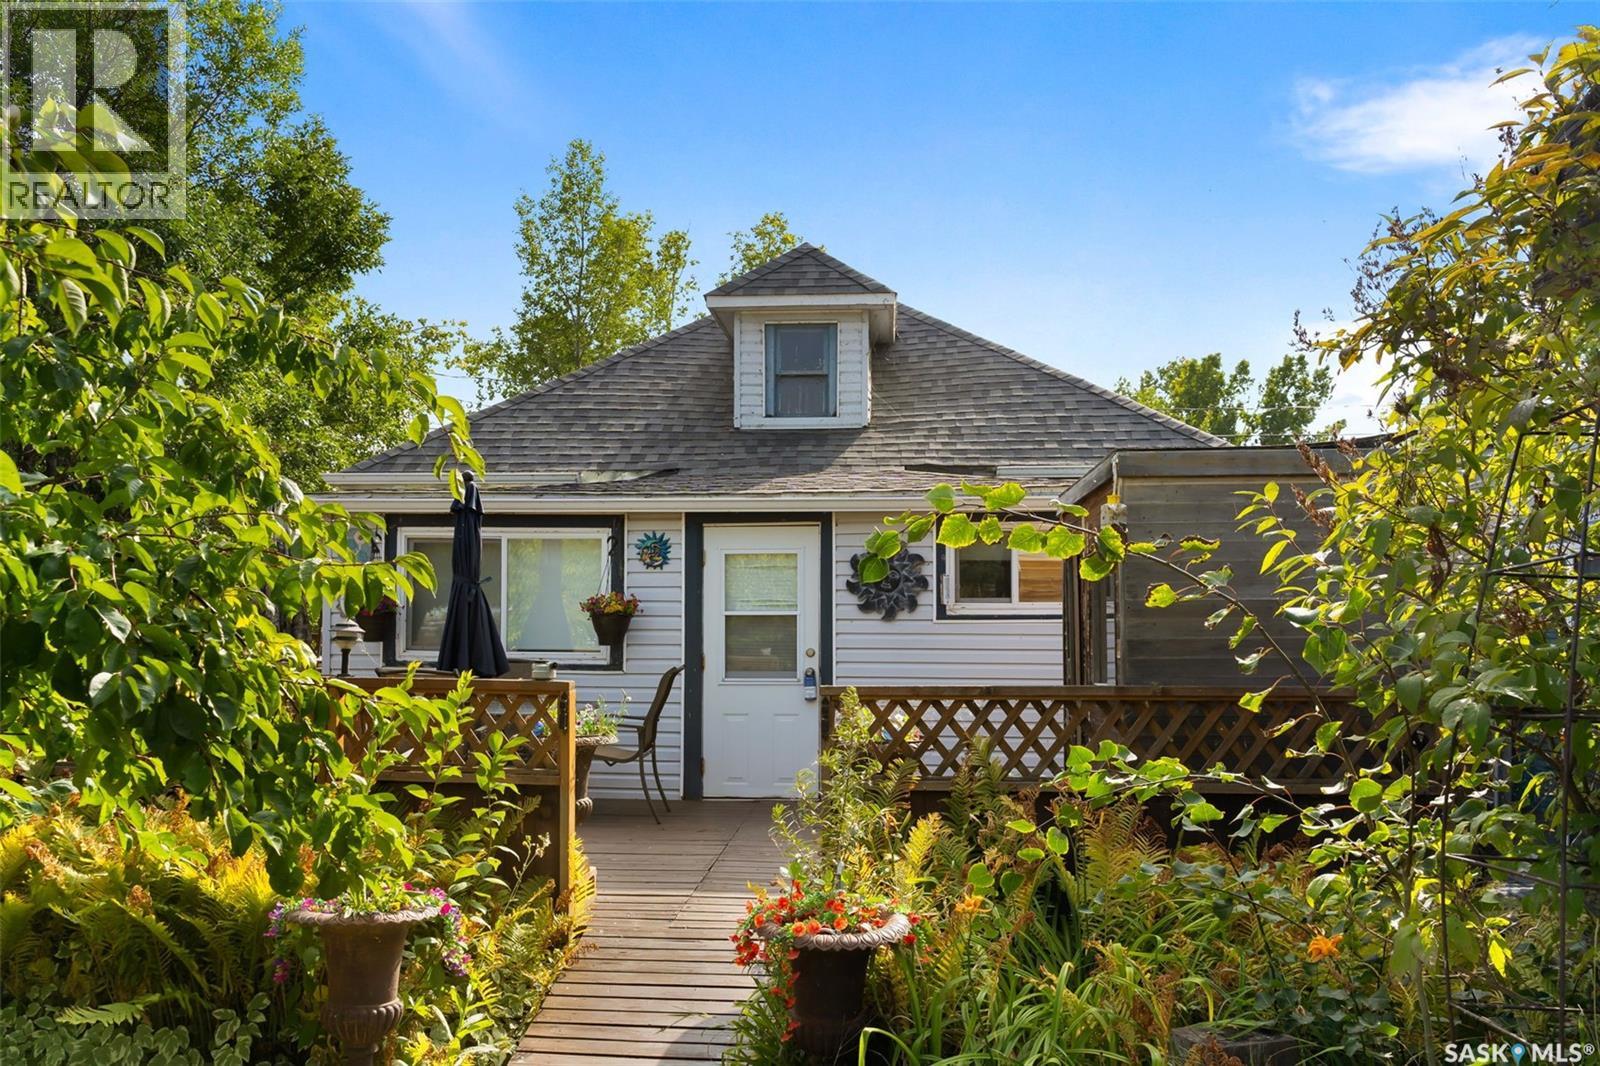
Welcome to 2520 Elliott Street, nestled in the desirable Arnhem Place community. This move-in ready bungalow is full of character and thoughtful updates, offering 3 bedrooms, 2 full bathrooms, a fully developed basement suite, and a beautifully designed low-maintenance yard. Step inside to a bright, inviting main floor featuring a fully updated kitchen with granite countertops, stainless steel appliances, and a stunning teal finish that adds a unique, modern touch. The solid oak butcher block island and eat-in dining area make this space perfect for everyday living and entertaining. The cozy living room is filled with natural light from a large front window and showcases original hardwood floors along with a charming double-sided gas fireplace - perfect for relaxing mornings with a coffee. Down the hall, you’ll find the spacious primary bedroom complete with a gas fireplace, an additional good-sized bedroom, and a stylish 4pc bathroom. Both bathrooms are equipped with heated floors, adding an extra layer of comfort. The fully developed basement offers excellent income potential or space for extended family, featuring a separate suite with a full kitchen, large pantry, dedicated laundry, and a comfortable living and dining space with another gas fireplace. The lower level also includes a generous bedroom and an updated bathroom with a tiled shower and separate soaker tub. Outside, the yard is designed for easy maintenance without sacrificing charm. The front yard features a whimsical gnome village and perennial flower beds, while the backyard is a peaceful retreat with lilies, hens and chicks, ferns, and a tranquil pond with bubbling rocks. Enjoy summer evenings on the large deck under the covered, screened metal pergola, or gather on one of two concrete patios - perfect for BBQs or cozy nights around the fire. This home has been lovingly cared for and is ready for its next owner to enjoy everything it has to offer. (id:62370)
Welcome to 105 6th Street in the welcoming resort village of Etters Beach! This seasonal cottage, with most contents included, is all about slowing down, enjoying the sunshine, and making memories with the people who matter most. Just steps from the community hall, playgrounds and main beach, it’s the kind of place where kids ride bikes until dark, neighbours gather for visits, and summer days seem to last forever. Inside, the open living and dining room flow out to a wraparound deck—ideal for morning coffee, afternoon BBQs, or evening card games that stretch late into the night. The kitchen keeps meals simple and fun, while two bedrooms, a 3-piece bath (toilet and sink in one room, shower in another), and a flexible bonus room offer space for family and friends. There’s even an unfinished ¼-story upstairs waiting for your ideas, whether it becomes a cozy bunkroom or storage for all the lake toys. An older camper on the property is currently used for storage, but with a little love it could easily host extra overnight guests. The yard has been lovingly cared for over the years, with mature trees and shrubs adding shade and privacy, plus a partially fenced firepit area off the deck—the perfect spot for roasting marshmallows, sharing stories, and watching the stars. Set on a large lot with seasonal water, its own septic, and most contents included, this cottage is move-in ready so you can start enjoying lake life. Quick possession is available—bring your lawn chairs, marshmallows, and big summer plans, because 105 6th Street is ready to welcome you home to Etters Beach. (id:62370)
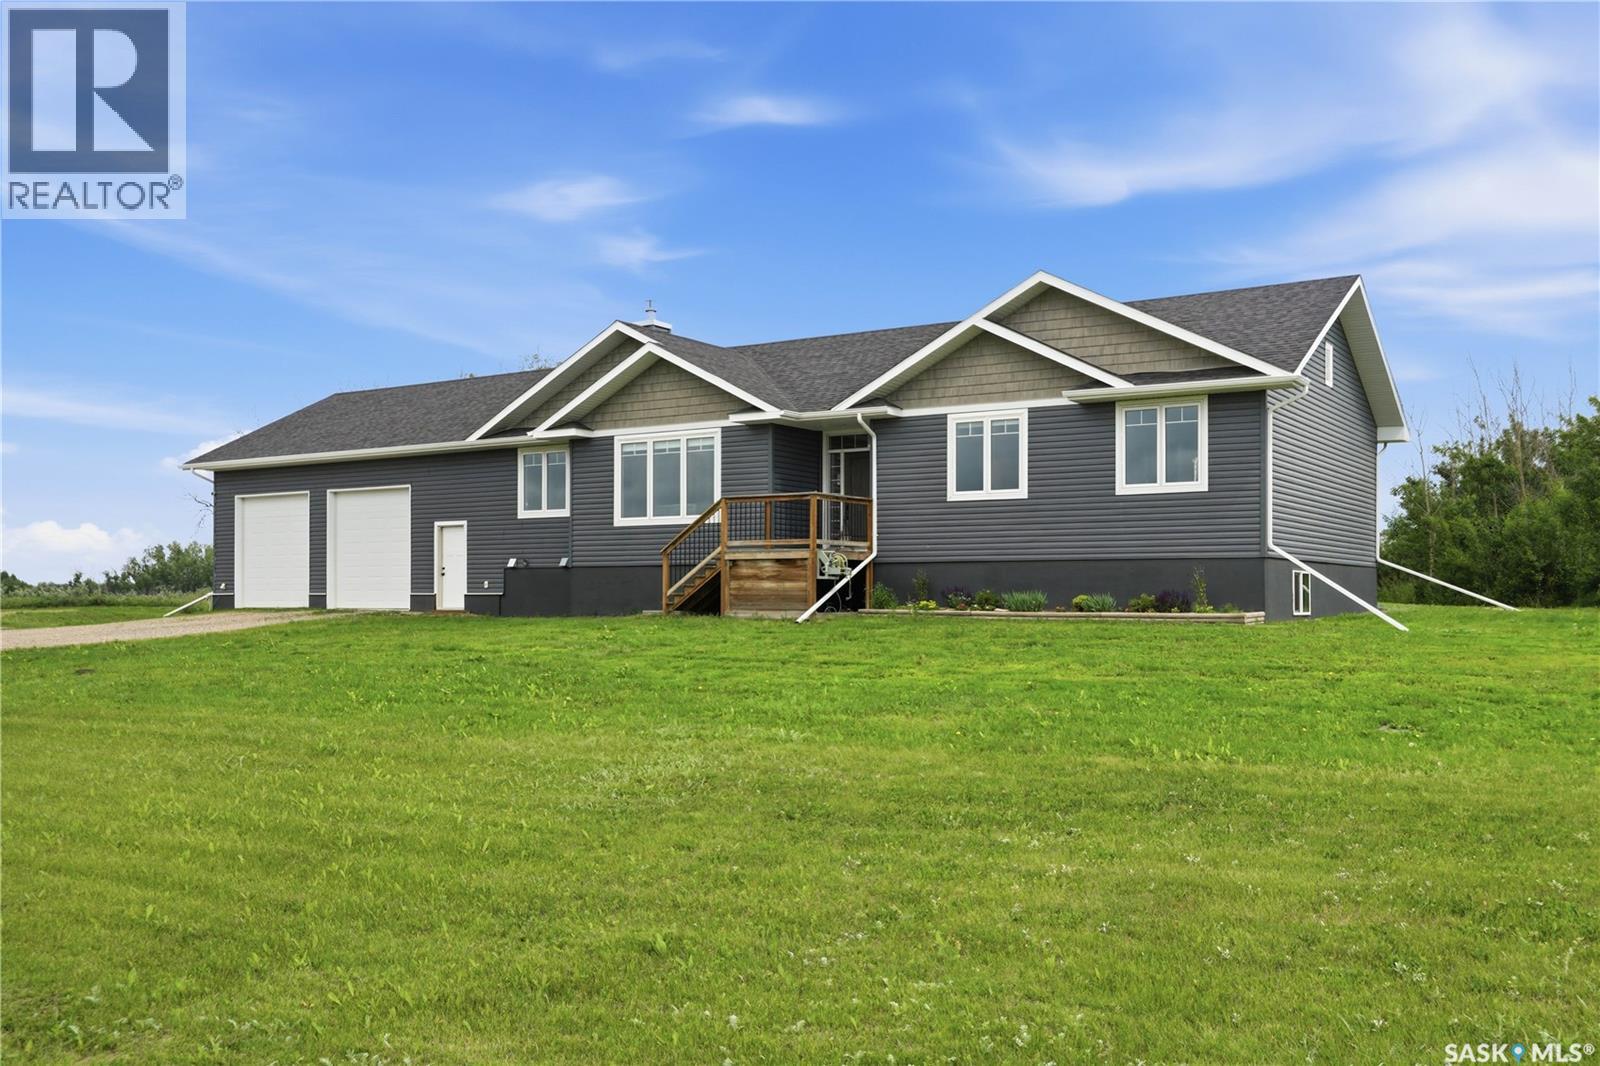
Amazing acreage property less than 20 minutes from Blairmore Walmart! Just imagine living in the quiet countryside in a nearly new home! 1749 sq foot bungalow style home so everything is on one level! The 9' high basement is waiting for your personal development but it was planned for 2 additional bedrooms and a huge theatre room. The garage is massive with oversized doors which are accommodated by the extra high ceiling, it is fully insulated and heated! This home is set on a 10+ acre parcel of land which features some bush towards the back as well as 3 storage sheds. It is only about 1.5km off the divided highway and the school bus route is at the end of the driveway. Don't wait on this one, call your agent to book a showing! (id:62370)
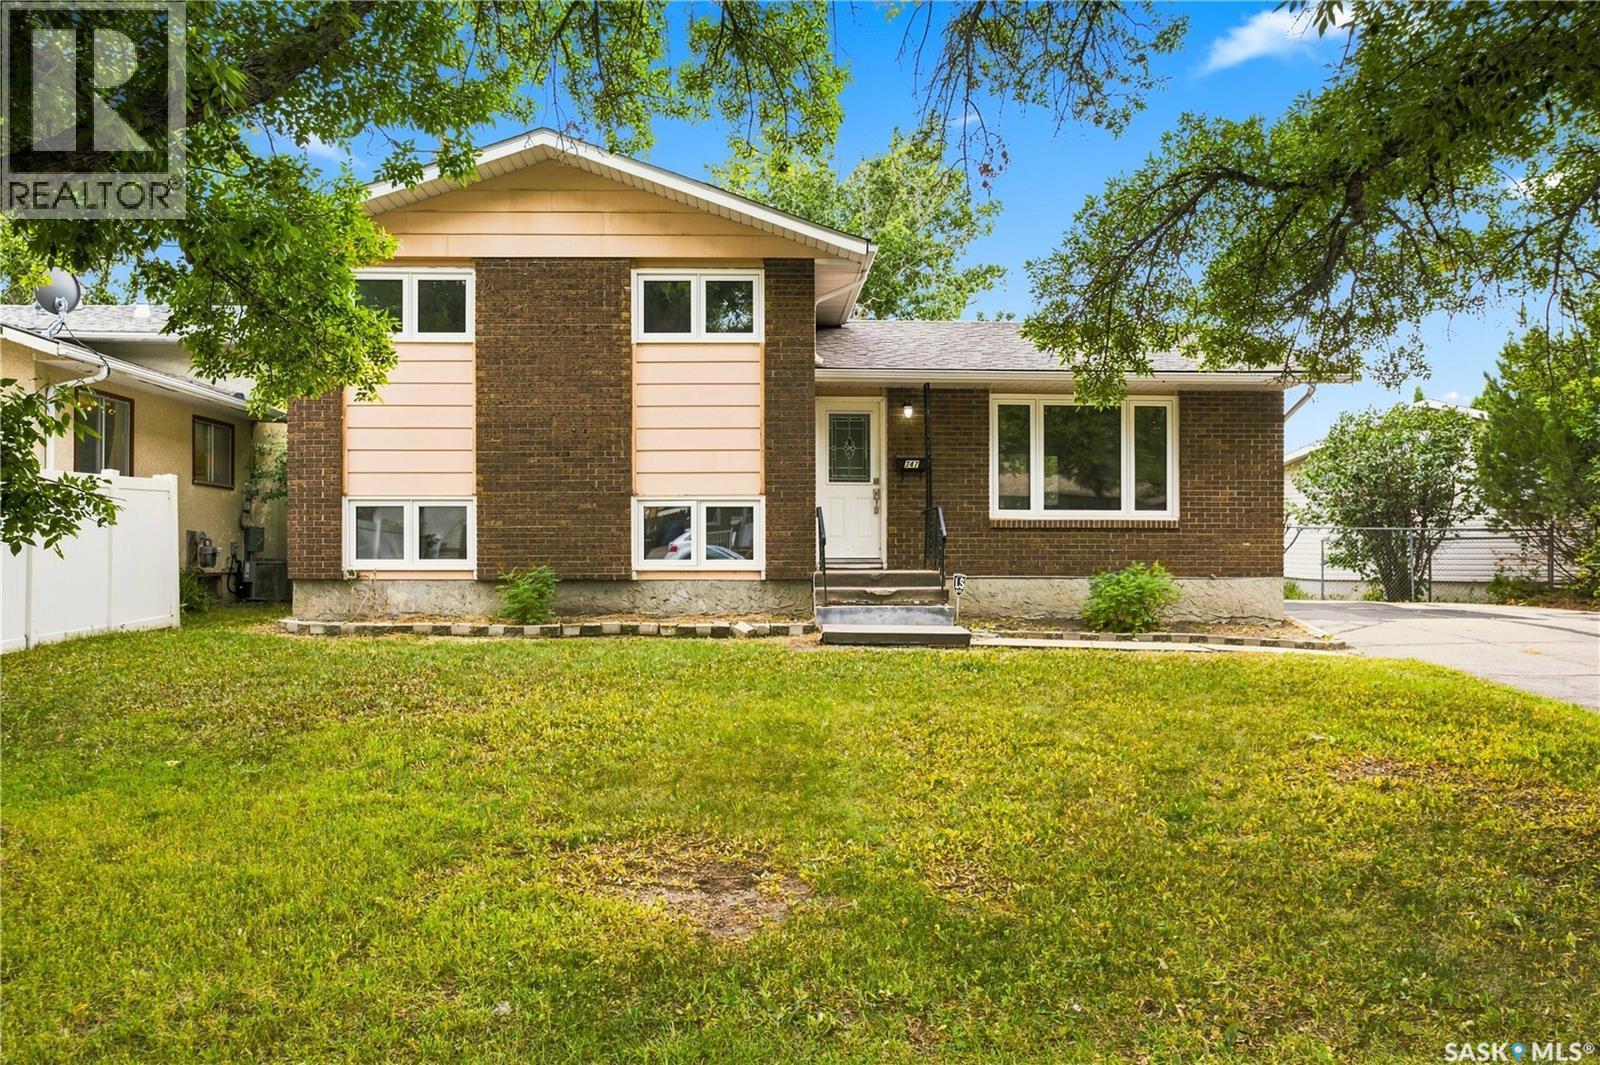
Welcome to 347 Trudelle Crescent! This spacious 4 bedroom, 2 bathroom home offers 1,589 sq. ft. of living space and is ready for a new family to make it their own. Step inside to a bright, carpeted living room featuring a large picture window that fills the space with natural light. The adjoining dining room offers a comfortable space for family meals and entertaining, while the kitchen overlooks the backyard, giving you a great view of the kids while they play outside. Upstairs, you’ll find 3 good-sized bedrooms with laminate flooring throughout as well as a 4pc bathroom. The third level offers even more versatility with a 4th bedroom, 3pc bathroom, and a spacious bonus room that could easily be transformed into a family room, playroom, games room, home office, or whatever best suits your family’s needs. The basement provides even more living space with a generous recreation room, utility room, and crawl space for additional storage. Outside, the yard offers plenty of room for kids to play, entertaining, gardening, and even the potential to build a future garage. With plenty of room for a growing family and a layout that offers flexibility on every level, this home has amazing potential to become something truly special. Come take a look and imagine the possibilities! (id:62370)