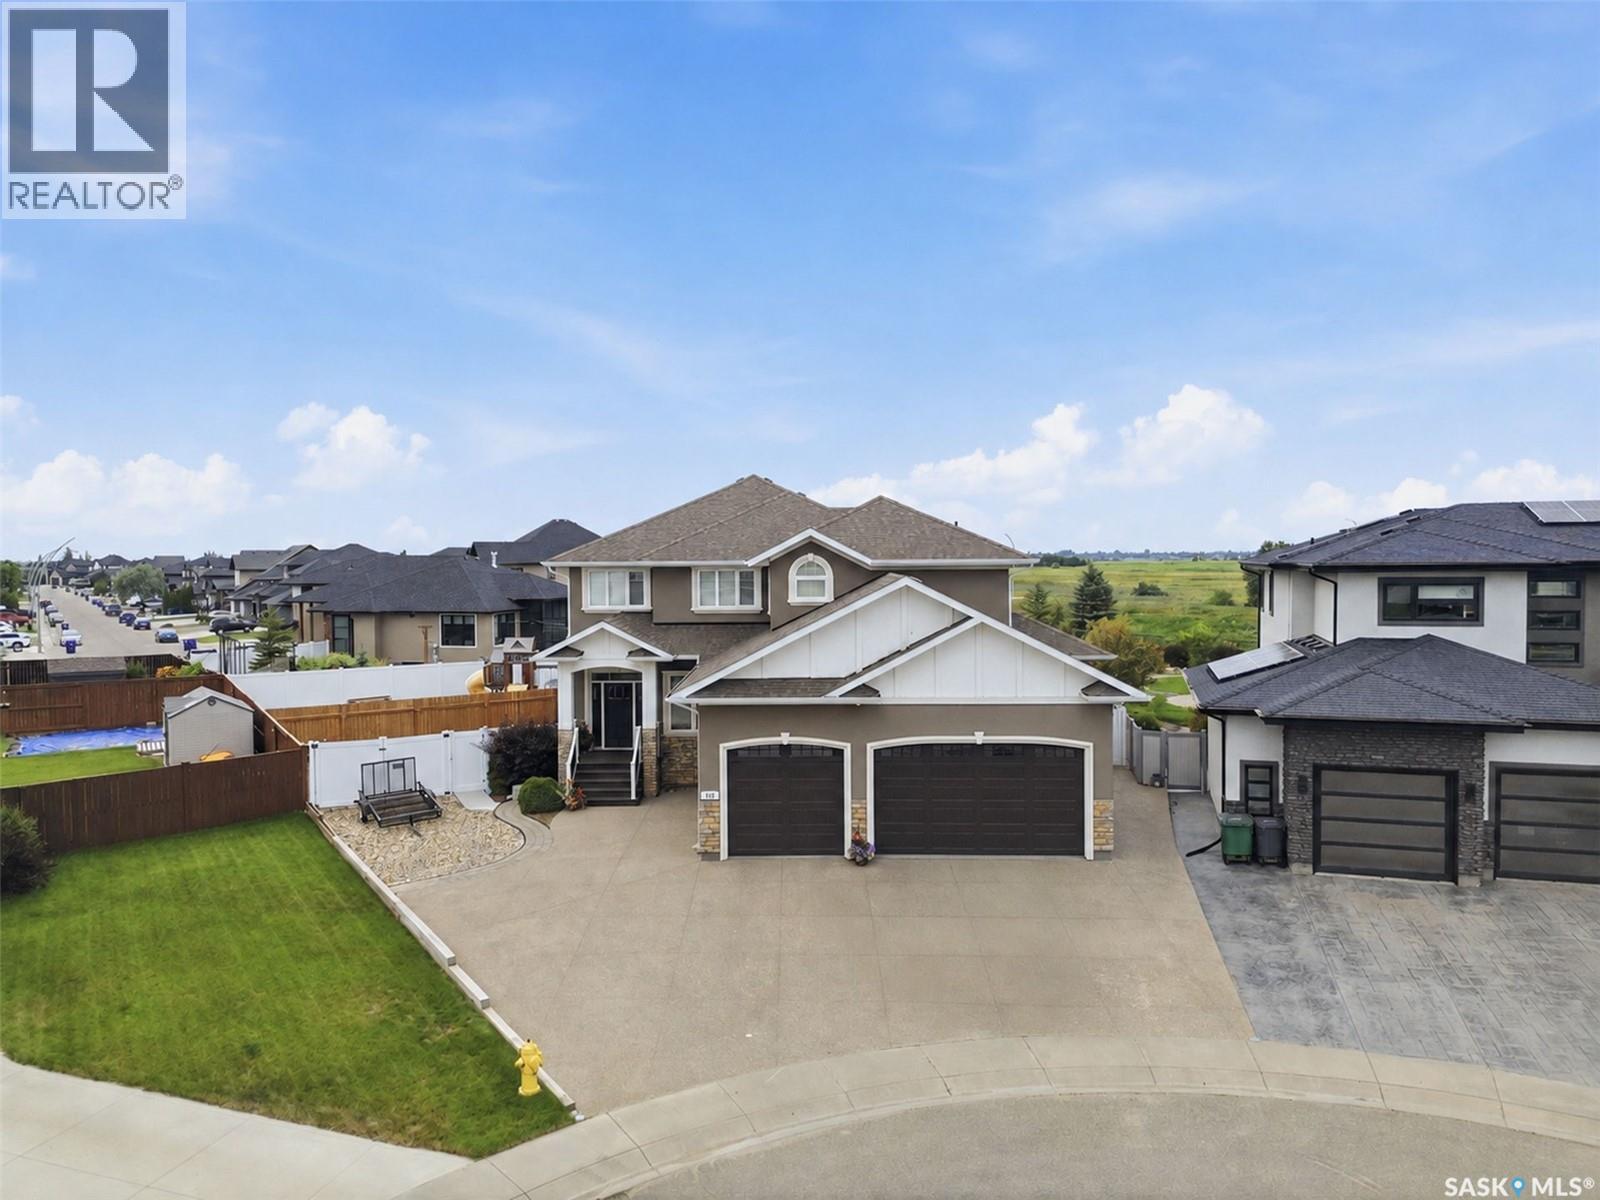
Welcome to an exceptional Evergreen residence where luxury, functionality, and lifestyle come together. Set on an impressive 12,479 sq. ft. pie-shaped lot backing the NorthEast Swale, this fully loaded home offers incredible privacy, high-end finishes, and a floor plan designed for modern living. Step into the foyer with a dedicated main-floor office, followed by a spectacular living room with a statement fireplace feature wall. The open-concept kitchen features vinyl plank flooring, a massive quartz island, tile backsplash, extensive cabinetry, oversized refrigerator/freezer, built-in oven and microwave, and large pantry. Expansive windows fill the home with natural light and extend to the 625 sq. ft. partially enclosed, covered deck, creating an ideal year-round indoor/outdoor living space. Three natural gas hookups add convenience for heating and cooking. Upstairs, the impressive primary retreat features oversized windows and a spa-inspired ensuite with a massive double vanity, 2-person soaker tub, stunning double shower with glass doors, oversized walk-in closet, and private water closet. Five bedrooms are located on the upper level, along with a laundry room featuring built-in cabinetry and sink, plus a 4-piece bathroom. The basement has been transformed into a nanny suite and entertainment zone with a separate entrance added in 2026. With in-floor heat, it features a built-in bar, kitchen, two additional bedrooms, 4-piece bathroom, and generous living space. The 3-car attached garage offers in-floor heat plus a private, year-round gym space, providing exceptional convenience and functionality. Outside, the expansive pie-shaped backyard features a large patio, hot tub area and play area. Backing the NorthEast Swale and backing the berm, this rare setting offers exceptional tranquility and seclusion. High-end finishes. Incredible space. Exceptional privacy. Nanny suite. Heated 3-car garage. Private gym. This is Evergreen living at its finest. (id:62370)
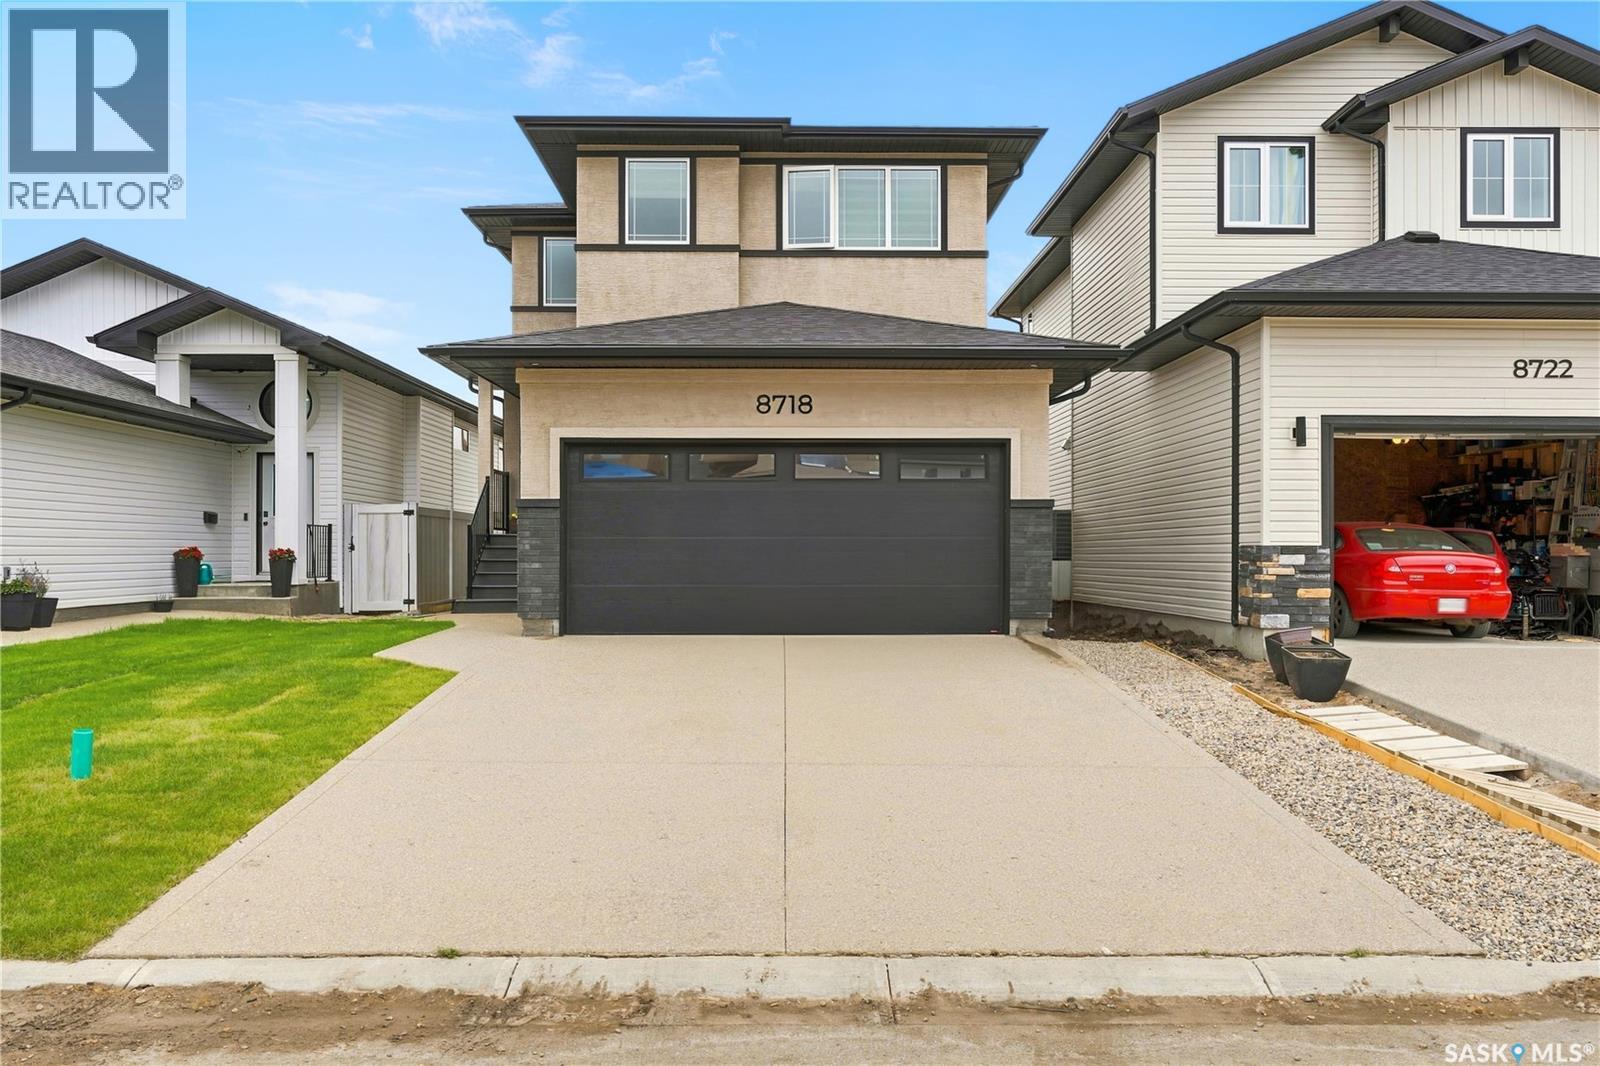
Welcome to 8718 Wheat Crescent, a beautifully crafted 2025-built home offering an impressive combination of modern design, premium upgrades and a highly functional family-friendly layout. This 4-bedroom, 3-bathroom home with a double attached garage stands out in the neighbourhood with its rare stucco exterior and quality finishes throughout. The main floor features 9' ceilings, a spacious bedroom and a convenient 3-piece bathroom, making it an excellent setup for guests, extended family or multi-generational living. The upgraded kitchen is a true highlight, featuring stylish cabinetry, quality finishes and built-in appliances that are still under warranty, opening seamlessly to the living and dining areas. Upstairs, you'll find a generously sized primary bedroom complete with a 4-piece ensuite featuring his-and-hers sinks, along with two additional good-sized bedrooms, a dedicated office, another full bathroom and the convenience of second-floor laundry. Additional features include a tankless water heater for added efficiency and everyday convenience. Ideally located in a growing Regina neighbourhood with easy access to parks, shopping, amenities and major routes, plus close proximity to the upcoming Costco development. With its 2025 construction, rare stucco exterior, main-floor bedroom and bath, upgraded kitchen, spacious bedrooms, home office and second-floor laundry, this move-in-ready property offers exceptional value and is a must-see for buyers looking for a modern family home in Regina. Book your private showing today! As per the Seller’s direction, all offers will be presented on 08/21/2026 7:00PM. (id:62370)
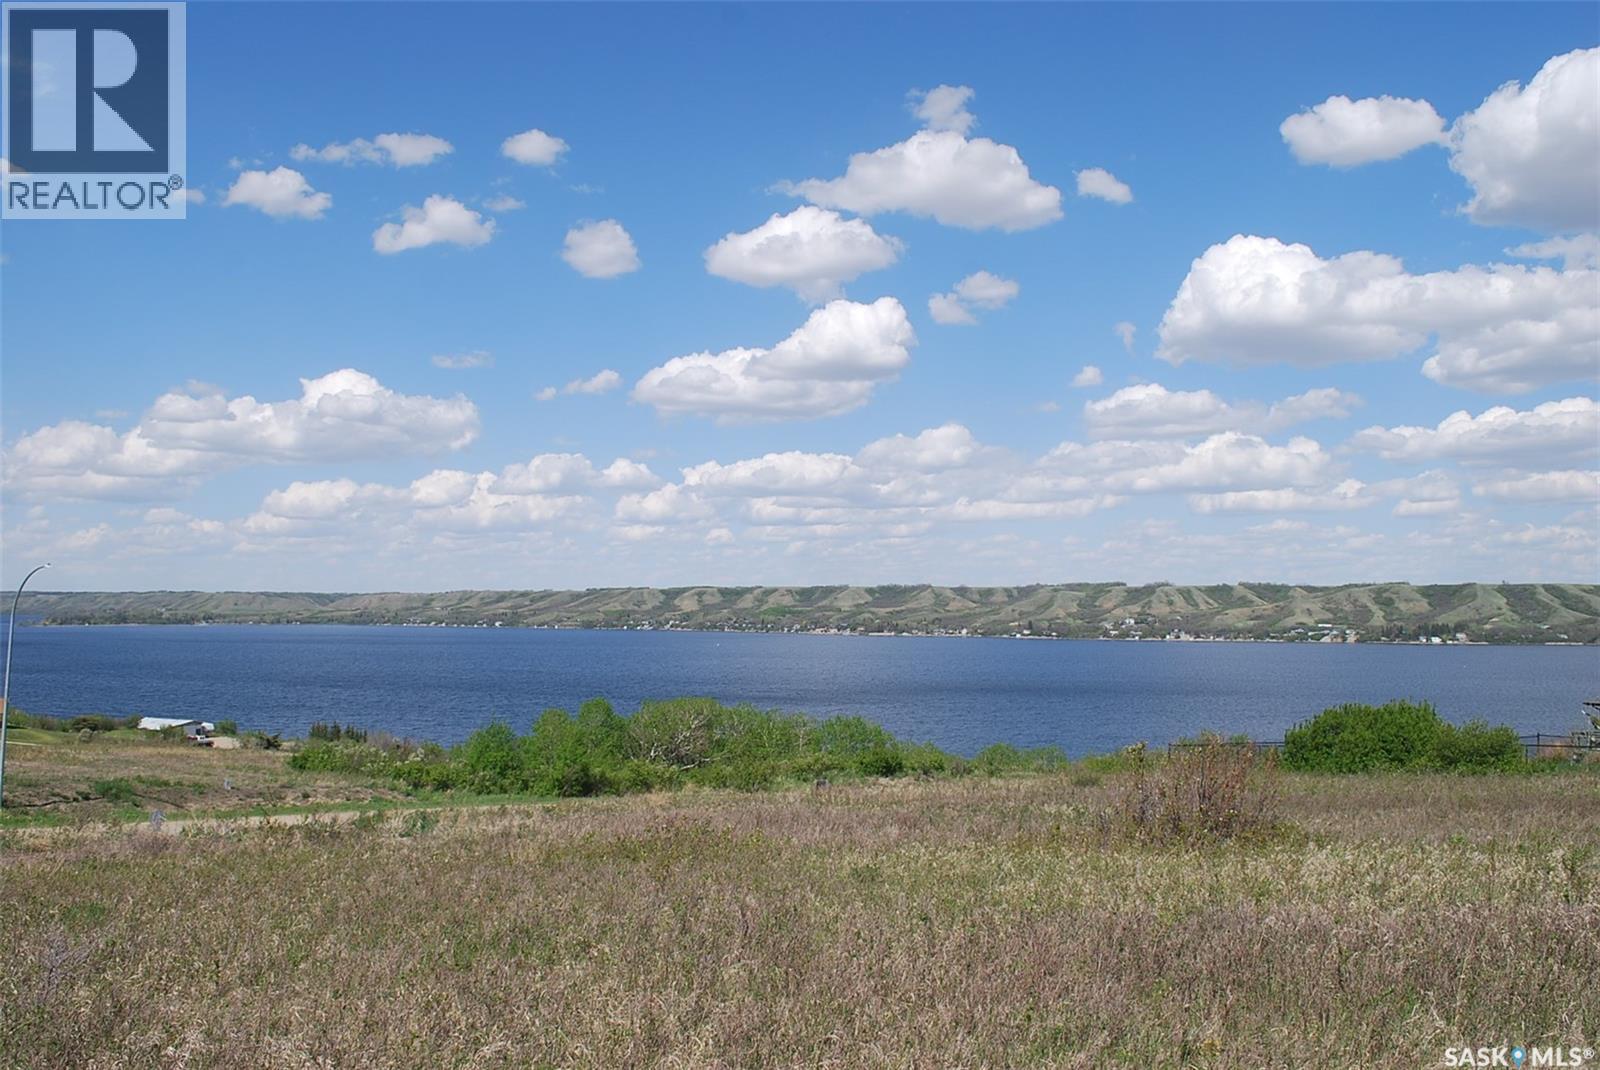
Great opportunity to build a lakeview lot at Katepwa Beach on 0.36 acres! Located in the Berry Hills development on South Katepwa, this lot would suit many different builds for your cabin or home. Natural gas and power is serviced to the lot. Located perfectly with valley and lake views, and backing a municipal reserve this spot is perfect for lake life. While being under an hour to Regina, as well as enjoying all the amenities Katepwa Lake and Beach have to offer, this lot is ready for you to make it your own! (id:62370)
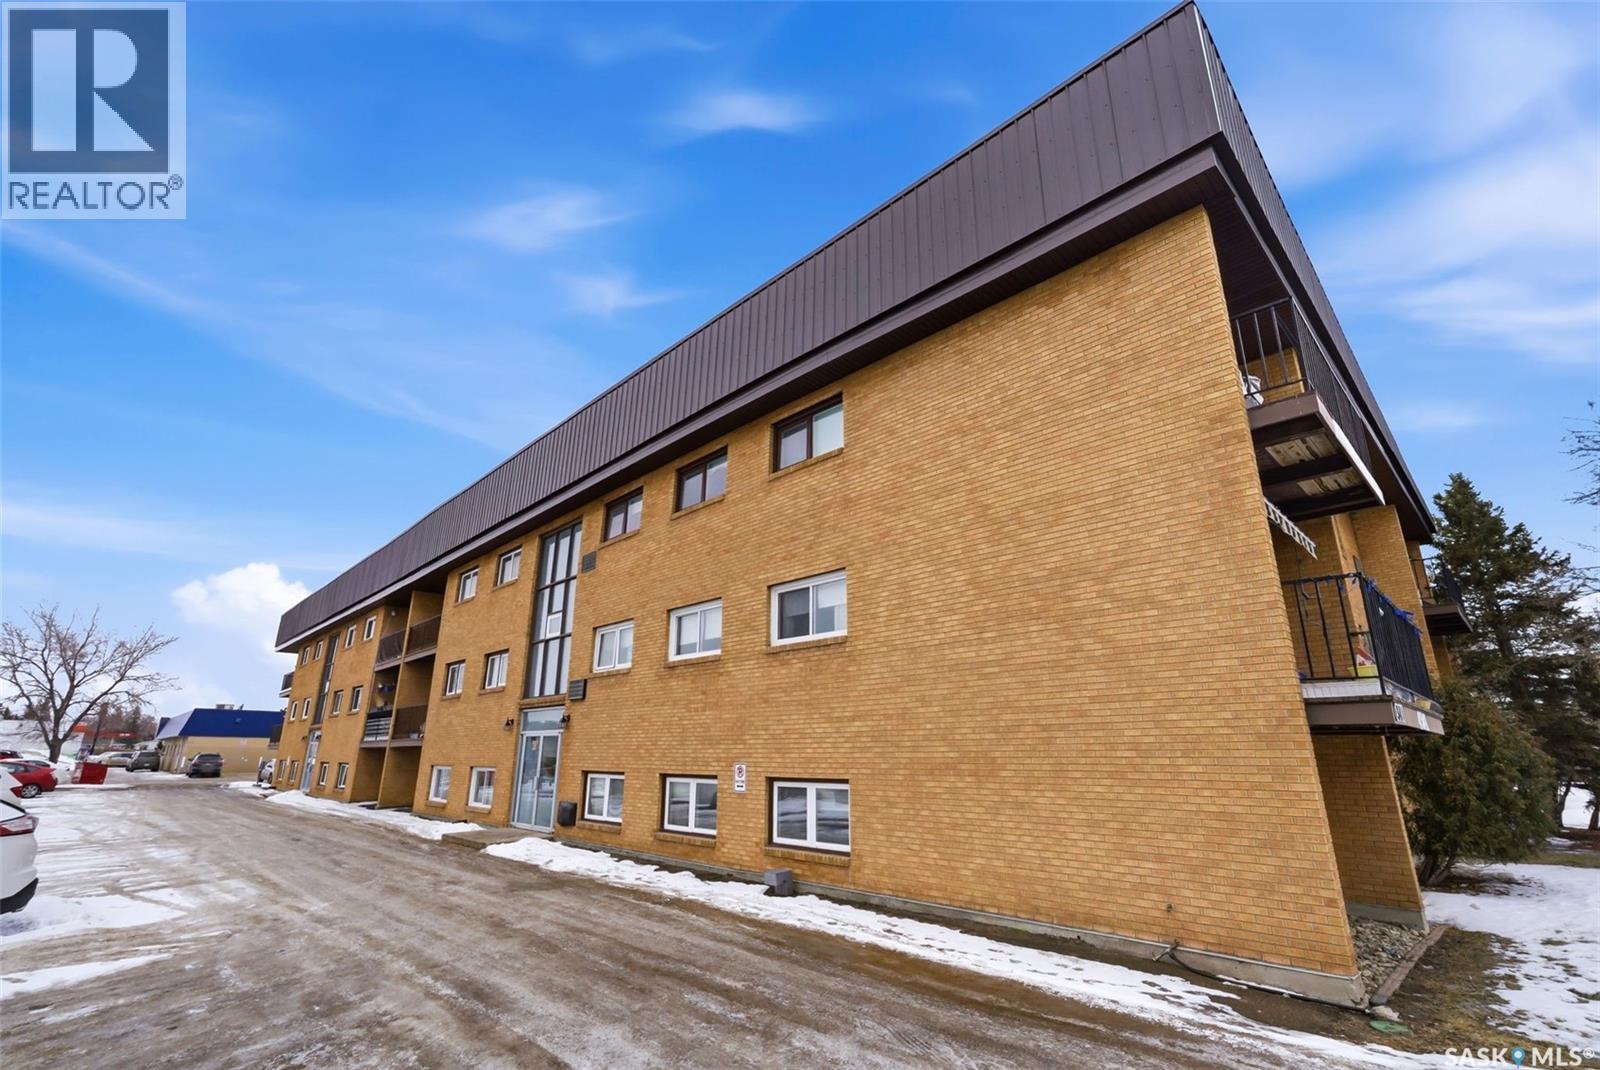
Very spacious 1145 sq. ft. condo located on the main floor of this south end building. Features 3 bedrooms, which is not common in this neighborhood. The primary bedroom is a good size and has a 2 pc ensuite. The other two bedroom are a very nice size as well. The main bath is a 4 piece. The living and dining area is spacious. Plenty of room. it's really good for first time home buyers and investors. Book your showings today. (id:62370)
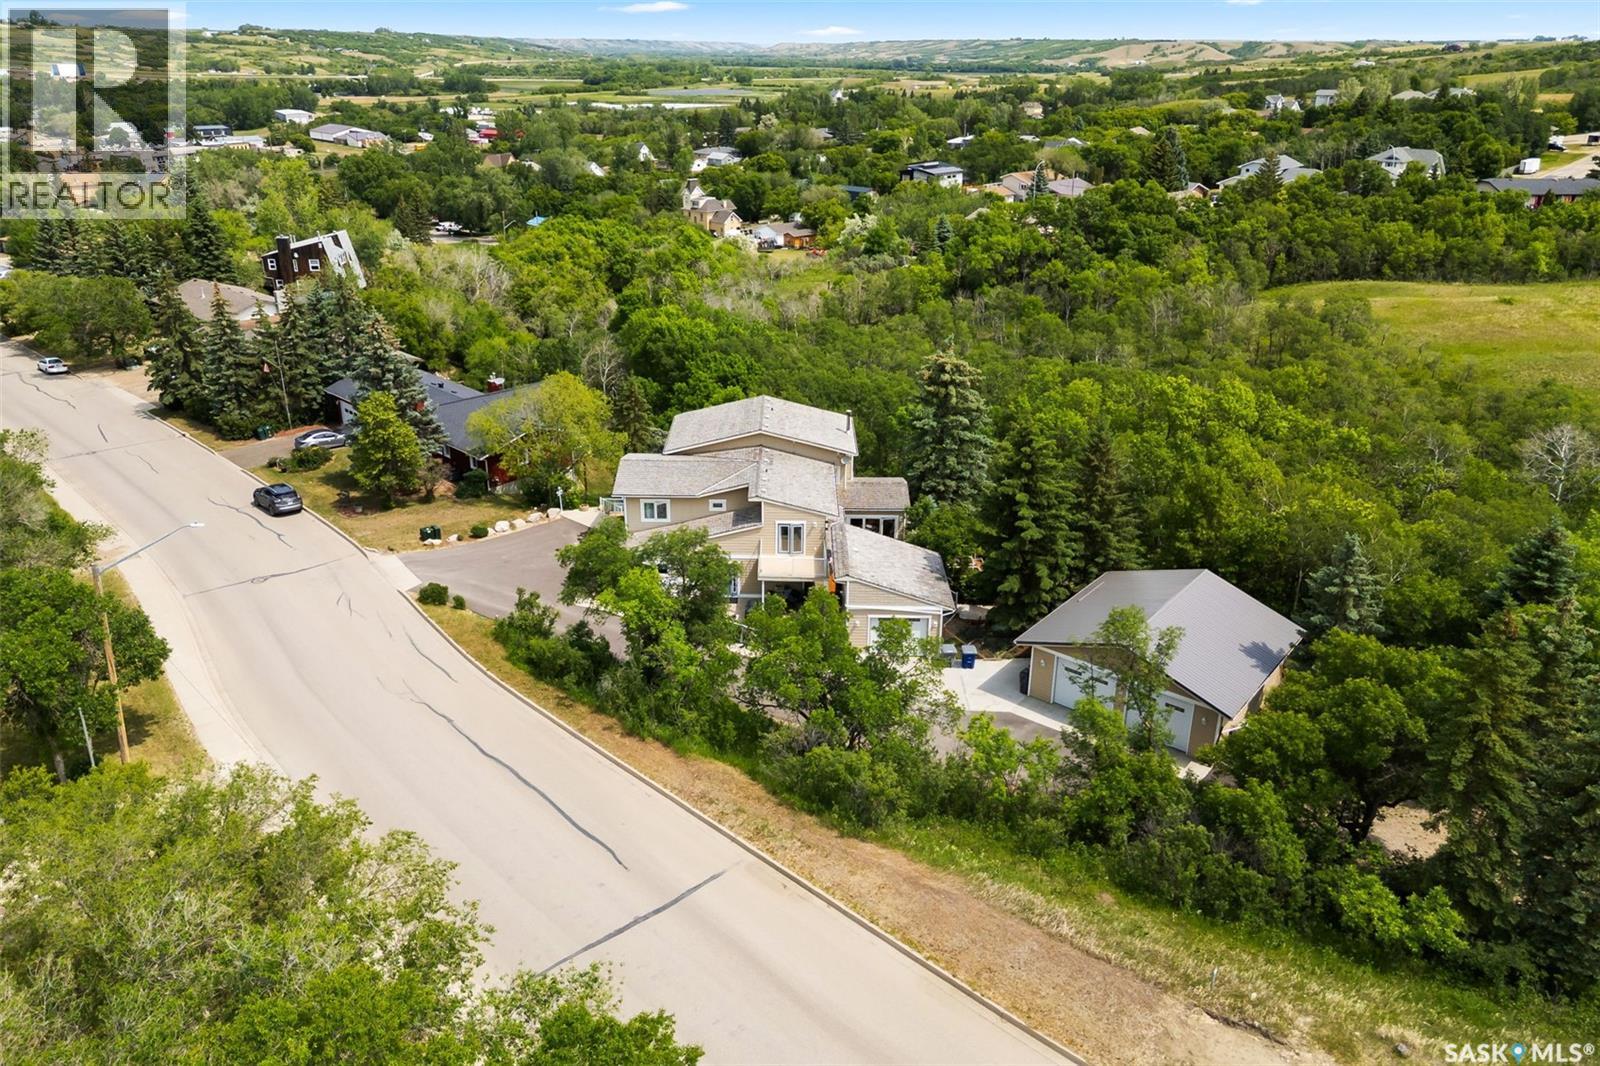
Welcome to a rare opportunity to own an extremely well built home in the picturesque hillside of Lumsden! Nestled in a beautifully secluded setting, this impressive executive home offers over 4,000 square feet of thoughtfully designed living space, ideal for families, professionals, and anyone seeking a peaceful lifestyle just minutes from Regina. This property blends privacy, space, and sophistication, boasting five generously sized bedrooms, three luxurious bathrooms, and two office spaces. Every inch of this home has been crafted with care with quality finishes and exceptional craftsmanship throughout. On the main floor, you will find a beautiful kitchen with a massive island, dining room, sun room, great room, combining perfectly for entertaining family and friends. Additionally you will find a bedroom, an office, laundry room(with 2nd dishwasher), and a nook/secondary dining area rounding out the main floor! On the 2nd floor, you will find 3 superb bedrooms, all unique in size and layout. The primary bedroom has 1 of 4 fireplaces in the home, with a 5 piece Primary bathroom and walk in closet. Last but not least, you will find another living room space in the walkout basement, plus the 5th bedroom! Enjoy the warmth and efficiency of in-floor heating throughout. Step outside to discover multiple patios, each offering a unique space to relax or entertain. Extra storage for vehicles and toys with a double AND single detached garage. The home’s condition is second to none, meticulously maintained and move-in ready. Some features: independently zoned temperatures, built in Bose Sound system, Generac Generator, Swarovski chandeliers and MUCH more! Surrounded by mature trees and natural landscape, the property offers a truly private retreat while still being conveniently close to Lumsden’s school, amenities, and main street businesses! With way too many features and extras to list, a feature sheet is available upon request! Book your showing today! (id:62370)
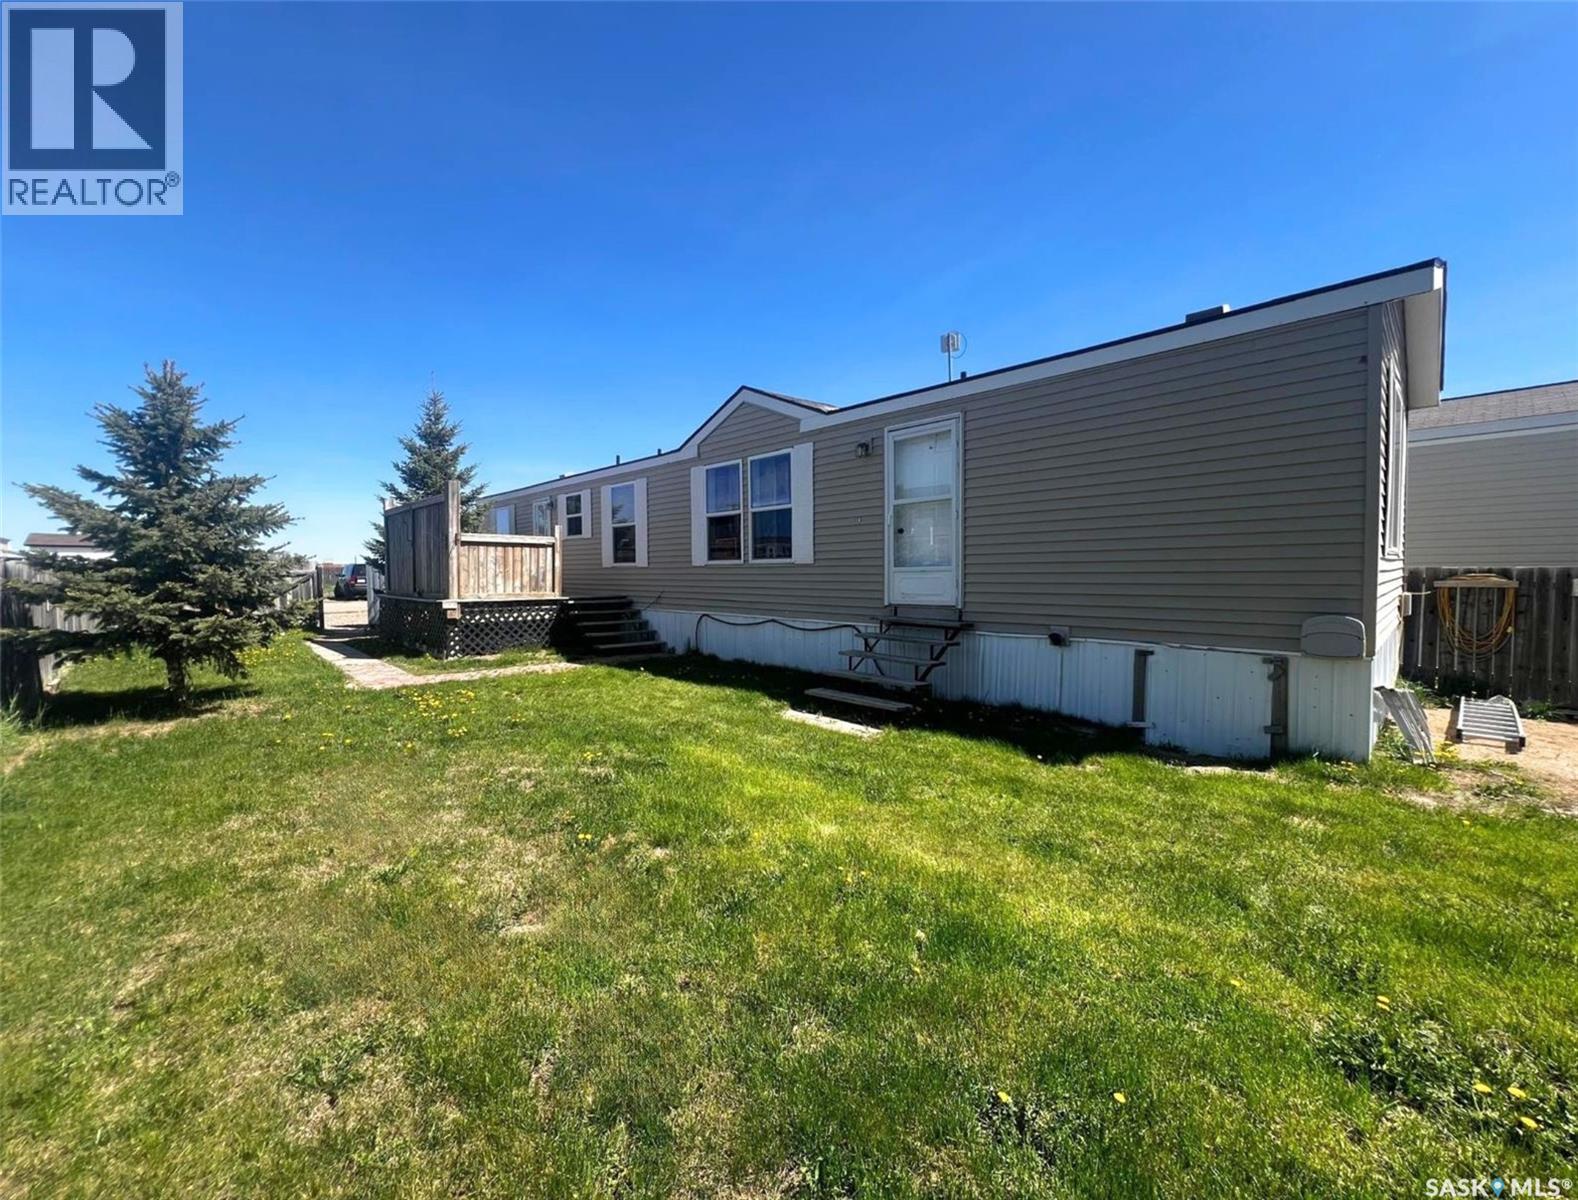
Located in Prairie Sun Court just east of Swift Current, this modular home offers an affordable and convenient solution for those preferring a simpler lifestyle near all the benefits and amenities of the city. The home was built in 2007 and features 2 bedrooms and 2 bathrooms in a comfortable 900 sq/ft of living space. In the front entry off the deck, you enter the laundry area with the kitchen to the right and the primary bedroom to your left. The primary bedroom hosts double closets, contemporary laminate flooring and vaulted ceilings, and a private, 4-piece bathroom rests here as well. The main living space is a relaxing open concept, while the kitchen and dining area hosts a brand new dishwasher and oak cabinetry that wraps in a peninsula and looks across to the living room with updated laminate flooring and large double windows; ushering in lots of cheerful natural light, and a new coat of paint throughout the home freshens and brightens the space. Across the living room there is a 4-piece bathroom, a linen/storage closet, there is a door to the water heater room and another door to the fenced yard. The second bedroom sits at the far end and hosts a closet and a large window that looks outside to the yard. Other details include a 200 amp electrical panel, the new water heater (2025), and the lots fees include water, sewage and garbage at $538/monthly. Call for more info or to book your own personal showing! (id:62370)
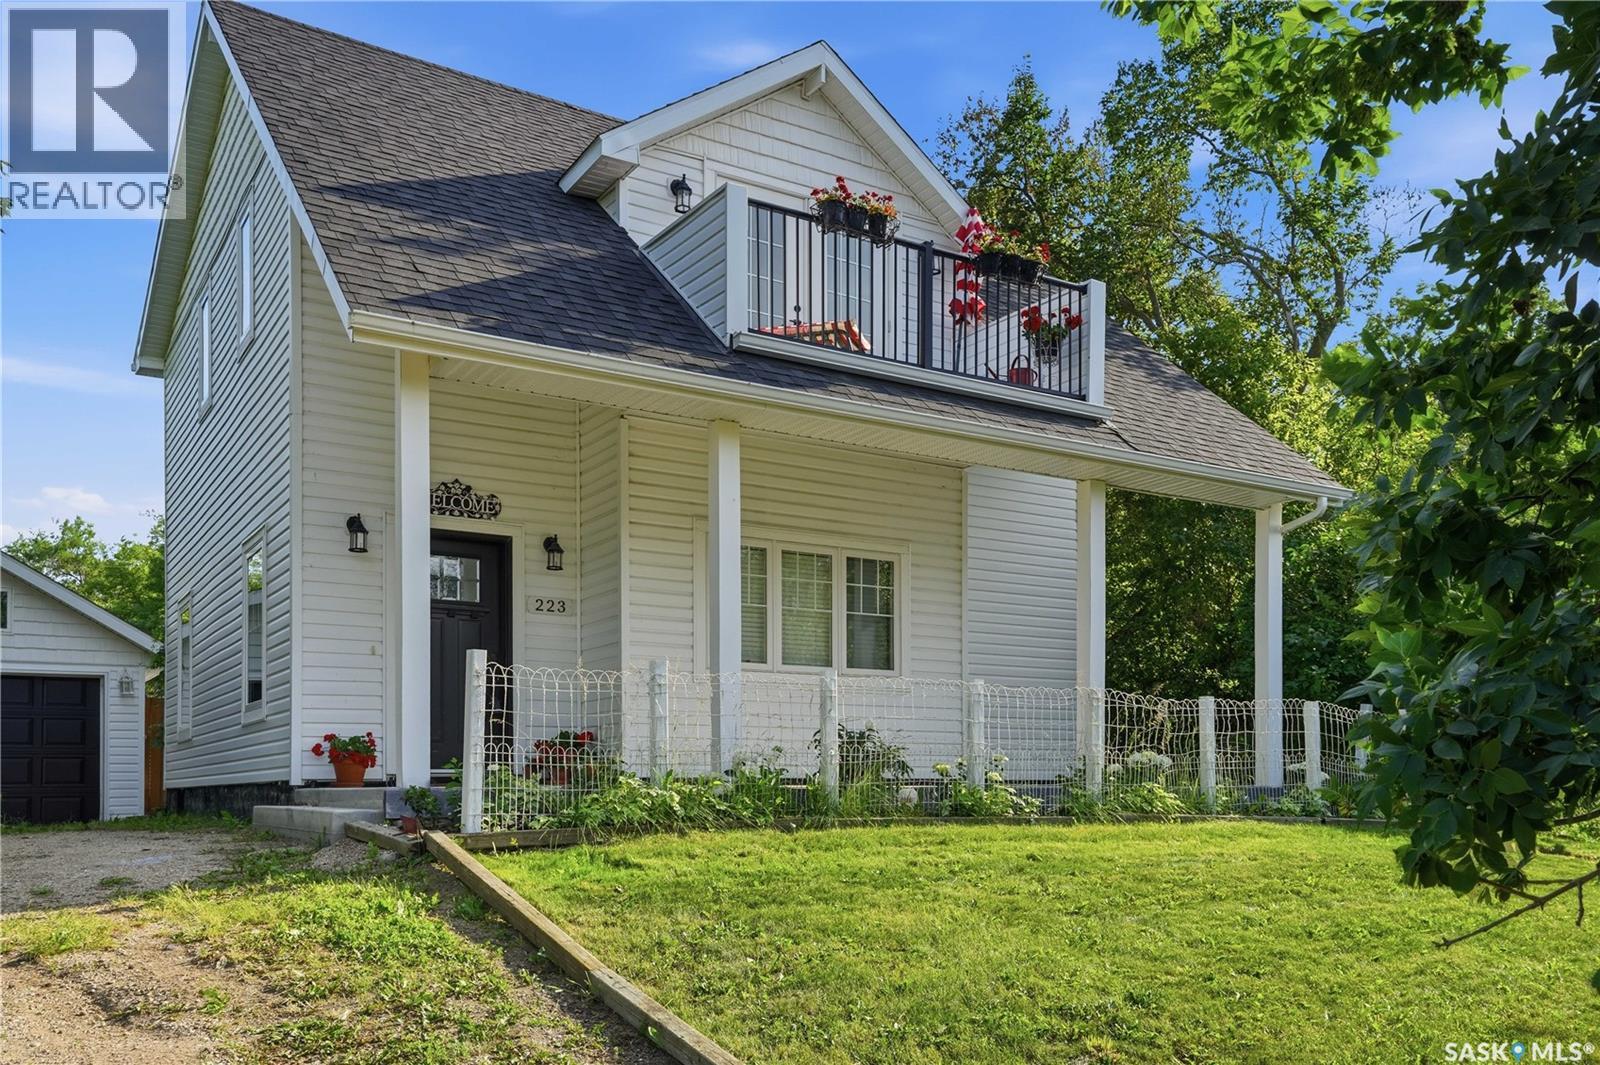
Custom built in 2018, this unique beach style home has a wide lake view from balcony and is close to the beach and all amenities. This stunning 4-bedroom, 2-bathroom home combines timeless style with exceptional quality throughout. The open-concept main floor is bright and inviting, featuring a sophisticated black-and-white design, luxury vinyl flooring, and a high-end custom kitchen that’s perfect for both everyday living and entertaining. Premium finishes are evident in every detail, including luxury Rubinet plumbing fixtures throughout the kitchen and bathrooms, as well as a spectacular freestanding Victoria + Albert volcanic limestone soaker tub. It has 2x6 fir wood construction and truss system. Lot has drive through access from alley. The Veranda or deck could be enclosed with glass or screens for additional space along with sheds, a gazebo or playhouse in the back yard. Situated on a large, fully fenced lot with convenient back alley access. The property offers lots of room for boats, rv's, kids , pets. It has a detached garage, plenty of additional parking, and ample outdoor space for family enjoyment. This house showcase quality craftsmanship and many innovative and creative touches- a house with true character, making it a must see for buyers , don’t miss out . (id:62370)
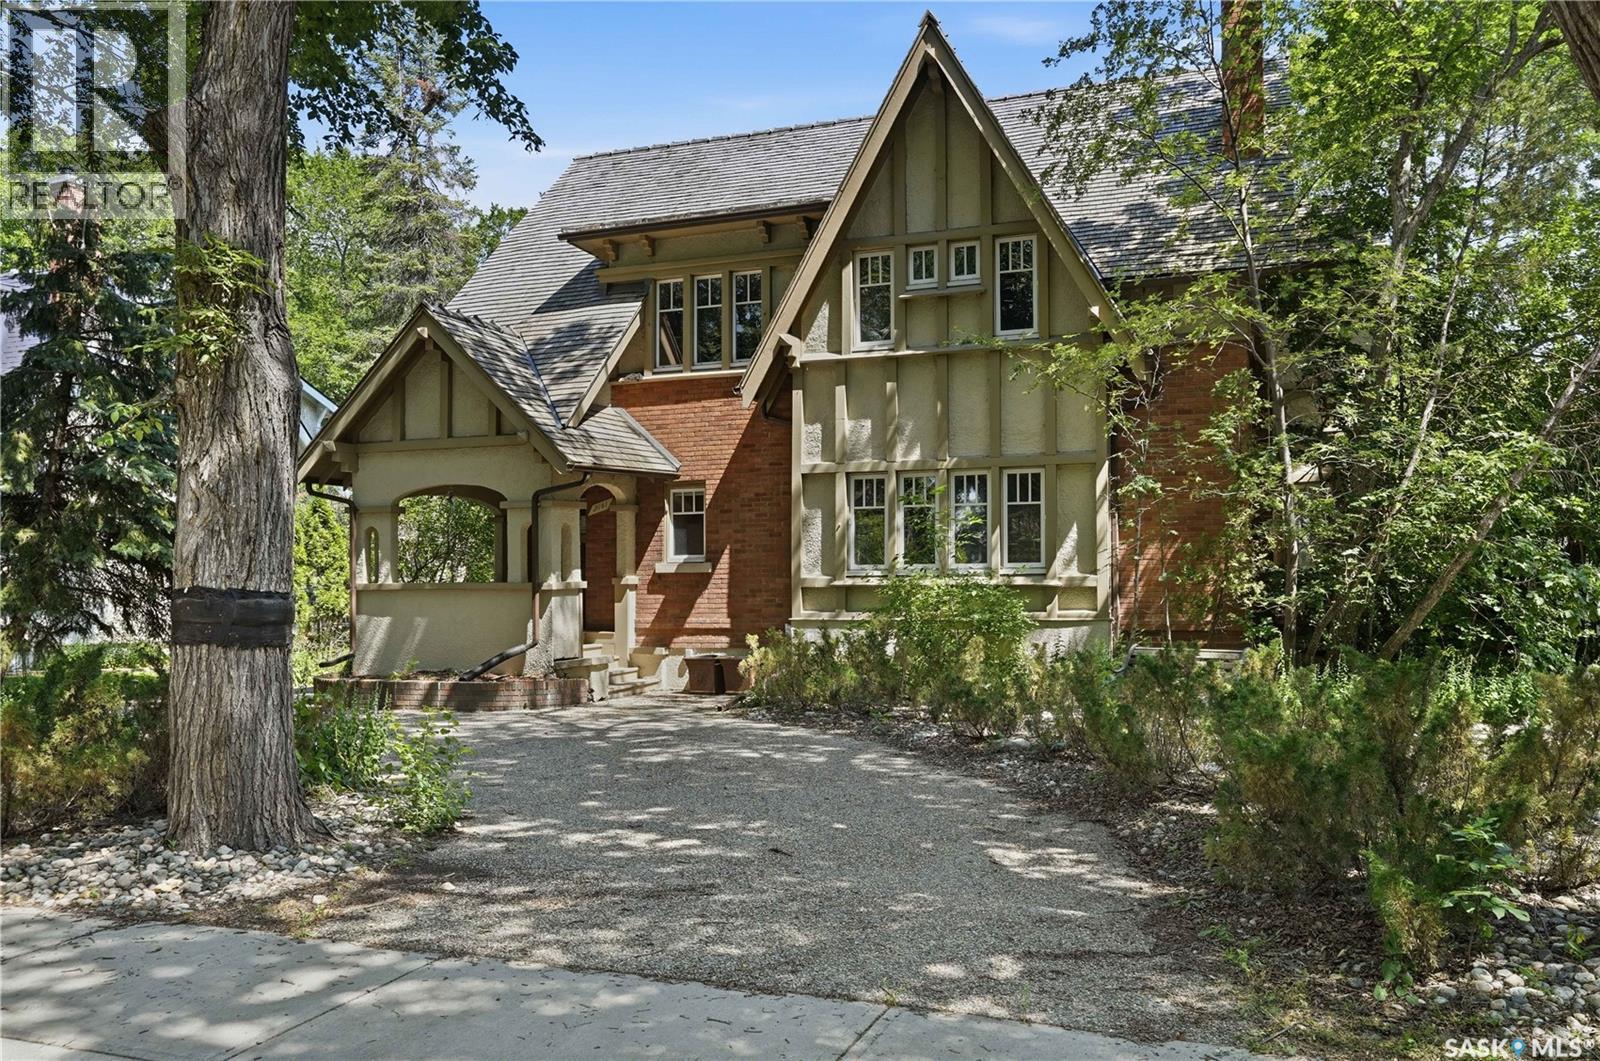
Welcome to a truly special home in the heart of historic Lakeview, where timeless character and modern luxury come together beautifully. This distinguished 2,785 sq. ft. Tudor style residence was built in 1915 and has been thoughtfully updated while preserving the architectural details that make it so unique. From the moment you step inside, you’ll appreciate the warmth and sophistication throughout. The welcoming living room is anchored by a classic wood burning fireplace framed with custom cabinetry, creating an elegant yet comfortable space to gather. An oversized formal dining room flows effortlessly into the den through beautiful French doors, while the modern kitchen features quartz countertops, a tiled backsplash and a charming design opening overlooking a cozy sitting area. Just off the kitchen, a sun filled studio or workspace with a wall of windows provides an inspiring and versatile retreat. The main floor is completed by a stylish 2 piece bath, while an exquisite staircase leads to the upper level featuring three generously sized bedrooms. The primary suite feels like a private sanctuary with its own fireplace and luxurious ensuite. A second full bathroom and convenient laundry room complete this level. The recently developed basement, adds exceptional living space with a recreation room, additional bathroom, and plenty of storage and utility space. Outside, the mature yard offers a private and peaceful setting with a Tyndall stone patio, perfect for relaxing or entertaining. Notable upgrades include PVC windows, updated electrical, added insulation, upgraded appliances, neutral interior paint in many areas and beautifully restored woodwork that honor's the home’s original character. Located on one of Regina’s most desirable tree lined streets, this exceptional Lakeview residence offers the character and craftsmanship of a historic home, the comfort of thoughtful modern updates, and a lifestyle that is truly one of a kind. (id:62370)
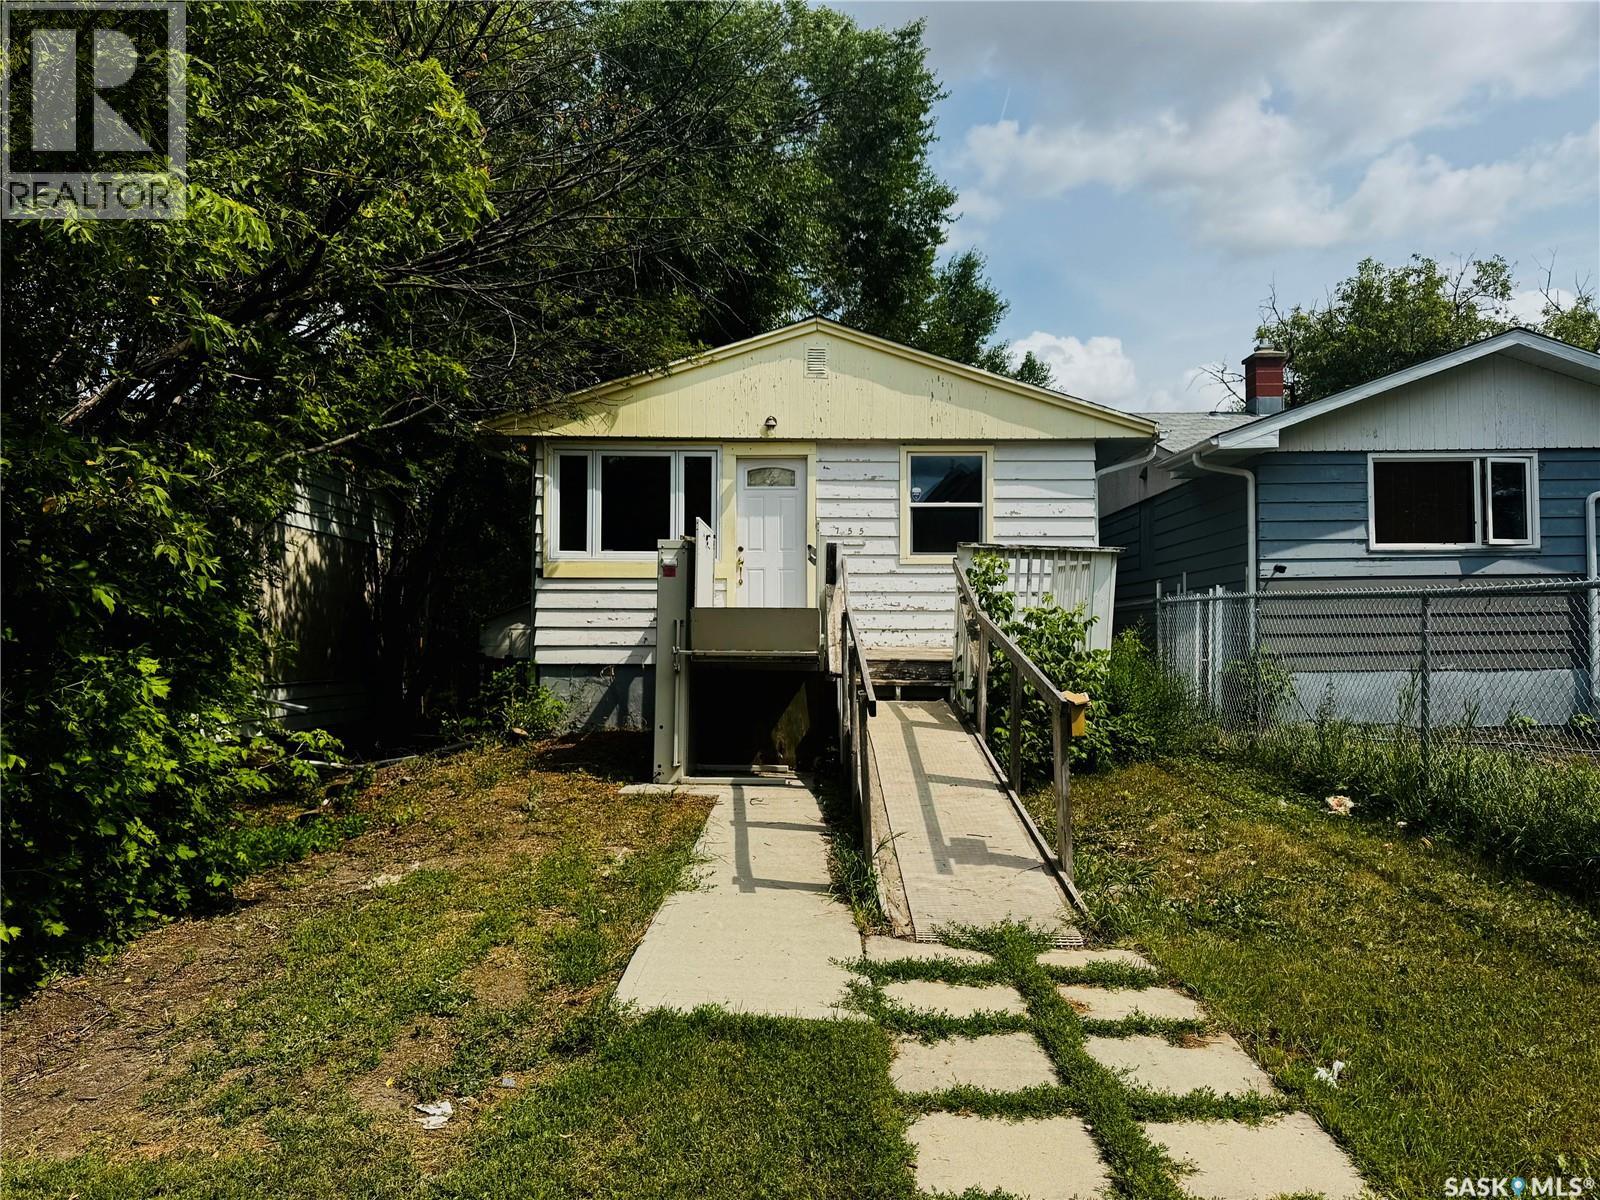
Great opportunity to own an affordable, move in ready home for under $90,000! This charming bungalow offers two comfortable bedrooms, one updated bathroom, and numerous upgrades throughout. Thoughtfully maintained and ready for immediate possession, this home is an excellent opportunity for first time home buyers looking to enter the market or investors seeking a solid addition to their portfolio. With its affordable price and move in ready condition, this is a property you won’t want to miss. (id:62370)
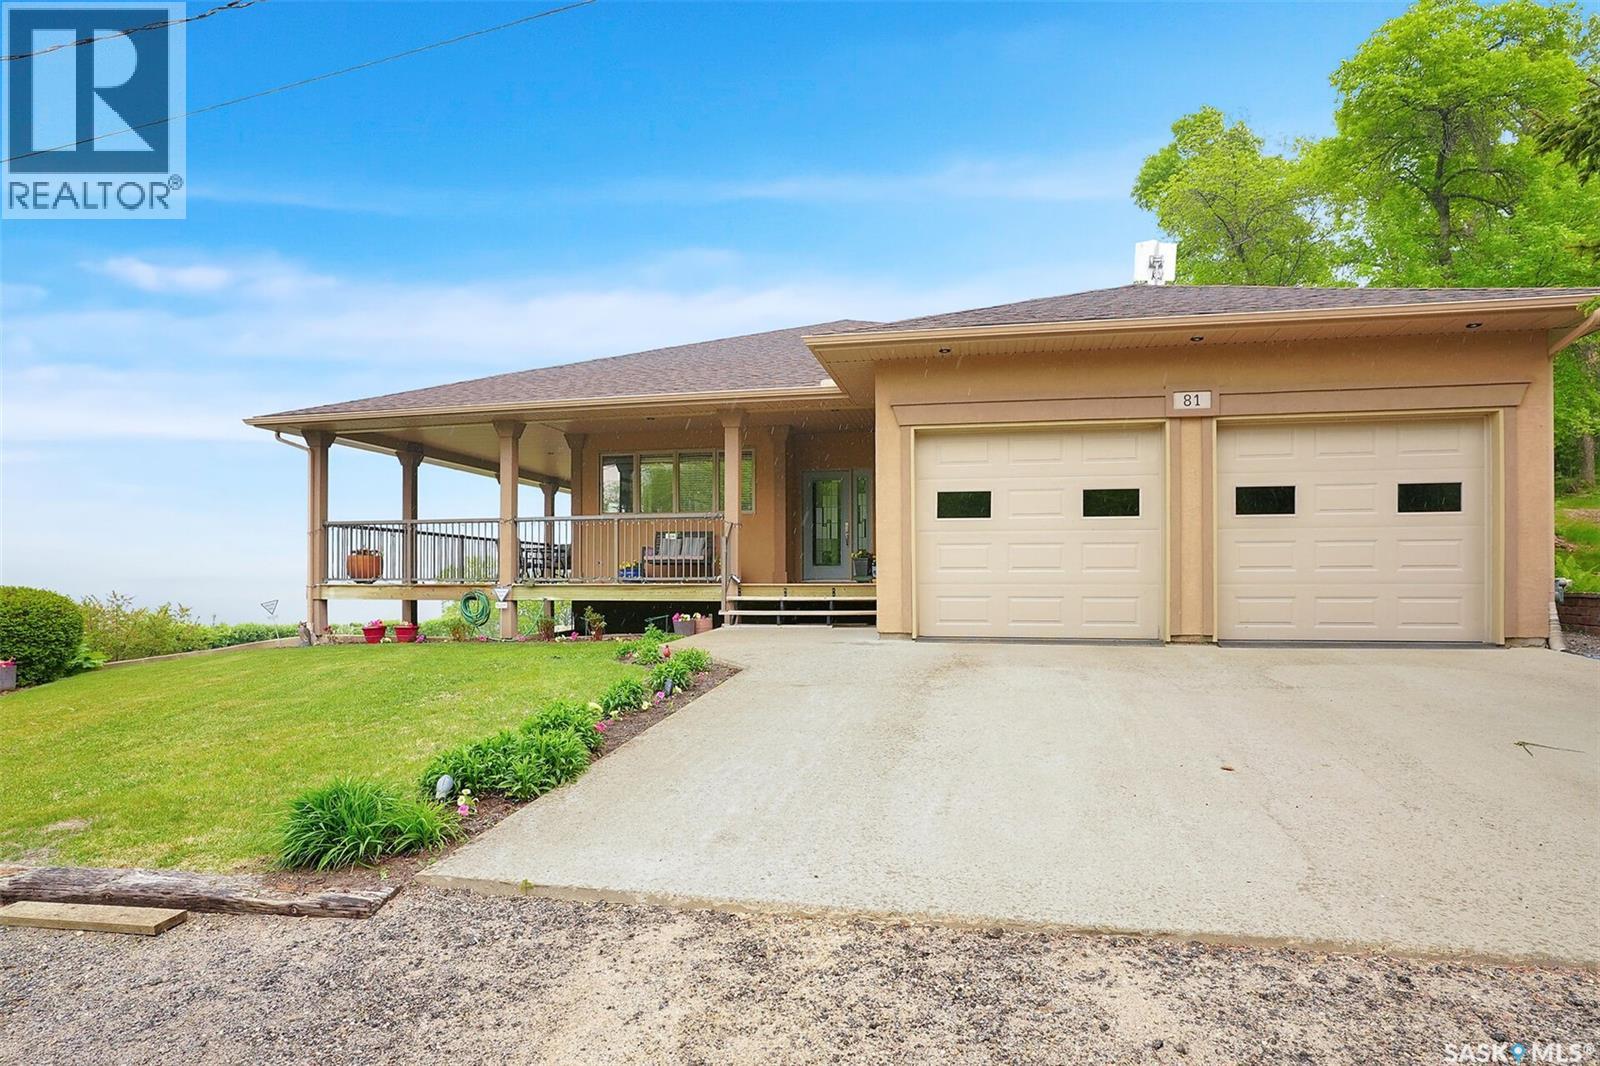
Welcome to 81 Kinsley Place at Mission Lake! WOW! This large walkout delivers incredible, unobstructed views to the lake! This custom, thoughtfully designed home offers an abundance of both luxury and practicality! The main level features 3 good size bedrooms + the primary suite that proudly includes a great 3 pc ensuite, walk in closet, and large windows. The formal dining area is open to the living room with gorgeous hardwood floors. The large kitchen is a chef's dream with nutmeg maple cabinets, large island with a quartz top, S/S appliances (Kenmore Elite freezer/fridge combo), built in pantry with rolling drawers, wine rack, tons of counter space/storage and added pot lights. There is a convenient flex room and 2 pc bath tucked away behind the kitchen. The main bath and ensuite boasts heated flooring. The large laundry room includes the washer and dryer, sink, and more storage capacity. The impressive walkout level showcases an 1800 sq ft suite with a large kitchen with crisp white cabinets, full set of appliances, 3 bedrooms, private laundry room, a full 4 pc bath, and patio doors that lead to a large, private patio space. The exterior of this property includes a retaining wall, swale, garden area, ample parking, and a super impressive covered deck that spans the entire length of the home where you could easily have 75+ people comfortably enjoying the sunrise or the sunsets! There has been many large gatherings and even a few weddings on the property! A large insulated and heated double garage with a workshop completes this property. Other important noteables - steel beam construction, original owners, central vac, central air, air exchanger, original drawings available. A true gem in the land of the living skies! (id:62370)
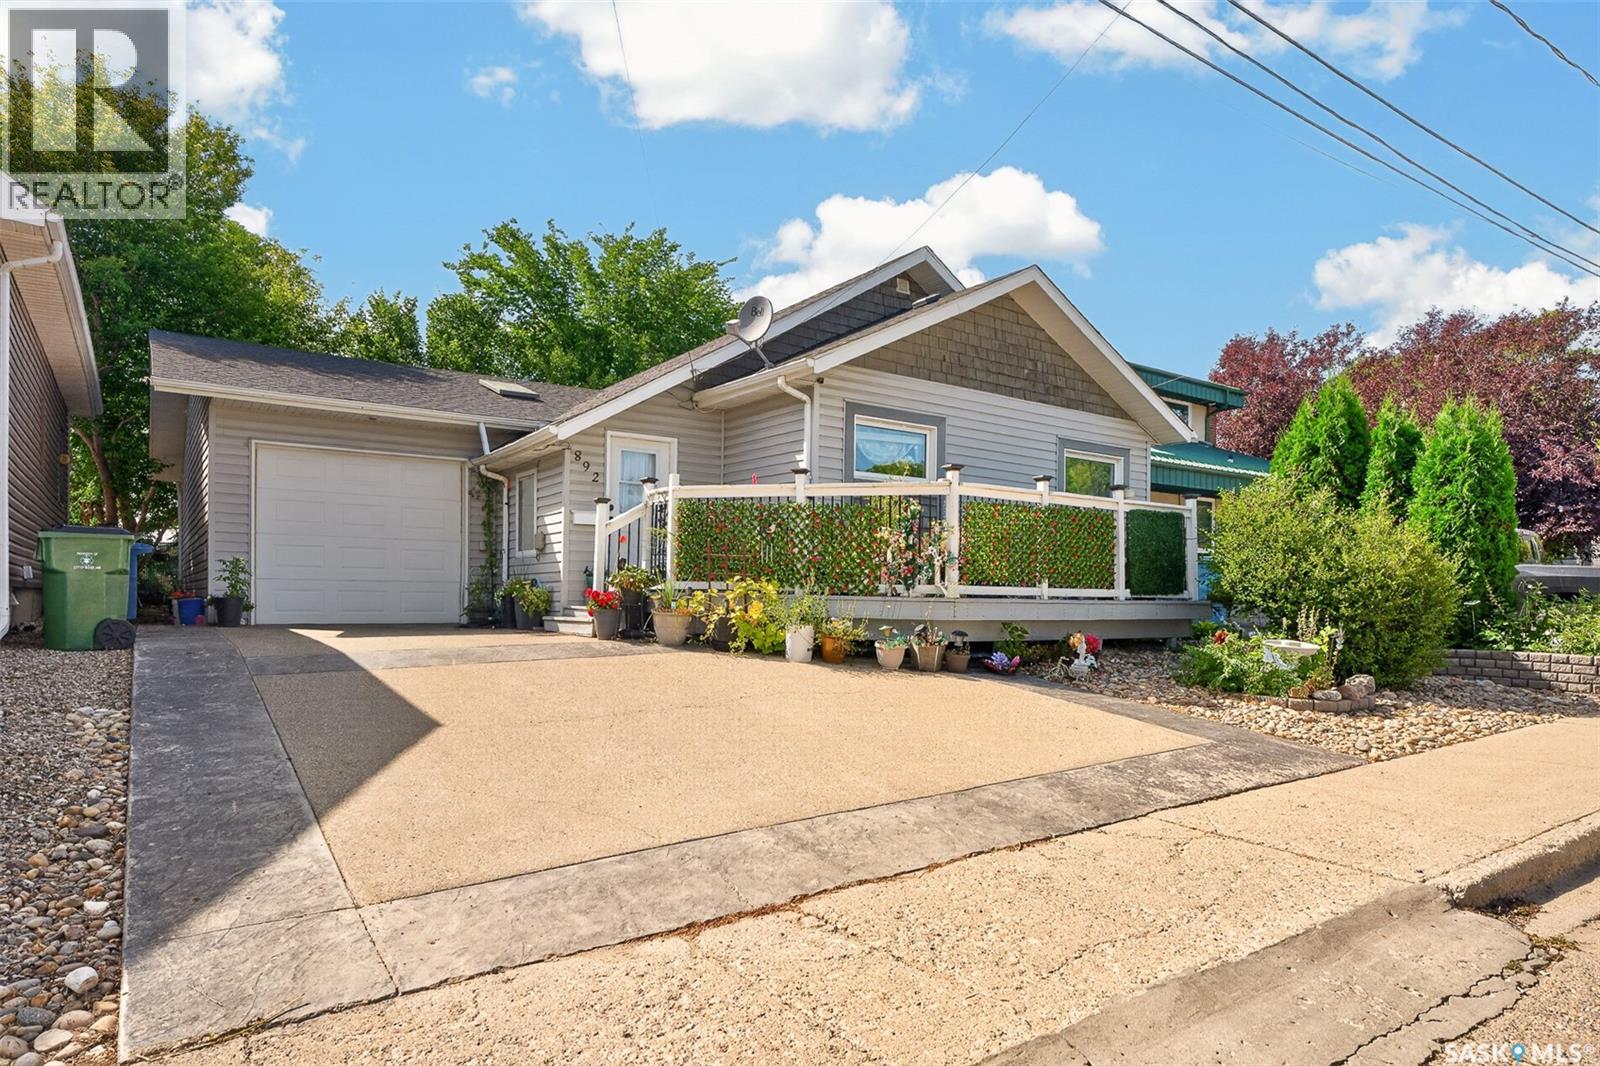
Welcome to this beautifully renovated bungalow offering exceptional flexibility for a first-time buyers, investors, or multigenerational families. Featuring two separate suites, independent laundry areas, extensive recent updates and an oversized heated attached garage, this home offers the opportunity to live comfortably while potentially generating additional income. The main floor welcomes you into a spacious foyer that opens into a bright, open-concept living and dining area featuring luxury vinyl plank flooring throughout. The updated kitchen offers crisp white cabinetry, ample counter space and stainless steel appliances. The large primary bedroom is complemented by another good-sized bedroom as well as a versatile den that works perfectly as a home office. The beautifully renovated main bathroom features a standalone shower with rainfall showerhead and a corner soaker tub. The fully renovated lower suite offers a generous living room with built-in shelving and an impressive fireplace feature, two good-sized bedrooms with new egress windows, a modern kitchen with granite countertops, white cabinetry and a brand-new dishwasher, plus its own laundry area. The oversized heated single attached garage provides direct entry into the foyer and a drive-through overhead door at the rear, providing excellent flexibility for vehicles, storage and projects. The extensive list of updates includes new shingles (2022), flooring throughout (2022), ABS plumbing and ducting (2022), furnace (2020), water heater (2025), central air conditioning (2024), 200-amp electrical panel (2022), garage heater (2024), basement windows and window wells (2022), complete basement renovation (2022), and new sewer and water lines to the street (2022). Outside, enjoy a low-maintenance yard, stamped concrete driveway and a welcoming front deck. A truly turnkey property offering versatility, modern updates and excellent potential for both homeowners and investors. (id:62370)
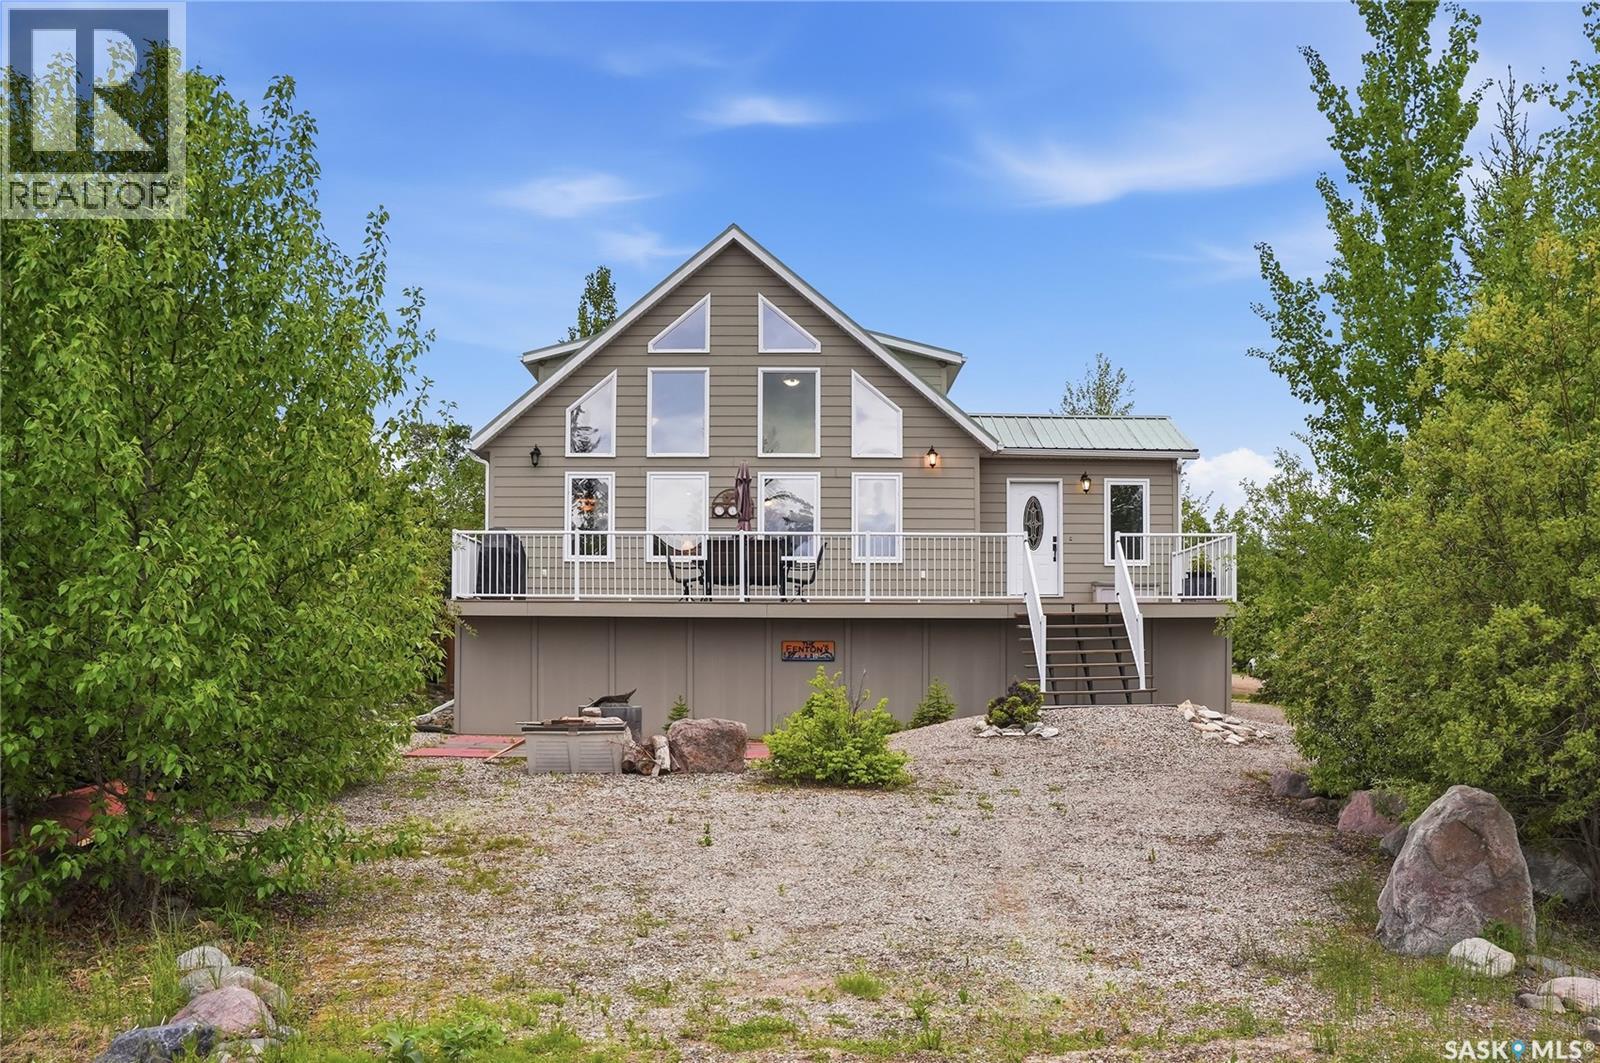
Experience the best of lake living in this beautiful four-season cabin with lake views, ideally located in the quiet and sought-after Van Imp subdivision at Candle Lake. Meticulously maintained and built to last, this 3-bedroom, 2-bathroom home offers year-round comfort, thoughtful updates, and exceptional recreational appeal. The bright and inviting interior features vaulted ceilings, large windows that flood the home with natural light, and an open-concept kitchen, dining, and living area complete with a cozy natural gas fireplace. A heated front sunroom provides the perfect space to relax and enjoy the views in every season. The second level features another 4 piece bathroom, 2 generously sized rooms and a versatile sitting area complete with a nook that is ideal for a home office, children's play space, reading corner or any feature that suits your lifestyle. Step outside to the spacious front composite deck, designed for entertaining with ample seating space, a natural gas BBQ hookup, and views of Candle Lake. The outdoor living experience is completed by a dedicated fire pit area, perfect for gathering with family and friends. Under the deck, you'll find generous walk-through storage space, perfect for keeping all your seasonal gear organized and easily accessible. Situated on a large corner lot, the property offers plenty of room to build your dream garage while still maintaining generous outdoor space. Adding to the appeal, this exceptional property is just steps from Van Imp Beach, the community dock, and includes access to your own marina berth. Whether you're seeking a year-round residence, a family getaway, or an investment in the lake lifestyle, this property offers the perfect blend of comfort, convenience, and lake access. Quick possession is available, furniture and select household items may be negotiated. (id:62370)