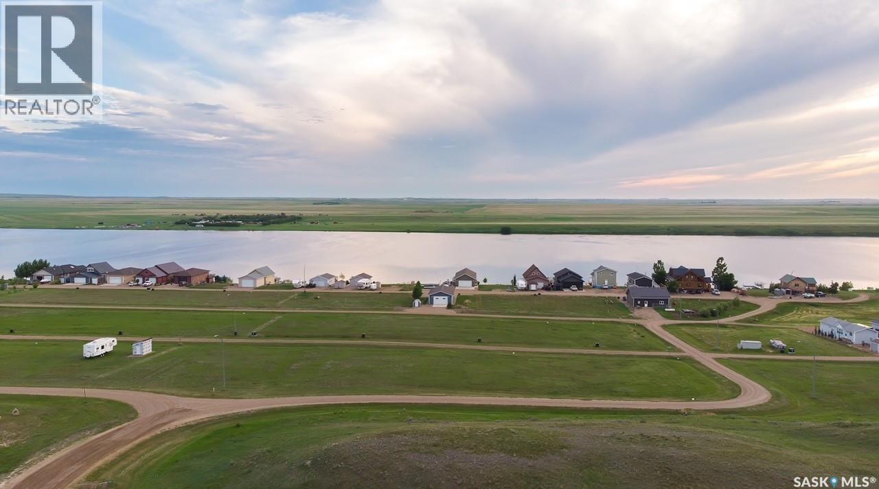
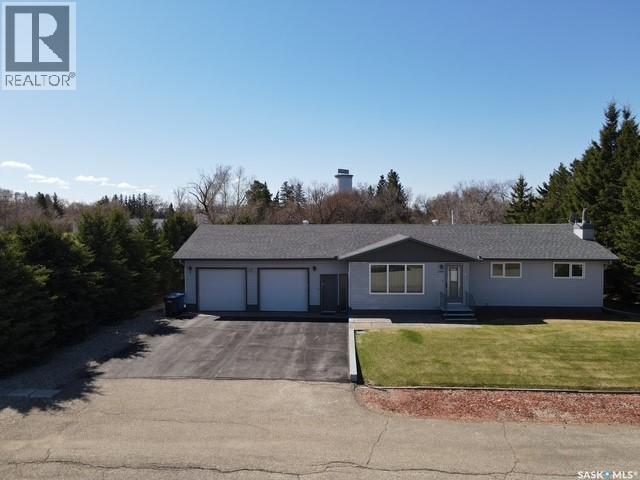
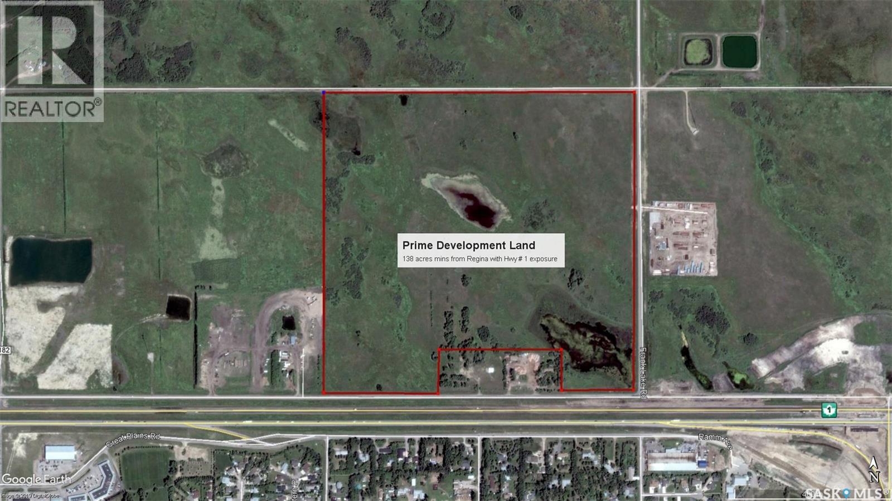
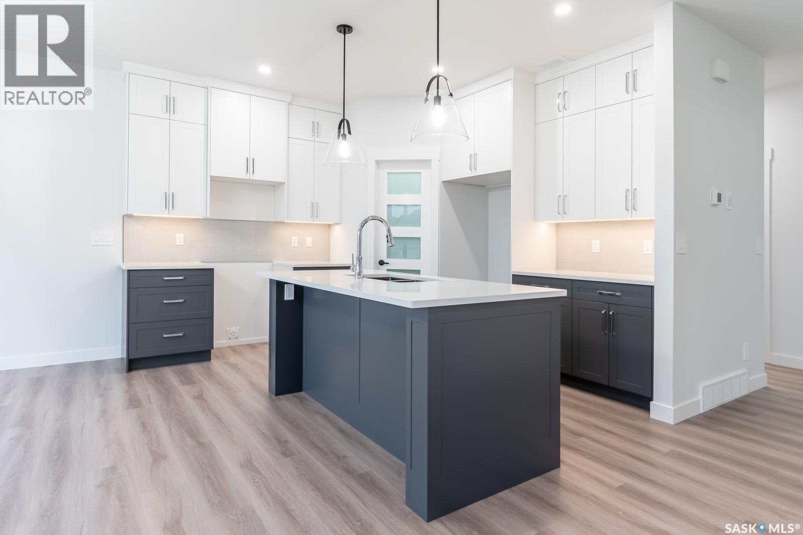
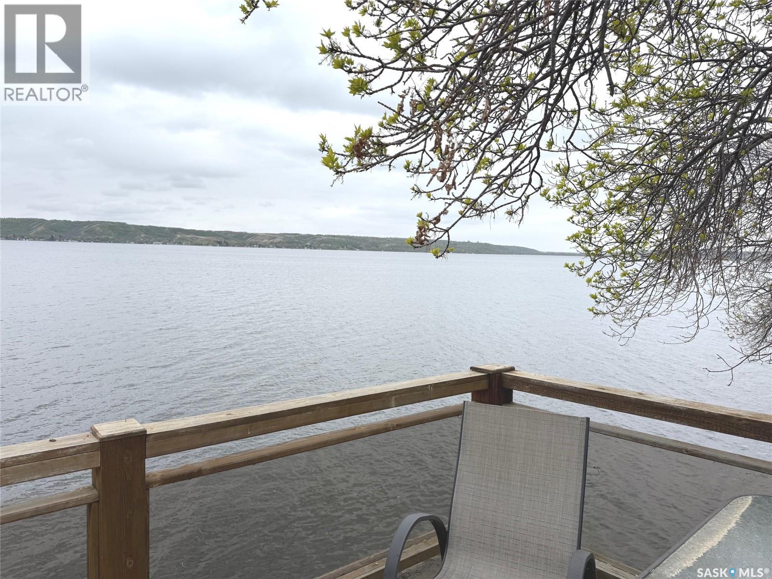
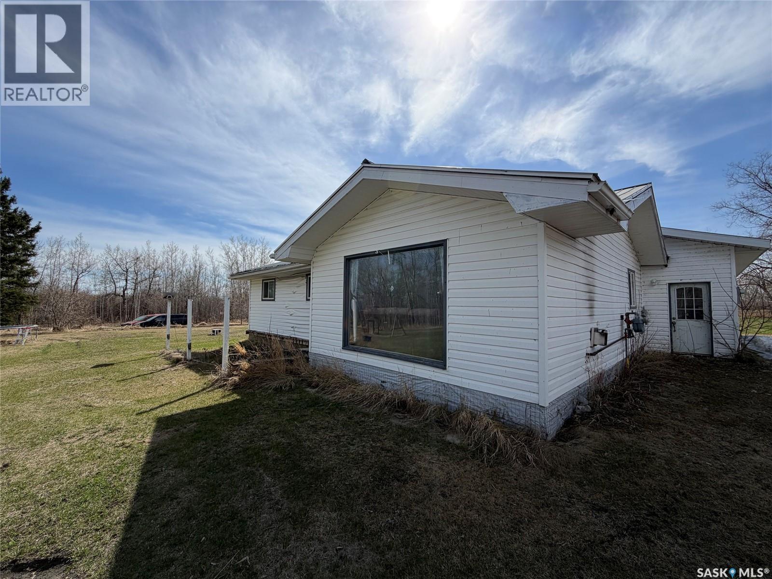
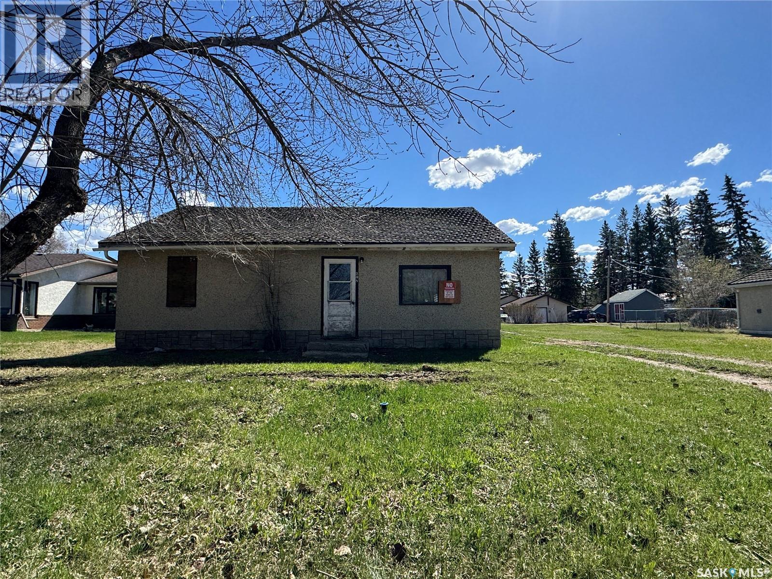
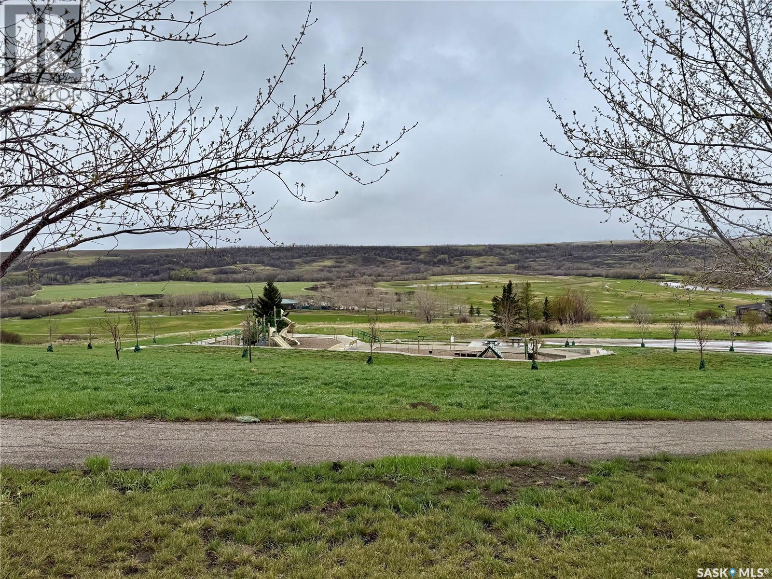
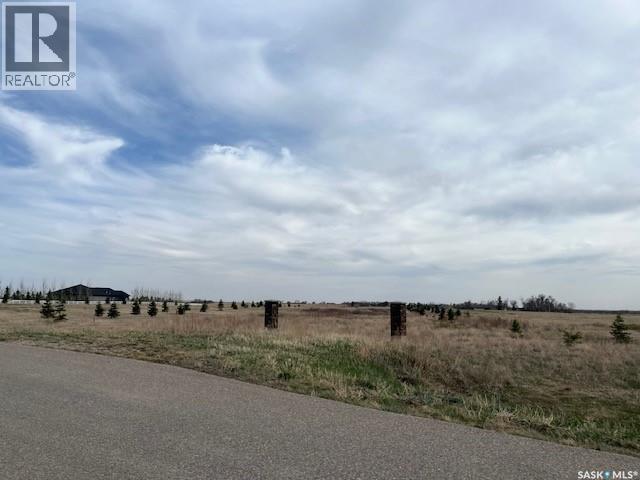
Large DEEDED LAKE LOT for sale in the growing community of Sunridge Resort, just 50 kms from the city of Swift Current. This lot is located in the 4th row and is ready for you to start building your dream and start making fun family memories for years to come. The lots out at Sunridge Resort are one of the few DEEDED lake lots left in Southern Saskatchewan. There is natural gas and power to the lot line. A Buyer would be responsible for well, septic services and GST. Sunridge is gaining in popularity as it offers quiet and peaceful lake living year round, oh and don't skip over the excellent fishing and boating! Sunridge Resort is located on the east shores of Duncairn Dam with unobstructed views of Reid Lake. It is just a short 15 minute drive to shopping, restaurants and golfing at Lac Pelletier. Sunridge Resort has garbage disposal services, street lights, roadways and excellent cell service. The RM of Webb has bylaws in place pertaining to a build. You can park an RV for up to 3 years while you start your build. Minimum build square footage is 750 sq ft. There is a community boat launch/dock as well as a green space and a beach area. The Developer would consider private dock access with a yearly exclusive lease if you wanted to build your own. Sunridge Resort also offers potential community development and business. Live the easy life in peace and tranquility out at Sunridge Resort. For more detailed information please call today! (id:62370)
This fabulous, well-kept older home has been meticulously maintained and offers exceptional space, comfort, and value with 1,400 sq. ft. on the main floor plus a fully finished 1,400 sq. ft. basement, all connected to an attached double garage by a convenient breezeway entrance. The attractive exterior features vinyl siding, excellent asphalt shingles, an asphalt driveway and parking pad, while the beautifully edged and treed yard opens to an extra-large backyard complete with a garden area, large shed, backyard deck, closed-in deck, and an enclosed sunroom accessed through patio doors off the dining room. Inside, you’ll find large rooms and living areas, wide hallways, and abundant storage throughout, including a spacious U-shaped kitchen with a two-tier eating section, a dedicated dining area for larger gatherings, and a generous living room. The main level offers three bedrooms and a full 4-piece bathroom, while the lower level includes a fourth bedroom, an additional full 4-piece bathroom, utility room, laundry room, a huge family room with gas fireplace and wet bar area, another rec room ideal for hobbies, games, or exercise, and a cold storage room. Move-in ready and including all appliances—such as 3 fridges, 2 microwaves, and more—this is a rare opportunity to own a solid, spacious home with excellent outdoor space and the potential for future kitchen or bathroom updates if desired, but absolutely comfortable as it is today. Don’t miss your opportunity to own this great family home. (id:62370)
Prime Development Land 138 Acres located Minutes East of Regina, Saskatchewan, with Highway #1 Exposure. The parcel is situated on the north side of Highway #1 and includes north service road access. The communities east of Regina include White City and Emerald Park, which are among the fastest-growing commercial and residential areas in the province. Highway #1 frontage is approx. 500 M. with approx. 500 M. of frontage along the east side of the quarter, easily visible from Highway #1. A newly completed interchange at Hwy #1 & 48, as well as a newly constructed service road, provides excellent accessibility to the property, with paved surfaces on the east and south sides. A newly constructed power line (mainline) runs along the service road, as well as a treated water line in the ditch of the service road, on the south side of the property. Natural gas and sewer systems are relatively close by, with a recently completed lagoon expansion at White City to accommodate new development along this corridor. Don’t wait, book your private viewing today! (id:62370)
The Fairfax", is a 2168 square foot, 2 storey with an expansive main floor featuring a large living and dining room area. Entering the home from the oversized fully insulated garage, you step into the mudroom which is conveniently attached to the walk through pantry with lower cabinets and separate sink. The kitchen features an oversize island with eating ledge, gorgeous backsplash and gleaming quartz countertops. The great room features large windows, and oversize patio doors for an abundance of light. The fireplace is a stunning focal point in the room. The addition of the office/flex area adjacent to the front entrance is a perfect work from home space. Upstairs, the primary bedroom is spacious. The ensuite has an 8' vanity with double sinks with a generous amount of drawers for storage, a 5' custom tiled shower and stand alone tub, and a private water closet. From there, you enter directly into the walk through closet with lots of double rods and shelving for your wardrobe. Exiting the closet, you pass directly into the laundry room equipped with lower cabinets and quartz countertop and sink for easy laundry tasks. 2 additional bedrooms, a 4 piece bath and a bonus/bedroom area finish this floor. All Pictures may not be exact representations of the home, to be used for reference purposes only. Errors and omissions excluded. Prices, plans, and specifications subject to change without notice. All Edgewater homes are covered under the Saskatchewan New Home Warranty program. PST & GST included with rebate to builder (id:62370)
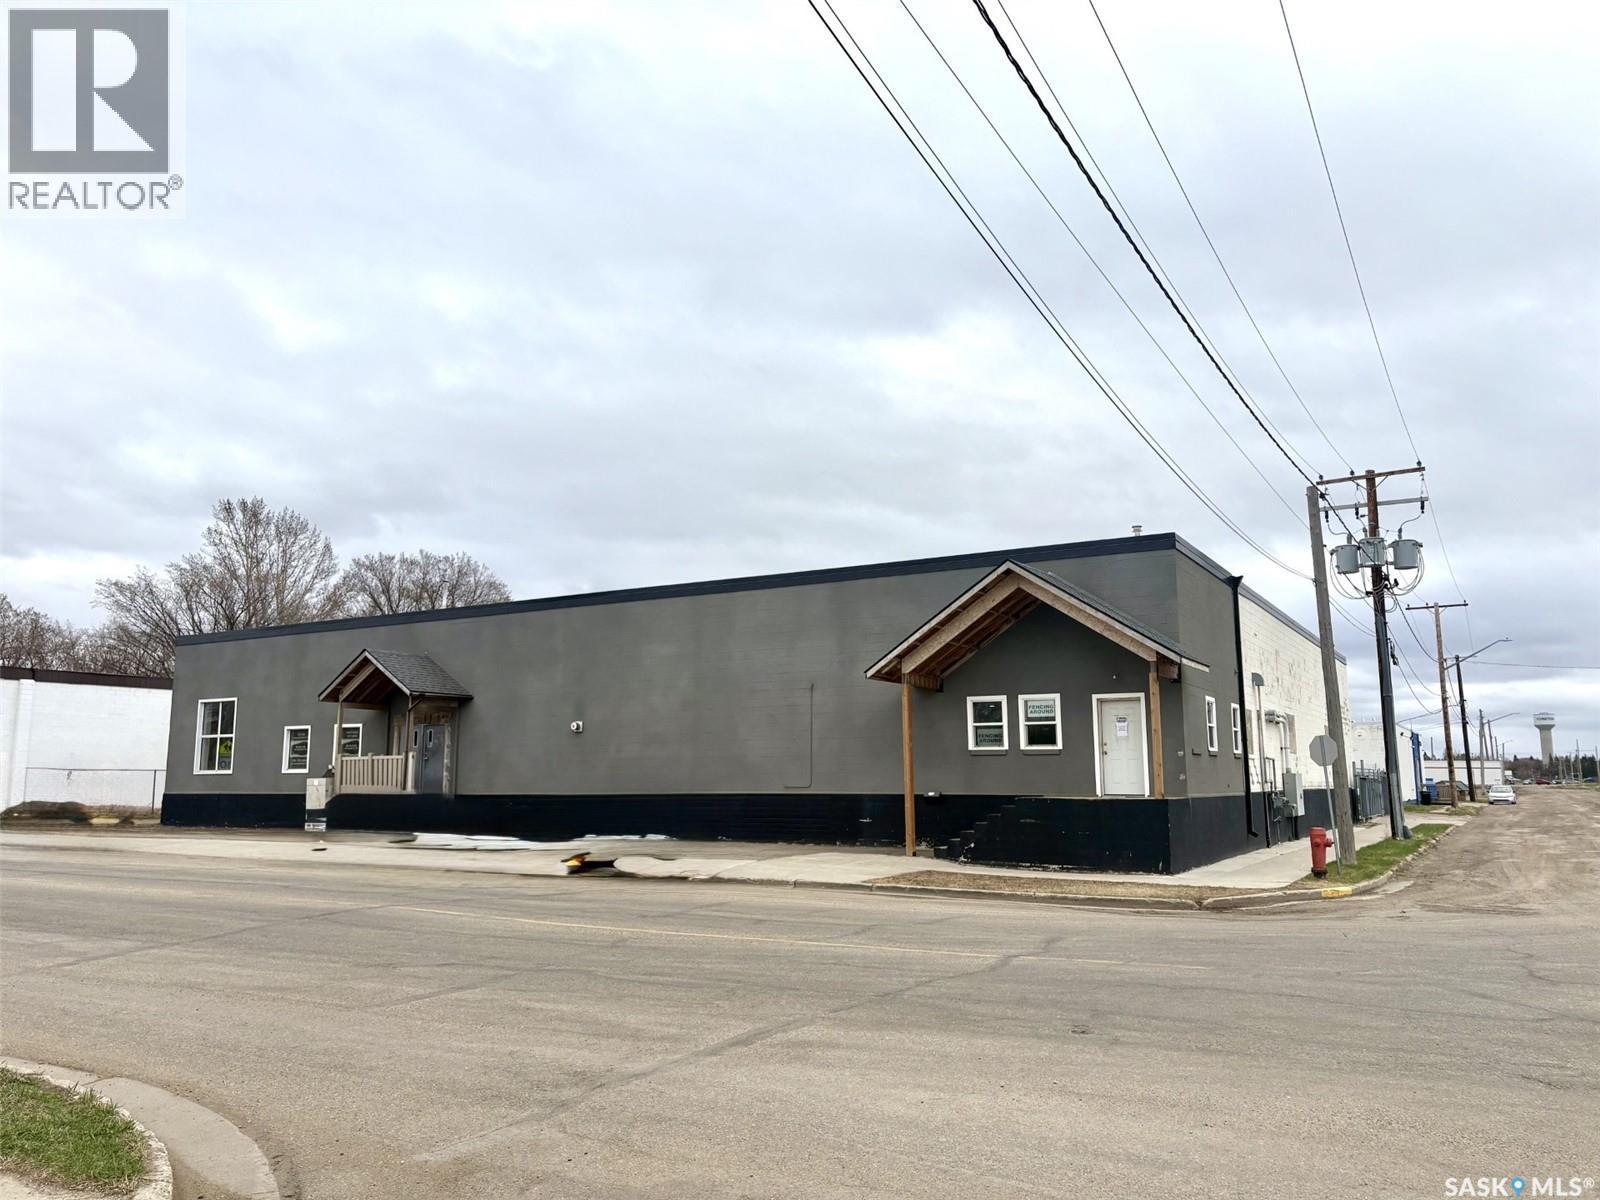
Commercial property for sale at 54 Darlington St W in Yorkton, SK, consisting of Units 1 & 2 with a total building size of 11,615 SF on a 115 ft frontage lot. Zoned light industrial, this versatile property offers excellent flexibility with no interior supporting walls, allowing the entire space to be opened up or reconfigured to suit a variety of business uses. The east side of the building offers approximately 5,500 SF and was previously operated as the Back 40 retail, restaurant, and bar area, featuring a restaurant/bar space, warehouse area, cooler unit, kitchen area, and radiant heat throughout. Kitchen equipment and coolers are optional and negotiable. The west side includes approximately 1,224 SF of office/retail space, 4,345 SF of warehouse space, and an additional 1,200 SF mezzanine for extra usable area. This side features overhead box heaters in the warehouse along with gas heat and a fireplace in the office area. A shared boardroom with gas fireplace separates the two sides of the building. Additional highlights include approximately 4,000 SF of dock space at the rear, gated back yard, two separate business entrances, Phase 1 and 3 power on each side, jointly billed water with separately metered remaining utilities, flat PVC roof replaced in 2020, and cork stucco exterior completed in 2021. Built in 1954, this property presents an excellent opportunity for retail, industrial, warehouse, hospitality, or mixed-use commercial operations. (id:62370)
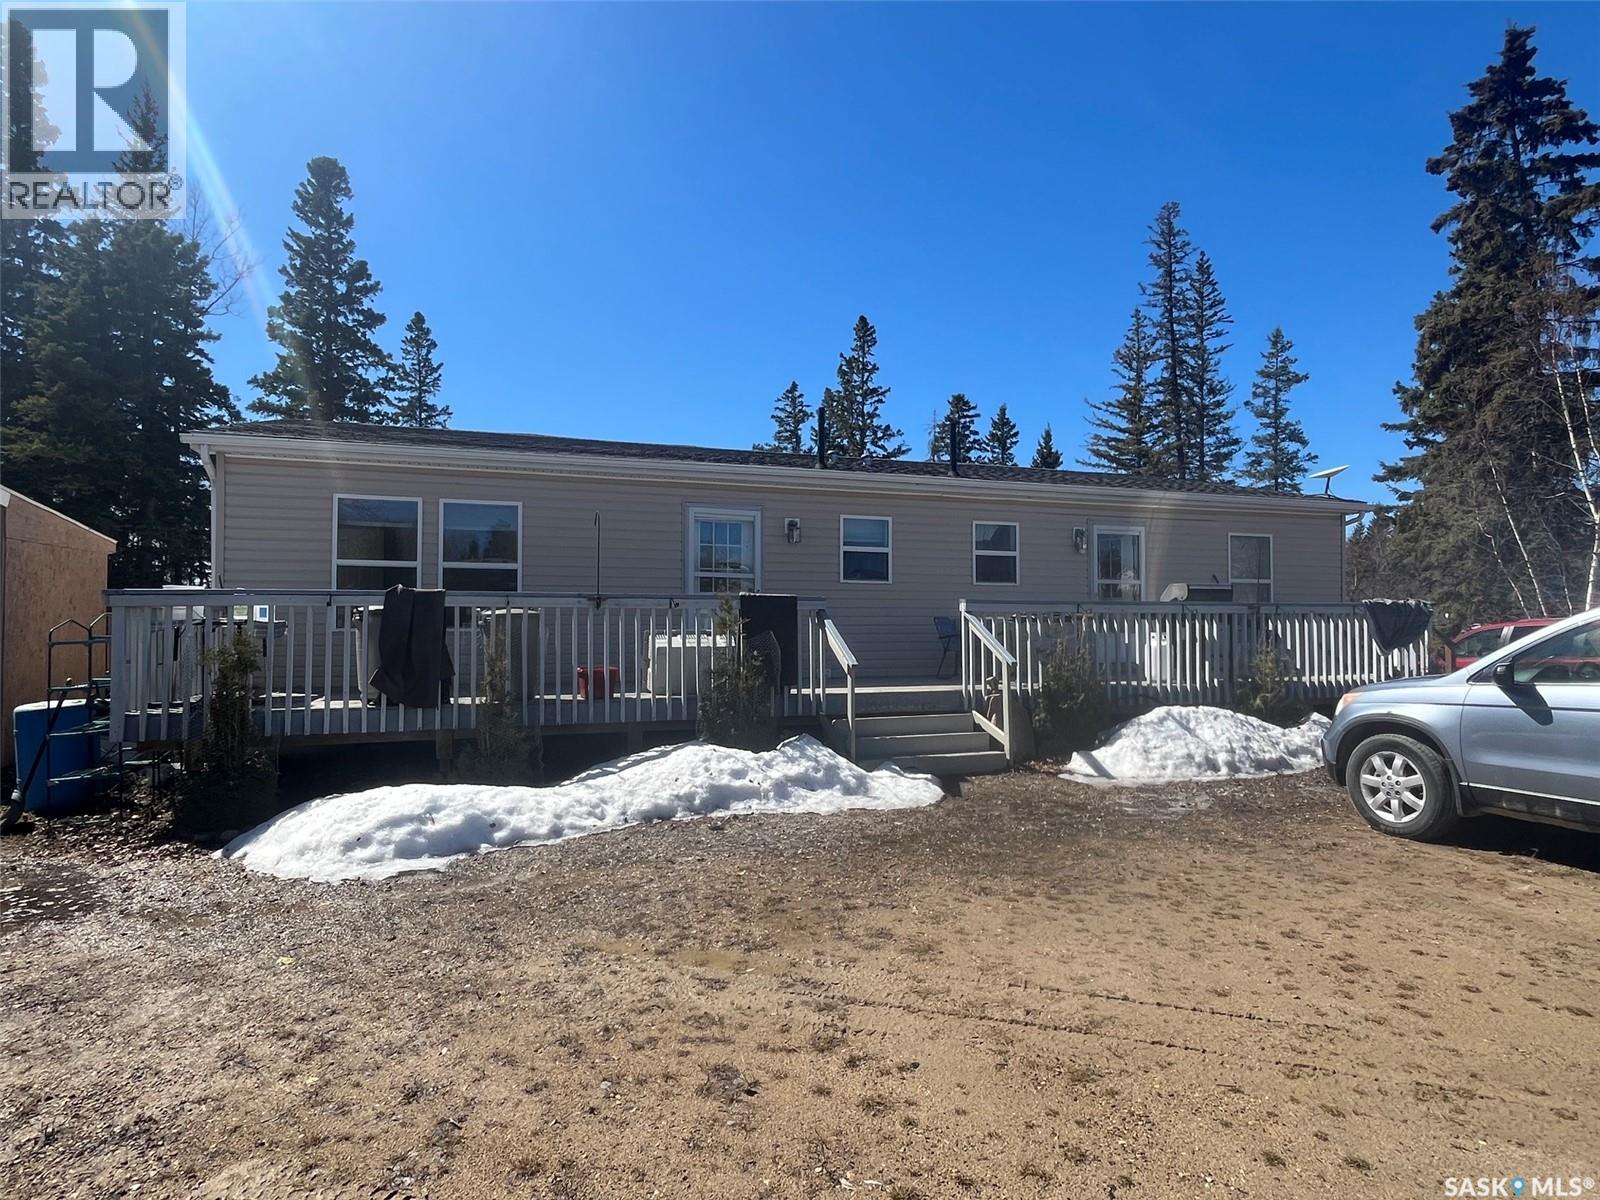
Nestled in the middle of Christopher Lake ,located just behind what was Papa G's Pizza is a 1560 Modular home, which was built in 2011. Home is presently sitting on a crawl space. This is a year round home which was turned into two 1 bedroom units. You could live in the one side and rent out the other, or perhaps have the kids or parents move in next door. Each unit comes with all appliances. Kitchens have plenty of cupboards, and storage space. Exterior has 4 different decks,3 sheds and an exterior shed with the water tank inside. Garden area and plenty of room for RV parking. Close to both Christopher and Emma Lake, ski-doo and quad trails, enjoy all the amenities of Lake and country living. Come take a look. Call your realtor today. (id:62370)
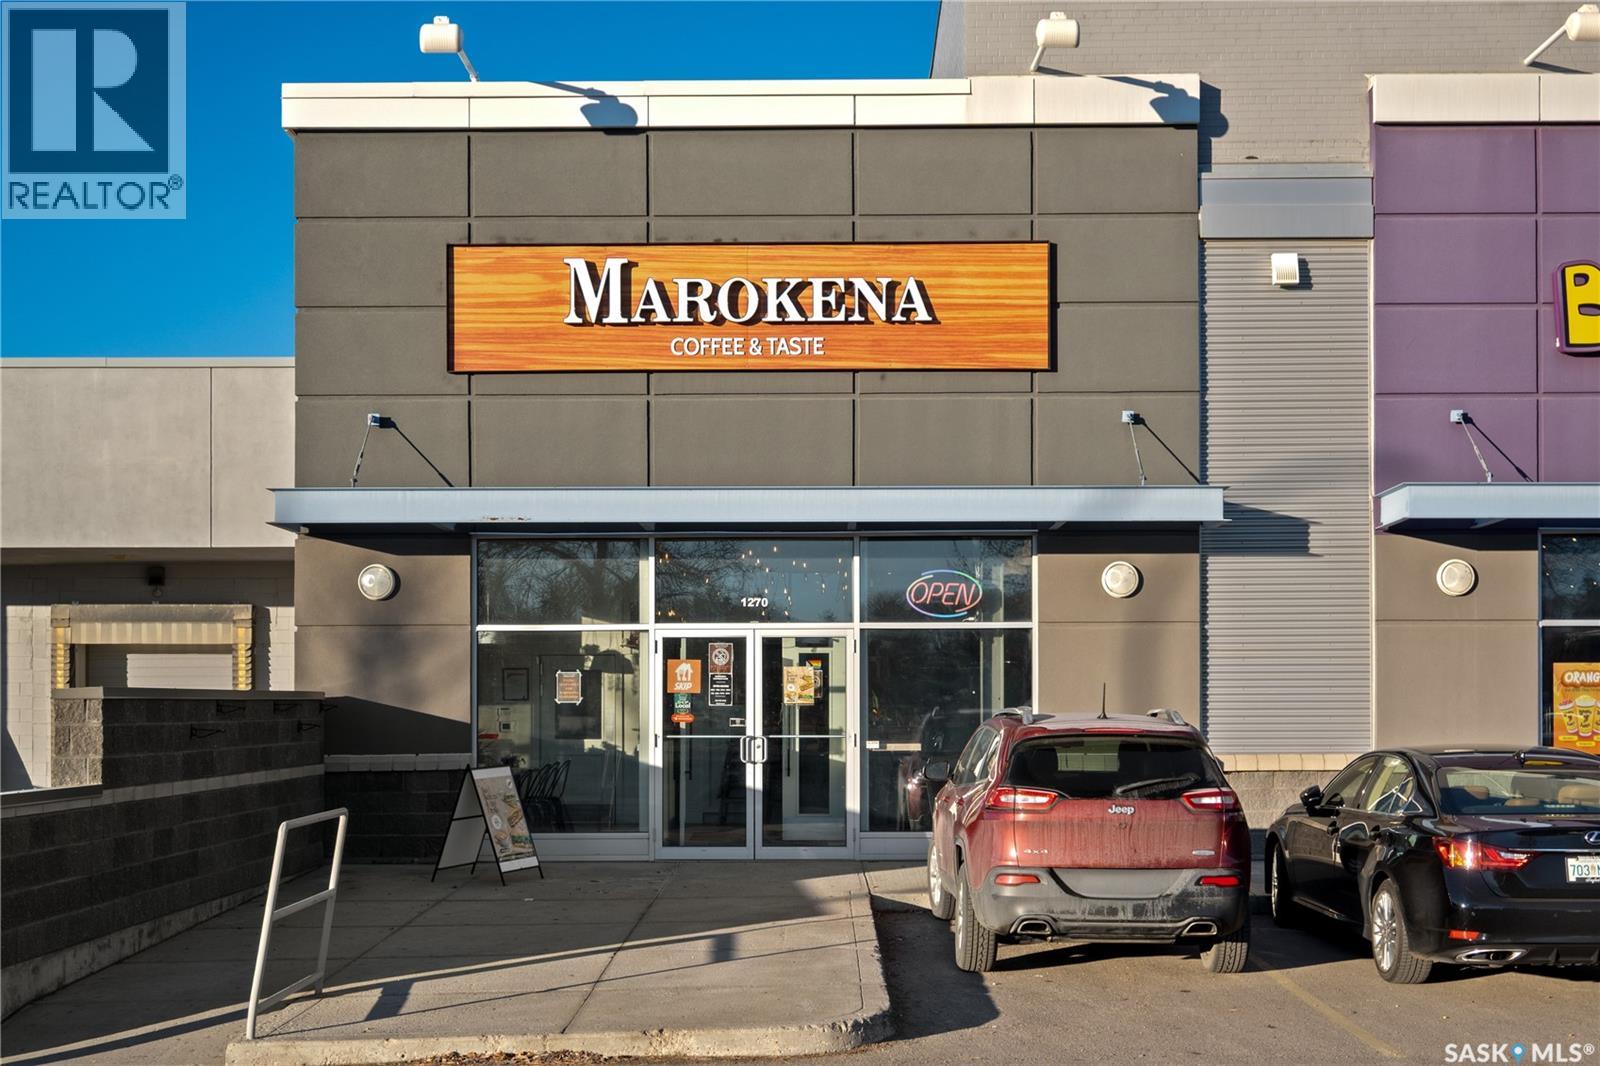
Incredible opportunity to own a fully operational and turnkey Marokena Coffee & Taste, ideally located in a high-visibility end-cap unit on busy Albert Street at the Golden Mile. This modern café features a stylish interior, established customer base, and prime retail presence. Assets include equipment & machinery, fixtures, leasehold improvements, and trade name—everything you need to step into a ready-to-run business with strong growth potential. Don't miss out on this—book your viewing today! (id:62370)
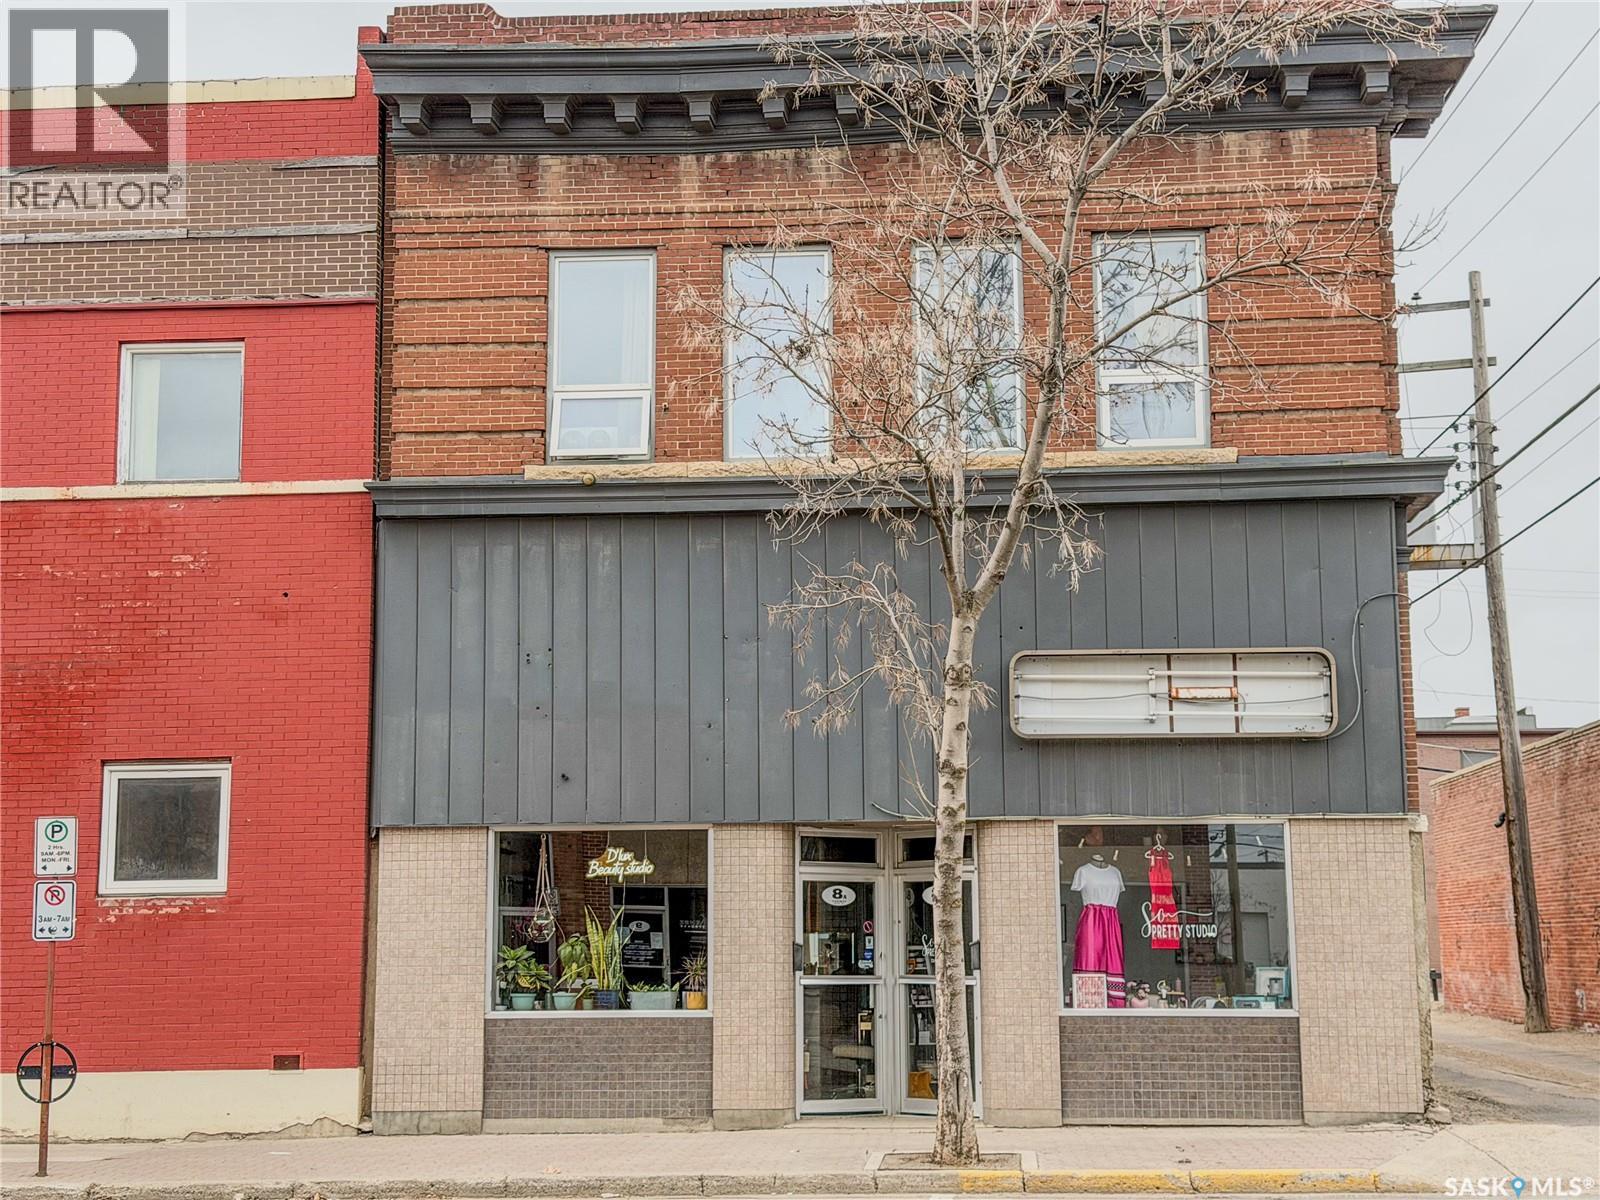
Are you looking to invest in a beautiful building in part of Yorkton's downtown core? This 2 story building has modern updates and historic charm throughout this well maintained property. There are currently two tenant occupied self sufficient units on the main floor that are rented out. The 2nd floor loft currently has a fantastic tenant as well. In between Unit A and the loft partway up, you will find the laundry/storage room. Along the way to the loft, you will fall in love with the original grand stairway with beautiful detail throughout the space. The 2nd story loft apartment is amazing. Once you enter the space, you will love all the modern touches combined with some original features. Immediately you are drawn to the tall ceilings, hardwood floors and the open kitchen with bright white cabinets featuring an island and storage. The main bedroom is truly a wow factor with the large windows and great size. The living room is open, again with the tall ceilings, lots of natural light and such a nostalgic feeling to be in such a beautiful living space. This suite has more than enough room for a family as well. Whether you are an investor that is looking for a great opportunity to own and provide tenants with a great location and space or whether you decide the location would be perfect for your own business venture then take a look at this one! Its located on a busy daytime street with lots of foot and car traffic while surrounded with great complimentary businesses in the area. This is a great price point to break into the downtown area and own this beautiful property! Take a tour today before it is gone! (id:62370)
Experience lakeside living at 868 Hwy 56 in the Village of Fort San, ideally located along the sunny shores of Echo Lake. This inviting seasonal waterfront cabin offers 2 bedrooms, a 3-piece bathroom, and incredible lake views to enjoy all summer long. A 2008 addition expanded the living space, while updates to the siding and select windows add to the cabin’s appeal. The 16’ x 20’ boathouse with rooftop deck is the perfect place to unwind, entertain guests, or soak in the stunning waterfront scenery. Conveniently situated just minutes from Echo Ridge Golf Course and the amenities of Fort Qu’Appelle, this property is packed with potential and ready to become your ideal lake retreat. (id:62370)
Welcome to the Karchut acreage located approximately 10 min west of the town of Hudson Bay, Sk. This acreage has natural gas heat and a great water source (well). Home sits on a concrete slab and has an attached 2 car garage. There are 5 bedrooms and 1 bath. 200 amp service. Home is heated with a natural gas fireplace in the livingroom and baseboards in the bedrooms. Home needs some TLC but has plenty of potential at this price. The natural gas hookup and water make for a great start and list price is very doable for most!! Call or text today to setup appointment (id:62370)
FIXER UPPER OPPORTUNITY! Located in the quiet community of Cut Knife, this 1933 home sits on a spacious lot and offers 898 sq. ft. of living space with 2 bedrooms and 1 bathroom. This property needs work and is being sold “as is, where is,” making it a great opportunity for investors, flippers, or buyers looking for a project. The home features forced air natural gas heating; however, the sellers cannot verify the working condition of the furnace. The roof will require replacement. Natural gas service will be disconnected in June, and power services have already been disconnected. Reinstatement of utilities will be the responsibility of the buyer. The power meter has been removed and a plumber will need to complete an air test before power can be reconnected. (id:62370)
Build your dream home and embrace the lifestyle you’ve always imagined in the stunning Qu’Appelle Valley. Nestled in the serene community of Deer Valley, these lots offer some of the most spectacular views in southern Saskatchewan — where rolling hills, open skies, and natural beauty surround you at every turn. Deer Valley is a peaceful and well-established neighbourhood, centered around one of the top-rated golf courses in the region. Whether you’re a golf enthusiast or simply enjoy the tranquility of a quiet, scenic setting, this community offers a perfect blend of recreation and relaxation. Located just 17 minutes from North Regina, Deer Valley provides the rare opportunity to live close to the city while enjoying the privacy and calm of country living. The charming town of Lumsden is only 8 km away, offering excellent amenities including schools (K–12), grocery stores, restaurants, a pharmacy, and much more. These ready-to-build lots are ideal for creating your custom home — whether you envision a modern retreat, a family haven, or a peaceful retirement escape. With its unbeatable views and convenient access to everything you need, Deer Valley is truly where lifestyle and location meet. (id:62370)
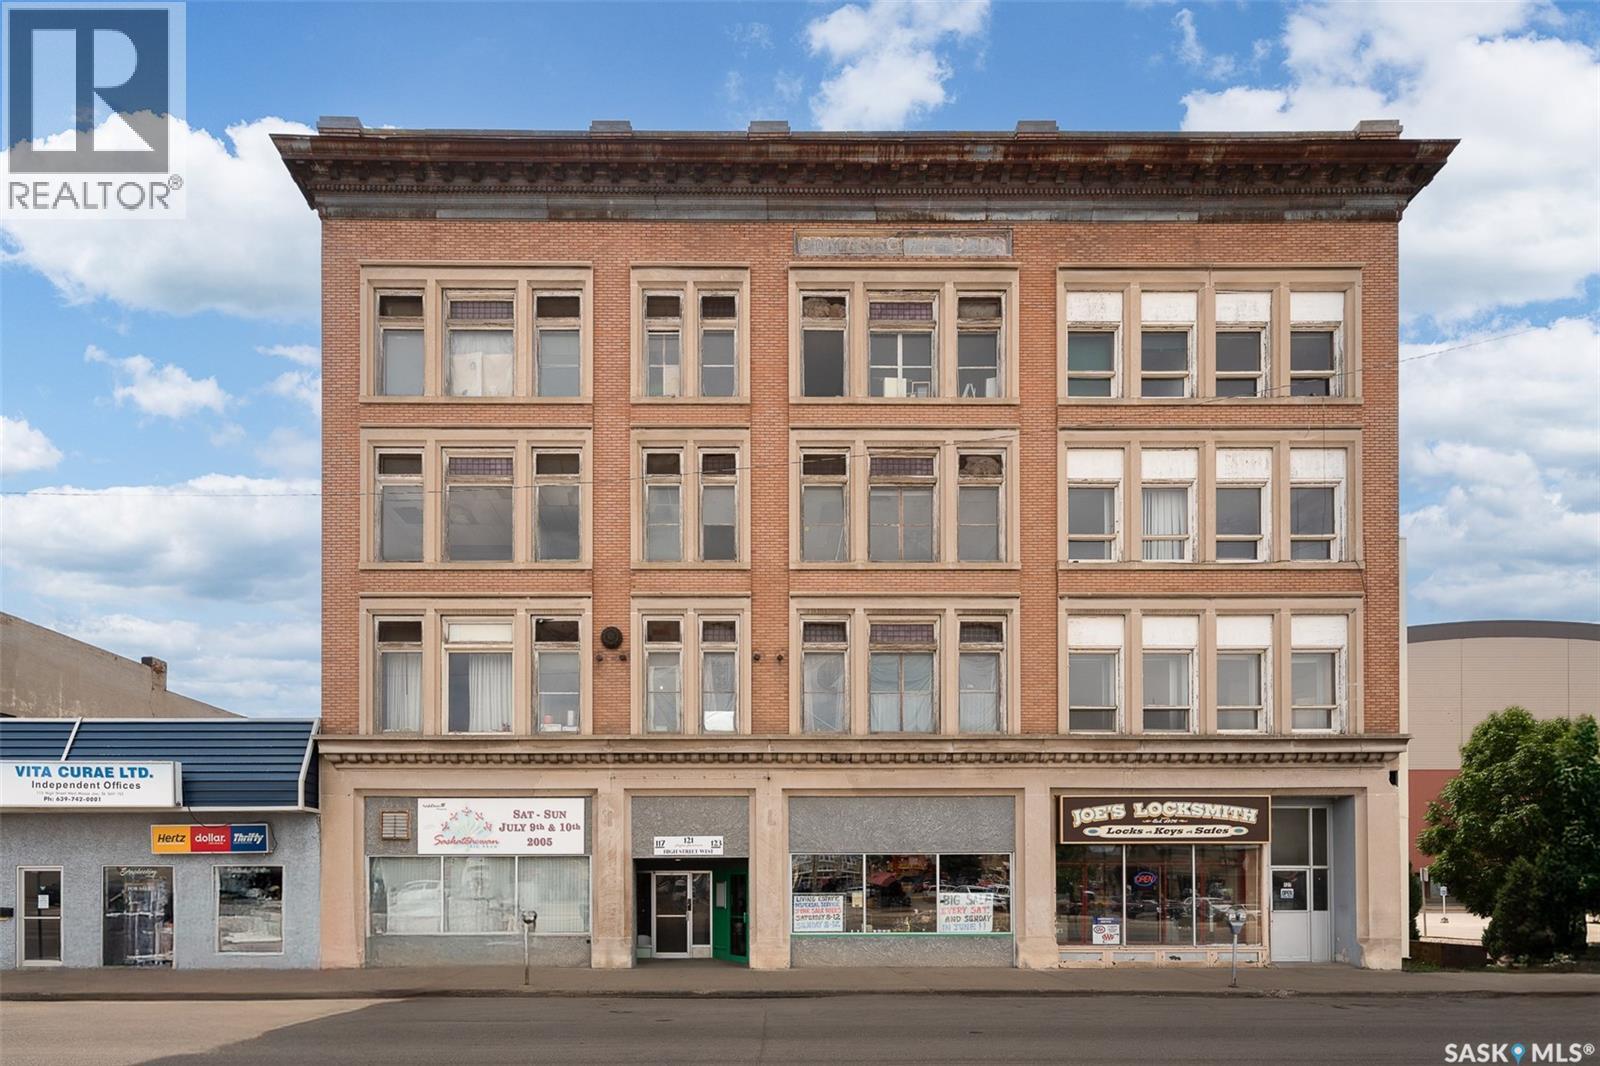
This historic 4 story commercial building located in the heart of downtown Moose Jaw right next door to the Moose Jaw Events Center has so much upside potential! This historic building was completed in 1913 known as the Allan-Cummings Department Store. This reinforced concrete building features 2 main floor commercial spaces totaling 5,500 sq.ft.. The next 3 floors boast 24 residential apartments! This building is serviced with a passenger elevator to all floors as well as a stunning spiral stair case from basement to 4th floor! All of the suites are 1 bedroom with 6 larger apartments that overlook high street at the front of the building. The remaining 18 suites are smaller one bedrooms. All suites feature a living room, smaller galley style kitchen, a bedroom and a 3 piece bathroom. All 26 suites are setup to have separate meters. The building is heated by a commercial steam boiler. If you are looking for a large mixed use commercial building with a large value-add component this is it. So much history in an excellent central location! The seller's have just installed a BRAND NEW STATE OF THE ART STEAM BOILER costing over 120K - a huge improvement the buyer doesn't have to worry about. Information package will be available for serious buyers. Reach out today to book your showing! (id:62370)
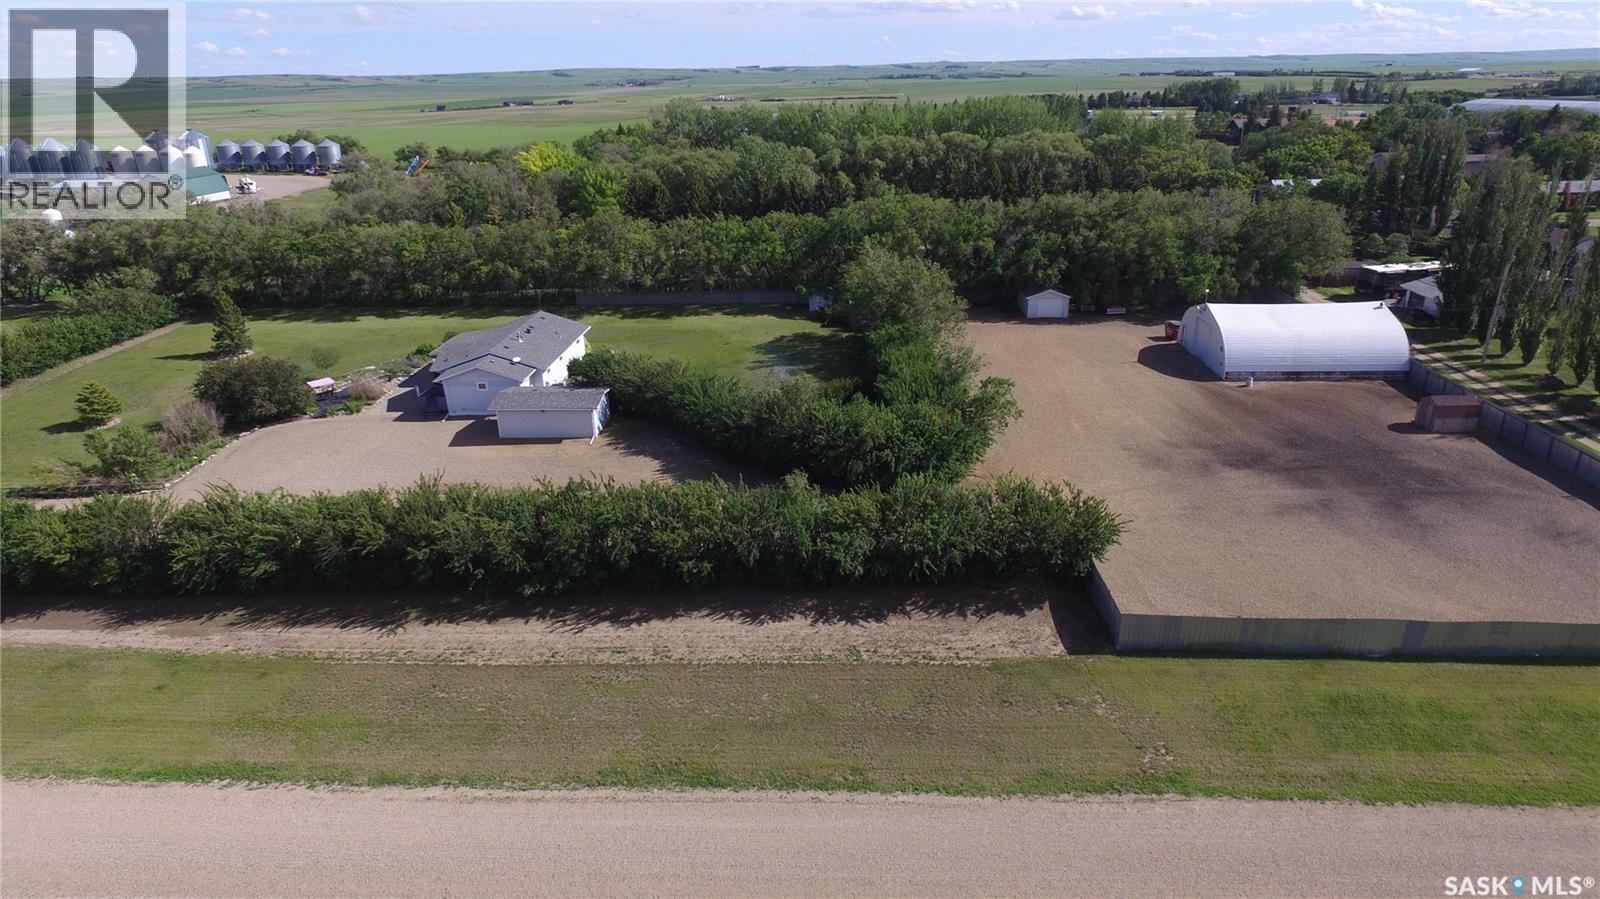
Acreage living with the amenities of the town. This property is situated on the east side of the town of Gull Lake, nestled in a beautiful sheltered yard. The 1400 square foot bungalow features 4 bedrooms, 2 bathrooms, a large kitchen, dining and living room as well as a spacious mudroom and large recreation room. The yard is exceptionally landscaped and well cared for including a mature shelter belt, perennials and more. You will enjoy the views from the deck and patio areas. The 40 x 50 shop is every mans dream space to tinker or store vehicles, equipment etc. This property is on town water, has its own septic system and allows you all the benefits of acreage living as close to town as possible. Call today for more information or to book a showing. (id:62370)
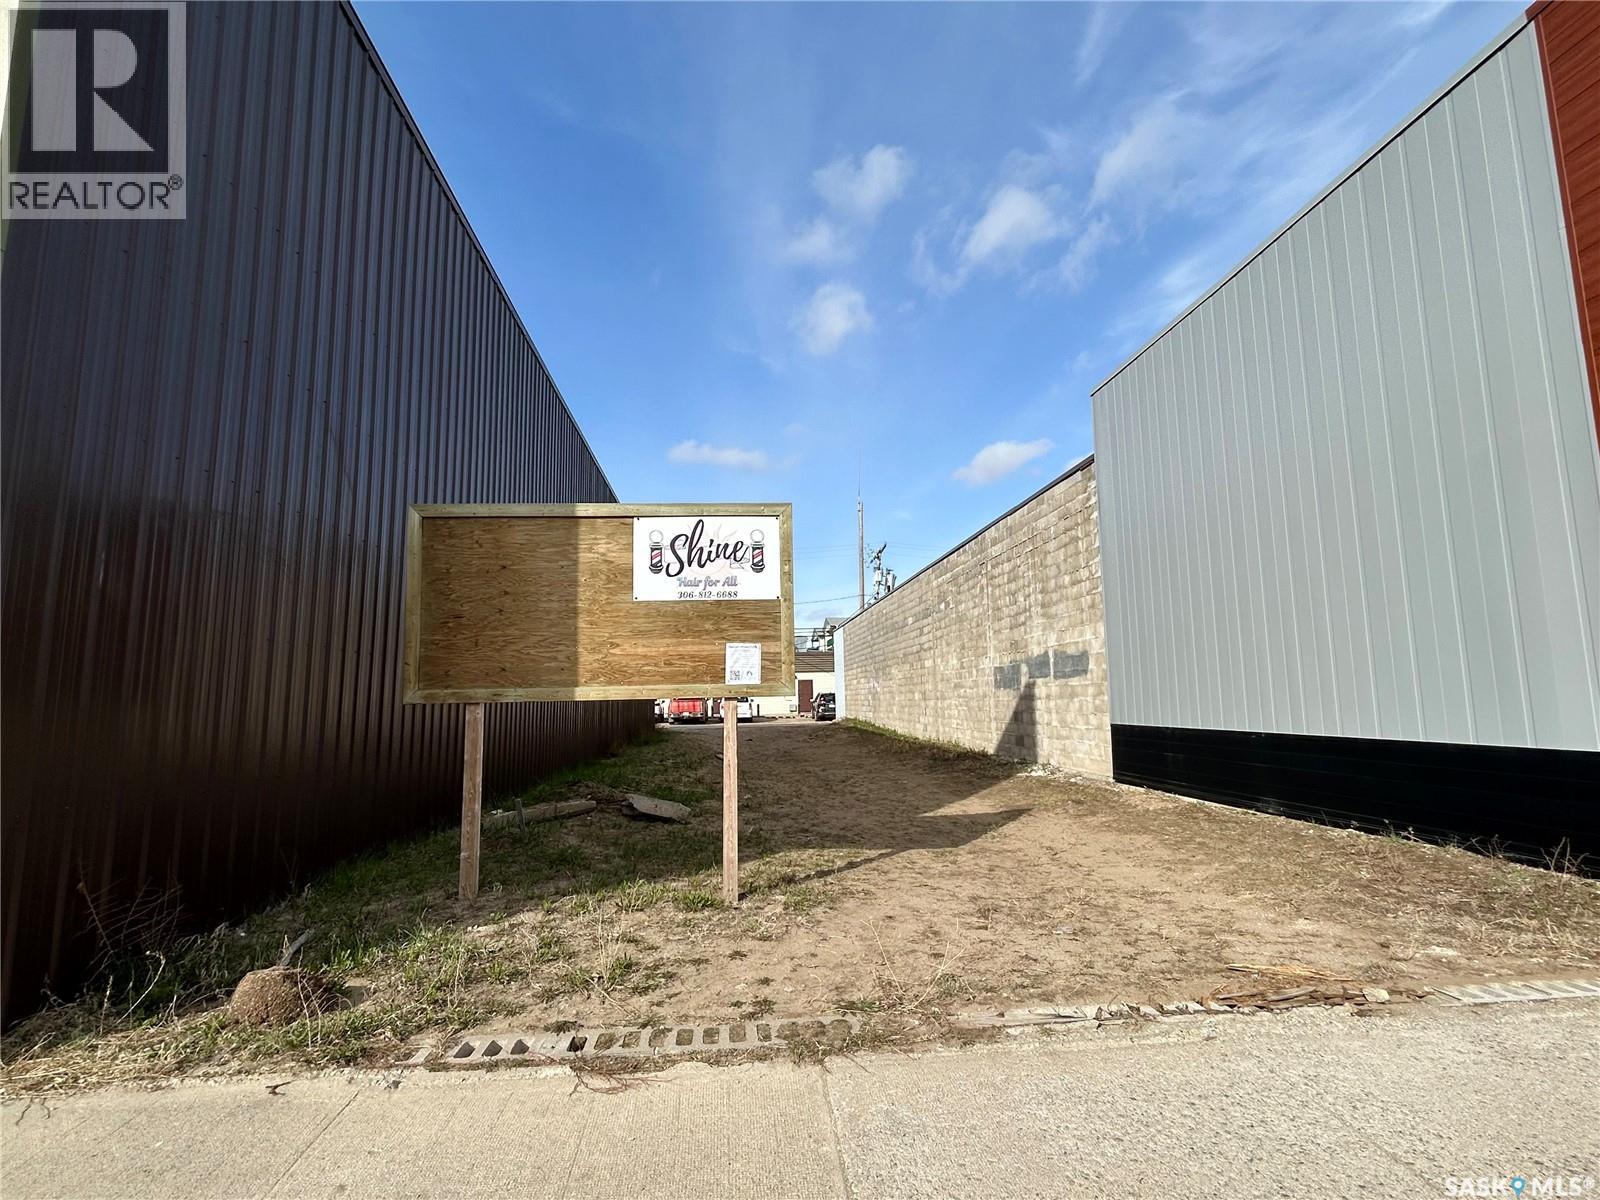
Prime commercial lot available in a prime location in the growing town of Nipawin. This high-visibility property offers excellent exposure and easy access, making it an ideal opportunity for retail, office, hospitality, or future development. Situated in a developing area with strong community growth and increasing business activity, this lot provides endless potential for investors and entrepreneurs looking to establish or expand their presence. Don’t miss the chance to secure a valuable piece of commercial real estate in one of Northeast Saskatchewan’s thriving communities. (id:62370)
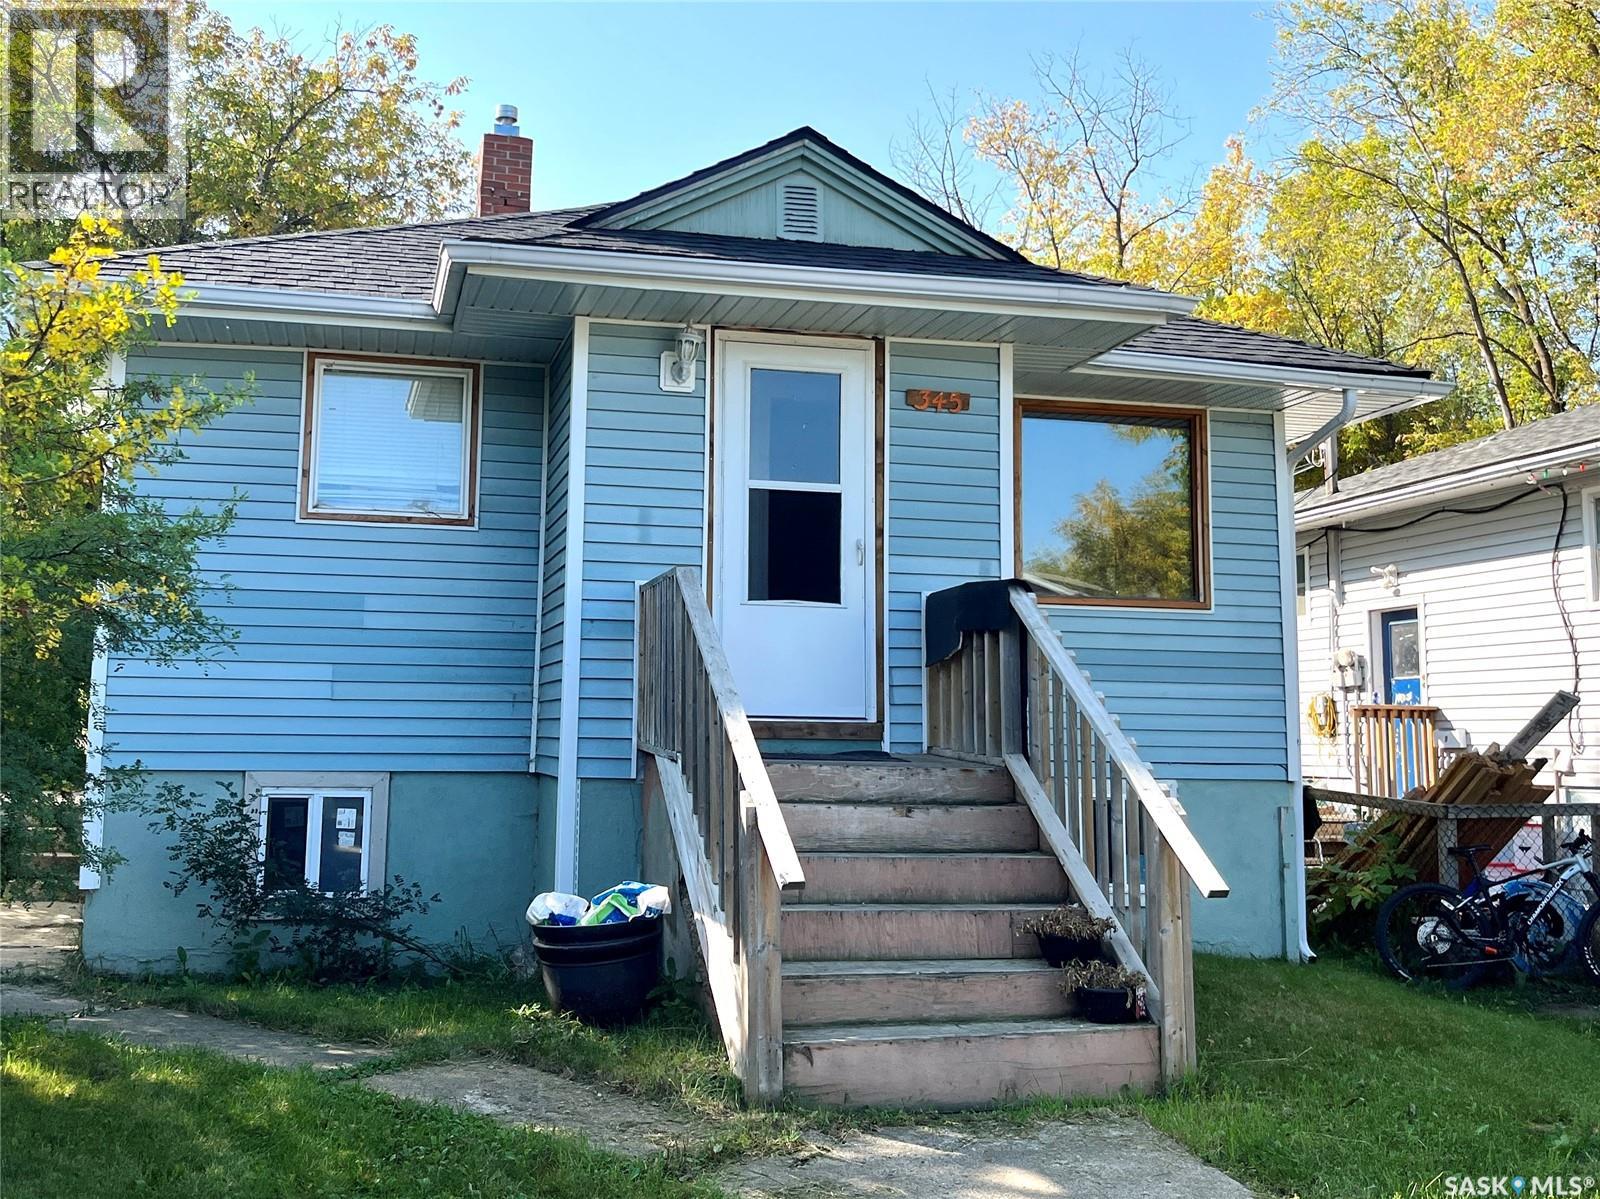
Welcome to this 4 bedroom, (2)- 4pc baths, raised Bungalow on East Hill lot, with regulation suite and separate entrance. Also separate Power meters. The main floor has kitchen, living room, 2 bedrooms & 4pc bath. The basement has a self contained suite with kitchen, living room, 2 bedrooms & 4pc bath. (2) fridges & (2) stoves are also included There is a newer High EFF furnace and newer shingles. Call for showing today!!! (id:62370)
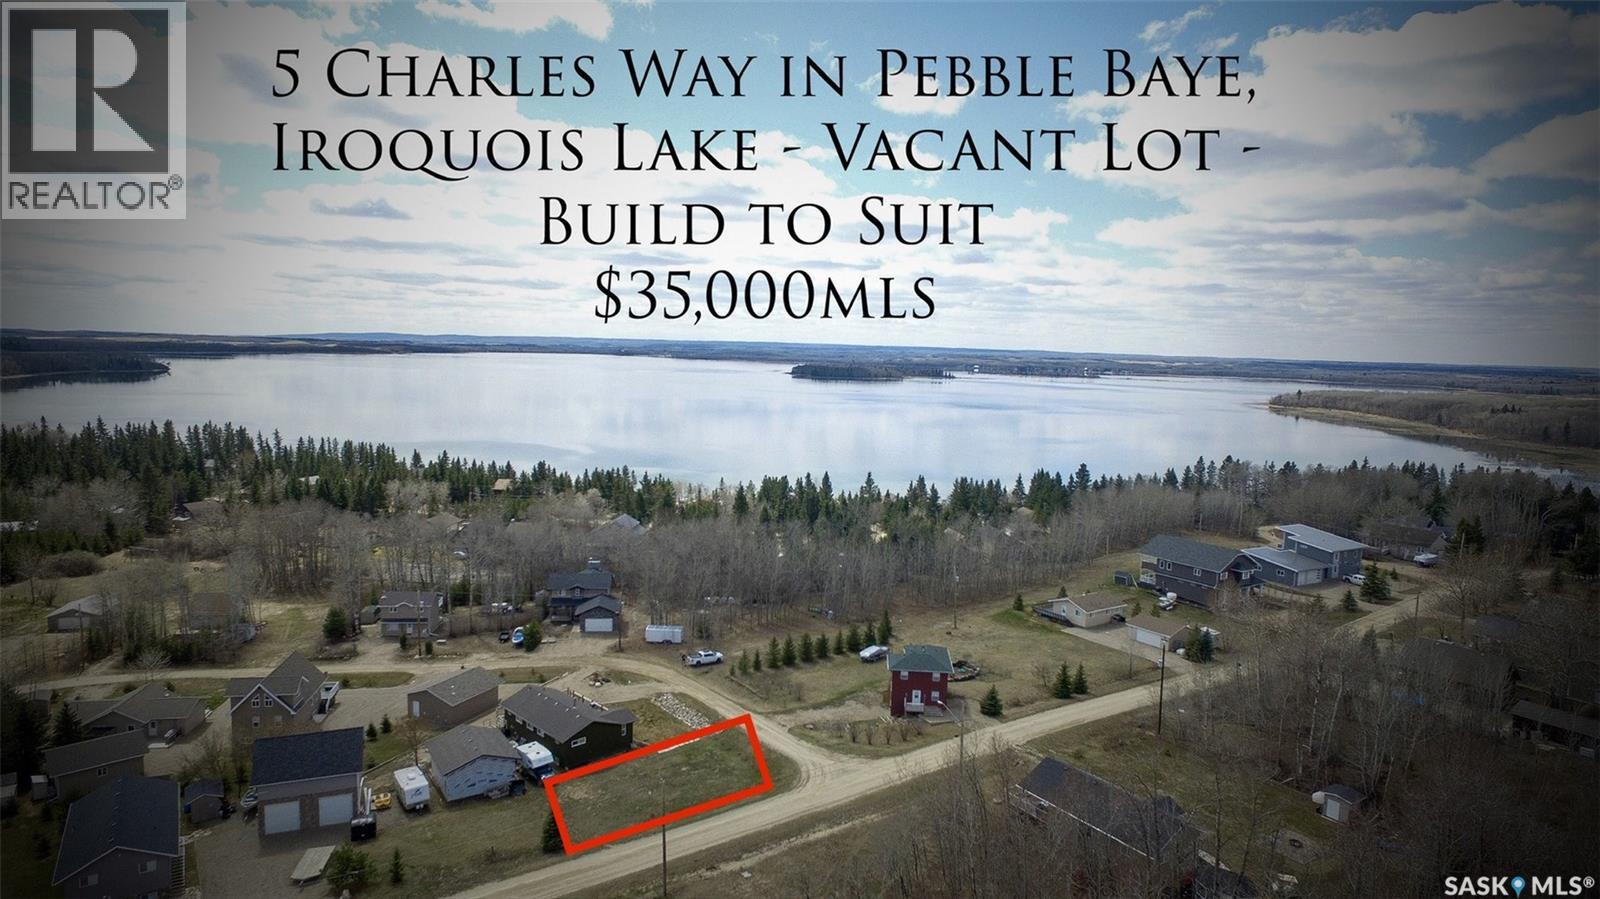
Here is a great opportunity to build your dream home/cabin on a corner lot nestled in at Pebble Baye, Iroquois Lake. Only a short quiet drive about 1.5 hours North of Saskatoon, this lake offers the tranquility needed in today's lifestyle. This lot is serviced with power and close access to the lake. This is one of the most competitive priced lots available in this locale. Contact REALTOR® for more information! (id:62370)
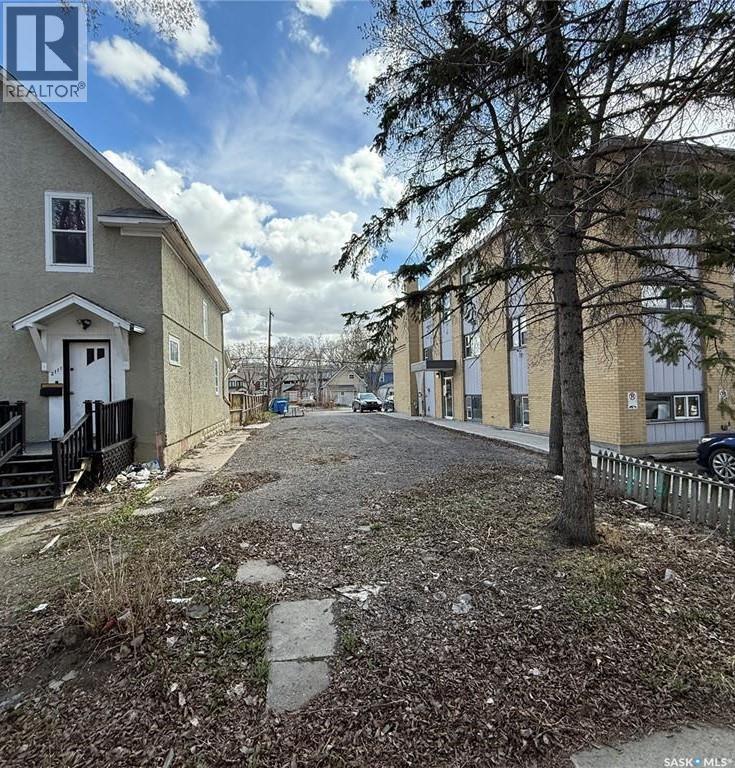
Fantastic opportunity to build in the heart of the desirable General Hospital neighbourhood! Located at 2113 Osler Street, this vacant lot offers excellent potential for future development in an area surrounded by established homes and ongoing revitalization. With convenient access to downtown, schools, parks, transit, and nearby amenities, this property is well-positioned for investors, builders, or future homeowners. Possible duplex or fourplex development potential, subject to City of Regina approval — buyers are advised to verify all zoning, building, and development possibilities with the City of Regina. Don’t miss this chance to secure a great lot in a growing area. Book your viewing today! (id:62370)
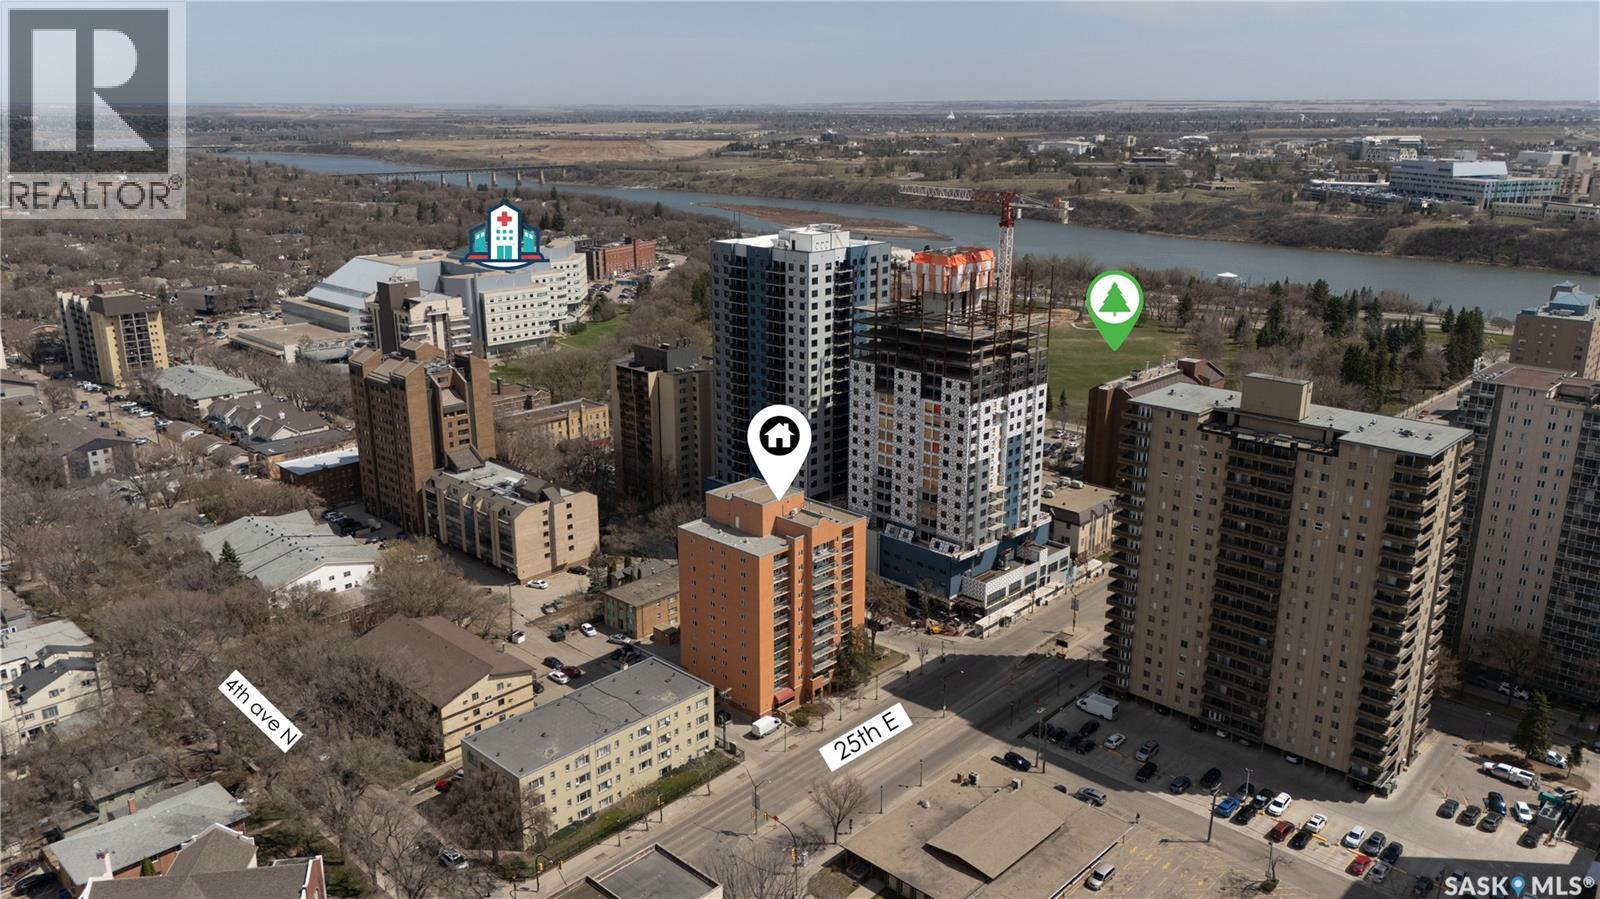
Welcome to Unit 405 at Falcon Ridge in the heart of desirable City Park! This spacious 969 sq. ft. condo offers a fantastic blend of comfort, convenience, and affordability. Featuring 2 generously sized bedrooms, a den, 1 full 4-pc bathroom, and in-suite laundry, this well-maintained unit is perfect for first-time buyers, professionals, students, or investors. The bright and functional layout includes a large living room with access to a private balcony, a practical kitchen with ample cabinetry, and a versatile den space ideal for a home office or reading area. Enjoy the convenience of elevator access, underground and surface rental parking, and excellent Party/multi-use room in this high-rise complex. Located just minutes from downtown Saskatoon, the river valley, University of Saskatchewan, City Hospital, restaurants, and all essential amenities, this condo offers an unbeatable lifestyle and location. Immediate possession available. An excellent opportunity to own in one of Saskatoon’s most sought-after neighborhoods! (id:62370)
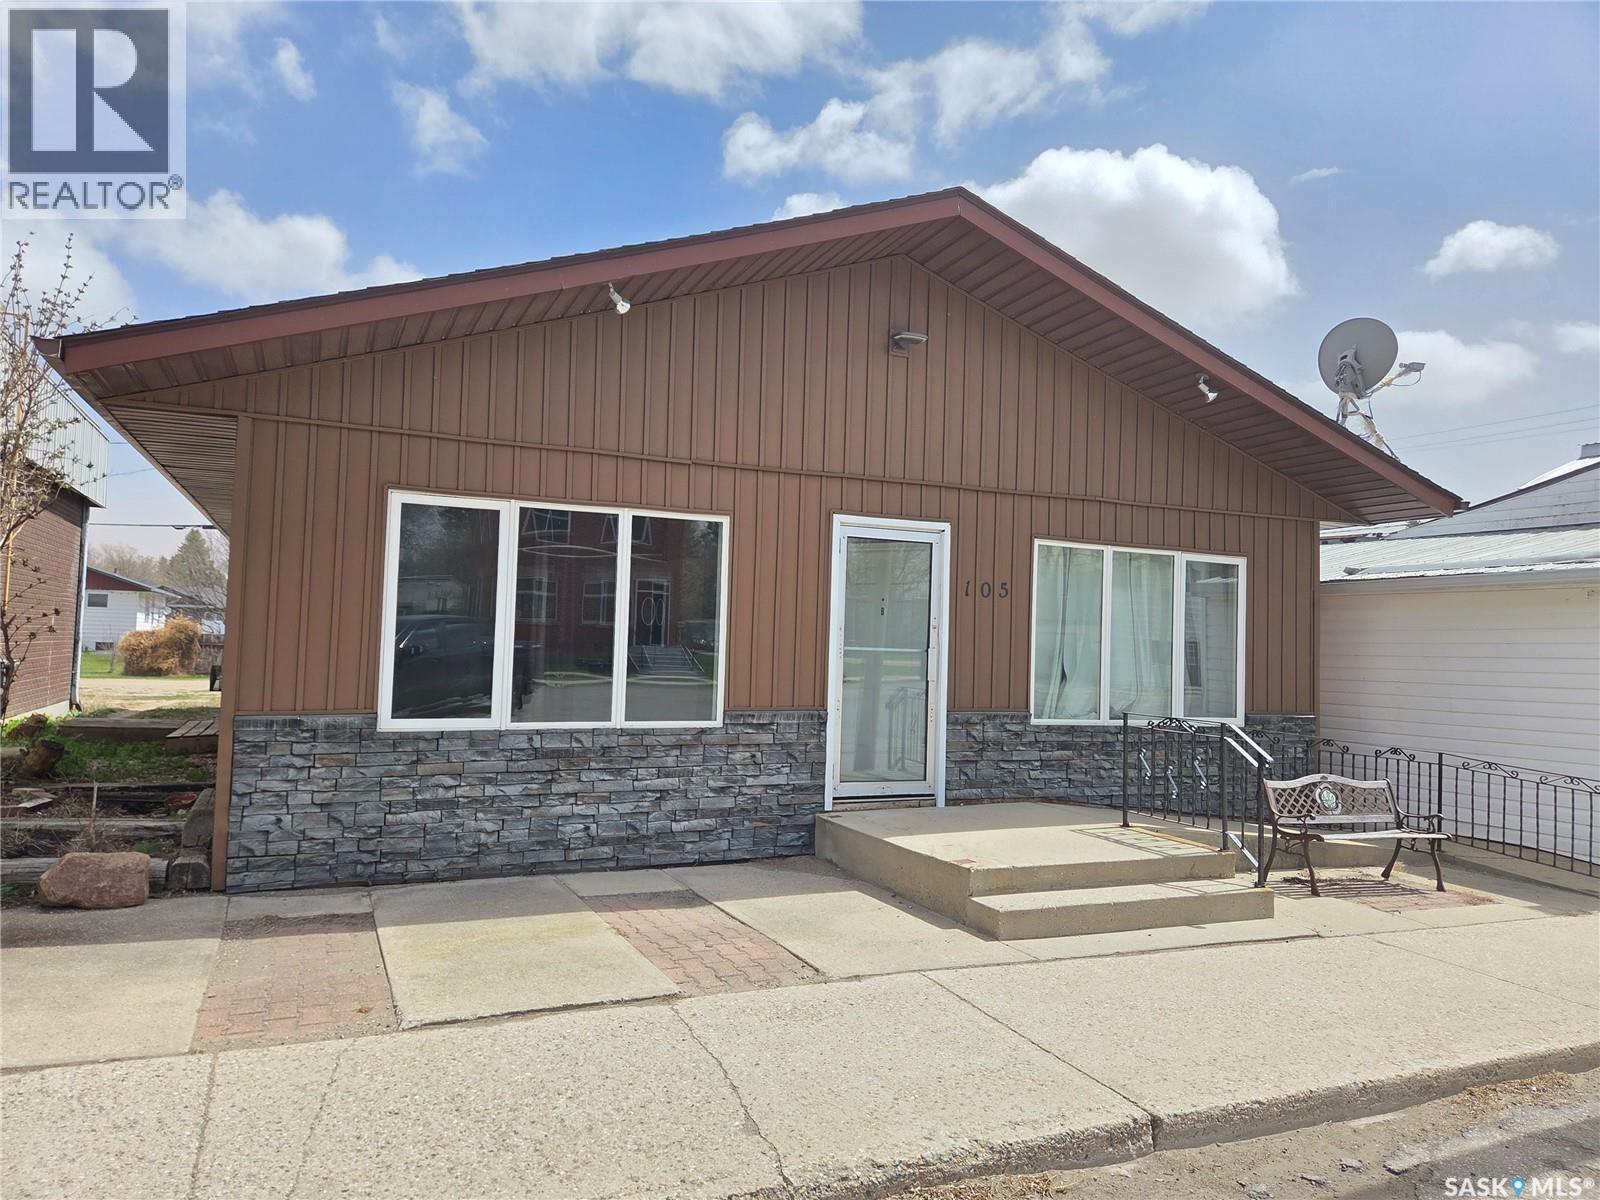
105 Main Street – Excellent rental income opportunity located right on Main Street in the charming community of Wawota. This well-kept property features two identical apartment units with a sleek exterior finished in vinyl siding and attractive rock imitation accents, giving the building great curb appeal. Each unit offers a cozy living room complete with a gas fireplace, a functional kitchen with an island and seating for bar stools, a spacious bedroom, bonus room, and a 4-piece bathroom. Both units also include their own in-suite laundry with washer and dryer. Parking is available at both the front and back of the property. A low-maintenance investment property with strong income potential. (id:62370)
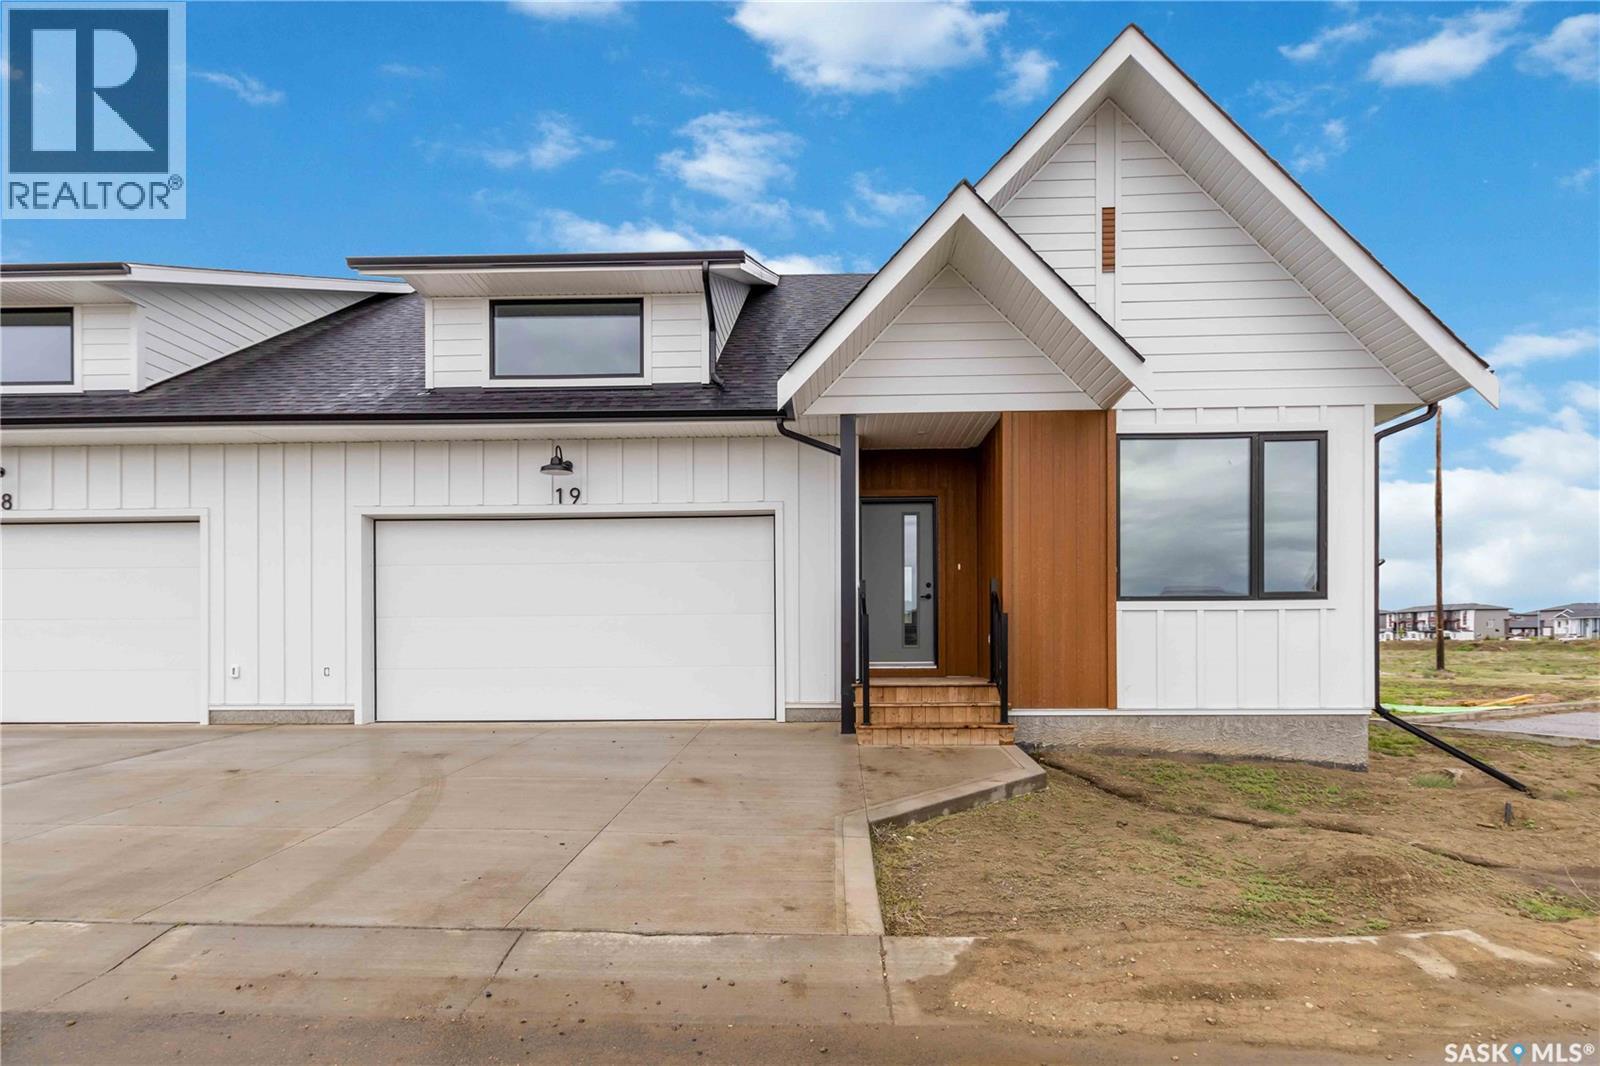
Welcome to “The Crescent” an Arbutus Development. Discover year-round wellness while integrating your personal lifestyle with this new community. Entertaining just got easier! Host family barbecues or take a dip in the swimming pool. Challenge your friends to a game of pickle ball or relax in the hot tub. Offering 2,500 square feet of indoor amenities at your doorstep, including a fitness room to stay in shape and a multi-purpose room for a game of cards or a movie night in the lounge with the grandkids. The Crescent Clubhouse has something for everyone. Immerse yourself in health, wellness and family life. Limited collection of modern farmhouse duplex and single unit bungalows - Open concept floor plans featuring 1121 sq.ft. or 1302 sq.ft. of living space - Private spacious 2 car garages with plenty of room for storage as well as a two car driveway. Free standing or semi-detached options, many backing park! Spacious open concept kitchens featuring a large island - Soft close thermofoil drawers and cabinets - Durable quartz countertops with ceramic tile backsplash - Full height pantry for storage - Efficient double bowl stainless steel sink with brushed stainless pull-down faucet with spray feature, Kitchen Appliances included! Units come with large laundry rooms with extra storage for linens - ENERGY STAR rated Ecobee smart thermostat - Forced air heating with optional A/C cooling throughout - Front and rear garden hose bibs for outdoor needs - Ample parking for guests throughout development - National Home Warranty. Dont miss out on this rare development! (id:62370)
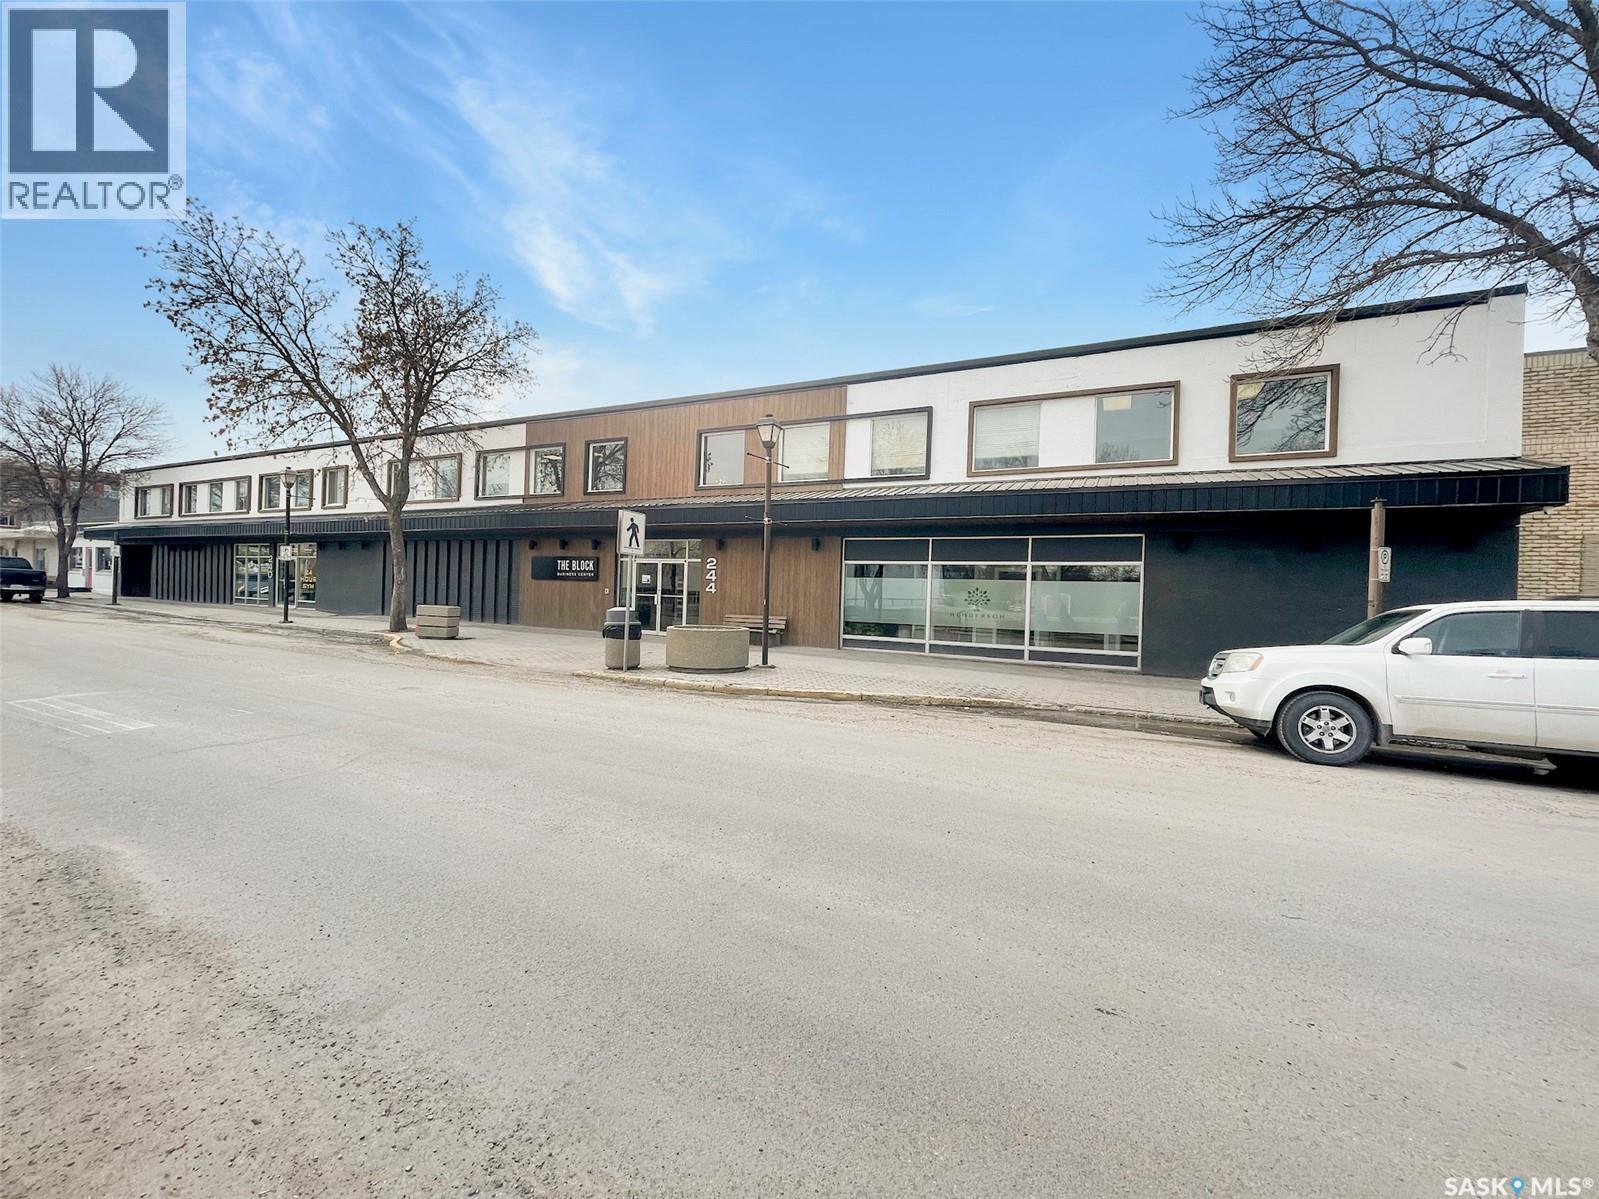
STORE FRONT space is now available in the highly sought after freshly renovated luxury business plaza “The Block” . Affordable monthly rent with all occupancy costs included aside from electricity this 900 square feet of open concept (air conditioned) space is MOVE IN READY! Currently the floor plan boats a large front reception, three offices and a back lunchroom. The building will soon have cameras installed and a fob system implemented for easy access at any hour! Located on the lower level of THE BLOCK, downtown Swift Currents' freshly renovated public mall, offering a brand new modern interior and exterior, ample public parking, great branding and walk-in opportunities with a high traffic mall setting including some large professional anchor businesses offering you the attention your business has been looking for! Set a lasting impression in this impressive space and bring your business to the next level! Call today to view. (id:62370)
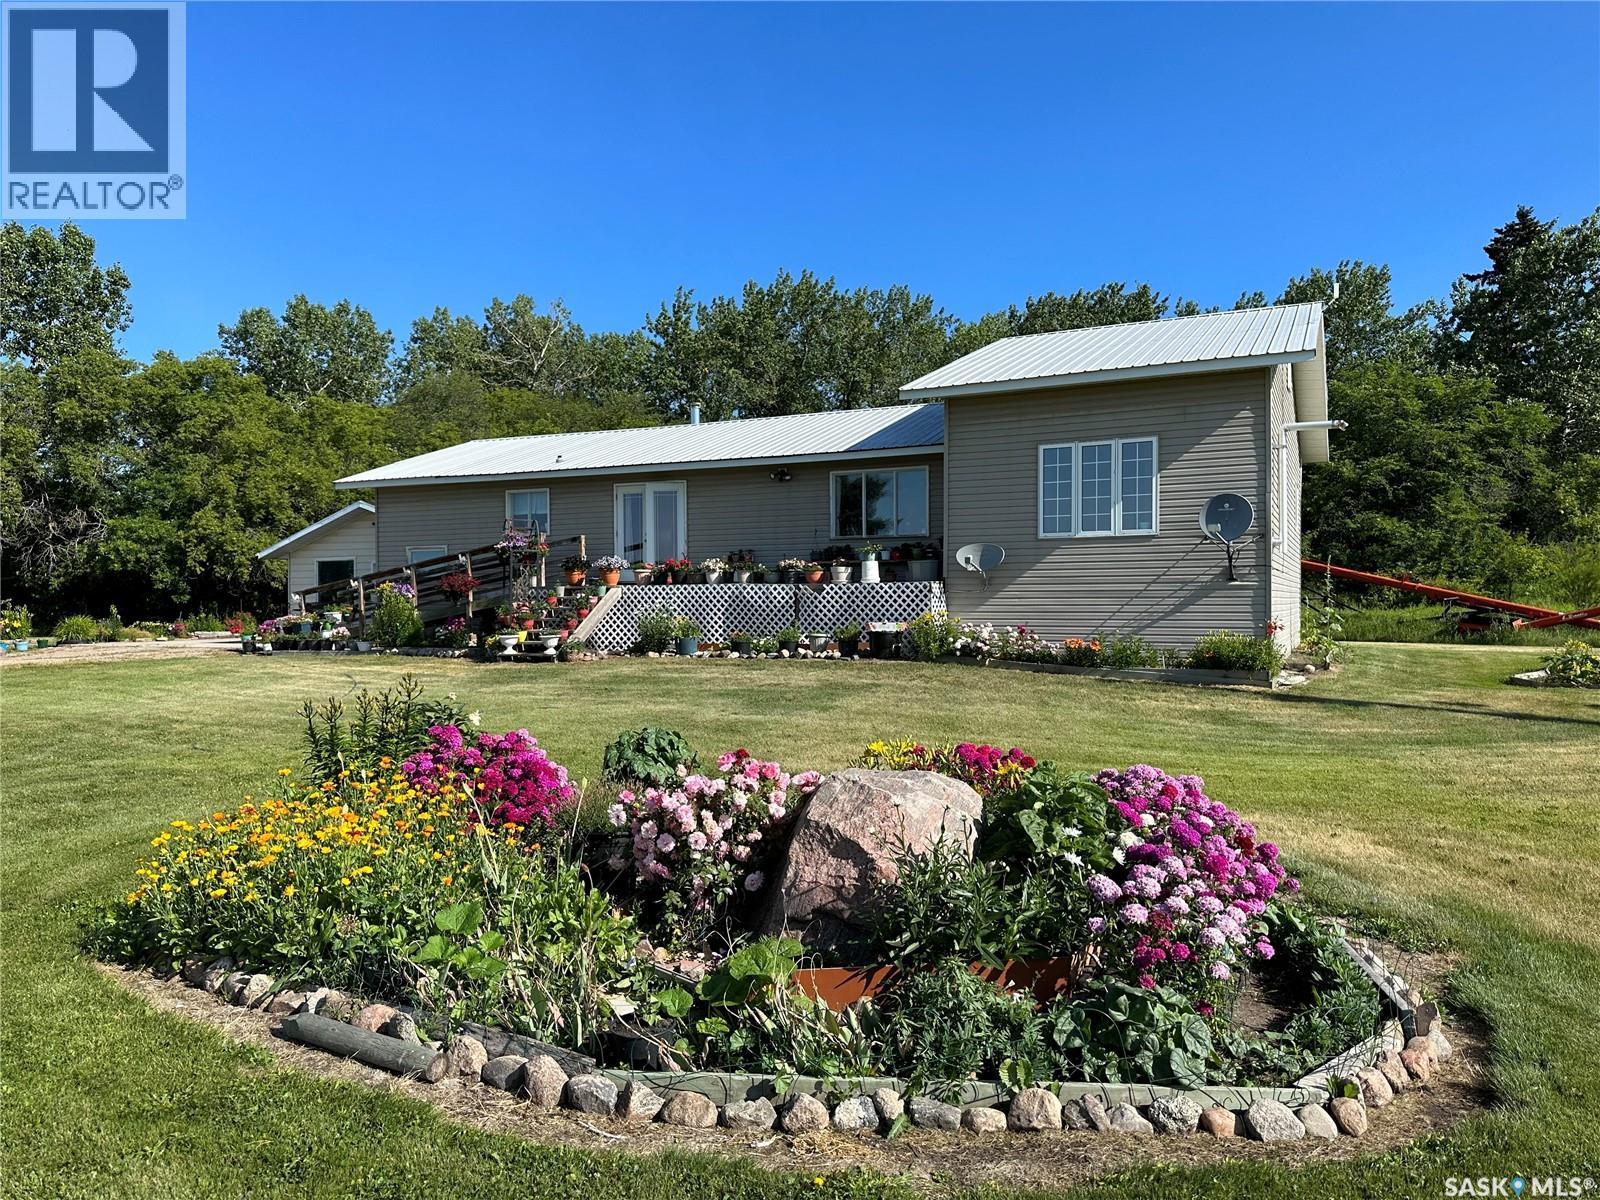
Here's a working farm/ranch available to purchase. Full quarter of land with well cared for house, garage, shop and barn. A very good well has watered as many as 200 head of cattle every winter for many years. The immaculately groomed yard is adorned with many plants and flowers. Inside the 4 bed, 3 bath house you will find a meticulously cared for home with loads of storage and the largest master bedroom/4 pce. ensuite you may ever see! Freshly painted with newer flooring, the house boasts a new HE propane furnace, main floor laundry and a formal dining area. The walk-in pantry is huge. Comes with all appliances including a large freezer. There is about 90 cultivated acres, all fenced, and currently in hay production. There is a nice creek running through the property. The very long driveway makes for a quiet and seemingly remote yardsite. This is a fantastic ranch situated only about 30 minutes to Prince Albert and 25 minutes to Candle Lake. Meath Park has a K-12 school, Post Office, Conexus Credit Union and small grocery store. Perfectly set up for raising animals and a great place to call home. The Seller is currently having the yardsite subdivided from the quarter, so if interested, the yard could be purchased separately. Have a look! (id:62370)
WELCOME TO 6 GRANDVIEW DRIVE AT PROMINENCE POINTE LTD. THIS RIVER FRONT 3.87 ACRE PARCEL IS LOCATED IN THE R.M. OF CORMAN PARK, THIS FULLY SERVICED LOT IS JUST A SHORT DRIVE FROM SASKATOON VIA PAVED ROADS. THIS IS THE PERFECT LOCATION FOR THAT PERSON WHO IS SEEKING A WONDERFUL PARCEL OF LAND TO BUILD THEIR FOREVER HOME. THIS LOT WILL PROVIDE YOU WITH THE QUIETNESS OF COUNTRY LIVING, WHILE ONLY BEING A FEW SHORT MINUTES FROM THE CITY. A PRIME LOCATION! PLEASE REACH OUT WITH ANY QUESTIONS (id:62370)