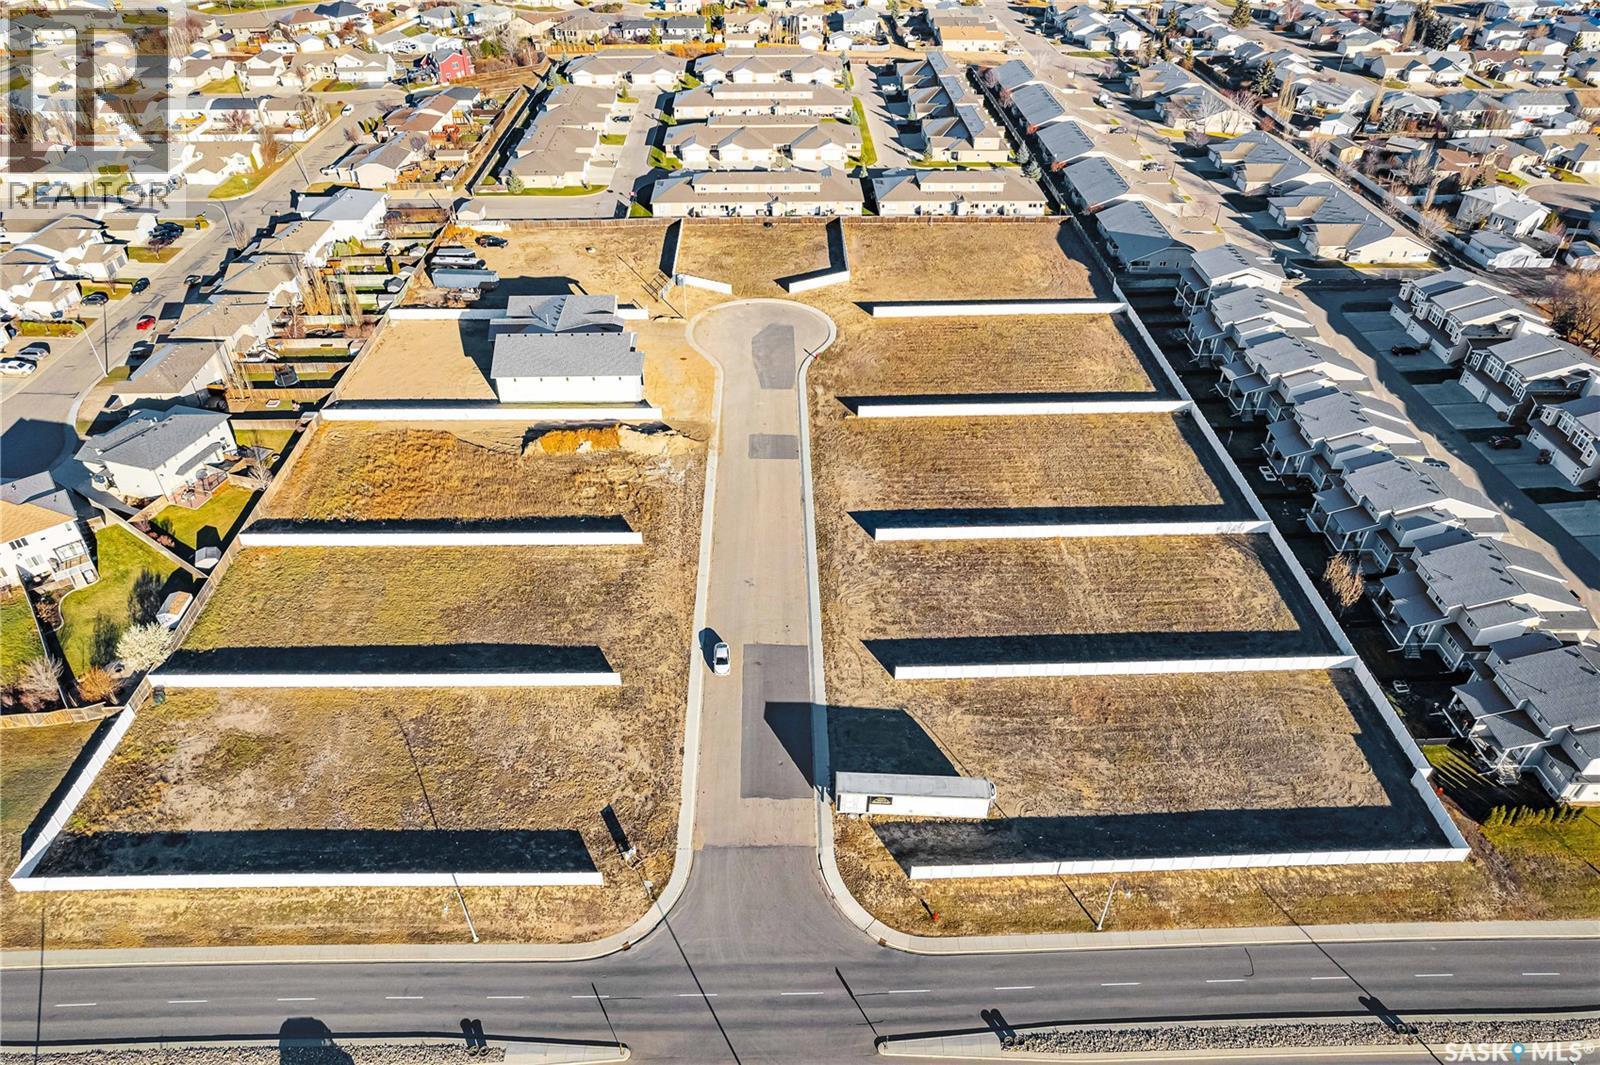
Unique new single family residential subdivision situated on a spacious quiet cul-de-sac in the city of Warman with quick access to the highway! Triple 14 is the development theme which is – 1- minimum of 1400 sq.ft living space, - 2- minimum of 1400 sq.ft attached garage/shop, 3- minimum of 1- 14” tall overhead door. This sub division is approved for a large home-based business or a significant hobby enthusiast that requires more space than any typical lot. These oversized lots are up to ½ an acre of land and give you the ability to have an acreage or commercial style development while remaining in a quiet residential city environment. All of the lots are fully fenced and fully serviced with power, water, sewer and gas. There are many home styles and options available through Loewen Homes or you have the ability to create your own home with our design controls. This is a very unique building opportunity with only 3 lots remaining. GST applicable on purchase price. Call today! Do not miss out! (id:62370)
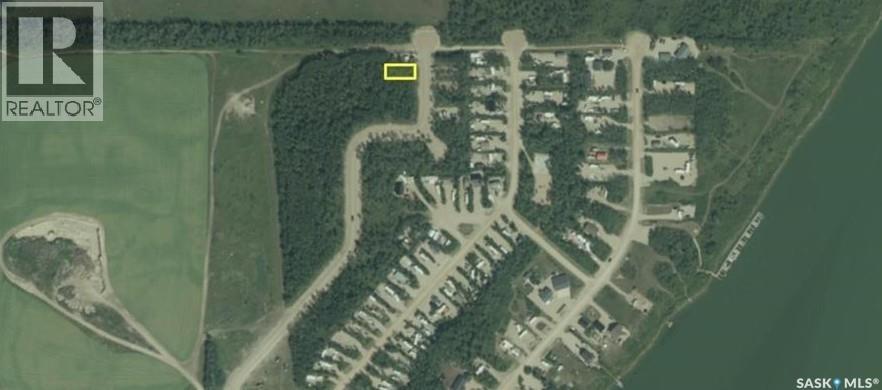
RV and park model lots are available at Willow Point Resort, where you can enjoy the natural beauty and tranquillity of lake living just minutes from St. Brieux. Whether you’re looking to build your own retreat (building restrictions apply) or simply enjoy the peaceful setting, Willow Point offers year-round road access and maintenance, power, phone and cell service, a private boat launch and marina, playground, basketball and pickleball courts, picnic area, and 6 km of quad/sled/hiking trails. Recreational opportunities abound, including fishing, golfing, motorsports, and more. Located just 5 km from the community of St. Brieux, and central to Melfort and Humboldt, with Saskatoon only 1.5 hours away. Flexible financing available with minimal down payment and term options up to 10 years. Call today to learn more about this lot and other available options at Willow Point Resort! (id:62370)
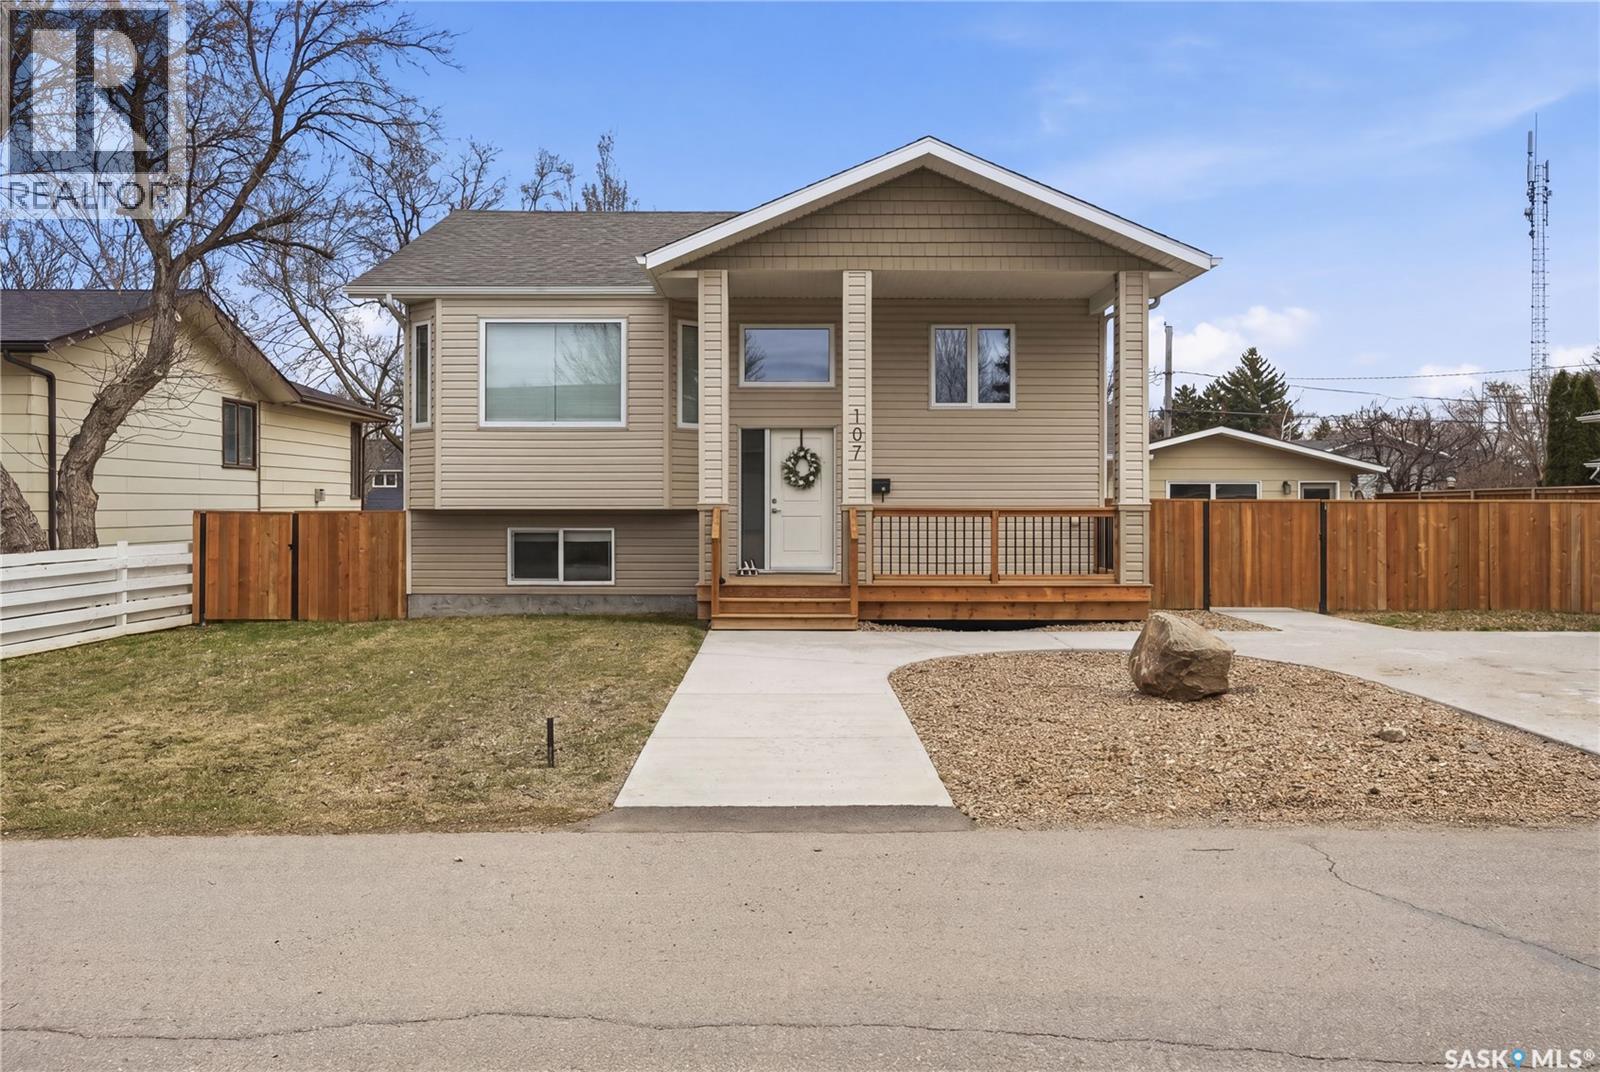
Legal Duplex built by Speargrass Homes - seller is willing to join the 2 units together to make it a single family home if preferred. This bi-level home is located on a large 75' x 110' lot with a double detached garage! Coming up to the front of the home you will fall in love with the huge covered deck making this house feel like home. Heading inside you are greeted by stunning vaulted ceilings, stunning luxury vinyl plank floors throughout and a custom railing. The large open concept living area features a huge bay window with tons of natural light. This gorgeous kitchen features custom cabinetry, a pantry, stainless steal appliance package and a good sized island to prep on. The deck off the back of the home is great for entertaining or watching the kids in your oversized yard! Down the hall we have a modern 4 piece bath with 2 bedrooms across the hall! At the end of the hall you will find the primary bedroom with his and hers closets and a 3 piece ensuite. Downstairs you will find a laundry/utility room with space for storage. Heading back outside and into the secondary suite you will find a large entrance. Down just a few stairs you will find a huge living/kitchen area with so much natural light - it doesn't even feel like you are in a basement. There are 2 large bedrooms both with large closets. As well you will find a super cute 4 piece bath with stackable laundry as well. Outside we find a double detached garage off the alley! Located in the quiet town of Caronport just 15 minutes from Moose Jaw. Caronport has a K-12 school, post office , coffee shop, and a gas station! Reach out today to book your showing! (id:62370)
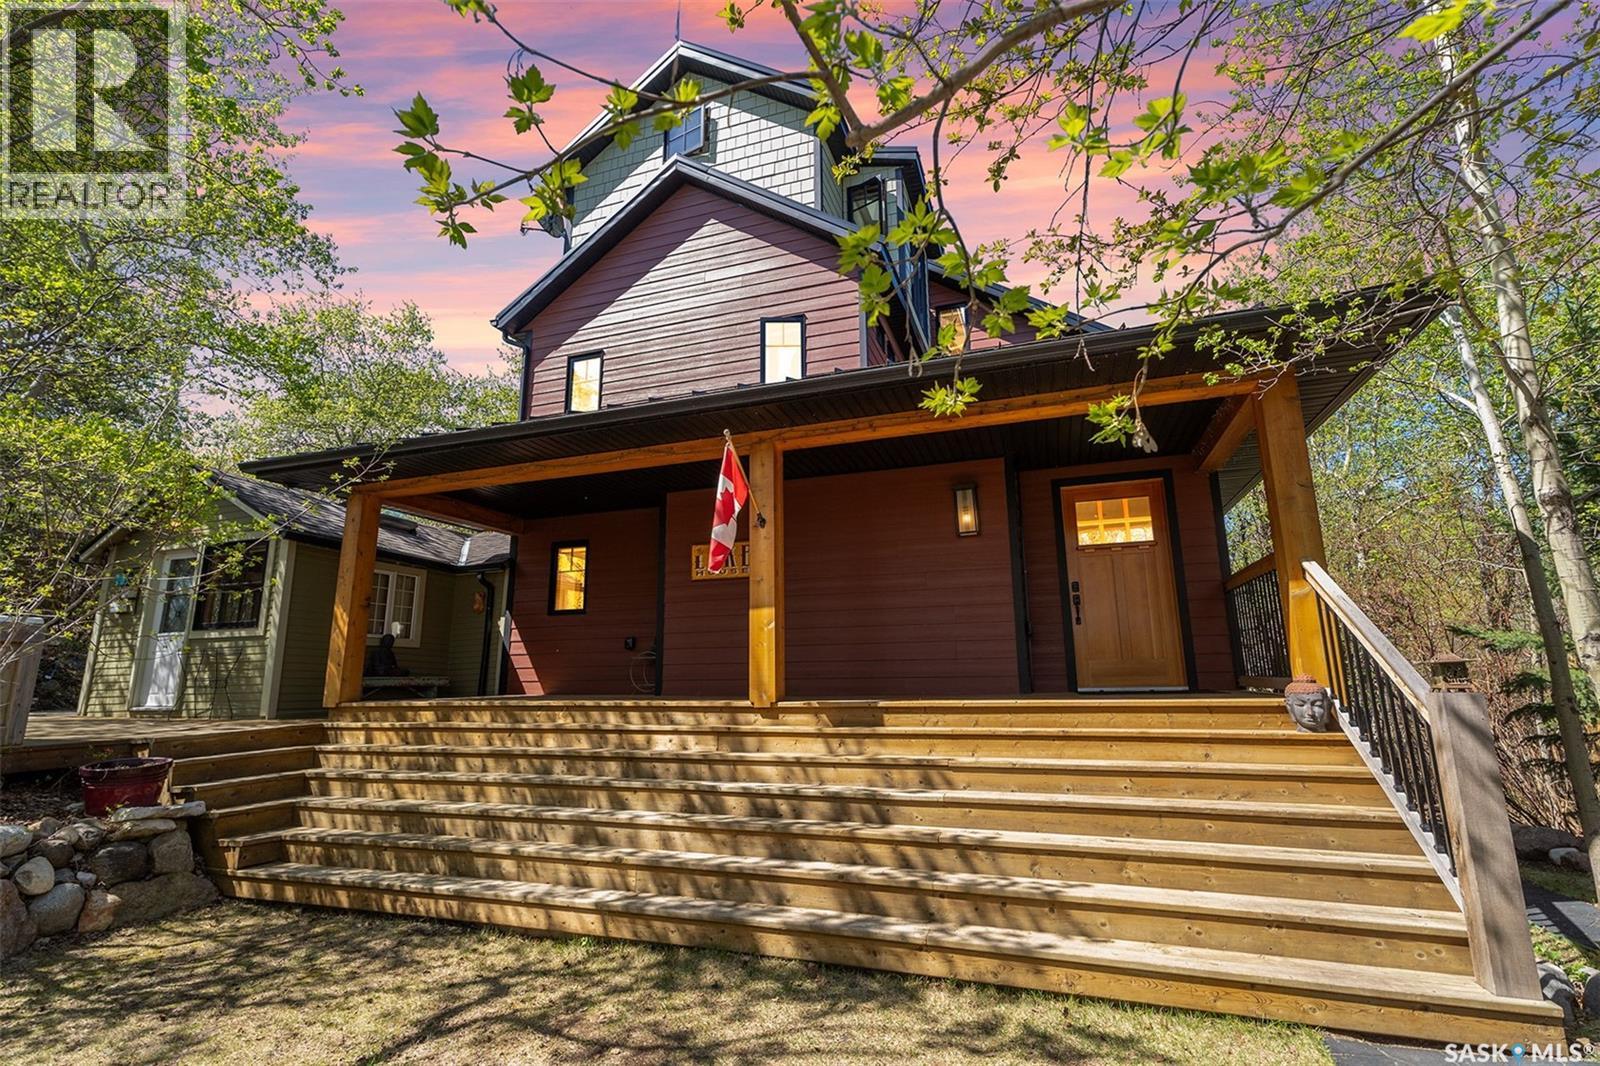
No detail has been overlooked in this one of a kind custom built home. From the foundation to the upper reaches of this fantastic property attention to detail and quality finishings abound. You are greeted at the front of this property with a grand entrance way and climb the stairs of a expansive wrap around deck. The beautiful front door welcomes you into the main level featuring a gourmet kitchen opening into a casual, yet grand, living and dining space, with wall to wall custom doors overlooking natural green space bring the outdoors right into your home. Oh.. and did i mention a flowing spring for your personal enjoyment! Main level is completed with a well appointed bath and the quaint original cabin which serves a guest quarters offering a bedroom, sitting area and a personal wash station. Second floor can be used in many different ways. It serves as a fantastic master suite with built in custom cabinets and offers a full bath and laundry combo on this level. The 3rd floor is a very unique space and your imagination is the only limit to the options. There is a space that can be used as an office, studio, etc. and another secluded bedroom retreat. Some of the custom details. Engineered hardwood and Italian porcelain tile used throughout, in floor glycol heating on all 3 levels, high end fir window interior frames and triple glazed wall to wall sliding doors on main level. Custom cabinetry throughout the home, tile wall in kitchen is Italian sandstone, built in sound system and so much more! The location is secluded and you can enjoy your hot tub in the tranquility of your private oasis. Every turn in and on this property is a delight to the senses! Come live and enjoy the the healing waters of Manitou Beach and all the community has to offer. This home is ready for a new owner that appreciates detail, quality and the time and love it takes to create a property of this caliber. (id:62370)
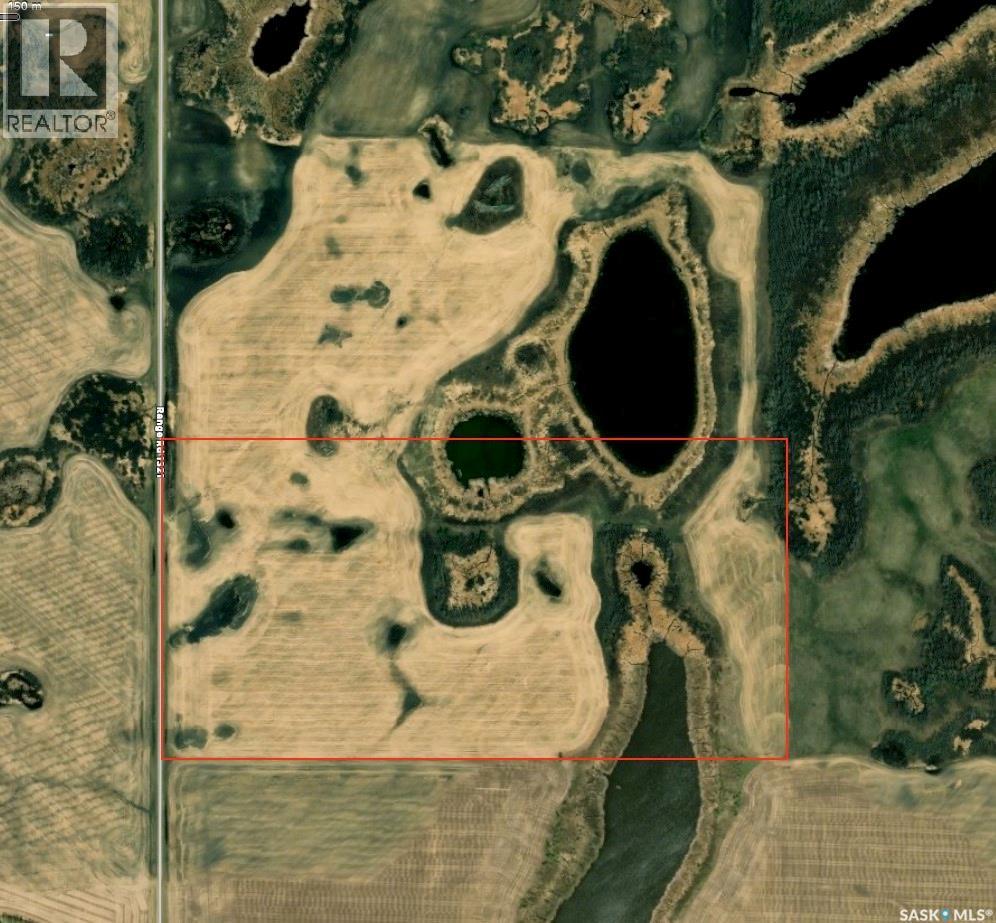
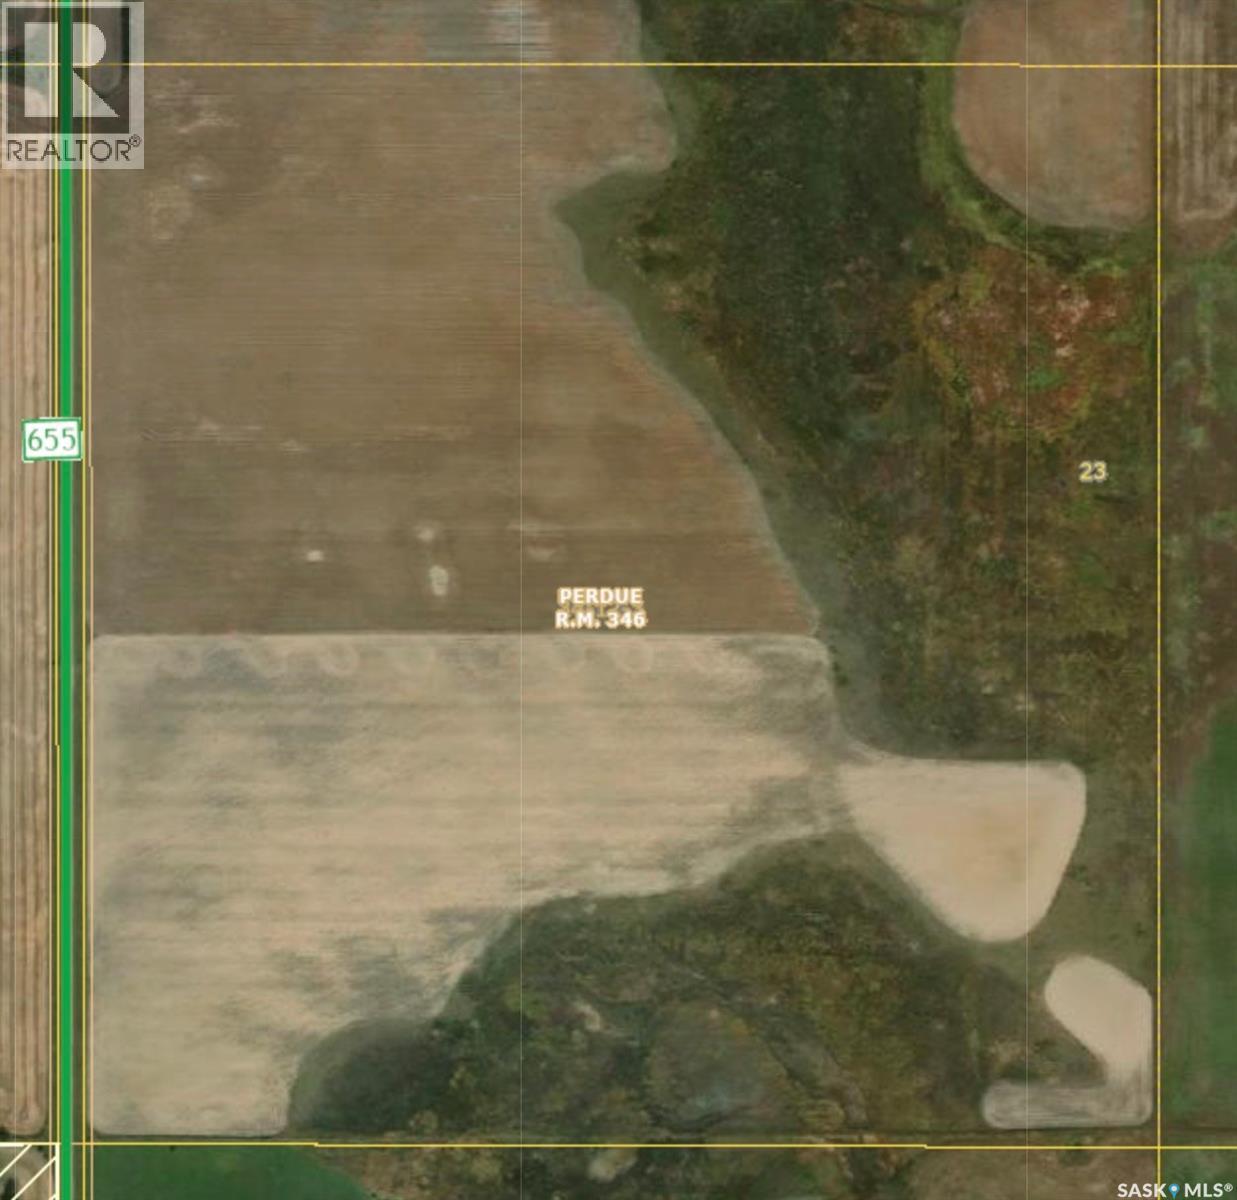
RM PERDUE MIXED FARMLAND – 158.62 ACRES OF CROPLAND & PASTURE Located in the RM of Perdue No. 346, this 158.62 ACRE quarter section offers a strong combination of productive farmland and native grass, making it an excellent mixed-use agricultural property. Conveniently situated approximately 18 KM south of Perdue on HWY 655, this parcel features approximately 94 CULTIVATED ACRES and 65 ACRES OF NATIVE GRASS, providing flexibility for grain farming, grazing, or mixed farming operations. The land features generally FLAT TOPOGRAPHY with some bush, offering a balance of workable farmland and natural shelter. Soil classification is “H,” with a total assessed value of $251,800. This quarter may appeal to buyers looking to expand an existing farming operation, add productive acres, or secure a versatile parcel with both crop and pasture potential. Land only. Mineral rights not included and not owned by seller. Also available is (SK036917) NW 23-34-12-W3 (SK036920) SE 22-34-12-W3 Directions: 18 KM south of Perdue on HWY 655 (id:62370)
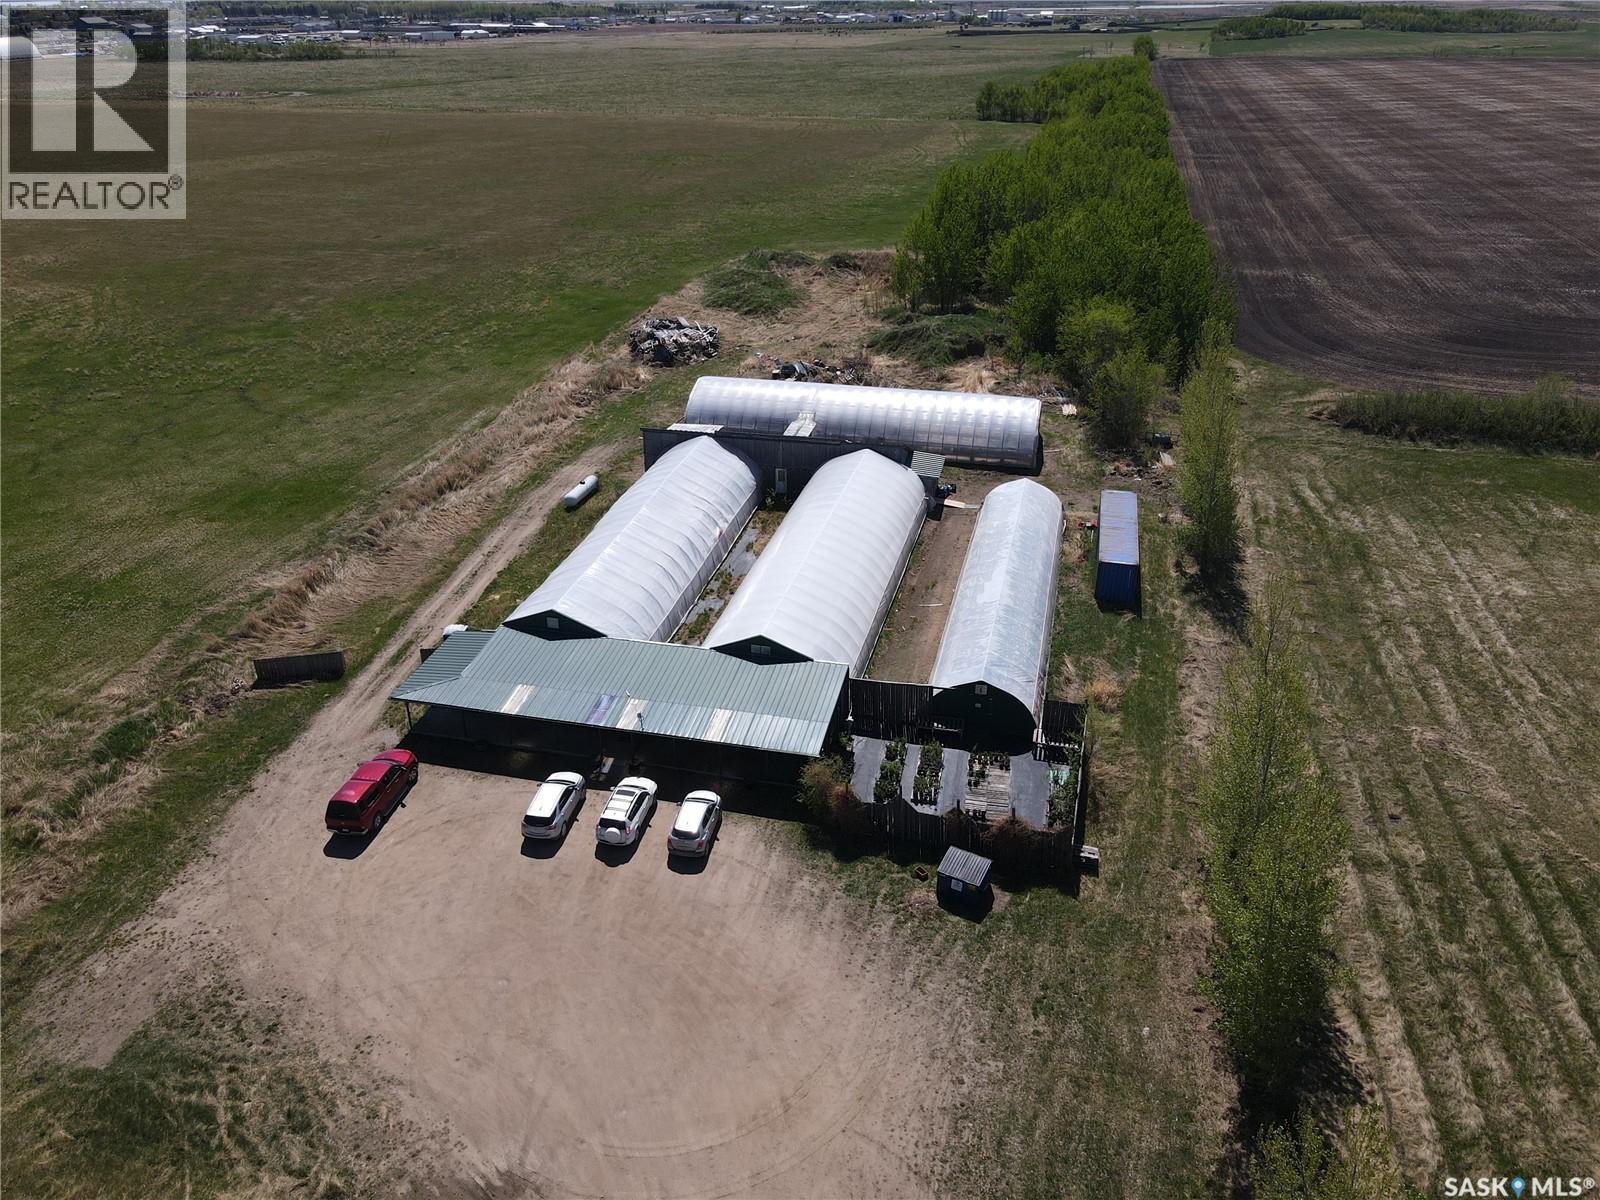
Calling all entrepreneurs and self-motivated people! Want to become your own boss? This established business has it all, including a Sales House, three 30’x100’ freestanding greenhouses with roll up sides, and a 26’x13’ transplant house which are all connected to propane furnaces and power to all. The transplant house features ample storage space, transplant seed starter benches with grow lights/bottom heaters, and a pump room with 500-gallon water tank which is fed by a 35’ dugout on the south end of the lease. You will appreciate the degree of effort and care put into this established endeavor, and there is so much you could do to expand this business, including landscaping, wedding ceremonies, and more! For a full list of information and equipment included, call your preferred realtor! (id:62370)
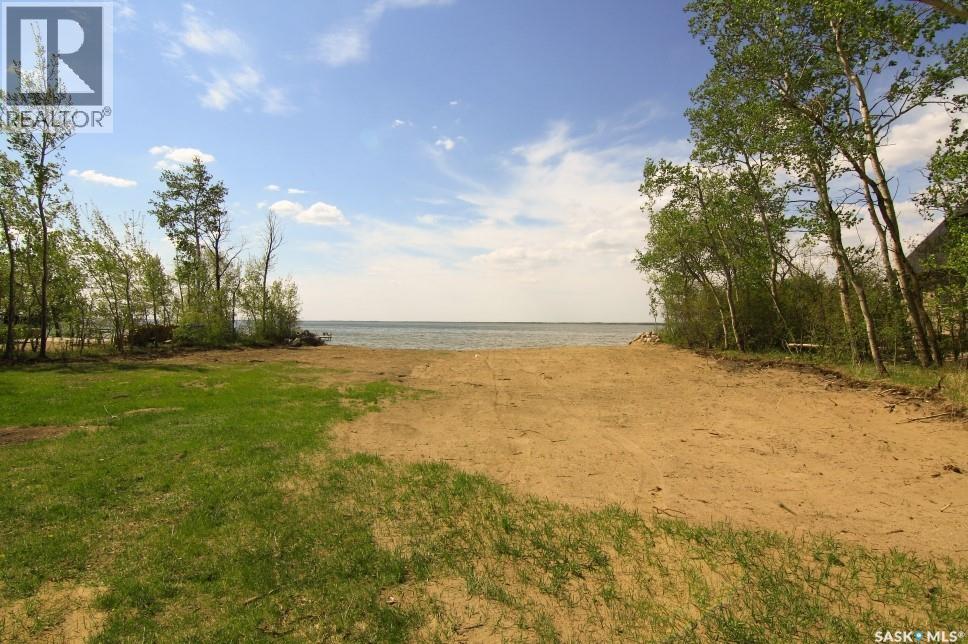
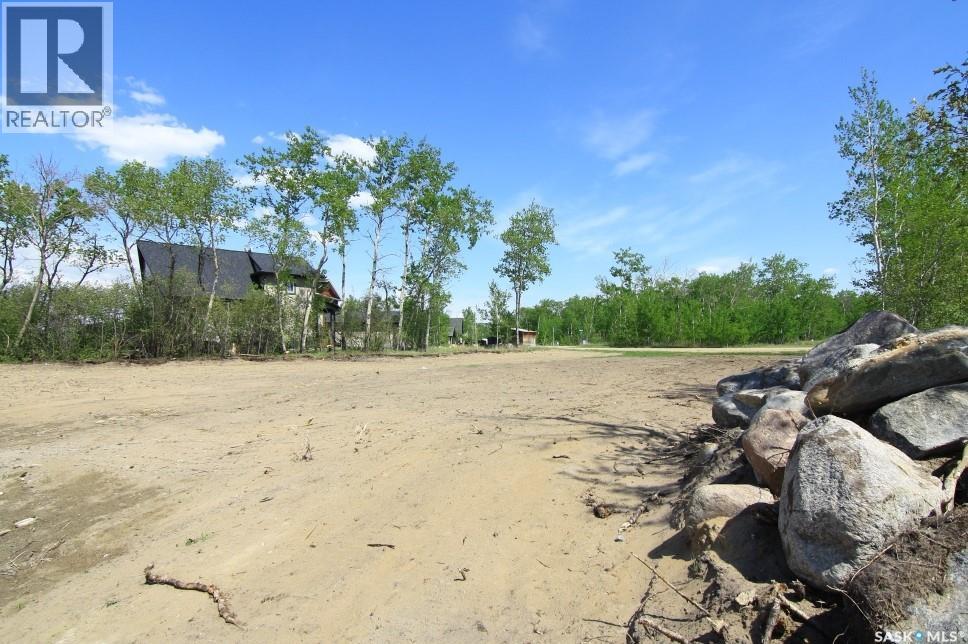
Are you wanting to build your peaceful retirement home? A great lot is available for sale at Tiechko Beach, Good Spirit Lake. These lots have great views of the lake. There is a public beach to be used by all, otherwise the subdivision is very private, tucked into a treed area at the north end of the lake. (id:62370)
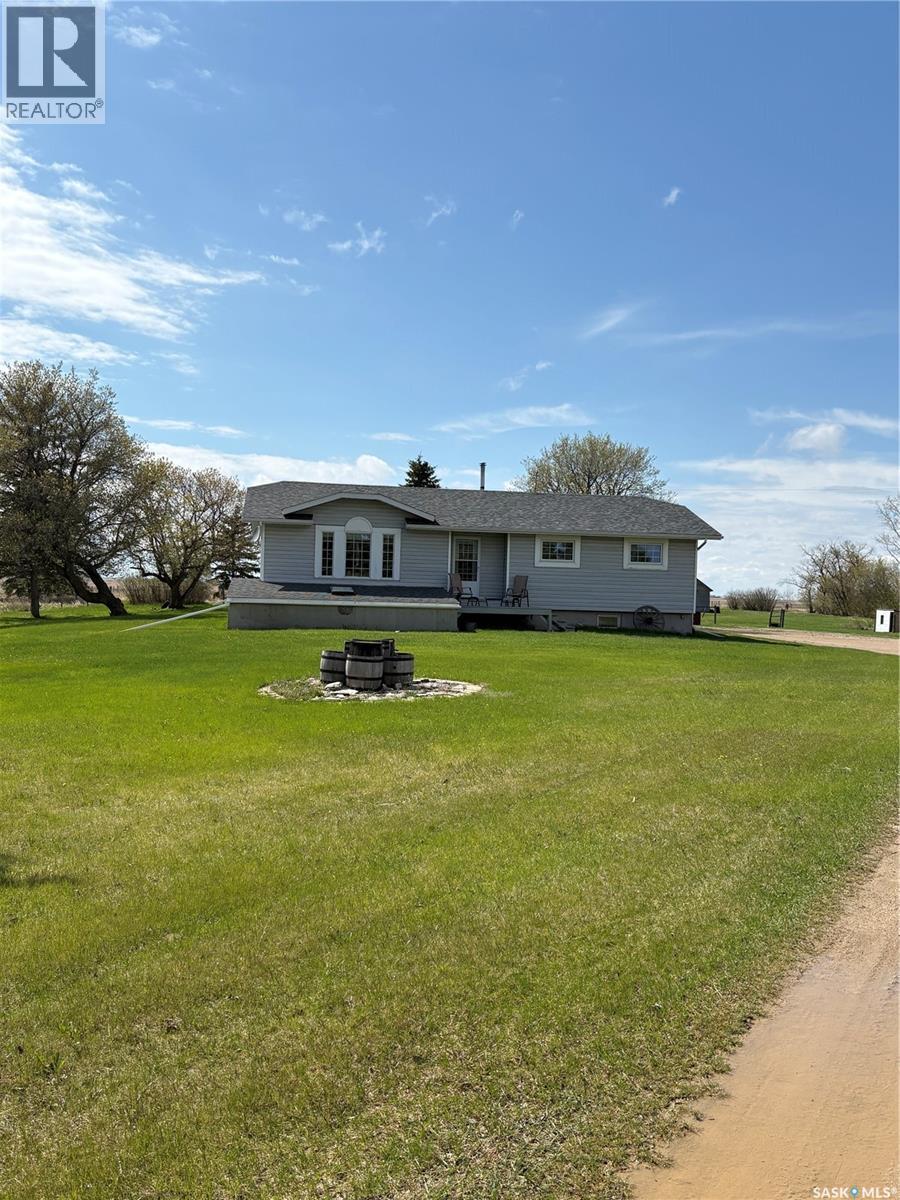
Welcome to this beautiful and well-developed 10-acre acreage, offering the perfect blend of space, comfort, and country living just 10 minutes from Redvers. Built in 1996 and situated on an original 1979 foundation, this home provides the advantage of newer construction along with an oversized basement footprint that adds exceptional additional living space. The spacious basement also features second kitchen, creating excellent potential for a guest suite or extended family living. Step outside and enjoy the large west-facing deck complete with hot tub access — the perfect place to unwind and take in the peaceful prairie sunsets. The mature and sheltered yard is thoughtfully developed and includes a fully heated and insulated shop, a large barn, and a good-sized garden shed. Whether you are looking for extra room to grow, space for livestock, or the ideal hobby farm setup, this property offers endless potential in a quiet and convenient location. Property also features the following Barn (28' x 80'), Shed (22' x 18'), Heated shop (35' x 28') (id:62370)
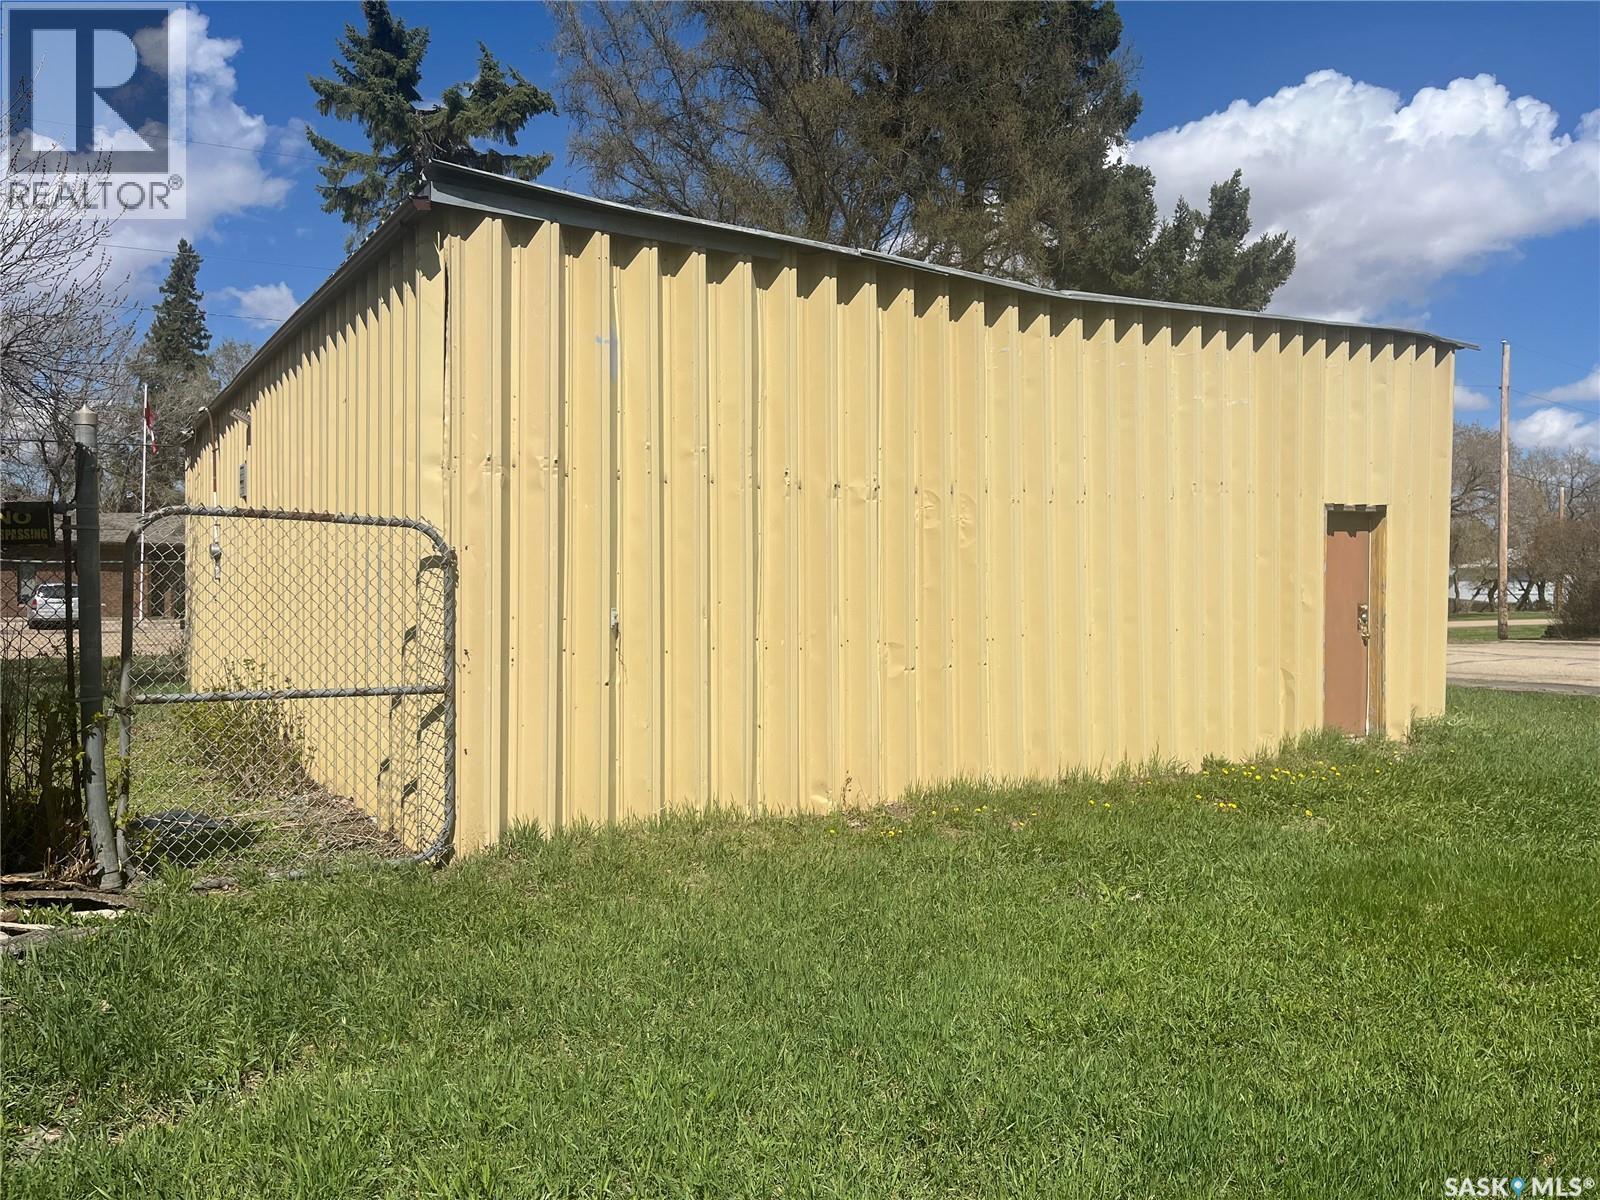
Position your business for success with this versatile commercial-zoned property in the community of Bradwell. Offering excellent potential for contractors, storage, trades or small business operations, this property features a spacious pole shed along with a secure fenced compound ideal for equipment, vehicles, or outdoor storage. Conveniently located with easy access to major routes, this is a rare opportunity to own a functional and flexible commercial property at an affordable price point. Whether you’re expanding your business, investing, or looking for a practical work yard, this property delivers space, security, and opportunity. (id:62370)
A great lot is available for sale at Tiechko Beach, Good Spirit Lake. These lots have great views of the lake. There is a public beach to be used by all, otherwise the subdivision is very private, tucked into a treed area at the north end of the lake. (id:62370)
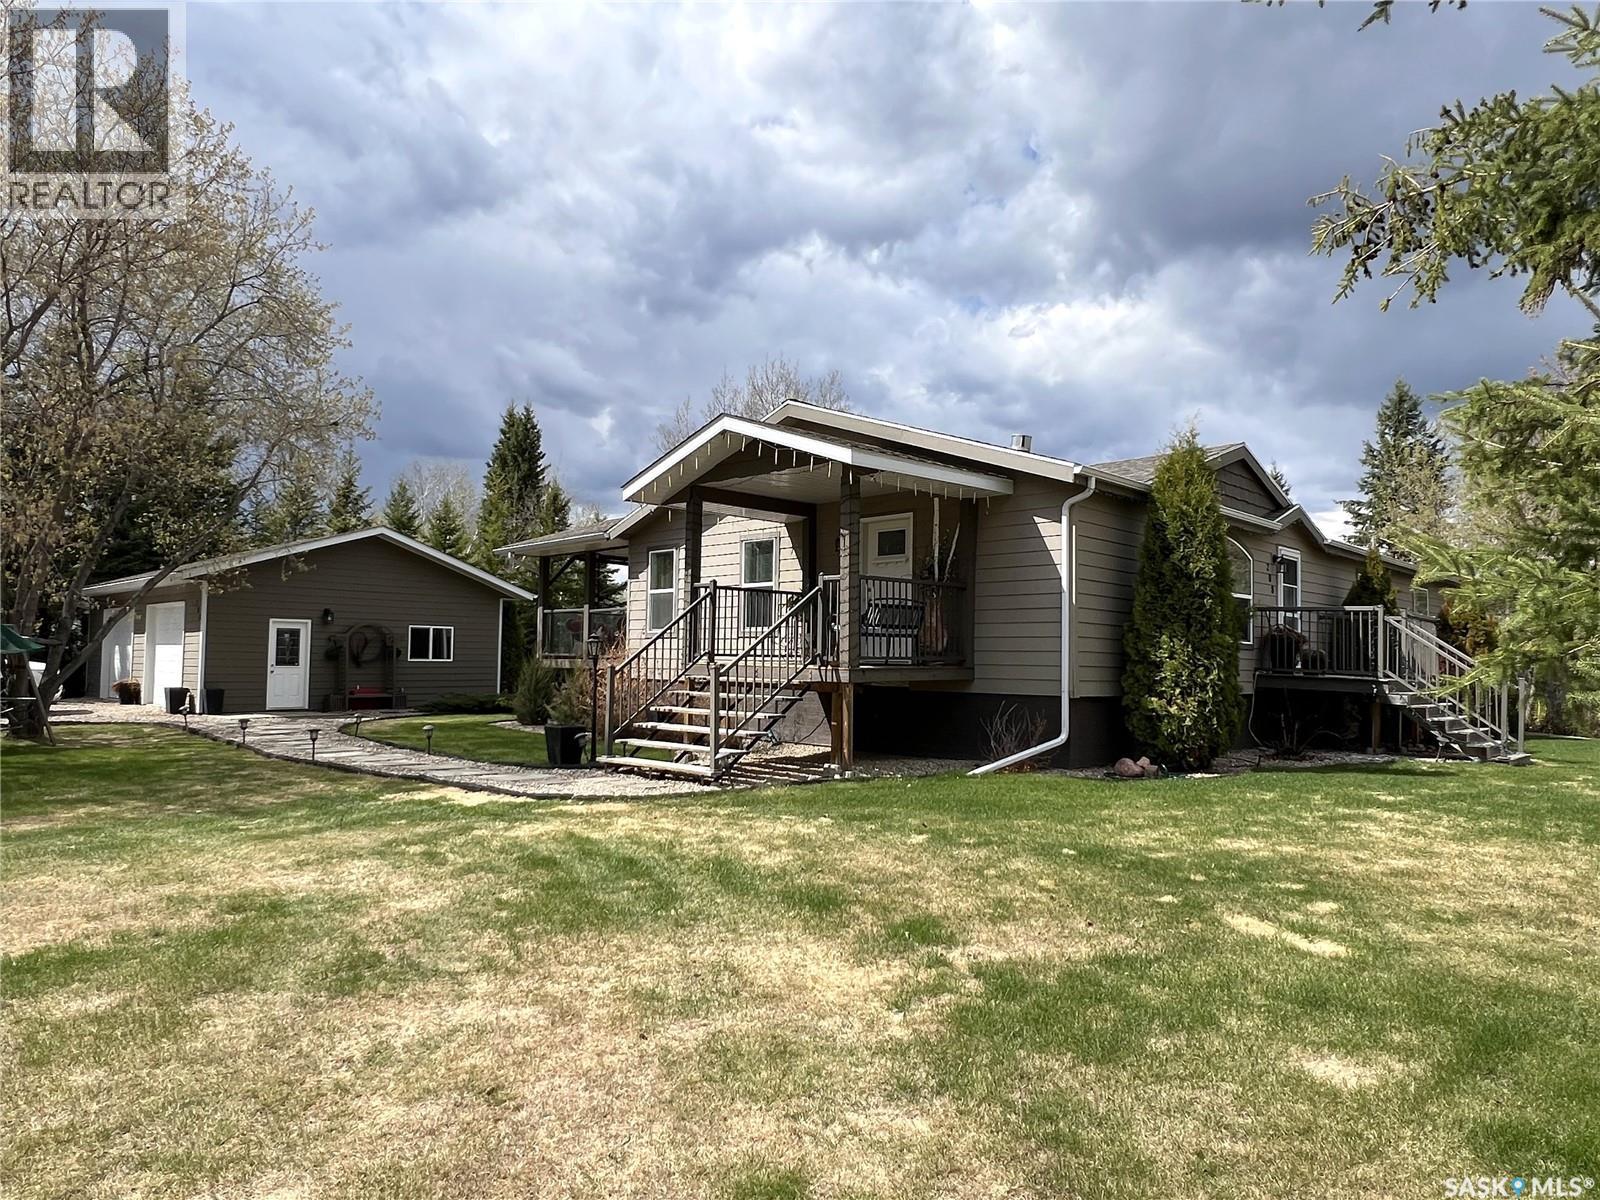
This beautiful property is located in the relaxing community of Dorintosh, only 20 minutes from the city of Meadow Lake and 5 minutes from the Meadow Lake Provincial Park. This 1920 sq. ft. home has 3 bedrooms, 2 bathrooms and is situated on a large lot measuring 135 ft. x 100 ft. A beautiful open floor plan featuring a propane fireplace in the living room, main floor laundry, dining room with access to a beautiful covered deck, large island in kitchen and a large entrance/mudroom. Primary bedroom has a spacious walk-in closet and 5pc ensuite, complete with double sinks, soaker tub and walk-in shower. Basement is partially finished and open for your own development. There is a double detached garage which provides lots of storage for vehicles, toys or working space. The beautiful backyard is an oasis with a fire pit, raised garden bed, spacious lower deck for backyard entertaining plus lilac and apple trees. Lower deck is wired for a hot tub. Washer, dryer & dishwasher 2 years old. This home is a must see!! (id:62370)
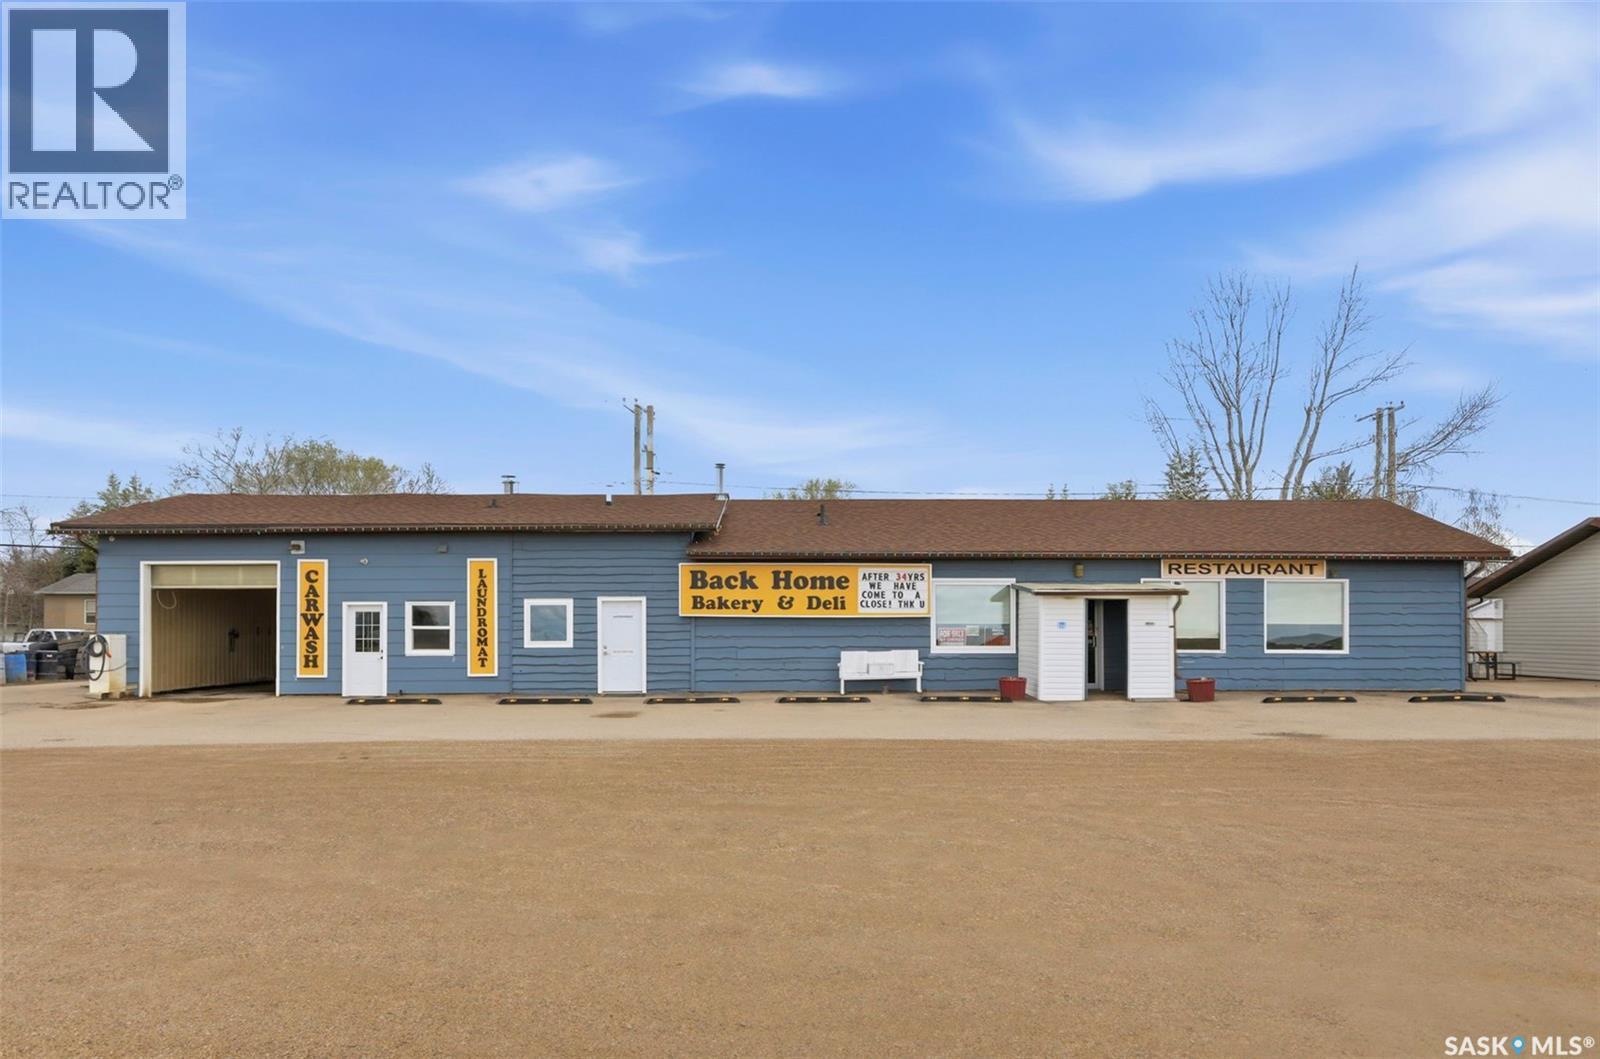
Located in the resort village of Elbow on the shores of Lake Diefenbaker, this well-known family-run business has been serving the community for over 30 years. Just minutes from Douglas Provincial Park, Mistusinne, and Harbour Golf Club & Resort, the area is a popular destination for boating, fishing, camping, golfing, and other year-round recreational activities. This 4-in-1 commercial property offers a deli/bakery, restaurant, coin-operated laundromat, and car wash all in one location. The restaurant seats over 50 guests and the property sits on a 15,000 sq. ft. commercial lot with a 2,940 sq. ft. building. The kitchen is fully equipped with commercial appliances including refrigerators, walk-in coolers, microwaves, oven, fryers, and broilers. The property also includes office space, two restrooms, and large wash bays suitable for vehicles, boats, and trailers. Recent upgrades include newer furnace and water heater, updated lighting, new doors and several windows, fresh interior and exterior paint, updated counters, and painted concrete floors. Currently operating part-time, there is plenty of opportunity for a new owner to expand hours and grow the business further. Discussions have also been made about adding a Farmers Market space for local vendors and makers. Great opportunity to own an established business in a busy lake community with strong local and seasonal traffic. Contact your REALTOR® today to book a private showing. (id:62370)
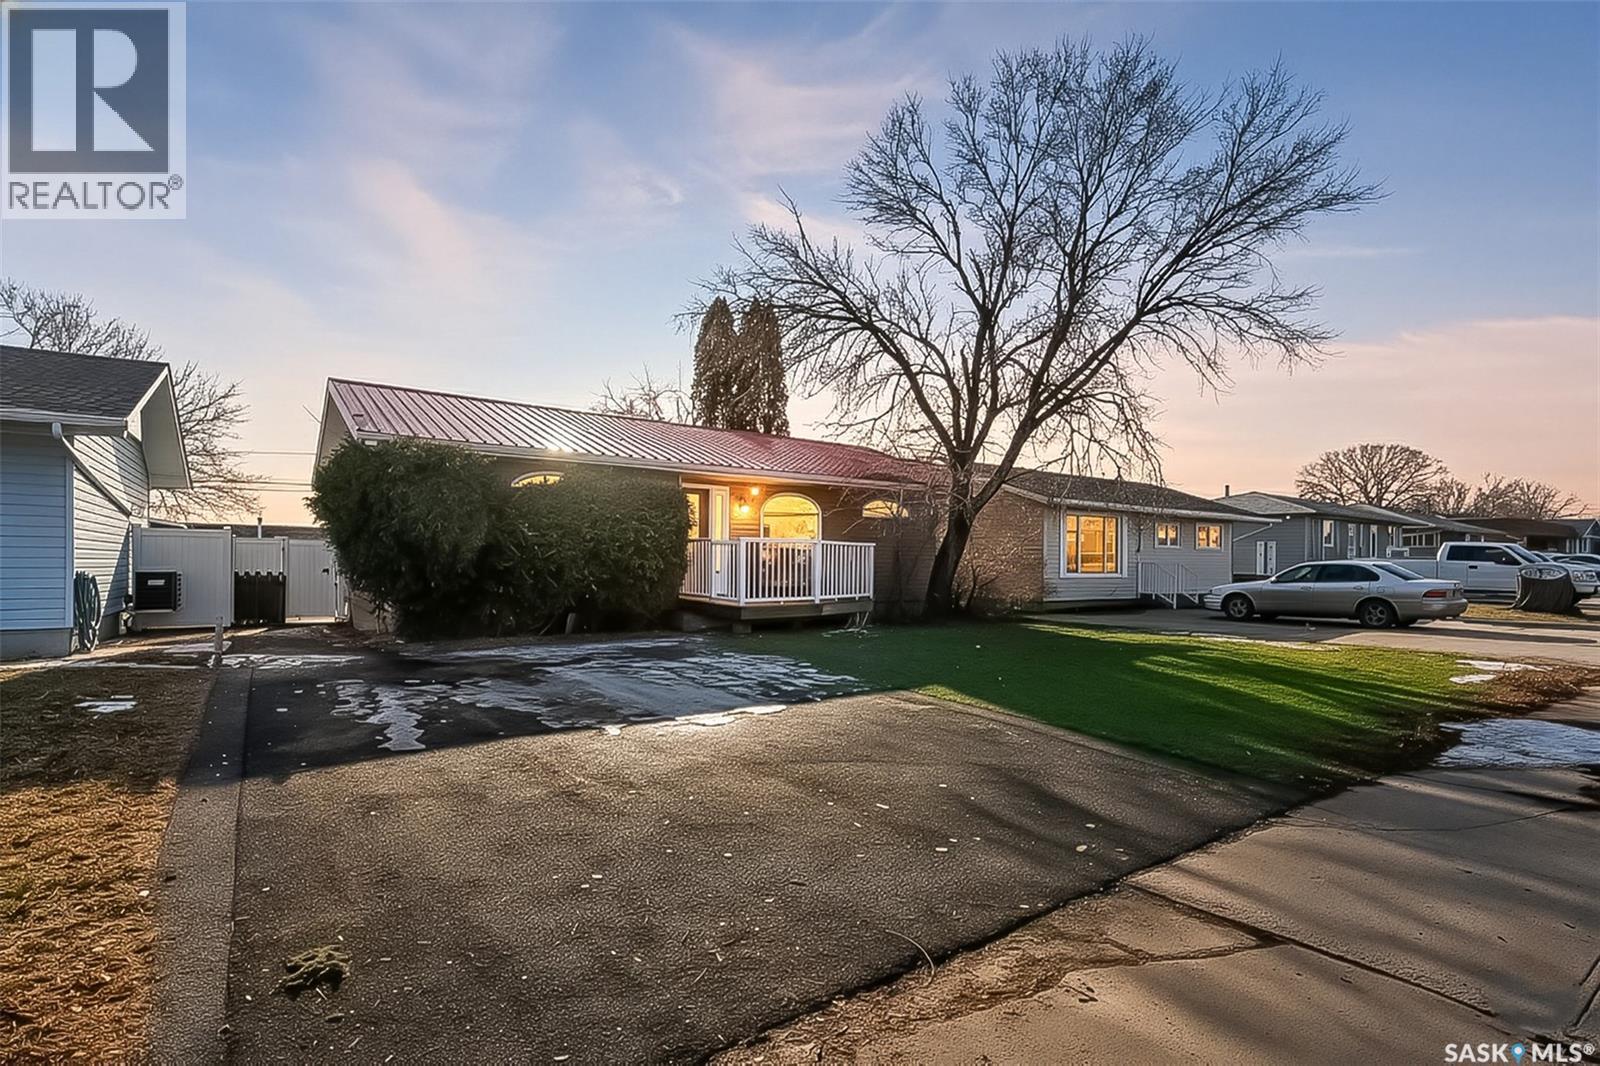
Excellent location for this bungalow! Good curb appeal as you show up with a double rubber paved driveway and turf for the front yard with a front deck! Heading in the backdoor we find a U-shaped kitchen with a tiered eat-up island, walk in pantry and lots of storage. At the front of the home we find a formal dining room with beautiful coffered ceilings! The large living room is sure to impress with its high vaulted ceilings. Down the hall we find a 3 piece bathroom and an office that could be used as a bedroom. Finally we find the primary bedroom with garden doors out to your 714 sq.ft. of tiered deck with a sunken hottub! Downstairs we find a huge family room with a full bar. There is also a second 3 piece bathroom on this level and a second bedroom. Finally we find a laundry room, utility room and a storage space. The oversized fully finished garage is a dream - 24' x 32', heated, with water and a urinal. Not too mention all of the bench space. Outside we have a garden space, an outdoor shower, nat gas bbq hookup, and a firepit area setup for nat gas. This home has had so many upgrades over the years - new garage about 2 years ago, high efficient furnace, hot water on demand, vinyl fencing. If you are looking for a very custom home that has lots to offer but needs some TLC to bring it back to its glory then this is it! Reach out today to book your showing! (id:62370)
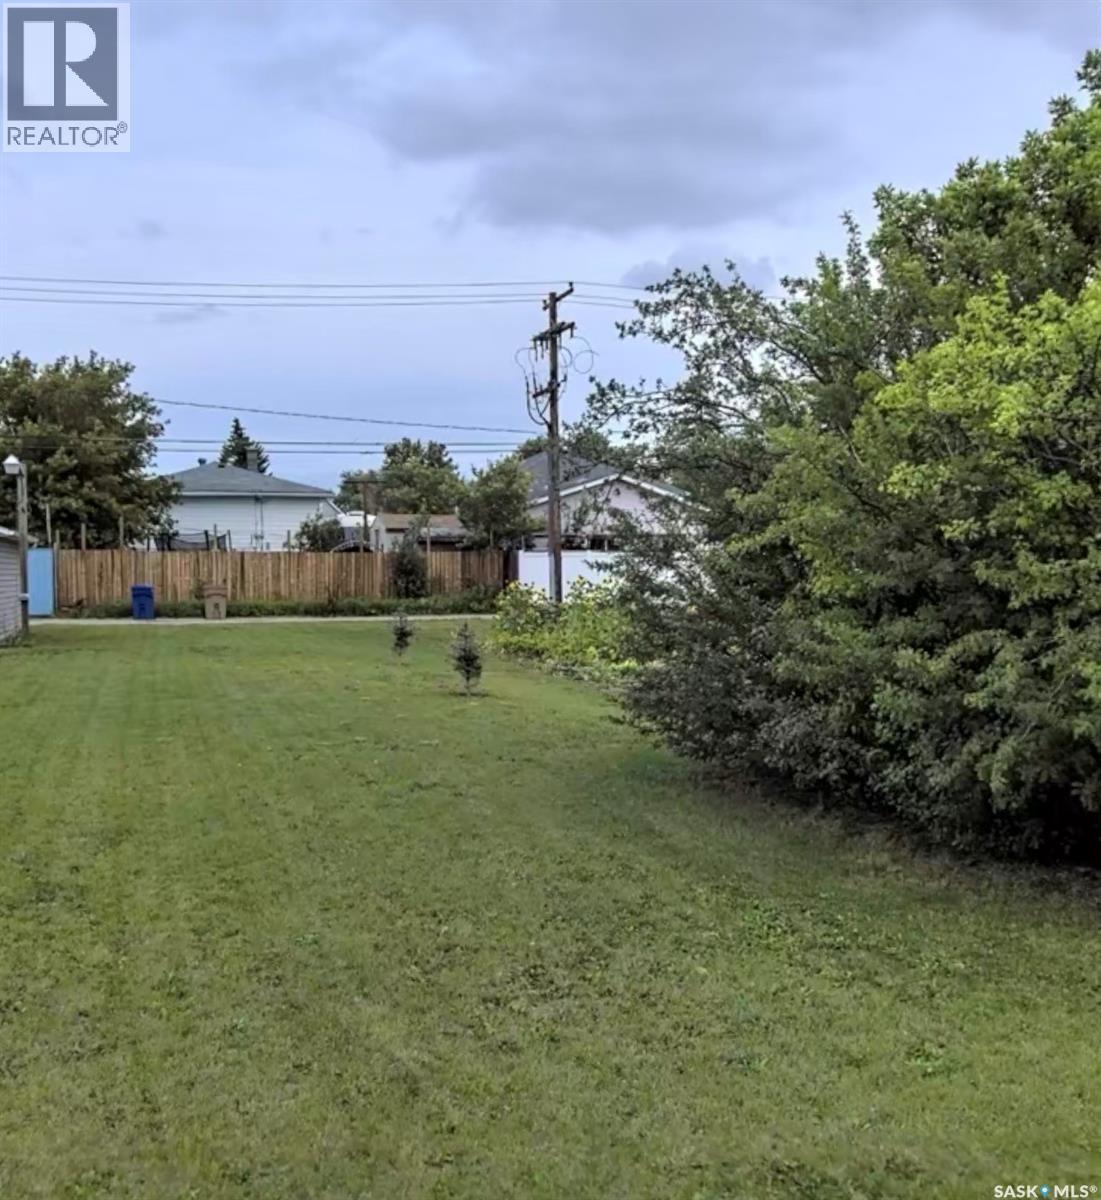
Located on Connaught Street in the quiet neighbourhood of Pioneer Village, this vacant lot offers a rare chance to build in a peaceful, established area that feels like out-of-town living while still being within the city limits. Nestled near the edge of the city, it’s the perfect spot for builders, investors, or first-time homebuyers looking to create something new. Just minutes from the airport, downtown, and shopping, this location offers the best of both worlds: privacy and convenience. (id:62370)
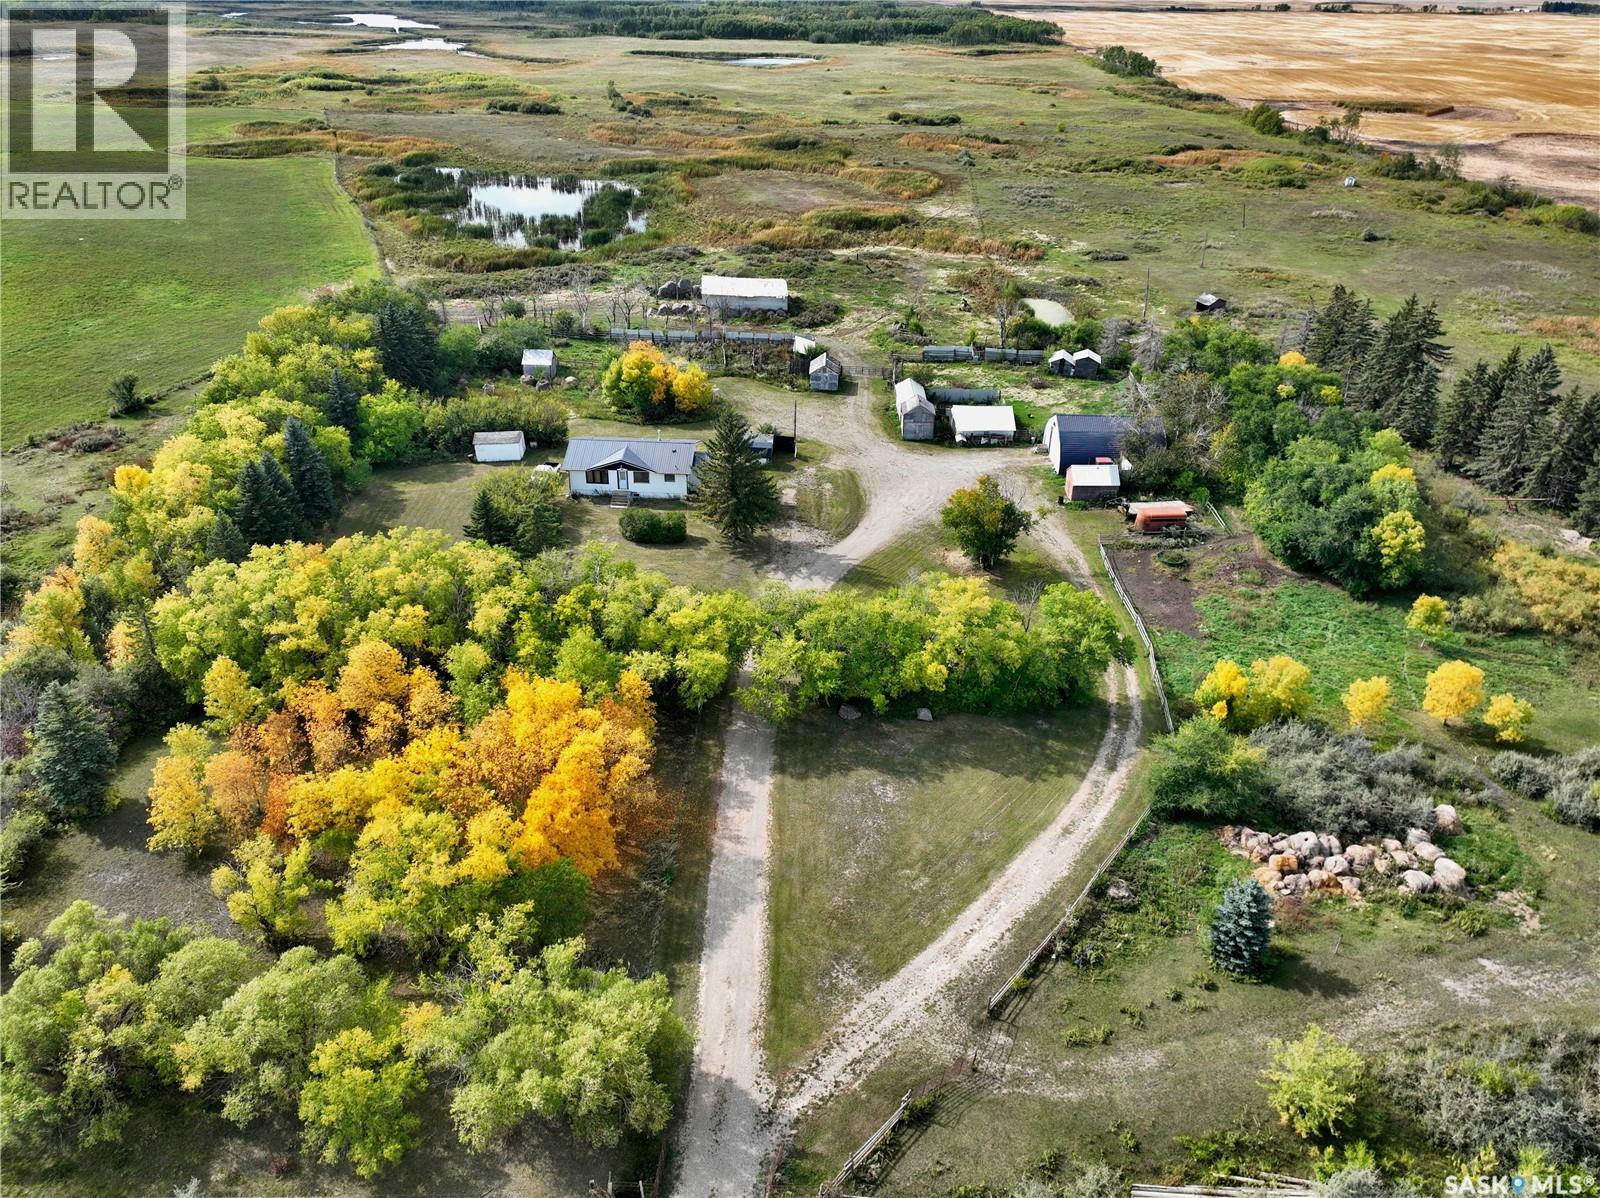
Expansive hobby farm just north of Esterhazy on the 637 Grid. Natural gas to property and house. House boasts tin roof, a few updated windows, updated mechanical, freshly poured basement floor & framed basement bedrooms. A blank slate waiting for customization! Shop alternative heat source. Several barns/sheds, fenced corals and excellent water source as well as epic Hayland Pasture. Excellent location in Potash Country! (id:62370)
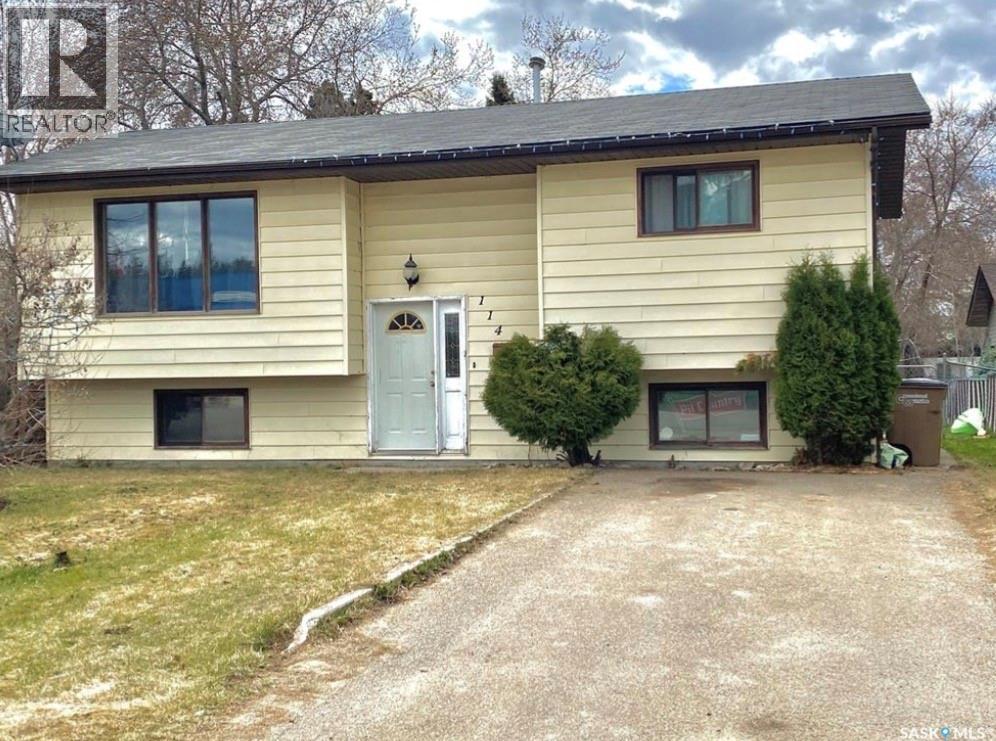
This 3 bedroom 2 full bathrooms plus 2 living rooms and an office bi level home is priced to sell. Located close to the schools in town, this home offers 882 sqft on main level and an additional 825 sqft of finished living space in the basement with lots of big windows for natural light. The basement is a walk out basement with its own porch and access to the basement and close to the laundry room. The water heater and furnace are about 10 years old and the furnace is energy efficient. The shingles are 3 years old. The yard is fully fenced with 2 storage sheds and a large deck off the main floor. This is a great house with lots of space. Contact me today to view it or if you have any questions. (id:62370)
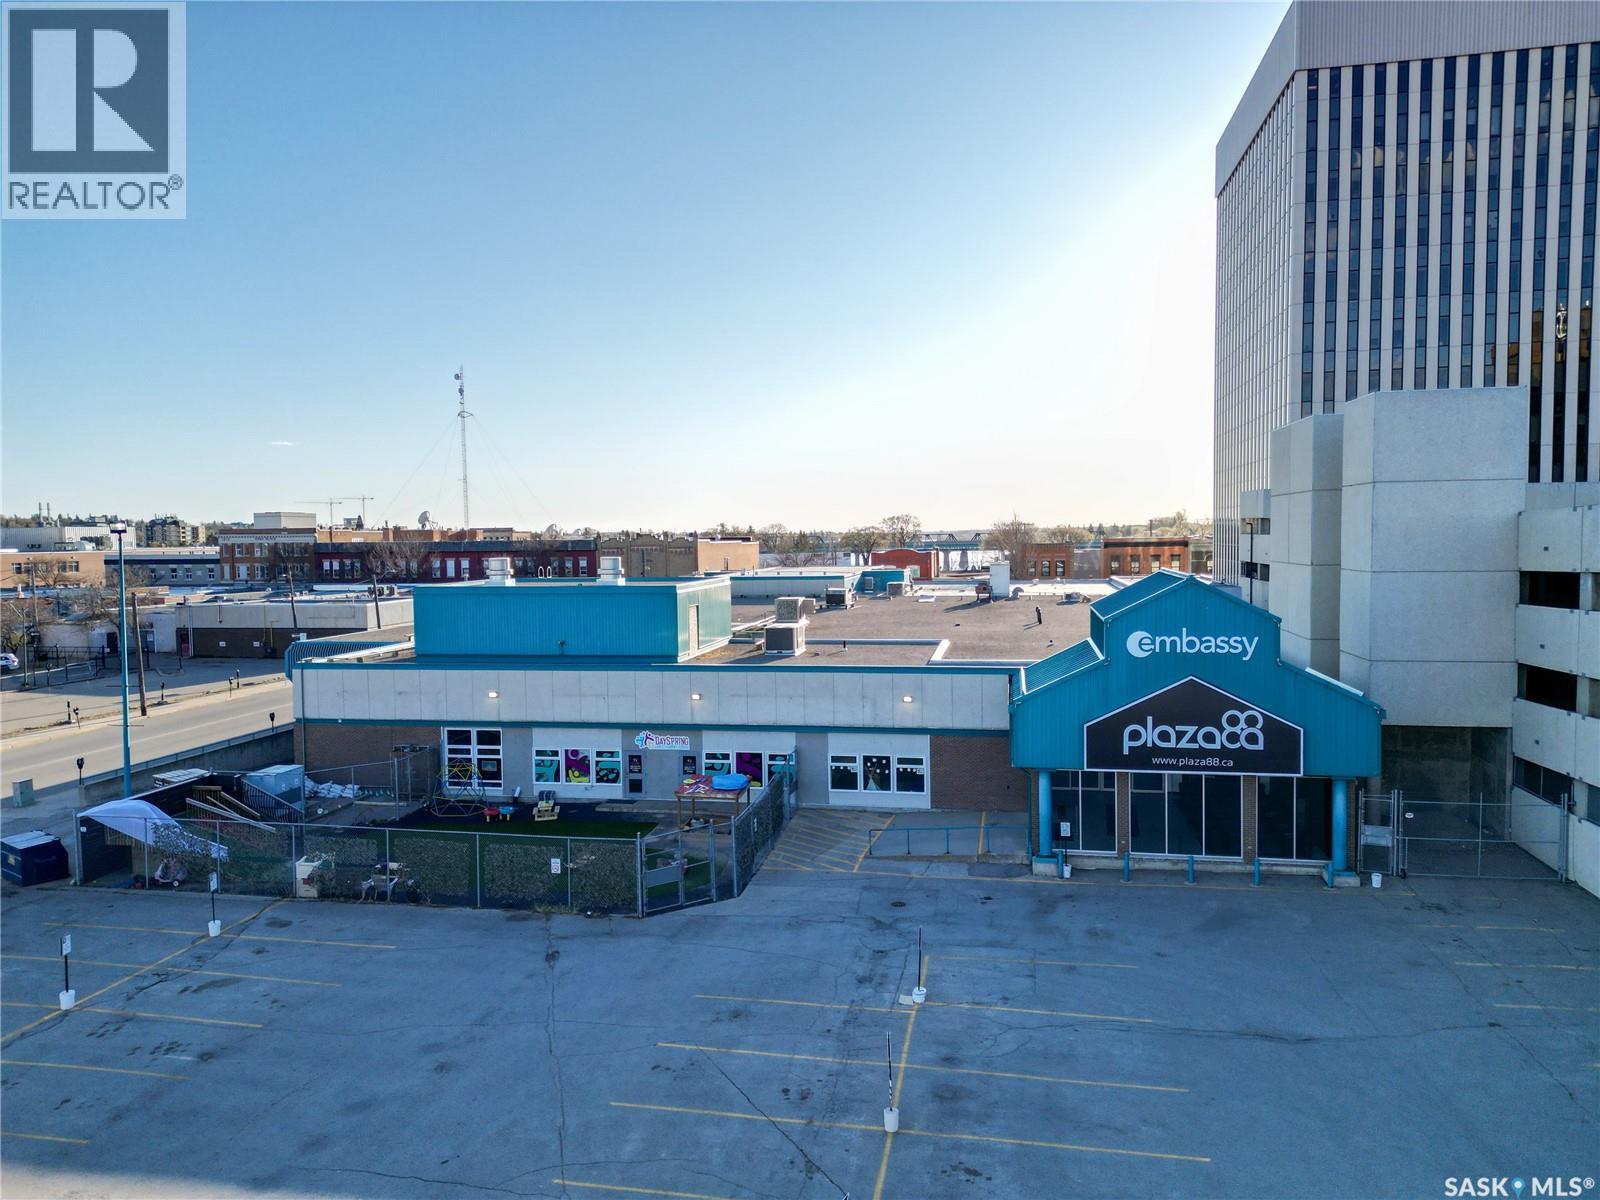
Discover a rare investment opportunity in the core of downtown Prince Albert! Positioned on Central Avenue with excellent street exposure and accessibility, this well established venue is ideally suited for both community focused initiatives and income generating ventures. The expansive layout features multiple banquet halls, professional meeting rooms, a performance space and more, providing the flexibility to host a wide range of functions from weddings and fundraisers to conferences, training sessions and trade shows. A fully equipped kitchen supports smooth event operations, while a gymnasium enhances the buildings year round usability. Notably, the property includes 10 grade level overhead doors providing exceptional access for equipment or deliveries. Plenty of on-site parking is available to accommodate guests, staff and event traffic, adding convenience and value to this already versatile space. This is an opportunity you won’t want to miss. Act now and make it yours! (id:62370)
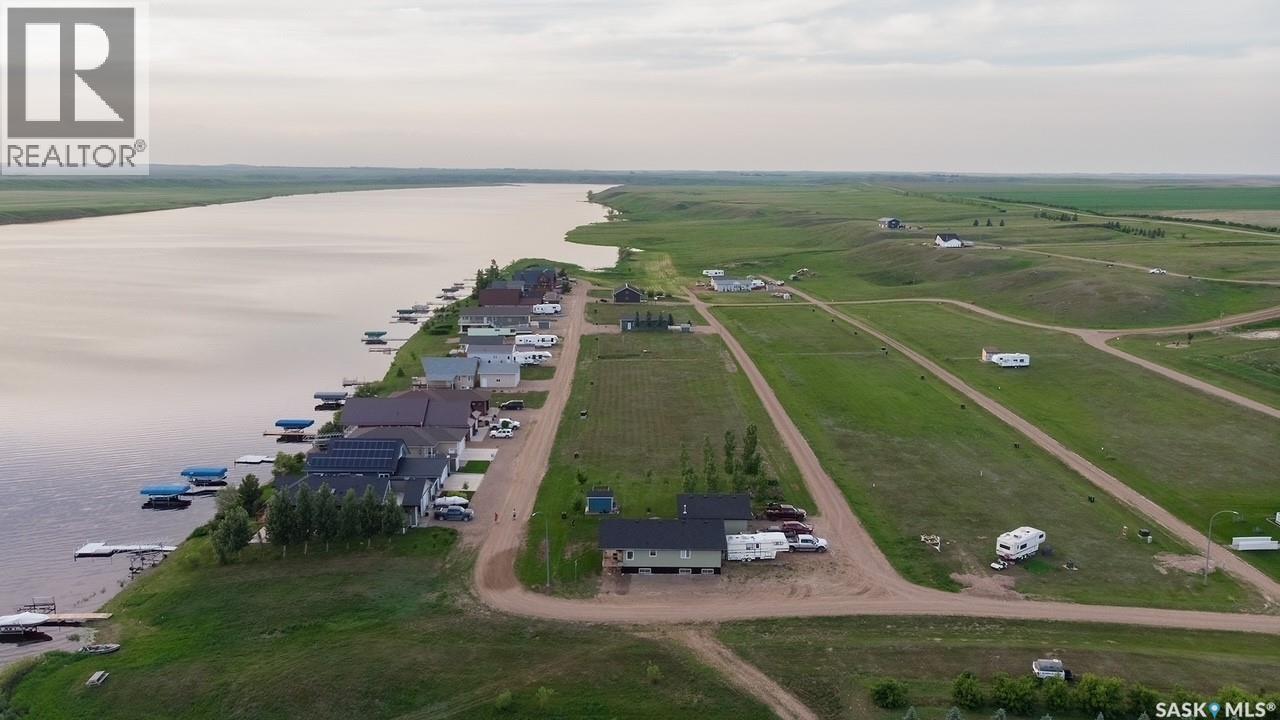
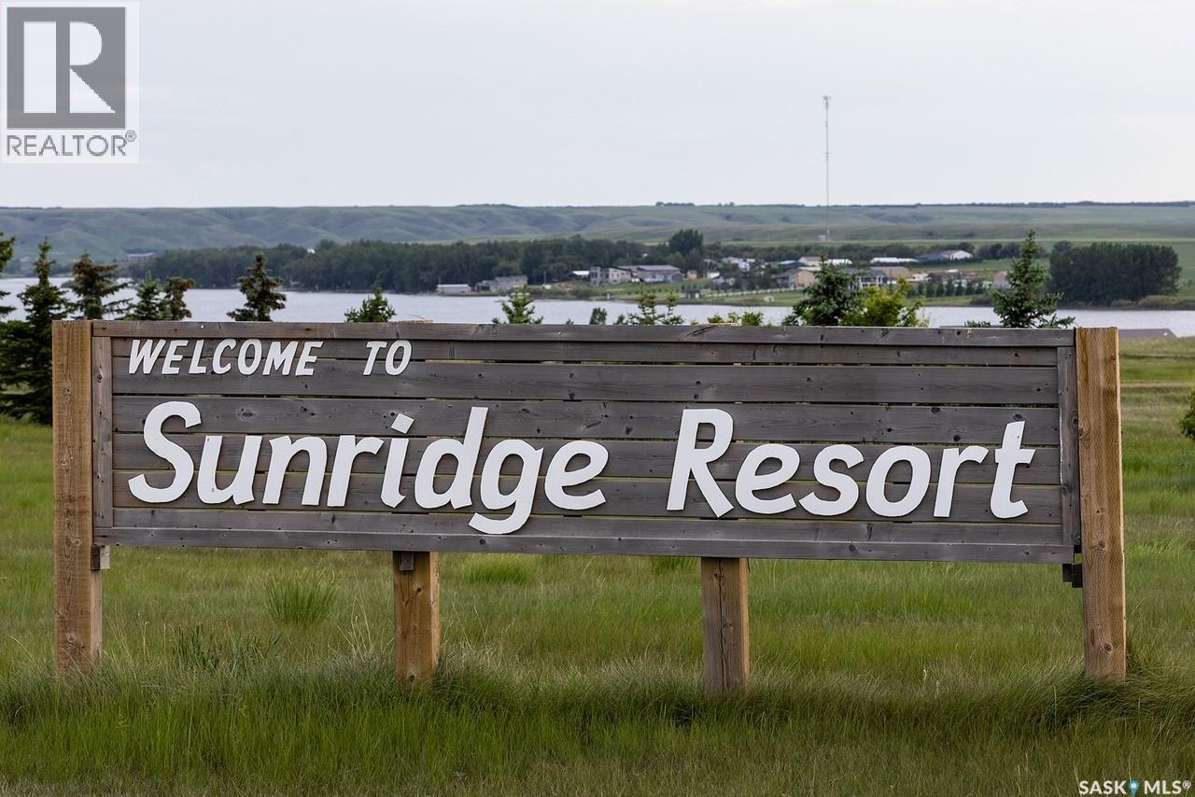
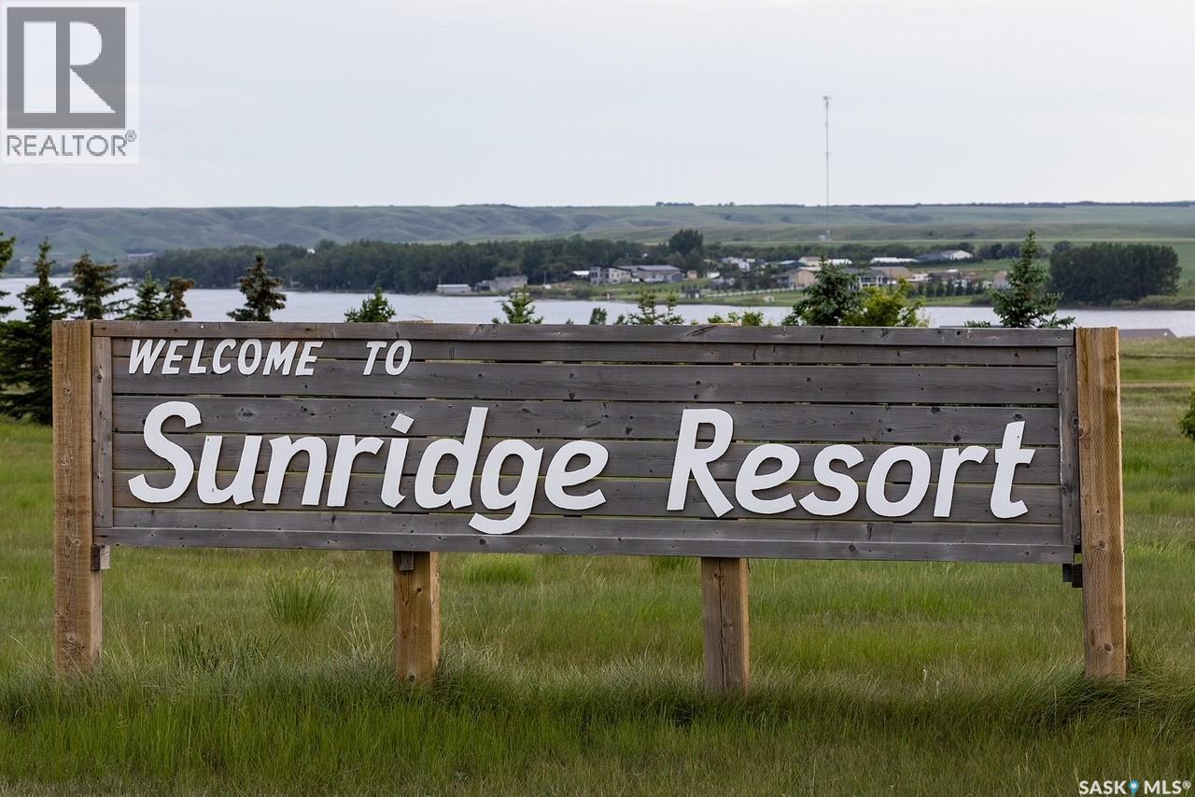
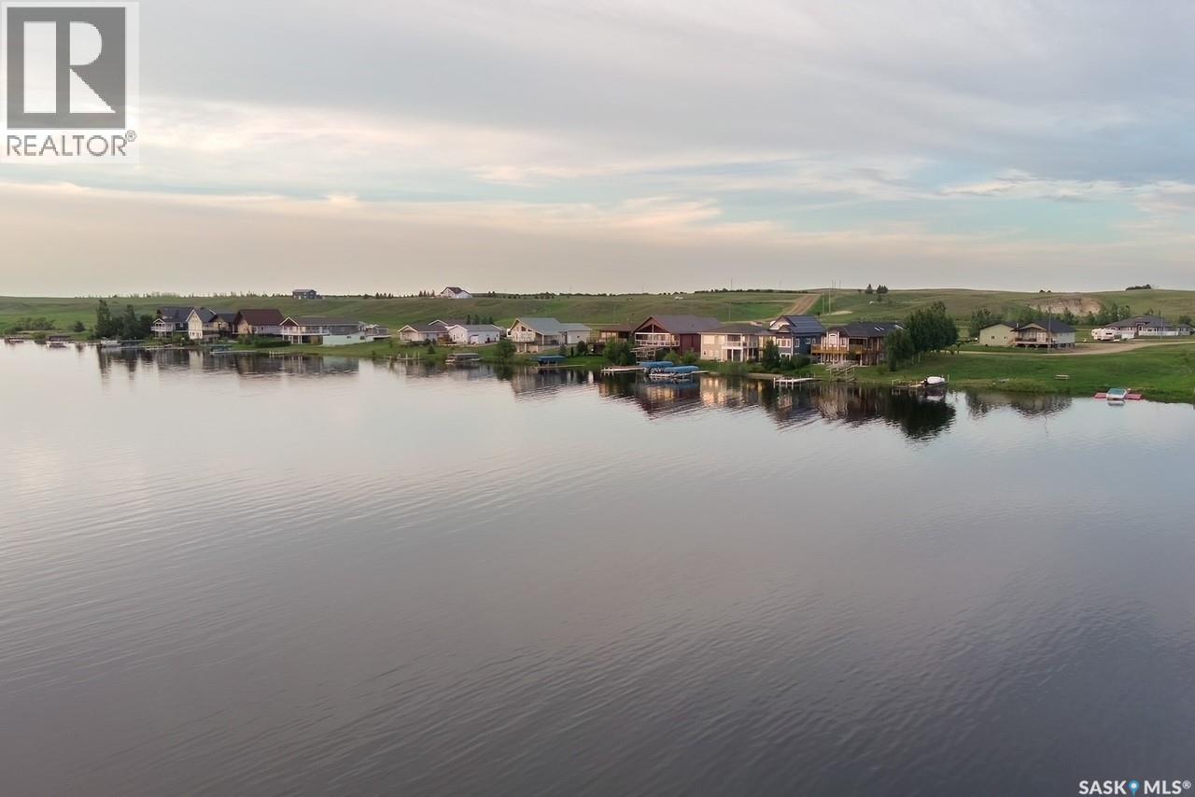
Large DEEDED LAKE LOT for sale in the growing community of Sunridge Resort, just 50 kms from the city of Swift Current. This lot is located in the 4th row and is ready for you to start building your dream and start making fun family memories for years to come. The lots out at Sunridge Resort are one of the few DEEDED lake lots left in Southern Saskatchewan. There is natural gas and power to the lot line. A Buyer would be responsible for well, septic services and GST. Sunridge is gaining in popularity as it offers quiet and peaceful lake living year round, oh and don't skip over the excellent fishing and boating! Sunridge Resort is located on the east shores of Duncairn Dam with unobstructed views of Reid Lake. It is just a short 15 minute drive to shopping, restaurants and golfing at Lac Pelletier. Sunridge Resort has garbage disposal services, street lights, roadways and excellent cell service. The RM of Webb has bylaws in place pertaining to a build. You can park an RV for up to 3 years while you start your build. Minimum build square footage is 750 sq ft. There is a community boat launch/dock as well as a green space and a beach area. The Developer would consider private dock access with a yearly exclusive lease if you wanted to build your own. Sunridge Resort also offers potential community development and business. Live the easy life in peace and tranquility out at Sunridge Resort. For more detailed information please call today! (id:62370)
Large DEEDED LAKE LOT for sale in the growing community of Sunridge Resort, just 50 kms from the city of Swift Current. This lot is located in the 4th row and is ready for you to start building your dream and start making fun family memories for years to come. The lots out at Sunridge Resort are one of the few DEEDED lake lots left in Southern Saskatchewan. There is natural gas and power to the lot line. A Buyer would be responsible for well, septic services and GST. Sunridge is gaining in popularity as it offers quiet and peaceful lake living year round, oh and don't skip over the excellent fishing and boating! Sunridge Resort is located on the east shores of Duncairn Dam with unobstructed views of Reid Lake. It is just a short 15 minute drive to shopping, restaurants and golfing at Lac Pelletier. Sunridge Resort has garbage disposal services, street lights, roadways and excellent cell service. The RM of Webb has bylaws in place pertaining to a build. You can park an RV for up to 3 years while you start your build. Minimum build square footage is 750 sq ft. There is a community boat launch/dock as well as a green space and a beach area. The Developer would consider private dock access with a yearly exclusive lease if you wanted to build your own. Sunridge Resort also offers potential community development and business. Live the easy life in peace and tranquility out at Sunridge Resort. For more detailed information please call today! (id:62370)
Large DEEDED LAKE LOT for sale in the growing community of Sunridge Resort, just 50 kms from the city of Swift Current. This lot is located in the 4th row and is ready for you to start building your dream and start making fun family memories for years to come. The lots out at Sunridge Resort are one of the few DEEDED lake lots left in Southern Saskatchewan. There is natural gas and power to the lot line. A Buyer would be responsible for well, septic services and GST. Sunridge is gaining in popularity as it offers quiet and peaceful lake living year round, oh and don't skip over the excellent fishing and boating! Sunridge Resort is located on the east shores of Duncairn Dam with unobstructed views of Reid Lake. It is just a short 15 minute drive to shopping, restaurants and golfing at Lac Pelletier. Sunridge Resort has garbage disposal services, street lights, roadways and excellent cell service. The RM of Webb has bylaws in place pertaining to a build. You can park an RV for up to 3 years while you start your build. Minimum build square footage is 750 sq ft. There is a community boat launch/dock as well as a green space and a beach area. The Developer would consider private dock access with a yearly exclusive lease if you wanted to build your own. Sunridge Resort also offers potential community development and business. Live the easy life in peace and tranquility out at Sunridge Resort. For more detailed information please call today! (id:62370)
Large DEEDED LAKE LOT for sale in the growing community of Sunridge Resort, just 50 kms from the city of Swift Current. This lot is located in the 4th row and is ready for you to start building your dream and start making fun family memories for years to come. The lots out at Sunridge Resort are one of the few DEEDED lake lots left in Southern Saskatchewan. There is natural gas and power to the lot line. A Buyer would be responsible for well, septic services and GST. Sunridge is gaining in popularity as it offers quiet and peaceful lake living year round, oh and don't skip over the excellent fishing and boating! Sunridge Resort is located on the east shores of Duncairn Dam with unobstructed views of Reid Lake. It is just a short 15 minute drive to shopping, restaurants and golfing at Lac Pelletier. Sunridge Resort has garbage disposal services, street lights, roadways and excellent cell service. The RM of Webb has bylaws in place pertaining to a build. You can park an RV for up to 3 years while you start your build. Minimum build square footage is 750 sq ft. There is a community boat launch/dock as well as a green space and a beach area. The Developer would consider private dock access with a yearly exclusive lease if you wanted to build your own. Sunridge Resort also offers potential community development and business. Live the easy life in peace and tranquility out at Sunridge Resort. For more detailed information please call today! (id:62370)
This beautiful 1638 sq ft custom build is located within Elk Ridge Resort is Saskatchewan’s premier all-season resort, located in a friendly, luxurious setting in the heart of the boreal forest. This open concept 4 bedroom, 3 bath house boasts a large granite island that can seat 10 people comfortably, maple cabinets, stainless steal appliances, hardwood floors, 3-sided fireplace with build in speakers. The Primary bedroom consists of a 4-piece bath with soaker tub, room for double sinks and vanity area. French doors also lead to a covered deck. This home is heated with geothermal cooling system, in floor heat and forced air. Additional features include a central vacuum, in ground sprinklers, media room and access to a second lower-level garage which is ideal to store your golf cart, quad or skidoo! The double garage has an additional feature of 2–40-volt, 30-amp AC plug for RV hookup. Championship golf, fine dining and outdoor experiences are abundant; the surrounding area of the Lakeland region and Prince Albert National Park (Waskesiu) is just a few miles away. Elk Ridge Resort was awarded with Trip Advisor’s Certificate of Excellence and recognized as Reader’s Digest Top 9 Must See Canadian Winter Destinations. This treasured retreat could be your year-round holiday getaway, or full-time family home. (id:62370)