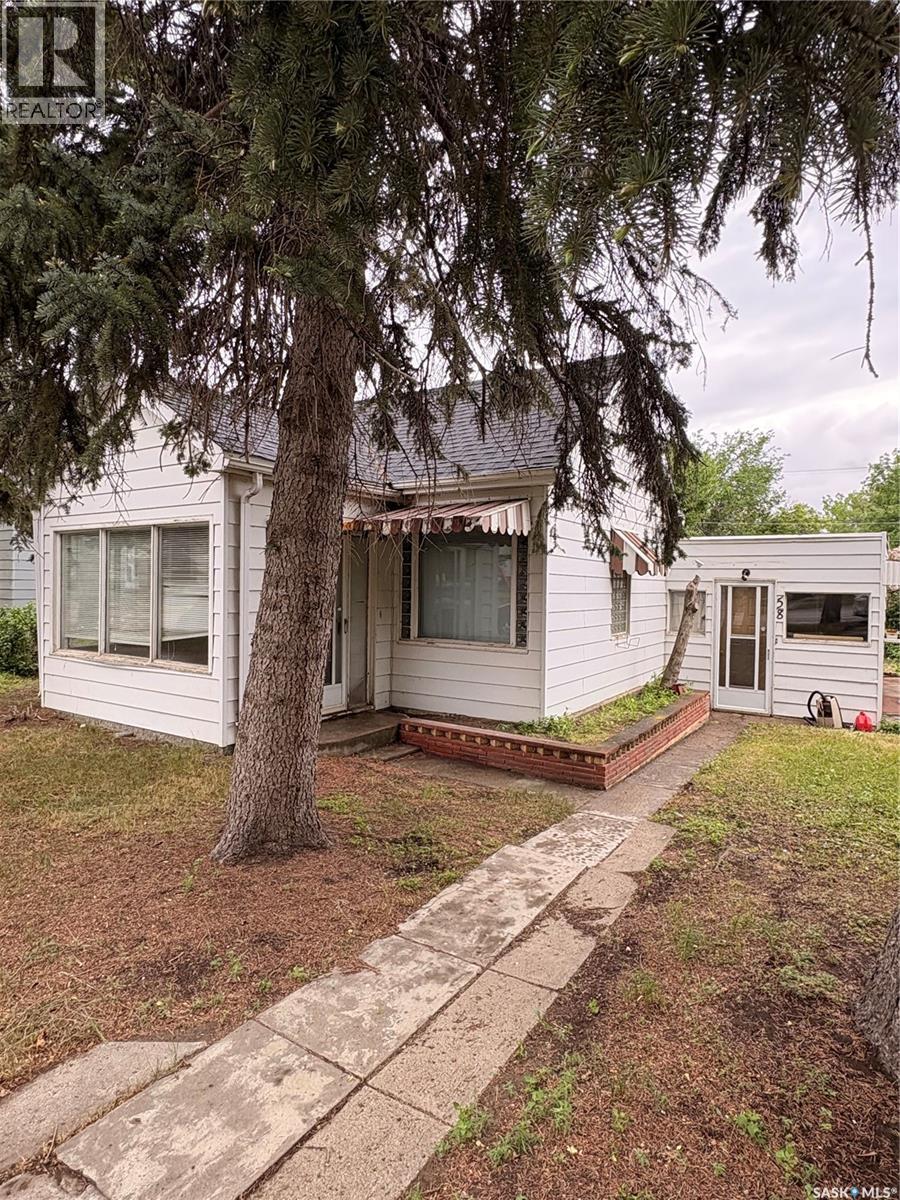
Calling all investors! This is a great opportunity for a project or a rental property. Excellent location on South Hill with parks and schools nearby! This quaint bungalow sits on a good sized lot with an oversized double garage and alley access. Step inside and you’re greeted with an entry way leading up to the combined kitchen and dining area. The kitchen boasts plenty of cupboard storage and an adorable u-shaped breakfast nook to enjoy your meals. Off the kitchen there’s a 4 piece bathroom with 2 closets for storage. Head into your large living room with a sunroom on the front and large windows bringing in natural light. There are 2 bedrooms off the living room. Head downstairs to a rec room with a bar, another large storage space with potential to be a bedroom and shared utility/laundry room. There is an attached garage to the house that has since been boarded over - this could easily be converted back to a garage for extra parking. The backyard has mature trees for added privacy and a partially fenced backyard. Don’t miss out - book your showing today! (id:62370)
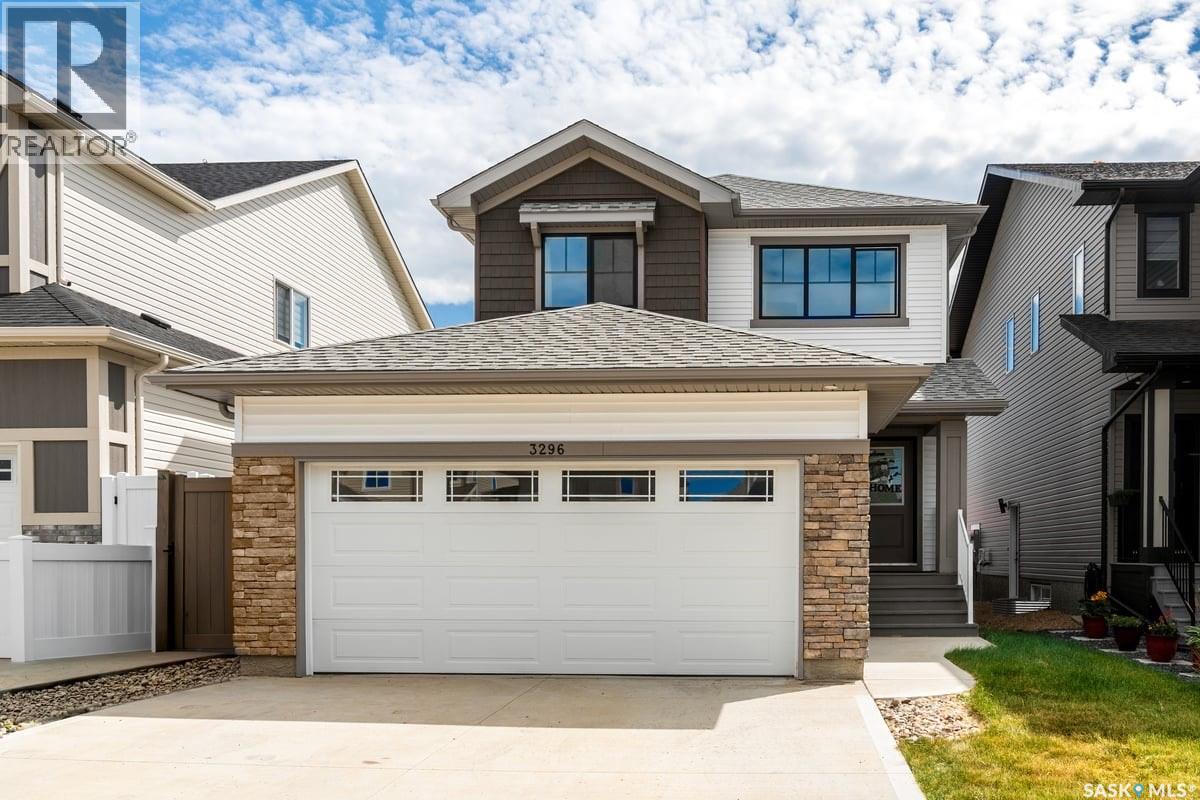
Welcome to 3296 Favel Drive in Eastbrook! Originally built by Homes by Dream, this move-in-ready home has been thoughtfully enhanced by the current owner and now features a fully finished basement with a separate entrance and a non-regulation one-bedroom suite, complete with a 4-piece bathroom and laundry, offering excellent potential for rental income or a mortgage helper. The main floor features a bright, open-concept layout with 9' ceilings, large south-facing windows, a spacious living room, dining area, 2-piece bathroom and a convenient mudroom. The modern kitchen offers quartz countertops, ceramic tile backsplash, soft-close cabinetry, stainless steel appliances and a pantry. Upstairs, the spacious primary bedroom features a walk-in closet and private ensuite, along with two additional good-sized bedrooms, a 4-piece main bathroom and convenient second-floor laundry. The finished basement adds valuable living space and flexibility with its separate entrance and one-bedroom non-regulation suite. Additional features include DMX foundation wrap, a 20' x 22' attached garage and a convenient laned lot. Located close to shopping, restaurants, schools, walking paths and just steps from Crosbie Park, this property offers the perfect combination of modern living, additional income potential and an excellent Eastbrook location. Don't miss this fantastic opportunity to own a beautiful home with a built-in mortgage helper! (id:62370)
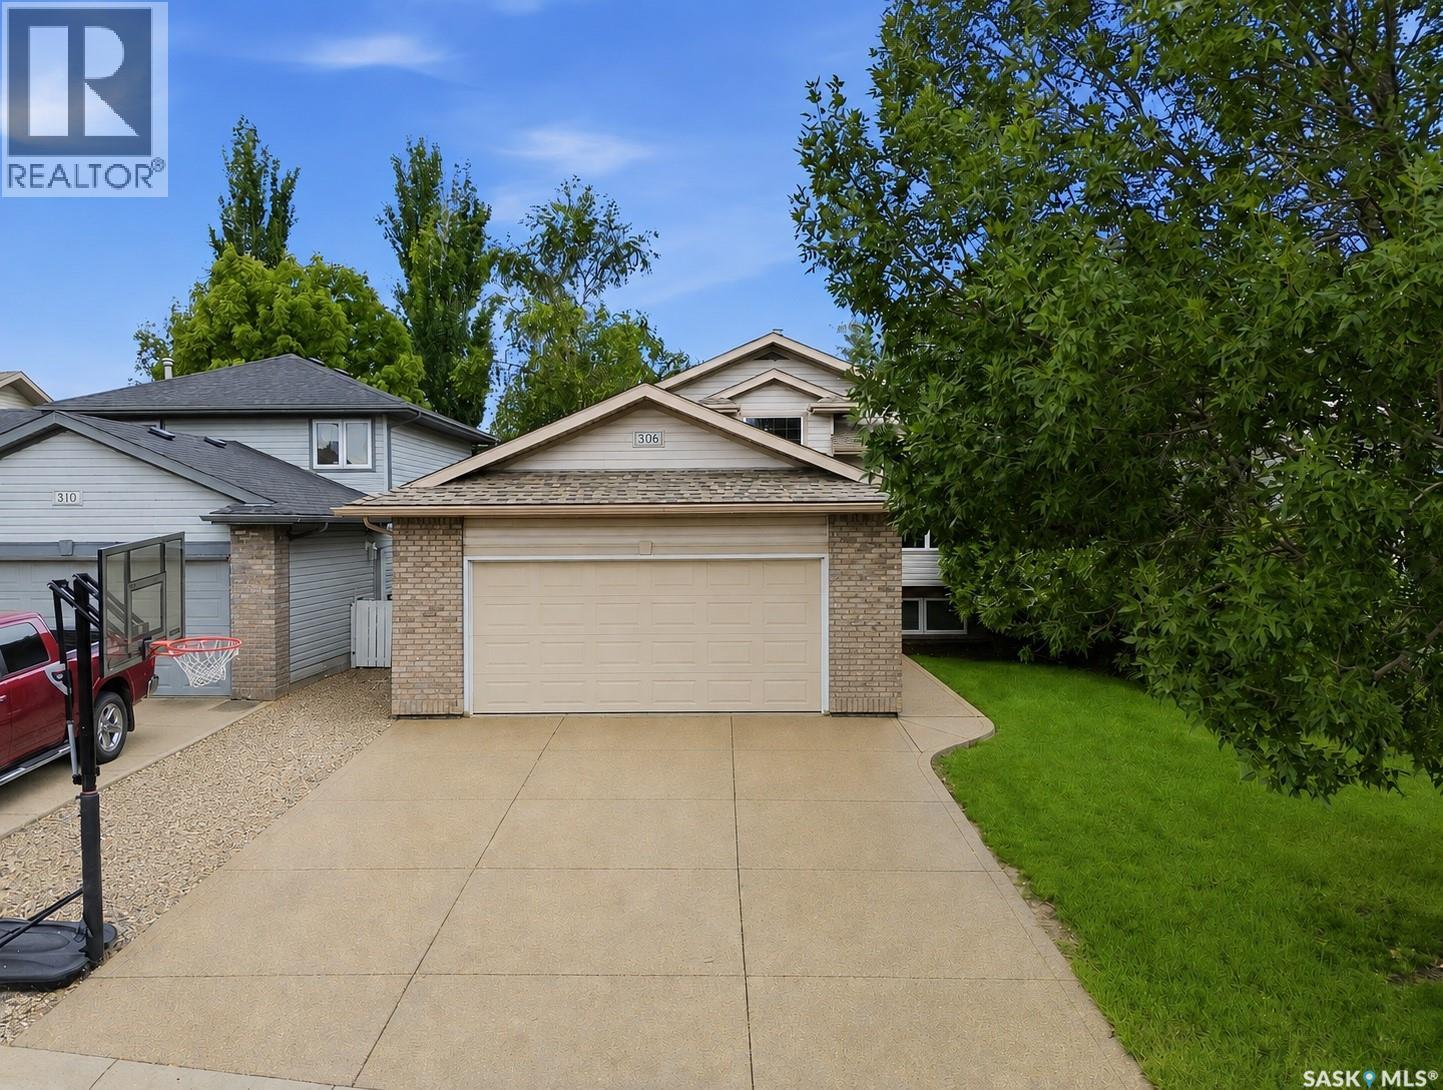
Completely renovated from top to bottom, this impressive bi-level in Arbor Creek offers a fresh, modern interior and a thoughtfully reimagined layout designed for everyday living and entertaining. Unlike the traditional closed-off floor plan, the wall between the living room and kitchen has been opened up to create an expansive open-concept kitchen, dining and living space. Vaulted ceilings and large windows bring in an abundance of natural light, while the new modern flat-panel white kitchen features quartz countertops, stainless steel appliances, tile backsplash, pantry and plenty of workspace. New vinyl plank and vinyl tile flooring flow throughout the entire home for a clean, cohesive finish. The main floor offers three spacious bedrooms, including a generous primary retreat with a large walk-in closet and four-piece ensuite, along with an additional four-piece bathroom to complete the main level. Downstairs, the fully developed basement is made for relaxing and entertaining, featuring a cozy family room ideal for movie nights or watching the big game(big cozy couch included!), plus an adjacent games room area that makes an excellent hangout space for kids, teenagers, or family game night. Two additional bedrooms, a three-piece bathroom with walk-in shower, and a dedicated laundry and storage room perfectly round off the lower level without any wasted space. Enjoy the insulated 22' x 24' attached garage and outside you'll find a front lawn with underground sprinklers, mature vegetation, and a low-maintenance xeriscaped backyard with a large deck and storage shed. Located just steps from Arbor Creek Park, this move-in-ready home offers five bedrooms, three bathrooms and a turnkey opportunity in a family-friendly neighbourhood. (id:62370)
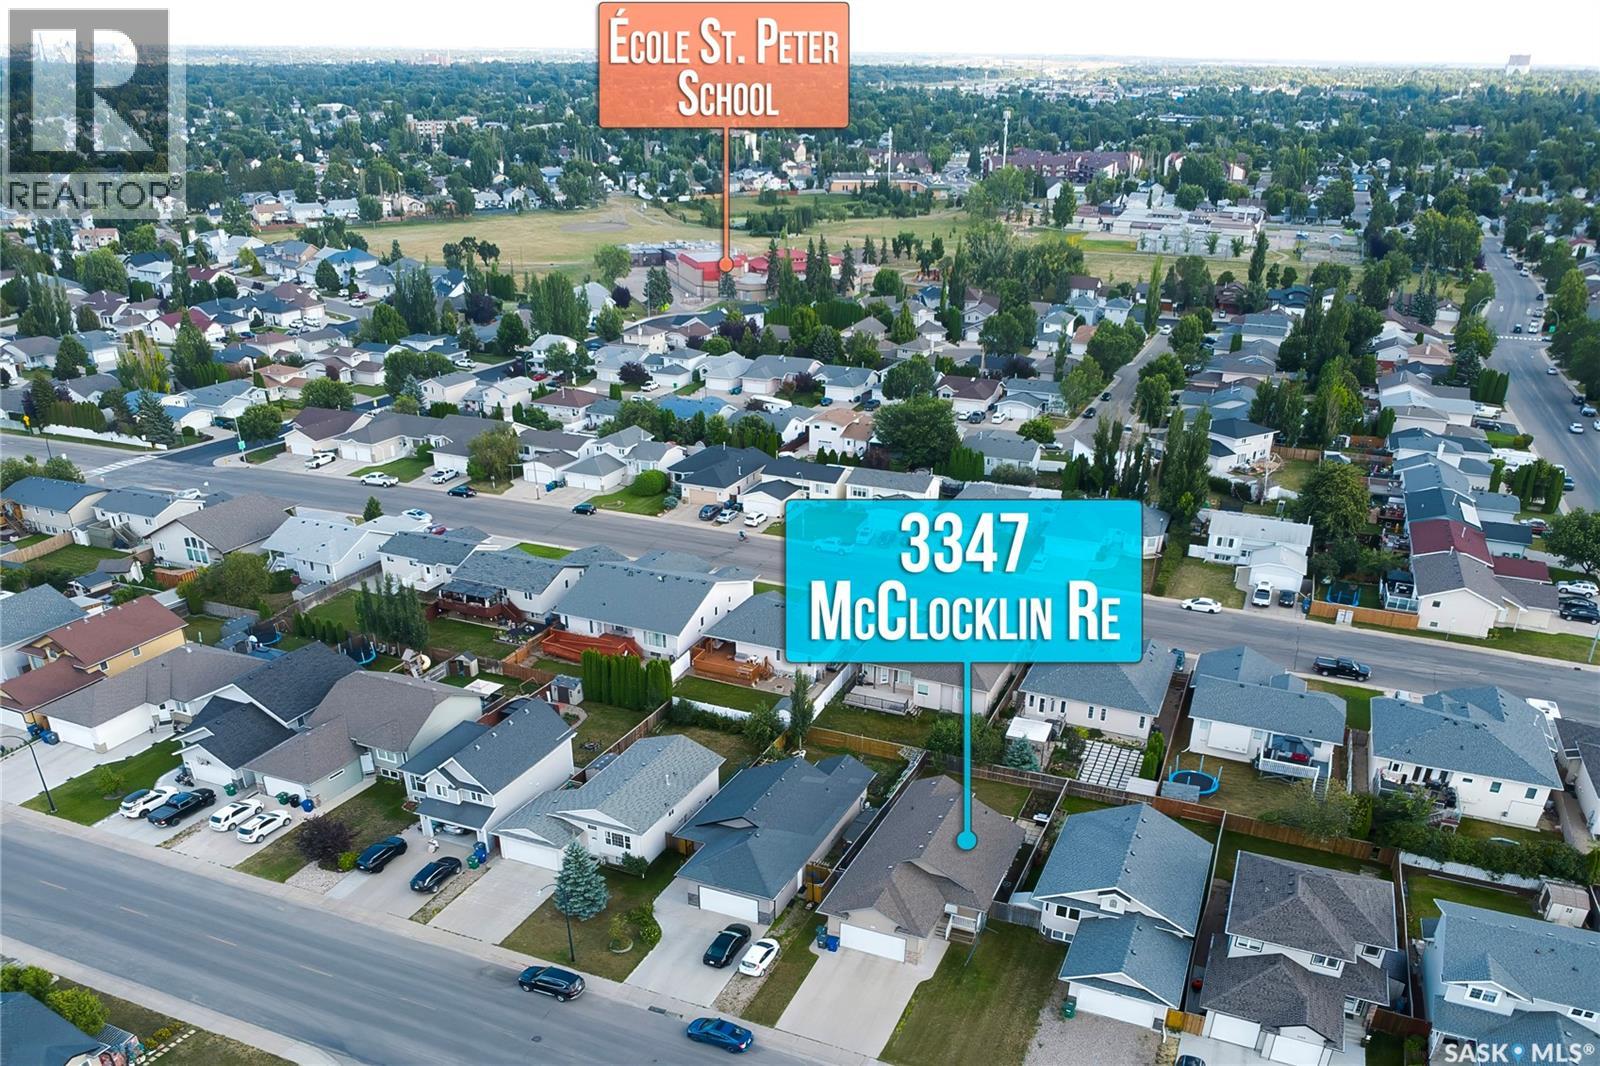
Welcome to this beautiful well-maintained 2010-built raised bungalow, ideally located in a convenient and family-friendly neighbourhood of Hampton Village. This well-designed home offers 3 bedrooms and 2- bathrooms, providing plenty of space for comfortable everyday living. The Kitchen offers plenty of cabinet and counter space making it functional for everyday living. The vaulted ceilings create a bright, open, and spacious atmosphere throughout the living area. The home also offers a fully insulated garage, providing added comfort and functionality year-round. Enjoy the outdoors from large back deck, perfect for summer BBQs. Step outside to enjoy the large, fully fenced backyard, offering plenty of room for children, pets, entertaining, gardening, or simply relaxing outdoors. Located just minutes from parks, schools, and public transit, this home offers the perfect combination of convenience and comfort. The spacious unfinished basement is open for development and provides a fantastic opportunity to add even more living space and value to the home. Bring your ideas and create a lower level that perfectly suits your lifestyle. Whether you’re a first-time homebuyer, growing family, or looking for a well-located property with great outdoor space, this home is ready to welcome you. Don’t miss the opportunity to make this wonderful property your next home! Call your favourite realtor today! (id:62370)
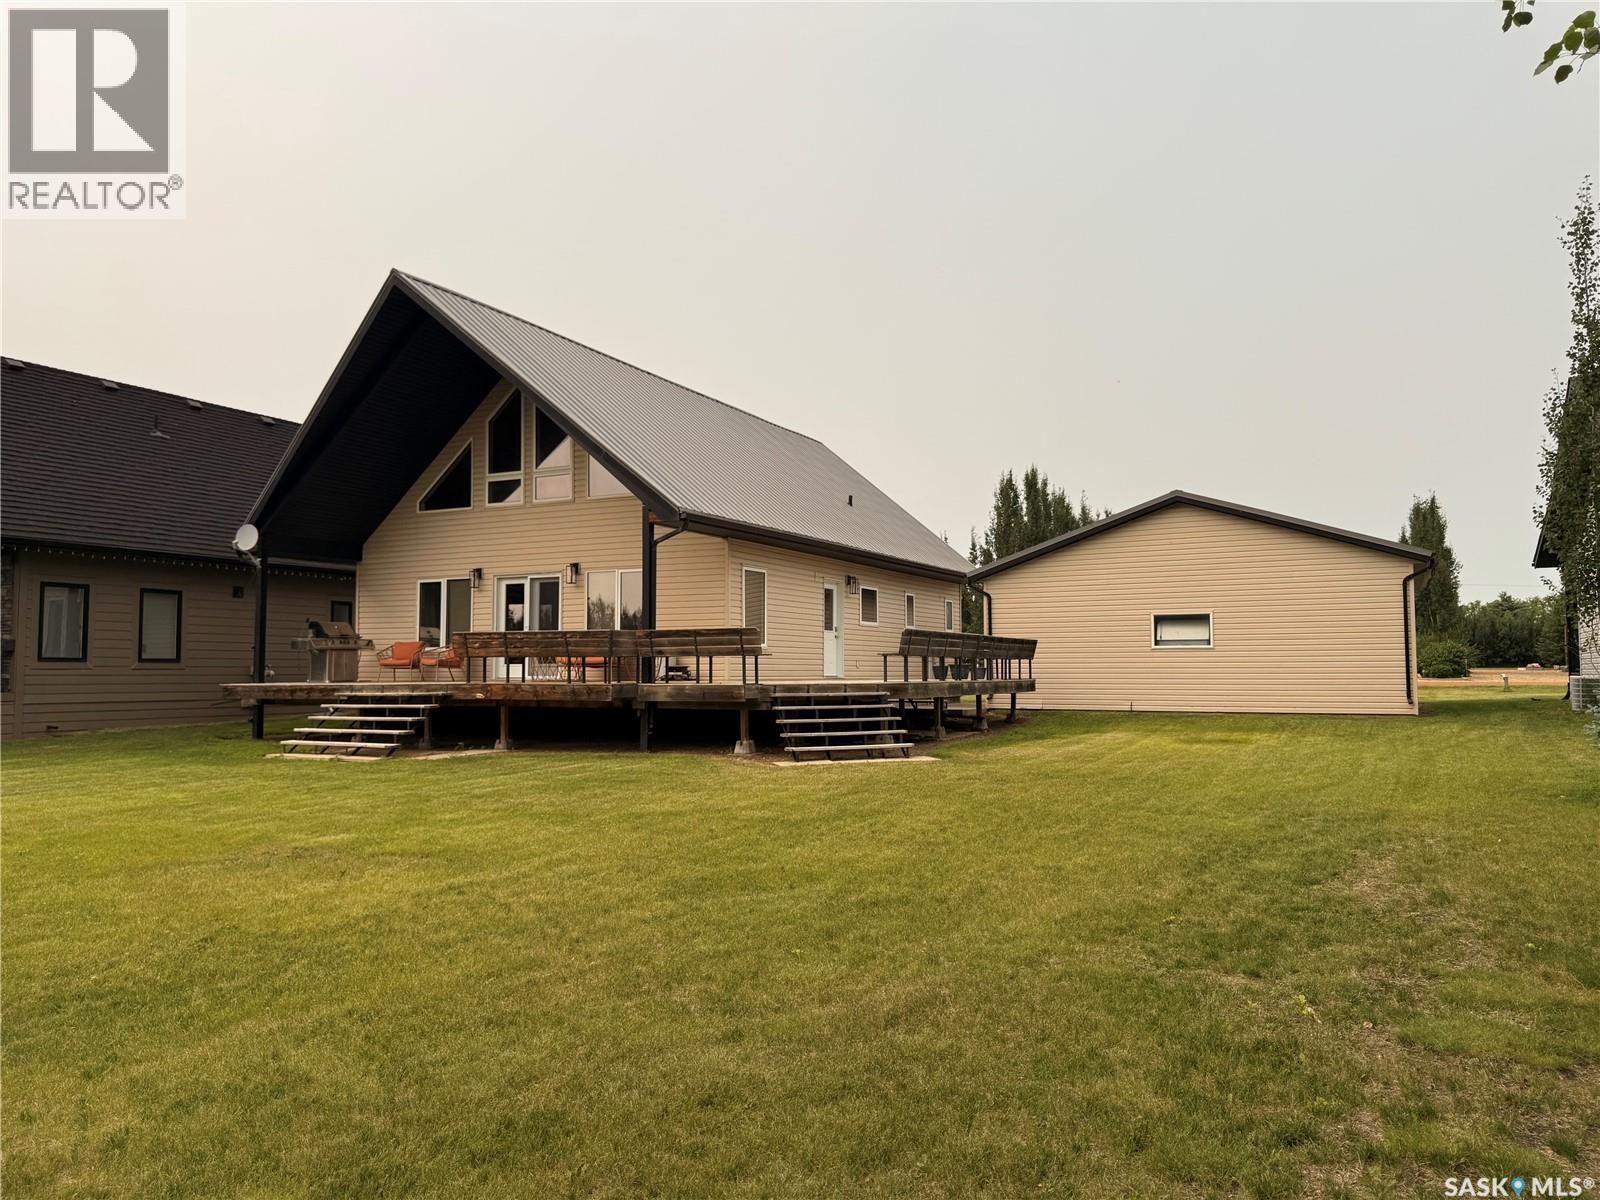
Welcome to this stunning cabin in Hitchcock Bay, offering 1,612 sq ft of inviting living space with soaring vaulted ceilings and warm pine finishes that create a true lakehouse feel. A beautiful floor-to-ceiling stone fireplace anchors the living room, adding warmth and character while large windows frame peaceful views of the surrounding green space. The open-concept main floor is designed for gathering, featuring a spacious living and dining area alongside a well-appointed kitchen with a large island, perfect for hosting family and friends after a day at the lake. Two generous bedrooms, full laundry, and a 5-piece bathroom with dual sinks complete the main level. Upstairs, the loft offers a private retreat with a spacious primary bedroom, cozy bonus sitting area, and a 4-piece bathroom, creating your own quiet escape at the end of the day. Step outside to the expansive wrap-around deck, ideal for morning coffee, evening sunsets, and summer entertaining. The 28 x 28 double garage provides ample room for vehicles, boats, and all your lake essentials. Located just a short walk to playgrounds and backing green space. Located just a short walk to playgrounds and backing green space. Hitchcock Bay offers an incredible lifestyle with access to a double boat launch, beaches, playgrounds, a 9-hole golf course, mini golf, fish filleting shack, community center, pickleball and multi-sport courts, summer programs for kids, swimming lessons, and exceptional fishing, making every season something to look forward to. Enjoy year-round potable water and high-speed internet. Call your favourite realtor to view today. (id:62370)
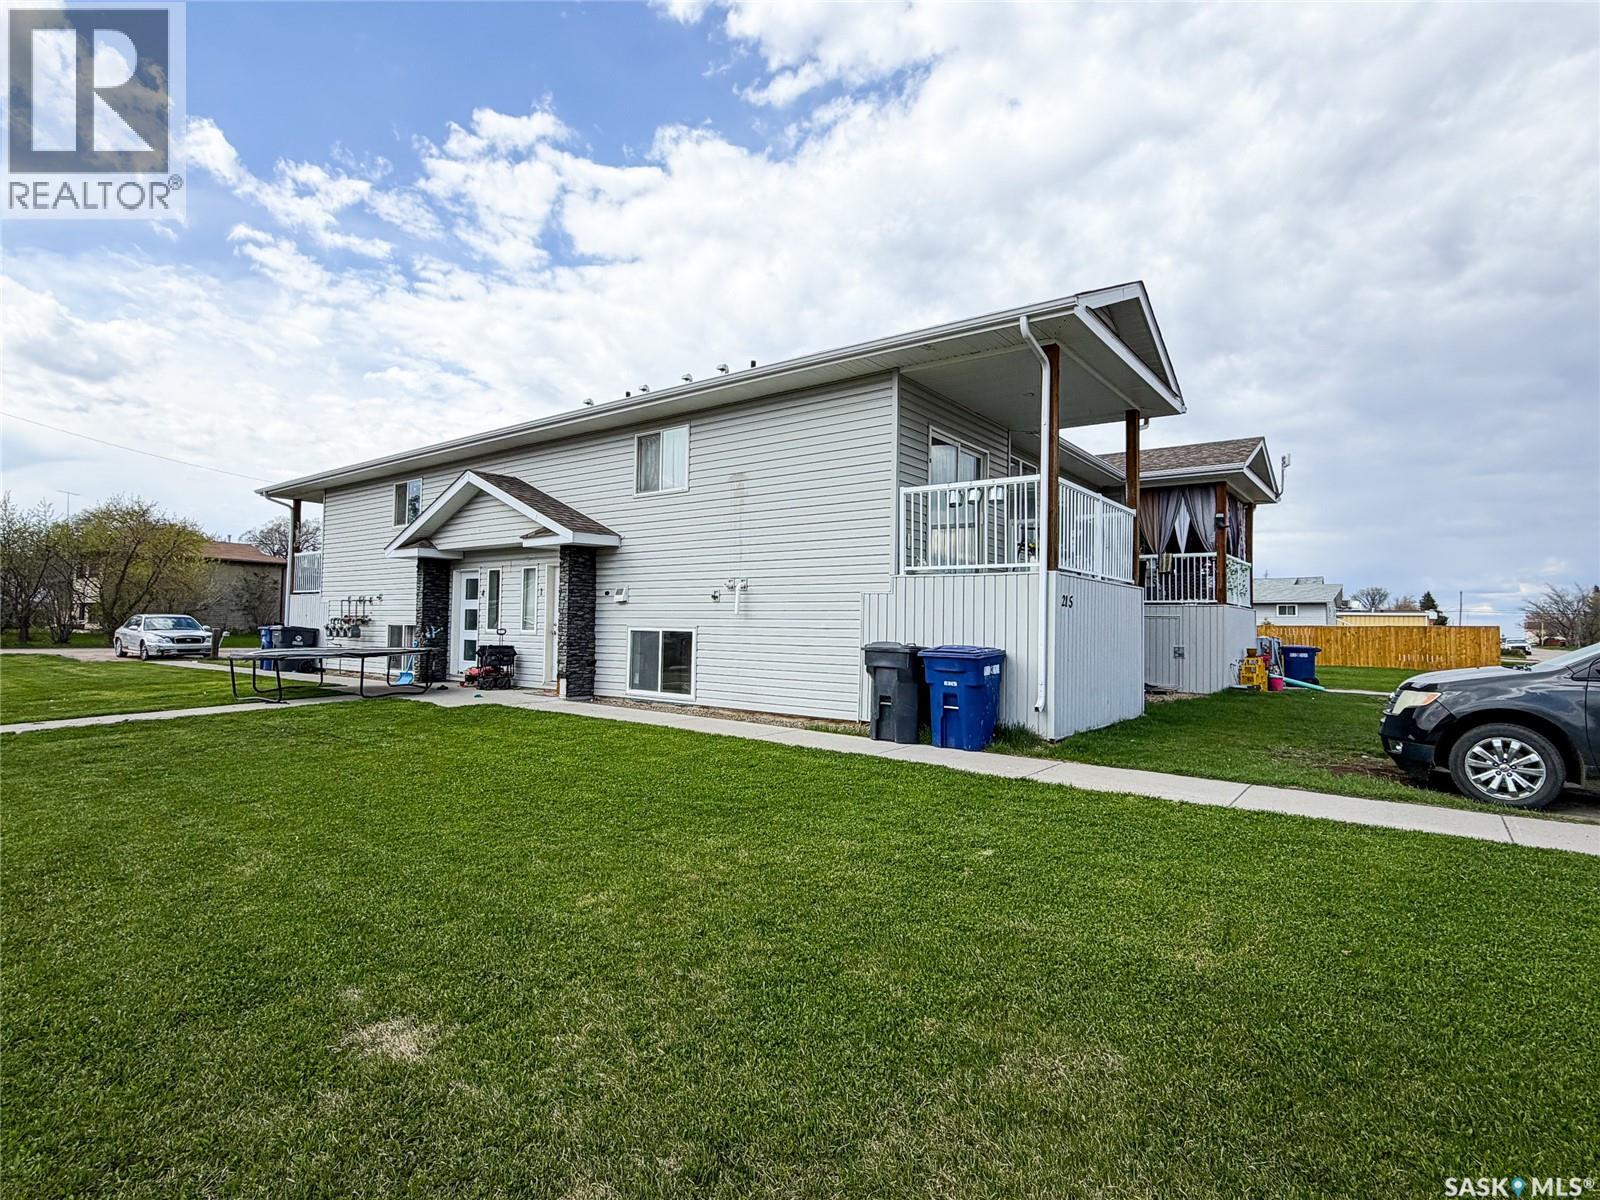
Take a look at this amazing 4 plex located close to downtown amenities. Built in 2014, each unit offers 2 bedrooms, open concept main floor living room, kitchen and dining area as well as two bathrooms, utility room and ensuite laundry. Contemporary style with large windows and plenty of storage these units are easy maintenance for a new investor. (id:62370)
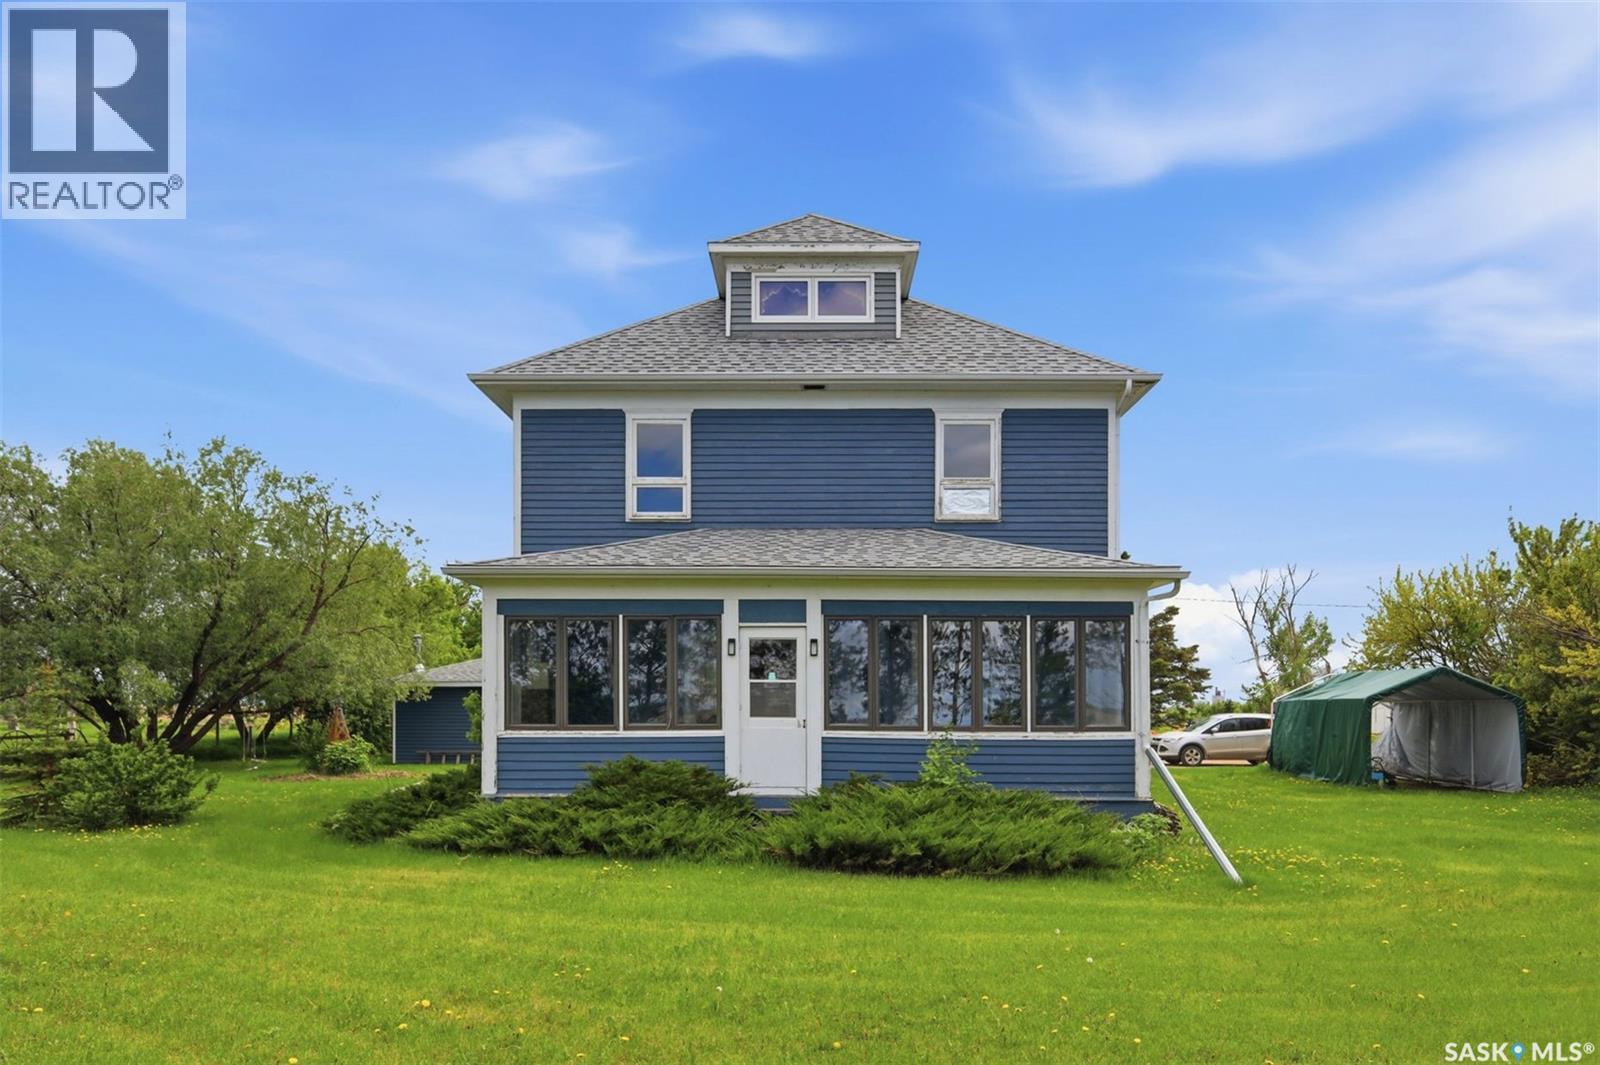
Escape the city rush with this breathtaking Saskatchewan prairie acreage for sale. Nestled on 6.43 pristine acres just two kilometers east of the vibrant town of Davidson on a well-maintained paved road, this property offers spectacular, unobstructed 360-degree views of the iconic "Land of the Living Sky." It seamlessly combines peaceful country living with modern convenience, making it the perfect fit for families seeking outdoor freedom, retirees wanting a quiet retreat, or entrepreneurs looking to launch a bed and breakfast or home-based business. The property comes fully serviced with electricity, natural gas, and high-speed internet, ensuring you stay connected while enjoying the serene rural landscape. At the heart of the property sits a stunning 1,833-square-foot, 2.5-story character home built in the 1920s that beautifully preserves its historic charm. The timeless interior showcases original woodwork and gleaming hardwood floors. The main levels feature three spacious bedrooms with picturesque countryside views, an upstairs laundry, and a bright country veranda perfect for watching the sunrise. Ascend to the third level to find a versatile loft space ideal for a yoga studio, art room, or private retreat. Downstairs, the separate-entrance basement is optimized for a self-sufficient lifestyle, complete with rooms for plant propagation and a cold room for year-round vegetable storage. The outdoor amenities are an absolute dream for hobby farmers and gardeners. The mature yard features extensive, chemical-free flowerbeds and a massive, pre-planted vegetable garden. Outstanding outbuildings include a 16’ x 24’ hip-roof barn, a greenhouse, an implement shed, and an insulated garage/workshop heated by an airtight wood stove. For animal lovers, the property offers open, grass-fenced pastures, a sheep shelter, and a secure chicken coop. This unique Davidson property offers unmatched character, freedom, and investment potential. (id:62370)
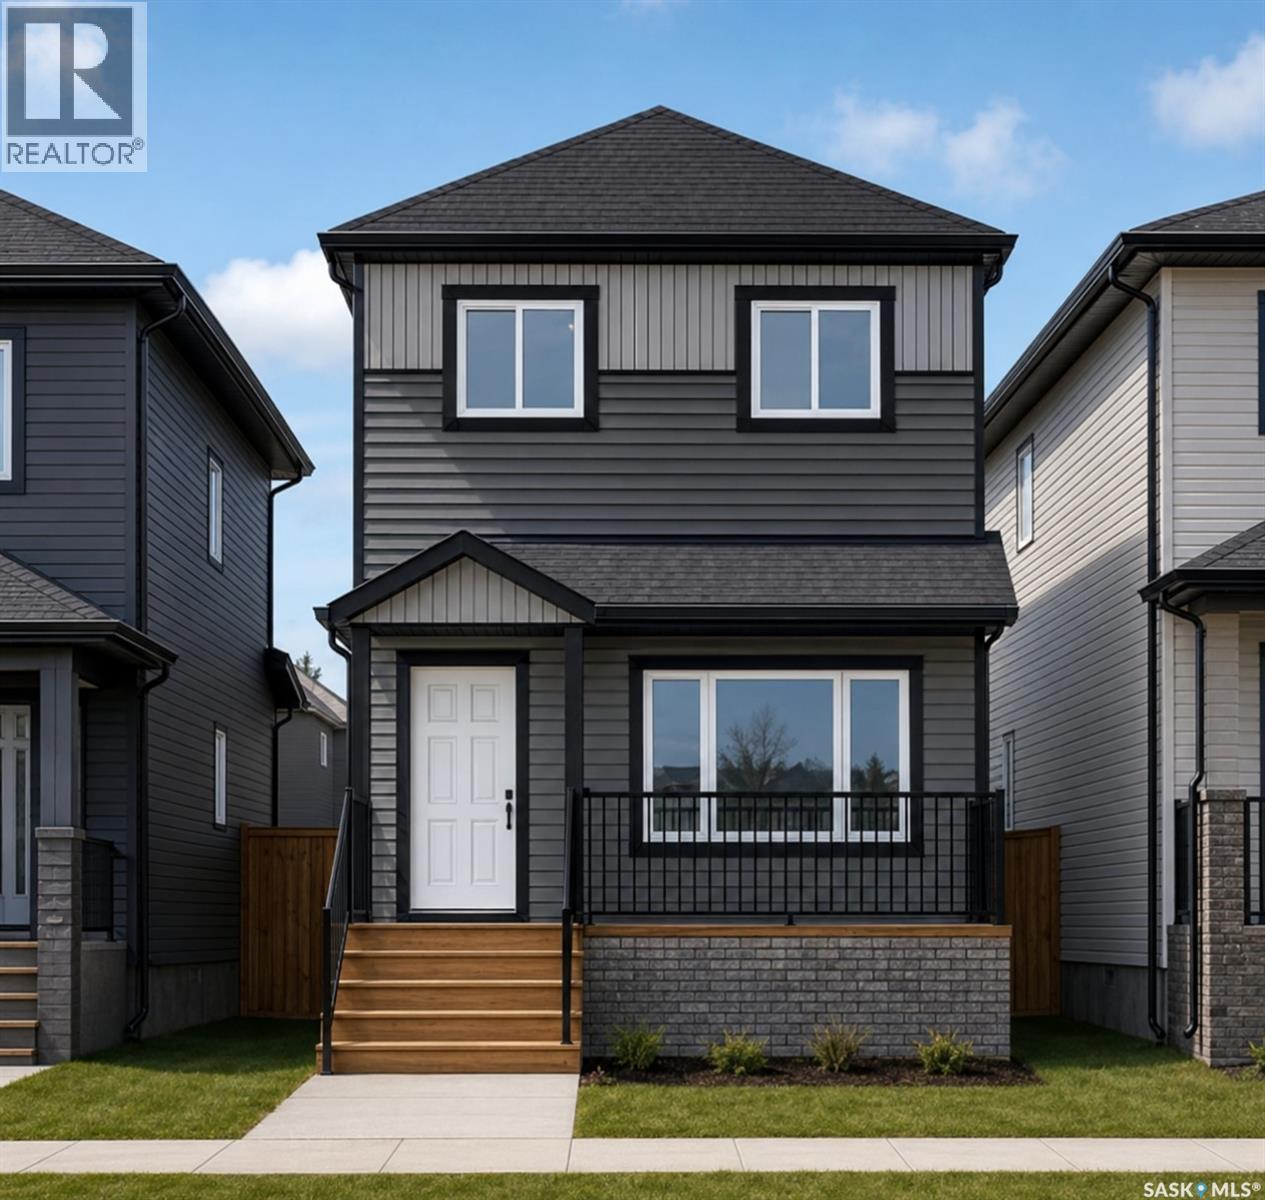
Welcome to Hampton Village's only new construction opportunity! This stunning 3-bedroom, 3-bathroom detached condominium is brought to you by a British Columbia builder who has come to Saskatoon with a mission: to introduce modern, luxury living at an affordable price point. These homes in Phase 3 are uniquely positioned fronting the main road, offering enhanced curb appeal and a more traditional streetscape. Perfectly situated just minutes from everyday amenities and schools, including St. Lorenzo and Ernest Lindner, and only 4 minutes from Saskatoon International Airport, this location truly has it all. This home features a beautiful kitchen that flows throughout the main floor with stainless steel appliances and quartz countertops, along with a detached two-car garage. The unfinished basement offers excellent future development potential, giving you the freedom to add value and make the space your own. As a pre-construction buyer, you'll pay $0 in condo fees until the Condominium Corporation is established and once it is, fees start at just $50/month. Lots are going fast, don't miss your chance to secure this exceptional home. Contact your REALTOR® today to book your showing! (id:62370)
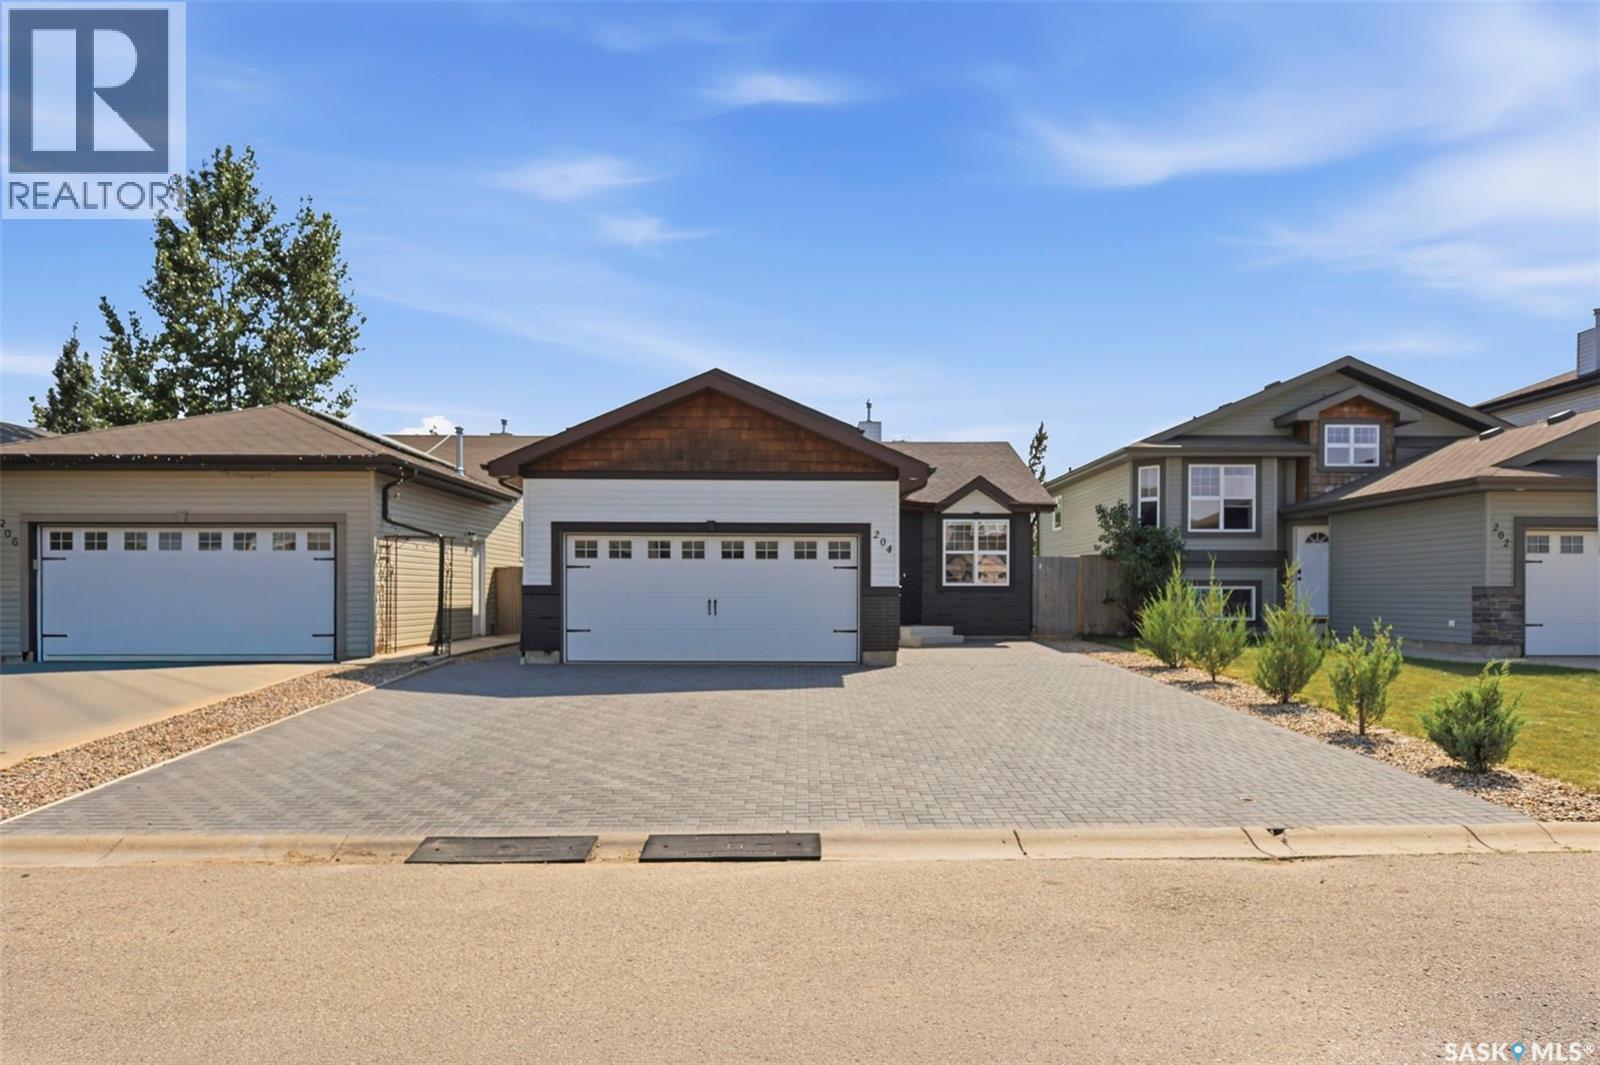
Welcome to this beautifully maintained, fully developed 4-level split offering the perfect blend of space, comfort, and modern updates. This move-in-ready home features 5 spacious bedrooms, 3 full bathrooms with tile flooring, and a bright, open-concept living room with a dining area highlighted by a stunning vaulted ceiling. The well-designed kitchen offers abundant cabinetry and counter space, a convenient corner pantry, and stainless steel appliances, making it ideal for everyday living and entertaining. Durable laminate flooring runs throughout the main living areas, while the home has been freshly painted and includes central air conditioning and brand-new shingles (2026). Outside, you’ll find a fully fenced backyard designed for relaxation and entertaining, complete with a large gazebo, above-ground pool, sunbathing area, fire pit, beautiful flower beds, and a spacious storage shed. A paving stone driveway provides parking for up to five vehicles, offering plenty of space for family and guests. Conveniently located within walking distance of Boston Pizza, Dairy Queen, and a dental clinic, and close to schools, parks, shopping, and other everyday amenities, this exceptional property combines space, style, and an excellent location for comfortable family living. (id:62370)
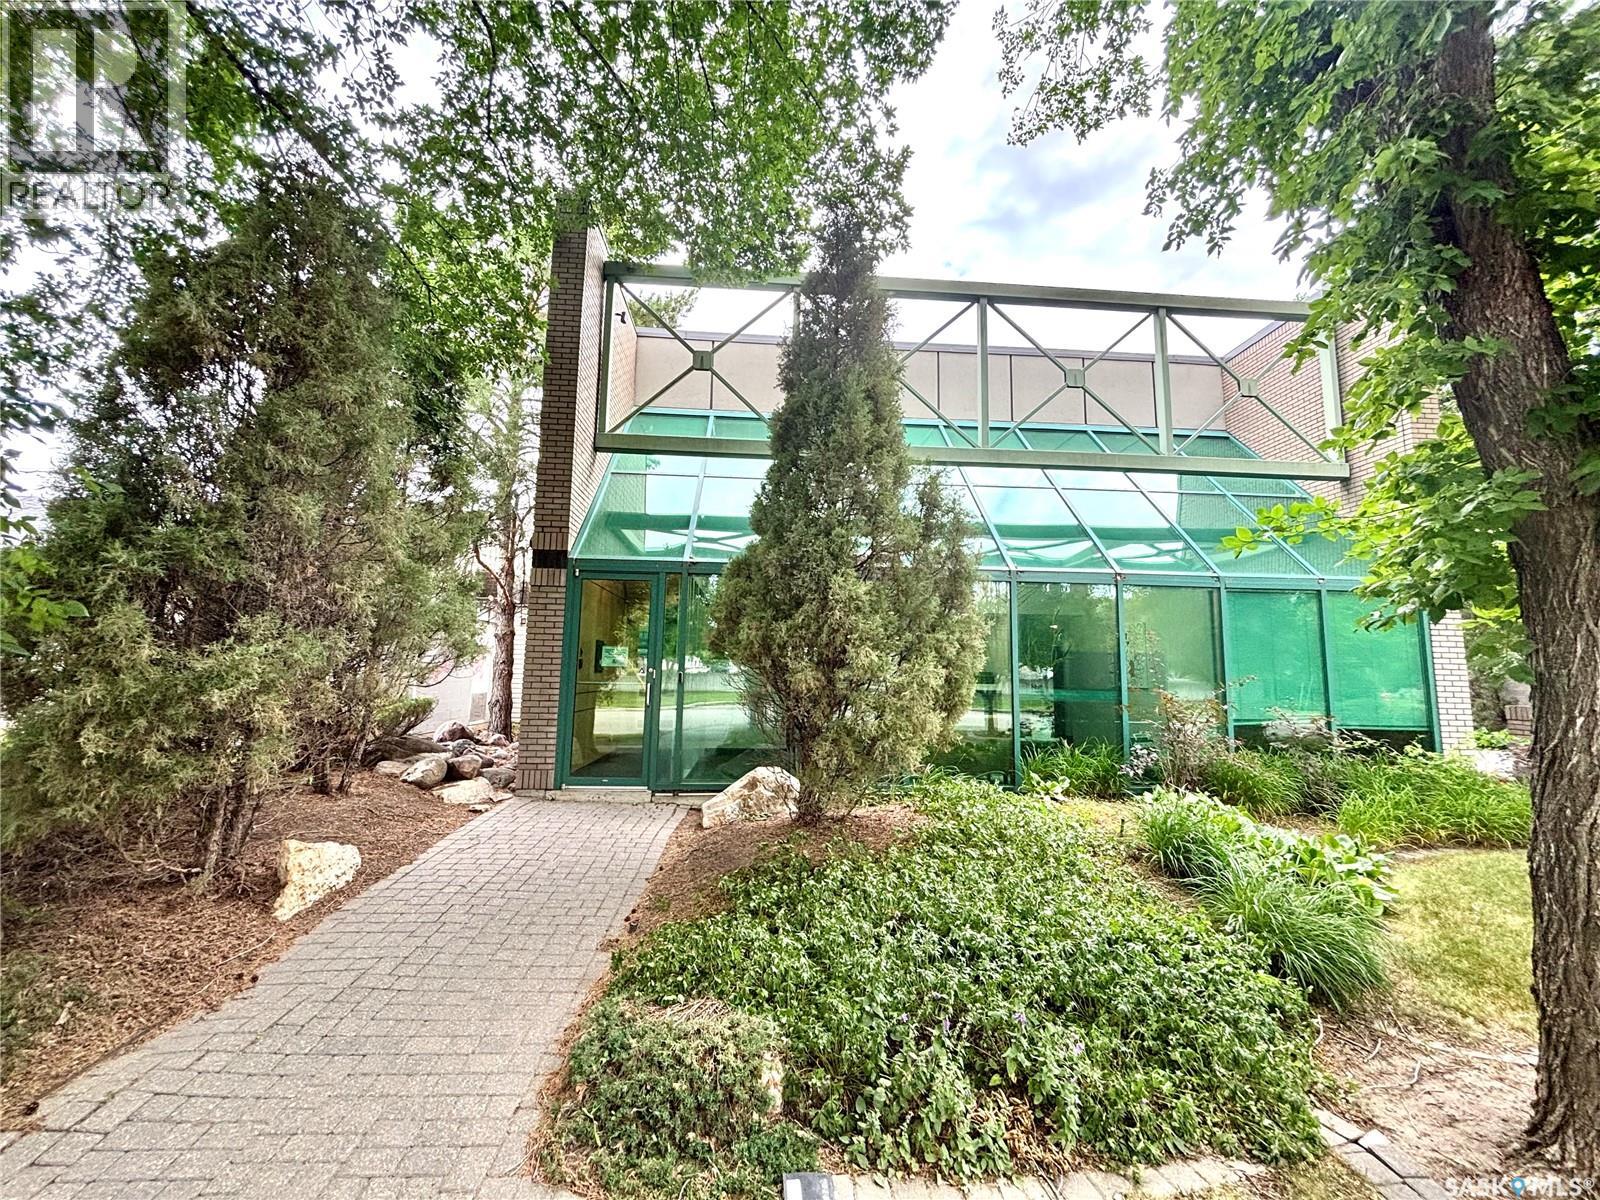
Excellent opportunity for a mid-sized business looking for a professional, move-in-ready office. The main floor features 6 private offices, a dedicated reception office with built-in reception desk, a beautifully renovated lobby, 3–5 additional workstations, and a convenient 2-piece washroom. The upper level offers 2 additional private offices, a spacious executive office, and another 2-piece washroom. Situated on a large lot with a private courtyard, the property also provides 9 on-site parking stalls plus an double detached garage offering 2 additional parking or storage. A functional layout in a prime location, ideal for a wide range of professional users. Garage has just got a new roof and interior. (id:62370)
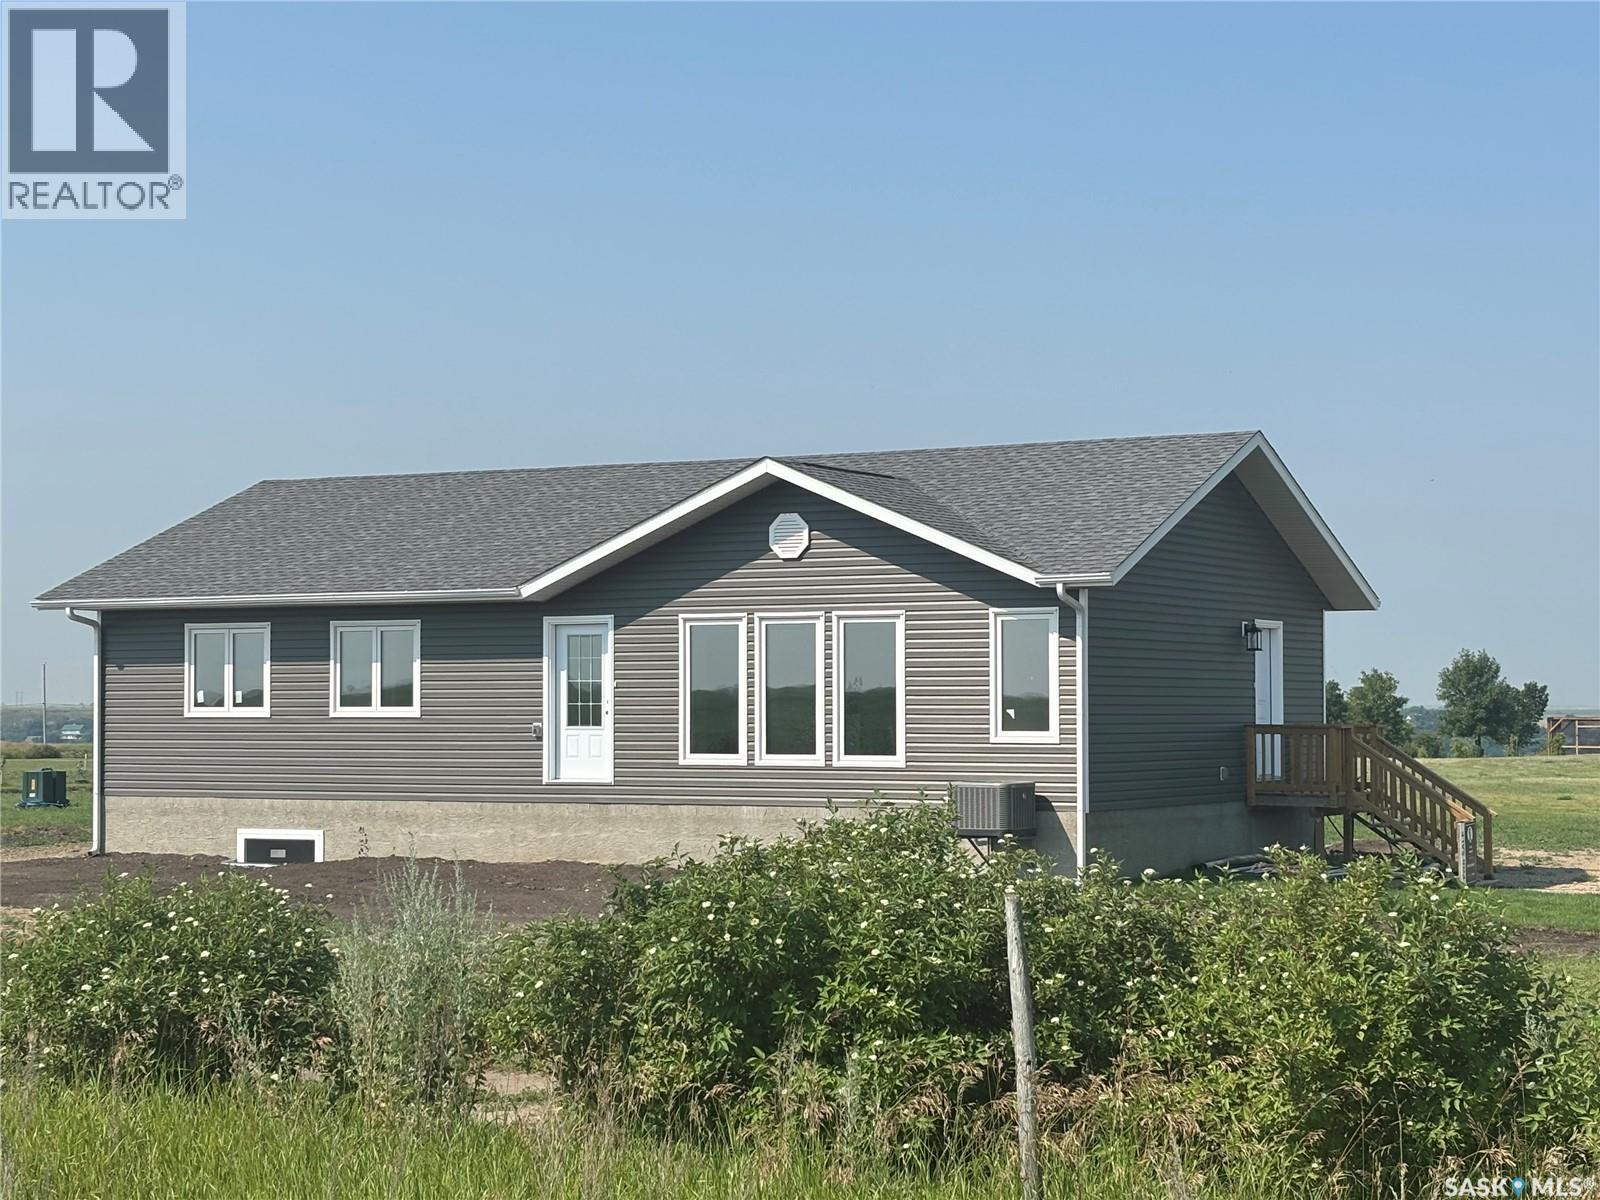
Welcome to 10 Jesse Bay. Located only 45mins from Regina on hwy 322. Situated on a desirable corner lot in the hamlet of Mohr’s Beach.This thoughtfully designed 1443sqft bungalow offers an elevated cottage lifestyle with lake views, privacy, and modern comfort. The open-concept kitchen, dining, and living areas are highlighted by vaulted ceilings and abundant natural light.East-facing windows in the living room overlook open space with no neighbouring homes, while the west-facing kitchen and dining area capture beautiful lake views. Patio doors lead from the dining room to a future deck area, ideal for outdoor entertaining and sunset evenings. The kitchen features quartz countertops, a butcher-block island, and a walk-in pantry, blending functionality with timeless style.Luxury vinyl plank flooring flows throughout the main floor, enhancing the home’s warm and cohesive design.Main-floor laundry offers convenient access to the future garage.Three bedrooms provide a comfortable retreat.The primary suite includes 2 closets, along with a private ensuite featuring a double vanity and an oversized shower.A full main bathroom with tub completes the layout.The full basement is constructed with concrete walls and is ready for future development. Mechanical features include a high-efficiency furnace, water heater and air exchanger. Water is supplied by a 120’ well with filtration, supported by a 1250gal potable water holding tank. The property is serviced by a 1500gal septic tank. The lot measures 164’ x 66’ and benefits from tree lines along the south and east neighbouring properties, adding privacy and a natural cottage setting. Residents of Mohr’s Beach enjoy a boat launch, a large sandy beach with picnic tables, fire pits, and two public docks, scenic walking paths, and a welcoming year-round community known for events such as fishing derbies, potlucks, and beach concerts. An exceptional opportunity to enjoy refined lakeside living in a vibrant and close-knit community. (id:62370)
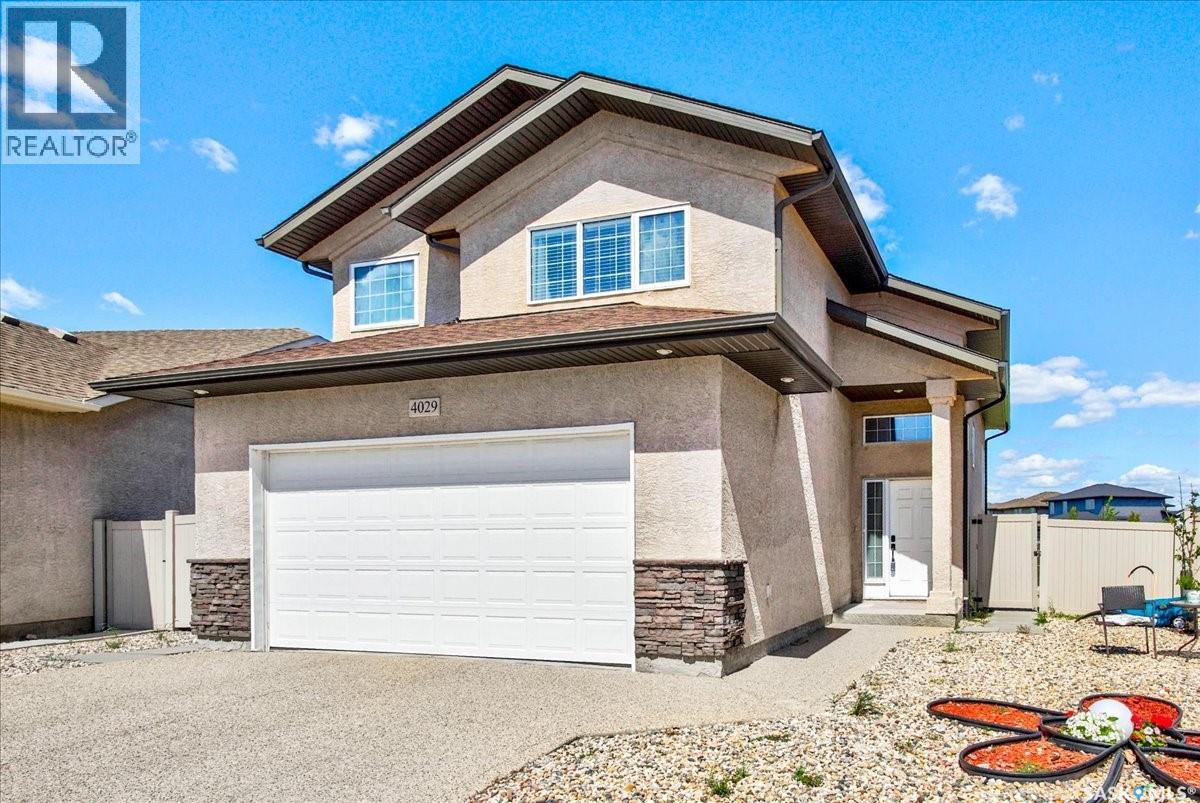
Welcome to 4029 Alton Crescent, an exceptional Energy Star-rated custom-built home ideally situated on a quiet crescent with a large lot backing directly onto a beautiful park. This one-owner home has been meticulously maintained and remains in mint condition, offering a rare combination of quality construction, spacious outdoor living, and stunning park views. A spacious front foyer welcomes you into the bright and inviting open-concept main floor, featuring engineered hardwood flooring throughout the living room, dining area, and kitchen. The beautiful kitchen offers an abundance of cabinetry, an oversized island, convenient pull-out drawers, built-in dishwasher, and upgraded hood fan—perfect for both everyday living and entertaining. The main floor also features a spacious laundry room, a comfortable bedroom, and a 3-piece bathroom. Upstairs, the generous primary bedroom offers a walk-in closet and a luxurious ensuite with a separate shower. Wake up to beautiful views of the park and enjoy the peaceful outlook over the beautifully landscaped backyard. The professionally developed basement features oversized windows that fill the spacious family room with natural light. Two additional bedrooms and a full 3-piece bathroom complete the lower level, providing excellent space for family, guests, or a home office. Outside, the large park-backing lot is a standout feature, offering plenty of space and privacy. The beautifully landscaped yard includes a deck and large patio, creating the perfect setting for outdoor entertaining, family gatherings, and enjoying the peaceful park views. The insulated double attached garage adds everyday convenience. A large lot, beautiful park views, direct park backing, exceptional condition, and thoughtful custom construction make this a truly special home. Pride of ownership is evident throughout—an outstanding opportunity to enjoy a wonderful home in an exceptional setting! (id:62370)