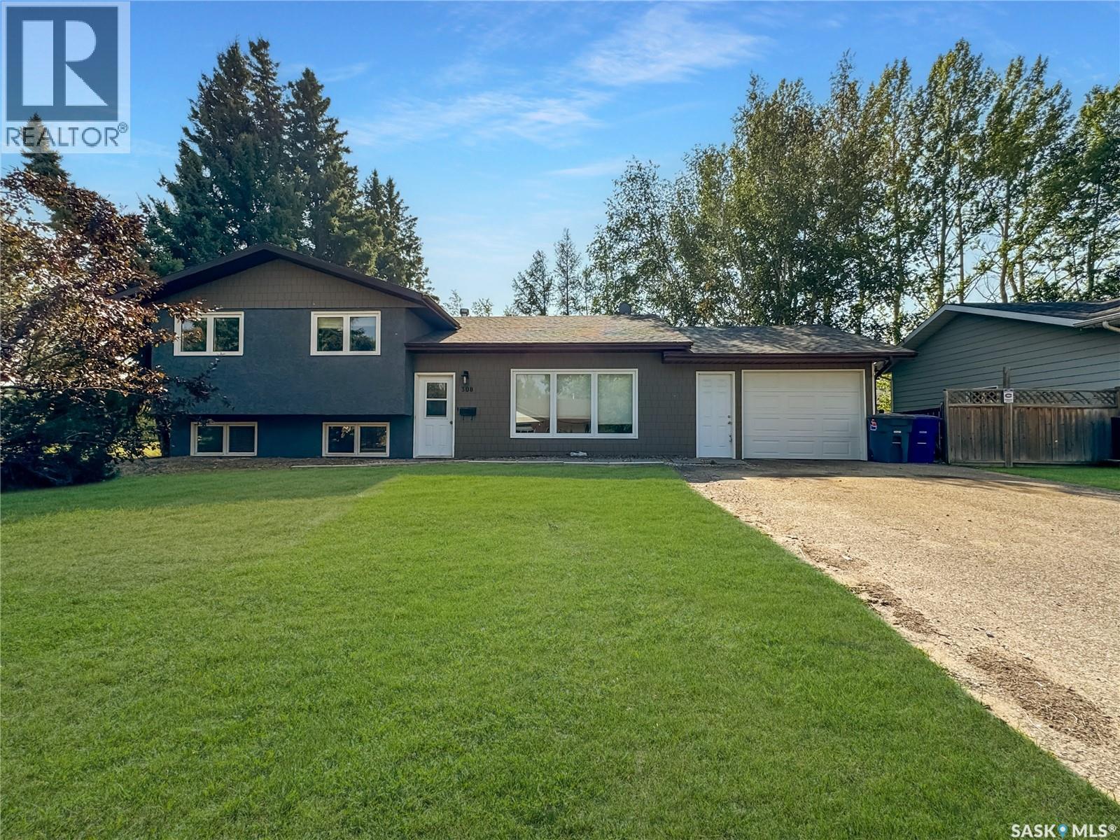
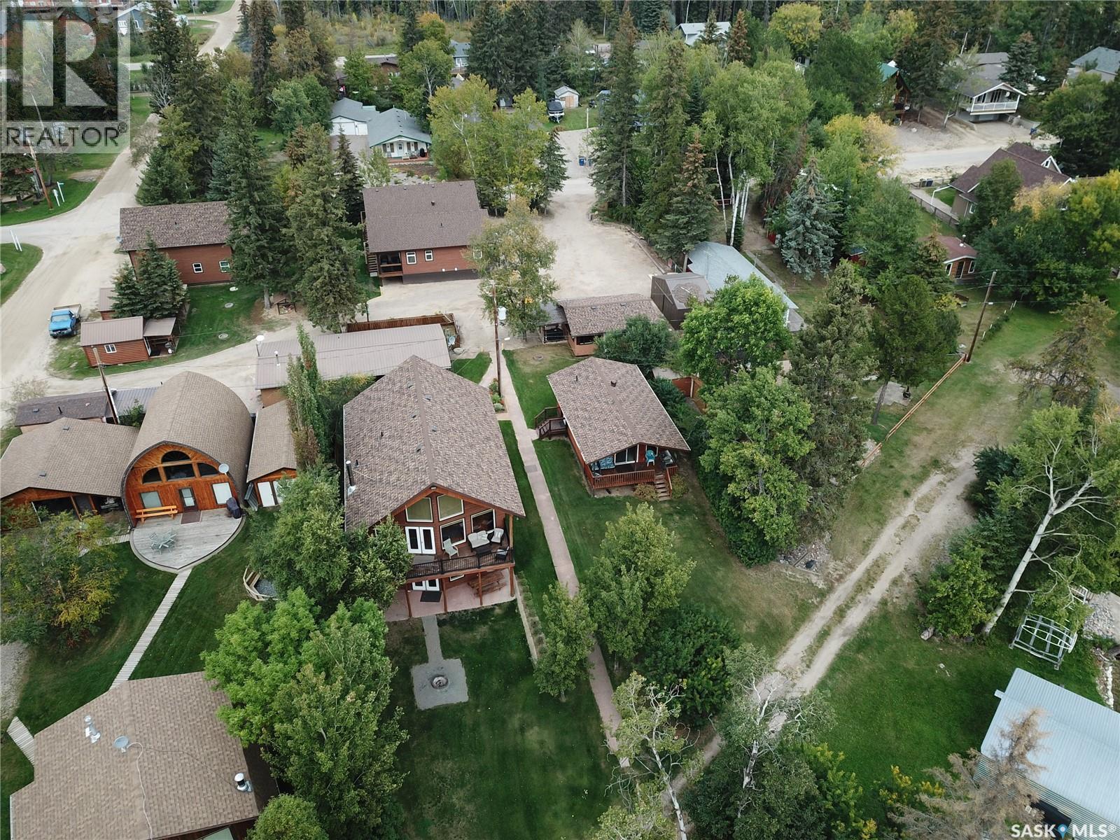
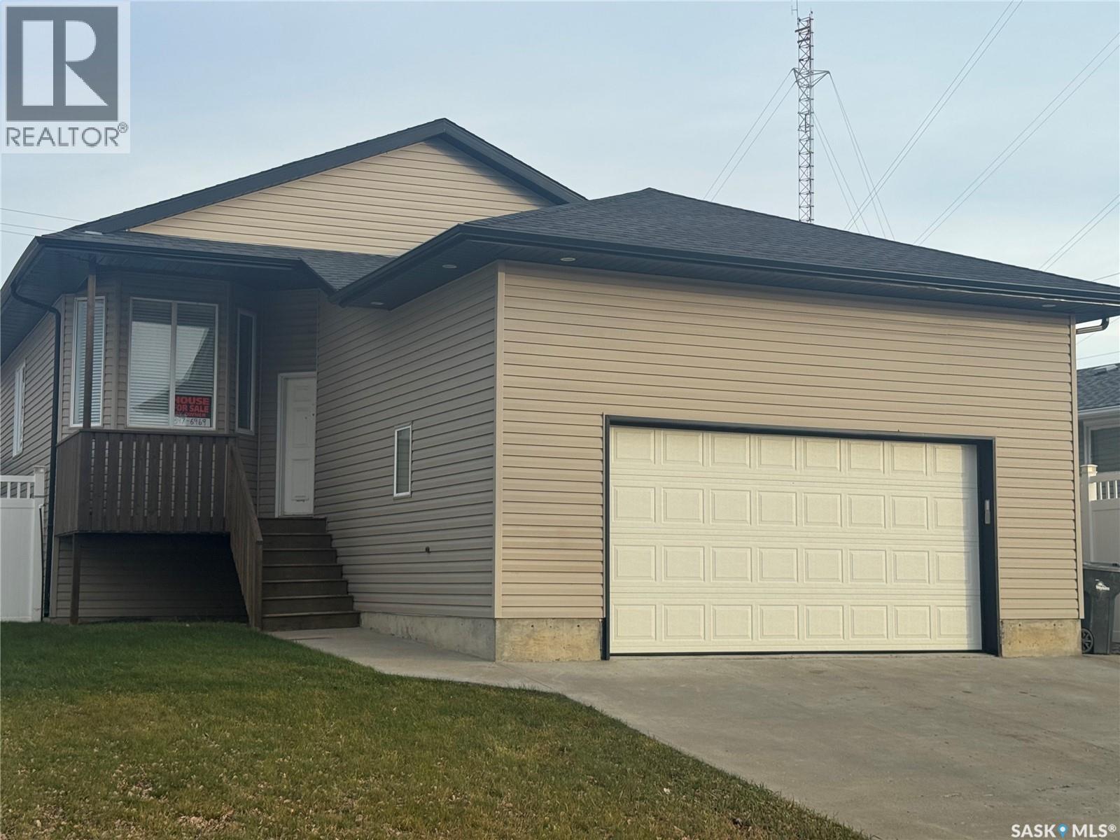
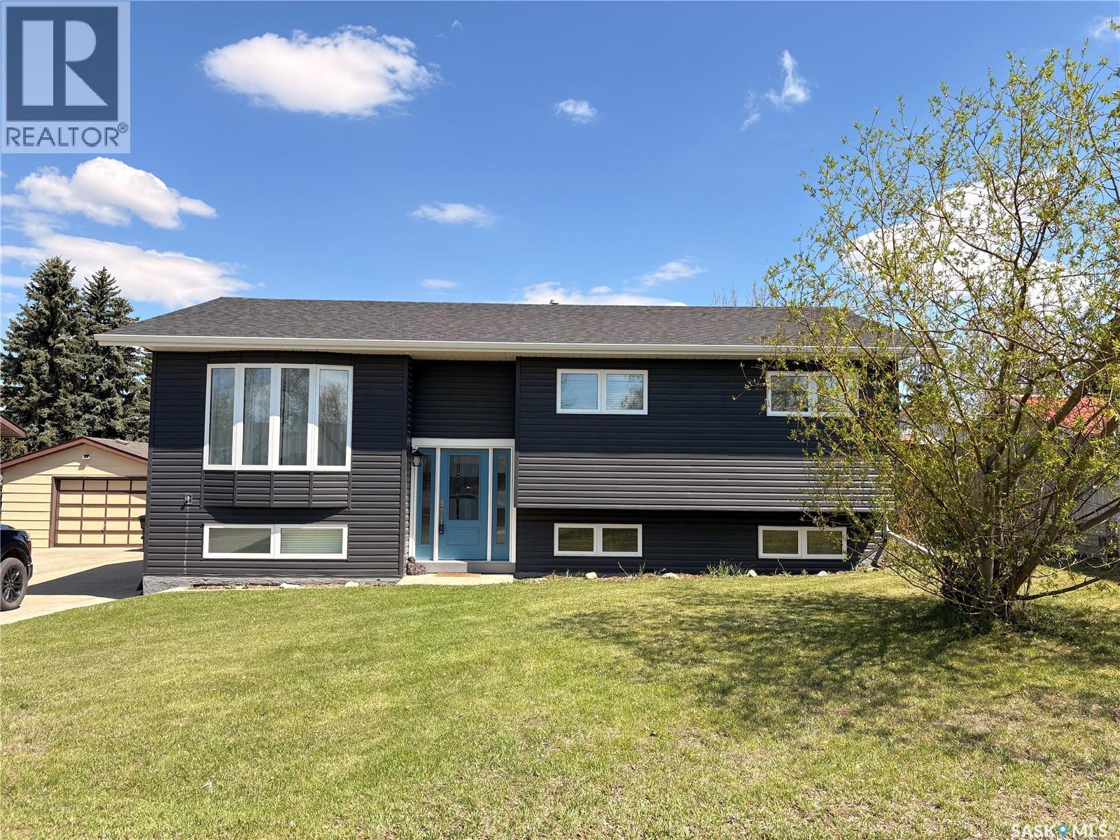
This bi-level home spans 1160 sq ft and boasts 5 bedrooms and 3 bathrooms, having undergone a full renovation a few years back. Step into the living room with an eye-catching electric fireplace right as you enter through the front door. Upstairs, revel in the bar-style seating in the kitchen overlooking the living room. The kitchen offers ample cupboard space, a sizable island, and seamlessly transitions into the dining area with patio doors leading to the deck for a peaceful backyard retreat. Continuing down the hallway, discover a 4-pc bathroom and 3 bedrooms, including a spacious master bedroom with a 3-piece en-suite. The main and second floors feature vinyl flooring, new windows, and doors. The basement showcases an updated 3-piece bathroom, 2 bedrooms and a rec room with charming stained pine walls. New furnace and central a/c added in 2020. Schedule your viewing today! (id:62370)
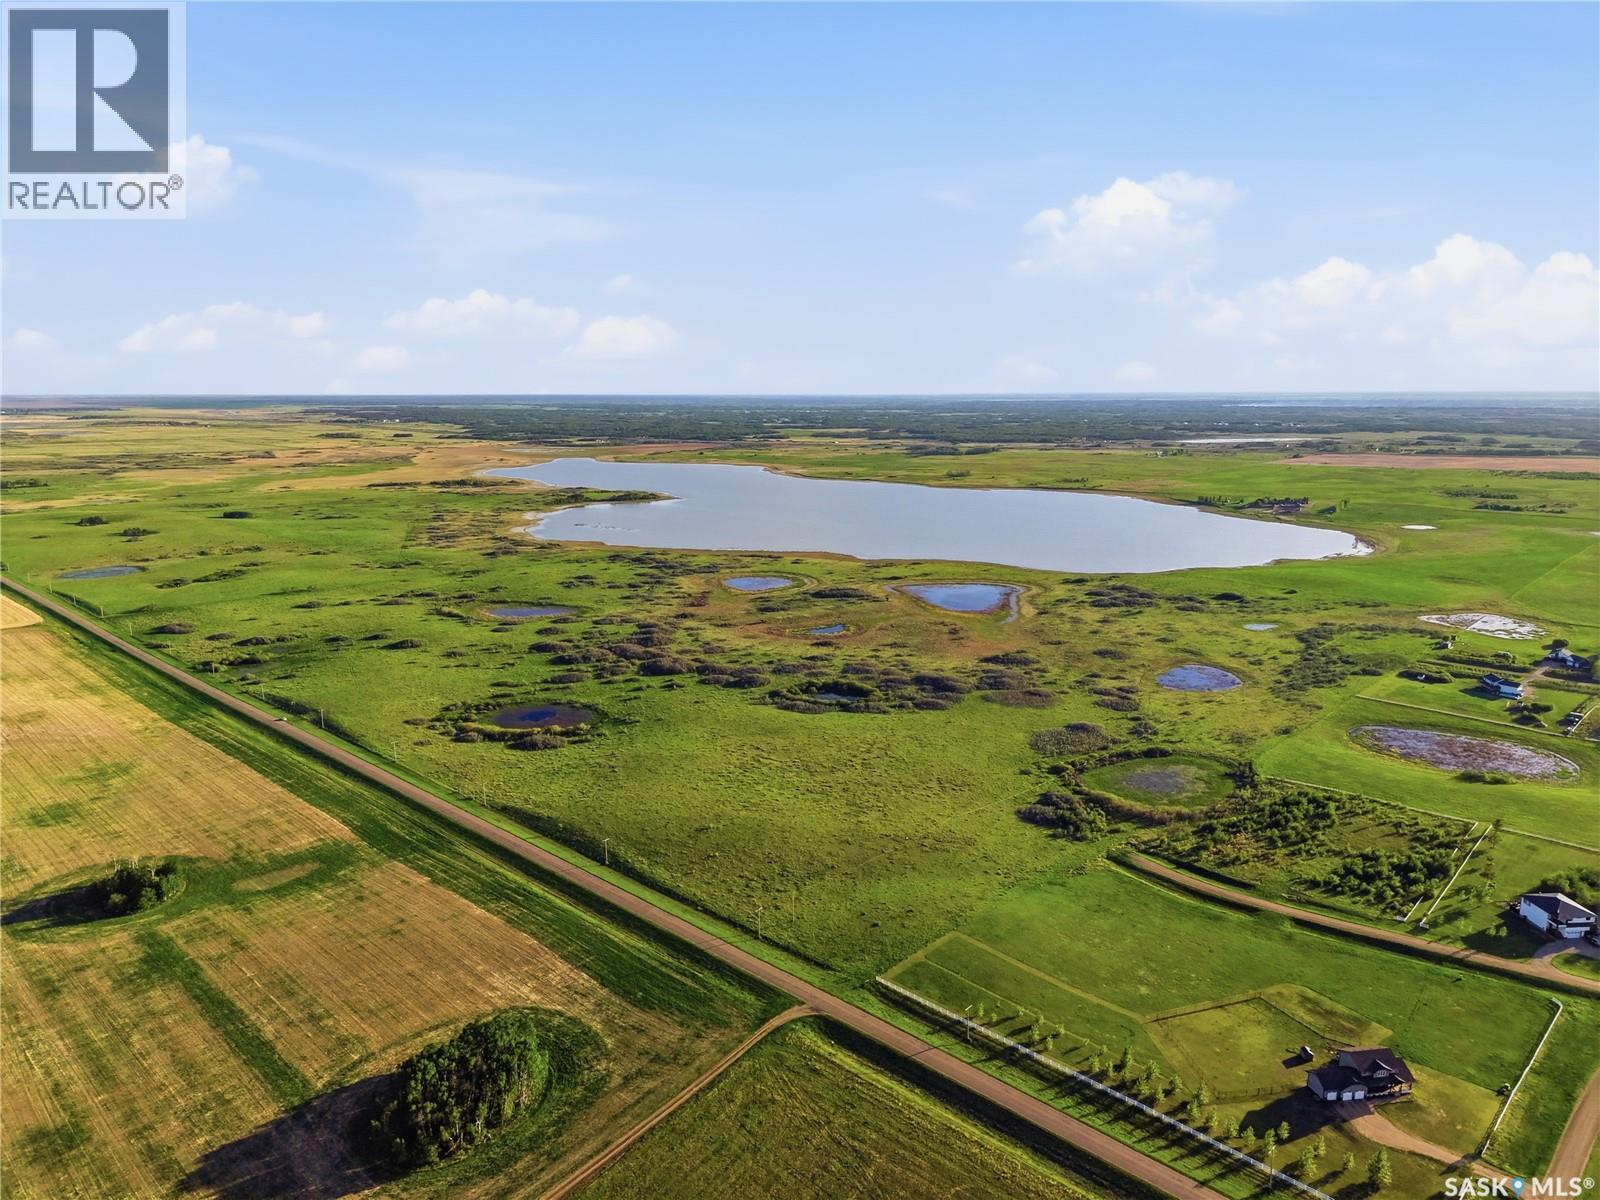
Located just 20 minutes south of Saskatoon on Highway 663, this 135-acre parcel sits in the heart of one of the region's most sought-after acreage corridors — directly adjacent to the established Greengate Estates development. With proven demand on its doorstep and a paved highway address, this land is perfectly positioned for the next chapter of residential acreage growth in the RM of Dundurn. The Location Highway 663 frontage gives this property exceptional visibility and year-round paved access — a critical feature for any future development. Situated in the RM of Dundurn, buyers enjoy the benefits of country living with a genuine city commute, just minutes from Saskatoon's south end amenities, schools, and services. The Opportunity With Greengate Estates immediately adjacent, the market demand for acreage living in this area is already proven. Infrastructure and services continue to expand in the corridor, making this an ideal land assembly for a developer looking to bring the next acreage subdivision to life — or for an investor holding a premier piece of Saskatchewan land as the city's footprint grows southward. At 135 acres, there is ample size to accommodate a variety of lot configurations, whether estate-sized country lots, smaller residential acreages, or a blend of both. The gently rolling Saskatchewan prairie landscape offers natural curb appeal and attractive building sites throughout the parcel. (id:62370)
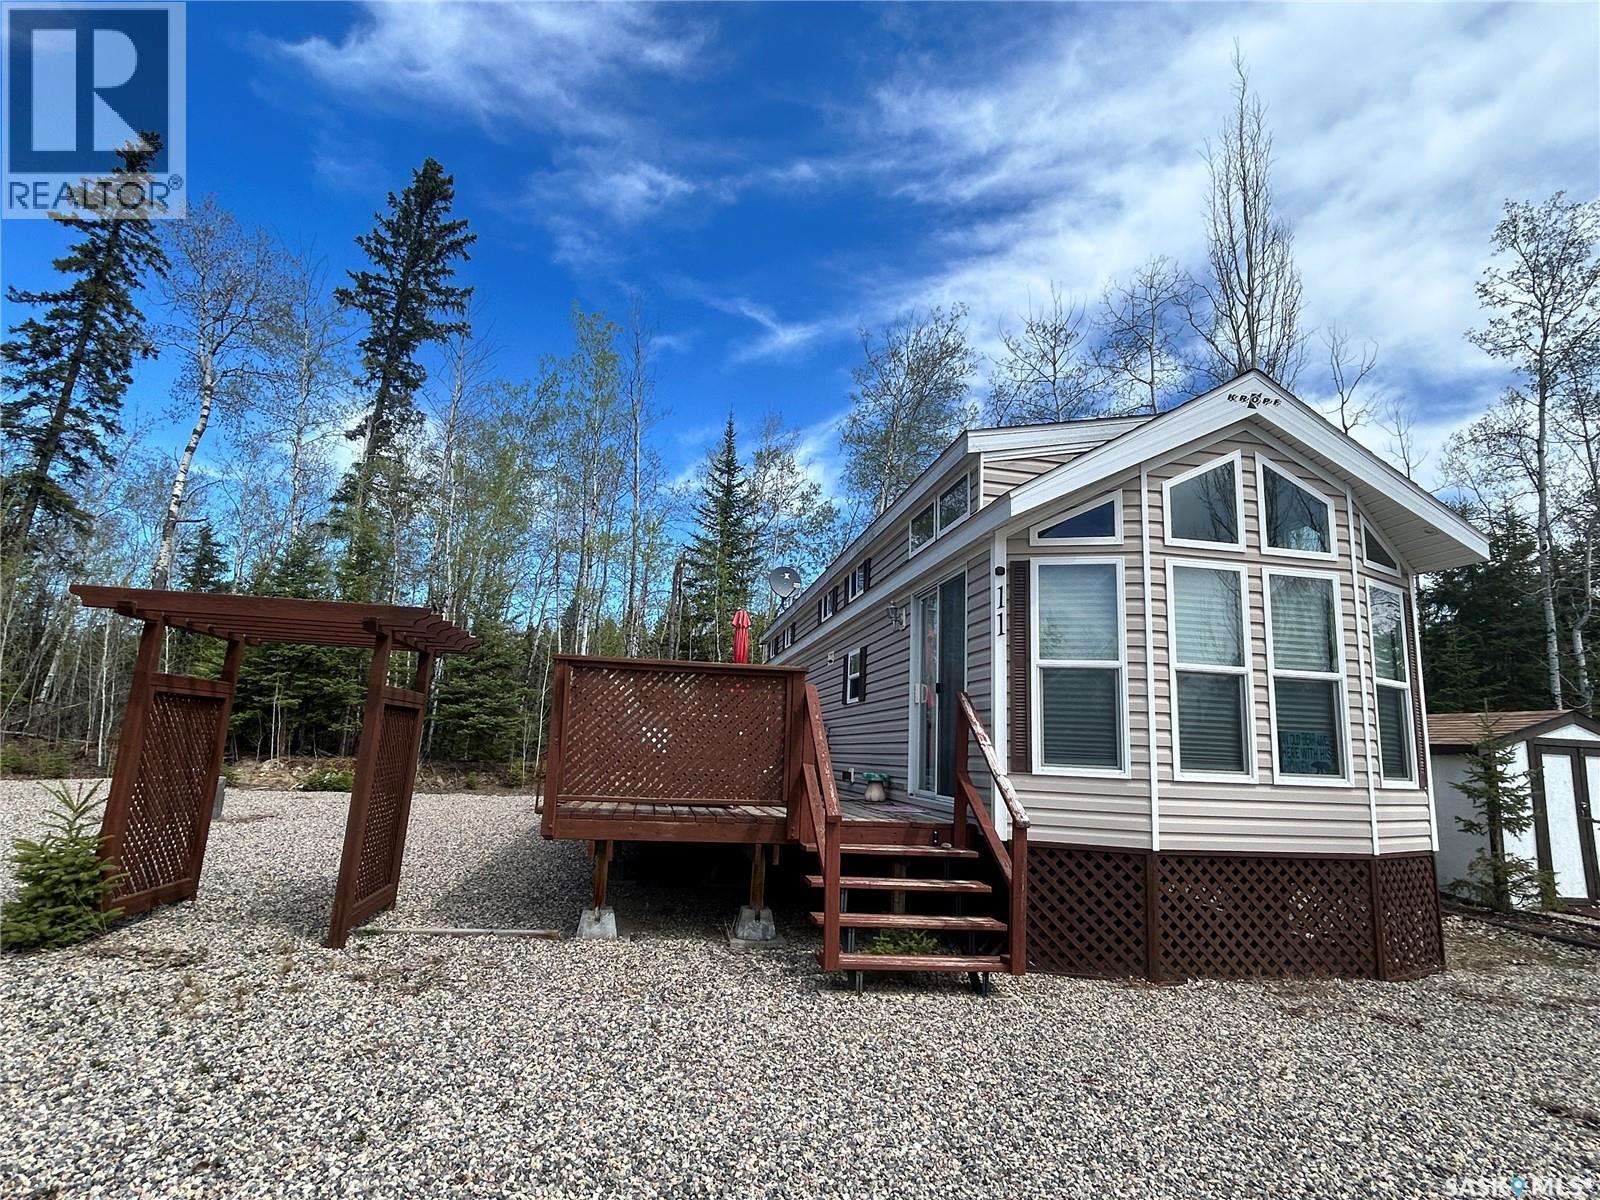
Turn Key and ready for your family! 2013 Kropf Park Model special edition. Wonderful layout showcasing bright and open, 2 bedrooms and 1 bathroom with tons of windows providing abundance of natural light with a sense of balance and warmth throughout the trailer. Nestled on a large lot, this property offers lots of space. Located at Torch Light RV Park, this property is perfect for those seeking a serene getaway with all the comforts of home. This park model is in exceptional condition and features 2 bedrooms plus a hide a bed for more company. The kitchen features full size fridge, and gas range. Sit around the island with family and friends. Includs central vac. Enjoy the large deck for entertaining and relaxing. Don't miss this opportunity to own a piece of paradise in a prime location. (id:62370)
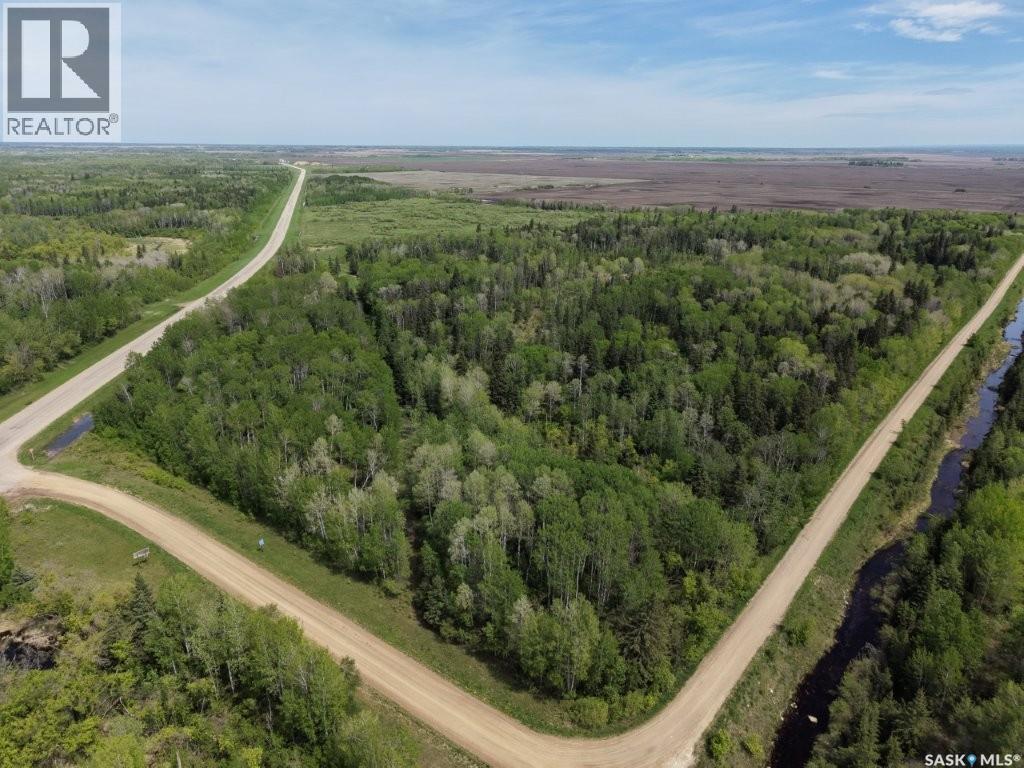
93 acres along highway #9 currently has small bush & trees that needs to be cleared to Farm it. Close to the provincial forest so would also make a great place to build that getaway cabin or perfect starter home 14 miles south of Hudson Bay. The land is next to the little Swan Road that leads to Saginas lake, Mcbride Lake, Parr Hill & The Little Swan development. In the heart of great fishing and hunting! (id:62370)
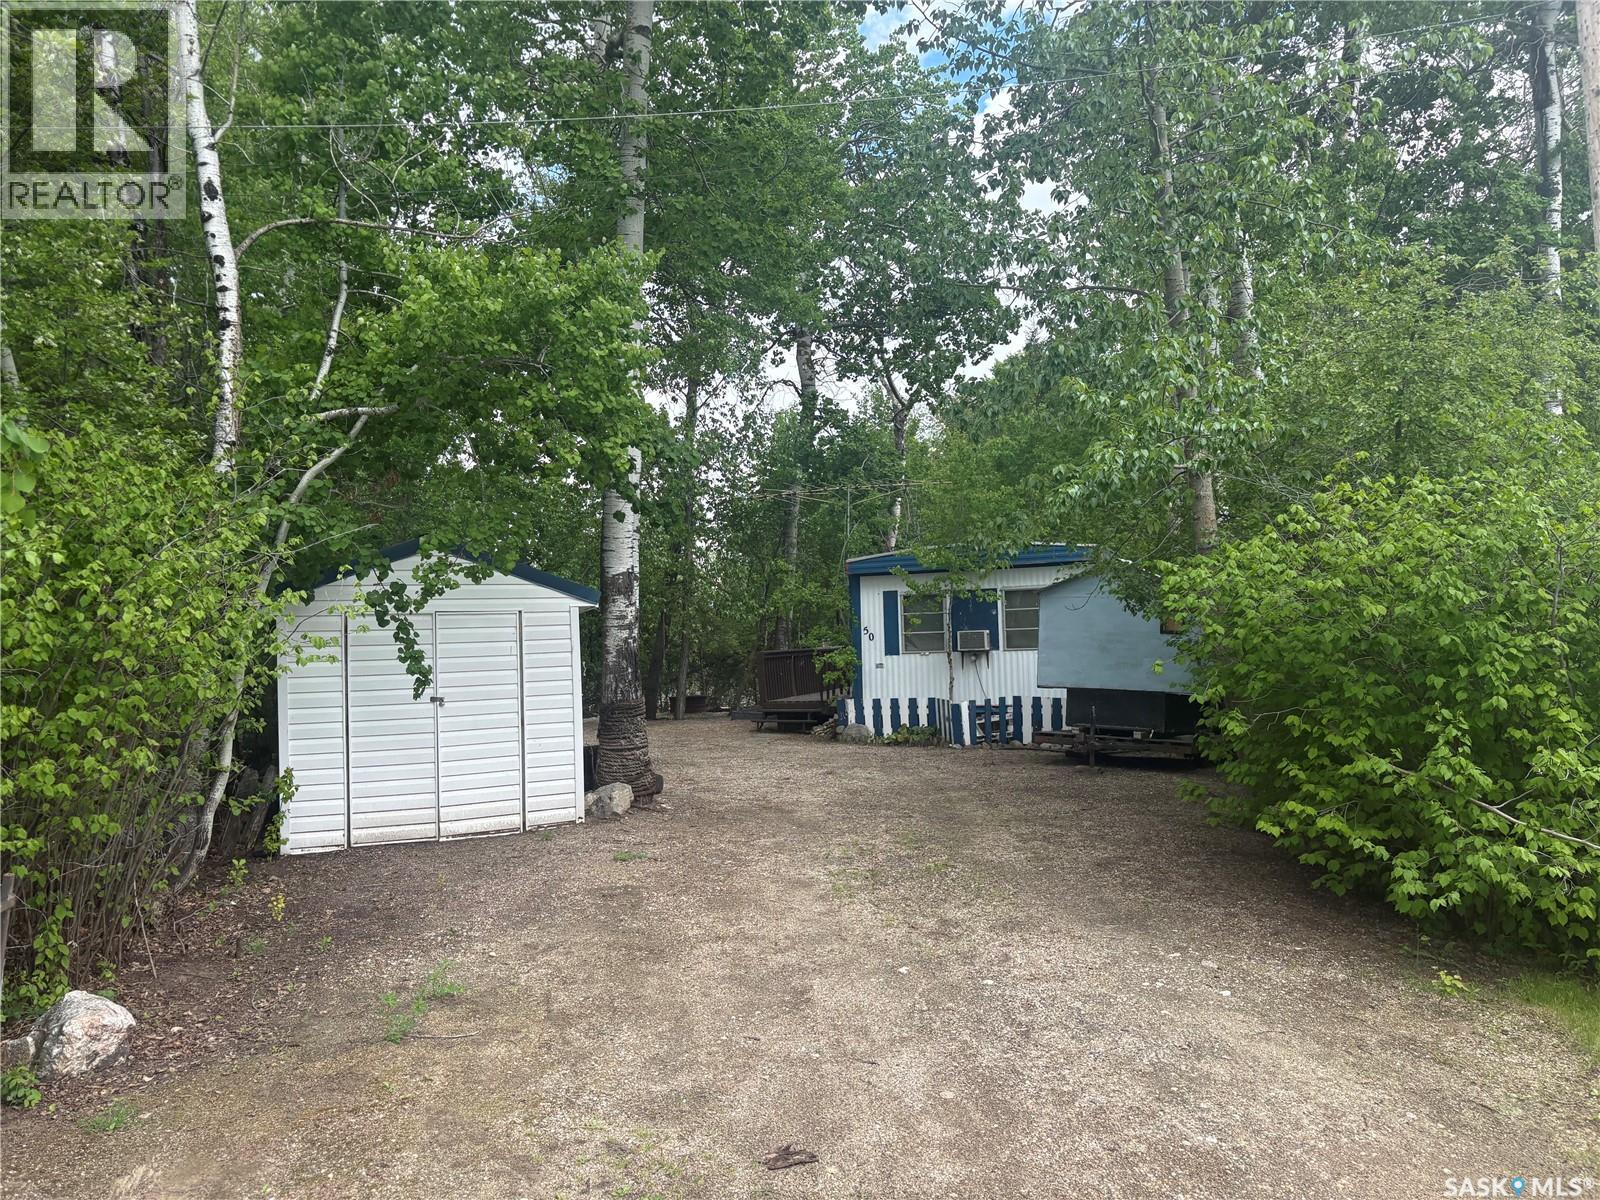
8 Hunter Bay is a private large yard in the quiet Hunter Bay at North Shore Fishing Lake near Kuroki, SK. The property has an older mobile home that is usable but the property value is mostly in the location, size and privacy. Come check this property out and find a little bit of serenity now in North Shore Fishing Lake. North Shore Fishing Lake offers excellent fishing, water sports, hunting, snowmobiling, etc.. The community also features a newly renovated recreation area with new beach volleyball, softball diamond, picnic area basketball court, and pickle ball court. Fishing Lake is only a couple hours from Regina and Saskatoon near Wadena, Wynyard, and Foam Lake with North Shore only 15 minutes from all the services Wadena has to offer as well as three 9-hole golf courses. (id:62370)
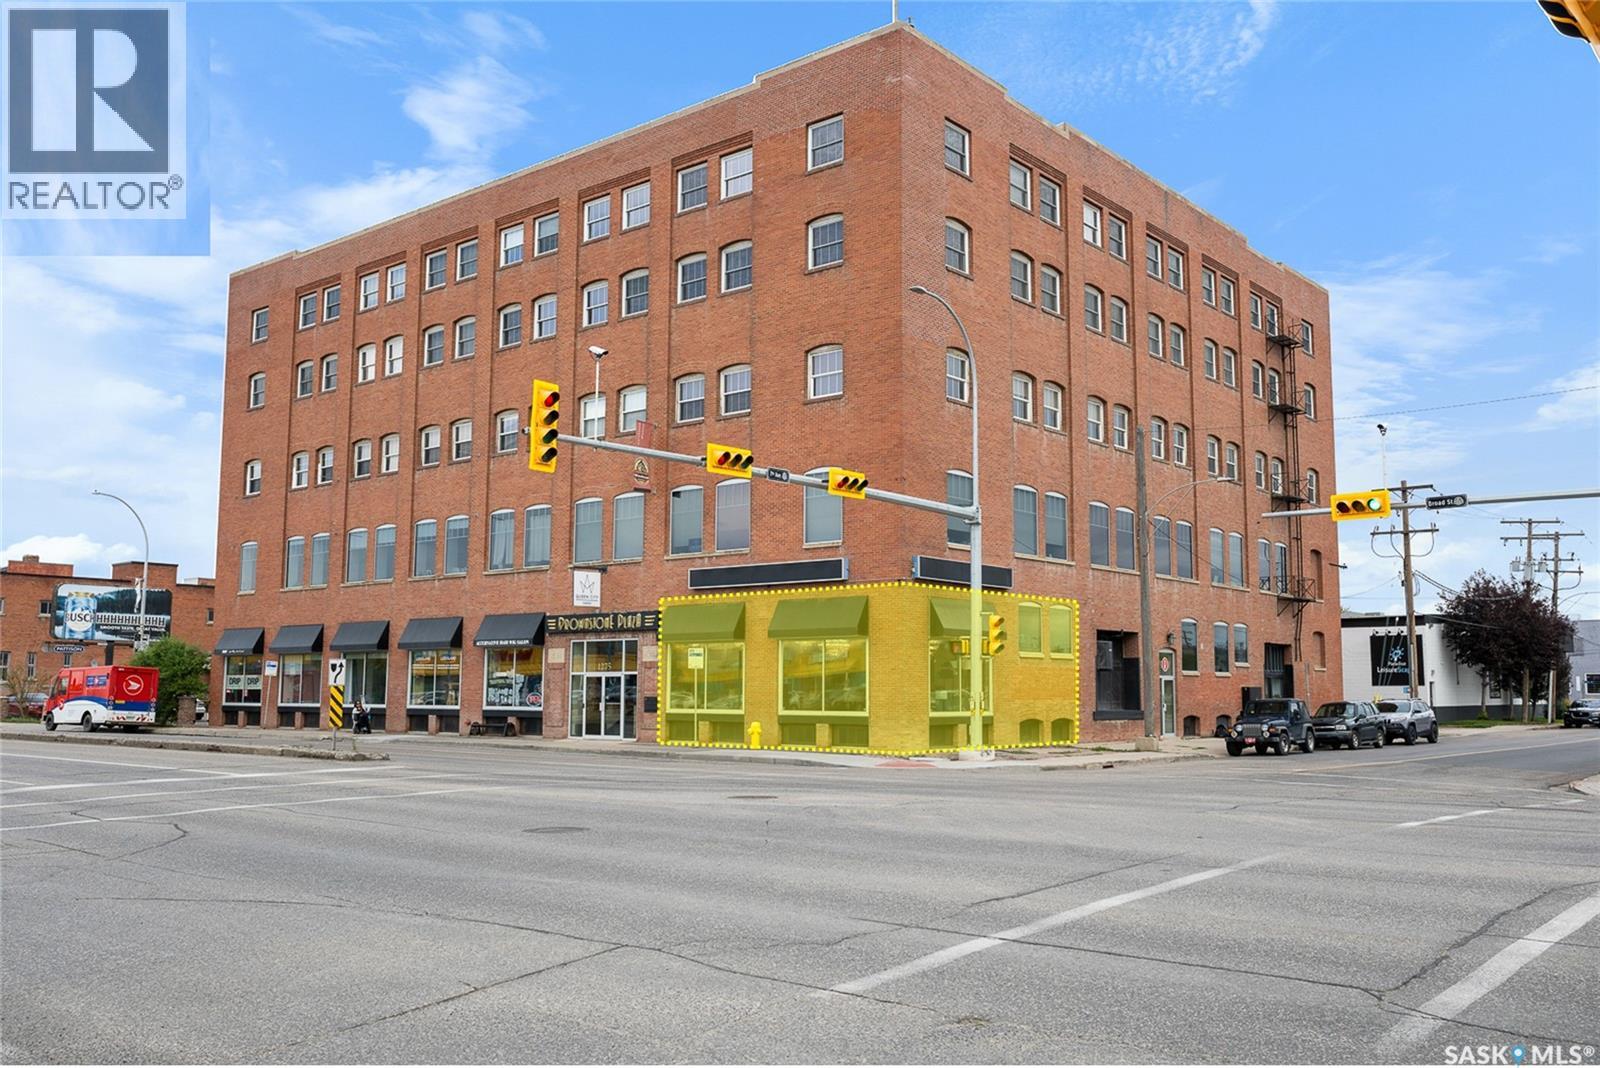
LOOKING FOR THE PERFECT RETAIL SPACE? Experience the perfect blend of style and energy in this trendy space located in the vibrant Brownstone Plaza in the Warehouse District. Situated in one of the most visible corner location of Regina, this main floor space offering approximately 1,400 sqft, this space is designed to attract foot traffic and boost your visibility. Enjoy great exposure in a lively, welcome atmosphere - ideal for your retail venture. This space has its own bathroom. (id:62370)
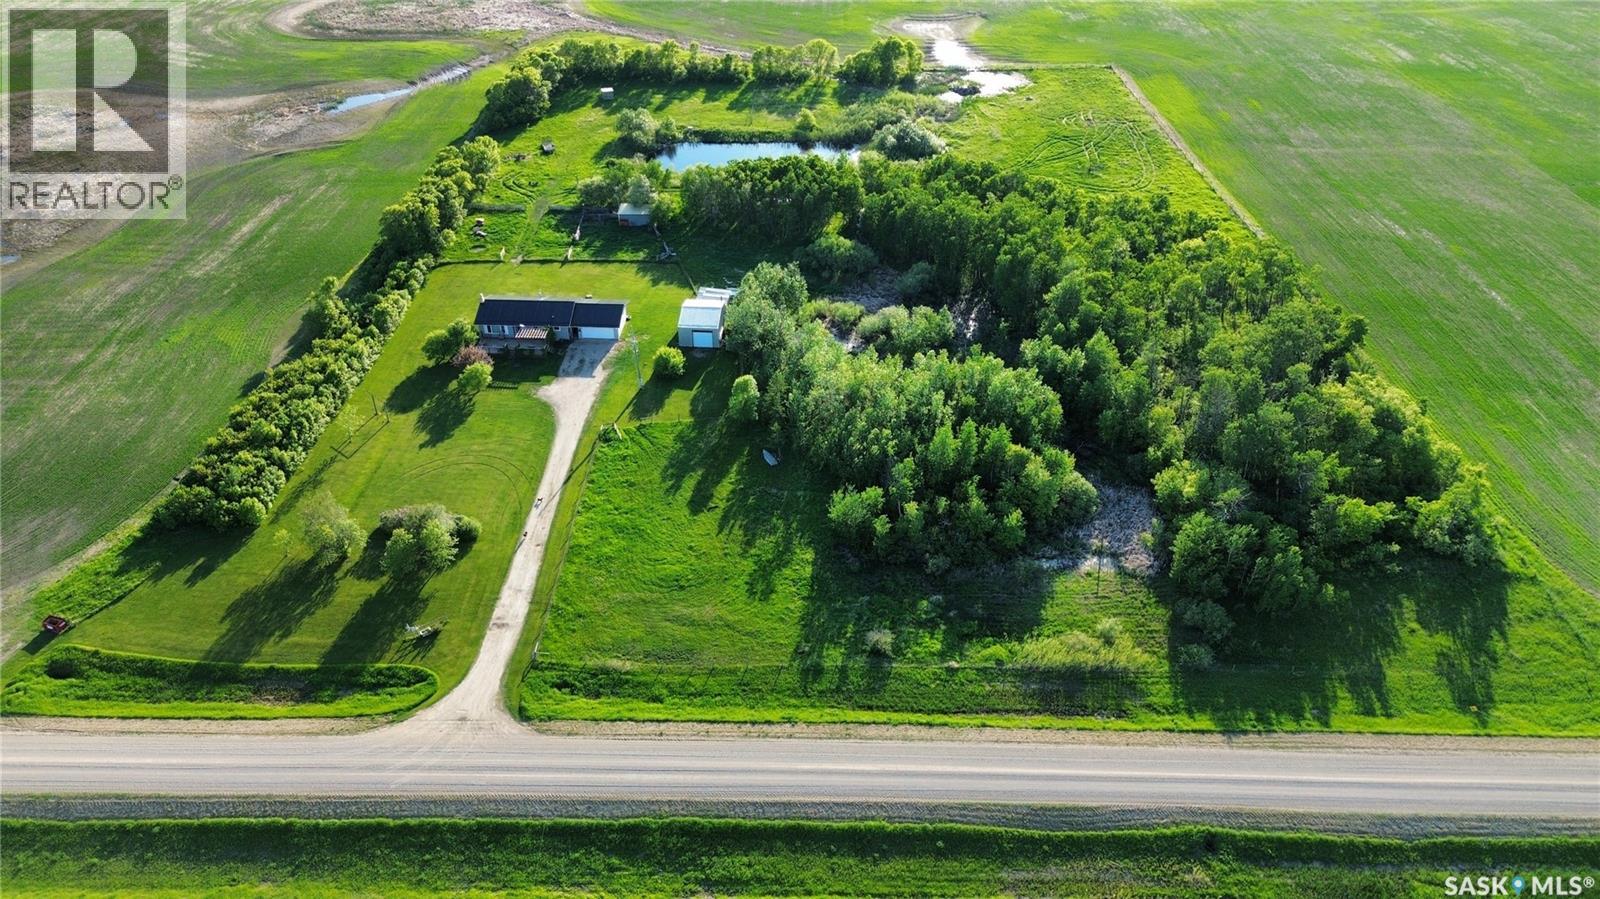
Beautiful acreage just 12 kms from Moosomin! This 1227 sqft home is sitting on 8.7 acres, has an attached double car garage, detached shop, and small barn. Step inside to find a large mudroom with laundry hook ups. The spacious kitchen has more than enough counter/cupboard space and is open to the living room with access onto the front deck. The main level also offers 3 bedrooms (one of which is used for a laundry room) and a 4pc bathroom. The full, finished basement offers an additional bedroom, 4pc bathroom with tile surround, and a huge family room complete with a wood burning fireplace. There’s also an a big storage room and utility room where you’ll find the NEW water treatment equipment. This house also features natural gas/forced air furnace AND central air conditioning (replaced in 2017). Outside you’ll find a 20’x30’ shop, small barn, heated watering bowl, and hydrant. It’s the perfect set up if you’re wanting animals! With the close proximity to town, you’re living the best of both worlds; peaceful country living AND convenience! Call today to view! (id:62370)
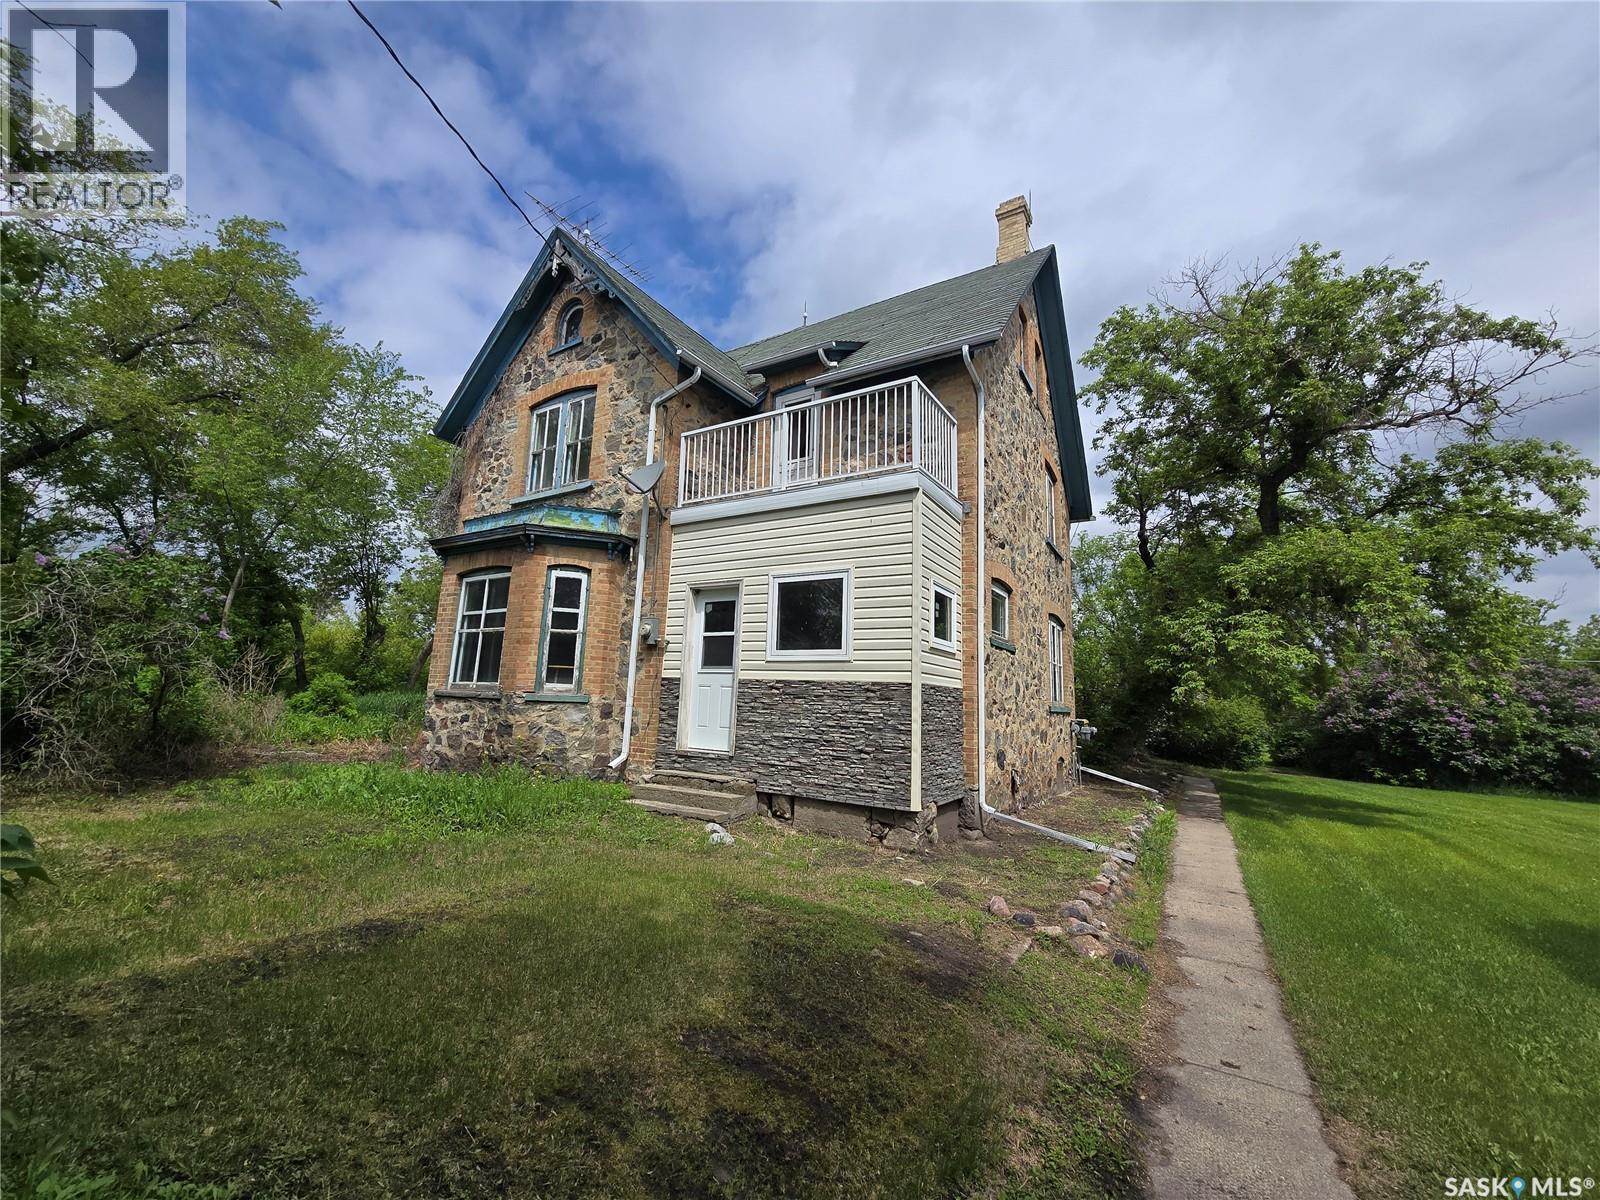
Historical Home built before the 1900's , this setting inside and out will astonish you. With 3 levels , a 250' x 125' yard that sits on a hill top on the edge of Broadview. Step into the good days where unique castle like homes were built by hand and in such intricate details. Stone and brick work along with solid woods from the ground up. This home was one of the first in town to have running water and a sewer system until municipal systems were installed. There is so potential to live in this Style of Home for a good price. The home had been lived in until recently and heat has never been turned off (except the 3rd floor). The main floor features fine style with a sitting parlor, fine dining room, a servants kitchen and 1/2 bath. 2 staircases on each end of the level to access the 2nd floor (one being a servant staircase ) Kitchen is a grand size with lots of counter space, a NG Ole stove, portable dishwasher, fridge, and lots of room for a huge island. Dining room boasts a "firebox" and some original lighting. Step into the parlor where many conversations were exchanged around this breathtaking "Fire box" In the front foyer ,follow the ornate winding "English" wood staircase to floor 2. 4 bedrooms , each different in size and style and a 4 piece bath. Take another set of stairs to the 3rd floor. It's been years since this level has been heated or lived. It likely was used many years ago for the servants of the home. There are 4 rooms. The yard used to have it's own tennis court outside the kitchen window. Located in the yard an old garage/shed. Homes like 934 Front Street are a rare find, and this one is ready for it's third family. Are you ready to live in this BEAUTY? NEW BOILER and POWER VENT WATER HEATER. (id:62370)
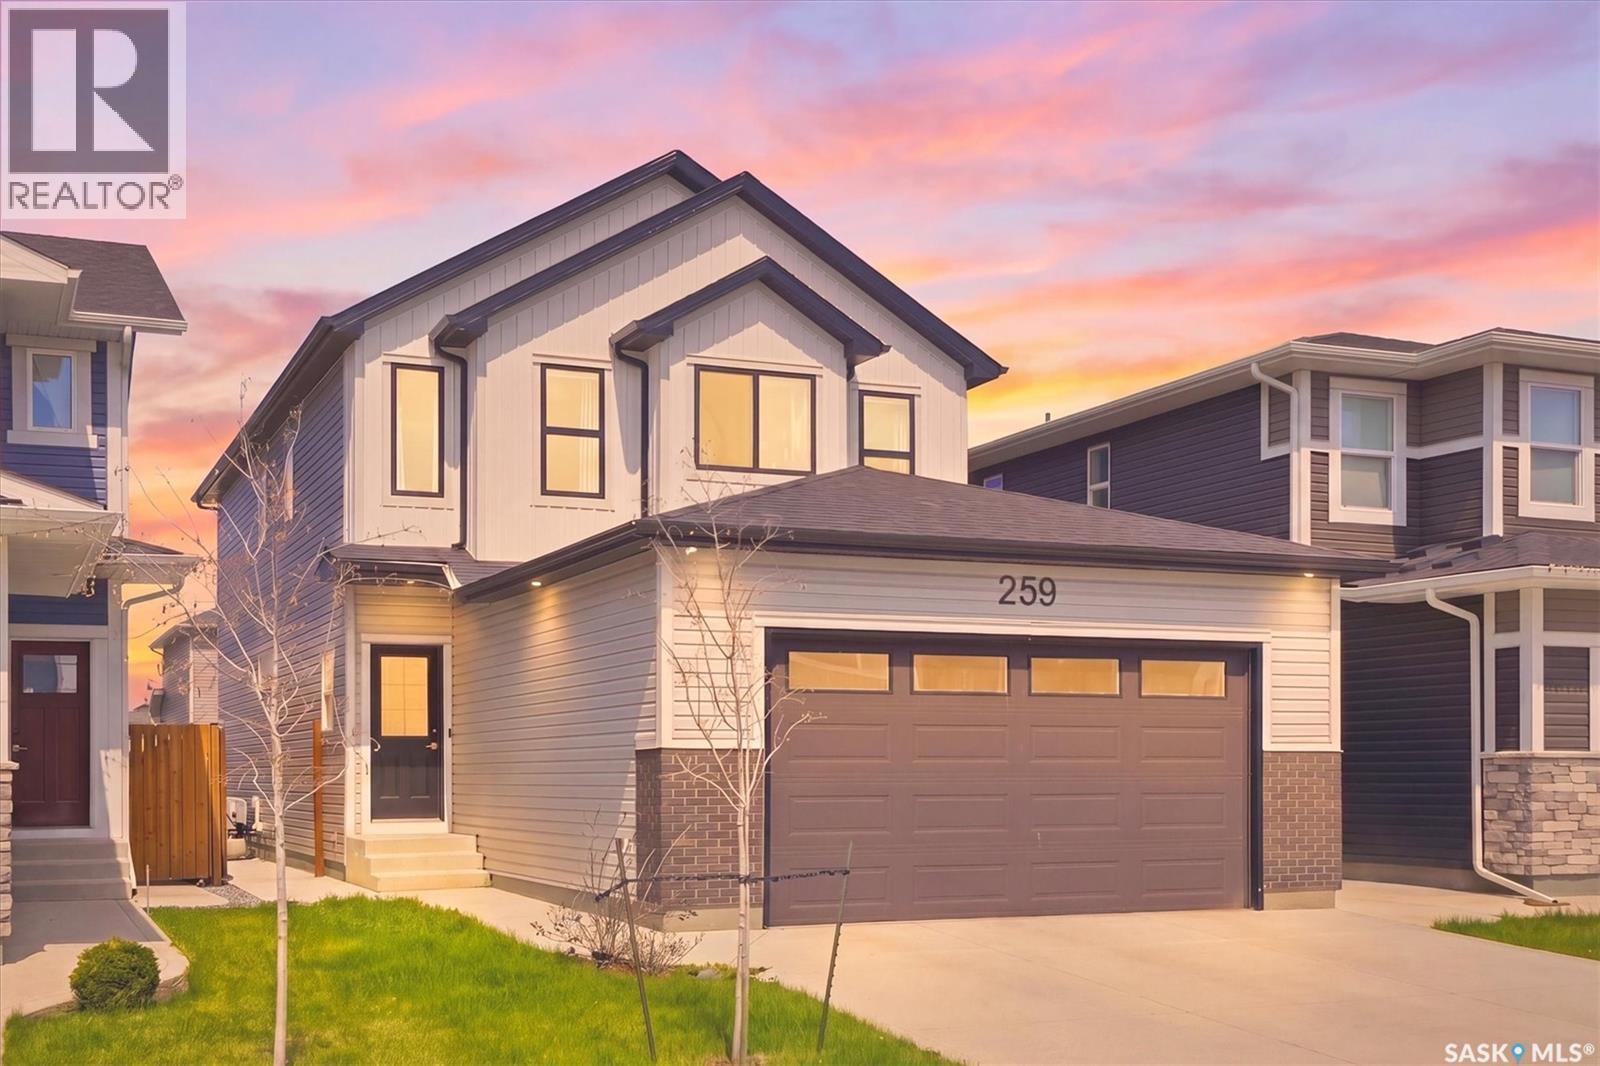
Welcome to this beautiful North Ridge Development home where timeless elegance meets everyday family living. This stunning 2,079 sq. ft. two-storey offers the perfect blend of comfort, functionality, and style in one of Brighton’s most sought-after locations. Thoughtfully designed with an airy open-concept layout, this home invites you in with bright, expansive living spaces perfect for gathering, entertaining, and making memories. The main floor flex room provides endless possibilities — whether you envision a private home office, cozy reading lounge, playroom, or guest space. Upstairs, a spacious bonus room creates the ideal retreat for movie nights, kids’ hangouts, or a peaceful secondary living area. A large second-floor laundry room adds the everyday convenience busy families appreciate. The impressive owner’s suite is truly a private sanctuary, featuring a luxurious 5-piece ensuite complete with a relaxing soaker tub, beautifully tiled shower, and spacious design created for comfort and relaxation. Perfectly situated just steps from Brighton’s Core Park and future public schools, this exceptional home places you in the heart of one of Saskatoon’s most vibrant and family-oriented communities. Enjoy all the incredible amenities Brighton has to offer, including scenic walking paths, parks, playgrounds, restaurants, grocery stores, cafés, fitness facilities and shopping. (id:62370)
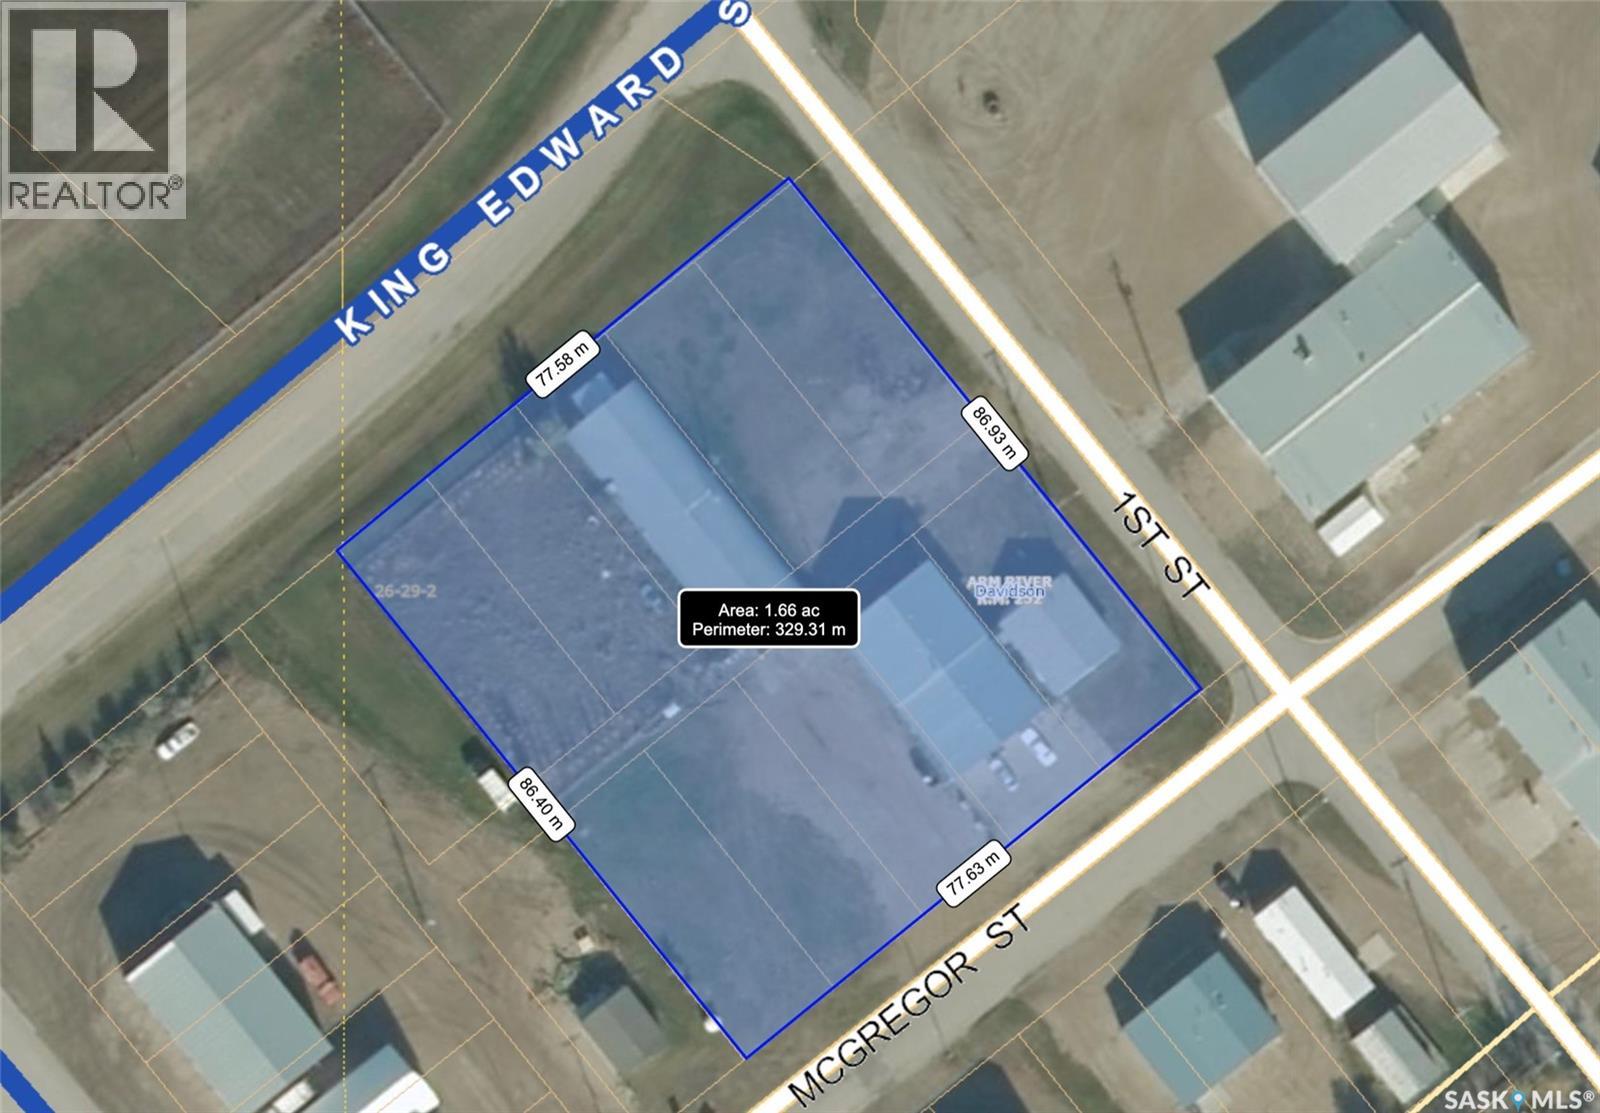
109 McGregor St – MULTI-USE COMMERCIAL PROPERTY IN Davidson, SK This versatile property spans 11 titled parcels in the heart of Davidson, offering a rare combination of COMMERCIAL SHOP SPACE, living quarters, and storage. Originally built in 1971 as a Ford dealership, the main building now features a renovated front area with a kitchen, living room, office space, and four lockable bedrooms - ideal for staff housing or a live/work setup. The rear workshop, built in 1973, includes a forced air furnace, TWO HOISTS (one drive-on, one post), a large air compressor, and a seamless metal snaplock roof (10 years ago). An overhead door at the back of the building provides convenient access to the shop area housing the hoists. Attached is a 1,464 sq ft COLD STORAGE building, perfect for additional equipment or material storage. Also on-site is a 40' x 120' Arch Rib/Quonset-style building, seamless metal snaplock roof, currently used privately as a PAINT AND BODY SHOP. It includes a paint booth, storage area, frame tie-downs, and a DEVILBISS heated air make-up unit that filters and heats air for the booth while venting exhaust. An overhead door provides vehicle access, with the booth located at the back of the structure. This Quonset is adjoined to a FENCED COMPOUND, ideal for secure outdoor storage. Whether you're expanding an automotive business, seeking mixed-use space, or looking for a centrally located investment, this well-equipped property delivers space, functionality, and long-term potential. (id:62370)
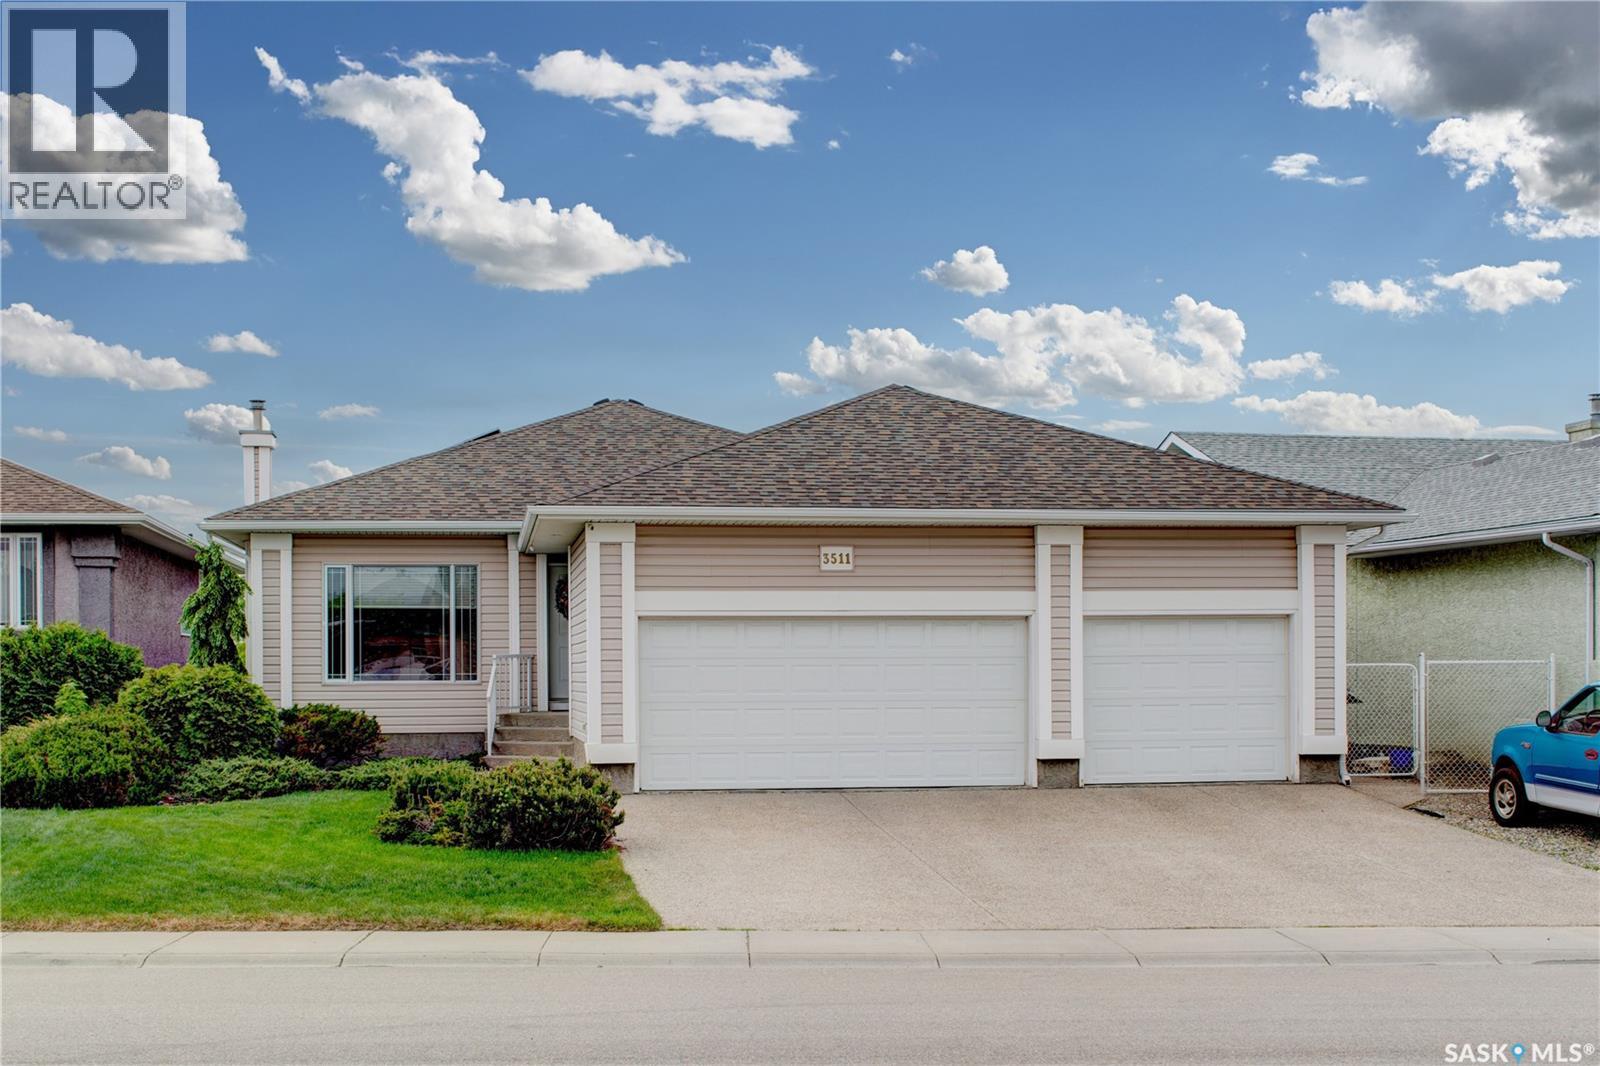
Stepping into 3511 Bishop Crescent, you immediately notice the thoughtful floor plan, exceptional construction quality, and attention to detail. The spacious foyer offers excellent closet space and direct access to the fully insulated and drywalled triple car garage, with an EV charger powered by solar panels and a newer premium shingled roof. The main floor features a welcoming living room with a built in natural gas fireplace and entertainment area. The chef’s kitchen offers boundless counter space, premium appliances, a large center island with quartz countertops, and a generous pantry. Adjacent to the kitchen is a bright breakfast nook with access to a covered deck overlooking the Pilot Butte Creek pathway nature preserve, part of the Trans Canada Trail system. Also on the main floor are a full bathroom, a bedroom currently used as a home office, and the spacious primary suite featuring a walk in closet and full ensuite bathroom. The fully finished walkout basement includes a second living area with another built in gas fireplace, ideal as a home theatre. You'll also find four additional bedrooms, a large bathroom, and an oversized laundry room with ample storage, plus a second refrigerator and upright freezer. A rare opportunity to own a meticulously maintained home in an exceptional location with outstanding views and direct access to nature and walking trails. (id:62370)

807 3rd Avenue W has great curb appeal with unique design attributes you’re sure to enjoy. The 2nd level has a bright, open floor plan with 3 bedrooms, and 4-piece bathroom. The large primary bedroom has a walk-in closet and pocket door to the main 4-piece bath which features a corner shower and jacuzzi tub. The main level is built on grade with no basement, making this home great for wheelchair access and there is an acorn stairlift (new in 2021). The attached single car garage has heated floors, main floor access, and door to access the back yard. The main level is also equipped with a granny suite set up, 4-piece bath, family room, main floor laundry, in-floor heat, and NG furnace with central AC (2024). Some notable improvements are shingles 2023, fridge 2024, water heater 2017, NG clothes dryer 2023. For more details regarding this property, don’t hesitate to contact your preferred realtor! (id:62370)
Incredible business opportunity!! Little Pine Lodge is a thriving and growing year-round cabin rental business with boat/kayak/fishing shack/and snowmobile rentals and a clothing boutique, PLUS a Fishing lodge with an outfitting license. Owners are continuing to do improvements to grow this incredible business drawing clientele from all over western Canada. This property is 4 lots with 105’ of lakefront, 4 dock spaces, marina with rental spots and a boat house. Situated along the shores at the gorgeous Chitek Lake with its breath-taking views, quick access to the water and beaches making it the perfect location for your guests. Featuring 9 Cabins, 2 being waterfront. Cabin #1-192sq ft sleeps 4. Cabin #2- 240sq ft sleeps 4. Cabin #3- 1209 sq ft sleeps 12. Cabin #4- 768sq ft Sleeps 8. Cabin #5 -768sq ft sleeps 8. Cabin #6 -720sq ft Sleeps 8. Cabin#7 -740sq ft sleeps 5. Cabin #9 -480sq ft sleeps 7. Cabin #10 -1850sq ft Sleeps 20 with a new Hot Tub. New 150’ well in 2021, new water pressure system in 2021, 7 septic tanks. Little pine Cabins sale includes all cabins fully furnished. Newly renovated and expanded Boutique now stocked with grocery, as well as serving ice cream, dole whip and all the cabin/lake essentials (this is an optional addition to the business and can be scaled down or stay the same depending on buyers wants/desires). All clothing, and grocery items in the boutique will be at landed invoice cost on the date of possession. With the new highway completed in the summer 2023 the drive to this incredible lake even more breathtaking than before. This business opportunity would be the perfect multifamily investment that would provide the flexibility for owners, and allowing the business to continue to grow and flourish. Financial statements will only be released and available to interested parties who sign a confidentiality agreement. If Buyers want to purchase as a "Share Sale" Sellers list price is is reduced to $3,000,000. (id:62370)
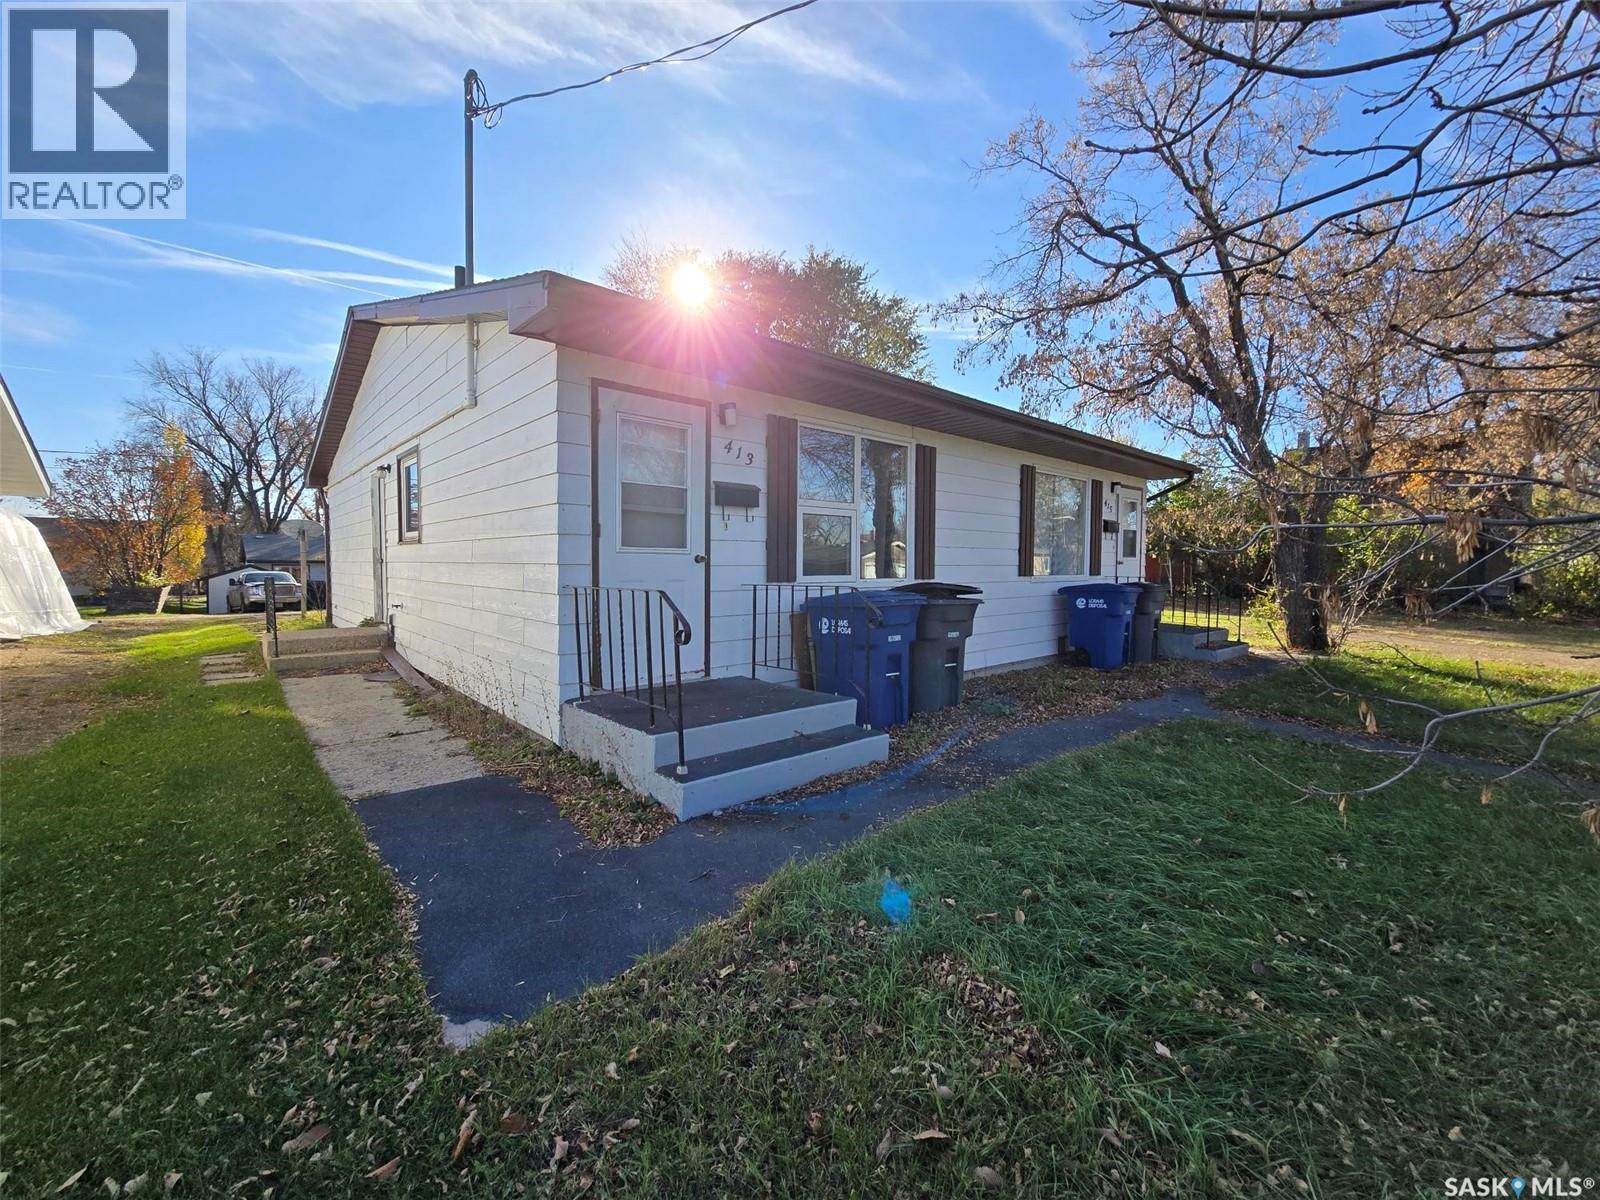
413-415 Calgary Street is an opportunity to live on one side of the duplex and rent the other duplex out, or purchase both duplexes for a revenue property. Each side of the duplex has a large 1 bedroom plus a 4 piece bath, laundry area, front living area, kitchen / dining room and an adequate amount of closets / storage. They are 576 sq ft for one unit. 413 Calgary Street (EAST SIDE) is currently being rented out with a term lease until August of 2026. This unit comes complete with apartment size fridge and stove, and a full size washer and dryer. 415 Calgary Street (WEST SIDE) is currently vacant and does not include any appliances. 2 Saskpower meters, 1 Saskenergy meter and separate water meters. One unit has the water softner, one side the water heater(shared), each has its own HE furnace. 100 amp panel , mostly all vinyl windows and flooring in good shape. Bonus , the shingles were redone in 2024. Let's make a deal on this property, there is lots of need for rentals in the area. (id:62370)
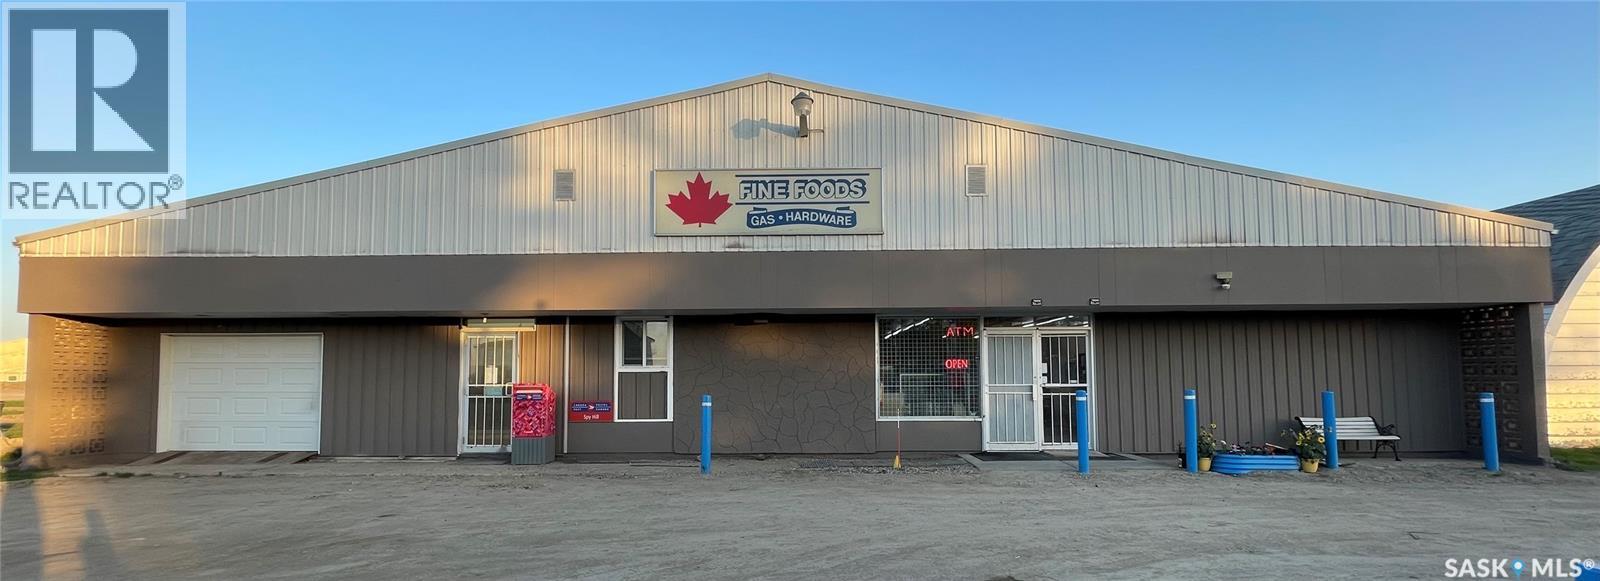
Profitable general store with Grocery store+ liquor store+ post office+ 4 bedroom living quarter in the town of Spyhill, 1 hr away from Yorkton. (id:62370)
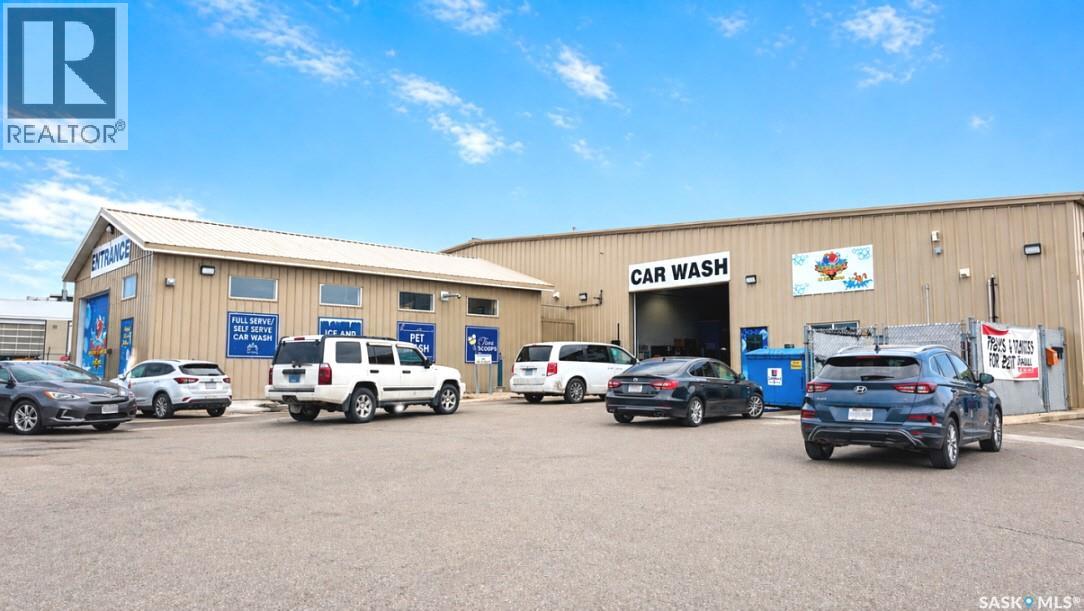
This is a rare opportunity to acquire a well-established, multi-revenue-stream car wash business located in a high-traffic commercial area with excellent visibility, easy access, and strong exposure to both local and regional customers. Strategically positioned near Walmart, hotels, restaurants, and other established retail businesses, the property benefits from consistent customer traffic and strong commercial activity. The operation features a 7-bay self-serve car wash, including a dedicated RV wash bay, eight indoor vacuum stations, four scrub-and-vac units, two outdoor vacuum stations, and a large detail and storage garage. Additional revenue sources include RO water refill stations, U-Haul rentals, digital signage advertising, a seasonal ice cream operation, and a pet wash, creating a diversified and resilient income stream. The property also offers approximately 40 outdoor parking stalls, providing ample space to accommodate high customer volumes and commercial use. A significant surplus land component presents excellent redevelopment and expansion potential for a gas station, convenience store, office space, restaurant, or other commercial developments, subject to municipal approvals. With approximately 14 years of successful operation, the business has built a strong reputation, loyal customer base, and consistent market presence. Its multiple business components create valuable cross-promotional opportunities and customer traffic synergies, supporting ongoing revenue growth and long-term sustainability. Recognized as a leader in the market, the business has been awarded Battlefords Now's "Best of the Best" Awards in multiple years, including 2017, 2019, 2020, 2022, 2023, and 2025, for excellence in Car Wash, Water Services, Auto Detailing, and Moving Services. (id:62370)
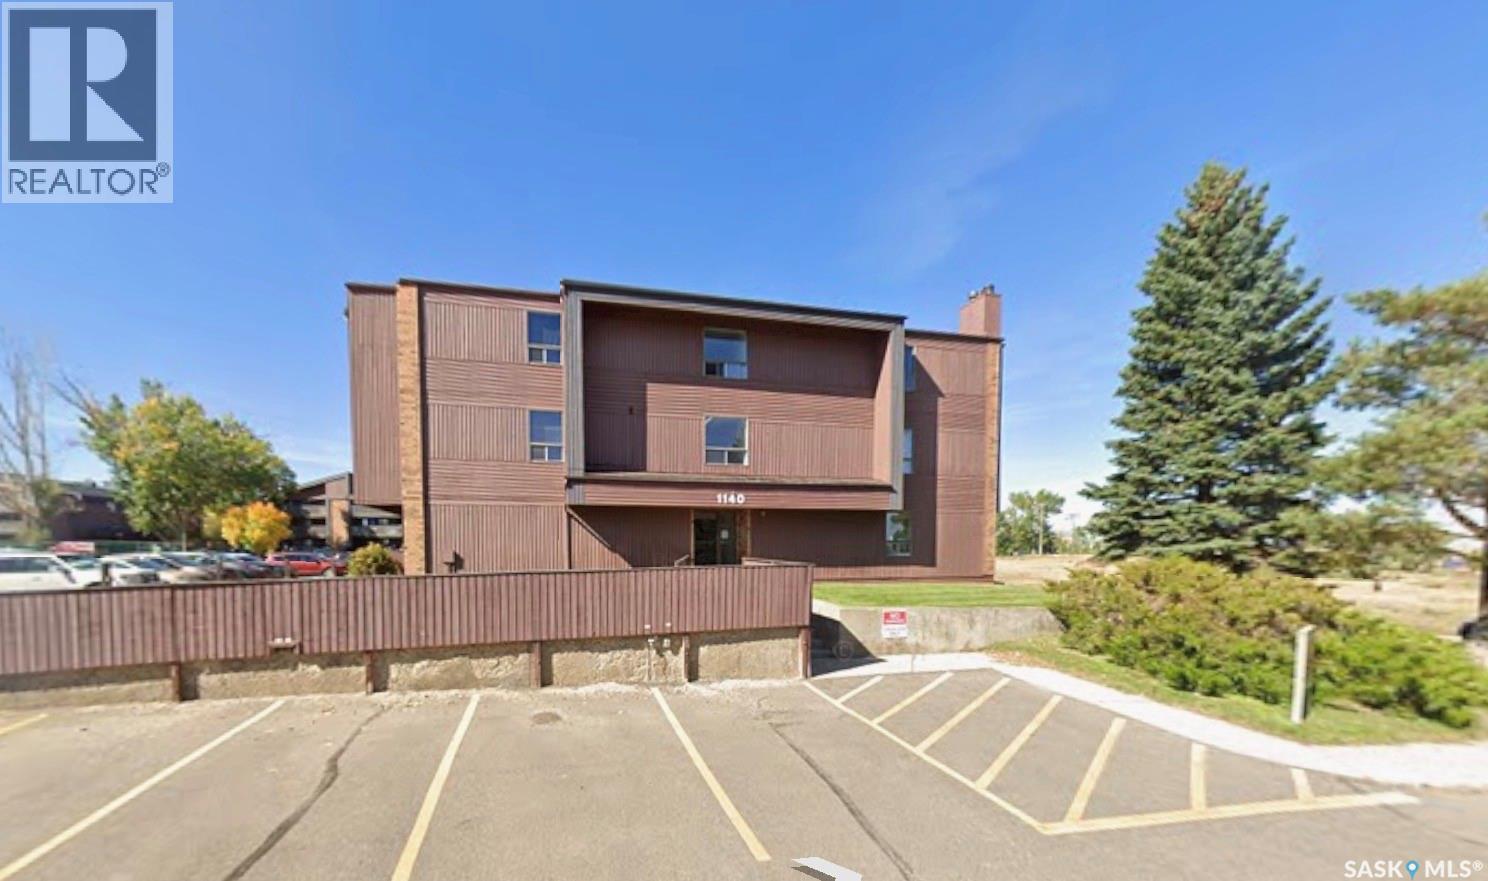
Investment alert or perfect starter home! This 3rd-floor, 2-bed, 1-bath condo is priced for a quick sale. Features include a large in-suite laundry/storage room and a private, east-facing balcony with excellent views and evening shade. Located in a prime spot right across from the high school and aquatic center. With just a little TLC, this unit offers the ultimate freedom of condo living or a stellar investment opportunity capable of bringing in $1,200/month. Don't miss out! (id:62370)
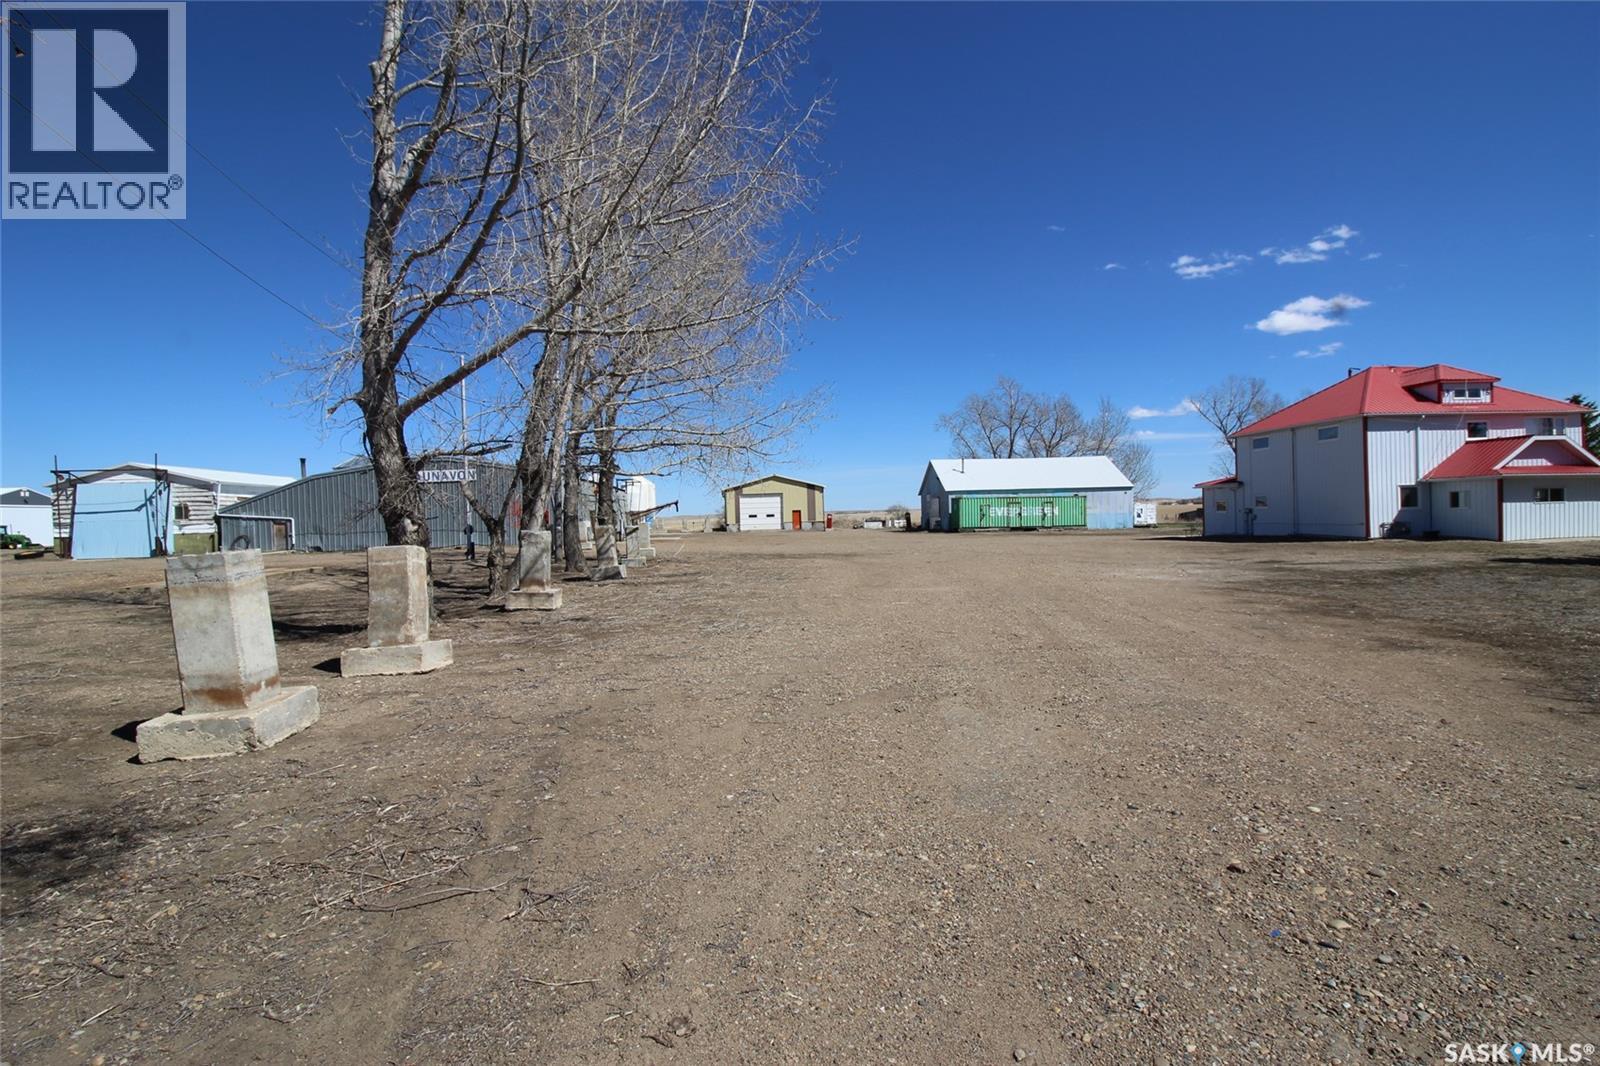
Premium commercial opportunity in Shaunavon, SK. Ideally located on the east side of the community in the RM of Grassy Creek, this 9.96-acre site offers outstanding infrastructure and a proven history, having operated as a successful repair facility for over 50 years. The property is anchored by an expansive 66’ x 101’ heated shop with a 55’ x 31’ addition. The main building includes a reception area leading into a fully equipped welding shop, featuring 14’ ceilings, two overhead doors, a dedicated welding/staging area, and mezzanine storage. The space is well-serviced with multiple 30-amp and 50-amp plugs, as well as a separate radiator repair area. The addition houses the in-floor heating system and includes its own overhead door. The main workspace is further enhanced by a second-floor office, file room, and parts storage area—ideal for organized business operations. Additional outbuildings add significant value and flexibility, including a 36’ x 94’ cold storage building with overhead doors on both the end and side walls, serviced by a separate 100-amp electrical panel. A second cold storage building (60’ x 34’) and a 40’ Sea Can are also included. The property is fully independent with its own well and septic system. Any future business use is subject to zoning approval by the RM of Grassy Creek. Also included in this offering is the residential home (see MLS® SK034618), making this a rare opportunity to combine commercial operations with on-site living. (id:62370)
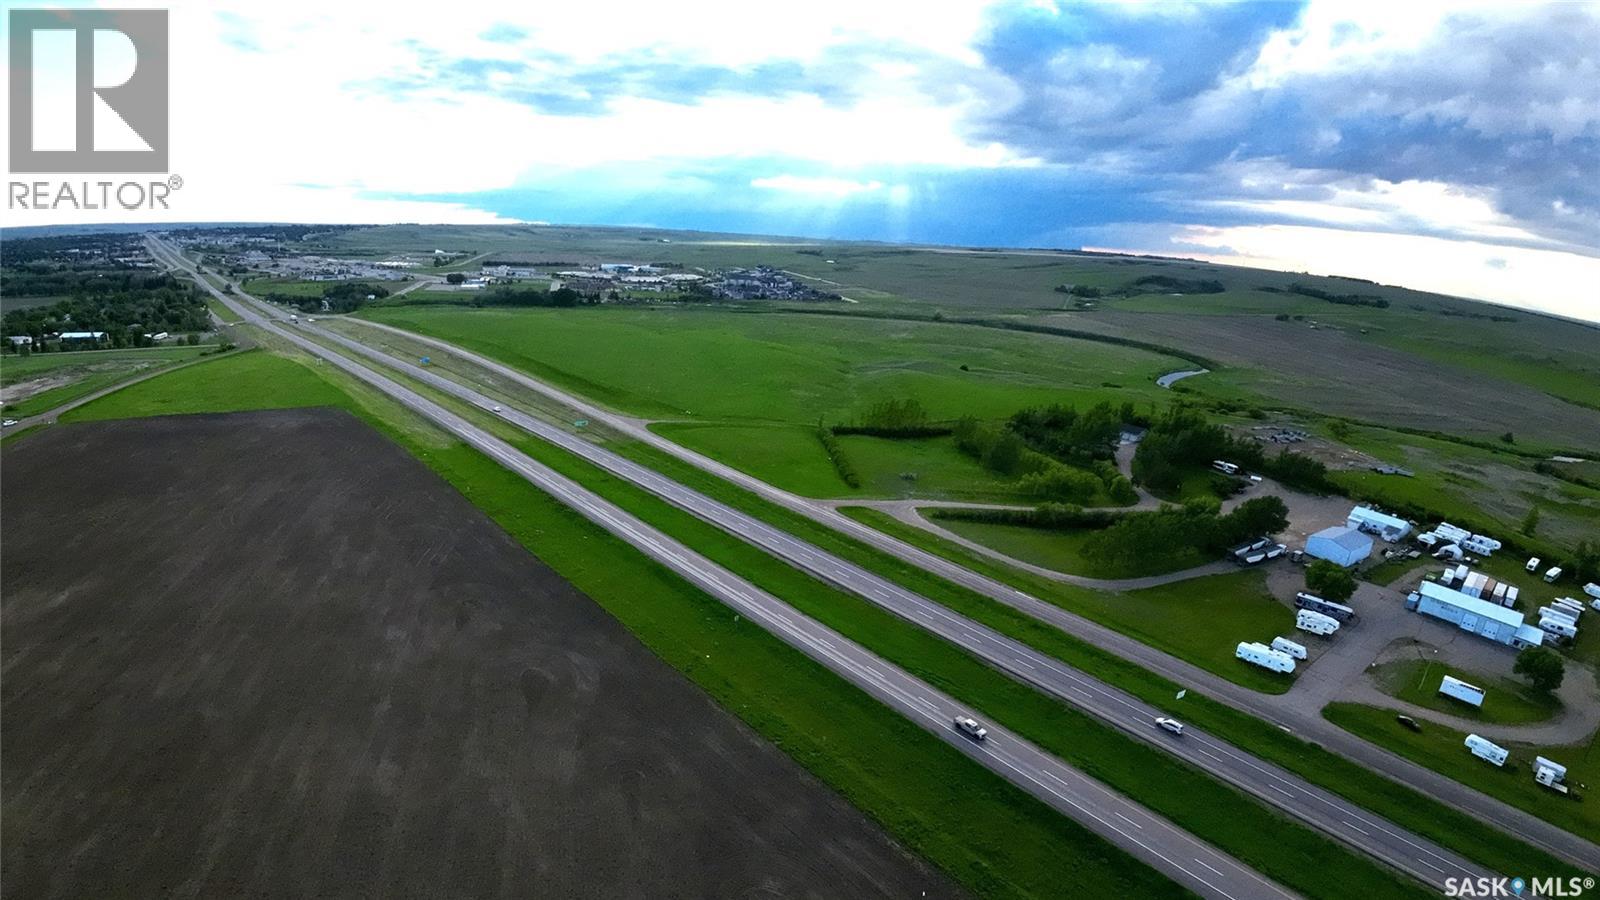
A rare 60-acre development parcel on the TransCanada Highway east of Swift Current — this is the kind of opportunity that doesn’t come around twice. Sitting directly on the city’s boundary with prominent highway exposure, the land offers the visibility that commercial and mixed-use developers count on. Water and sewer infrastructure already runs to the property’s edge, eliminating one of the biggest hurdles in development planning. The RM of Swift Current supports a broad range of permitted uses, giving your vision real flexibility from the start. Properties with this combination of location, servicing, and scale are genuinely scarce in this market. Directions: East side of Swift Current, on the right (south) side of the TransCanada heading east. (id:62370)
Built in 2009, this home is filled with natural light, featuring large windows throughout, including the fully finished basement. Open-concept living/dining area features hardwood floors and a custom maple kitchen with eating bar. There are 2 bedrooms + 2 bathrooms on the main floor along with laundry. The basement has 2 more bedrooms, a rumpus room, large bar area and 3-piece bath w/sauna. Additional highlights include a 24' x 24' heated garage, central air, fully fenced backyard (PVC) with underground sprinklers and deck with space for a hot tub—style and functionality in one! (id:62370)
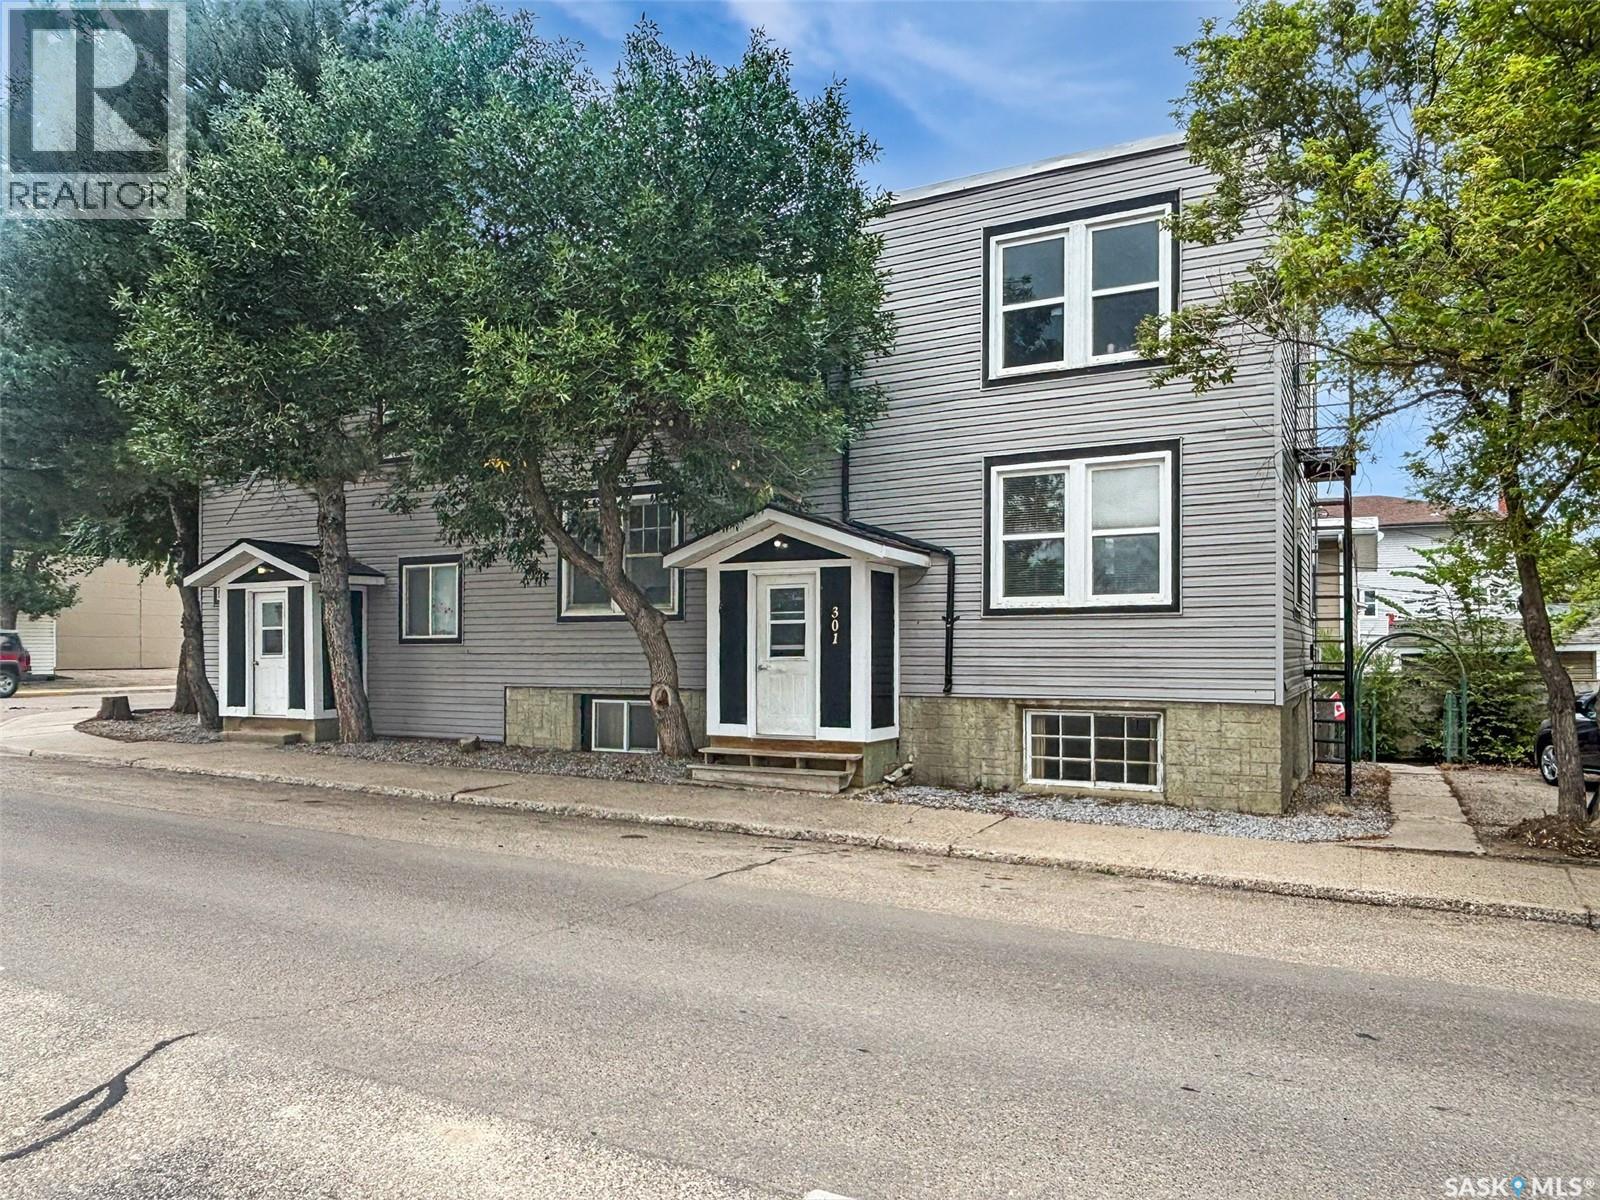
Discover an exceptional investment opportunity with this distinctive multi-unit property that you don't want to miss. Located at 301 Cheadle Street East, this 10-unit income generator is conveniently situated near downtown Swift Current and adjacent to Great Plains Community College, ensuring a steady stream of potential tenants. The property is fully rented at the moment and features 4 bachelor suites, 5 one-bedroom units, and a two-bedroom apartment, catering to a wide range of renters. Many units have undergone extensive renovations, including the removal of lath and plaster, new insulation, vapor barriers, and drywall installation. Updates have been made to plumbing and electrical systems as necessary, and most windows have been replaced with PVC. The majority of the roof has been redone with 2 membrane rubber roofing, applied in both directions(2020). The exterior has been refreshed with new siding, while the furnace and water heater were replaced (2019/2020). Kitchens and bathrooms have also been modernized, making this a compelling addition to any investment portfolio. Blocks from the swift current creek, walking paths, multiple parks, the library and so much more the location can not be beat! For more information or to book a viewing please contact today. (id:62370)
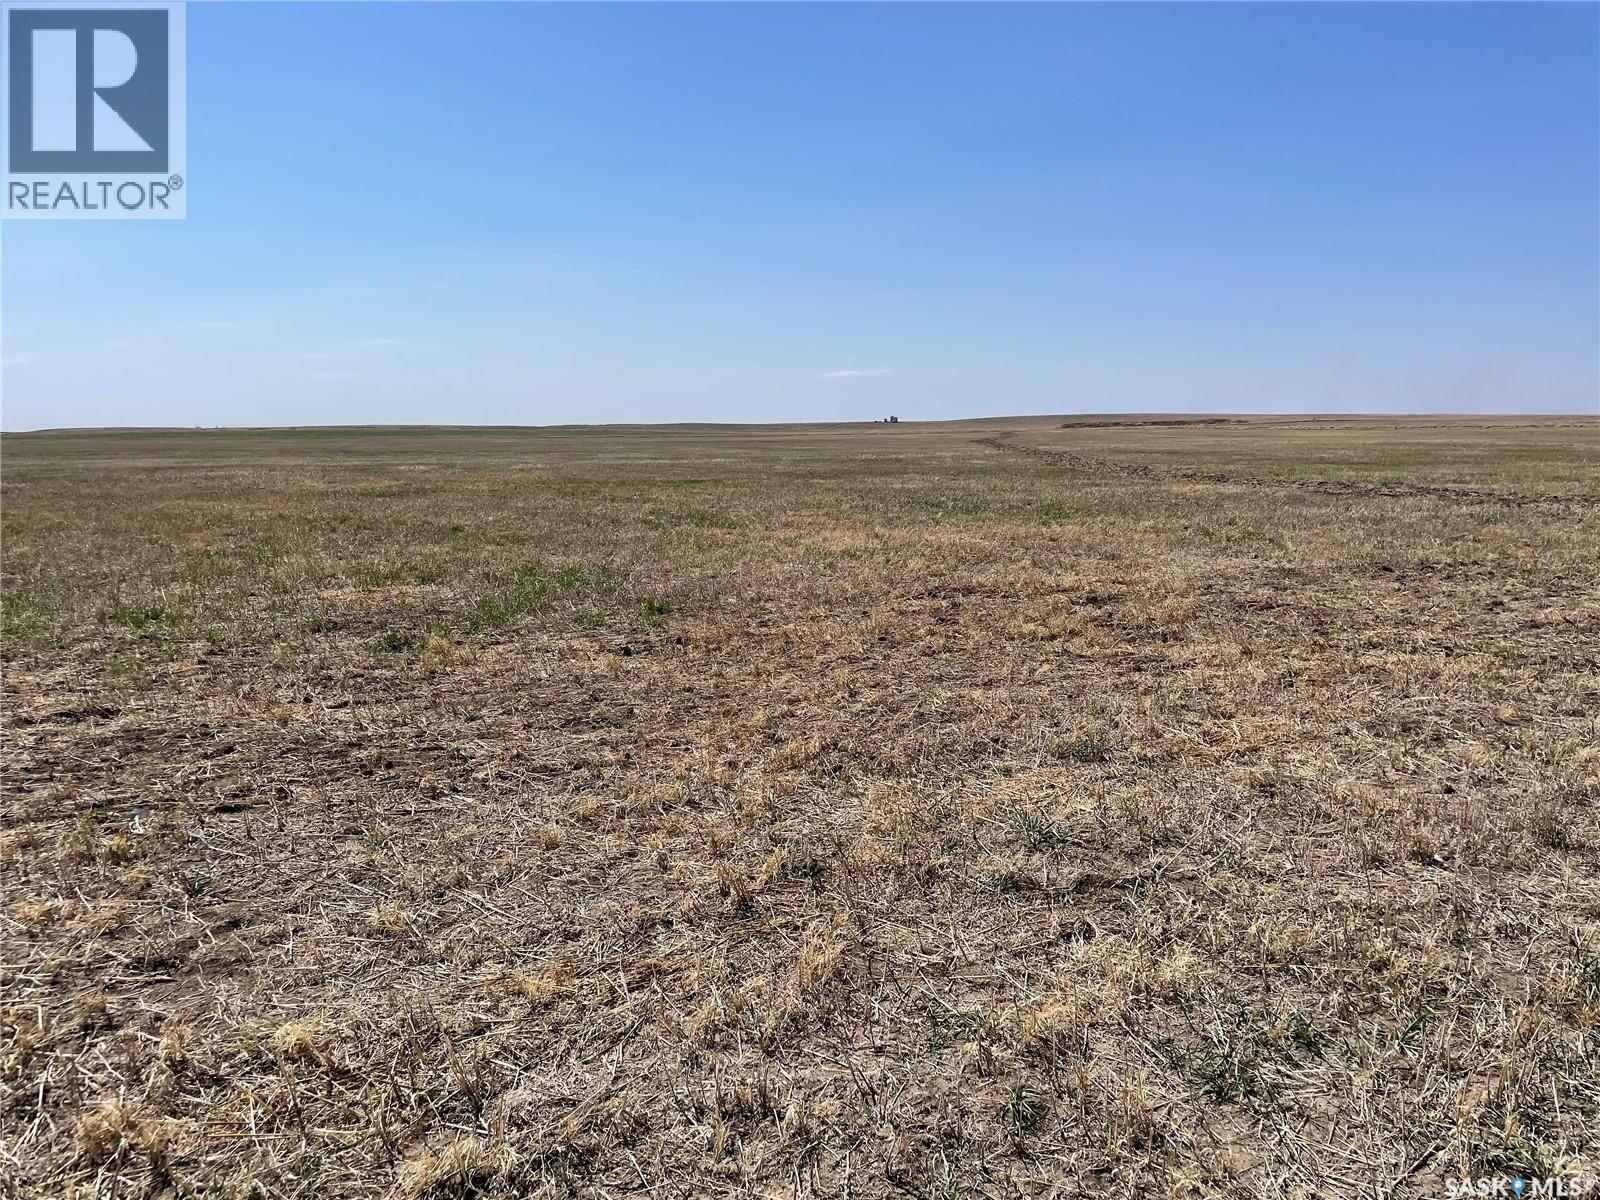
RM OF SARNIA NO. 221 - Penzance Land SE-21-24-25 W2 (three parcels). Land has approximately 111 acres for forage or cereal crop production, and 7 acres waste land (per SAMA), 118 acres total. Property is partially fenced, with year-round access via Hwy 2 then east of Penzance .5 miles. Property has a small off grid yard site with insulated 8x12 metal sided cabin, two garden beds, fire pit area, and an uninsulated storage building. Building’s not included in asking price but can be negotiated for purchase with seller. Property Taxes 2025 $348.56 There is a lagoon servicing Penzance near the NE corner of the property that is owned and well maintained by the Sarnia RM SE-21-24-25 W2 EXCEPT: LSD 7 AND LAGOON IN LSD 8 (id:62370)
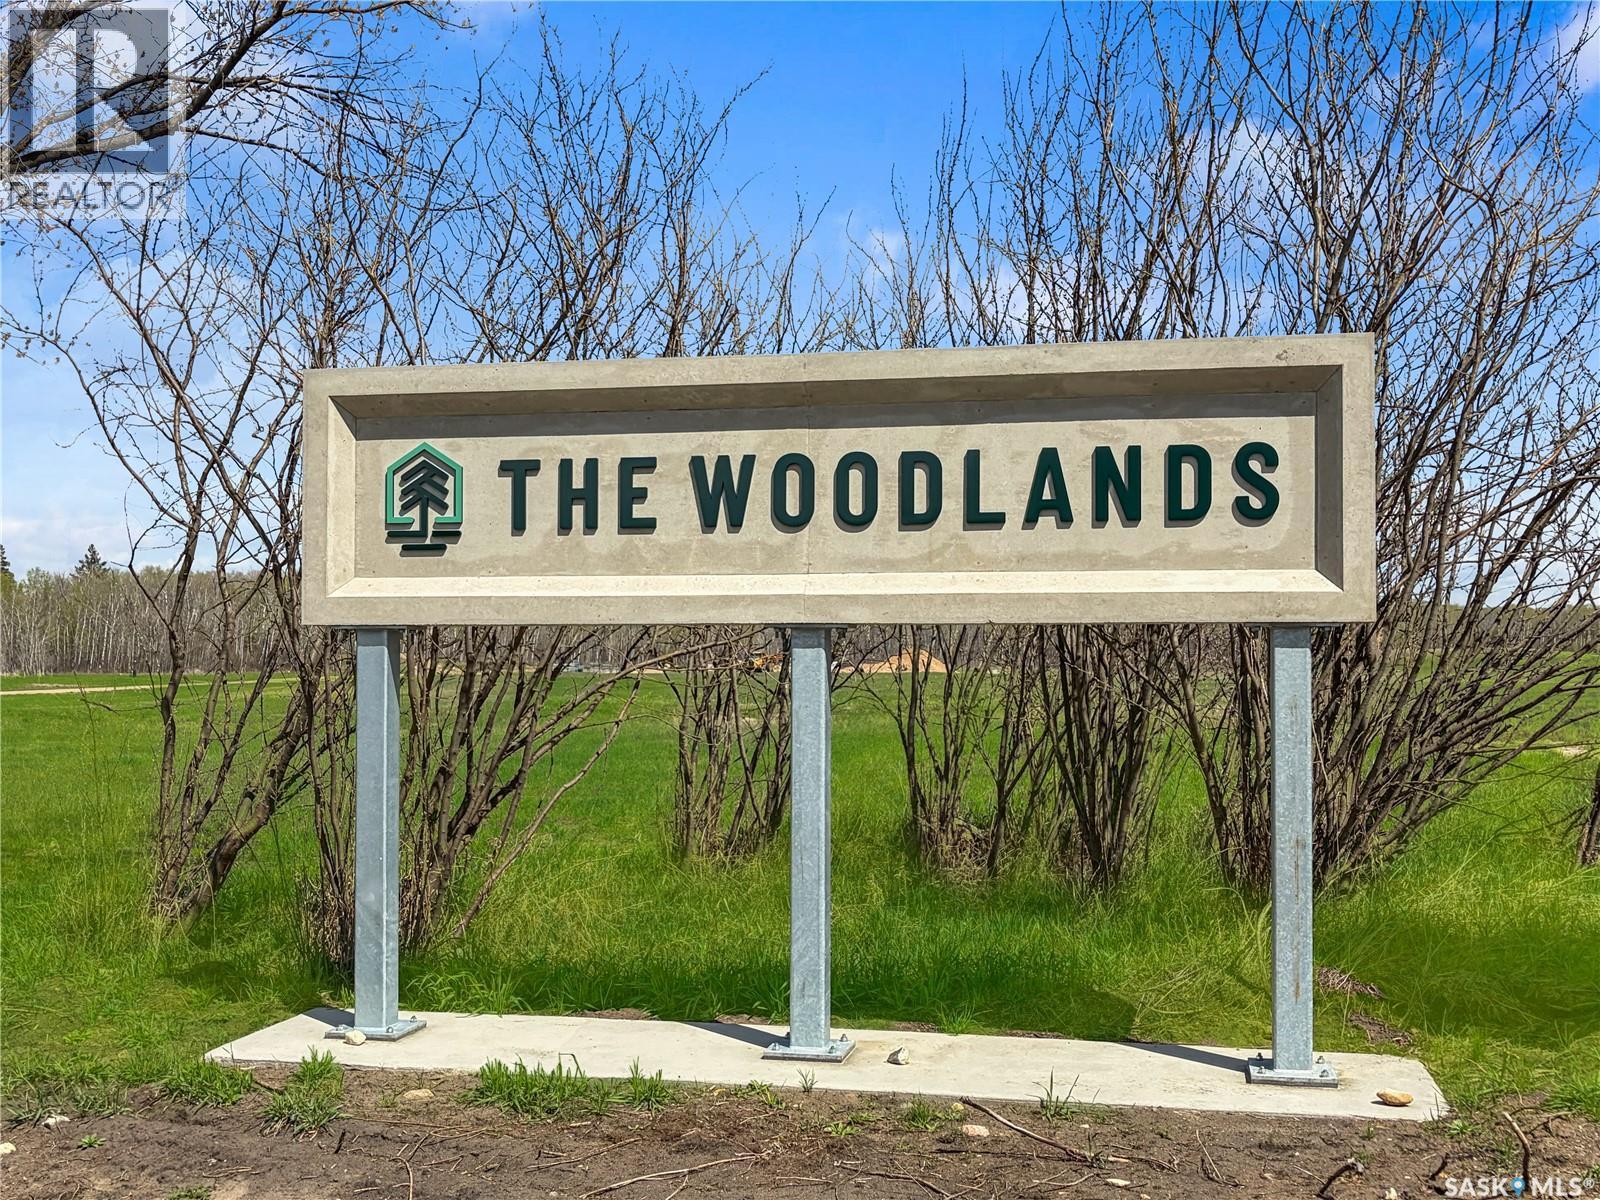
Lakefront Living at Beautiful Iroquois Lake! Build your dream getaway on this fully serviced 0.5+ acre lakefront lot in the exclusive Woodlands development at Iroquois Lake. Conveniently located less than 1.5 hours from Saskatoon, this is the perfect opportunity to enjoy lake life while staying within easy reach of the city. Surrounded by 94 acres of preserved woodlands, this unique development combines modern services with natural beauty. Natural gas, electricity, and a community wastewater system are already in place, making it easy to start planning your future cabin or year-round home. Known for its crystal-clear waters and peaceful atmosphere, Iroquois Lake offers exceptional recreation and relaxation. Enjoy direct access to the public beach just steps away, along with a groomed lakeside sand pathway ideal for walks, beach days, and taking in the stunning scenery. Recently developed causeways further enhance lake access and provide additional opportunities for boating, paddleboarding, fishing, and exploring the shoreline. Whether you're seeking a weekend retreat or a family legacy property, this community is designed to help you make the most of lake living. With generous lot sizes, protected natural surroundings, and a commitment to preserving the area's beauty, The Woodlands offers a rare opportunity to own lakefront property in one of Saskatchewan's hidden gems. Don't miss your chance to build your dream retreat and start making memories at Iroquois Lake! (id:62370)
Come home to this amazing move-in ready bi-level. Located in a nice quiet neighbourhood, this home is a perfect place for a family to grow. This spacious bi-level features 4 bedrooms and 3 bathrooms, plenty of storage and tons of room for the family! Entertaining inside and out is easy on the beautiful open concept main floor. Custom kitchen is not only pretty but is a cook's dream. It features quartz countertops, countertop lighting, soft close drawers, nice stainless steel appliances (gas range!), and custom upgrades such as a pullout pastry table, a bar fridge, a lit up display cabinet, and even a tv tucked away behind cabinetry to pull out while you enjoy cooking in this dreamy kitchen! There is a 2 piece bathroom/laundry room efficiently located just off the kitchen dining area, making your day to day tasks simple and at hand. Bright patio doors give the dining room light and a beautiful view, and lead you to an amazing deck overlooking the incredible large yard. Downstairs you will find a spacious bright bedroom thanks to the large window. Next, enter the family and games room space, with the convenience of a 3 piece bathroom, and plenty of storage. There is also a multifunctional utility storage space, which could easily adapt to any of your creative pursuits. Space for the entire family to relax and enjoy. Under the stairs you will find more storage. With plenty of room to add the garage of your dreams on this large, well kept lot, possibilities abound. Located in a quiet neighbourhood, with little traffic, it is a perfect home for a family to grow and thrive. A wonderful home in a great location! (id:62370)