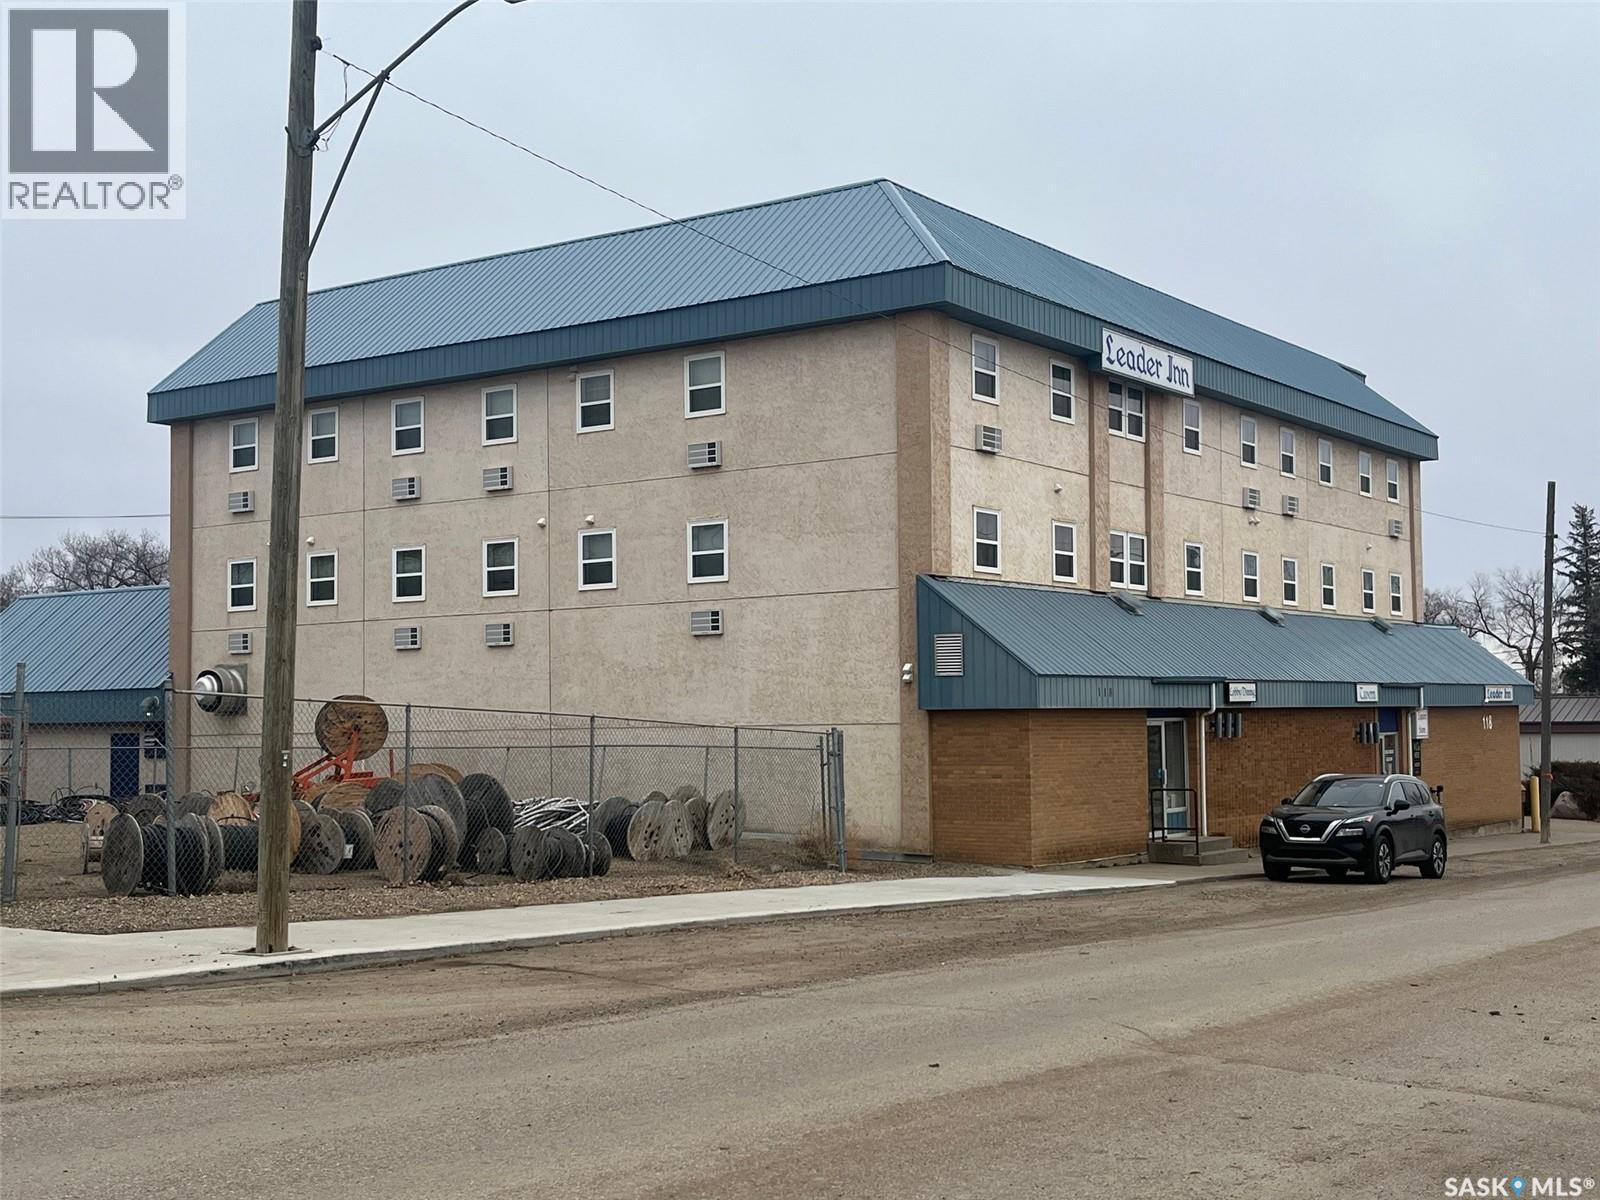
An ideal opportunity for a family-run business with significant potential to increase revenue. This well-established property has served the community for over 50 years and offers multiple income streams, including 22 guest rooms, a manager’s suite, bakery space, bar, seven VLTs, liquor license(s) for resale, tavern and home delivery (purchasers would have to apply for independently), and a fully equipped 80-seat restaurant. The property presents a compelling value-add opportunity, with strong local demand for food service in the area as expressed by Community Leadership. The restaurant currently operating only on weekdays providing excellent growth opportunity. The main floor features a welcoming lobby with direct access to the restaurant and tavern located just off the main corridor. The bar includes a convenient dock-height loading area for deliveries and a dedicated beer cooler. Additional liquor storage with display shelving is also in place. The commercial kitchen is fully equipped with gas-fired grills, fire suppression systems, a walk-in freezer, refrigerator, and dedicated dry storage areas, supporting efficient food service operations. Guest accommodations are located on the second and third floors and include 13 single-bed rooms and 9 double-bed rooms. Each room tastefully decorated is equipped with a flat-screen TV, refrigerator, microwave, and coffee maker. A guest laundry facility is available on the third floor. The property is being offered as a turnkey operation, including all chattels such as computer systems, security monitoring equipment, and restaurant assets. All equipment is believed to be in good working order (exception one refrigerator located behind the restaurant buffet area). The equipment is offered on an “as is where is” basis without warranty. (id:62370)
Solid starter home in Broders Annex sitting on a lot and a half! Conveniently located with a quick commute to downtown and Wascana Park and just a couple blocks from a spray park, it’s a great option for those looking for both value and location. The main floor features an open-concept layout with original hardwood flooring running throughout the living room. The kitchen flows nicely into the main space and has been updated with new cabinetry, stainless steel appliances and a peninsula that works well for casual dining. There are two spacious bedrooms and a 4-piece bath completing the main floor. The developed basement offers an open rec room with two large windows, a wet bar or potential future kitchen, a 3-piece bathroom and a bedroom (window does not meet current egress standards). The seller previously laid vinyl flooring in the rec room and bedroom in 2024 and just recently finished the baseboards. With a few finishing touches, the space could serve as additional living area or be converted into a non-regulation basement suite utilizing the separate back entrance. Outside, the oversized yard provides plenty of room for kids or pets to enjoy and includes a large detached garage. Additional features include a H/E furnace and a newer water heater (2021). A well-located home with solid potential—contact your real estate agent to schedule a private viewing. (id:62370)
Welcome to 17 Anderson Avenue, a beautifully maintained 1,176 sq. ft. bungalow located in the highly sought-after Hillsdale neighbourhood. This 4-bedroom, 3-bathroom home offers a functional layout with plenty of space for families. The updated kitchen features ceiling-height cabinetry, a large island perfect for gathering and meal prep, and an open feel that flows seamlessly into the main living area. The main floor offers three spacious bedrooms, including a primary suite complete with a convenient 2-piece ensuite. Downstairs, you'll find additional living space with a large family room, an extra bedroom, and plenty of room for entertaining, hobbies, or a growing family. Outside, enjoy a private and beautifully landscaped backyard featuring a deck, garden area, and mature greenery—creating the perfect space to relax or entertain. Additional updates include a recently installed furnace (2021) and central air conditioning (2021), along with a newly poured concrete driveway. Situated close to schools, parks, shopping, and the University of Regina, this move-in-ready home offers an exceptional opportunity in one of Regina's most desirable neighbourhoods. (id:62370)
Welcome to 371 Leskiw Bend in Rosewood — a unique 1,717 sq. ft. bungalow with a walkout basement, loads of space and serious income potential. Even better, this isn't your typical bungalow. The home has been cleverly modified to make use of the attic space, creating an additional bedroom plus a flex area that's perfect for a bonus room, media room, home office or somewhere to send the kids when you need five minutes of peace • The main dwelling offers 5 bedrooms and 2 full 4-piece bathrooms, with laminate and tile flooring throughout the above-grade living areas. Bright, spacious and tastefully finished, there's plenty of room for a growing family without sacrificing comfortable everyday living • The walkout basement is finished with vinyl plank and tile flooring and features two separate secondary living spaces. The legal 2-bedroom, 1-bath suite has its own private entrance, separate laundry and comfortable in-floor heat — because nobody gets excited about expensive electric baseboards. It is currently rented for $1,700/month • There's also a separate 1-bedroom, 1-bath non-permitted suite with its own private entrance and separate laundry, currently rented for $1,150/month. Together, the two suites are generating $2,850/month in rental income • Outside, you'll find an acrylic stucco and stone exterior, finished driveway, completed deck and double attached garage. Located in desirable Rosewood, you're close to schools, parks, walking paths, shopping, restaurants and plenty of everyday amenities. Whether you're looking for a large family home, multigenerational living or a property that can help tackle the mortgage, this one offers a layout you simply don't see every day. Move-in ready, versatile and built to make every square foot count — even the attic got invited to the party. (id:62370)
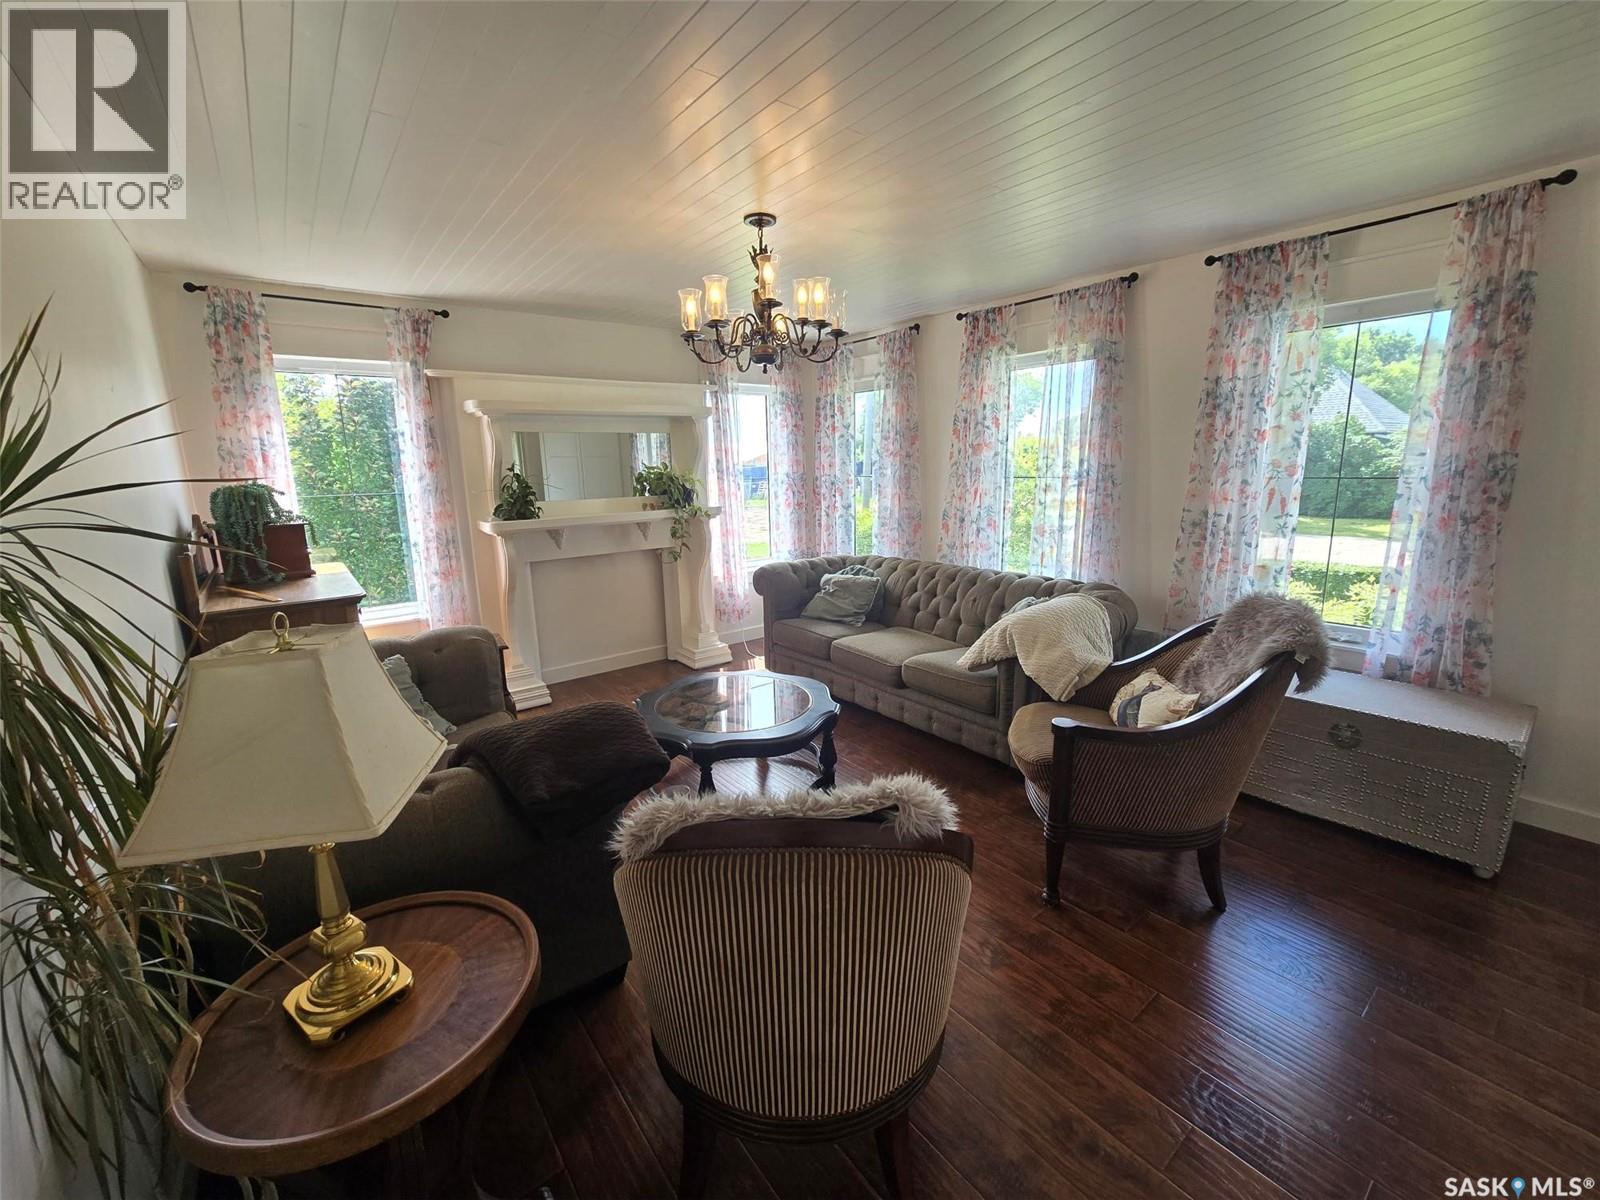
ACREAGE LIFE WITH TOWN CONVENIENCES AT 1306 ASSINIBOIA AVE. Set on the edge of Grenfell this delightful and unique property has an AMAZING yard and location (corner to the NEW CARE HOME). Pictures do not display the true beauty inside and out. This 2 storey split home is situated on 1.5 acres fully landscaped with a mature setting to include all sorts of fruits trees (apple, plum, pear, cherry, tayberry, raspberry and grapes), a huge well producing garden, and plenty of grass. A shed and the cutest playhouse or guest house (2 levels) The original home (1970) was moved into Grenfell and set on a ICF basement (2016- 1638 sq ft) and had a 2 level addition added on to it to complete a 6 bedroom plus 3 bath home. Upon entry into this home, a huge foyer greets you. The natural light beaming from the south warms the area into the massive family dining room. Enjoy cooking in this "one of a kind" country style kitchen with more prepping space and storage space than you will need. Small area for a table / chairs can be used here as well. 2 kitchen sinks( one prep and a double for dishes). The home is a modern vibe with classic white decor , so just add your accents to complete your style. The Primary bedroom is located on the main floor with a stunning 4 piece bath. Find a large den for entertaining and an office area , a main 4 piece bath to complete this level. 2nd level hosts 4 bedrooms all with hardwood floors, a large and bright common room. You will be amazed in the 9' ceiling basement that will provide a family and games room, the 6th bedroom and a bathroom ( not completed). Updates since 2016 - 200 amp panel (all new wiring), new plumbing, HE furnace (each floor has it's own thermostat), HVAC system, sewer line with back flow vlave, central air, central vac and Generator ( to run the whole home), new shingles. This property has room to build a garage to complete this amazing opportunity to own this SPECIAL PLACE. Check it out! (id:62370)
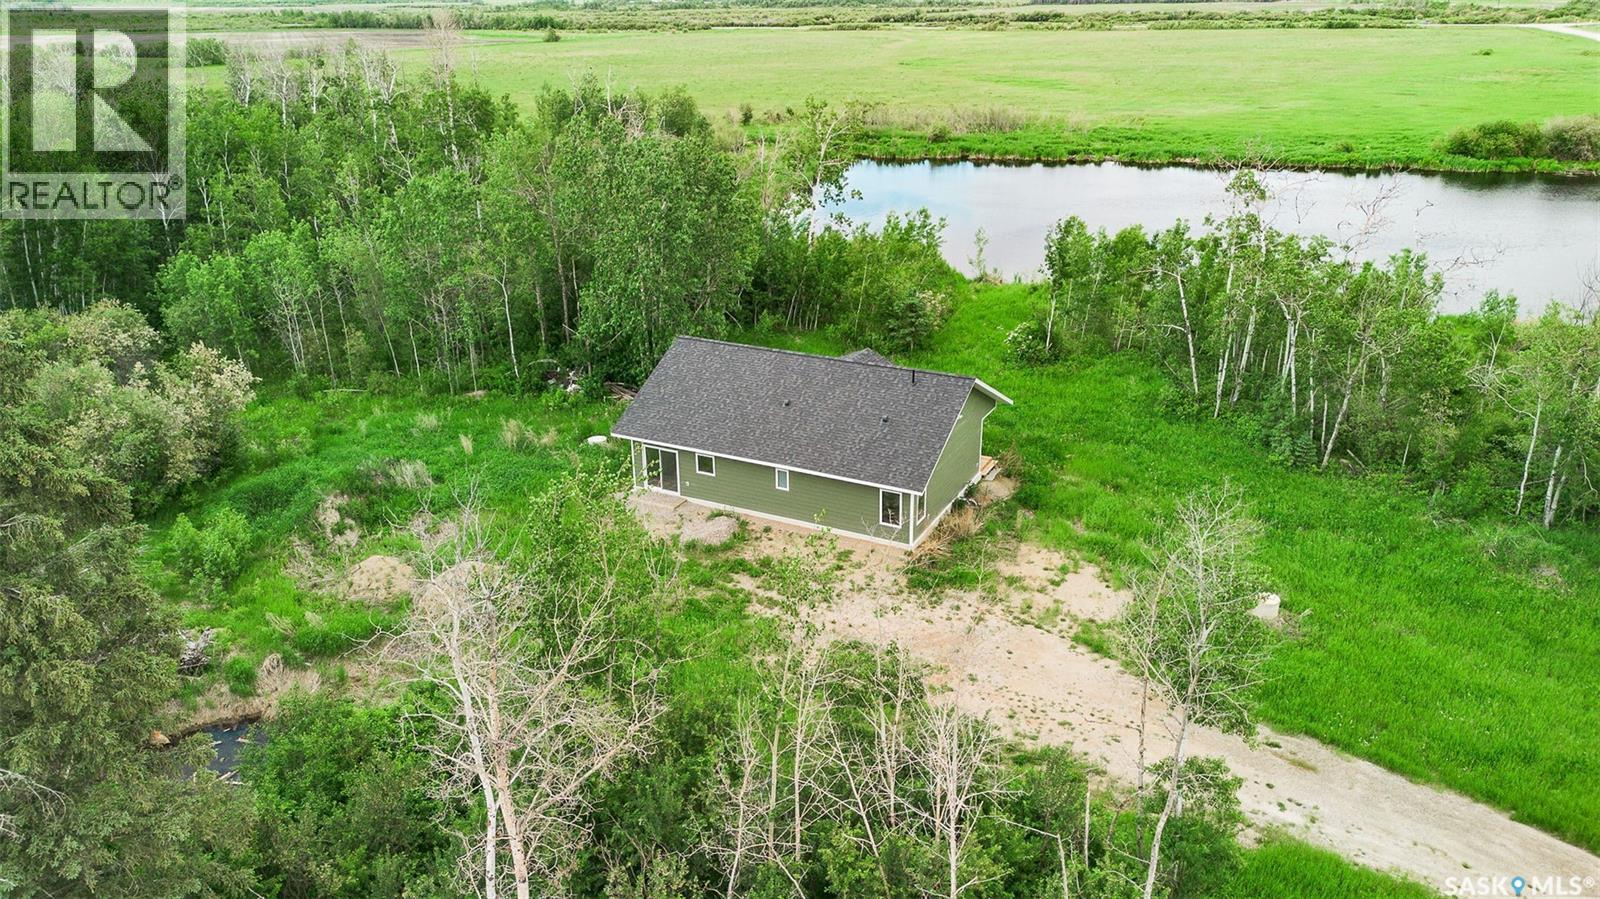
Only 30 minutes from Prince Albert, and 30 minutes from Candle Lake, this rare 2024-built waterfront property sits on 71.87 acres right beside the friendly town of Meath Park. Enjoy easy access to a K-12 school, post office, convenience store, credit union, and more -- all while feeling wonderfully tucked away. Surrounded by tall trees and peaceful countryside, this property offers the perfect canvas for a hobby farm, a hunting or weekend getaway, or full-time family home. Designed for a tranquil life away from the city, this modern, custom-built home awaits its next chapter. Step inside, and the home instantly wraps you in warmth and light. A vaulted ceiling greets you as sunlight floods the open-concept living, kitchen, and dining areas through large windows and a sliding glass door. The heart of the home features crisp quartz countertops, brand-new appliances, and sleek modern finishes that deliver understated luxury. Down the hall, three comfortable bedrooms offer space and privacy. The primary suite includes a generous walk-in closet and a private two-piece ensuite. Thoughtful touches — neatly tucked-away laundry and in-floor heating throughout — ensure comfort in every season. The property is well-equipped with a liquid discharge septic system, a water well, 100-amp electrical service, and brand-new HRV unit. But the true story lies in the land itself — 71.87 acres of untouched beauty and endless potential, bordered by waterfront and trees. This is your private oasis- Welcome home. (id:62370)
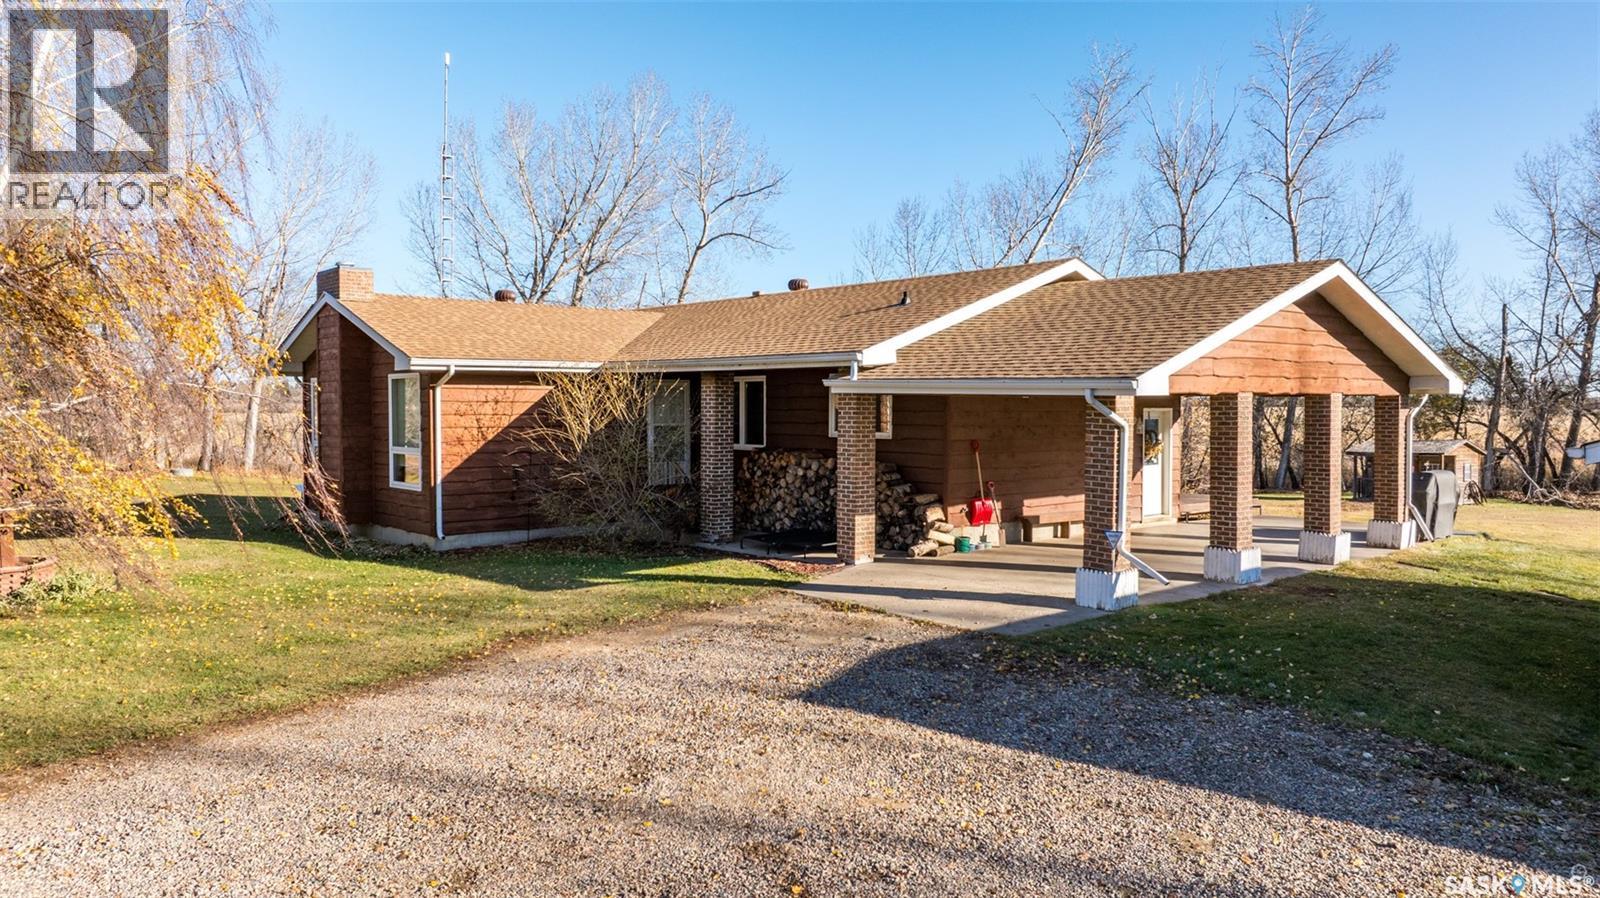
Stunning 1,364 sqft bungalow situated on 9.88 acres, just 20 minutes from Prince Albert and 10 minutes from Meath Park! This beautiful property welcomes you with sleek vinyl plank flooring throughout and an abundance of natural light. The main floor features a large living room with a nice wood burning fireplace, a spacious dining area and a bright kitchen complete with white cabinetry, stylish backsplash and stainless steel appliances. There are also 3 generous bedrooms, a 4 piece bathroom and a convenient combined laundry and bathroom with a stand up shower that completes the main level. The fully finished basement offers plenty of room for hobbies, movie nights and gatherings with family and friends, featuring an expansive family room, a 4th bedroom, a 2 piece bathroom and a utility room. Step outside to enjoy your morning coffee or unwind in the evenings on the deck or patio that is surrounded by mature trees that provide privacy and serene views. Car enthusiasts, hobbyists or anyone in need of extra space will appreciate the insulated double detached garage, carport and large quonset with concrete flooring, perfect for parking, storage or a workshop. There is also a garden area, ideal for someone who enjoys gardening and cultivating a vibrant outdoor space. The property is connected to a well water system and has a lagoon sewer system. Experience the best of country living with this exceptional property. Don't let this opportunity pass by! (id:62370)
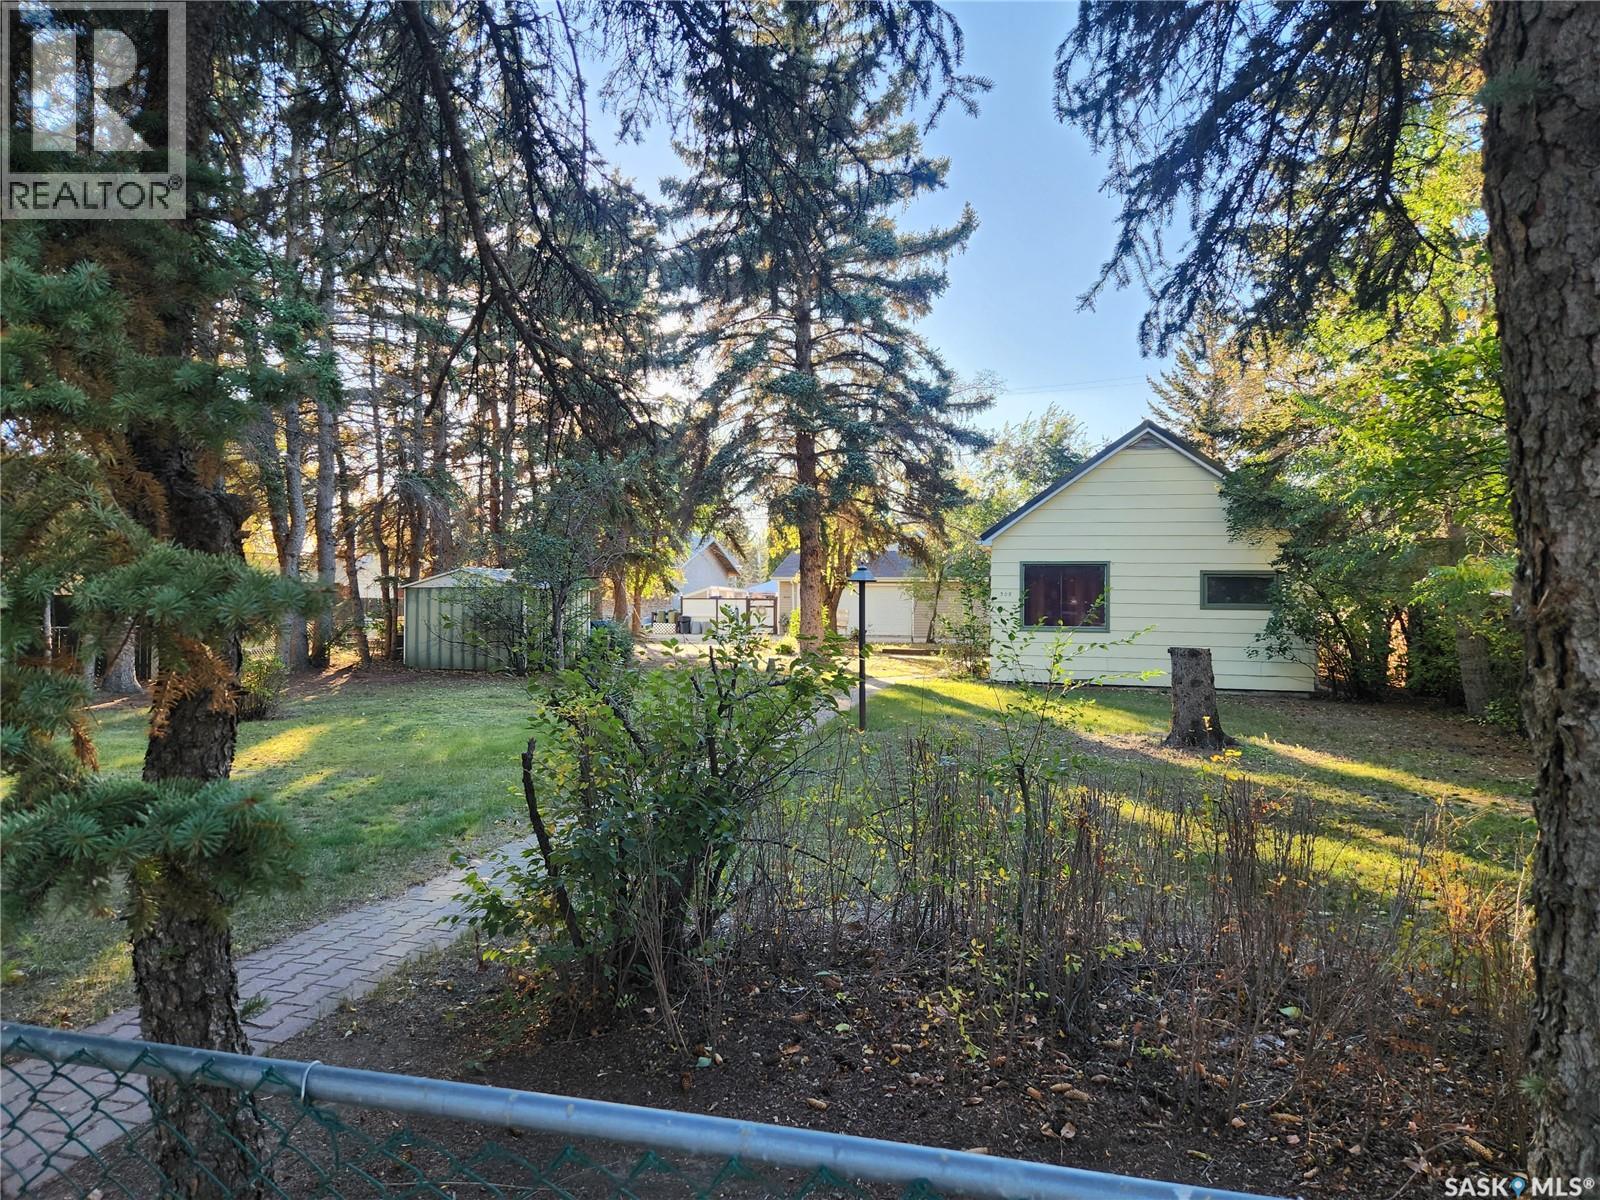
Welcome to this charming home situated on a generous 75x120 (0.21-acre) lot in the thriving community of Outlook. Offering 2 bedrooms and 1 bathroom, this property combines affordability with plenty of outdoor space. Several updates have been completed throughout the home, creating a comfortable and functional living environment. Outside, the mature trees provide shade, privacy, and a beautiful setting to enjoy the yard. Whether you're a first-time buyer, looking to downsize, or searching for an investment opportunity, this property offers great value in a sought-after community. The lot could possibly be subdivided into two lots upon approvals, This home has been easily rented over the years thanks to the high demand for rental properties in the area. Conveniently located close to local amenities, parks, and schools, this is a great opportunity to own a well-kept home in a strong market. (id:62370)
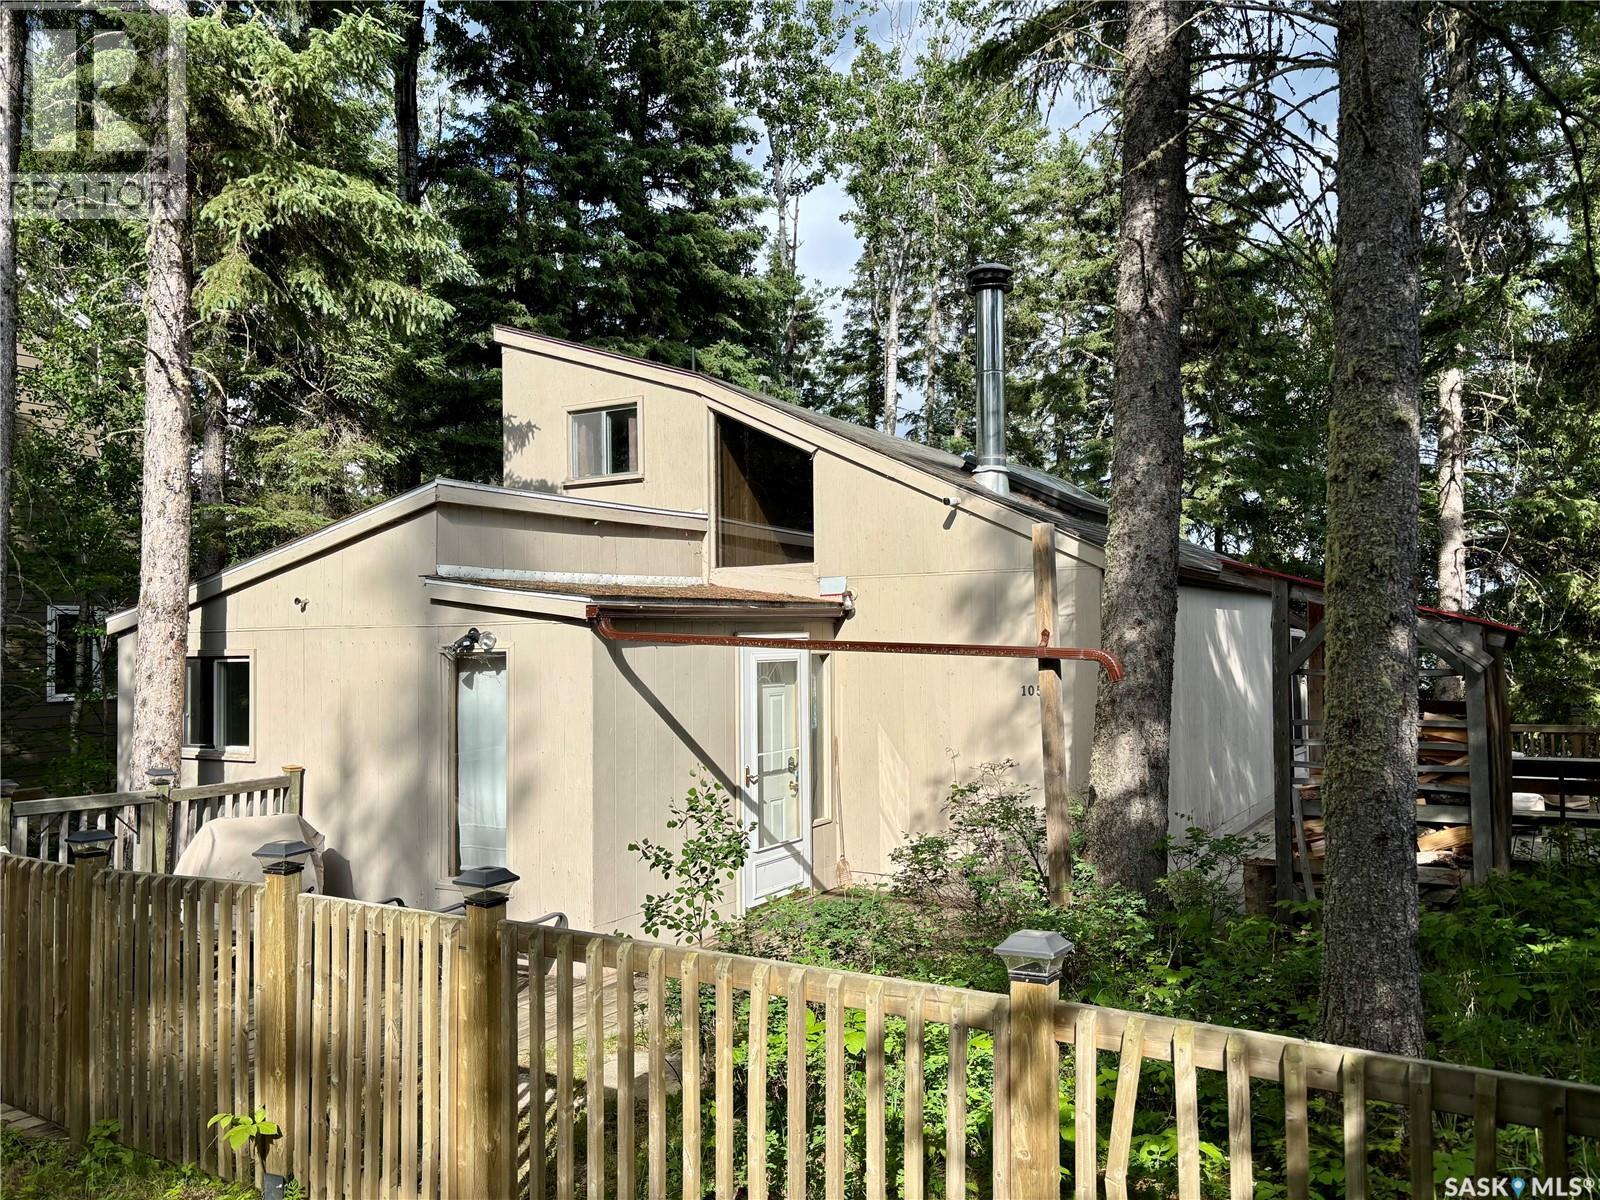
Experience lakefront living at its finest on the peaceful shores of McPhee Lake. This well-maintained four-bedroom, 1.5-bath cabin blends classic cottage charm with thoughtful modern updates. Warm cedar walls and wood burning stove create a cozy and inviting atmosphere, while the screened-in sunroom provides the perfect space to relax, entertain, and take in the stunning waterfront views. Designed for year-round enjoyment, the property has been updated with relocated water lines for winter use, a 1,250-gallon outdoor water tank for summer, on-demand hot water, and a DAB modulating water pressure system. Additional improvements include second-floor laundry, Wi-Fi-enabled heating in the living room, an insulated newer fiberglass septic tank, and new carpet and heating in the front entry. The insulated, painted garage features a new overhead door, providing excellent storage for your vehicles and lake toys. The property also includes a legally permitted dock and is registered with the RM of Lakeland, making it truly move-in ready. Whether you're looking for a family getaway or a year-round lakeside retreat, this exceptional McPhee Lake property offers everything you need to start making lasting memories. Don't miss this rare opportunity to own a beautiful piece of lakefront paradise. (id:62370)
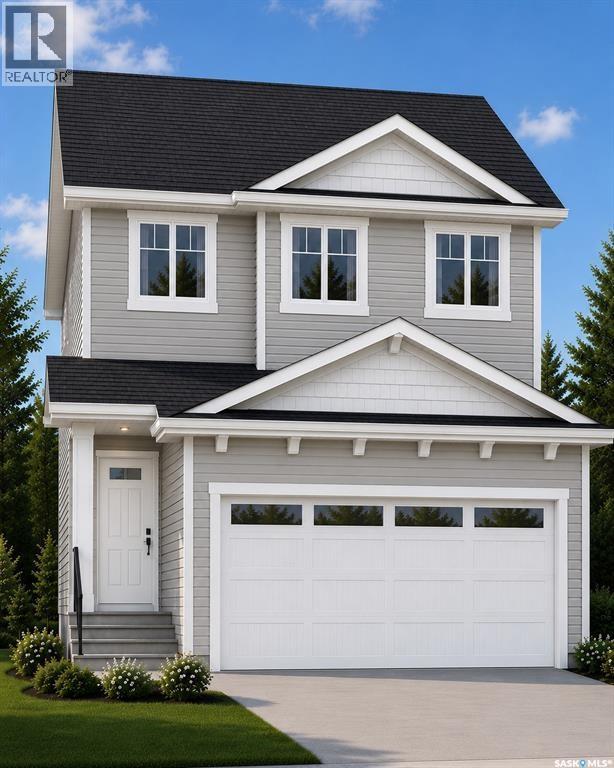
Across the Park! and close to Schools! Welcome to "The Richmond" – a practical family home featuring a side entrance for a future basement suite. This Ehrenburg build offers an open-concept main floor with a kitchen boasting quartz countertops, tile backsplash, an eat-up island, plenty of cabinets, and a pantry. Upstairs, there’s a bonus room and three spacious bedrooms, including a master with a walk-in closet and a large ensuite with double sinks. The side entrance leads to an undeveloped basement ready for your ideas. The home comes complete with front landscaping, underground sprinklers, and a concrete driveway, and will be available in Fall 2026. (Note: Photos are from a previous build of the same model; finishing colors may vary.) (id:62370)
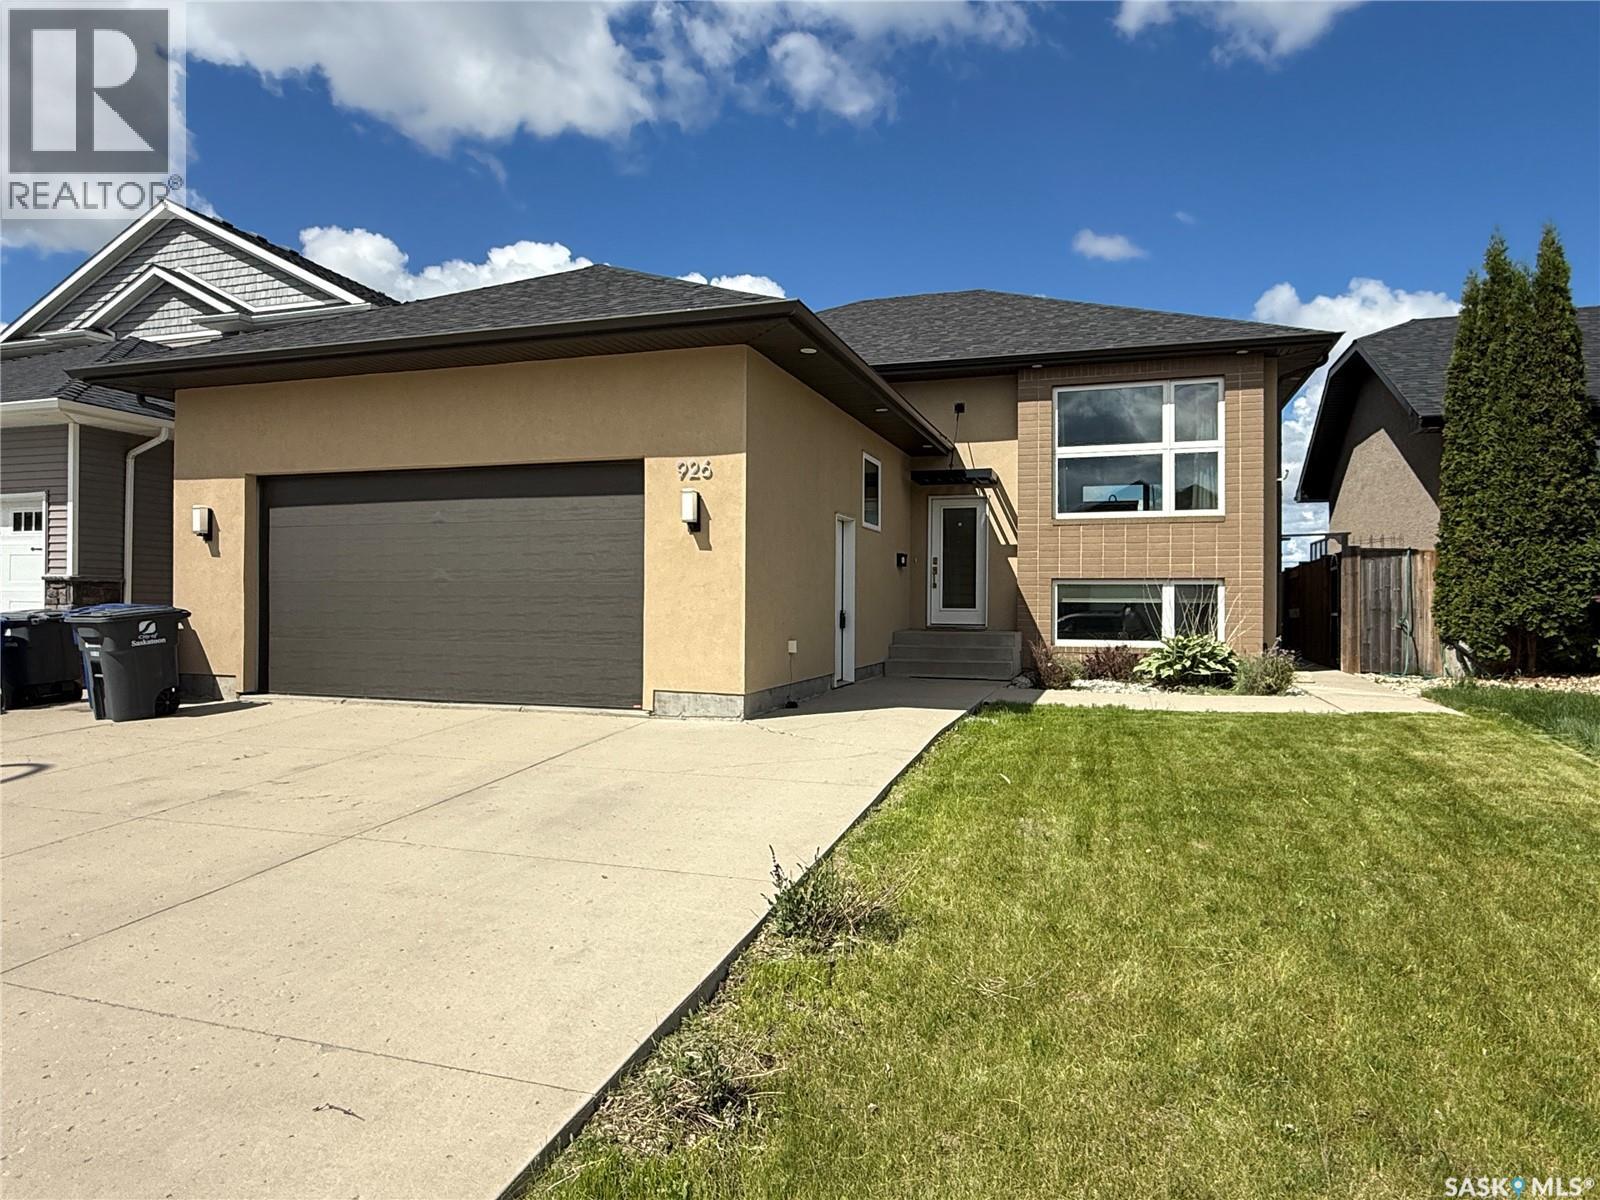
Welcome to 926 Wilkins Court Saskatoon SK, this 1,365 sq ft bi-level with open concept floor plan. The entryway is large and inviting and leads to the double attached and heated garage. Open concept main, kitchen with quartz countertops with large prep island, tile backsplash, crisp white cabinets and upgraded stainless appliances including an induction cooktop, convection/speed microwave, warming drawer, convection wall oven, built-in dishwasher, and fridge. The primary bedroom with big walk in closet with built-in organizers and ensuite bath with a tile shower and added storage. An additional in the hallway for your computer. Basement with family room with a gas fireplace west facing windows, laundry room with cabinetry and laundry sink. Two additional bedrooms, a 4 piece bathroom, and plenty of storage complete the space. Outside is fully landscaped and ready for you to enjoy! Upgrades include solid core doors, pacific white oak hardwood floors, heated bathroom tile floors, sound system throughout, and 9' ceilings upstairs and down. (id:62370)
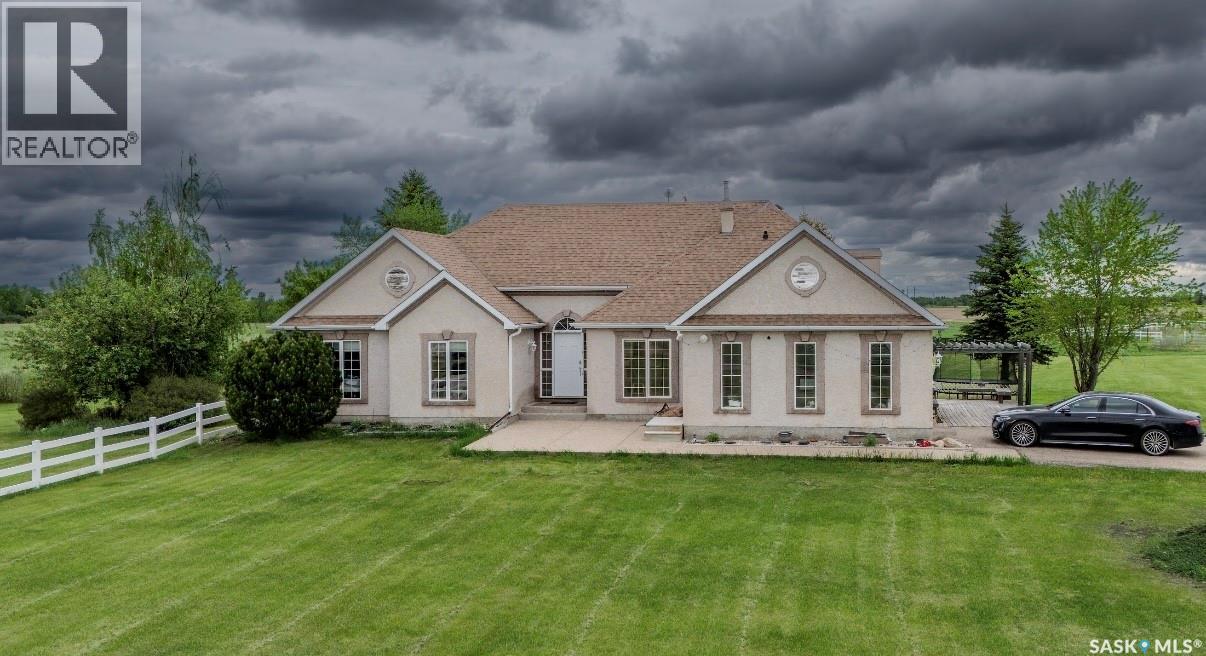
Luxury Country Living Just 2 KM from the City – 22.56 Acres of Exceptional Opportunity Experience the perfect blend of luxury, privacy, and rural lifestyle on this stunning 22.56-acre acreage located just 2 kilometres from the city limits. Designed with horse enthusiasts and hobby livestock owners in mind, this remarkable property offers the space, infrastructure, and comfort you've been searching for. The land is fully fenced and equipped with horse shelters, a barn with stables, and ample room for livestock, riding, or recreational use. A heated 24' x 36' shop with in-floor heat provides the ideal workspace for projects, equipment storage, or year-round hobbies. The beautifully appointed 1,898 sq. ft. home welcomes you with quality finishes throughout, including hardwood flooring, granite countertops, and a cozy gas fireplace. The thoughtfully designed layout features two spacious living rooms, a formal dining area, and a chef-inspired kitchen complete with a gas stove, pull-out drawers, abundant cabinetry, and a large granite eat-up island perfect for family gatherings and entertaining. The impressive primary suite is a private retreat, featuring a walk-in closet, a luxurious 5-piece ensuite with a jetted tub, and direct access to the covered deck. Step outside to the expansive 16.70' x 36.78' covered deck where you can relax in the newer hot tub year-round, entertain and enjoy the views and peaceful country surroundings. The fully finished basement expands the living space to include a large recreation room, full bathroom, mechanical room, control room, and two versatile dens/offices that can easily accommodate remote work, hobbies, fitness equipment, or guest space. Whether you're looking for an equestrian property, hobby farm, or simply a luxurious acreage close to city conveniences, this exceptional property delivers the best of both worlds. A rare opportunity to enjoy country living without sacrificing comfort, quality, or accessibility. (id:62370)