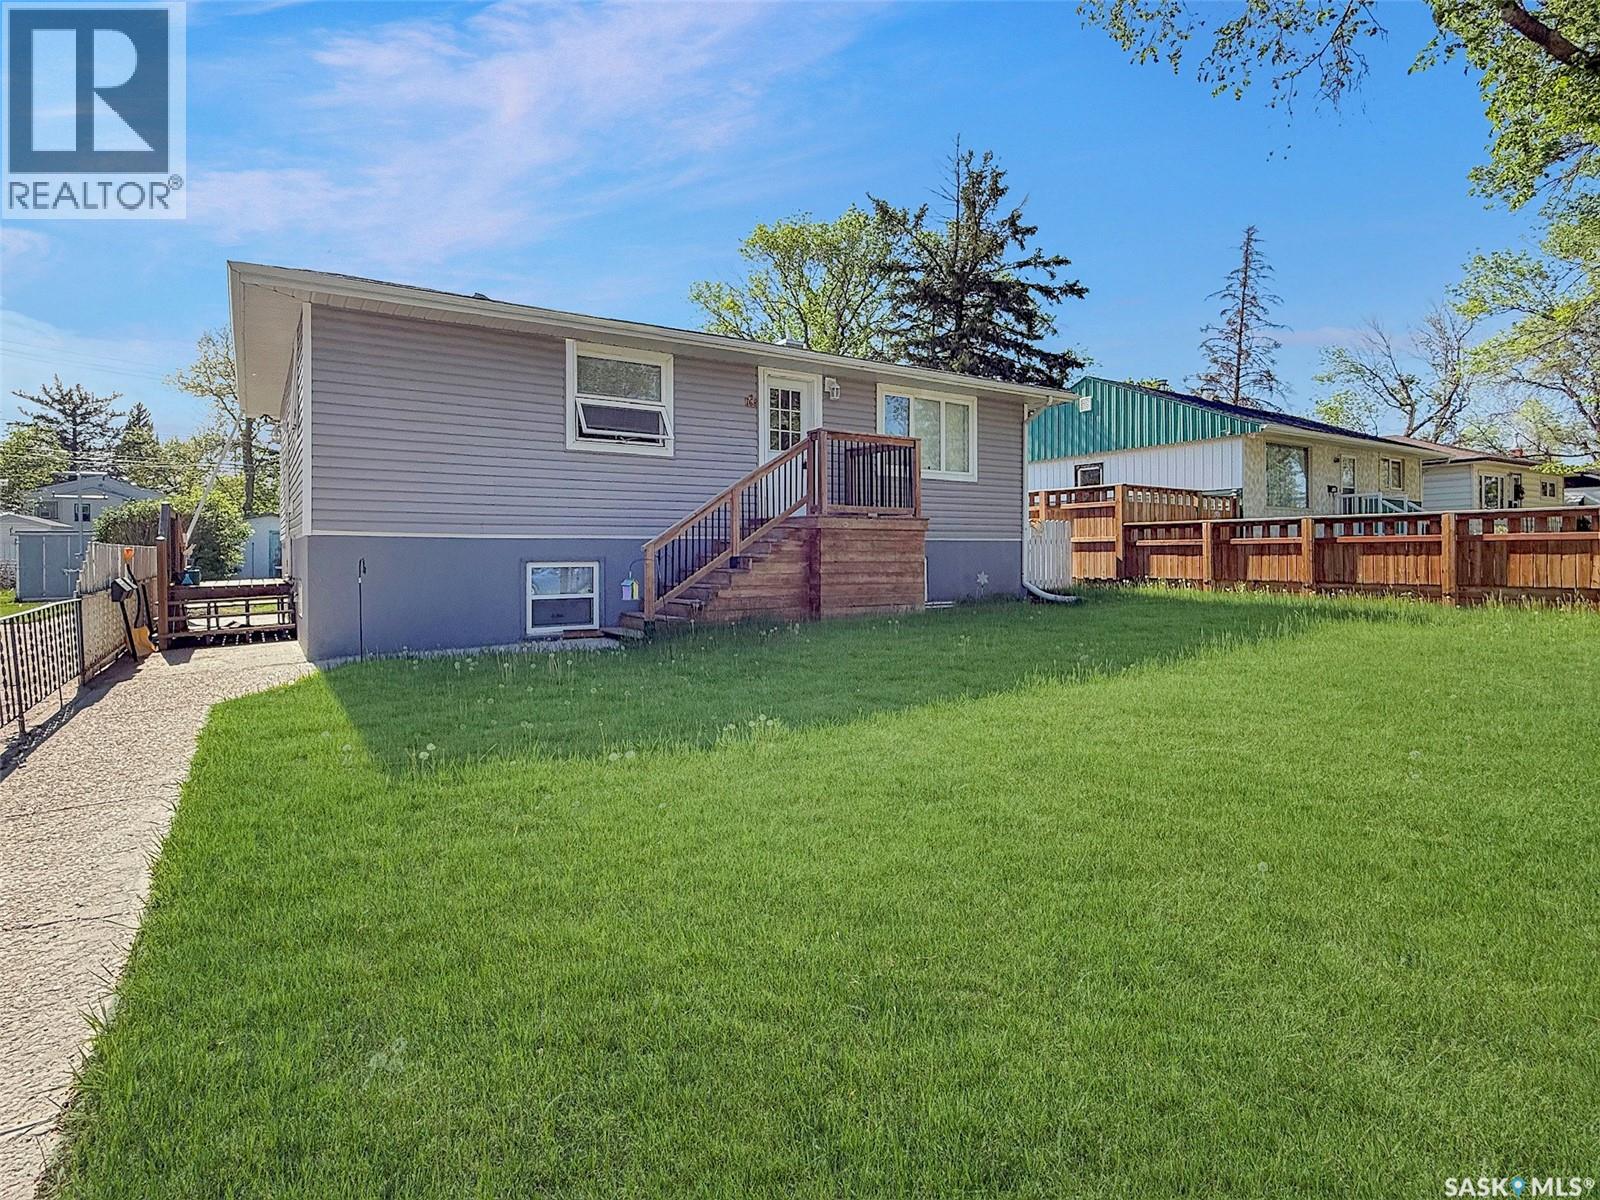
If you’ve been looking for a home with space for the whole family, the option to live up and rent down, or a smart addition to your investment portfolio, 168 2nd Ave. SE may be the perfect fit. This property offers strong curb appeal with dark vinyl siding, large PVC windows on both levels, modern shingles, and updated soffit, fascia, and eavestroughs. The oversized 50' x 130' lot provides plenty of room for extra parking and outdoor enjoyment. The location is exceptional—just a few blocks from two fantastic parks, including the brand-new all-inclusive park and Riverside Park with walking paths, the creek, and tennis courts. You’re also close to the golf course, only one block from the Co-op grocery store, and just a short walk to the college and downtown, making this a highly walkable neighbourhood. Inside, the home is set up as two separate living spaces with a shared side entrance for convenient access. The upper level features a bright living room with laminate flooring, an eat-in kitchen, three spacious bedrooms, and an updated bathroom, plus in-suite laundry. Downstairs, you’ll find three additional bedrooms—bringing the total to six—along with a second full kitchen, a full bathroom, laundry area, an open-concept living/dining space, and the utility room. Recent updates include a 2025 hot water heater, an energy-efficient furnace, and modern flooring, paint, and lighting. The yard is fully fenced and offers ample room for recreation and outdoor living. Contact today for more details or to schedule your private showing. (id:62370)
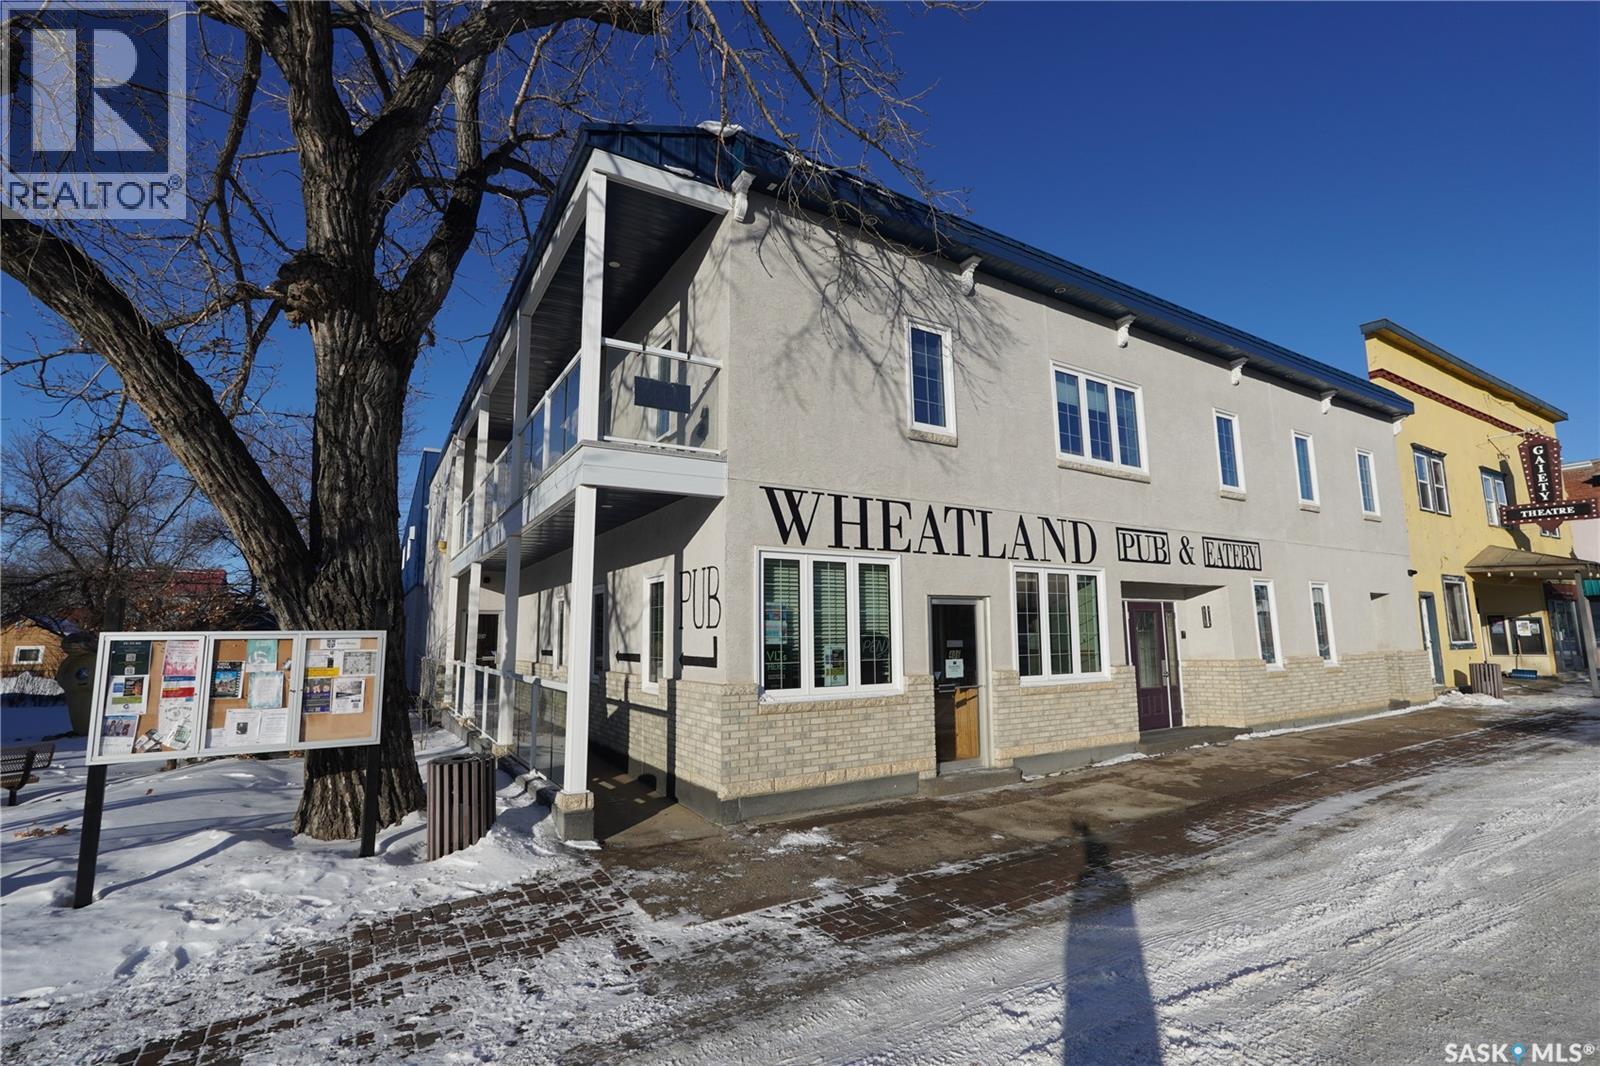
This established restaurant and bar is currently closed, awaiting new ownership to bring it back to life. Here's your opportunity to own the Wheatland Pub & Eatery Ltd. in the thriving town of Gravelbourg, Saskatchewan. This facility has it all, an Event Room that seats 26, which can be rented out, a Restaurant that seats 46 and a Bar that seats 75, which also includes 3 VLTs. The second level is a residential unit that includes 3 bedrooms and 3 bathrooms. Airbnb is used for 2 of the bedrooms, and the third bedroom is rented out on a month-to-month agreement. The kitchen, dining room, and living area are considered a common area and shared by the tenant and the Airbnb clients. This second level also has the potential to be used as an owner's suite, which is a great bonus for those who like to live where they work. Other features include - triple attached garage and additional storage area on the second level. Don't missed out on this opportunity in a thriving area of Saskatchewan. Don’t wait, book your private viewing today! (id:62370)
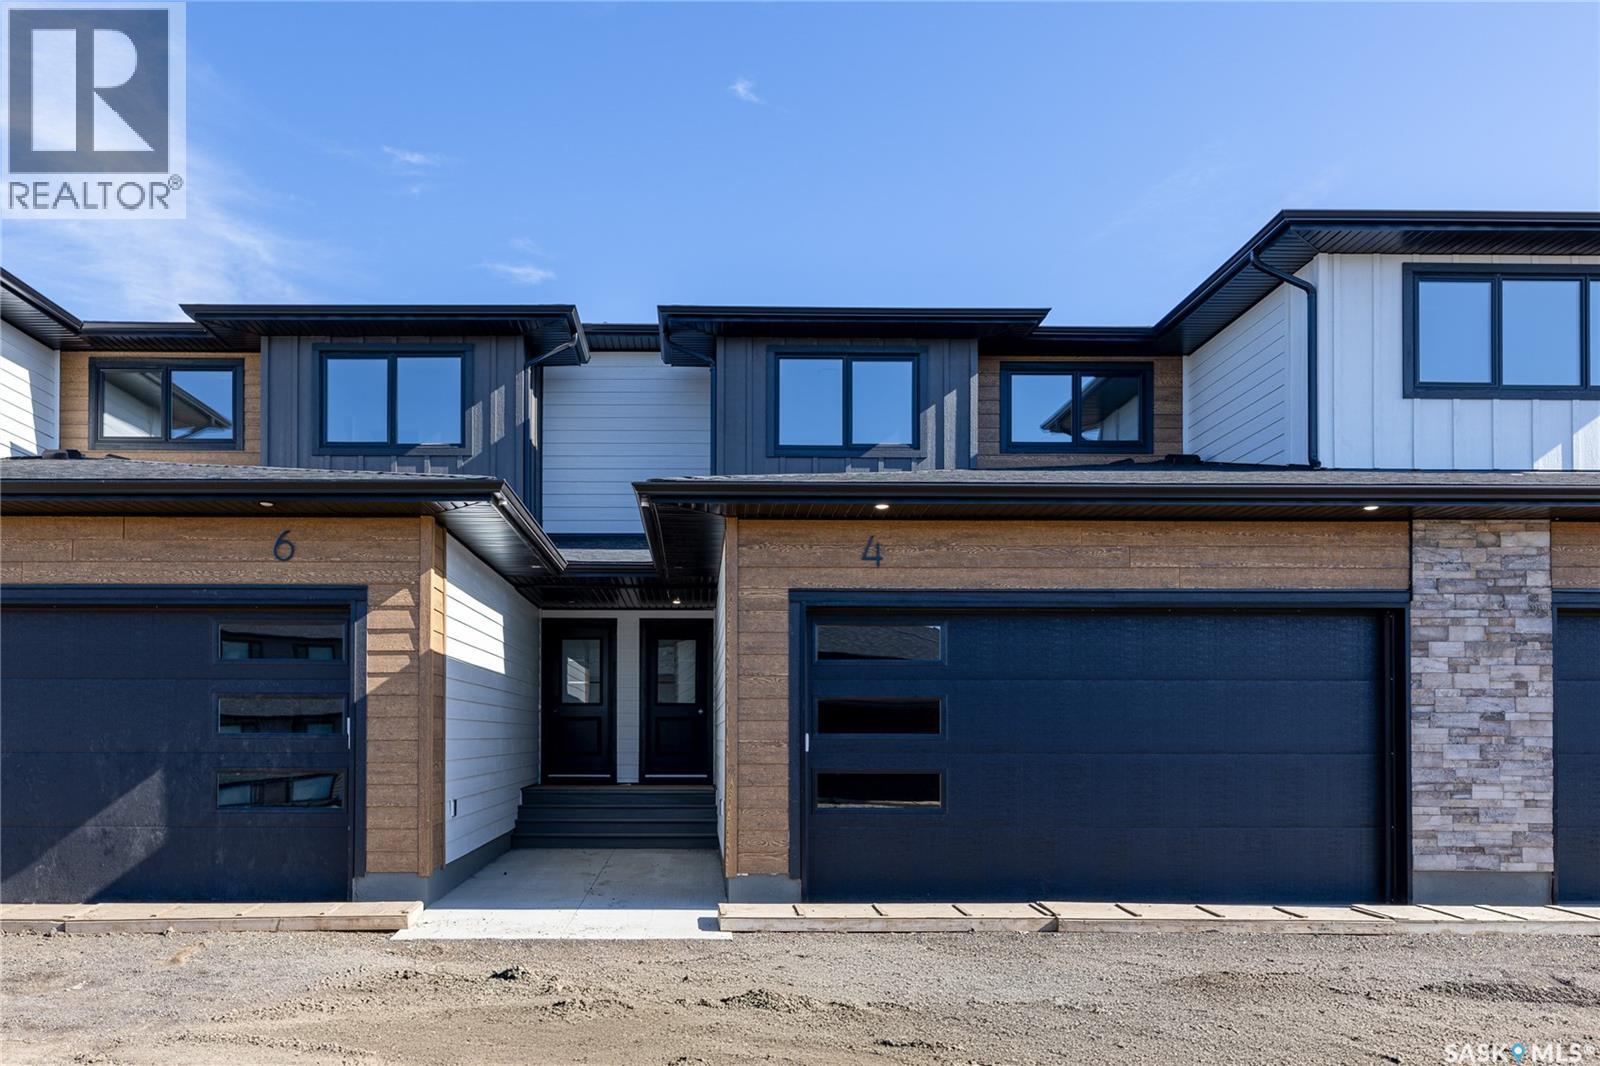
Welcome to 4-830 Brighton Boulevard located at the brand NEW 'Ari Cove by North Ridge' project in the growing community of Brighton! This 2-storey w/ double attached garage, built by North Ridge Developments, is a townhouse style condo that is eye-catching in nature and offers an opportunity to live in a full sized home in a condominium setting. The 2-storey portion of Ari Cove offers 2 unique layouts to choose, The Lokys (1541 square feet) and The Kai (1640 square foot), both offering a fresh opportunity in a prime location. The Lokys (unit 4), is a 3 bedroom 3 bathroom home with 2nd floor laundry. The craftsmanship is truly evident with features including high quality shelving in all closets, an upgraded trim package, vinyl plank flooring, modern fixtures, and quartz countertops. This home also includes a heat recovery ventilation system, triple pane windows, and a high efficient furnace. Move in and enjoy as this unit comes with a SS kitchen appliance package, washer/dryer, air conditioner, composite deck w/ aluminum railing and natural gas bbq outlet. Visit the showhome located on site (Bungalows units 71/73) 5-8pm Mon-Thurs, 12-5 pm Sat/Sun OR call/text/email for information. This brand new project may have the perfect home for you. GST/PST included in purchase price with any rebates to builder. Saskatchewan Home Warranty 1-2-10 Year Premium Coverage Plan. (id:62370)
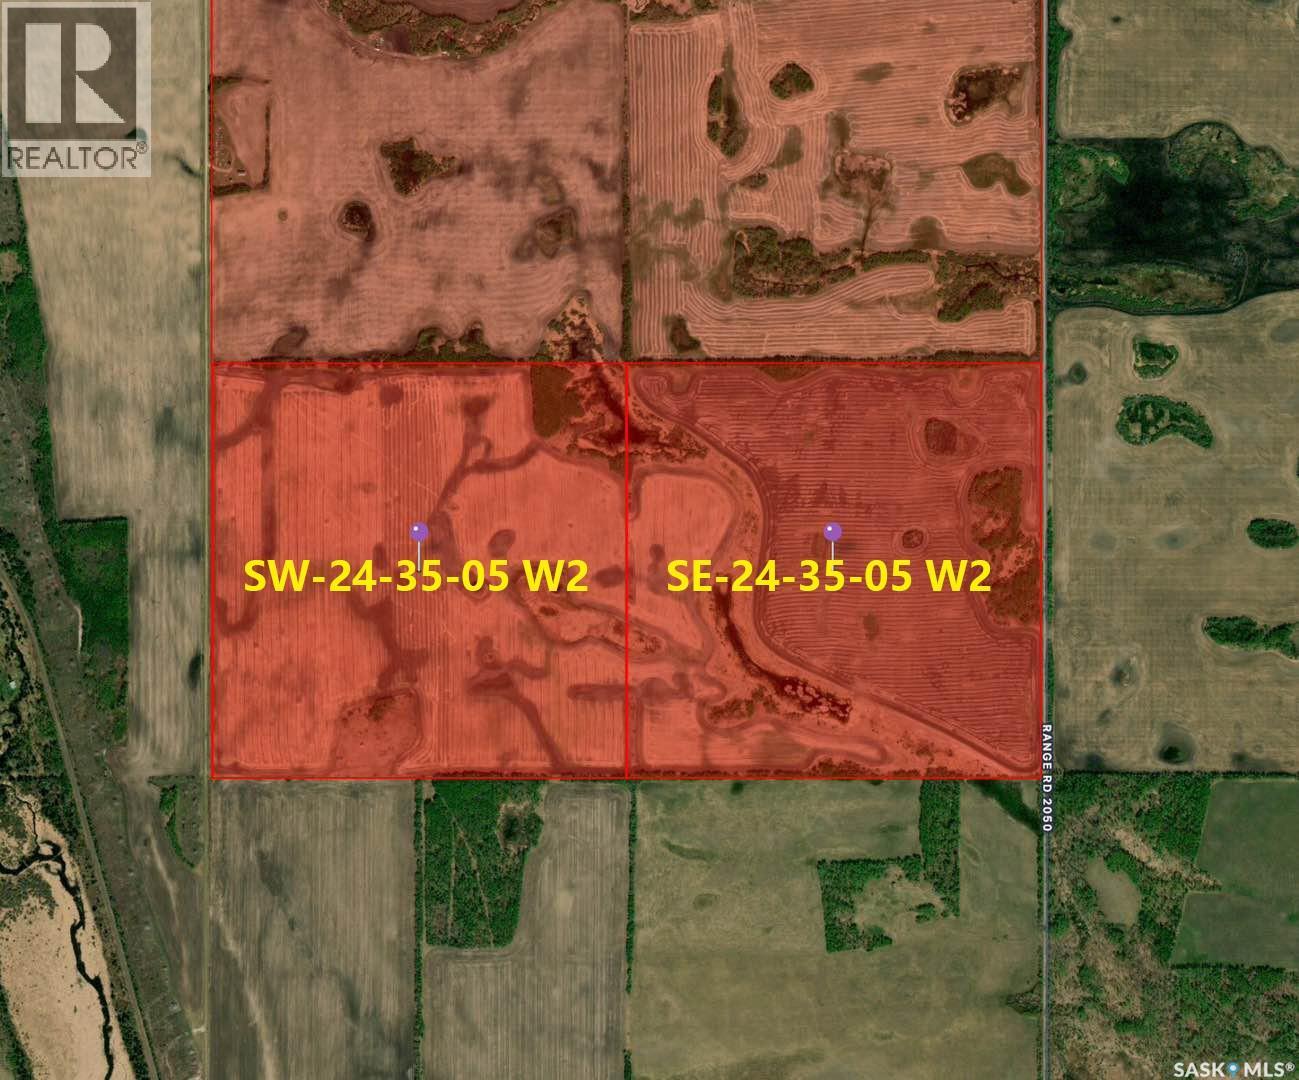
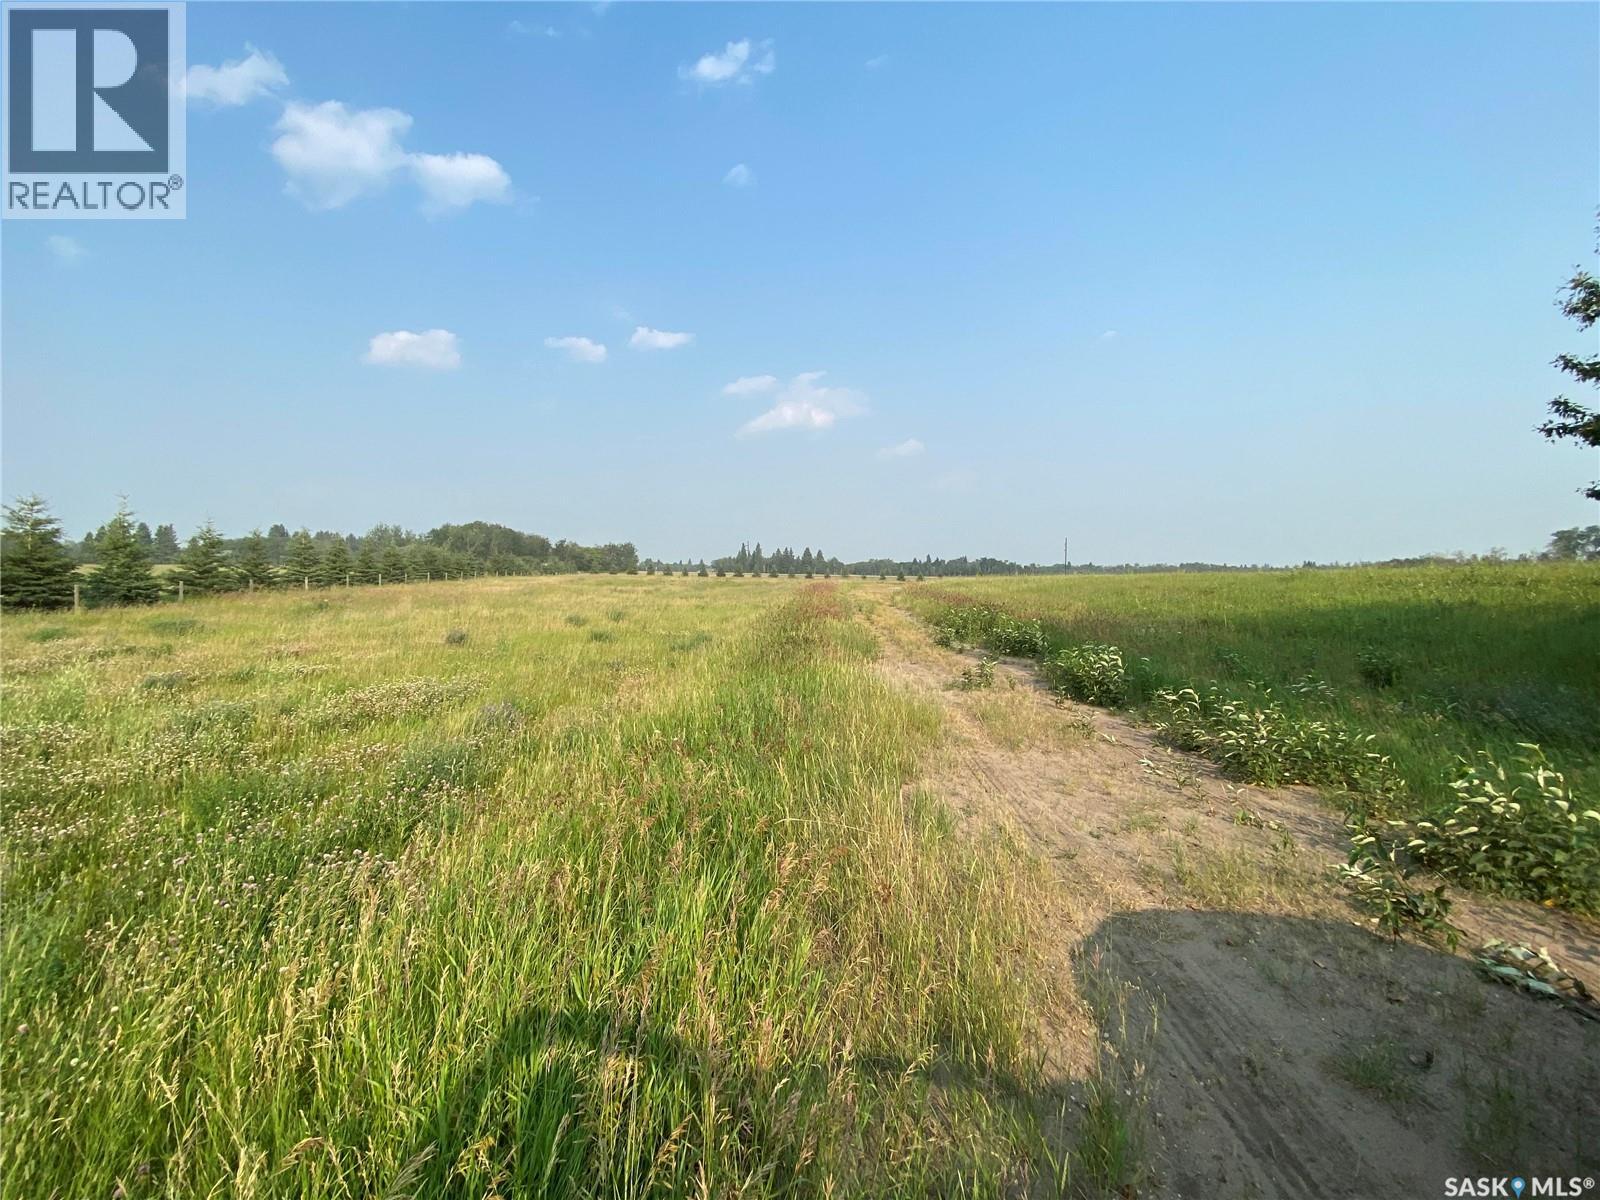
Fantastic 2 quarter farmland in RM Preeceville No.334. From ISC, there are 320 acres. From SAMA, the total assessed value is $640300, the cultivated acres are 260. Total waste land is 60 acres. $320150 average assessment per 160 acres. SW-24-35-05-W2 soil final rating is 66.09. SE-24-35-05-W2 soil final rating is 64.74. $1,299000.00 listing price. Soil class is “E” and “F”. One gravel road on the east side of the land. Currently the land has been rented out until the end of this year. Some potential tenants would like to rent it for long term. (id:62370)
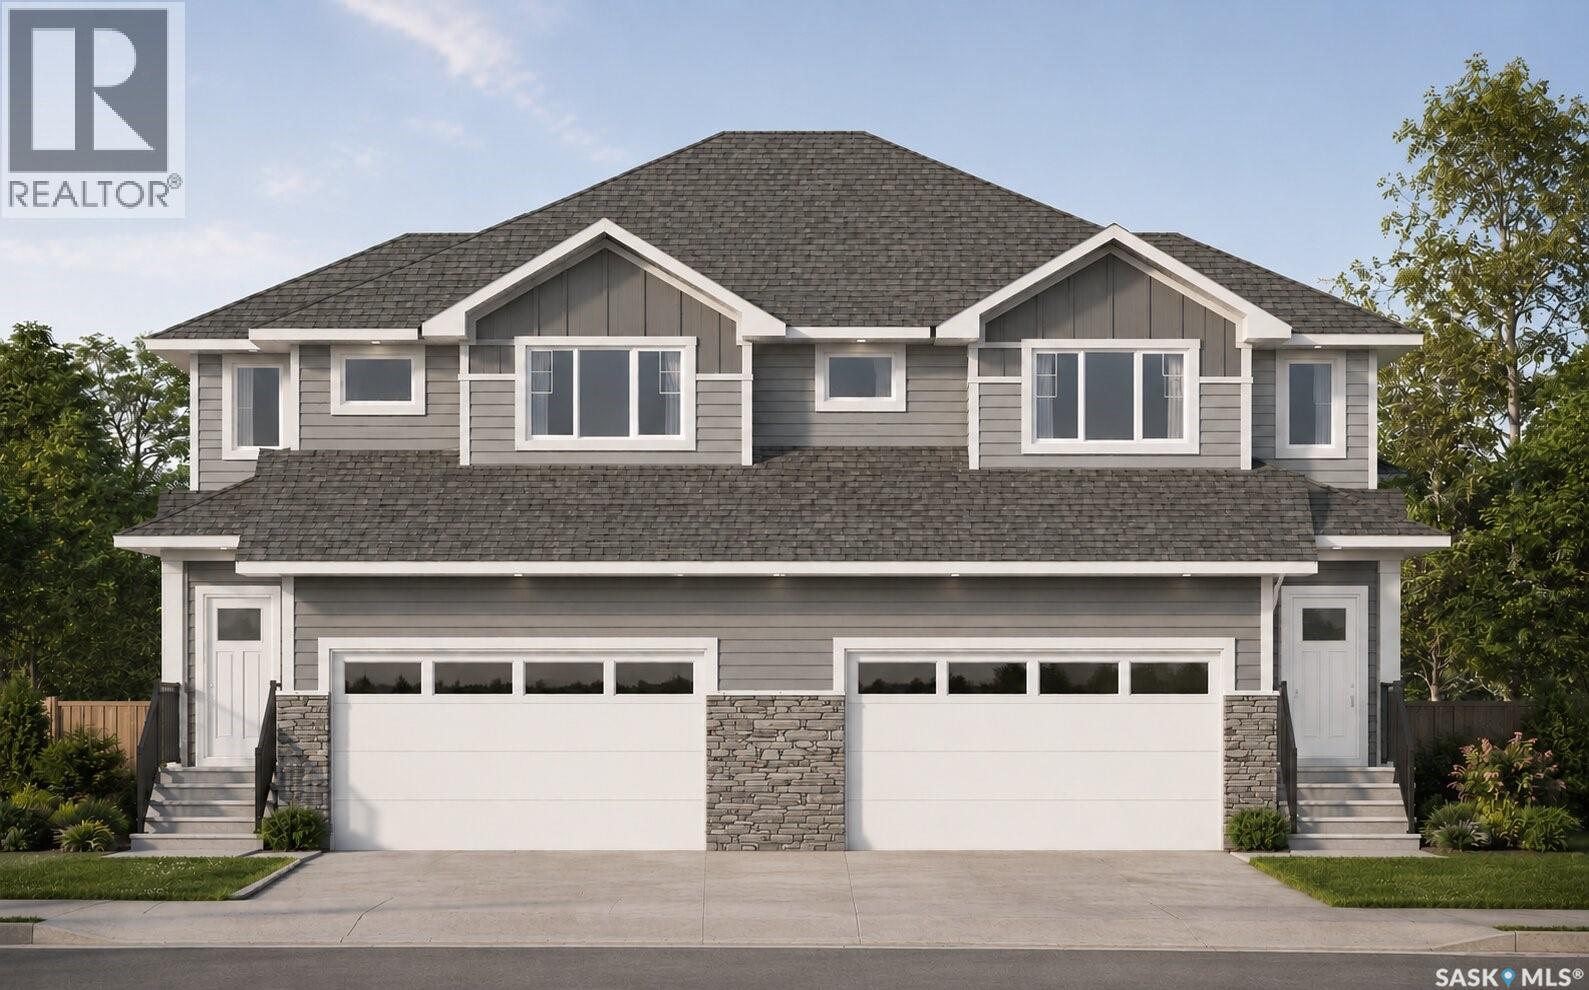
Welcome to this brand-new 1,468 SQFT two-storey duplex nestled in a quiet cul-de-sac nestled within Warman's Legends Golf Course community. The thoughtfully designed main floor features a spacious mudroom, convenient 2-piece bath, modern kitchen with quartz countertops, ceiling height cabinetry,, stainless steel appliance package, and large south windows that fill the living room with natural light. Upstairs offers 3 bedrooms, 2 bathrooms, a versatile flex room, and second-floor laundry for added convenience. The primary features walk in closet, 4 pc ensuite with dual vanities and a tiled walk in shower. A concrete driveway is included, and buyers have the opportunity to select their own colours and finishes. This is a presale home—photos shown are from a previous build and are for reference only. Contact your REALTOR® today for more information! (id:62370)
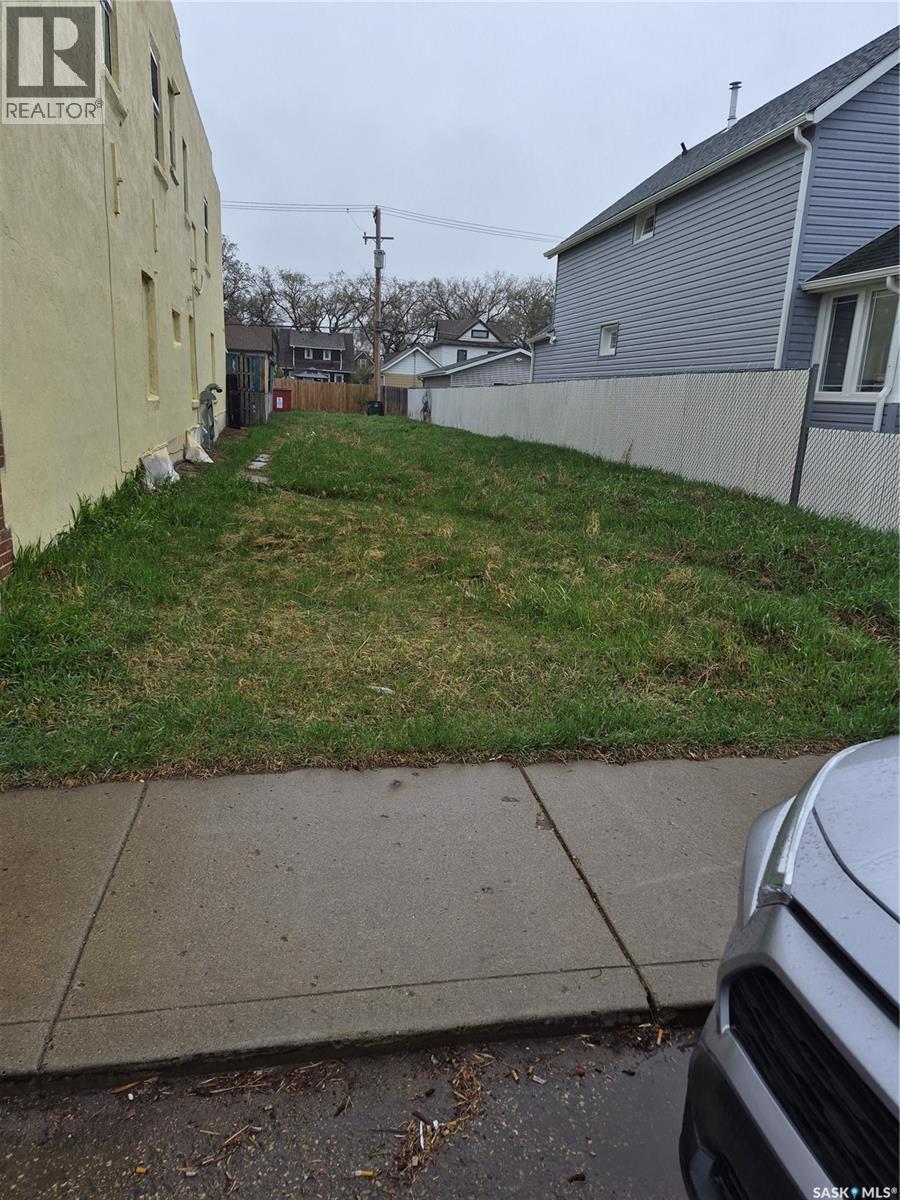
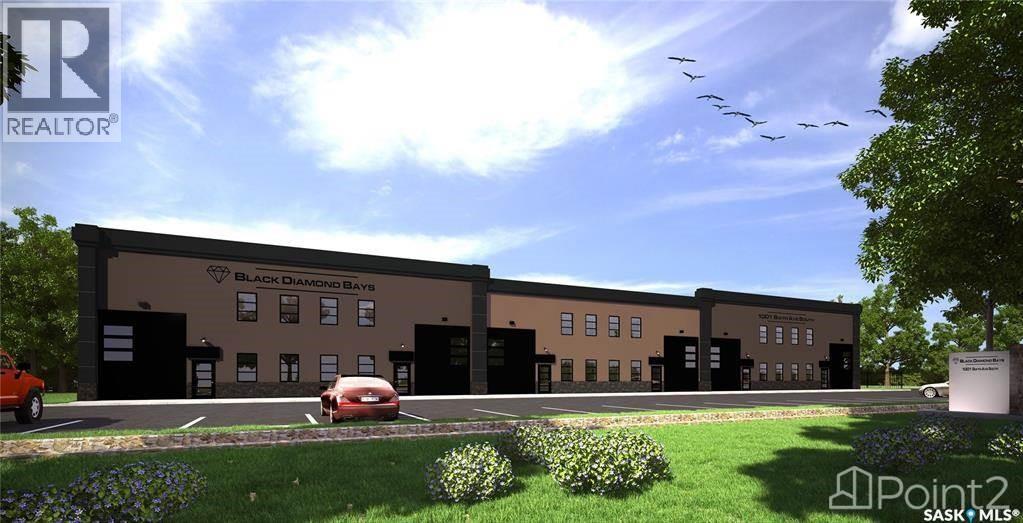
The MX1 District is intended to facilitate a broad range of compatible commercial, industrial, institutional, and residential uses, including live/work units. (id:62370)
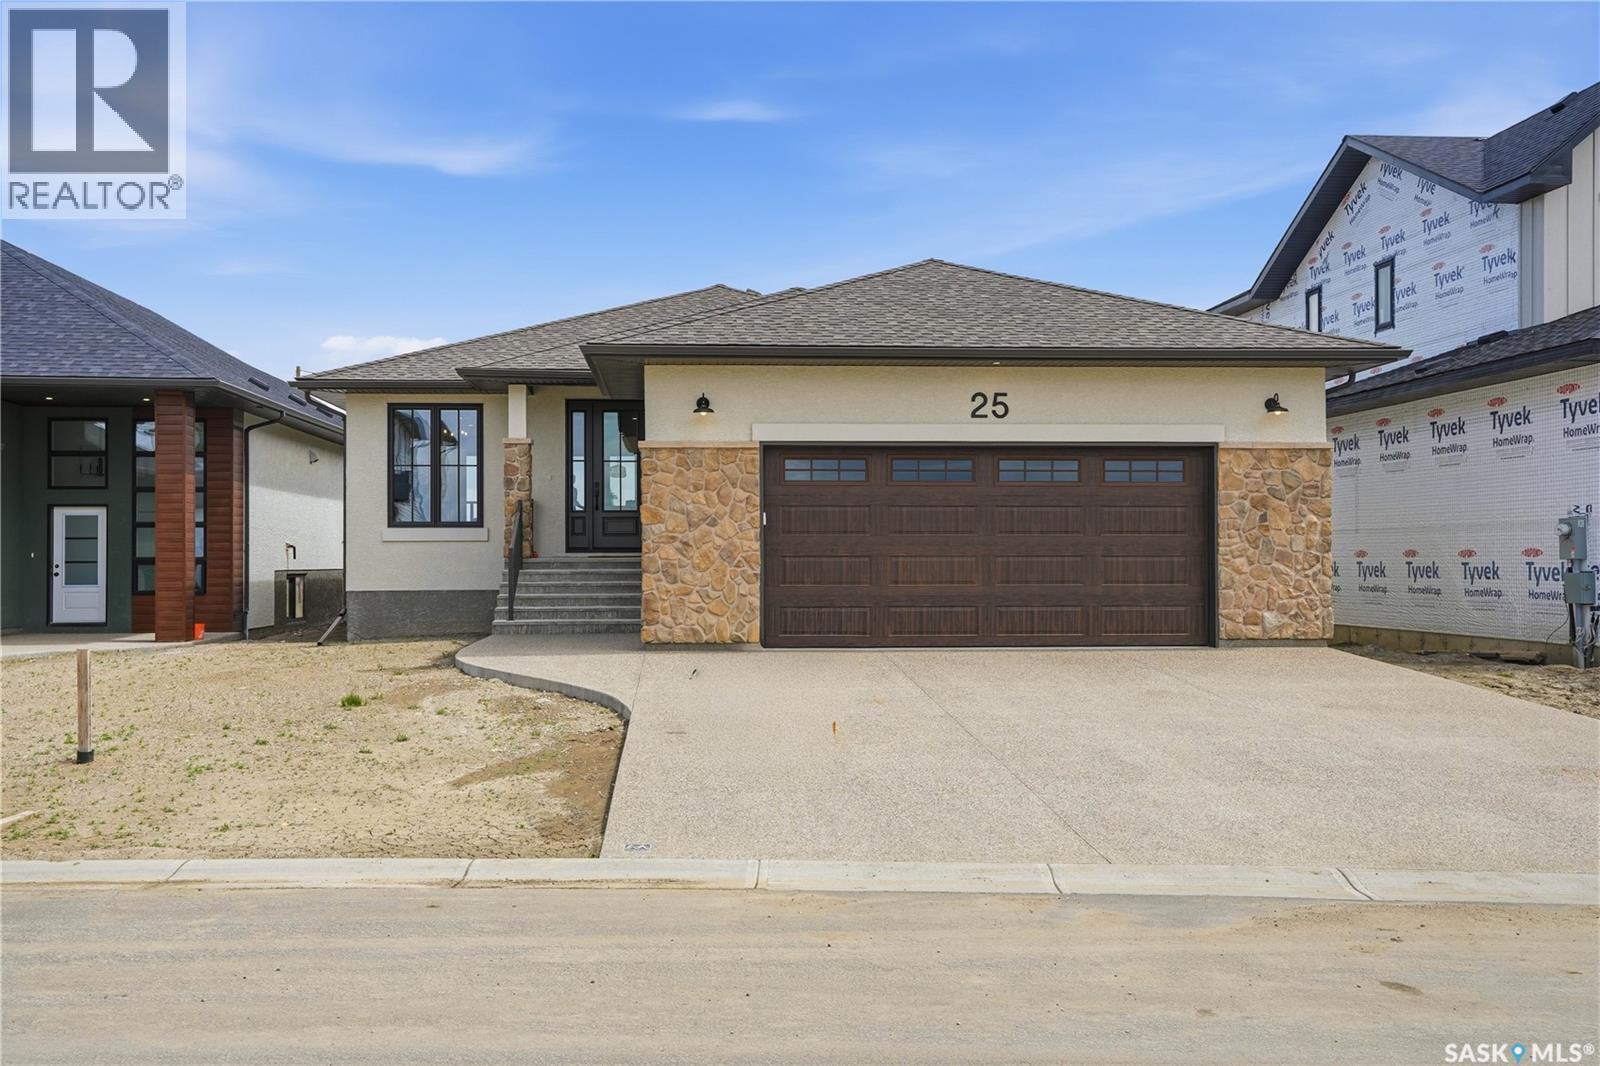
This newly built home is for sale in Lumsden's residential community, The Country, a thoughtfully planned development that will continue to grow with future amenities including a community park and man-made lake. Lumsden has long been known for its scenic setting, excellent schools, local businesses, and relaxed pace of life, with the convenience of being just a short drive from Regina. Built by award-winning Munro Homes, a builder recognized for quality craftsmanship and attention to detail, this 1,405 sq. ft. bungalow has been constructed with long-term performance and comfort in mind. The home is EnergyStar® Certified and features pile foundation construction with a steel beam support system. Inside, 9-foot ceilings and luxury vinyl plank flooring create a clean and welcoming living space. Red oak accents are featured in the fireplace surround, cabinetry, and stair railings. The kitchen offers painted lacquer cabinetry, quartz countertops, custom range hood, high-end stainless steel appliance package, large island, and a walk-in pantry. Corner windows in the dining area provide views of the backyard and bring in plenty of natural light. The main floor includes three bedrooms and two bathrooms. The primary bedroom features a walk-in closet and a private ensuite with double sinks and a walk-in shower. A functional mudroom provides direct access to the oversized double attached garage. The basement is framed and ready for future development, offering 8-foot ceilings and large privacy windows that create a bright and usable lower level. Just a few additional features include triple-pane windows, stone and stucco exterior finishes, lifetime warranty shingles, dual-zone HVAC system, Saskatchewan New Home Warranty coverage, and all furniture included. This is an exceptional opportunity to become part of one of Lumsden's newest communities and enjoy a home built by one of Saskatchewan's most respected builders. Don’t wait, schedule your private tour of 25 Country Road. (id:62370)
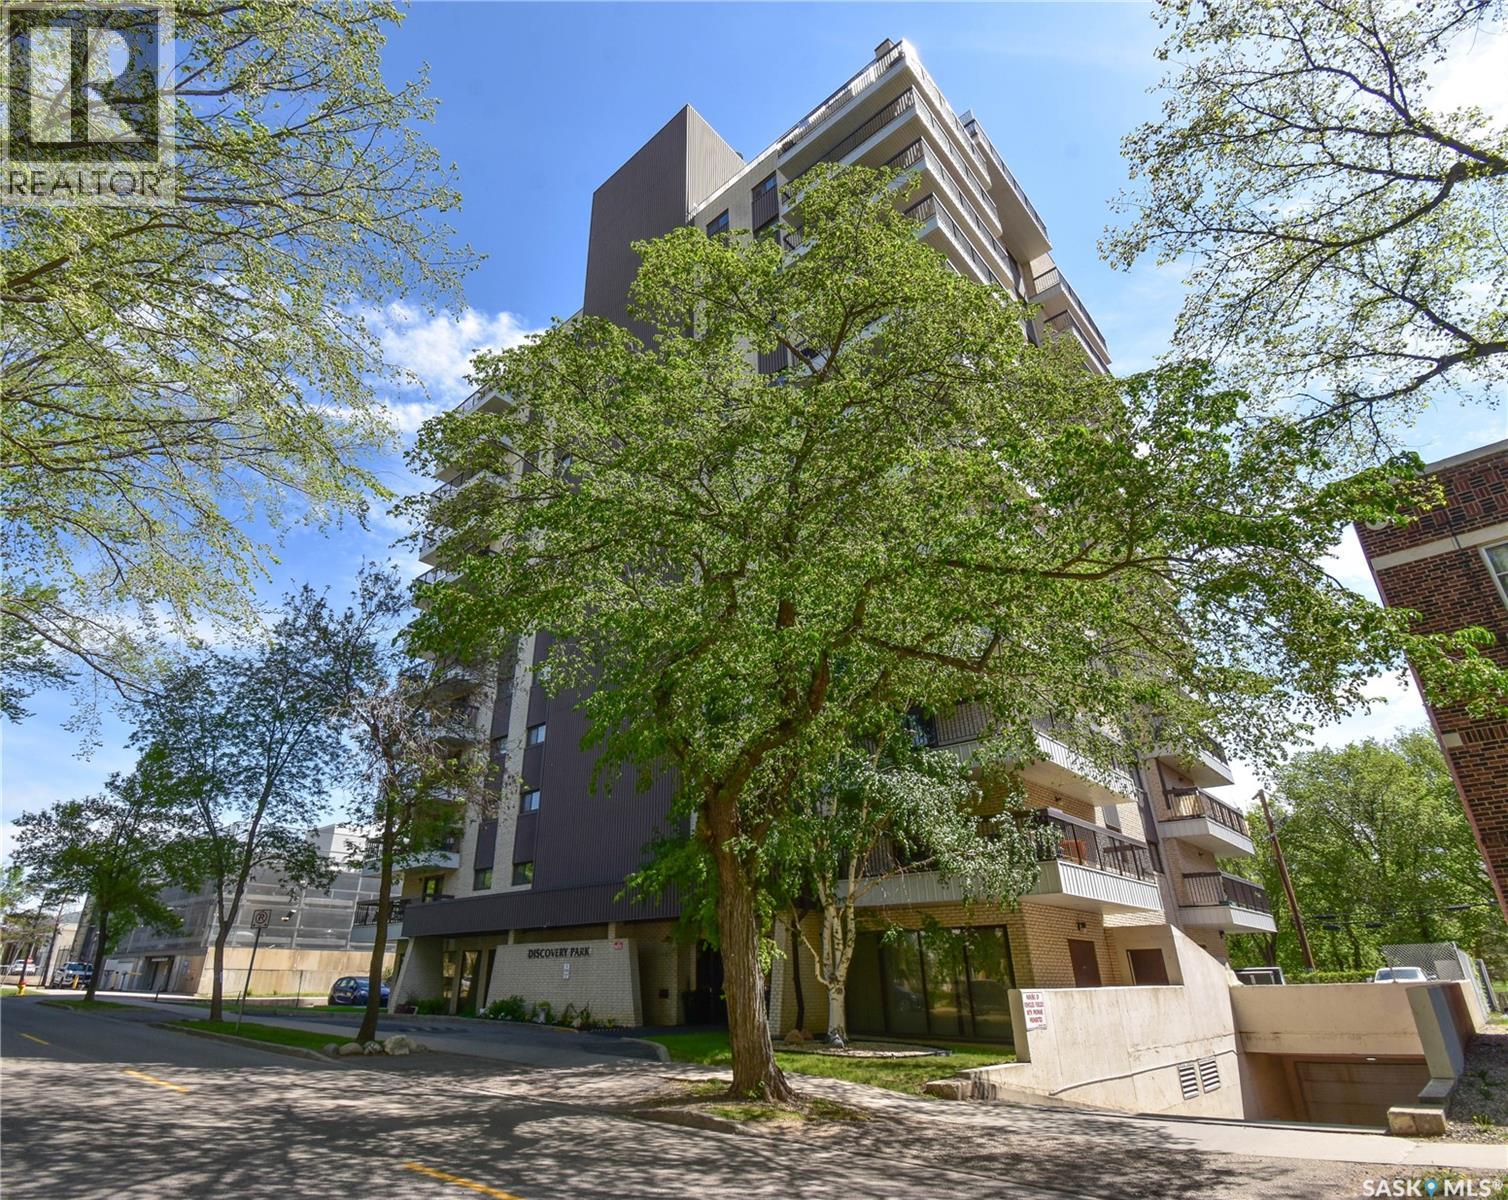
Welcome to unit 1003 – 510 5th Ave North located in the heart of Saskatoon’s desirable City Park neighborhood! This condo greets you with plenty of natural light flowing, a functional layout, and spectacular views overlooking Kinsmen Park! Step into your open concept living area, with laminate flooring, sliding glass door to your balcony with picturesque park views, fireplace against a tiled mantle, and recessed lighting. Your kitchen provides ample oak cabinetry, tiled backsplash, stainless steel appliances including fridge, stove, dishwasher and hood fan. Open to your formal dining space with a chandelier for a touch of elegance. Your king accommodating primary bedroom features a walk-through closet leading you to your 3-pc ensuite with glass shower and modern vanity. Second bedroom + a den, as well as a 4-pc bath with tile surround tub, a storage room with freezer and laundry hookup, completes this unit! The Discovery Park complex has it all – including an indoor pool, sauna, hot tub, fitness area, amenities room and library! With an unmatched location, only steps away from City Hospital, quick access to the U of S, downtown and our beautiful South Saskatchewan River, this is one you won’t want to miss! (id:62370)
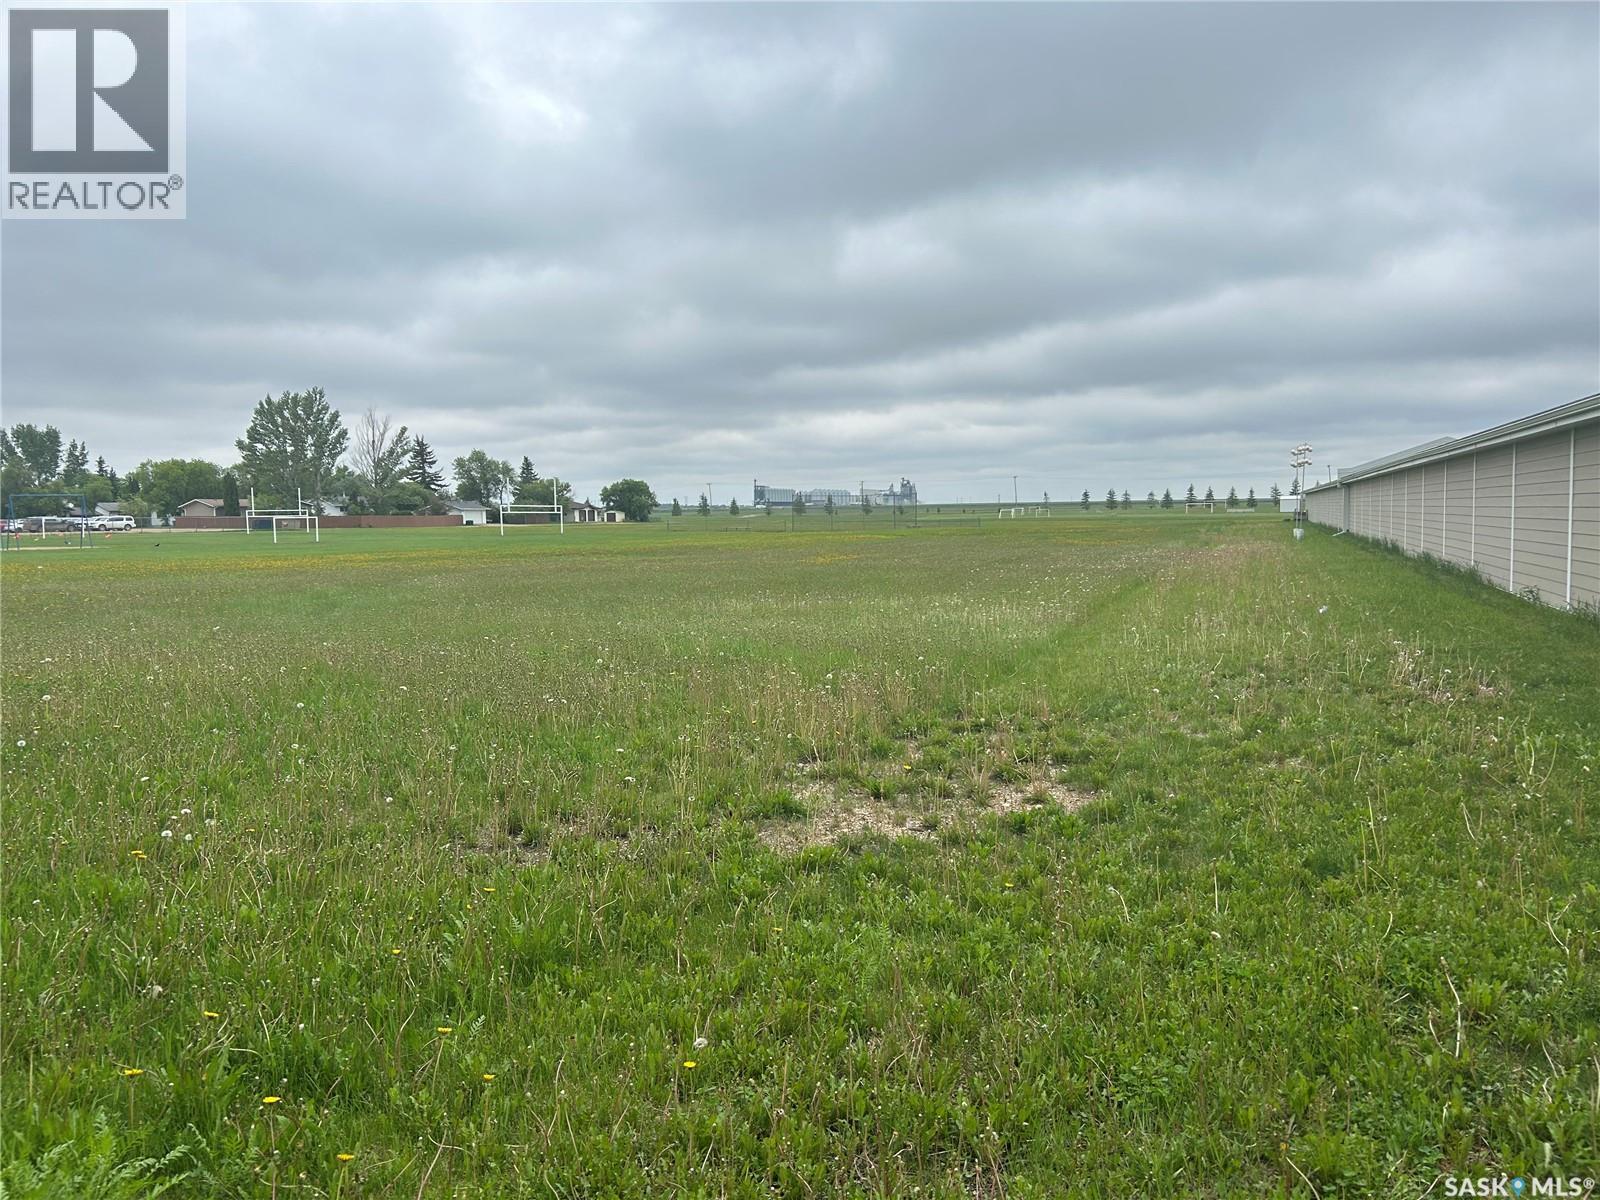
Looking for a new opportunity? Well look no further then the town where opportunities grows Tisdale, Sk. This large lot nearly 3 acres sits in close proximity to health care facilities and elementary school. This lot is zoned R3 ( multiple- unit dwellings, single detached dwellings, semi-detached dwellings ,two unit dwelling and street town house dwelling). Services locate on 110th Avenue. Call and book your showing today. (id:62370)
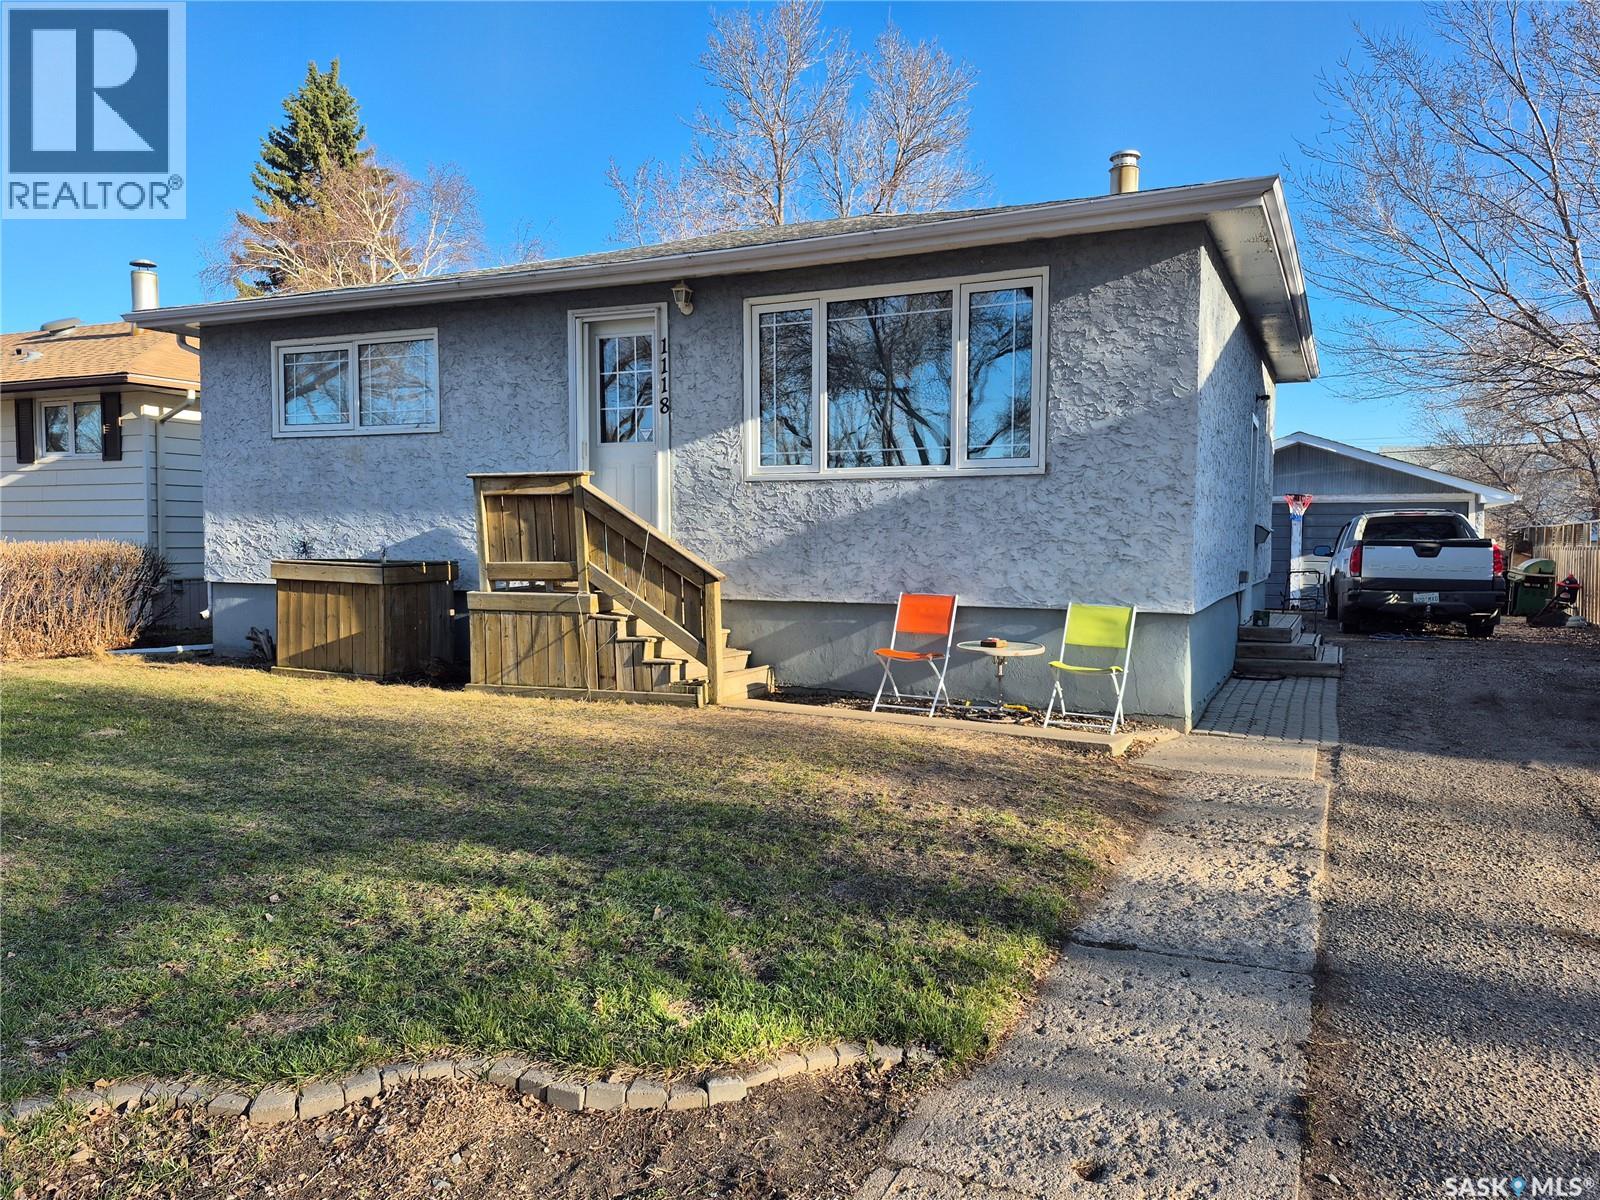
Welcome to 1118 Park Avenue in Weyburn! This 3 bedroom, 2 bathroom home could have a potential income suite in the basement, as there is already kitchen cabinetry and plumbing ready. The living areas boast lots of natural light, big living room with front door access, nicely laid out kitchen with lots of storage space, bedrooms with built in dressers, and PVC windows throughout the main floor. Located close to downtown, in a quiet neighborhood, this home also has a large yard with patio for entertaining and double detached garage, with lots of room for parking. Shingles on house completed in 2019, water heater replaced May 2026. Contact for your tour today! (id:62370)
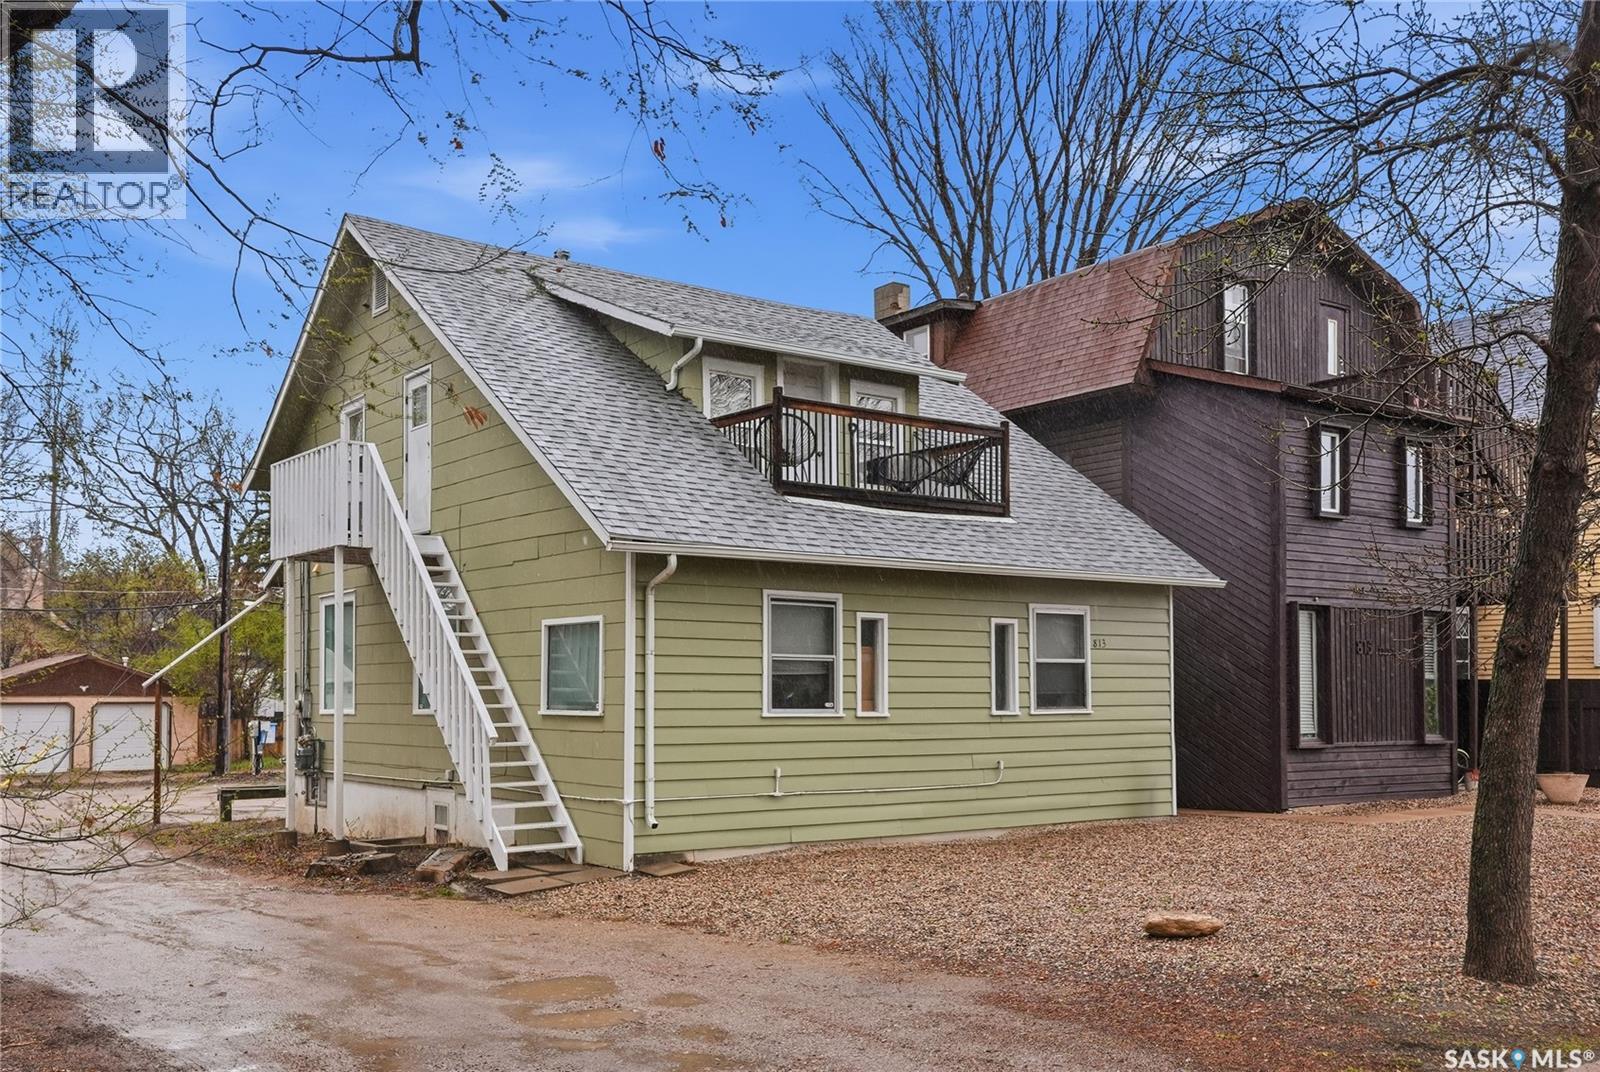
Solid Nutana Revenue Property! Excellent opportunity to acquire a well-maintained triplex in one of Saskatoon's most sought-after neighbourhoods. Situated on a mature residential street in Nutana, this character property offers three self-contained suites, including two 2-bedroom units and one spacious 3-bedroom unit, providing strong appeal to a wide range of tenants. The property has seen numerous improvements over the years, including plumbing upgrades approximately 15 years ago, electrical updates, and a recently inspected furnace with upgrades and a new motherboard. The front portion of the roof received new shingles in 2025, while the rear roof is estimated to have approximately eight years of remaining life. Tenants enjoy access to high-quality commercial coin-operated laundry facilities located next door(815 12th Street E), providing additional convenience and potential supplemental income. The building has been consistently maintained making it an attractive option for investors seeking a stable, turnkey asset. Located just minutes from Broadway Avenue, downtown Saskatoon, the University of Saskatchewan, parks, schools, and riverbank amenities, this property benefits from a highly desirable location with strong long-term rental demand. A fantastic opportunity to add a quality Nutana investment property to your portfolio. **Must be sold with 815 12th Street East MLS#SK038718. (id:62370)
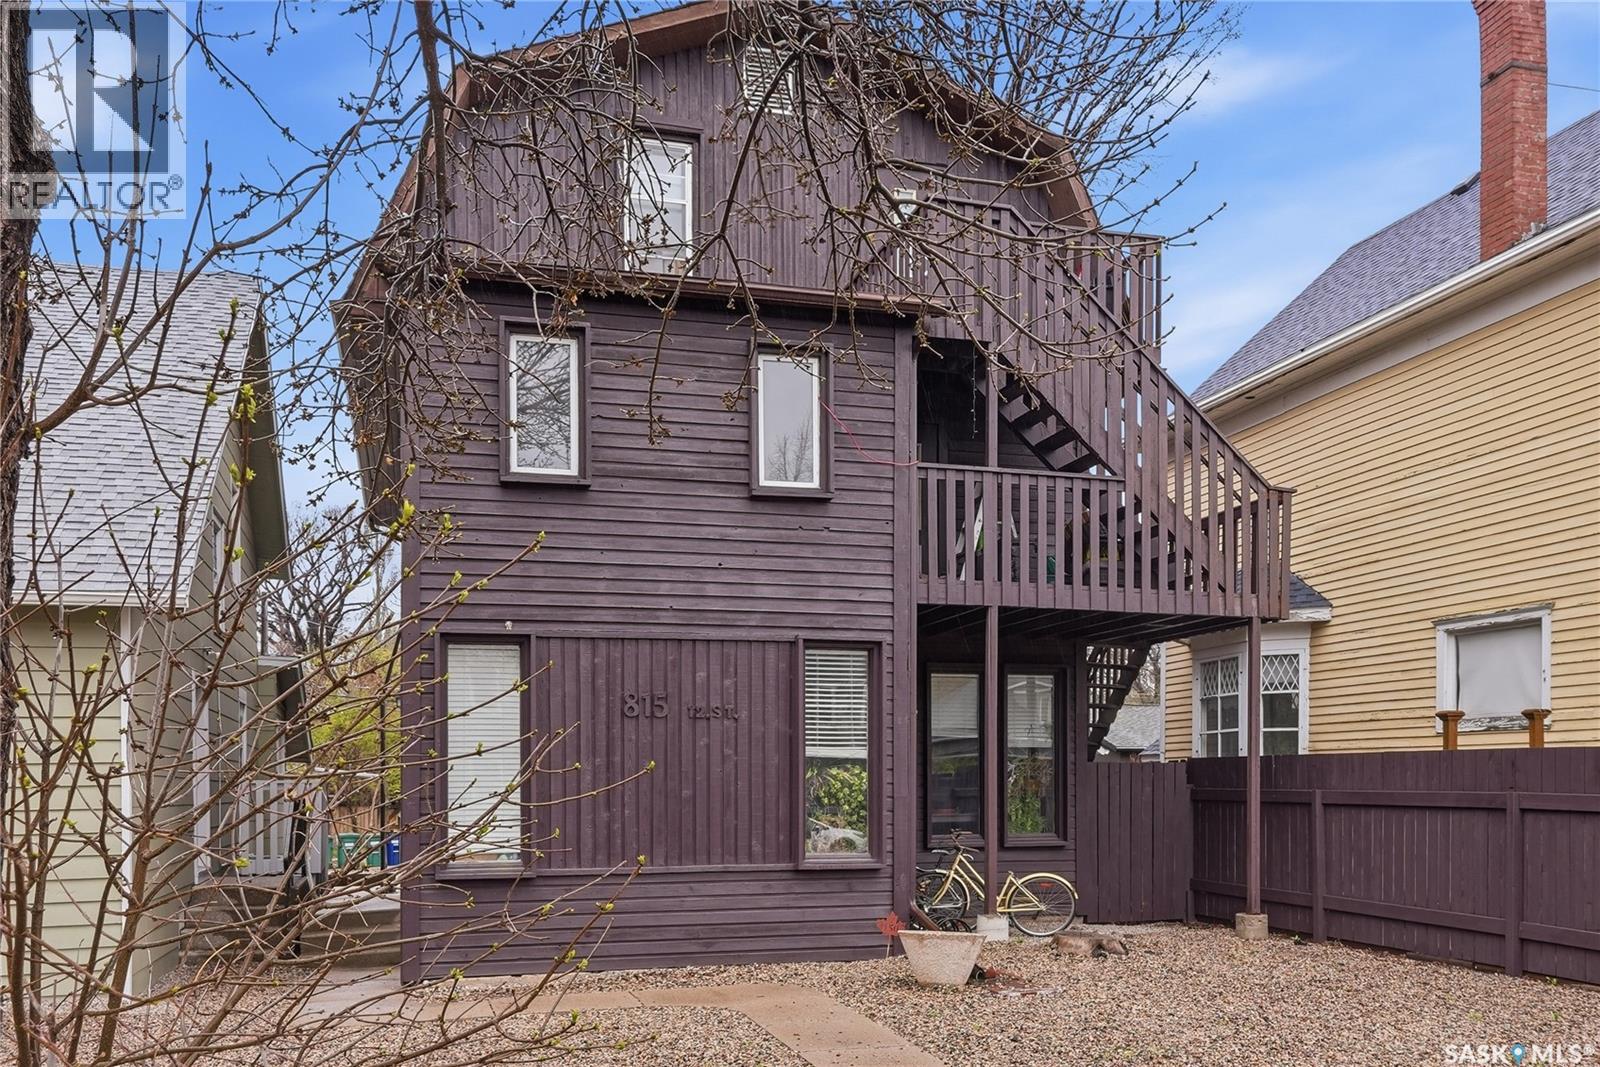
Excellent Nutana Investment Opportunity! Well-maintained four-suite building located in one of Saskatoon's most desirable and established neighbourhoods. Situated on a mature residential street in Nutana, this revenue property offers a strong suite mix with one 1-bedroom unit and three 2-bedroom units, providing broad tenant appeal and consistent rental demand. The building has benefited from numerous upgrades over the years, including electrical improvements, plumbing replacement approximately 15 years ago, and a furnace replacement approximately 10 years ago. Additional maintenance and improvements include repairs to exterior decking, with exterior repainting scheduled for completion in 2026. Tenants enjoy access to high-quality commercial coin-operated laundry facilities and parking in the back. A long-term on-site caretaker assists with the day-to-day operation and maintenance of the building, contributing to its smooth management and upkeep. Ideally located just minutes from Broadway Avenue, downtown Saskatoon, the University of Saskatchewan, parks, schools, and the South Saskatchewan River, this property benefits from a highly sought-after location with strong long-term rental demand. A fantastic opportunity for investors seeking a stable, well-maintained asset in the heart of Nutana. **Must be sold with 813 12th Street East MLS#SK038709 (id:62370)
Discover four beautiful acreage lots located in the RM of Garden River, just 17 minutes from Prince Albert. These lots offer the space of country living with the convenience of being close to the city. According to the seller, natural gas is prepaid up to 50 metres and power is prepaid up to 80 metres, helping you get started on your build. Thoughtful building restrictions are in place to maintain property values but restrictions allow for animals. Taxes are not assessed. The RM has approved a 3 year tax exemption for new homes being built. Choose to purchase all four lots as a package or select the one that suits you best, with prices starting at $49,900. Act now, don’t miss out on this opportunity! (id:62370)
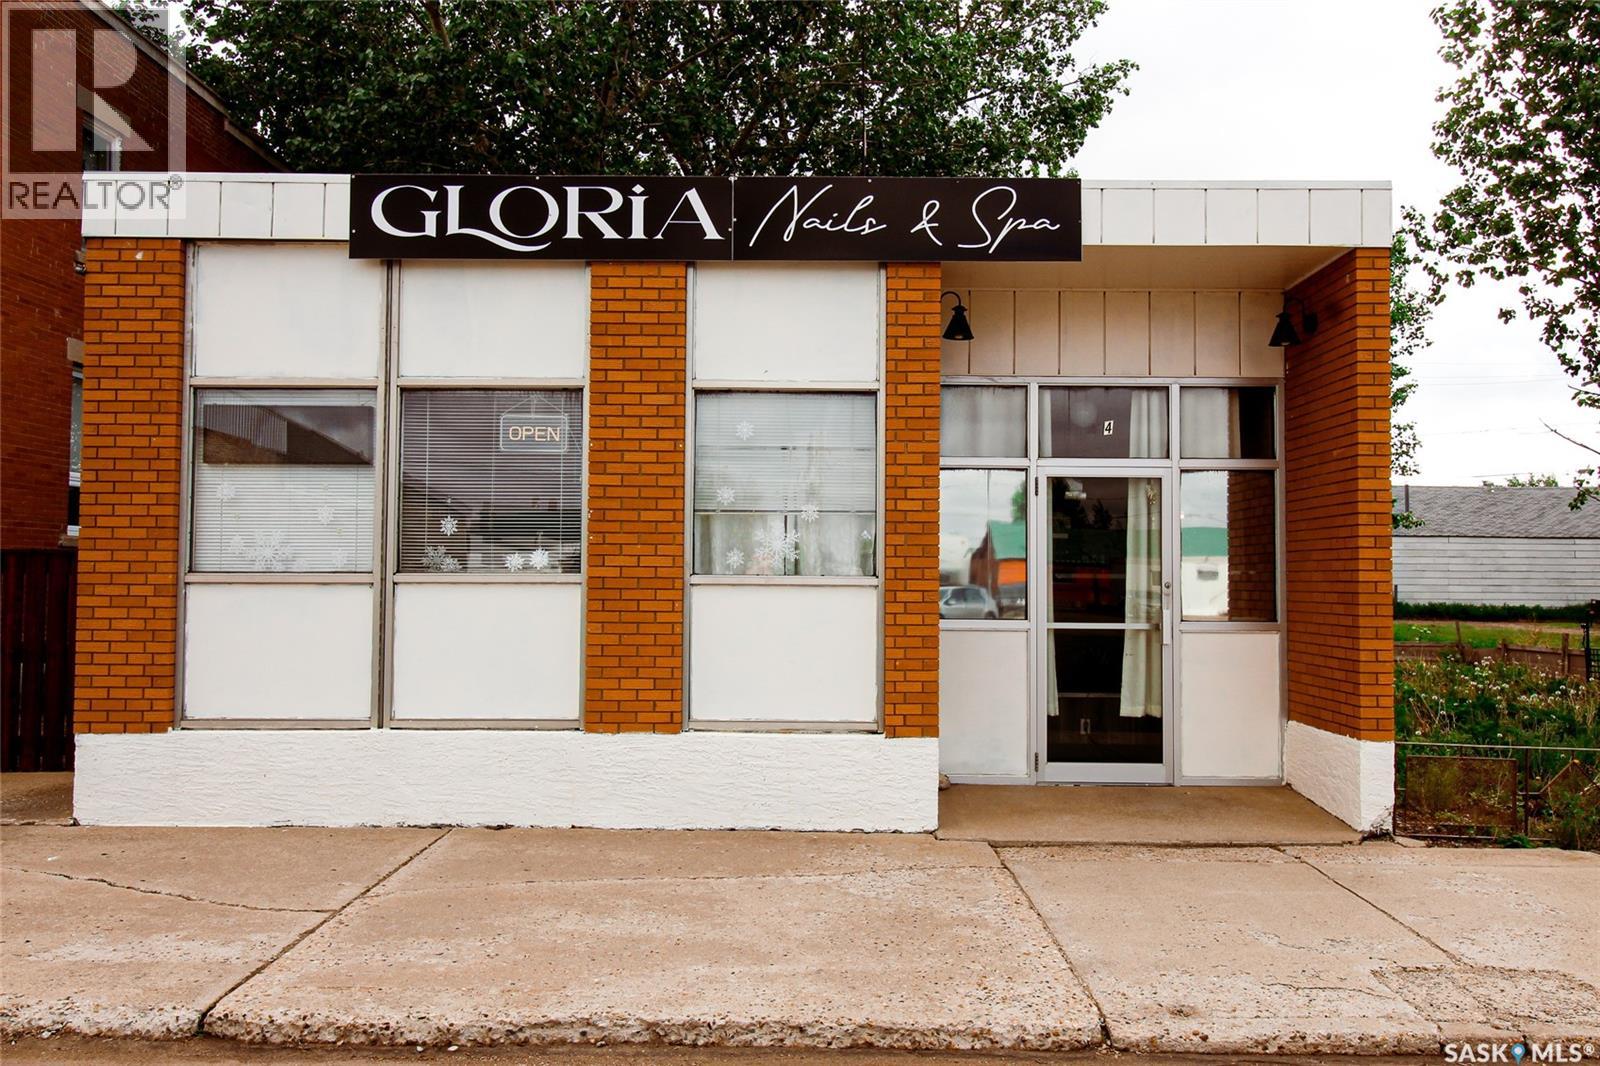
Excellent opportunity to own a fully equipped nail salon in the heart of Shaunavon. This well-established business offers nail services, an eyelash station, and a relaxing head spa, making it a popular and valued addition to the community. The building is just over 1,000 sq. ft. and is thoughtfully laid out for both efficiency and client comfort. The salon features three massage pedicure chairs and is truly turnkey—ready for a new owner to step in and start operating right away. Conveniently located on Centre Street with strong visibility, the property offers both street parking for customers and additional parking at the rear. A fantastic opportunity for an owner-operator or investor looking to continue a successful local business in a prime location. (id:62370)
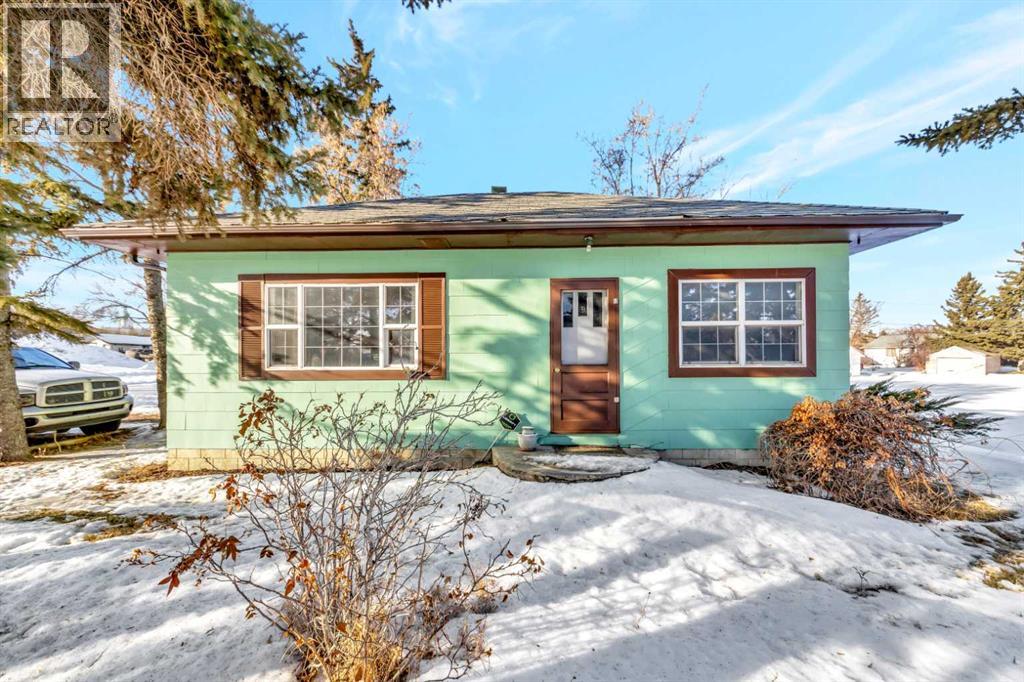
Great opportunity for first-time buyers or investors! This corner-lot property is ideally located just a short walk from the golf course, school and main street. The fully fenced yard is perfect for kids and pets, and the 19' x 14' detached garage provides great storage for vehicles, tools, or recreational toys.Inside, the home features a functional layout with two well-sized bedrooms on the main floor, an updated bathroom, a spacious living room, and updated flooring throughout. The basement offers excellent potential for future development, with space for an additional bedroom and family room, plus existing laundry and a cold storage area. This affordable, well-located home offers plenty of potential! (id:62370)
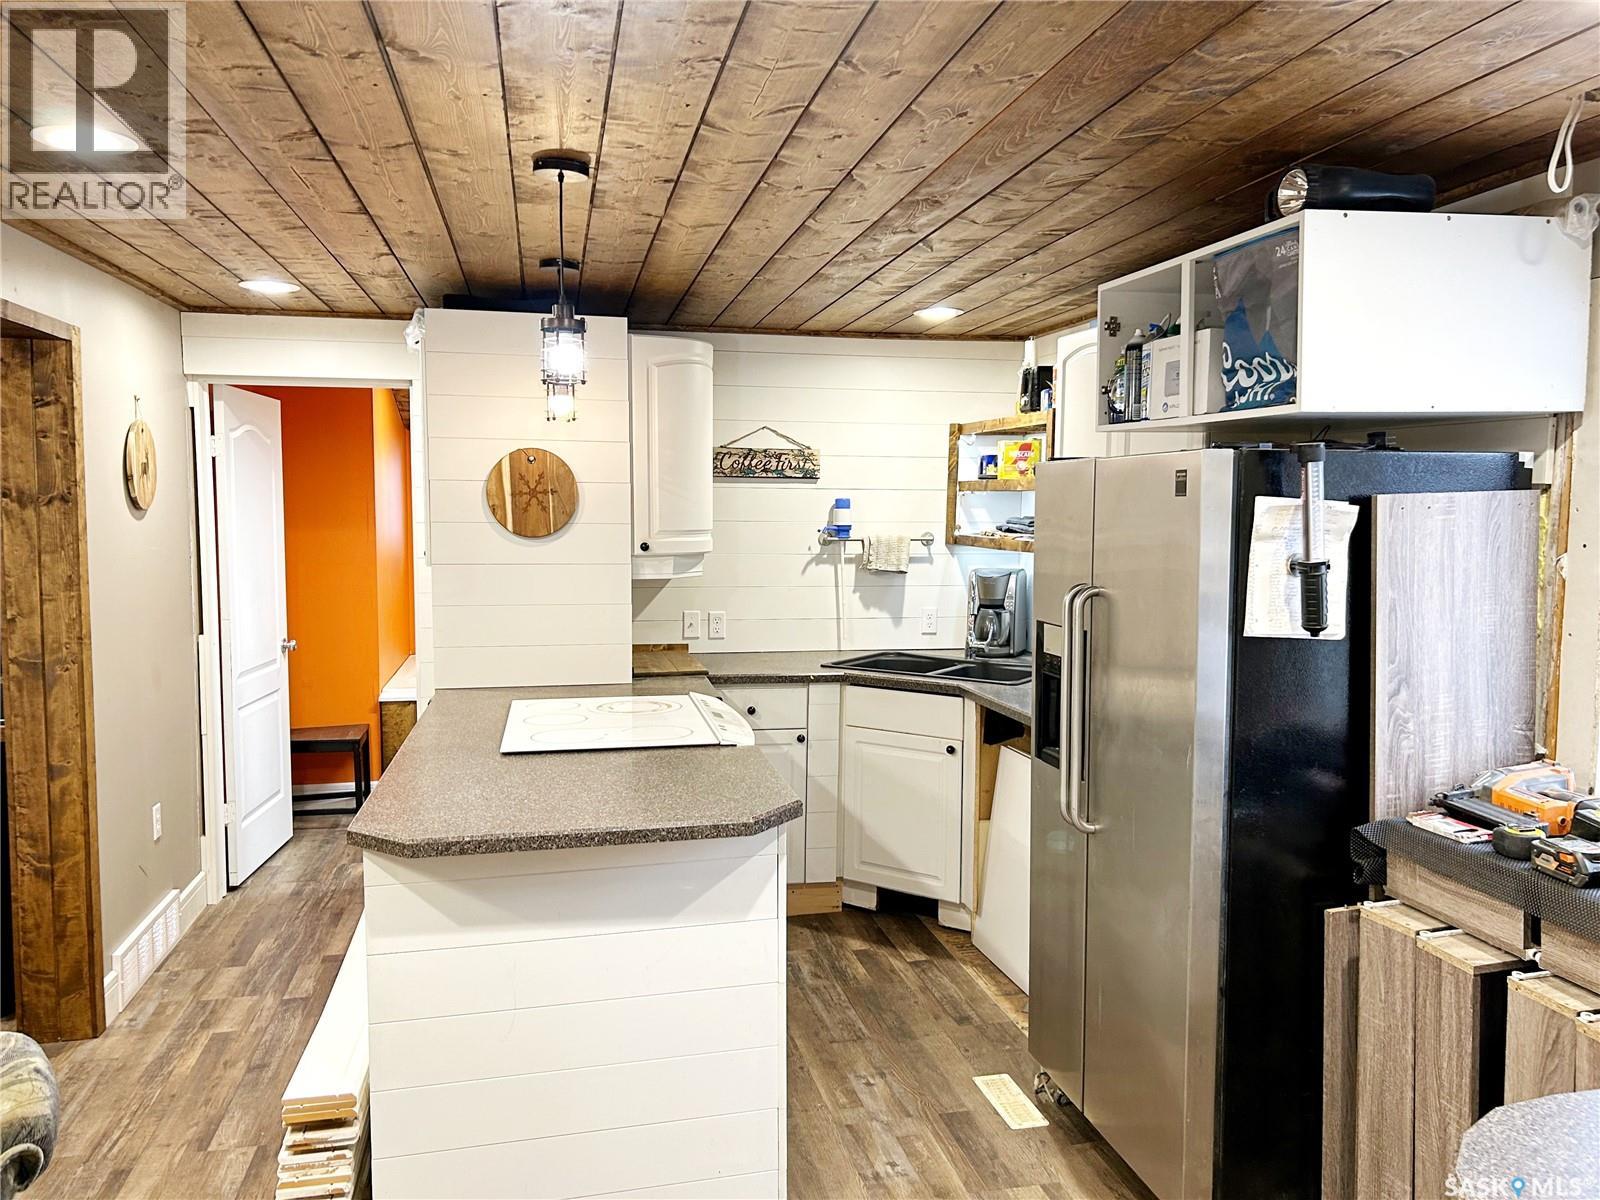
Welcome to 20 Second Avenue, located on a quiet street in the peaceful community of Aylsham, Saskatchewan. This extensively renovated 841 sq. ft. property features 1 bedroom and 1 bathroom and has been thoughtfully updated throughout. A newly constructed fence surrounds much of the property, providing multiple private outdoor spaces to enjoy. The interior of this property has undergone a complete renovation and offers durable luxury vinyl plank flooring with tasteful wood accents through out. The spacious kitchen offers ample cupboard space and a convenient eat-up bar, making it both functional and inviting. Exterior upgrades include vinyl siding with Hardie trim, new windows, and a metal roof. The property also includes an impressive 12'x24' heated shed featuring a loft and deck, ideal for use as a workshop, additional storage, or the ultimate man cave. Additional improvements to this home consist of a newer high-efficiency furnace and hot water heater. This is a well-maintained and move-in-ready property, offering excellent value in a quiet small-town setting. (id:62370)
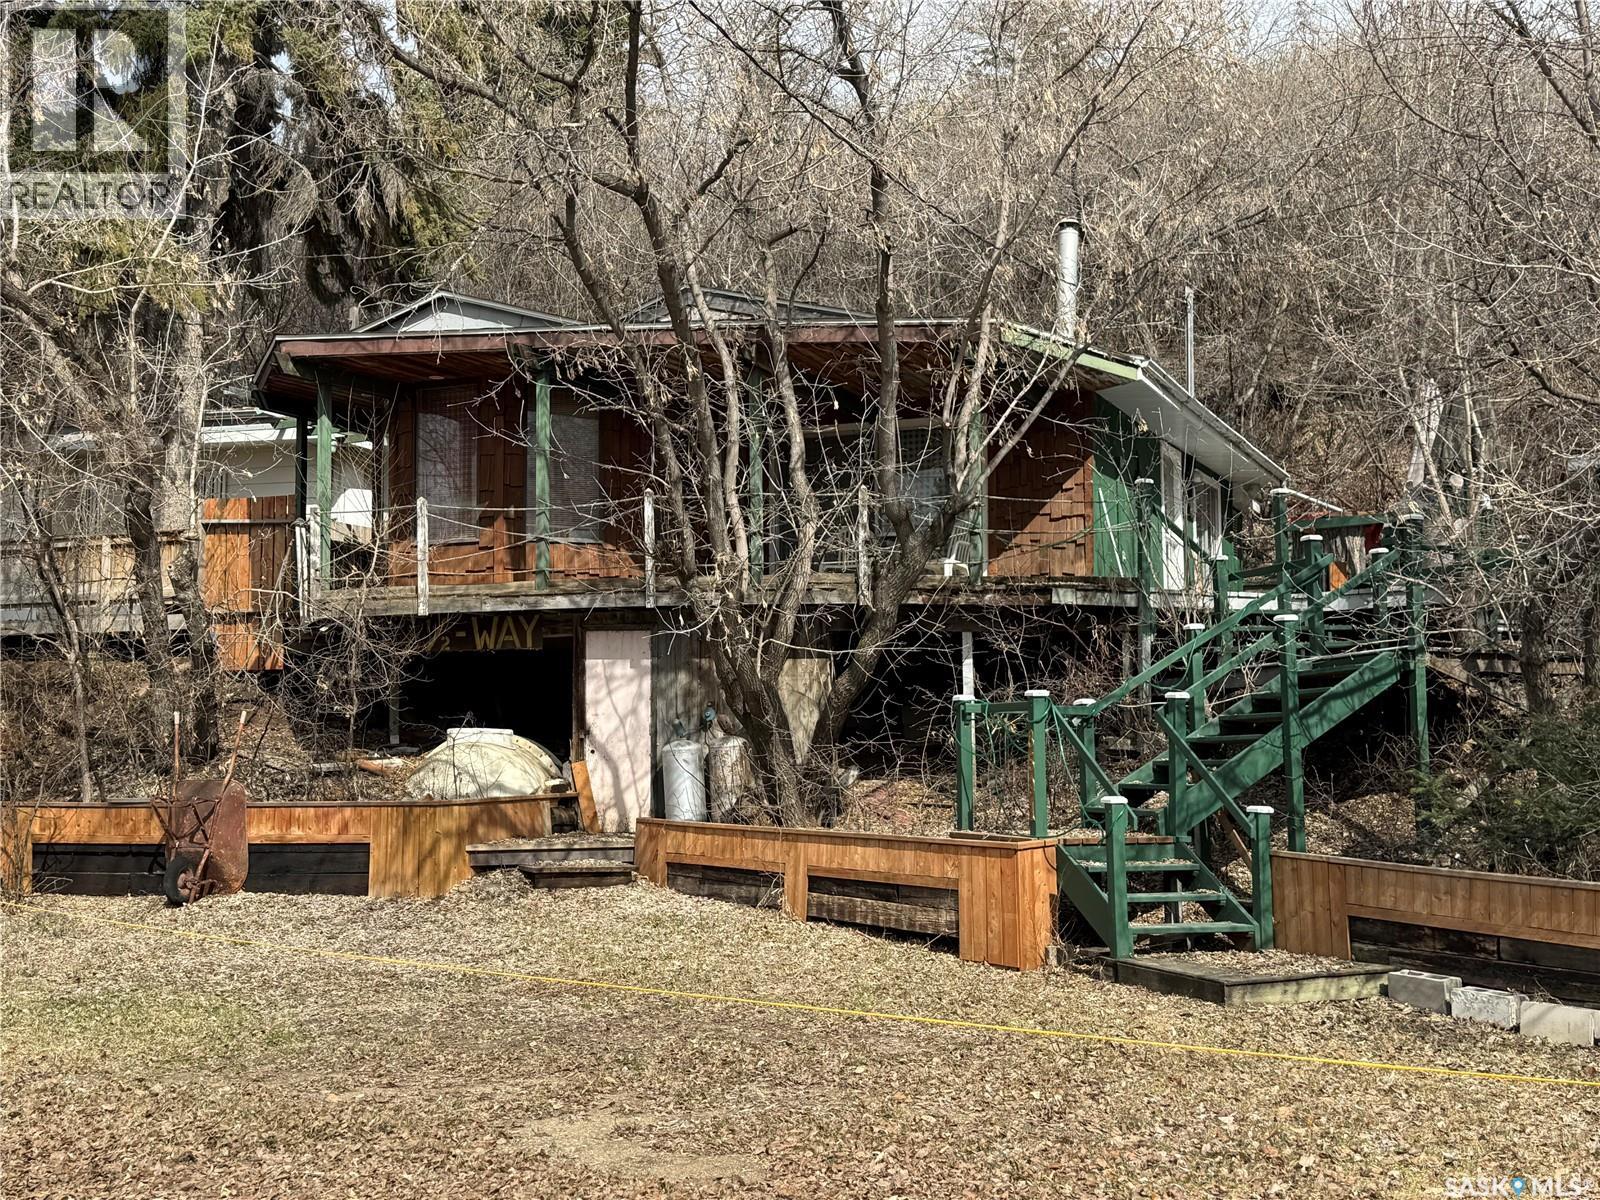
Enjoy everything Jackfish Lake has to offer with this inviting seasonal cabin, ideally located just a short walk from Hunts Cove beach. Spend your days on the sand and your evenings relaxing in your own private retreat. Set back among the trees, this property offers a peaceful, cozy cabin feel with plenty of parking and low-maintenance landscaping. Being sold fully furnished, it’s completely turn-key so you can start enjoying lake life right away. Inside, the open-concept layout creates a warm and functional space for entertaining or unwinding after a day outdoors. The kitchen flows nicely into the dining and living areas, where a wood-burning fireplace adds that classic cabin charm. The large deck offers beautiful beach views and mesmerizing sunsets. The main cabin features two bedrooms and a spacious bathroom with a shower. Outside, gather around the fire pit and enjoy quiet evenings under the stars with family and friends. If you’ve been looking for an easy, affordable way to get into the lake lifestyle, just steps from a beautiful beach, this is a great opportunity to make it happen. (id:62370)
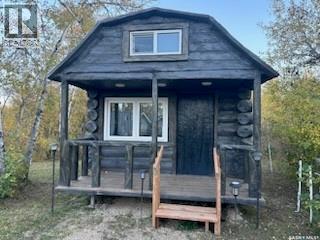
Welcome to your own private 20-acre retreat in the heart of lake country! Ideally located just a short drive from Batoche, the river, and Wakaw Lake, this unique property offers endless opportunities for outdoor enthusiasts, nature lovers, or anyone dreaming of a getaway property or future campground venture. Surrounded by bush and open grass areas, this acreage offers abundant wildlife and excellent ATV and snowmobile access nearby. The property features multiple unique outbuildings including a charming small cabin, separate bunkhouse, bathhouse, entertainment/party room with electric fireplace, commercial sea can kitchen with heat and air conditioning, and a large covered picnic area complete with a fire table. Extensive lighted trail systems wind throughout the property, highlighted by hundreds of solar lights creating a truly magical atmosphere for evening walks, northern lights viewing, or relaxing under the stars. Nature lovers will appreciate the variety of fruit trees and bushes including Saskatoons, raspberries, and chokecherries scattered throughout the property. The main yard area is protected with electric fencing, and infrastructure is already in place servicing the site and most outbuildings. Additional features include 200 amp power, fibre optic internet available at the front gate, a 1200-gallon seasonal water tank, and a 250-gallon septic tank. This property is being sold fully furnished, with most furniture and lawn tractor included if desired, while the motor home and truck are negotiable. Whether you envision a private family retreat, recreational property, or future dream acreage, this one-of-a-kind property offers incredible potential. Call today for your private showing! (id:62370)
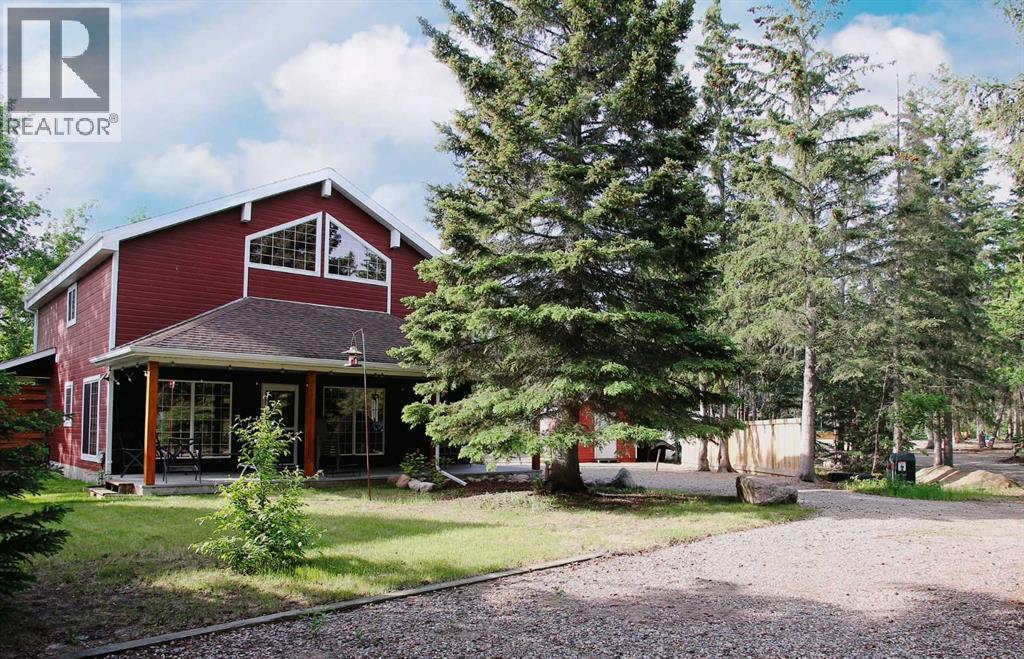
Welcome to this custom-built home offering 2,053 sq ft of thoughtfully designed living space, blending quality craftsmanship with everyday comfort, in the Resort of Turtle View (Indian Point).The main floor features a beautifully updated kitchen with new cabinetry, quartz countertops, island seating, under-cabinet lighting, tile backsplash and pull-out drawers throughout. The open-concept great room features a gas fireplace, with a functional office nook tucked beneath the staircase. The primary suite offers a second gas fireplace and private 3-piece ensuite, while a 2-piece bath and main-floor laundry complete the level.Upstairs, a versatile flex space provides room for a family area, games room, or home office, along with three generously sized bedrooms and an additional 3-piece bath. There is a separate mechanical room with water softener, electrical, and access to the crawl space with water heater and new (2025) gas furnace. Situated on a large lot close to the water and park, the exterior has a covered front deck, storage shed for your quad or golf cart, 12' x 28' carport, and an outstanding 28' x 32' shop featuring a double garage and second-story space ideal for storage or future development. Ample on-site parking makes this a rare and desirable lake property designed for year-round enjoyment. (id:62370)
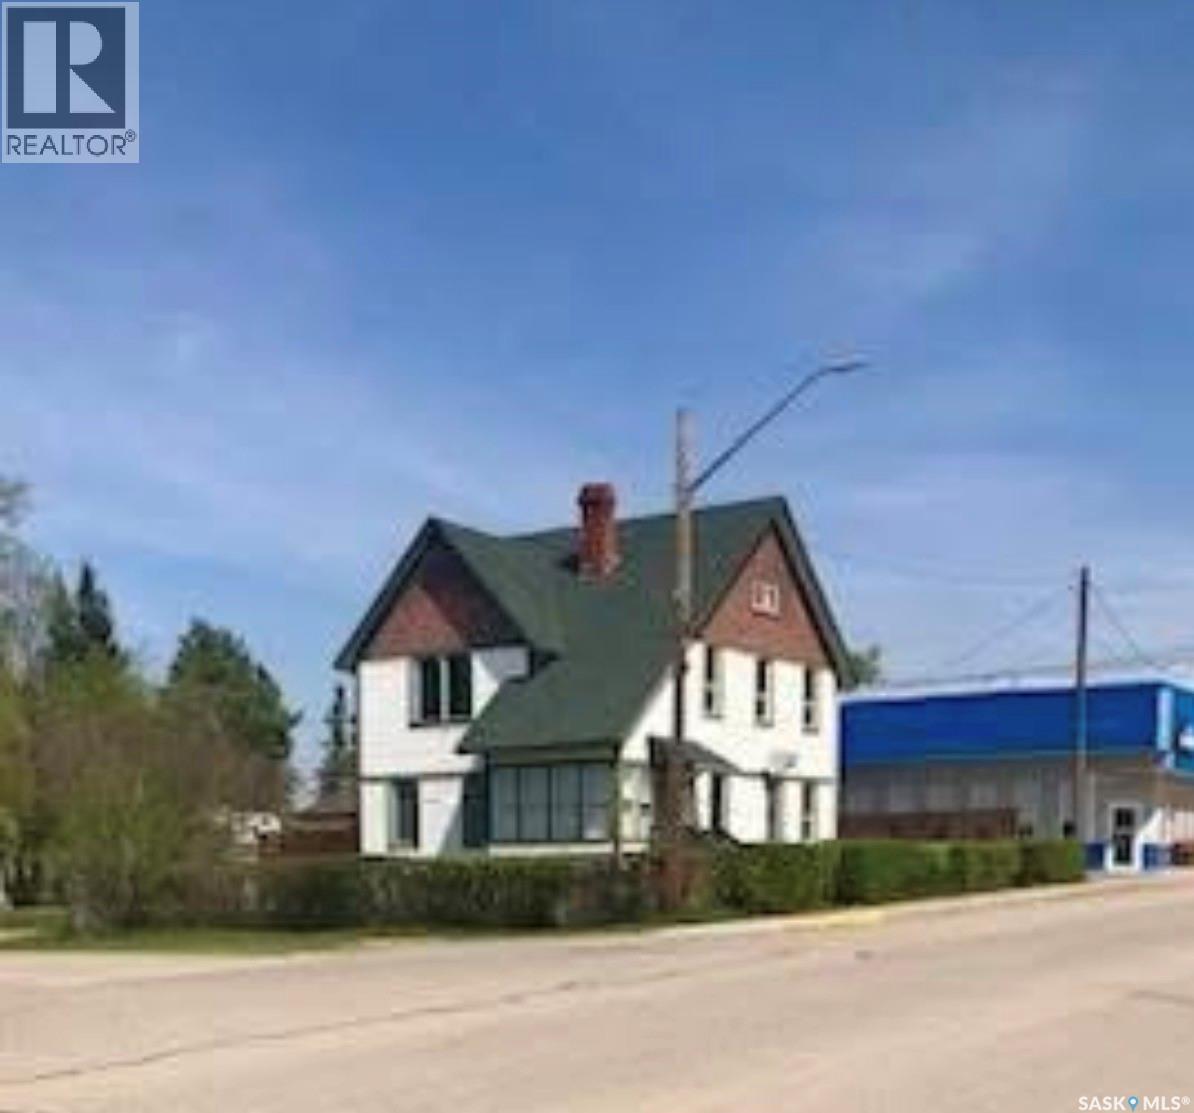
This 4 bedroom 2 bathroom home sits on 2 corner lots in the beautiful town of big river just steps away from Cowan lake and dock. This home is 2 and a half stories offering just under 2200 sqft of total living space. The home has lots of big windows allowing lots of natural sunlight into the space. This home is a true character home that has been updated. There is a generator on the property as well so if the power ever goes out you will be all set to continue on with your day. The yard is very private with shrubs, trees, fence and a large deck. This home would make a great home for a family or would also make an amazing bed and breakfast or an air b and b. Contact your realtor today to come and have a look. (id:62370)
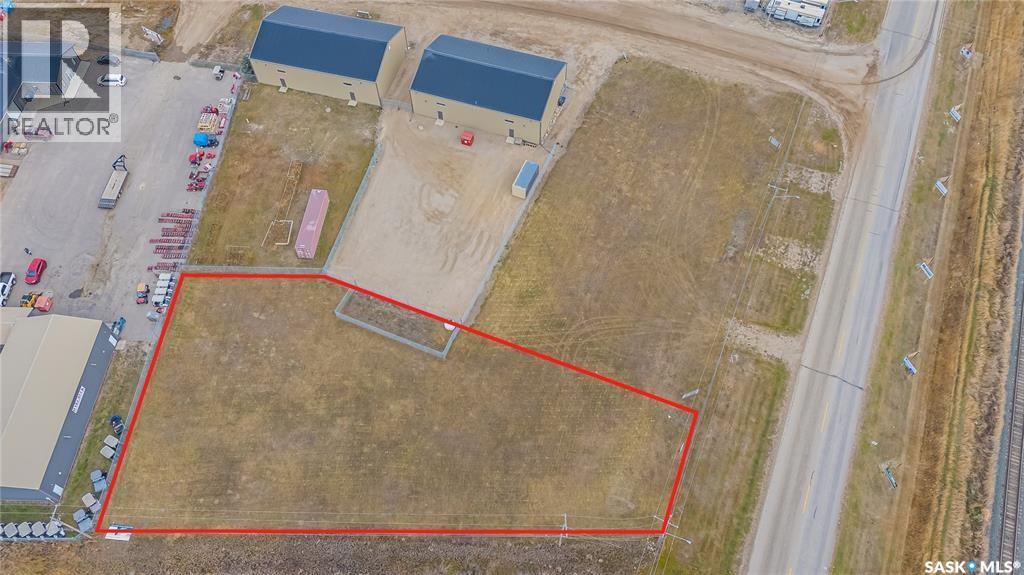
Excellent location with easy access to Highway 11 from 6th Avenue. Approximately .61 acres comprised of 3 separate adjoining lots zoned M1 but could be rezoned to C3M. Excellent location on the south end of sixth avenue with easy access to Highway 11 to Saskatoon. The Seller has an artist rendering with plans at an additional cost. List of permitted uses are in the supplement to this listing. (id:62370)

Tucked into the sought-after Battle Ridge Estates, this gorgeous 12.45-acre property offers the perfect mix of modern comfort and peaceful prairie living. From the moment you arrive, this home stands out. A paved driveway leads to a metal security gate, welcoming you into a beautifully landscaped yard equipped with over 100 underground sprinklers to keep everything lush and green. Inside, this spacious 5-bedroom bungalow is built to impress. The main level is constructed with 2x8 walls wrapped in 1.5 inches of Styrofoam insulation, delivering both efficiency and durability. Enjoy elegant finishes throughout including granite countertops, tile and hardwood flooring, and in-floor heat in the basement and garage as well as forced air natural gas furnace to accompany central air conditioning in the summer for the main floor. The heart of the home is the stunning kitchen featuring a massive granite island that flows seamlessly into the dining and living areas. Patio doors lead from the dining space to a large deck overlooking your private view of the natural Saskatchewan plains. The main floor includes three spacious bedrooms, and a luxurious primary suite with walk in closet, a Jacuzzi tub, tiled shower, and dual sinks. Downstairs, the fully finished basement features 9-foot ceilings, an expansive recreation area open to a cozy family room with a natural gas fireplace, two oversized bedrooms, a full bath, and another office or hobby space. The basement is built with 8-inch ICF walls, ensuring long-term strength and insulation. The triple attached garage adds even more value, boasting acid-stained in-floor heated concrete, plus a convenient bathroom—a rare find. There is a massive 40 x 40 pole shed for even more extras storage. Whether you’re seeking space, peace, or a high-end acreage lifestyle, this property offers it all. Move-in ready and built for comfort—come experience the acreage life without giving up convenience. Call today to book your private showing. (id:62370)
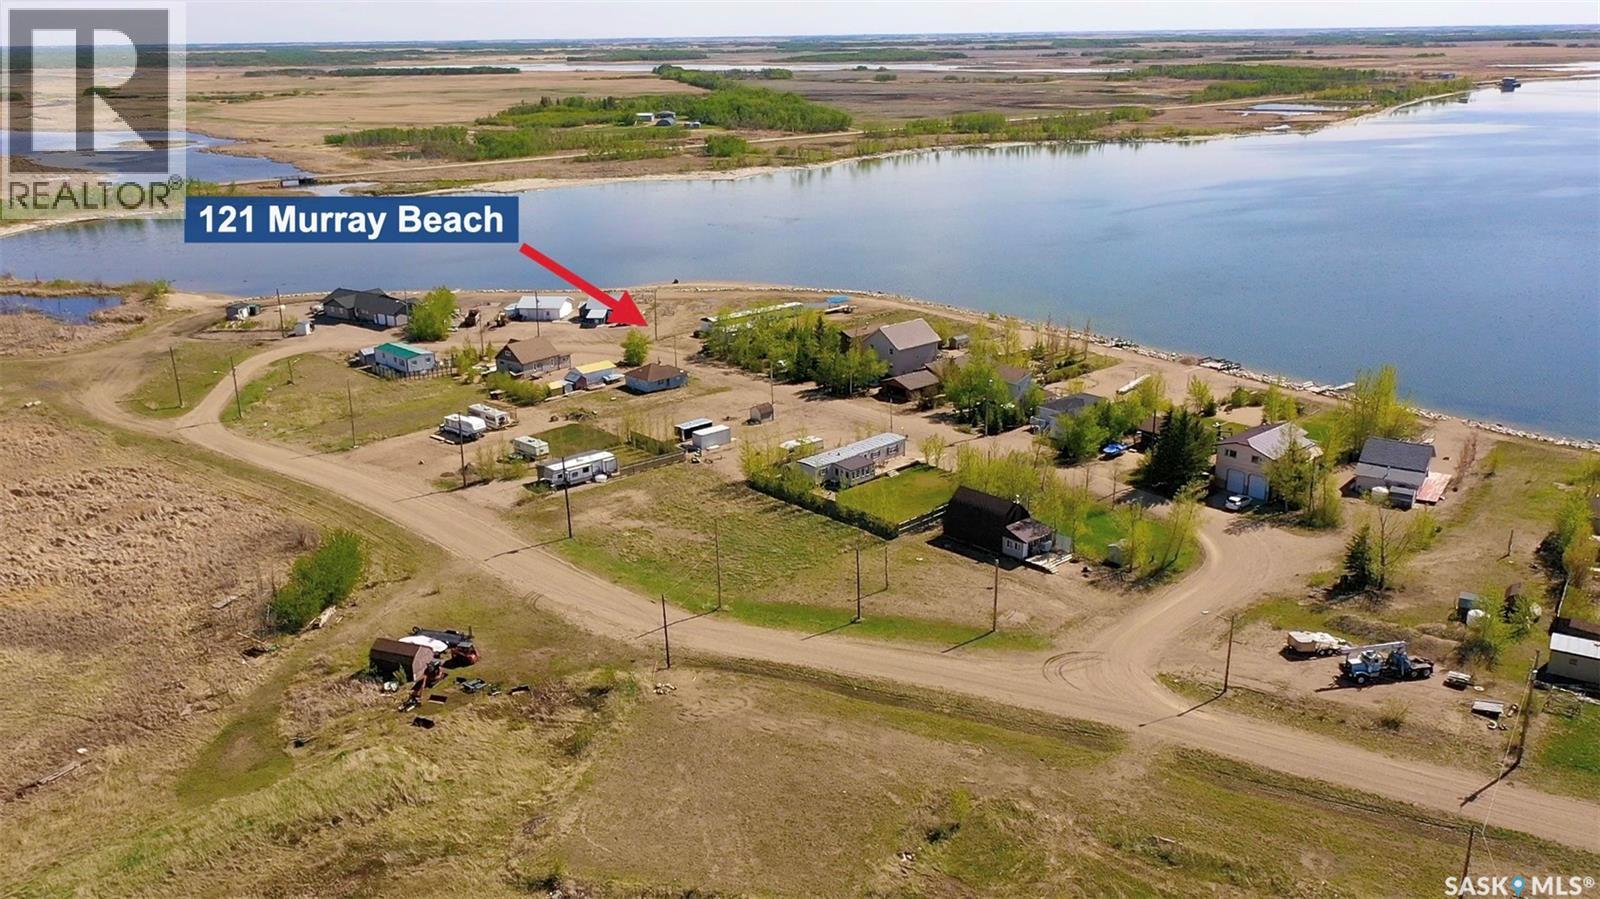
This lakefront lot located at 121 Murray Cres, Murray Beach, Fishing Lake is a larger than normal lot with over 6000 square feet. The pie shaped lot offers about 90' of lakefront frontage. The property borders a public access giving a buffer on north side of property. Murray Beach is one of the quietest ones on Fishing Lake with mostly local traffic. It is about 215 Kms from Regina or Saskatoon and closer to Yorkton. The lake offers excellent fishing, water sports, golf, ball, and other leisure and recreation. RM of Sasman has all the information about parking RV's, Campers, and building requirement. (id:62370)
Excellent location with easy access to Highway 11 from 6th Avenue. Approximately .61 acre zoned M1 but could be rezoned to C3M. Excellent location on the south end of sixth avenue with easy access to Highway 11 to Saskatoon. The Seller has an artist rendering with plans at an additional cost. Listed of permitted uses are in the supplement to this listing. (id:62370)