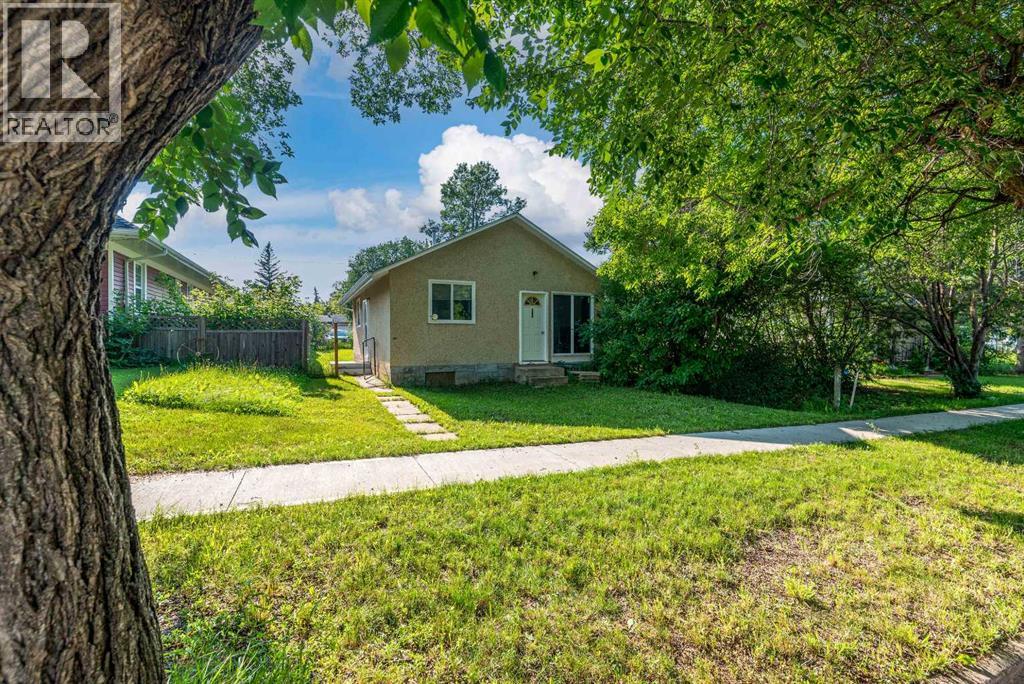
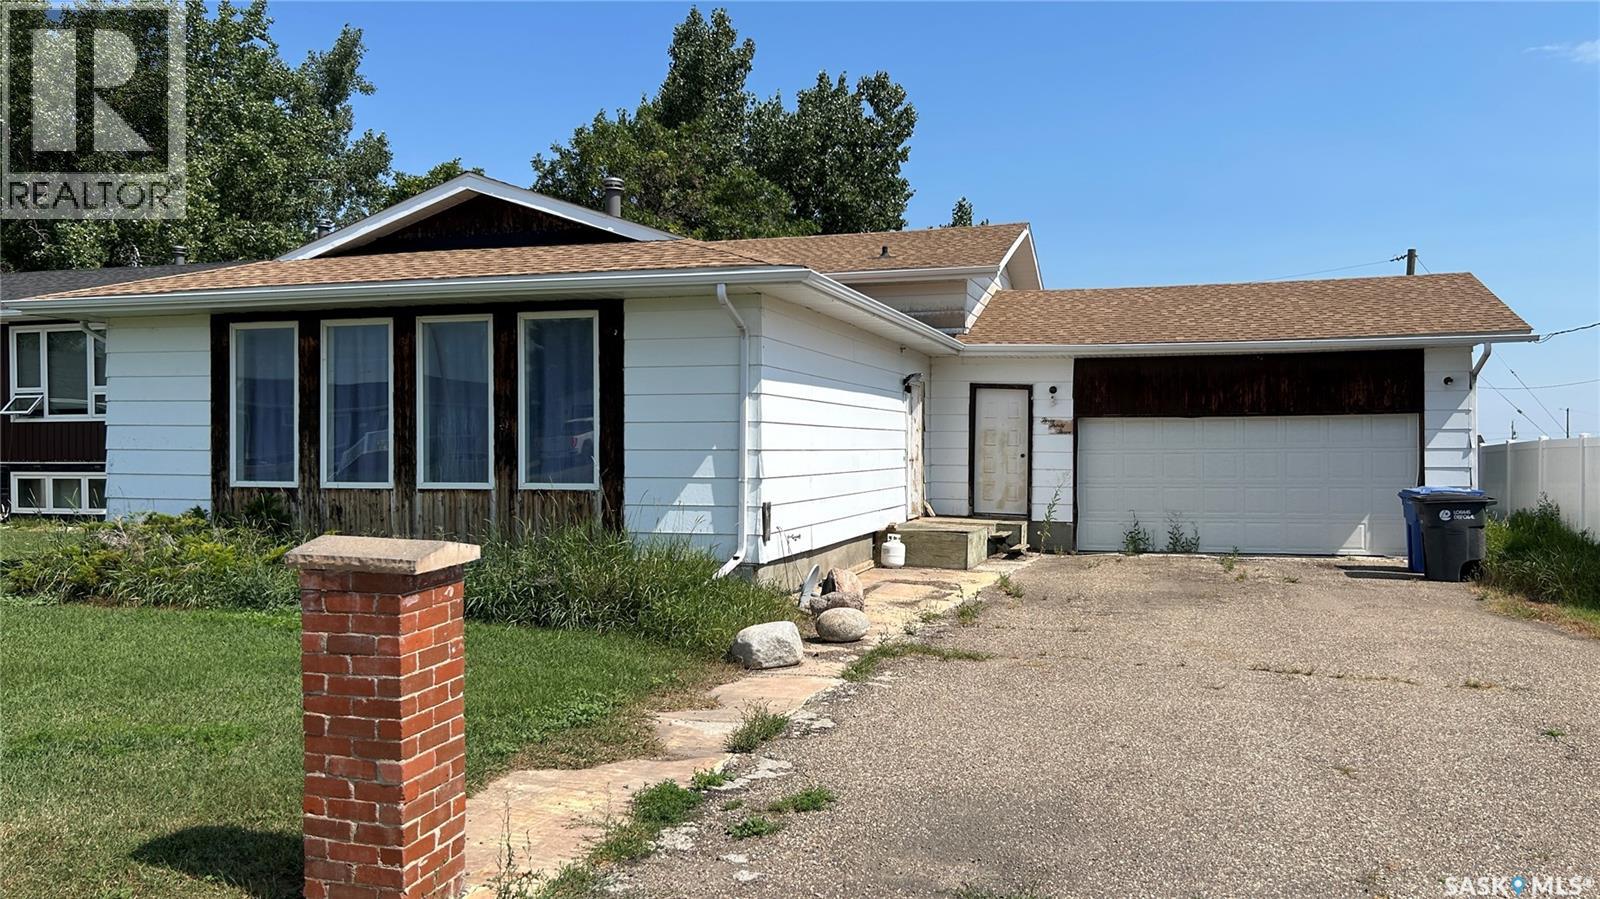
Looking for an affordable place to call your own or a great investment opportunity? This charming 2-bedroom, 1-bathroom home in the quiet community of Lashburn offers plenty of potential at an attractive price of just $90,000.Situated on a long, treed lot in a peaceful part of town, this older home provides a private setting with room to enjoy the outdoors. Inside, you'll find a functional layout that's ready for your personal touches. This home offers solid value for buyers looking to build equity or create a cozy home of their own.The home features a crawl space for mechanical access, with no basement development to worry about. Whether you're a first-time buyer, investor, or someone looking for an affordable project, this property is full of possibilities.If you've been waiting for an opportunity to get into the market without breaking the bank, this could be the one. Come see the potential and imagine what you can make of it! (id:62370)
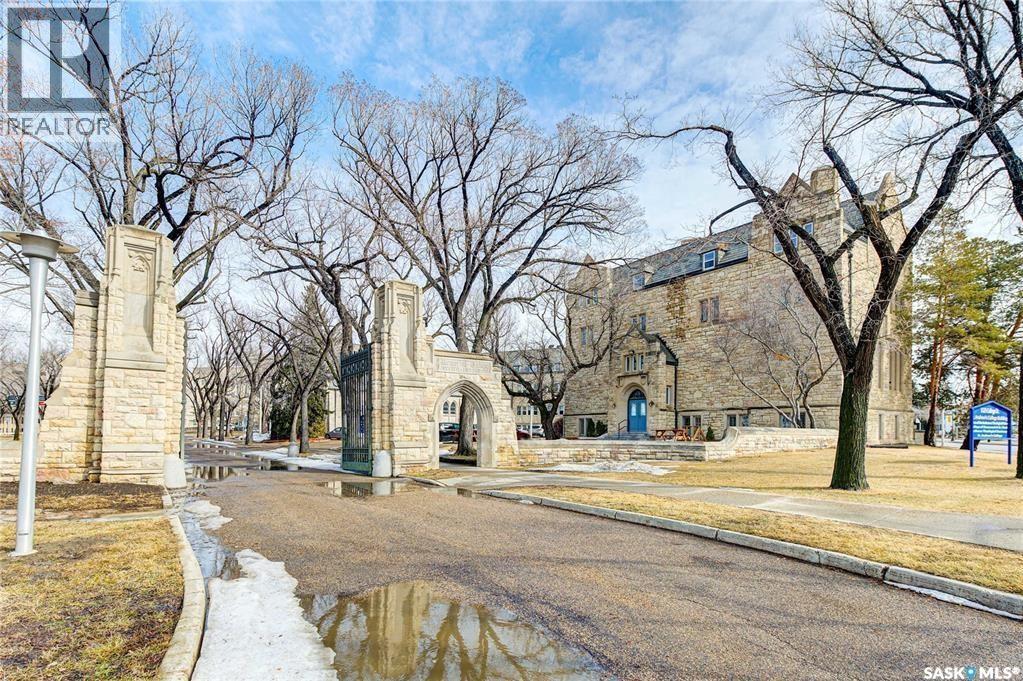
Talk about location! Situated in the coveted area of Varsity View, this unique commercial opportunity sure doesn't come up often! Plenty of office / classroom space available for lease right on the U of S Campus ~ Directly off of College Drive! Availability on all 4 floors. The space is currently vacant, so there is an opportunity to take it over immediately! $14/SF lease rate on the bottom and top floors ~ $15/SF for the 2nd & 3rd floors. Occupancy costs are $9.50/SF and include: Power, Water, Heat (hot water/steam), Janitorial & more. Parking options are quite limited, and are an additional cost of $90/month per stall ~ please inquire on availability. Elevator access to 1, 2, 3rd floors. Please note there is no central A/C. This historic building offers a beautiful chapel space and large lounge space available for rent at an additional cost. M3 Zoning allows for a variety of uses with the City of Saskatoon. Please ask for more information!! (id:62370)
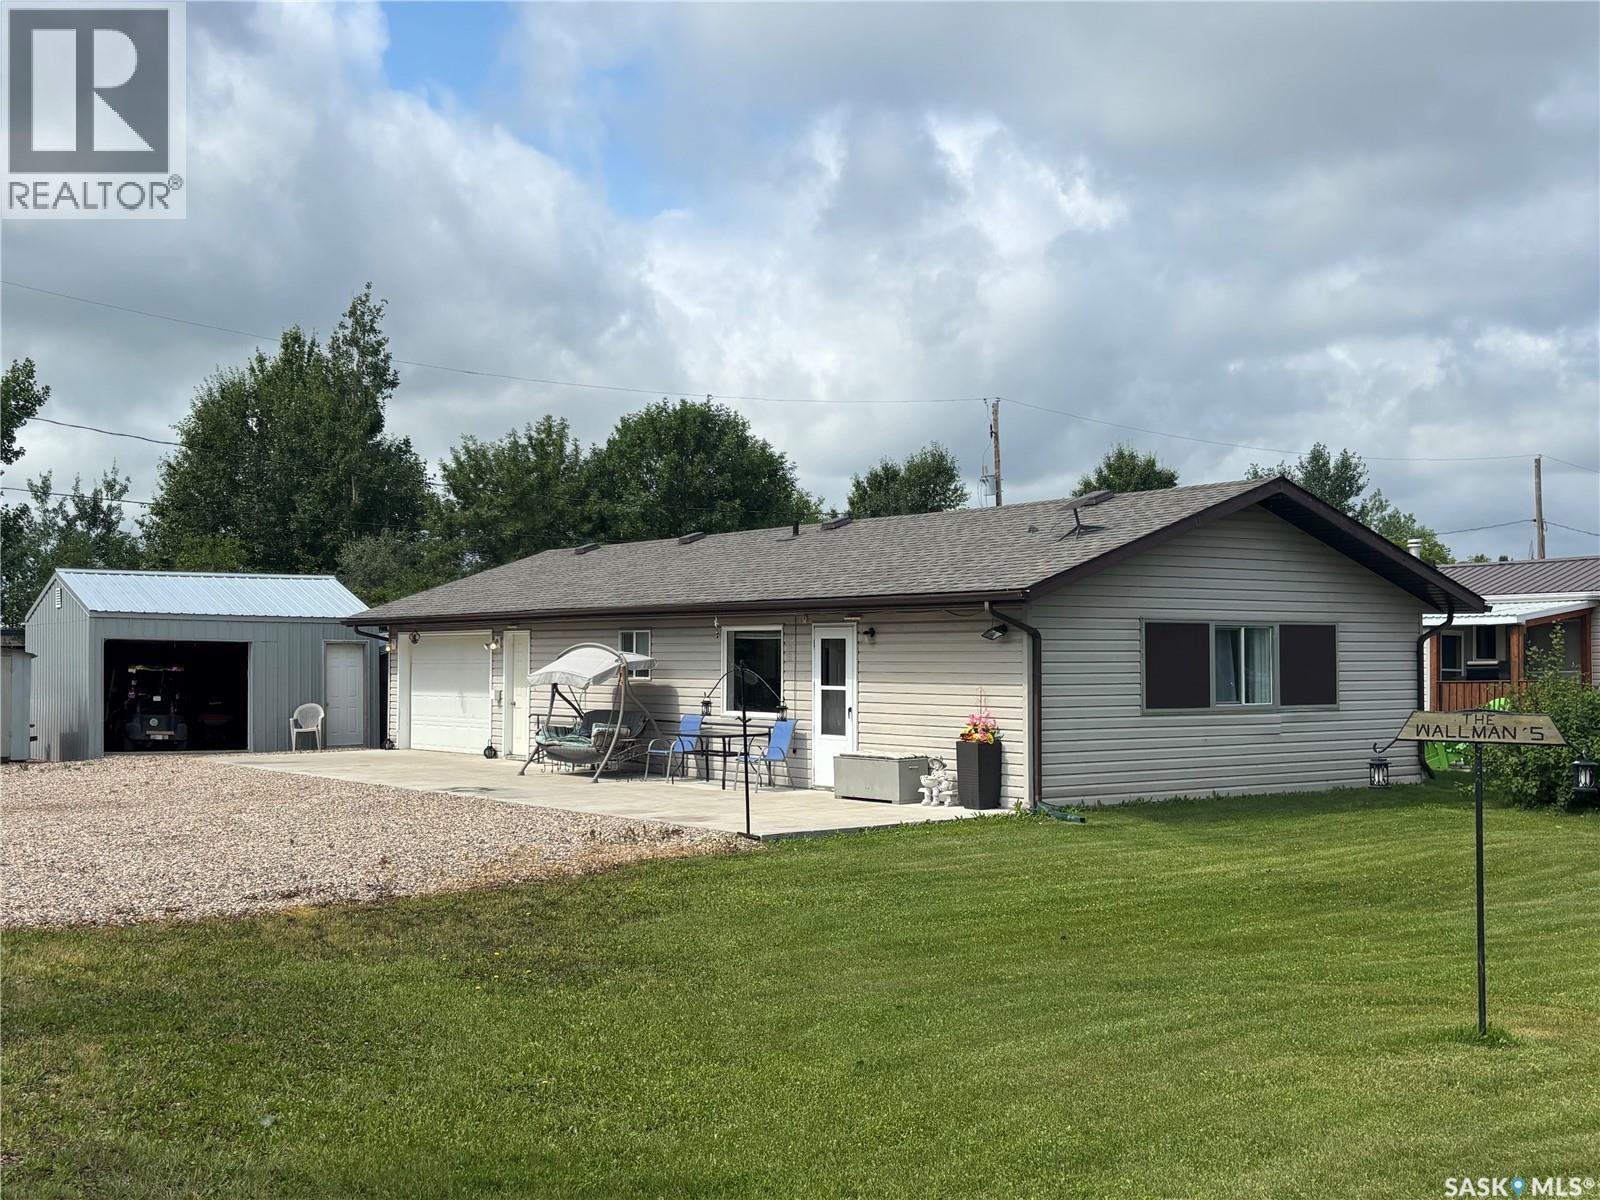
Welcome to your ultimate year-round sanctuary at Michele's Beach on pristine Delaronde Lake! Perfectly designed for hunters, anglers, and outdoor enthusiasts, this 3 bedroom, 2 bathroom, 4-season cabin offers the perfect blend of rustic adventure and modern convenience, just 15 minutes from Big River. Step inside to a cozy, fully move-in ready space, selling fully furnished with all appliances included, you can literally pack your bags and start enjoying lake life on day one! Outdoor lovers and handymen will fall in love with the 24x24 insulated attached garage featuring a built-in 2-piece bathroom and full laundry facilities, plus a large 18x16 detached shed for all your quads, sleds, and hunting gear. Outside, enjoy an expansive lot (50x114) with room for RV parking, ample vehicle space, and a reinforced concrete patio specially engineered to support vehicles. Delaronde Lake is known for year-round fishing, snowmobiling and ATV trails accessible right from your property. Enjoy all the amenities of Delaronde Resort, including a playground and a guaranteed marina slip ($600/year)! Additional items to note: Connected to the resort's year-round water system (only $300/year) and a UV water filtration system installed at the property, ~1,000-gallon septic tank, Starlink satellite equipment for reliable internet so you can work from the lake, Integrated temperature sensors equipment for total peace of mind during winter months. Whether you're looking for a seasonal getaway or a permanent haven, this turnkey property has it all. (id:62370)
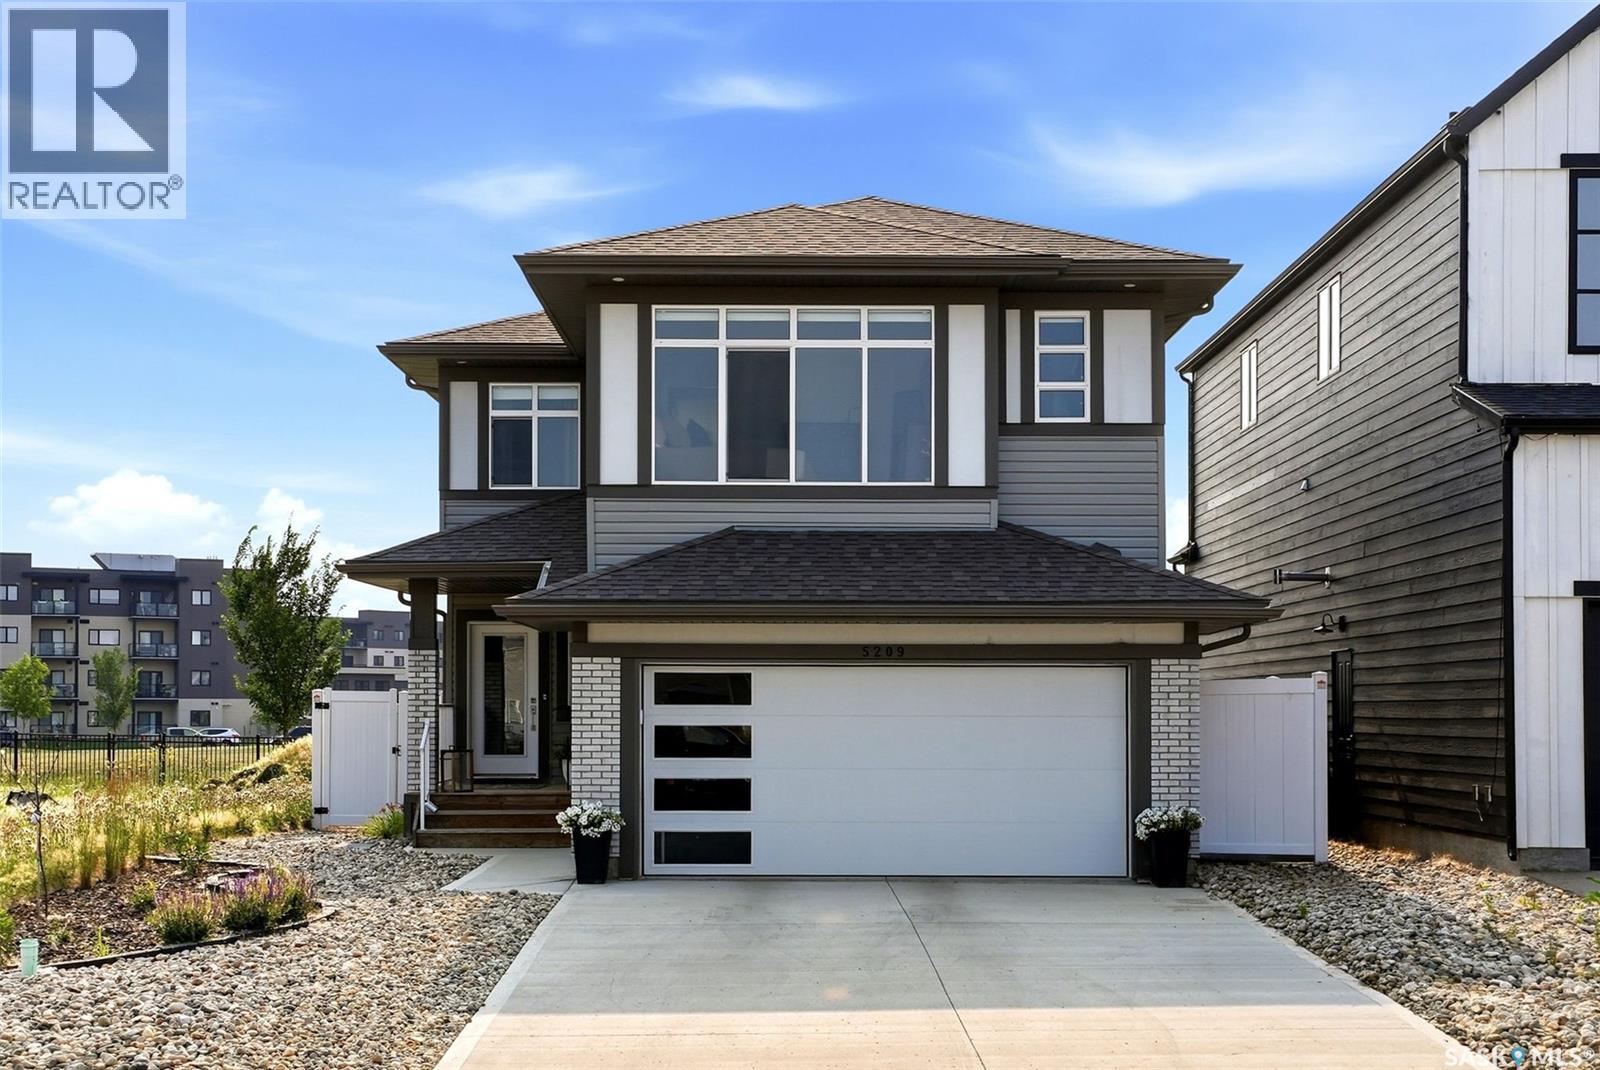
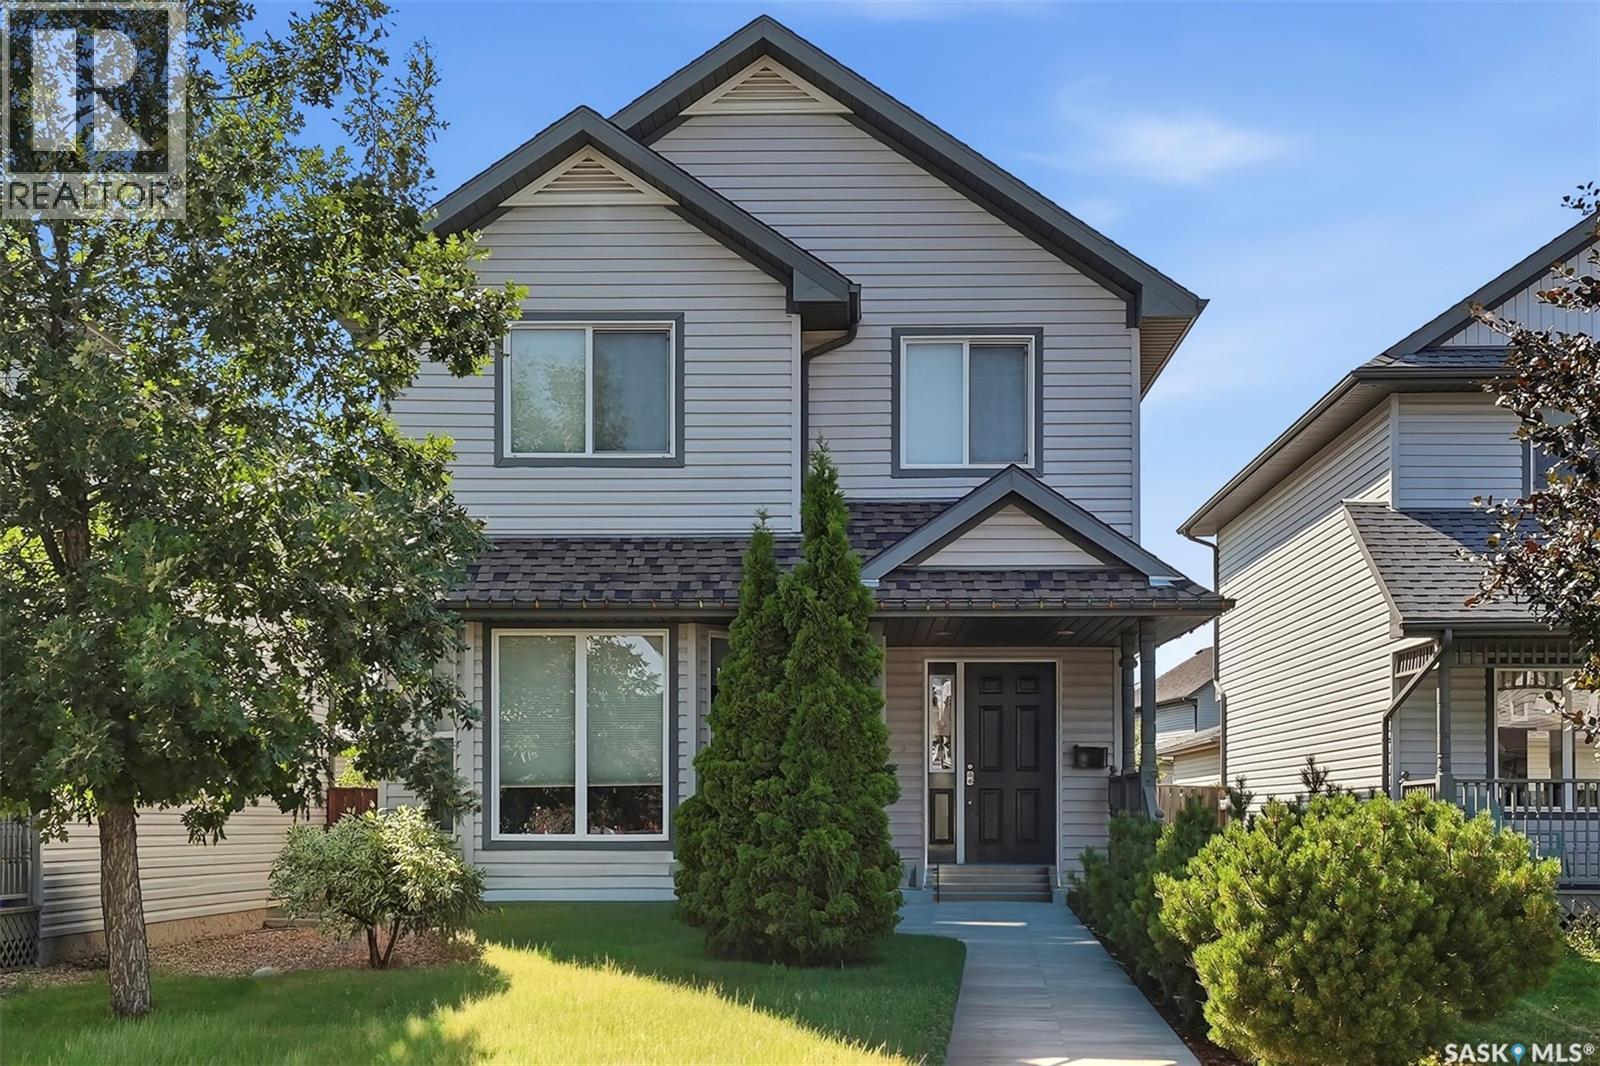
Beautiful park-backing two-storey offering over 2,300 sq. ft. of finished living space in move-in condition. The main floor features a spacious foyer, wide-plank laminate flooring, office nook, and a stunning open-concept living room with soaring vaulted ceilings, an abundance of natural light, power blinds, and a gas fireplace with ceramic tile surround. The kitchen showcases soft sage cabinetry, quartz countertops, a contrasting island, Whirlpool stainless steel appliances, coffee station, and a walk-through pantry. The dining area overlooks the backyard and offers direct access to the composite deck. The walk-through pantry leads to a functional mudroom with direct entry to the insulated, heated double attached garage, complete with side man door and EV charger rough-in. The second level offers a bright bonus room, three spacious bedrooms, convenient laundry, and a five-piece main bath with double sinks and a separate tub, shower, and toilet area. The primary suite features a walk-in closet with window and a luxurious five-piece ensuite with double sinks and a fully tiled walk-in shower. The basement is open for future development with plans for a bedroom, recreation room, and bathroom rough-in. Additional features include central air conditioning, central vacuum, owned water softener and water heater, and included freezer. Enjoy the fully fenced, low-maintenance backyard backing directly onto the park. Outdoor features include a composite deck with metal railing, stamped concrete patio, artificial turf, raised garden bed, storage shed, perennial landscaping, raspberry bushes, strawberries, and direct park access through a rear gate. Located in desirable Greens on Gardiner, close to École Wascana Plains School, parks, walking paths, Acre 21 shopping, restaurants, and all southeast Regina amenities. A beautifully finished family home in an exceptional location. (id:62370)
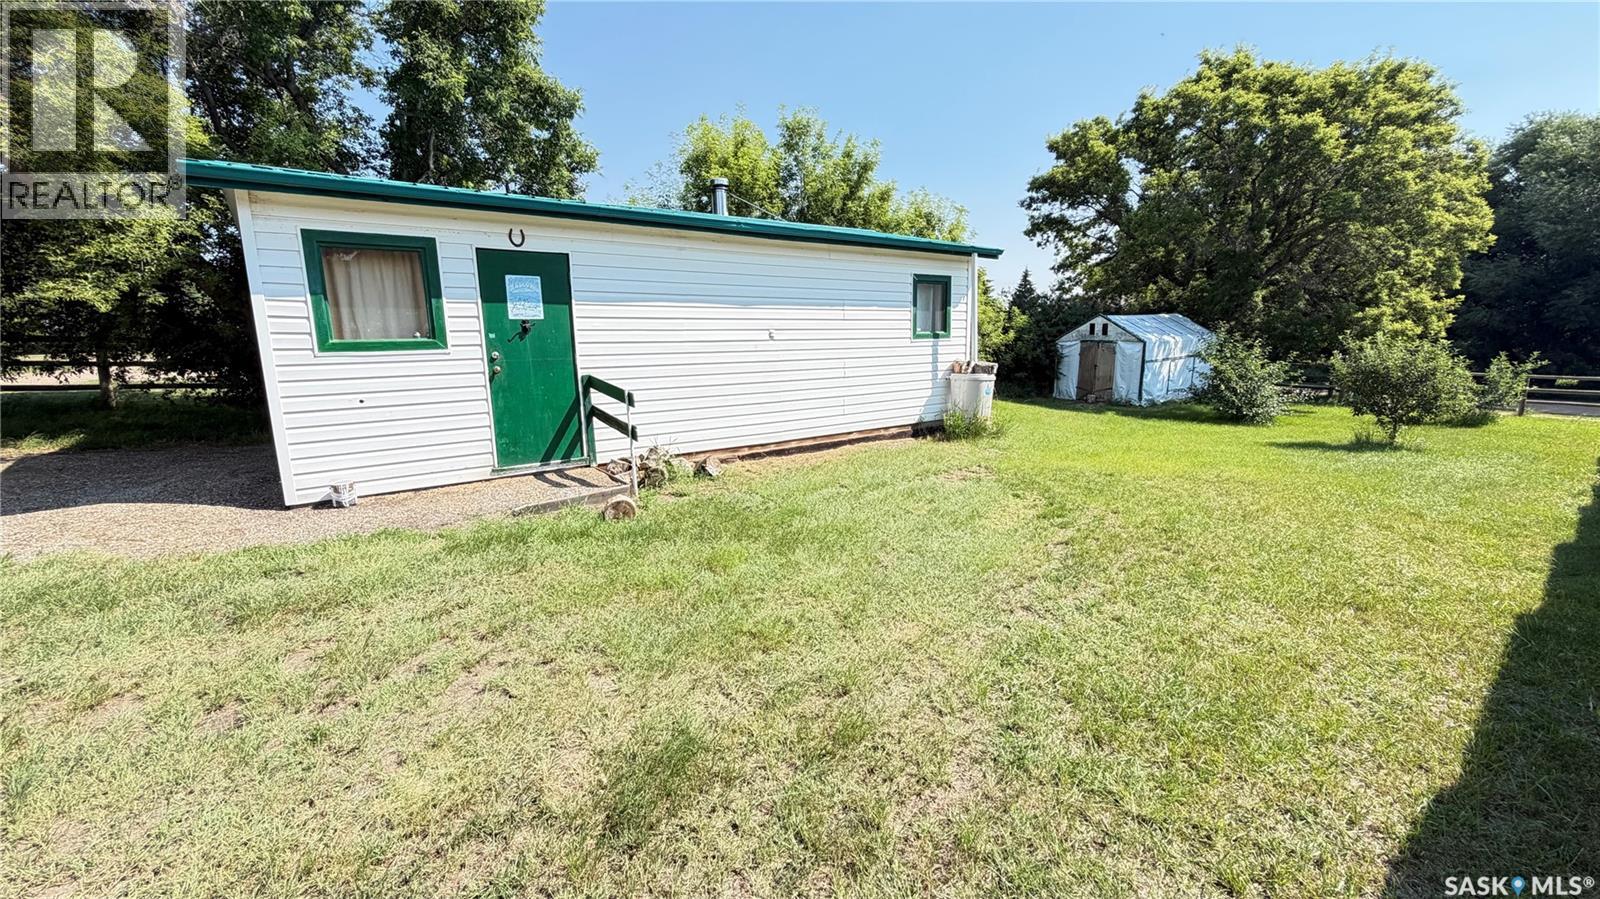
Located in Tompkins, SK this 16 X 26 shop is a perfect location for the ultimate man cave. Powered with a generator, that is included, this shop has electricity and the wood burning stove provides all the heat you need. There is another shed on the property that provides storage for the wood. With the right offer, the wood stove will stay. Work on the car with ease as there is a winch installed and will stay for the new owner. Or just enjoy the cottage style decorations and watch the game. Quick possession is possible; call for a tour. (id:62370)
You and your family will love to come home to 333 Dominion Bay in Central Butte! Located in one of the most desirable areas of the city, the 4-level split design offers a very spacious home for families of any size! The great floor plan offers spacious (1300 sq/ft on the top 2 floors) living areas to meet all of your needs! The main floor features south-facing windows, L-shaped living/dining, and a large, well-designed kitchen with space for another table. Stepping upstairs, we find 3 bedrooms with a large walk-in closet in the primary that also has direct access to the bathroom. Stepping down, you find a large family room with a fireplace and a laundry/bath. The next level down has numerous applications: fitness, storage, hobbies, play space,... as well as the utility area. Yes, there is a 2-car (20X24) attached garage! The spacious yard is 65X128, offering plenty of space for your green thumbs! With room for you & your personal touches, this is a great opportunity! Be sure to view the 3D scan of the great floor plan & 360s of the outdoor spaces! (id:62370)
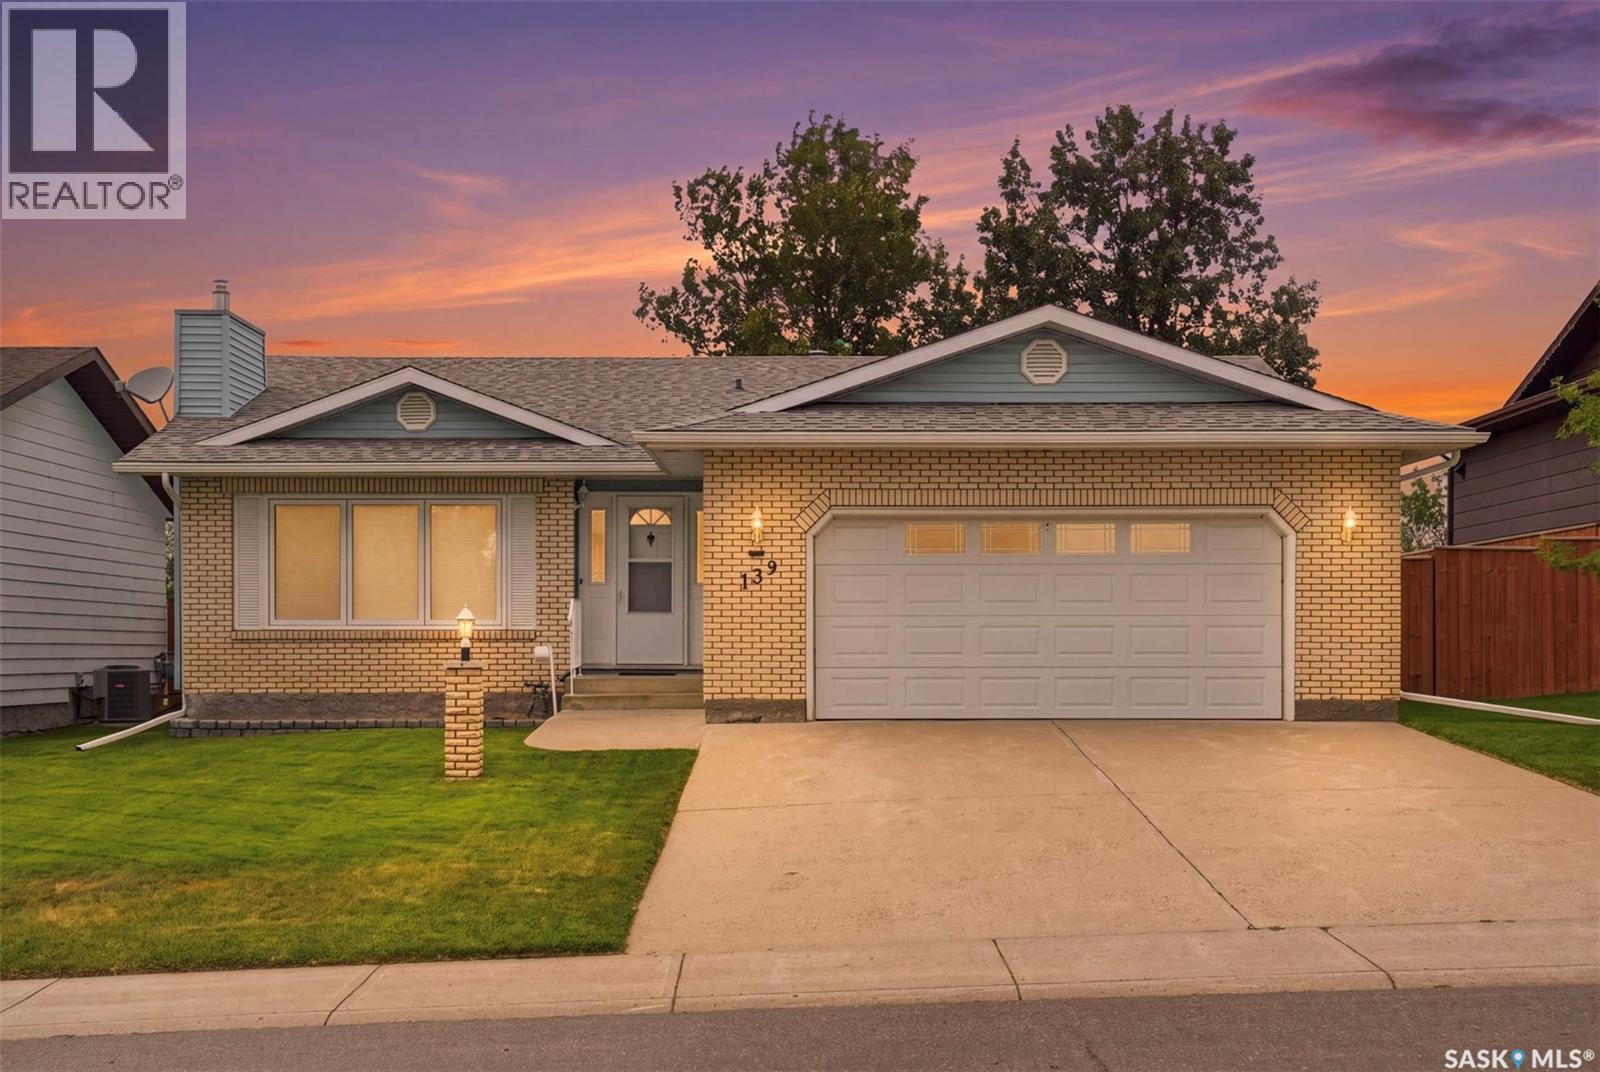
Welcome to one of the best addresses in Biggar — an executive brick-front bungalow tucked along the most sought-after crescent in town, backing onto a peaceful alley and greenspace buffer for extra privacy. Step inside to a large, welcoming foyer that sets the tone for this well-loved home. The cozy living room, warmed by a natural gas fireplace, flows into a dining area made for hosting family and friends. The kitchen overlooks the backyard and garden space, making it easy to keep an eye on the kids or your morning coffee routine outside. Low-maintenance, smooth-surface flooring runs throughout the main floor, and main floor laundry adds everyday convenience you'll appreciate. The primary bedroom offers its own private ensuite. Enjoy direct entry from the double garage, and comfort all year round with a two-zone boiler heating system on the main floor plus a dedicated basement zone — backed up by that cozy gas fireplace for those cold prairie evenings. Downstairs, the open-concept basement offers a blank canvas with plenty of potential to add bedrooms and additional living space to suit your needs, plus a handy cold room for extra storage. This home has been meticulously maintained, with major updates already taken care of for you: new triple-pane windows & blinds (2020), new water heater (2023), new treated wood fence (2024), newer water softener, newer garage door opener, gas fireplace serviced (2025), boiler system serviced (2026), new kitchen faucet (2026), vinyl flooring (2018), shingles (2017), and eavestroughs/downspouts (2022). All that's left to do is move in, settle in, and add your own personal touches over time. (id:62370)
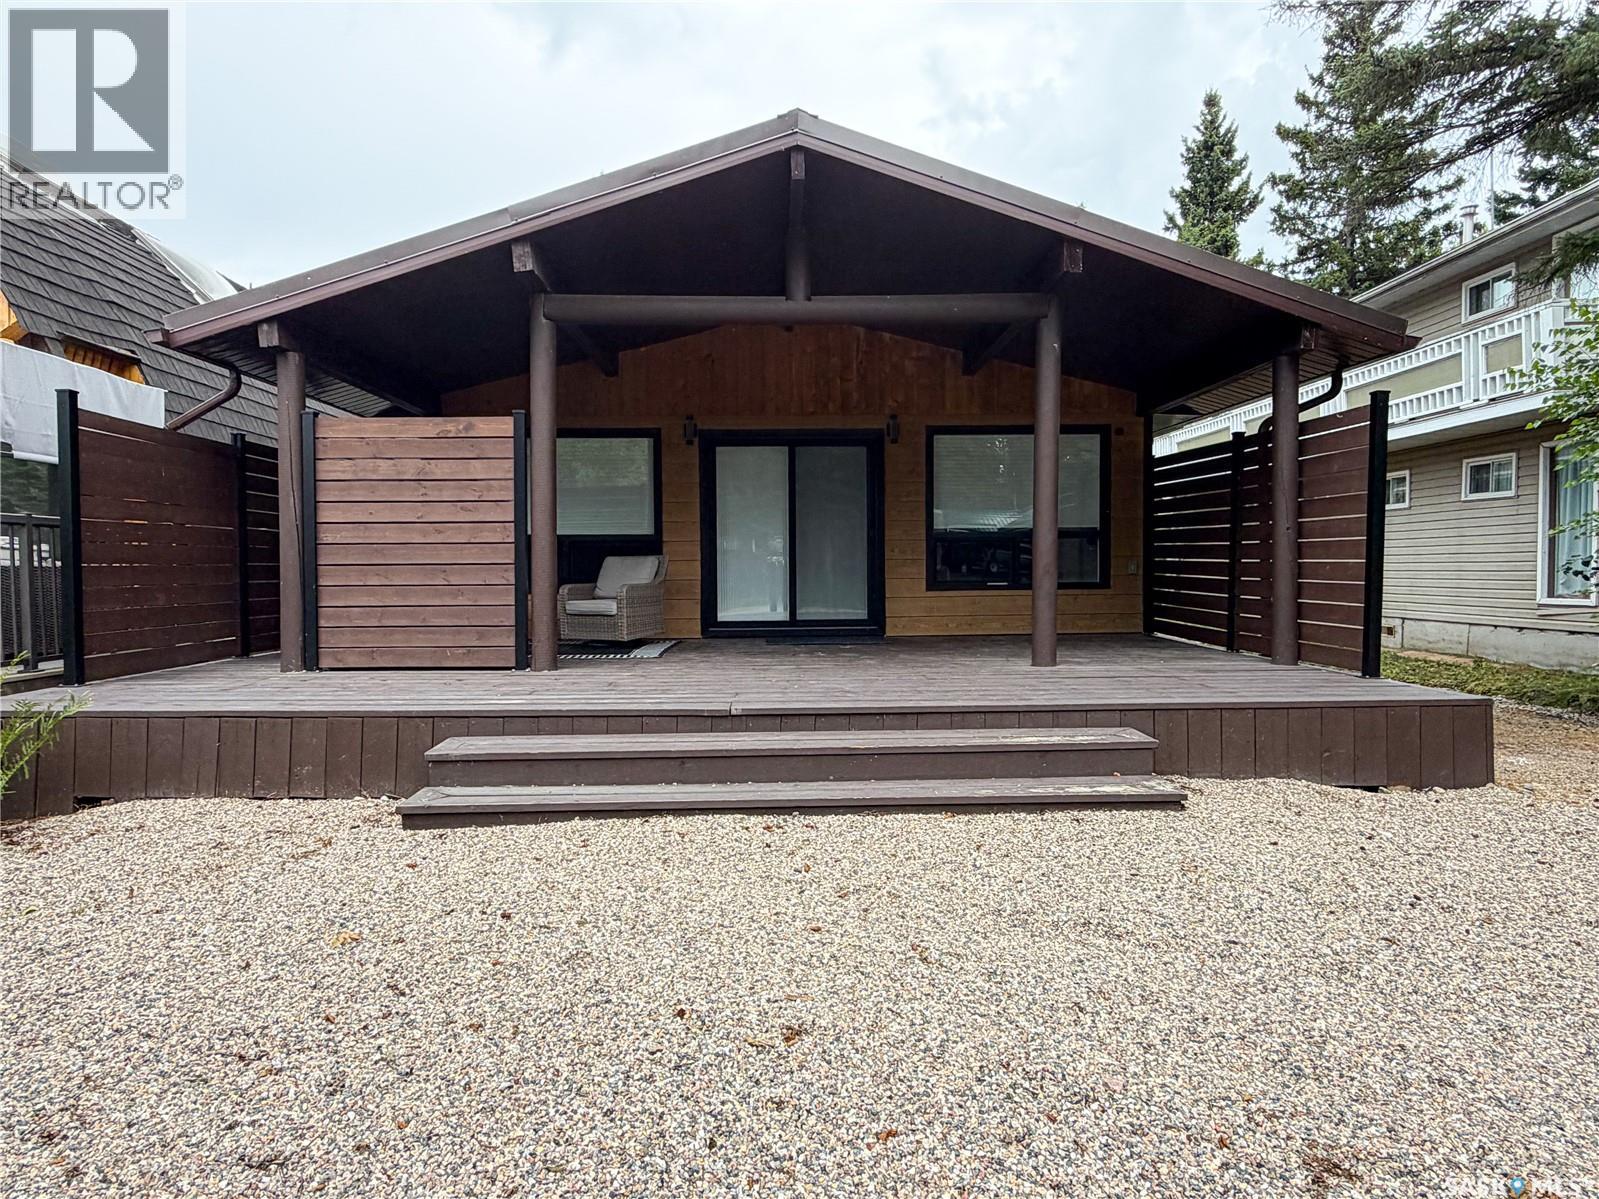
Welcome to your year-round escape at Greig Lake! Completely renovated and thoughtfully designed, this cozy four-season cabin offers the perfect blend of modern comfort and relaxed lake-life living at the lake! Step inside to a bright, open-concept interior featuring a stylish modern kitchen with upgraded stainless steel appliances, abundant cabinetry and a large island—perfect for gathering with family and friends. Large windows bring in plenty of natural light, complemented by custom blinds throughout. The cabin offers 2 bedrooms and 1 full bathroom, with one bedroom featuring a built-in queen bunk, making it ideal for hosting family. The bathroom is smartly designed with convenient laundry with the washer and dryer in one unit. There is also a great storage room helping keep everything organized. Outside you will enjoy the best of cabin living with green space, a covered deck, fire pit, wood storage, shed and loads of parking. Whether you’re enjoying morning coffee, entertaining around the fire or spending long summer evenings outdoors, there is room to make the most of every season. Adding to the appeal is dock space located just a short walk down the road, giving you easy access to the lake and all the recreation Greig Lake has to offer. A beautifully updated, move-in-ready cabin offering four-season enjoyment, modern amenities and the relaxed lifestyle you’ve been looking for. Pack your bags and start making lake memories! (id:62370)
Welcome to this beautifully maintained home in Hampton Village, lovingly cared for by its original owners. The main floor features a spacious living room, dining area, and a fully customized kitchen loaded with thoughtful upgrades, including hidden spice racks, pull-out pot and pan storage, a built-in K-Cup holder, and many more unique features that must be seen in person. Upstairs you'll find three generously sized bedrooms, two bathrooms, and the convenience of a thoughtfully added second-floor laundry room. The basement is already insulated and drywalled, providing an excellent opportunity to add your own finishing touches. Step outside to enjoy the low-maintenance backyard, complete with brick pavers and beautifully landscaped flower beds. Recent updates include shingles (2024), garage shingles (2023), a two-stage furnace (2022), central air conditioning (2022), and flooring (2021). This move-in ready home combines quality craftsmanship, thoughtful updates, and pride of ownership throughout. Contact your favourite REALTOR® today to book your private showing before this incredible property is gone! (id:62370)
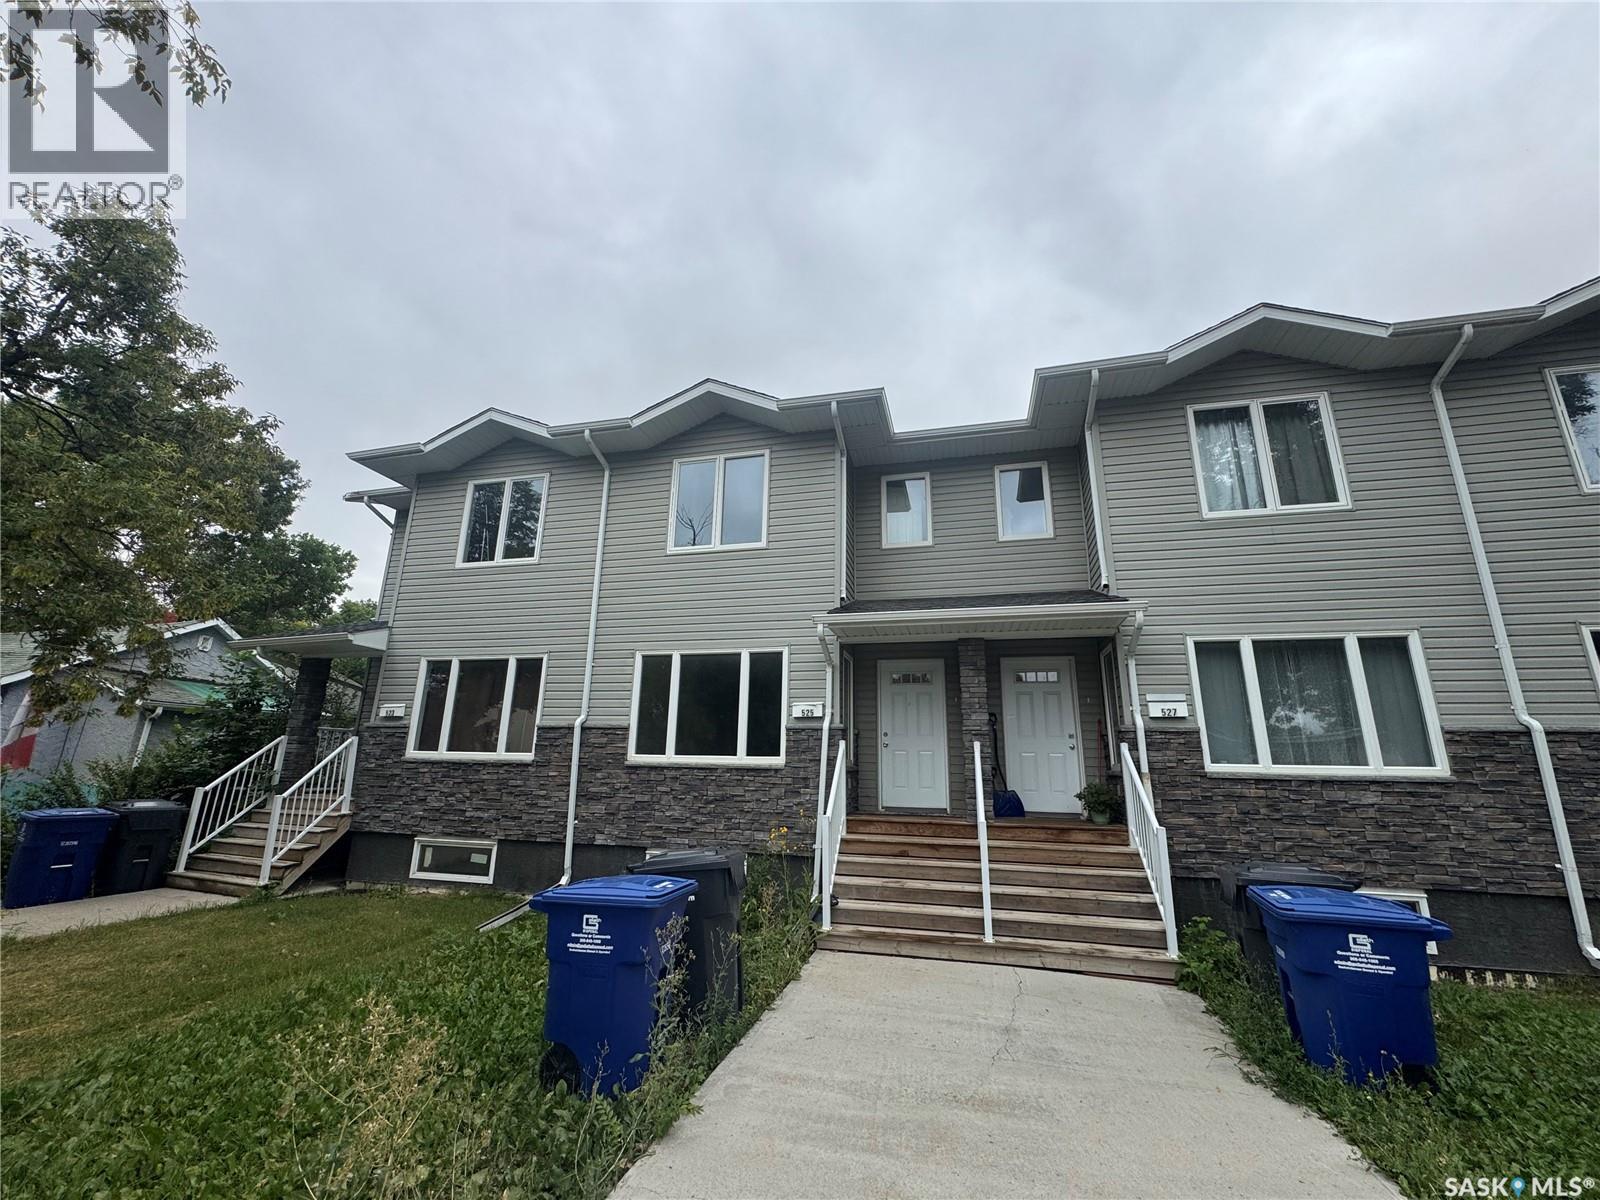
Welcome to the best value in town! This impressive four-plex offers exceptional pricing with over 1,200 sq ft of living space, 2.5 baths, two spacious bedrooms, and a thoughtfully designed open floor plan. Perfect for modern living, this turnkey townhouse comes fully equipped with essential appliances, including a fridge, stove, washer, and dryer. Ideally located near the high school and junior high, and within walking distance of all amenities, this townhouse epitomizes convenience and comfort. Photos are of a similar unit in the same building. (id:62370)
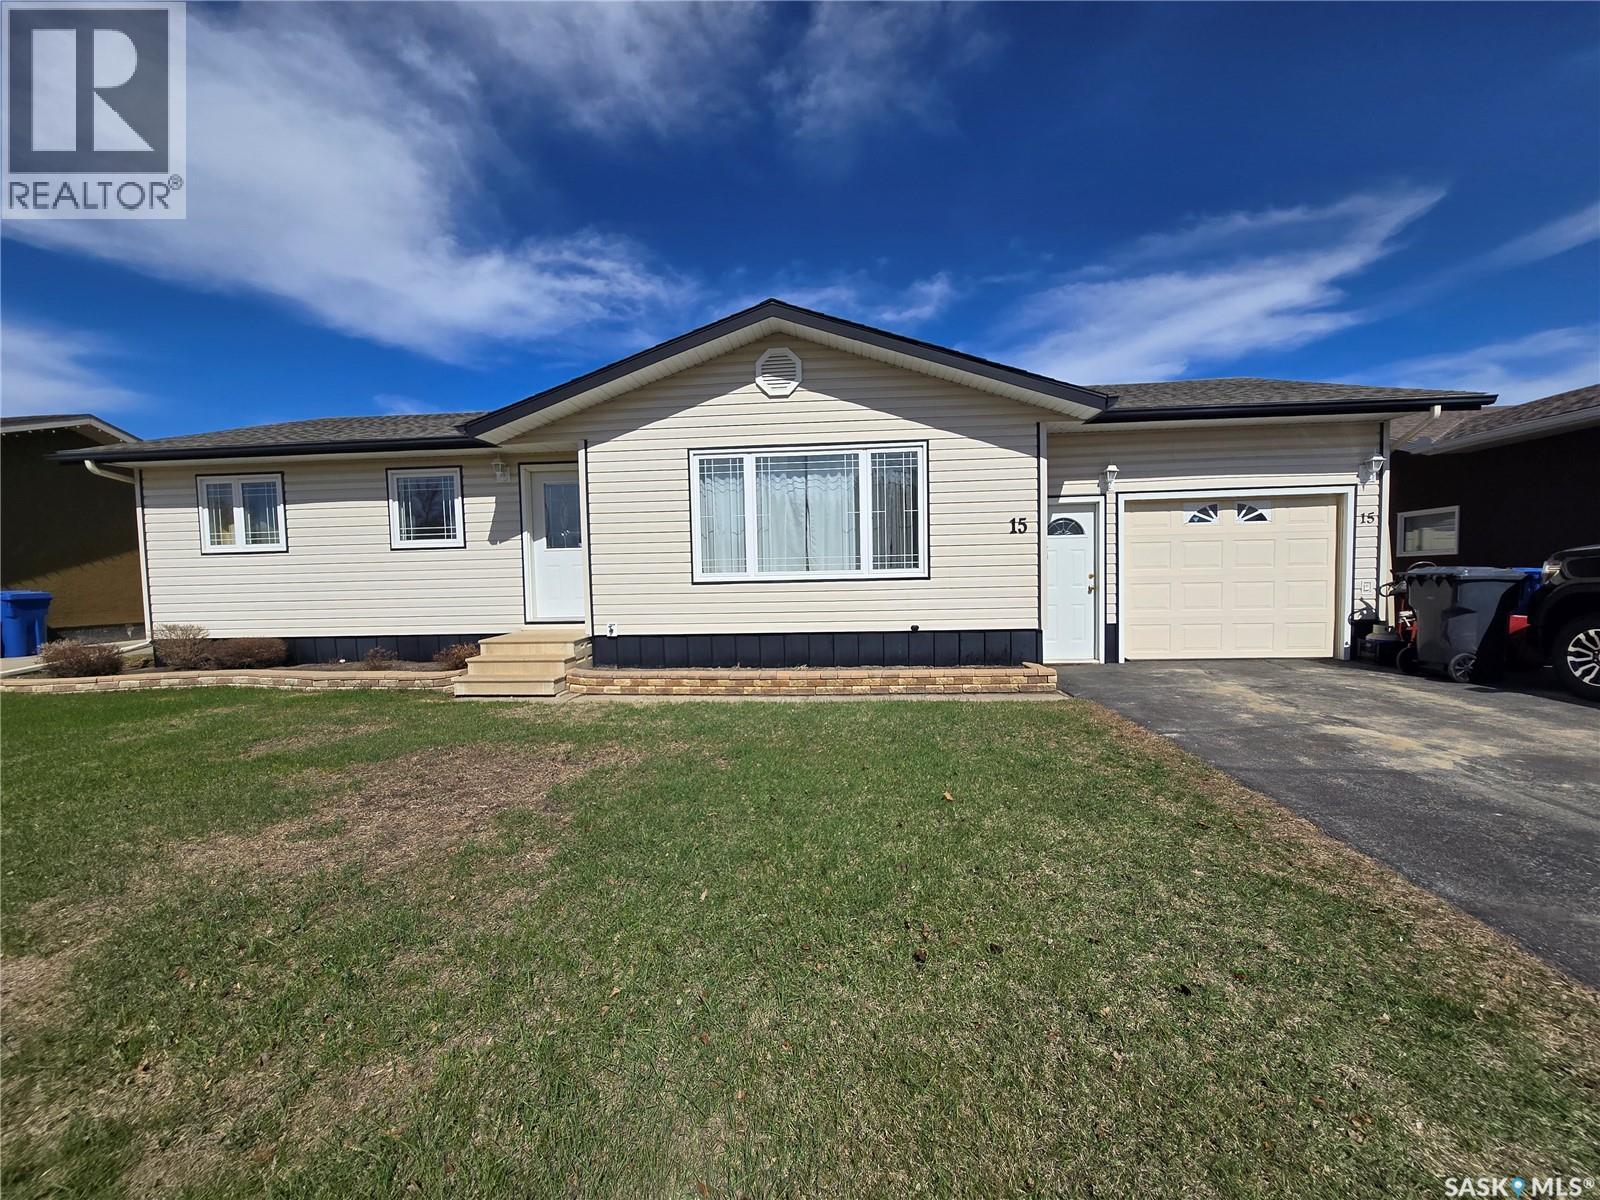
Located in the highly desirable Heritage Heights neighbourhood, this home offers a warm and functional layout that’s perfect for families, first-time buyers, or anyone looking to settle into a well-established area close to schools, shopping, and playgrounds. The inviting main level features 3 bedrooms, 1 bathroom and direct entry into the attached garage for convenience. Thoughtful exterior improvements provide peace of mind, including siding, soffit, fascia, exterior doors, and windows completed in 2009, with the windows in the living room and two front bedrooms replaced in 2017. The shingles were also updated in 2017. The lower level adds great flexibility with an expansive rec room, storage and laundry room, an office, and refreshed basement bathroom featuring an updated shower (2017), ideal for busy households or guests. Step outside and enjoy the large, beautifully maintained backyard—an ideal space for relaxing or entertaining. A two-tiered deck off the patio doors creates the perfect spot for summer gatherings, while the fully fenced yard (low-maintenance vinyl fencing installed in 2024) offers privacy and ease of upkeep. Backing onto a walking path, you’ll love having walking access just beyond your fence. Additional features include furnace and central air updated in 2009, and a water heater replaced in 2022 with approximately two years of warranty remaining. A wonderful opportunity to own a well-cared-for home in a sought-after neighbourhood, offering comfort, updates, and convenience. (id:62370)
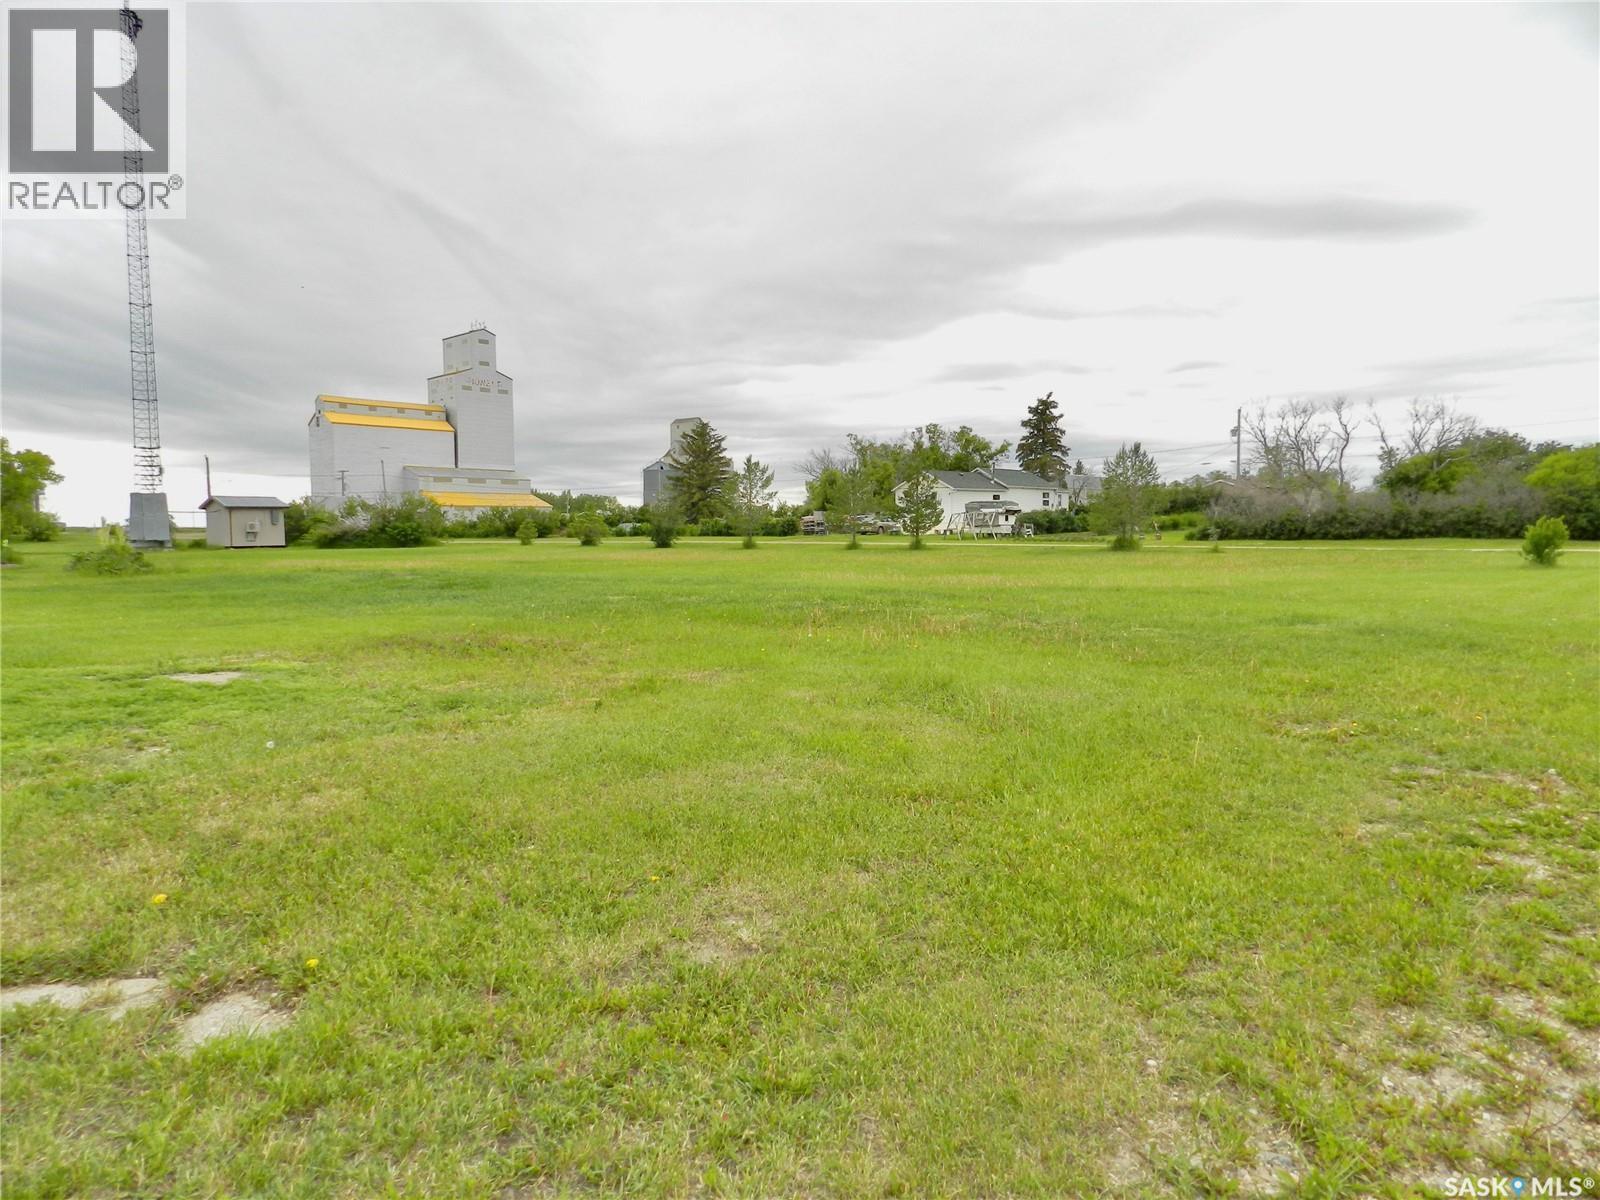
With 200 feet of frontage and 120 feet of depth, this half acre corner lot has more than enough room to build your dream home, garage etc! This lot is situated across from a park and green space in the peaceful town of Tuxford just 15 minutes from Moose Jaw. (id:62370)