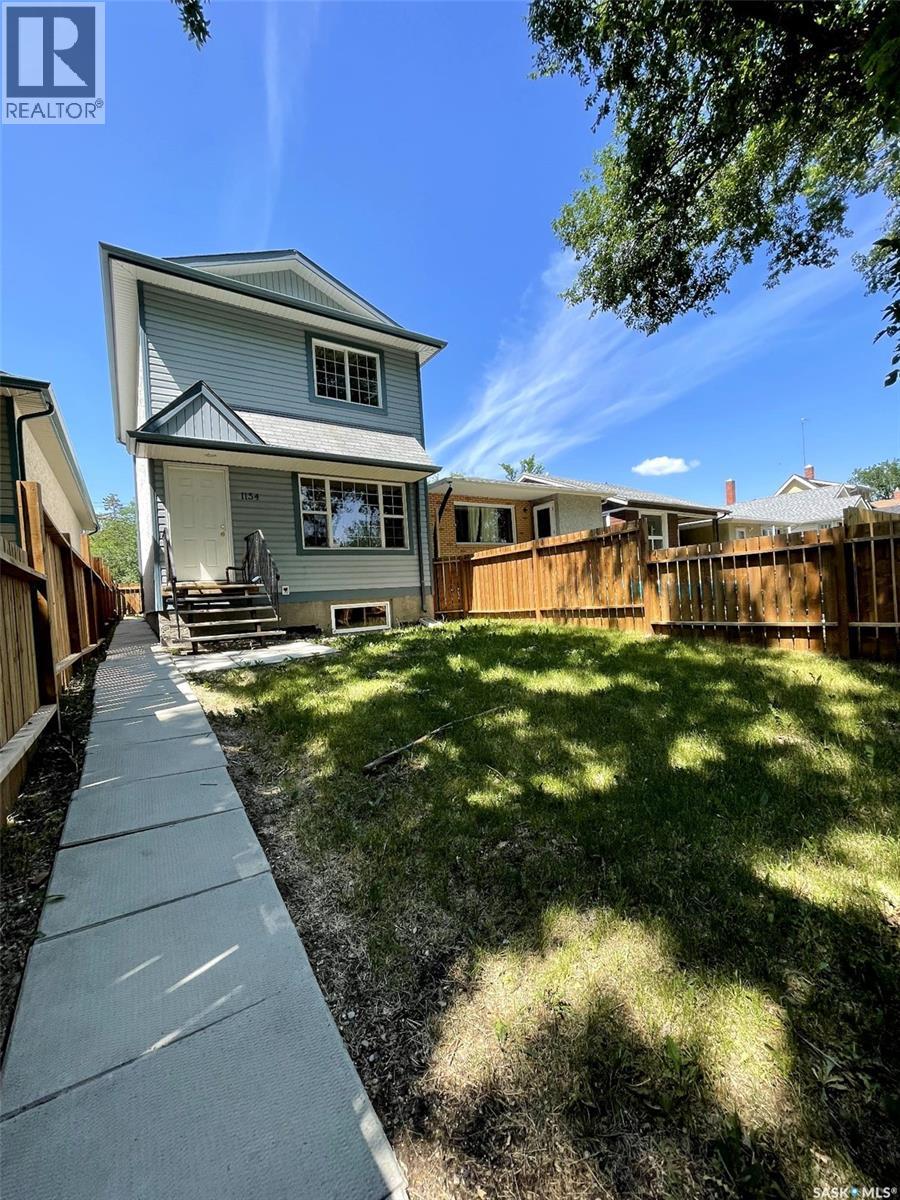
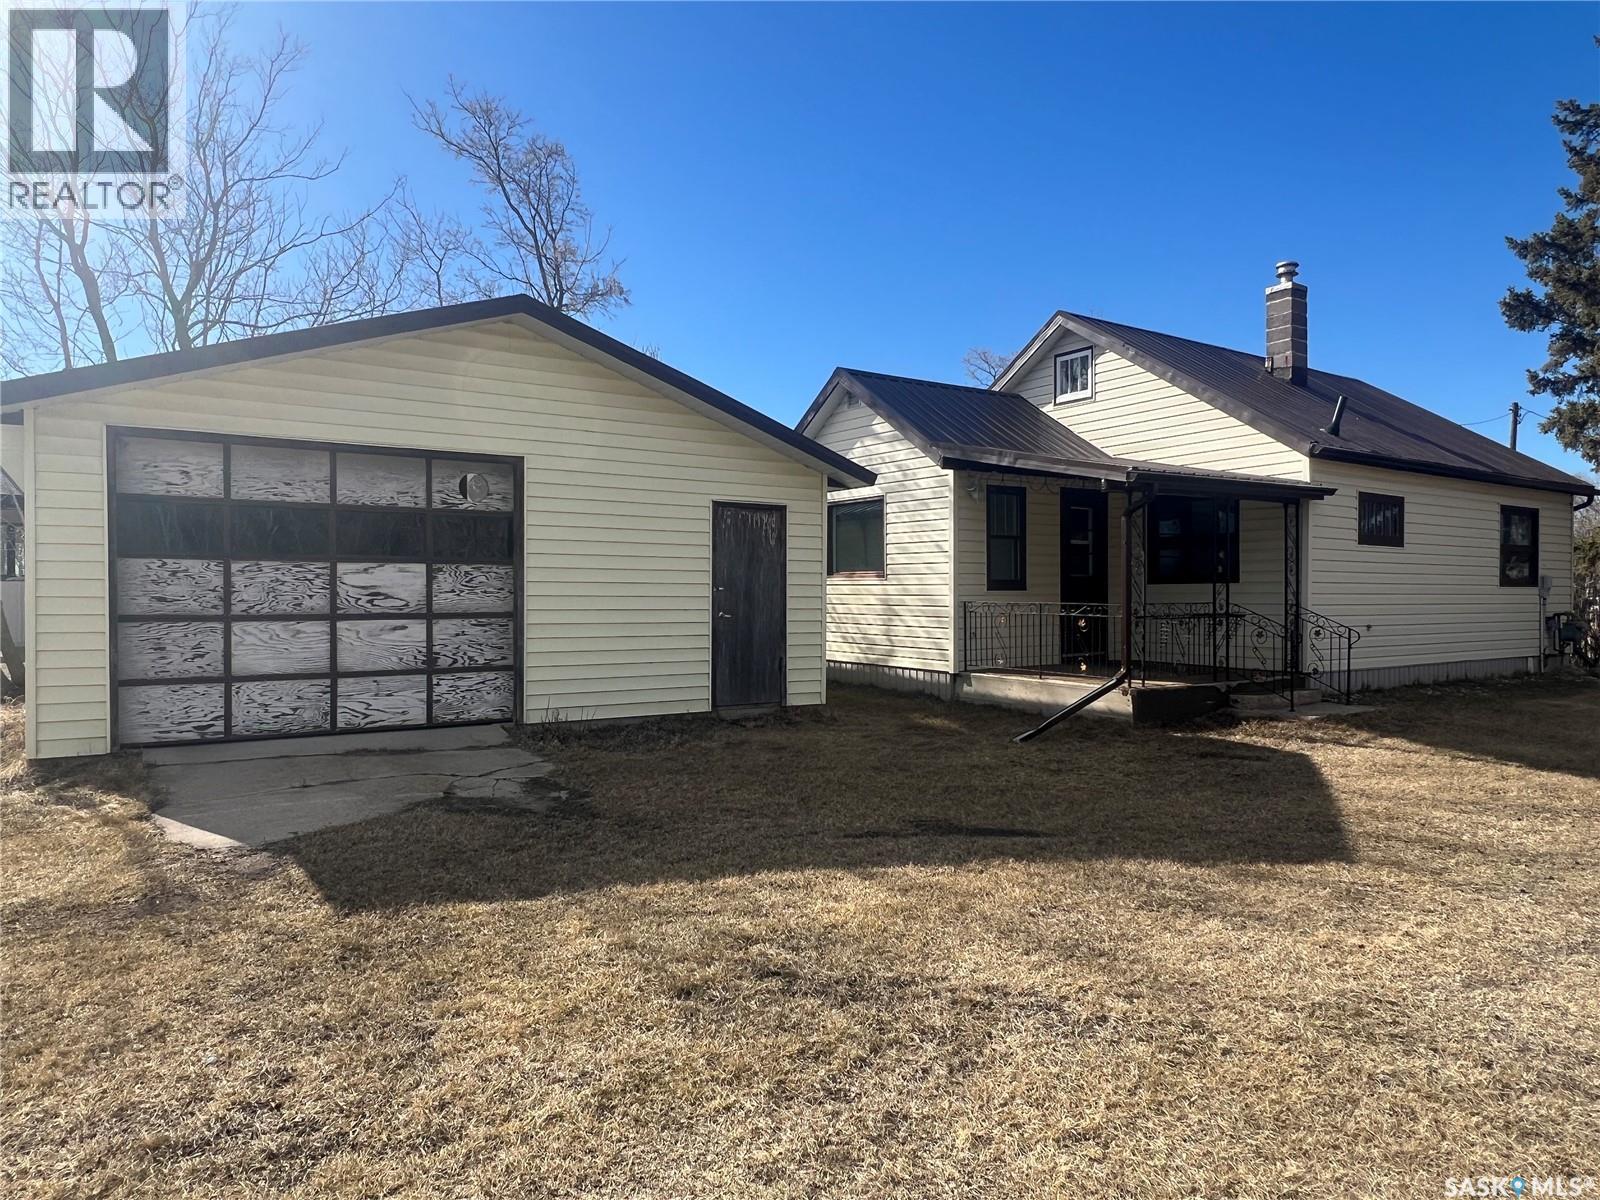
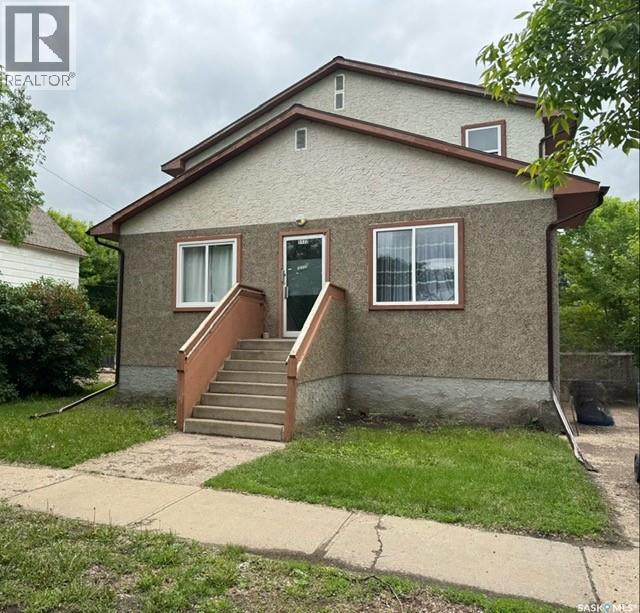
Welcome to 1154 Retallack Street, built in 2006. The main floor features a spacious living room, a kitchen with a breakfast bar, and a separate dining area. Upstairs, you will find three bedrooms and a bathroom. The insulated basement includes roughed-in plumbing for an additional bathroom, and the large window could be perfect for an extra bedroom if needed. (id:62370)
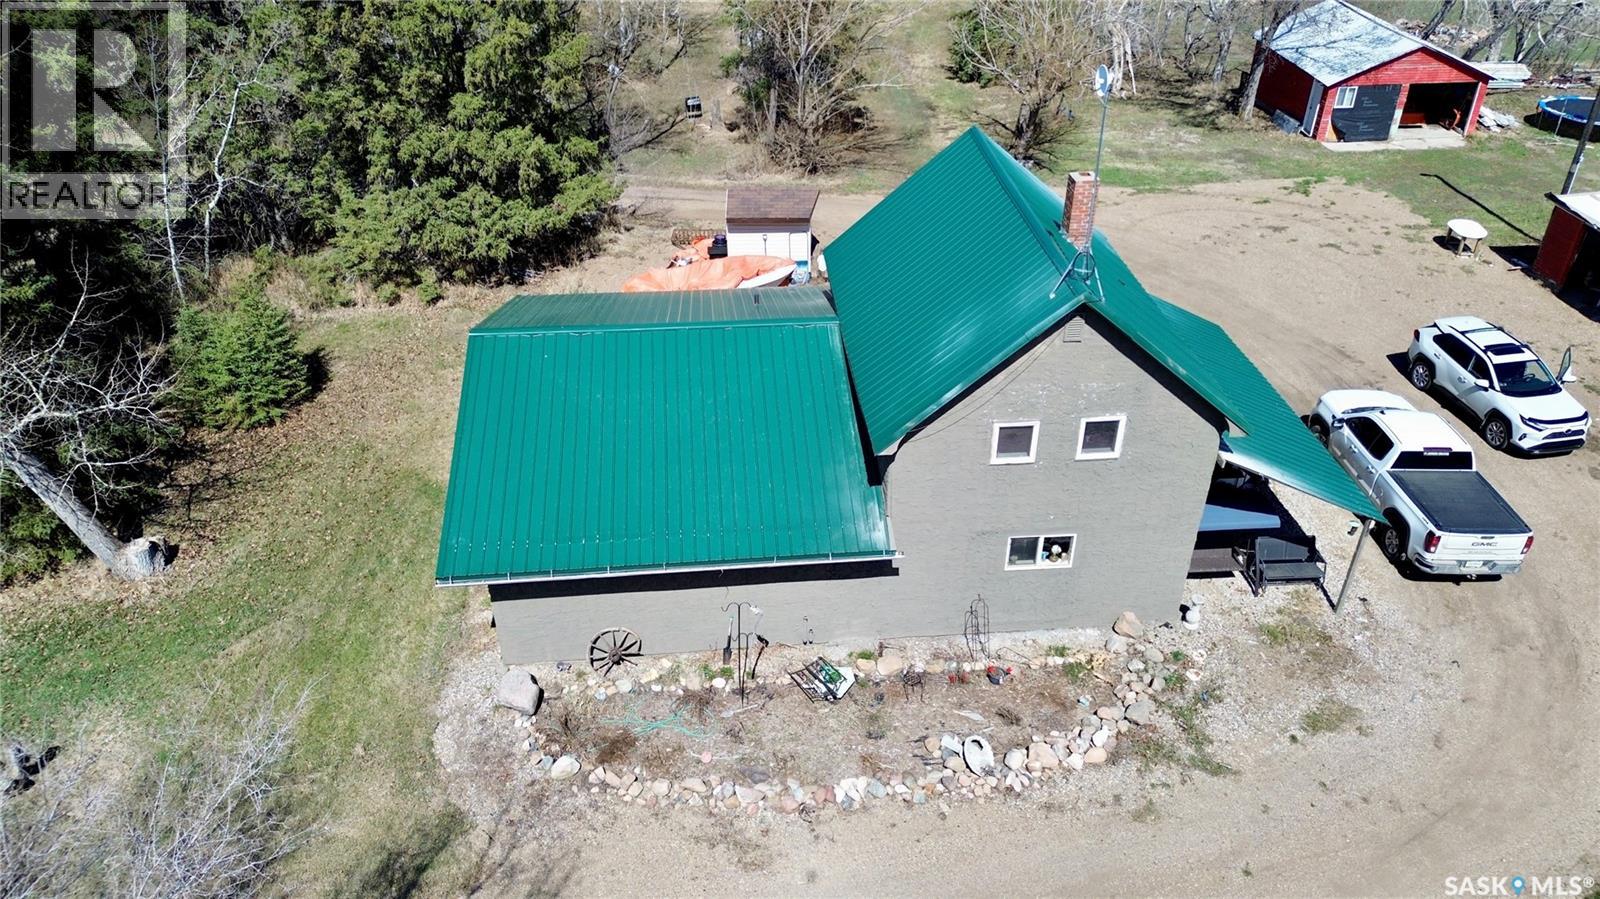
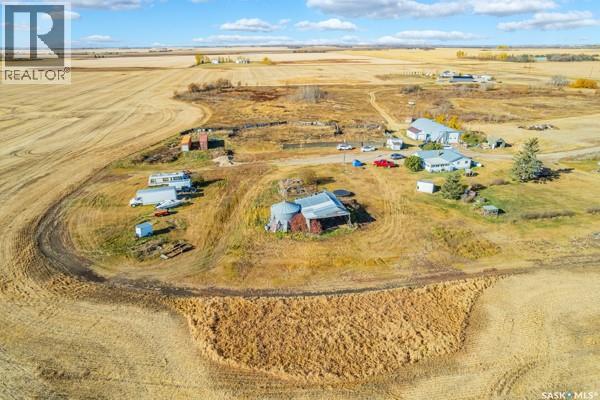
Here's your chance to own a 13.01 acre property in the RM of Cut Knife, ideally located just minutes east of Cut Knife and approximately 30 minutes west of the Battlefords. Offering the perfect blend of rural tranquility and convenient access to amenities, this property is well-suited for a hobby farm or anyone seeking peaceful country living. The property has approximately 10 acres of fenced pasture, complete with a natural coulee that provides a plenty of water for livestock. The yard has numerous outbuildings, including a 30’ x 60’ barn, a 24’ x 24’ garage (both with new electrical), a 16’ x 24’ garage, a 22’ x 24’ shop, two grain bins, and three sheds. All buildings feature concrete floors except the sheds and one grain bin. The home has seen numerous updates to improve both comfort and efficiency. Most windows have been replaced within the past year, and the ducting has been reconfigured to optimize heating throughout the home. The basement was recently professionally spray foamed, and with the addition of an inline duct fan to carry additional heat from the gas fireplace, the basement is extra cozy. These upgrades contribute to impressive efficiency, with average heating costs reported at approximately $100/month. Interior updates include new vinyl plank flooring (through most of the house), fresh paint inside and out, and mudroom was re-developed and laundry was relocated to this space. The basement is partially developed, with the opportunity to add two egress windows on the south side to create additional legal bedrooms (one window to be included). The property is fully serviced with natural gas, power (recently trenched underground), a new well producing approximately 10 GPM, and septic. Additional features include a high-efficiency furnace, a unique hot water tank suited for well water, a water softener, and a reverse osmosis system. This is a fantastic opportunity to enjoy acreage living with room to grow, just a short drive from nearby communities. (id:62370)
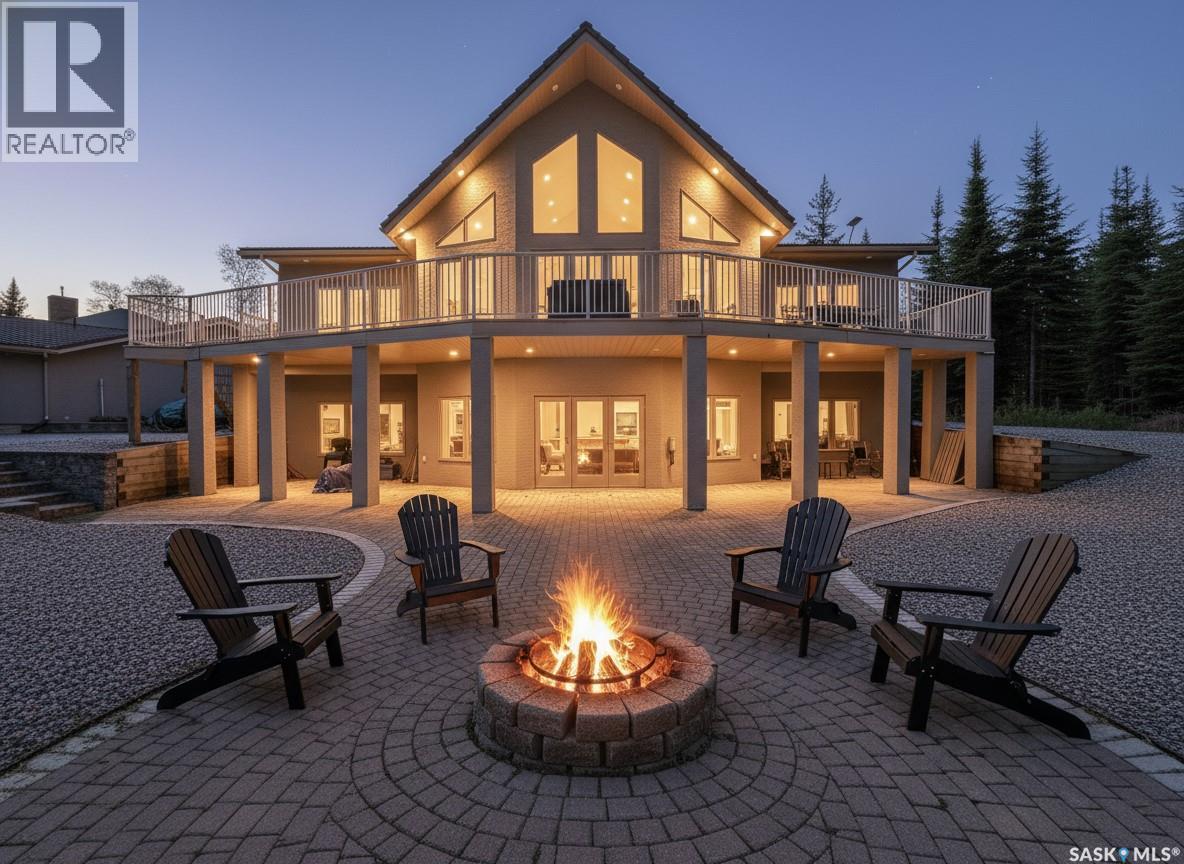
Welcome to this beautiful 2,112 sq. ft. family cabin in the desirable Island View subdivision at Candle Lake. Built in 2010, this spacious 2-storey retreat features 4 bedrooms, 2 full bathrooms, an open-concept living area, country-style kitchen, cozy gas fireplace, main floor laundry, and an attached double garage. Enjoy lake living at its finest with three separate balconies/deck spaces, offering multiple areas to relax, entertain, and take in views of the marina, and the surrounding natural beauty. The covered back deck, spacious yard, storage sheds, and firepit area make this property perfect for creating lasting family memories. Surrounded by mature trees and just steps from the marina, this is an incredible opportunity to enjoy the Candle Lake lifestyle year-round. (id:62370)
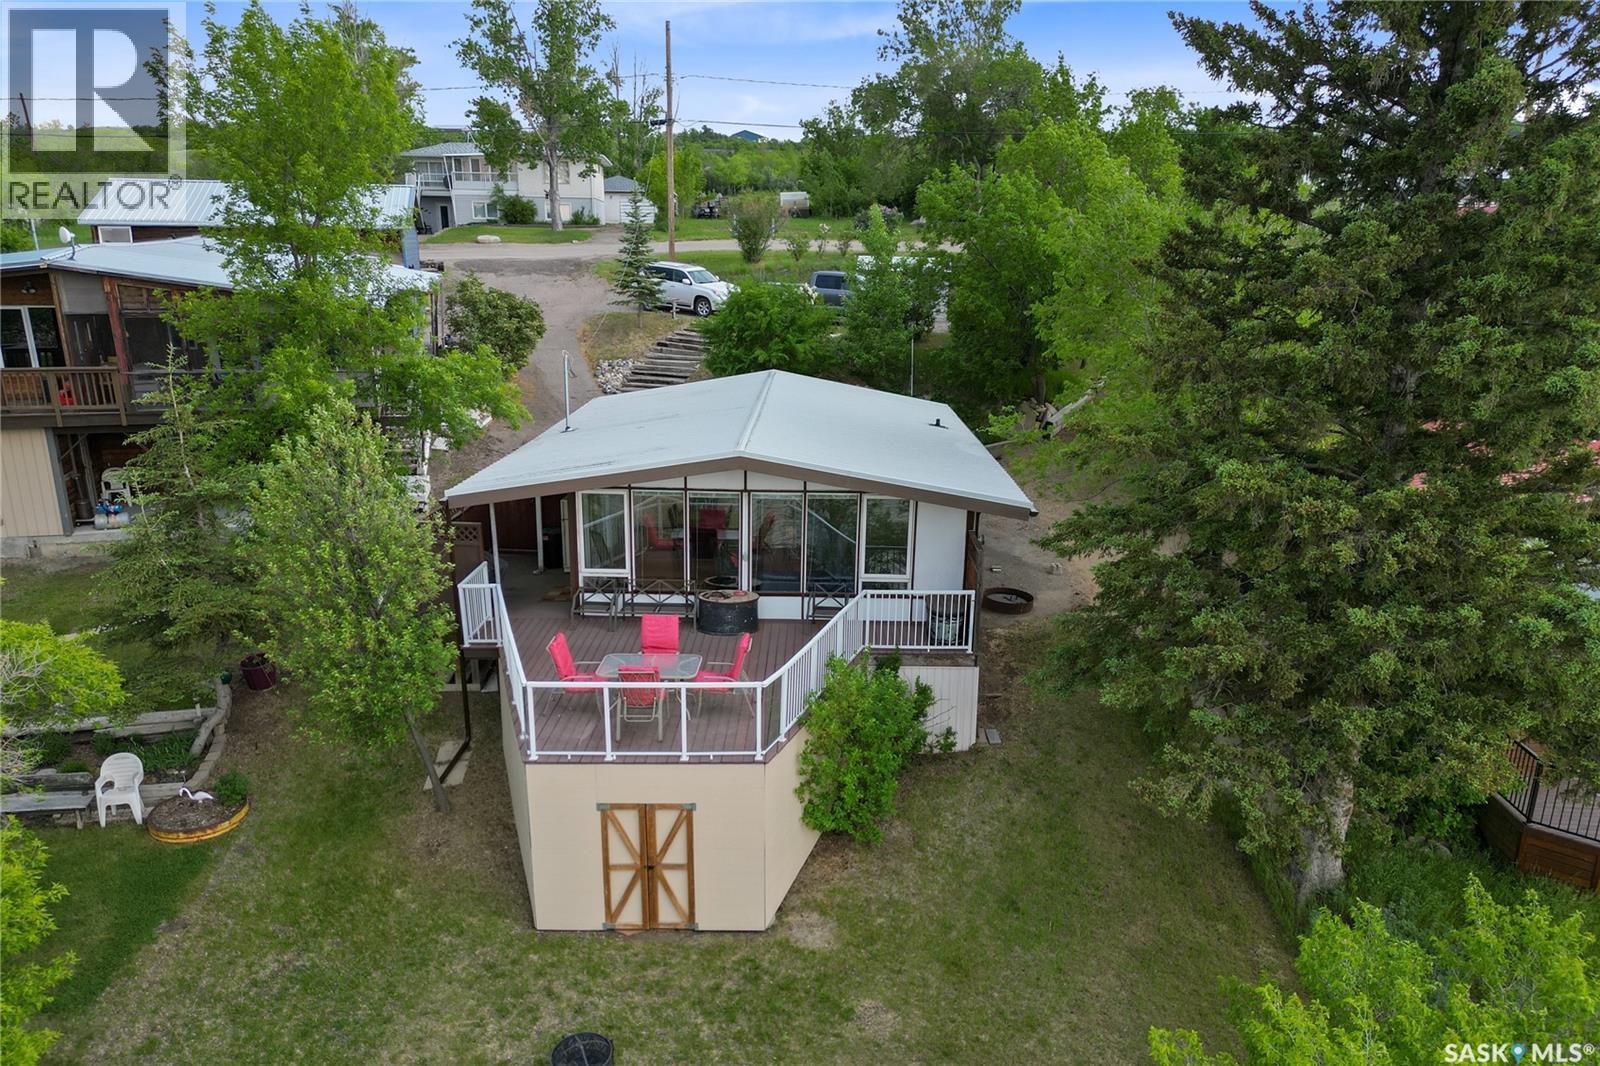
Can you see yourself waterfront at Kannata Valley? 157 Lakeshore Dr. features a three season 894 square foot cabin with two beds and one large bathroom. There’s an open layout with a generous sized kitchen and dining area. Just beyond is an even larger living room with a natural gas fireplace to take the edge off of those chilly nights. You may need a bigger barbeque, lots of company or both to help fill out this deck where you’ll enjoy spectacular views of Last Mountain Lake. Kannata Valley is just 35 minutes to the edge of Regina and is supplied with a public water line. Reach out to your REALTOR® to book a private showing and get a taste of lakefront life. (id:62370)
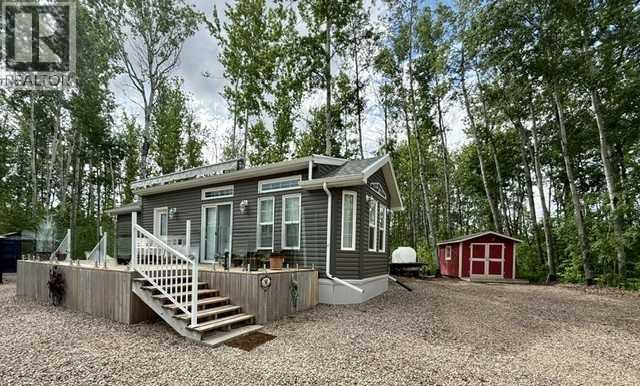
A few hundred yards from Lac Des Ilse, this gorgeous hidden oasis is tucked in the pines. over 6 acres of land developed with two RV parking pads, both with electrical and septic. The seller has an additional pad that is for a future shop, should that be part of your plan. Throughout the acreage is many truck loads of gravel meaning a clean and mud-free yard. Grassy areas, gardens, surrounded by tall trees. A perfectly cared for 2016 Park Model with one bedroom, larger kitchen and living room. Full bathroom with shower. The Park Model Custom furnishings are included as is the fireplace. A custom glass rail deck with power awning. Along with the purchase come two storage sheds, one wood shed and a tarp shed. This property is not part of the lake subdivisions, therefore has no build by date nor the same bylaws. Build if you'd like, there is plenty of room. The current set up and development is more than sufficient for your Summer Lake Time. This property is near one of Saskatchewan's most beautiful lakes. Water sports, fishing, and parks all around. Goodsoil is minutes away with all the amenities. World Class golf for those loving to hit the greens at Northern Meadows Golf Course. (id:62370)
SELLER IS MOTIVATED! Welcome to this spacious four-bedroom, three-bathroom home, offering a fantastic investment opportunity in a desirable neighborhood. The house features a bright sunroom off the kitchen, complete with a cozy gas fireplace, making it the perfect spot for relaxing or entertaining. Currently, the property is rented out on a month-to-month basis to individuals who lease rooms, providing flexibility for future owners. One unique aspect of this home is the shared garage with the neighbor, and please note that driveway parking is not available as it is owned by the adjoining property. Be sure to inquire about the party wall agreement for further details. With its generous layout and outstanding potential, this large home is ready for your vision. Kindly allow us a day to notify the tenants, and we’ll be pleased to arrange a tour for you. (id:62370)
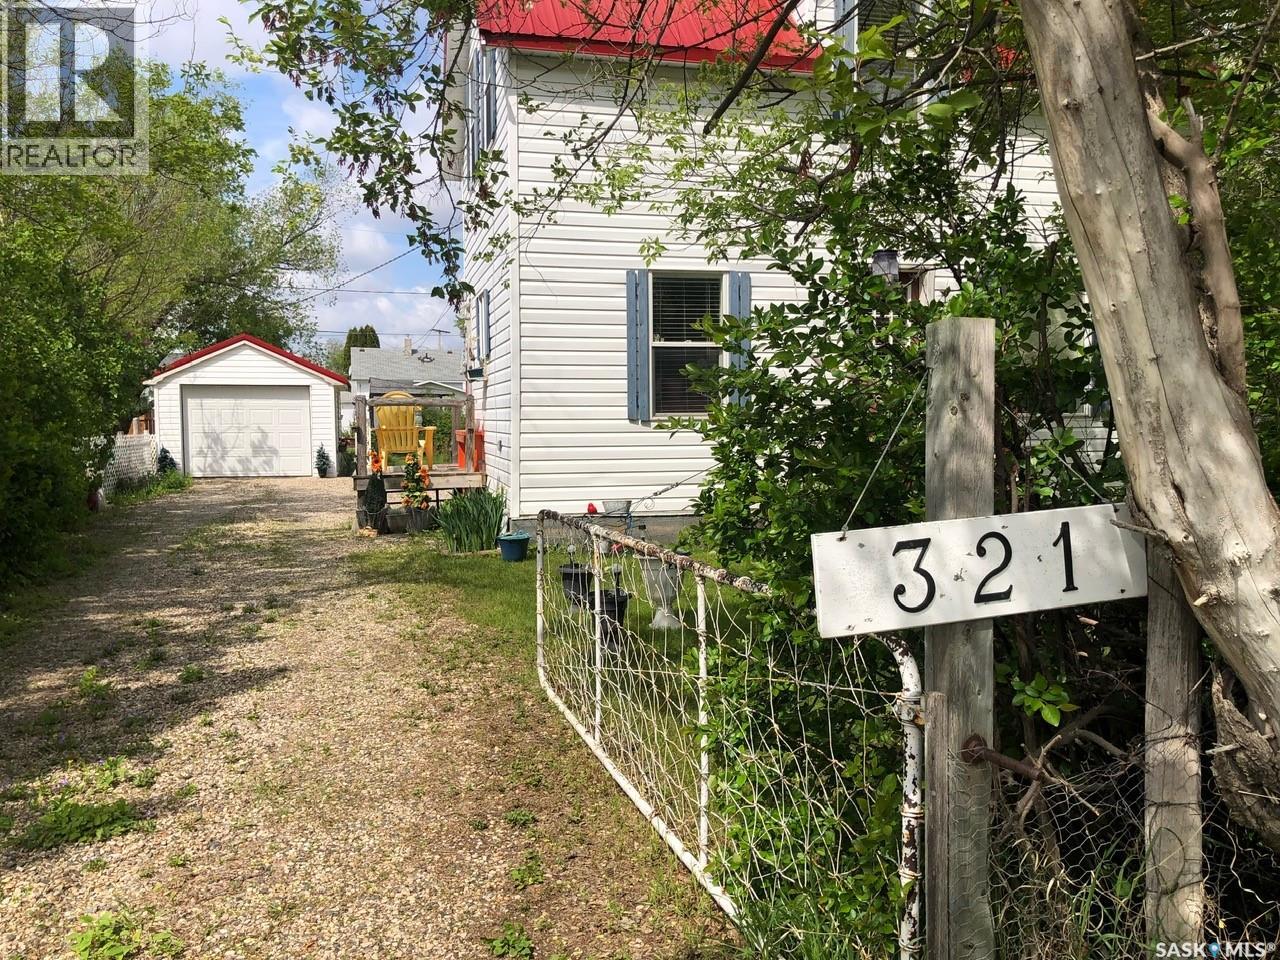
T'S LIKE BEING AT THE PARK.... Folks check out this charming 1 3/4 character home that is surrounded by beautiful surroundings and situated on 2 lots in the welcoming Town of Sturgis. This 865 square ft, 1910 home has stood the test of time and has been built to last a lifetime! Upon entry and through the gate you will be impressed by the private oasis surrounded by mature trees around the entire perimeter of the 2 lots. The space provided is tremendous boasting 12, 850 square feet of land that consists of a detached single car garage, patio, fire pit and lawn area as well as plenty of parking space that can accommodate RV parking. The property provides back alley access and is well maintained with crushed rock leading to the deck and main entrance of the home. Upon entry, the unique surroundings become even more enhanced with the cozy interior that makes you feel like sitting down and enjoying a nice cup of tea. The home is solid and boasts a solid concrete foundation that is in superb condition! The main floor consists of a functional kitchen, and living space with plenty of good updated windows that open. The 2nd floor consists of 2 bedrooms and a cute 3 piece bath. The basement consists of laundry, utility, and mechanical area, as well as a shower, storage & cold room with additional space currently used as an office area. There is much added value within the home from the recent upgrades over the recent years that include; metal roof, vinyl siding, brand new HE furnace installed in January 2026, & water heater, and appliances are all included featuring a newer fridge with extended warranty. The home has proven to be quite energy efficient with Sask Energy payments equalized at $85/month. Town water & sewer only $70/month &Taxes $1371/year. Very affordable living in a fine peaceful residential community. The property is also centrally located and in walking distance to the schools and all amenities. Interested? Call for more information or to schedule a viewing. (id:62370)
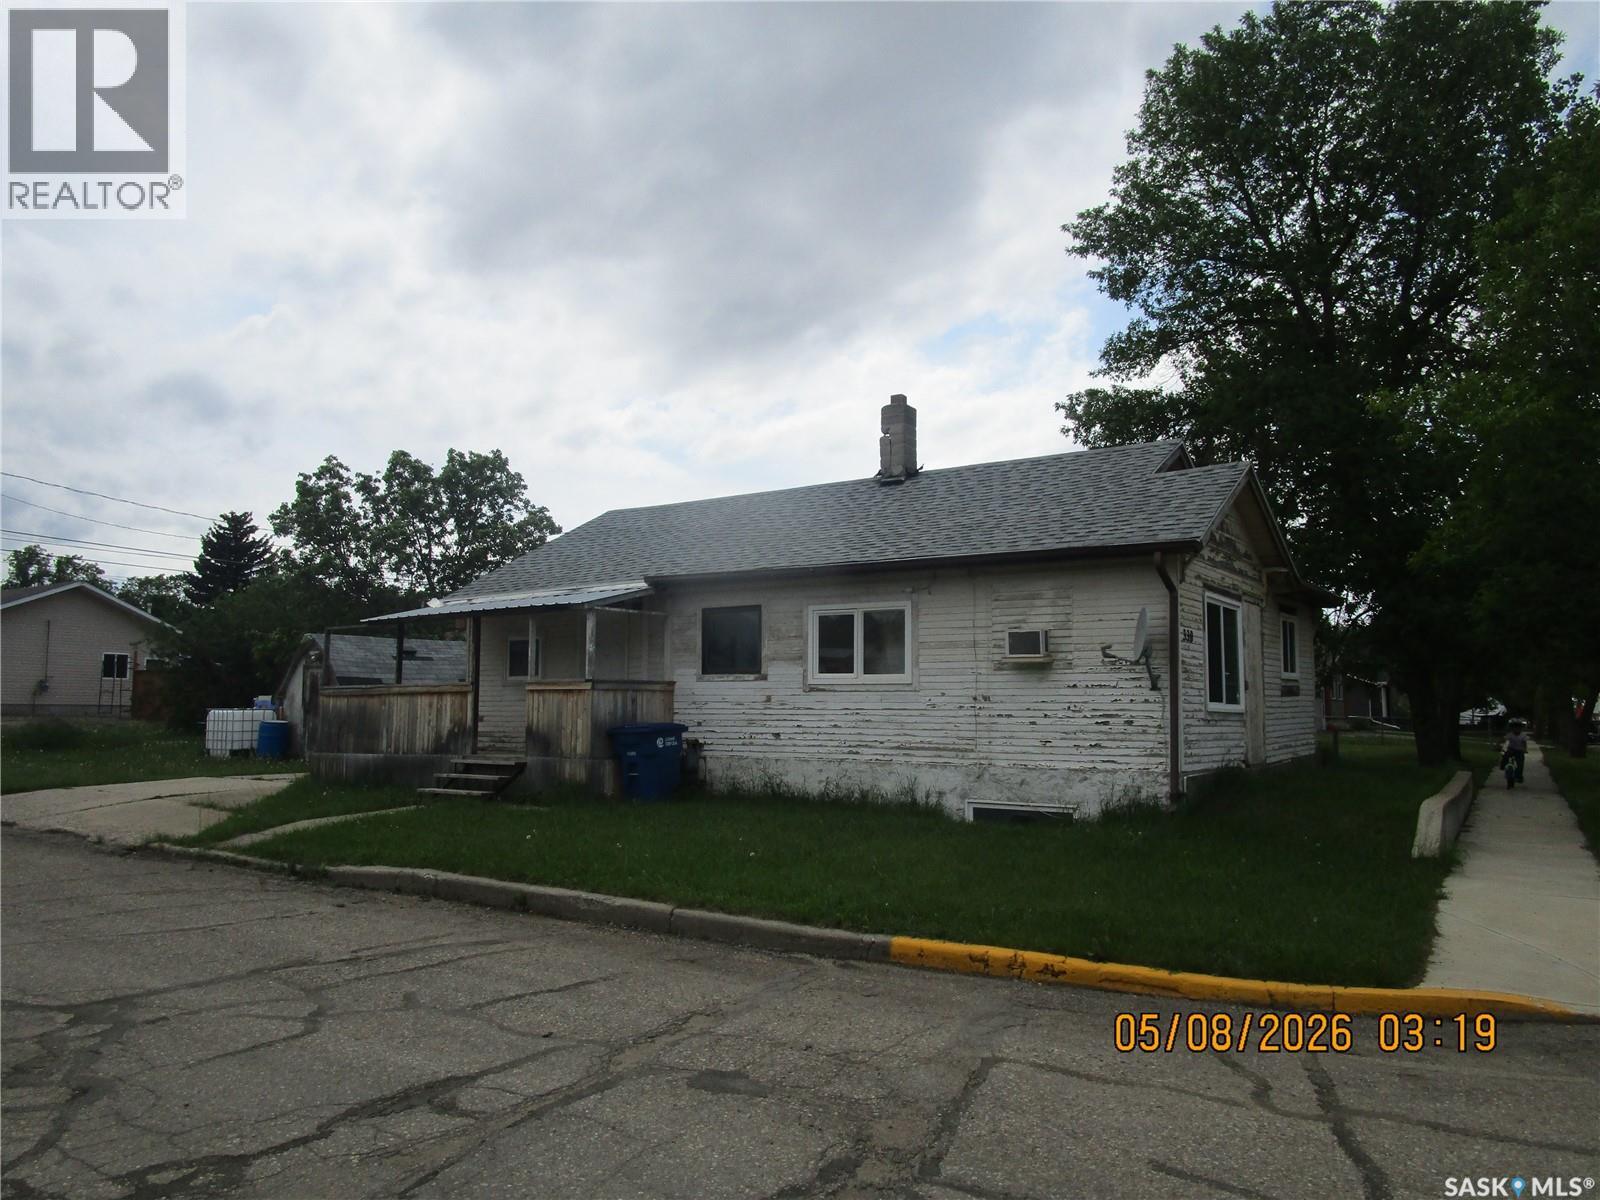
LOOKING FOR A QUICK MOVE IN AT A PRICE YOU CAN AFFORD? This home has 2 bedrooms. A den that they had used as a bedroom as it has no closet. Ideally located on a corner lot for easy access. This might be the one that will work for you (id:62370)
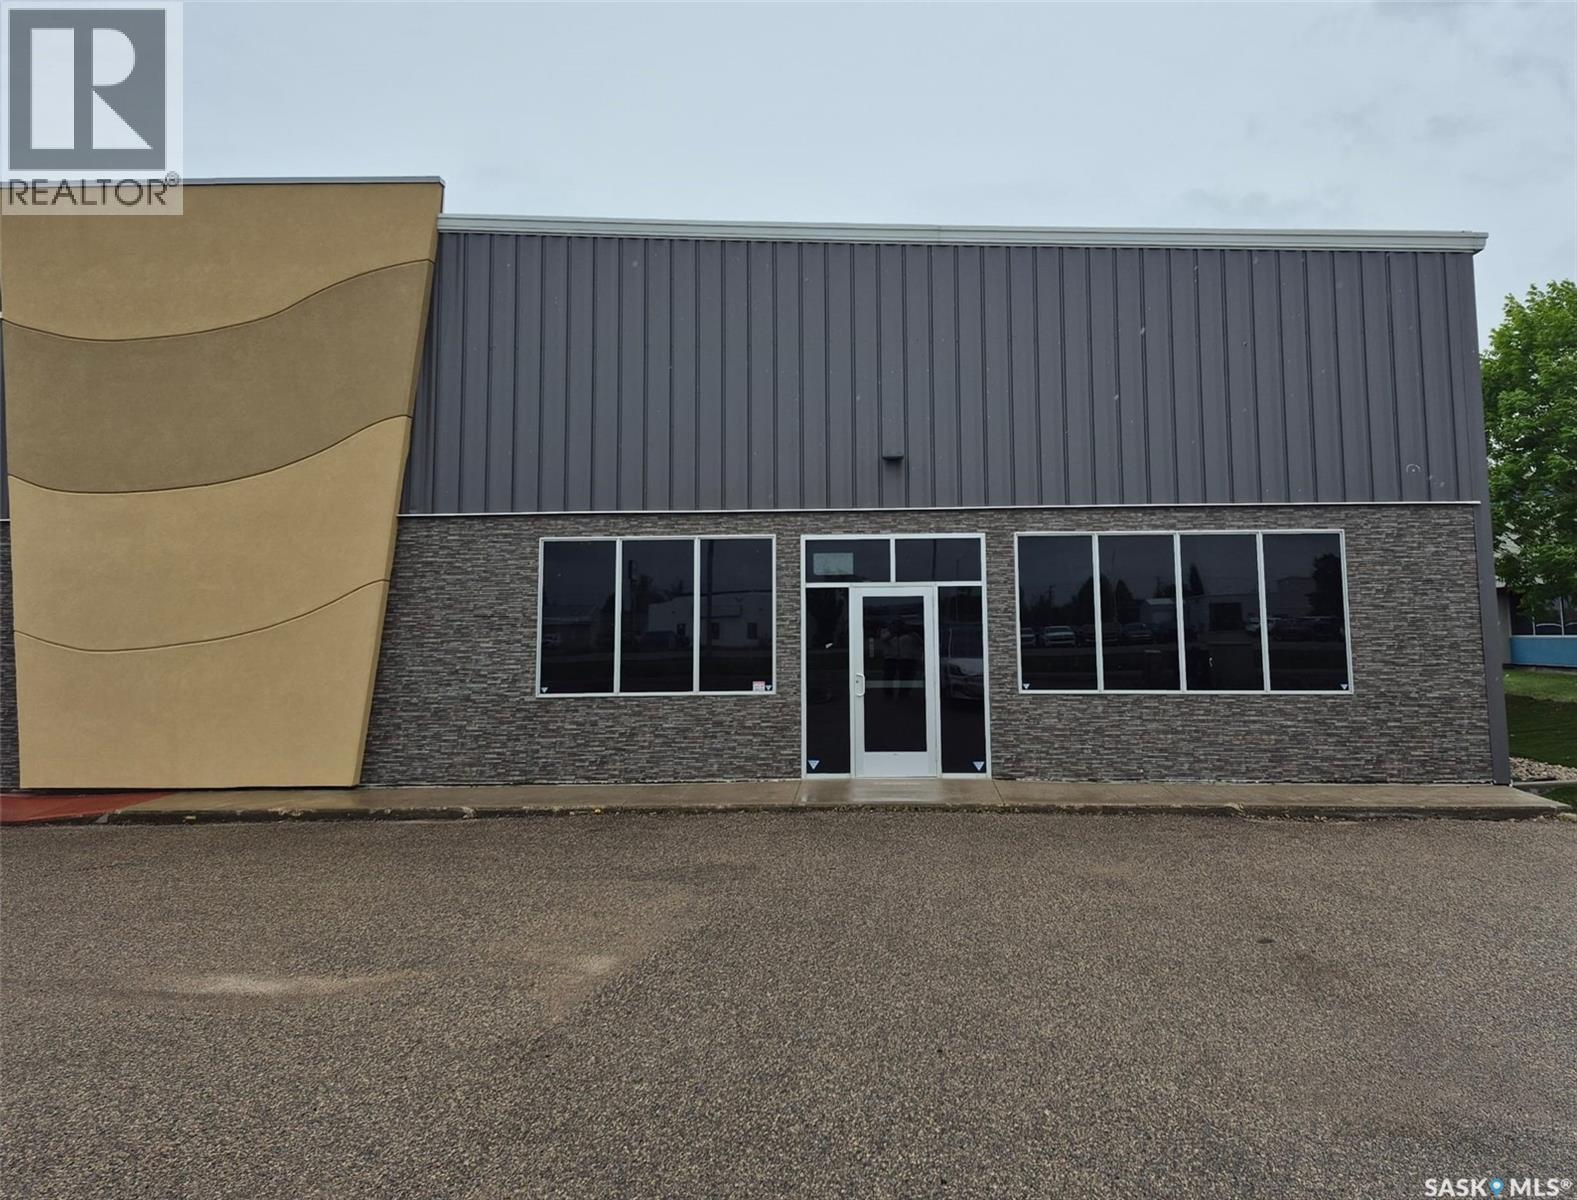
Investment opportunity in a prime Yorkton commercial location. This well-maintained 5,035 sq. ft. commercial building offers excellent exposure along Broadway Street and is situated in one of the city's busiest retail and service corridors. Constructed in 2013, the property features a modern steel-frame design with approximately 20-foot ceilings, a clear-span interior, attractive storefront frontage, and a flexible layout suitable for a variety of commercial uses. The building is equipped with air conditioning, gas-fired overhead heating, a wheelchair-accessible washroom, and a built-in coffee station with dishwasher. The site offers ample customer parking at the front, additional electrified parking at the rear, shared pylon signage, and a 10' x 14' overhead door providing access to a secure fenced compound. The rear yard area offers added functionality for storage, equipment, or operational requirements. Surrounded by established national retailers, automotive dealerships, and professional services, this high-visibility property benefits from strong traffic exposure and excellent accessibility. Whether you are seeking an investment property or a future location for your own business, this property offers exceptional value in one of Yorkton's most active commercial districts. (id:62370)
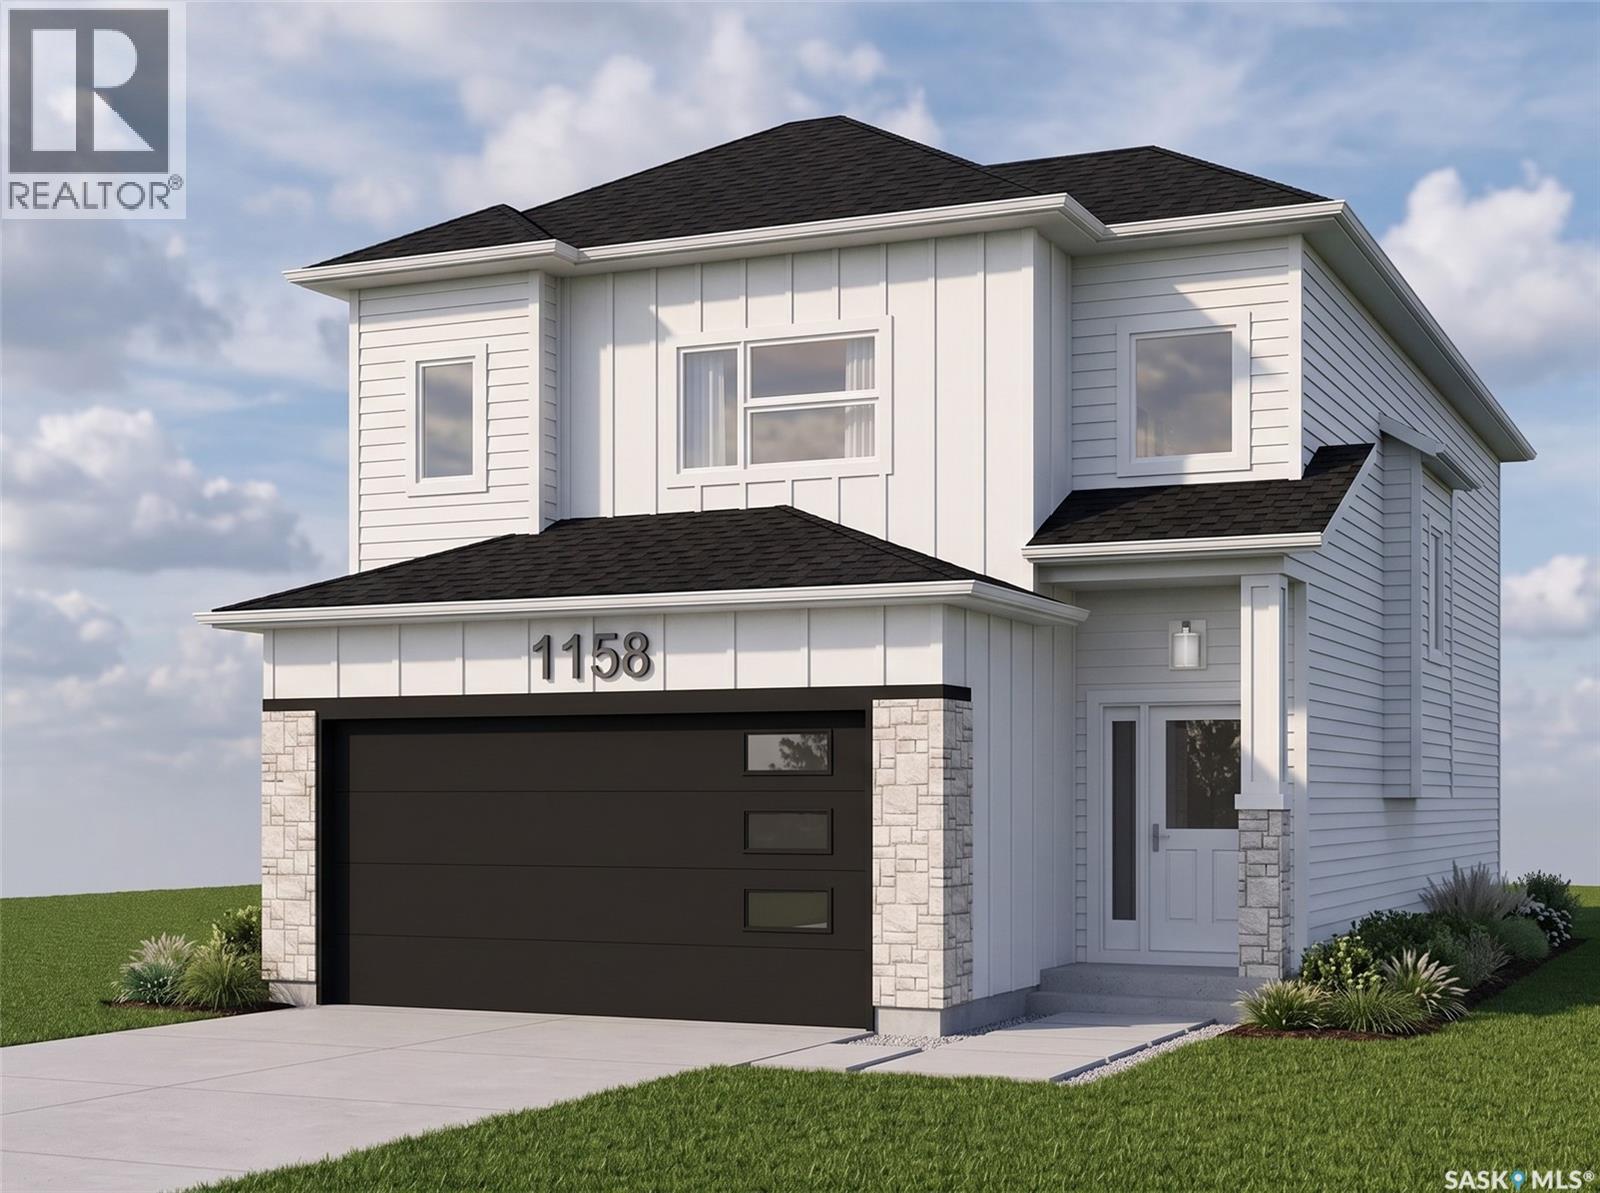
Discover modern living in this stunning new home, perfectly situated in the highly desirable Kensington community. Enjoy the ultimate convenience of having grocery stores, dining, medical offices, and fitness centers just a 5-minute drive away. Step inside to a welcoming, spacious tiled foyer that leads into a thoughtfully designed main floor. The open-concept living and dining areas are perfect for entertaining, highlighted by a cozy fireplace and a stylish feature wall. Tucked just off the dining space, the kitchen provides a smart layout that offers a touch of privacy while keeping you connected to the action. This level is completed by two comfortable, carpeted bedrooms and a sleek four-piece bathroom. The upper level is entirely dedicated to your exclusive primary retreat. This generous space boasts a walk-in closet and a large ensuite bathroom complete with dual sinks. High-quality finishes elevate the entire home, including elegant quartz countertops and soft-close cabinetry. Because construction is still underway, early buyers have the exciting opportunity to customize their finishes! You can select your preferred exterior details (like stonework and vinyl siding colors) as well as interior touches, including paint, countertops, cabinetry, and flooring. Optional Basement Development & Income Potential: Maximize your investment with a highly flexible optional basement build-out. This upgrade features a complete two-bedroom legal suite. Furthermore, the owner's side of the basement includes an extra bedroom and bathroom, cleverly designed so that this specific room can also be rented out independently for even more supplementary income! Note: Appliances are not included, but the builder is providing a generous $4,000 appliance credit, which increases to $ 6,000 if the basement is also developed. The exterior images provided are 3D renderings intended for illustrative purposes only. Final construction details, landscaping, and finishes may vary. (id:62370)
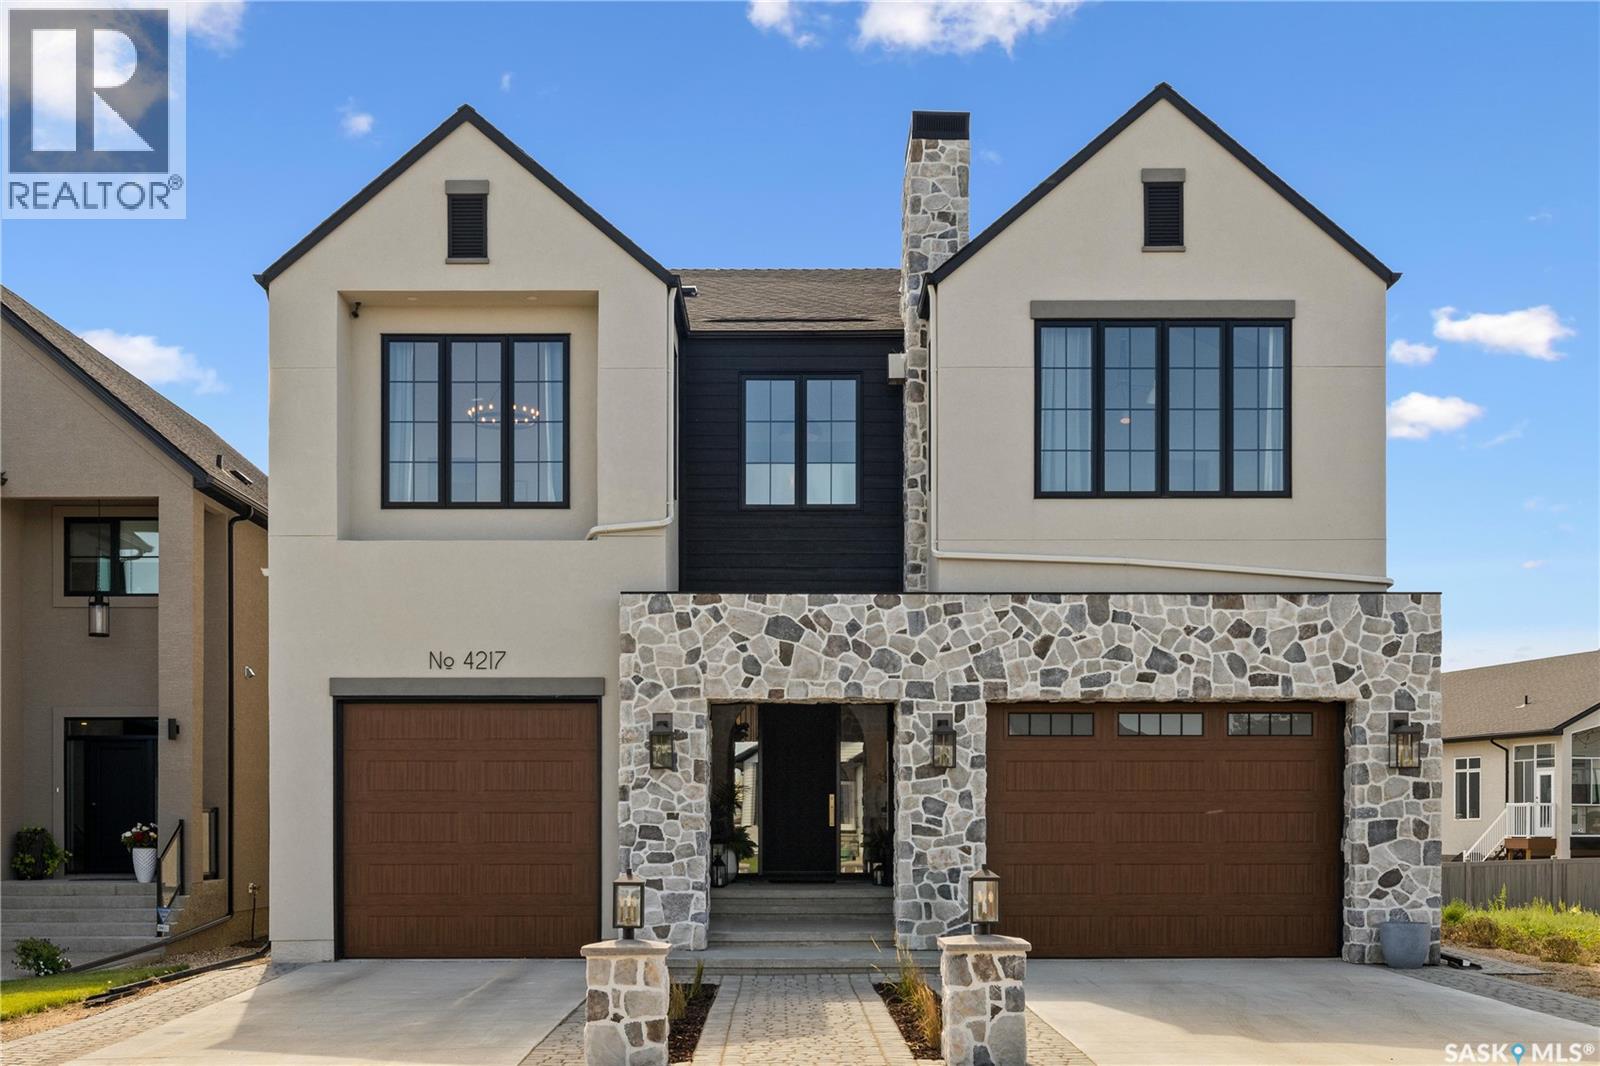
Professionally designed 4,189 sqft fully custom residence, built in 2022, seamlessly blends state-of-the-art architecture, elevated interior design & timeless style. Every finish, material & detail was intentionally selected. Main floor: 10’ ceilings, 8’ doors, white oak hardwood floors & extensive custom millwork. Natural stone, marble, tile & wood finishes are paired with oversized black triple-pane windows. No builder-grade finishes are present; every detail reflects premium craftsmanship & enduring quality. At the heart of the home is an 11’x5’ black oak island, complemented by dual full-size refrigerators, an oversized gas range, & fully appointed butler’s pantry with secondary sink, wall oven, microwave, freezer, beverage fridge & bar. Seamless indoor-outdoor living - south-facing great room opens through multiple French doors to oversized tiled deck with gas stone fireplace & TV lounge area. Space feels private & sheltered with future potential to enclose. The undeveloped backyard measures approximately 50’x20’ & offers a flexible blank canvas, ideal for low-maintenance living while enjoying a large park directly across the street. Additional highlights: vaulted dining room, expansive 24’x21’ living room, private office with walk-in closet, powder room, large entry & central staircase. Dual heated garages are connected to separate mudrooms, offering exceptional storage & functionality. Upstairs, two private wings feature four vaulted bedrooms, each with walk-in closets & ensuite access. Primary suite includes third gas fireplace, spa-inspired ensuite, oversized windows & direct laundry access through walk-in closet. Dedicated theatre room completes upper level. Fully developed lower level includes fifth bedroom, fourth full bathroom, gym, games area & synthetic hockey training zone. Homes of this calibre are rarely available. With virtually no true comparables, this residence offers an unmatched level of design detail, craftsmanship & finish quality. (id:62370)
WOW!! From the stunning design to the incredible features, this custom-built home at Candle Lake Golf Resort truly has it all, luxury, space, style, and an unbeatable resort lifestyle. Situated on one of the largest golf course lots, measuring an impressive 170' x 206' (over ¾ of an acre), this exceptional property backs onto green space and enjoys a prime corner location. Offering 3332sqft of living space, 3 bed, 3 bath, walk out basement, a triple detached garage, PLUS a fully self-contained mother-in-law suite. Designed to impress, this home features a stunning open-concept layout with soaring vaulted ceilings and expansive front windows that bathe the interior in natural light. Hardwood flooring flows throughout the main level, enhancing the bright, spacious feel and creating a warm, inviting setting for everyday living. The kitchen features gas range, double oven, large island, maple cabinetry, built-in dishwasher, and garburator, opening to a bright dining area and spacious living room with natural gas fireplace. Master bedroom is generously sized and includes a private ensuite with jet tub. The main level is finished with a generous foyer, a front office, 2pc bath and direct access to the expansive front deck through patio doors, blending indoor and outdoor living. The fully finished lower level features beautiful cork flooring throughout, a large family room, den/office, two additional bedrooms, and a dedicated storage area, perfect for guests or extended family. Outside, enjoy a oversized triple car detached garage complete with a mother-in-law suite with 1 bedroom, 3pc bath, kitchen plus a deck, patio. Green Space between house and lake. The beautifully landscaped lot offers three separate firepit areas, attractive stone walkways, a garage pad, and low-maintenance grounds perfect for lake living. Other notable features include, heated basement floors, central water & sewer, central air-conditioning, and wonderful outdoor area. This could be #yourhappyplace (id:62370)
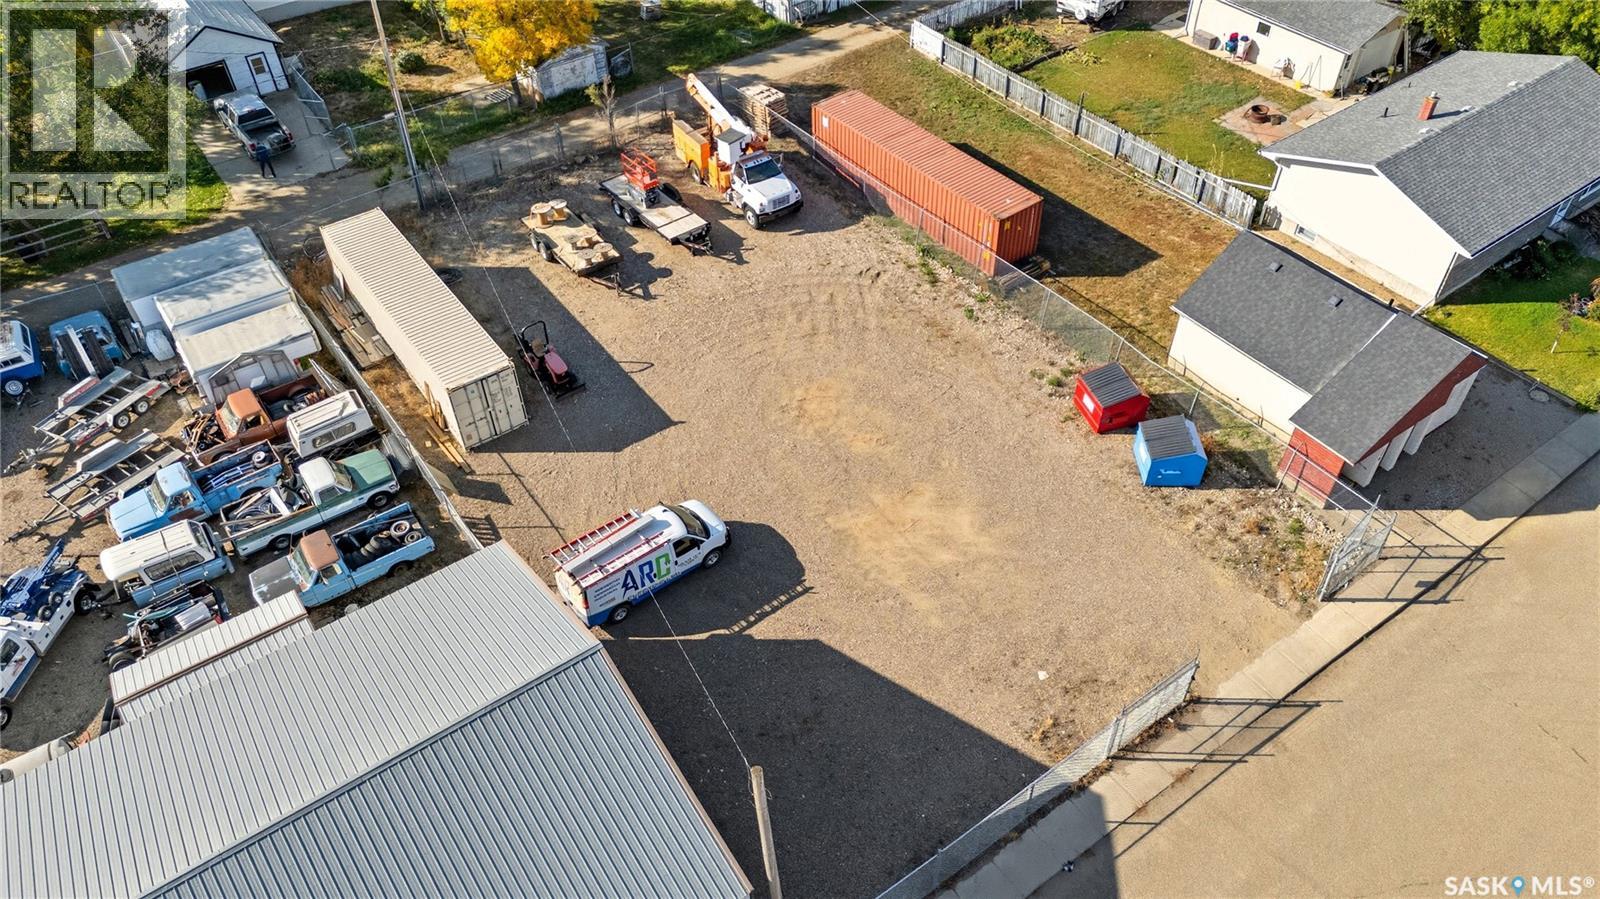
Check out this excellent commercial compound located in the heart of Gravelbourg. Boasting a triple lot that totals 75' of frontage by 120' deep. This lot is fully fenced provided excellent security - with a large gate on either end allowing you to be able to pull right through! The seacan is included - it is a 40 foot high cube (40'L x 8'W x 9'6"H). It has a 100 amp service and has been wired up and has lots of LED lighting. So many options for this property - from storage to starting your new business. Excellent location for any company looking for secure storage. Reach out today to book your showing! (id:62370)
RARE OPPORTUNITY featuring an expansive Lot in Esterhazy! 301 Gonczy Avenue, is a charming & character-filled home nestled on one of the largest lots available in Esterhazy. Sitting on an impressive 41,875 square feet (approximately 1 acre) — measuring 125 feet wide by 335 feet deep — this property offers a yard so expansive that the possibilities are truly endless. Whether you dream of cultivating a large garden, adding additional outbuildings, or even constructing a secondary dwelling to suit your lifestyle, this lot gives you the space and freedom to make it happen. Opportunities like this are increasingly rare in Esterhazy, and this one should not be overlooked.This cozy 840 square foot, 1 1/2 storey home has a warmth and charm that immediately makes you feel welcome. Entering the property you will step inside through the covered deck into a convenient porch/entry area, currently home to the washer and dryer — a practical and functional use of space right from the moment you walk in.The kitchen and dining area is quaint and inviting, exuding a warm, cozy atmosphere that makes everyday living a pleasure. The 4pc bathroom is in excellent condition and well-maintained. Main floor also features a comfortable living room and bedroom, perfectly suited for easy, single-level living.Upstairs, a versatile loft space offers exciting potential for a 2nd bedroom, a quiet home office, or additional storage.It also features a 2 car detached garage,formerly used as a workshop, makes it ideal for hobbyists, mechanics or anyone in need of a dedicated workspace. Another shed provides even more storage for tools, equipment, or seasonal items.Conveniently located near the medical clinic and hospital & within easy reach of all the amenities Esterhazy has to offer. This property is well-suited for families, retirees, gardening enthusiasts, and anyone seeking room to breathe without sacrificing the comforts of town living. This may be a smaller home but may be big enough just for you! (id:62370)
Excellent investment opportunity featuring a well-maintained six-plex comprised of six one-bedroom units. Each suite has been updated within the past year, offering modern finishes and strong tenant appeal. The property is fully rented, providing immediate cash flow, and detailed financial statements are available to qualified buyers. The current owner has demonstrated an ongoing commitment to preserving and enhancing the property's value through continuous improvements. Major renovations were completed in 2010, followed by comprehensive suite upgrades in 2016. In 2024, the entire building underwent an extensive revitalization, including further updates and the implementation of new property management. With a proven rental history, strong occupancy, and a track record of consistent reinvestment, this property presents an excellent opportunity for investors seeking a stable, income-producing asset with long-term growth potential. (id:62370)
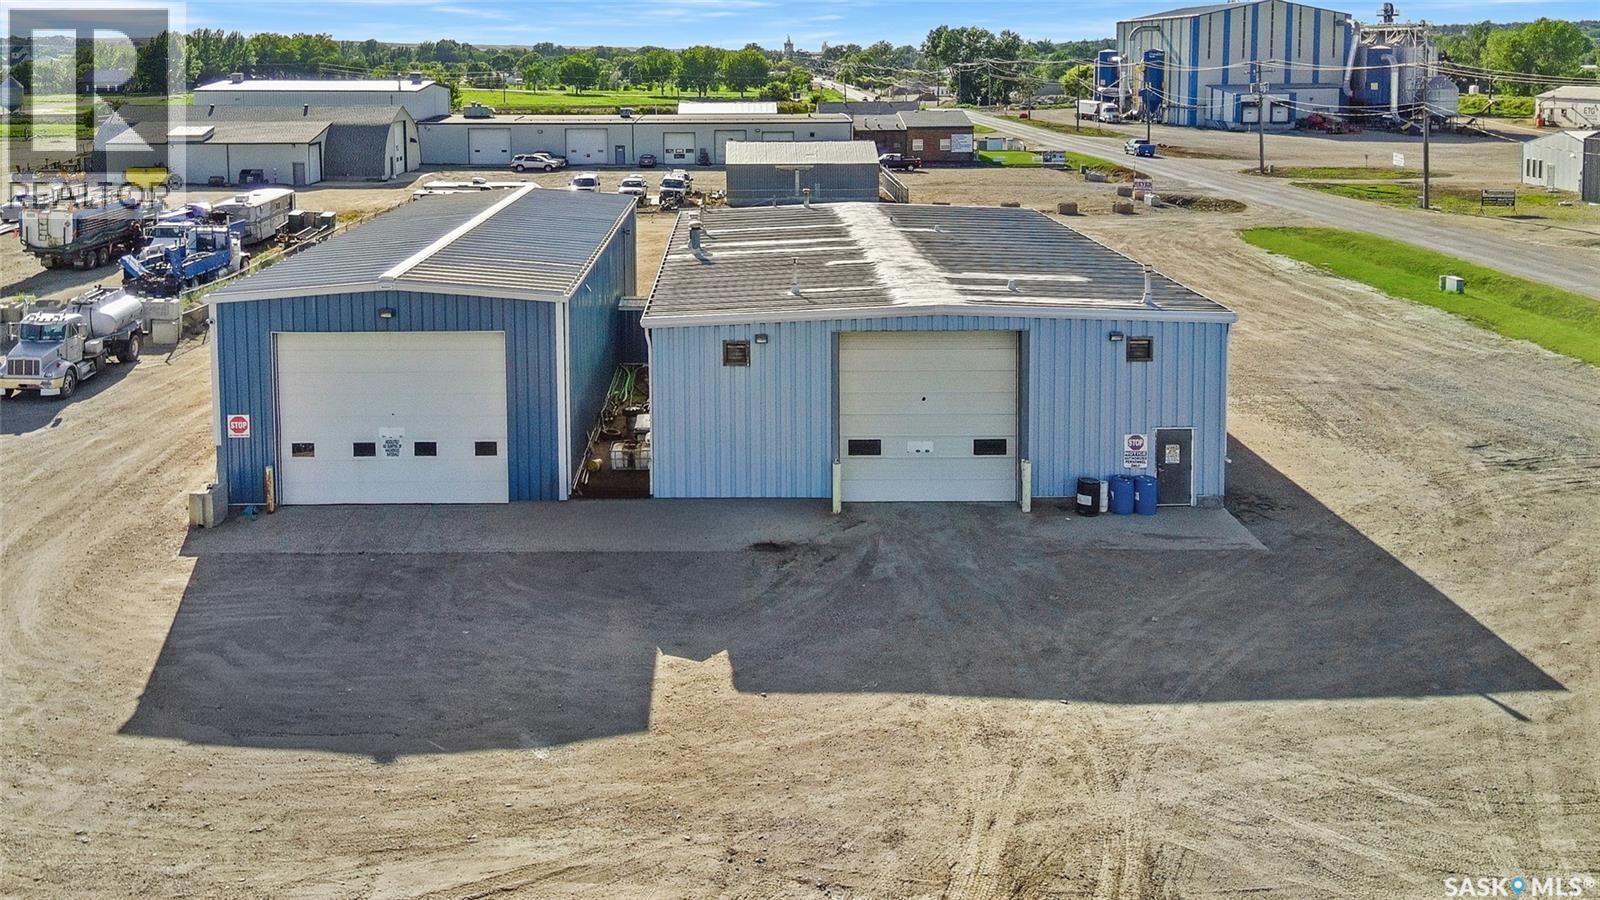
Looking for a prime location to house your growing business? Look no further. 2190 S. Service Rd. E. offers a 1.64-acre lot, centrally situated at the intersection of Highway 4 and South Railway St., just one exit from Highway 1. Located directly beside the railroad track on the southeast edge of the city, this property boasts exceptional accessibility. Accessibility is not the only advantage, Imagine the marketing potential with signage visible from this thoroughfare—expect exponential growth! The shop itself is impressive, with the main shop area spanning 4,250 sq. ft. It features open work space, two overhead heaters, one infrared heater, a lifting bar, and three overhead doors—two measuring 14 x 16 ft. and one measuring 16 x 16 ft. Adjacent to the shop, you'll find a versatile office area, currently including a 314 sq. ft. break room with laundry facilities, two washrooms, two separate office areas, and a large reception room with direct exterior access, providing an ideal space for your business's front end operations. Above, there's an open mezzanine currently divided into two office areas. Attached to the main shop is a 28.5 x 80 sq. ft. wash bay, added in 2012 by a reputable builder. This space is equipped with a central drain and features doors on each side allowing trucks to drive, measuring 16 x 20 ft. tall. All doors are automatic, fit with a 4 inch file line, the buildings, along with the roofs, are constructed of metal for optimal durability and the building is fit with three phase power. The lot itself accommodates ample parking, with multiple plug-in stations and additional space for an entire fleet. Significant yard construction has been completed to cater to heavy equipment, with the ground pressed and compacted accordingly. The property is connected to city water and municipal sewer. A comprehensive environmental analysis has been conducted, confirming the property is clear, report available with an accepted offer. Call for more information (id:62370)
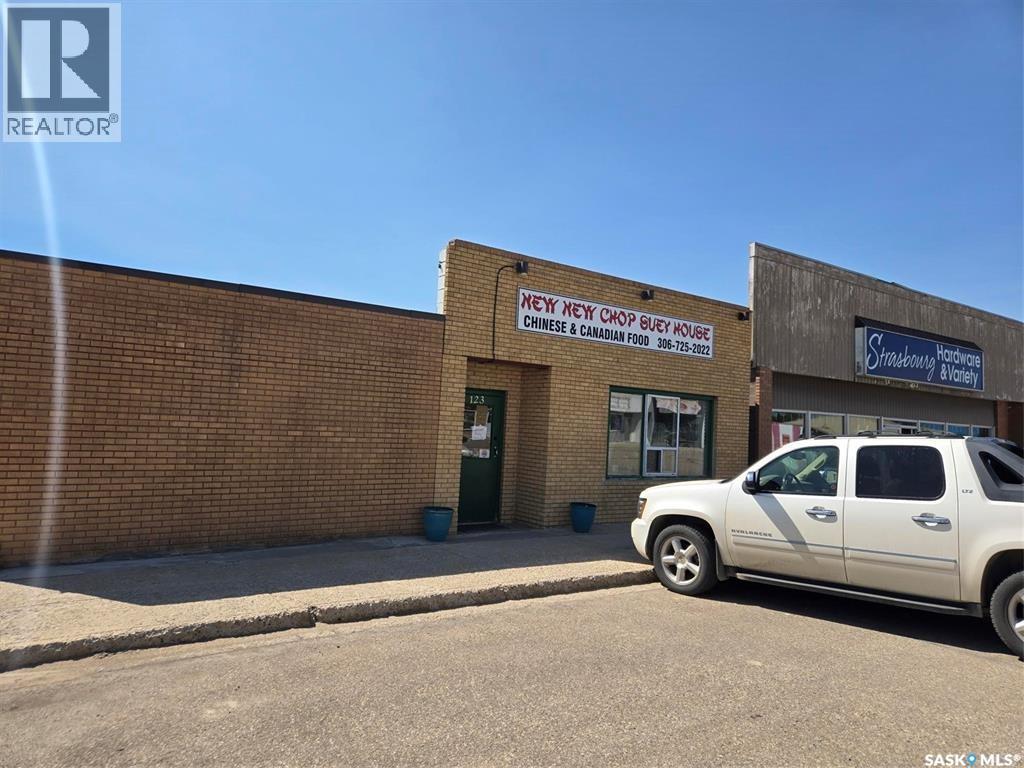
We have an exciting business opportunity to share: a well-established company in Strasbourg with over 20 years of operation under the current owner and an excellent reputation. The property includes a living quarter, and the business shows strong financial performance. Strasbourg is a great town located less than an hour from Regina. Please contact the agent if you are interested in learning more about this opportunity. (id:62370)
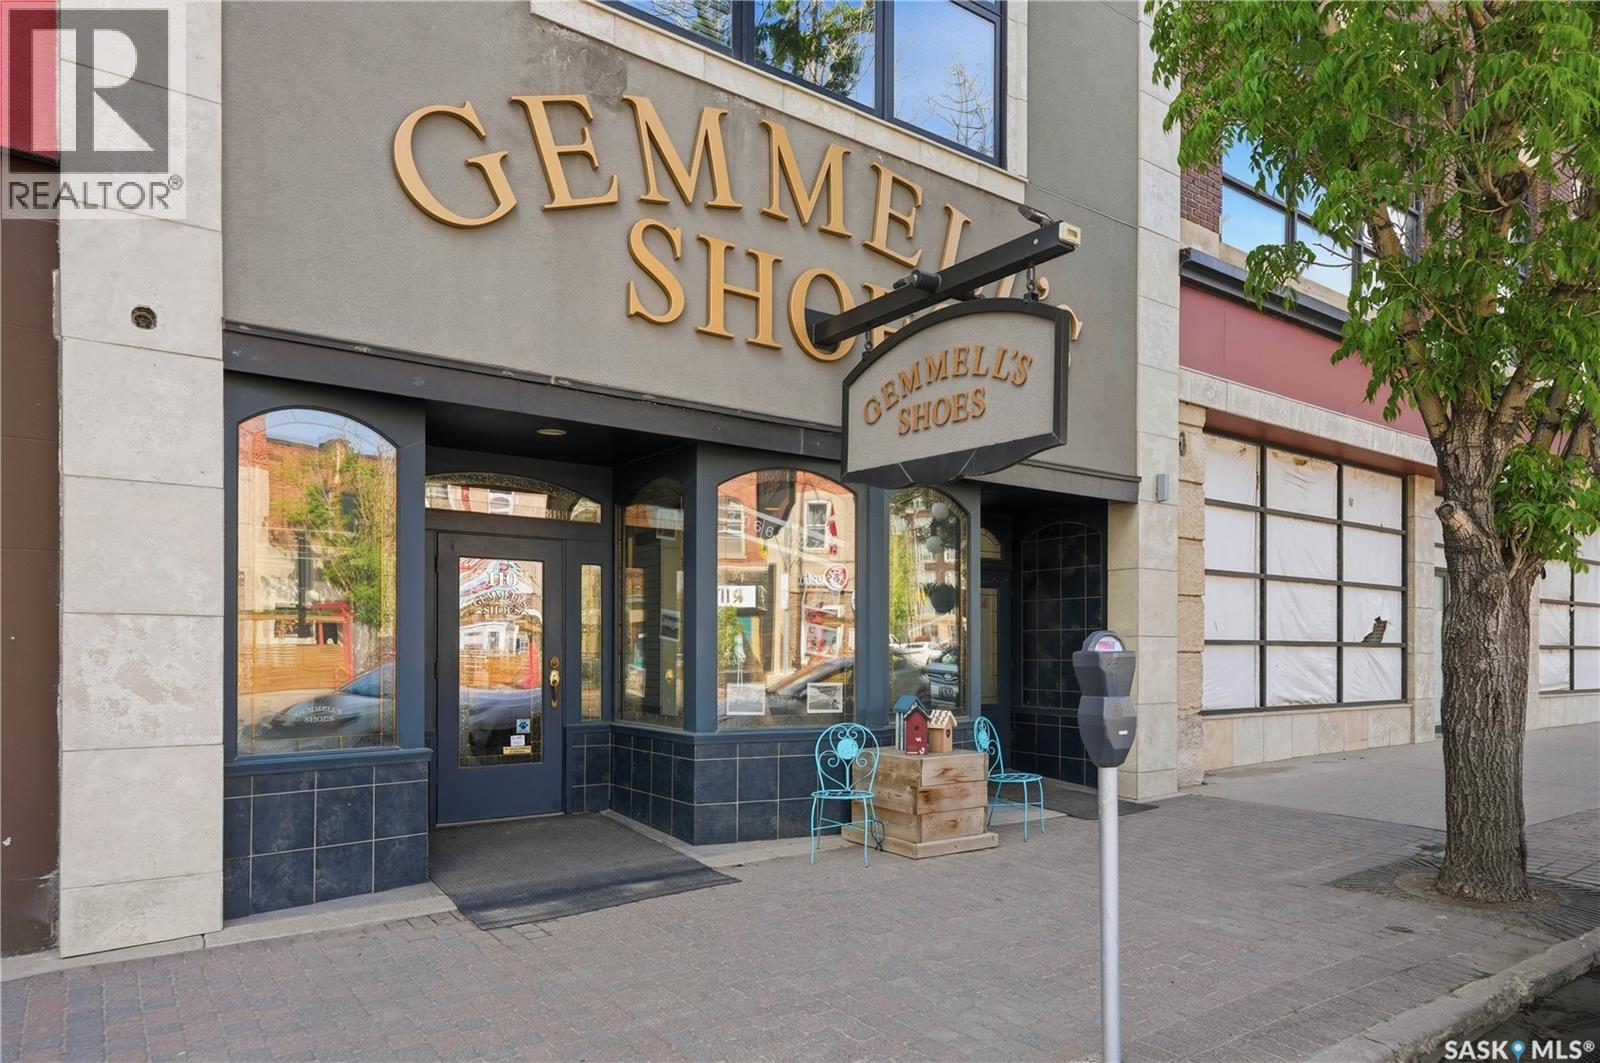
Investor alert! Some of the nicest curb appeal downtown on a high foot traffic block. Excellent mixed use building in the heart of downtown Moose Jaw. Pride of ownership shows well throughout! With 3,375 sq ft of commercial storefront on the main floor - setup as a retail space but could be renovated to fit your needs. This building is perfect for an owner operator who wants to subsidize their income or an landlord looking for multiple tenants. On the second floor we have 3 large suites that have been beautifully renovated and are sure to impress. On the third floor we have 3 more bachelor suites that would need an update but could create additional income. If you're looking for a value add investment this could be the one. Lots of potential here for the price. Reach out today to book your showing! (id:62370)
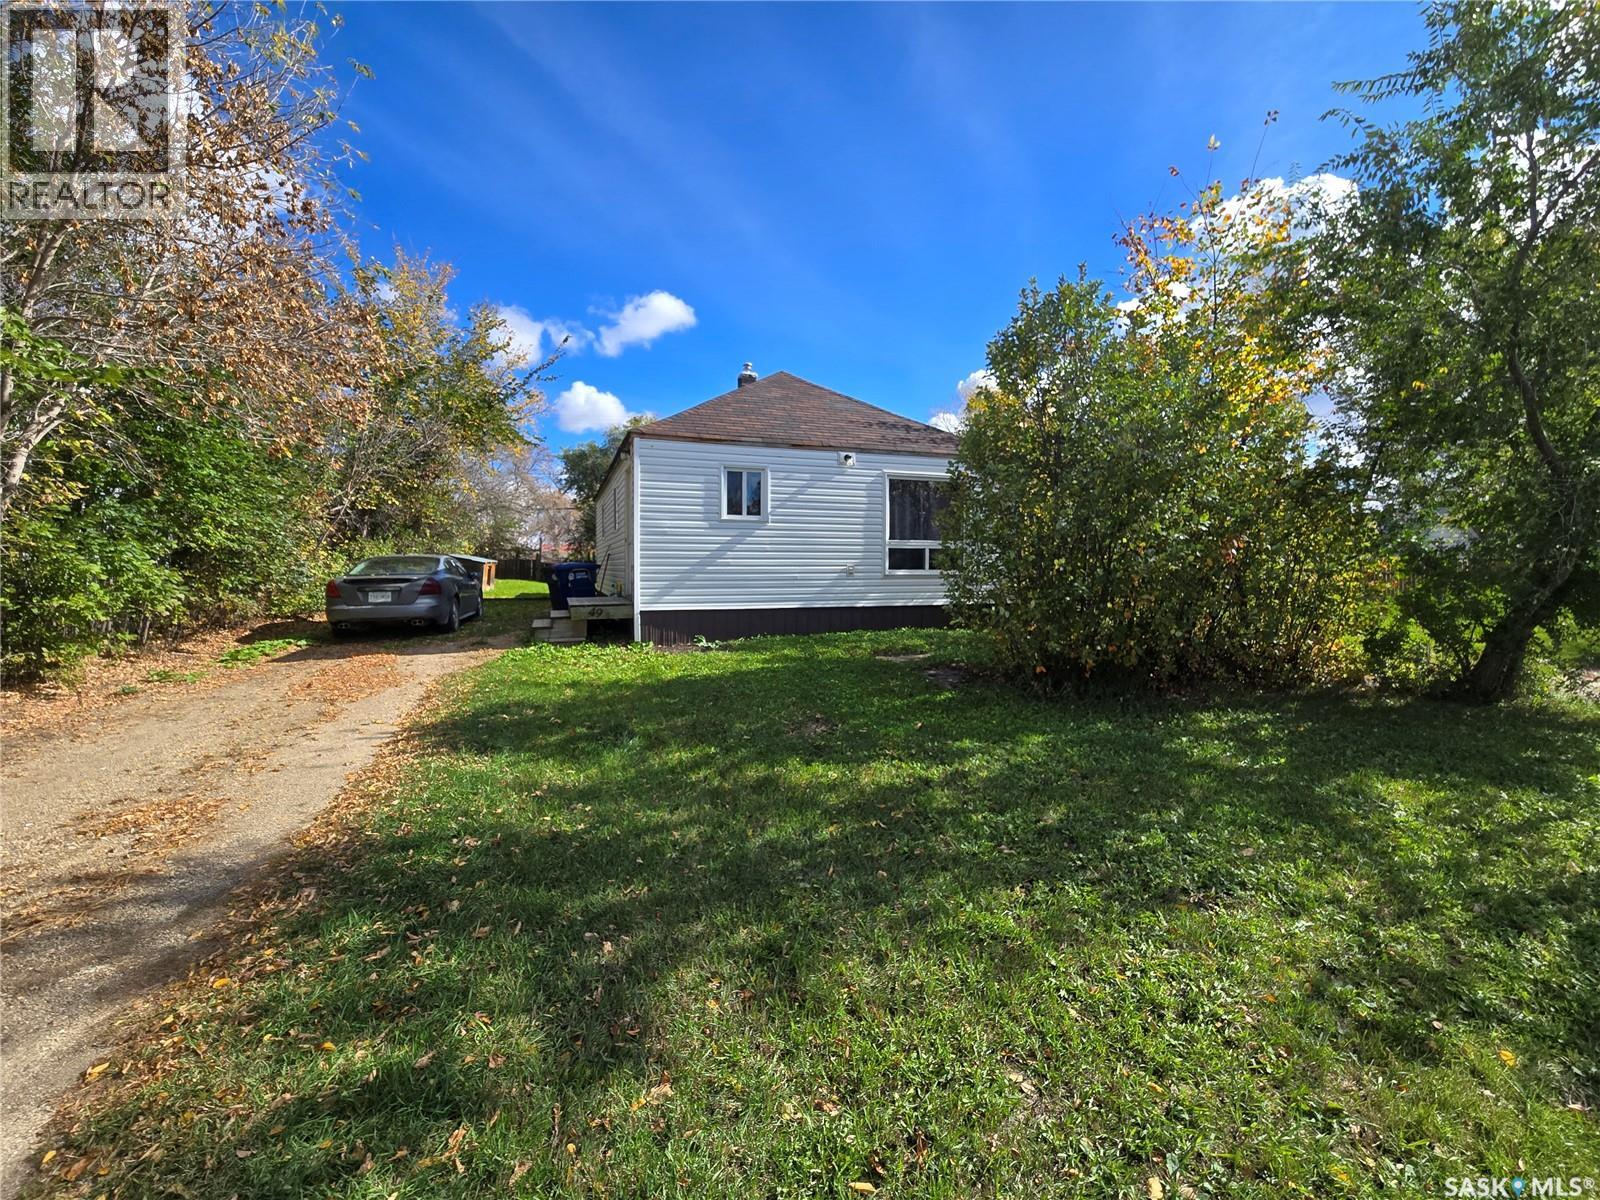
Looking for a fantastic revenue property or starter home? Check out 49 Newcombe Street in Manor! This charming home features 2 bedrooms, 1 bathroom, a kitchen/dining area, living room, and laundry room. The property has seen numerous updates, including plumbing, electrical work with an upgraded panel box, vinyl siding, shingles, and a fully renovated bathroom with a new tub, toilet, and sink—all completed in 2019. (id:62370)
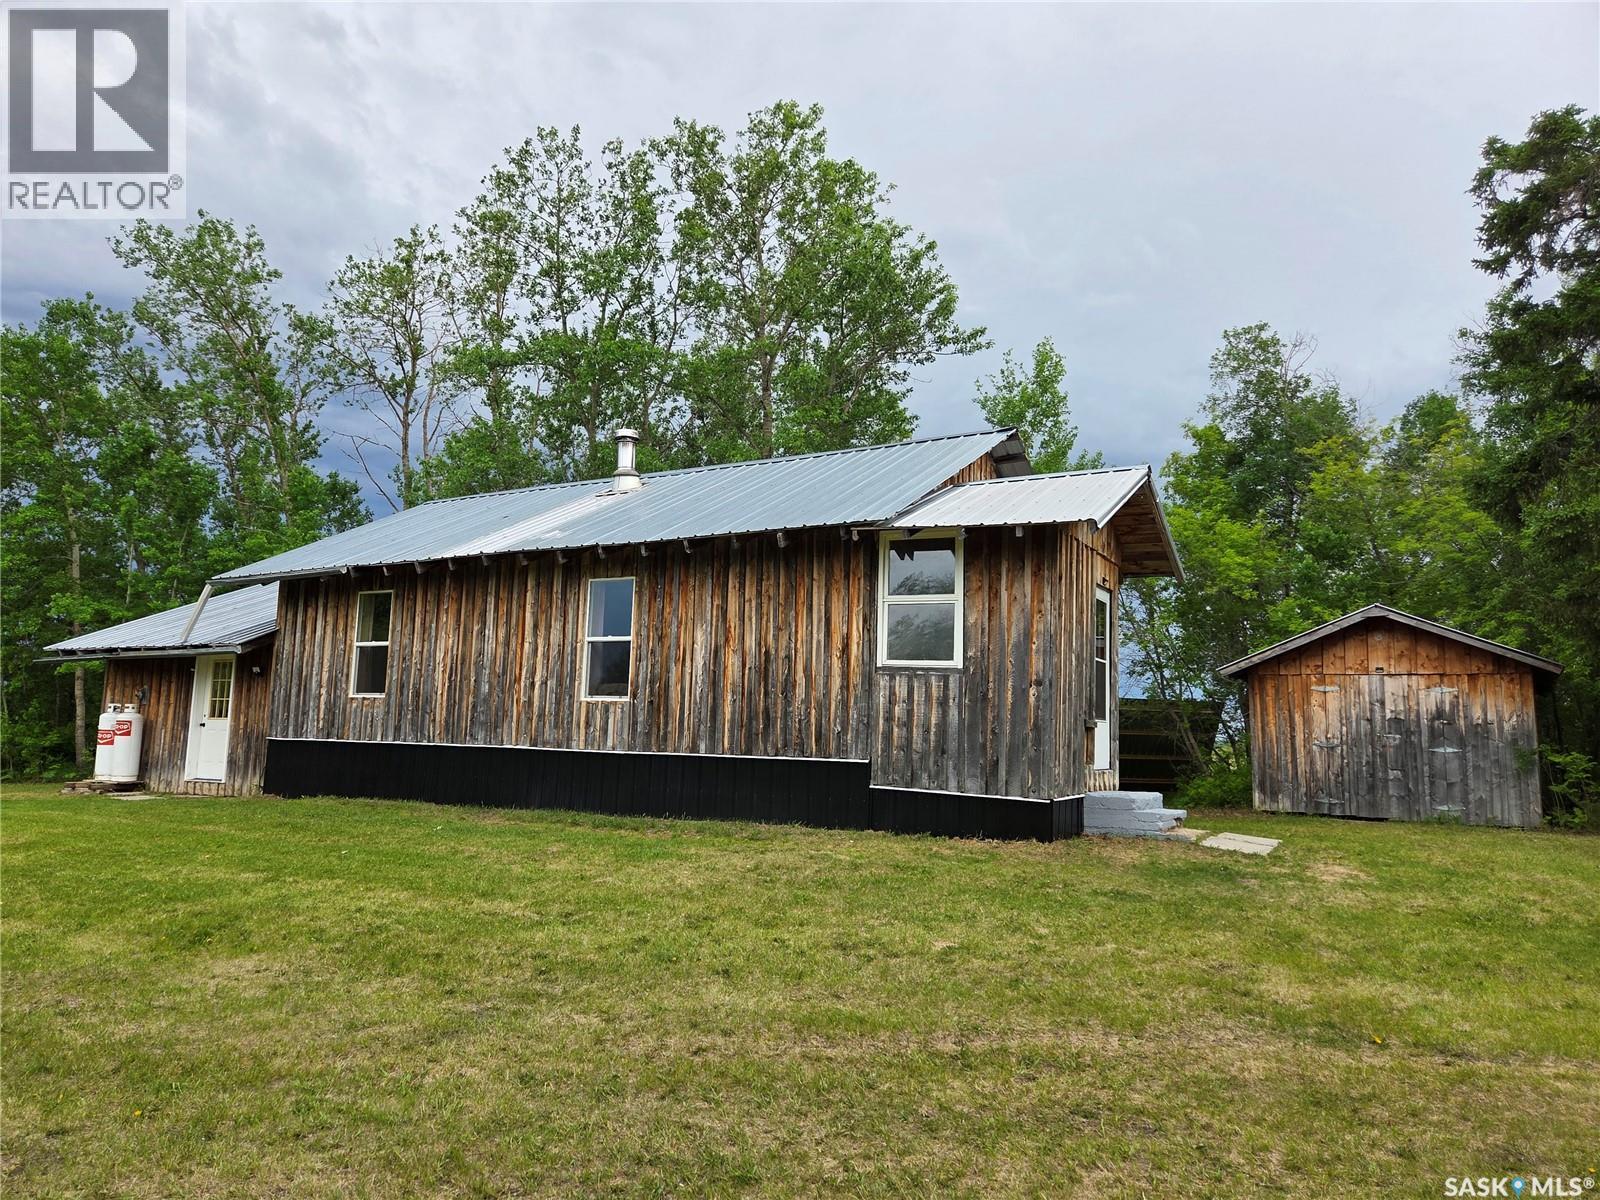
Escape to your own private retreat with this off-grid 8.23-acre acreage in beautiful northeastern Saskatchewan. This cozy 1-bedroom, 1,024 sq. ft. home offers a comfortable and self-sufficient lifestyle surrounded by nature. Recent upgrades allow for year-round living, including a new 2.4 kW solar system to power your off-grid experience, a new wood cook stove, and all-new windows. The home has been fully insulated and features a vapour barrier with 1" Styrofoam, along with skirting designed for all-season comfort. The exterior siding has been reinstalled. Outbuildings include a 18' x 34' single garage a couple storage sheds, providing ample space for vehicles, tools, and equipment. This property is ideal for those seeking a scenic lifestyle with privacy and independence. A selection of chattels is included. A full list of inclusions is available upon request. Don’t miss this unique opportunity to embrace off-grid living at its finest. The acreage is 2.3 miles to the west of Hazel Dell, Preeceville, a small urban center, is 15 minutes to the north east. This is a well treed setting with the Porcupine Provincial Forest just to the North. (id:62370)
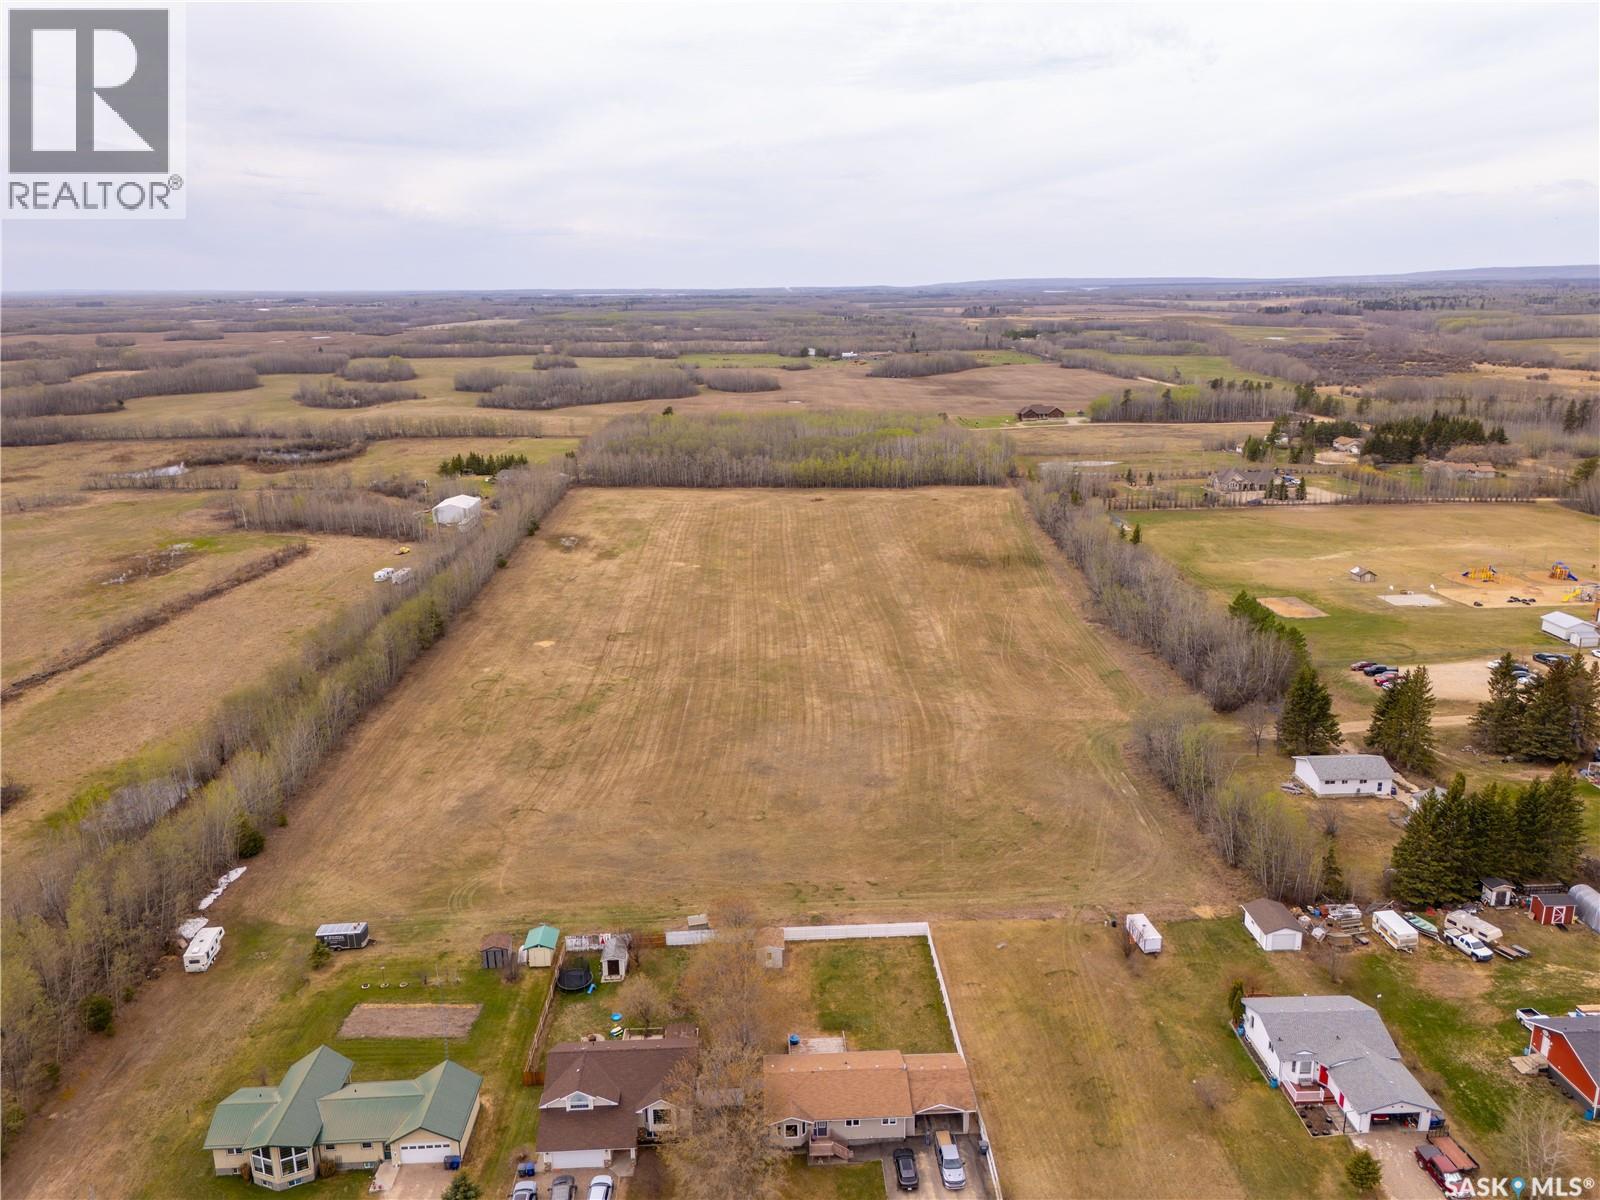
23.39 acres of prime development land with potential. An excellent opportunity for residential or investment development, offering the perfect balance of small-town charm and conveniently located just twenty minutes east of Cold Lake. Power, gas, water and sewer are located at the property line. (id:62370)
Discover an incredible opportunity in the R.M. of Corman Park—just 1 km west of Nault Road (Dalmeny Road) and Hwy 372! This 40-acre property offers the perfect balance of country living and city convenience, ideally located only minutes from Saskatoon. Zoned Residential Agriculture and situated within the P4G Planning District, the possibilities here are endless—whether you’re looking to expand your farming operation, develop your dream acreage, or explore future investment potential. The property currently features a 1,840 sq. ft. home, a Quonset (35 ft x 80 ft ), and a well-established yard site surrounded by productive grain land. With its exceptional location, ample space, and versatile zoning, this is a rare opportunity to own a prime piece of land right in your own backyard! (id:62370)
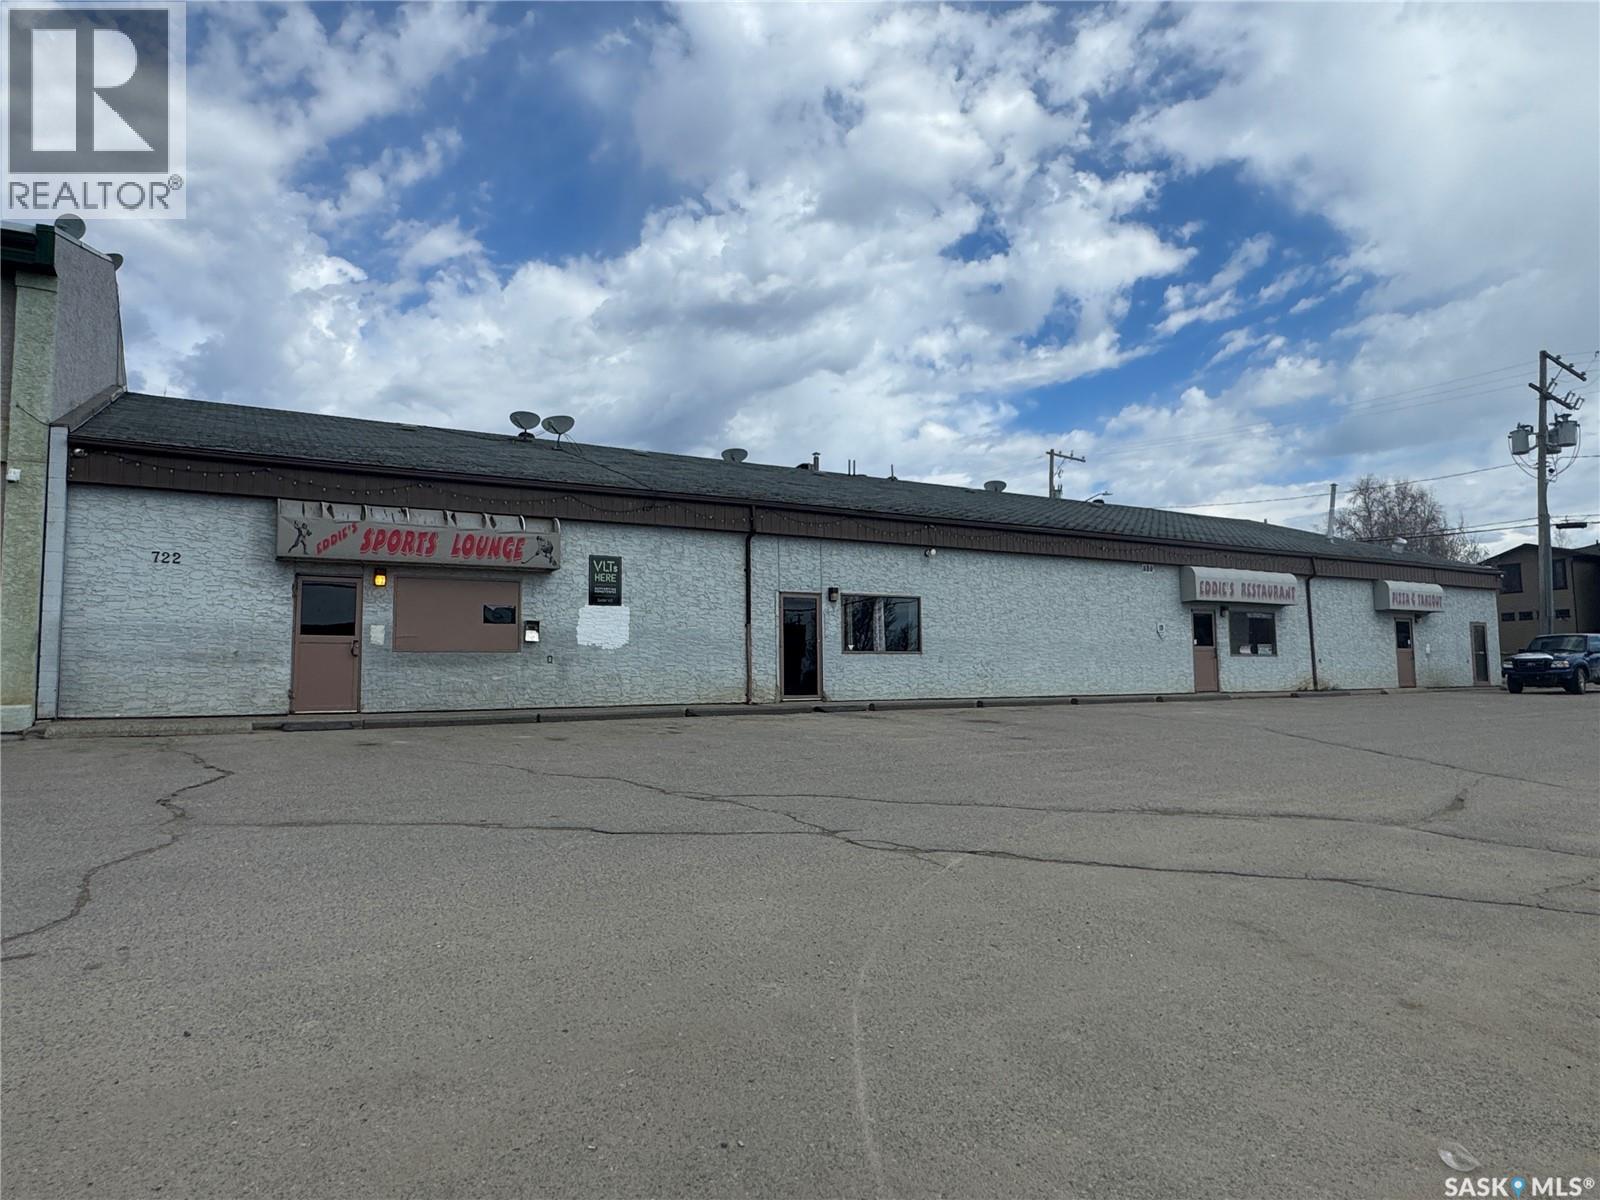
Business Opportunity! Busy sports bar located in downtown La Ronge, SK with 14 VLTs. Strong sales year after year. Bar Manager is in place and willing to stay on for new owner. Restaurant hasn't operated in a few years, but it has a good size dining room and full commercial kitchen - this was one of the busiest spots in La Ronge for lunch and dinner for many years. Lots of potential to get the restaurant running again and add to the revenue of the bar. Buyers, please do not interrupt the business; contact an agent to schedule a viewing of the property. (id:62370)
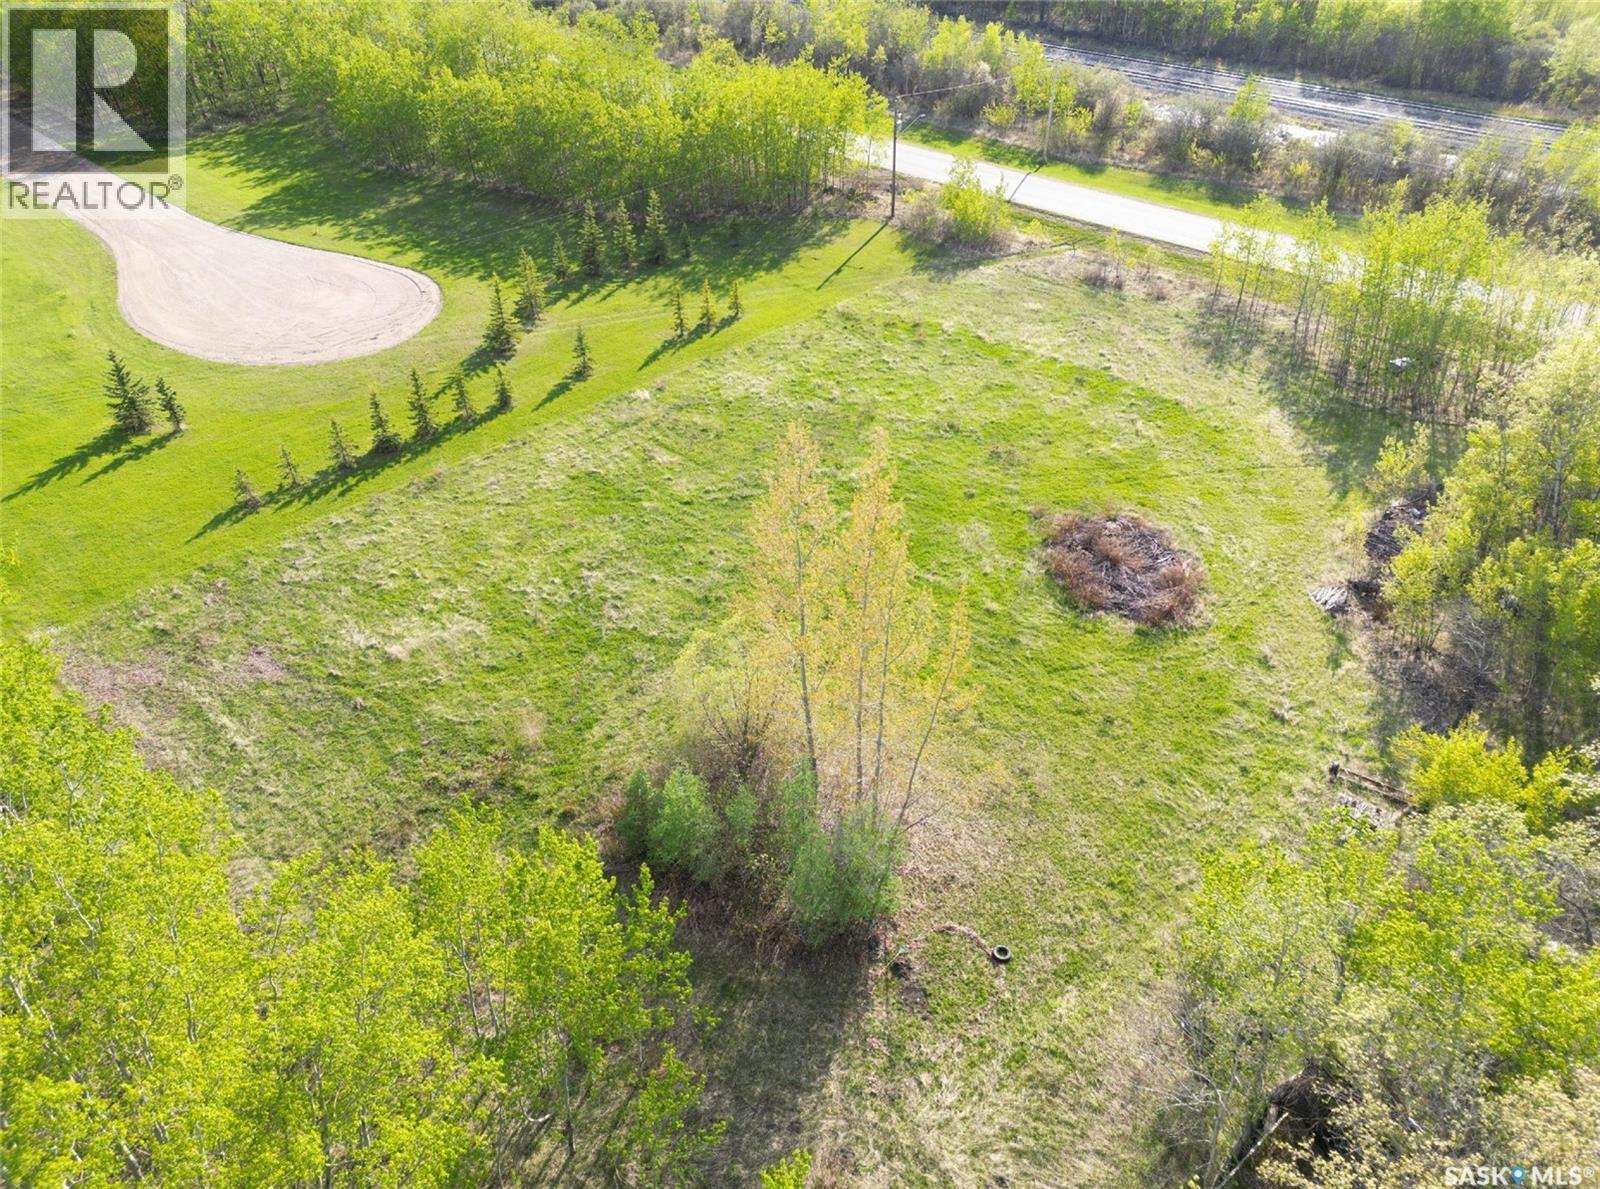
Discover an exceptional opportunity to build your dream home in the thriving community of St. Brieux, Saskatchewan. This prime residential lot offers the perfect combination of small-town charm and outstanding recreational opportunities. With the amazing lake just minutes away and it beautiful golf course. It's small town living at it's finest. (id:62370)