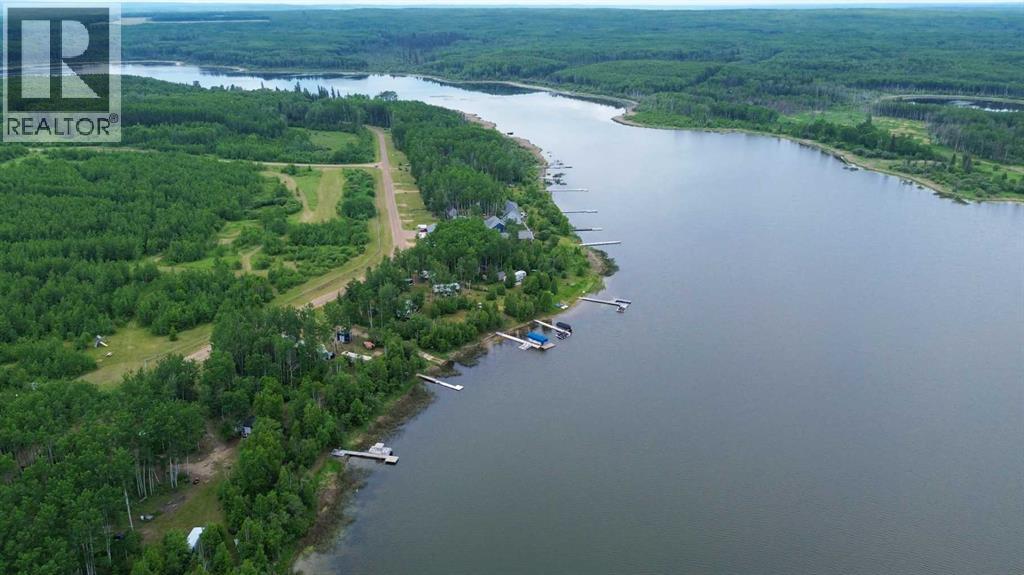
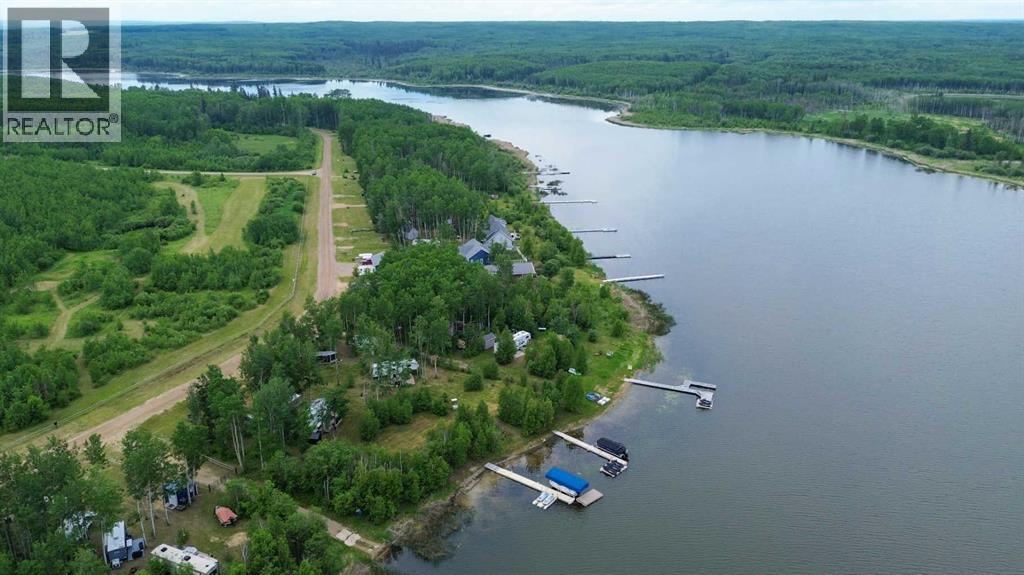
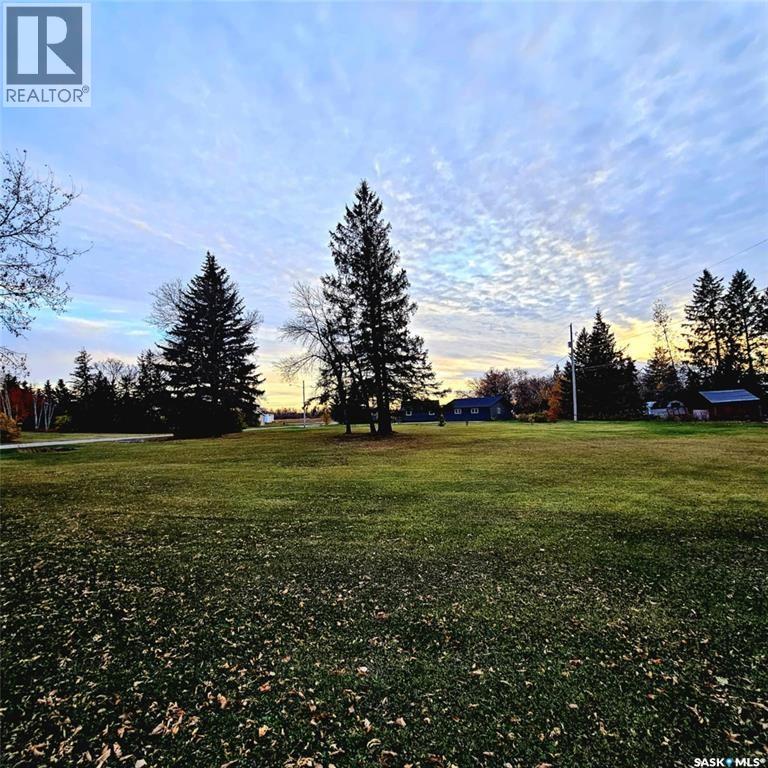
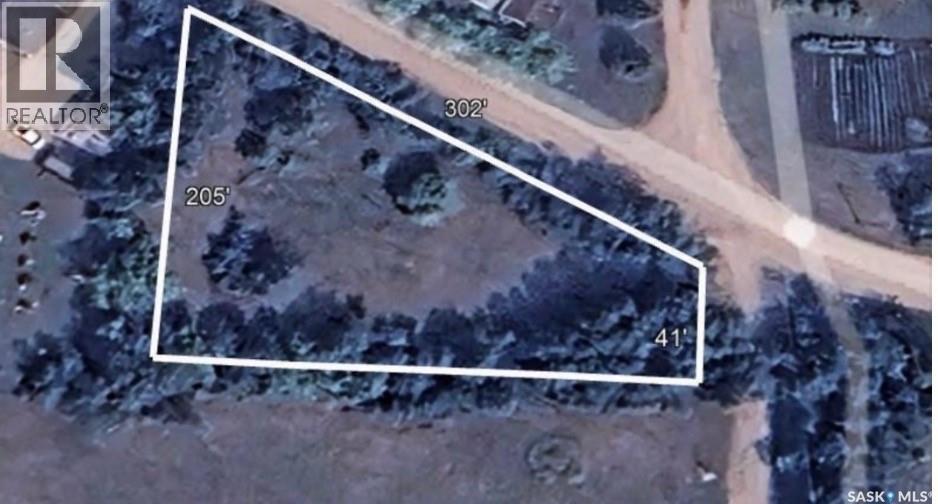
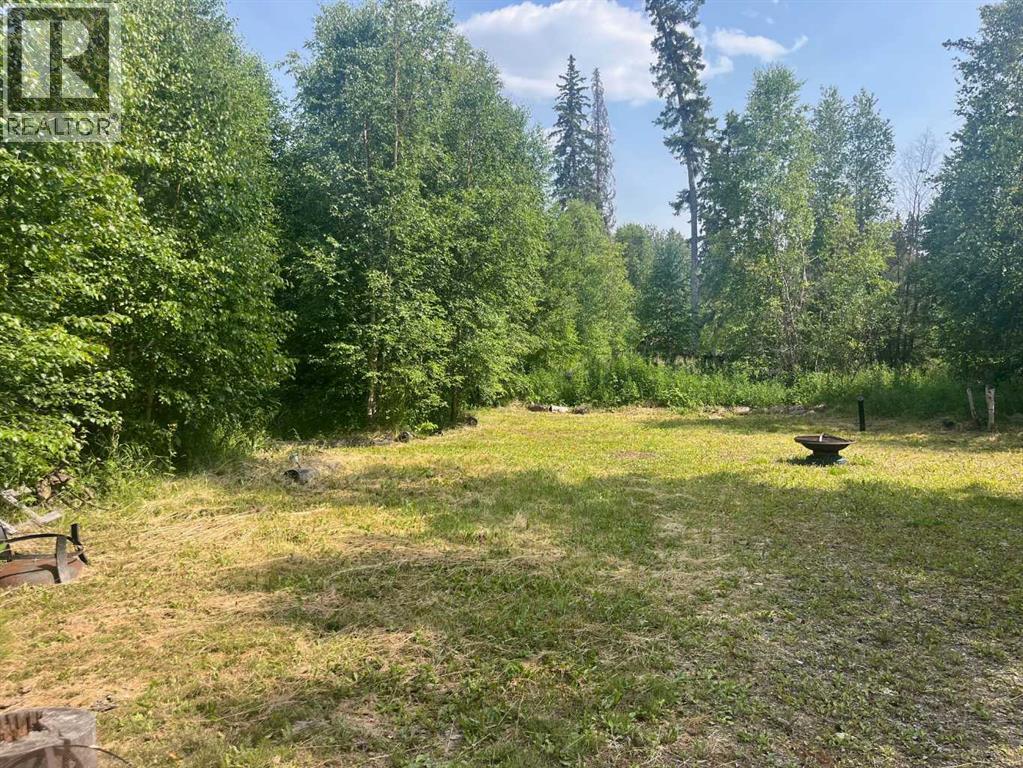
Here’s a rare opportunity to own a pristine 0.28-acre lakefront lot at scenic Branch Lake, nestled in northwest Saskatchewan’s peaceful parkland-to-boreal transition zone. These well-treed parcels offer the serenity of a smaller, but deep, lake with northern pike and walleye in its waters. Power and phone installed to each lot boundary. Private boat launch. Experience the quiet charm of the lakeside living while staying close to the amenities available in Loon Lake, Paradise Hill, or Cold Lake. Outdoor enthusiasts will appreciate the proximity to the Bronson Forest with its year around recreation opportunities, numerous lakes, and wildlife. There is all season accessibility from either west from Loon Lake or south and east of Cold Lake from Highway 21 on secondary road #699 to RR 3243 north (approx. 4 miles). Detailed maps and signage are in place. Each lot is subject to building restrictions within 12 years of purchase to preserve the continuity and natural character of the resort community. A wholesale purchase consideration is being offered for those who would like the option of acquiring multiple lots for a family compound, or for investors looking to grow their portfolio. A proposed second phase for additional lots situated one row back is also available. GST applies. Please contact the listing office to request a detailed information package. (id:62370)
Here’s a rare opportunity to own a pristine 0.27-acre lakefront lot at scenic Branch Lake, nestled in northwest Saskatchewan’s peaceful parkland-to-boreal transition zone. These well-treed parcels offer the serenity of a smaller, but deep, lake with northern pike and walleye in its waters. Power and phone installed to each lot boundary. Private boat launch. Experience the quiet charm of the lakeside living while staying close to the amenities available in Loon Lake, Paradise Hill, or Cold Lake. Outdoor enthusiasts will appreciate the proximity to the Bronson Forest with its year around recreation opportunities, numerous lakes, and wildlife. There is all season accessibility from either west from Loon Lake or south and east of Cold Lake from Highway 21 on secondary road #699 to RR 3243 north (approx. 4 miles). Detailed maps and signage are in place. Each lot is subject to building restrictions within 12 years of purchase to preserve the continuity and natural character of the resort community. A wholesale purchase consideration is being offered for those who would like the option of acquiring multiple lots for a family compound, or for investors looking to grow their portfolio. A proposed second phase for additional lots situated one row back is also available. GST applies. Please contact the listing office to request a detailed information package. (id:62370)
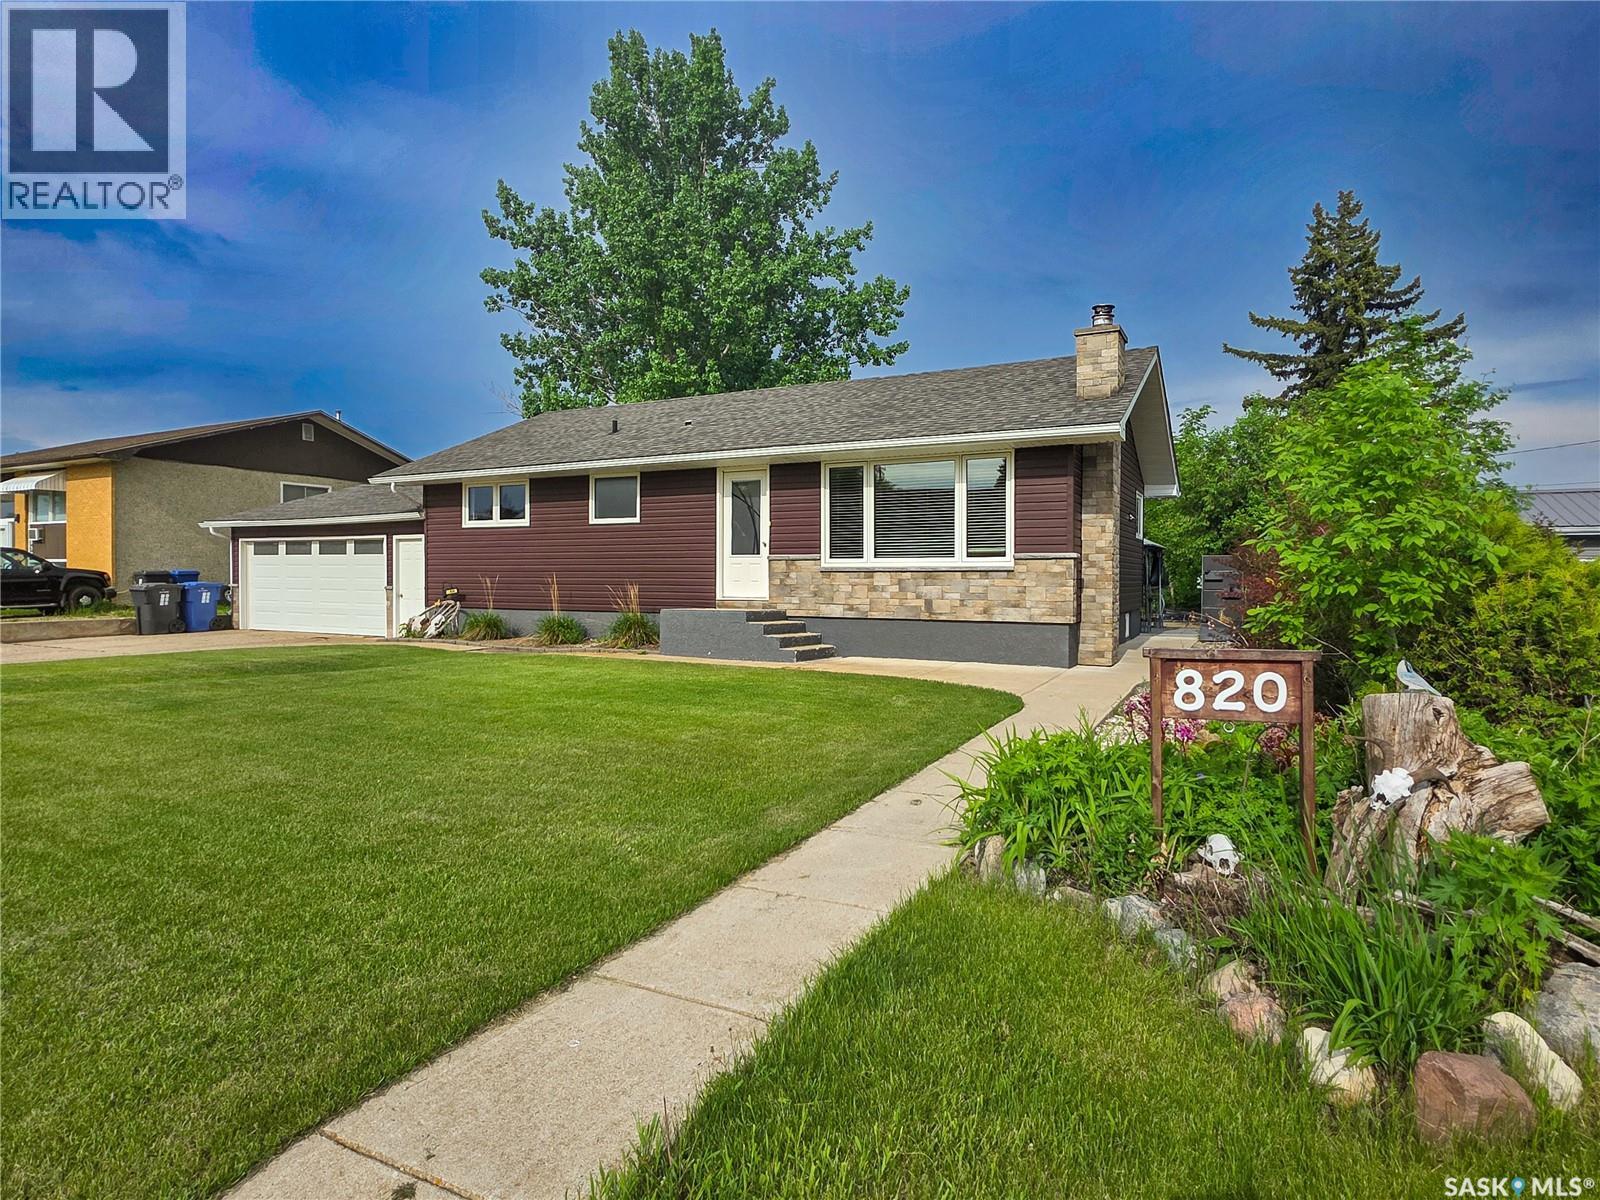
Welcome to 820 Scotia Street, Melville! This beautifully maintained 3 bed, 2 bath home sits on an oversized lot and offers great space, thoughtful updates, and a functional layout. Step inside to a bright, updated kitchen featuring quartz countertops, a pantry, and newer appliances (2024). A large bay window fills the space with natural light and offers views of the beautifully landscaped backyard. The main floor also includes a spacious, spa-like bathroom with a jetted tub, convenient laundry including washer and dryer, two bedrooms, and a comfortable living room. The fully developed basement (updated in 2018) adds even more living space with a cozy family room complete with a wood-burning fireplace, an additional bedroom, a 3-pc bath with shower, and a utility room. Outside, the backyard is a standout—beautifully landscaped with a stone patio, firepit area, gazebo, garden, and greenhouse—perfect for relaxing or entertaining. You’ll also appreciate the attached 1.5 car garage (22x24), along with a double gravel drive at the back and a huge shed for extra storage. Exterior soffit lighting adds great curb appeal and ambiance in the evenings. Notable updates over the years include siding, exterior doors, windows, and shingles—making this a solid, move-in ready option in a great location. (id:62370)
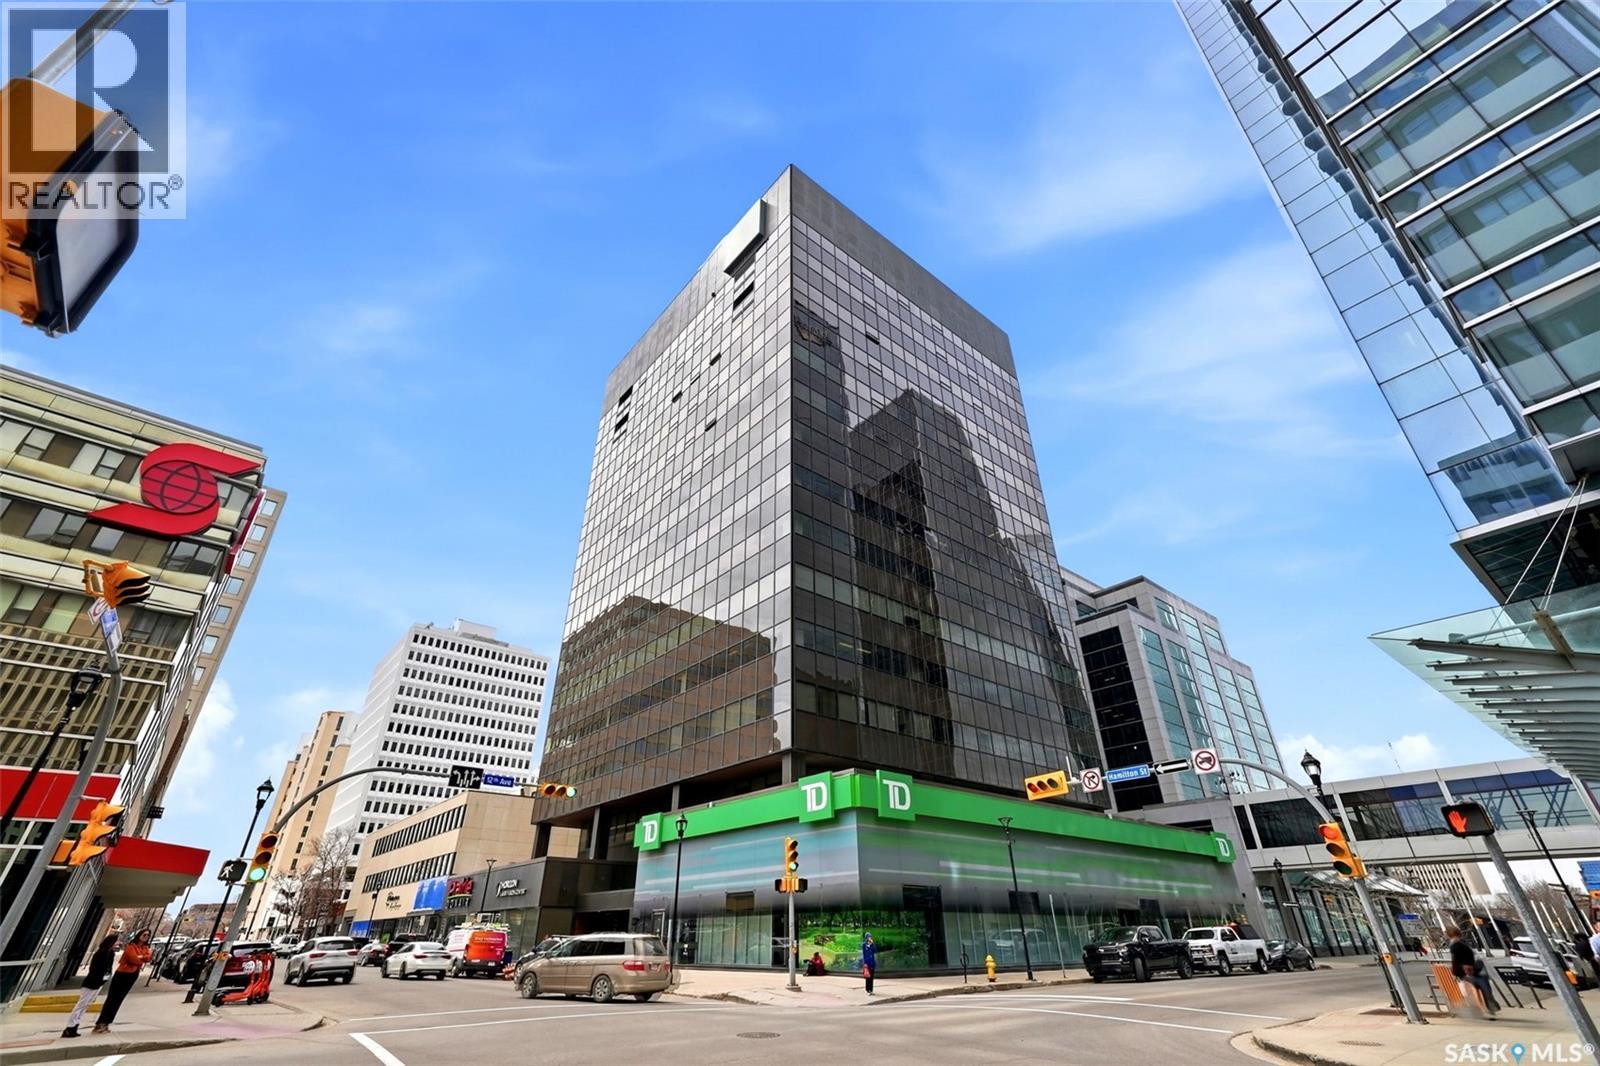
Welcome to luxury penthouse living in the iconic TD Bank building in the heart of downtown Regina. This stunning north and east corner penthouse has undergone over $300,000 in custom renovations and offers incredible city views through expansive windows filled with natural light. The spacious foyer features custom built-in cabinetry with walnut accents and exposed brick detail. Wide plank wood-look ceramic tile flooring with in-floor heat flows throughout the home. A utility room houses the laundry area, wine cellar, and additional freezer space. The spectacular custom kitchen by Cougar Custom Cabinetry features white shaker cabinetry, quartz countertops, premium appliances including a five-burner gas stove with pot filler, and extensive storage. The curved walnut-topped island seats up to 12 guests, creating the perfect entertaining space. One of the few units in the building with its own private screened balcony, this penthouse also includes a gas BBQ hookup directly off the kitchen. The open-concept layout continues into a spacious entertaining area complete with a custom-built bar featuring quartz countertops, beverage fridge, wine cooler, and ample storage. The adjacent living room is anchored by a modern electric fireplace with exposed brick surround. The den/second bedroom offers custom built-ins, a Murphy bed, and office space. Nearby is a beautifully renovated four-piece bathroom with quartz countertops and designer finishes. The luxurious primary suite features oversized windows, exposed brick accents, a modern electric fireplace, custom walk-in closet, and stunning spa-inspired five-piece ensuite with dual vanities, freestanding soaker tub, and walk-in tiled shower. Building amenities include concierge service, executive gym, party room, outdoor patio with BBQ. Two heated underground parking stalls are currently rented by the sellers. This extraordinary penthouse offers a rare opportunity for elevated downtown living. (id:62370)
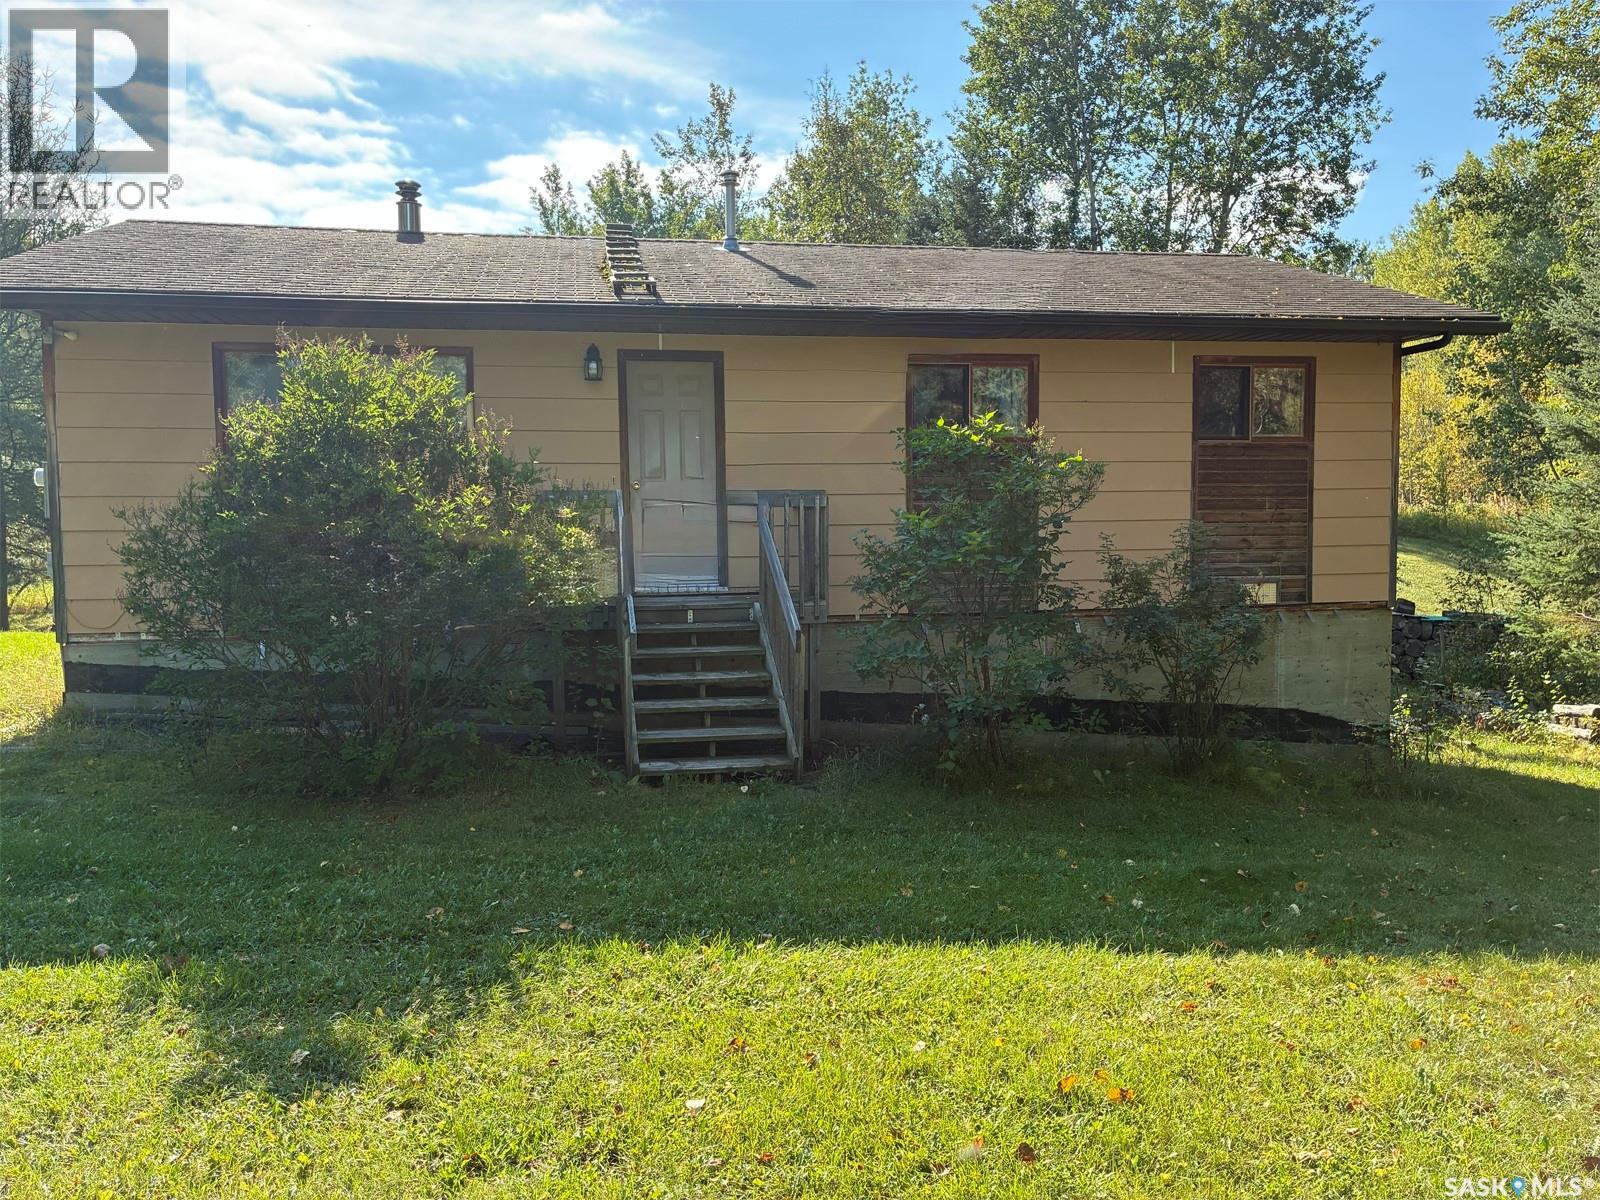
Peaceful Acreage Living Near Beauval Escape the hustle and enjoy the tranquility of country living on this private 2.3-acre acreage just minutes from Beauval. This charming rustic 3-bedroom home is surrounded by mature trees, offering exceptional privacy and a beautiful yard to enjoy year-round. Stay cozy through every season with a wood stove on the main level, an additional wood stove in the basement, and the convenience of propane backup heat. Recent updates include a propane furnace installed in 2021, along with newer water treatment and iron filtration systems. Whether you’re looking for a quiet full-time residence, a recreational getaway, or a place to enjoy nature and peaceful surroundings, this property has plenty to offer. A seacan is included, providing ample storage space for tools, equipment, recreational gear, or seasonal items. (id:62370)
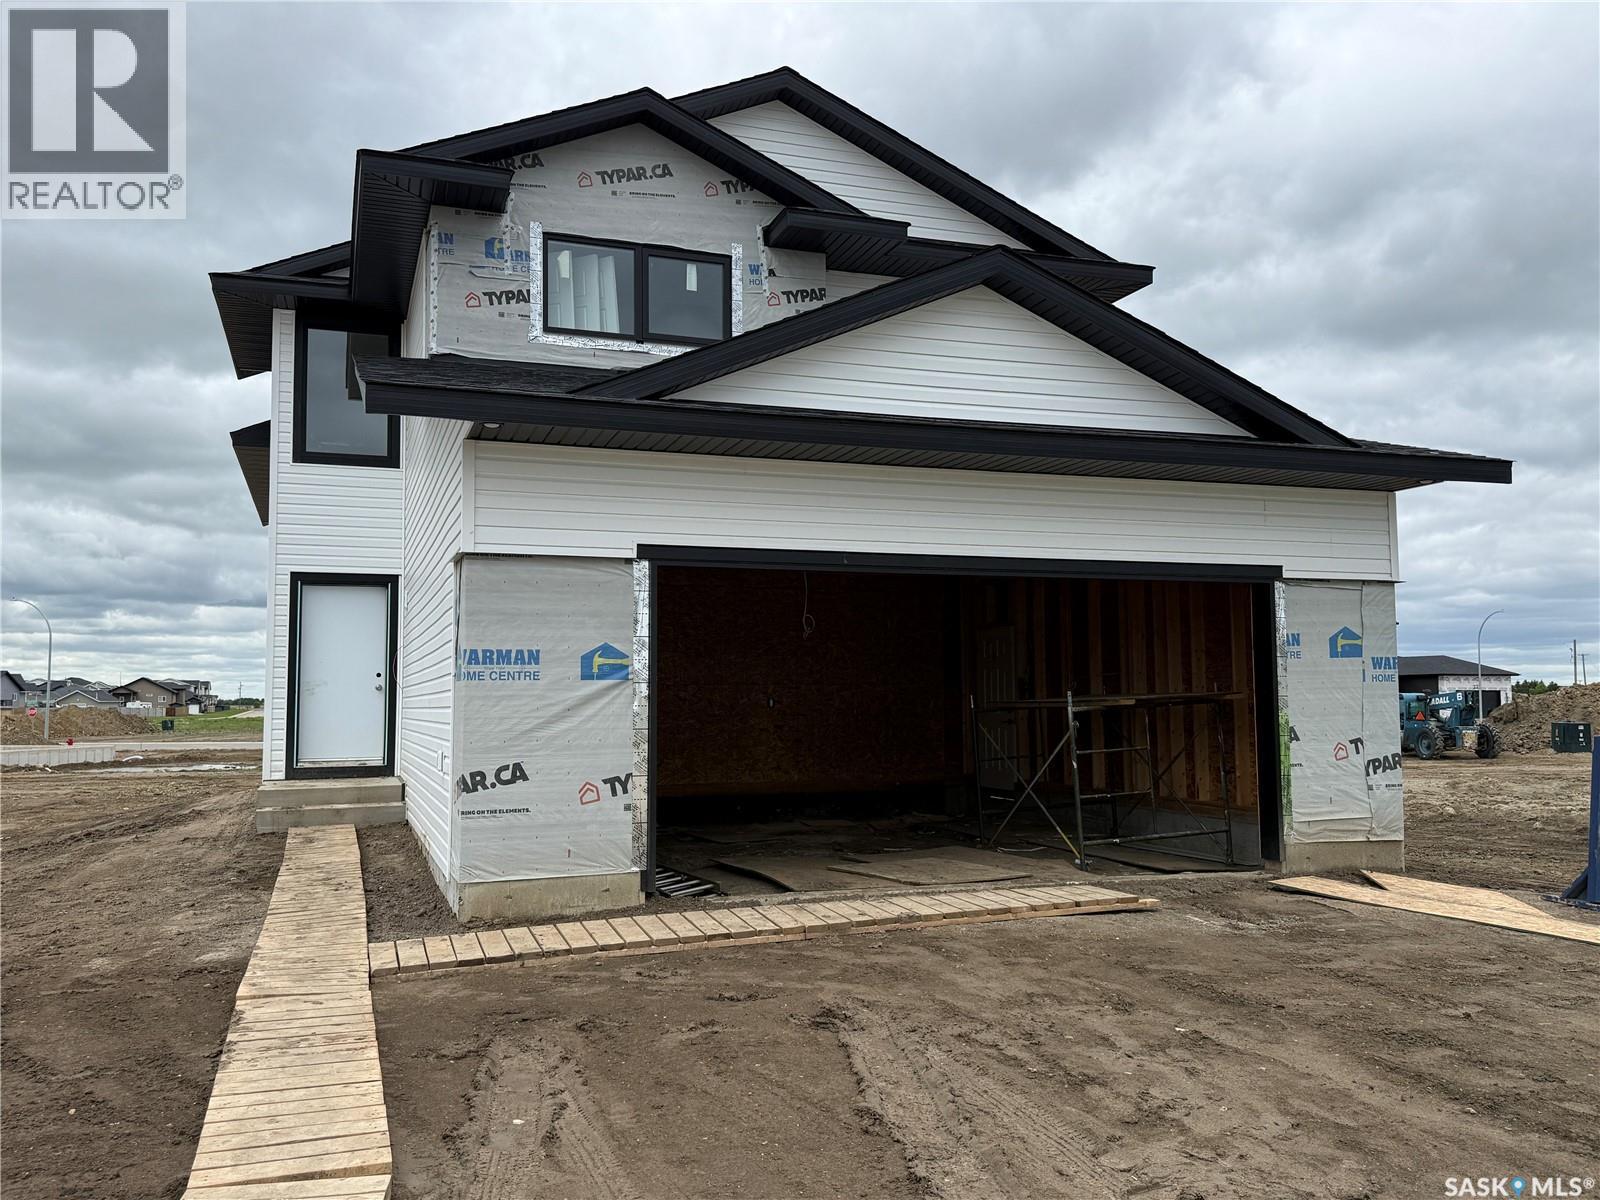
Features & Amenities: -1284 sq. Modified Bilevel with Double Attached Garage -3 Bedrooms and 2 Bathroom -Kitchen with pantry and extended ledge seating -Soft Close Cabinetry Throughout -LED Light Bulbs Throughout -High-Efficiency Furnace and Power Vented Hot Water Heater -HRV Unit -10 Year Saskatchewan New Home Warranty -GST and PST included in purchase price. GST and PST rebate back to builder. (id:62370)
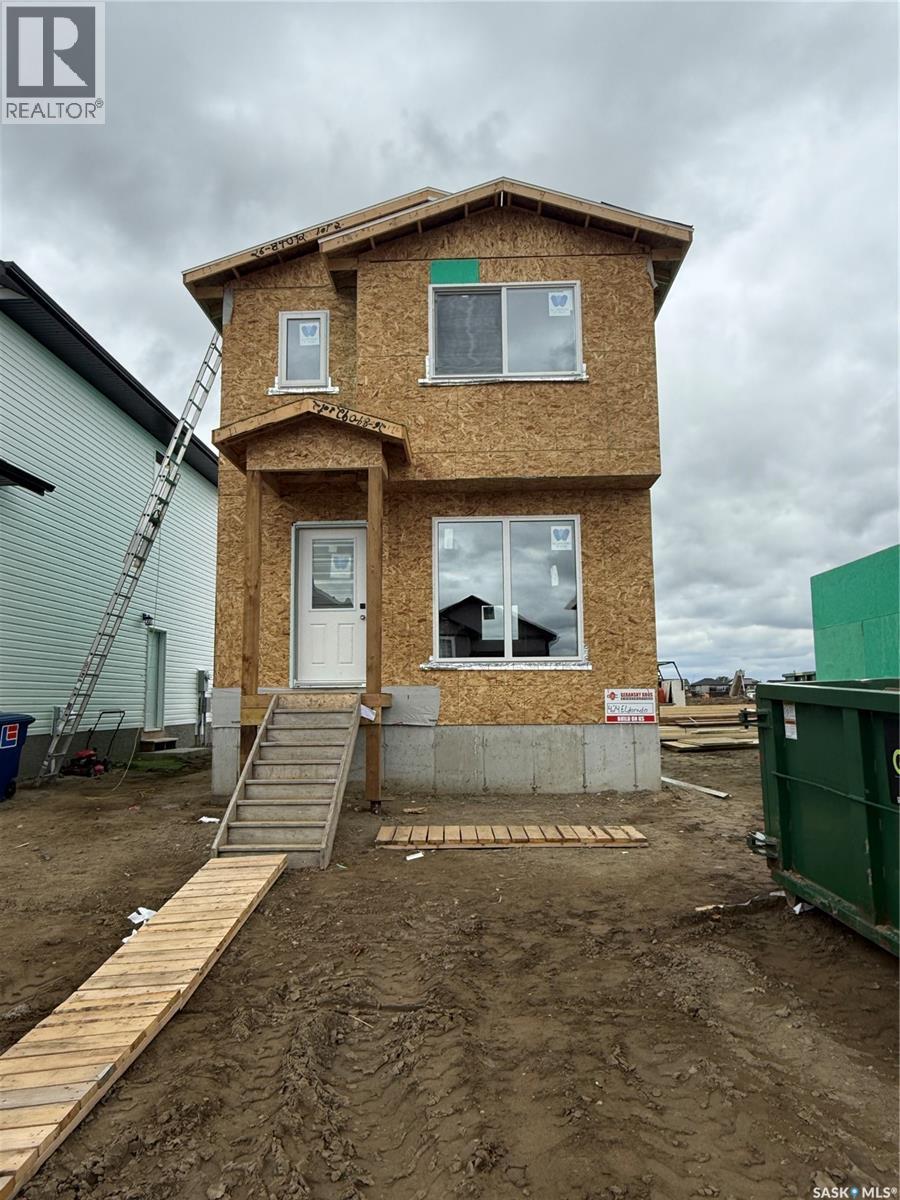
Features & Amenities: -1050 sq. ft Two Storey -3 Bedrooms and 1 1/2 Bathroom -Kitchen with pantry and Island -Soft Close Cabinetry Throughout -LED Light Bulbs Throughout -High-Efficiency Furnace and Power Vented Hot Water Heater -HRV Unit -10 Year Saskatchewan New Home Warranty -GST and PST included in purchase price. GST and PST rebate back to builder. -Front Landscape and walkway is included. (id:62370)
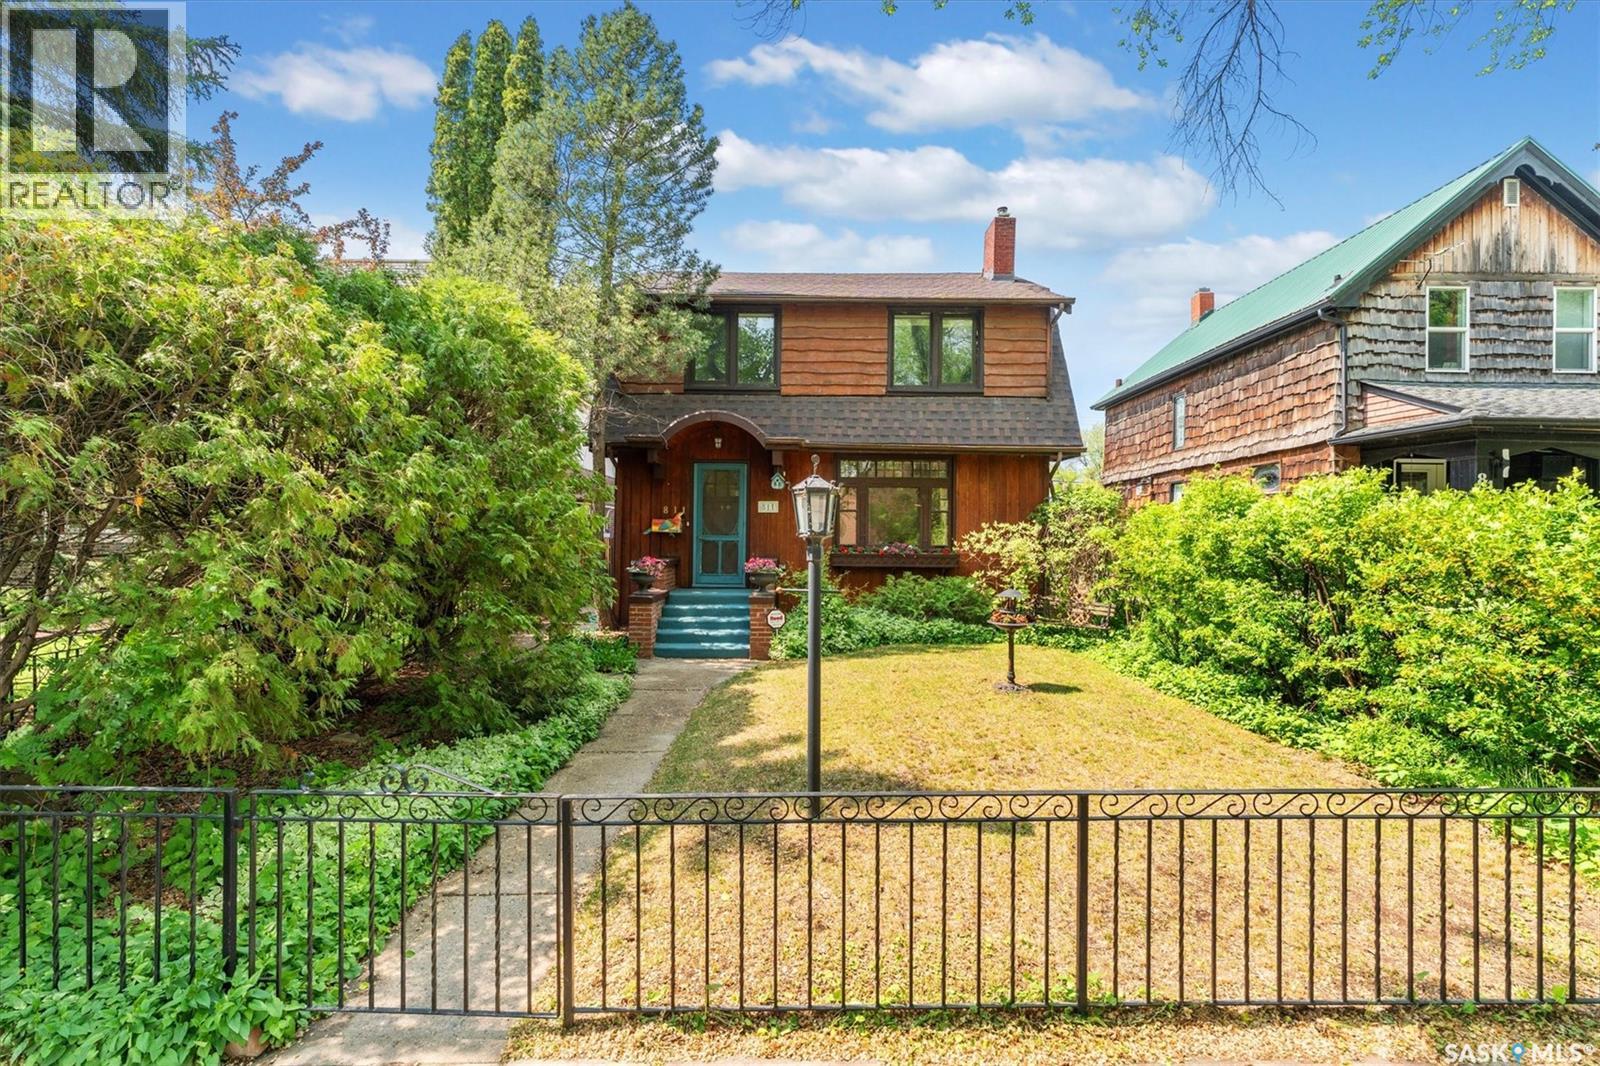
Nestled in the heart of City Park, this character-filled two-storey home offers the perfect blend of timeless charm and everyday comfort. Rich in original details and flooded with natural light, this 1,670 sq. ft. home features hardwood flooring, beautiful stained-glass windows, built-in shelving, and warm architectural touches throughout. The main floor offers spacious living and dining areas, a bright office, and a stunning four-season sunroom that quickly becomes the favourite spot in the home. Surrounded by windows and overlooking the private backyard, it's the perfect place to enjoy your morning coffee or unwind at the end of the day. Two gas fireplaces add warmth and character, while the functional layout provides plenty of room for family living and entertaining. Upstairs you'll find three bedrooms and a full bath, while the partially finished basement includes a den, additional bathroom, laundry, storage, and separate entry access offering future flexibility. Outside, the maturely landscaped yard feels like a private urban retreat, complete with a large deck, established trees, garden areas, and two storage sheds. Rear lane access provides room for future garage development if desired. Located just steps from downtown, the river valley, City Hospital, parks, restaurants, coffee shops, and all the amenities that make City Park one of Saskatoon's most sought-after neighbourhoods, this home offers a rare opportunity to enjoy character, space, and location all in one package. (id:62370)
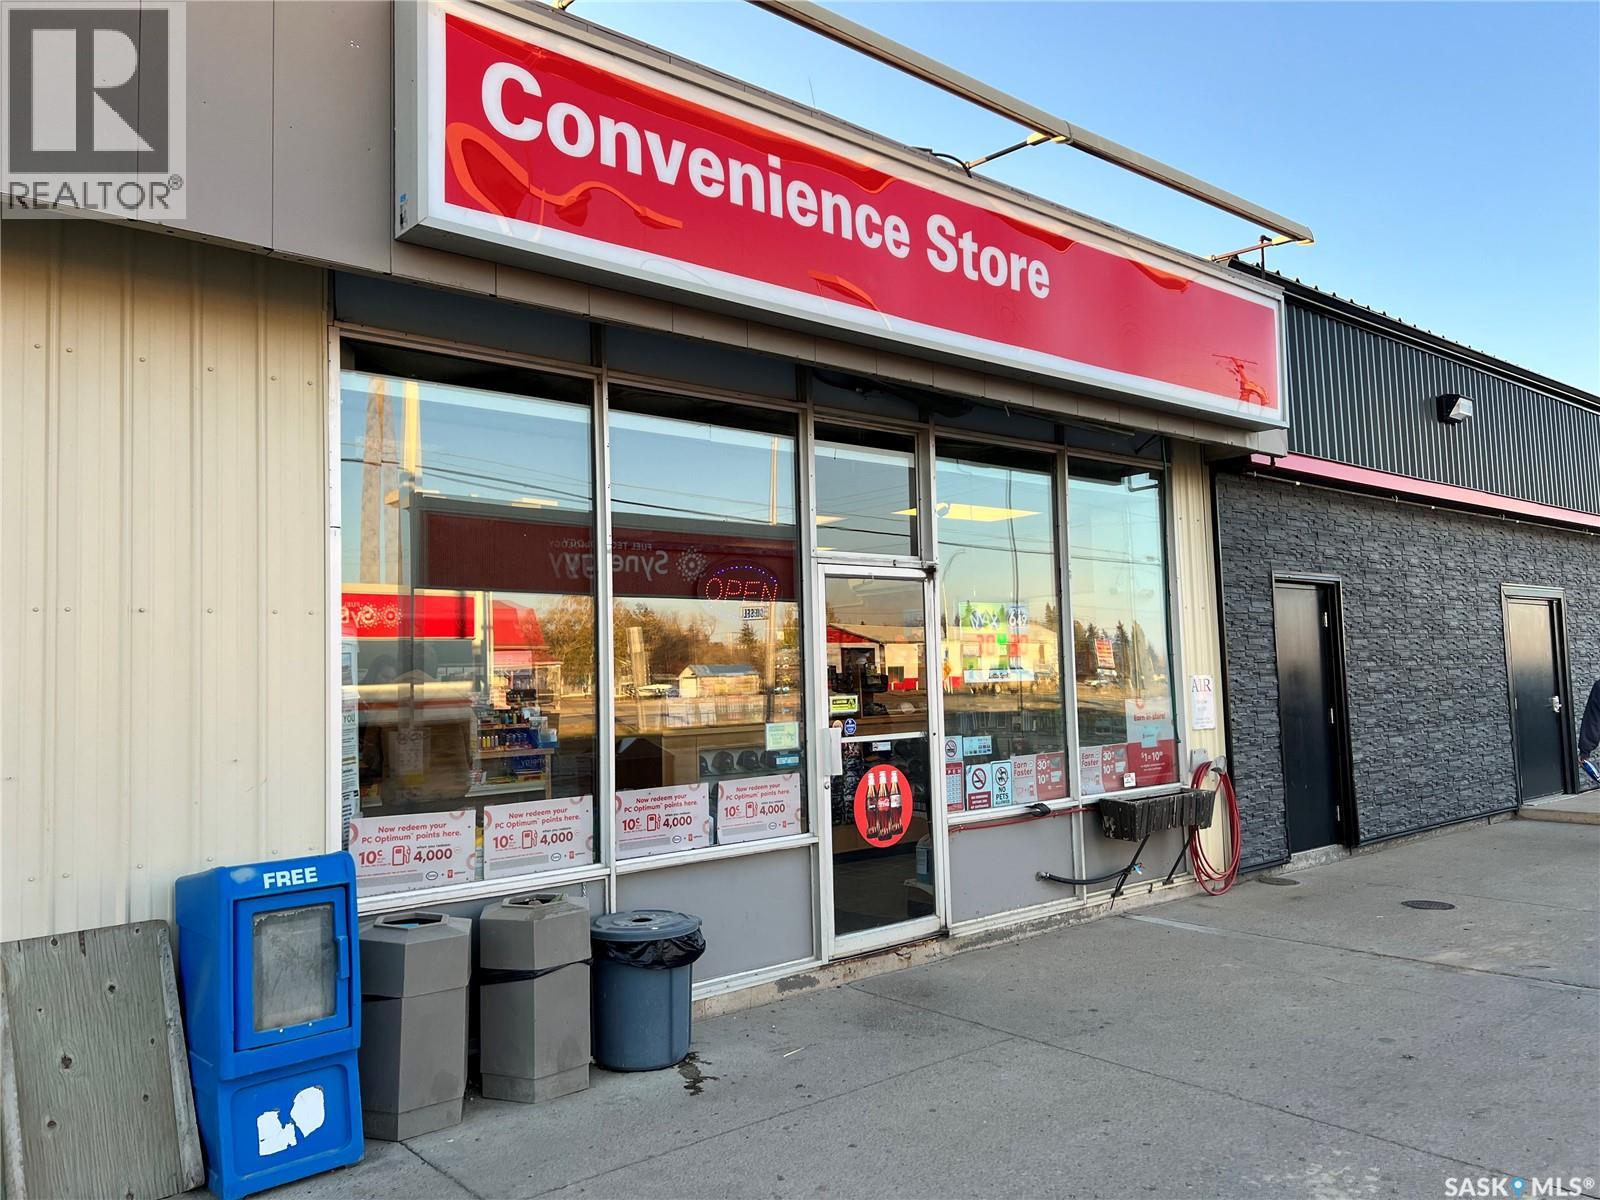
Location! Location! Location! Located at the Junction of Hwy #6 and Hwy #5! Watson Esso Gas Station and Convenience Store for Sale! This property includes building, land and business. Pride of Ownership shows in gas station in Superior Condition. Sales have been steady for the past few years. Sales are very solid and show increase year over year and are projected to increase further with BHP Jansen Potash Mine development only 20 min to the South off Hwy #6. City of Melfort is 45 min to the North on Hwy #6 and City of Humboldt is 25 min to the East on Hwy #5. Great margin for convenience store items and always busy with highway traffic and locals. An added bonus is a natural gas power generator so owner never has to worry about a power outage and food spoilage or gas shortage. Call today for more information or to view! (id:62370)
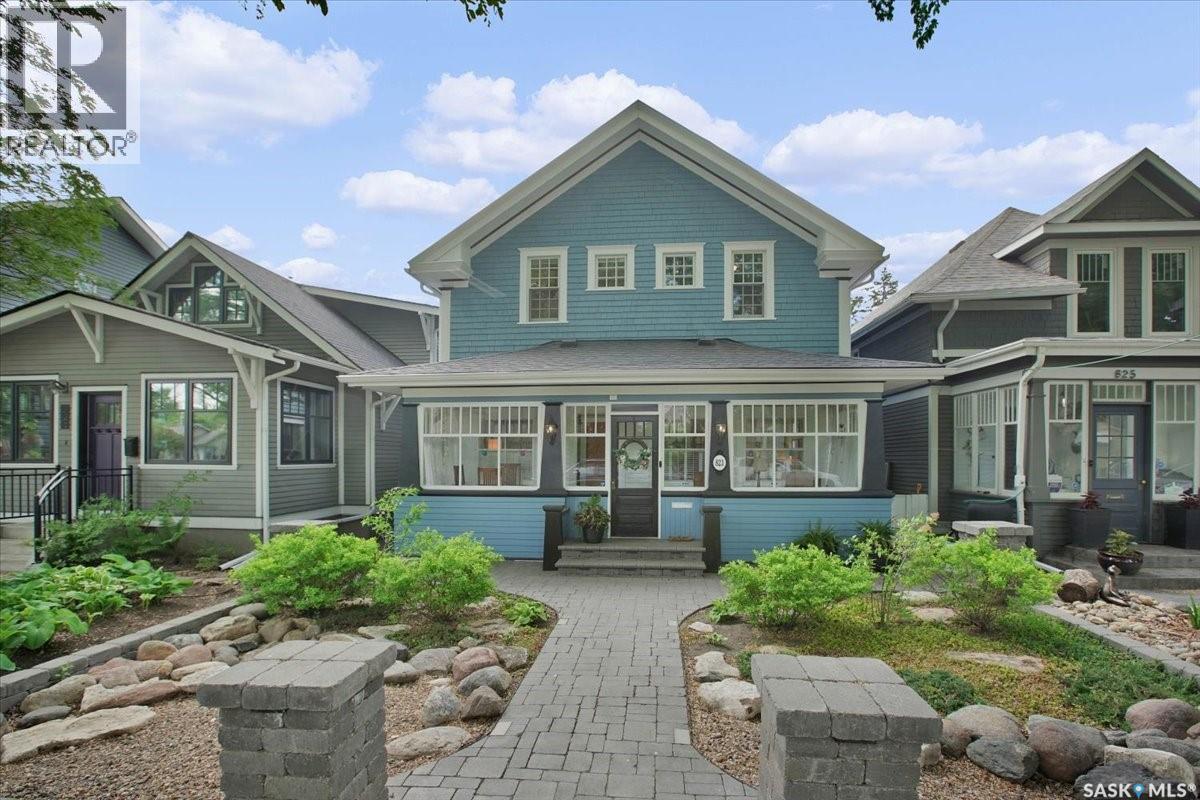
Welcome to this beautifully restored two-storey character home in the tree lined neighborhod of Nutana, Saskatoon’s most mature and highly sought-after neighbourhood. The main floor showcases impressive 10-foot ceilings highlighted by elegant coffered detailing in the living and dining rooms, creating a warm and sophisticated atmosphere. The home has been meticulously renovated and cared for from top to bottom. The renovated kitchen is a chef’s dream, featuring granite countertops and premium appliances, with a soundproofed laundry room and pantry equipped with Miele laundry appliances just off the kitchen. A cozy den and convenient powder room complete the main level. Upstairs, you'll find four spacious bedrooms, and a large 4 piece bathroom. The basement has been renovated to maximize comfort and ceiling height and includes a large family room/gym, a three-piece bathroom, a sauna, and a unique wine room. Outdoor living is equally impressive. The charming three-season veranda welcomes you at the front of the home, while the private backyard is an entertainer’s paradise. The irrigated paving stone patio features a luxury outdoor kitchen complete with a Yoder smoker, Yoder charcoal flat-top grill, Saber natural gas grill, and a natural gas fire table, all surrounded by mature landscaping that creates a peaceful and secluded setting. At the rear of the property, you'll also find a large heated double garage. This home has been thoughtfully renovated: Major updates include cedar siding, exterior insulation, and shingles in 2015, high-quality Pella windows, renovation on all 3 levels, new city water service line in 2021, as well all old plumbing was removed and replaced with PEX pipe. Ideally located just two blocks from the river and within walking distance to the U of S, RUH, JPCH, City Hospital, Broadway Avenue and downtown amenities, this remarkable home offers the perfect balance of historic charm, modern comfort, and an unbeatable location. (id:62370)
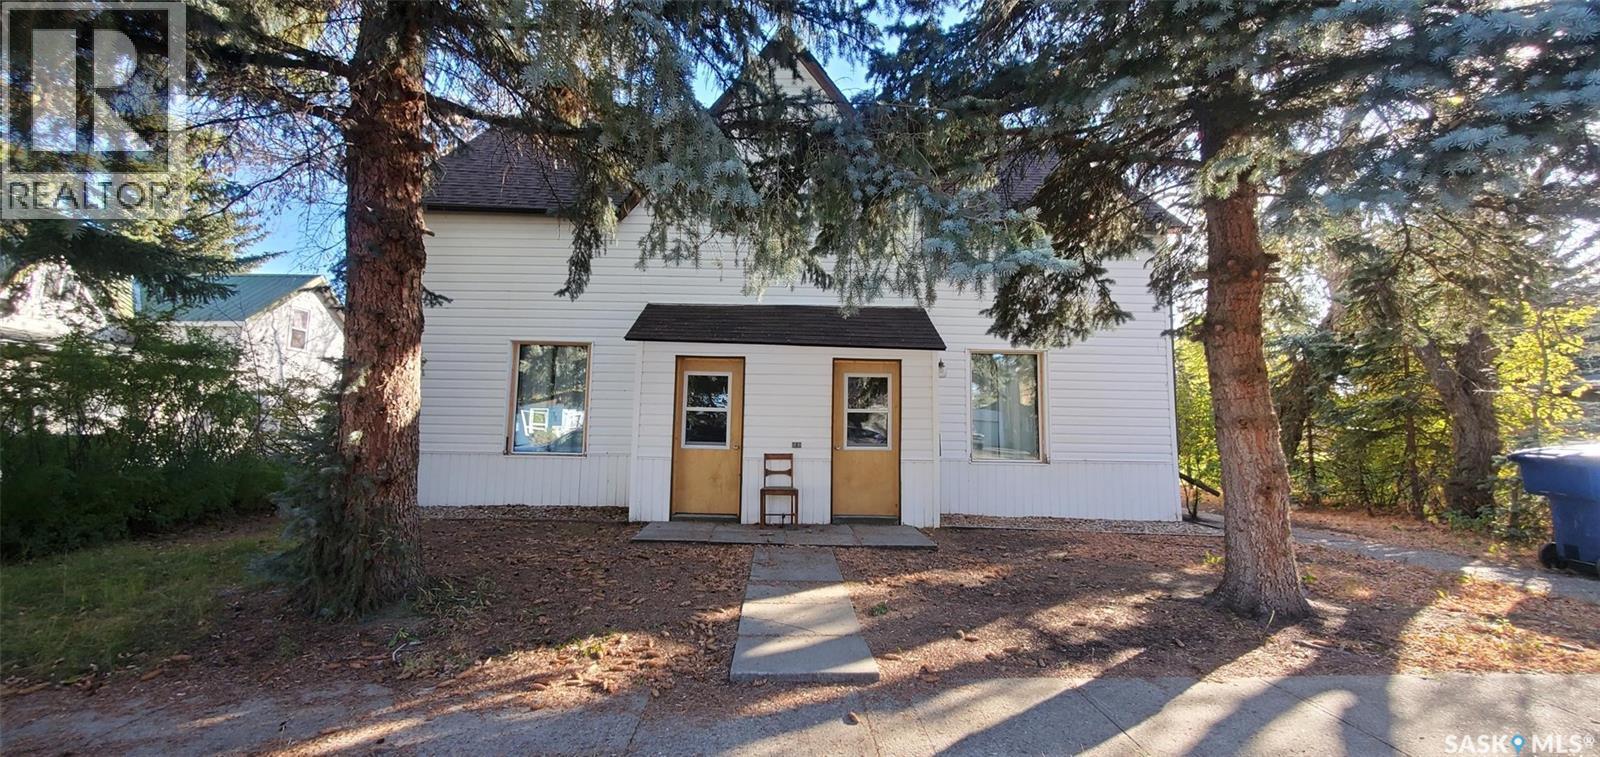
2 rental units under 1 roof at 109 Cairo Street, Wolseley , a historical community that offers a quiet lifestyle. Use it as a rental opportunity or live in one side and rent the other to pay for your mortgage....got you thinking? This is a unique property with many options , you decide. This 1895 home offers 2184 sq ft on a 50' x 130' lot, with back yard parking. Each unit provides 3 bedrooms (no closets) on the second floor and 2 bathrooms ( 1 - 4 piece upstairs and 1/2 on the main floor), a kitchen , a living room ,dining area and laundry area. North unit has a beautiful patterned texture ceiling, unique to this unit only. Bright white kitchen with adequate amount of room for a small table. Find a north door to a small patio area to BBQ. South unit has same floor plan with a different vibe. Kitchen cabinets and 1/2 bathroom are different. Both sides have laundry in the foyer and both have a small porch before entering the home. Some upgrades: windows, doors, shingles, pex plumbing, wiring with new switches , redrywalled and paint. Let's make a deal on this Wolseley property. Both units are currently being rented out with a month to month lease. There is one furnace , and 2 power panels (2 separate power bills). (id:62370)
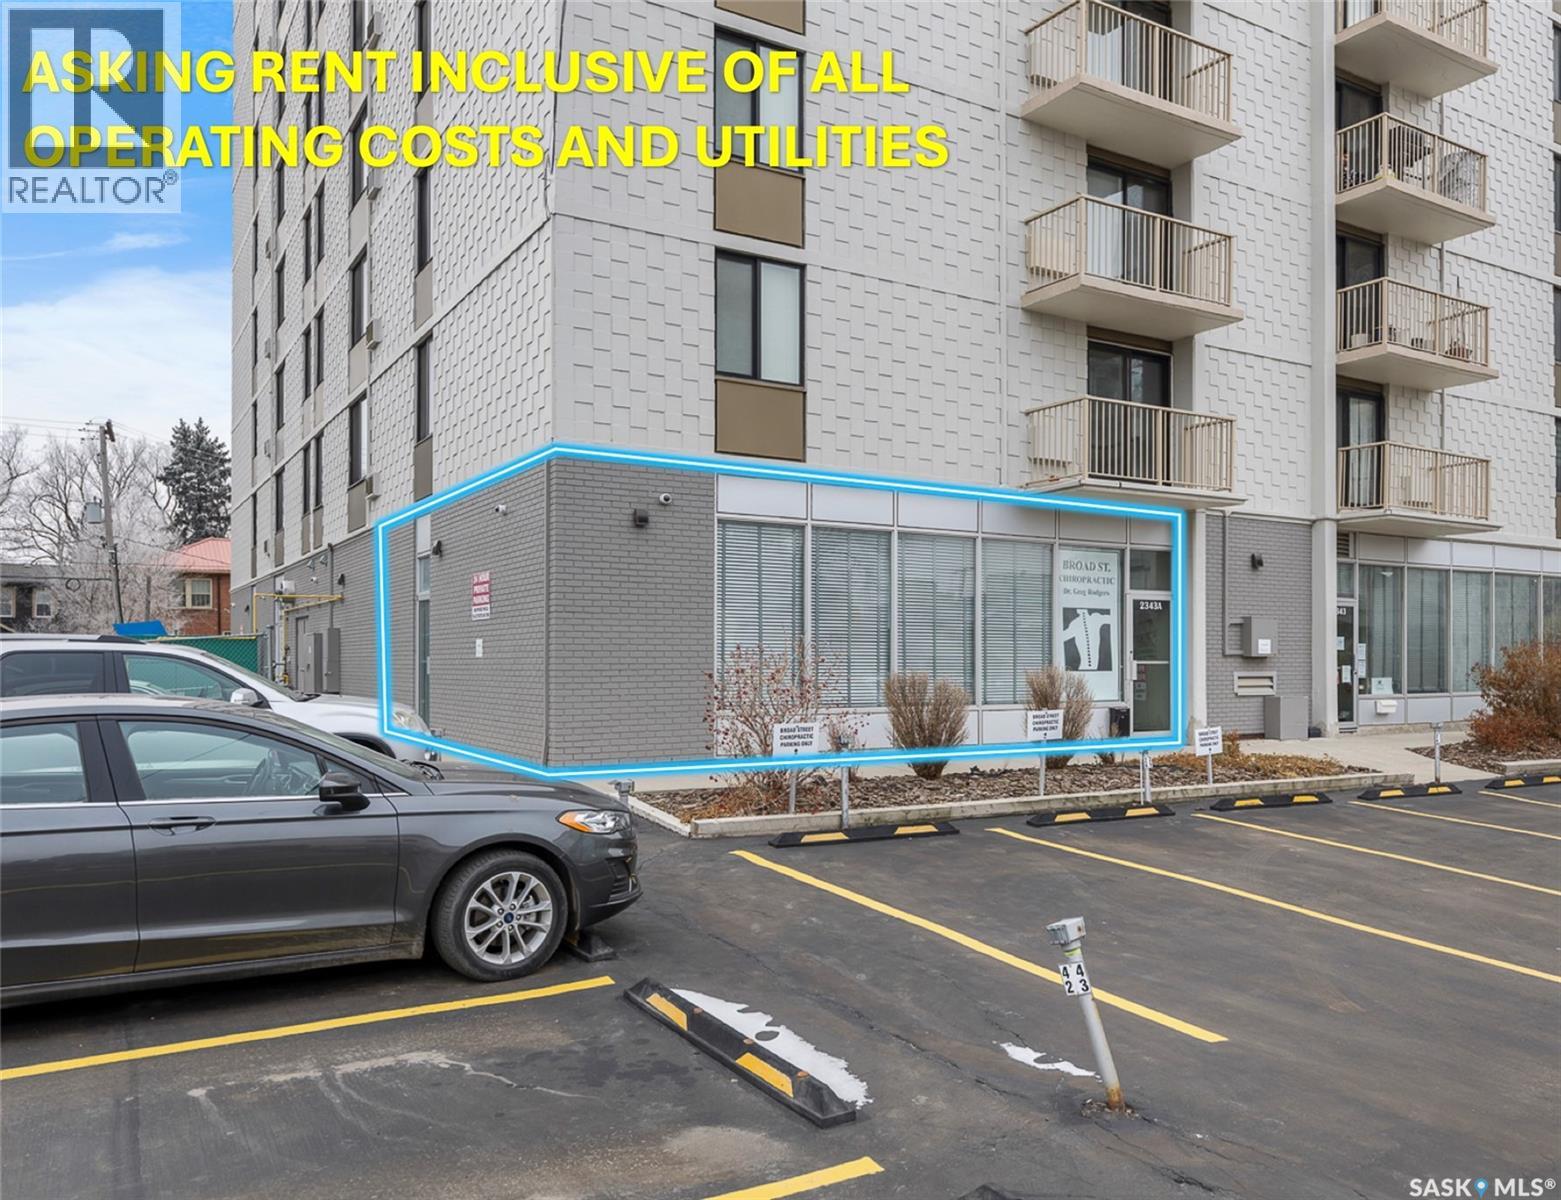
ASKING PRICE PER MONTH IS INCLUSIVE OF ALL OPERATING COST AND UTILITIES. GREAT DEAL ! Available for immediate rent, this prime office space just under 800 sqft in the iconic Canadiana building on the 2300 block of Broad Street features 3 offices, a reception area, kitchenette, and bathroom, comes with 2 parking stalls(FREE) and another 2 can be available at $75/month each, and is suitable for a variety of office uses, making it a perfect opportunity for entry-level to mid-sized businesses. Previously this was a chiropractor office. (id:62370)
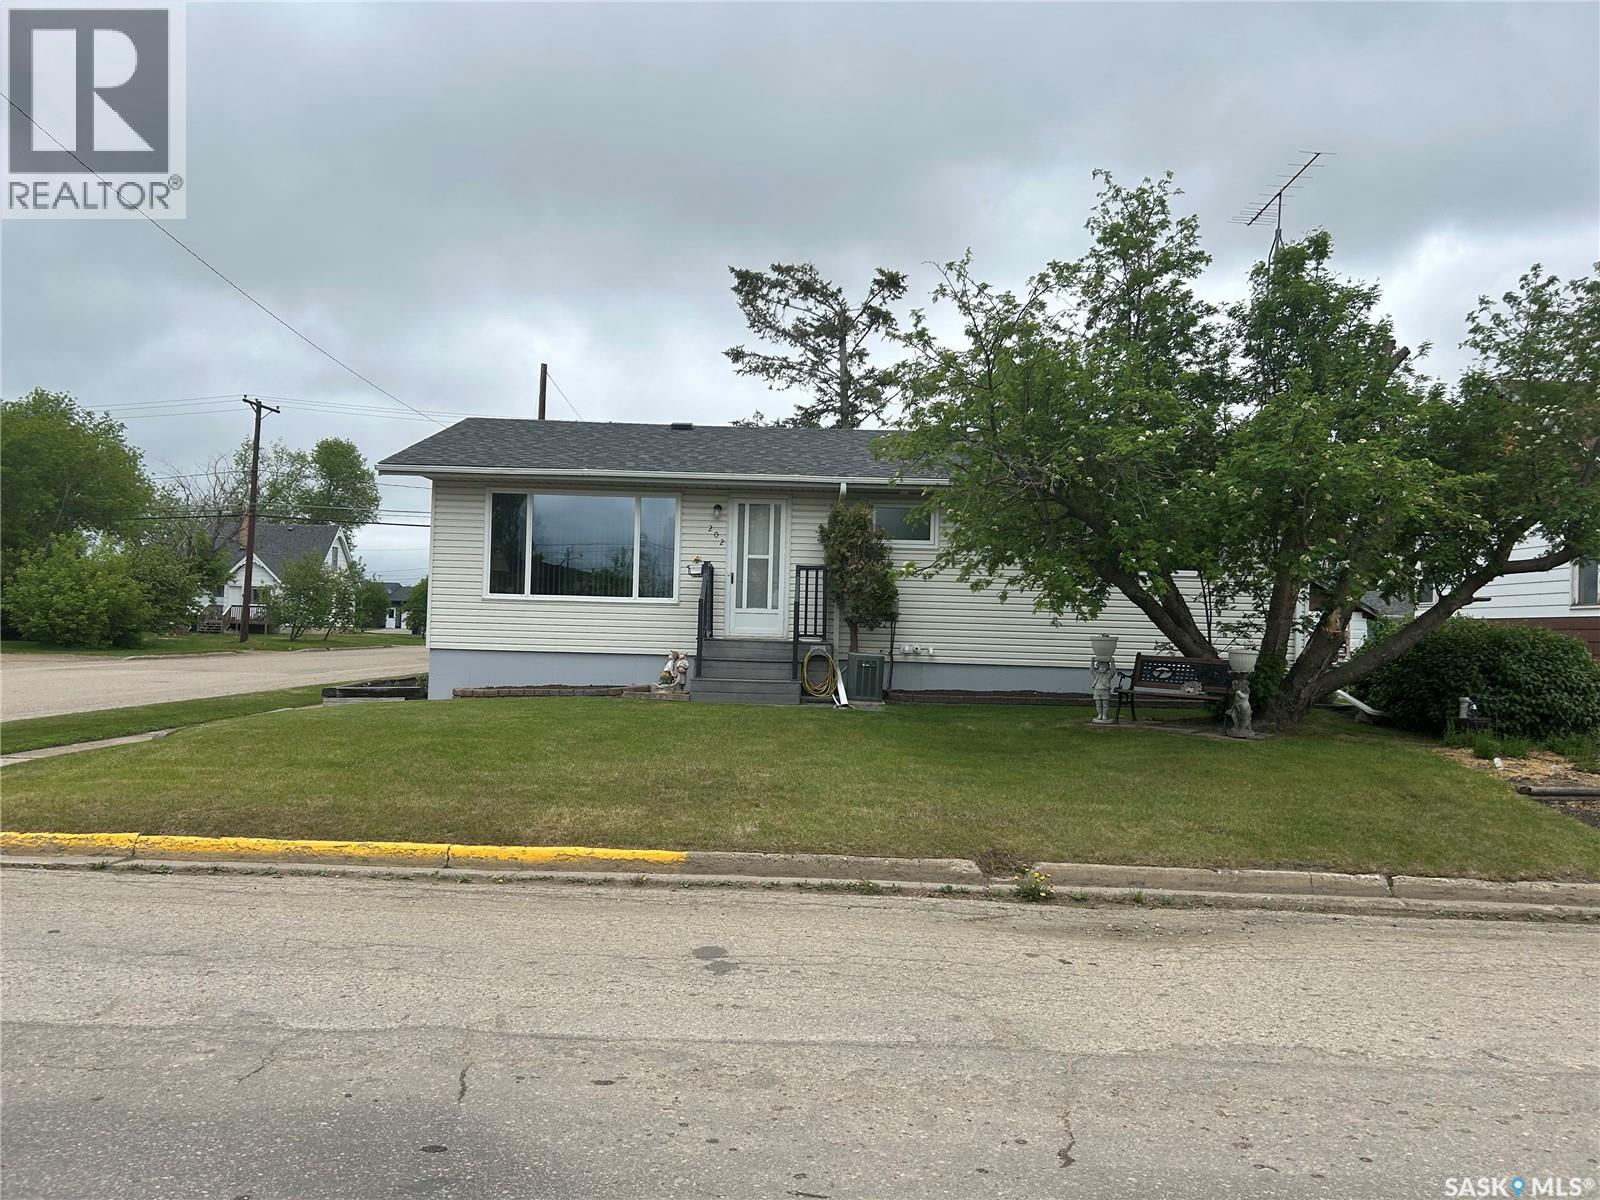
Welcome to 202 2nd Street in Carrot River! Conveniently located close to schools and downtown amenities, this well-maintained home offers over 1,000 square feet of comfortable living space. The main floor features three bedrooms, while the fully developed lower level provides an additional bedroom, making it ideal for families of all sizes. With two bathrooms and pride of ownership evident throughout, this home has been exceptionally well cared for over the years. Outside, you’ll appreciate the spacious corner lot, a detached double-car garage, and a large composite deck—perfect for entertaining, relaxing, or enjoying summer evenings. A fantastic opportunity to own a move-in ready property in a great location. Call and book your showing today. (id:62370)
Lovely, flat building lot in Sheho, with beautiful, mature trees. Rectangular, corner lot with lane located on the corner of Assiniboia Avenue and 3rd Street Sheho. 3 x lots totaling 16,200 square feet 135' x 120' total. (id:62370)
Prime Development Opportunity on the Edge of Town! Discover the potential of these three spacious double lots ideally situated on the edge of a welcoming community. With water, power, and natural gas services readily available, these properties are development-ready and offer excellent flexibility for your future plans. Whether you're looking to build your dream home, create an investment property, or explore the possibility of subdividing into additional lots (subject to municipal approval), this is an opportunity worth considering. Enjoy small-town living with the convenience of nearby amenities, including a hospital, school, swimming pool, golf course,K-12 newly renovated School, and local services. Outdoor enthusiasts will appreciate the close proximity to beautiful provincial and regional parks, offering year-round recreation and scenic surroundings. Bring your vision to life and take advantage of this rare opportunity to secure a sizeable parcel in a growing community. (id:62370)
6.74 acres of Commercial Zoned Land with city water, gas and electrical to front of lot provided by Green Hills Developments as agreed to in the Developers Service Agreement with the RM of Blucher. Water line is installed. Buyer to pay GST on purchase price. Buyer is responsible for Water line is installed. No taxes by RM yet. Buyer to pay GST on purchase price. Buyer is responsible for the road approach and septic system. Site Plan and Permitted Uses are in the supplement. (id:62370)
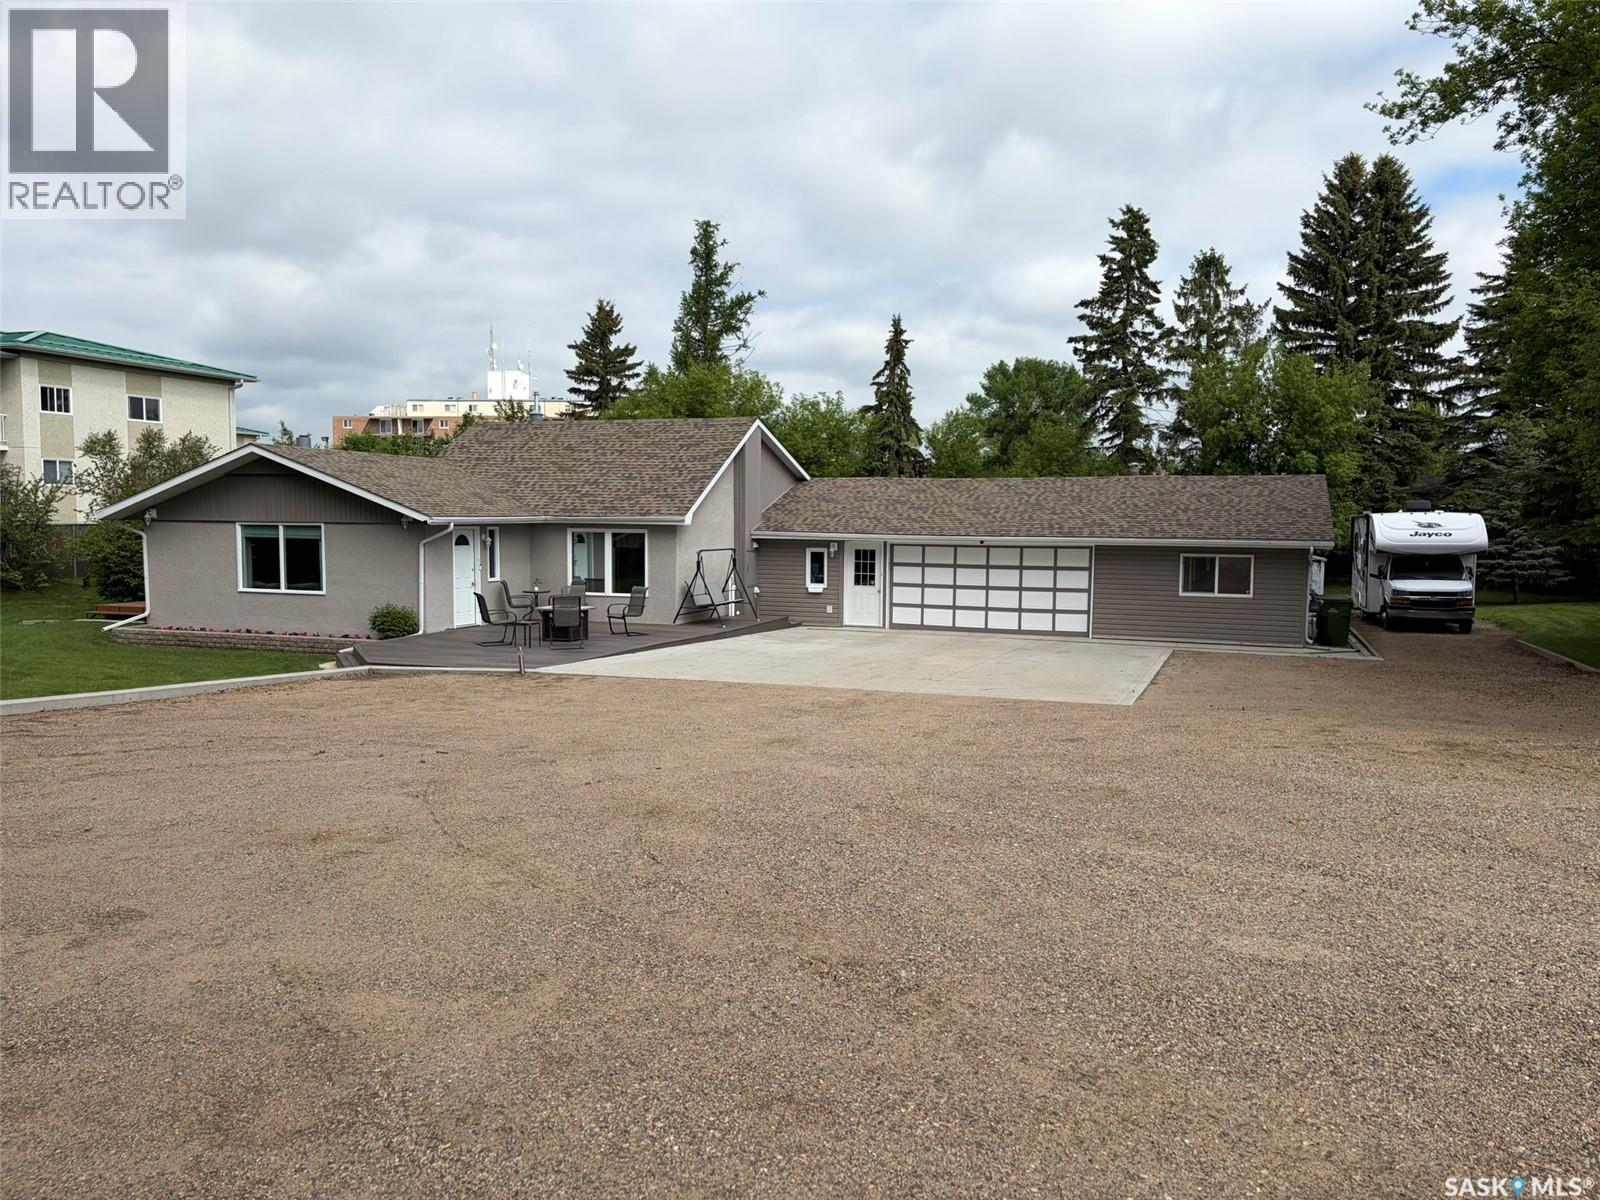
Spacious Family Home on a Beautiful Park-Like Lot! Welcome to this impressive, move in ready 2,232 sq. ft. home offering the perfect combination of space, comfort, and functionality. Featuring 4 bedrooms and 2 full bathrooms, this property is ideal for growing families or those who love to entertain. The heart of the home is the expansive open-concept living area, highlighted by a huge kitchen with abundant cabinetry and workspace, seamlessly flowing into the large dining area and inviting family room. Whether hosting family gatherings or enjoying everyday living, this layout provides plenty of room for everyone. The furnace and hot water heater were replaced in 2025 and the shingles are approximately 7 years old. Situated on a generous 0.73-acre lot, the property offers a beautifully landscaped, park-like setting with mature greenery and ample outdoor space to relax, play, or entertain. The oversized yard provides privacy and endless possibilities for gardening, recreation, or future enhancements. Additional features include a massive attached two-car garage with plenty of room for vehicles, storage, and workshop space. There is an abundance of parking space to fit you RV and more. If you're looking for a spacious home with a large lot, outstanding living areas, and a peaceful setting, this property is a must-see. (id:62370)
Lot 814 Oak Bay at Brightsand Lake is located on the west side of Brightsand Lake in the Sandy Point development, This property has a septic tank, power and storage shed. This beautiful Saskatchewan lake lot has been mostly cleared for your RV and future cabin. RVs are allowed with a permit. A short walk takes you to the lake, which boasts clear water for swimming and water sports. The Brightsand Lake Regional Park is close by and features a restaurant, golf course, camp ground, play ground and boat launch. For groceries and gas for the boat take a quick drive to the towns of St. Walburg or Turtleford. Brightsand lake is a 90 minute drive north east of Lloydminster, about a 2 &1/2 hour drive from Saskatoon and about 3 hours & 45 minutes from Edmonton. Call to view. (id:62370)
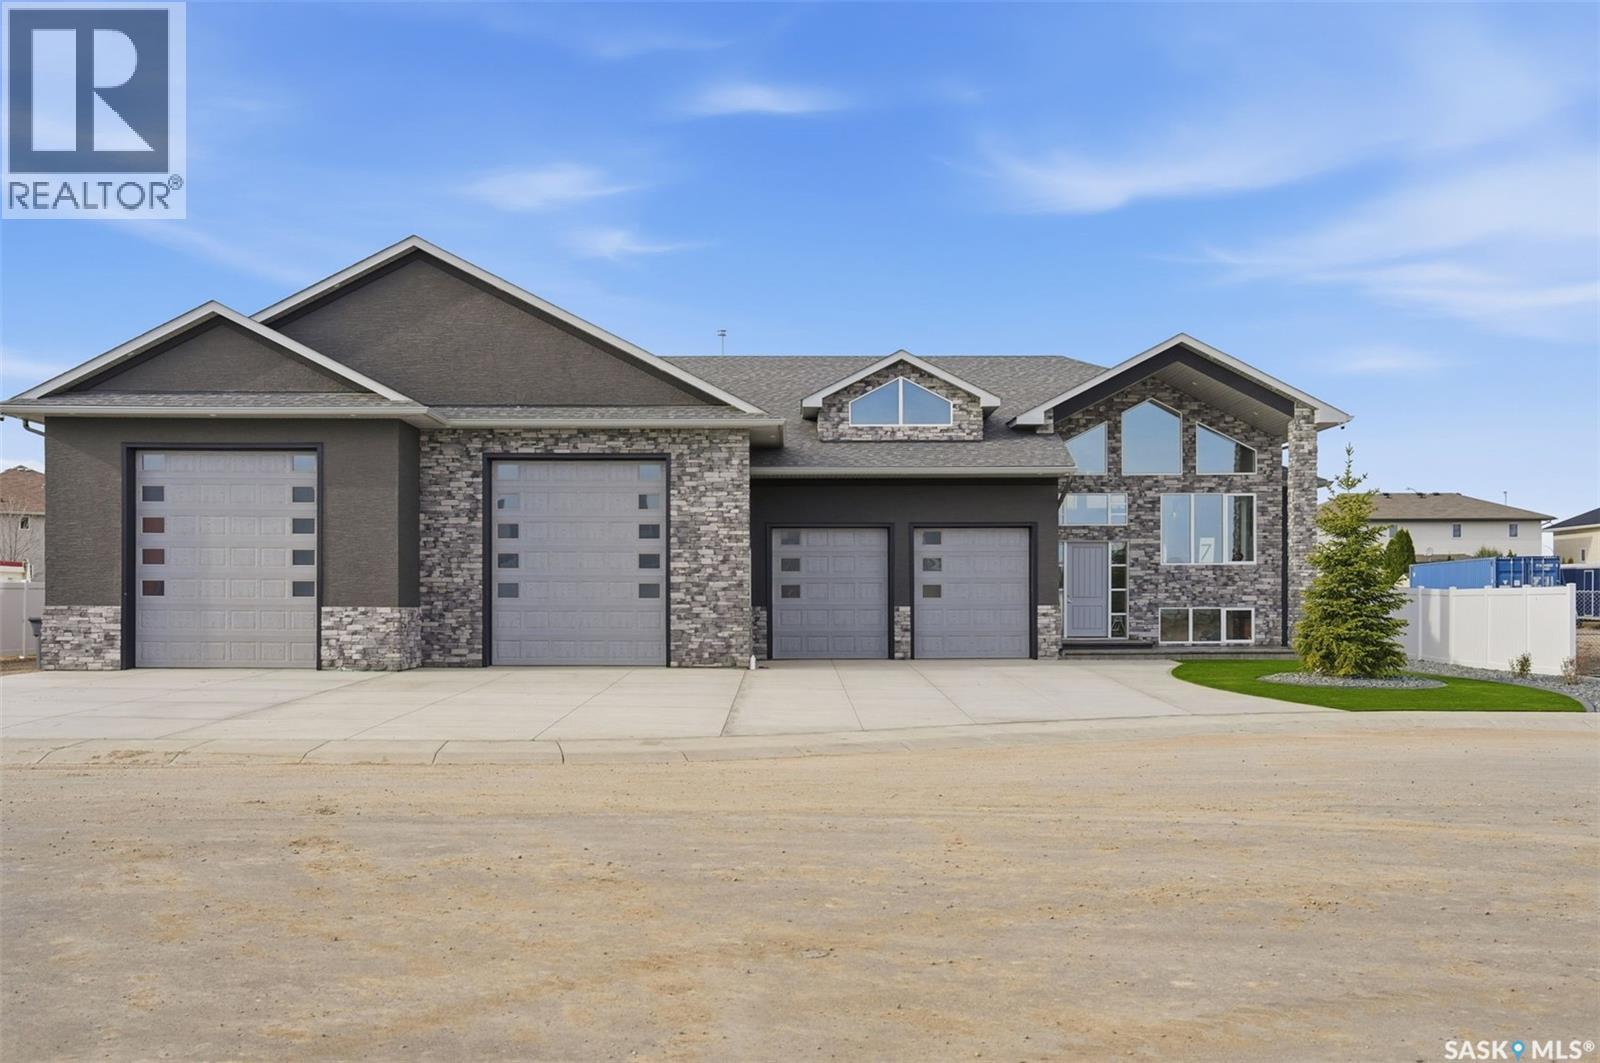
Stunning, one-of-a-kind Executive Bi-level shop/home built with ICF (Insulated Concrete Forms) from floor to roof, situated on a ½ acre lot and featuring an impressive 3,500 sq. ft. attached shop/garage with both in-floor and forced air heat. Designed for ultimate functionality, the shop includes a built-in overhead hoist, 3-piece bathroom, floor drains, 14’ overhead doors, and space to accommodate 20+ vehicles with ample storage. The home welcomes you with a grand entry and showcases tile flooring throughout the main level, soaring vaulted ceilings, 8-foot doors, and expansive windows bringing in natural light. The kitchen is both elegant and show-stopping, highlighted by a massive 5x10 quartz island, quartz window sills, glass tile backsplash, a 36” dual-fuel gas range, exterior-vented hood fan, reverse osmosis system, central vacuum foot sweeps, & high-end appliances throughout. The front-facing dining area is perfect for hosting large gatherings, while the living room features a beautiful electric fireplace & provides access to a covered deck and spacious patio overlooking the low-maintenance, gravelled yard with abundant parking. The main floor also includes a 2-piece powder room and a luxurious primary suite complete with a large walk-in closet & a stunning 6-piece ensuite featuring a fully tiled dual shower, soaker tub, in-floor heat, and double vanity. The fully finished basement offers vinyl plank flooring, two additional bedrooms, a 4-piece bathroom, a large games and fitness area, & an impressive theatre/rec room complete with a full wet bar, beverage cooler, theatre-style backlighting, & soundproofing. A spacious laundry room provides additional storage, along with even more space under the stairs. This exceptional property comes complete with all appliances, central air conditioning, central vacuum, on-demand hot water with recirculation & all window coverings. Zoned for a large home-based business, it offers incredible flexibility & opportunity. (id:62370)
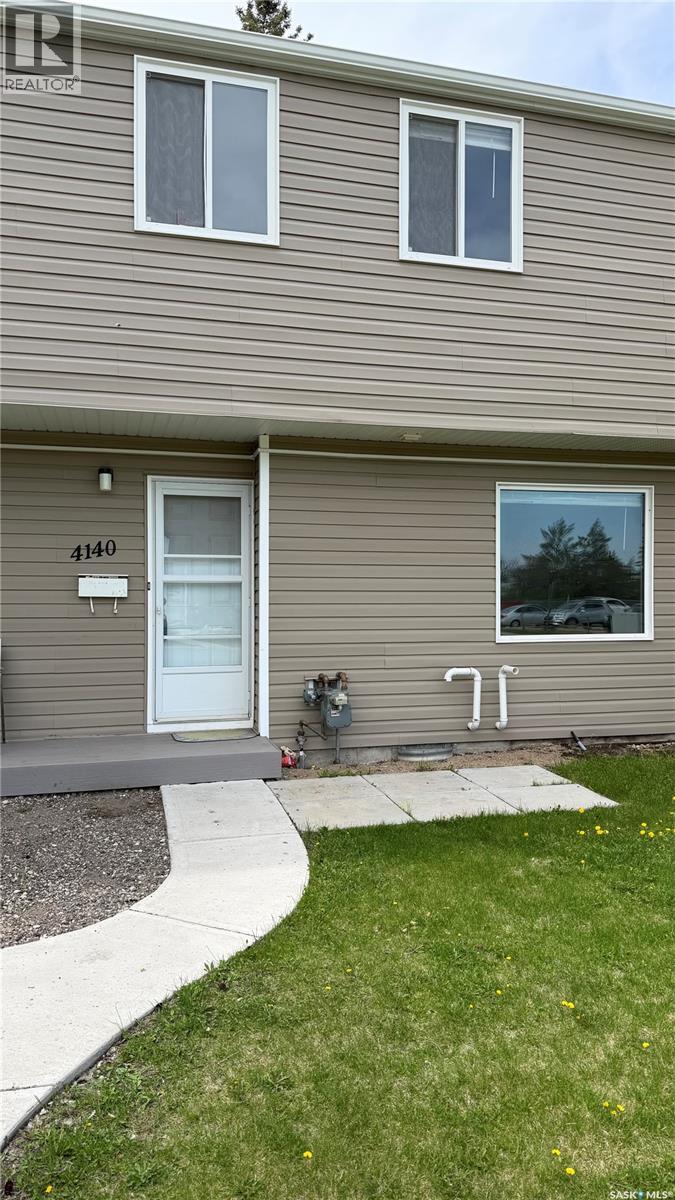
Three bedroom condo located near the University of Regina. Main level includes functional kitchen, dining room and large east facing window. Two piece bath. Second level includes three bedrooms and four piece bath. Quick possession available. (id:62370)
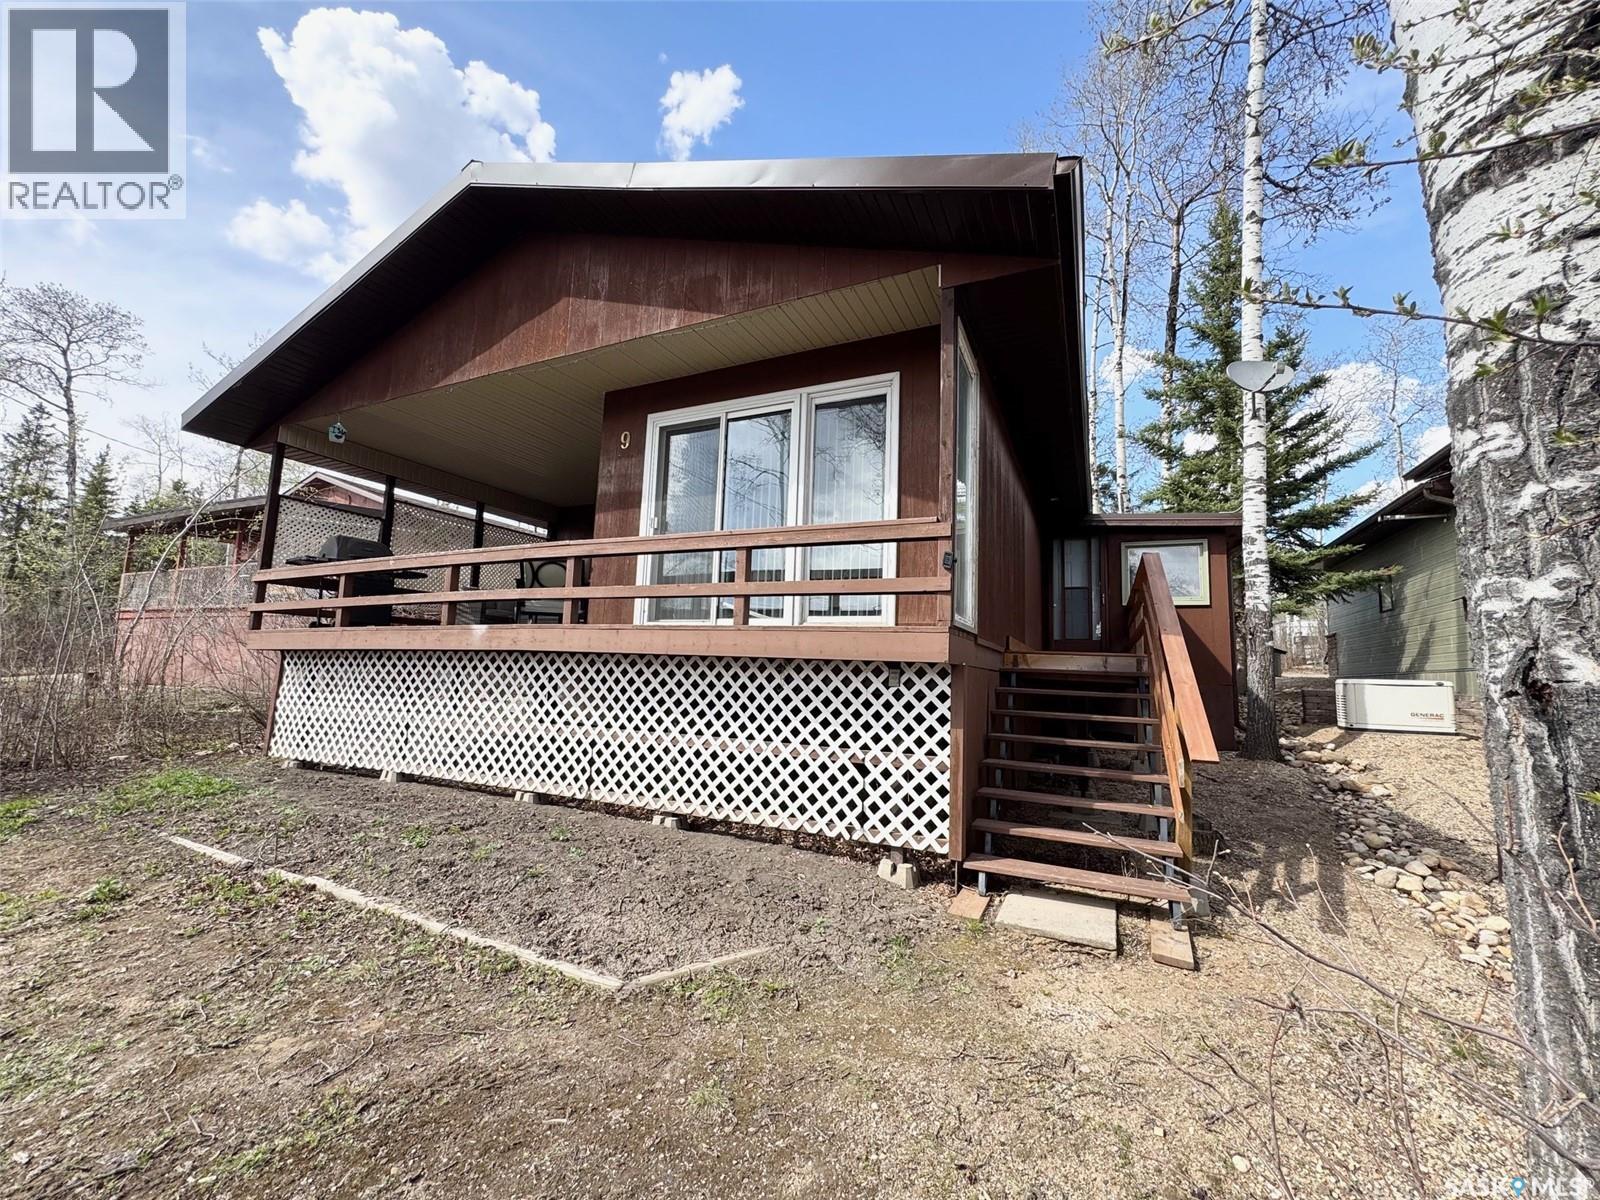
Have you been dreaming of owning a cabin at the lake, spending summers on the water and making memories with family and friends but haven’t found the right property within your budget or desired location? Welcome to 9 Hillside W at Kipabiskau Regional Park, an affordable lake getaway situated on an incredible lot in one of the park’s most sought-after locations on the west side! Kipabiskau offers endless amenities for the whole family, including excellent fishing year round, water sports, a large playground, pickleball and basketball courts, a seasonal convenience store with restaurant, and 61 campground sites, perfect for hosting visiting family and friends. This charming cabin sits on a massive lot with ample parking both in the front and back, making it easy to accommodate guests. You’ll also appreciate being just steps away from many of the park’s recreational amenities, ensuring there’s always something to keep everyone entertained. Outside, you’ll find a storage shed for all your lake gear, along with a cozy back deck, the perfect spot to enjoy your morning coffee. At the front of the cabin, a large covered deck with BBQ area and partial lake views creates an ideal setting for summer evenings and outdoor gatherings. Inside, you’re welcomed by a spacious porch/mudroom complete with a dryer, freezer, and generous storage space for all your seasonal essentials. The main living area features an open-concept kitchen, a spacious living room with a wood-burning fireplace, and a dedicated dining area with plenty of room for family meals and game nights. The cabin also offers two generously sized bedrooms one with a king-sized bed and the other with bunk beds plus a 4-piece bathroom featuring a new tub surround and updated taps. This cabin has been well loved and is ready for its next family to create years of unforgettable lake memories. Don’t miss your opportunity to own an affordable piece of lake life at Kipabiskau Regional Park book your showing today! (id:62370)
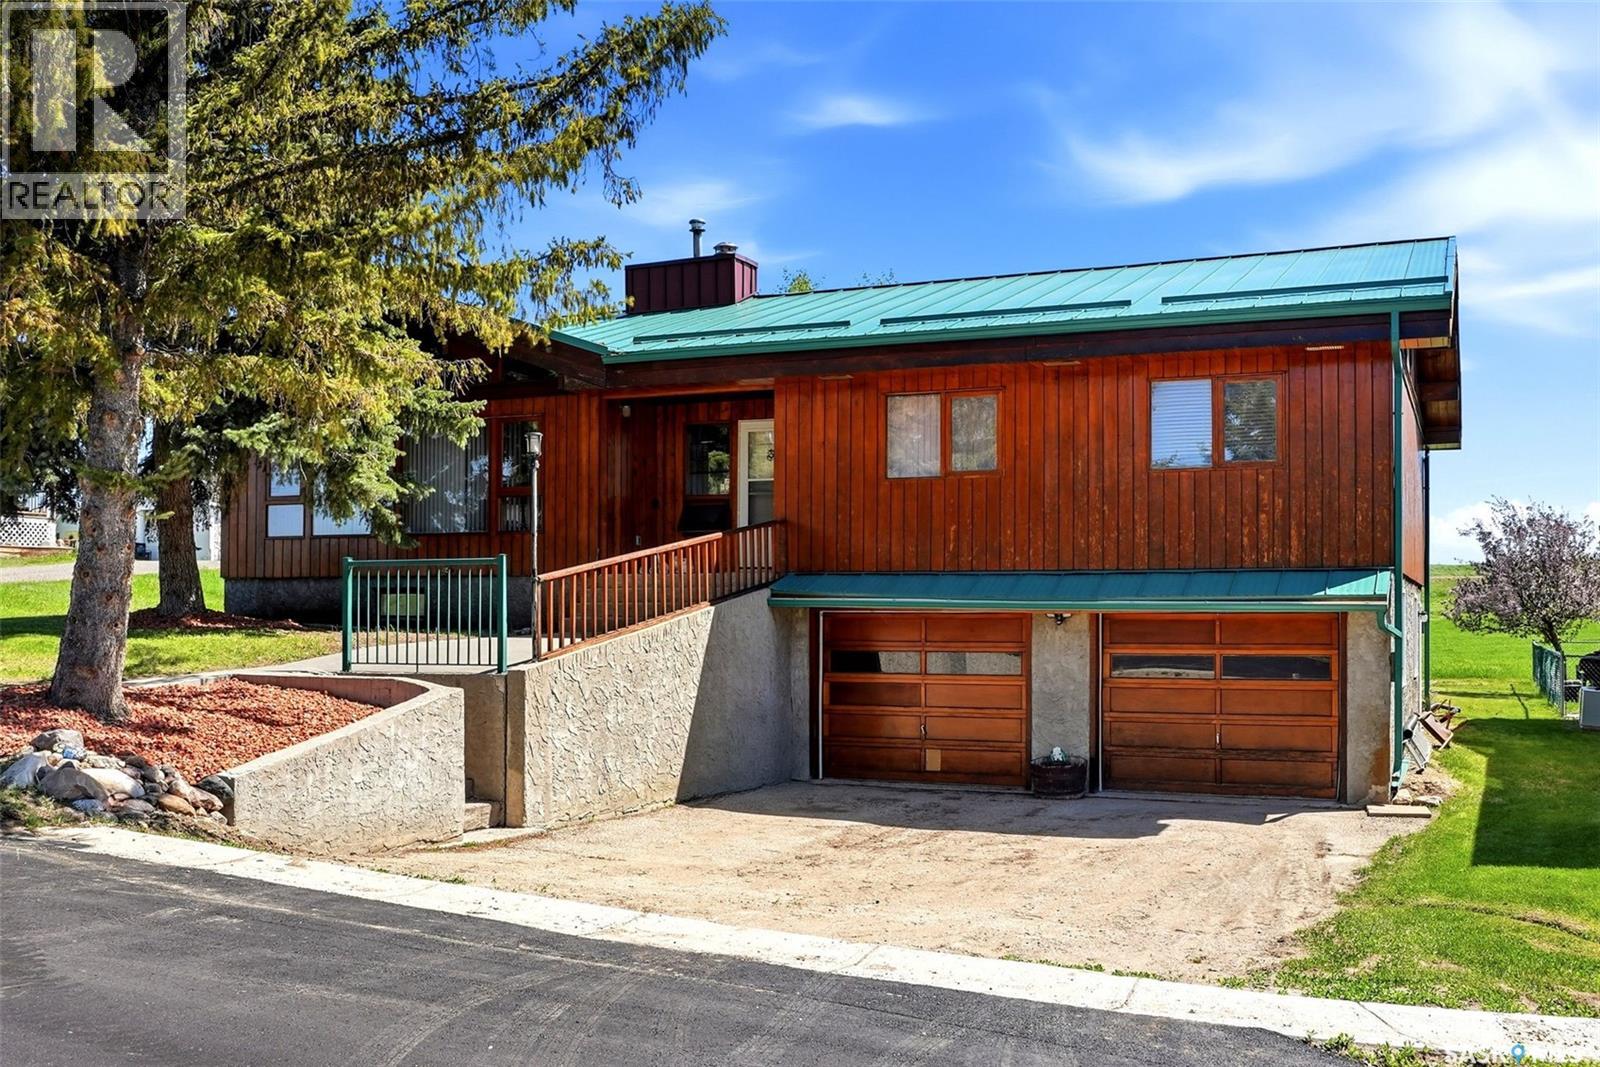
Welcome to 45 Miller Crescent in Lumsden - a truly special Lindal Homes post and beam bungalow offering warmth, character, and a beautiful connection to nature. With 1,794 sq. ft. plus a developed basement, this 4-bedroom plus den, 3-bathroom home blends the feel of a cozy cottage retreat with the comfort of small-town living. Inside, the stunning vaulted cedar ceiling creates a dramatic yet inviting main living space filled with charm and architectural appeal. Backing open field where deer often roam, this property offers a peaceful setting that is hard to find. The home also features a new metal roof installed in November 2025, 2 furnaces, 2 air conditioners, and a heated 23' x 31' attached garage with direct entry to the basement. A rare opportunity to enjoy distinctive design, generous space, and a serene Lumsden location. (id:62370)
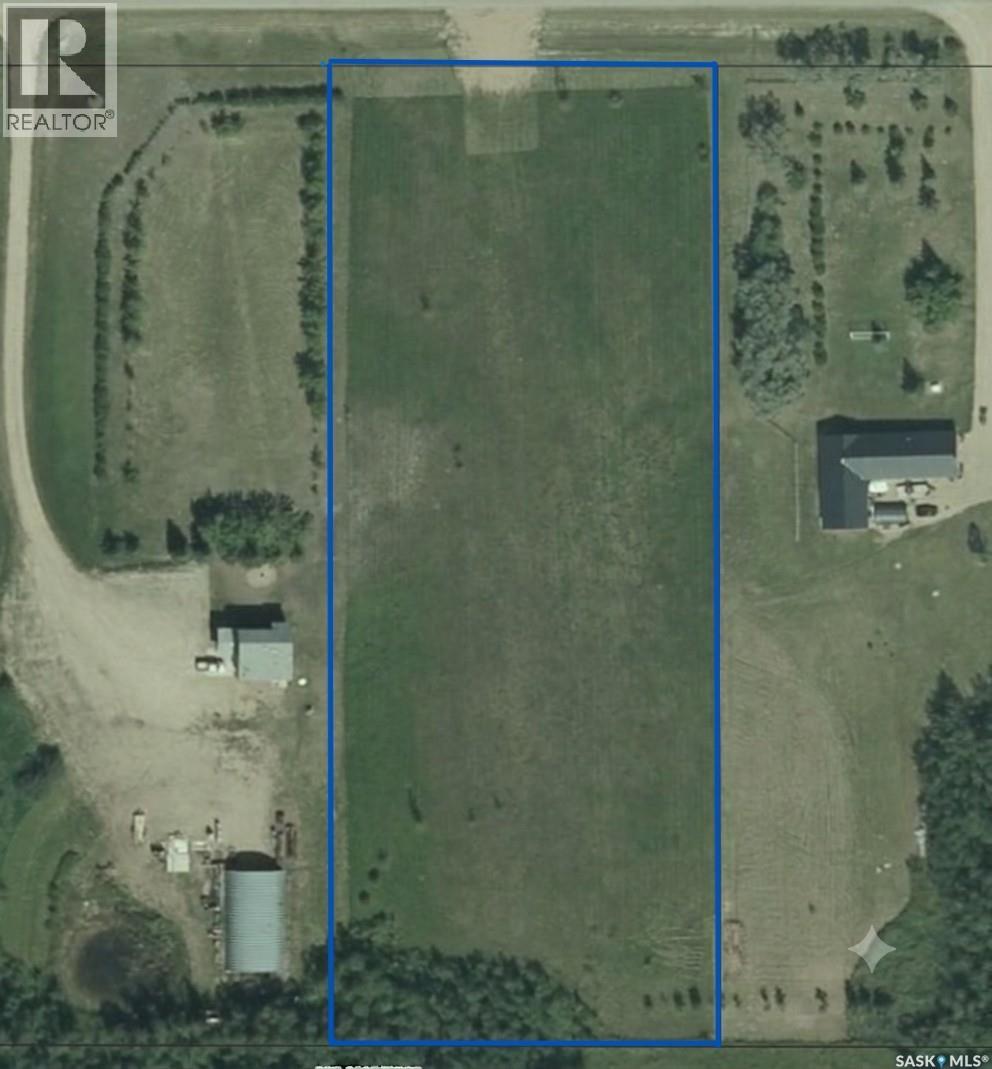
Opportunities like this don't come around often for families or builders looking for space, convenience, and community. This prime, flat 3.78-acre residential lot is completely ready for development, with power, gas and town water (reverse osmosis) already located at the property line to streamline your build. Situated directly across from Bourgault Industries, this expansive parcel offers the ultimate short commute for anyone working with major local employers like Bourgault, DryAir, or Tillage Tools, while still being beautifully nestled in a quiet, family-oriented neighborhood. You are just minutes from downtown amenities, local restaurants, the Co-op grocery store and gas bar, and the scenic St. Brieux Lake and Regional Park. Perfect for growing families, this welcoming, thriving community features an excellent K-12 school and local ball diamonds. Whether you are looking to build your dream home with plenty of acreage to spare or planning a residential development to meet the town's strong housing needs, this fully serviced lot is ready for your vision. (id:62370)
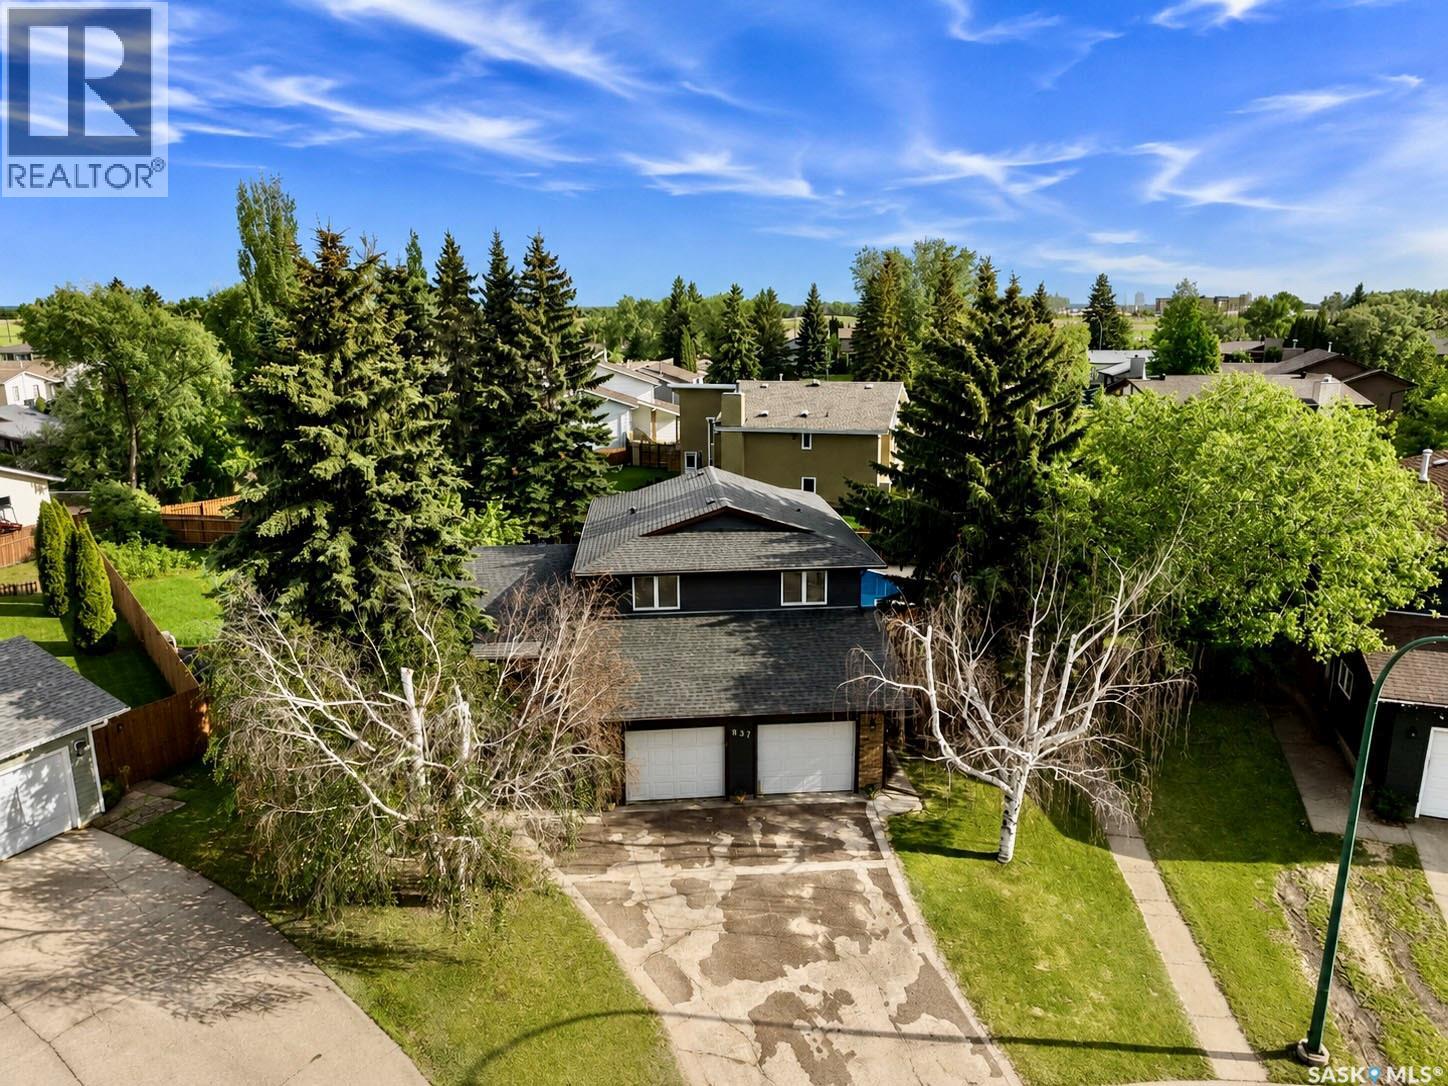
Spacious 5-bedroom split level family home privately tucked in the most southerly portion of Conroy Place. This one-of-a-kind property presents a distinctive combination of outstanding features for both formal and casual family lifestyles. The formal area is wrapped in beautiful hardwood floors and presents a large L-shaped living room/ dining room with views of the boulevard, and seating for 8 in the formal dining room with view of the backyard for those special family occasions. Adjacent eat-in kitchen with numerous oak cabinets overlooking large family room with wood burning brick fireplace and south facing patio doors viewing a backyard oasis. Additional access to walk through laundry/ ¾ bath area to backyard provides convenience and functionality. Extra side door provides landing area for boots and coats and access to finished 26x24 attached garage. Hard to find 4 spacious bedrooms on the top floor. ¾ bath and walk in closet off the primary bedroom. Basement level features family room with wet bar, unique hot tub spa, additional bedroom and den, and extra-large crawl space for storage. All this set on an outstanding 10,927 sq. ft. maturely landscaped pie shaped lot featuring a fantastic outdoor swimming pool, firepit, spacious concrete patio for outdoor dining and entertaining and additional green area for games and fun! With unique space and features inside and out, this home and property has everything to create special family memories that would last a lifetime. See Schedule A for maintenance details of house & pool. (id:62370)