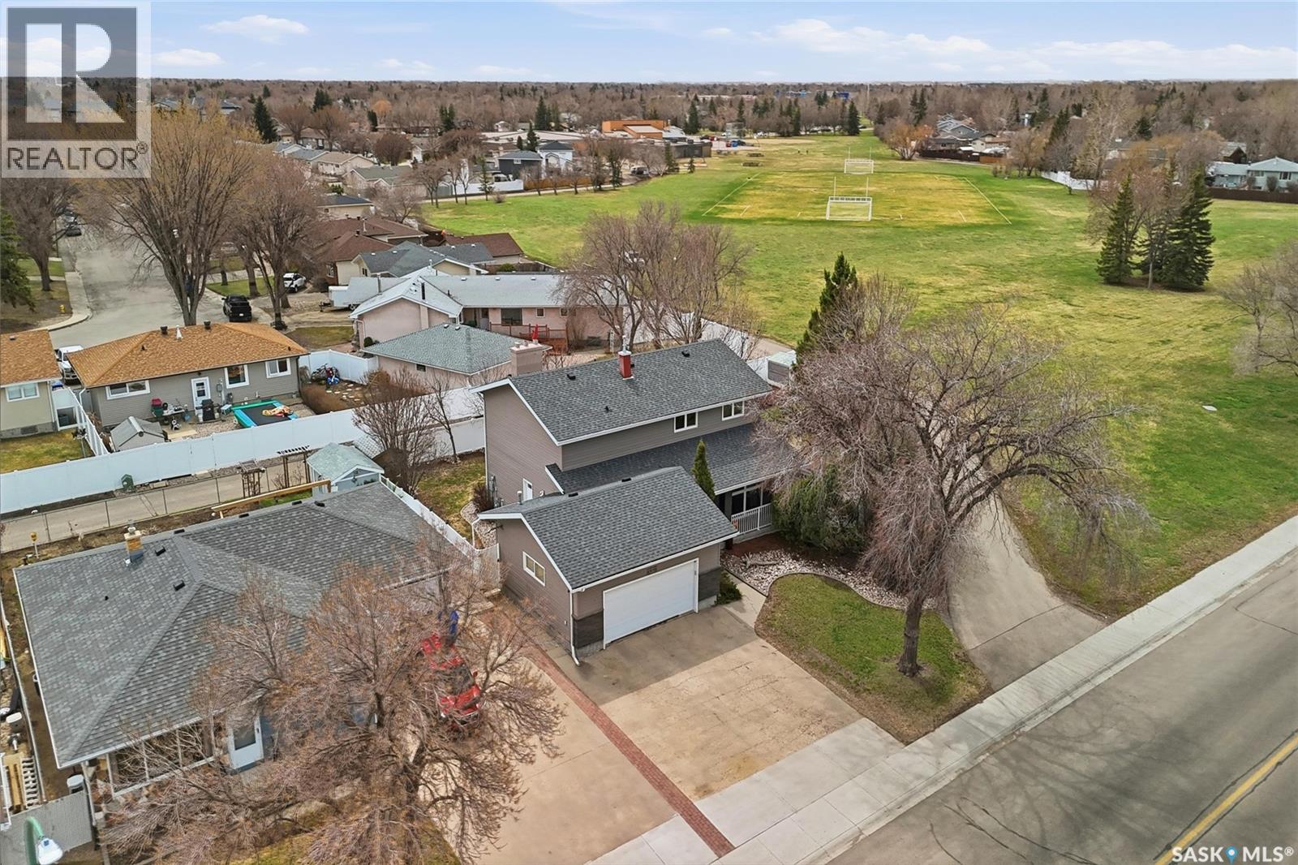
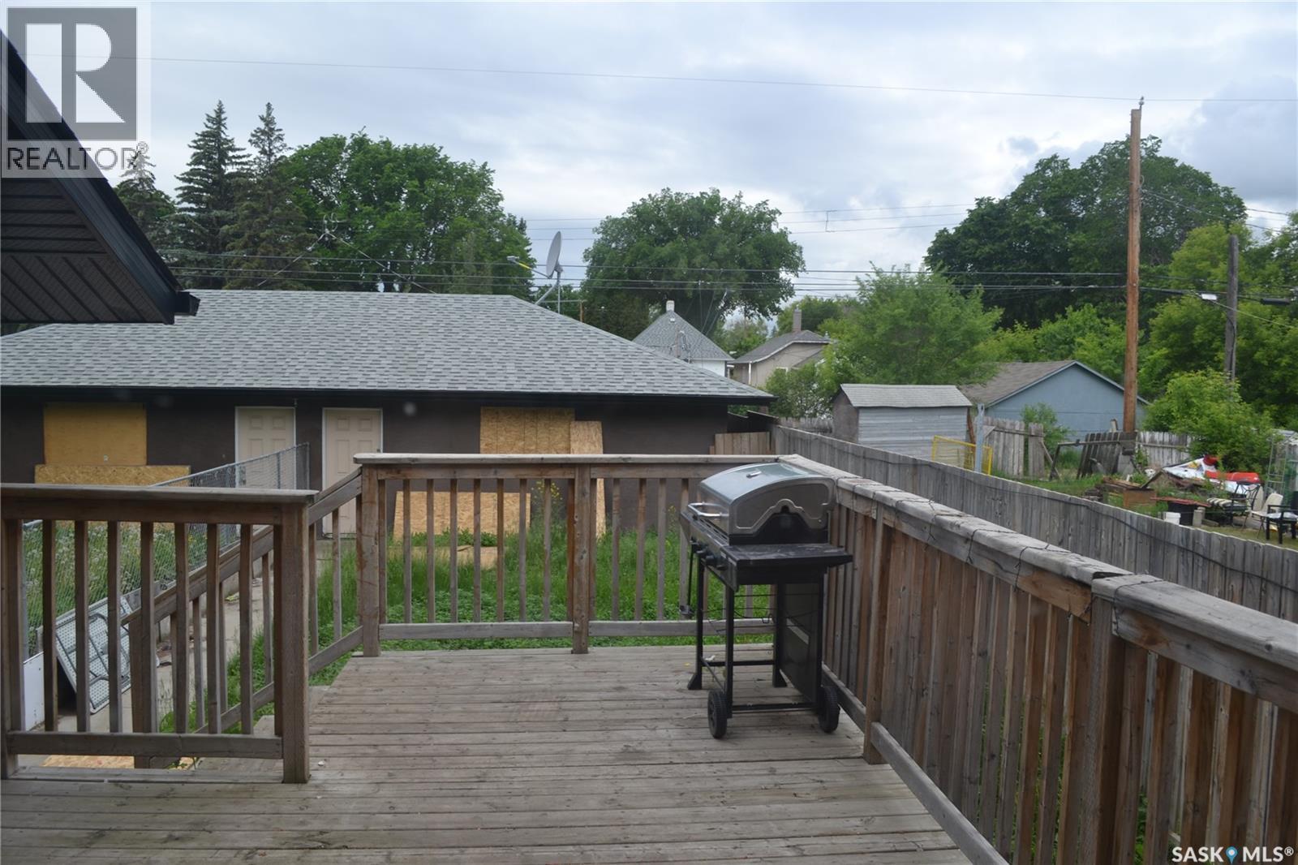
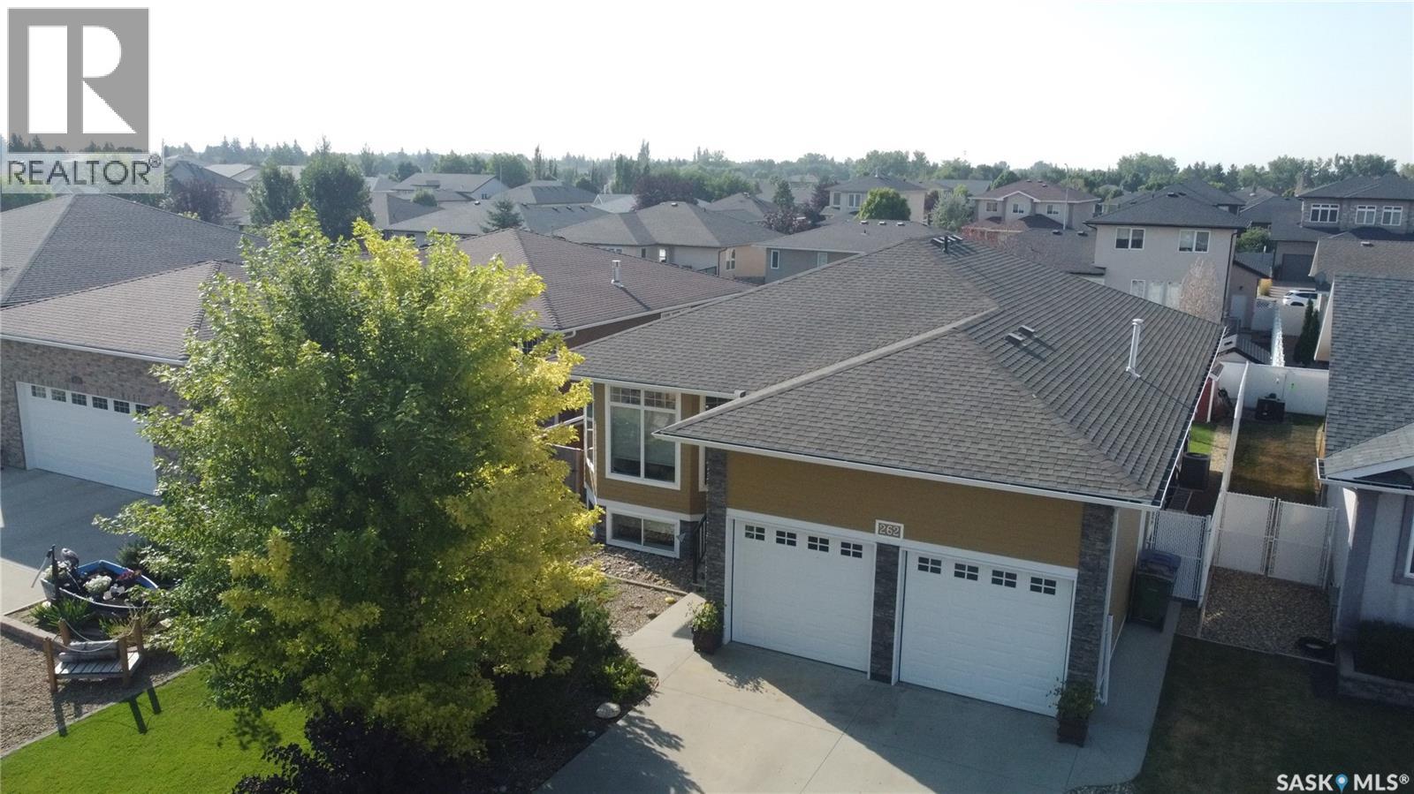
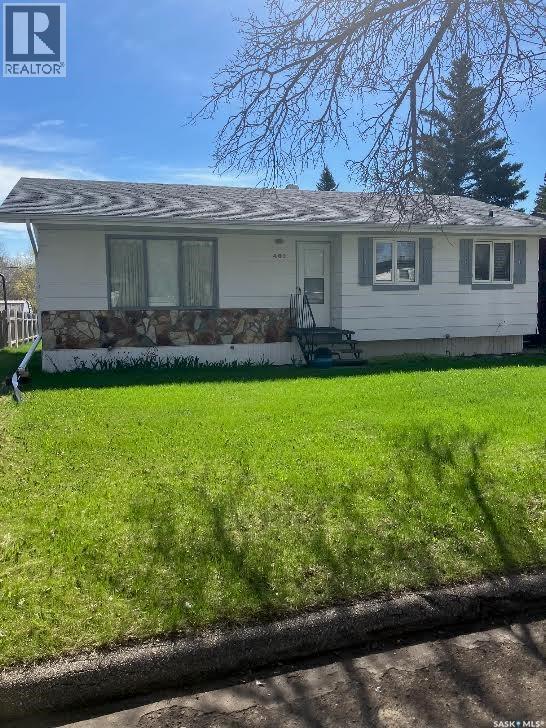
Welcome to 404 Dalgliesh Drive — ideally located in Walsh Acres next to the park. This beautifully updated family home is designed with space, comfort, and style in mind with 5 bedrooms on the second floor! Step inside to a spacious foyer with a large entry closet. The sunken living room is filled with natural light thanks to expansive PVC windows and is highlighted by a striking vaulted ceiling. The kitchen/dining room area is perfect for both everyday living and entertaining, offering a generous dining space with oversized windows, a cozy fireplace feature wall, and seamless access to the dream kitchen which boasts views of the park and renovated with custom cabinetry, backsplash, granite countertops, and a massive eat-up island—the ideal gathering space. From the kitchen, step out onto your multi-tiered deck overlooking a large, south-facing backyard—ideal for summer BBQs, entertaining guests, or simply enjoying outdoor family time. The main floor is completed by a beautifully designed 2-piece bathroom and a thoughtfully updated laundry area with access to the double heated garage. Upstairs, you’ll find a true retreat in the stunning primary suite, featuring its own fireplace feature wall, walk-in closet, and a 3pc ensuite bath. 4 additional generously sized bedrooms provide ample space for a growing family, along with the 4-piece family bathroom. The basement offers even more living space, including a large family room, a fully renovated bathroom, abundant storage, a cold storage area, and a partially finished den. Additional highlights include an oversized double attached heated garage with workbench, PVC windows, shingles (2019), appliances (2019), central air conditioning, and two high-efficiency furnaces. This is a rare opportunity to own a spacious, move-in-ready home in a fantastic location with a truly exceptional yard—perfect for your growing family. (id:62370)
Listed well under market value!! Built in 2013 this great 2 story, is over 1600 square feet! Gorgeous tile throughout this home. Large kitchen is part of an open floor plan that includes a large island, walk in pantry, and patio doors to a large deck. Upstairs you have 3 bedrooms including a primary suite with walk-in closet and private 3-piece ensuite, plus a full 4-piece bathroom and dedicated second-floor laundry. The basement adds serious value with another bedroom, kitchen, bathroom, extra laundry hookups and a PRIVATE ENTRANCE from the backyard. With a double detached garage, fenced yard, & large deck, this is a home full of potential! (id:62370)
Welcome to a home promising to impress. This thoughtfully designed floor plan offers over 3,400 sqft of living space, ideal for families seeking room to grow. Step into a welcoming foyer complete w/built-in bench area, leading you into the bright & spacious main living area. 9ft. ceilings & abundant windows create a light-filled space, further enhanced by hardwood flooring. The living room features a gas fireplace surrounded by cultured stone & custom built-in shelving, creating a perfect spot for relaxation. The dining area is ideal for entertaining family & friends, seamlessly flowing into the kitchen. Here, you'll find a 2-tiered island, sleek quartz countertops, & convenient catch all area, all accentuated by imported cherry-stained birch cabinetry & tile flooring. Built-in speakers enhance the ambiance. The primary bedroom accommodates a king-size suite. This suite offers a walk-in closet & a dbl. closet, a 5pc. ensuite w/his and her sinks, a jetted tub & programmable jet shower. Completing the main floor are 2 additional bedrooms, 4pc. bath & mudroom w/cubbies & plumbing for a main floor laundry hookup. The lower level expands your living options w/ family room, recreation room & 2 more bedrooms. One bedroom has a walk in closet currently used for laundry—original hookups remain in the main floor mudroom. The rec. room features a snack centre w/rough-in plumbing for sink, etc & direct access to the backyard, offering potential for a home business/office or flex room to suite your lifestyle. Outdoor living with a covered deck w/composite decking, a large aggregate concrete patio, & fenced south-facing yard. The exterior basement walls benefit from a VIPEQ thermal cork shield by MP Cork Coatings as told when purchased. Completing this exceptional home is a dbl. att. Insulated garage with a gas heater already purchased and hung just not hooked up to a gas line, making it more than just a house—it's a place to create cherished family memories. (id:62370)
Located in Ituna, Sk you will find this 1076 sq. ft home with 2 bedrooms up and 1 bedroom downstairs. Home features covered deck, finished basement with bedroom and three piece bathroom, 100 amp electrical and High Efficient furnace. Power Average $80.00 Average Energy $70.00 per month. You can own this home with $6250 down and $665.00 per month on approved credit. Call your mortgage lender to see if you qualify. (id:62370)
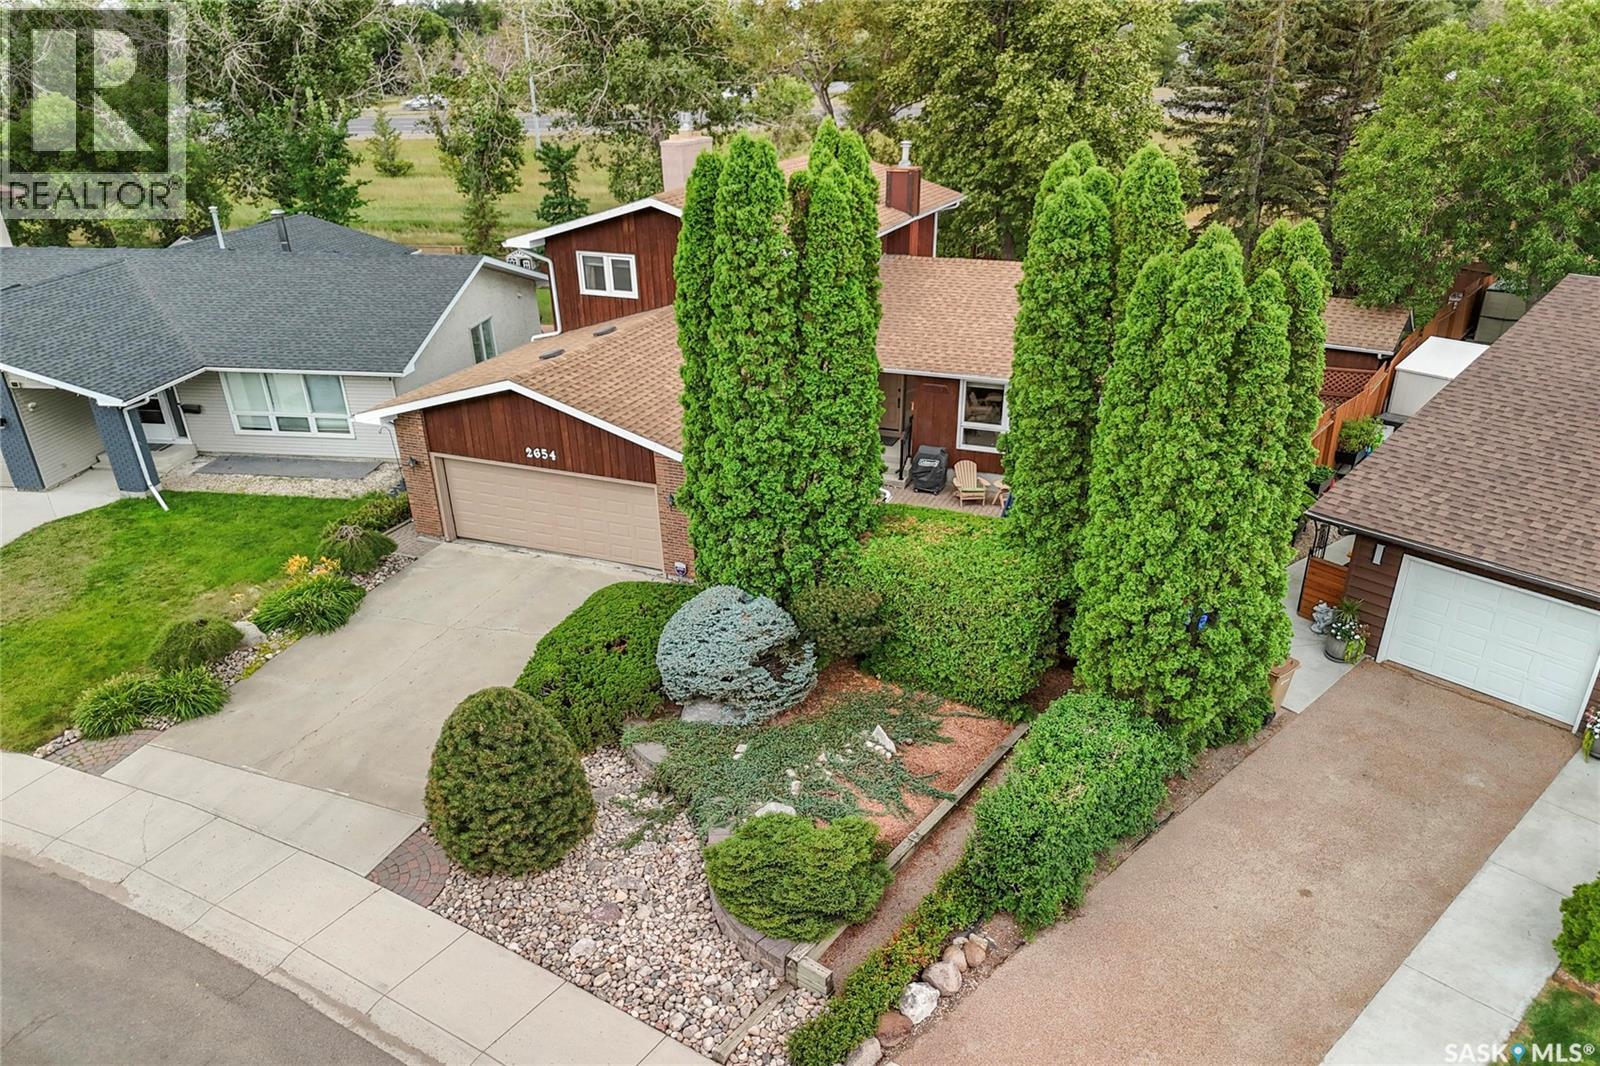
Welcome to 2654 Kliman Cres. This meticulously cared-for home, lovingly maintained by its original owners, sits on an impressive 8,792 sq. ft. lot. The beautifully landscaped front yard offers exceptional curb appeal, featuring mature, manicured shrubs with drip irrigation that provide privacy and enclose the inviting front courtyard. Inside, French doors off the foyer lead to a sunken den, while the spacious living and dining area is filled with natural light from large windows. The custom kitchen features beautiful maple cabinetry, a generous island, granite countertops, an undermount sink, under-cabinet lighting, built-in pantry cupboards with sliding drawers, and glass-front cabinets for display. The adjoining family room offers a cozy gas fireplace and sliding patio doors leading to the gorgeous, expansive backyard. A convenient 2-piece bathroom, laundry area, and direct access to the double attached garage complete the main floor. Upstairs, the spacious primary bedroom features double closets and a full ensuite bathroom. Two additional bedrooms and the family bathroom with jacuzzi tub complete the second floor. The fully finished basement offers a handy computer area, another full bathroom, a large storage/utility room, and two additional spacious bedrooms that could easily serve as recreation, games, or hobby rooms. The expansive backyard is an entertainer’s dream, featuring a large deck, mature trees, beautiful perennials, a garden shed, and plenty of space to relax, play, and entertain. Shingles were replaced in 2019. This exceptional family home is ready for its new owners. Don’t miss the opportunity to make it yours! (id:62370)
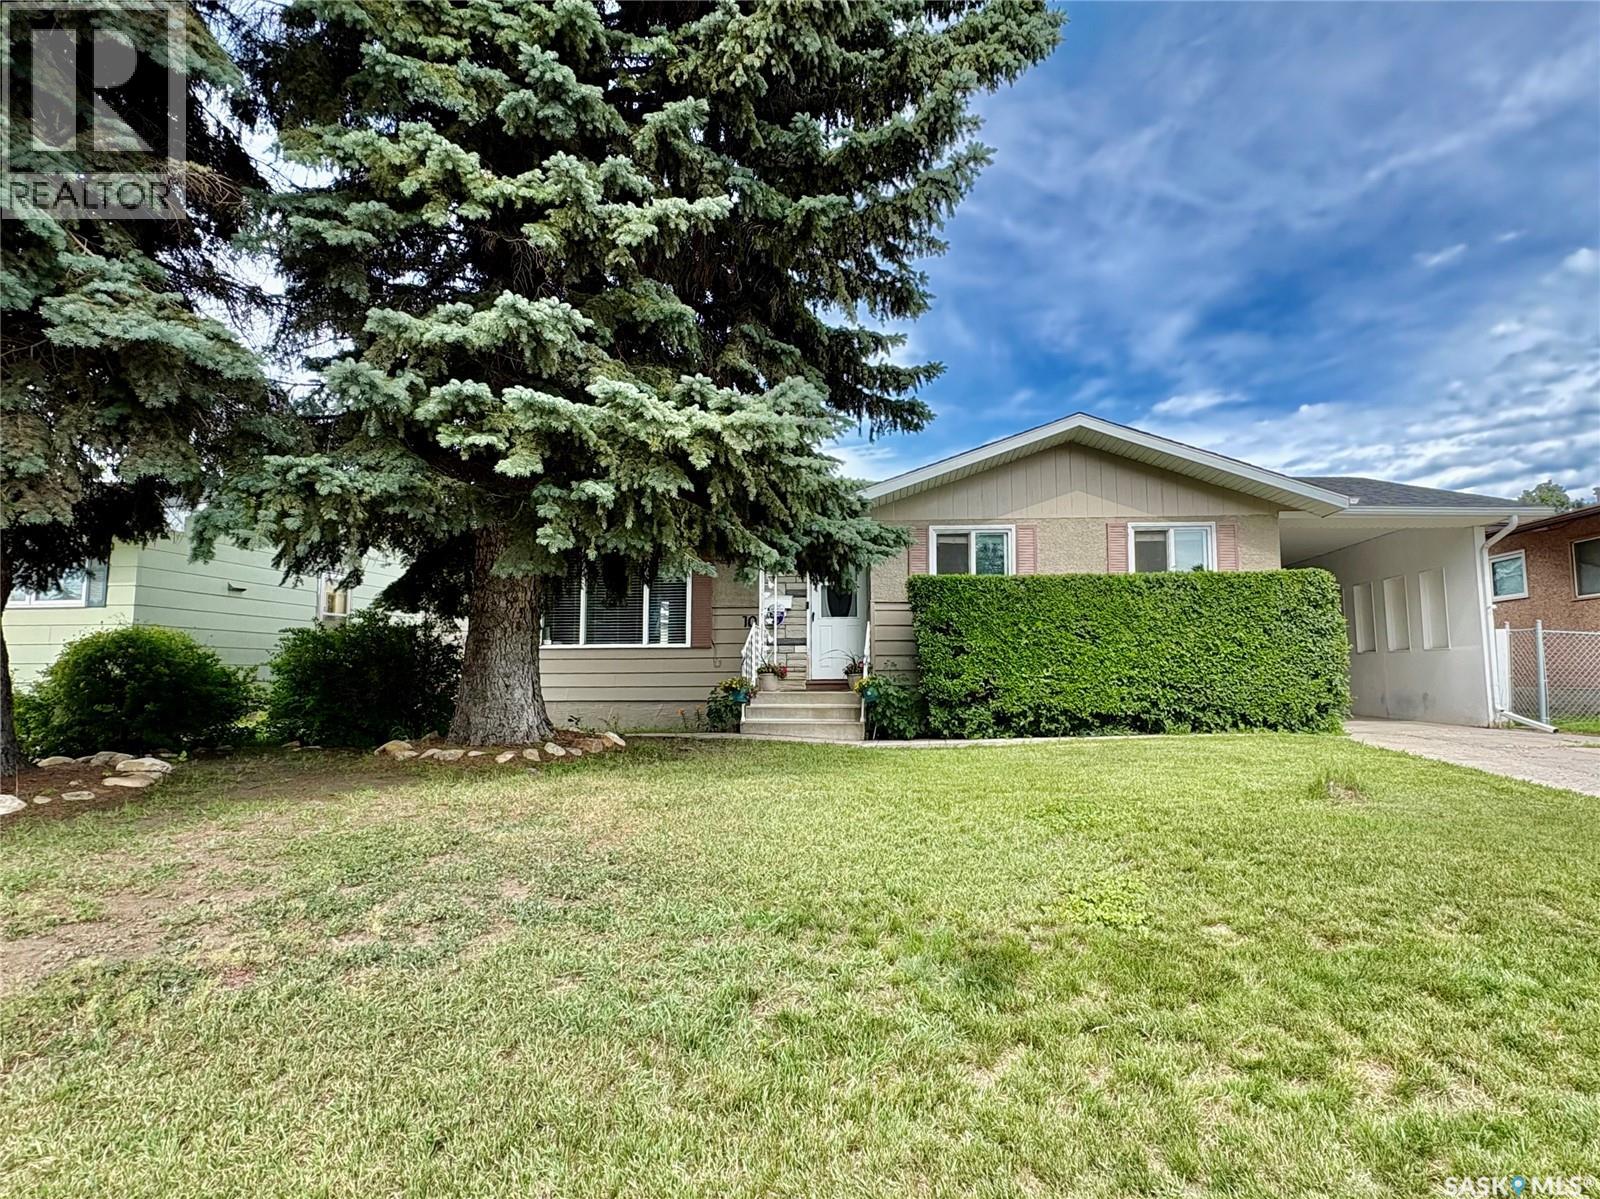
Well maintained 1076 sq ft bungalow located on a quiet crescent close to schools in Massey Place is perfect for a family or a couple! This 4 bedroom home plus 2 baths provides plenty of space. The one bedroom (has a closet) can be utilized as flex room- perfect as an office, craft area, dining or exercise space - as it has patio doors to the outdoor deck and French doors to the living room. In the basement, the kitchen area could function as a wet bar area for entertaining. The basement has a separate entrance with the potential for a one bedroom nonconforming suite. The home was freshly painted in 2026. The kitchen features new laminate flooring in 2026. Numerous light fixtures have been updated in 2025/26. The basement had new windows installed in 2023. New washer/dryer in 2023. In recent years updates include: exterior doors; new 30 year shingles (2016); new furnace (2014); soffit/eavestrough (2013). In addition to a 2 car detached garage (24 X 26) there is a attached car port with room for 3 vehicles on the driveway. The garage was updated with the new shingles in 2025 and new siding in 2023. The backyard is meticulously kept on top of being mature and spacious. The outdoor space is perfect for relaxing ,barbeques and having guests over featuring an updated professionally done deck plus a covered patio area. The backyard fence along the back lane was redone in 2023 with large gate providing easy access to garage /RV parking. Elementary Schools, Play Ground, Massey Place Paddling Pool and shopping all within a 5 minute walk. NOTE: Some pictures have been virtually staged. Give your REALTOR® a call today to view this property. (id:62370)
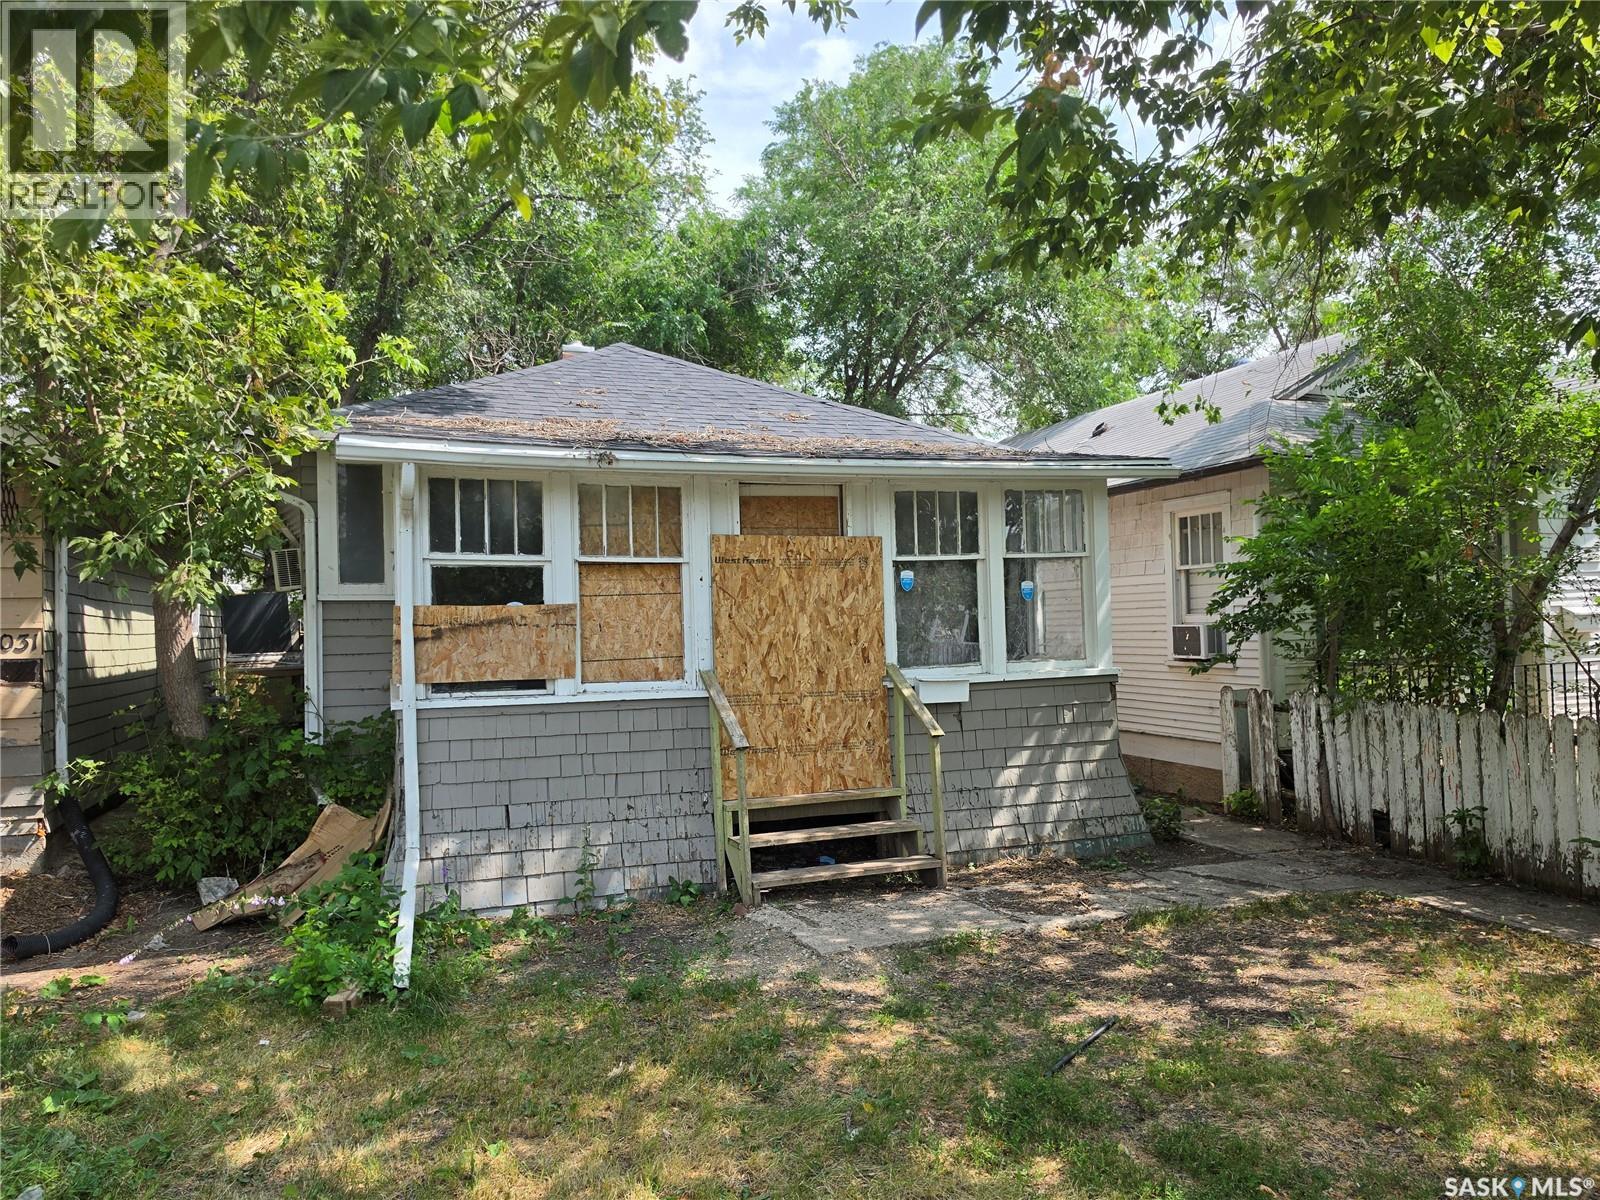
Great potential for a revenue property. With a few dollars of upgrades and some TLC this is a great starter home for a first time buyer or to add to your investment and/or rental portfolio. (id:62370)
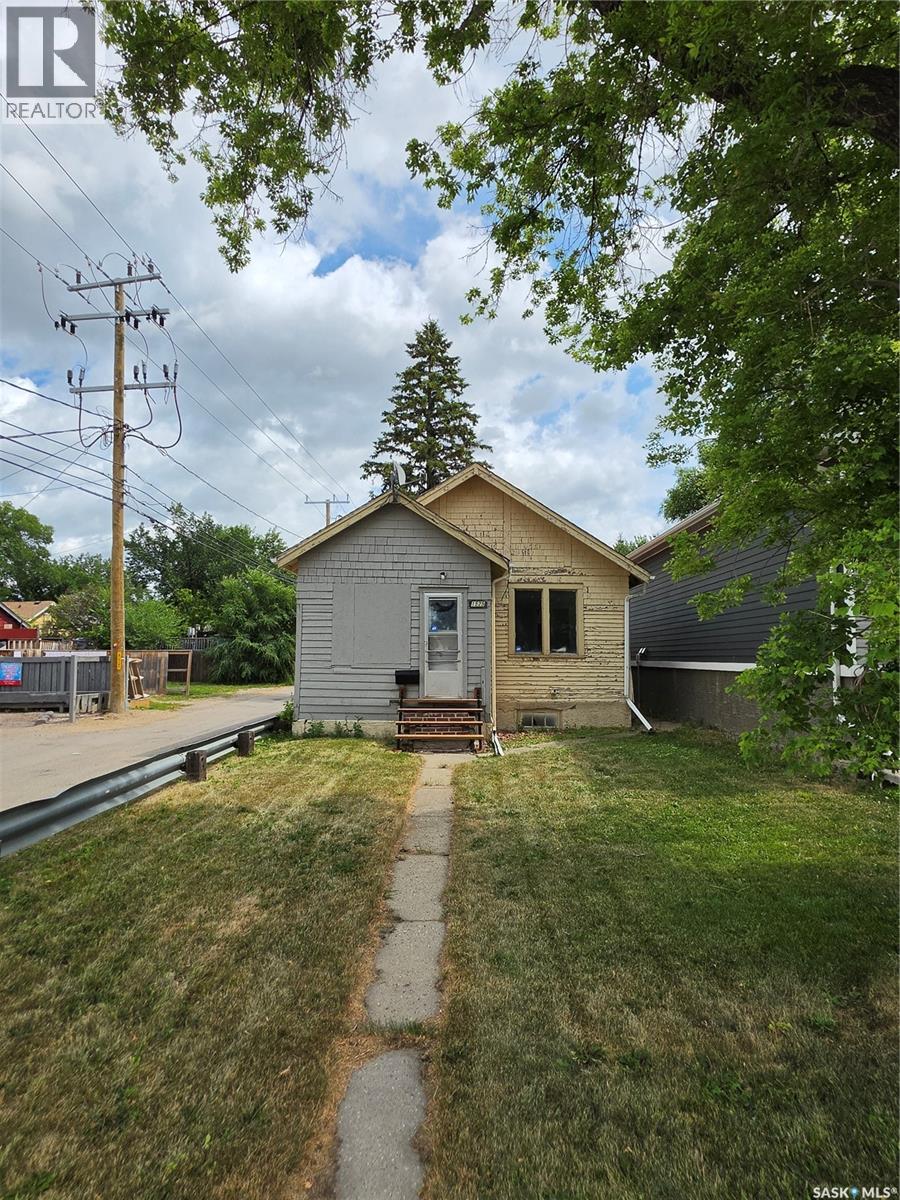
Lots of hidden value in this property. Fresh paint and flooring throughout the main level make this a great starter home or an excellent revenue property. There is a large back yard great for entertaining, gardening or just getting away. Good location close to downtown Regina, Mosaic stadium and the REAL district. (id:62370)
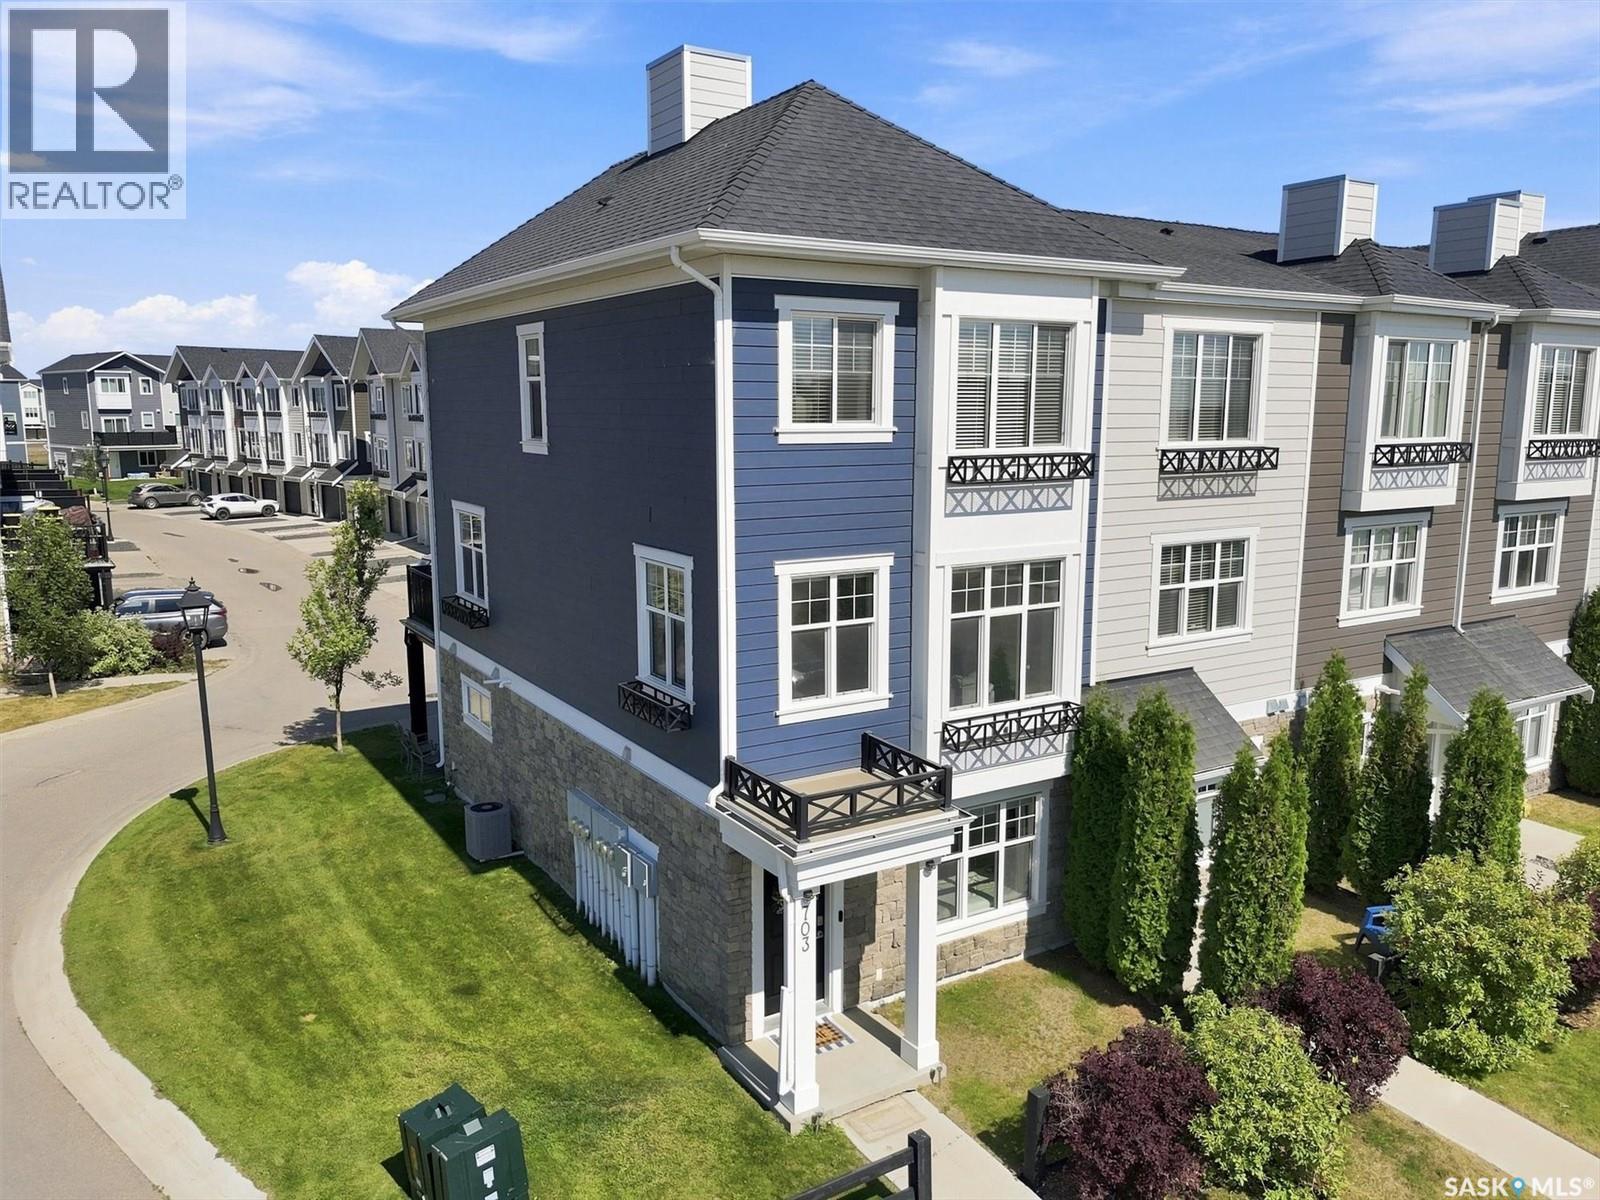
Welcome to convenient condo living in the popular Harvest Townhomes complex of Rosewood! This standout 4-bedroom, 3-bathroom former show home is a prime end unit with south and west exposure, bathing the entire second floor in sensational, all-day sunlight. Step into a stylish open-concept layout anchored by a cozy electric fireplace and a sleek, chef-inspired kitchen featuring a large island and stainless steel appliances. After exploring Rosewood’s endless neighbourhood walking paths, parks, and nearby school, retreat to your lavish primary suite, complete with a huge walk-in closet and a 5-piece en suite. Top it off with a double attached and heated garage with epoxy floors and quick access to Meadows Market with all of your favorite shopping spots—this vibrant home is the ultimate setup for effortless living! (id:62370)
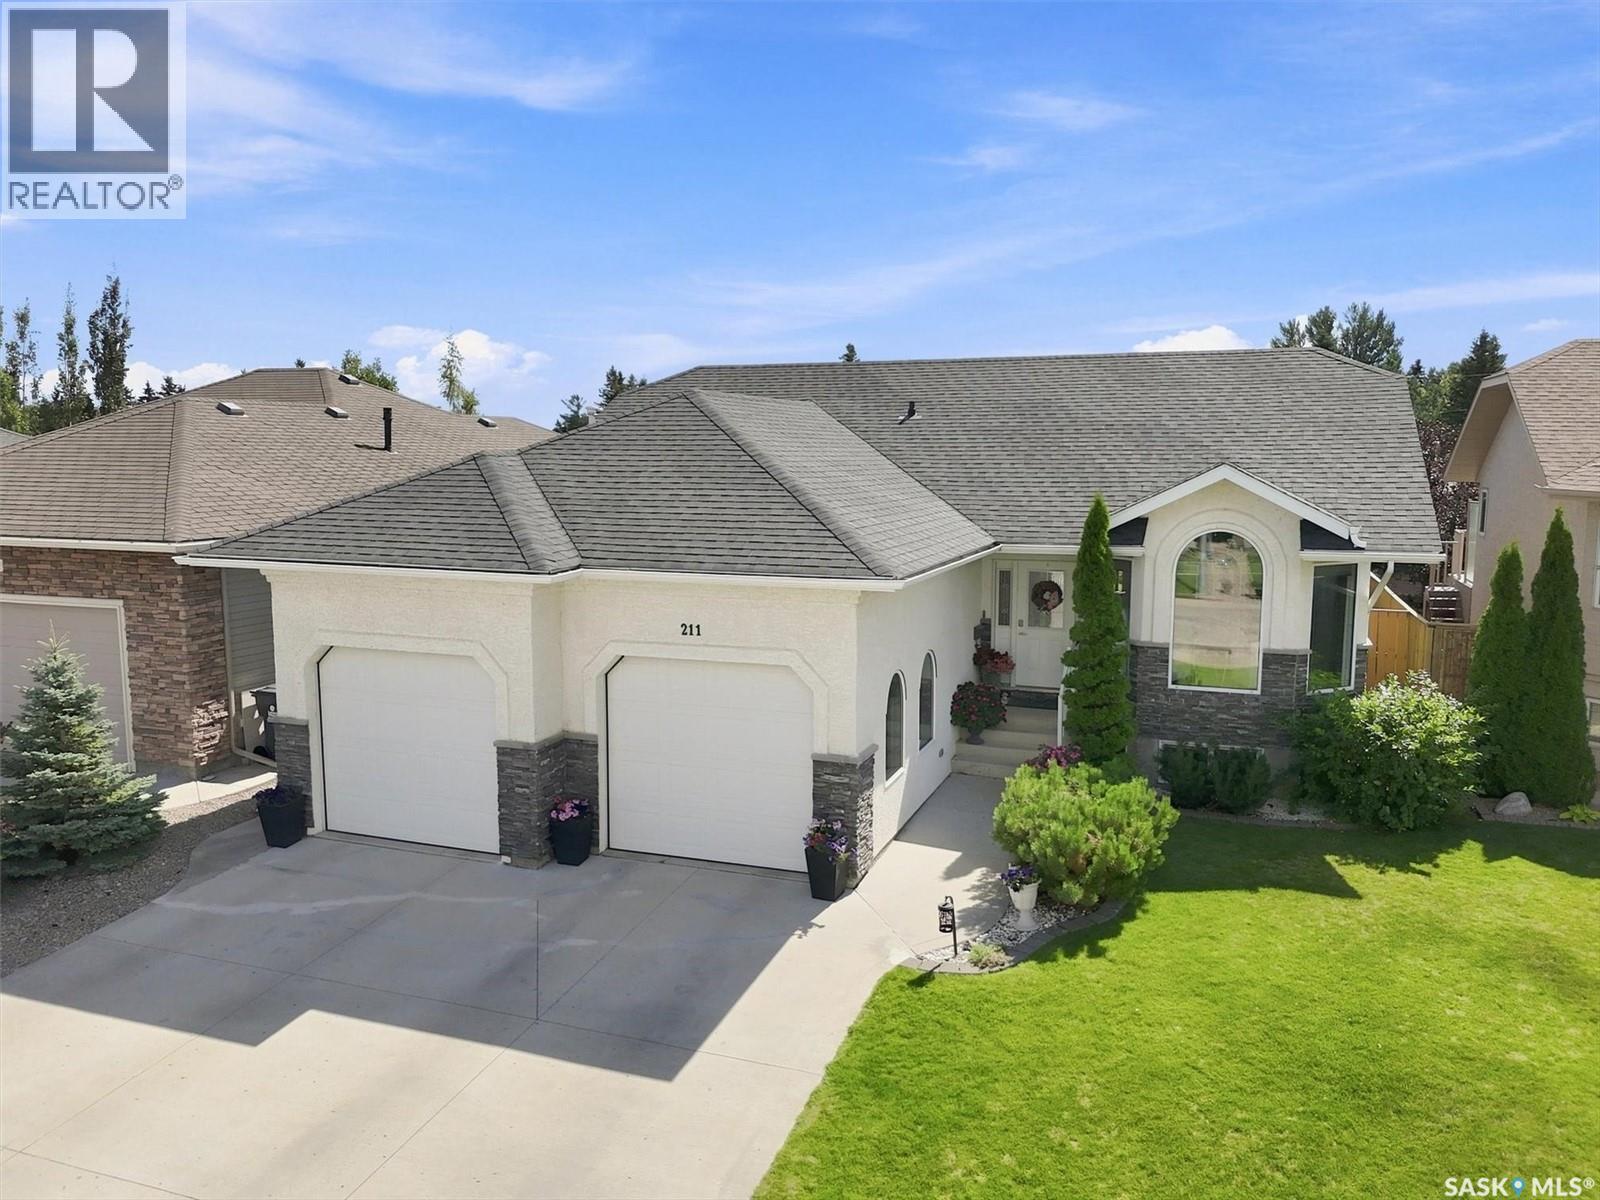
Welcome to the ideal family home in Warman: a beautifully designed 1,347 sq. ft. bungalow that seamlessly balances refined style with everyday practicality. The main level showcases an inviting living room with dramatic vaulted ceilings and a spacious kitchen perfect for busy mornings, leading directly to a bright dining area where garden doors open onto a covered deck. Kids and pets will love the sun-drenched, south-facing backyard that backs directly onto peaceful green space, offering endless space to play. With three main-floor bedrooms, plus a fully finished basement featuring two additional bedrooms, a 4-piece bath, and a massive rec room anchored by a cozy gas fireplace, there is plenty of space for everyone to grow, play, and relax. Complete with a double heated garage for Saskatchewan winters, this dream home sits within easy walking distance of elementary and middle schools, local shopping, dining, and the Warman Home Centre Communiplex. (id:62370)
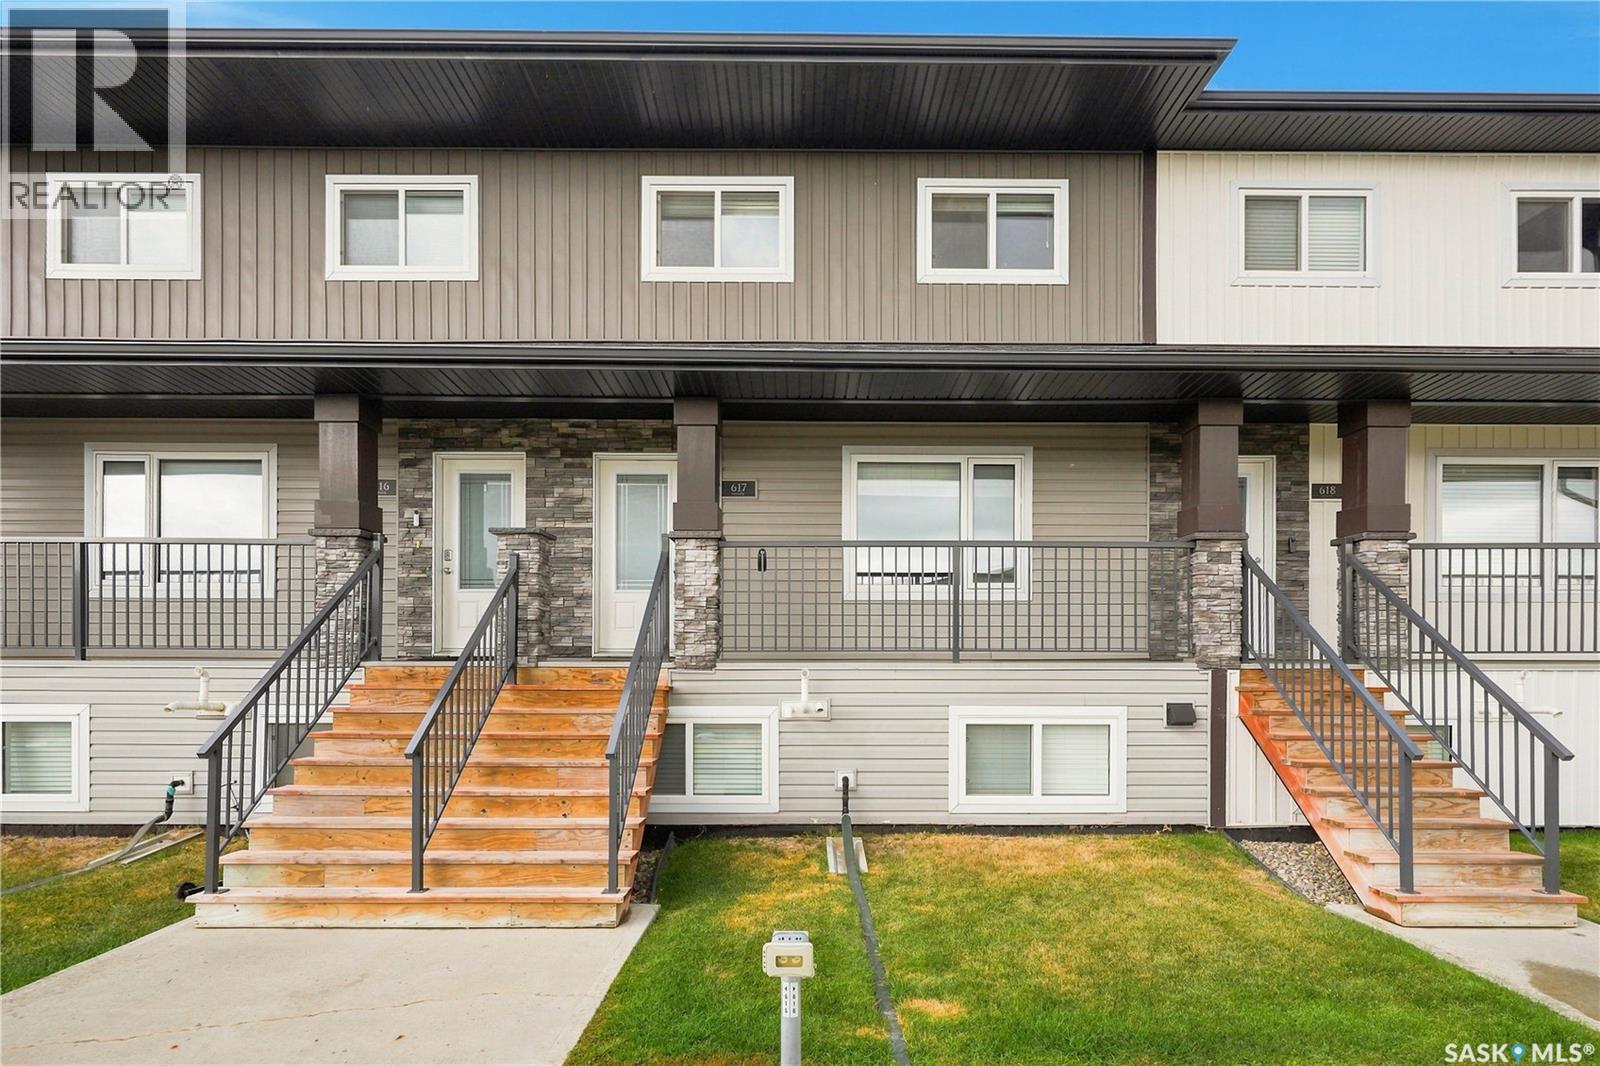
Welcome home to Evergreen! This two-storey townhouse offers 3 bedrooms and 2 bathrooms, with all three bedrooms conveniently located upstairs, including a large walk-in closet in the primary bedroom. The main floor offers an open-concept layout and ample living space. The unit also includes two parking spots, a large front deck, and an additional storage room off the balcony. The location offers easy access to the University of Saskatchewan, nearby transit, and a variety of everyday amenities. Evergreen is home to numerous parks, playgrounds, walking paths, schools, restaurants, grocery options, and other services, with convenient connections to the rest of Saskatoon. An excellent opportunity to own a newer townhouse in a well-established and growing neighbourhood. Contact your REALTOR® today to arrange a private viewing. (id:62370)
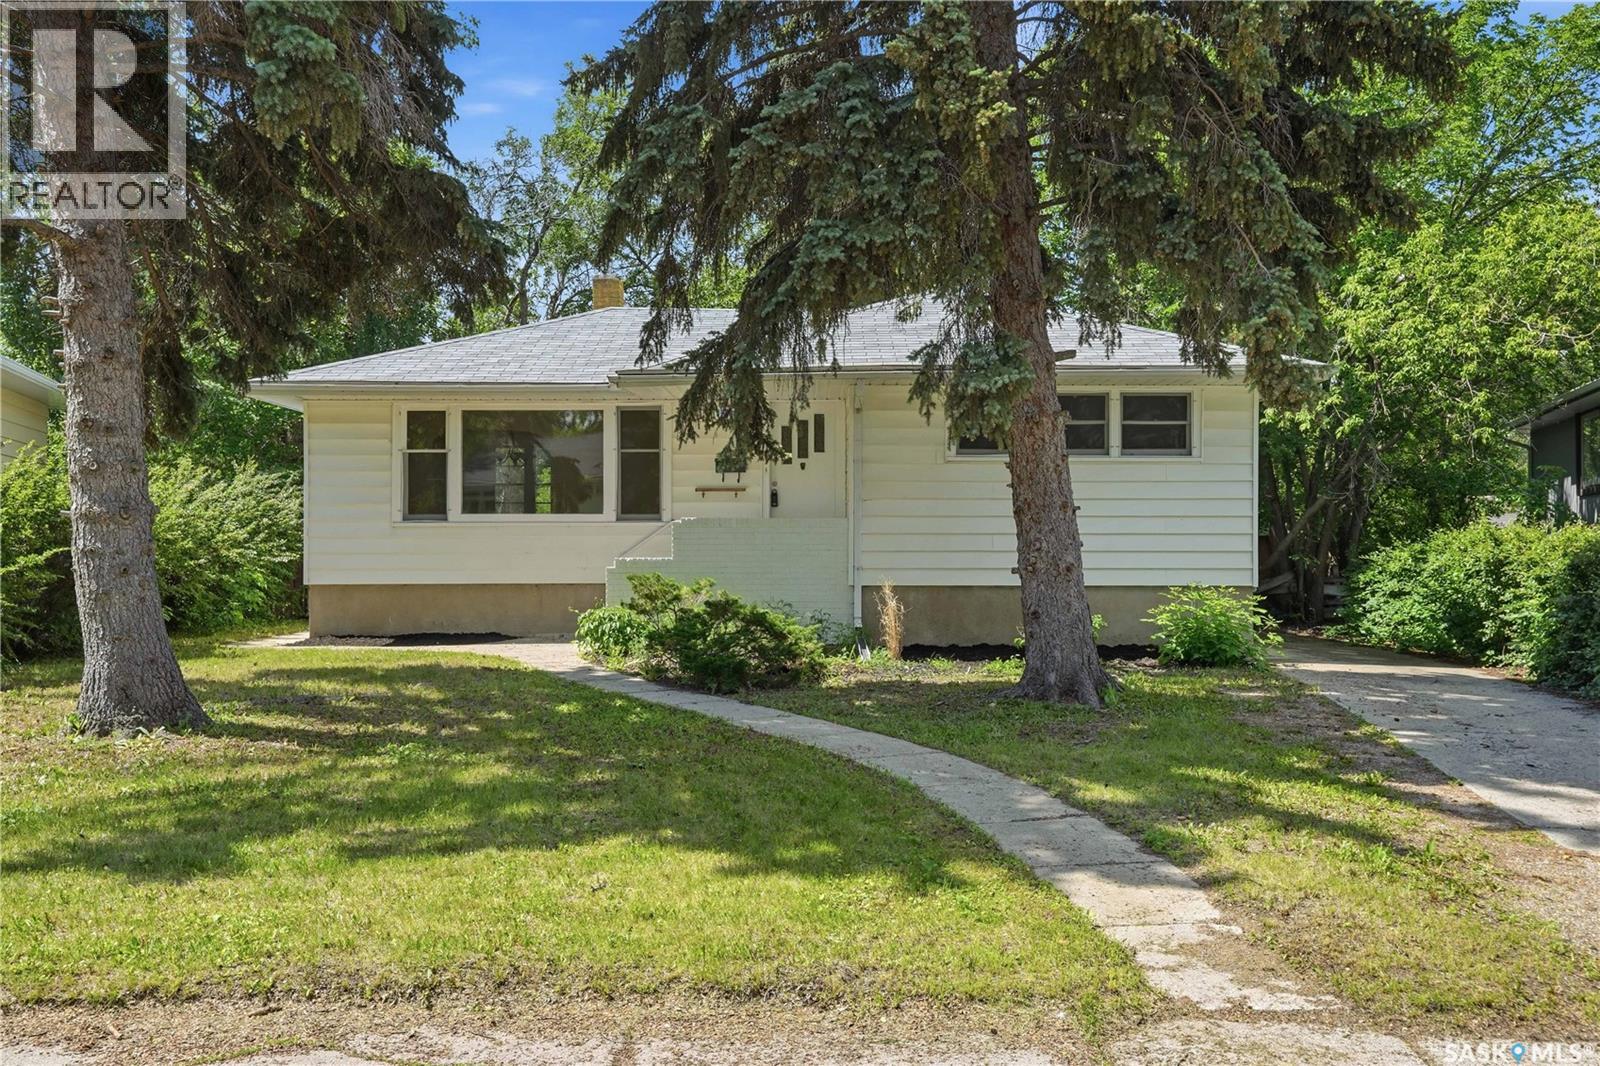
Welcome to this wonderful home in a fantastic area of the city, backing directly onto a park! Original hardwood floors in great condition adds character throughout the main floor, while the open living and dining areas makes time with family and entertaining a breeze. The updated, step-saver kitchen features timeless white cabinetry, with plenty of counter space in which you can enjoy the beautiful backyard views while preparing deliciousness in your kitchen. Two main-floor bedrooms offer the same lovely hardwood flooring, lots of storage, and finishing things off nicely with an updated 4-piece bathroom. The finished basement creates more living space with a large recreation room featuring newer carpet, an additional bedroom with larger windows, and a convenient 3-piece bathroom. Outside enjoy the beauty and tranquility of the yard along with the peaceful neighbourhood, and the added bonus of backing onto a park. Despite the quiet setting, you’re conveniently close to shopping, restaurants, transit, schools, Kiwanis Park, walking paths, and so much more. This is a beauty of a home – you’ll at least want to come and take a look. (id:62370)