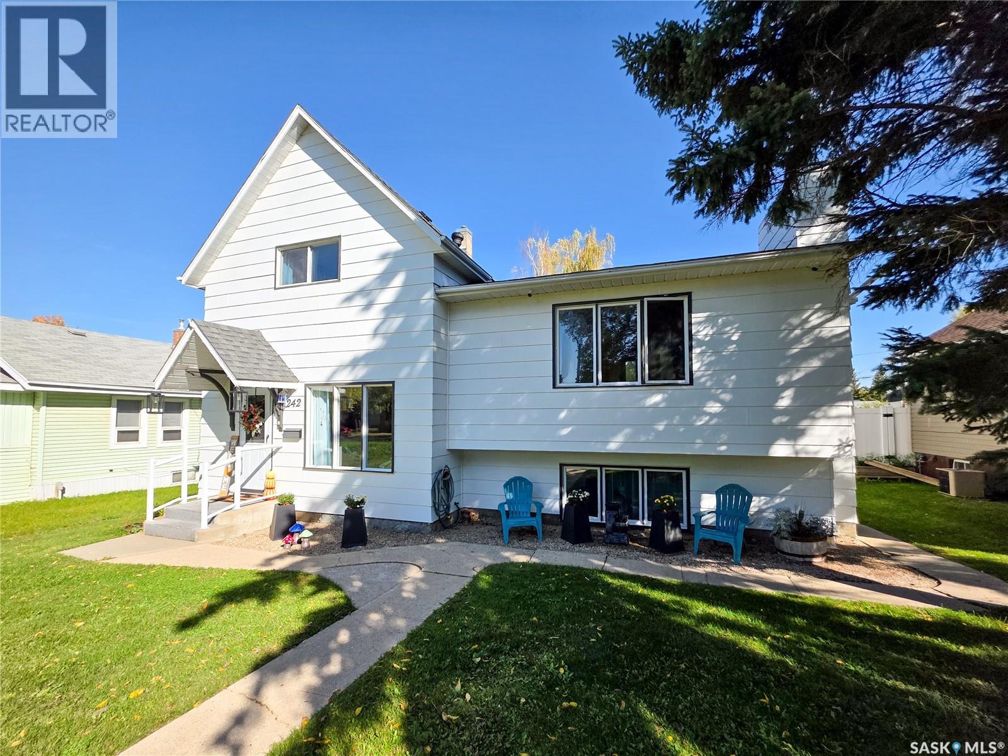
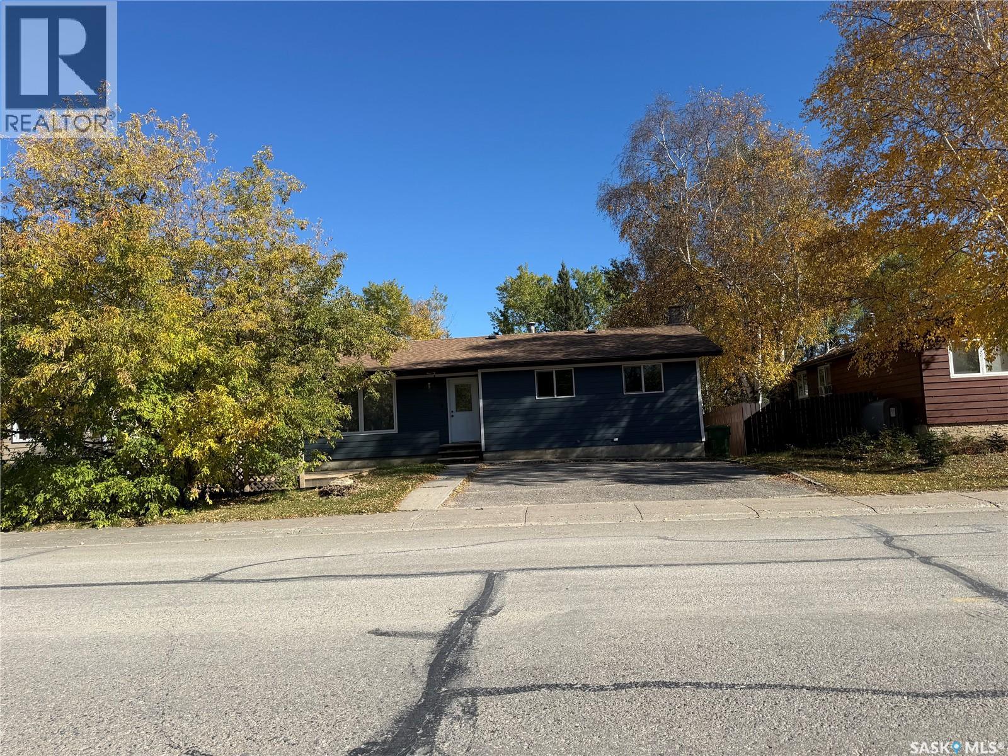
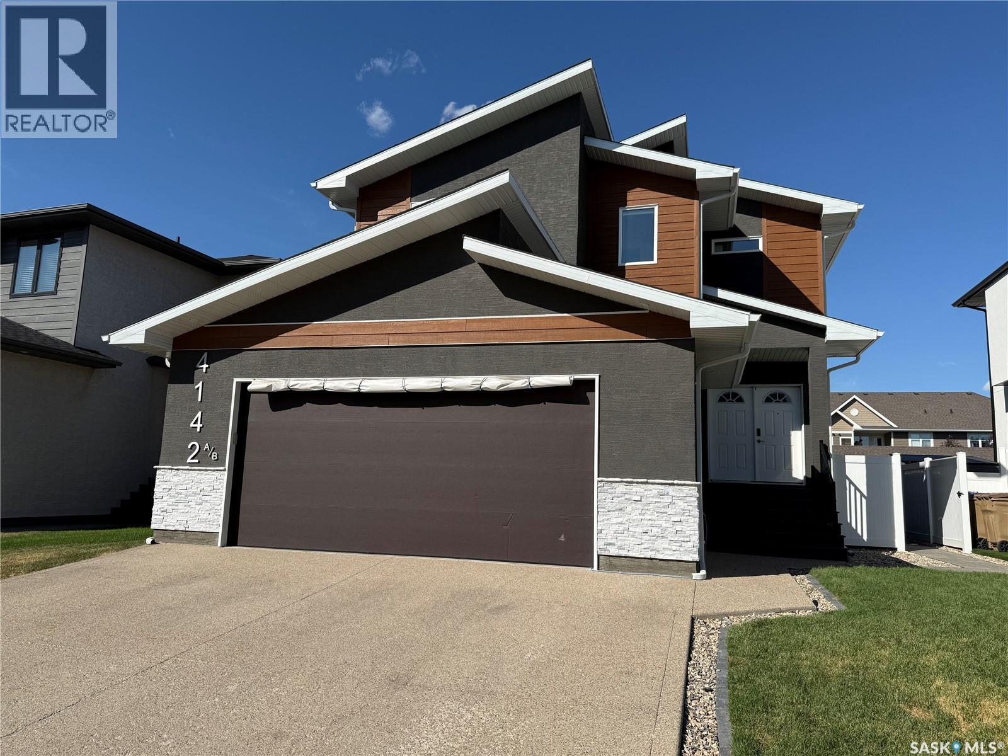
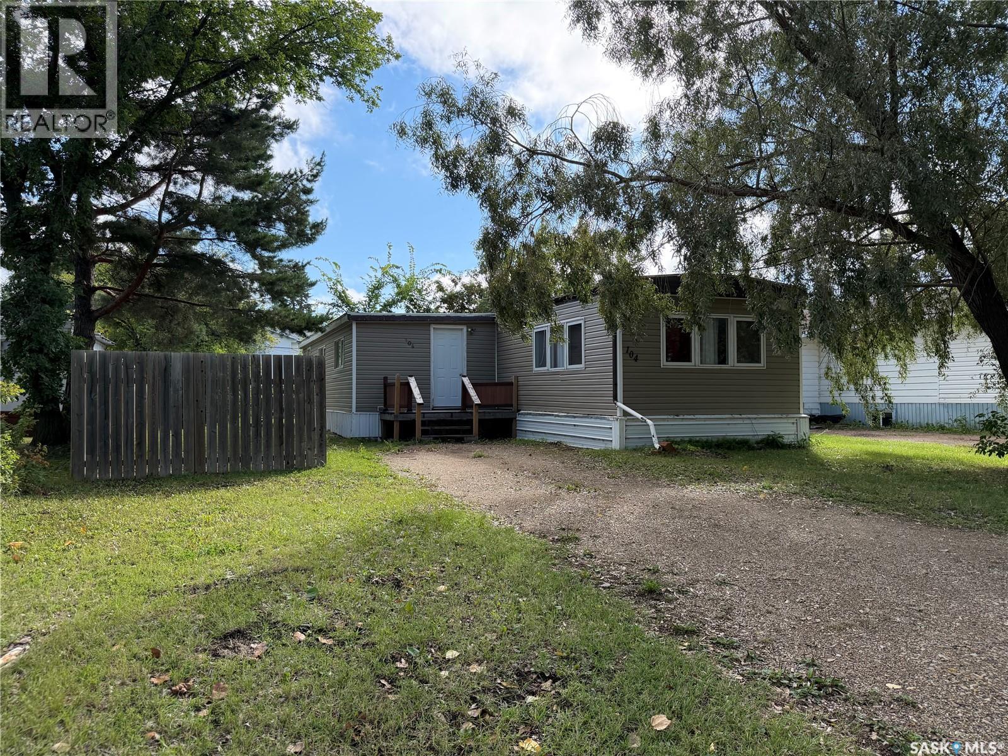
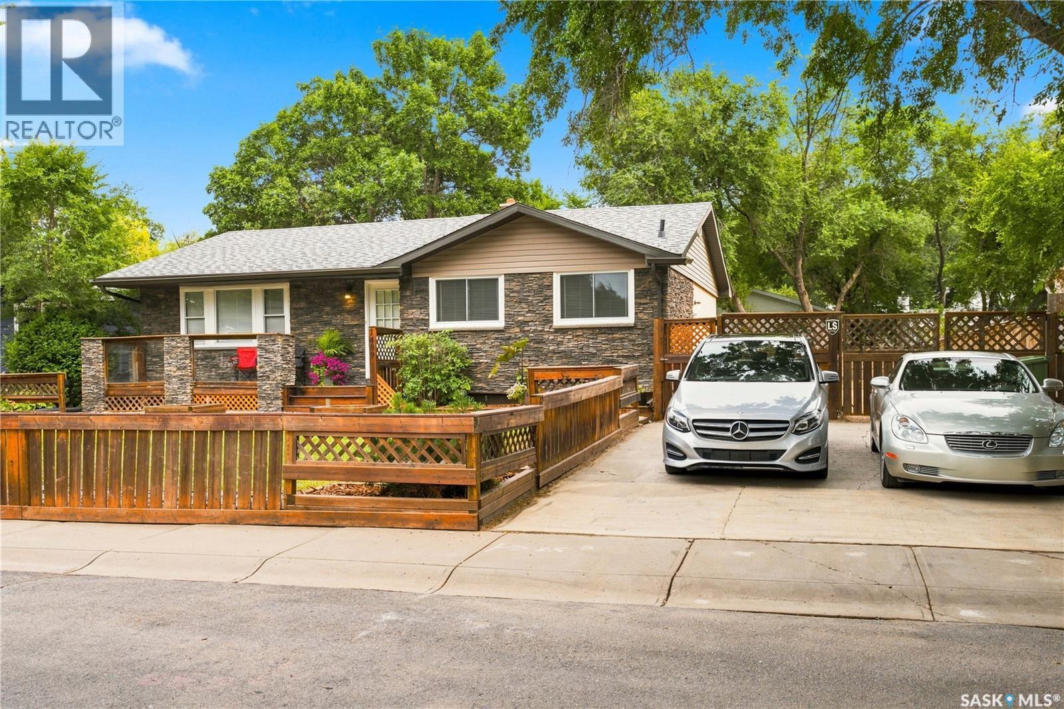
Welcome to 242 6th Avenue East! This bright, well-maintained 4-level split offers just under 1,600 sq. ft., 5 bedrooms and 3 bathrooms, with a functional layout and plenty of room for everyday family living. The main floor features an updated kitchen with a separate dining area, spacious living room and convenient 2 pc. bath with laundry. Upstairs, 4 bedrooms are thoughtfully spread between two levels. On one side, you’ll find the primary bedroom with a walk-in closet and 4 pc. ensuite, along with an additional bedroom. The other side offers 2 more bedrooms, an office and a 3 pc. bathroom. The lower levels add even more versatility with a large family room, bonus room, 5th bedroom and utility room—ideal for guests, older kids, hobbies or a second living area. Off the back entrance, a deck leads to a private backyard surrounded by mature trees, with a patio and storage shed. An insulated detached garage and additional parking round out this well-cared-for property. (id:62370)
Welcome to 708 Studer Street, This nice little bungalow is waiting for its new owner, 2 bedrooms up master has 2 pc ensuite, second bedroom is huge, both have been upgraded with Vinyl Plank flooring, kitchen is spacious with lots of cupboards, dining room and living room have hardwood flooring, majority of window on main level have been upgraded, stainless steel appliances, natural gas heating. Downstairs is partially finished. Interior is ready for a paint refresher but then you get to pick your own colors and vibe. Back Yard has deck you can enjoy whether its bbq or just relaxing. Come check it out! (id:62370)
Welcome to this custom built approx. 2,592 s.f. 2 story with a full legal basement suite, with separate side entrance, it is currently being used as a licensed air BNB, perfect for a mortgage helper, and a great revenue generator. The main floor of this home features a bright open floor plan with 9 ft ceilings, beautiful kitchen with large island, quartz counter tops, huge walk-through pantry, perfect for storing all your groceries, plenty of shelving, and built in appliance station. Kitchen overlooks the Livingroom which has a gas fireplace, plenty of windows, and the dining area, which has patio doors leading to the large covered deck. Also on the main floor is a nice big front foyer, a bedroom, a 3-piece bath, a mud room which leads to the large double attached garage. Garage is insulated, and does have a floor drain, hot/cold water taps, and the gas line is available for future heat. The 2nd floor features lots of space including a nice big primary bedroom with a 5-piece ensuite with jetted tub and a walk-in closet, 2 more additional bedrooms, an office room, a huge bonus room with barn door, 2nd floor laundry, and the 4-piece bath. The basement was custom developed with a regulated basement suite, this space features a separate entrance, eat in kitchen, living room, 2 bedrooms, a 4-piece bath, and separate laundry area. Basement suite furniture and all accessories are negotiable. Outside this home is fully finished with underground sprinklers, fully pvc fenced back/side yard, covered deck with an additional deck and hot tub, perfect for entertaining. This home is very well built, has great opportunity to generate revenue, all the appliances are included, and it is close to all the amenities that the Greens on Gardiner area have to offer. Call your realtor today to book a showing. (id:62370)
Thinking of taking steps for your first investment property...or maybe you're a first time home buyer? This property offers space with an affordability aspect! This mobile home with an addition offers 1112 sq.ft. of main floor living space. The entry is spacious and leads to the kitchen, which is open to the dining and living room area with large windows facing West & North for mid-end of day sunshine. Includes fridge, stove, dishwasher & microwave. There is one bedroom, den (could be bedroom/office/pantry), full bath and laundry room (includes washer/dryer). Hi efficient furnace was recently replaced. There is a family room off the hallway that could be utilized as a bedroom, with exterior access to the side/backyard. The lot is spacious and is partially fenced. It includes a garden space and shed. (id:62370)
Build your dream home or cabin on this beautiful, spacious lakefront lot (Lot 19) in the Blue Heron Ridge community at Fish Lake, set on solid, flood-resistant terrain that is perfectly suited to a basement or walkout design. Measuring 72 ft x 164 ft with additional environmental reserve extending toward the lake, it is one of the largest properties in the community. Electric service is included and natural gas is available at the property line, while mature trees frame the lot for natural privacy, shade, and a peaceful setting. Selective tree removal can further open up lake views. A small storage shed offers extra space for tools or recreational gear. A short, scenic path with custom-built steps leads directly to the lakefront and greenspace, and a concrete boat launch is within walking distance, making summer water sports, fishing, and days on the boat easy to enjoy, with ice fishing, snowmobiling, cross-country skiing, and snowshoeing when winter arrives. Located 23 km northeast of Canwood, SK, roughly an hour from Prince Albert and two hours from Saskatoon and North Battleford, the property balances quiet lakeside living with easy access to nearby communities, including Canwood Regional Park with its new spray park and picturesque 9-hole grass greens golf course. (id:62370)
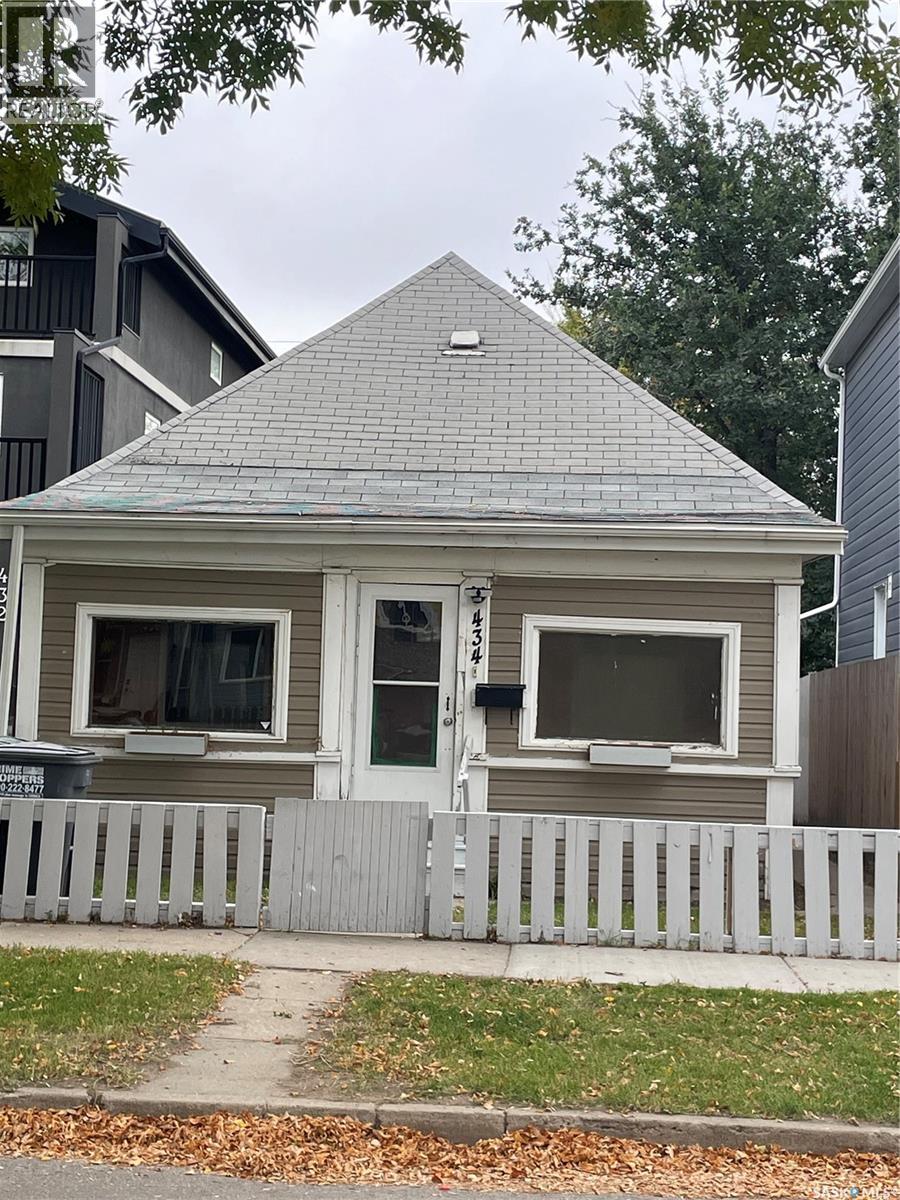
Bungalow -style approximately 770 sqft , 2 bdrm 1 bath. Over $10,000 spent on upgrades newer kitchen, vinyl, paint priced accordingly and vacant. Neighboring property had a negative slope and had no valley to take away water which caused pooling and was problematic in the past. This was corrected recently with added poured concrete creating a positive grade along the north side of property. Also window wells were added. To date no longer any issues. The mechanical both the furnace and water heater purchased less than a year ago. The lot is fenced and has ample room for future garage with alley access. (id:62370)
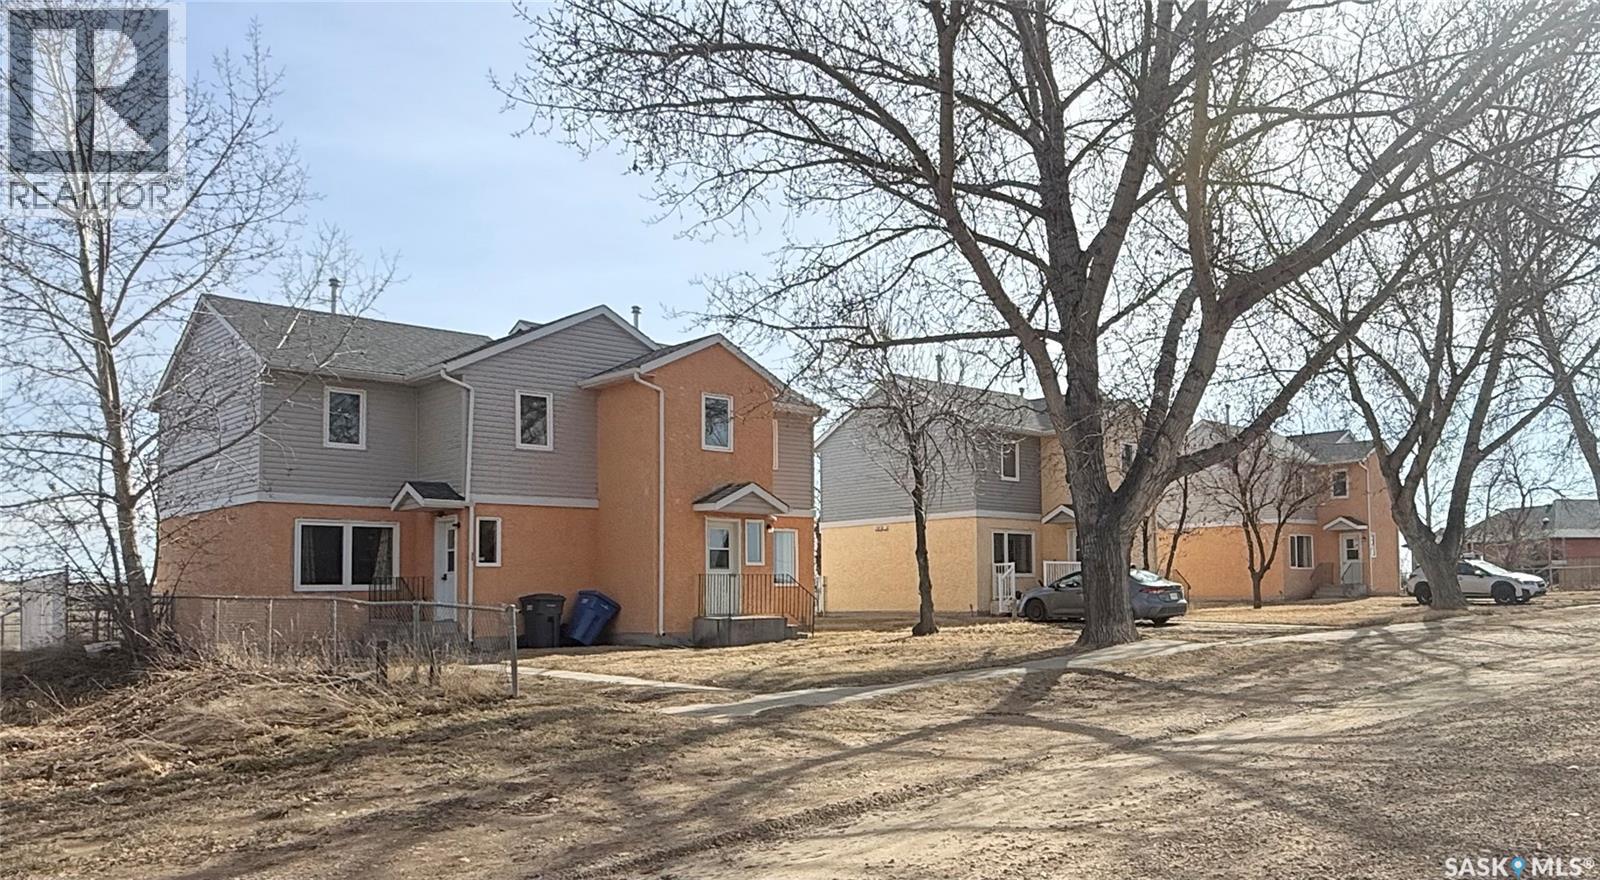
Step into the rental market with this fantastic investment opportunity! Offered as one turnkey package, these three duplexes provide six well-maintained units, each featuring 3 bedrooms and a full 4-piece bathroom—ideal for families or long-term tenants. Every unit is self-sufficient with its own furnace, hot water heater, water softener, and in-suite laundry, offering convenience and independence for tenants while simplifying management for the owner. Each home also includes a private fenced backyard, along with access to a larger shared green space—perfect for outdoor enjoyment. With ample parking and a functional layout across all units, this property is designed for steady rental appeal. Located near Grasslands National Park, it offers a unique draw for tenants seeking a quiet lifestyle with access to one of Saskatchewan’s most beautiful natural areas. An excellent opportunity to generate consistent income and expand your real estate portfolio! (id:62370)
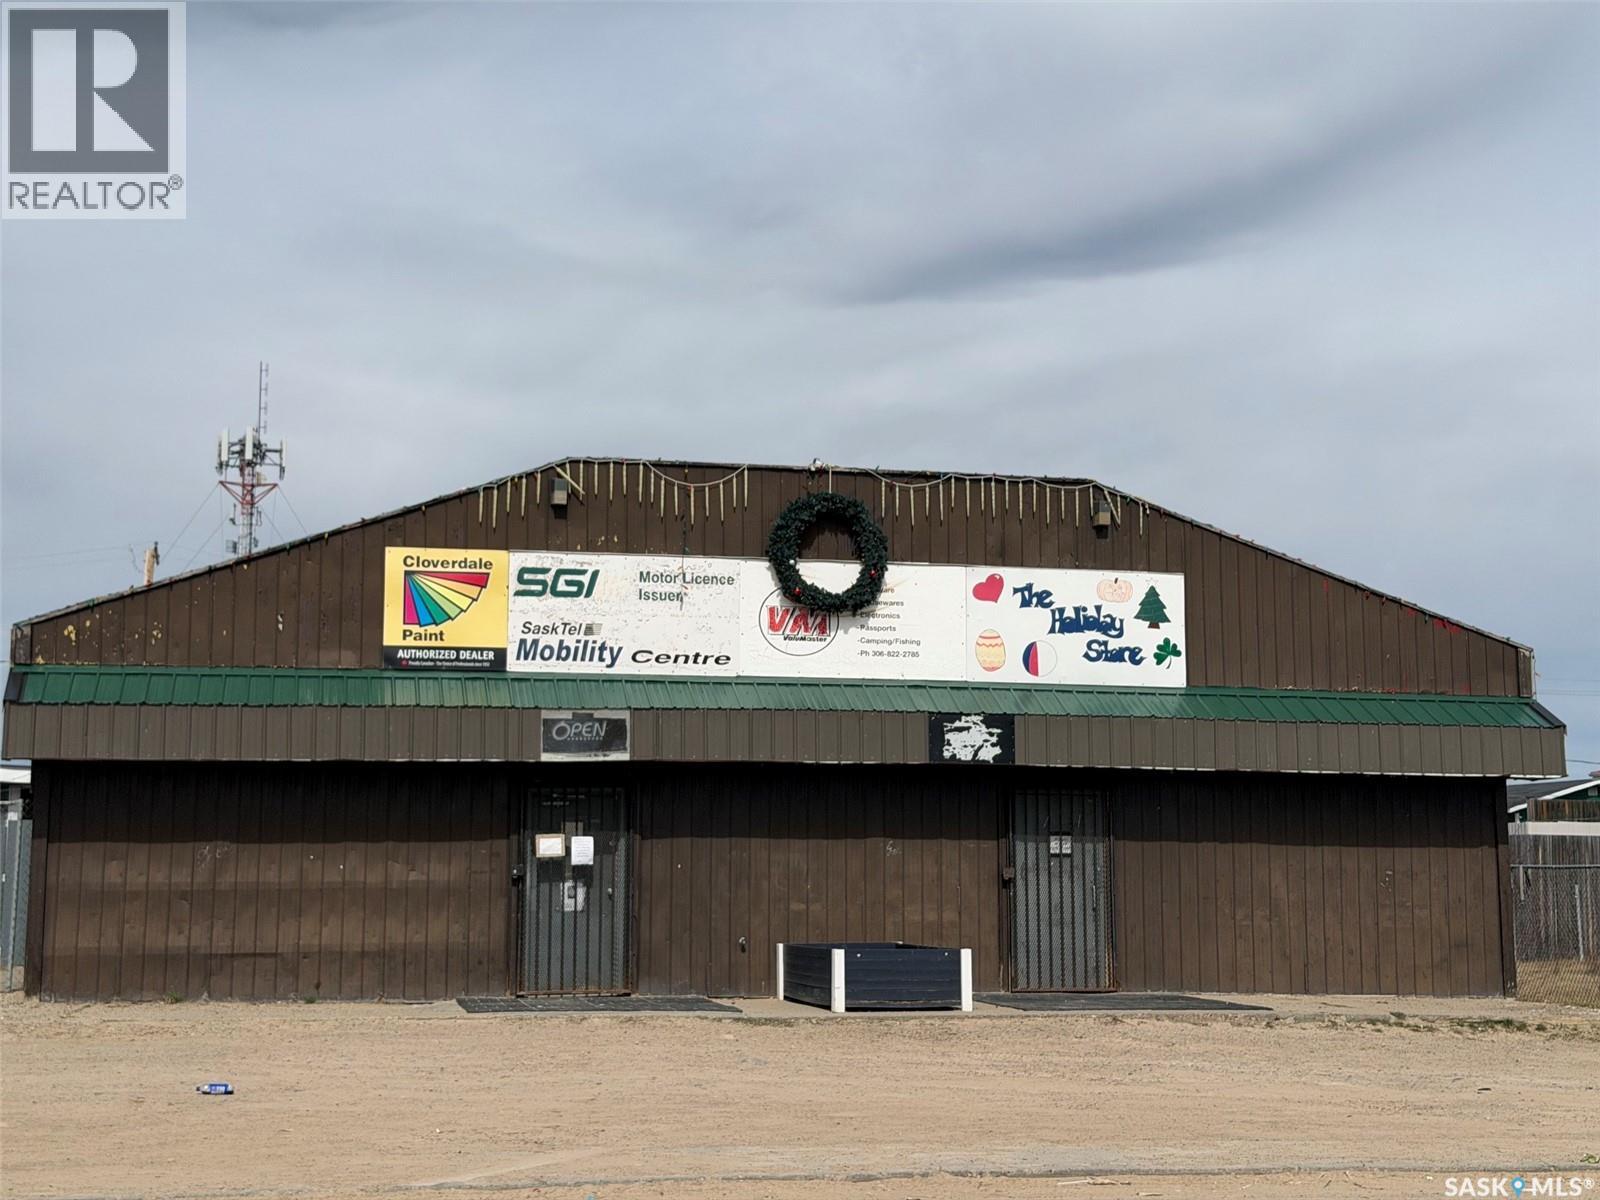
Location is key for your business, and this property is positioned on La Loche’s main thoroughfare near the heart of town. Move your business or start up your new idea, with residential space included in this 3450 square foot space. Two separate front entrances would allow for two businesses, each with its own office area. The fully furnished, two-bedroom residential suite offers plenty of space to live on-site, with a living room, kitchen, bathroom, laundry room and a separate entry. The property is fenced to keep your equipment and vehicles secure - this property would be ideal to grow La Loche’s business sector! (id:62370)
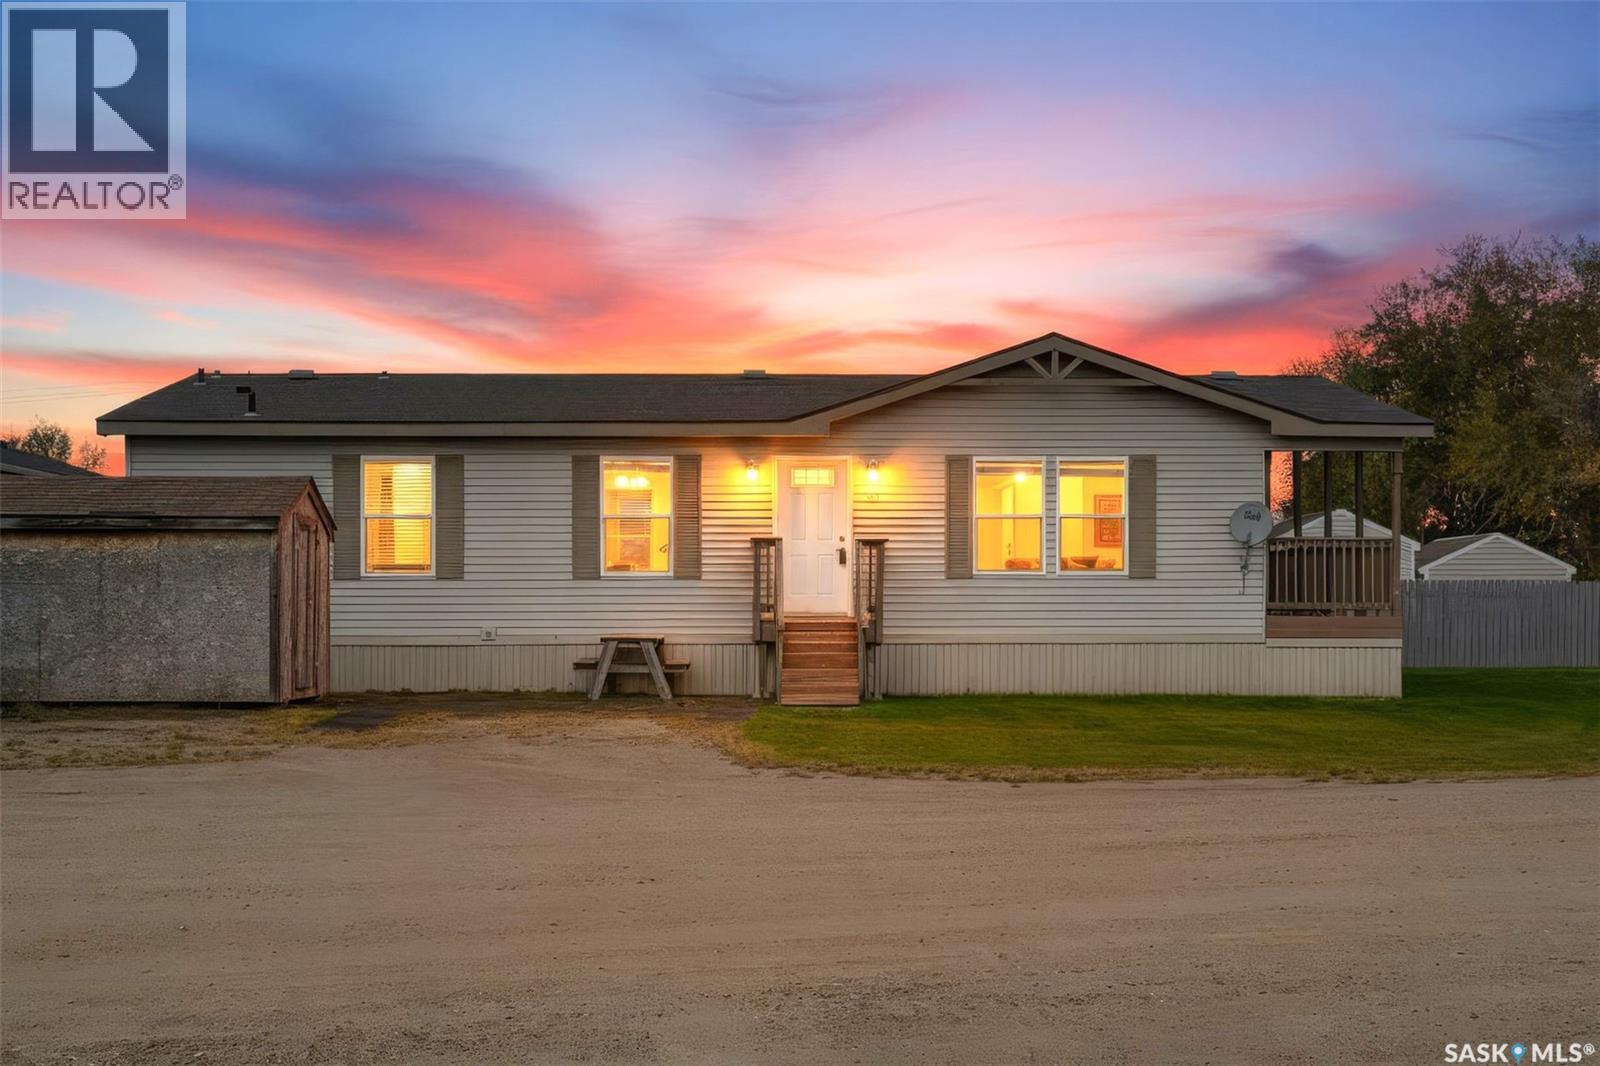
Welcome to this spacious 1,460 sq. ft. manufactured home, built in 2008 and ideally situated on a desirable corner lot in Vanscoy, offering added privacy with no neighbours directly in front or beside you! Enjoy beautiful sunrise views and an abundance of East and South-facing sunshine, all while benefiting from easy access to the city via divided highway. Step inside and appreciate the bright, open-concept living, dining and kitchen area, featuring impressive vaulted ceilings, plenty of windows and a patio door that flood the space with natural light. The functional kitchen offers an abundance of cabinetry and counter space, along with a convenient eat-up island with seating for four. All kitchen appliances are included, featuring a direct-vent hood fan, double sink, dishwasher, stove and fridge. Vinyl plank flooring runs throughout much of the home, complemented by laminate and linoleum in select areas. Down the hallway, you'll find three generously sized bedrooms, including a spacious primary retreat complete with a large closet and a five-piece ensuite featuring double sinks, a stand-up shower and an oversized corner soaker tub. The main bathroom offers convenient access to the laundry room through a cheater door, with the side-by-side washer and dryer included. Enjoy the benefits of affordable living with convenient access to Saskatoon, making this home an excellent opportunity for those seeking space, comfort and value. The current monthly lot fee of $726.45 includes property taxes, water and sewer, snow removal from the main road, and Loraas garbage and recycling services. Owners are responsible for lawn maintenance and snow removal from their driveway and steps. Move-in ready and waiting for its next owner! Don't miss this opportunity to enjoy comfortable living in a convenient location. Book your private showing today! (id:62370)
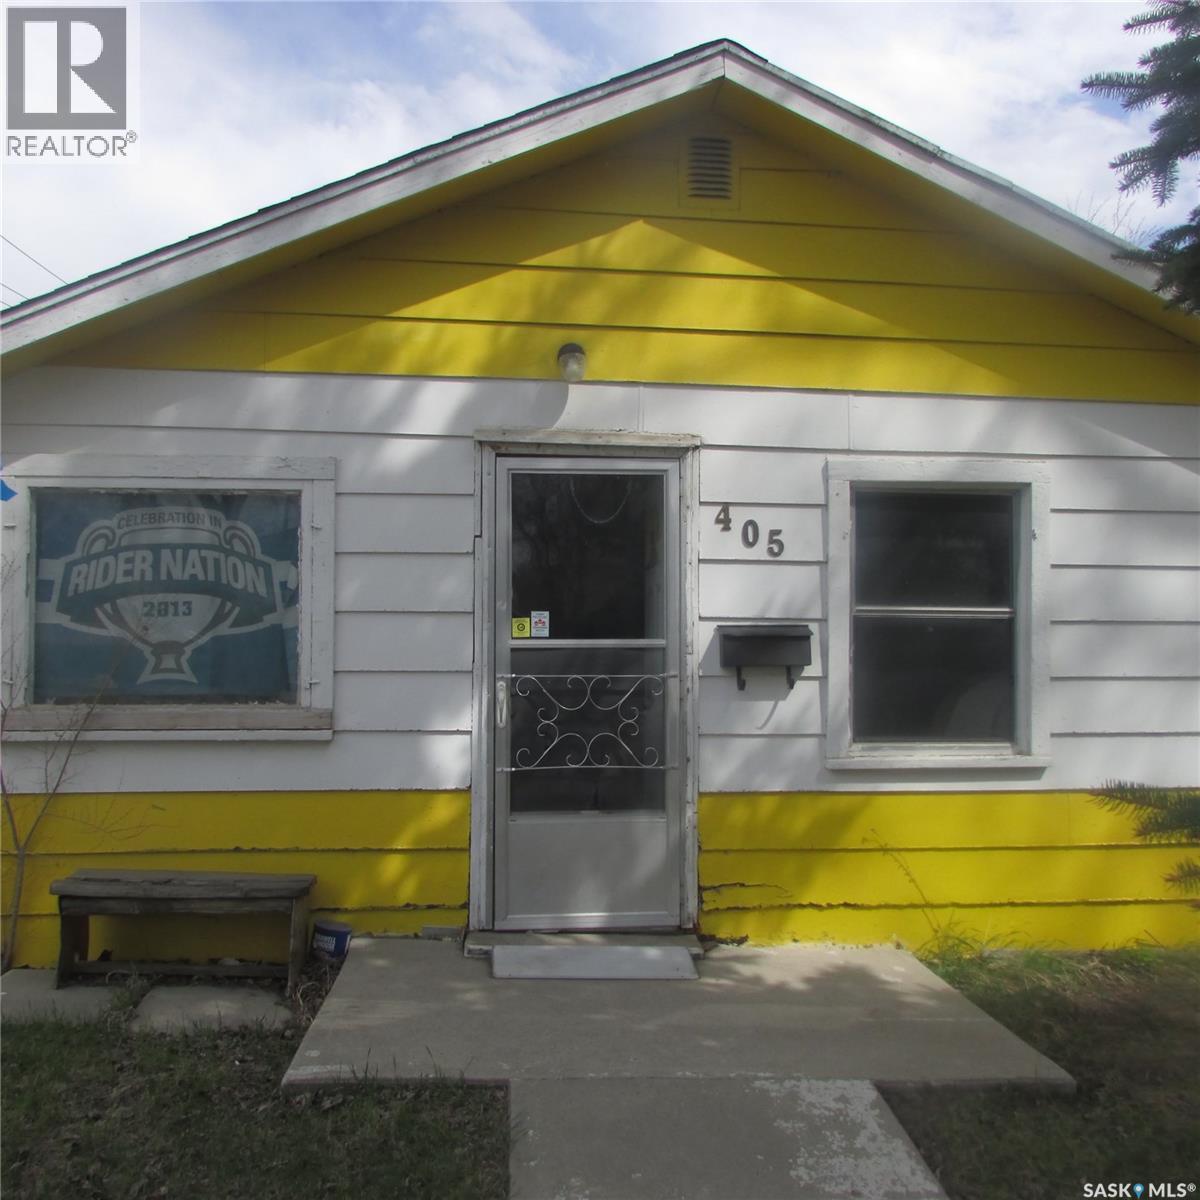
Great little starter home or revenue property, conveniently located close to elementary schools and amenities. Perfect for first-time buyers, small families, or investors looking for a great opportunity in a good neighborhood. No interior pictures at the sellers request. Seller spent over $12,000.00 October 2026 on basement pony wall. (id:62370)
• EXTENSIVELY UPDATED BUNGALOW • OPEN CONCEPT LOWER LEVEL DESIGNED FOR FLEXIBLE LIVING • PARK LIKE YARD • Brand new luxury vinyl plank flooring and new push-up blinds throughout the main floor. The spacious living room is filled with sunlight from the large picture window while still maintaining excellent privacy due to the front deck. The kitchen features new quartz countertops, new stainless steel appliances, a serving/coffee bar and a convenient pantry for extra storage. The beautifully renovated bathroom includes adjustable lighting and a defogging mirror. The bedrooms are generously sized, including a primary bedroom with double closets and plenty of room for a king-sized bed. The lower level offers open, comfortable living space with it's own 3 piece bath, a dining area and kitchen setup, making it ideal for entertaining, extended family or future suite potential. The basement bedroom window appears to meet egress standards, however buyers should verify independently. There is separate laundry and plenty of room for storage. Brand new shingles, newer furnace and outside there is room for an extended driveway and a double or triple garage. ***If desired, the Seller will connect you with a trusted professional to build you a double garage complete with the cement slab from 40k to 50k depending on the finishing you choose*** (id:62370)
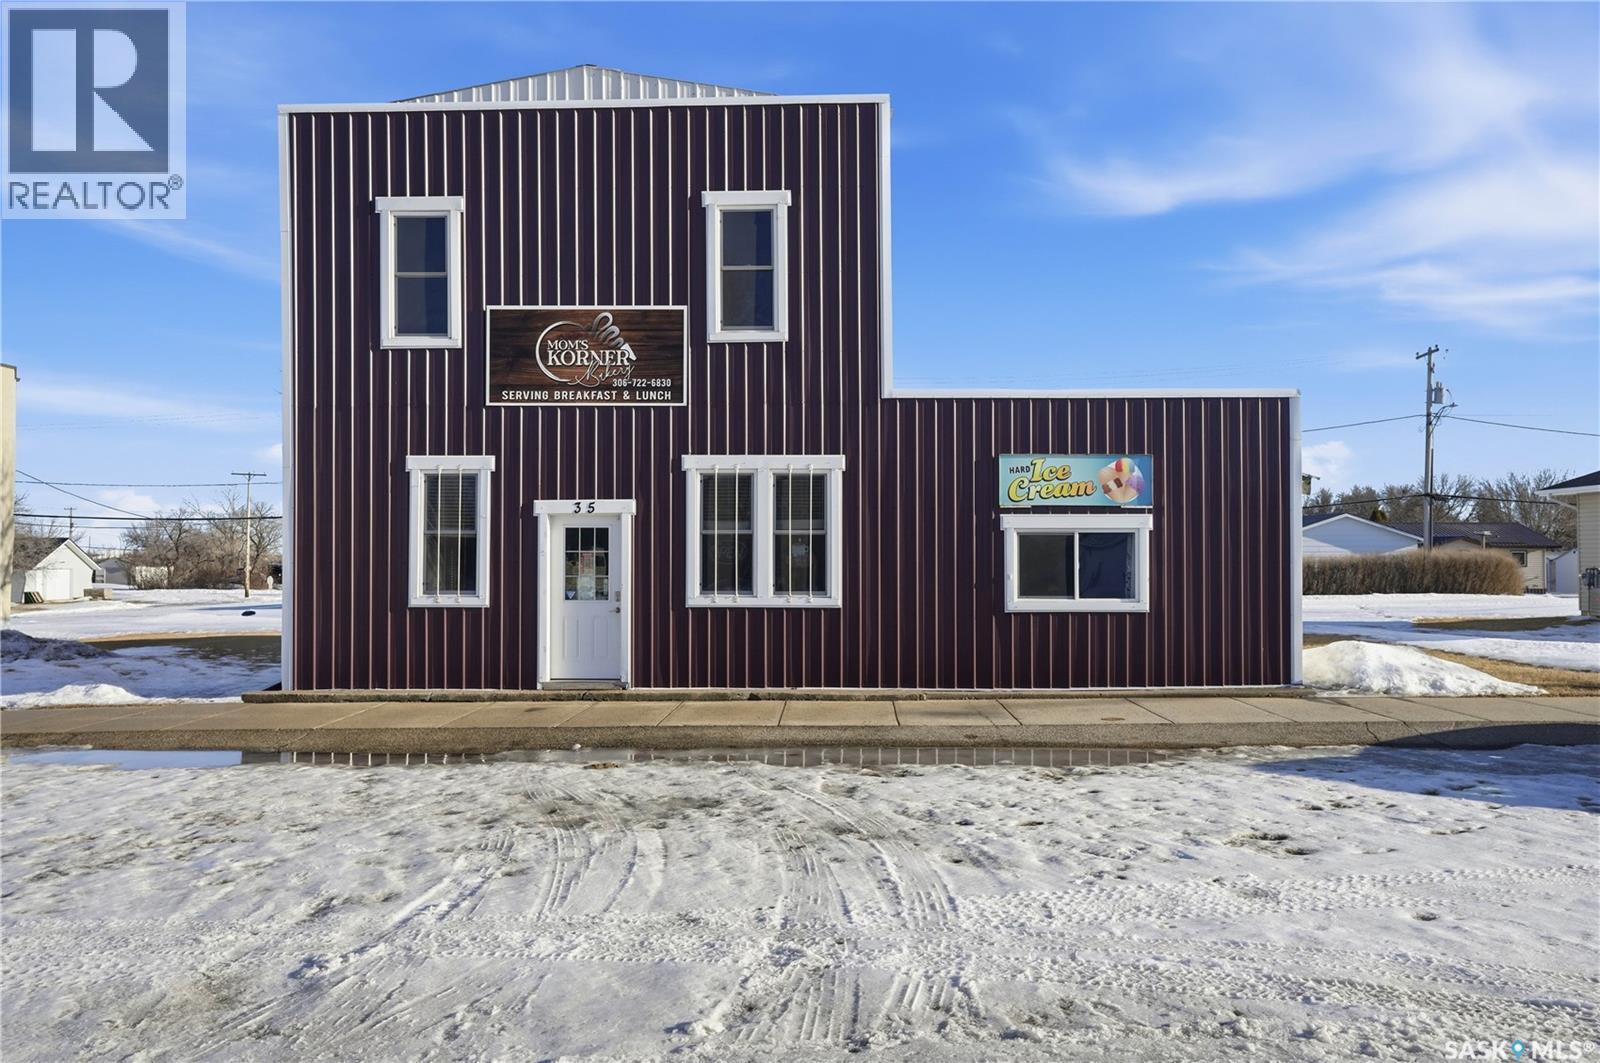
Step into the dream of owning your own thriving small-town bakery or café with this well-established, fully operational commercial space. Located in the heart of Fillmore, this property offers the rare opportunity to take over a business that’s already set up for success — allowing you to focus on creativity, growth, and community connection from day one. Inside, you’ll find a large commercial kitchen designed for efficiency and volume production, giving you the space and layout needed to comfortably manage baking, prep, and service. High ceilings enhance the open feel of the workspace, while the welcoming dining area creates the perfect atmosphere for customers to gather over fresh baking and coffee. An office, dedicated storage areas, and a bathroom add to the practicality and functionality of the layout. Significant upgrades include a commercial hood vent system vented through the upper level, supporting a wide range of food-based operations. The sale includes the building along with a substantial inventory of equipment, fixtures, and furnishings, making this a truly turnkey opportunity. Everything is in place to continue operating seamlessly or to bring your own culinary vision to life. A detailed equipment list is available upon request. The seller is also open to leasing options. Whether you’re an entrepreneur ready to own your own bakery, a chef looking to establish roots in a welcoming community, or an investor seeking a ready-to-go venture, this is an exceptional opportunity to make your mark in small-town Saskatchewan. (id:62370)