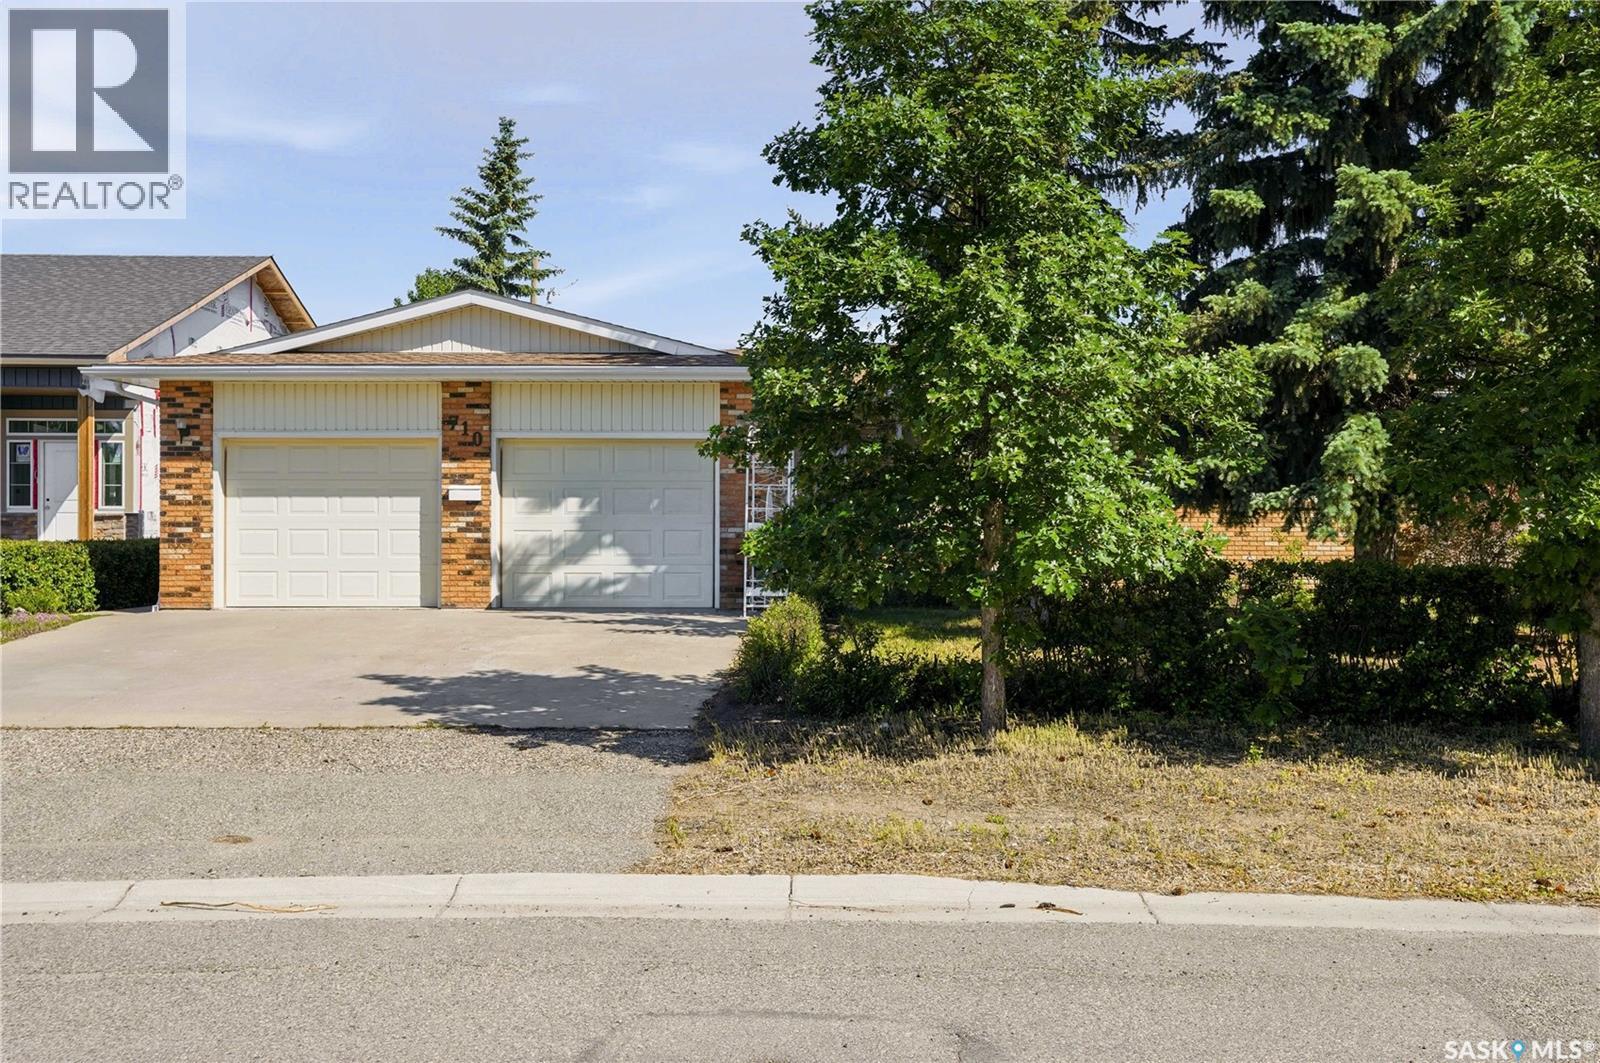
Welcome to this exceptionally well-maintained bungalow located in the thriving community of Pilot Butte, just minutes from Regina. Pride of ownership is evident throughout this move-in ready home, offering an ideal combination of comfort, functionality and small-town living. Featuring 3 bedrooms and 3 bathrooms, this home has been meticulously cared for and is in outstanding condition. The main floor offers a bright and inviting layout with beautiful hardwood flooring in the kitchen, which seamlessly flows into the dining area overlooking the backyard. The spacious living room, with hardwoods, provides the perfect place to relax or entertain, while the primary bedroom features a private ensuite and ample closet space. Two additional generously sized bedrooms and a full bathroom complete the main level. The fully developed basement adds a cozy living space with a large family room, a versatile nook ideal for a home office, workout area, or games space, a 3-piece bathroom and an oversized laundry/storage room. Outside, you'll find a very spacious and fully fenced backyard designed for both relaxation and gardening enthusiasts. Enjoy summer evenings on the deck just off the garden doors, with raised garden boxes, mature landscaping and a large storage shed providing plenty of outdoor functionality. The heated and insulated attached garage adds year-round convenience and comfort. Located in one of Saskatchewan's fastest-growing communities, Pilot Butte offers the perfect balance of small-town charm and city accessibility. Residents enjoy local amenities, parks, recreational facilities and an elementary school, all while being only a short drive from Regina. If you're looking for a home that has been lovingly maintained, offers incredible value, and is truly move-in ready, this is one you won't want to miss. Schedule your private viewing today. (id:62370)
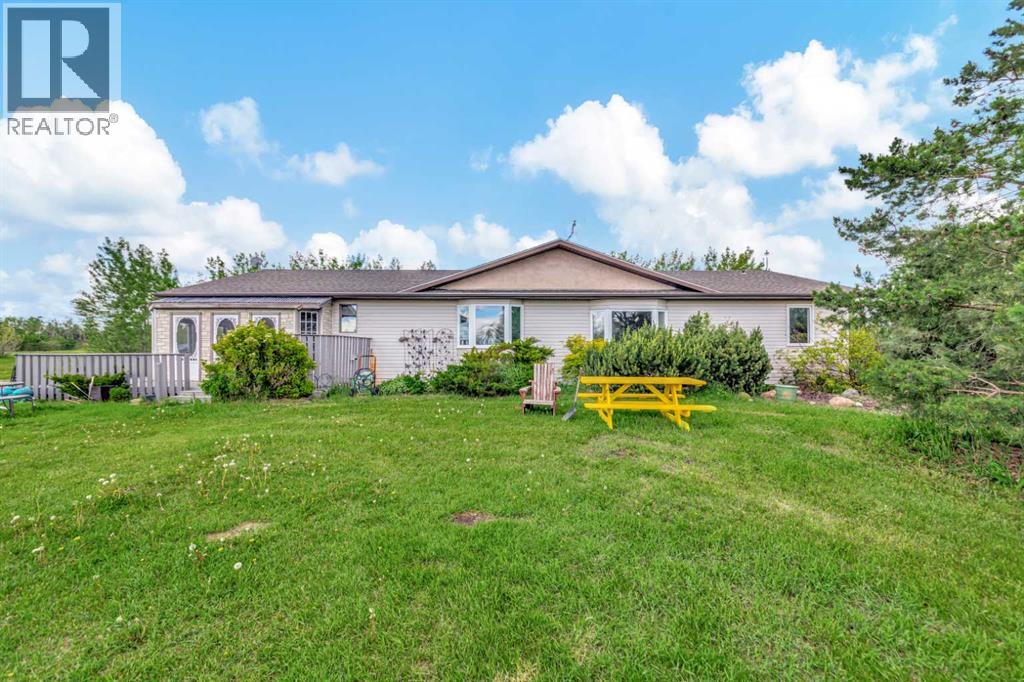
Spacious ranch style bungalow located on 10 acres within the Lloydminster school division and only 5 miles SE of Lloydminster! Open floor plan makes entertaining a breeze and there's room for the whole family! There are 3 bedrooms and 2 bathrooms in this home with 2 large family rooms and an abundance of storage. Big kitchen with island, lots of counter space and big pantry. The yard has been beautifully maintained over the years with lots of fruit trees and wildlife always roaming through. Detached shop measures 28x30. Move in ready and convenient location to town makes this an attractive acreage package! (id:62370)
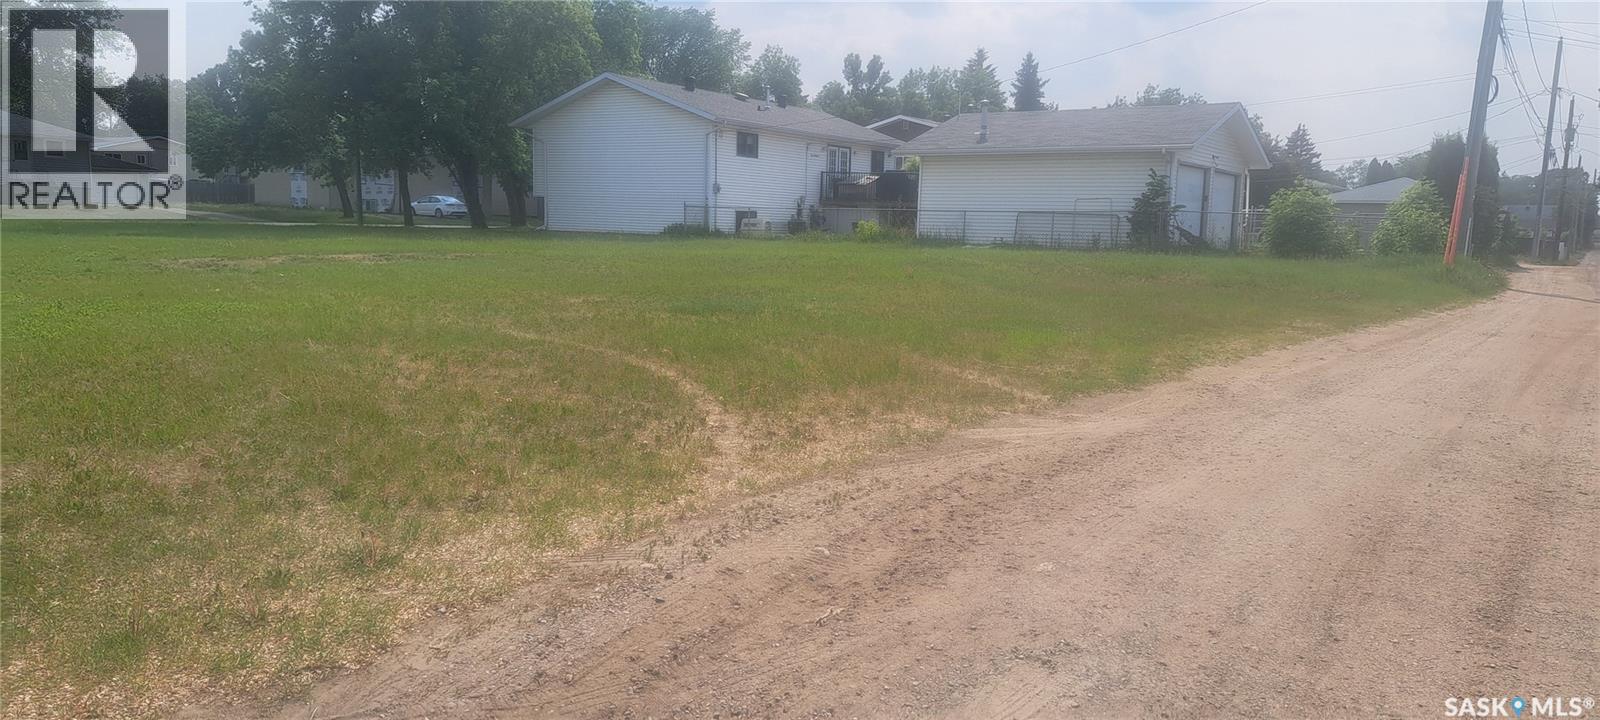
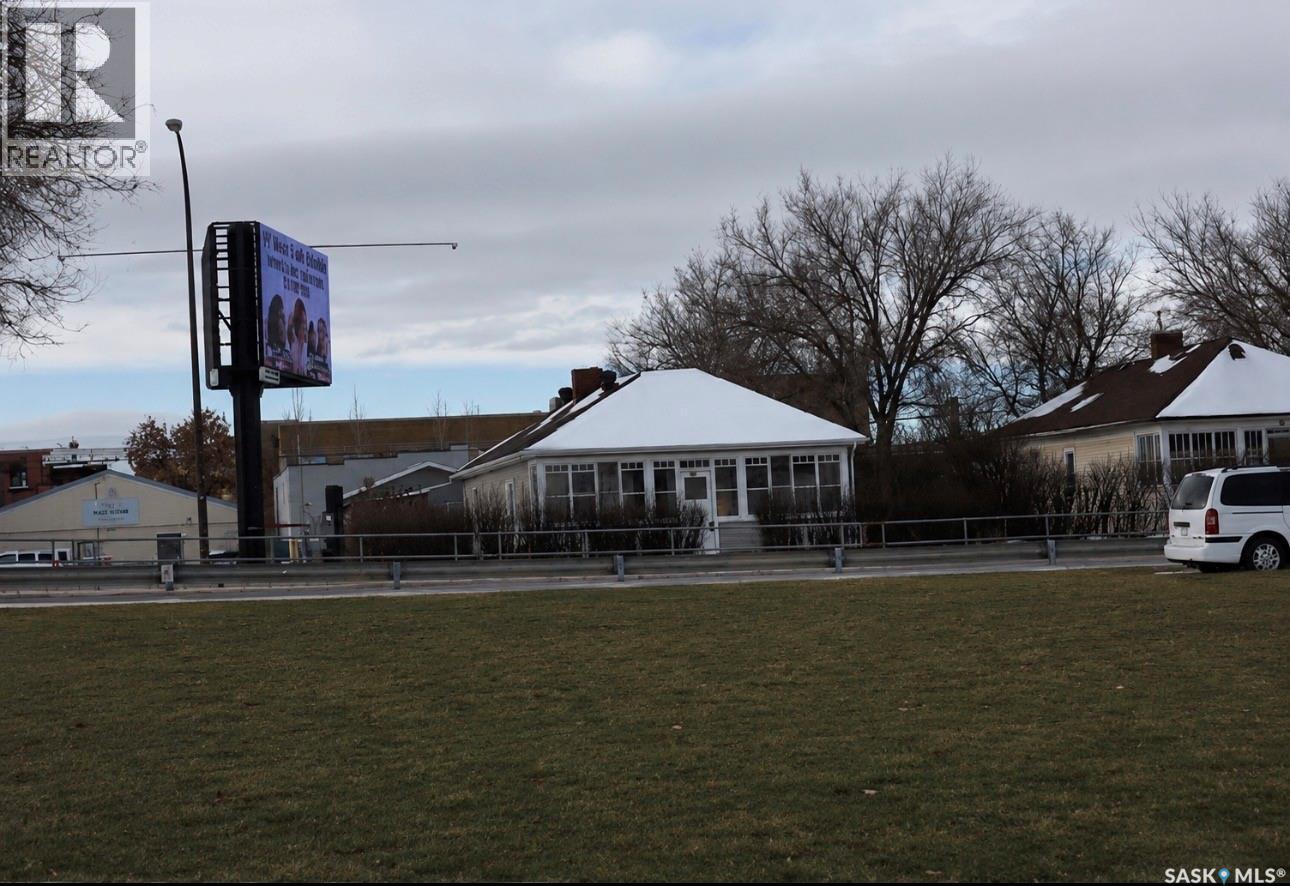

Prime building lot on one of the busiest streets in the City! Currently zoned R3. Cloe to the new development The Yard. Buyer to confirm use with the City of Prince Albert. Huge 2 1/2 lots with frontage of over 90". Lot sold As Is with Buyer to due their own due diligence. Call today for more information on this rare opportunity. (id:62370)
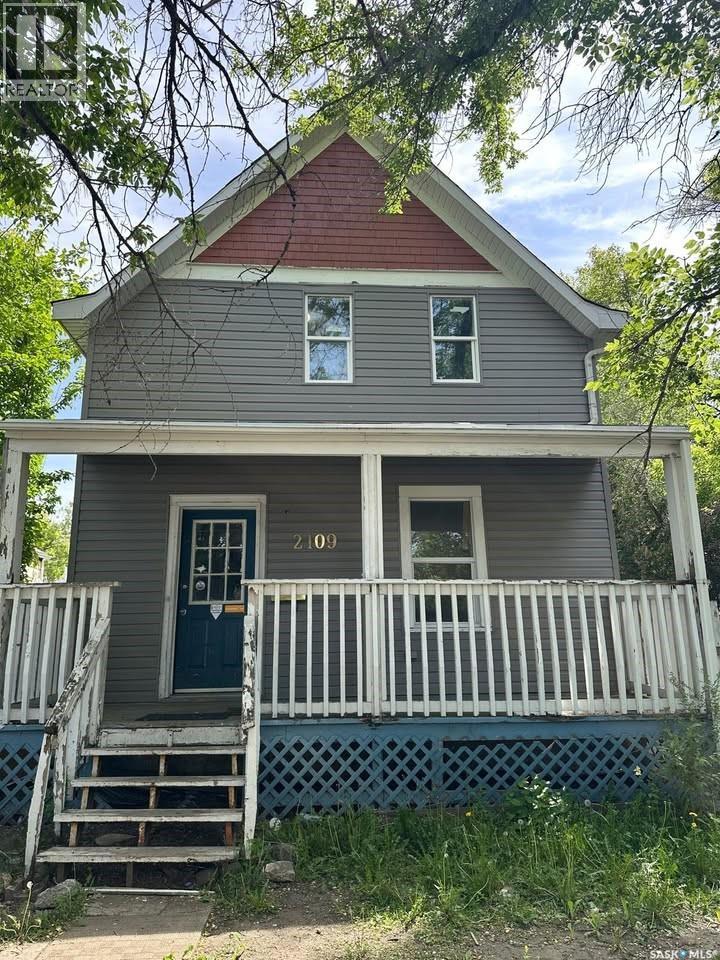
Character, charm, and opportunity await at 2109 20th Street West! This 3-bedroom, 1-bathroom home sits on an oversized lot in Saskatoon's established Pleasant Hill neighbourhood. Featuring the timeless appeal of a classic character home, this property offers plenty of potential for homeowners, investors, or future redevelopment. The large yard provides ample space for gardening, entertaining, or expansion, while the central location offers convenient access to schools, parks, transit, shopping, St. Paul's Hospital, and downtown Saskatoon. Investors and builders will appreciate the redevelopment potential offered by the generous lot size and favourable zoning. Subject to buyer verification and City of Saskatoon approvals, the property may offer the opportunity for future infill development, including the potential to accommodate two detached homes. Whether you're looking to hold as a rental, renovate, or explore redevelopment possibilities, this property presents exceptional value in a growing area. A fantastic opportunity to own an affordable home on a sizeable lot with endless possibilities. (id:62370)
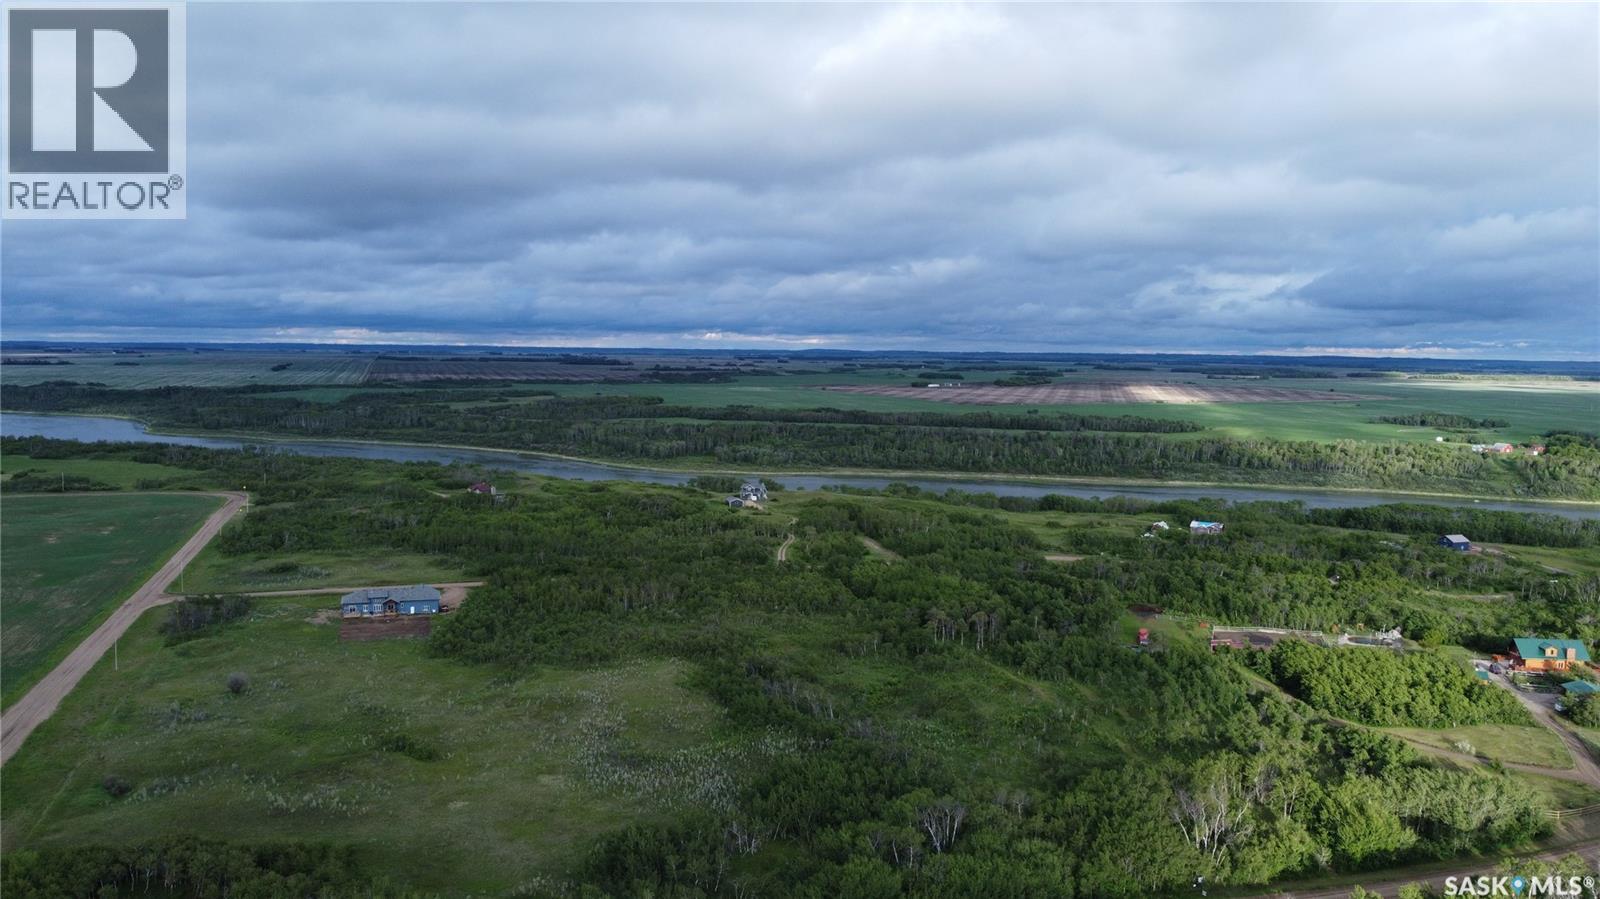
Excellent opportunity to build your dream home on a 6+ acre lot by the South Saskatchewan River. Enjoy living in a quiet and peaceful environment enjoying the wildlife and Saskatchewan's living skies. The gently rolling landscape along with the mature trees make for the perfect building site for your dream home or cabin. Also located close by is a walking path to the river as well as a 7km ATV/walking trail. Located 10 minutes from Hague 7.5 Miles East HWY 11 on Dyck Road (id:62370)
Located near downtown, with convenient proximity to the college and south side access, this property features attractive stained-glass windows complemented by natural wood frames, adding unique character to the home. The custom Oak kitchen enhances both style and functionality. Main floor laundry facilities provide added convenience. The basement is partially finished and includes a two-piece bathroom, although the windows do not conform to accessibility standards. A covered patio offers space for outdoor entertainment, and the single detached garage is insulated but not heated. Appliances are included in as-is condition without warranty or guarantee. Please contact for more information or to schedule a viewing. (id:62370)
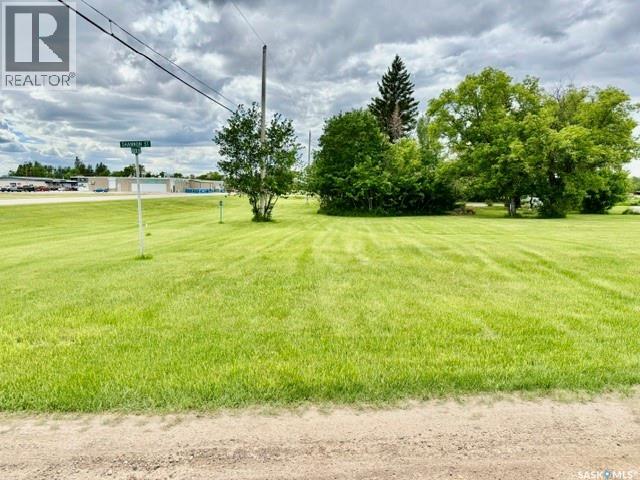
Build your dream home in the growing community of Lanigan! This offering includes four residential lots, each with 25 feet of frontage, providing a total of 100 feet of frontage and plenty of space for your future plans. Whether you’re looking to build a spacious family home, invest in residential development, or secure land for the future, these lots offer excellent potential. Conveniently located within the Town of Lanigan, you’ll enjoy access to local amenities, schools, recreation facilities, and community services. An added bonus is the opportunity to purchase the adjoining property, which also consists of four 25-foot lots, providing an additional 100 feet of frontage. Combined, this creates a rare opportunity to acquire 200 feet of frontage in one location, offering exceptional flexibility for larger residential or development projects. Lanigan is ideally situated in Saskatchewan’s thriving potash corridor and is within easy commuting distance of the BHP Jansen Potash Mine, making it an attractive location for homeowners and investors alike. Don’t miss this opportunity to secure residential land in a progressive and growing community. Call today to view! (id:62370)
Welcome to this wonderful home, built in 2010, offering a bright and spacious layout in a quiet, comfortable setting. The main floor features two well-sized bedrooms, a large 4-piece bathroom, and the convenience of main-floor laundry. The kitchen and living room are generously sized, creating an inviting space for everyday living and entertaining. The kitchen comes fully equipped with a fridge, stove, microwave, hood fan, and dishwasher—everything you need to move right in. The basement is large, open, and full of potential. With a newer furnace, hot water heater, and central air conditioner, the essential upgrades are already done. The unfinished space offers endless opportunities—finish it to suit your needs or enjoy it as a spacious rec area for the kids. Outside, the yard is a fantastic extension of the home, complete with mature bushes, a storage shed, and raised garden beds for those with a green thumb. This is a well-kept property with room to grow—don’t miss your chance to make it yours! (id:62370)
This sturdy built home is a charming bungalow which offers 938 sq ft on the main floor and the same on the lower level has a welcoming front entry porch and a bright, spacious living room featuring a bay window. Situated on a generous 50’ x 150’ lot, this 6-bedroom, 1.5-bath home might be the perfect fit for your family. The main floor includes newer kitchen cabinets and comes equipped with fridge, stove, microwave, washer, dryer, dishwasher, and central air conditioning. Outside, you’ll find a detached insulated garage with concrete apron and a storage shed for all your extra items. Downstairs provides incredible flexibility, offering four additional rooms that can be used as bedrooms, offices, storage, or even a gaming room. The lower level also includes a laundry/utility area and a 2-piece bathroom with room for future expansion. A wonderful family home with plenty of space and potential! Set up your viewing soon! (id:62370)
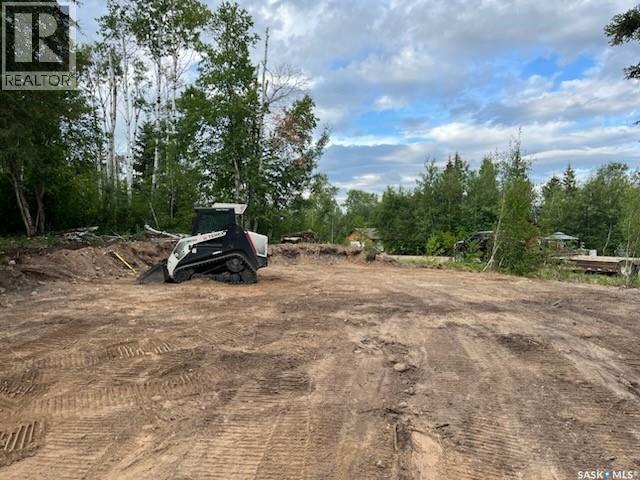
0.28-Acre Prime Building Lot for Sale – Ready for Your Dream Home! Great leveled building lot in a wonderful community. This 0.28-acre parcel has already been prepared for construction. Seller states power and telephone are already to the property. Perfect size for your custom home or future plans. Come join this great community this lot will not last long! Call or text today for more details and to schedule a viewing. (id:62370)
Are you looking for a great multifamily building opportunity in Prince Albert! In a city in great need of more quality rental units, this 0.81 acre parcel of land zoned R4 is in a great location in the East Flat area directly across from St. Johns School. With the new $900 million dollar hospital expansion, there are great multifamily opportunities with an ever expanding rental market in Prince Albert for years to come. Take advantage of the City of Prince Albert Development incentive program with 4 years of descaling property tax incentives for new builds! With alley access as well, this lot has great potential for a number of layouts. Don't wait, call your Realtor now! (id:62370)
Perfect for the first-time homebuyers or investors seeking an affordable ready to move in house. This house features newer shingles, vinyl siding, Newer insulation, newer drywall, and flooring. Kitchen is updated with newer cabinetry, countertops, and fixtures. Modern lighting fixtures and hardware have been added throughout the home. Large eat in kitchen, 3 generous sized bedrooms and renovated 4pc bath. The fully fenced backyard offers large backyard is perfect for outdoor entertaining House is situated close to all the Albert St amenities like Canadian Tire, Giant Tiger, Dollarama, Restaurants and many more. (id:62370)
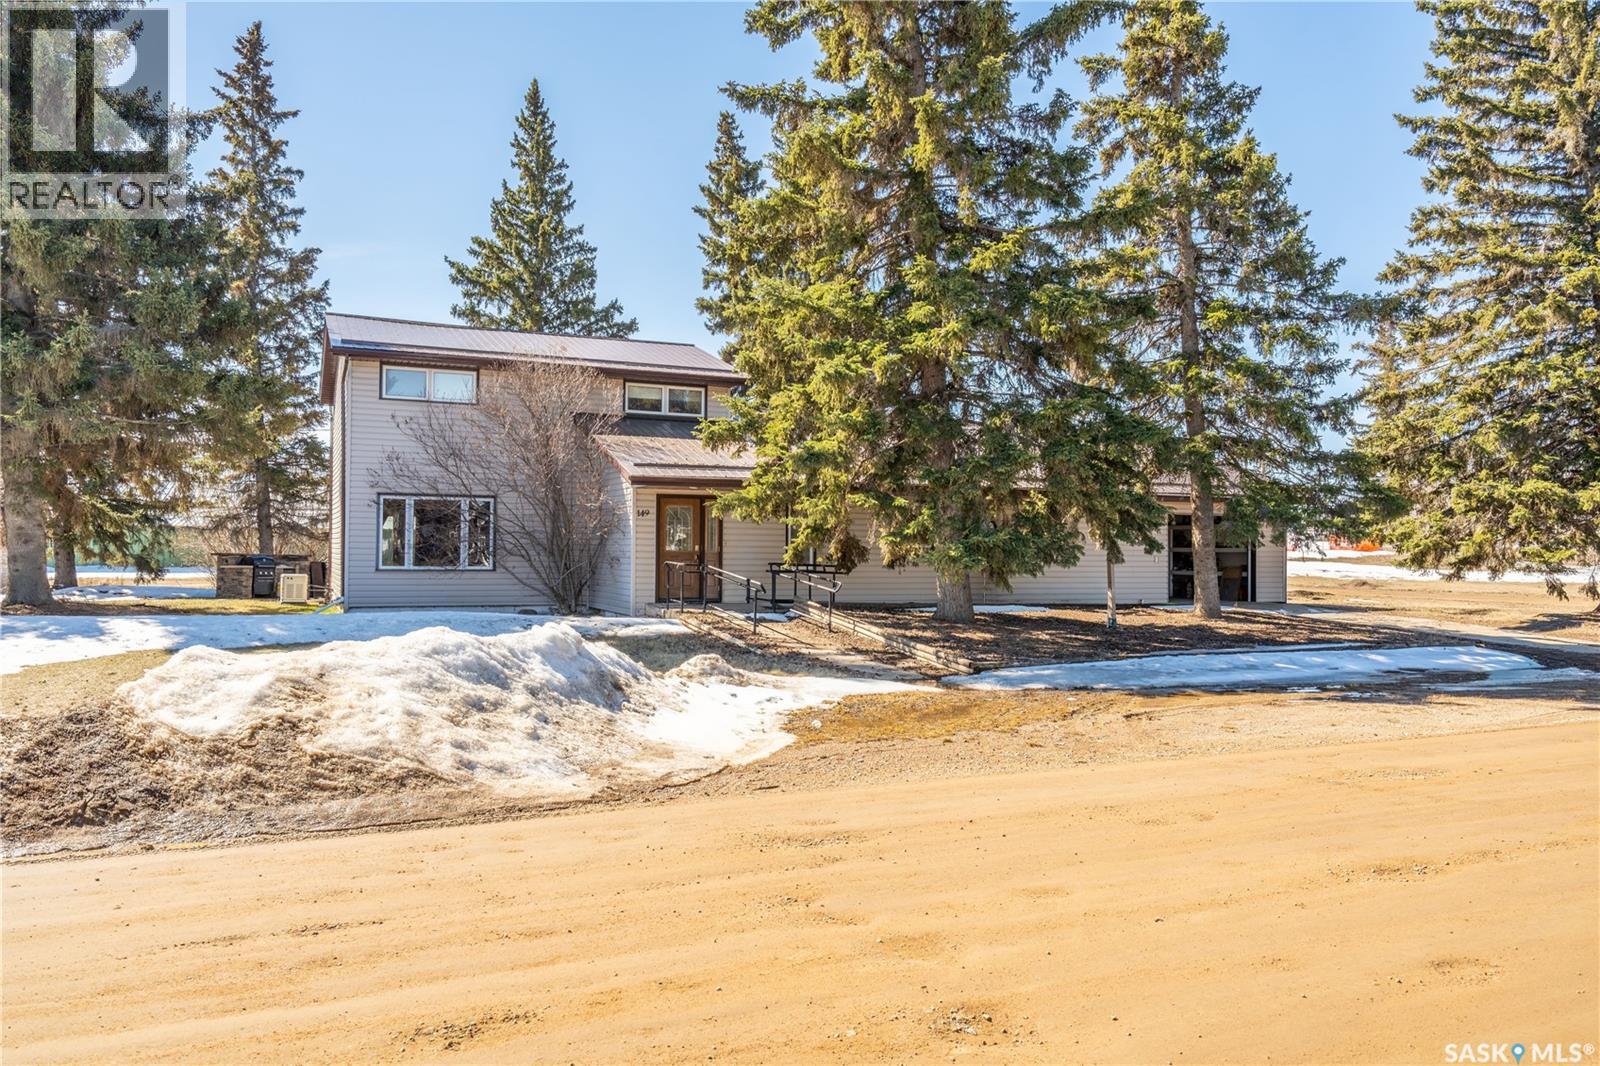
Step into a well maintained home with character and history in the heart of Pierceland. Once the town’s police station, this unique property has been thoughtfully transformed into a warm and welcoming 2100sqft family home, blending charm with everyday functionality. Offering four bedrooms plus a versatile den, there’s plenty of room for growing families, guests, or a home office setup. The two bathrooms provide added convenience, with one featuring a relaxing soaker tub. Large windows throughout the home allow for an abundance of natural light. Situated on a generous corner lot, the property is surrounded by mature trees that add privacy and a sense of tranquility. Ideally located across the street from the skating rink and just one block from Main Street, you’ll find a grocery store, post office, clothing boutique, and restaurants all within easy reach. This is a great opportunity to own a distinctive home with a story, plenty of space, and a prime location in a close-knit community. (id:62370)
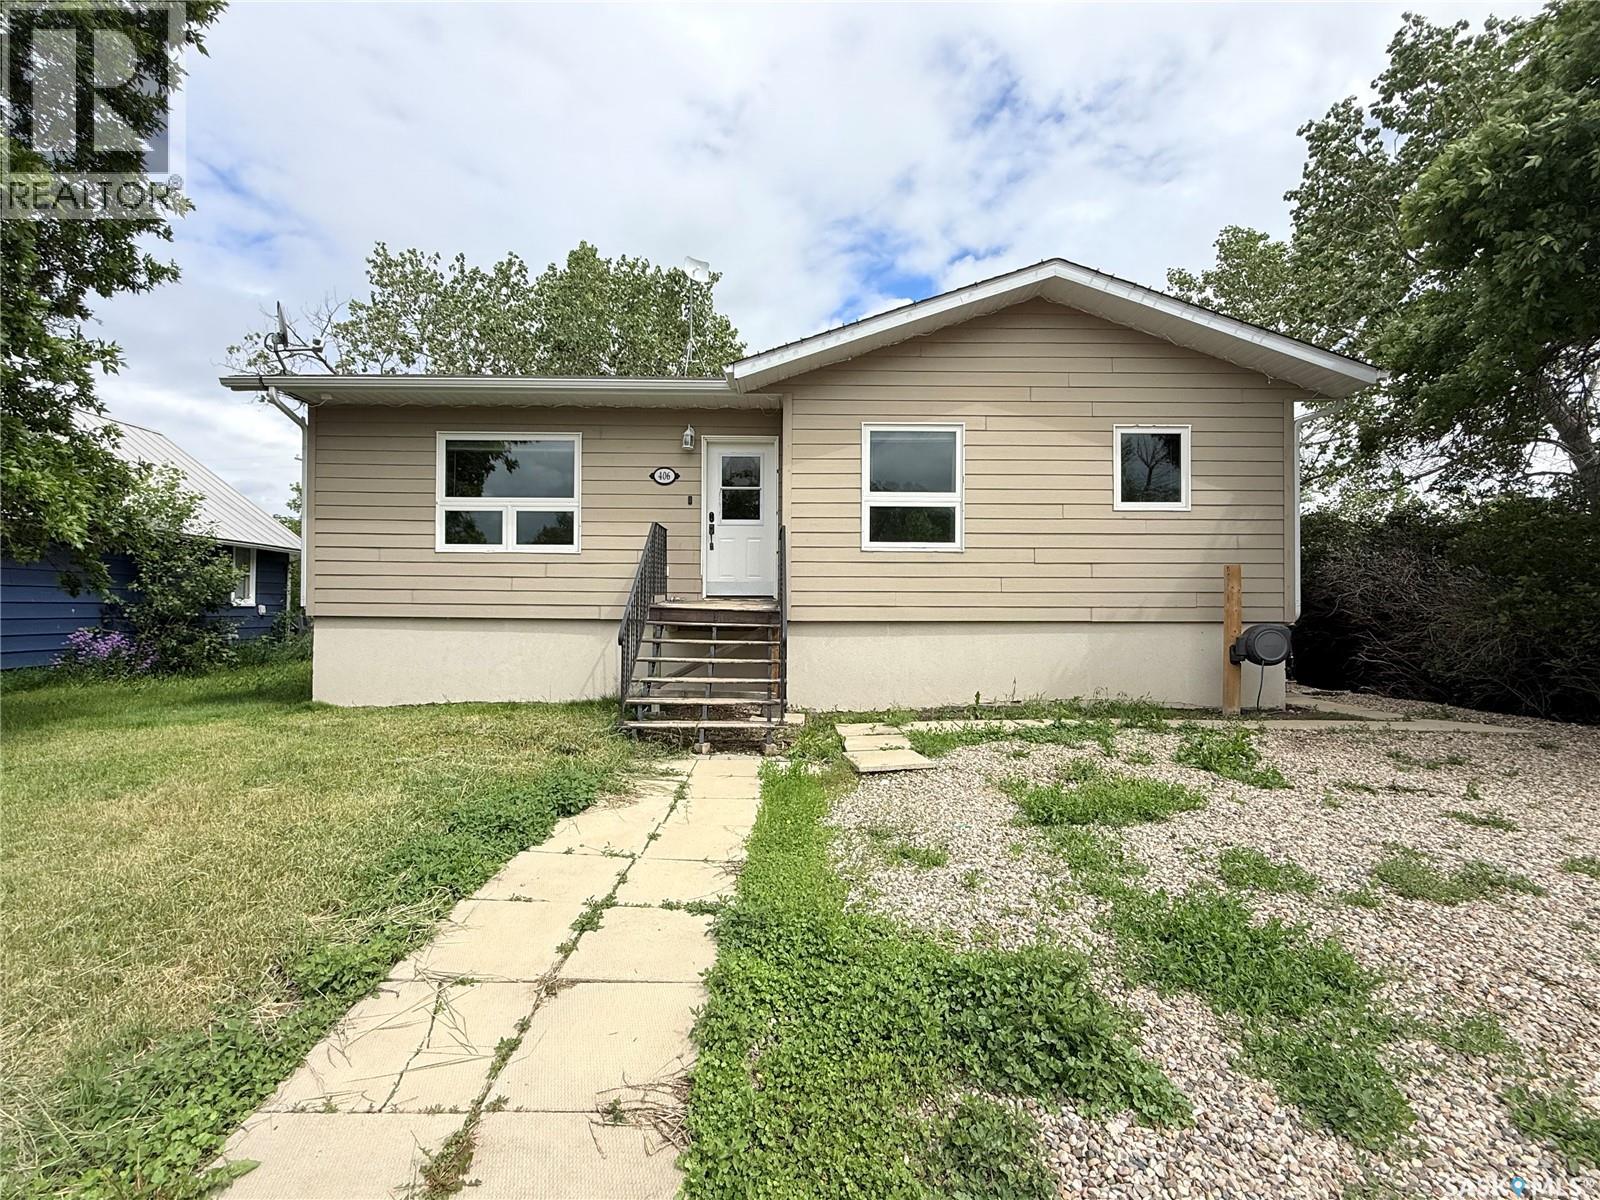
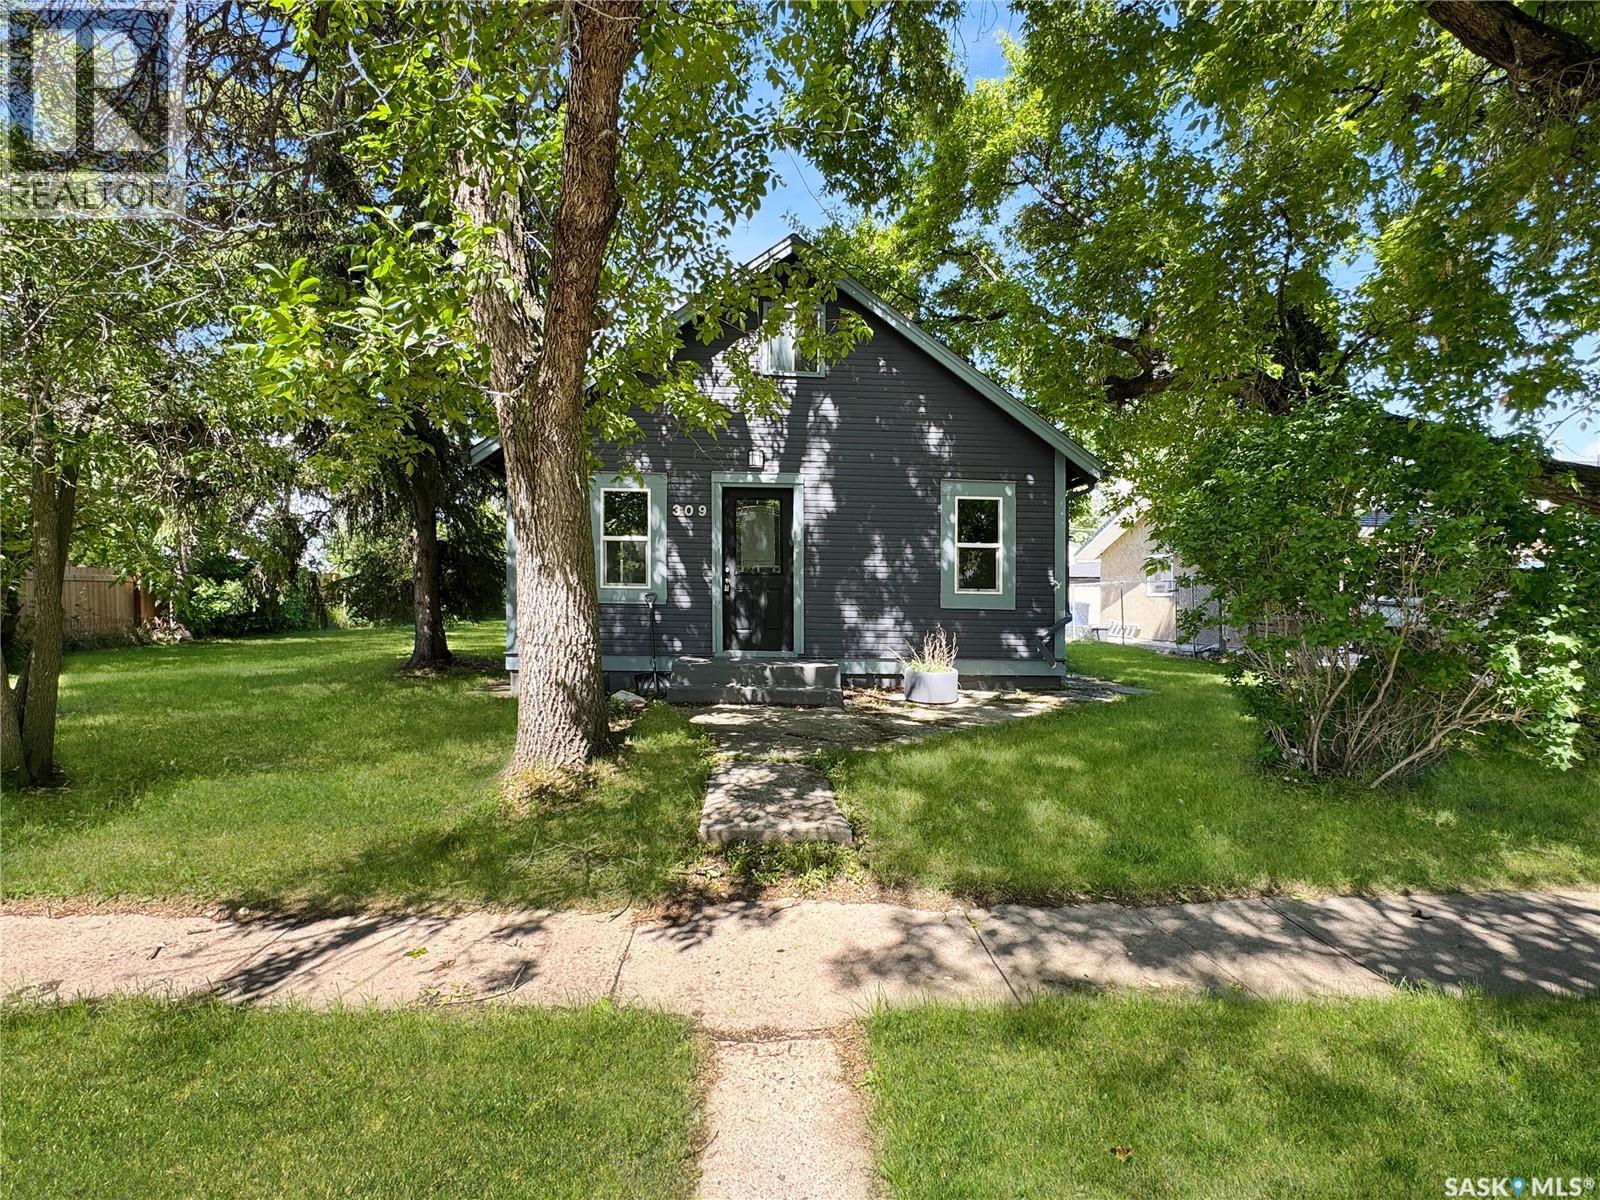
Recently updated home on an oversized lot. Welcome to this move-in-ready home in the heart of Wilkie! This property offers the perfect blend of comfort and value. The main floor features a cozy layout with recent updates that make you feel right at home the moment you walk in. One of the biggest highlights is the spacious lot—ideal for gardening, a future garage, or giving the kids and pets plenty of room to run. Major "big-ticket" items have already been handled for you, including a recently replaced furnace and hot water heater. Whether you are looking for your first home or a potential rental property, this Wilkie gem provides great value. Call today for your private viewing! (id:62370)
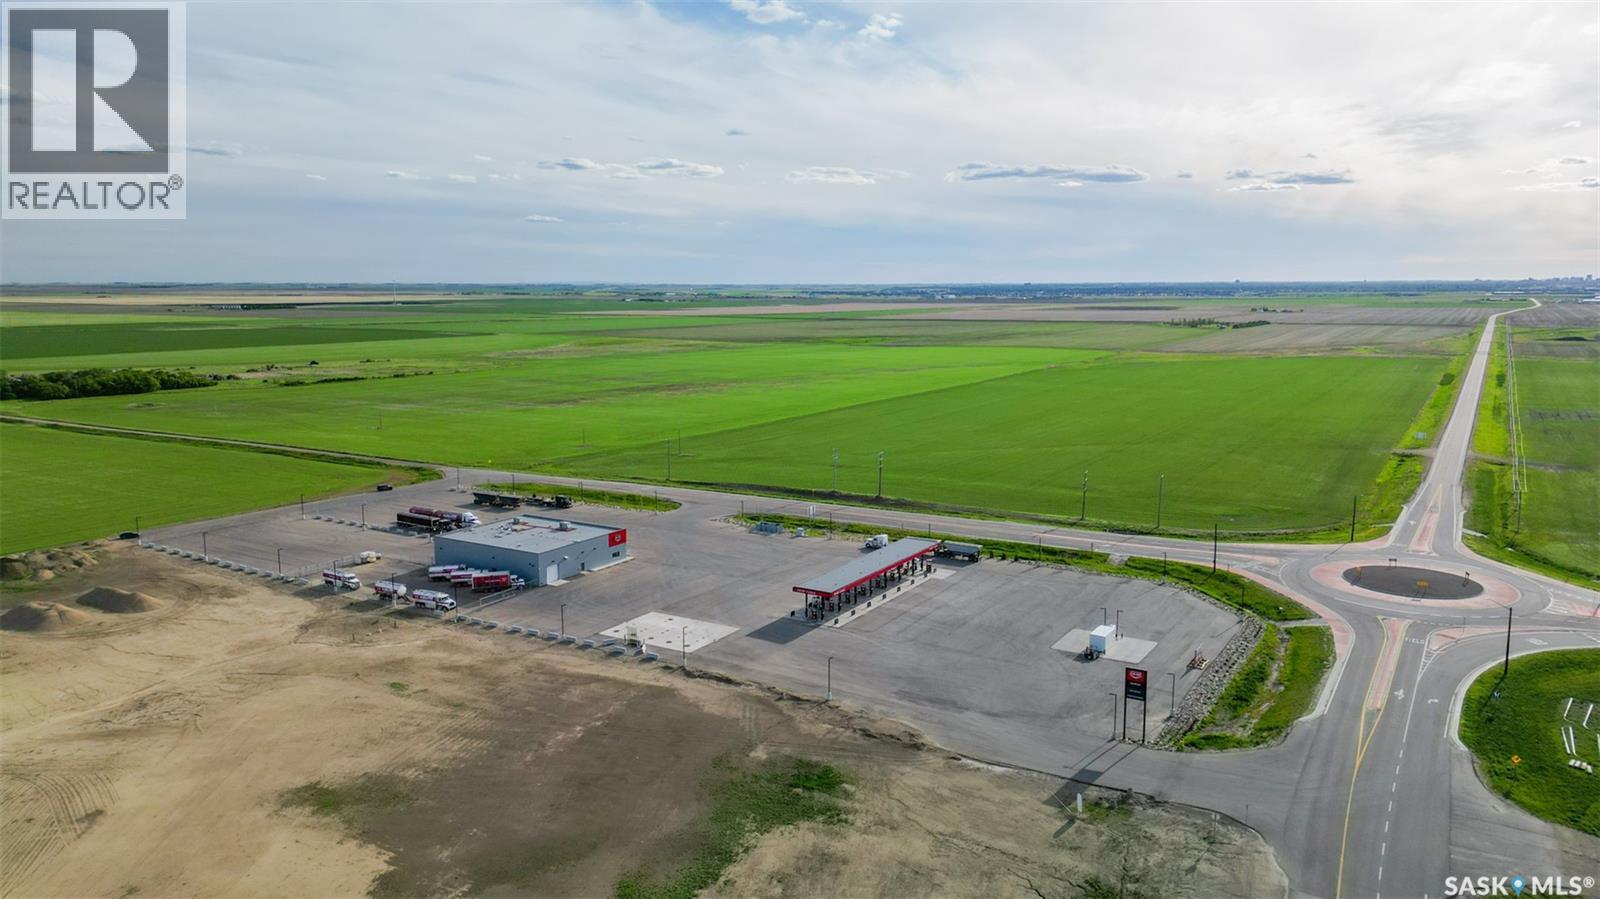
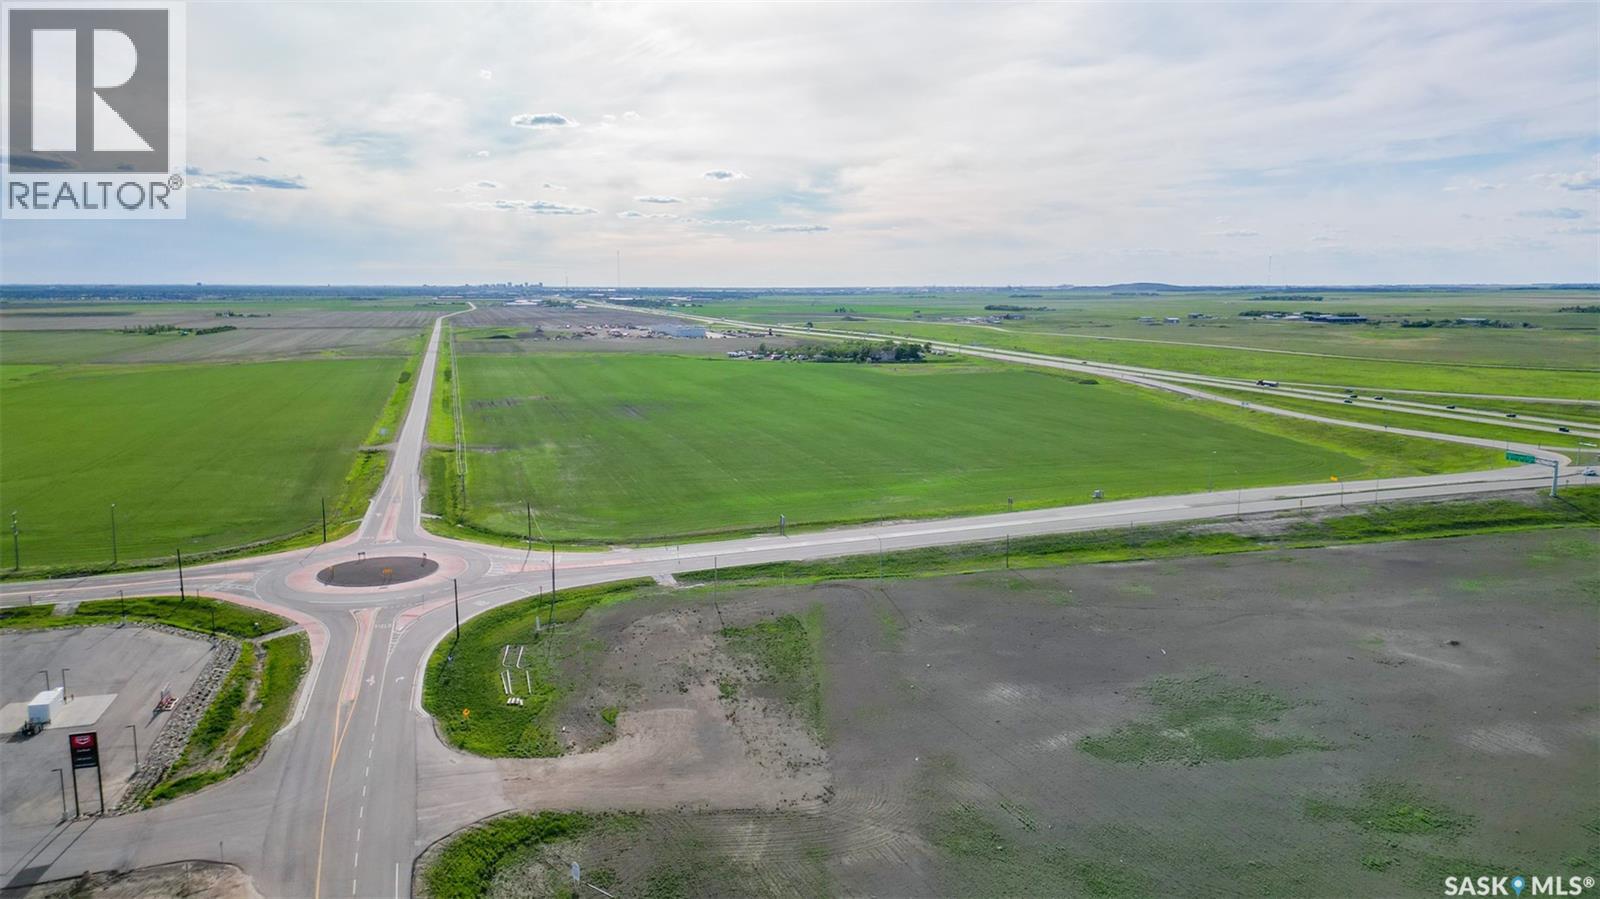
An opportunity to create a development for country living or development. SE SEC 20-17-18-W2, Ext. 17, RM of Edenwold, No. 158 just south of Pilot Butte and minutes east of the City of Regina. The entire package is 50.21 acres. This property falls within the OCP (Ongoing Community Plan) of the R.M. Edenwold. Applications, zoning bylaws, etc. can be obtained and confirmed with the Planning Department of the R.M. of Edenwold. The paved Service Road provides the north boundary. The east boundary is 624 Grid Gravel Road and the south boundary has an easement that contains natural gas-line and water-line to other properties. MINERAL RIGHTS NOT INCLUDED. There is a ROUND ABOUT TRAFFIC CIRCLE AT the northeast boundary - Service Road and 624 Grid Gravel Road. Close to all amenities, i.e. hotels, shopping, gas, etc. The property is directly southwest of the Pilot Butte Diamond Overpass corner. The price per acre is $164,000. Presently farmed on a year to year basis. The crop belongs to the tenant. Currently the lands are currently zoned AGRICULTURAL RESOURCE and the intended use of these lands are currently "Mixed Use(Industrial/Commercial)" meaning that these lands may accommodate a combination of uses with consideration to compatibility. A copy of the FUTURE LAND USE MAP plus applications, zoning by-laws, etc. can be obtained and confirmed with the Planning Department of the R.M. of Edenwold. Also for sale is SE SEC 20-17-18-W2 Ext. 16 across the road MLS. SK029286. For further information, please do not hesitate to contact the selling agent. (id:62370)
An opportunity to create a commercial/acreage residential development is available at SE 20-17-18-W2 Ext. 16, R.M. of Edenwold, No. 158. The package is 68.46 acres. Boundaries are the TransCanada on the North, Pilot Butte Diamond Interchange on the East side & a paved service road on the South side. This property has high visibility from Hwy. No. 1 - North Boundary, Trans Canada No. 1, East boundary Pilot Butte Diamond interchange, South boundary is the paved service road. Development of this property falls within the OCP (Ongoing Community Plan) of the R.M. of Edenwold, No. 158. Currently the lands are currently zoned AGRICULTURAL RESOURCE and the intended use of these lands are currently "Mixed Use(Industrial/Commercial)" meaning that these lands may accommodate a combination of uses with consideration to compatibility. A copy of the FUTURE LAND USE MAP plus applications, zoning by-laws, etc. can be obtained and confirmed with the Planning Department of the R.M. of Edenwold, No. 158. Mineral rights NOT included. Consider the opportunities for hotels, malls, truck stop, light industrial, residential acreage development, etc. The price per acre is $164,000.00. Property is farmed on a a year to year basis. The crop belongs to the tenant. There is a water well driller's report that indicates that Stalberg Drilling drilled a well on May 18, 1967. The depth was 80' and water was found at 51 feet. A report is available in the supplements. There are easements for Sask. Energy and Sask. Power registered on the title. Also for sale is 50.46 acres across the road for $8,250,000. MLS No. SK029288. For further information for boundaries, for development information, please contact the selling agent. (id:62370)
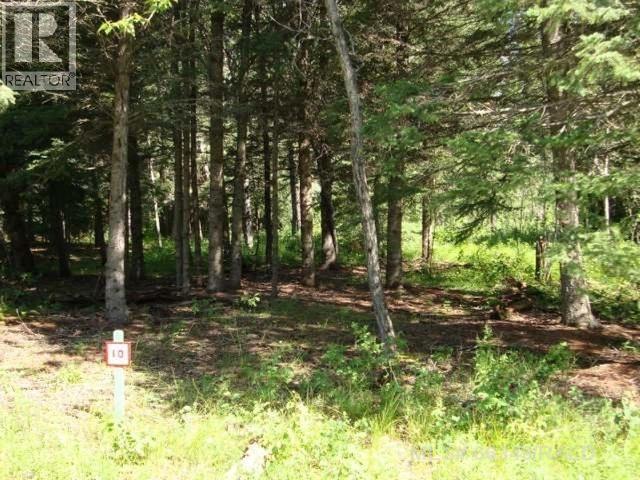
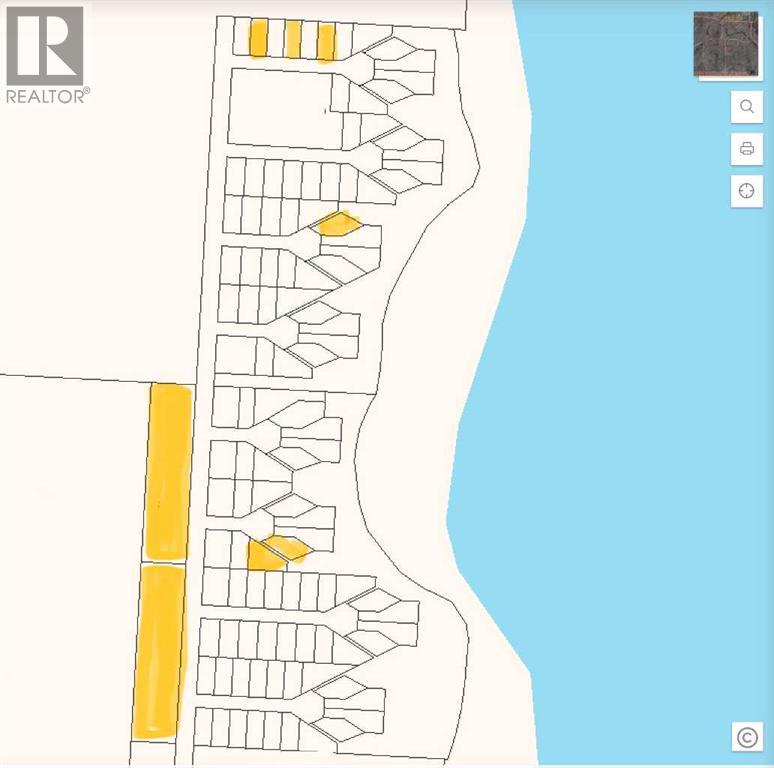
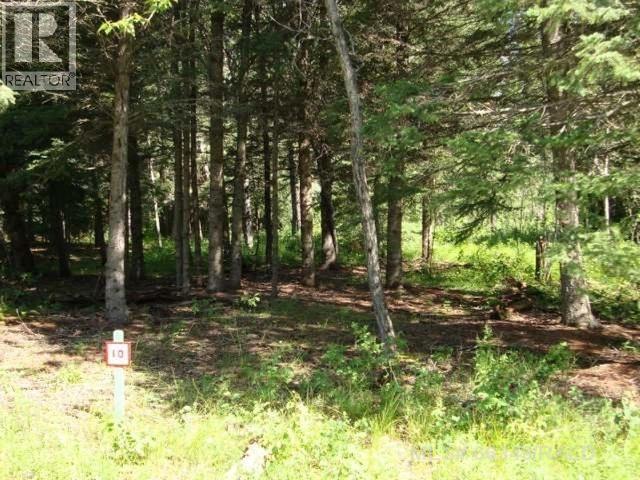
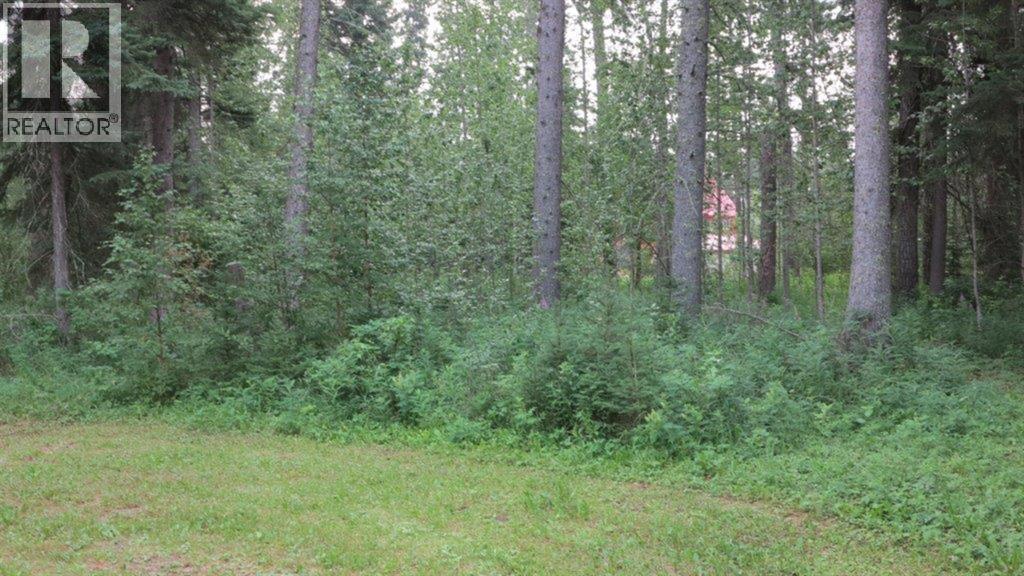
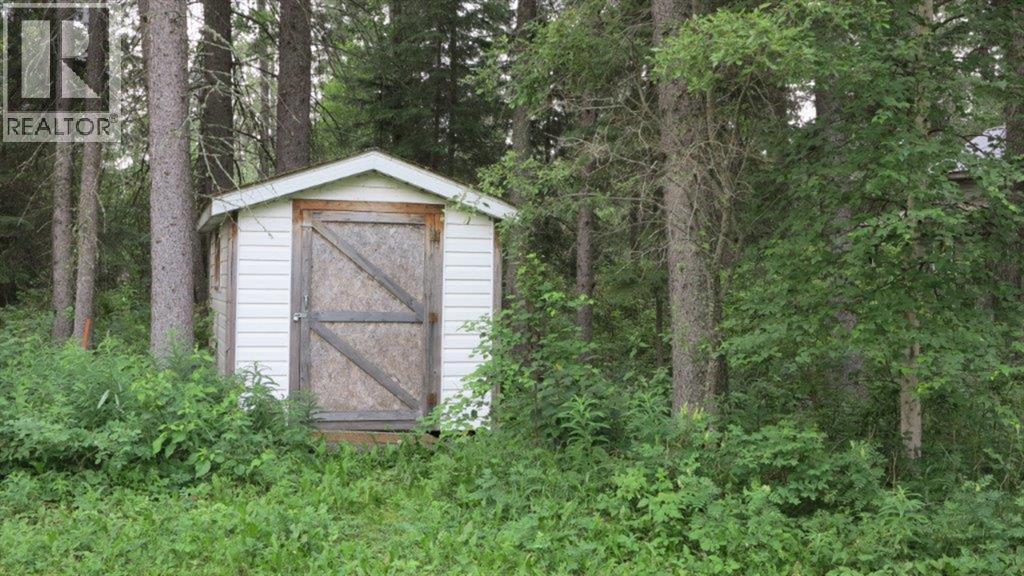
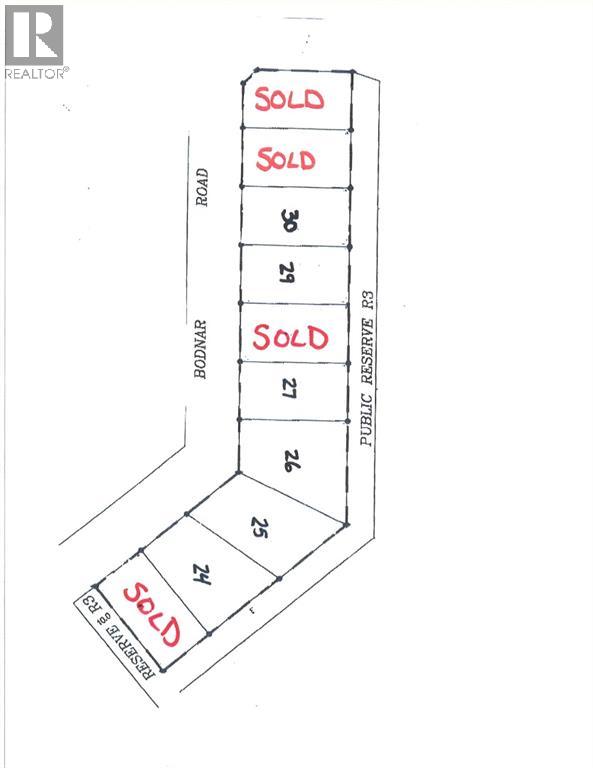
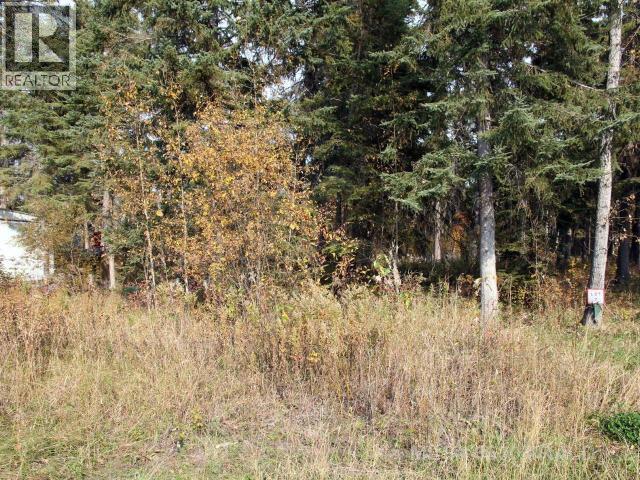
This 61'x139' lot sits in the towering spruce, and only a short walk to the beach within the popular Sandy Point subdivision of Brightsand Lake, SK. Underground power to property line. GST applies. Prospective buyers are advised that lots within the Lakeshore Development District are primarily zoned for residential use and the Rural Municipality of Mervin expects owners to only place an RV on the property while constructing a single detached dwelling. For current land use bylaws, contact the RM of Mervin office in Turtleford. There is also an opportunity for investors or developers looking to grow their portfolio-this offering includes a wholesale option when acquiring multiple parcels as a single package. It's well-suited for future retail lot sales, phased development, or a long term investment in a sought-after lake destination. Please contact the listing office to request a detailed information package. (id:62370)
This 61'x139' lot sits in the towering spruce, and only a short walk to the beach within the popular Sandy Point subdivision of Brightsand Lake, SK. Underground power to property line. GST applies. Prospective buyers are advised that lots within the Lakeshore Development District are primarily zoned for residential use and the Rural Municipality of Mervin expects owners to only place an RV on the property while constructing a single-detached dwelling. For current land use bylaws, contact the RM of Mervin office in Turtleford. There is also an opportunity for investors or developers looking to grow their portfolio-this offering includes a wholesale option when acquiring multiple parcels as a single package. It's well-suited for future retail lot sales, phased development, or a long-term investment in a sought-after lake destination. Please contact the listing office to request a detailed information package. (id:62370)
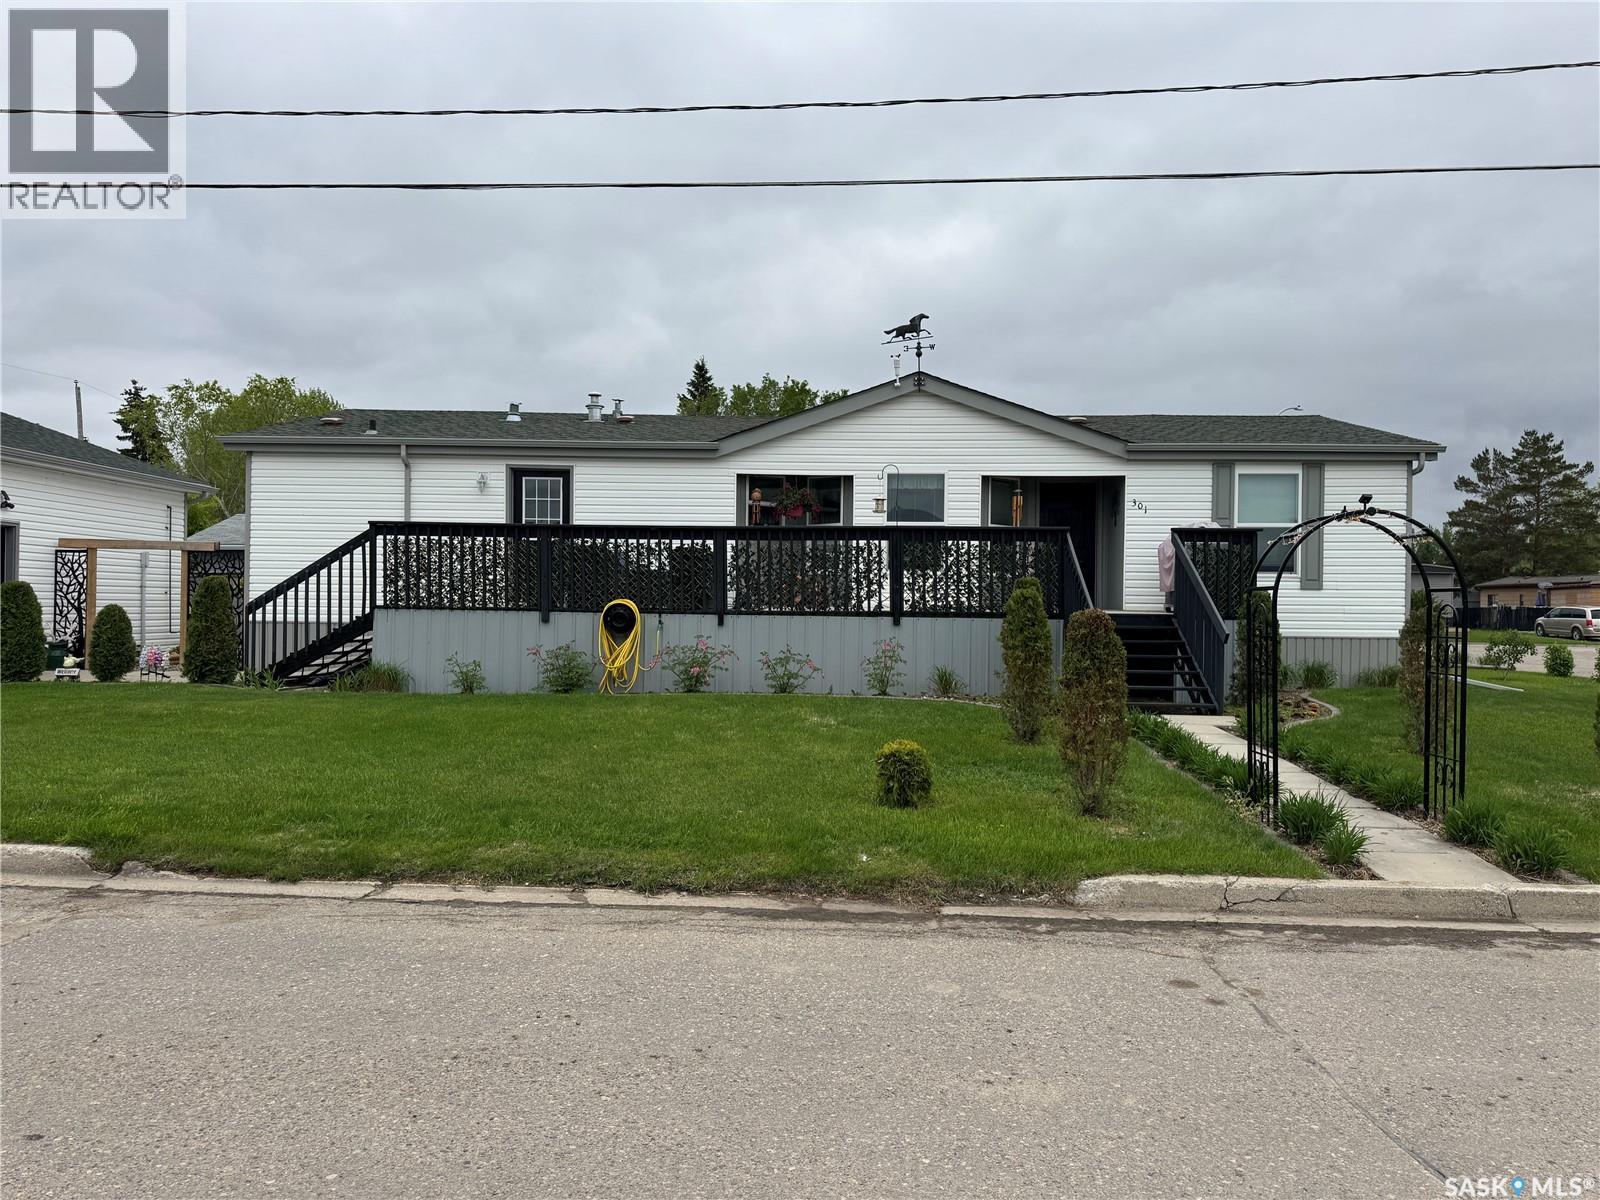
Welcome to this beautifully maintained 3-bedroom, 2-bathroom manufactured home offering spacious, comfortable living and exceptional outdoor space. Designed with functionality in mind, the layout features two bedrooms and a full bathroom at one end of the home, while the private primary suite is located at the opposite end and includes a walk-in closet and a spacious ensuite with double sinks. The bright and open-concept living room, dining area, and kitchen create a welcoming atmosphere filled with natural light. The kitchen offers plenty of workspace and flows conveniently into the laundry/mudroom with direct access to the outdoors. Step outside to enjoy the large front deck located off the kitchen and dining area, complete with a natural gas BBQ hookup—perfect for entertaining family and friends. The partially fenced yard is designed for low-maintenance living and features attractive perennial planter beds, a gazebo, fire pit area, and storage shed. A 26' x 26' detached garage provides ample space for vehicles, tools, and recreational equipment, while the generous driveway offers plenty of additional parking. The garage walls are 10 feet with 8x10 doors. Ideally located near the golf course, this move-in ready home shows exceptionally well and offers the perfect combination of comfort, convenience, and outdoor enjoyment. Don't miss your opportunity to make this fantastic property your own! (id:62370)
This 61'x139' lot sits in the towering spruce, and only a short walk to the beach within the popular Sandy Point subdivision of Brightsand Lake, SK. Underground power to property line. GST applies. Prospective buyers are advised that lots within the Lakeshore Development District are primarily zoned for residential use and the Rural Municipality of Mervin expects owners to only place an RV on the property while constructing a single detached dwelling. For current land use bylaws, contact the RM of Mervin office in Turtleford. There is also an opportunity for investors or developers looking to grow their portfolio-this offering includes a wholesale option when acquiring multiple parcels as asingle package. It's well-suited for future retail lot sales, phased development, or a long-term investment in a sought-after lake destination. Please contact the listing office to request a detailed information package. (id:62370)
Spacious cul-de-sac lot set in the spruce close to the lakeshore in the Sandy Point subdivision, Brightsand Lake SK. Environmental reserve between lot and shoreline. Brightsand is a spring fed lake resulting in clear and clean water. Family friendly resort community with year around residents. Underground power to boundary. GST applies. Adjacent lot also available. Prospective buyers are advised that lots within the Lakeshore Development District are primarily zoned for residential use and the Rural Municipality of Mervin expects owners to only place an RV on the property while constructing a single- detached dwelling. For current land use bylaws, contact the RM of Mervin office in Turtleford. There is also an opportunity for investors or developers looking to grow their portfolio-this offering includes a wholesale option when acquiring multiple parcels as a single package. It's well-suited for future retail lot sales, phased development, or a long term investment in a sought-after lake destination. Please contact the listing office to request a detailed information package. (id:62370)
Spacious cul-de-sac lot set in the spruce close to the lakeshore in the Sandy Point subdivision, Brightsand Lake SK. Environmental reserve between lot and shoreline. Brightsand is a spring fed lake resulting in clear and clean water. Family friendly resort community with year around residents. Underground power to boundary. GST applies. Adjacent lot also available. Prospective buyers are advised that lots within the Lakeshore Development District are primarily zoned for residential use and the Rural Municipality of Mervin expects owners to only place an RV on the property while constructing a single- detached dwelling. For current land use bylaws, contact the RM of Mervin office in Turtleford. There is also an opportunity for investors or developers looking to grow their portfolio-this offering includes a wholesale option when acquiring multiple parcels as a single package. It's well-suited for future retail lot sales, phased development, or a long term investment in a sought-after lake destination. Please contact the listing office to request a detailed information package. (id:62370)
71'X131' lot in the Evergreen Beach subdivision of Brightsand Lake, SK. Set in the mature spruce, this lot has public reserve area to the west and south. Power and gas to property line. GST applies. Prospective buyers are advised that lots within the Lakeshore Development District are primarily zoned for residential use and the RuralMunicipality of Mervin expects owners to only place an RV on the property while constructing a single-detached dwelling. For current land use bylaws, contact the RM of Mervin office in Turtleford. There is also an opportunity for investors or developers looking to grow their portfolio-this offering includes a wholesale option when acquiring multiple parcels as a single package. It's well-suited for future retail lot sales, phased development, or a long-term investment in a sought-after lake destination. Please contact the listing office to request a detailed information package. (id:62370)
Large, lakefront lot in the popular Sandy Point subdivision of Brightsand Lake, SK. Power to property line. Backs onto public reserve and then a short walk to the beach on the well-maintained path system. GST applies to sale price. Prospective buyers are advised that lots within the Lakeshore Development District are primarily zoned for residential use and the Rural Municipality of Mervin expects owners to only place an RV on the property while constructing a single-detached dwelling. For current land use bylaws, contact the RM of Mervin office in Turtleford. There is also an opportunity for investors or developers looking to grow their portfolio-this offering includes a wholesale option when acquiring multiple parcels as a single package. It's well-suited for future retail lot sales, phased development, or a long-term investment in a sought-after lake destination. Please contact the listing office to request a detailed information package. (id:62370)