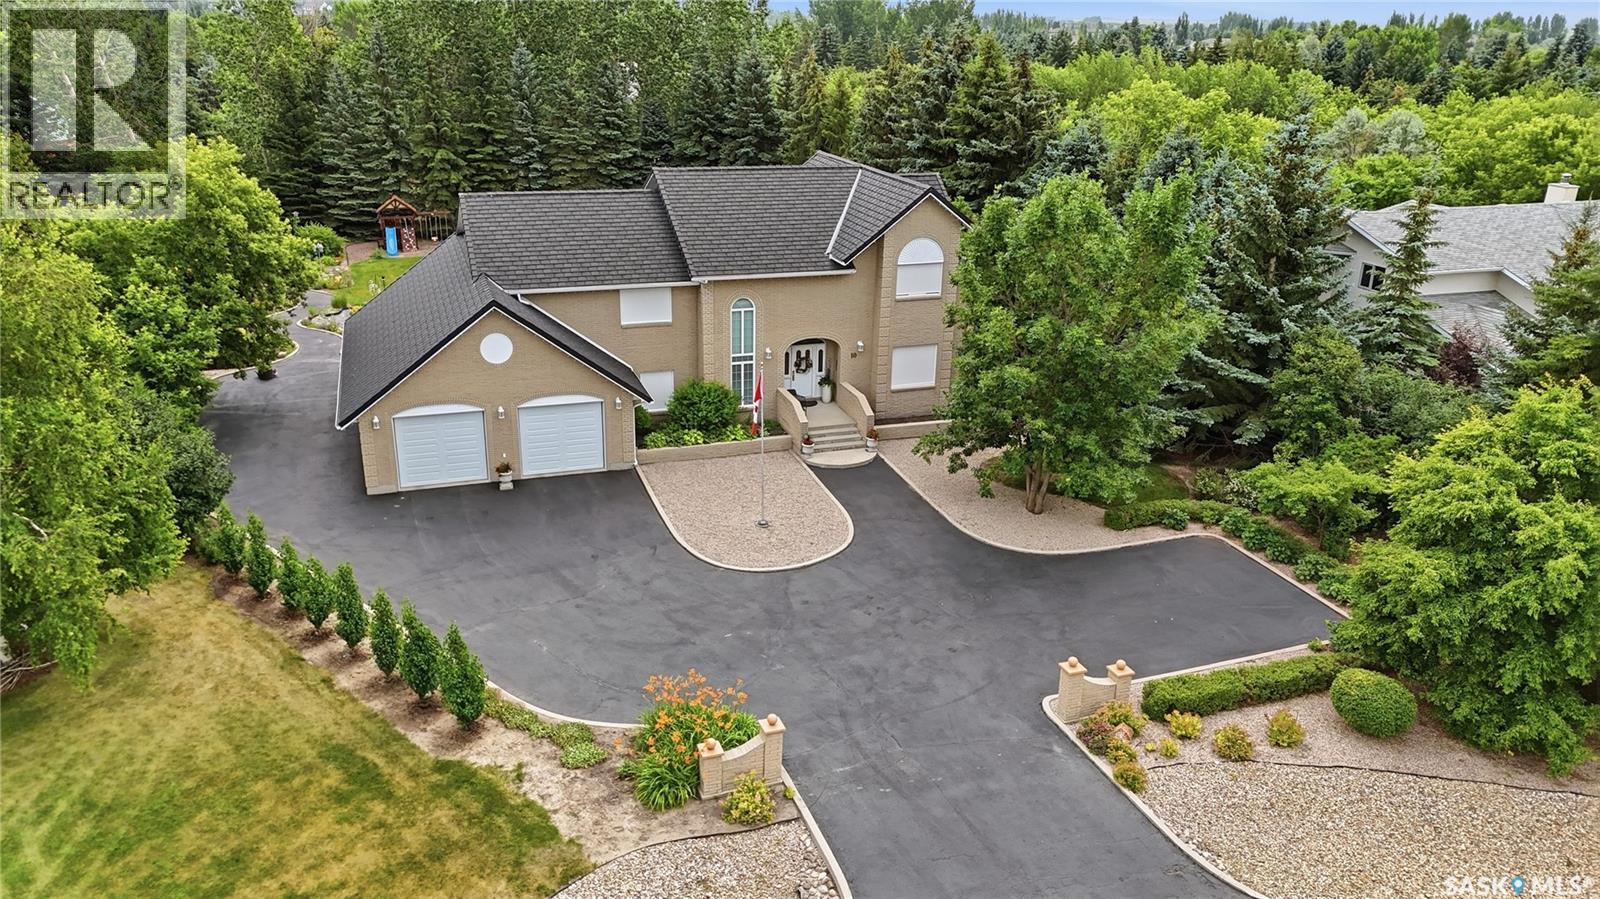
Welcome to 10 Ruby Place. This truly one of-a-kind custom home is a must see! Step into exceptional quality & solid construction in this custom-designed & owner-built home, set on an impressive 34,935 sq ft (.8 acre) landscaped lot in a quiet cul-de-sac of Emerald Park. Built in 1993, & offering 3,262 sq ft combined on the main & 2nd levels, PLUS a walkout lower level, this unique home combines practicality, comfort, & outstanding craftsmanship. Curb appeal is regal & the grand foyer with sweeping curved staircase welcomes you into a main floor featuring a lovely foyer with sitting area, front living room that blends naturally into the dining room, a bright oversized vaulted family (sun) room with expansive windows & gas fireplace overlooking the park-like yard, a traditional kitchen with nook sitting area, a large office with window & built in cabinets/desks, a 2pc bath, & generous sized main floor laundry. Up the handcrafted stairwell, are 4 large bedrooms, 2 full baths, incl a private primary bedroom with parquet flooring & ensuite. The basement walkout level is a HUGE workshop for machinists/carpenters with everything INCLUDED. A ready to go shop with compressors, tools, separate electrical, proper ducting of sawdust, bolts, benches, lathe, grinders, etc. A large cold storage room & utility area complete the level. This space could be modified to suit the buyer's needs. A 3-car garage with newer garage doors with tandem door to back & offers parking for ~15 cars. A beautifully landscaped yard featuring trees, an expansive garden, play structure, deck, patio, & plenty of room for a pool & sport court. Nearly all furniture, tools, & workshop equipment remain with the property. Additional highlights incl: a EUROSHIELD rubber roof, floor plans, 2 furnaces, 2 air exchangers, electric rollshutters, & reasonable prop. taxes $5,650/yr. A truly rare opportunity for a buyer seeking a beautiful custom home with an exceptional workshop & extraordinary outdoor space. (id:62370)
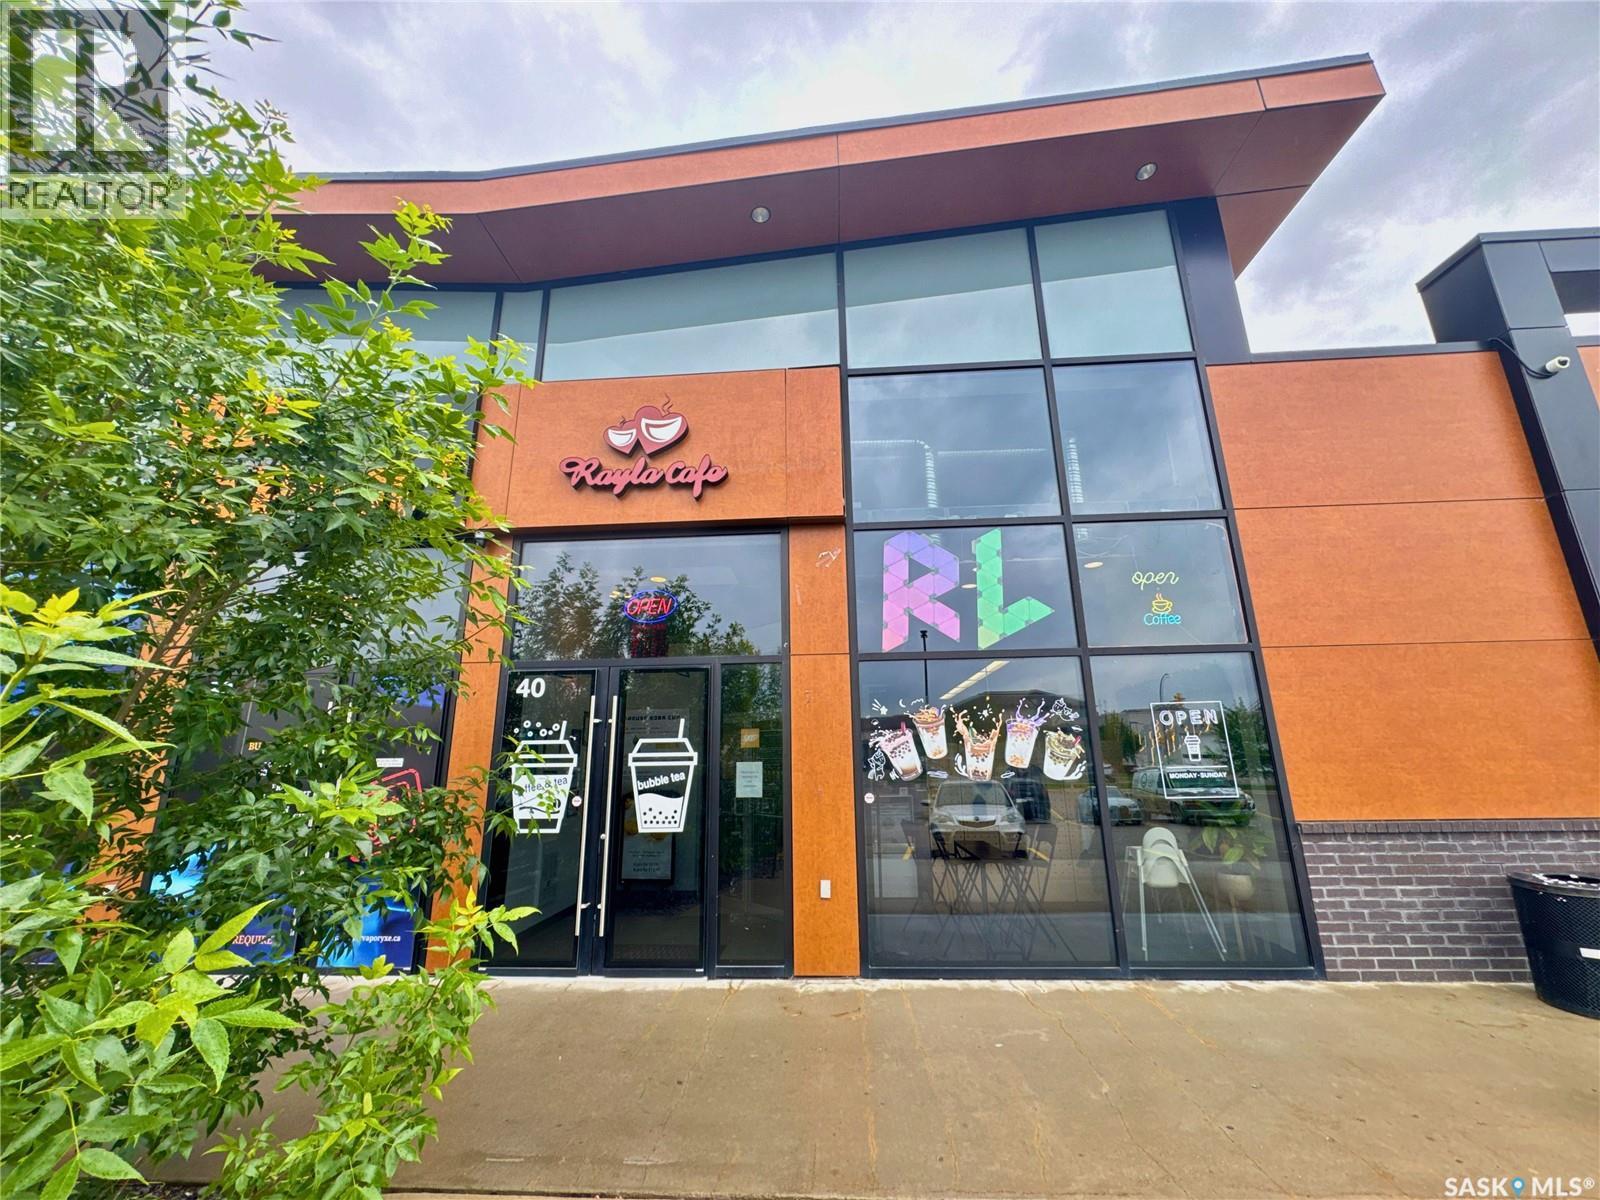
Excellent turnkey business-asset sale opportunity located at Unit 40, 210 Slimmon Road, within the well-established Lakewood Suburban Centre of Saskatoon. Operating as an established and fully equipped Bubble Tea, Specialty Coffee, and Asian Fusion Snack Cafe, this independent business operates completely free from franchise fees and corporate menu restrictions, offering absolute operational autonomy to the incoming owner. The total leasable building area comprises 1,430 square feet, professionally configured with a 1,327 square foot retail, dining, and service counter area, supplemented by a 103 square foot storage room. The commercial space is situated within a well-maintained steel-frame structure constructed in 2016, featuring fully integrated central air conditioning and a rooftop HVAC unit. This transaction represents a turnkey turnaround opportunity for a hands-on owner-operator or family team to eliminate management overhead, stabilize labour costs, and recapture the established local market. The offering is structured as an asset sale. The sale encompasses the transfer of the established trade name, all leasehold improvements, and all existing on-site inventory, supplies, operational fixtures, equipment, and machinery. A significant majority of the equipment, tools, and appliances were purchased new in 2022, resulting in excellent asset condition, with select premium components remaining entirely unused and in pristine operational state. The current commercial net lease remains active and fully transferable via a standard lease assignment. Furthermore, the formal lease contract contains a 5-year renewal option clause, ensuring long-term operational security and locational continuity at this high-density residential hub. The seller is highly motivated, and the asset package is priced for an immediate, smooth transition. (id:62370)
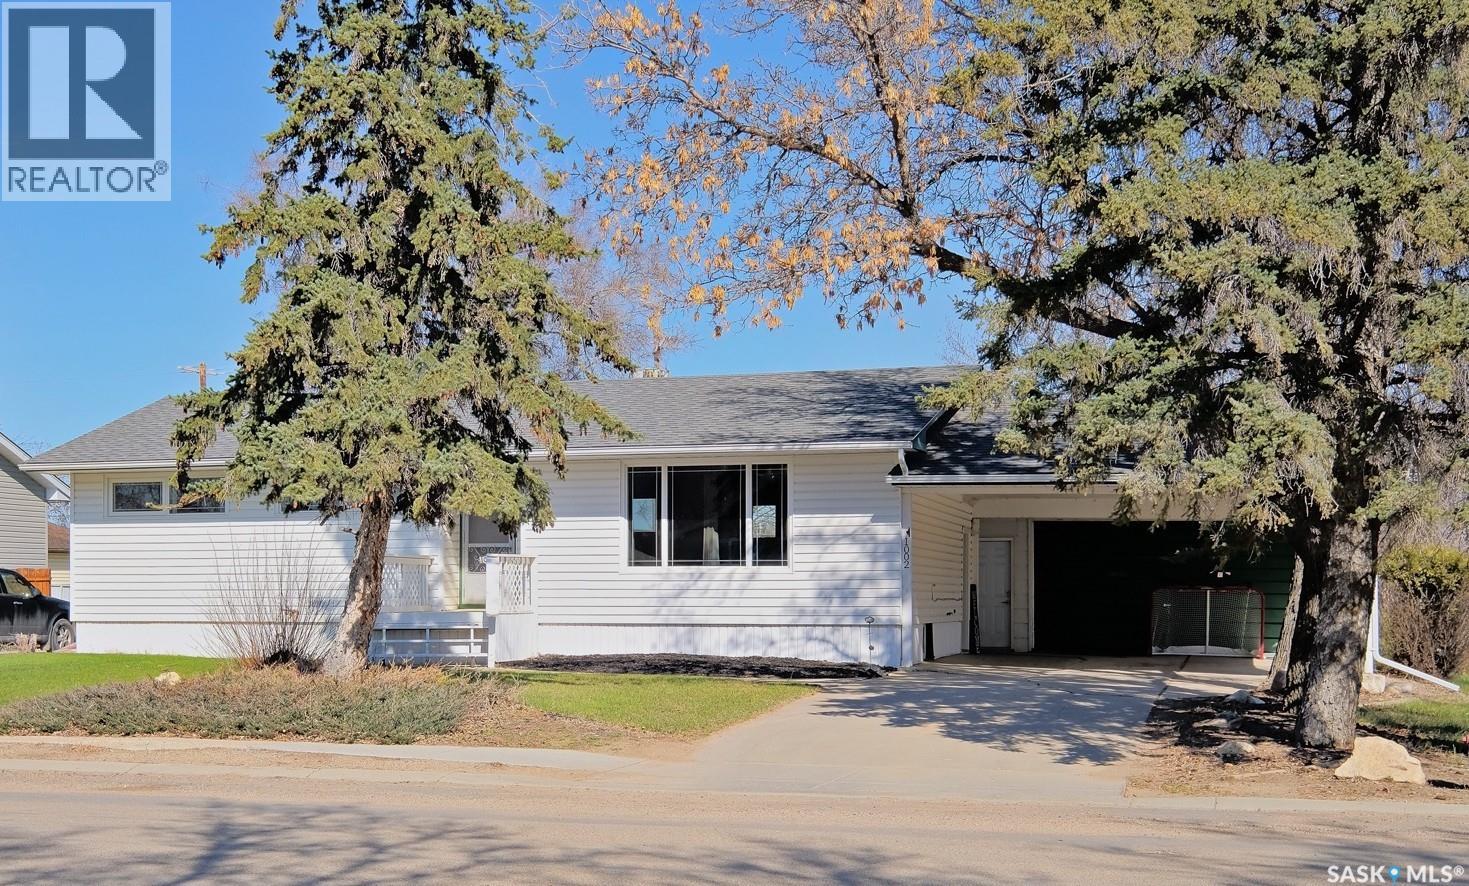
A BEAUTIFUL BUNGALOW WITH A BOUNTIFUL YARD, MERE STEPS FROM THE SCHOOL! Welcome to your dream retreat - a classic, contemporary bungalow that is more than just a home, it’s a sanctuary nested on a corner lot! With timeless appeal softened by the lush landscaping - a carport shelters you from summer rains as you slip into the foyer and set down your keys. Striking and intentional - an open-concept combines the kitchen and dining area into a harmonious whole. Bask in the sunshine of the dining room with a poetic patio door for seamless indoor-outdoor engagement. The kitchen has rich hues, gorgeous/gleaming countertops and updated hardware! The elevated expression of the home extends into the expansive living room that provides a sense of calm, space and serenity. Showered in natural light, the synergy of the home continues down the hall with the sleeping quarters - a symphony of spaces that are soothing but maintain a visual warmth! Each of the children’s bedrooms is darling and intricately decorated with nice-sized windows, dazzling closets and a close-knit configuration between the rooms. Your primary haven showcases hushed hues, dappled light and plush carpet - offering comfort needed to rest and recharge. An enchanting 4-piece bathroom with a sizeable soaker tub awaits you to decompress then head downstairs to your massive family room sectioned off in little vignettes. Versatile for entertaining friends, the other half could be used to tackle paperwork or as a playroom. A fourth bedroom for hosting over for the holidays features numerous windows, a storage room and refined 4-piece bathroom that can serve as your private ensuite. Ushering a pathway to the laundry room - be beckoned outside to your big backyard! Abundant and enticing, there's a sturdy fence, vast green space, towering trees and a double detached garage! PLUS, it buffers the grade school so you can as you listen to the cadence of children playing in the distance on a warm summer's night! (id:62370)
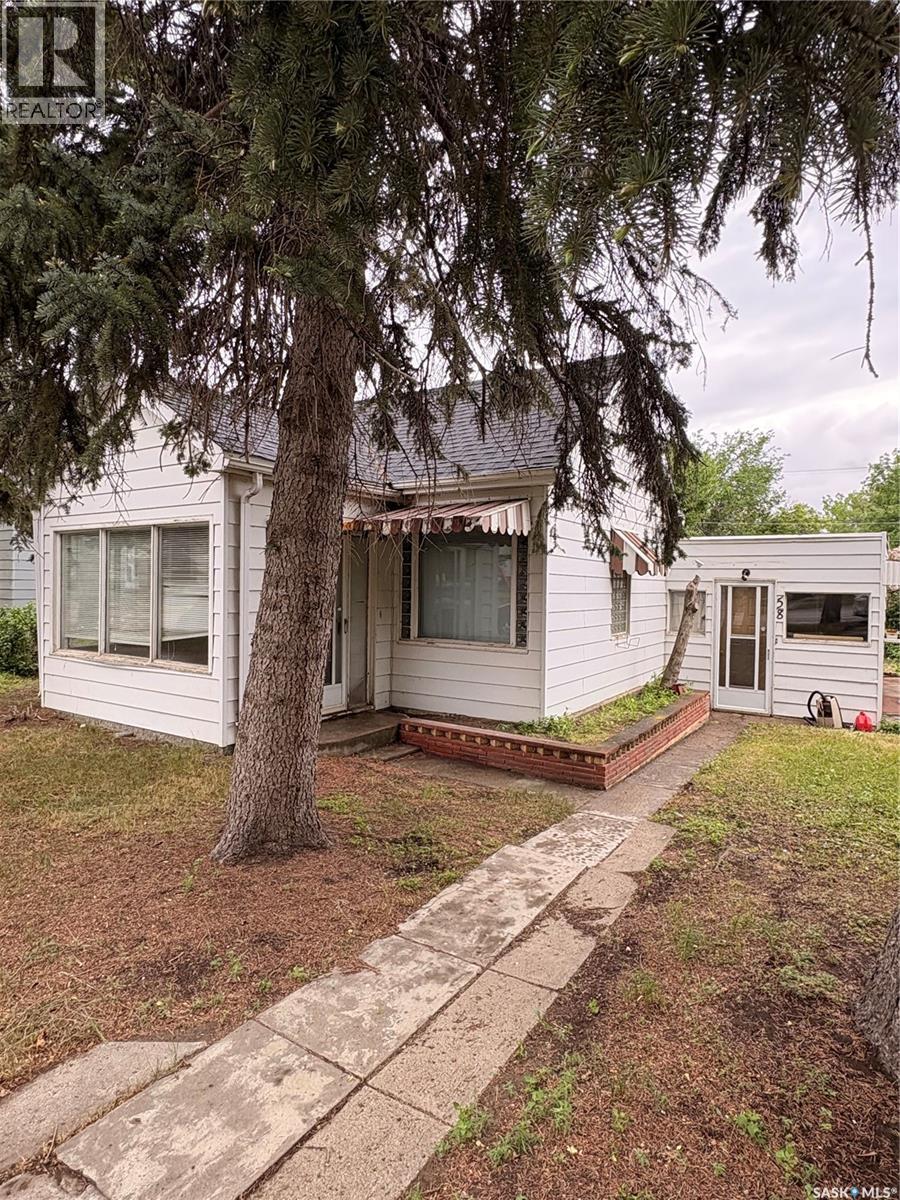
Calling all investors! This is a great opportunity for a project or a rental property. Excellent location on South Hill with parks and schools nearby! This quaint bungalow sits on a good sized lot with an oversized double garage and alley access. Step inside and you’re greeted with an entry way leading up to the combined kitchen and dining area. The kitchen boasts plenty of cupboard storage and an adorable u-shaped breakfast nook to enjoy your meals. Off the kitchen there’s a 4 piece bathroom with 2 closets for storage. Head into your large living room with a sunroom on the front and large windows bringing in natural light. There are 2 bedrooms off the living room. Head downstairs to a rec room with a bar, another large storage space with potential to be a bedroom and shared utility/laundry room. There is an attached garage to the house that has since been boarded over - this could easily be converted back to a garage for extra parking. The backyard has mature trees for added privacy and a partially fenced backyard. Don’t miss out - book your showing today! (id:62370)
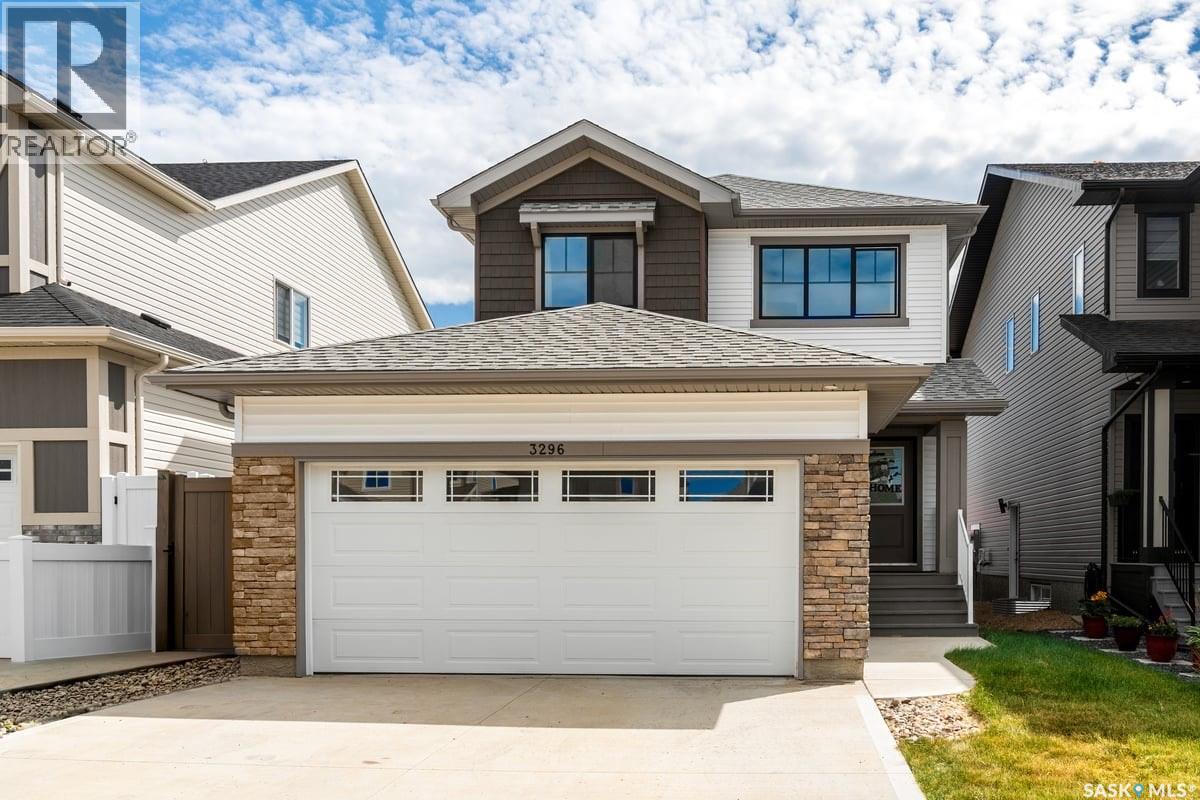
Welcome to 3296 Favel Drive in Eastbrook! Originally built by Homes by Dream, this move-in-ready home has been thoughtfully enhanced by the current owner and now features a fully finished basement with a separate entrance and a non-regulation one-bedroom suite, complete with a 4-piece bathroom and laundry, offering excellent potential for rental income or a mortgage helper. The main floor features a bright, open-concept layout with 9' ceilings, large south-facing windows, a spacious living room, dining area, 2-piece bathroom and a convenient mudroom. The modern kitchen offers quartz countertops, ceramic tile backsplash, soft-close cabinetry, stainless steel appliances and a pantry. Upstairs, the spacious primary bedroom features a walk-in closet and private ensuite, along with two additional good-sized bedrooms, a 4-piece main bathroom and convenient second-floor laundry. The finished basement adds valuable living space and flexibility with its separate entrance and one-bedroom non-regulation suite. Additional features include DMX foundation wrap, a 20' x 22' attached garage and a convenient laned lot. Located close to shopping, restaurants, schools, walking paths and just steps from Crosbie Park, this property offers the perfect combination of modern living, additional income potential and an excellent Eastbrook location. Don't miss this fantastic opportunity to own a beautiful home with a built-in mortgage helper! (id:62370)
Completely renovated from top to bottom, this impressive bi-level in Arbor Creek offers a fresh, modern interior and a thoughtfully reimagined layout designed for everyday living and entertaining. Unlike the traditional closed-off floor plan, the wall between the living room and kitchen has been opened up to create an expansive open-concept kitchen, dining and living space. Vaulted ceilings and large windows bring in an abundance of natural light, while the new modern flat-panel white kitchen features quartz countertops, stainless steel appliances, tile backsplash, pantry and plenty of workspace. New vinyl plank and vinyl tile flooring flow throughout the entire home for a clean, cohesive finish. The main floor offers three spacious bedrooms, including a generous primary retreat with a large walk-in closet and four-piece ensuite, along with an additional four-piece bathroom to complete the main level. Downstairs, the fully developed basement is made for relaxing and entertaining, featuring a cozy family room ideal for movie nights or watching the big game(big cozy couch included!), plus an adjacent games room area that makes an excellent hangout space for kids, teenagers, or family game night. Two additional bedrooms, a three-piece bathroom with walk-in shower, and a dedicated laundry and storage room perfectly round off the lower level without any wasted space. Enjoy the insulated 22' x 24' attached garage and outside you'll find a front lawn with underground sprinklers, mature vegetation, and a low-maintenance xeriscaped backyard with a large deck and storage shed. Located just steps from Arbor Creek Park, this move-in-ready home offers five bedrooms, three bathrooms and a turnkey opportunity in a family-friendly neighbourhood. (id:62370)
Welcome to this beautiful well-maintained 2010-built raised bungalow, ideally located in a convenient and family-friendly neighbourhood of Hampton Village. This well-designed home offers 3 bedrooms and 2- bathrooms, providing plenty of space for comfortable everyday living. The Kitchen offers plenty of cabinet and counter space making it functional for everyday living. The vaulted ceilings create a bright, open, and spacious atmosphere throughout the living area. The home also offers a fully insulated garage, providing added comfort and functionality year-round. Enjoy the outdoors from large back deck, perfect for summer BBQs. Step outside to enjoy the large, fully fenced backyard, offering plenty of room for children, pets, entertaining, gardening, or simply relaxing outdoors. Located just minutes from parks, schools, and public transit, this home offers the perfect combination of convenience and comfort. The spacious unfinished basement is open for development and provides a fantastic opportunity to add even more living space and value to the home. Bring your ideas and create a lower level that perfectly suits your lifestyle. Whether you’re a first-time homebuyer, growing family, or looking for a well-located property with great outdoor space, this home is ready to welcome you. Don’t miss the opportunity to make this wonderful property your next home! Call your favourite realtor today! (id:62370)
Welcome to this beautifully maintained 4-bedroom, 4-bathroom family home in the highly desirable community of Willowgrove. Thoughtfully designed and exceptionally cared for, this move-in ready home offers the perfect combination of comfort, functionality, and outdoor living. The bright open-concept main floor features a welcoming living room with a cozy gas fireplace, a spacious dining area, and a well-appointed kitchen with countertops, a large quartz island, abundant cabinetry, and plenty of natural light. A convenient 2-piece bathroom and main-floor laundry complete this level.Upstairs, you'll find three generous bedrooms, including a spacious primary suite with a walk-in closet and a private 4-piece ensuite. The fully developed basement adds valuable living space with a large family room, an additional bedroom, and another bathroom, making it ideal for guests, teenagers, or a home office. Step outside to enjoy the beautifully landscaped, south-facing backyard—designed for both relaxation and family fun. It features a composite deck with glass railings, a charming gazebo, a dedicated gardening area, and a children's play structure with slide, creating the perfect setting for summer gatherings or peaceful evenings outdoors.Ideally located just minutes from schools, parks, shopping, restaurants, and all the amenities Willowgrove has to offer, this exceptional home is ready to welcome its next family (id:62370)
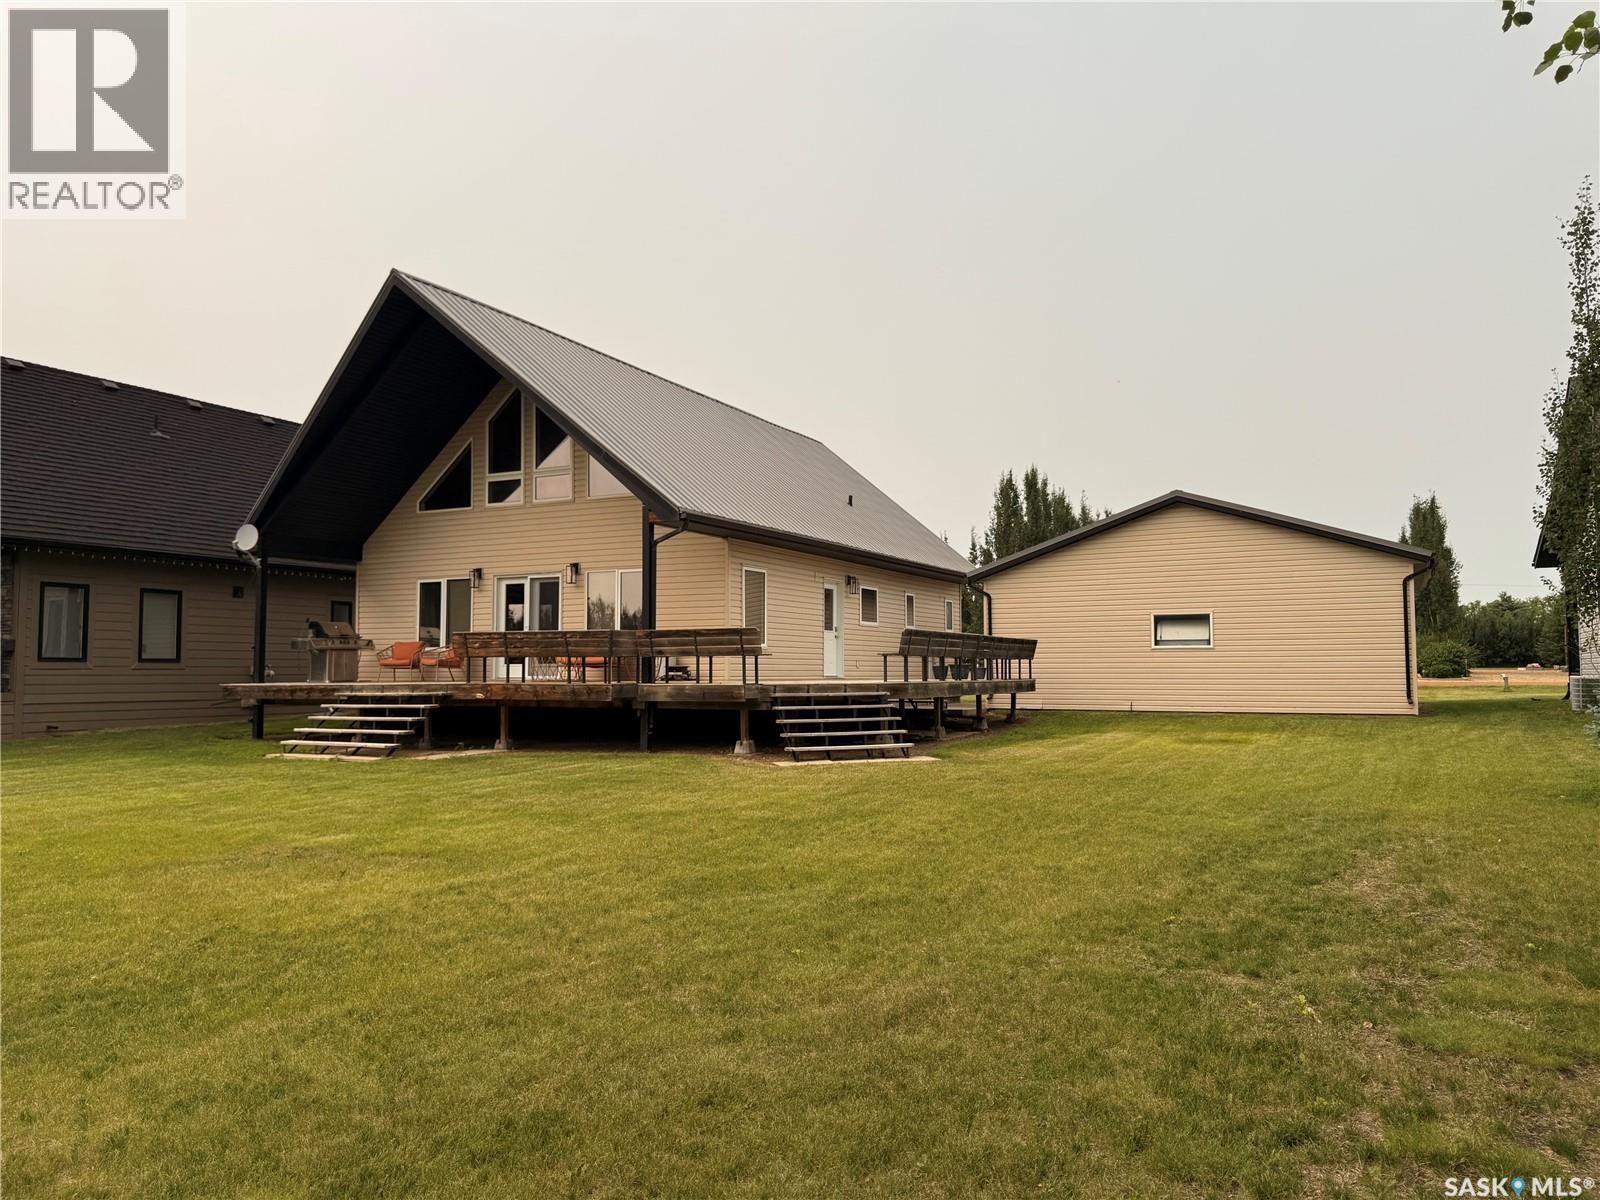
Welcome to this stunning cabin in Hitchcock Bay, offering 1,612 sq ft of inviting living space with soaring vaulted ceilings and warm pine finishes that create a true lakehouse feel. A beautiful floor-to-ceiling stone fireplace anchors the living room, adding warmth and character while large windows frame peaceful views of the surrounding green space. The open-concept main floor is designed for gathering, featuring a spacious living and dining area alongside a well-appointed kitchen with a large island, perfect for hosting family and friends after a day at the lake. Two generous bedrooms, full laundry, and a 5-piece bathroom with dual sinks complete the main level. Upstairs, the loft offers a private retreat with a spacious primary bedroom, cozy bonus sitting area, and a 4-piece bathroom, creating your own quiet escape at the end of the day. Step outside to the expansive wrap-around deck, ideal for morning coffee, evening sunsets, and summer entertaining. The 28 x 28 double garage provides ample room for vehicles, boats, and all your lake essentials. Located just a short walk to playgrounds and backing green space. Located just a short walk to playgrounds and backing green space. Hitchcock Bay offers an incredible lifestyle with access to a double boat launch, beaches, playgrounds, a 9-hole golf course, mini golf, fish filleting shack, community center, pickleball and multi-sport courts, summer programs for kids, swimming lessons, and exceptional fishing, making every season something to look forward to. Enjoy year-round potable water and high-speed internet. Call your favourite realtor to view today. (id:62370)
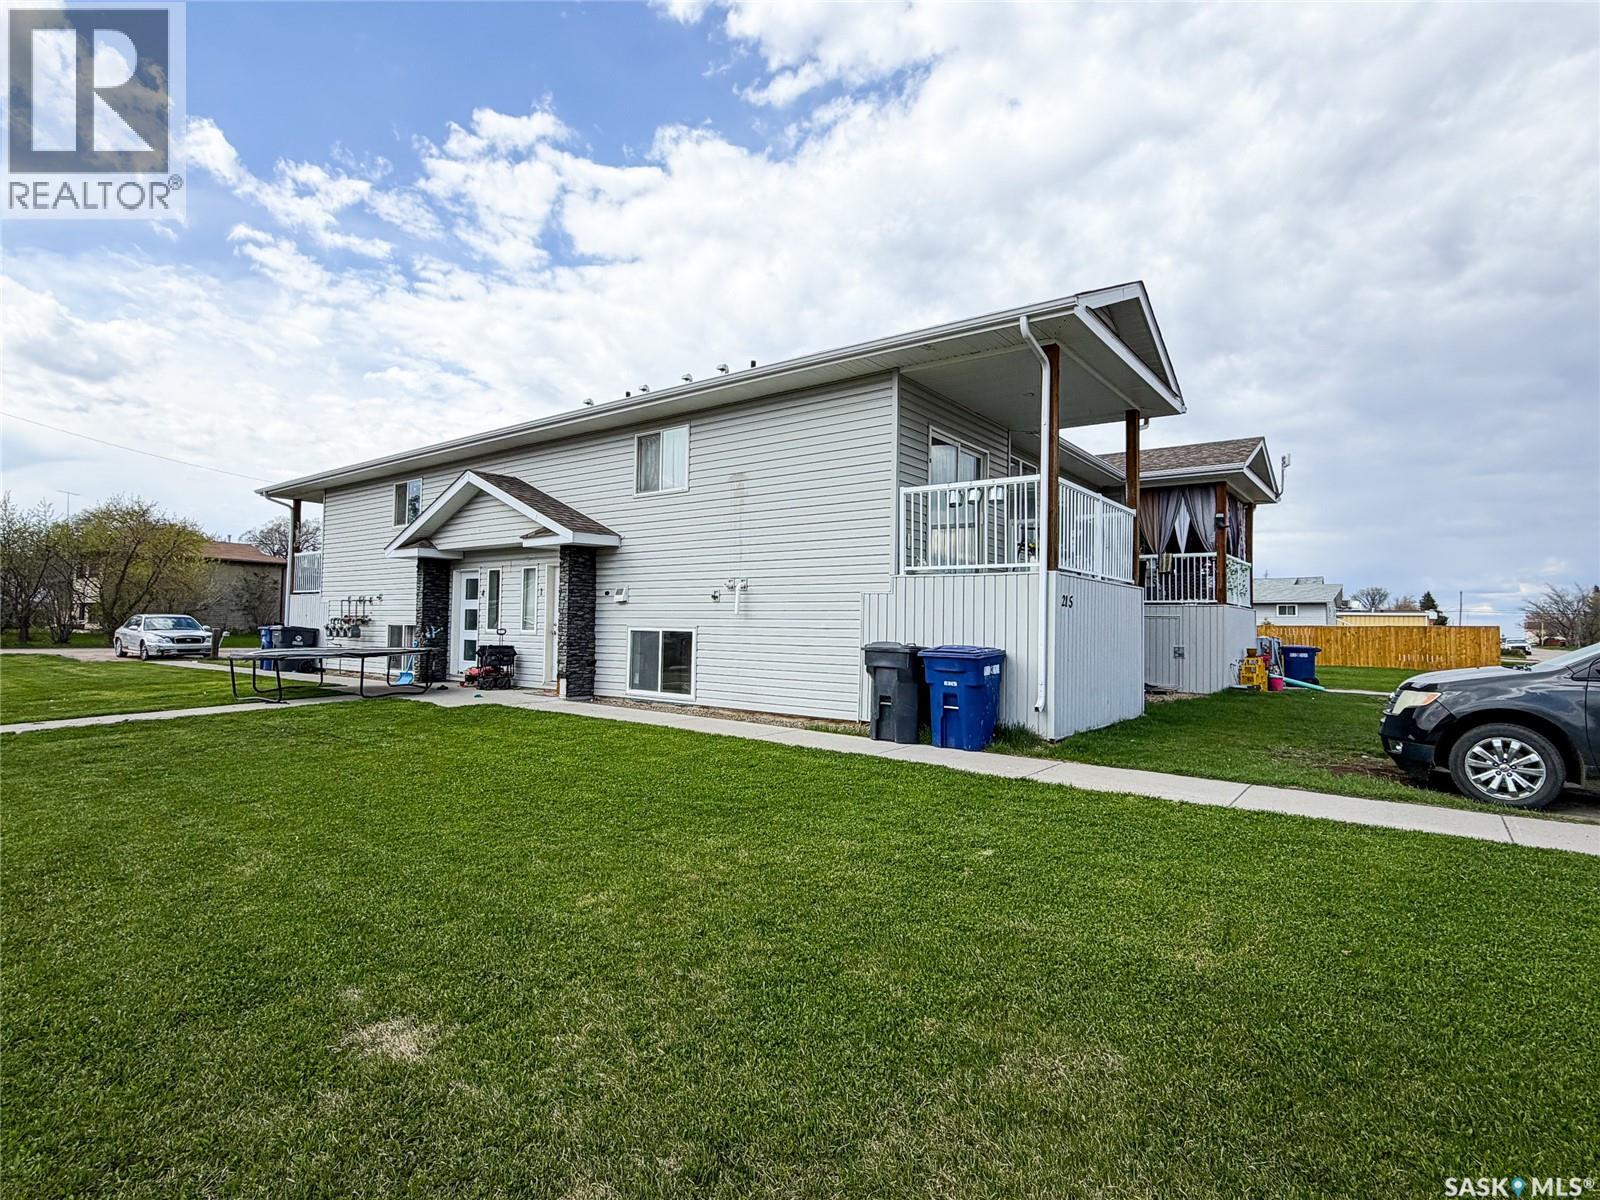
Take a look at this amazing 4 plex located close to downtown amenities. Built in 2014, each unit offers 2 bedrooms, open concept main floor living room, kitchen and dining area as well as two bathrooms, utility room and ensuite laundry. Contemporary style with large windows and plenty of storage these units are easy maintenance for a new investor. (id:62370)
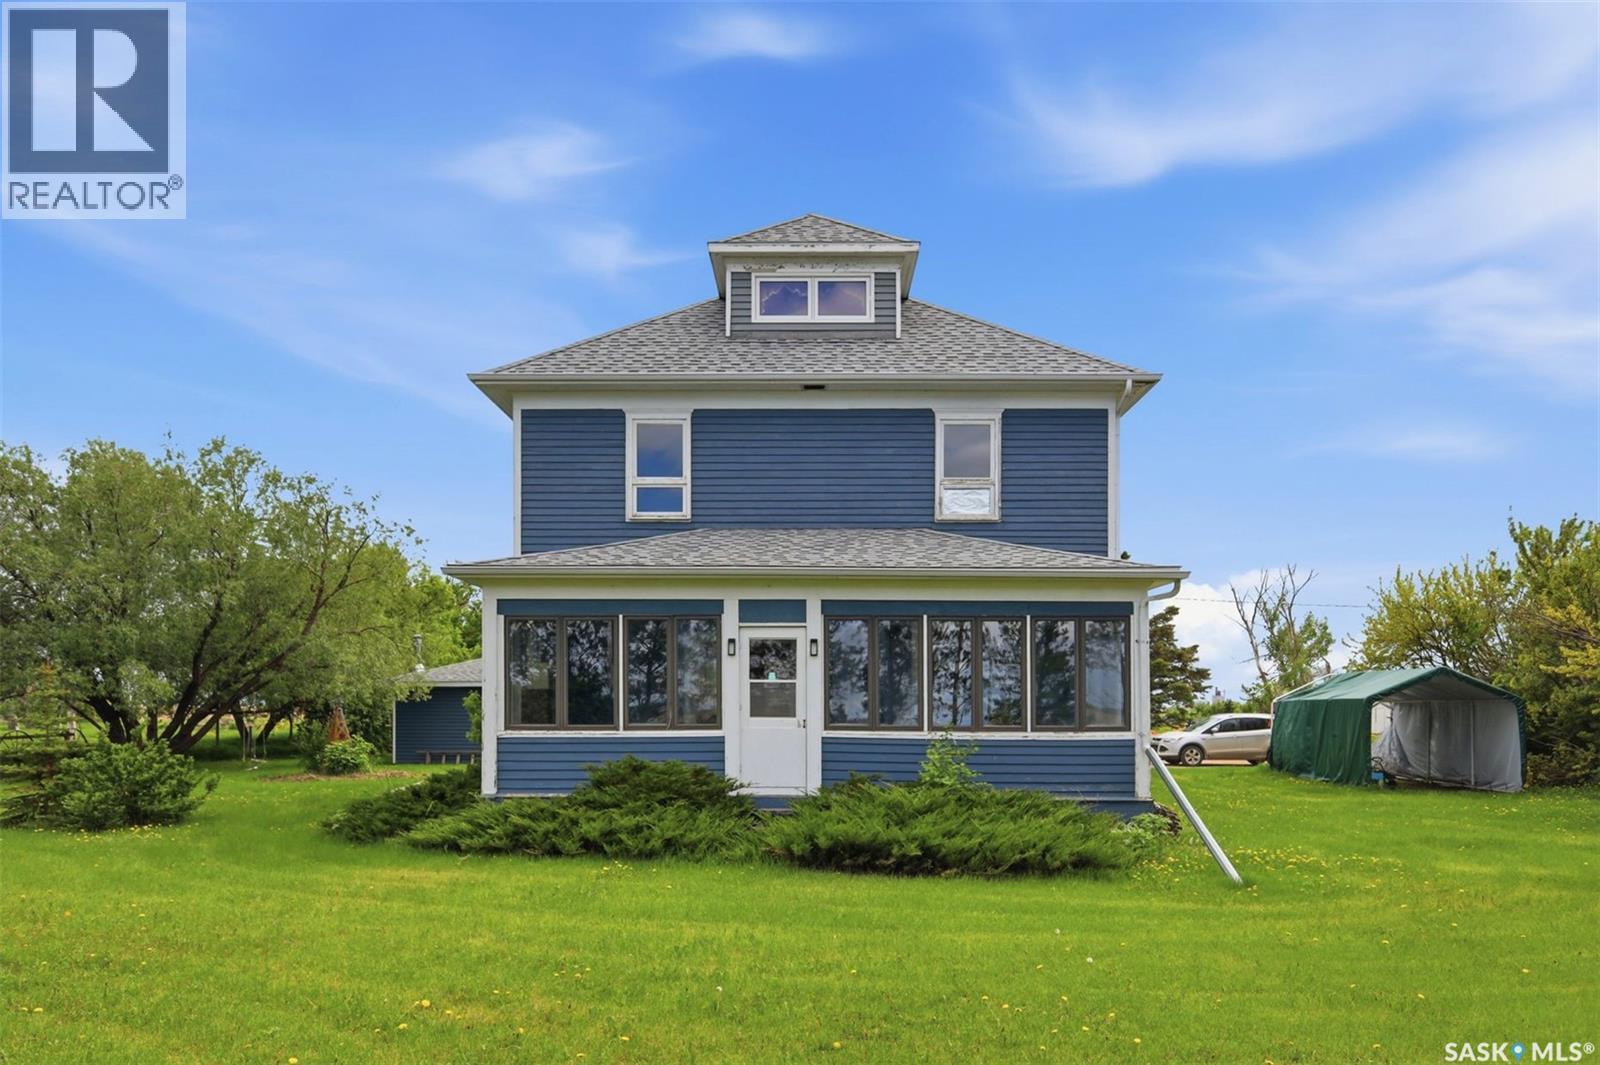
Escape the city rush with this breathtaking Saskatchewan prairie acreage for sale. Nestled on 6.43 pristine acres just two kilometers east of the vibrant town of Davidson on a well-maintained paved road, this property offers spectacular, unobstructed 360-degree views of the iconic "Land of the Living Sky." It seamlessly combines peaceful country living with modern convenience, making it the perfect fit for families seeking outdoor freedom, retirees wanting a quiet retreat, or entrepreneurs looking to launch a bed and breakfast or home-based business. The property comes fully serviced with electricity, natural gas, and high-speed internet, ensuring you stay connected while enjoying the serene rural landscape. At the heart of the property sits a stunning 1,833-square-foot, 2.5-story character home built in the 1920s that beautifully preserves its historic charm. The timeless interior showcases original woodwork and gleaming hardwood floors. The main levels feature three spacious bedrooms with picturesque countryside views, an upstairs laundry, and a bright country veranda perfect for watching the sunrise. Ascend to the third level to find a versatile loft space ideal for a yoga studio, art room, or private retreat. Downstairs, the separate-entrance basement is optimized for a self-sufficient lifestyle, complete with rooms for plant propagation and a cold room for year-round vegetable storage. The outdoor amenities are an absolute dream for hobby farmers and gardeners. The mature yard features extensive, chemical-free flowerbeds and a massive, pre-planted vegetable garden. Outstanding outbuildings include a 16’ x 24’ hip-roof barn, a greenhouse, an implement shed, and an insulated garage/workshop heated by an airtight wood stove. For animal lovers, the property offers open, grass-fenced pastures, a sheep shelter, and a secure chicken coop. This unique Davidson property offers unmatched character, freedom, and investment potential. (id:62370)
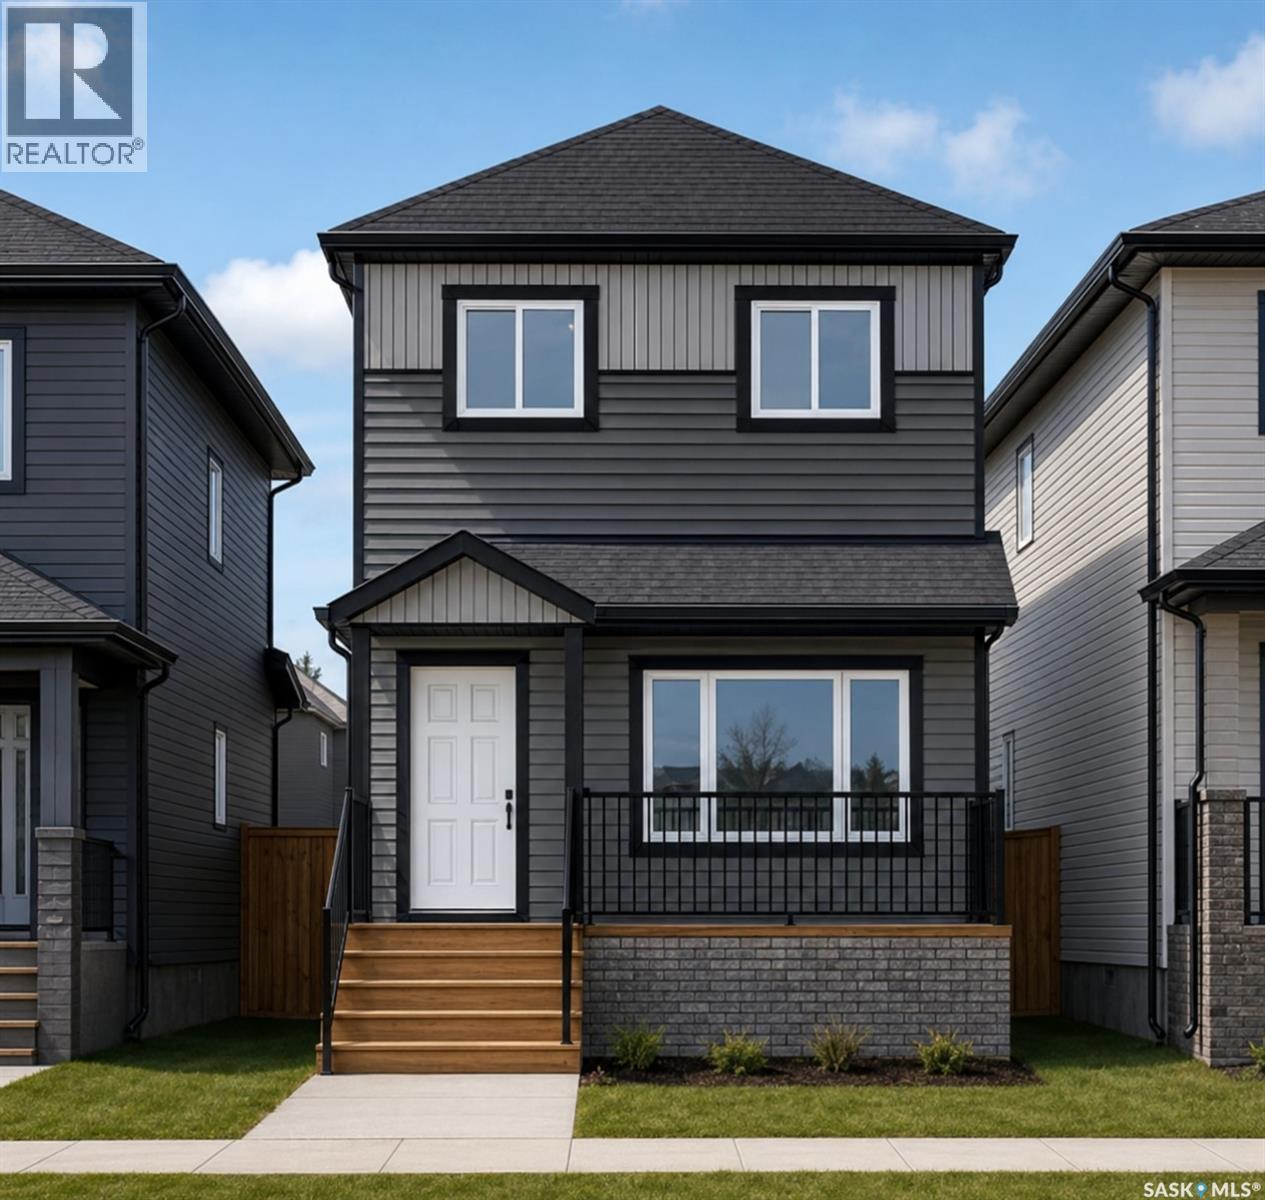
Welcome to Hampton Village's only new construction opportunity! This stunning 3-bedroom, 3-bathroom detached condominium is brought to you by a British Columbia builder who has come to Saskatoon with a mission: to introduce modern, luxury living at an affordable price point. These homes in Phase 3 are uniquely positioned fronting the main road, offering enhanced curb appeal and a more traditional streetscape. Perfectly situated just minutes from everyday amenities and schools, including St. Lorenzo and Ernest Lindner, and only 4 minutes from Saskatoon International Airport, this location truly has it all. This home features a beautiful kitchen that flows throughout the main floor with stainless steel appliances and quartz countertops, along with a detached two-car garage. The unfinished basement offers excellent future development potential, giving you the freedom to add value and make the space your own. As a pre-construction buyer, you'll pay $0 in condo fees until the Condominium Corporation is established and once it is, fees start at just $50/month. Lots are going fast, don't miss your chance to secure this exceptional home. Contact your REALTOR® today to book your showing! (id:62370)