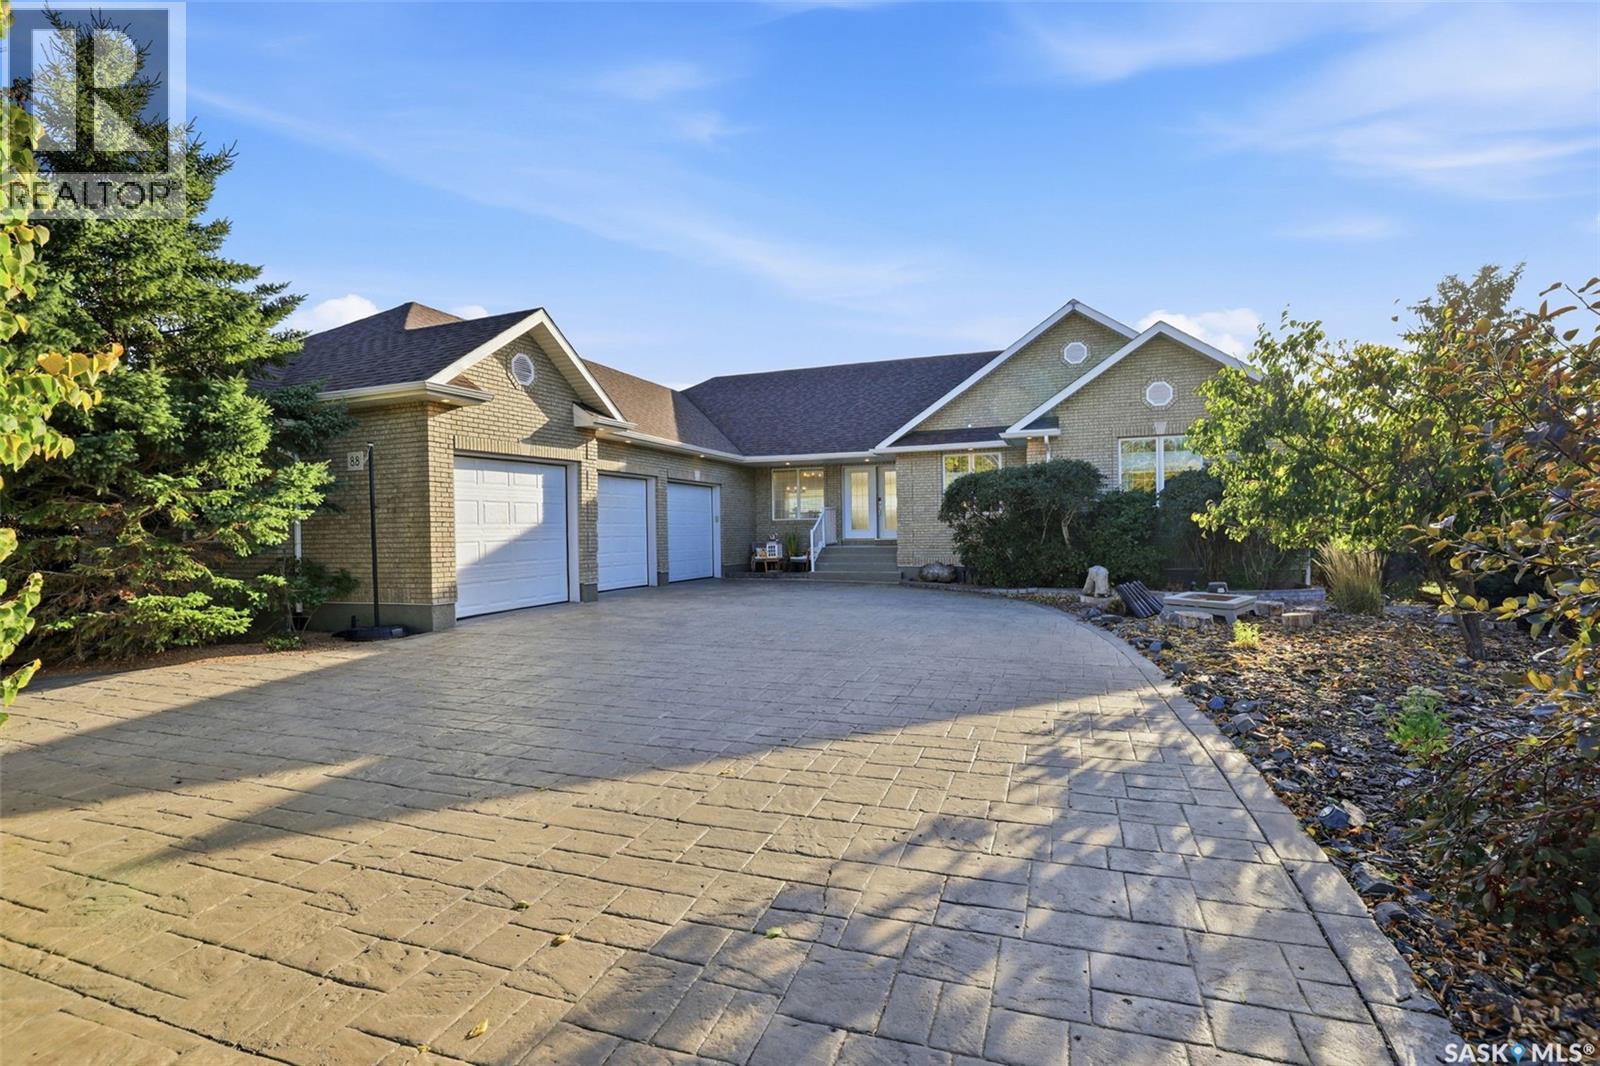
Discover exceptional craftsmanship, space, and lifestyle in this Munro custom-built Deer Valley walkout bungalow. Set on a beautifully landscaped lot, the home impresses with its brick exterior, curved stamped-concrete driveway, front-yard xeriscaped and oversized triple attached garage. Inside, soaring vaulted ceilings, expansive windows, and an open-concept layout showcase spectacular golf course and valley views. The custom kitchen features granite countertops, tile backsplash, large pantry, gas cooktop, double wall oven, china cabinet and upgraded appliances. It flows seamlessly into the dining and living areas, where a striking three-way fireplace creates inviting warmth. The spacious primary retreat offers a spa-inspired ensuite with a dropped jetted tub, dual sinks, separate shower, and walk-in closet. A four-piece bathroom and two more bedrooms with built-in cabinetry provide flexibility for the entire family. The main-floor laundry/mudroom offers abundant storage, cabinetry, and a convenient two-piece bathroom. The walkout lower level is ideal for entertaining, featuring a generous family room with a gas fireplace and custom built-ins, wet bar, and games area. Two large additional bedrooms, one currently set up as a theatre room, a three-piece bathroom, and substantial storage complete the space. Outside, enjoy a stunning backyard firepit area, perfect for relaxing, entertaining, and taking in the spectacular golf course and valley views. Built with quality and longevity in mind, the home features construction on piles, a steel beam, and open-web floor joists. After a decade of ownership, this well-cared-for home is ready for its next chapter. Offering an exceptional combination of thoughtful design, generous entertaining space, and everyday functionality, this remarkable Deer Valley property delivers quality and incredible comfort, your private oasis awaits. (id:62370)
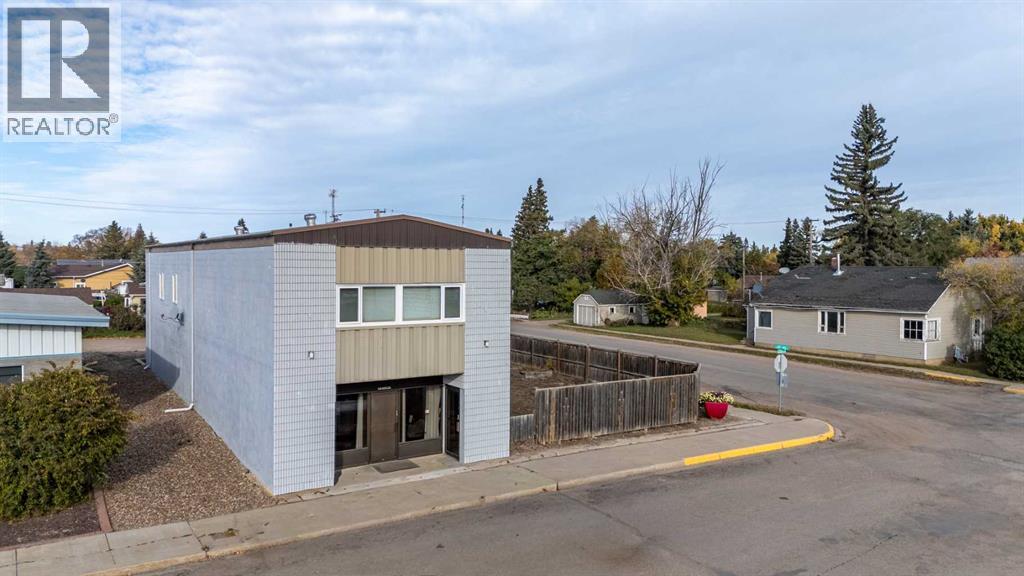
Situated within Maidstone, a charming community known for its quiet appeal, this unique mixed use property offers exceptional versatility and potential. Constructed as a mixed use structure, the building provides a flexible foundation for both residential and commercial endeavours. There are 3 separate, decent sized renovated offices with two 2-piece bathrooms, a shared lobby area, storage room and utility rooms on the main floor. A newer central air conditioner and forced air natural gas furnace, ensures comfortable conditions on the main. On the 2nd floor you will find two renovated apartments. A 1-Bedroom and a 2-Bedroom apartment, each having ample living space with full kitchens, living rooms, 4-piece bathrooms, separate entrances and a shared laundry room. Current rent for the 1 Bedroom apartment is $650.00/month and the 2 Bedroom apartment is $850.00/month. Each apartment pays an additional $50.00/month for unlimited internet and both are responsible for their own electricity bills (baseboard heat). Benefitting from its corner lot location and convenient back lane access this mixed use building has a generous lot size - including the adjacent fenced lot it spans 8,190 square feet, ample space exists for expansion or outdoor enhancements. The exterior of the building was painted 5 years ago and the North side of the building was repainted spring of 2026. Four dedicated parking spaces provide convenient accessibility, catering to both occupants and clients alike. (id:62370)
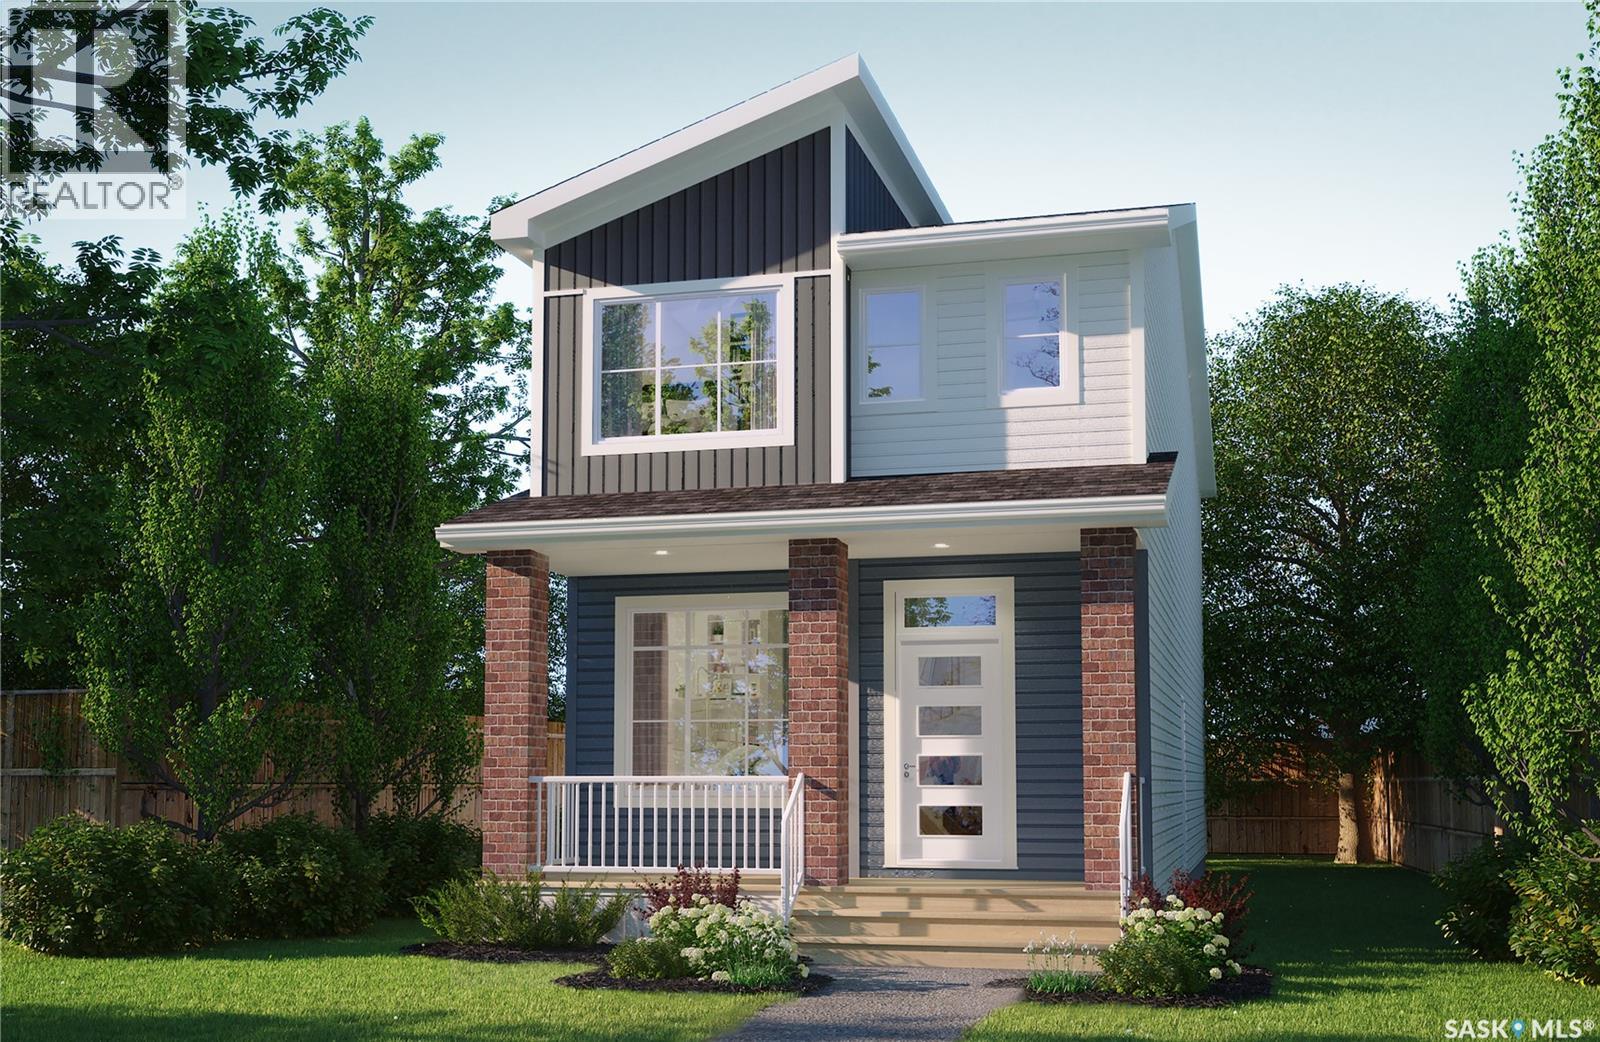
Light, bright, and designed with effortless style — the Talo Single Family featuring the Coastal Villa interior design offers 1,457 sq. ft. of thoughtfully planned living space with a fresh, relaxed feel that makes every day feel like a getaway. Please note: This home is currently under construction, and the images provided are for illustrative purposes only. Artist renderings are conceptual and may be modified without prior notice. We cannot guarantee that the facilities or features depicted in the show home or marketing materials will ultimately be built, or if constructed, that they will match exactly in terms of type, size, or specification. Dimensions are approximations and final dimensions are likely to change. Windows, exterior details, and elevations shown may also be subject to change. The open-concept main floor is designed to feel bright, welcoming, and connected. The spacious kitchen is anchored by a large island with seating for up to six and flows seamlessly into the dining and living areas — creating an inviting heart of the home for busy mornings, relaxed evenings, and everything in between. Upstairs, you’ll find 3 bedrooms thoughtfully arranged for added privacy. The primary bedroom is positioned separately from the two additional bedrooms, while a versatile bonus room/flex space offers extra room to work, play, relax, or create. Convenient second-floor laundry adds even more ease to everyday living. This home comes complete with a fridge, stove, built-in dishwasher, hood fan, washer and dryer, along with a double concrete garage-ready pad for future garage development. With its Coastal Villa interior design, functional floor plan, and light and inviting atmosphere, the Talo brings together relaxed contemporary style and everyday practicality in a home designed to feel like your own personal retreat. (id:62370)
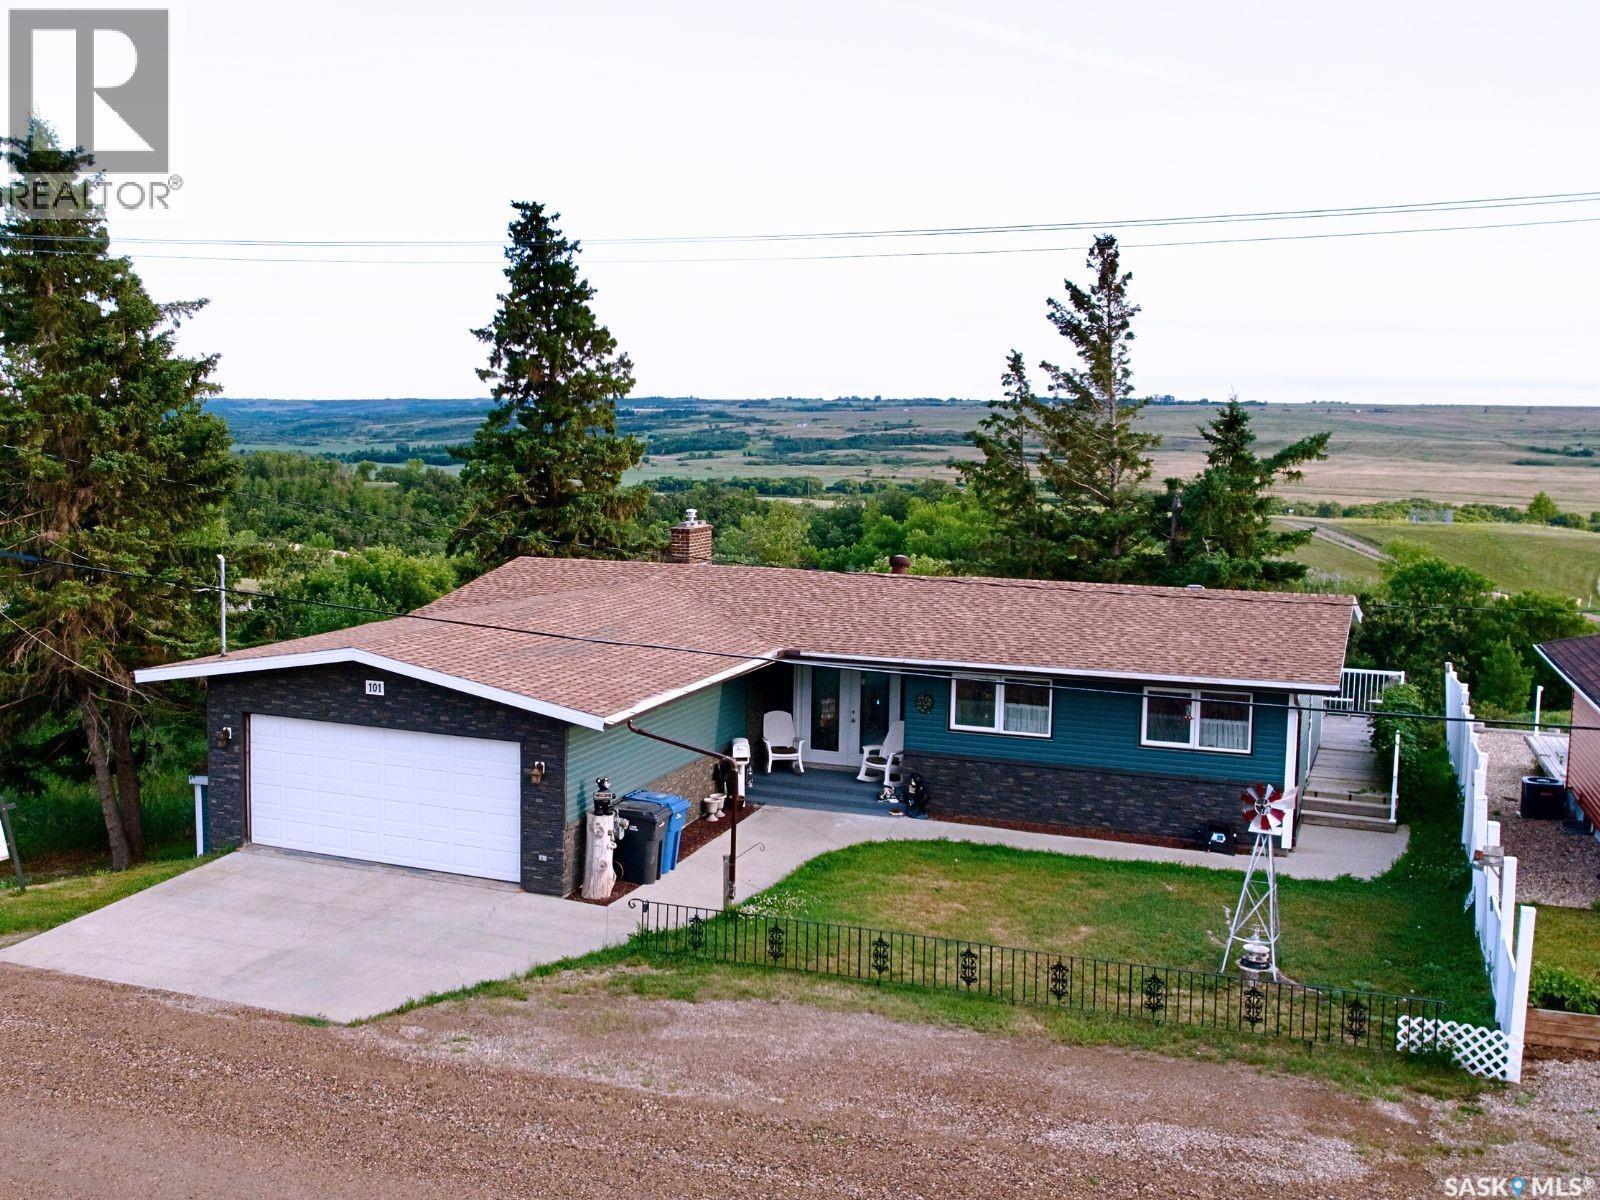
Welcome to this well-maintained home backing onto the beautiful Oxbow Valley—offering peaceful views and a functional layout perfect for families. Step into the spacious entryway and be blown away by the stunning valley views from the moment you walk in. The main floor features 3 bedrooms, including a primary suite with a 2-piece ensuite and roughed-in plumbing for a future shower. A bright full main bath, convenient main floor laundry, and an attached garage make everyday living a breeze. Enjoy gorgeous valley views from the living room, primary, and second bedroom, and cook with ease in the large, eat-in kitchen—renovated in 2005—with plenty of storage for all your needs. PVC windows throughout, along with updated siding, shingles, and a deck completed within the last 10 years, offer peace of mind and low-maintenance living. The basement provides even more living space with 2 bedrooms featuring large windows, a 3-piece bathroom with a jetted tub, and abundant storage featuring a large storage room with cold storage and access to the back yard. Plus, enjoy the added benefits of a reverse osmosis water system, water softener, and a double attached garage that’s insulated and equipped with a 220V plug—perfect for projects, hobbies, or extra parking. With breathtaking views, thoughtful updates, and space for the whole family, this property is a must-see in Oxbow! (id:62370)
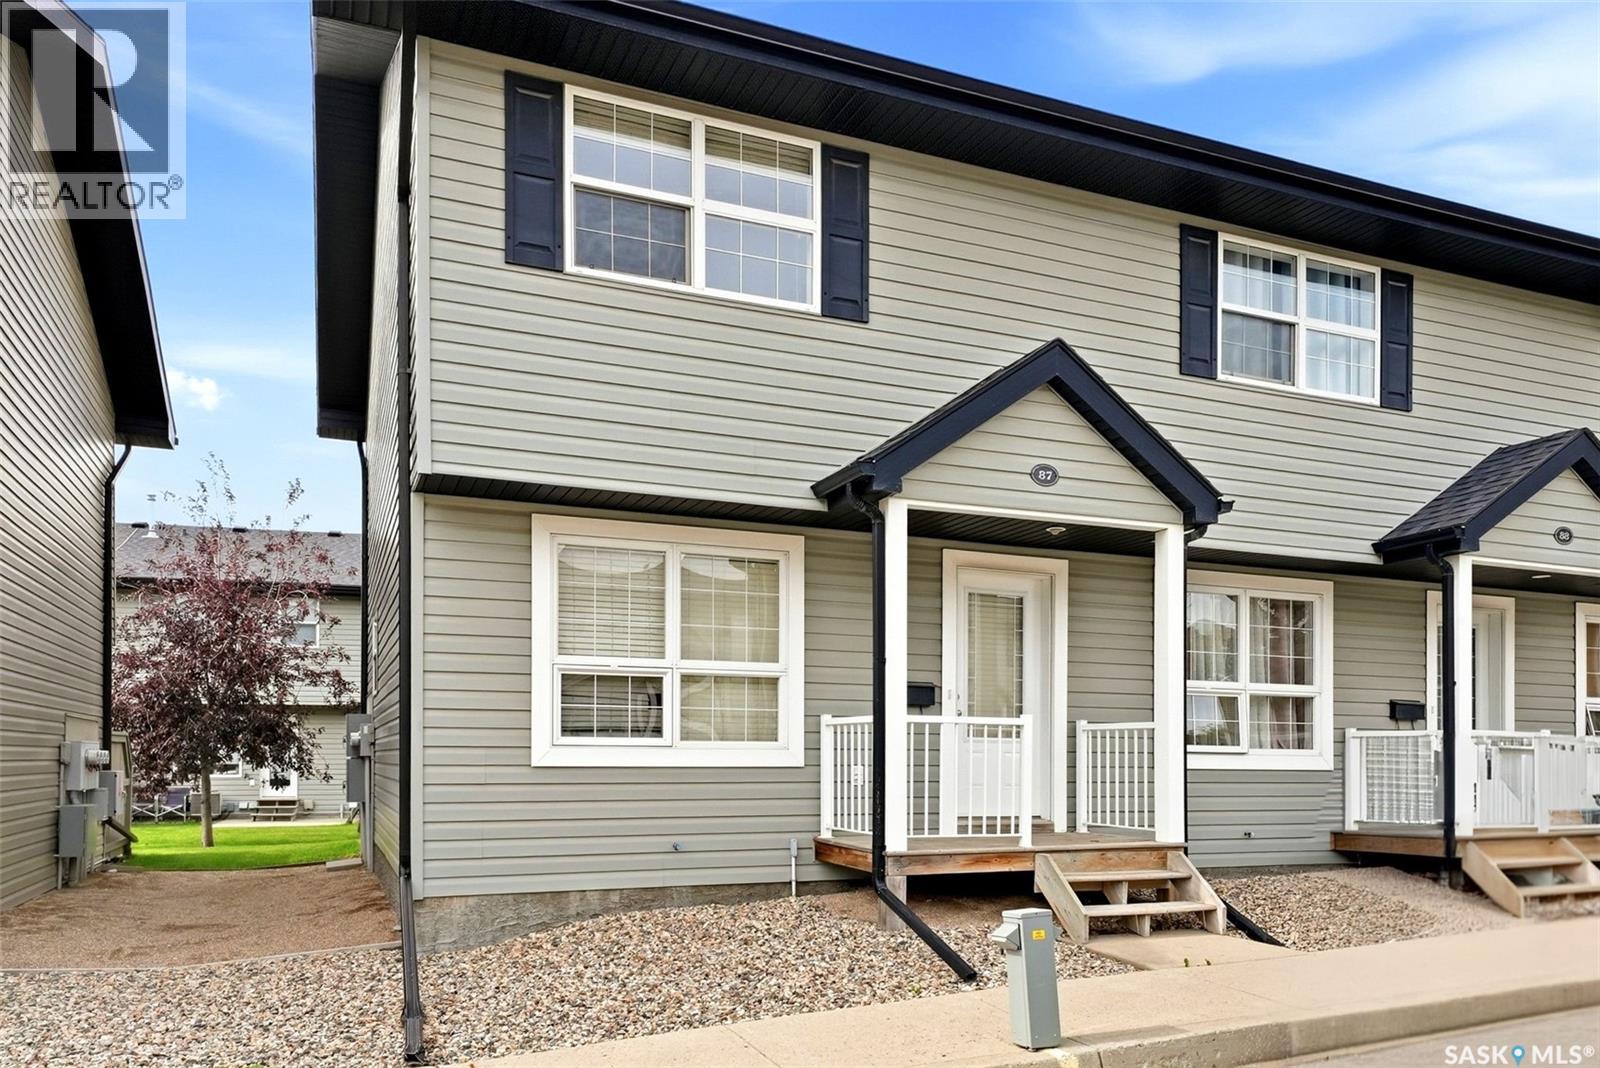
Welcome to #87-4500 Child Avenue, a well-maintained 2-storey townhouse condo in the sought-after Lakeridge neighbourhood. With 946 sq. ft. above grade plus a fully developed basement, this home offers a smart, functional layout and excellent value for buyers looking for low-maintenance living without sacrificing usable space. The main floor feels bright and inviting, featuring updated vinyl plank flooring, a comfortable living room, and a clean, timeless kitchen with white cabinetry, generous counter space, and an adjoining dining area. Patio doors extend the living space outdoors to a private patio and green space—perfect for enjoying warmer months. Upstairs are two well-sized bedrooms and a full 4-piece bathroom. The finished basement adds even more versatility with a spacious recreation room and a convenient 3-piece bathroom, making it ideal for a media room, home office, workout space, or guest area. Central air conditioning, natural gas forced-air heating, in-suite laundry, and two exclusive parking stalls add to the everyday convenience. Condo fees are $398.73/month and include common area and exterior building maintenance, garbage, common insurance, lawn care, reserve fund, sewer, snow removal, and water. The complex also offers a clubhouse and visitor parking, with pets permitted subject to restrictions. A practical, move-in-ready option in north Regina that combines space, convenience, and low-maintenance ownership. (id:62370)
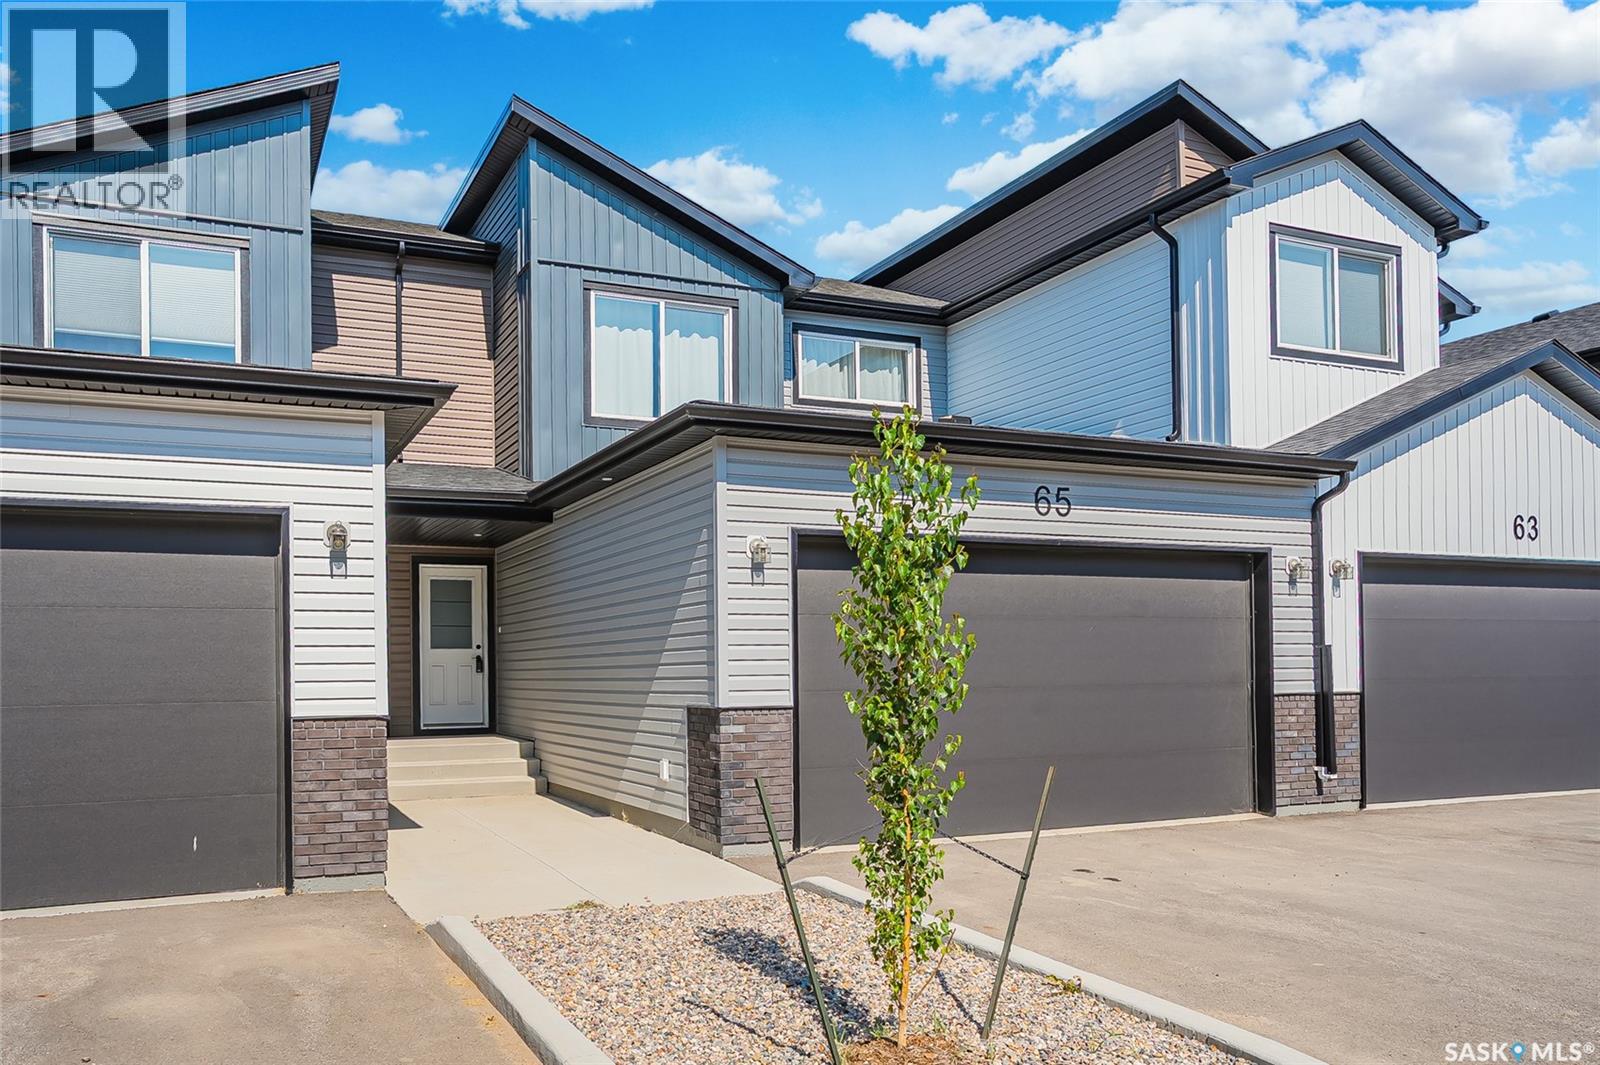
Better than new! “Denali” floorplan with 1541 sq feet of space plus basement that is open for development. This unit backs greenspace, which sets it apart from so many others. This quality built townhome in Brighton is located near parks including Brighton Core Park that offers expansive lawns, pathways, pond and more. The home has been lightly occupied and comes with the balance of Sask New Home Warranty. Seller is willing to sell most furnishings-this could be the turn-key opportunity you are looking for with quick closing possible. Bonus-the complex is complete, so you aren’t living in a construction zone! The main floor offers an open concept with living room, stylish and functional kitchen with corner pantry, quartz counters and upgraded matte black plumbing fixtures plus stainless steel whirlpool appliances (fridge with water/ice, stove, dishwasher, microwave). The dining area gives access to your 15x10 composite deck and green space. Plenty of room to entertain. Direct access to your 20x23 garage and a powder room complete this level. The second floor has 3 nice sized bedrooms including the primary bedroom with walk-in closet plus 4 piece ensuite. Laundry is also found here. The basement is open for development which could included a large rec room, bedroom and 4 piece bathroom. Luxury vinyl plank is found throughout the main floor and upstairs you will find carpet plus luxury vinyl tile in bathrooms and laundry. Other noteworthy items are; quality trim level including solid closet organizers, triple pane windows, HRV, central air, full appliance package and window treatments included. Call your Saskatoon and area real estate agent to view. (id:62370)
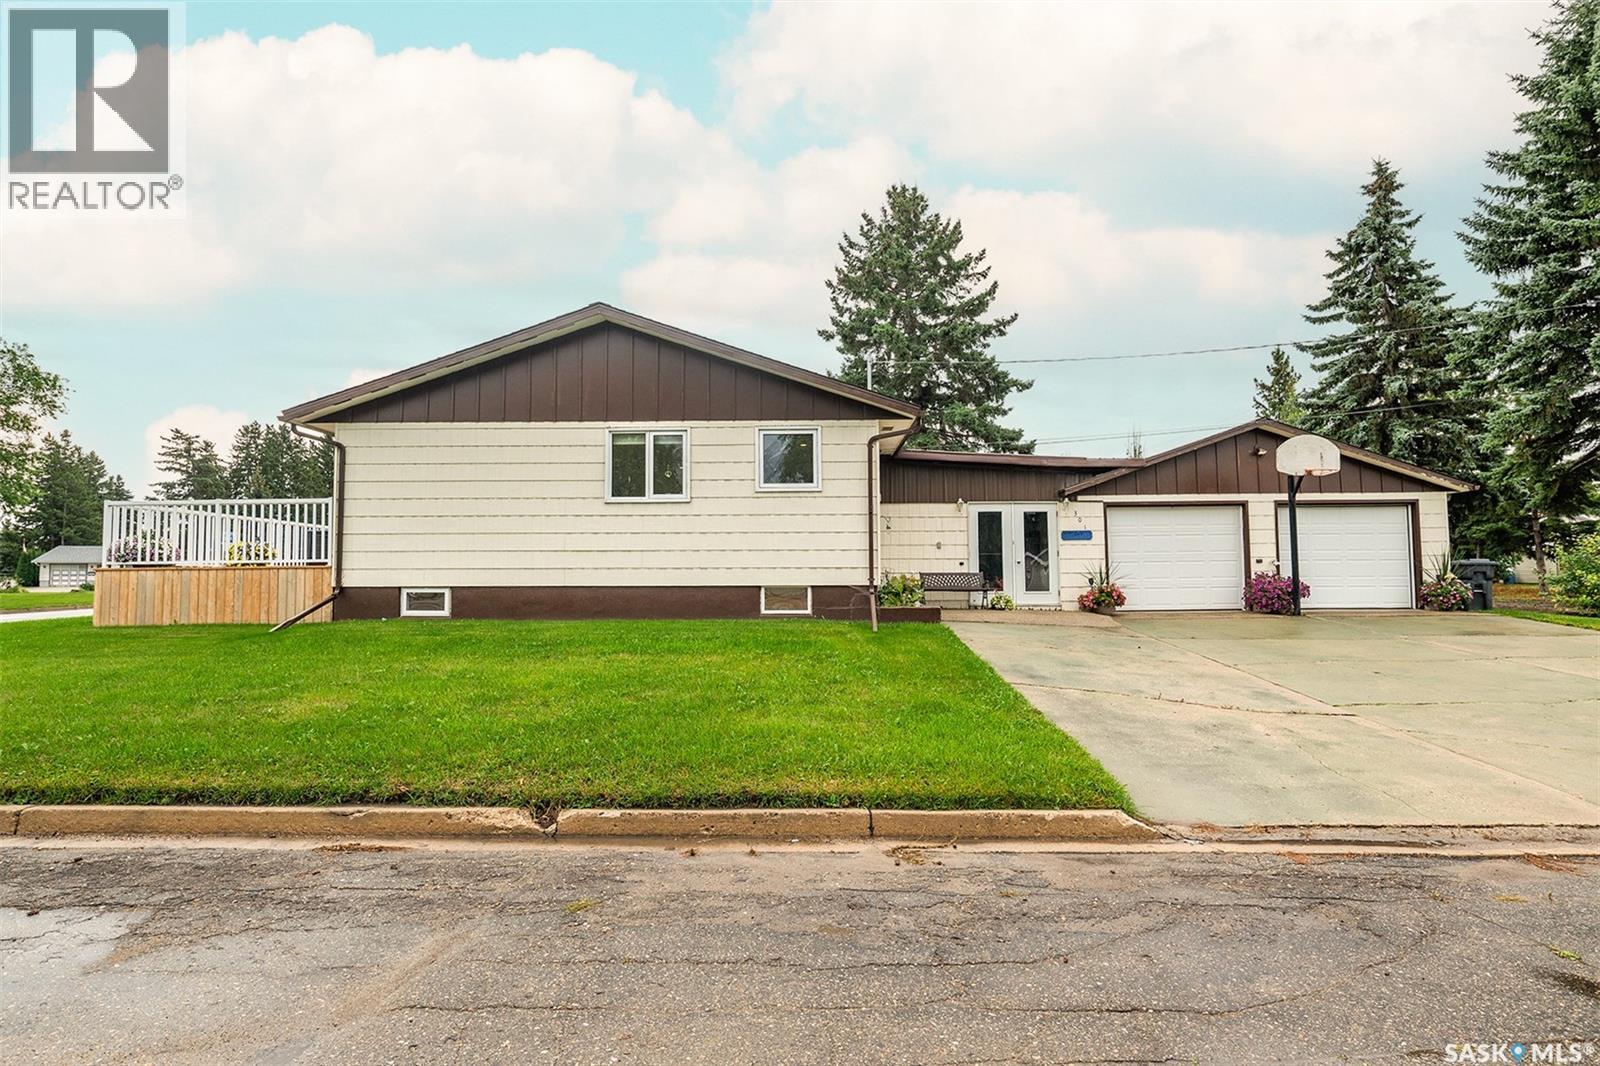
Welcome to 301 9th Street East in Wynyard! This bright and welcoming home offers a functional layout with plenty of space for the whole family. The main floor features three bedrooms, a full bathroom, plus a convenient 2-piece ensuite off the primary bedroom. Main-floor laundry adds to the practicality of the home. The renovated kitchen has been opened up to the dining and living areas, creating a spacious open-concept layout filled with natural light. The kitchen features under-cabinet lighting, a pantry and plenty of space for everyday living and entertaining. Direct access from the kitchen leads into the attached heated garage. An open breezeway area off the garage creates a great sheltered spot to relax while staying protected from the weather. Patio doors lead from this area to the outdoor patio and yard, making it easy to enjoy both indoor and outdoor living. Downstairs, the partially finished basement offers even more usable space with a family room, office area, additional bedroom, bathroom and plenty of storage. Situated on a corner lot, the property offers room for a garden, outdoor entertaining or simply relaxing and enjoying your own space. With its renovated kitchen, bright open-concept layout, main-floor laundry, heated garage, sheltered breezeway and flexible basement space, 301 9th Street East is a comfortable and practical home ready for its next owners. (id:62370)
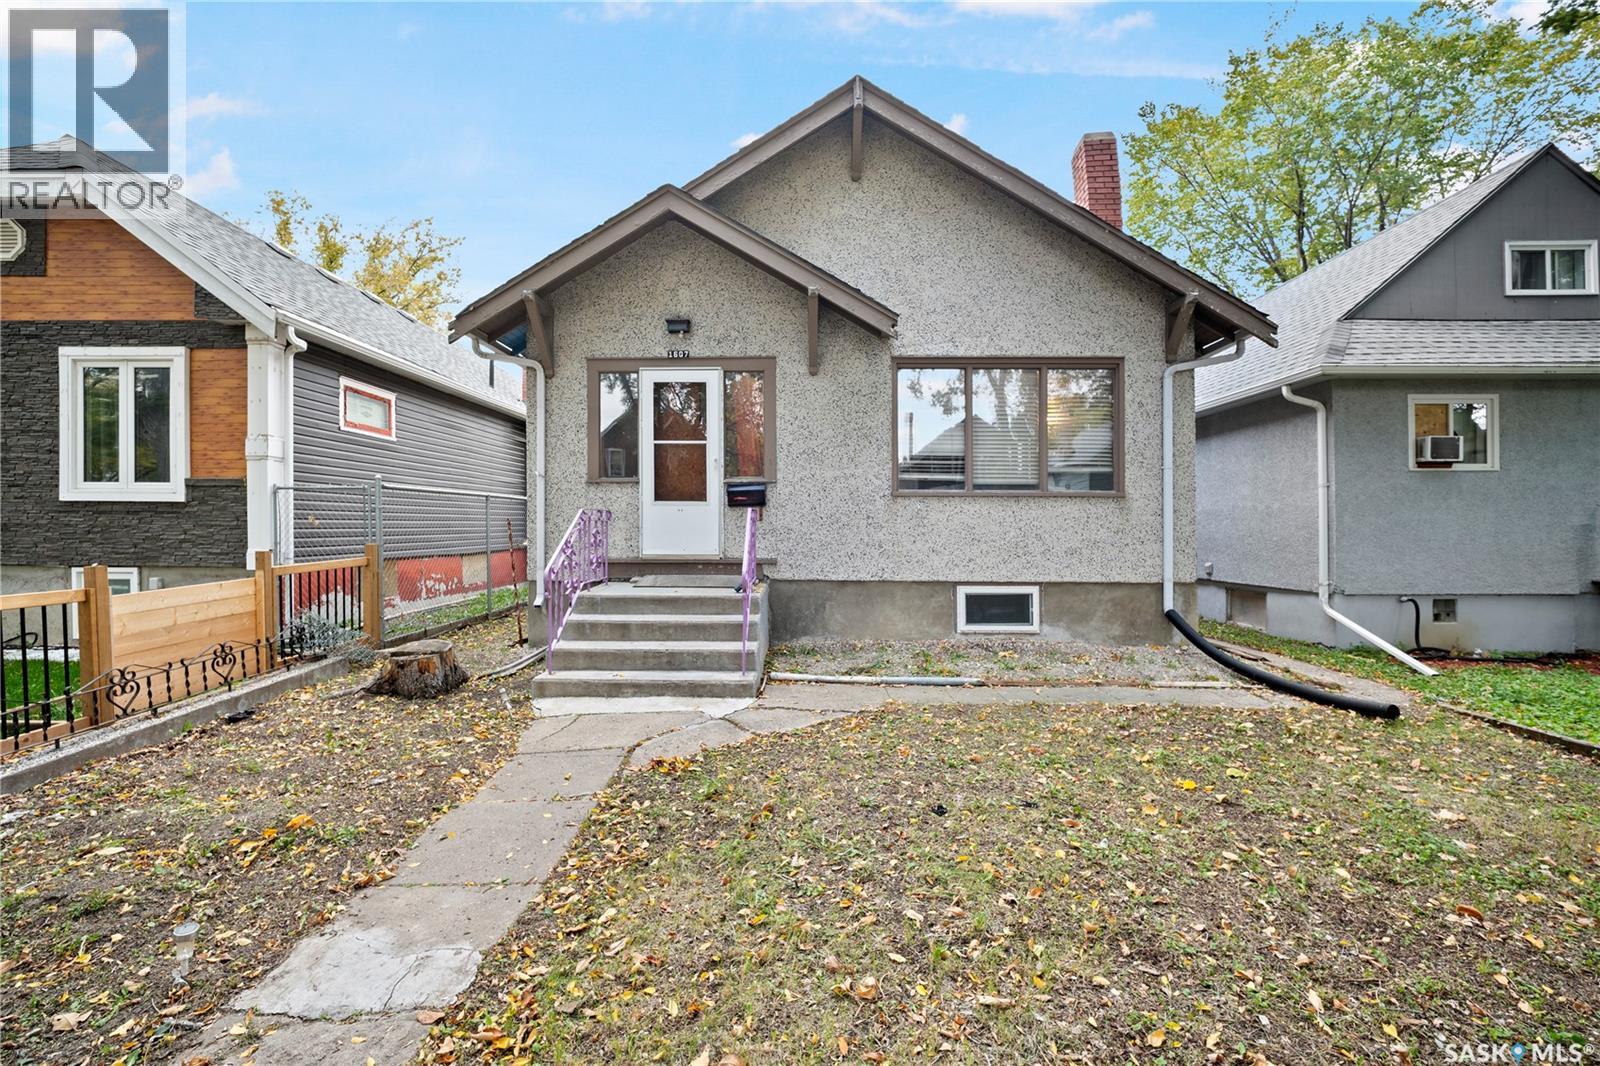
Located within walking distance to downtown and just steps from The Lawson Aquatic Center, Fieldhouse and Mosaic Stadium. This 960 square foot bungalow features a non-regulation two bedroom basement suite with separate entrance, hardwood floors throughout most of the main floor, all newer window throughout the basement and some newer windows on the main and shingles replaced in 2012. Entire home was rented for $1000 plus utilities (id:62370)
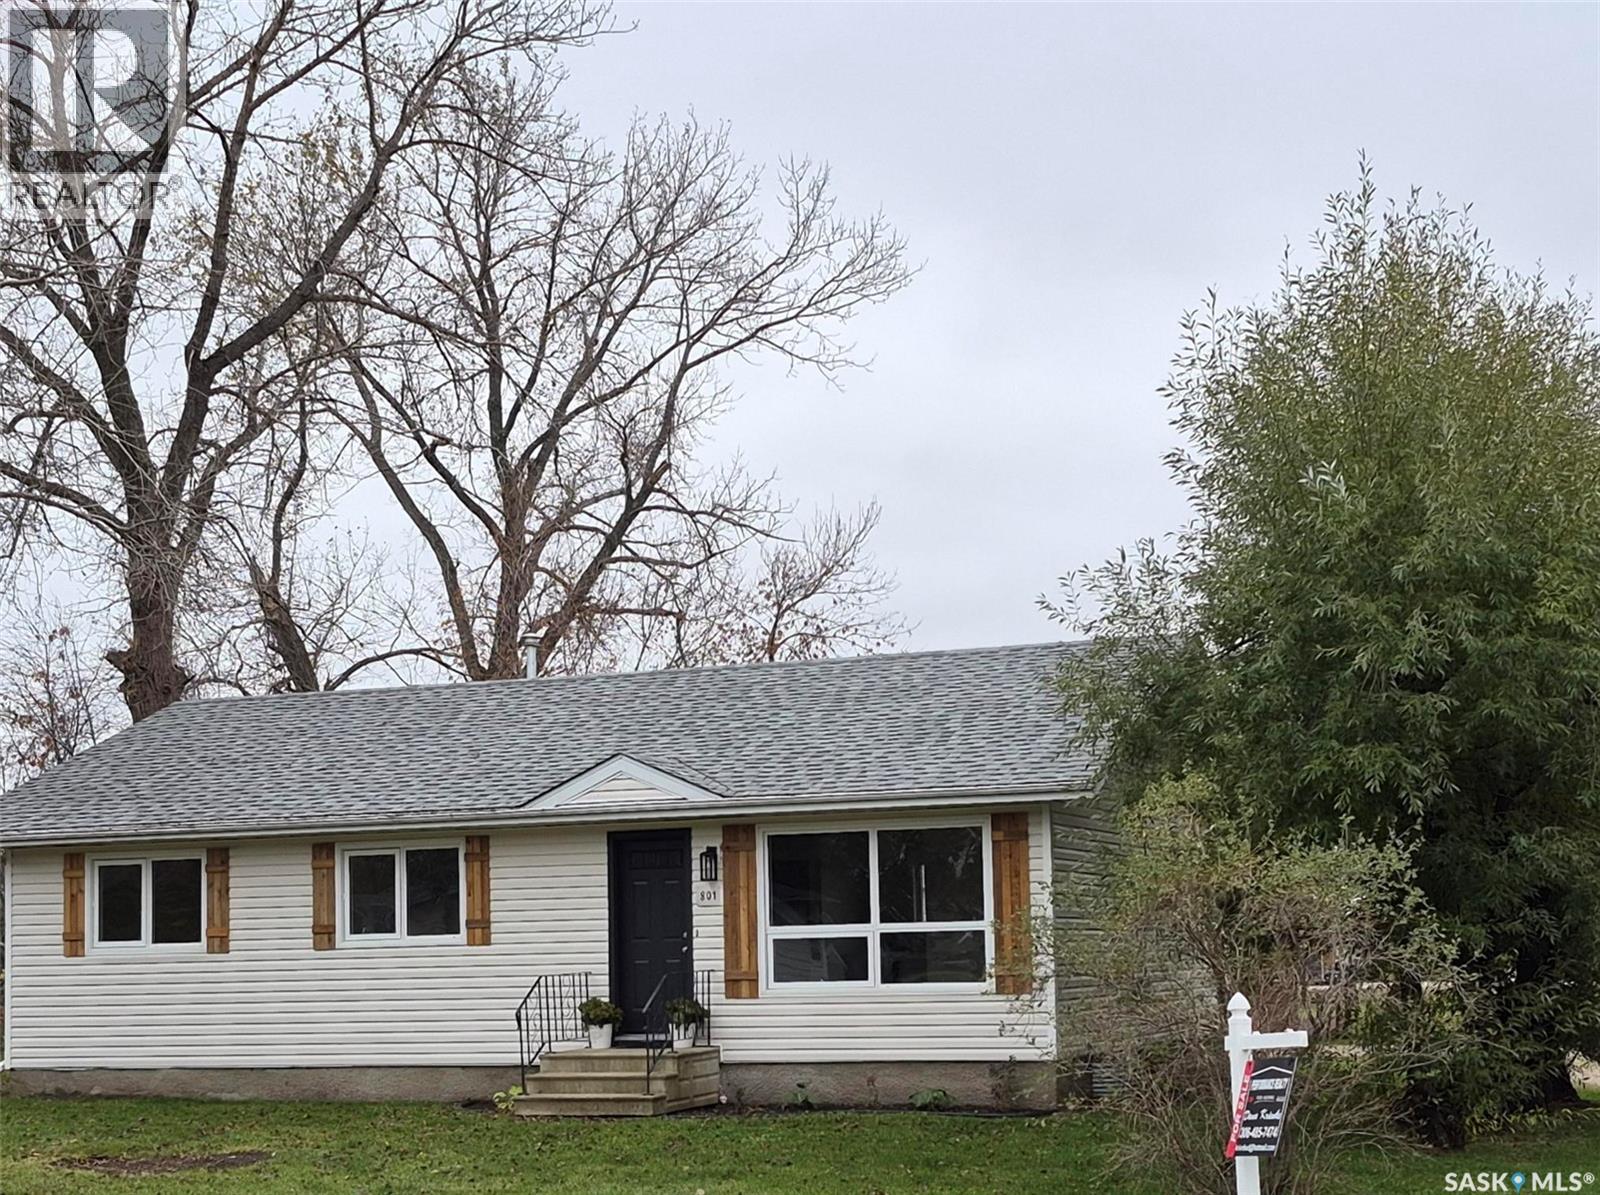
Ready to unpack your boxes and just move in. This home is the one for you. The entire main floor was renovated from floor to ceiling with high end finishes sure to please any buyer. 2026 flooring throughout. 2026 stainless steel appliances. A complete kitchen with all new cupboards, countertops, sink, and faucets. It has been completely painted and beautiful trim throughout. All of the lighting has been replaced and modernized. Electrical updated 2026. Pex plumbing throughout 2026. New laundry room with sink and new appliances. The whole house has 2 x 6 construction . There is nothing left to do but move in. Call for your private viewing! (id:62370)
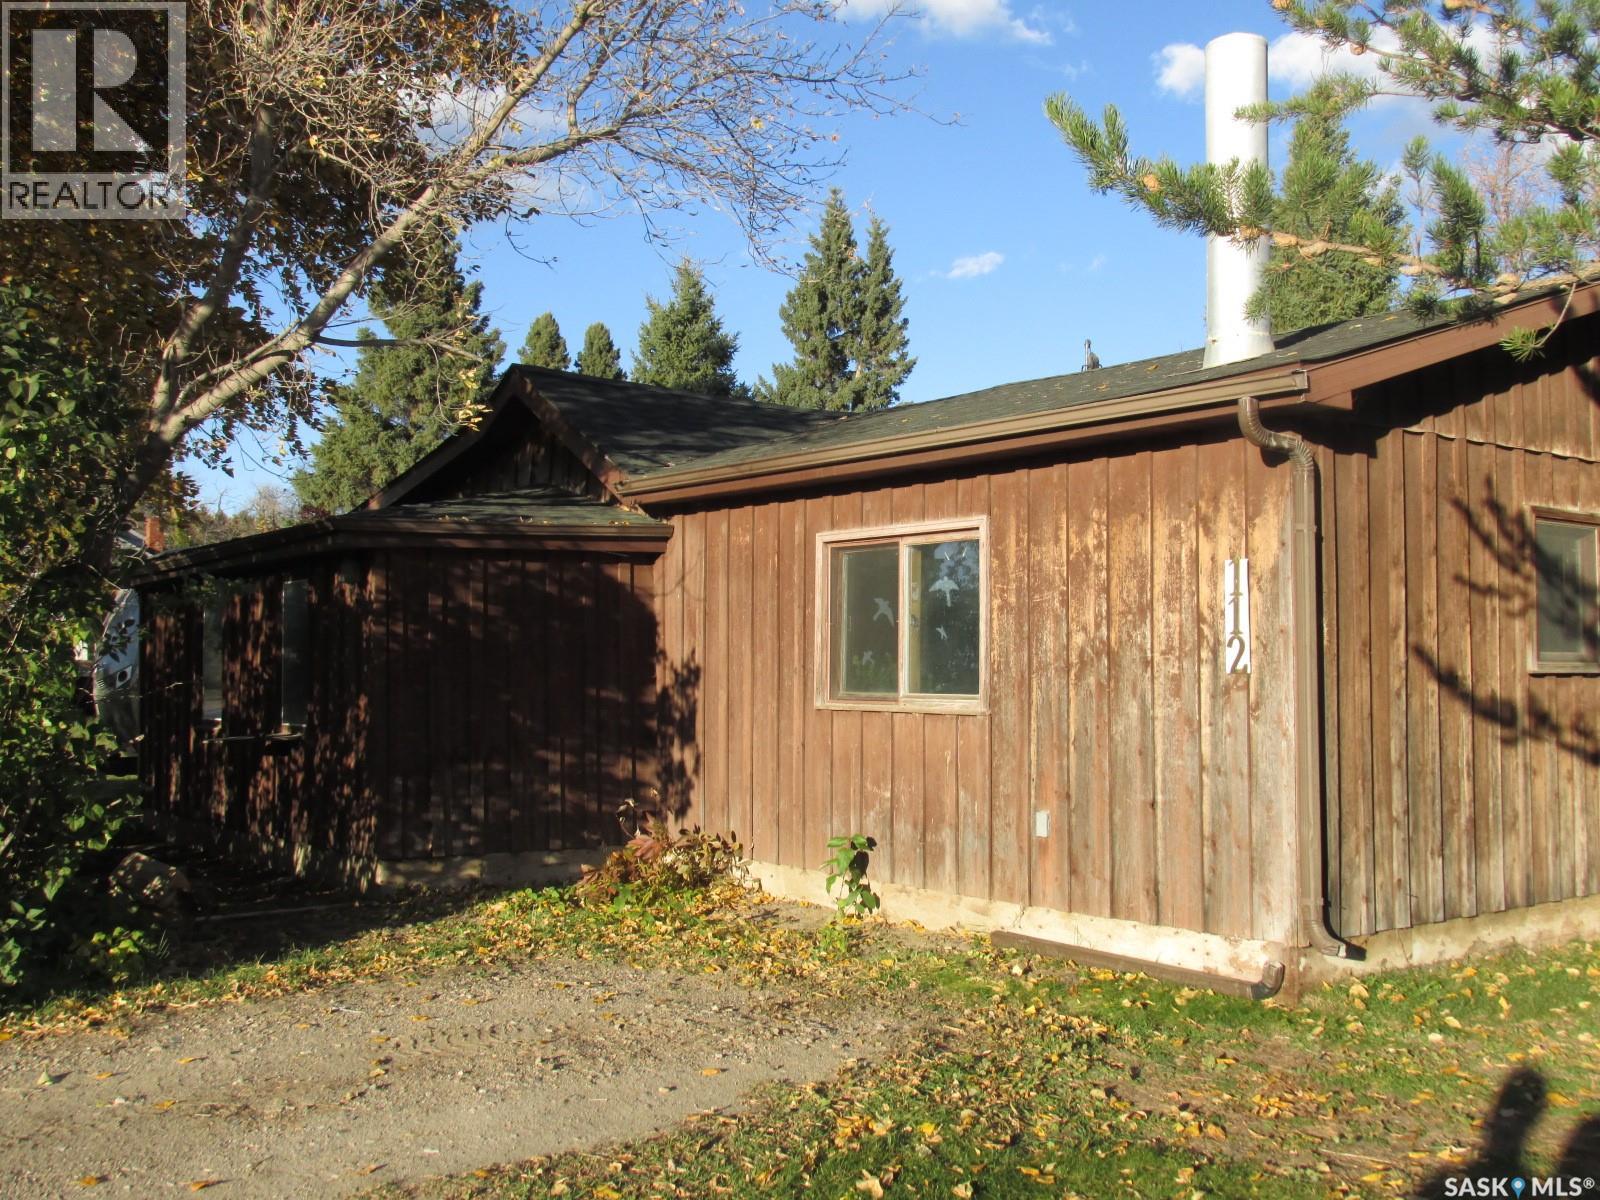
Welcome to 112 Rustad ave in White Fox, SK! This 1-bedroom 830 sq ft home offers a perfect blend of cozy comfort and functional living. The heart of the home is a spacious living room equipped with the wood stove. Nice kitchen and dining area with beautiful wood floors, plus there is a nook and a storage room to keep your space well organized. Step outside to the private covered deck for relaxation and enjoyment! There is natural gas to the property. Shingles replaced in 2022. If you are looking for simple living at an affordable price this might be an opportunity for you! Phone today! (id:62370)
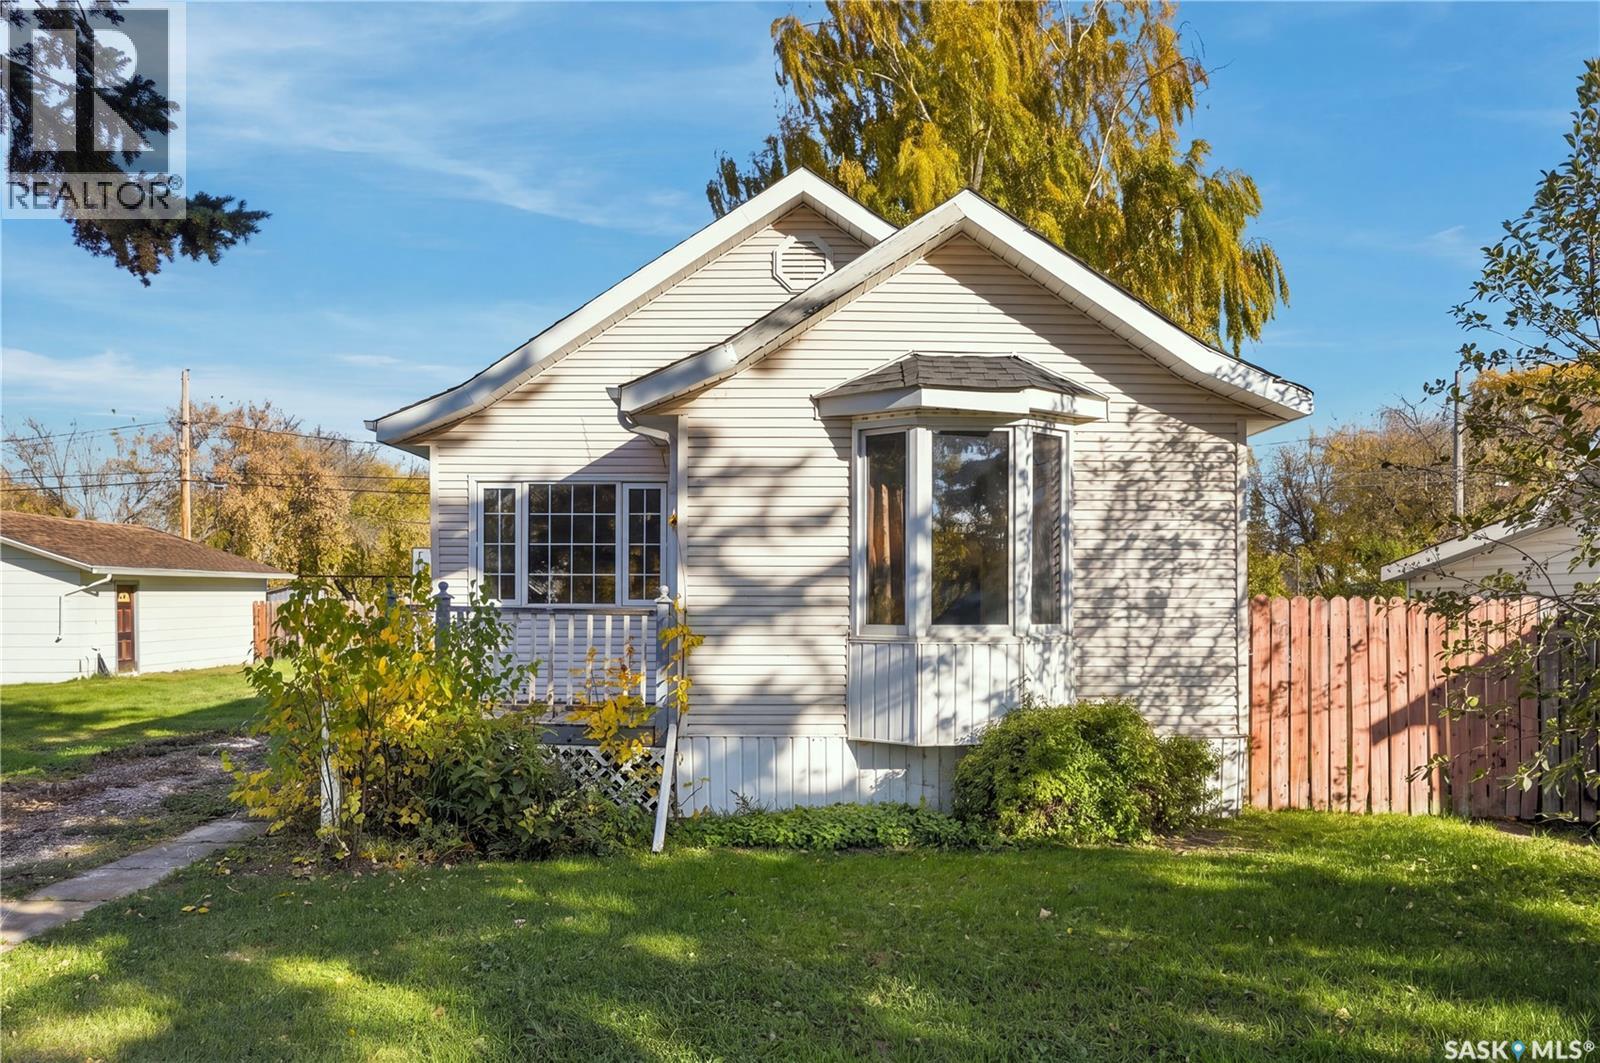
Bungalow on Two Lots in Asquith! Welcome to 475 Andrew Street in Asquith! This 938 sq. ft. bungalow offers 2 bedrooms plus 1 additional bedroom and 2 bathrooms, making it a great option for first-time buyers, families, or anyone looking for comfortable living in a quiet community. Situated on a 50' lot, the property also includes an additional adjoining 50' lot, providing extra space and potential. A 28' x 24' double detached garage offers plenty of room for parking, storage, and hobbies. With two lots and a functional layout, this property offers excellent value and plenty of possibilities in the welcoming community of Asquith. (id:62370)
HIGHWAY 39 COMMERCIAL DEVELOPMENT OPPORTUNITY Exceptional opportunity to acquire 3.53 acres of highway-frontage property strategically located along Highway 39 at the main western entrance to Estevan. Offering excellent visibility, high traffic exposure, and direct highway access, this property is ideally positioned for a variety of commercial and industrial uses. Currently developed as a campground, the property features 20 serviced camping sites, each equipped with water, electrical, and sewer connections. The property is serviced with City of Estevan water, natural gas, power, and a septic system, providing valuable existing infrastructure for future development. This property offers excellent potential for a gas station, convenience store, hotel or motel, restaurant, truck stop, tire or automotive service centre, equipment sales or rental business, RV dealership, self-storage facility, contractor's yard, or other highway-oriented commercial ventures. Whether continuing the existing campground operation or exploring redevelopment opportunities, this property offers flexibility, exposure, and significant potential in a highly visible location at the gateway to Estevan. Rezoning and approval from the RM may be required for uses other than the existing campground operation. Buyers are encouraged to verify permitted uses, servicing capacity, and development requirements with the appropriate authorities. (id:62370)