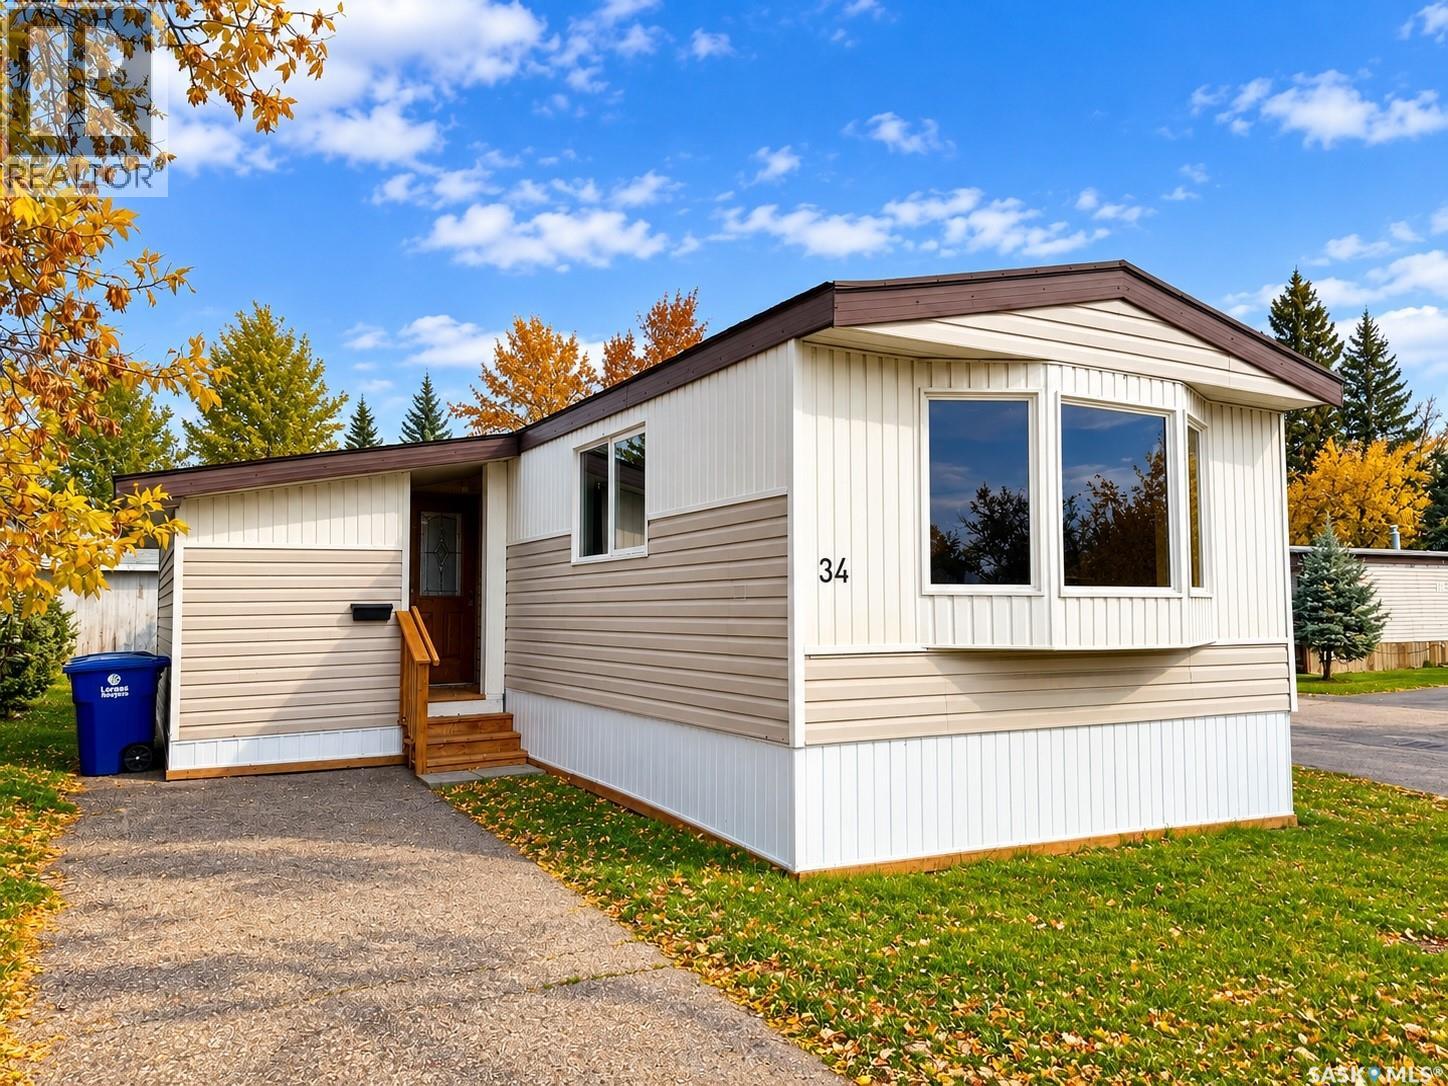
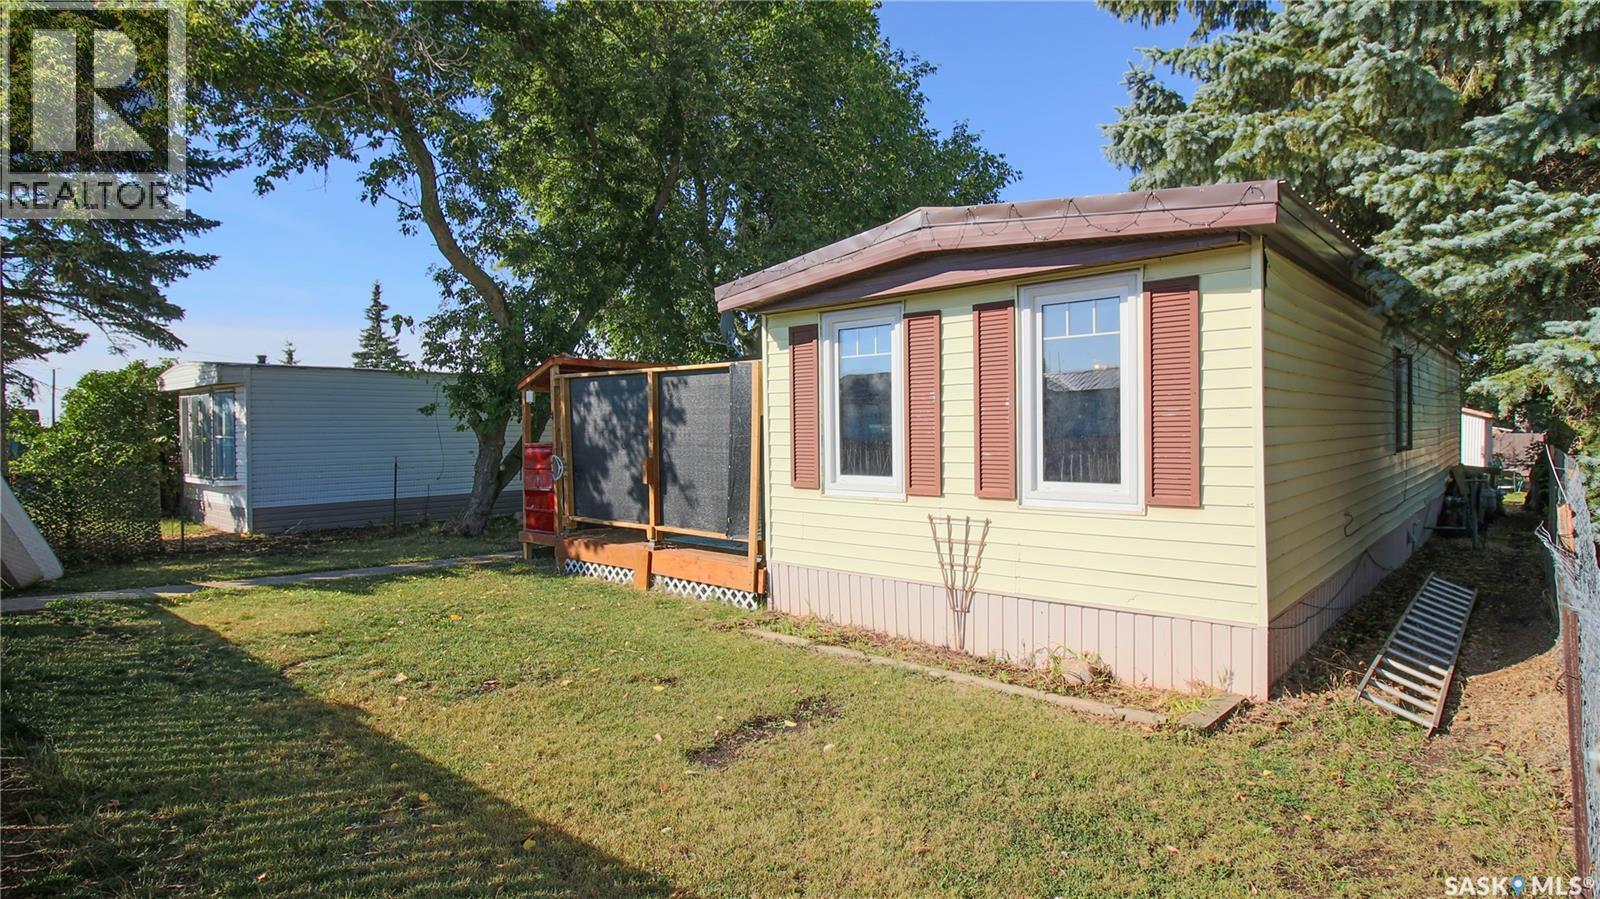
**WELCOME TO #34 – 1035 BOYCHUK DRIVE | WILDWOOD ESTATES** **1,237 SQ. FT. • 3 BEDROOMS • 2 BATHROOMS • CORNER LOT - THE 1ST TWO MONTHS FREE LOT LEASE!** Welcome to this extensively updated manufactured home in Wildwood Estates in East College Park! Built in 1991 and one of the newer additions to the park, this spacious 1,237 sq. ft. home offers 3 bedrooms, 2 bathrooms, an open-concept layout, and numerous upgrades. Situated on a corner lot, this home features new shingles, updated PVC windows, newer siding, vinyl plank flooring, and all-new skirting, plumbing, and heat tape underneath. Enter through the covered entrance into a spacious, insulated foyer/porch offering additional storage and easy heating potential. The beautiful kitchen features granite countertops, brand-new white soft-close cabinetry, a Bosch built-in dishwasher, GE Café Series French-door refrigerator, Maytag dual-oven stove, and new LG over-the-range microwave hood fan. The kitchen flows into the generous dining and living areas, creating a bright, open space ideal for entertaining. The functional floor plan offers three bedrooms and two bathrooms. The first and second bedrooms share a 2-piece bathroom with cheater-door access from both rooms. The spacious primary bedroom features cheater-door access to the main 4-piece bathroom, complete with an extra-deep corner tub and shower. Additional highlights include a newer washer and dryer, recently updated natural gas water heater, (id:62370)
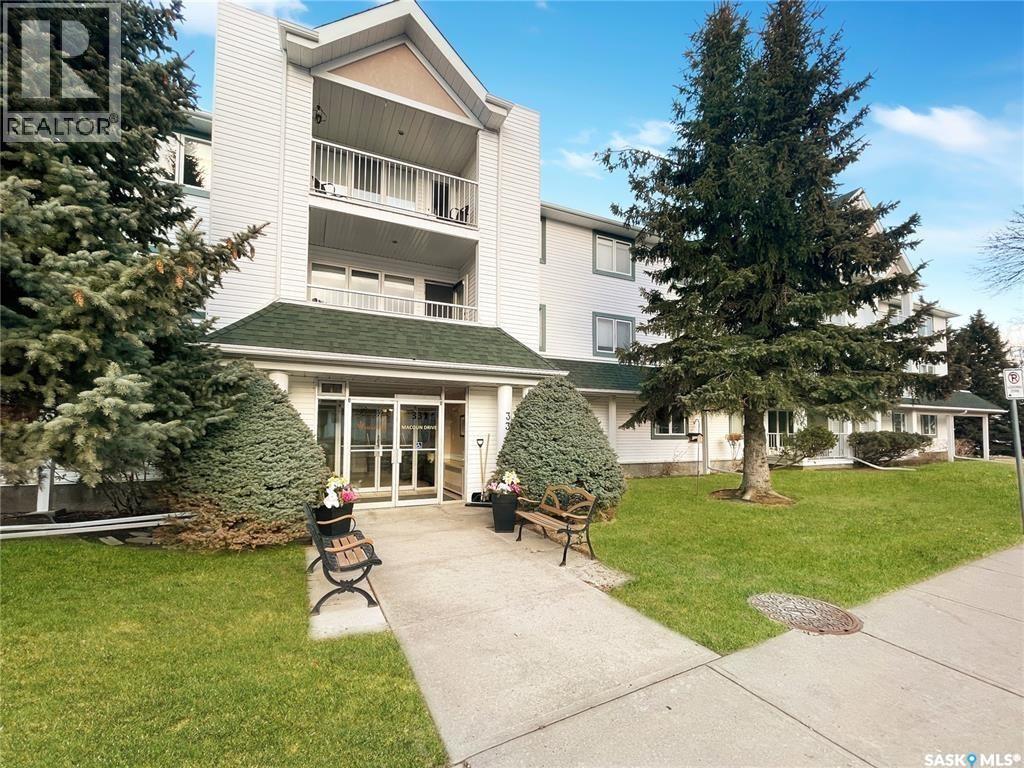
Corner units are a rare find in these sought-after buildings, and this bright main-floor unit in the private southeast corner delivers. It has extra square footage, a den, and more windows than a standard unit, so natural light fills the space all day. A spacious foyer with a front closet, modern flooring and fresh paint welcomes you home. Down the hall are two well-appointed bedrooms. The oversized primary suite has a walk-in closet and a 3-piece ensuite with a walk-in shower and a new comfort-height toilet. This wing also includes a 4-piece guest bath, extra storage, and a dedicated laundry room with a stackable washer/dryer and space for a small freezer. The open-concept living area feels airy and inviting, with a neutral palette and PVC windows that let in plenty of sunshine. The living room flows into the dining area, and a cozy den sits along the north wall. The recently updated kitchen has crisp white cabinetry, updated countertops and recessed lighting. A stylish island adds storage and connects the kitchen to the dining room. Step through the patio door onto the newly rebuilt southeast-facing balcony, which overlooks the beautifully landscaped courtyard and is the perfect spot for morning coffee. Building amenities include elevators, underground parking, individual storage units, a fitness and recreation room, guest entertaining spaces and more. Units in this complex are in high demand and don't last long. Book your private showing today! (id:62370)
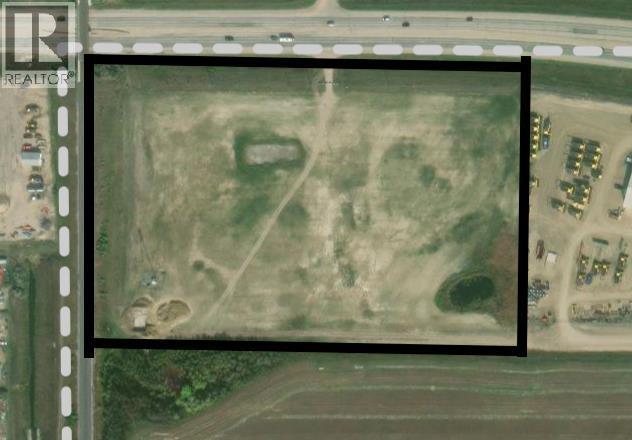
Highway exposure parcel of 12.95 a c r e s east of the train overpass.Overburden has been removed and ready for development. Bonus to thisproperty is a telecommunication tower that brings in an excellent revenuestream. (id:62370)
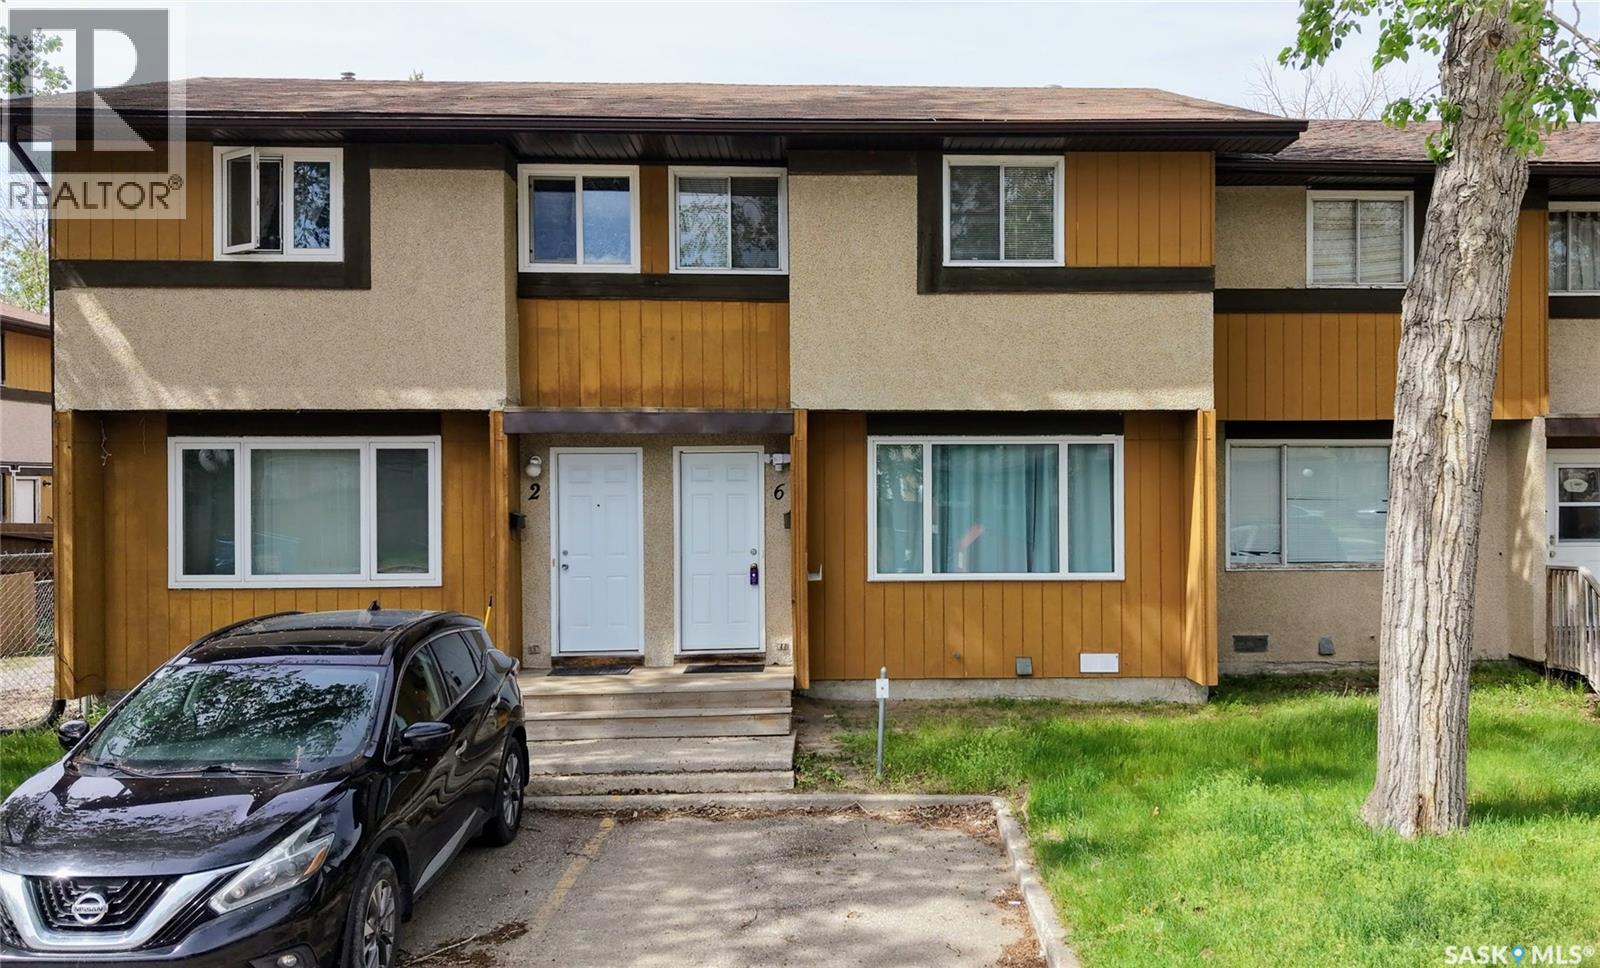
Welcome to 6 Mackenzie Mews in the family oriented Glencairn Village neighborhood steps away from St. Theresa Elementary School, Judge Bryant Elementary School, tennis courts, multiple parks, Judge Bryant Rink and much more. This 1976 built, 3 bedroom 2 bathroom, 1134 square foot, 2 storey, townhouse style condo is located in the Village Green Estates complexes. Condo fees are $330 a month and include common area maintenance, external building maintenance, garbage, common insurance, lawn care, sewer and reserve fund. You have one exclusive parking stall right out your front door and there is a visitor parking section for guests. The fully fenced backyard offers a secure outdoor space for children and pets to play. You enter this home into the foyer with a coat closet and space for a bench or shoe storage. The living room is bright and spacious with a large picture window that lets in plenty of natural light. The dine-in kitchen has space for a table and chairs and includes the fridge, stove and hood fan! To the side is a handy two piece bathroom and access to the backyard. Upstairs on the second floor begins with the generous primary bedroom featuring a large closet with double doors. Next is the main 4 piece bathroom followed by two more bedrooms! The basement is undeveloped but exceptionally clean, offering excellent potential for future customization. The owned furnace, washer and dryer are all included. (id:62370)
Affordable home ownership with plenty of room to make it your own! Welcome to 358 Main Street in Balgonie, offering over 1,300 sq. ft. of living space, 3 bedrooms and a large 50' x 120' owned lot with NO MONTHLY LOT FEES! Priced at $185,000, this could be a great starting point for a first-time buyer, someone looking for a fresh start, or anyone wanting more space for their money. Balgonie offers the quieter pace and community feel of small-town living while still being an easy commute to Regina for work and everyday amenities. Inside, the home has a bright living room, eat-in kitchen, flexible bonus space and three bedrooms. Most windows have been updated, there is vinyl plank flooring throughout much of the home, and the metal roof is a great low-maintenance feature. Outside, the 6,000 sq. ft. lot gives you plenty of your own space to enjoy, with mature trees, raised garden beds, an electrified storage shed and both front and back decks. If you’ve been renting, trying to get into the market or simply looking for an affordable place with more space, this one is worth a look. Your own land, no lot fees and a welcoming community just a short drive from Regina. (id:62370)
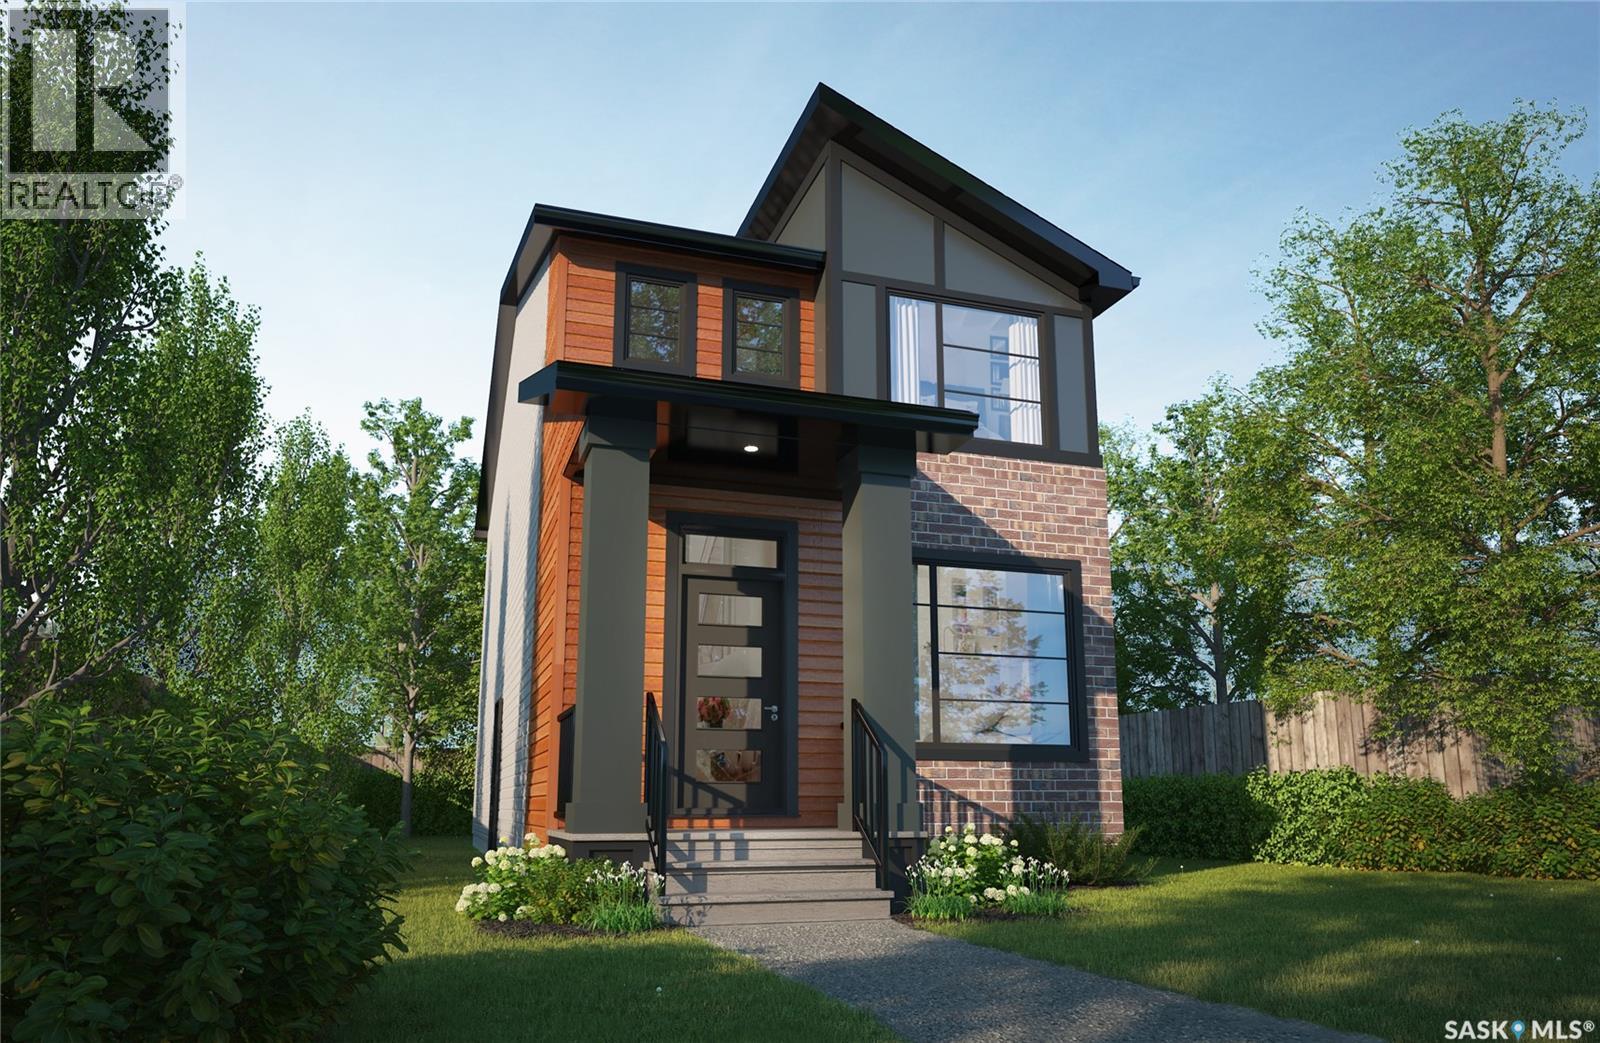
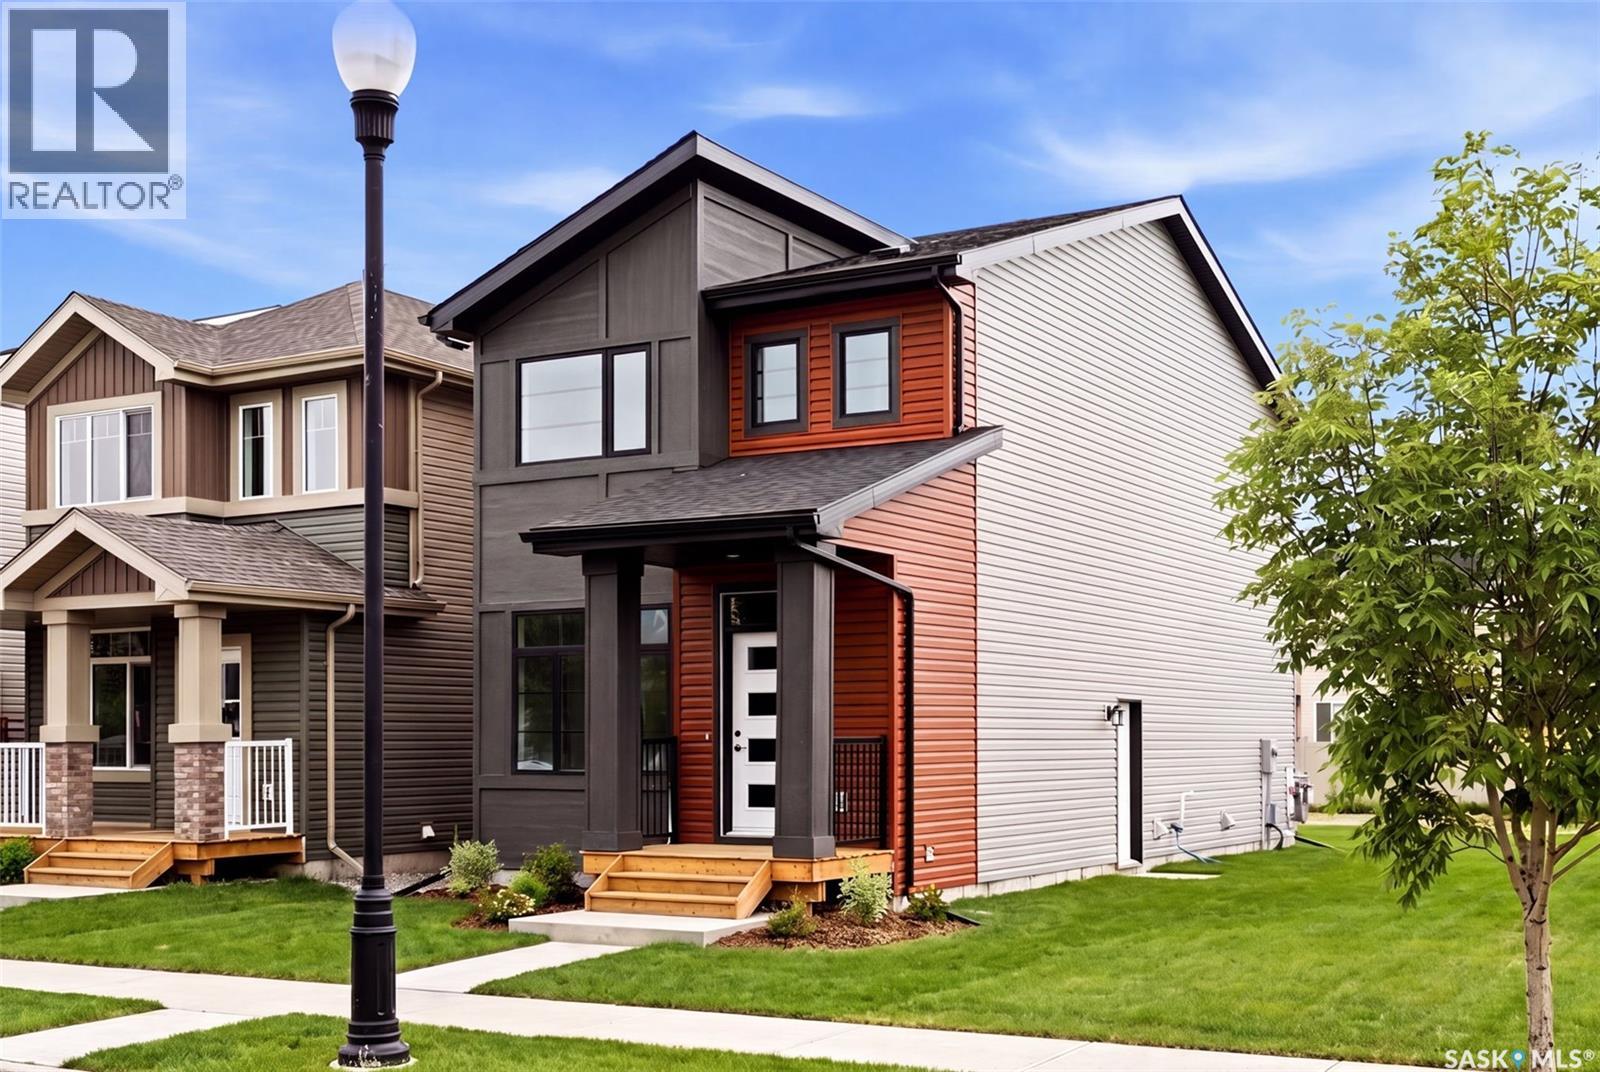
Warm, welcoming, and designed with modern character — The Misto featuring the Urban Farm interior design blends farmhouse-inspired style with a thoughtfully planned two-storey layout made for everyday living. Please note: This home is currently under construction, and the images provided are for reference purposes only. Artist renderings are conceptual and may be modified without prior notice. We cannot guarantee that the facilities or features depicted in the show home or marketing materials will ultimately be built, or if constructed, that they will match exactly in terms of type, size, or specification. Dimensions are approximations and final dimensions are likely to change. Windows, exterior details, and elevations shown may also be subject to change. The open-concept main floor features 9-foot ceilings, creating a bright and spacious feel throughout the kitchen, dining, and living areas. A central kitchen island provides additional prep and gathering space while keeping the heart of the home connected — perfect for busy mornings, family time, and entertaining. Upstairs, you’ll find 3 bedrooms, including a primary suite with its own ensuite and generous walk-in closet. A versatile bonus room provides flexible space for a home office, playroom, TV area, or quiet retreat, while convenient second-floor laundry helps keep everyday routines simple. This home comes complete with a fridge, stove, built-in dishwasher, hood fan, washer and dryer. A side entrance and double garage pad with alley access add even more flexibility and functionality to the home. With its Urban Farm interior design, modern farmhouse-inspired character, open-concept layout, and practical family-friendly spaces, The Misto offers a fresh take on comfortable, contemporary living. (id:62370)
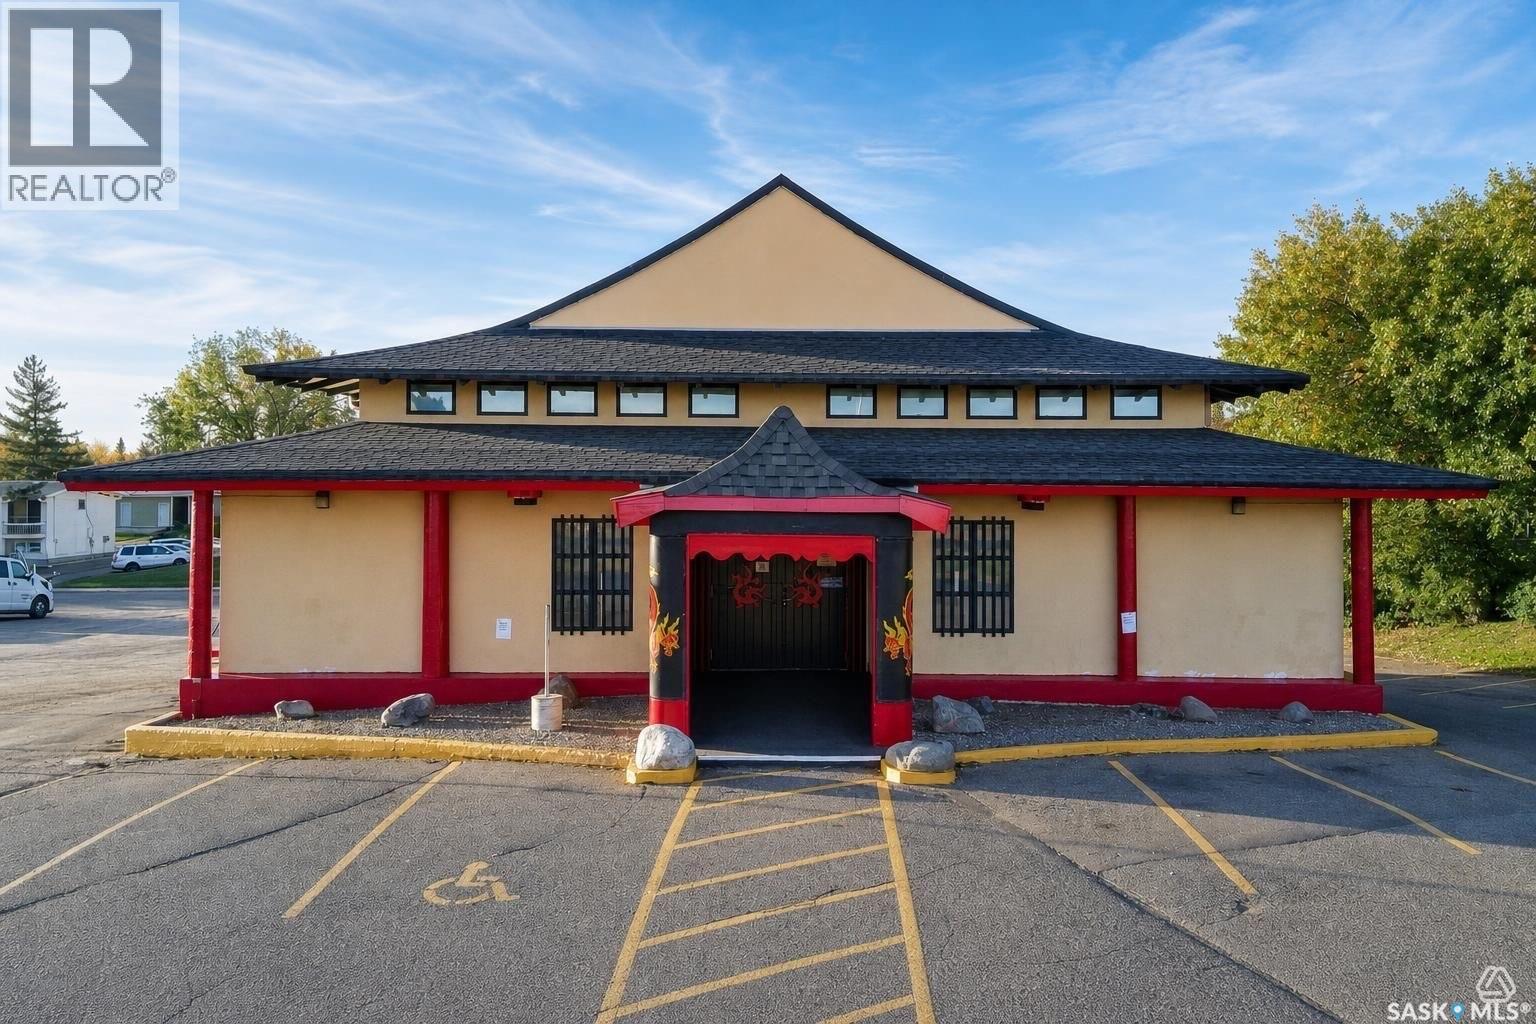
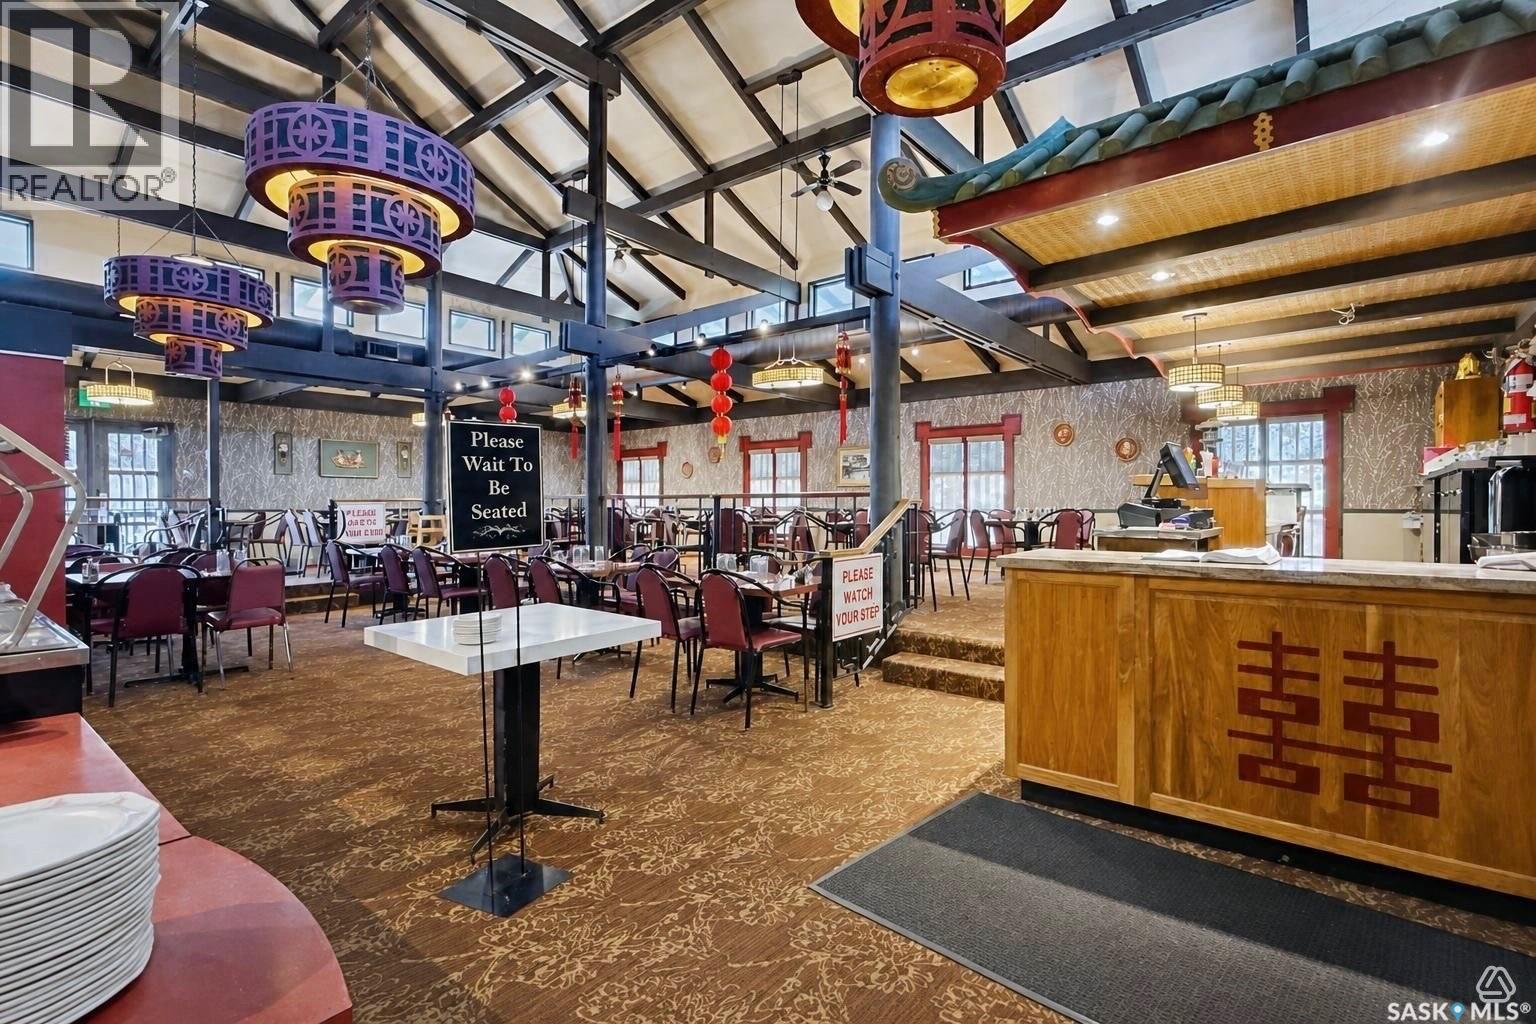
Prime Trans-Canada Highway commercial property for $999,000. Please note: this listing is for the land and building only. The Wong’s Kitchen business and equipment are listed separately (see companion MLS® listing SK051005) . Buy the building on its own, or buy both and step into a 50-year established restaurant. 320 South Service Rd E sits on 0.71 acres with 117 ft of frontage in Swift Current’s busiest commercial block, alongside Tim Hortons, McDonald’s, KFC, A&W, Husky and Shell, the stop every highway traveller already makes. Two titles, highway commercial zoning, an owned pylon sign and parking for 50–60 vehicles on site. Built in 1968 of solid concrete construction, the building offers a 3,215 sq ft main floor plus a full walkout lower level with two exterior doors. Upstairs features open-beam construction, vaulted ceilings, industrial-style ductwork and plenty of natural light. The lower level offers a full bar, banquet space, two washrooms and commercial-grade flooring. Well maintained throughout: concrete walls and floors, commercial-grade block around the mechanical room, and an asphalt shingle roof approx. 16 years old in good condition. Three-phase 200 amp power, two A/C units (rooftop and lower level), two forced-air furnaces, a commercial Rheem water heater just over three years old, and a kitchen make-up air unit. Walk-in cooler and freezer stay with the building. Fire inspection August 2025 with no deficiencies. Currently a 100-seat restaurant, but the open layout and exposure suit a wide range of uses: restaurant or franchise, retail, showroom, office, event venue or redevelopment. Investors can lease to an operator and collect rent. Opportunities on this stretch of the Trans-Canada rarely come up. Book your showing today! (id:62370)
**Business Only – $285,000** Wong's Kitchen, a Swift Current institution for over 50 years, is now available as a turnkey business for $285,000. This listing is for the business, equipment, trade name and recipes only. The real estate at 320 South Service Rd E is listed separately (see companion MLS® listing SK050996). Buy the business with the building and carry on in the same spot, or buy the business on its own and take the name, recipes and loyal following to a new location. This is a proven performer. Sales have grown year after year, margins have stayed consistently strong, and the business generates a healthy owner benefit. Even after paying market rent, an owner-operator steps into a strong income from day one. This success was built on reputation, not luck: five decades of family operation, great reviews, a deep base of repeat local customers, and steady Trans-Canada Highway traffic. The brand, recipes and systems are proven, which is why this business can flourish wherever it goes. Included: all restaurant equipment, fixtures and smallwares, the Wong's Kitchen name and recipes, plus a training period with the owners so you are up and running quickly. In the current location, the setup includes a commercial kitchen with make-up air, seating for approximately 100 guests, and a lower-level bar and banquet space that is ready for catering and private events, a great opportunity to grow. Inventory sold at cost on closing. SLGA permit does not transfer; purchaser to apply for their own. Detailed financial statements are available to qualified buyers upon signing a confidentiality agreement. Call today for more information. (id:62370)
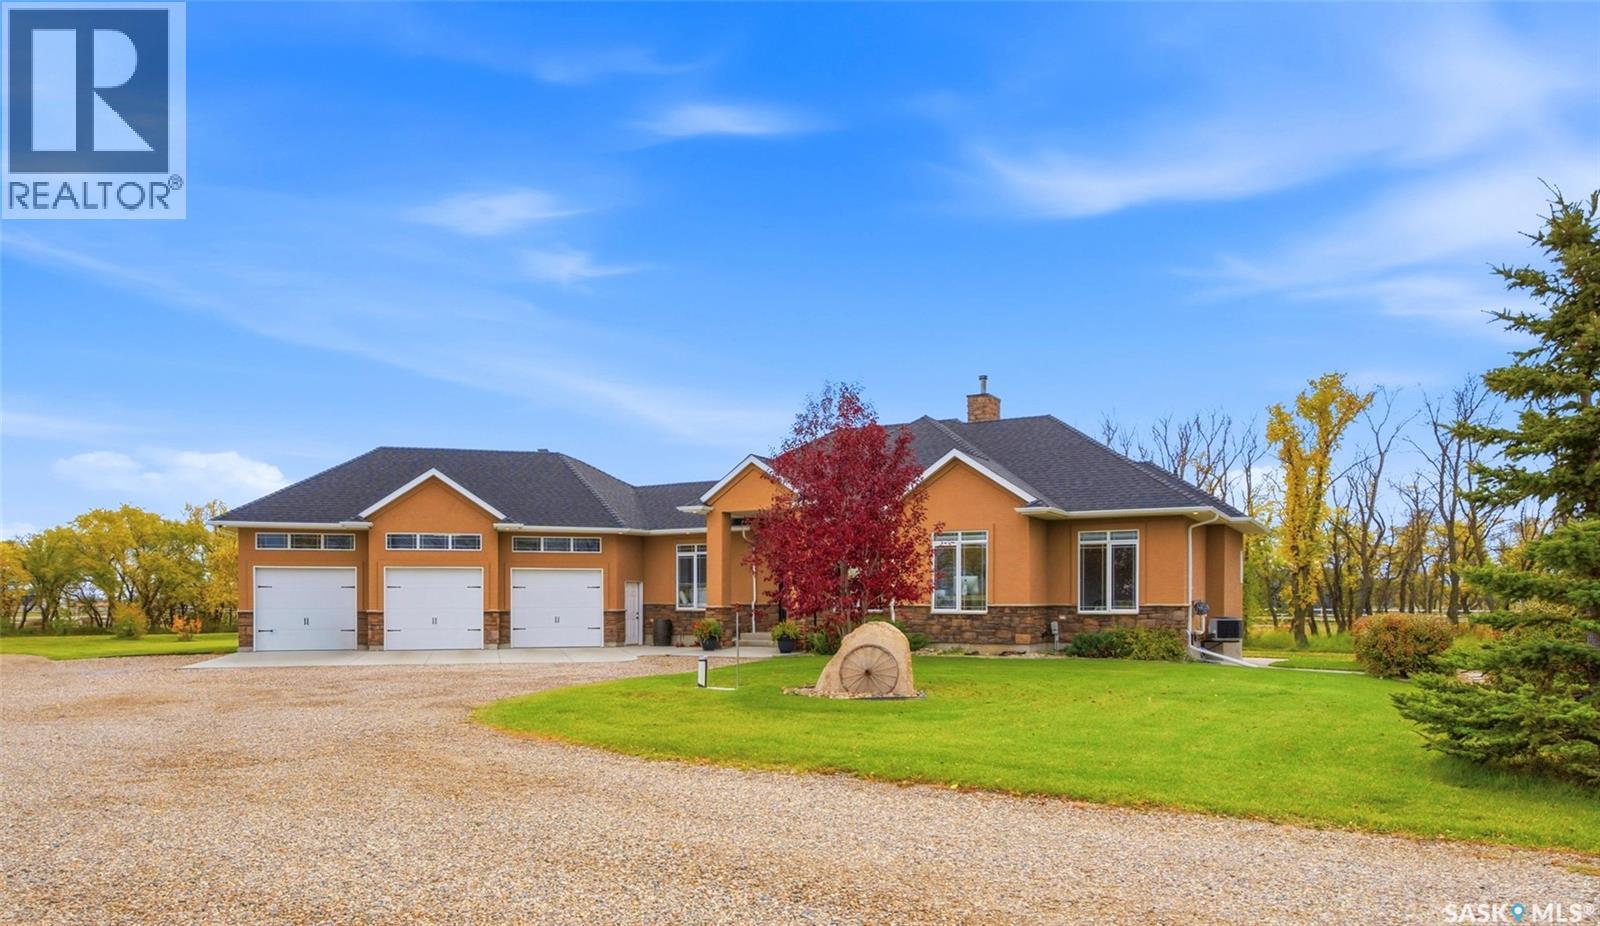
Welcome to 70 Silver Willows Drive in the RM of Laird, a gated fully fenced 15 Acre acreage located approximately 20 minutes from Saskatoon. This 1,792 sq/ft home offers 5 bedrooms, 3 bathrooms, and a functional layout with plenty of space for family living. Step inside to a welcoming home thoughtfully designed with family in mind. The main floor features a mudroom with laundry and walk thru pantry to the kitchen. The kitchen is beautifully appointed with ample cabinetry, quartz counter tops, and a large island and flows seamlessly into to the dining and living areas. A gorgeous woodstove anchors the living room, while large windows provide natural light. Dining room offers access to the deck for all year round BBQ. The primary suite offers a relaxing retreat complete with a walkin closet and private ensuite with a soaker tub. Two additional bedrooms and a full bathroom complete the main floor living space. The fully developed basement features two bedrooms, a large family room, den, storage and a dedicated games room with epoxy flooring and wall boarding, ideal for sports activities and recreation. The triple car garage offers excellent space for vehicles, gym area and storage. Outside, this property truly shines! A WiFi enabled gate entrance welcomes you to the 15 acre property which includes a heated workshop, horse barn, chicken coop, storage shed, riding arena, and fenced paddocks. There is no shortage of ways to enjoy the outdoors with garden boxes with irrigation, a basketball court for family fun, a dedicated fire pit area perfect for relaxing under the prairie skies. Whether you’re looking to pursue your equestrian interests or enjoy country living, this acreage offers a rare combination of space, functionality, and lifestyle. Enjoy the freedom of a fully fenced 15 acres, the convenience of being just 20 minutes from Saskatoon, and the opportunity to make this beautiful gated acreage your own! Properties like this are a rare find don't miss out Call today! (id:62370)
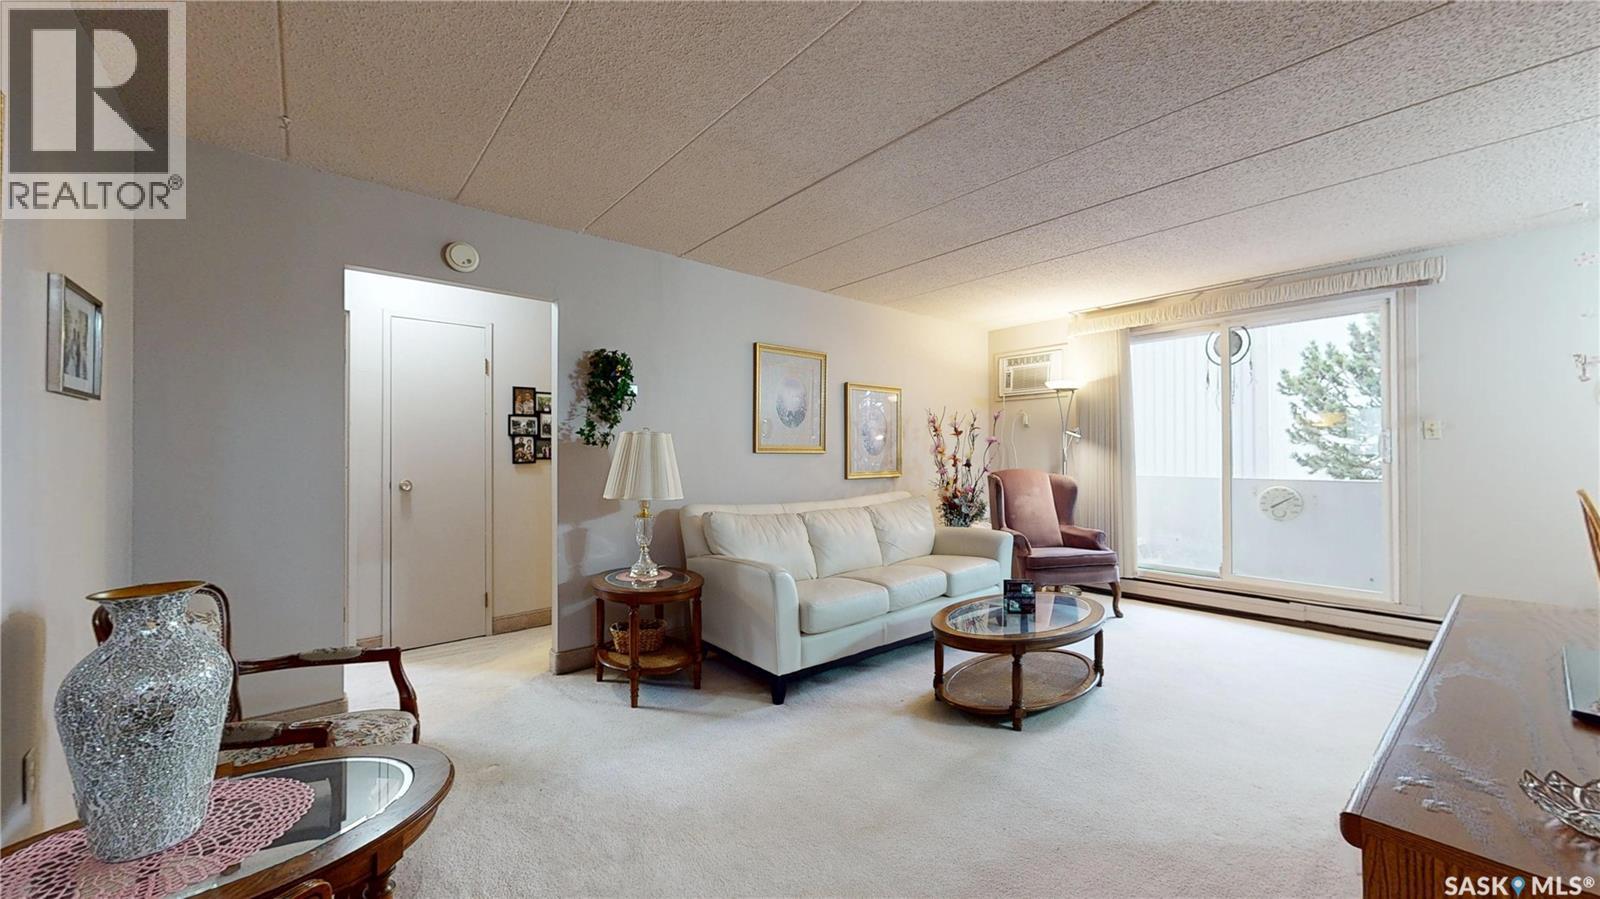
Location, location! This well appointed 2 bed condo is within 5 min's walking distance to restaurants, groceries, hair & nail salons, theatre and more. This is your opportunity to purchase a great main floor home with east facing bedroom windows and south facing patio doors allowing tons of natural light. Indoor pool, sauna, hot tub, exercize room round out all the great things about this building and an electrified parking spot is nicely located close by. Condo fees are very reasonable considering they cover heat, power, water, pool maintenance, grounds and all common area maintenance. If you want a nicely appointed condo in a great location, this is the one for you!! (id:62370)
Please note, this home is under construction. The photos provided are for reference purposes only. Discover contemporary elegance at its finest with The Misto. At a new price that includes essential appliances—fridge, stove, built-in dishwasher, hood fan, washer, and dryer, this home is designed for modern living. Please note that internal pictures are for reference purposes only. The Misto is a two-storey masterpiece that effortlessly blends style with functionality. With three bedrooms and 2.5 bathrooms, it offers a spacious open living area that’s perfect for creating memorable moments with family and friends. The main floor features 9-foot ceilings, enhancing the sense of openness, while the kitchen, complete with an island, flows seamlessly into the living space, making entertaining a breeze. Upstairs, the master suite provides a private retreat, featuring a luxurious ensuite and a generous walk-in closet. The second floor is thoughtfully designed to meet all your family’s needs, with a convenient laundry area and a versatile bonus room that can adapt to your lifestyle. The Misto also includes a side entrance and a double garage pad with alley access, adding to the home's practicality. Situated across from a vibrant green space with an outdoor rink and playground, this home offers an exceptional location that enhances your quality of life. (id:62370)
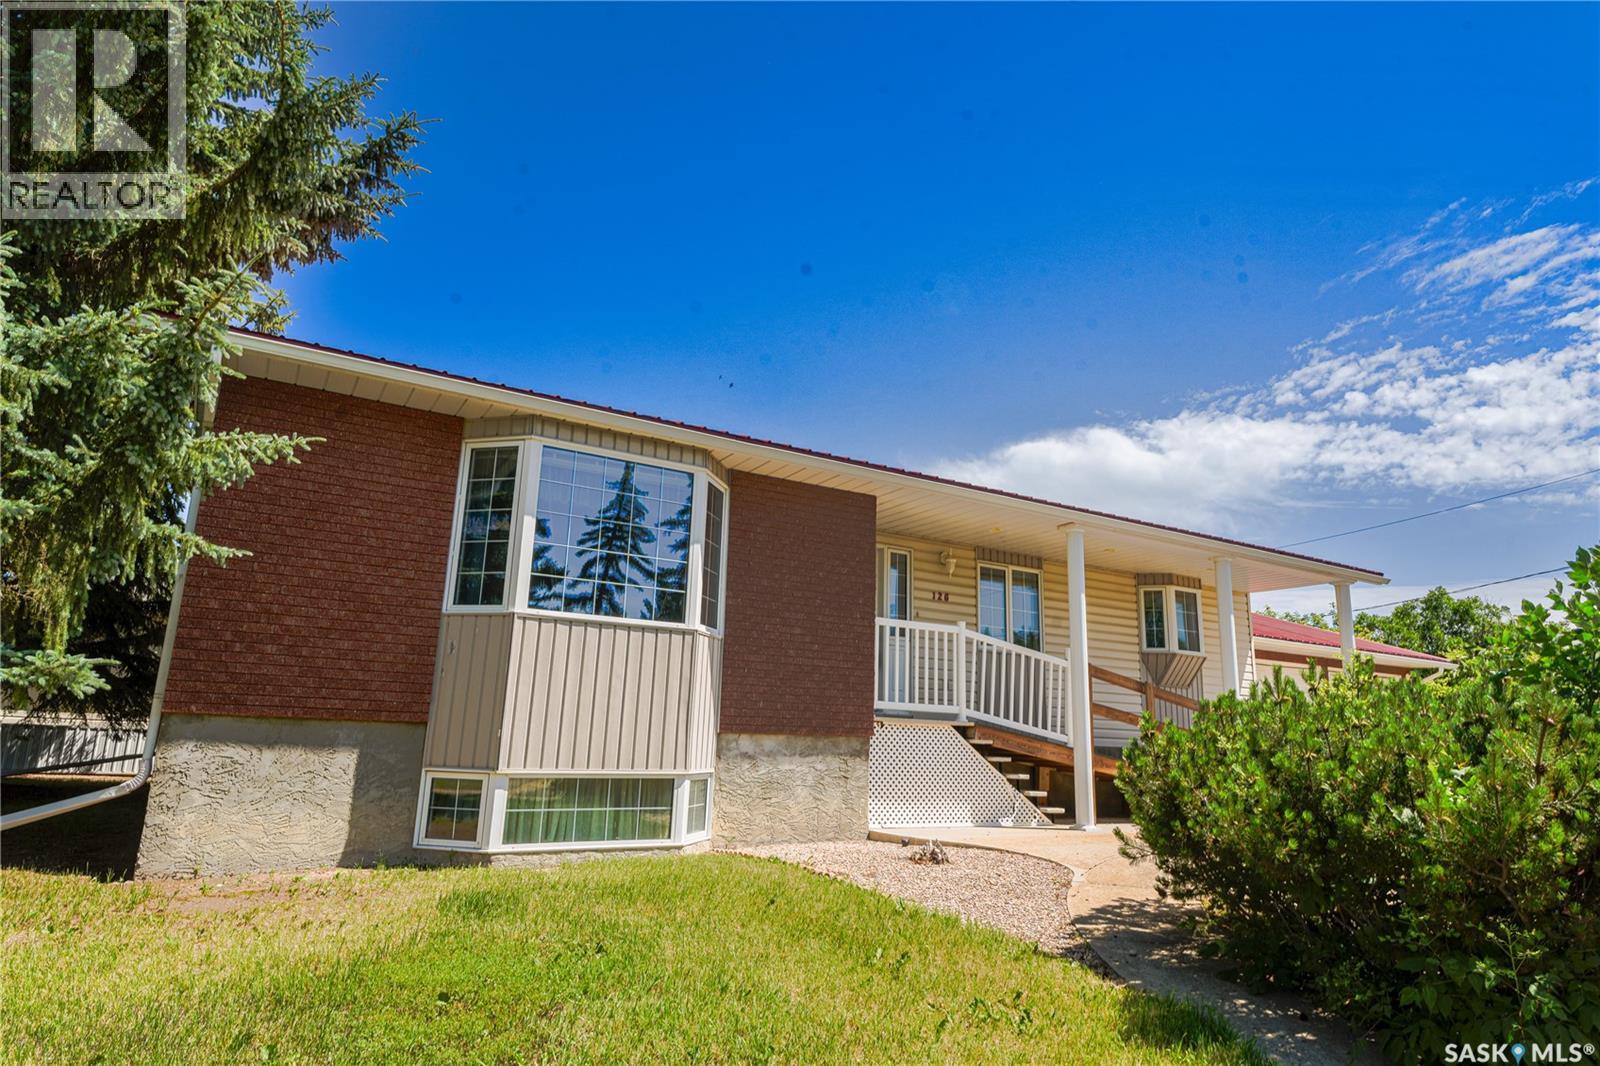
DOUBLE ATTACHED GARAGE, CORNER LOT! Welcome to 126 5th Avenue W in the inviting community of Gravelbourg! This spacious bungalow was built with accessibility in mind. Upon entry, you'll notice the wide foyer and doorways to get around with ease. The spacious living room offers plenty of natural light thanks to the large bay window at the front. The large and open concept kitchen and dining room offer you tons of storage and counter space, perfect for all your kitchen essentials. The eat-up island makes casual meals easy. Just off the kitchen, you'll find the laundry room fitted with storage for cleaning supplies and more. A two piece bathroom is tucked in next to the laundry area across from the garage entry, perfect to wash up before entering the rest of the home. The main floor is also host to the three bedrooms. First, a generously sized room with linoleum flooring for easy use flexibility. Then, the primary fitted with his and hers closets. And last, another good sized bedroom. Note the amount of storage in this home--three full sized hall closets for linens, coats, and more! At the end of the hallway is a full bathroom. Heading downstairs, you have a blank slate to create your dream basement. With plumbing ran for a third bathroom, a few walls would complete the basement. There is plenty of room to add an additional two rooms and still have a generous sized family room. Don't forget about he 24x26 attached garage to keep your vehicles out of the elements in our cold prairie winters. Plus, a good sized shed in the yard that could be used as a small workshop, or a home for your gardening tools. Currently, the yard is set up to be used all as garden, but could be converted back into grass, or a low-maintenance yard. Looking for your next move? This home is ready for you. Book a private tour today! NOTE: Some photos have been virtually staged. (id:62370)