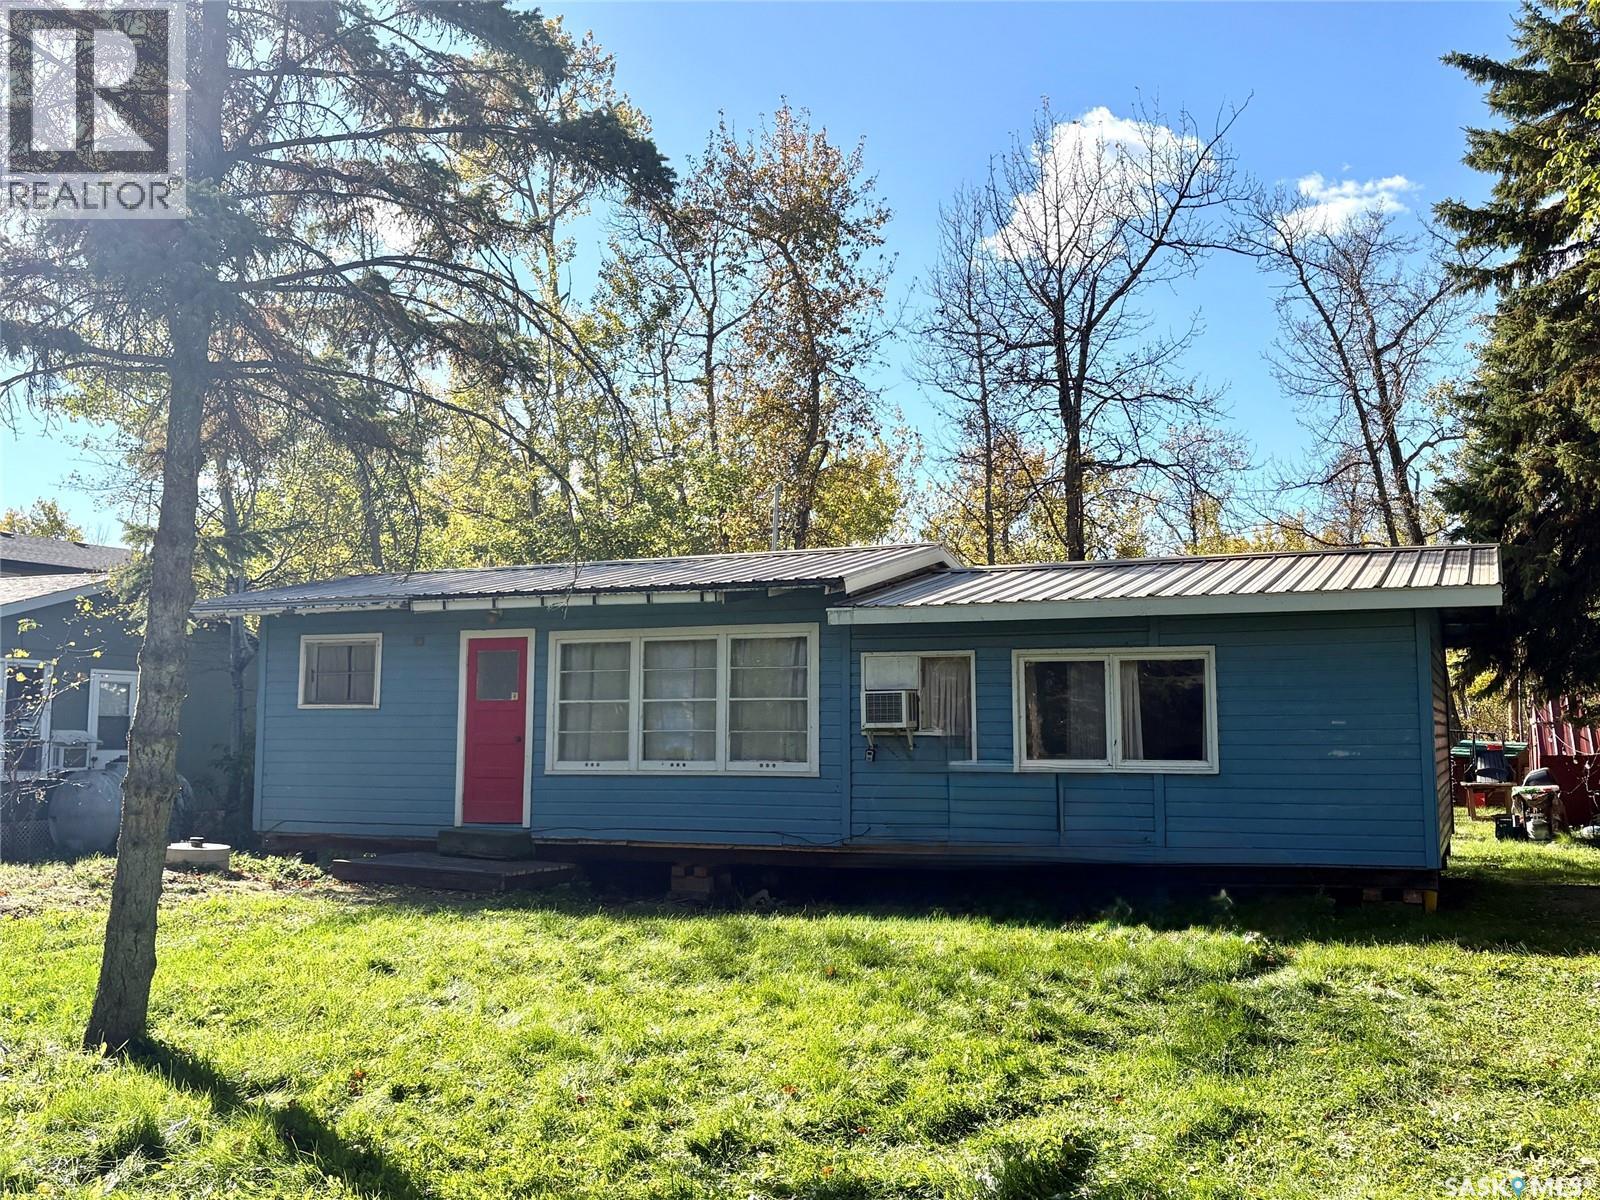
A RARE OPPORTUNITY TO OWN A CABIN IN ONE OF SASKATCHEWAN’S POPULAR LAKE DESTINATIONS! Welcome to 15 Wakisew Avenue in the highly sought-after Kitchemanitou Subdivision, just steps from the main beach in Good Spirit Lake Provincial Park. Here, the best of lake life is literally outside your door. Walk to the main beach, beach store, mini golf, disc golf, the famous Sand Dunes, fishing, boating, lake activities, hiking/ski trails, parks, bike rentals and so much more. This is an exceptional location for making summer memories with family and friends—and a rare opportunity to own a cabin in this coveted subdivision. This 786/sf cabin features 3 beds, living room, dining area, kitchen, washroom, along with private backyard perfect for relaxing after a day at the lake. The cabin has durable metal roof and was lifted and leveled in 2025. Significant updates include; electrical to 100amp in 2024, in-ground 1,000-gallon septic tank in 2025, PEX plumbing/water pump 2025, new 45-gallon water heater awaiting install, as well as blue potable tab system at front of cabins. Accessibility is another major highlight, with a fully paved roadway right to the cabin and easy access to the main highways. Boaters will appreciate the nearby boat launch, with mooring/lift availability, adding valuable convenience during the busy summer months make enjoying the lake even easier. Cabin owners also receive two annual parking passes. From morning walks to the beach and afternoons on the water to evenings spent enjoying your own private backyard, this property puts you in the heart of everything that makes Good Spirit Lake special. Opportunities like this do not come along often in Kitchemanitou Subdivision—especially in a location this close to the beach and park amenities. The cabin is being sold as is, where is, as viewed, with cabin items remaining with the property. Come experience the location, the lifestyle and the incredible recreational opportunities that await at Good Spirit Lake. (id:62370)
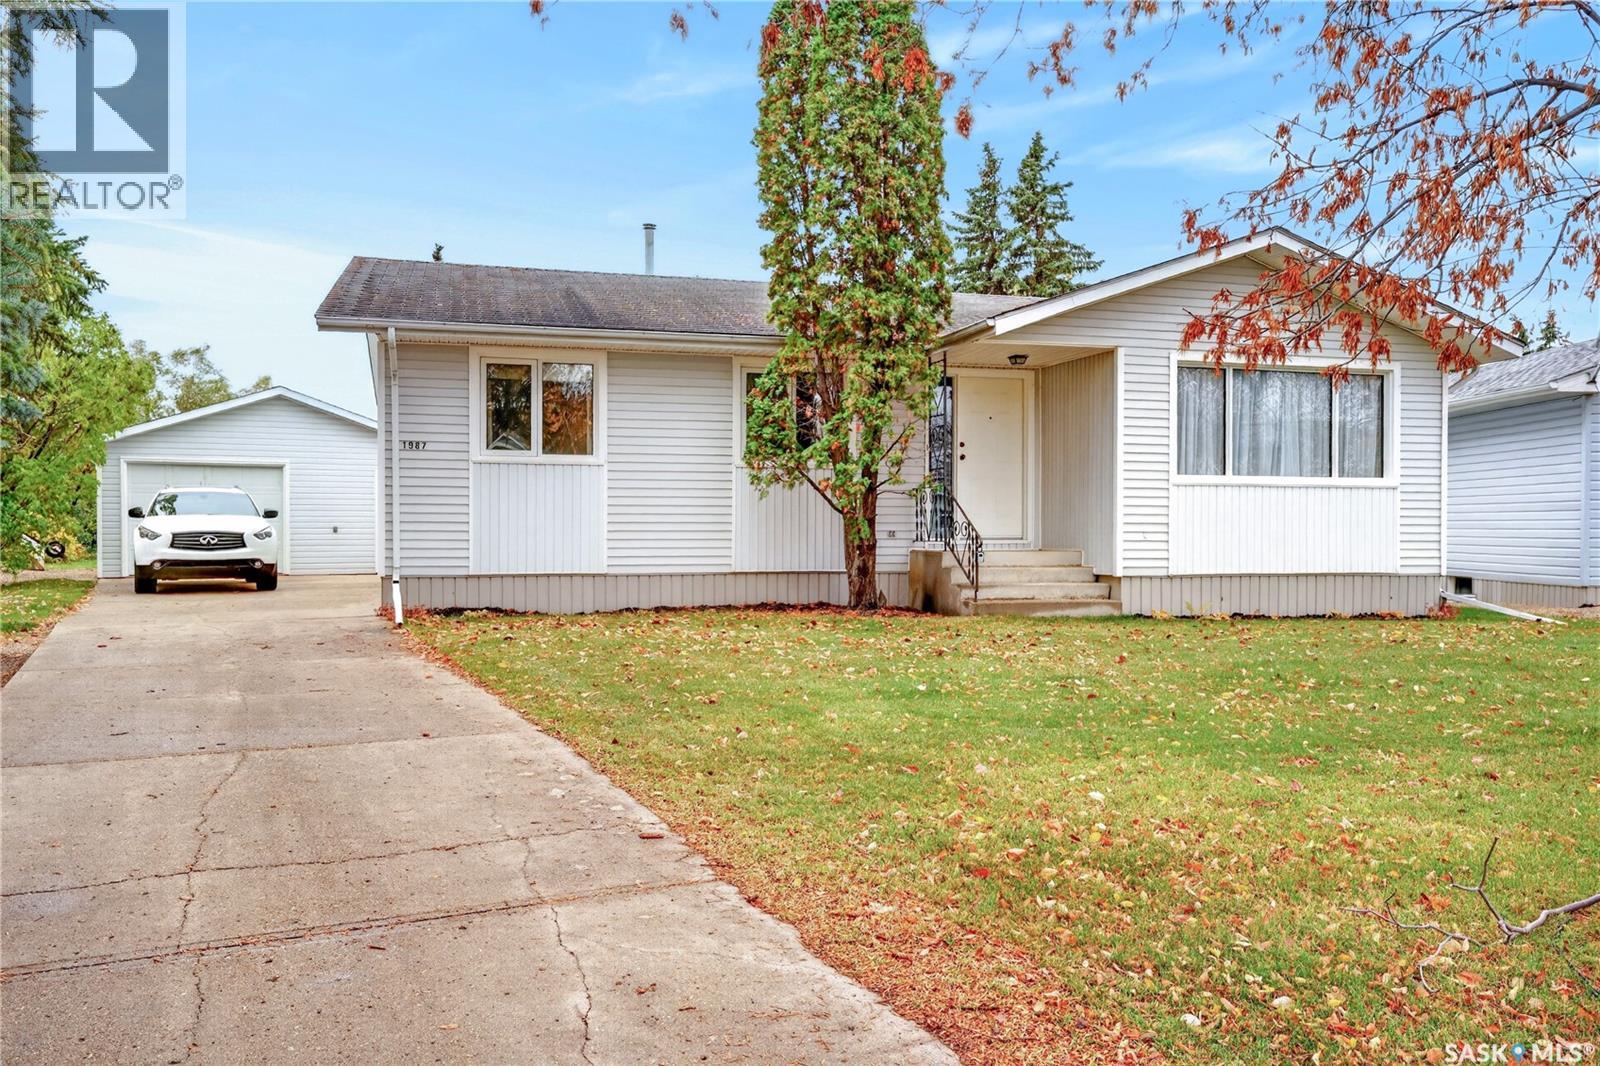
Welcome to 1987 Newmarket Drive in Tisdale! Located close to the hospital and elementary school, this 1,238 sq. ft. bungalow offers four bedrooms, three bathrooms, and plenty of room to make yourself at home. The main floor features a spacious living room, dining area, kitchen, and three bedrooms, including a primary bedroom with a two-piece ensuite. A four-piece bathroom completes the main level. Downstairs, the full basement offers a generous recreation room, a fourth bedroom, a three-piece bathroom, and ample storage space. Central air conditioning and natural gas forced-air heating provide comfort throughout the seasons, with the fridge, stove, washer, and dryer included. Outside, the 13,503 sq. ft. lot features front and back lawns, trees and shrubs, and a garden area. The landscaping is complete, leaving only regular upkeep so you can spend more time enjoying your outdoor space. A 20' x 24' detached double garage and concrete driveway round out this property. With space inside and out and a convenient location, this home is ready for its next chapter. Book your viewing today! (id:62370)
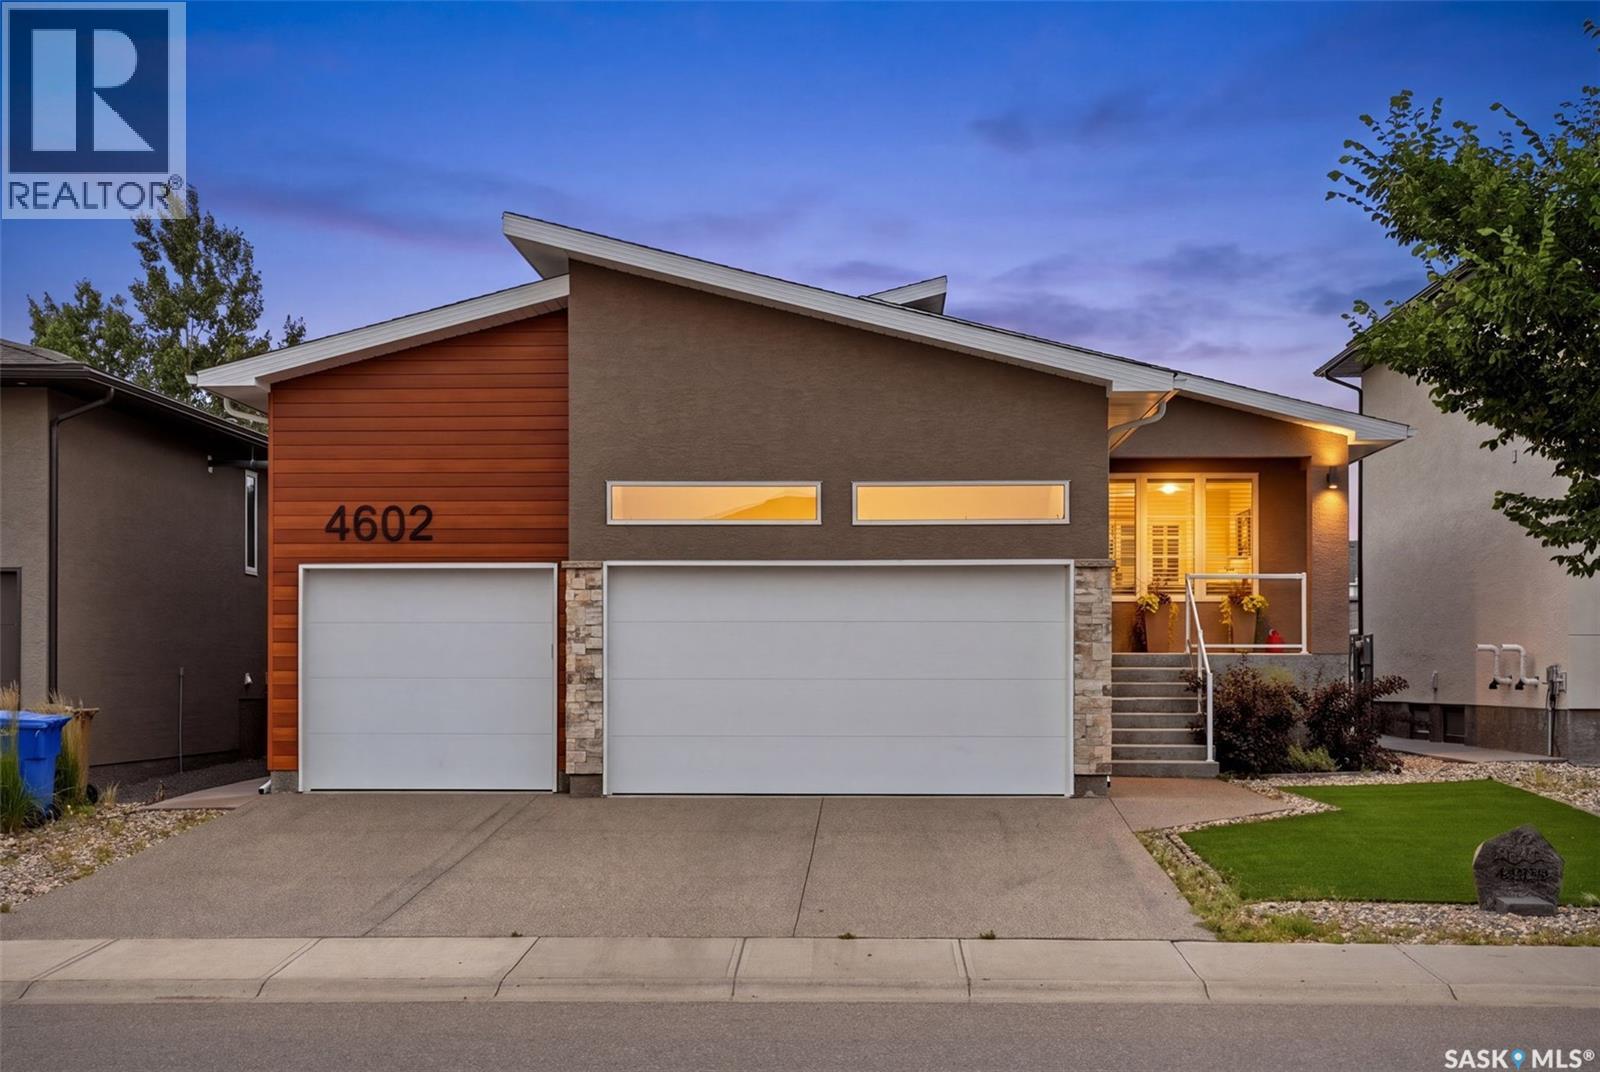
Nestled in The Creeks, one of Regina’s most sought-after neighbourhoods, this exceptional Varsity-built bungalow offers the quality, craftsmanship, and upgrades you’d expect from a former show home. Featuring 5 bedrooms, 3 bathrooms, and an outstanding floor plan, this home has been meticulously maintained inside and out. The main floor showcases stunning engineered hardwood flooring throughout the living areas, a spacious family room highlighted by a cozy natural gas fireplace, and a chef-inspired kitchen designed for both everyday living and entertaining. Just off the kitchen, you’ll find a spectacular three-season sunroom complete with its own gas fireplace, creating the perfect space to relax well into the spring and fall. The luxurious primary suite is a true retreat, featuring a spa-like 5-piece ensuite that is simply a 10/10, along with a generous walk-in closet. Two additional bedrooms, a full bathroom, and convenient main floor laundry complete the main level. The professionally finished basement offers even more living space with a massive family room, two additional bedrooms, and a full bathroom—perfect for growing families or hosting guests. Outside, the home continues to impress with xeriscape landscaping in both the front and backyard, a beautifully maintained outdoor living area with a large patio, and outstanding curb appeal. The heated, fully insulated triple attached garage provides ample room for vehicles, storage, and hobbies. This is a rare opportunity to own a premium bungalow in one of Regina’s finest communities, combining luxury finishes, thoughtful design, and exceptional pride of ownership. Homes of this calibre don’t come along often. (id:62370)
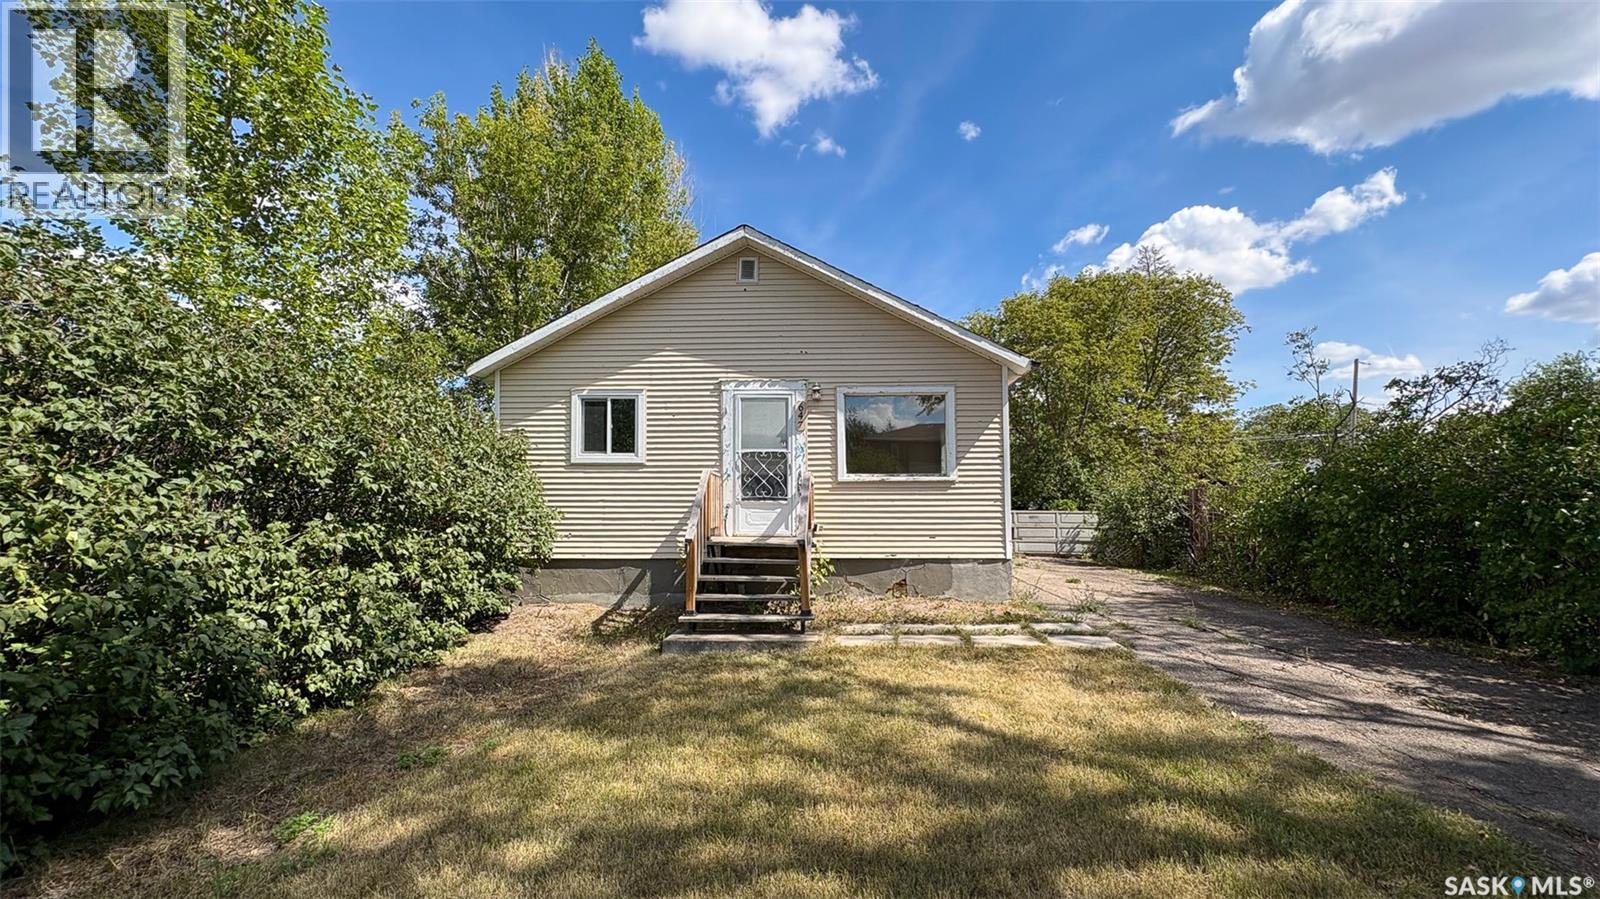
Welcome to 647 Robinson Street in the Washington Park neighborhood on a quiet street. This 1952 built, 672 square foot, 2 bedroom 1 bathroom sits on a generous 50 x 125 rectangular lot backing a lane. The front of the home has a lawn, trees and a long, single, concrete driveway for ample parking space. The backyard is fully fenced with a spacious lawn, a deck, a fire pit and an included shed. You enter this home into the living room with multiple bright windows and modern vinyl plank flooring. Off to the side is the first bedroom and the 4 piece bathroom. The kitchen features a stacked washer and dryer, access to the back yard and the fridge and stove are both included. Completing the home is one more bedroom. This house would make a great first home or an income generating rental property. (id:62370)
Looking for an excellent family home in the bustling town of Gravelbourg? This is the complete package- this 1,688 sq.ft. home boasts so many upgrades! Pride of ownership shows! Well maintained and move in ready! Coming in the backdoor you are greeted by a large mudroom with laundry space! The basement and main floors of the home are complete with in-floor heat throughout. Heading into the spacious eat-in kitchen with lots of oak cupboards, a pantry and an office nook. Off the kitchen is a large solarium/sunroom which is sure to be your favourite spot to have your morning coffee! Through the patio doors is a private deck space perfect for entertaining. The large living room to the front features hardwood floors with covered deck access off the front of the home. The huge primary bedroom features tons of closet space. The spacious 4 piece bathroom finishes off the main floor. Heading upstairs you have a small family room area as well as a good sized bedroom towards the front. Off the back of the home is a large sunken bedroom with a private covered deck. In the basement you will love the 9' ceilings and the heated floors in the winter. There is one bedroom, a 3 piece bath, a large family room and an office! Outside you have a double lot with mature trees. With a pull through driveway with lots of parking either on the long concrete driveway or in one of the 2 garages. The main garage is 28'x 32' with 12' ceilings and is heated and fully insulated, has water run to it, is setup for in-floor heat in the future (not hooked up). The second garage is 16' x 24' with 8' ceilings and is a pull throguh style. There is a backup generator included with the property. The oversized yard is beautifully maintained featuring front and back lawns with underground sprinklers and a garden space. Gravelbourg has lots of amenities and is about an hour from Moose Jaw. If you are looking for a relaxing and quieter pace of life - this could be just the place. Reach out today! (id:62370)
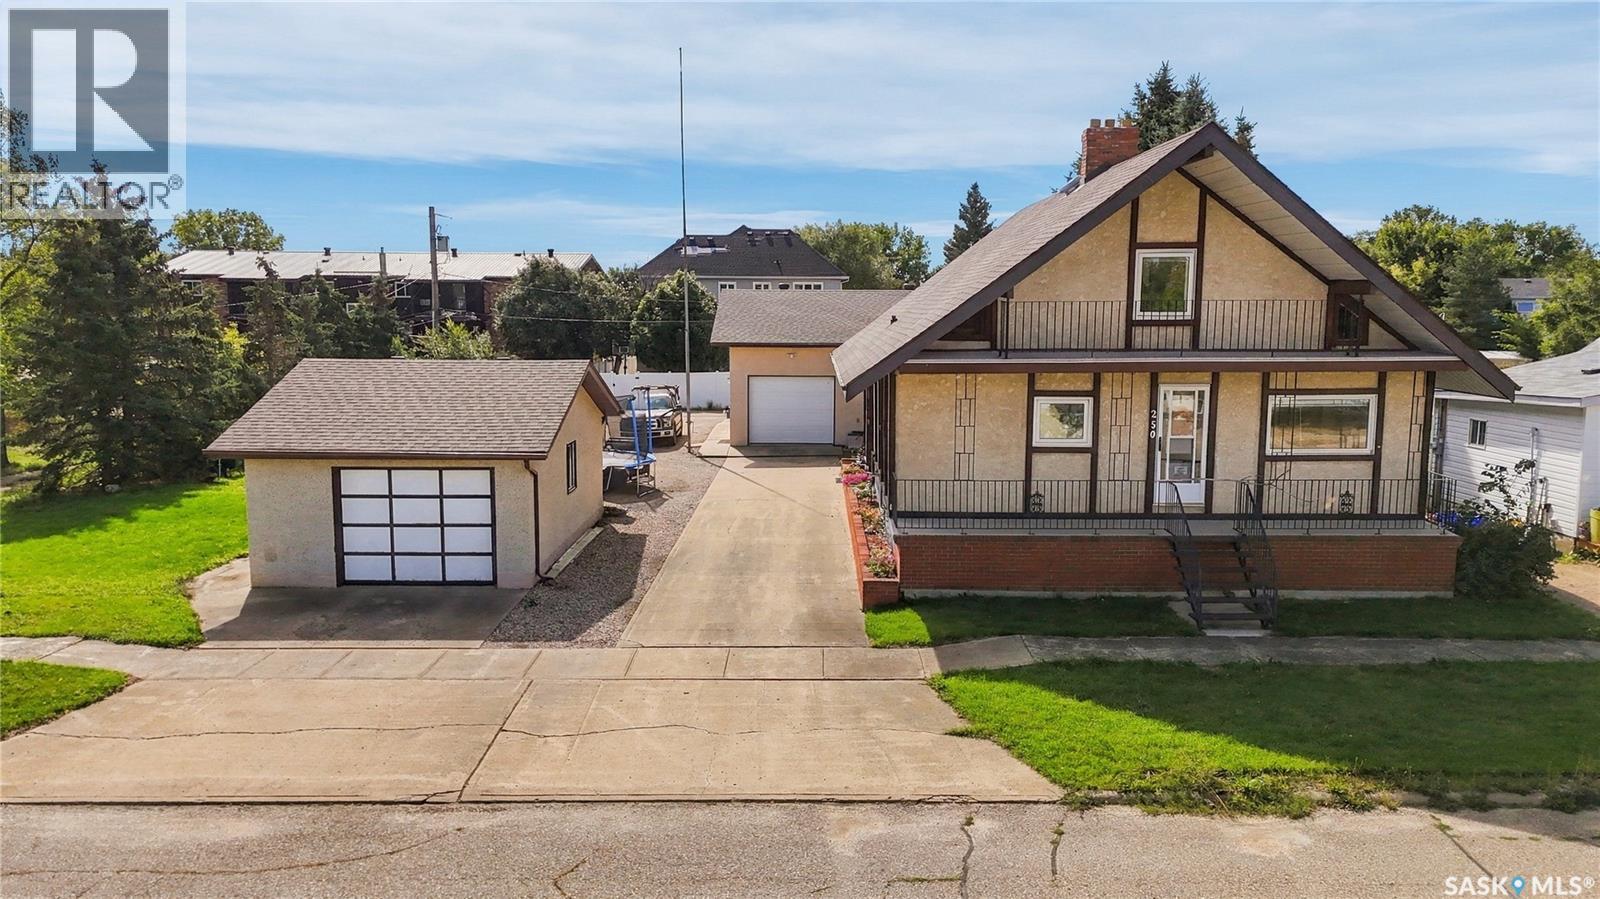
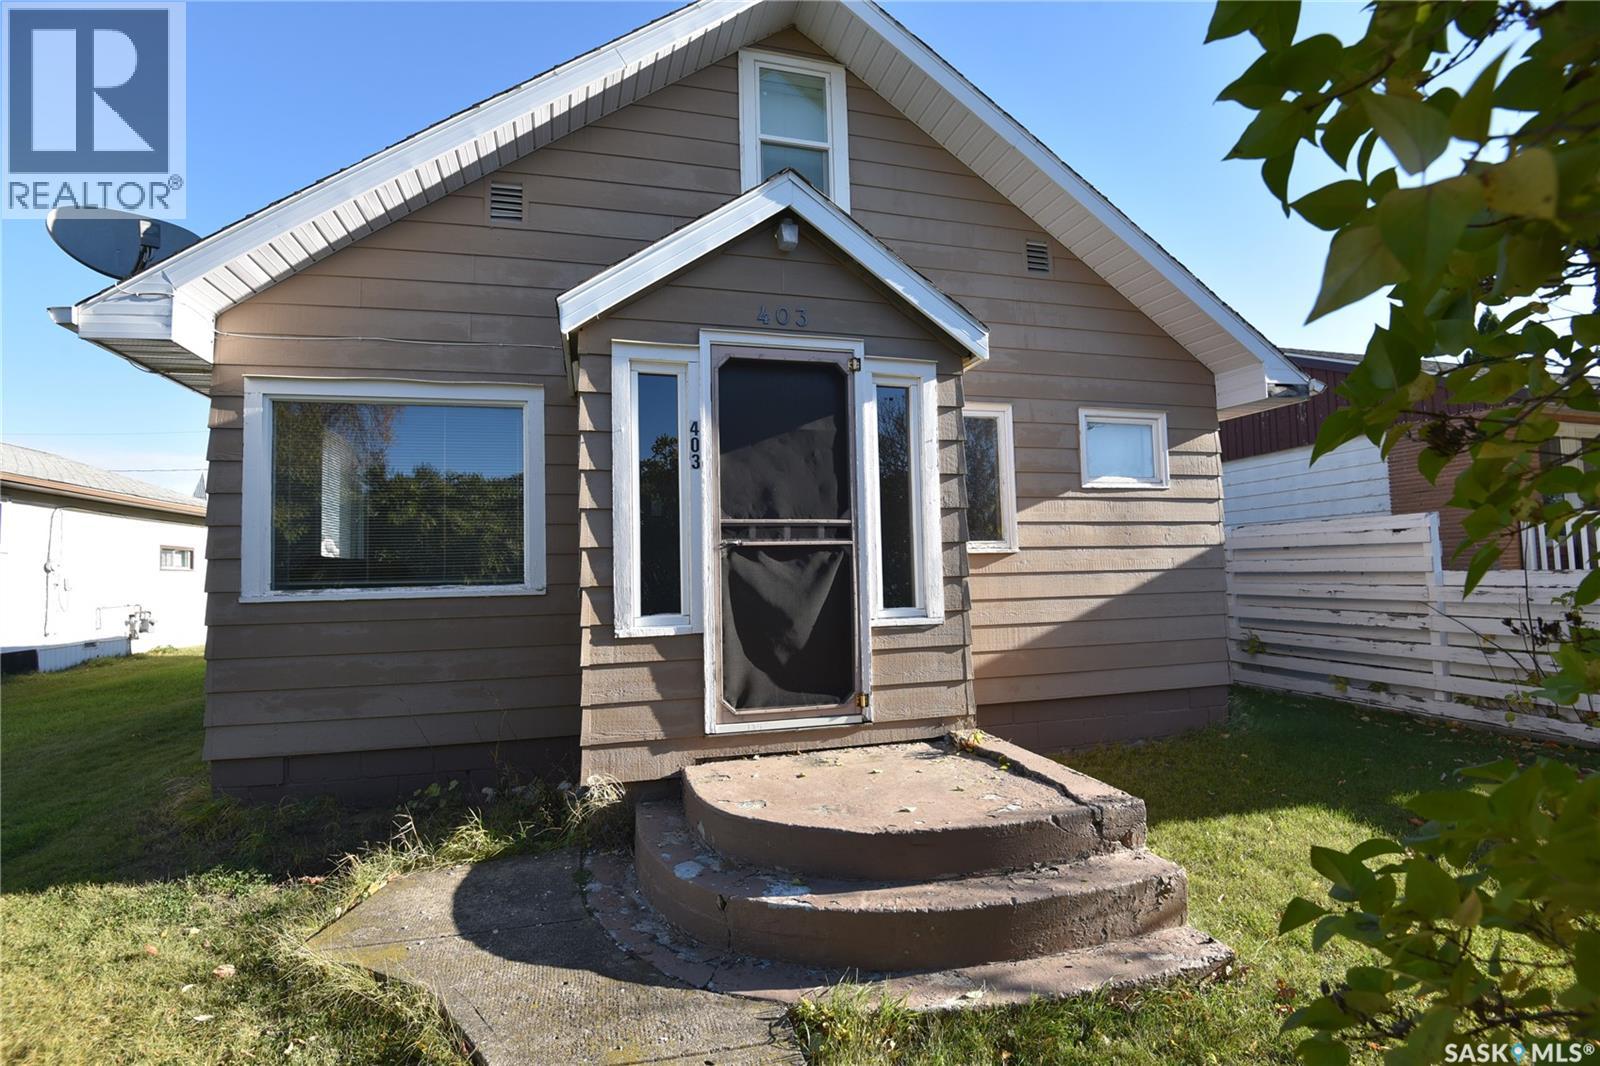
Welcome to this charming 1½-storey home, conveniently located within walking distance to downtown. The main floor offers one bedroom, while the spacious upper level can easily serve as a second bedroom, office, or flex space. A large back porch provides extra storage and everyday convenience. Step outside to enjoy the covered deck overlooking the backyard, complete with a storage shed for your tools and seasonal items. Affordable and full of potential, this home is an excellent opportunity for first-time home buyers. (id:62370)
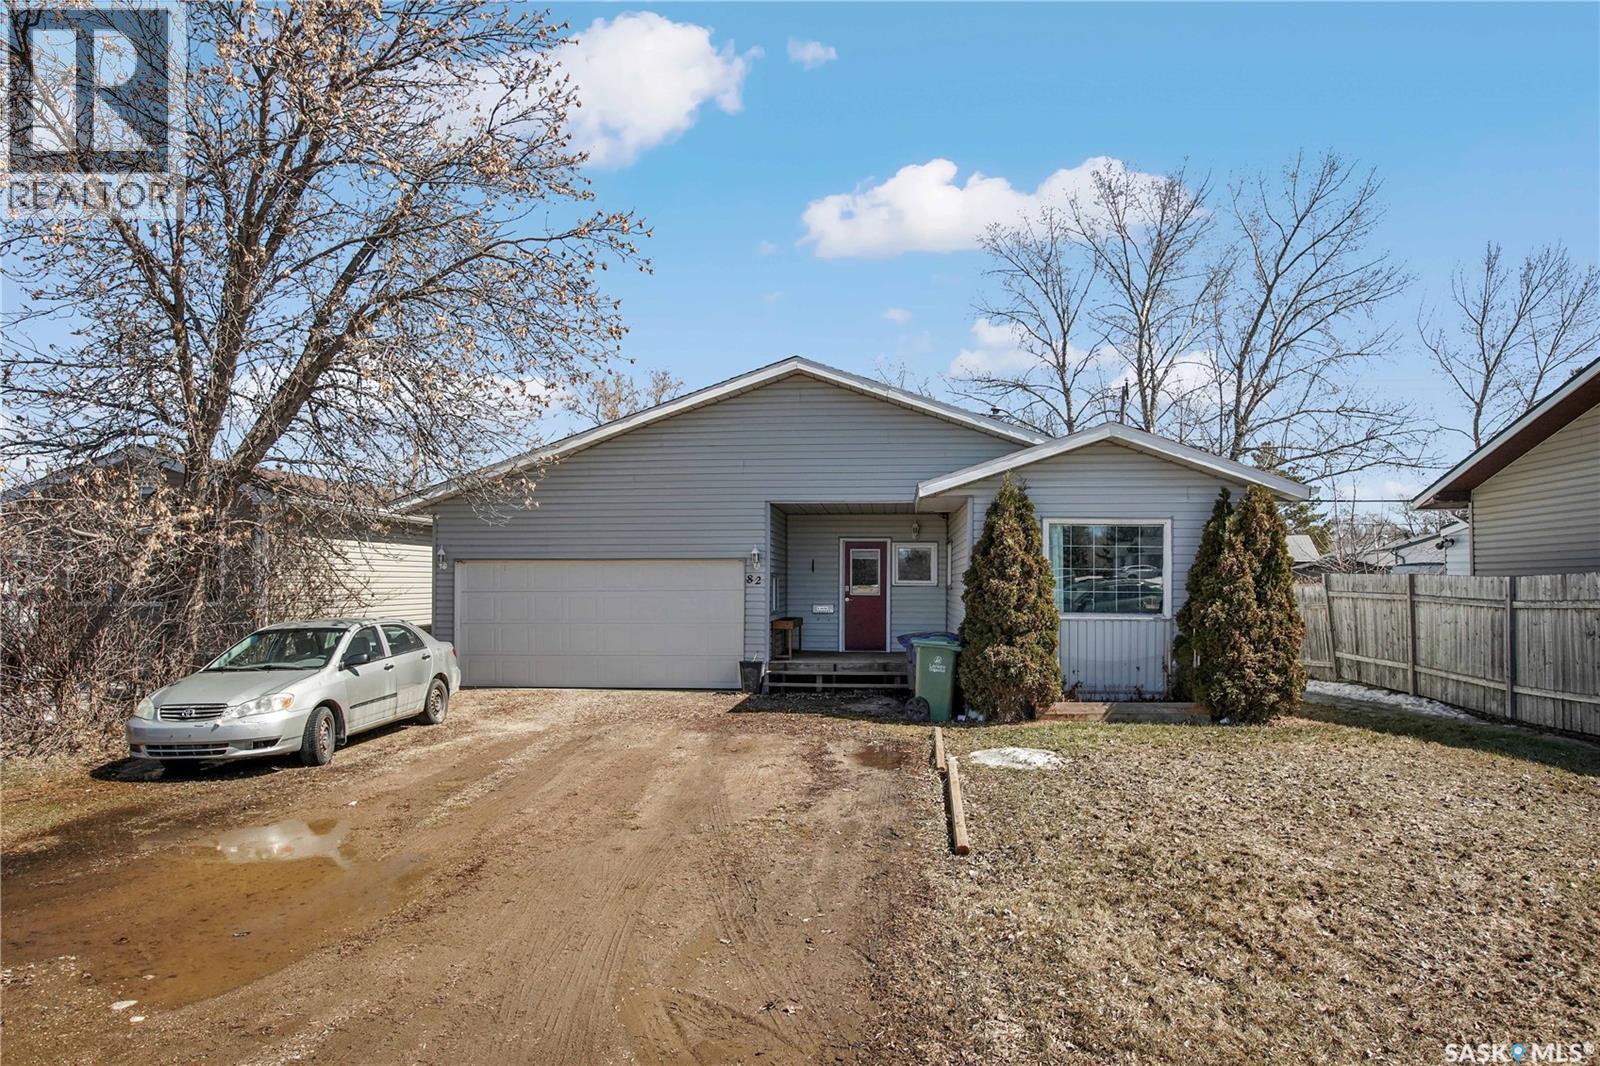
Welcome to this charming two-bedroom home situated on an owned lot, offering both comfort and long-term value. Ideal for first-time buyers or those looking to downsize, this property delivers practical living without compromise. The functional layout maximizes space, creating a cozy yet efficient interior that feels like home the moment you walk in. Outside, you’ll find a generously sized lot with plenty of room for outdoor enjoyment, gardening, or future improvements. The oversized double garage is a standout feature, providing ample space for vehicles, storage, or a workshop setup. Affordable and move-in ready, this is a smart opportunity you don’t want to overlook. (id:62370)
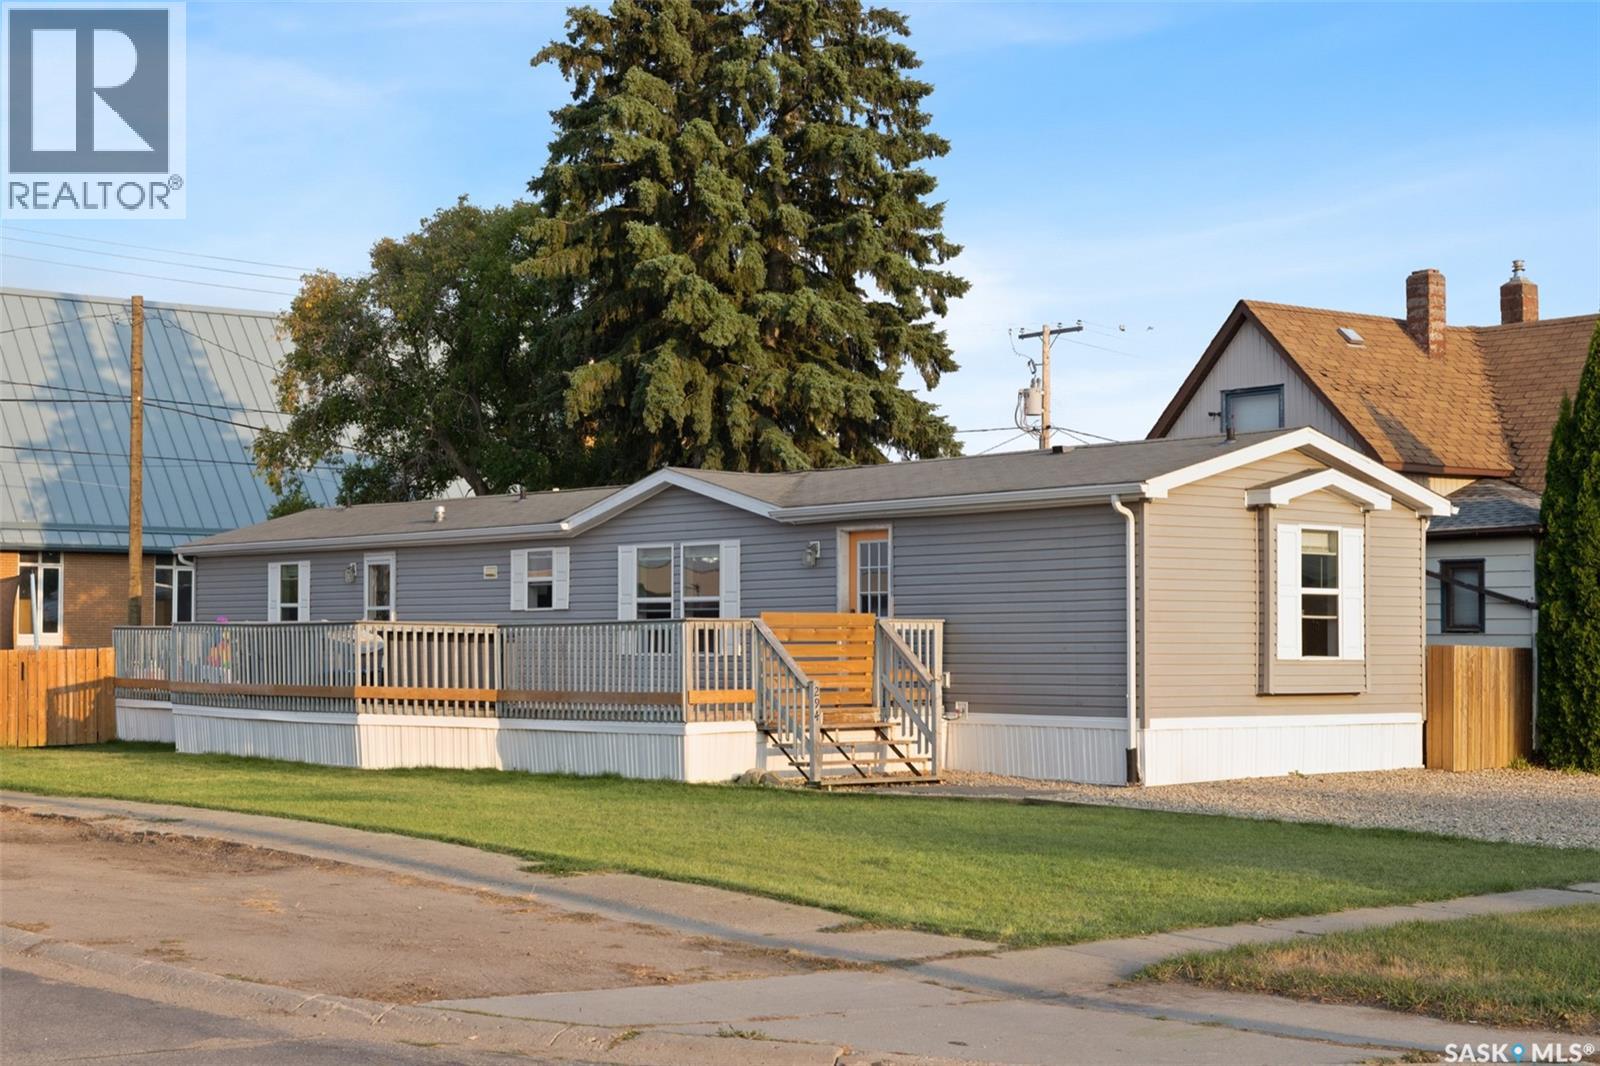
Welcome to 294 Byron Street in Southey, Saskatchewan! Situated on a generous-sized lot, this inviting home offers comfortable living with a functional layout and plenty of outdoor space to enjoy. As you arrive, you’ll be welcomed by an oversized deck—the perfect spot to enjoy your morning coffee, unwind at the end of the day, or take in the Saskatchewan sunsets. Inside, the heart of the home features a bright, open-concept kitchen, dining, and living area, creating a welcoming space for everyday living and entertaining. The primary bedroom is privately located at one end of the home and features its own four-piece ensuite. On the opposite side, you’ll find two additional bedrooms along with a second four-piece bathroom, offering a great layout for families, guests, or a home office. A convenient mudroom and laundry area add to the home’s functionality and provide easy access for busy day-to-day living. If you’re looking for affordable small-town living with plenty of space to make your own, 294 Byron Street is ready to welcome you home! (id:62370)
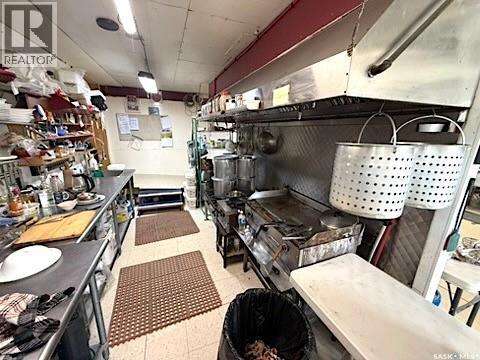
Sometimes.... it all comes down to timing! And right now, the timing could not be better. Here is an opportunity for you to make a name for yourself in this location. With the Jansen mine opening in less than 6 months, this corner of the province is seeing a surge of influx! Properly priced homes are selling quick, it is hard to find rentals or short-term lodging, and that means what? It means there are people that are working and are going to be hungry! 2023 Provincial Traffic Counts have this intersection seeing 3,000+ vehicles per day. Presently, I would estimate at least another 1,000! The campground/RV park is booked through the winter. The motor inn next door has ZERO vacancy, and are already booking into 2028-2029. If you can cook, and have a work ethic that matches the clientele's, it is almost impossible for you to fail. Real Estate (land & building) included, plus all equipment, and the owner is willing to train for anyone that would like to revive the perogy business; that was at one time, grossing over $200,000/year! With a welcoming community, and increased population to the surrounding area, the TIME is NOW. Call your agent, or reach out for further information! (id:62370)
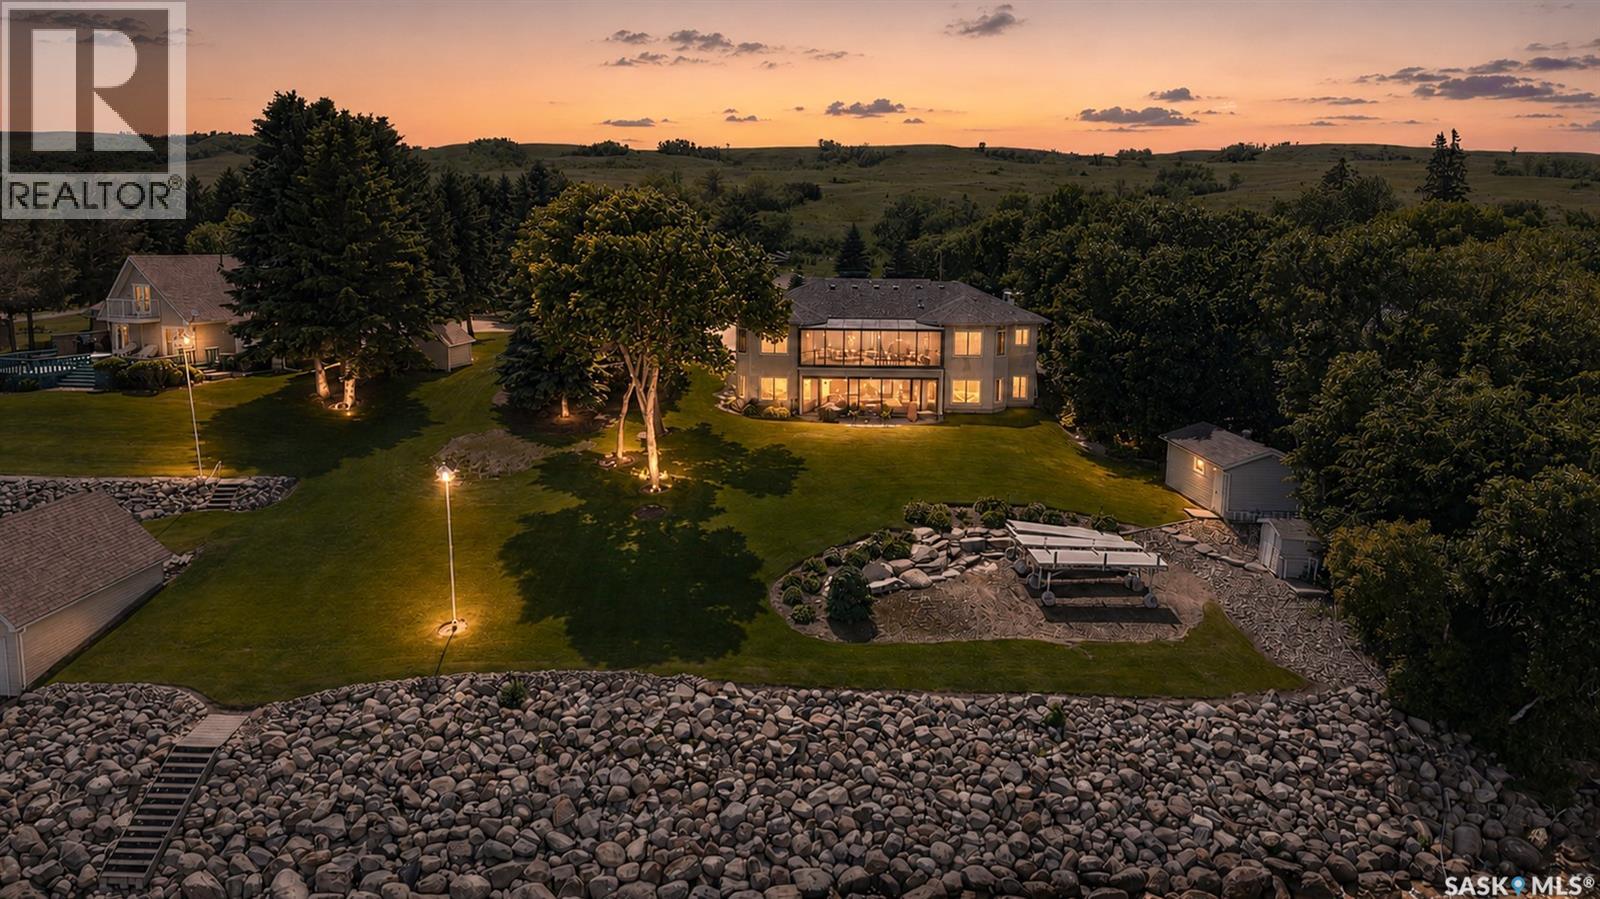
Welcome to this exceptional waterfront property at Sun Valley Resort on Buffalo Pound Lake. Built in 2003 and situated on a beautifully landscaped 0.5-acre lakefront lot, this meticulously maintained walkout bungalow offers over 2,000 sq. ft. of main floor living space, spectacular lake views, and a lifestyle second to none. Designed to maximize its stunning setting, the north side of the home is lined with expansive windows showcasing views of Buffalo Pound Lake from the main living areas, primary suite, and both upper and lower outdoor living spaces. The open-concept floor plan seamlessly connects the kitchen, dining, and living areas, creating an ideal space for entertaining and everyday living. The spacious kitchen features quartz countertops and quality finishes throughout, while the dining and living areas are anchored by a striking Infinity fireplace that adds warmth and elegance. The home offers 5 bedrooms and 3 bathrooms, including a spacious primary retreat with a walk-in closet, 4-piece ensuite, and direct access to the upper screened deck. The fully developed walkout basement provides extensive additional living space for family and guests. Upper and lower screened decks offer the perfect place to relax and enjoy the peaceful surroundings and breathtaking lake views. Additional features include triple-pane windows, in-floor heat in the basement and attached garage, and a triple-heated detached garage. Surrounded by mature landscaping and immaculate grounds, this remarkable property combines luxury, comfort, and outstanding lakefront living at Buffalo Pound Lake. (id:62370)
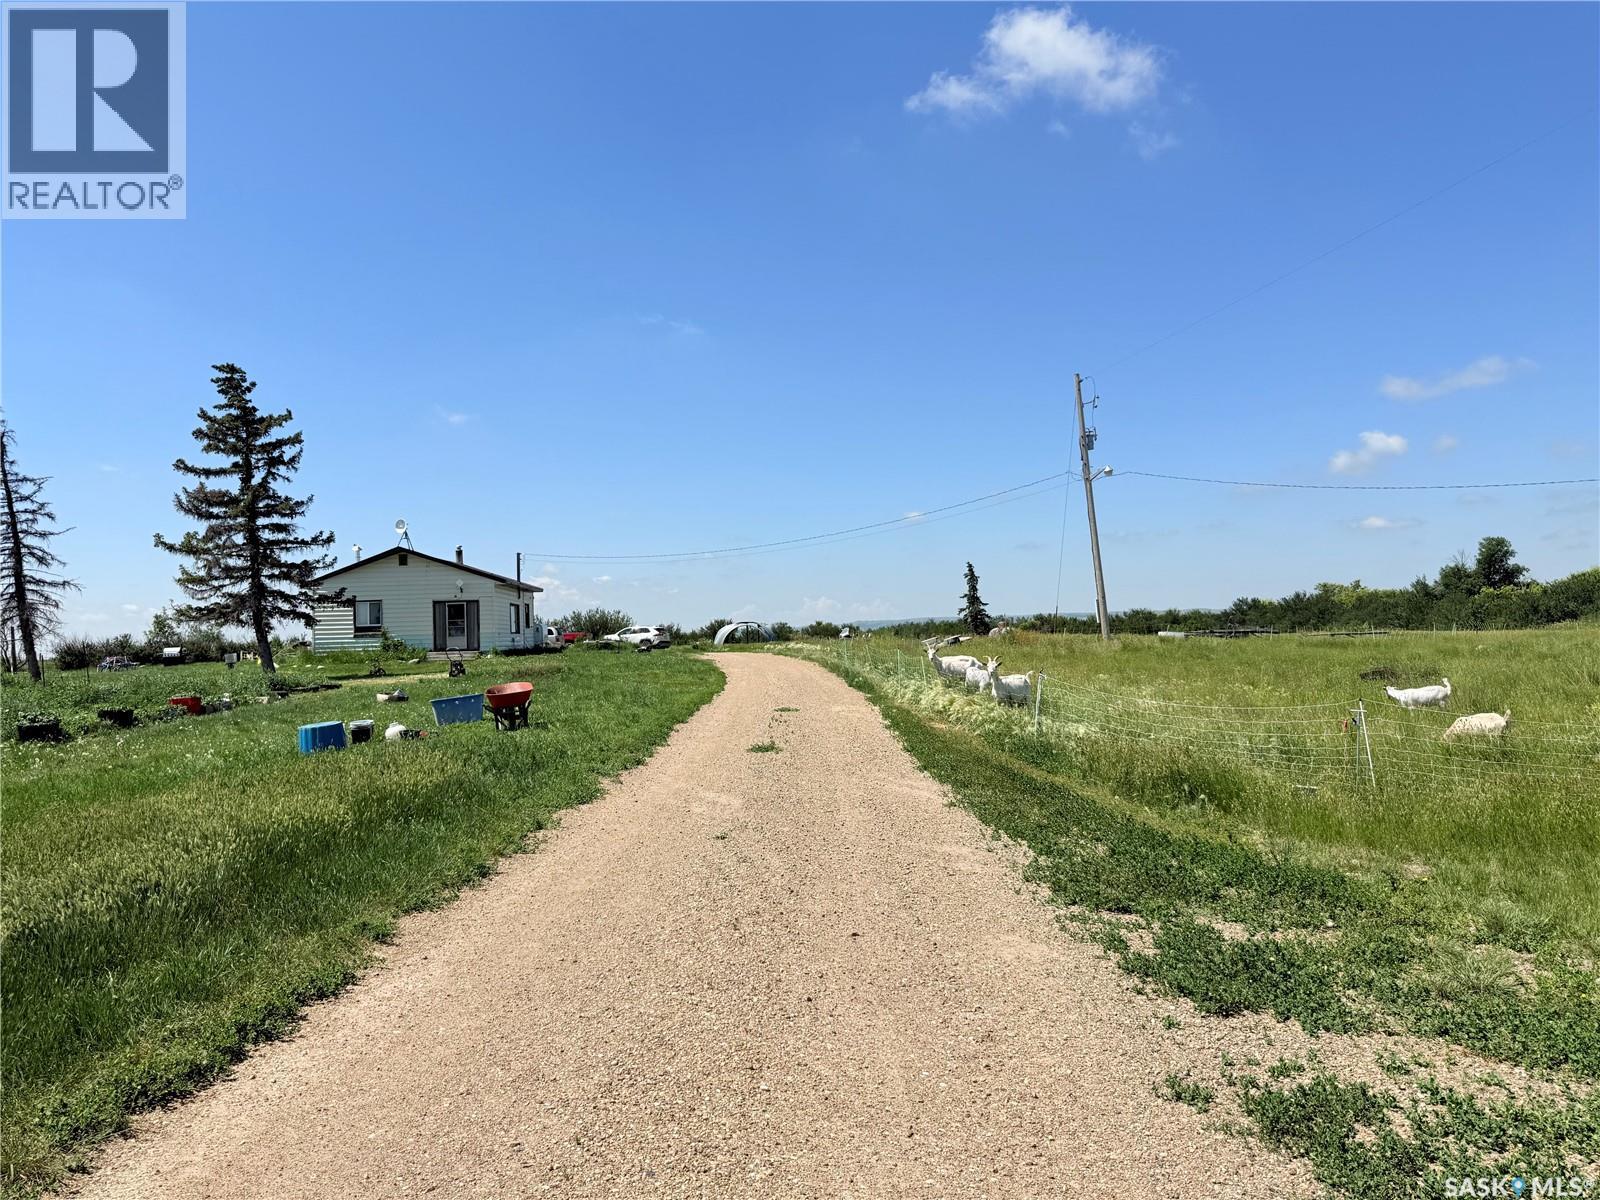
A fantastic opportunity awaits just 13 km west of Shaunavon! If you’ve been dreaming of starting a micro-farm, embracing a little homesteading, or simply enjoying more space and self-sufficiency, this 12.34-acre property is worth a look. The yard features mature trees and established fenced areas for animals, already developed by the current owners. A chicken coop and Quonset are included, providing a great start for those looking to expand their homesteading goals or enjoy a rural lifestyle. The 3-bedroom, 1-bathroom home offers a practical layout with a spacious kitchen featuring plenty of storage and prep space, with the dining room conveniently located just off the kitchen. The large living room enjoys plenty of natural light, with north-facing windows. The home is serviced by a well and septic system, with an oil furnace providing heat. The basement offers plenty of additional storage space. With acreage, established animal areas, mature trees, and useful outbuildings, this property offers an excellent opportunity to create the rural lifestyle you’ve been thinking about! (id:62370)
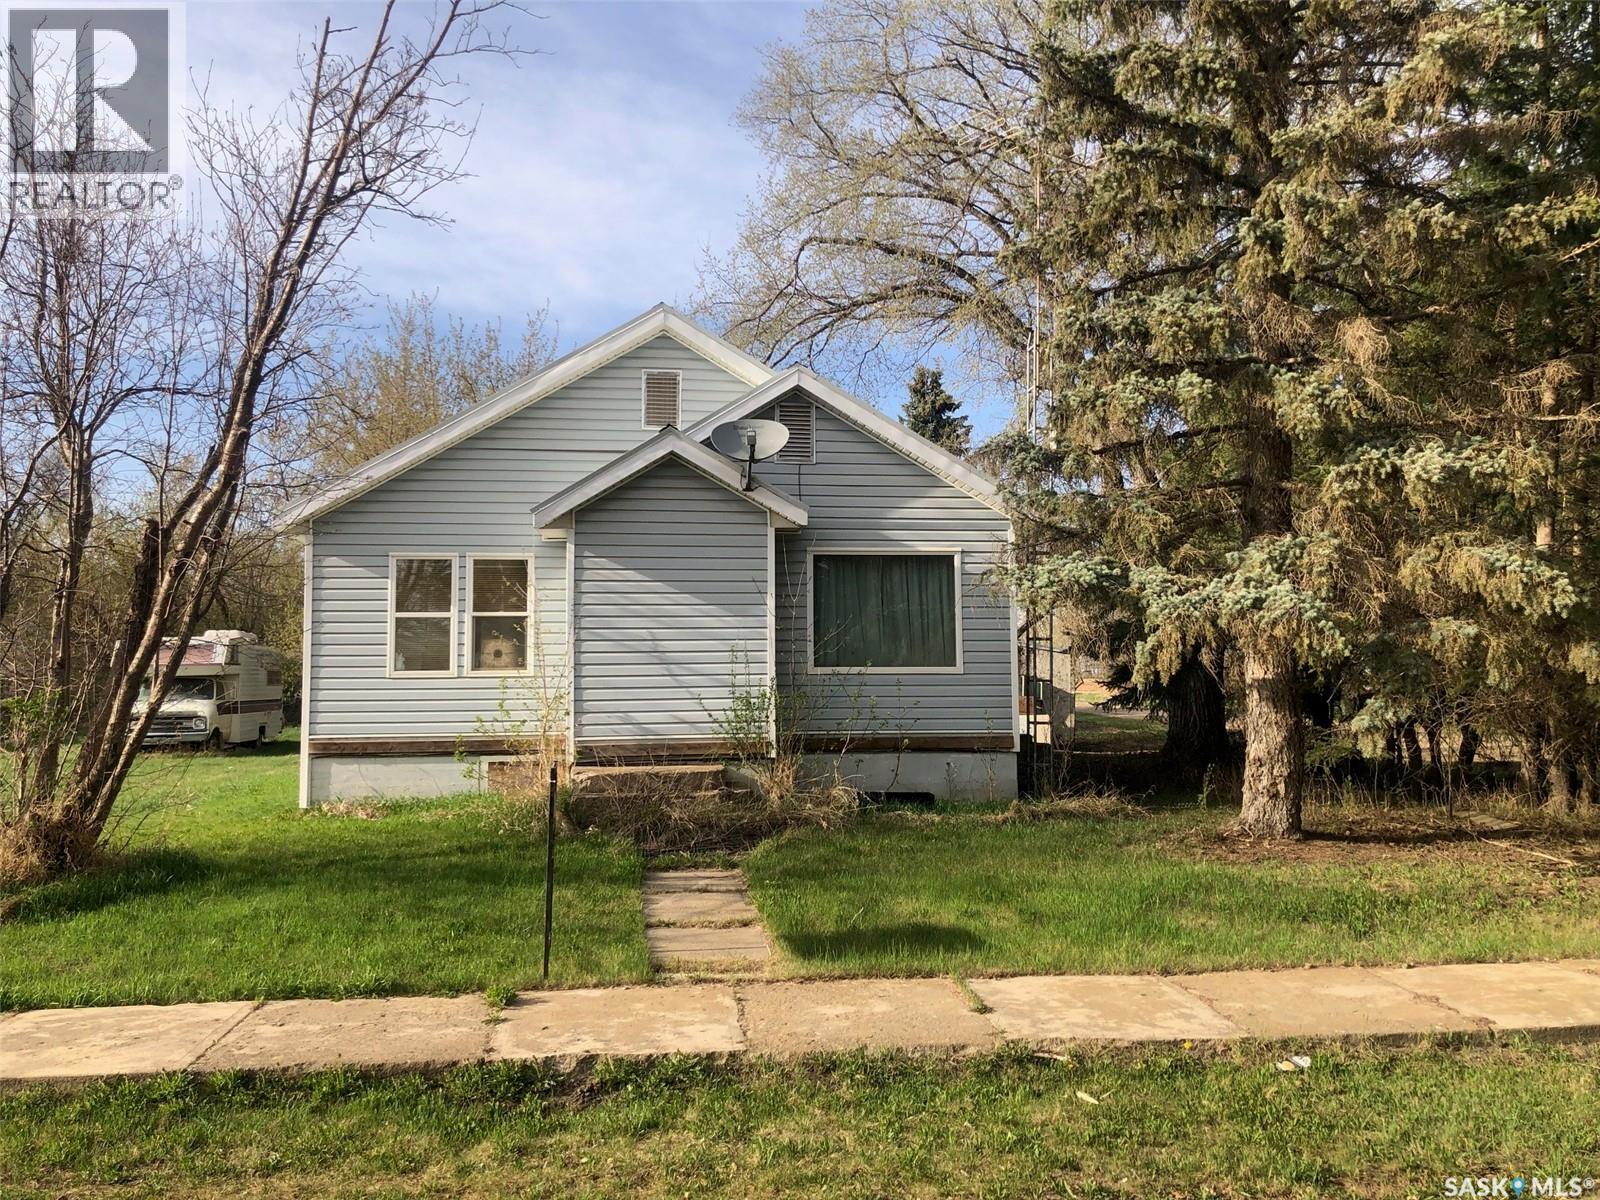
WELCOME TO 19 1ST AVENUE N IN HYAS SK. .. PRICED TO SELL! Situated on a desired lot consisting of 2 lots measuring 50 x 125 this massive corner lot offers plenty of space for future development. The 2 bedroom bungalow provides a very functional living space of 855 square feet above grade. Upon entry a small porch leads to an open concept space of kitchen, dinning and living room. The home has undergone some renovations over the past years that include; metal roof, vinyl siding, doors, windows, kitchen flooring & cabinets, culligan water & softener system, furnace, water heater, and bathroom renovation. The property requires some TLC and finishing work by a handyman offering plenty of potential for further enhancement of the home. The basement is solid with a solid concrete foundation and is open for further development. The property also features main floor laundry, hardwood flooring and patio doors off the dinning space ready and prepped for a deck to be installed. All appliances are included in as is condition and an immediate occupancy can be provided. Taxes: $1300/year, 100 amp electrical. Call for more information or to schedule a viewing. (id:62370)