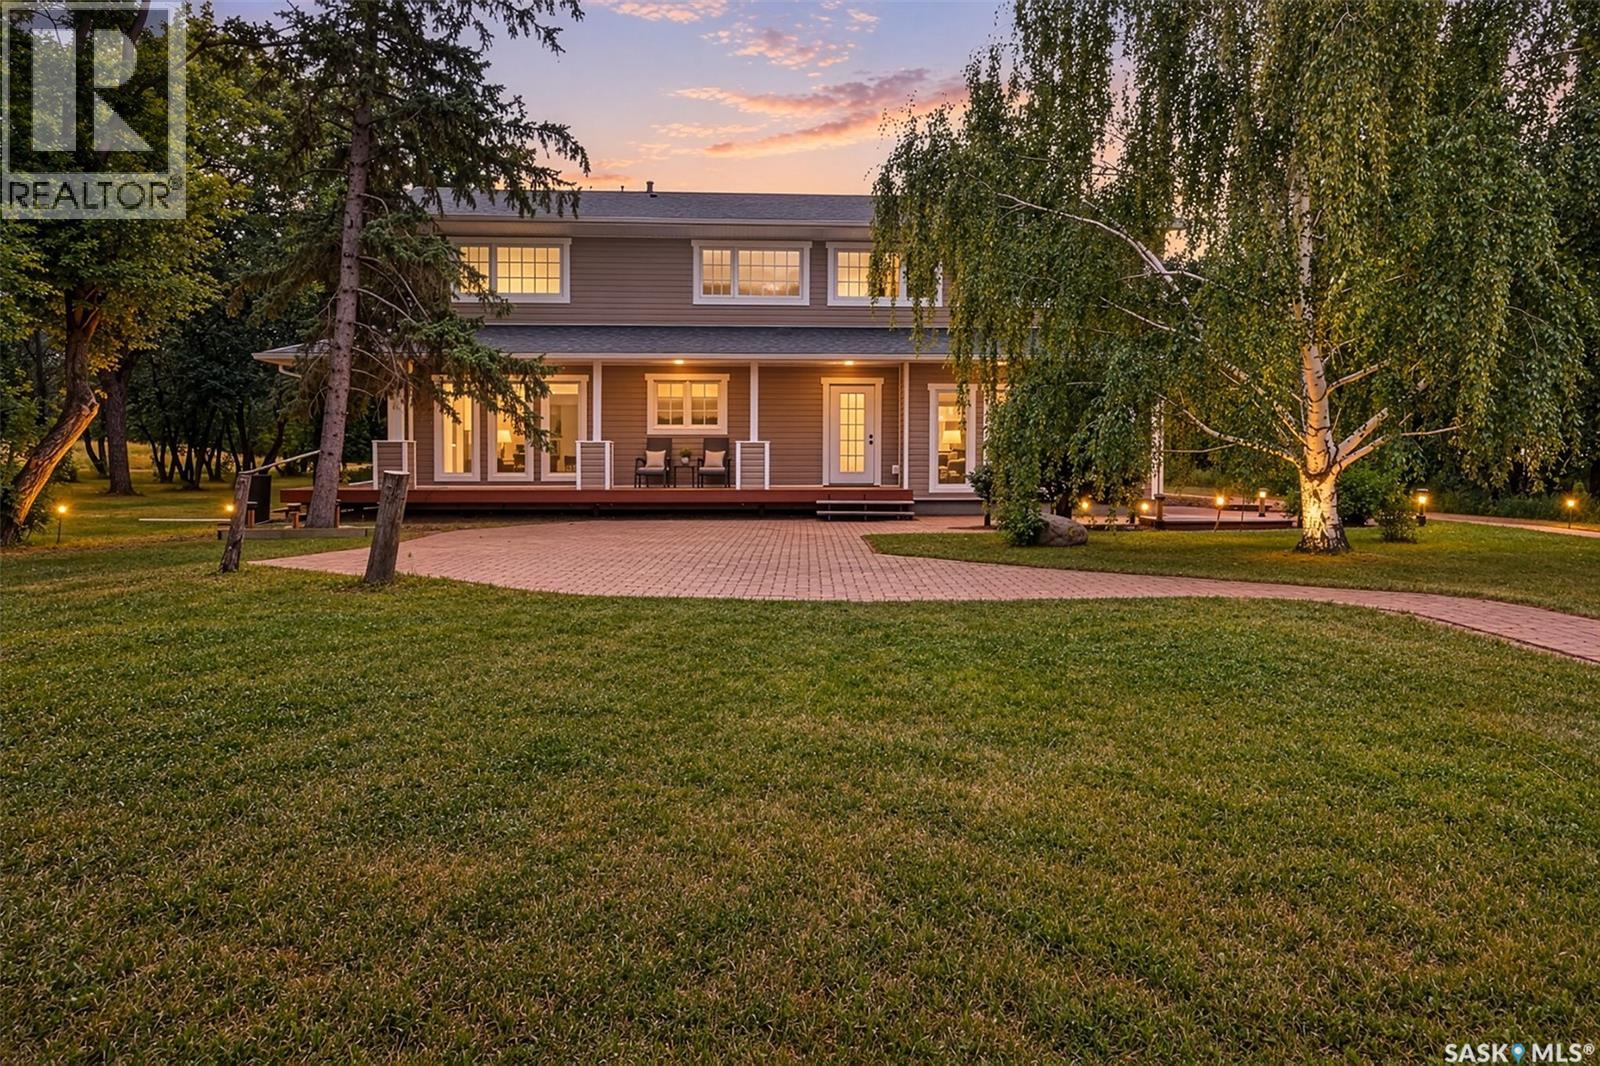
Escape to your own private retreat without sacrificing convenience! Located just off the Trans-Canada Highway and approximately 15 minutes from Moose Jaw, this exceptional 22 acre executive acreage offers the perfect combination of luxury, space, privacy and accessibility—with hardly any gravel driving required. Surrounded by mature trees and beautifully manicured grounds, this impressive 2,293 sq. ft. home is thoughtfully designed for both everyday living and entertaining. The welcoming entry opens into an impressive open-concept living and dining area featuring vaulted ceilings, beautiful hardwood flooring, an abundance of windows as well as a natural gas fireplace, creating a bright and inviting atmosphere. The chef-inspired kitchen is sure to impress with rich dark cabinetry, stainless steel appliances, tiled backsplash, gas range and a commercial style stainless steel refrigerator/freezer. Adjacent to the kitchen is a spacious family room featuring hardwood flooring, another natural gas fireplace and walls of windows overlooking the peaceful acreage. A garden door provides direct access to the expansive wraparound deck. The main floor is completed by a direct entry double attached garage, main floor laundry and convenient two-piece bathroom. Upstairs, you’ll find two generous bedrooms, a four-piece bathroom, a versatile den and an impressive primary bedroom retreat. The luxurious primary ensuite features crisp white cabinetry, double sinks, tiled flooring, a beautifully tiled shower and a huge walk-in closet area. Large windows throughout the upper level bring in an abundance of natural light. The fully developed basement provides even more living space with another full bathroom, additional den, a storage room, and a magnificent media room—ideal for movie nights and relaxing with family. Outside, the property truly shines. The 22-acre parcel features mature trees, manicured grounds, a 30’ x 60’ steel Quonset and multiple additional outbuildings. (id:62370)
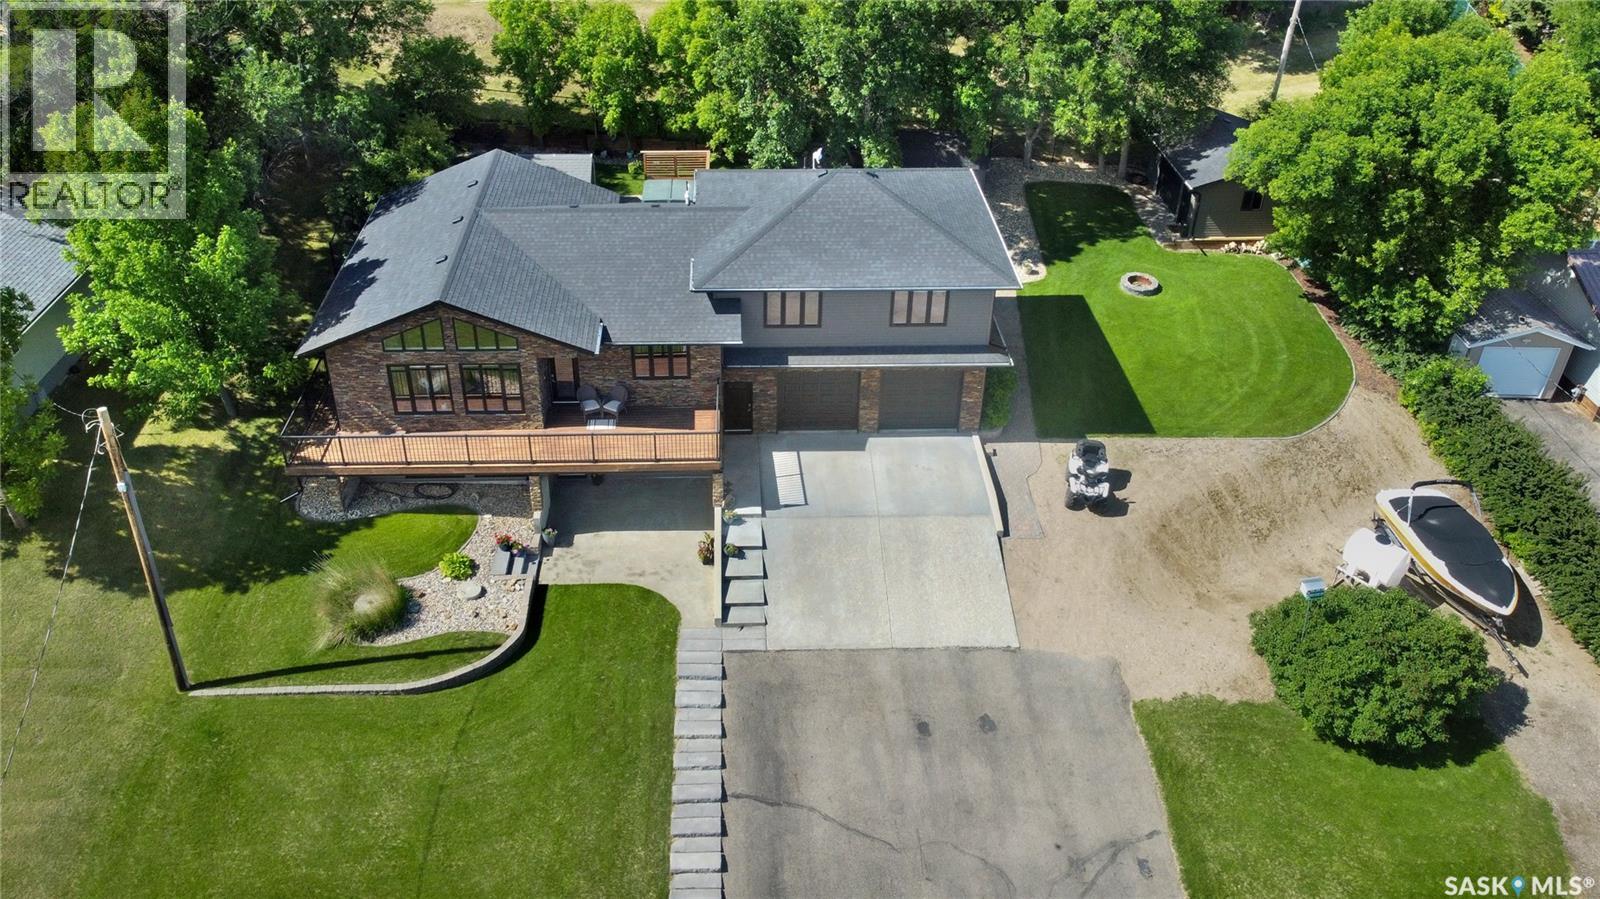
Luxurious Lakeside Living at Buffalo Pound Lake. Nestled in picturesque Sun Valley this custom-built walkout home epitomizes luxury living. From the moment you arrive, the impressive curb appeal & professionally landscaped grounds create a lasting first impression. Enjoy the views from the front & retreat to a private south-facing backyard oasis perfect for relaxation & entertaining. The main living area boasts an open concept w/vaulted ceiling, expansive windows & gas fireplace for a warm & inviting atmosphere. The Hanover Custom Kitchen is a chef’s dream, featuring quartz countertops (that run throughout), a large island, built-in Electrolux appliances & extensive custom cabinetry/storage. The main includes a spacious bedroom & full bathroom, while a few steps up leads to the primary suite. This retreat features king size space w/barnboard feature, custom walk-in closet, ensuite & a craft /office & laundry room. The finished lower walkout offers in-floor heat, a family room w/2nd gas fireplace, games area w/full wet bar, bedroom, bath & mechanical room. Outdoor Living is unparalleled. Savor your morning coffee or evening sunsets from the deck, relax on the patio, or unwind in the hot tub surrounded by professional landscaping by Cornell Design. The expansive lot includes 2 storage sheds (1 w/hot/cold taps), RV parking w/its own in-ground septic tank & let’s not forget the Dbl. Att. Heated & Single Det. Insulated & Wired Garages. This home is loaded w/premium features, such as a Control4 sound system, a recirculating hot water system, in-floor heating in both basement & garage underground sprinklers, to name a few. AND has NEW Shingles. 2 sections of 4x8 aluminum dock, hot tub & 4 TV’s are included. Located steps from lake, this property offers the perfect blend of luxury, comfort & privacy. Whether you seek a year-round residence or a lakeside retreat. One of Sun Valley's finest homes. CLICK ON MULTI MEDIA LINK FOR FULL VISUAL TOUR. (id:62370)
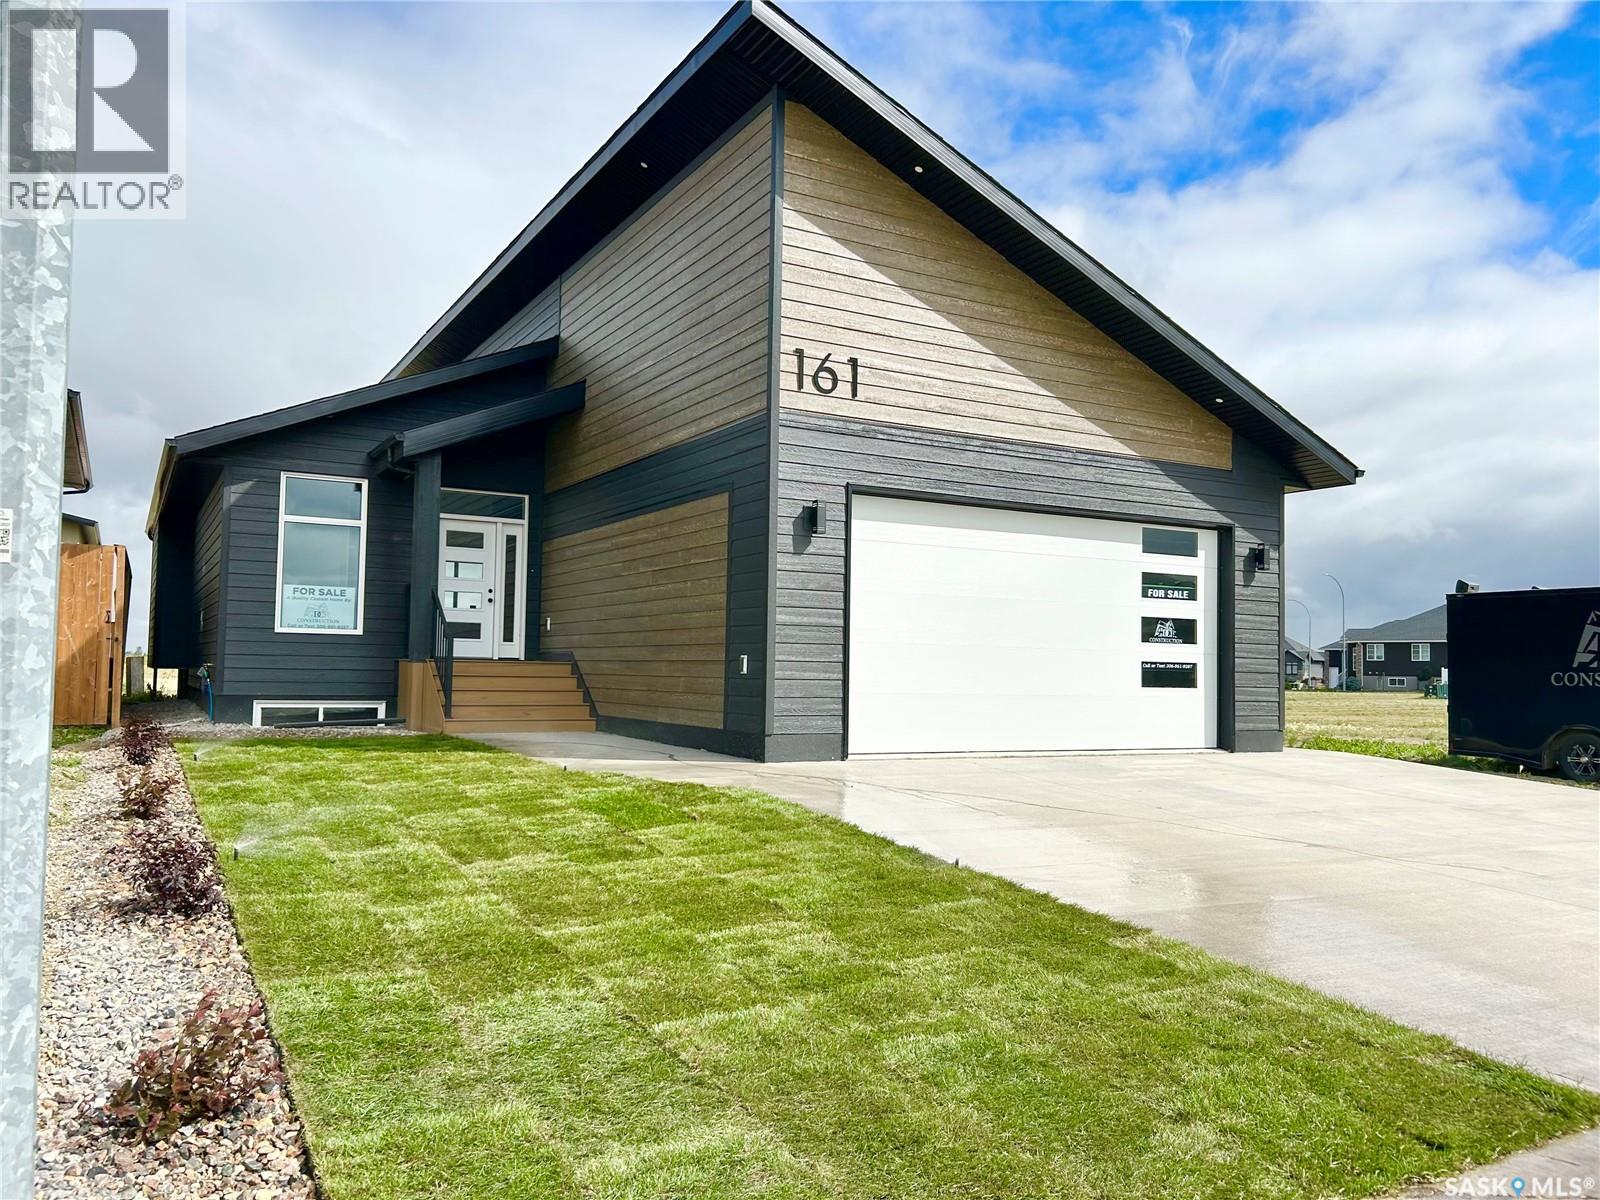
Introducing another stunning custom build by DC Construction—where quality, craftsmanship, and thoughtful design come standard. This 1,263 sq ft bungalow offers a modern, open-concept layout with 2 bedrooms on the main floor with 2 more framed and ready for you to finish in the basement. From the moment you step into the beautifully designed entryway—with custom built-in storage and a striking feature wall—you’ll see the difference a DC home makes. The main floor features a bright and spacious living and dining area, highlighted by gorgeous wood cabinetry, quartz countertops, and a kitchen that opens directly onto a private covered deck already wired for a TV—perfect for entertaining or relaxing outside. Main floor laundry includes built-in shelving for added convenience. The primary bedroom is a retreat of its own, complete with a walk-in closet outfitted with Clutter-X organizers and a luxurious 3-piece ensuite featuring a tiled shower. Downstairs is framed and ready for your finishing touches, including two more bedrooms, both with huge walk in closets, a roughed-in bathroom and wet bar area, and a generous family room. With thoughtful upgrades/finishes throughout and an unmatched level of craftsmanship, this home is truly one of a kind. Be sure to speak to your Agent about all the rebates available to you on a new build! (id:62370)
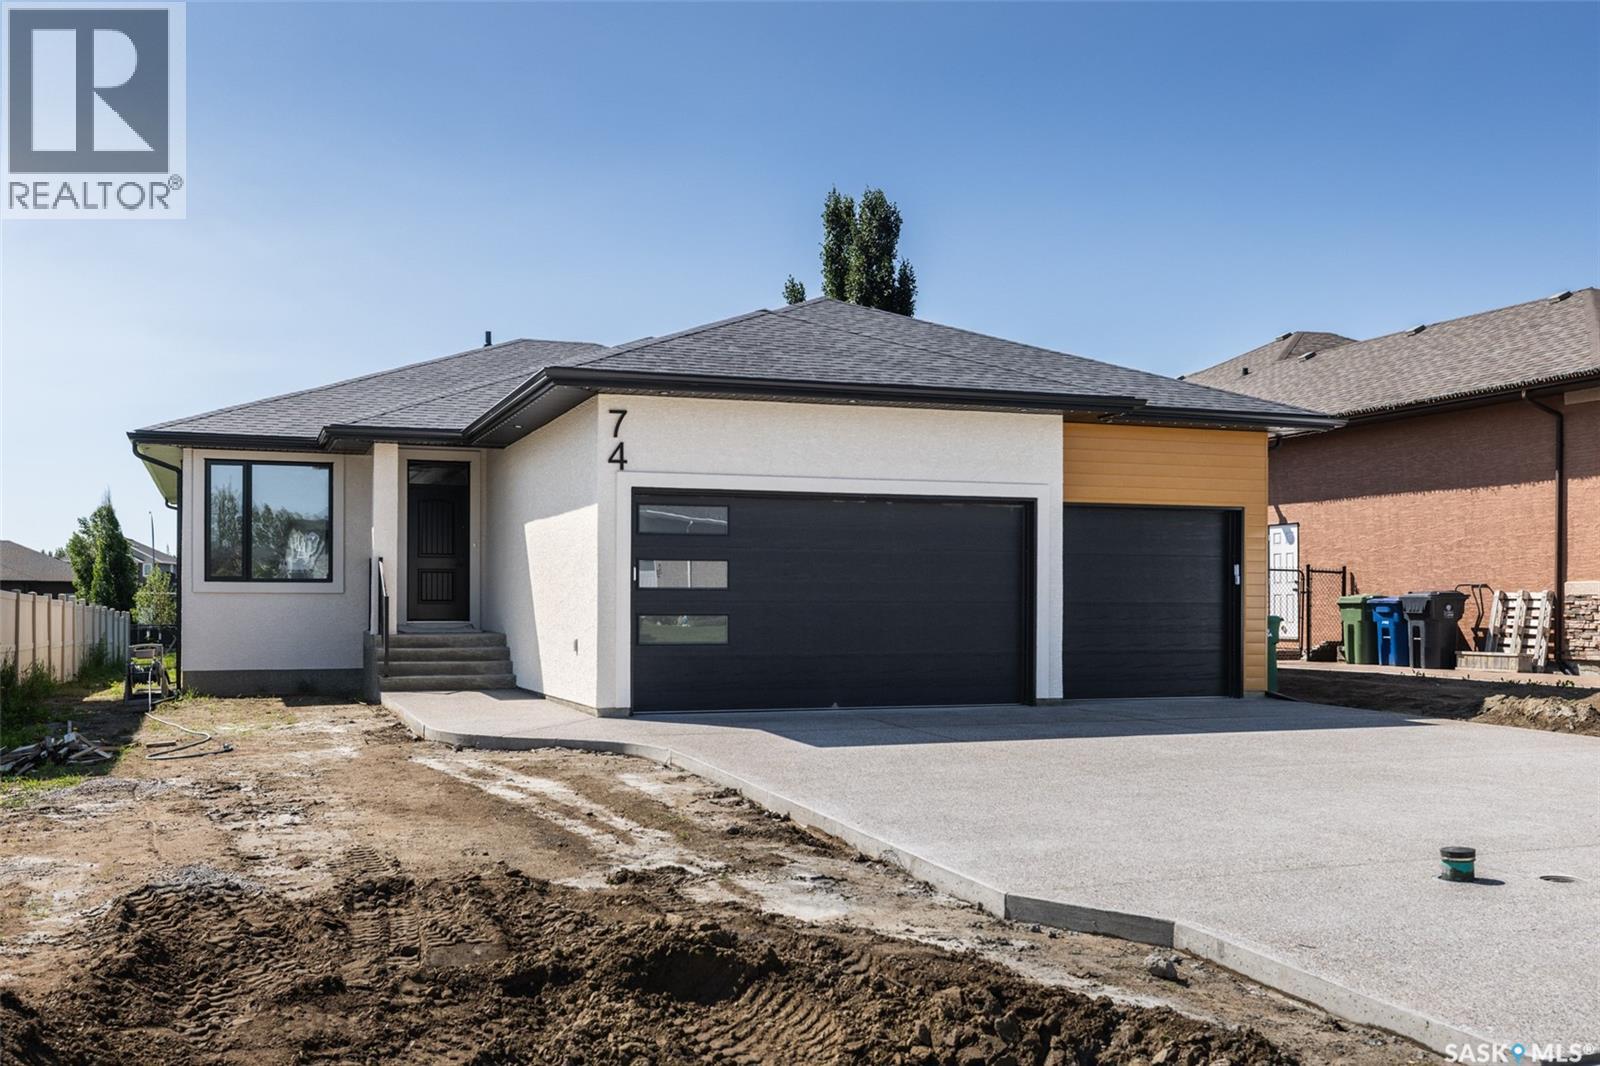
Welcome to this beautiful 1704sqft custom built home backing green space. Walking and biking paths are at the back of the house and situated a block away from the new White City School. Home features lots of oversized windows for natural light and has 8ft tall interior doors. Features include modern, custom installed hand railing staircase opened to the lower level, a luxurious kitchen with two tone cabinetry and a convenient 9ft 2 level eat in island, quartz counters complemented with ceramic tiled backsplash and an oversized walk in panty. The main floor boasts 2 large bedrooms, 2 bathrooms, large office that can be used as a Third bedroom, walk in closets and so much more. Property features a covered 15'x12 balcony with bbq gas line and waterproof membrane. Lower level is fully finished with a very spacious rec room, 2 additional bedrooms, a full bath and a wet bar. The oversized triple car garage has 12' ceilings, fully insulated, heated and has a grit interceptor connected to the house drain. There are also permanent Christmas Gemstone lights built in and included. For more information please contact the salesperson. (id:62370)
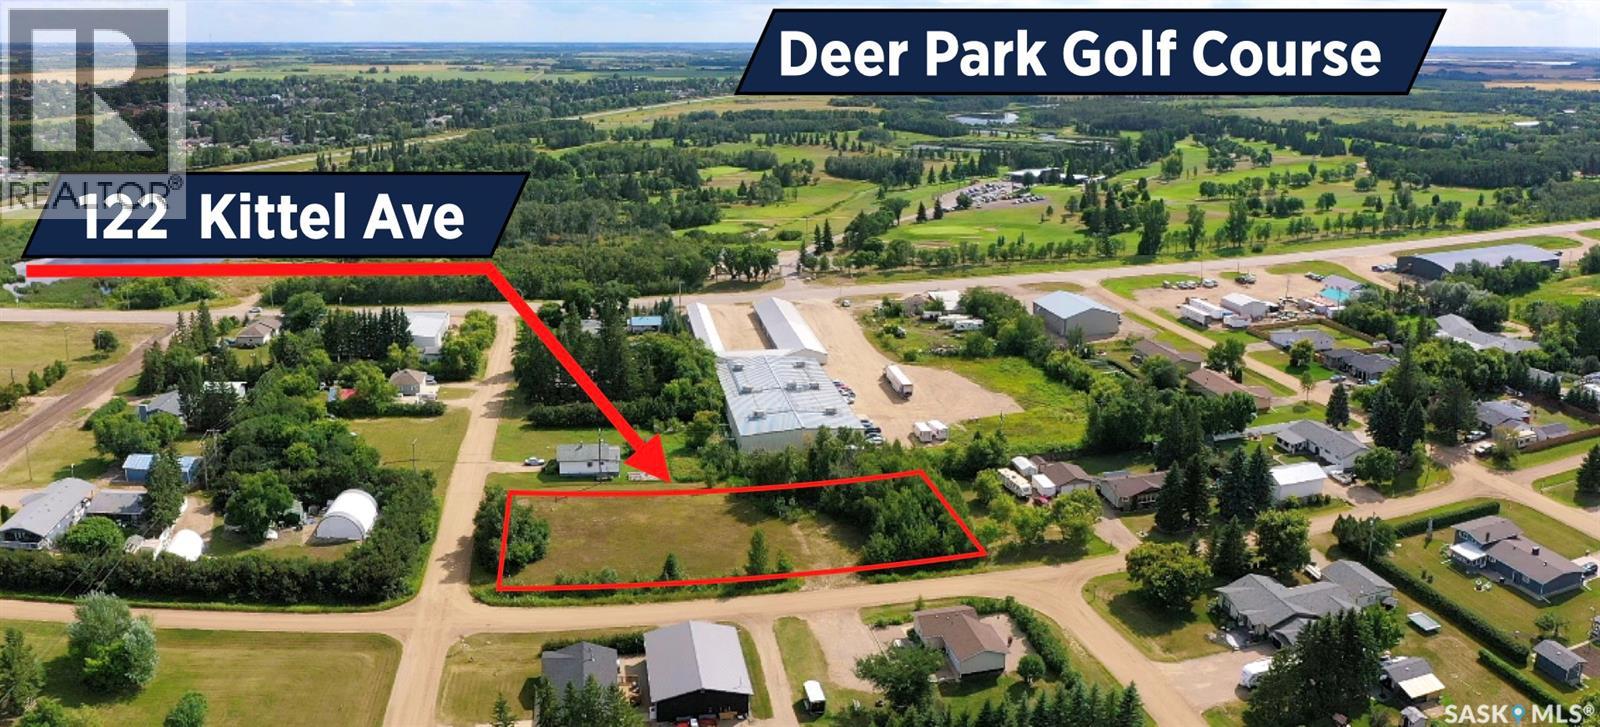
Located just west of Yorkton in the RM of Orkney, this spacious 0.75-acre lot offers an excellent opportunity to build close to the city while enjoying a little extra room. Measuring approximately 120' x 272', the property sits on high ground directly across from Deer Park Golf Course and features some established bush for added character and privacy. Two approaches—one from the east and one from the north—provide convenient access and flexibility when planning your future build. An added bonus: the property owner has already paid the sewer and Yorkville water connection fees, previously valued at approximately $20,000, helping take care of an important step toward development. With quick access to Yorkton's amenities and convenient routes in and out of the area, 122 Kittle Avenue combines a generous lot size with a location that's only moments from the city. Explore the possibilities and start planning what you could build here! (id:62370)
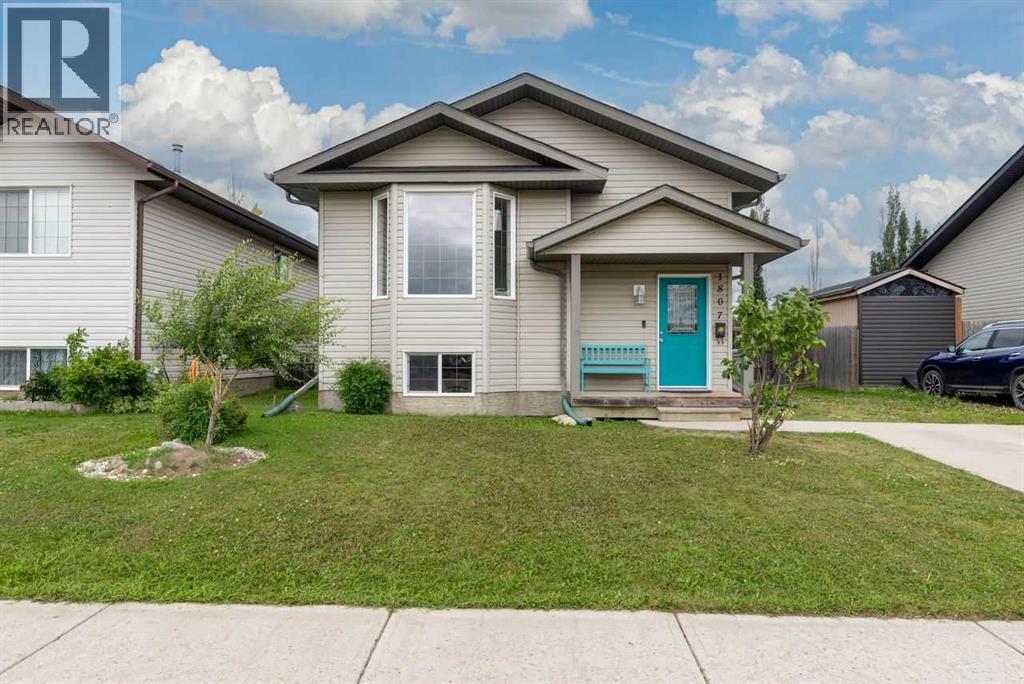
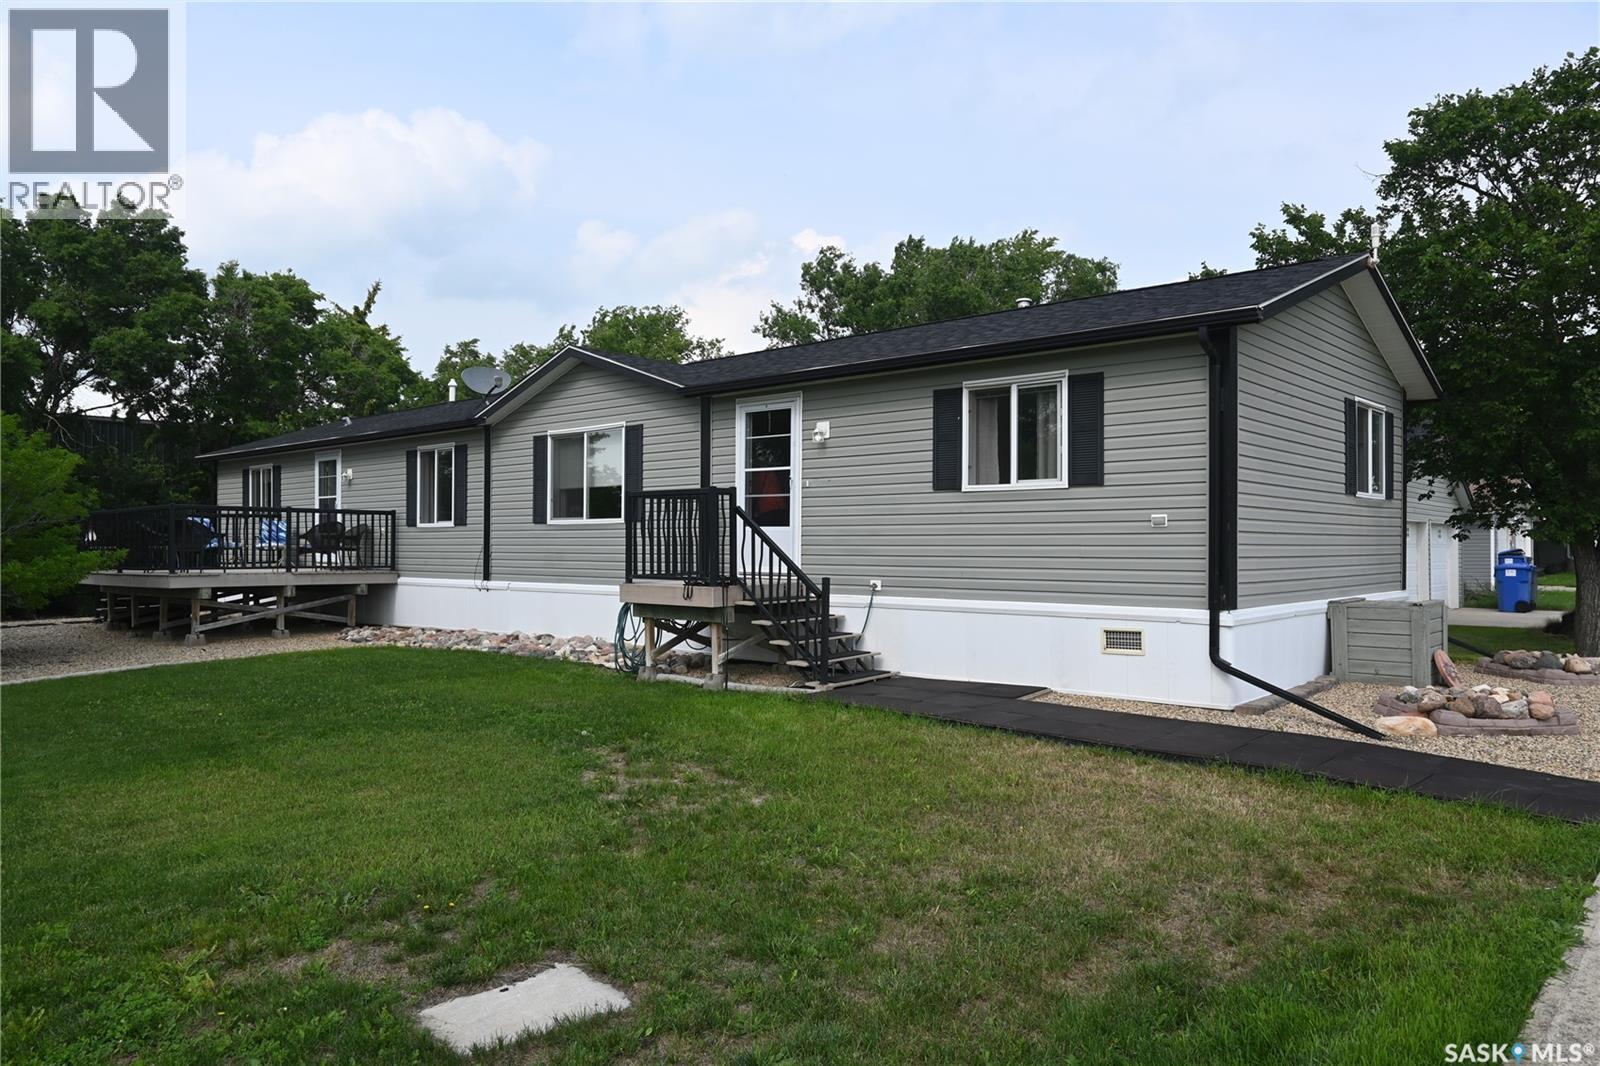
A Bi-Level well-maintained home with 5 bedrooms, 2 bathrooms and laminate flooring throughout. On the main level features the living room with gleaming laminate floor, with natural lights coming through the big windows, beautiful kitchen with new stove, microwave hood fan, spacious pantry, dining room, 3 bedrooms, and 4-piece bathrooms. In the fully finished basement with three spacious bedrooms, 3-piece bathrooms, laundry room, and under stairs storage room. The fully fenced backyard comes with newly stained deck, there’s a playhouse or you turn it into a doghouse and good space for the kids to play or build a firepit for those summer nights, and Hot Water Tank is 5 years old. It is nicely located where all the amenities are within minutes, like the Servus Sports Center, restaurants, easy access to highway 16 and 17 . (id:62370)
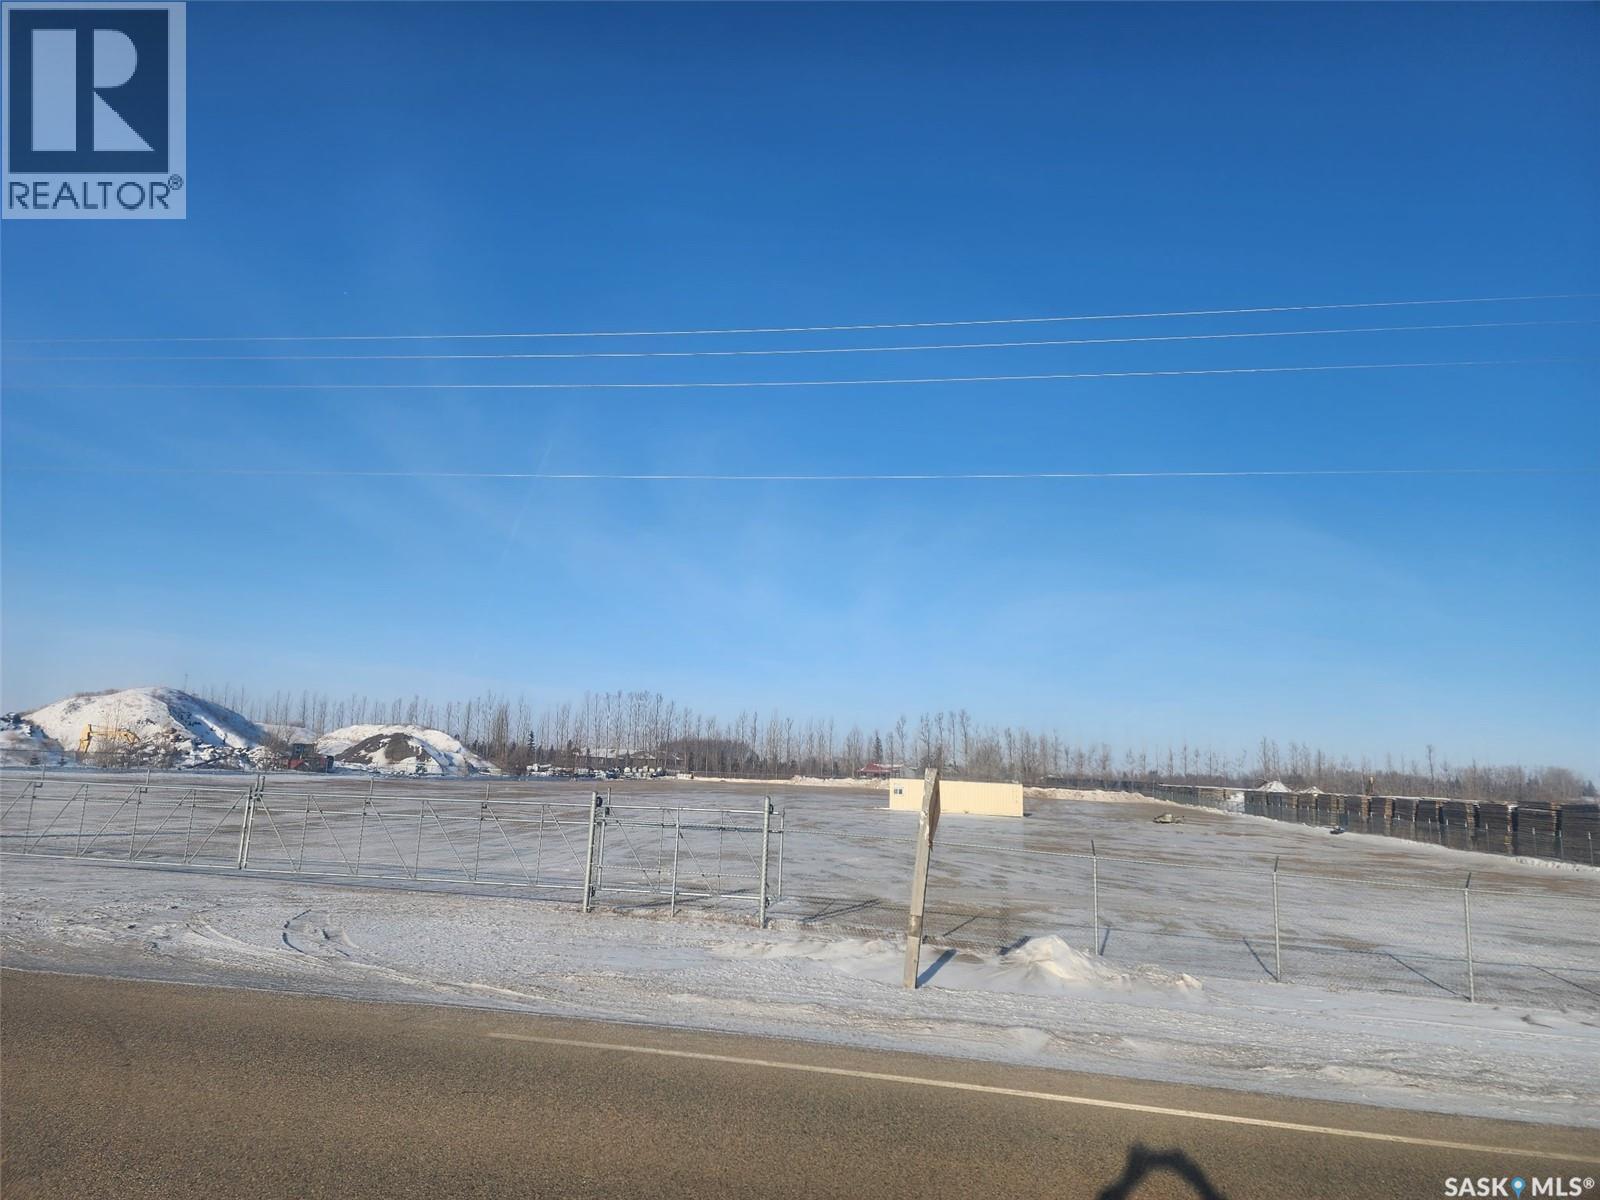
Prime 5-acre high-profile commercial-zoned land in the RM of Edenwold, available immediately! This strategically positioned parcel sits just east of Regina, offering excellent proximity to Pilot Butte, Emerald Park, White City and Balgonie. Ideal for large-scale commercial, industrial, mixed-use, or subdivision projects in one of Saskatchewan's fastest-growing economic corridors. Enjoy superior visibility and seamless connectivity with quick, direct access to Highway #1 (Trans-Canada) and the Regina Bypass, ensuring high traffic flow and prime exposure for your business or investment. The property is currently generating income, rented at $5,000.00 per month plus GST. A rare opportunity in a high-demand area—perfect for developers, investors, or owner-users seeking prime location and immediate potential! (id:62370)
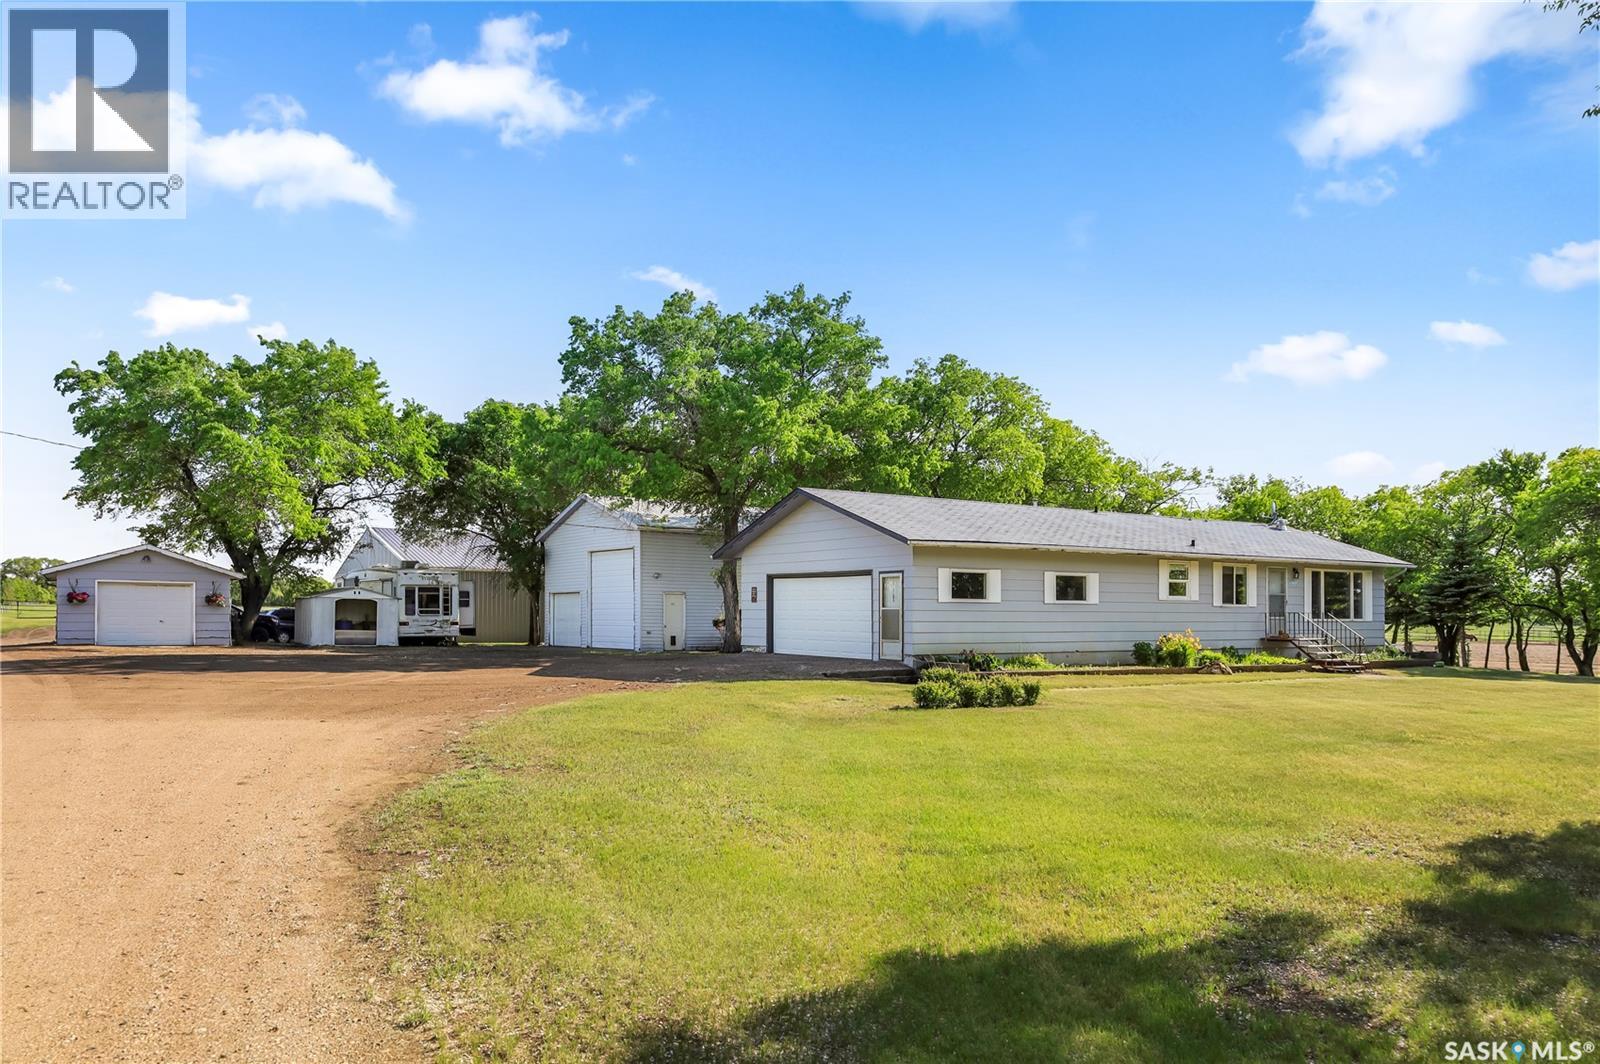
Take the short and scenic drive down Valley Road and continue west across Hwy60 for 3.5km to find this conveniently located 40 acre property with pavement to you driveway. As you approach you will notice the tree lined driveway beyond the solar powered gate. Pulling into the yard you will find the 1100 ft bungalow with a large 2 car attached garage, a single detached garage and an additional 26 x 28 work shop with 14' ceilings. The home has 3 beds and 1 bath on the main, a large living room with huge windows over looking the well maintained yard and main floor laundry room with a sink. The basement is open for development and is roughed in for a bathroom, has new furnace, water heater and air conditioner. The crown jewel of this property is the absolutely amazing 60 x 60 barn and attached 60 x60 hay shed. This barn is one of the nicest private set ups for horsed that you will find. The barn is fully insulated and heated, has rubber matting on concrete in the common areas, hot and cold water and a floor drain, 5 stalls with 2 x 6 floor topped with 1 1/2" rubber matting, 2 large breeding/foaling stalls, a washroom, laundry, large meeting room and a spectacular tackroom. Directly out of the barn you will find an incredible 180 x 350 outdoor riding arena with a clay base with a clay and sand mixture for exceptional footing. 9 individual runs fenced in steel most with shelters and year round water surround the arena. There are also 3 separate pastures on the property. This is a great opportunity for a boarding, breeding or training facility. The virtual tour shows the entire property with many info pop ups for more details about this unique property. (id:62370)
Welcome to the charming village of Lang Saskatchewan. Located 70 Kilometres south of Regina and 47 Kilometres west of Weyburn. Lang K-12 students attend school in Milestone just 14 Kilometres away. Approximately 200 friendly and welcoming people call Lang home. This well laid out 1520sq ft home must be seen in person to appreciate the open floor plan and dream kitchen. A great size pantry, loads of counter space and large island will impress. You will love the spacious living room and vaulted ceilings. Master bedroom is huge with a 4 piece ensuite and wall in closet, a perfect retreat. Both of the secondary bedroom are a nice size and conveniently located near the 2nd 4 piece bathroom 14000 sq ft yard features lots of amazing outdoor space including 2 heat garages, one double, the other single. All the space you need for your vehicles or extra storage Also, an additional shed and an adorable play house. Just picture sitting on the front deck BBQing or relaxing having your morning coffee. .. (id:62370)
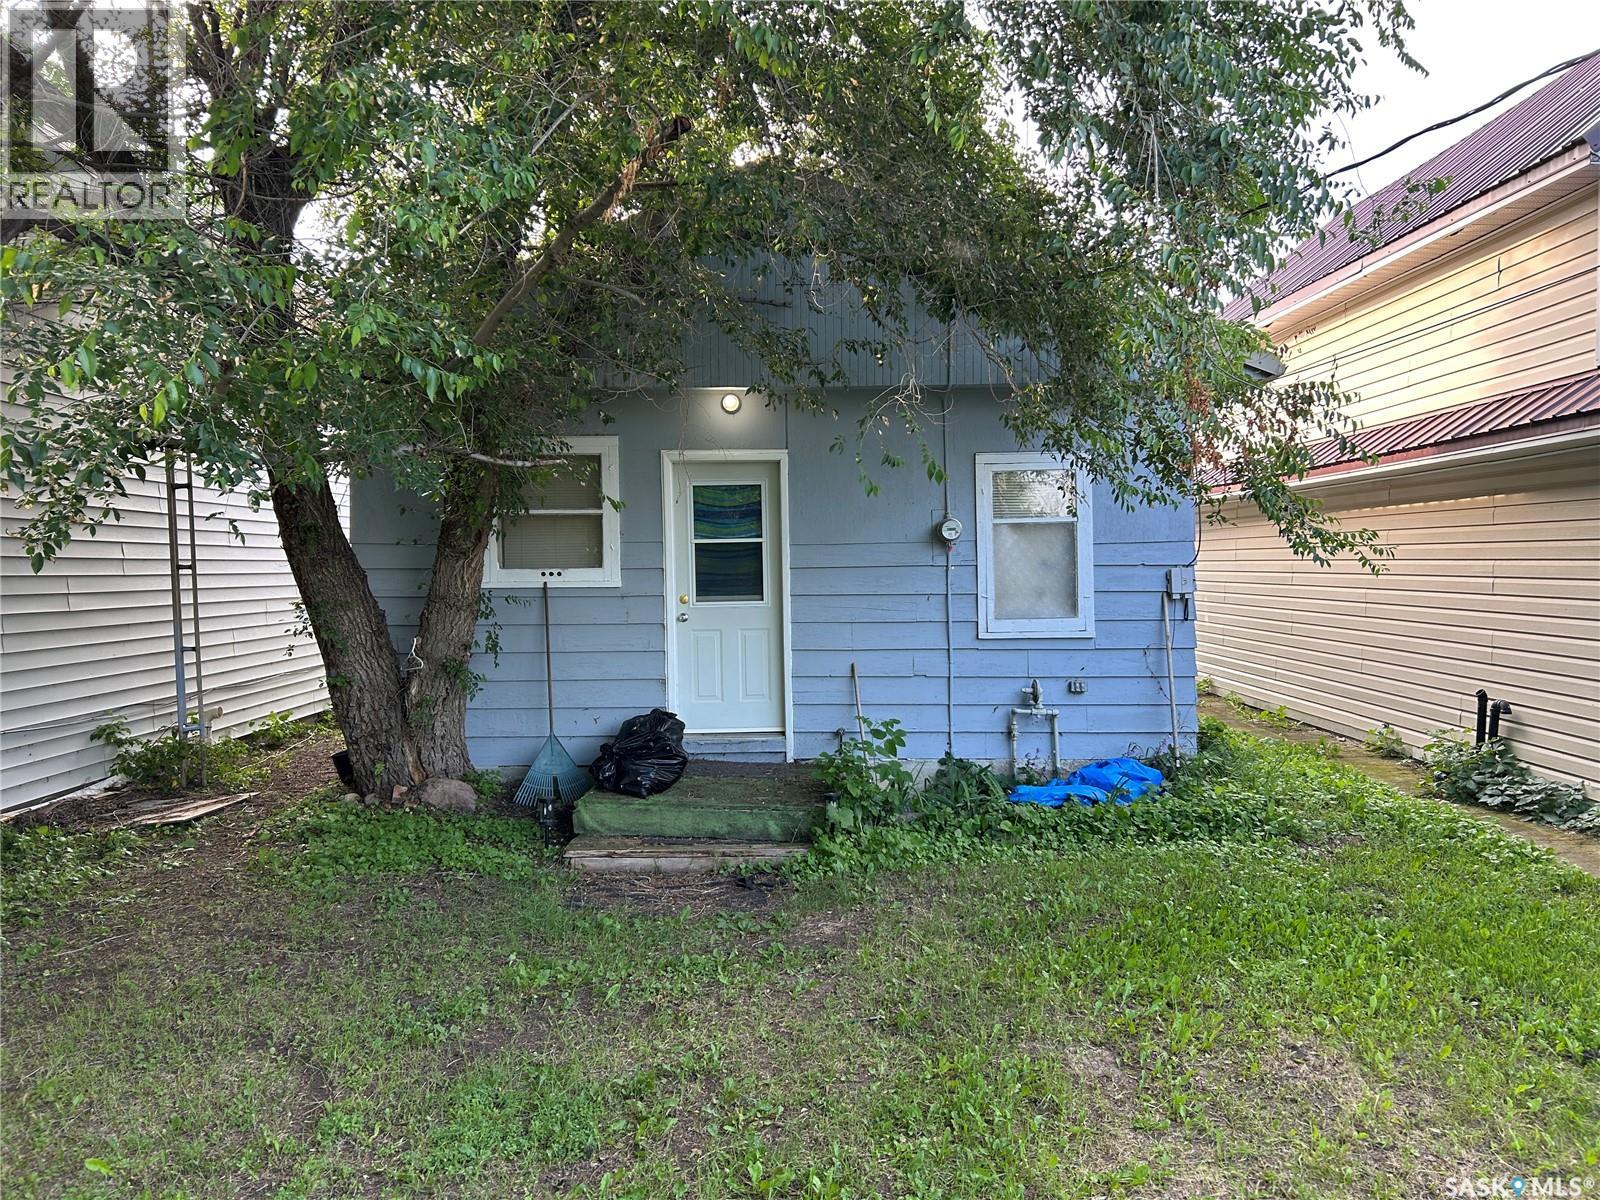
Welcome to this cute and cozy bungalow in the heart of Blaine Lake! Perfect for first-time buyers, downsizers, or investors, this charming 1-bedroom, 1-bath home offers comfortable living at a very affordable price point. Step inside to find a warm and inviting space that’s easy to maintain and full of potential. The spacious yard provides plenty of room to build your dream garage or simply enjoy the extra outdoor space. If you’re looking for a budget-friendly home with room to grow, this one is worth a look. Affordable, manageable, and full of charm—don’t miss your opportunity to get into the market! (id:62370)
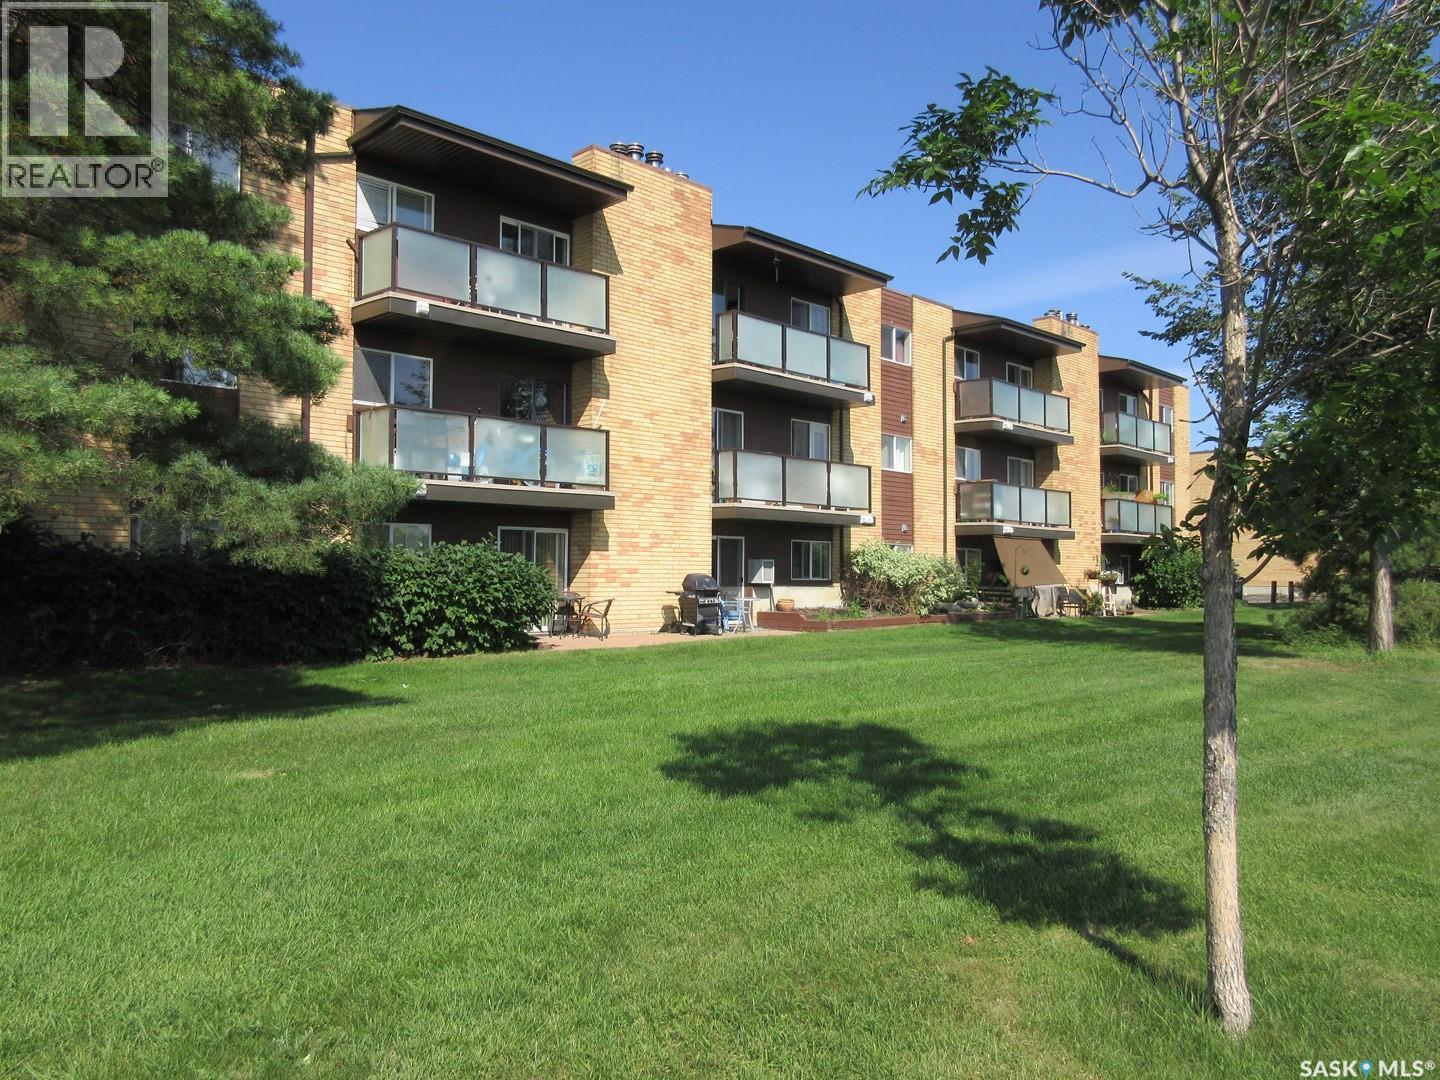
Welcome to this beautifully renovated top-floor corner unit, offering two bedrooms, one bathroom, and an unbeatable location overlooking a peaceful park. Bright, stylish, and move-in ready, this condo features a modern design with thoughtful updates throughout, including a brand-new balcony, updated windows, and contemporary finishes. Enjoy the convenience of in-suite laundry, fiber optic internet, and one dedicated electrified parking stall—perfect for Saskatchewan winters. Ample visitor parking is available for guests, and additional parking stalls may be available to rent through the condominium corporation. Perfectly situated within walking distance to parks, schools, the Civic Centre, library, tennis courts, and public transit, this home also provides quick and easy access to the University of Saskatchewan, 8th Street shopping, the mall, and nearby golf courses are just minutes away, making this an ideal location for professionals, students, or investors alike. Affordable, clean, and exceptionally well maintained, this condo offers comfortable living in a highly sought-after neighborhood. Whether you’re a first-time buyer, downsizing, or looking for a fantastic investment opportunity, this property is one you won’t want to miss! (id:62370)
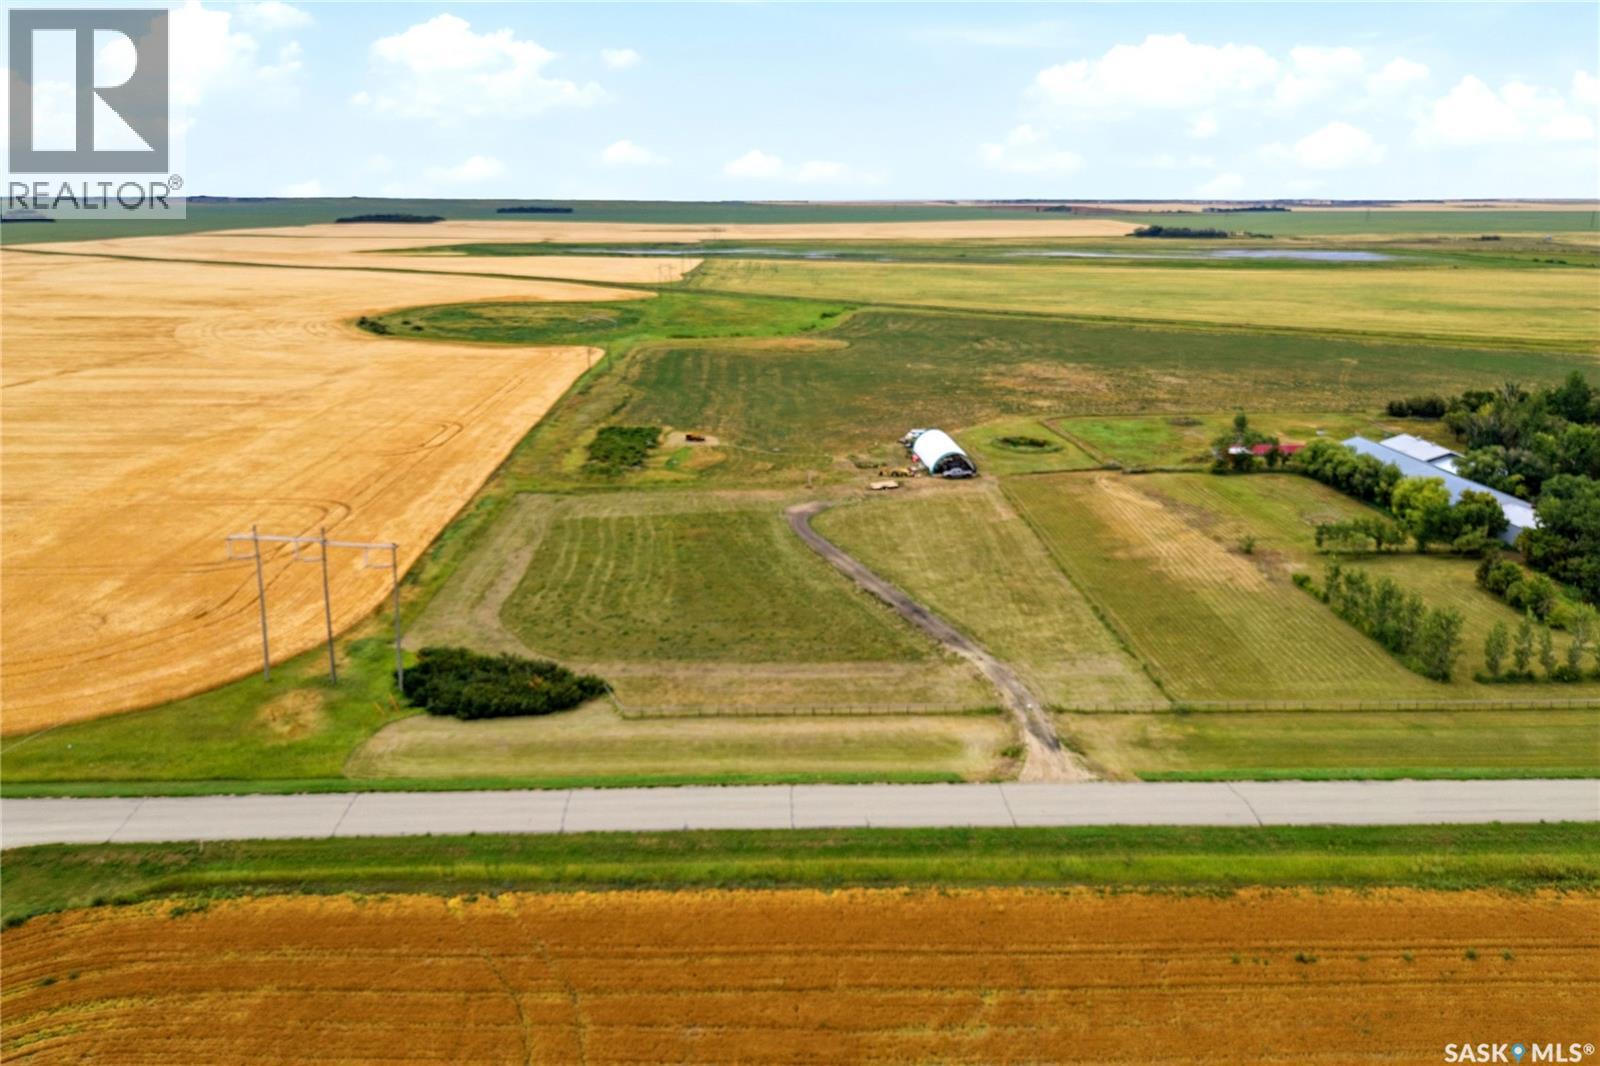
Discover the possibilities with this 9.9 acre parcel offering a mix of mainly flat and gently rolling terrain. Conveniently located with paved access along Highway 734, this property provides excellent accessibility while offering plenty of space and privacy. Power and natural gas mains run directly through the property, providing convenient access to essential services for future development. The adjacent property also features a high producing well, providing encouraging indications that water may be readily accessible when drilling a new well. Whether you’re looking to build your dream acreage, establish a hobby farm, or secure a spacious piece of land for future plans, this property offers plenty of potential. (id:62370)