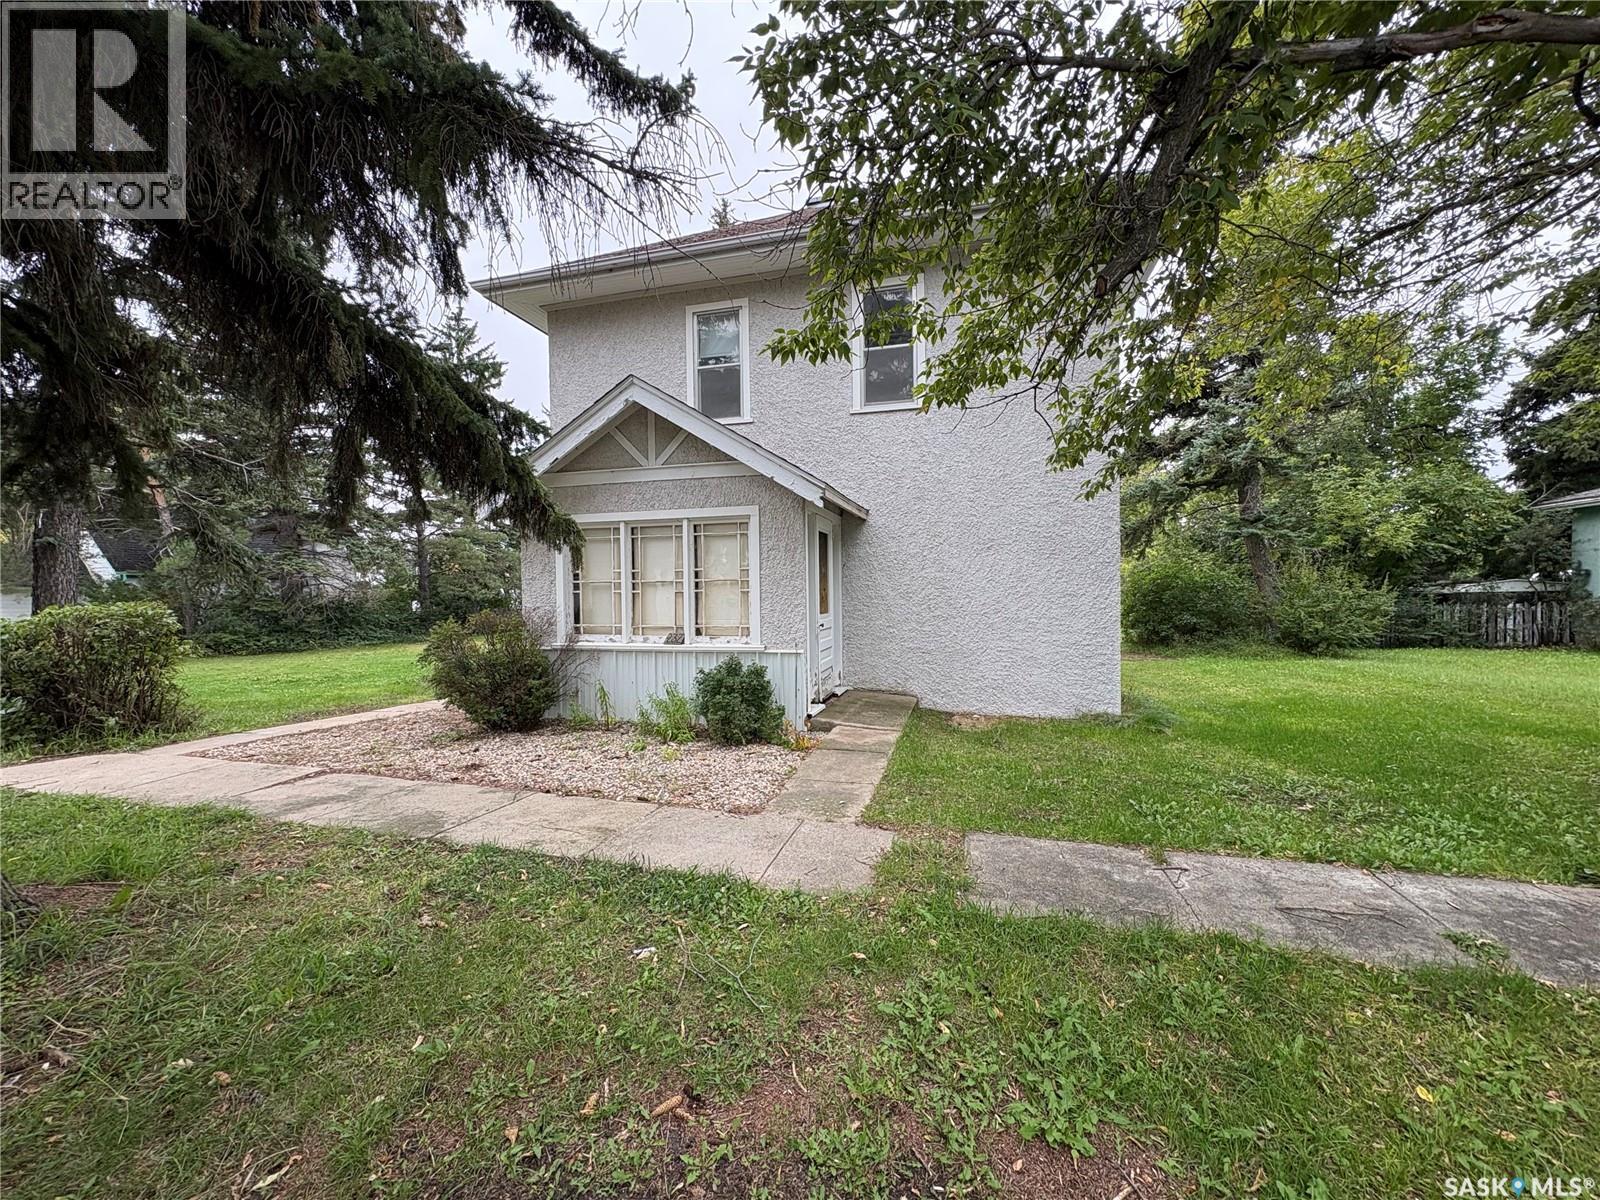
This early 1900's character home is truly one to appreciate, offering timeless architectural design and abundace of charm. The main floor has a beautiful living room, dining room and great room. All showcasing original hardwood, moldings and gorgeous ceilings. An original fireplace is the center piece of the great room. Upstairs, the stunning original banister and detailed millwork continue to show the craftsmanship of this home. Four generous sized rooms along with a convenient two piece bathroom and laundry complete this level. Outside the large yard and beautiful tree line making this area perfect to entertain or for the kids to play. To top it off, there is a new furnace just installed to give piece of mind for winter! (id:62370)
Lovely 2 bdrm, 2nd floor condo close to all amenities including, groceries, shopping, transit, universirty, Wildwood Golf Course Circle Dr & churches Newer, flooring, newer kitchen cabinets, insuite laundry, storage locker on the deck. Quiet location One exclusive use parking stall. More photos to come soon (id:62370)
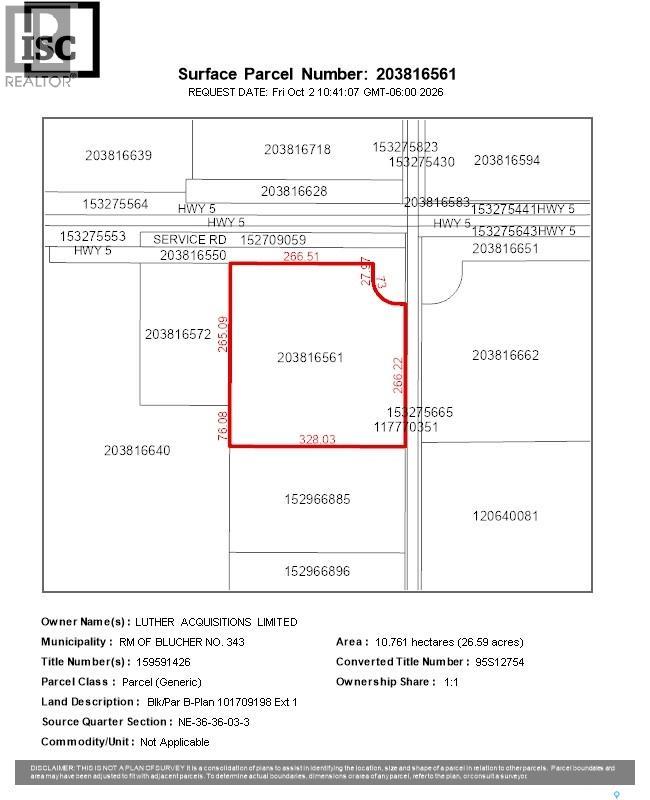
Space, privacy, and convenience come together on this 26.59-acre parcel located just minutes east of Saskatoon on Highway 5 in the RM of Blucher. Easy highway access means very little gravel to drive, so you get the peace of acreage living without the long rural commute. Whether it's work, school, shopping, or a night out, the city is a short drive away. This property is well positioned for future development. The Saskatoon city water pipeline runs along the adjacent property, and all other services run directly in front of the land, saving you the time and cost of bringing utilities in from a distance. Currently zoned agriculture, but with future rezoning potential picture your dream home, a shop for your projects, room for horses or a hobby farm, or simply wide-open space to enjoy prairie sunsets with family and friends. Opportunities this close to Saskatoon with services at the property line don't come along often. Call today for more information or to walk the land. (id:62370)
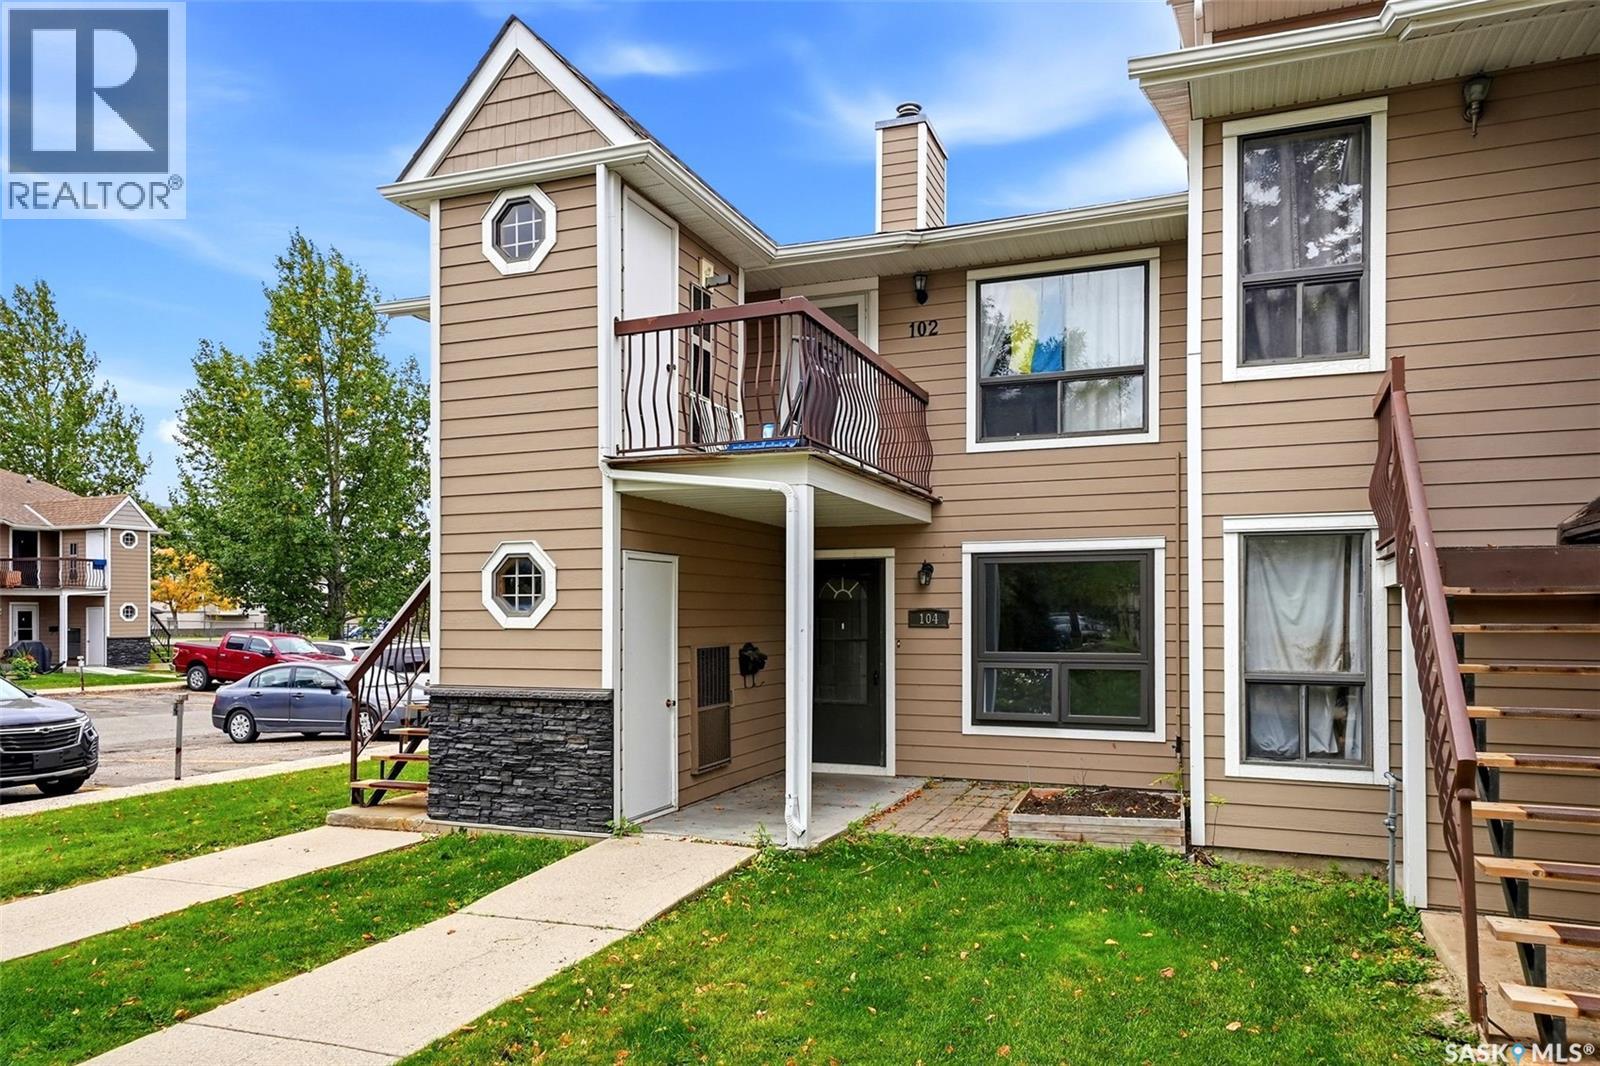
Welcome to 104 Cedar Meadow Drive, an inviting main-floor condo offering comfortable, convenient living in Regina’s north end. This 825 sq. ft. unit features two bedrooms, one full bathroom, and a functional layout that makes excellent use of the space. The main-floor location provides easy access with no stairs to navigate, while the living and dining areas offer plenty of room to relax or entertain. The kitchen provides ample cabinet and counter space, and both bedrooms are comfortably sized with good closet storage. Completing the package is one dedicated outdoor parking stall. Conveniently located close to shopping, restaurants, parks, schools, and other north-end amenities, this condo is a great option for first-time buyers, downsizers, or investors looking for an affordable, low-maintenance property. (id:62370)
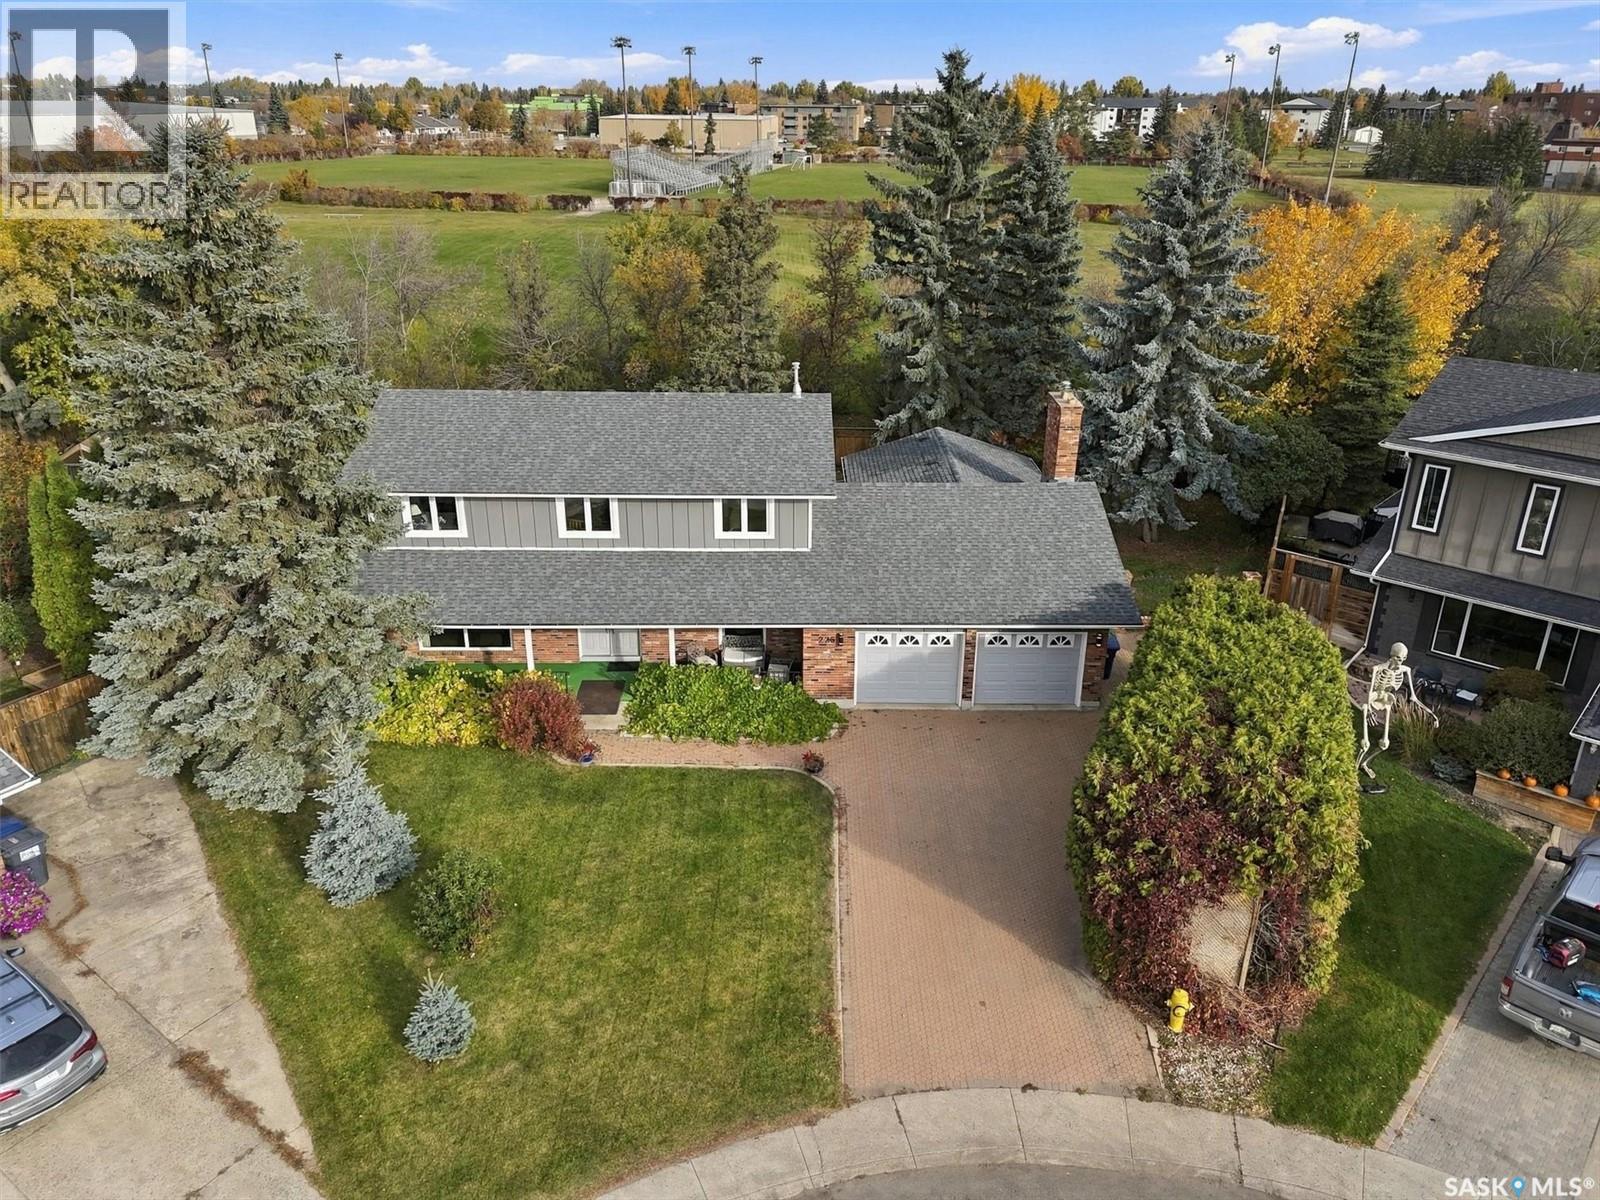
A rare opportunity to own an exceptionally private property in River Heights. Tucked at the end of a quiet cul-de-sac, 225 Clearwater Court occupies an expansive 10,890 sq. ft. lot backing directly onto UMEA Park. With no rear neighbours and mature trees surrounding the grounds, this property offers remarkable privacy in an established Saskatoon neighbourhood. This extensively updated four-bedroom, four-bathroom home blends distinctive architecture with generous spaces for everyday living and entertaining. Renovated in 2021, the kitchen opens to a spacious family room, complemented by separate living and dining areas and a bright sunroom overlooking the gardens. Upstairs, a striking circular mezzanine with a wall-to-wall bookcase connects four spacious bedrooms. The basement, renovated in 2023, offers additional living space and a separate staircase to the oversized, heated double garage. The beautifully established grounds feature towering trees, fruit trees, gardens and a generous patio for secluded outdoor entertaining. An interlocking brick driveway provides ample parking, including room for an RV. Major improvements include triple-pane windows, shingles (2021), soffits, fascia and downspouts (2023), a high-efficiency furnace and water heater, and newer rear fencing. A rare opportunity to enjoy this much land and privacy within the city, minutes from the river, the university and downtown. (id:62370)
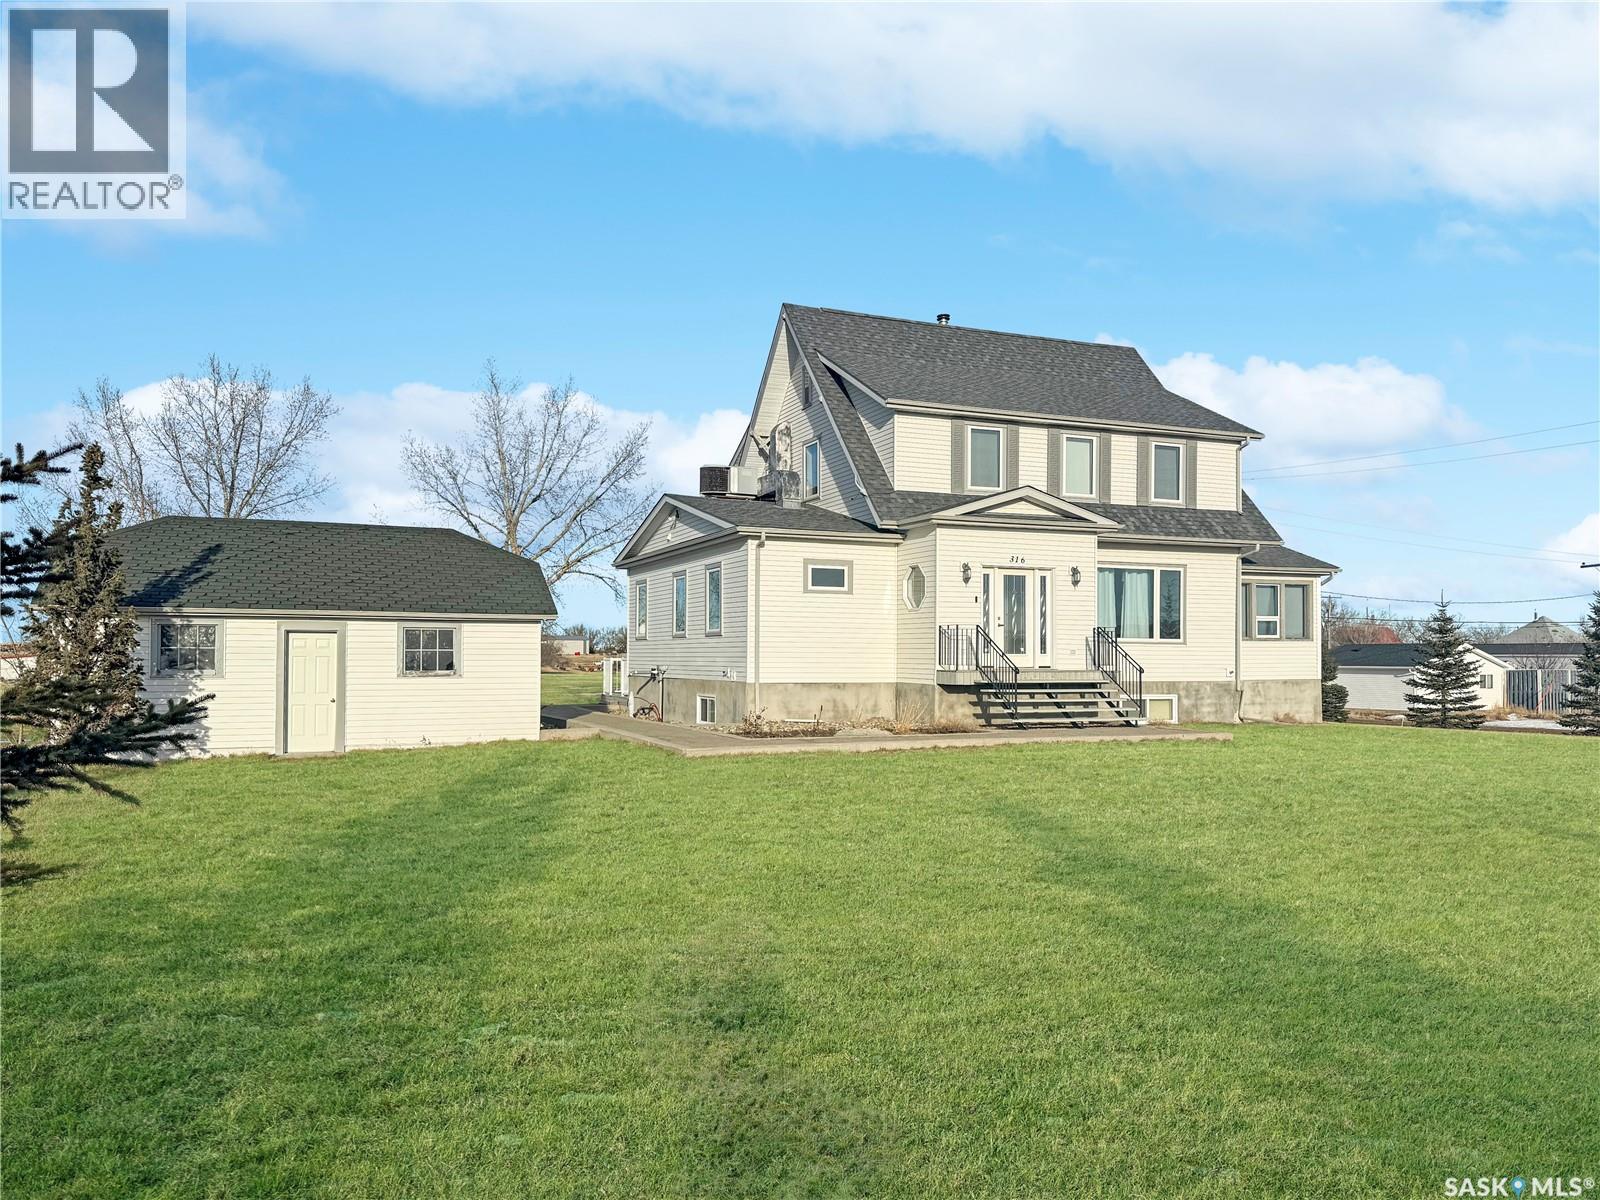
Welcome to 316 Railway St. in Webb, Saskatchewan — a friendly small town just off the #1 Highway, roughly 15 minutes from Swift Current. Set on an impressive 0.8-acre lot, this property offers the space and prairie views you crave, with the convenience of town amenities. Enjoy unlimited town water on a flat fee, plus natural gas, municipal sewer, , and the ease of in-town living. Tucked into a private setting with the ball diamond to one side and open country to the other, this substantially renovated home has been thoughtfully updated while still honouring its original character. Major improvements include updated triple-pane PVC windows, new drywall and upgraded insulation and a well-cared-for mechanical package. The main floor is designed for gathering. A spacious kitchen with updated appliances flows into a grand dining area highlighted by beautiful coffered ceilings. From here, step into the oversized sunroom (24’4” x 10’4”) — a bright, inviting space that opens onto a large back deck. Adjacent, the generous living room features a Montigo gas fireplace and those views that make this location so special. Updated paint, flooring, and pot lights complete the feel of this level. Upstairs you’ll find a 4-piece bathroom and three bedrooms, including a massive primary bedroom (11’3” x 22’4”). Downstairs, the home sits on a newer basement with in-floor heat, 2” Styrofoam under the concrete floor, and 9’ ceilings. The basement is partially finished with an open living area, a large bedroom with walk-in closet, and a partially finished bathroom. Two staircases provide convenient access. Additional highlights include a Viessmen boiler, updated electrical, PEX plumbing, on-demand hot water via the boiler system, water softener, R40 attic insulation, and underground sprinklers, Outside, find two 24’ x 24’ double garage is a standout — one heated and insulated. Simply move in and enjoy the charm, the updates, and the country lifestyle you’ve been looking for. (id:62370)
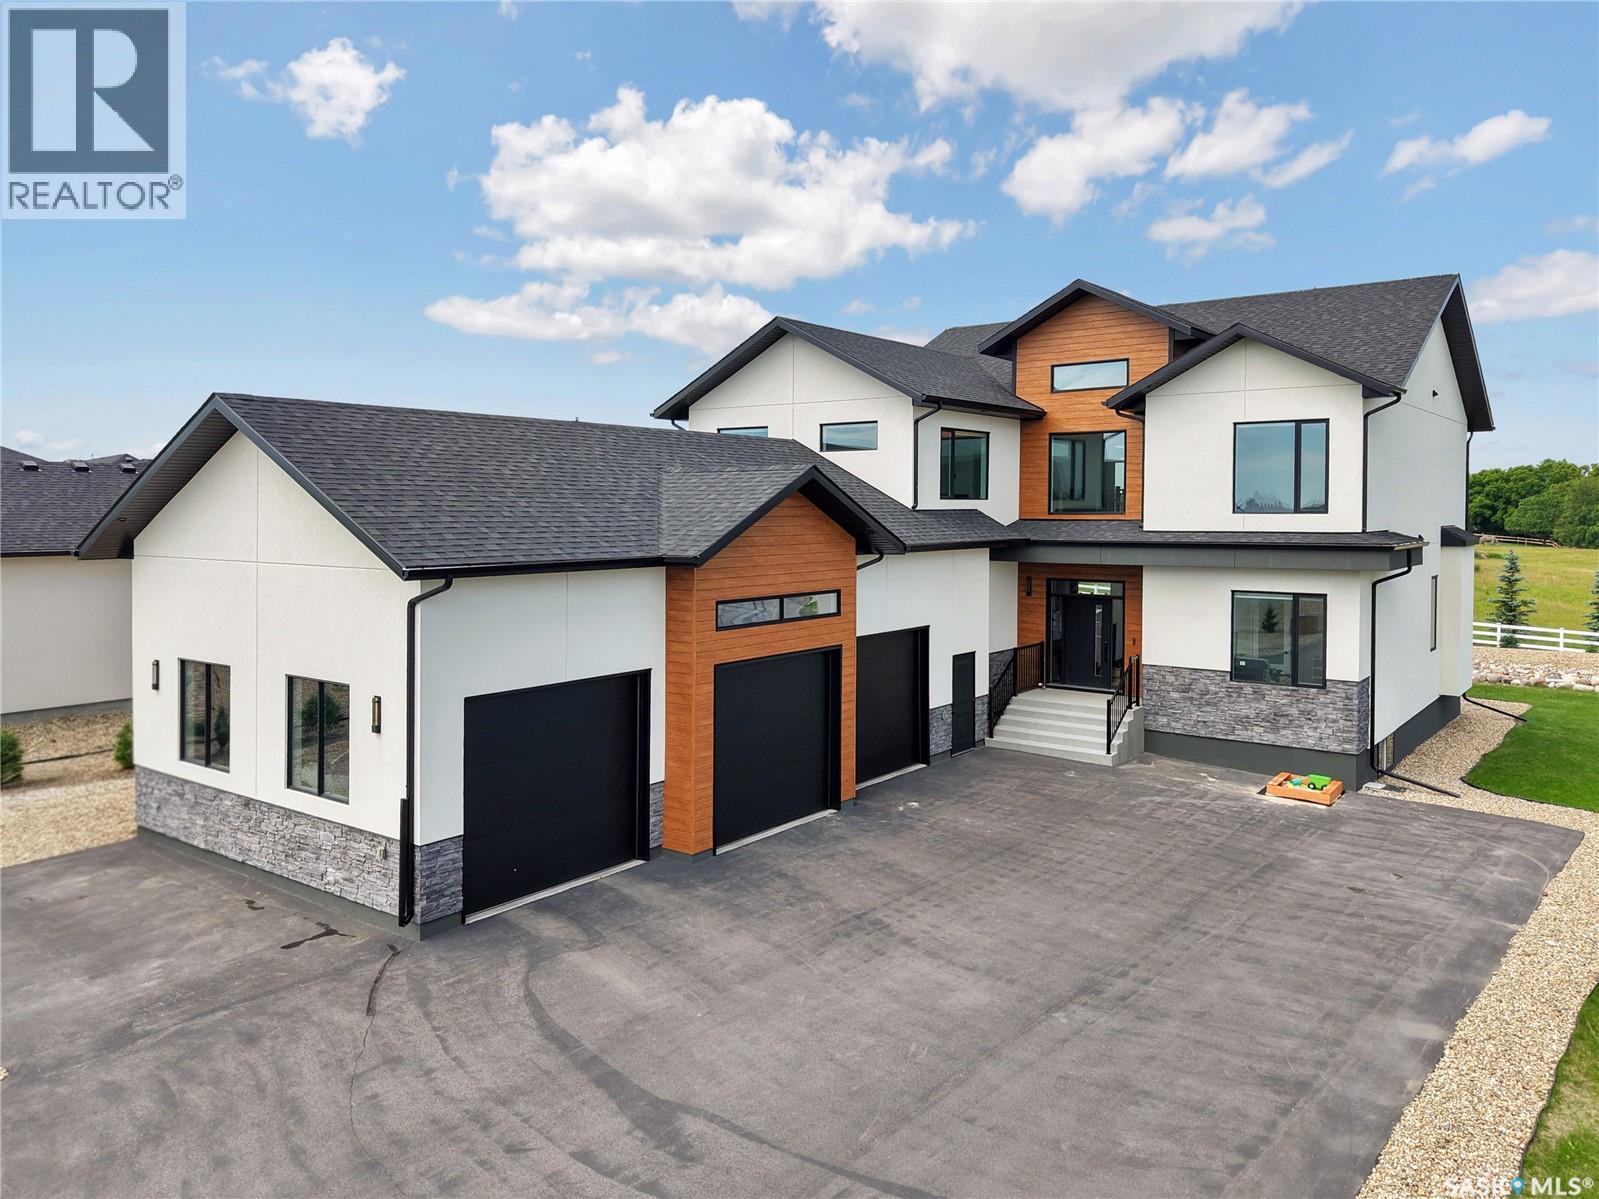
Experience exceptional luxury living at 344 Edgemont Crescent in the prestigious community of Edgemont Park Estates.This stunning custom-built two-storey home offers an impressive blend of modern elegance 4 thoughtful design.From the moment you step inside, you'll be captivated by the spectacular front foyer featuring soaring ceilings, a grand open staircase, striking designer lighting, and an architectural feature ceiling that creates a truly unforgettable first impression. Designed for both everyday living and entertaining, the home offers spacious open-concept living areas filled with natural light. The heart of the home is the stunning chef's kitchen, designed to impress with an abundance of custom cabinetry extending to the ceiling, an oversized quartz island, premium appliances, striking backsplash, and exceptional prep 4 storage space.The kitchen seamlessly connects to the spacious dining area and spectacular great room, where soaring ceilings, expansive windows 4 fireplace create a cozy space for everyday living and entertaining.The functional layout includes 4 generous bedrooms, 2 dens, a spacious bonus room, and 5 beautifully appointed bathrooms, providing room for the entire family. The luxurious primary retreat features a spa-inspired ensuite with a freestanding soaker tub, oversized custom tiled shower, and an impressive walk-in closet. A large mudroom and dedicated laundry room add convenience to busy family life. Outside, enjoy beautifully landscaped grounds, an expansive rear deck perfect for entertaining, and a private second-floor balcony ideal for enjoying peaceful morning coffee or evening sunsets. Car enthusiasts and hobbyists will appreciate the heated triple attached garage with ample ceiling height for a future hoist. The basement is undeveloped. Located just minutes from Saskatoon this exceptional property combines timeless design, premium finishes, and an incredible lifestyle in one of the area's most sought-after communities. (id:62370)
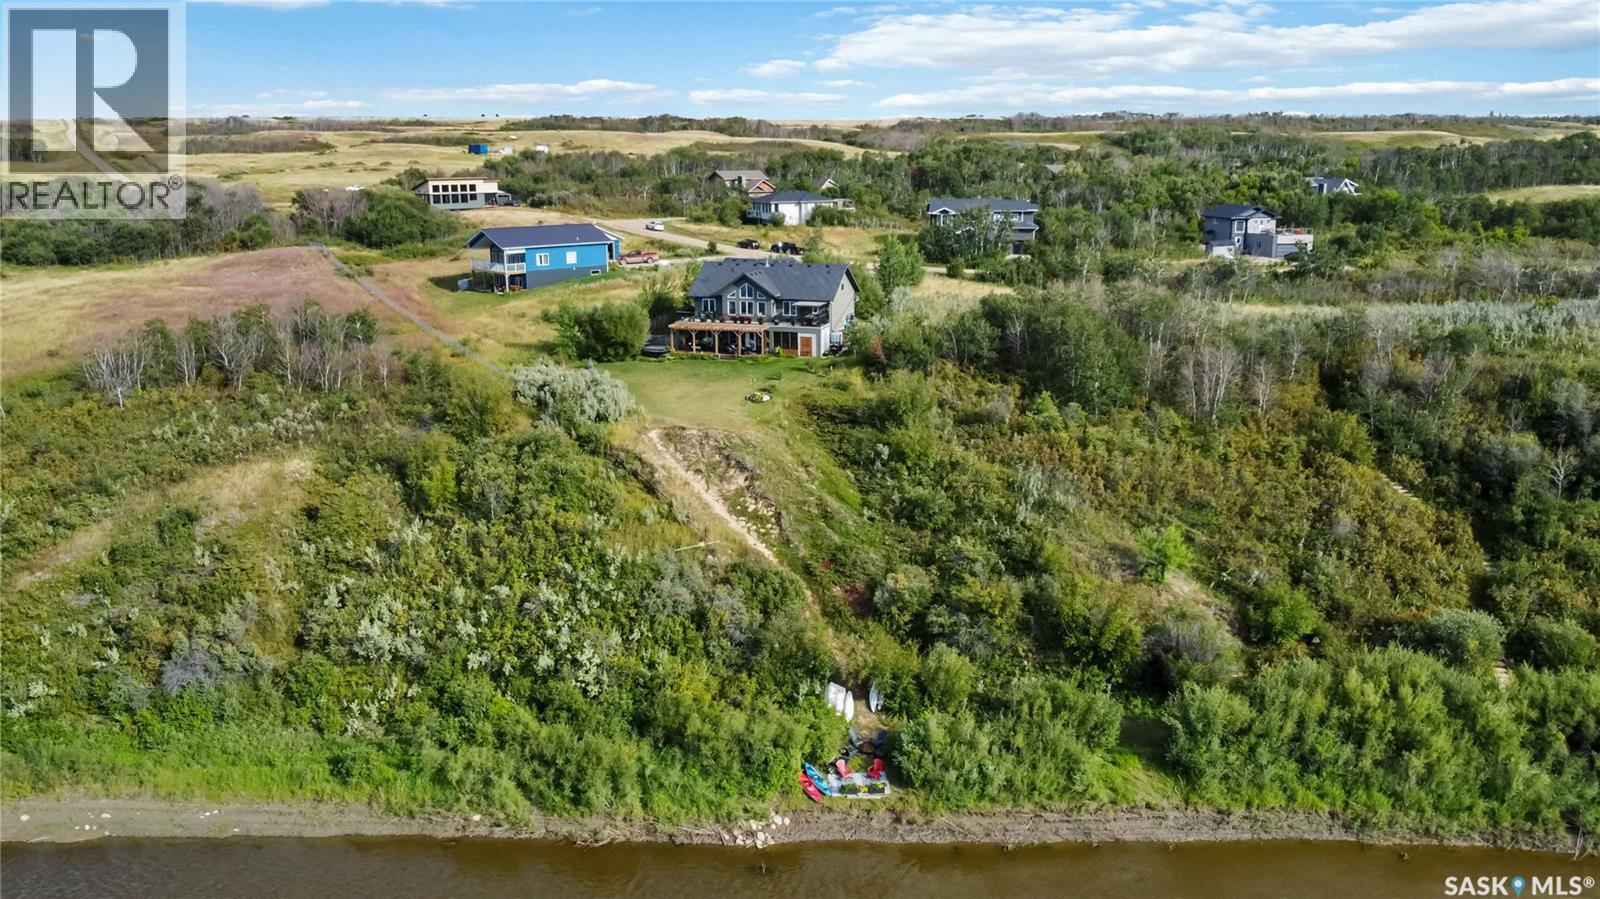
A rare opportunity to own one of Sarilia Estates’ most exceptional riverfront properties. Welcome to 338 Laurier Crescent, where luxury, privacy, and an unmatched river valley lifestyle come together. Set on the only lot in the development with private river access, this remarkable property offers an extraordinary opportunity to enjoy Saskatchewan’s natural beauty from your own backyard. The impressive residence features 5 spacious bedrooms and 4 bathrooms, thoughtfully designed for both everyday living and entertaining. Inside, you’ll find generous living spaces filled with natural light, while outside you’ll discover the kind of amenities that make every day feel like a getaway. Relax year-round in the screened-in three-season room, unwind in the hot tub under the stars, or host family and friends in your own private oasis. Car enthusiasts, hobbyists, and outdoor enthusiasts will appreciate the triple detached garage, complete with an outstanding 500 sq. ft. fully finished living quarters above—ideal for guests, extended family, or a home office. Adding to the property’s exclusivity, the lot immediately to the east has already been secured, ensuring enhanced privacy, offering a rare opportunity to expand your estate and protect your investment for generations. Whether you’re boating, kayaking, fishing, or simply enjoying breathtaking sunsets over the North Saskatchewan River, this is a property that offers a lifestyle few can match. Opportunities like this are exceptionally rare. Offered at $1,100,000, 338 Laurier Crescent isn’t just a home—it’s a legacy property where luxury meets nature in one of Saskatchewan’s most spectacular settings. Please get to know Sarilla Estates, https://sarilia.ca/. Just to the west of the property is an abundance of trails for walking or ring at River Ridge, https://riverridgetrails.ca/. Please contact your favourite REALTOR to book your private showing! (id:62370)
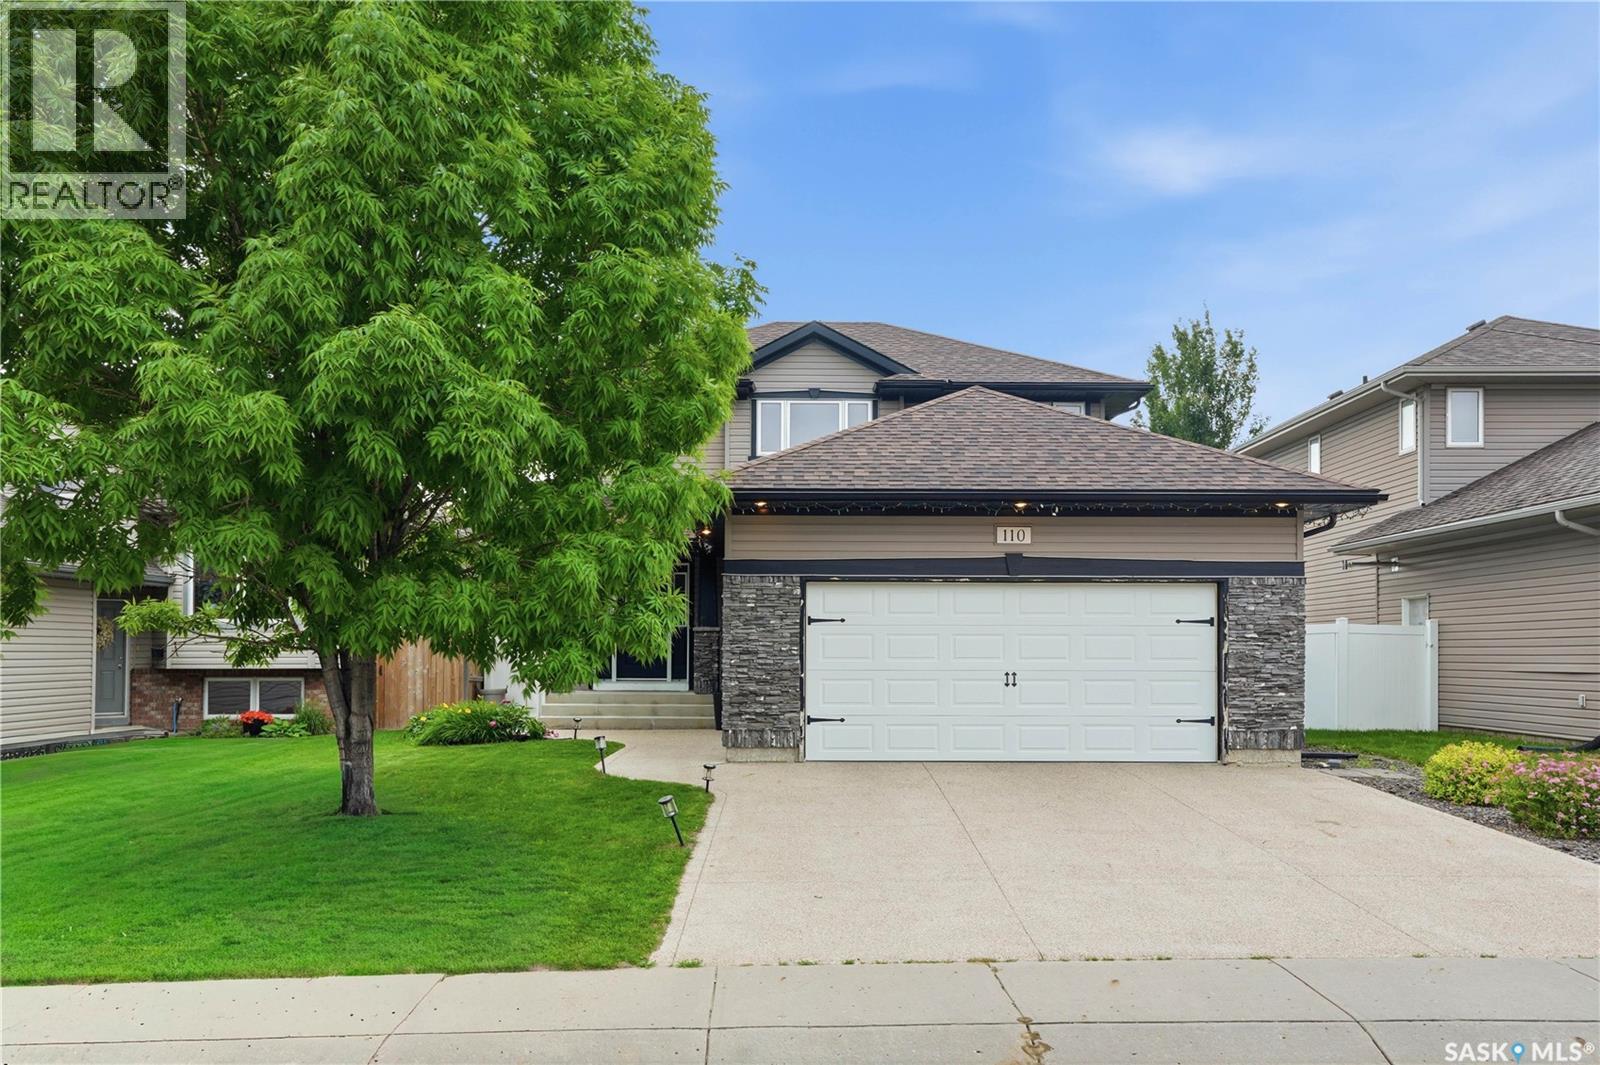
Welcome to 110 Stepney Crescent, nestled in the community of Stonebridge. This spacious 2-storey home offers exceptional curb appeal and a thoughtfully designed functional floor plan. Step inside to a welcoming foyer that leads into the inviting living room, featuring rich maple hardwood flooring that extends throughout the main level, windows overlooking the backyard, recessed lighting, and an electric fireplace. The adjoining dining area provides direct access to the backyard deck through garden doors and flows effortlessly into the maple kitchen. Complete with a central island, walk-through pantry, and full appliance package—including fridge, stove, dishwasher, hood fan, and microwave. Convenient main-floor laundry with direct access to the attached garage, along with a 2-piece bath, complete the main level. Upstairs, you'll find a spacious primary retreat designed to accommodate a king-sized bed, with walk-in closet, custom wall acent, & a beautifully appointed 3-piece ensuite with double vanity and walk-in tiled shower. 2 additional bedrooms & a 4-piece bath complete the upper level. The fully developed basement welcomes you with impressive 9-foot ceilings and offers a generous family room, a versatile bedroom (no closet) enclosed by French doors, & utility room equipped with a high-efficiency furnace, HRV system, sump pump, and abundant storage space. Outside, the private backyard features a stained deck, stamped concrete patio, mature trees, raised garden boxes, and a fully vinyl-fenced yard. A concrete walkway provides convenient access to the front. Additional highlights include a double attached garage, exposed aggregate driveway, underground sprinklers, newer shingles, and energy-efficient double-pane windows. Ideally located within walking distance of elementary schools, parks, walking paths, and everyday amenities, this exceptional Stonebridge home offers the perfect combination of space, comfort, and convenience. (id:62370)
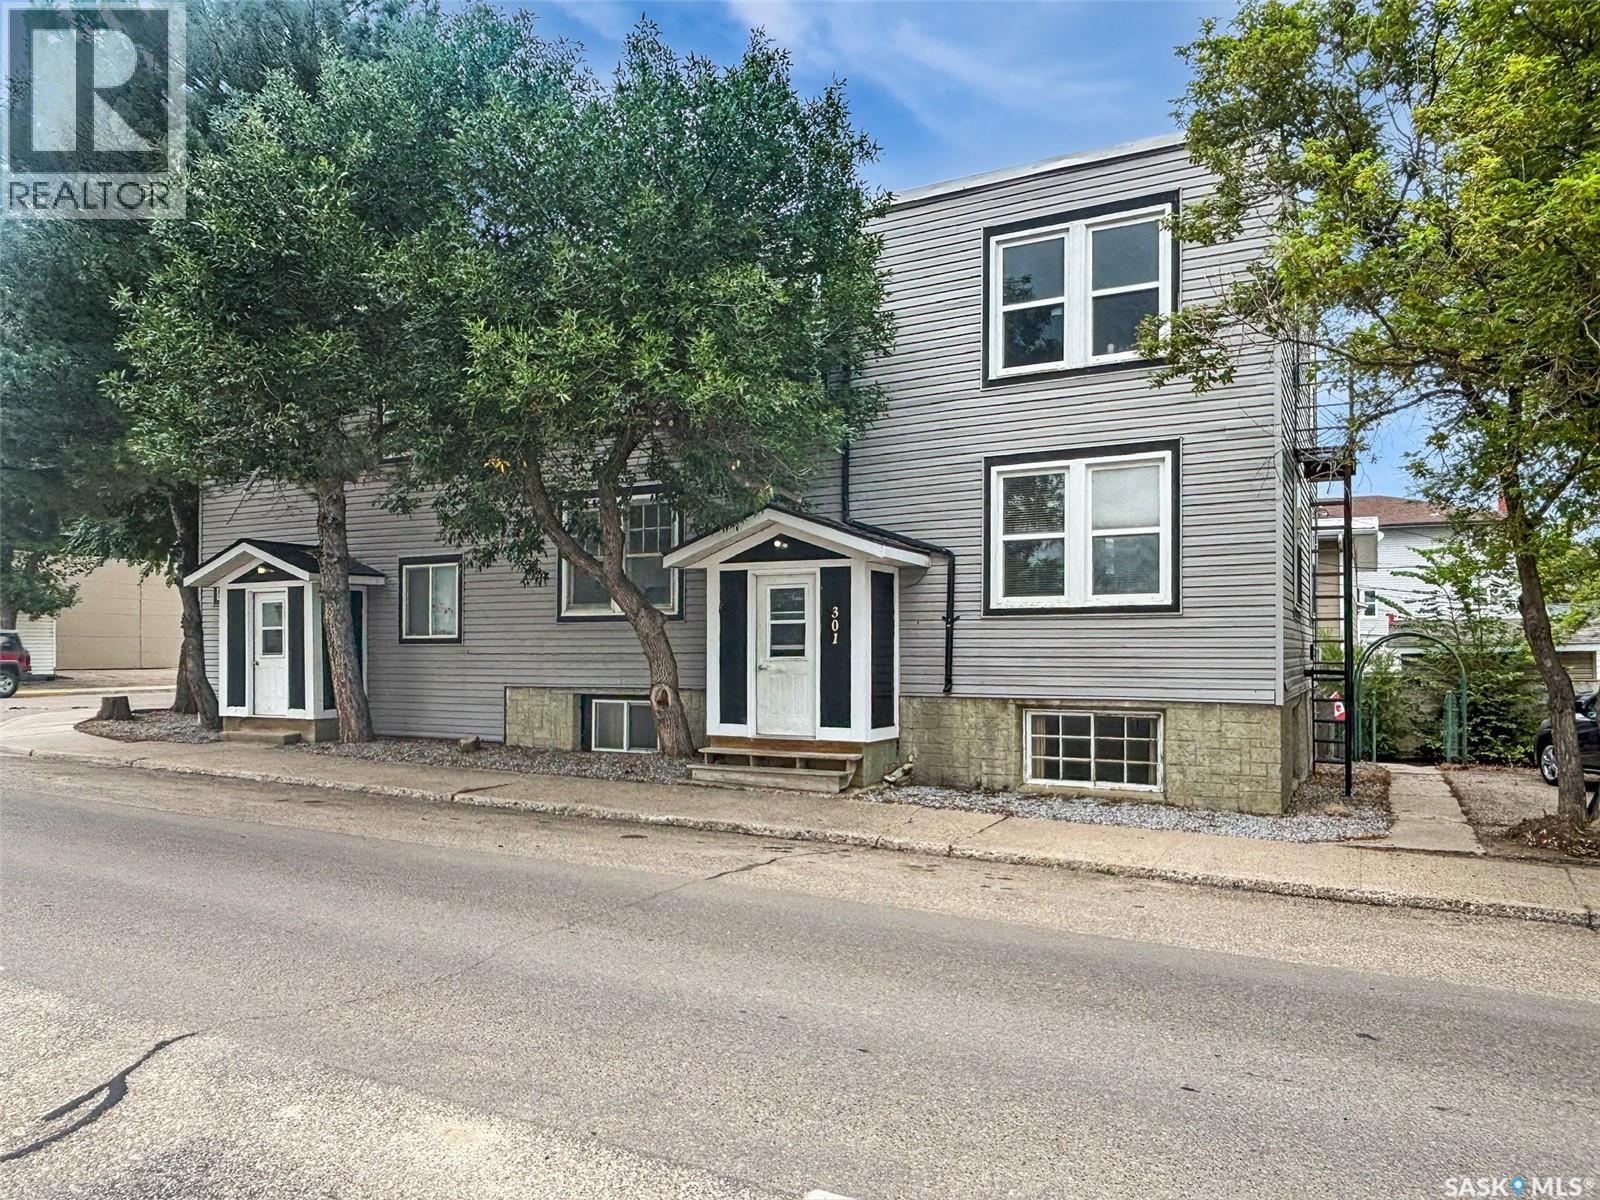
Discover an exceptional investment opportunity with this distinctive multi-unit property that you don't want to miss. Located at 301 Cheadle Street East, this 10-unit income generator is conveniently situated near downtown Swift Current and adjacent to Great Plains Community College, ensuring a steady stream of potential tenants. The property is fully rented at the moment and features 4 bachelor suites, 5 one-bedroom units, and a two-bedroom apartment, catering to a wide range of renters. Many units have undergone extensive renovations, including the removal of lath and plaster, new insulation, vapor barriers, and drywall installation. Updates have been made to plumbing and electrical systems as necessary, and most windows have been replaced with PVC. The majority of the roof has been redone with 2 membrane rubber roofing, applied in both directions(2020). The exterior has been refreshed with new siding, while the furnace and water heater were replaced (2019/2020). Kitchens and bathrooms have also been modernized, making this a compelling addition to any investment portfolio. Blocks from the swift current creek, walking paths, multiple parks, the library and so much more the location can not be beat! For more information or to book a viewing please contact today. (id:62370)
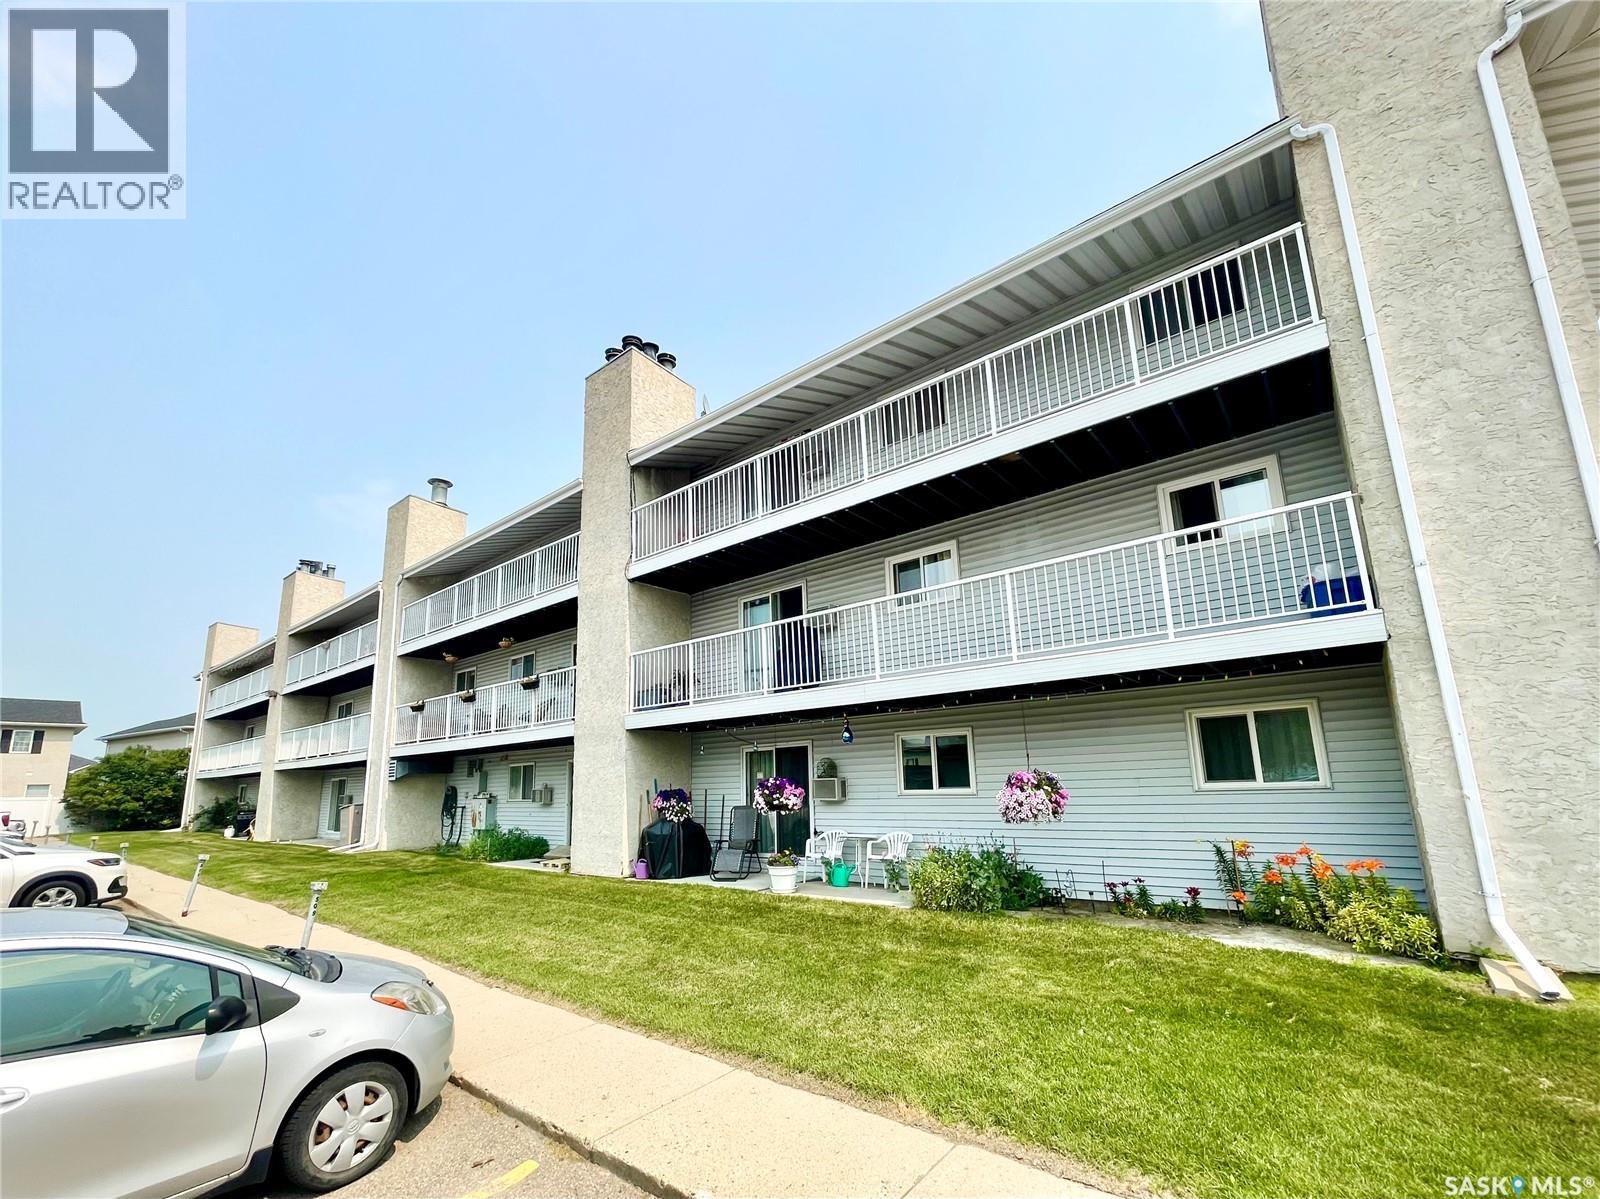
Very well maintained 2 bedroom condo in established complex. Spacious open floorplan with large eat in kitchen featuring plenty of cabinets and countertops. Bright and sunny west facing living room with ornamental fireplace feature wall and newer patio door that leads to private patio, greenspace and close by parking stall. Door is equipped with lock allowing exterior access directly into the condo. Large primary bedroom with large walkin-thru closet connects to renovated main bath. 2nd bedroom generous in size. Large storage/laundry room. Complex features tennis court and outdoor swimming pool and is located close to all east end amenities. Shopping, schools, parks and restaurants with easy downtown access. Move in condition, call today! (id:62370)
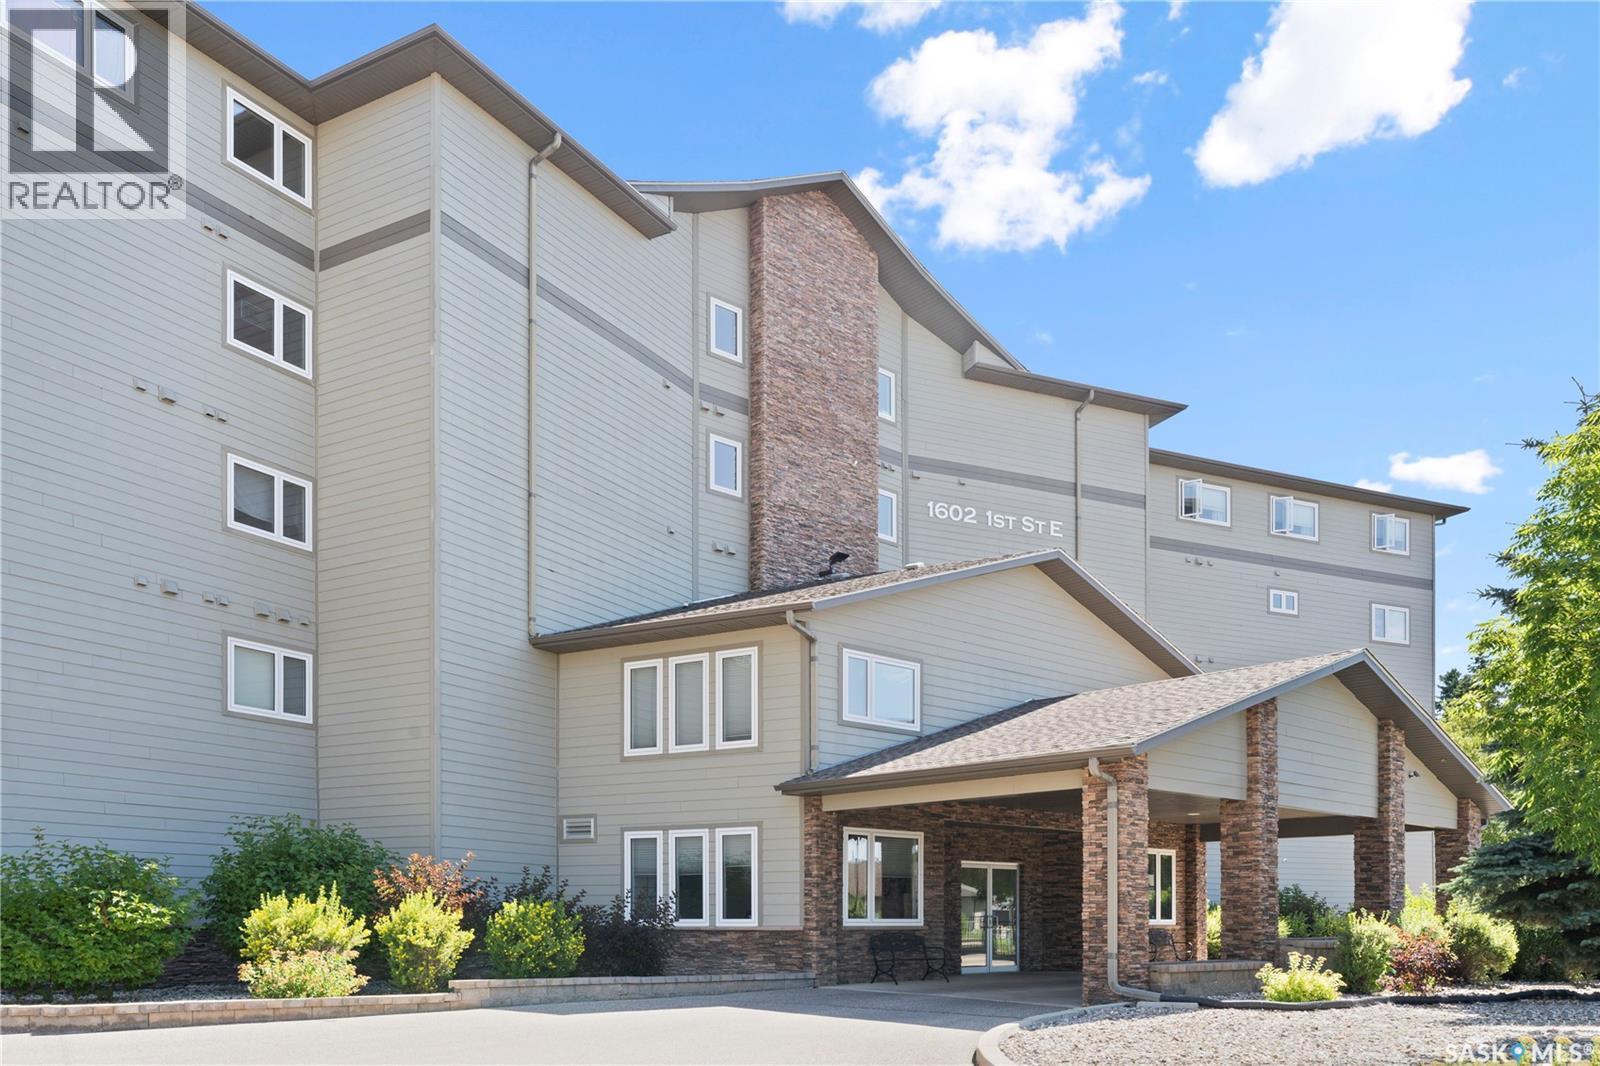
Experience executive condo living at its finest in this modern 1,705' riverfront condo overlooking the North Saskatchewan River. Offering 2 bedrooms and 2 bathrooms, this spacious space features an inviting open-concept layout with a custom kitchen complete with soft-close cabinetry and stainless steel appliances, a formal dining area, and an expansive living room with built-in shelving and a natural gas fireplace. The thoughtfully designed floor plan offers a generous laundry room, ample in-suite storage, and the convenience of both underground and surface parking, along with an additional secure storage room in the parkade. Step outside onto the oversized deck and enjoy breathtaking panoramic views of the river. Numerous updates since 2021 include modern light fixtures, custom mouldings, functional built-in shelving in the laundry and storage areas, a stylish barn door in the primary bedroom, and fresh white paint throughout. Complete with all appliances and move-in ready, this exceptional condo offers the perfect combination of space, comfort, and low-maintenance riverfront living. (id:62370)