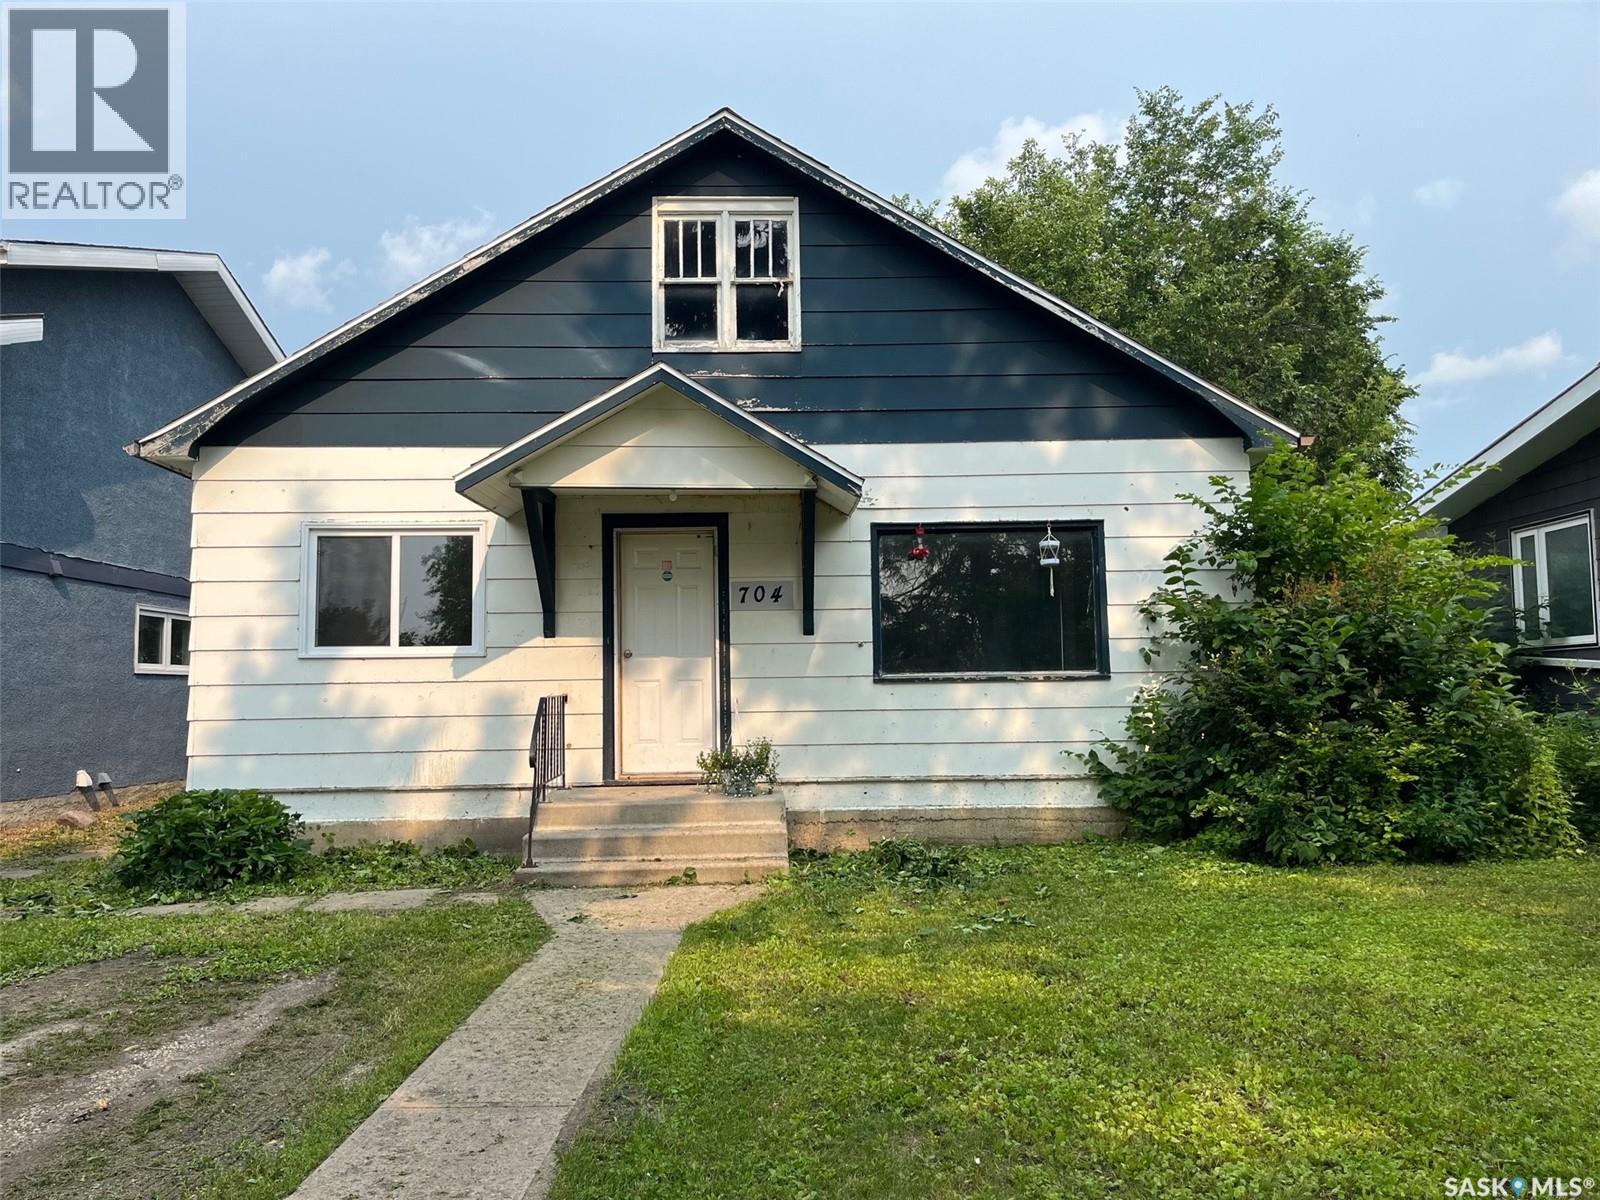
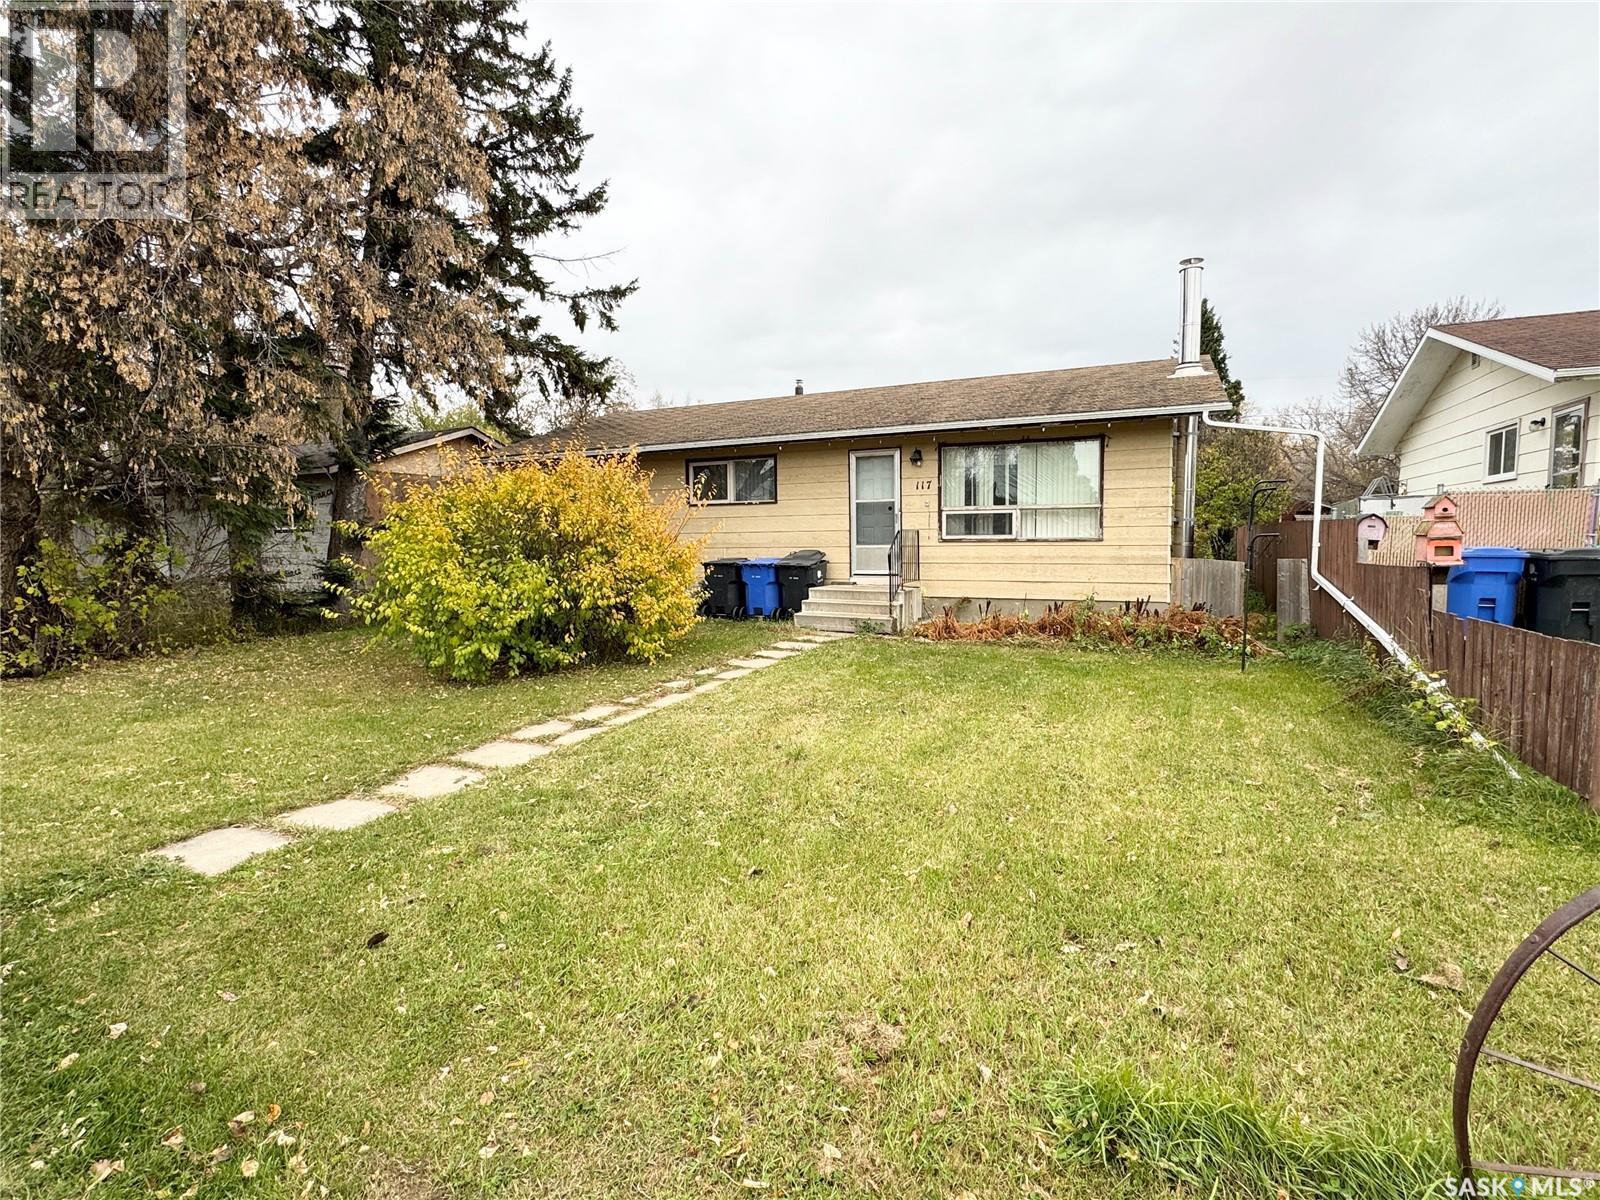
AN AFFORDABLE AND FUNCTIONAL 3 BEDROOM BUNGALOW LOCATED IN KAMSACK SK. This would make a fantastic starter home for a first time home buyer. The property is currently tenant occupied however the tenant is in the process of moving out! This property is situated in a great neighborhood in a desired location. The home is solid and has stood the test of time built in 1936 providing 1,008 square feet of living space above grade. There is a partial unfinished basement that consists of the mechanical area and storage space. The property includes fridge, stove, washer and dryer and the home features a clean fresh interior with updated laminate flooring throughout. The lot measures 44 x 150 and provides adequate back alley access with a private partially fenced back yard. Call for more information or to schedule a viewing. (id:62370)
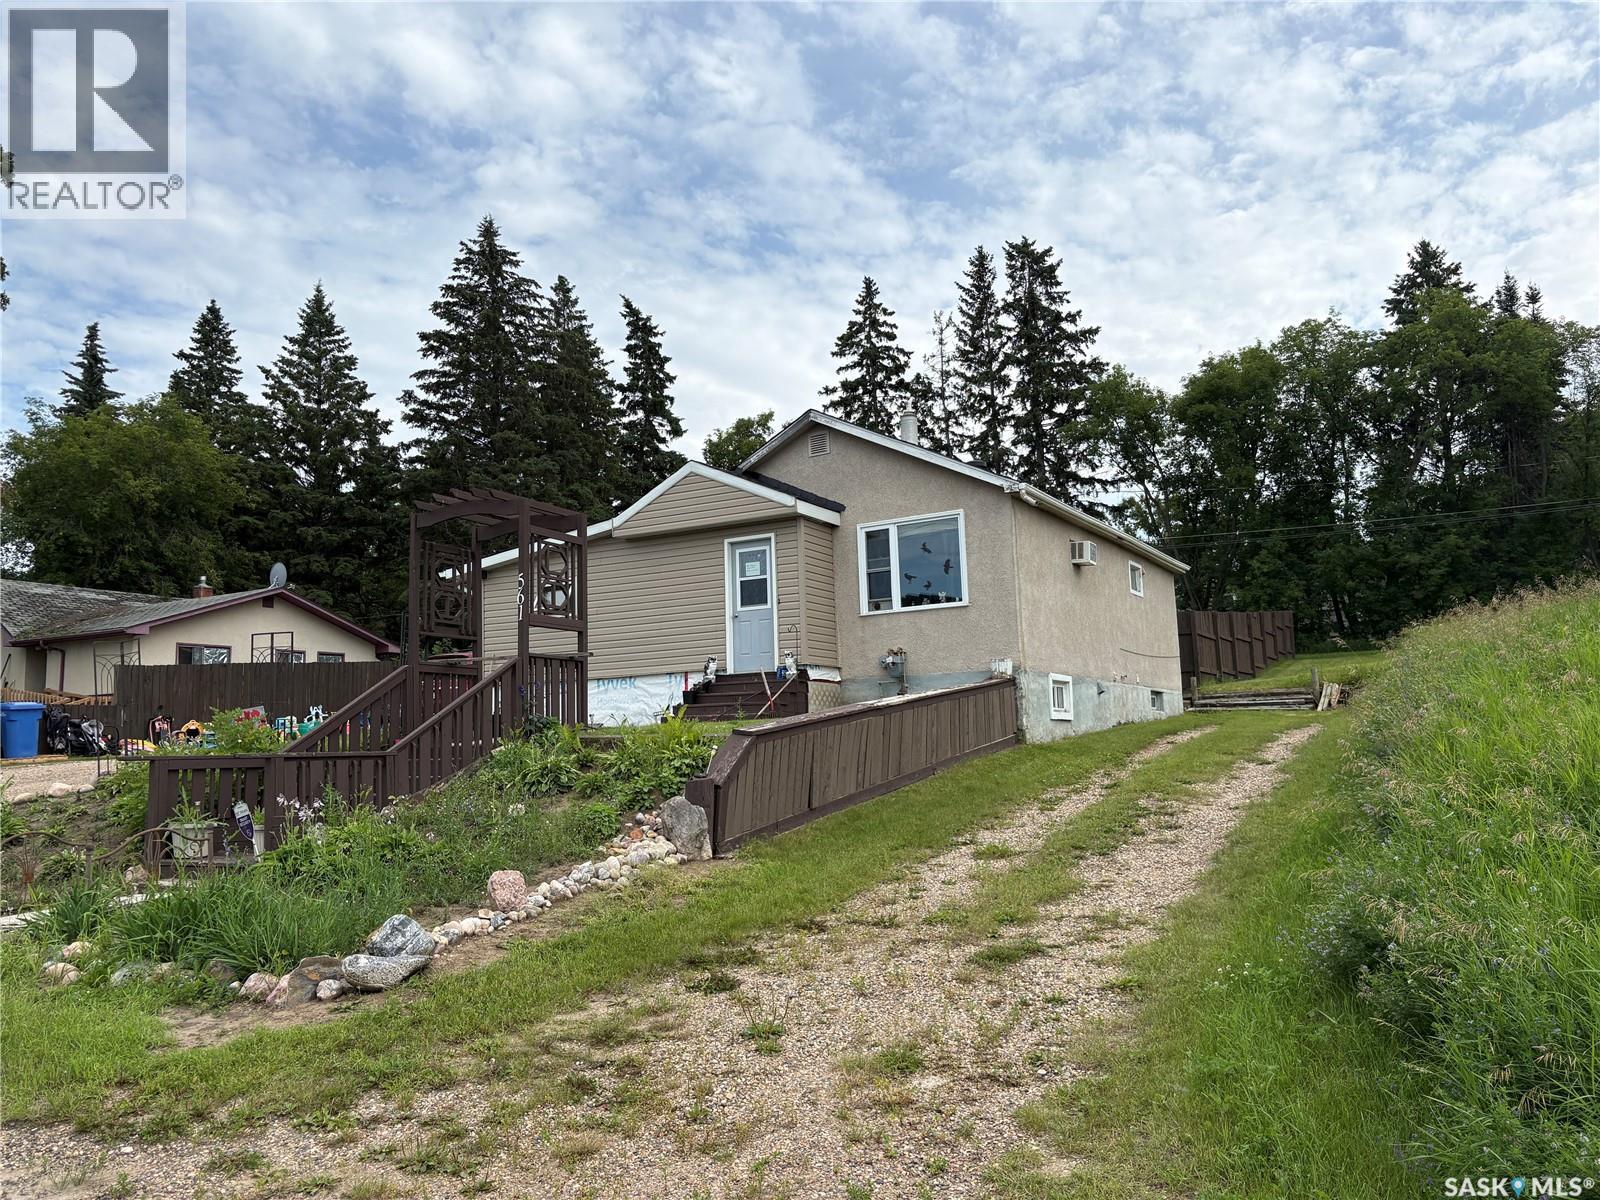
Located on a quiet, private street in PA. This 2 + 1 Bedroom is looking for a new owner. Home has had some renovations done over the last 5 years such as Shingles, Siding, Bath fitter tub and surround, fence was built approximately 2 years ago (2024) and 2026 a new water heater and furnace. Make this home, and or a great revenue property. Call and agent today for your tour. (id:62370)
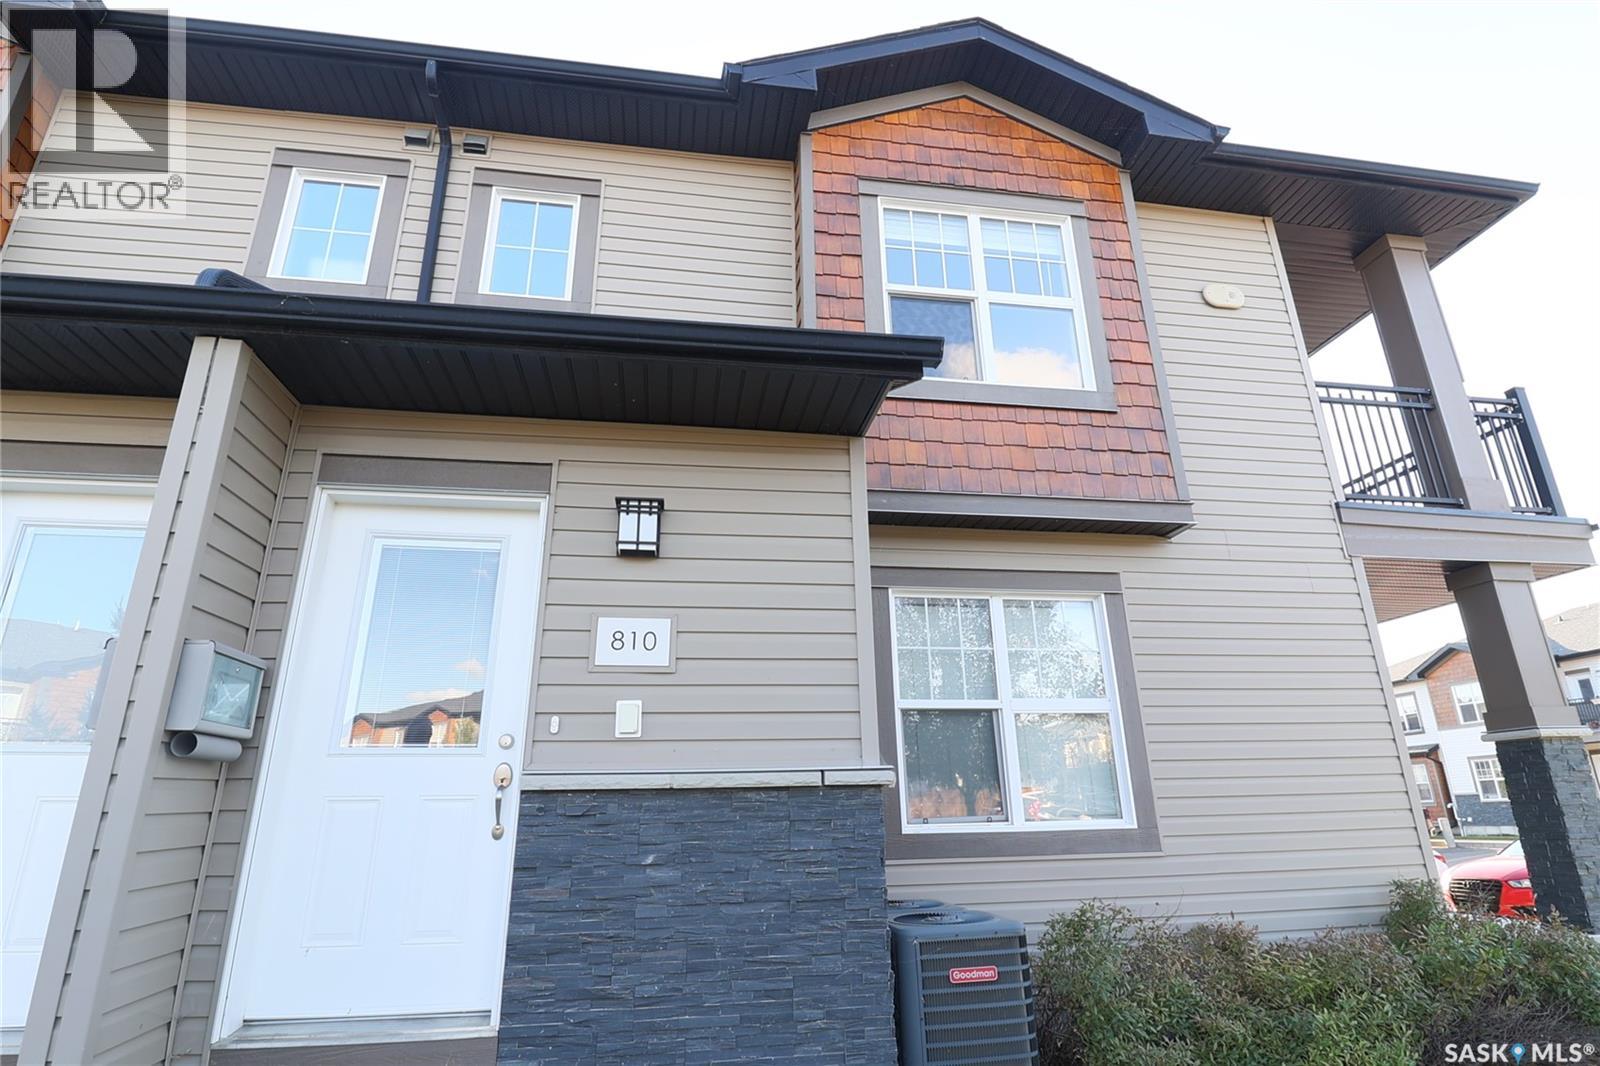
This corner unit in Ginger Lofts is bright, open, and features beautiful high end finishes. New York style cabinetry with Blum soft close drawers and cabinets, complete with quartz counter tops. Bamboo Hardwood, Ceramic Tile, and quality carpets in the bedrooms. The balcony faces east/north. Complete with a Clubhouse-indoor salt water pool, salt water hot tub, exercise room, lounge/billiards room, furnished patio, outdoor BBQ's, and so much more (id:62370)
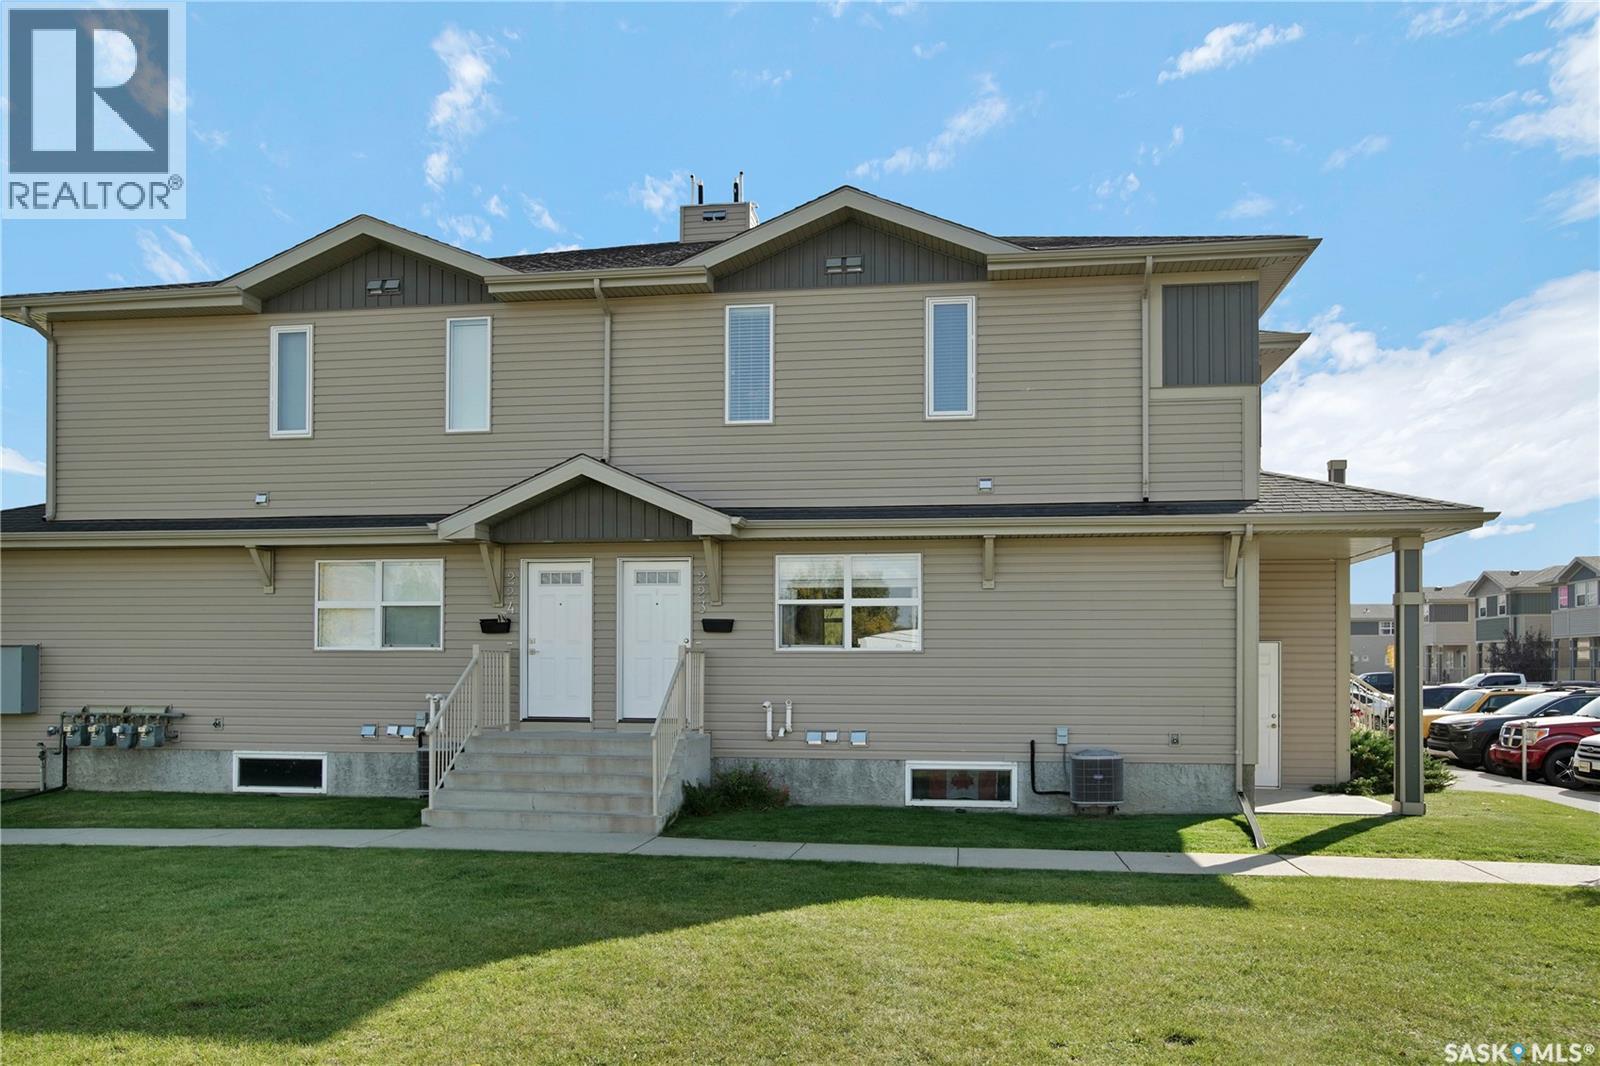
Welcome to this well-maintained 2-bedroom, 1-bathroom home offering a bright, functional layout and plenty of space to enjoy. The kitchen features ample cabinetry and countertop space, along with stainless steel appliances and an open flow into the spacious dining and living areas—perfect for everyday living and entertaining. Both bedrooms are a great size, and the home also offers the convenience of in-suite laundry and an additional storage area for those extras. With two parking spots included, you'll appreciate the added convenience. Located in a well-kept development in Martensville, this home is a great option for first-time buyers, downsizers, or investors. Move-in ready and easy to maintain—come take a look! (id:62370)
Built in 1982, this 1,040 sq. ft. home offers four bedrooms, two bathrooms, and plenty of room for family living! The main floor features a kitchen with ample cupboard space and a spacious living room. Three bedrooms and a four-piece bathroom complete this level. Downstairs, you’ll find a fourth bedroom, a three-piece bathroom, and a family/rec room—perfect for movie nights, a play area, or space to unwind. Outside, enjoy a fully fenced backyard and a detached double garage, providing convenient parking and extra storage. A great opportunity for buyers looking for a family home with space inside and out! (id:62370)
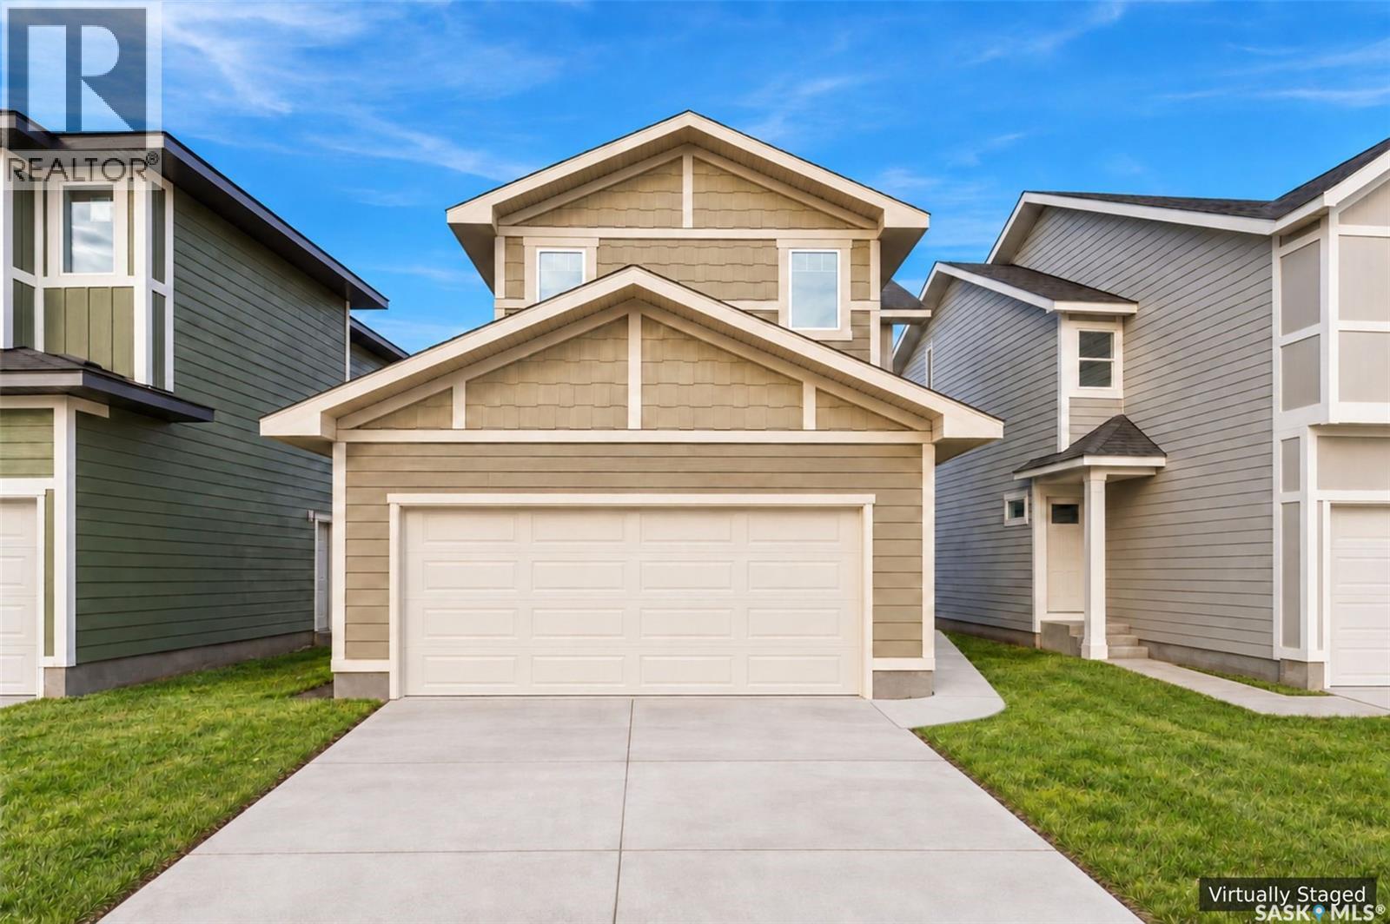
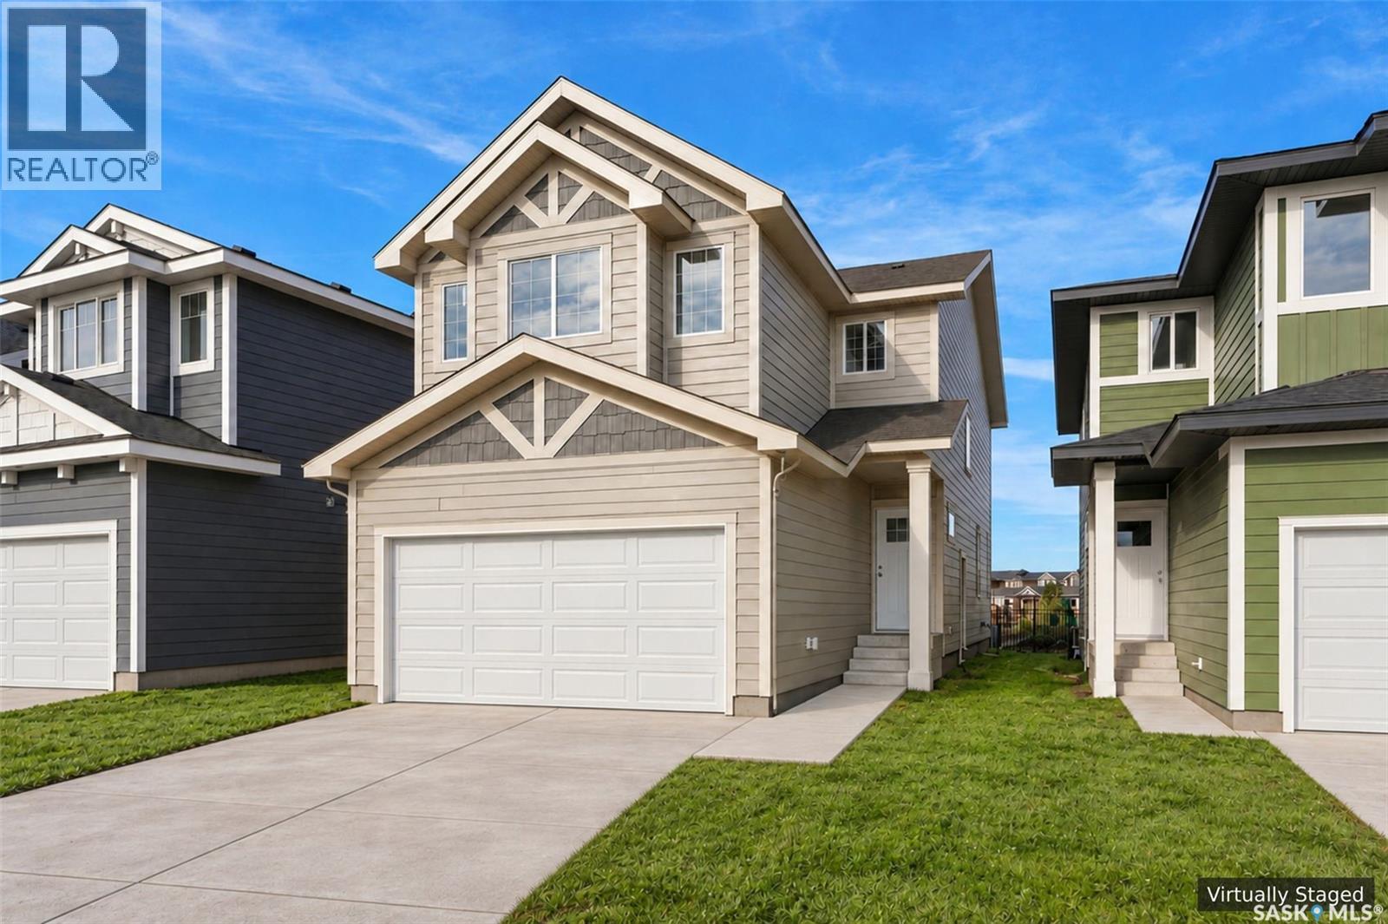
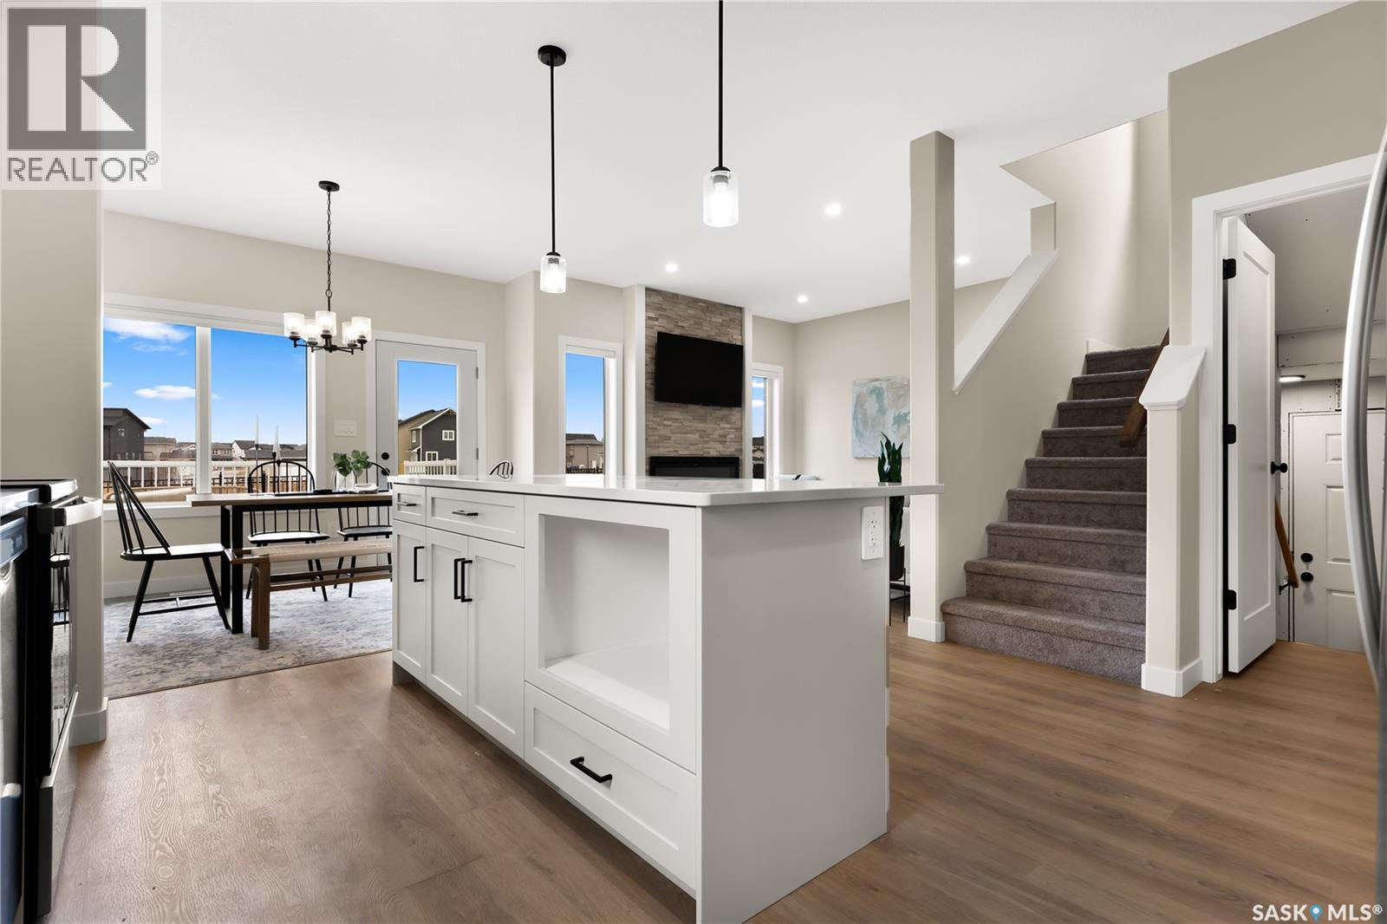
Crafted Collection! Greenspace Backing with Playground ! Welcome to 126 Asokanihkew Way the Holdenburg — 1682 Sqft two-storey backing greenspace and the community playground, built by Builder of the Year, Ehrenburg Homes. As part of the Crafted Collection, this thoughtfully designed family home offers a functional open-concept main floor with a beautifully finished kitchen featuring quartz countertops, tile backsplash, large island, custom cabinetry. Upstairs, you’ll find three bedrooms, a versatile bonus room, and second-floor laundry for added convenience. The primary suite includes a walk-in closet and an upgraded tiled shower in the ensuite. Tankless on-demand hot water heater. The home features a beautifully finished covered deck with an elevated sightline into the community park, creating a refined outdoor retreat with uninterrupted views. A separate side entry provides excellent potential for a future legal basement suite. The exterior is wrapped in premium siding and complemented by a double attached garage with direct entry. Your move-in-ready curb appeal is complete with a concrete driveway, front landscaping, and front underground sprinklers included. Scheduled for completion Feb 2027 this home is modern update to a proven, popular model. Photos shown are from a previous build; finishing selections may vary. Reach out to your REALTOR® to preview them. PST & GST are included in the purchase price, with rebates assigned back to the builder. (id:62370)
Builder of the Year! Crafted Collection | 1,784 Sqft | Greenspace Backing with Playground Welcome to 134 Asokanihkew Way and The Richmond—a spacious 1,784 sqft two-storey backing greenspace and the community playground, built by Builder of the Year, Ehrenburg Homes. As part of the Crafted Collection, this thoughtfully designed family home offers a functional open-concept main floor with a beautifully finished kitchen featuring quartz countertops, tile backsplash, large island, custom cabinetry, and a walk-in pantry. Upstairs, you’ll find three bedrooms, a versatile bonus room, and second-floor laundry for added convenience. The primary suite includes a walk-in closet and an upgraded tiled shower in the ensuite. A tankless on-demand hot water heater adds efficiency and comfort. A separate side entry provides excellent potential for a future legal basement suite. The exterior is wrapped in premium siding and complemented by a double attached garage with direct entry. Your move-in-ready curb appeal is complete with a concrete driveway, front landscaping, and front underground sprinklers included. Enjoy morning coffee or evening sunsets from the covered deck overlooking the community park, a perfect blend of privacy and connection to nature. Scheduled for completion: February 2027. This home is a modern update to a proven, highly popular model. Photos shown are from a previous build of the same model; finishing selections may vary. Please contact your REALTOR® to preview available selections. PST & GST are included in the purchase price, with rebates assigned back to the builder. (id:62370)
Crafted Collection! Greenspace Backing with Playground ! Welcome to 114 Asokanihkew Way the spacious Havenberg 2,166 Sqft two-Storey backing greenspace and the community playground, built by Builder of the Year, Ehrenburg Homes. The Space, Comfort, the Havenberg comes with 5 bedrooms plus a bonus room, this home is designed for families who need flexibility. The main-floor bedroom and full bath are perfect for guests while the legal 2-bedroom suite option adds incredible future potential. The main floor’s open-concept layout features a welcoming fireplace and a beautifully finished kitchen with quartz countertops, tile backsplash, an eat-up island, walk-through pantry, and plenty of cabinetry. Upstairs, four spacious bedrooms surround a bright bonus room, and the oversized laundry room adds everyday convenience. The primary suite feels like a retreat with its walk-in closet, dual-sink ensuite, soaker tub, and separate shower. Tankless on-demand hot water heater. A standout feature is the covered deck positioned to capture the park view, offering sheltered outdoor living and a peaceful backdrop all year. The exterior is wrapped in premium siding. Double garage, concrete driveway, front landscaping, and front underground sprinklers complete the exterior. Taxes include PST & GST, with rebates back to the builder. Available Jan/Feb 2027 with possession confirmed once the home is within 45 days of completion. Photos shown are from a previous build; finishing selections may vary. (id:62370)
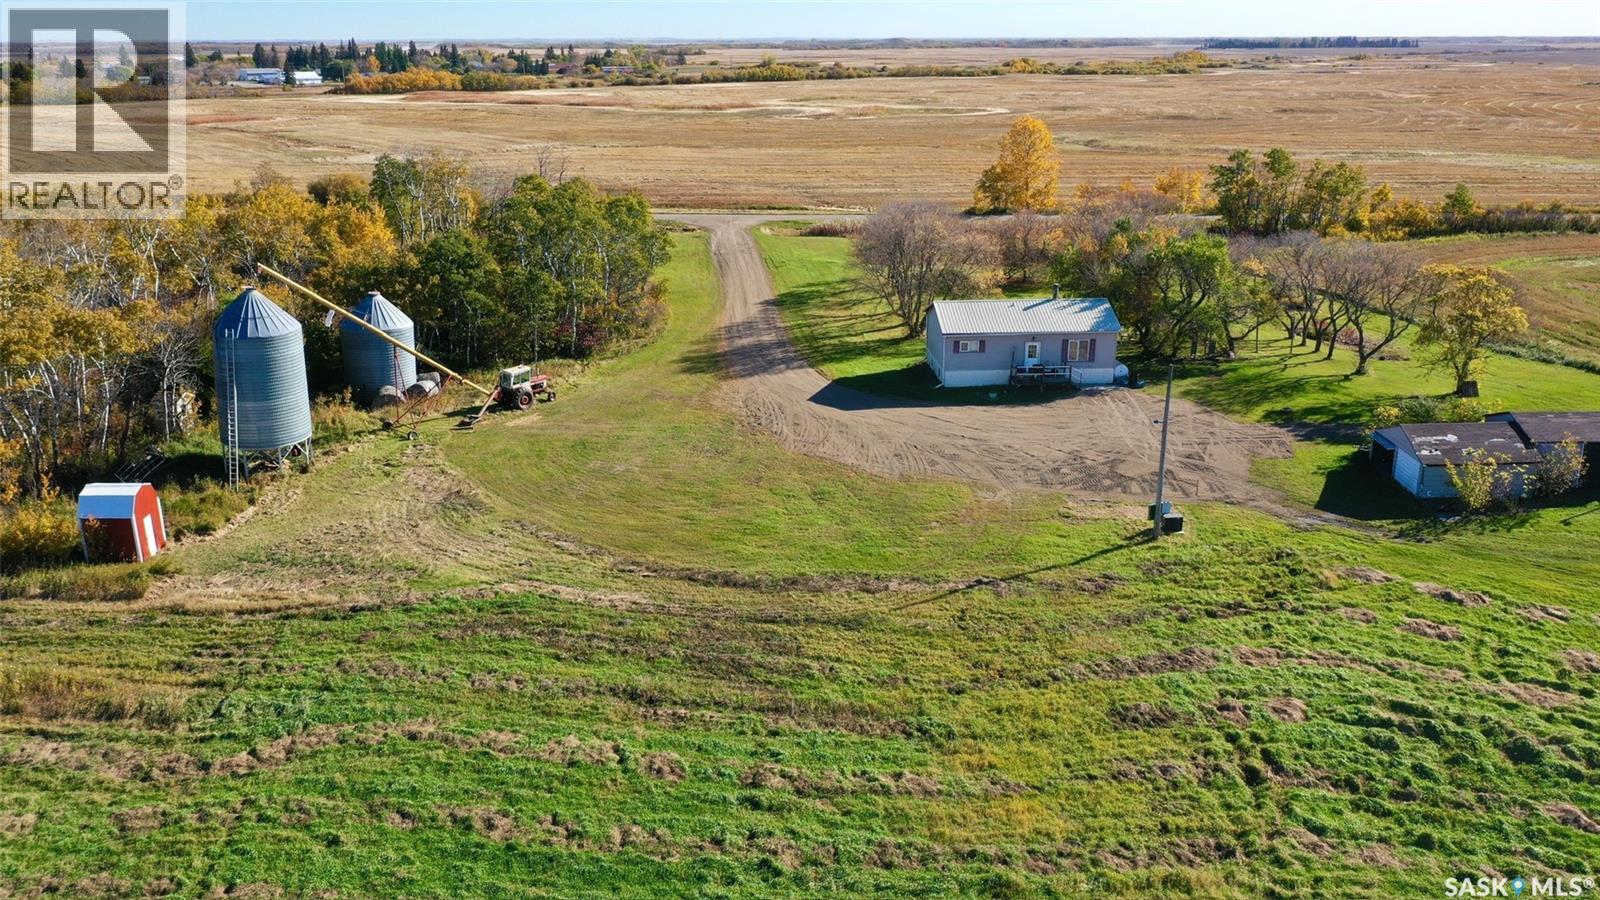
Welcome to Country Mile Acres, located in the RM of Spy Hill, Saskatchewan! Situated on over 70 acres of beautiful prairie land, this country farmhouse offers wide-open views, plenty of room to roam, and the convenience of being just one mile south of the Village of Spy Hill, kitty-corner to Highway #8. Enjoy the freedom of country living without miles of gravel roads! This modest farmhouse offers an impressive 6 bedrooms and 2 bathrooms, providing plenty of flexibility for a variety of uses. The property has primarily served as a boarding house for temporary workers employed in the area's potash mines, offering an interesting opportunity for agricultural buyers looking to expand their land base while exploring the potential for supplemental rental income. Alternatively, if you've been dreaming of acreage living with room for animals to graze, this property offers the space to make those plans your own! Adding to the possibilities, the current owners have already completed a substantial start on a future shop or cold storage building, as shown in the listing photos. The property currently operates on a cistern water system with a large holding tank, reportedly requiring refilling just once or twice annually through the RM water supply at an approximate cost of $50 per year. Whether you're looking to add to your agricultural land holdings, explore rental possibilities, or simply enjoy the space, prairie views, and independence of acreage living, Country Mile Acres is worth a closer look. Come discover the possibilities just minutes from Spy Hill! (id:62370)
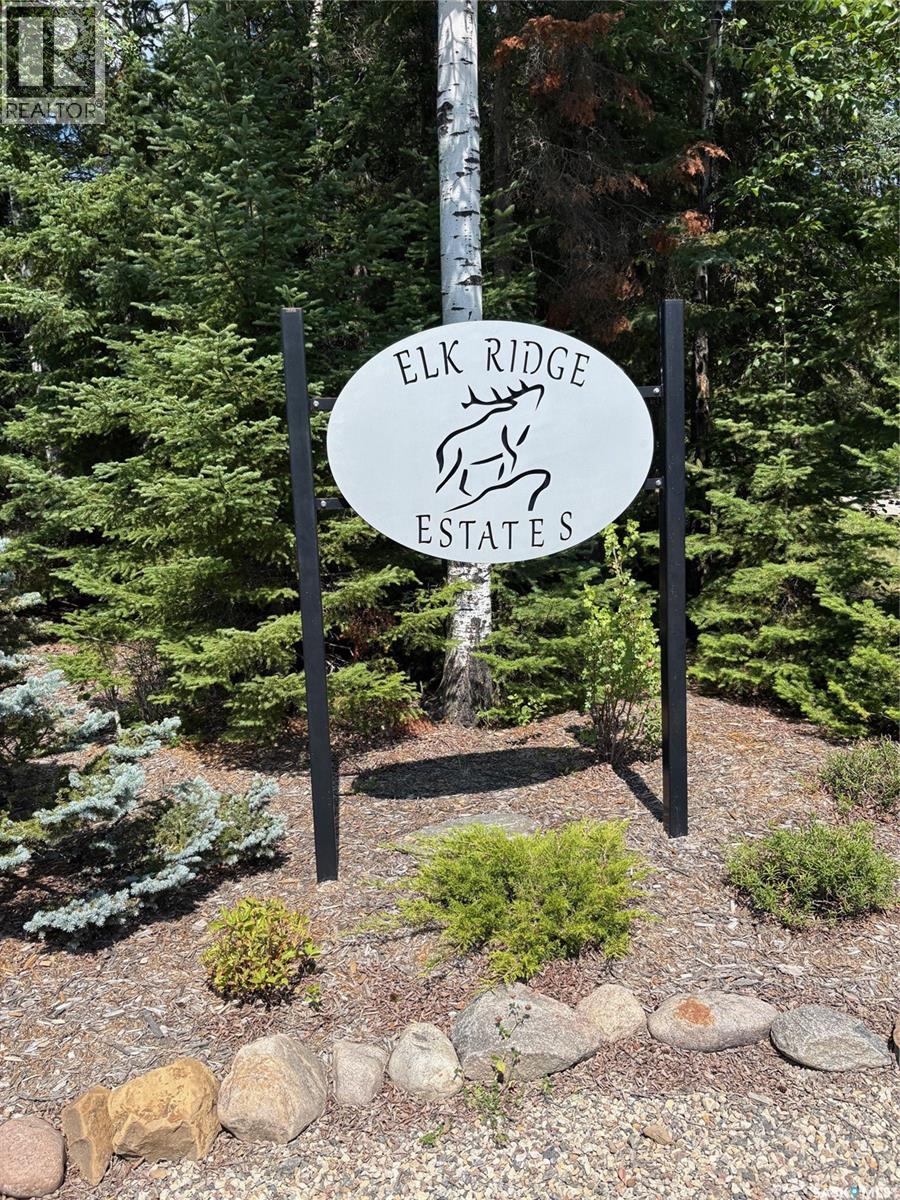
Discover the perfect opportunity to build your dream retreat at the beautiful Elk Ridge Hotel and Resort. This partially cleared, fully serviced lot is ready for development, and offers year-round access to all the luxurious amenities the resort has to offer. As a property owner, you'll enjoy access to an on-site spa, fitness room, indoor pool with a hot tub and waterslide, cross-country skiing trails, and a family friendly toboggan hill. Located just 8 minutes from Waskesiu in the Prince Albert National Park, you'll also be close to endless outdoor activities, including hiking, fishing, boating, and wildlife viewing. Don't miss your change to own a piece of Saskatchewan's premier four-season resort community! (id:62370)
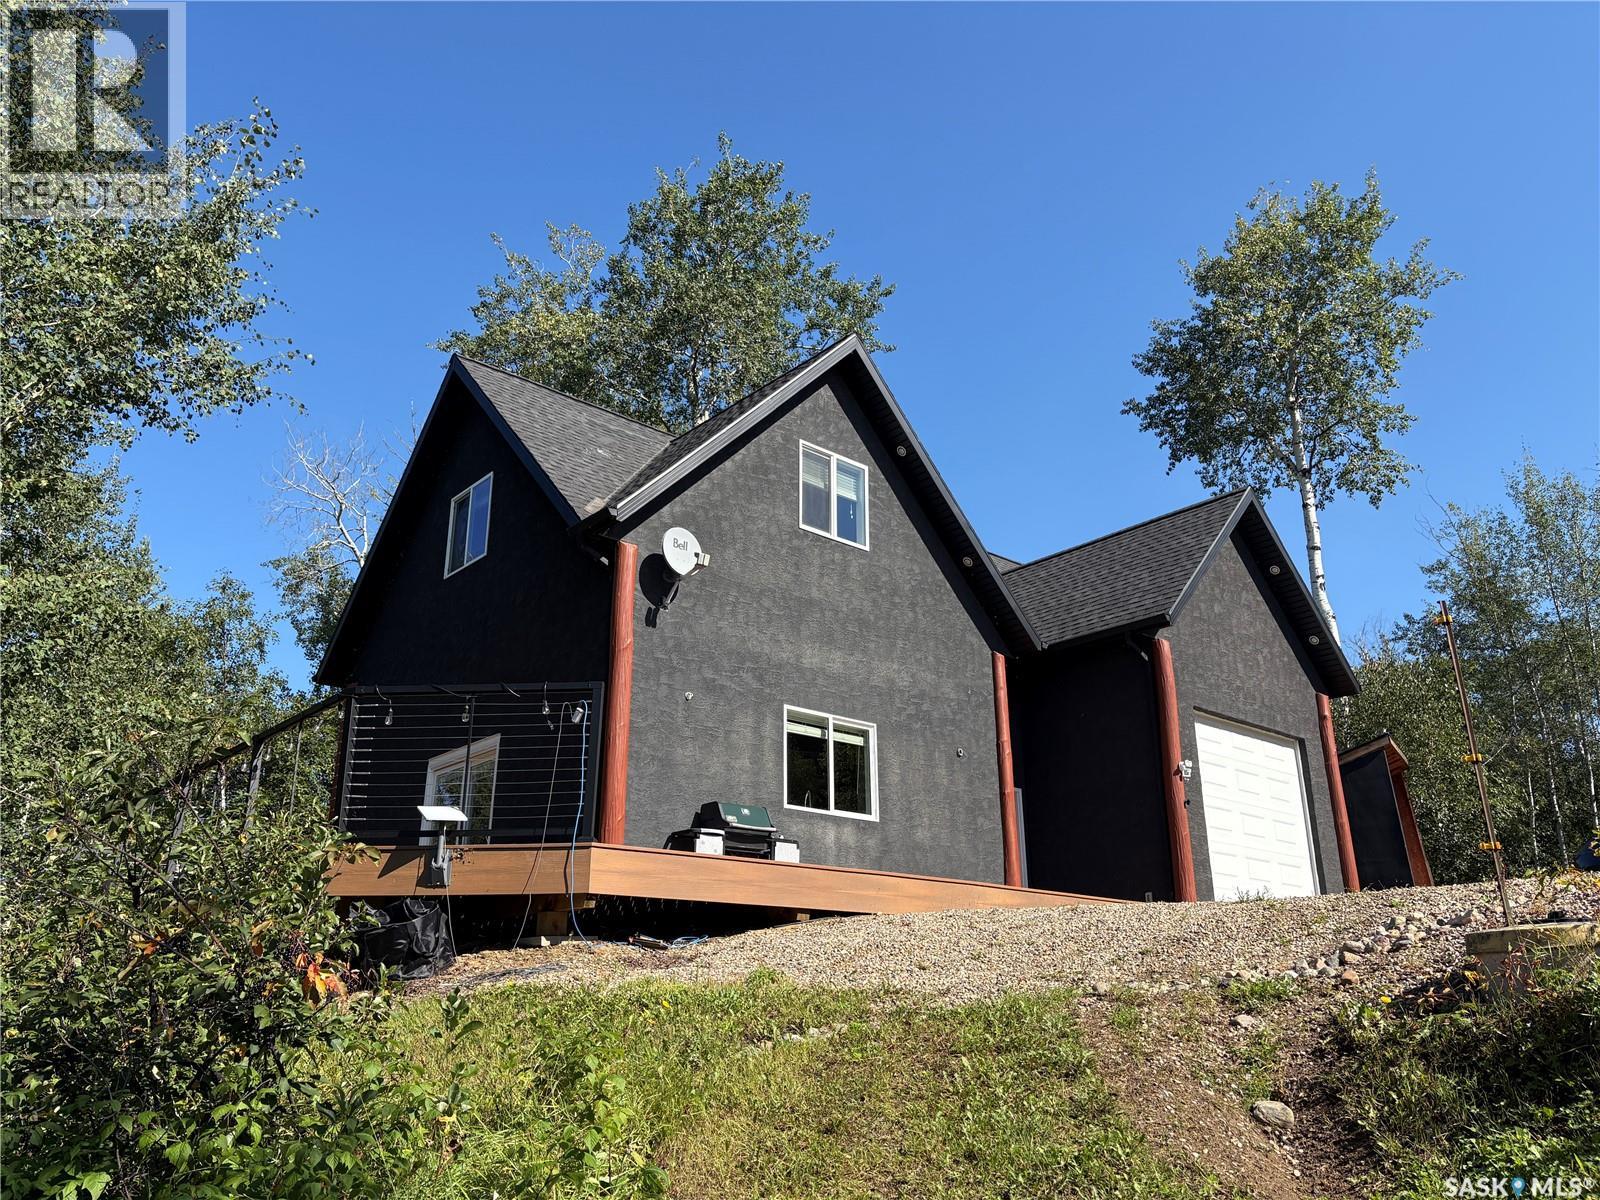
A little bit of lake, a lot of lifestyle! This 1,130 sq. ft. four-season waterfront cabin at Sunset Cove on Cowan Lake offers a comfortable open-concept layout with a bright main living space featuring vaulted ceilings, a wood-burning stove and plenty of windows to bring in the natural light. The kitchen has generous cupboard and counter space, granite countertops and a large eat-up island that makes it a natural gathering spot for family and friends. The cabin is being offered turnkey, making it easy to settle in and start enjoying lake life right away. The maintenance-free exterior and deck make for easy ownership, while the generous 0.63-acre lot provides plenty of room to enjoy the property. Attached is a 14' x 30' man-cave style garage, finished as an additional space for socializing and entertaining, or use the space for storing a boat, ATVs and other lake toys. Down by the lake, a private waterfront area provides a peaceful place to enjoy the shoreline and the water. With comfortable cabin living, versatile entertaining space and easy access to all that Cowan Lake has to offer, this is a great place to make the most of lake life. (id:62370)
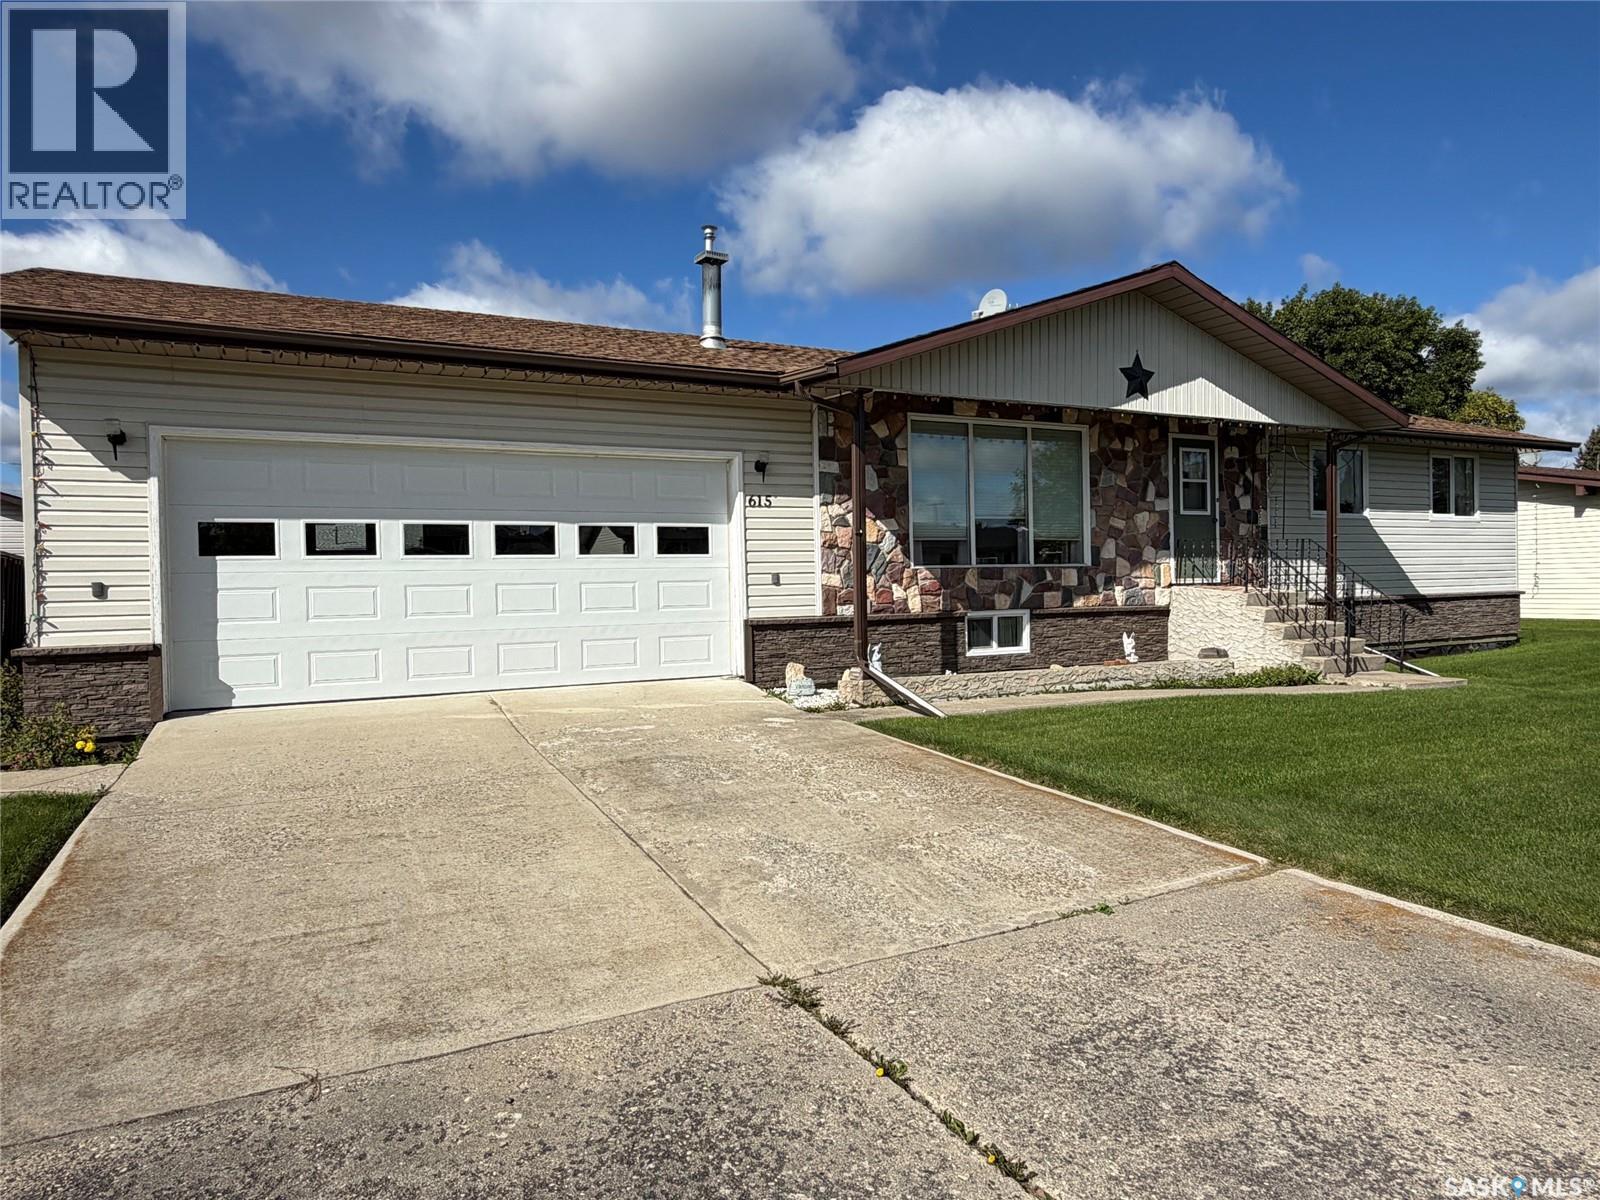
WELCOME to 615 Main Street in Hudson Bay, Saskatchewan. Located in northeastern Saskatchewan, Hudson Bay is a friendly community of roughly 1,500 residents (home of the largest RM that provides approx another 1500 residents to the area), known for its outdoor recreation, excellent school, and year-round amenities.This spacious home offers 5 bedrooms, a den/office, and 3 bathrooms, giving you over 2,400 sq ft of comfortable living space. Situated on two full lots, the property provides extra room for kids, pets, gardening, and future development.Inside, you’ll find an oak kitchen, a dining area with direct access to the large back deck, and a natural gas BBQ hookup for easy entertaining. The home also features central air, an attached double garage, and a concrete driveway perfect for a basketball hoop or extra parking.The yard includes a dedicated garden space, and the asphalt parking pad at the back offers a solid base for a future shop or additional garage. With two lots, there’s plenty of space to run, play, and enjoy the outdoors.Located close to the school and within walking distance of downtown amenities, this property combines convenience with room to grow. Call today to setup appointment to vew (id:62370)