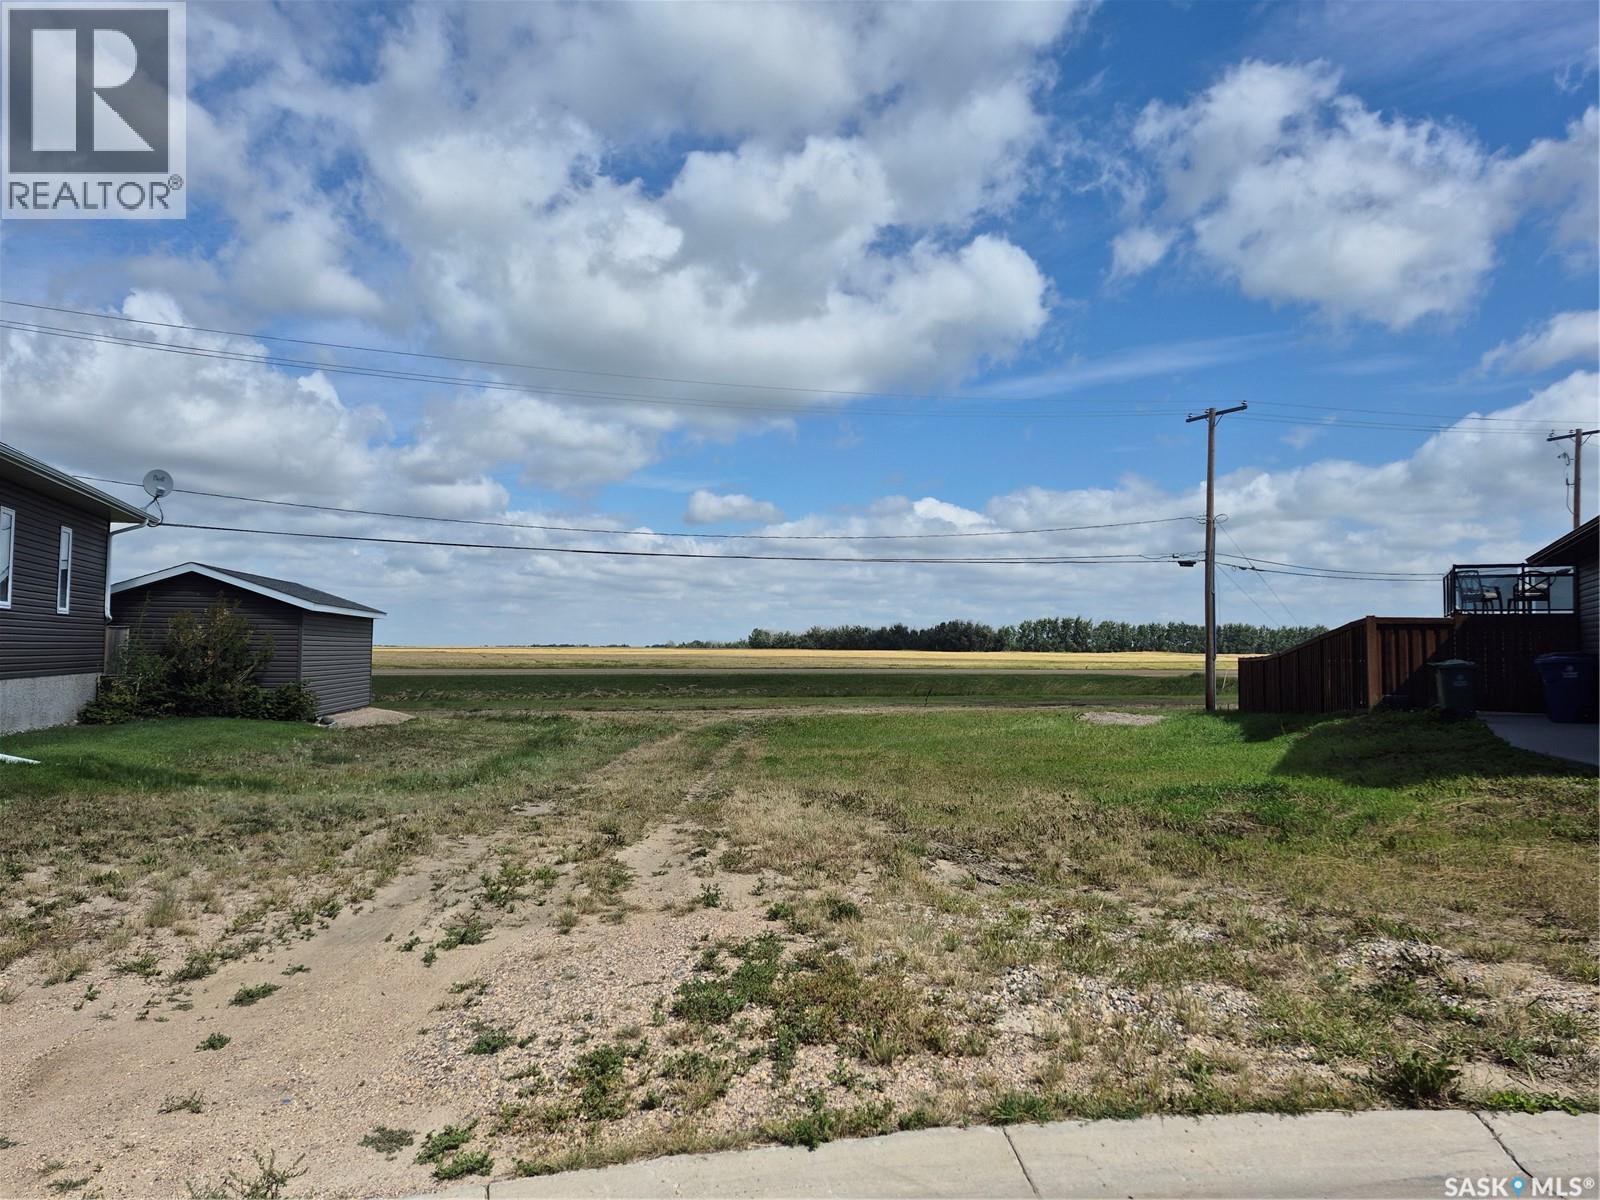
What an Opportunity to build your own home in Dalmeny, Sk. This oversized lot is at the very edge of town on a lovely cul de sac. It backs open field and farm land and is just waiting for the next new build in town. All newer homes in this area to keep the value of your home intact. (id:62370)
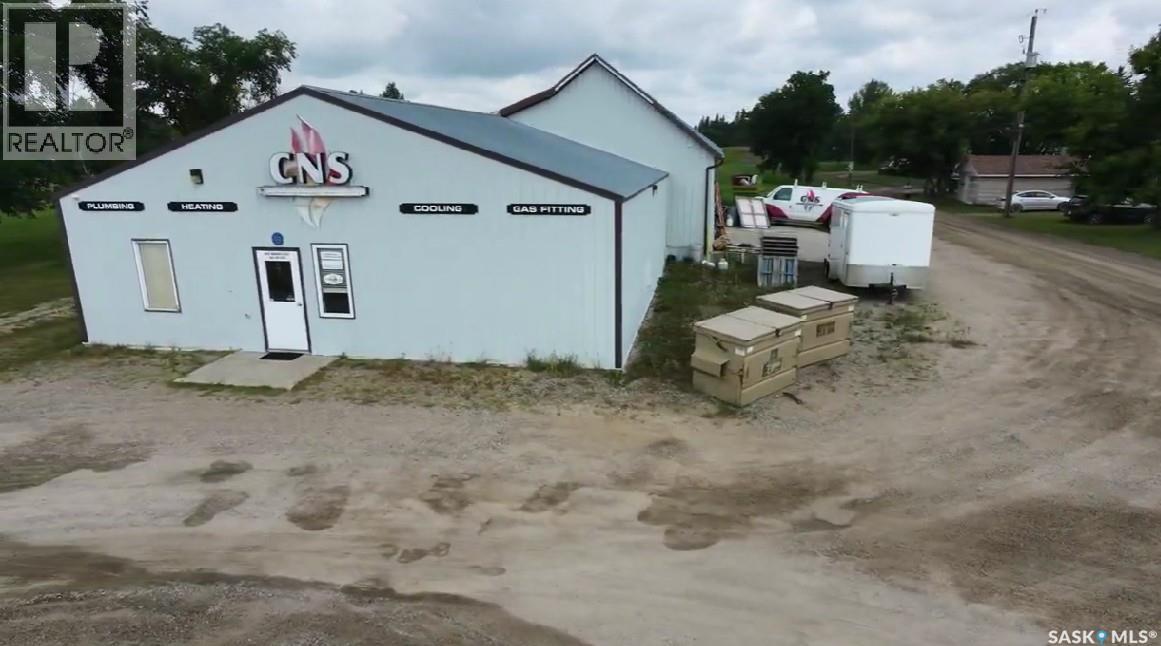
This property has a great location, 3690 square foot commercial building, compound, and highway frontage. The building offers nice retail space with an overhead door, and two shop bays, workshop, office, staff kitchen area, cold storage and more. There is renters looking for office space if the property is too big for you. Options, Options, Options, the space offers retail, industrial, warehouse, offices, and more options in a location with excellent highway exposure on Highway 5 near bordering Wadena Wildcat park near the swimming pool, camping and rec center. Shop Furnace 2025, 200 Amp single phase power, Metal Siding and roof 1998, retails area upgrades, and fireplace in front is currently not-functional. (id:62370)
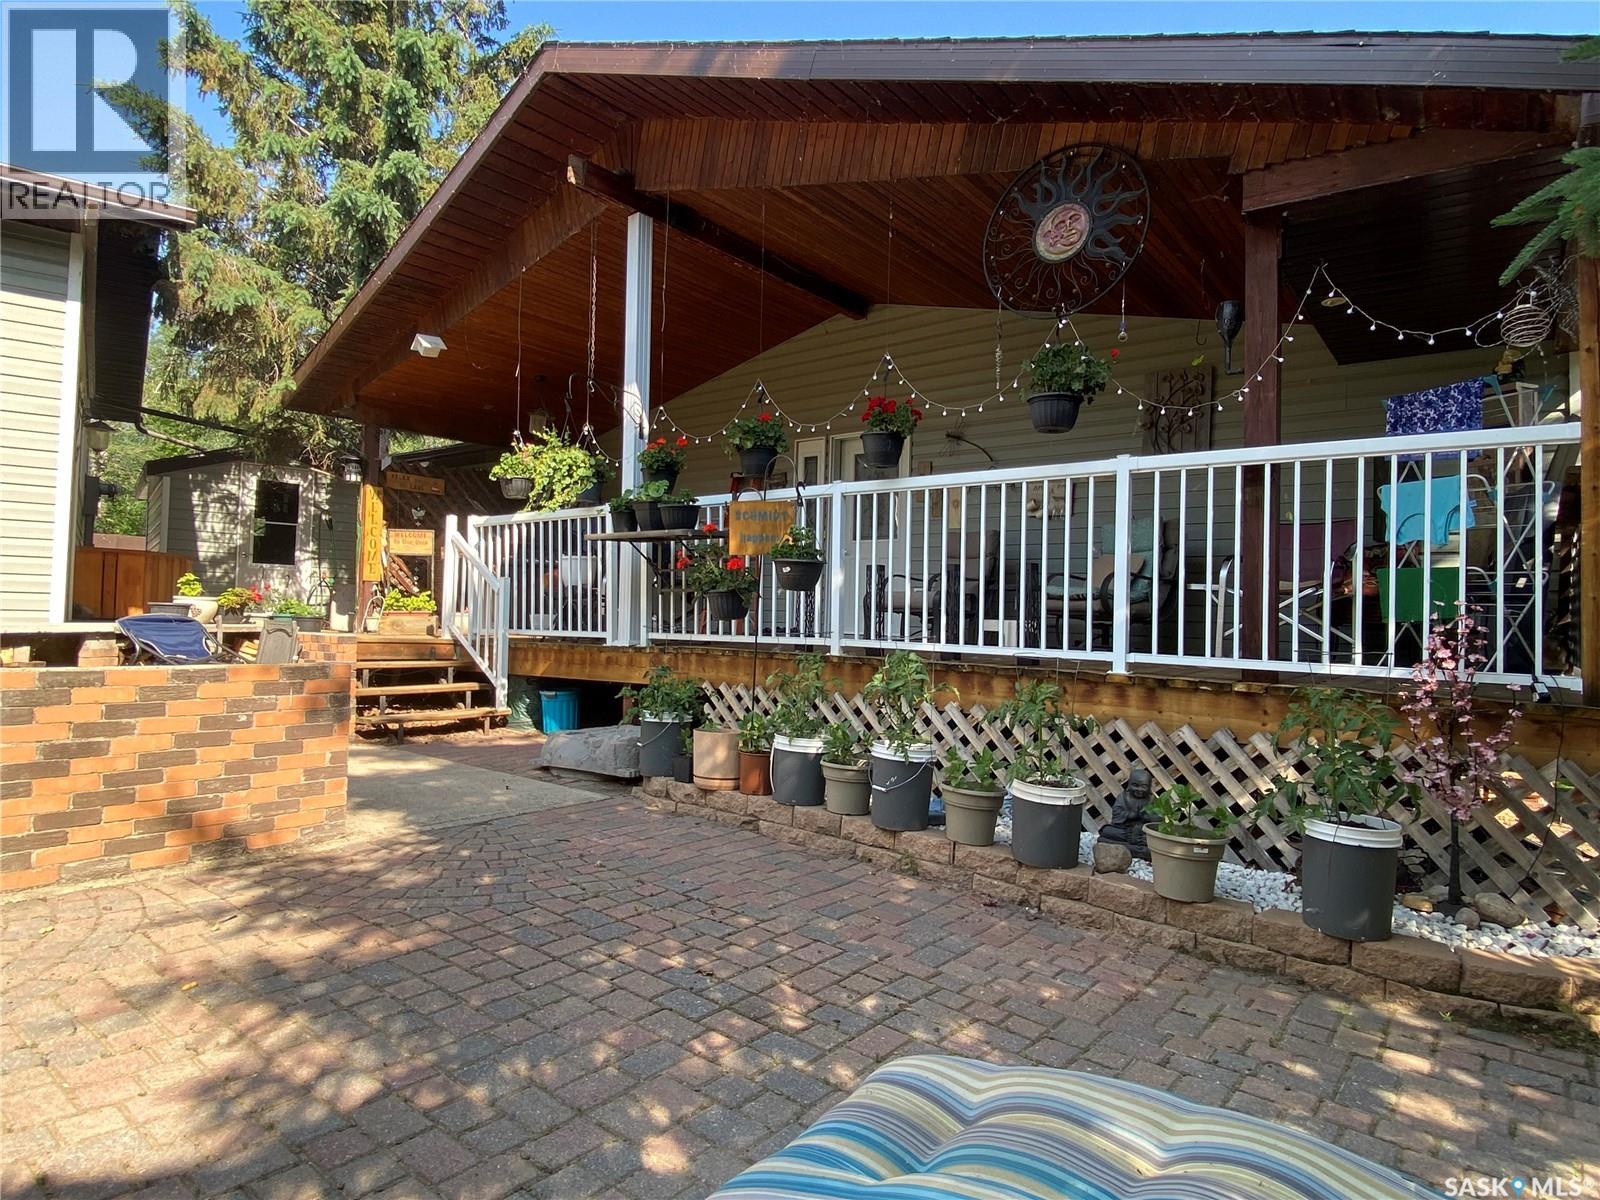
Welcome to your perfect year-round waterfront retreat—where comfort, functionality, and lake life come together seamlessly. This inviting home features an open concept main floor filled with natural light, highlighted by skylights and a seamless flow between the kitchen, dining, and living areas. The kitchen offers updated cabinetry, granite countertops, a large pantry, black stainless steel appliances, and a versatile island that can be adjusted to match cabinet height. The spacious primary bedroom is a true retreat, complete with cork flooring, a walk-in closet, and a private 3-piece ensuite. Step directly from your bedroom onto the deck and enjoy peaceful lake views. A dedicated office on the main floor adds flexibility for remote work or hobbies, while the main bathroom includes a walk-in shower and convenient laundry. A striking spiral staircase leads to the fully developed walkout basement, where you’ll find a massive recreation room,perfect for entertaining,as well as a cozy family room and a den that could easily be converted into an additional bedroom. Outdoors, enjoy a covered deck with a natural gas BBQ hookup, a gentle slope leading to the water, and your own 4’ x 30’ dock—ideal for making the most of lake life. The yard is beautifully enhanced with apple trees and flowering crabapple trees, creating a serene and picturesque setting. Additional features include: double detached heated garage with in-floor heat, attached garage off the sitting room—perfect for lawn equipment or toys, two water tanks (1000 gal & 250 gal), 1000 gal septic system, weeping tile system and sump pump, 200 amp electrical service, gazebo, shed, and coverall included. Also, includes a leased 50’ x 100’ lot with approximately 22 years remaining on the lease. This property offers an incredible opportunity to enjoy waterfront living, whether you're looking for a full-time residence or the ultimate getaway, this property checks all the boxes. (id:62370)
Welcome to your perfect summer escape at Poplar Beach RV Resort on beautiful Wakaw Lake! Just 50 minutes from Saskatoon, this titled corner lot offers the ideal blend of comfort, convenience, and lake life relaxation. Included is a well-maintained 2005 29’ Laredo trailer that comfortably sleeps four and is in excellent working condition, making it move-in ready for your family getaway. A custom-built bunkhouse provides additional sleeping space for guests or kids, while the spacious deck, built in 2015, creates the perfect setting for entertaining, relaxing, or enjoying warm summer evenings. A garden shed at the back of the property offers ample storage for all your lake and outdoor gear. The lot is fully serviced with 50-amp power, septic tank, and public water line for added convenience. Located within a secure gated resort community, owners enjoy access to excellent amenities including a beach and swimming area, playground, washrooms and shower house, plus a gazebo area perfect for socializing or relaxing in the shade. The corner lot location provides added space and privacy, making this an excellent choice for families, retirees, or anyone looking for a peaceful weekend retreat. Whether you’re looking for a summer getaway or your own spot to unwind at the lake, this property is ready for you to start making memories right away. For campground rules and additional information, visit www.poplarbeach.ca. Call your REALTOR® today to book your private showing and start enjoying summer at Wakaw Lake! (id:62370)
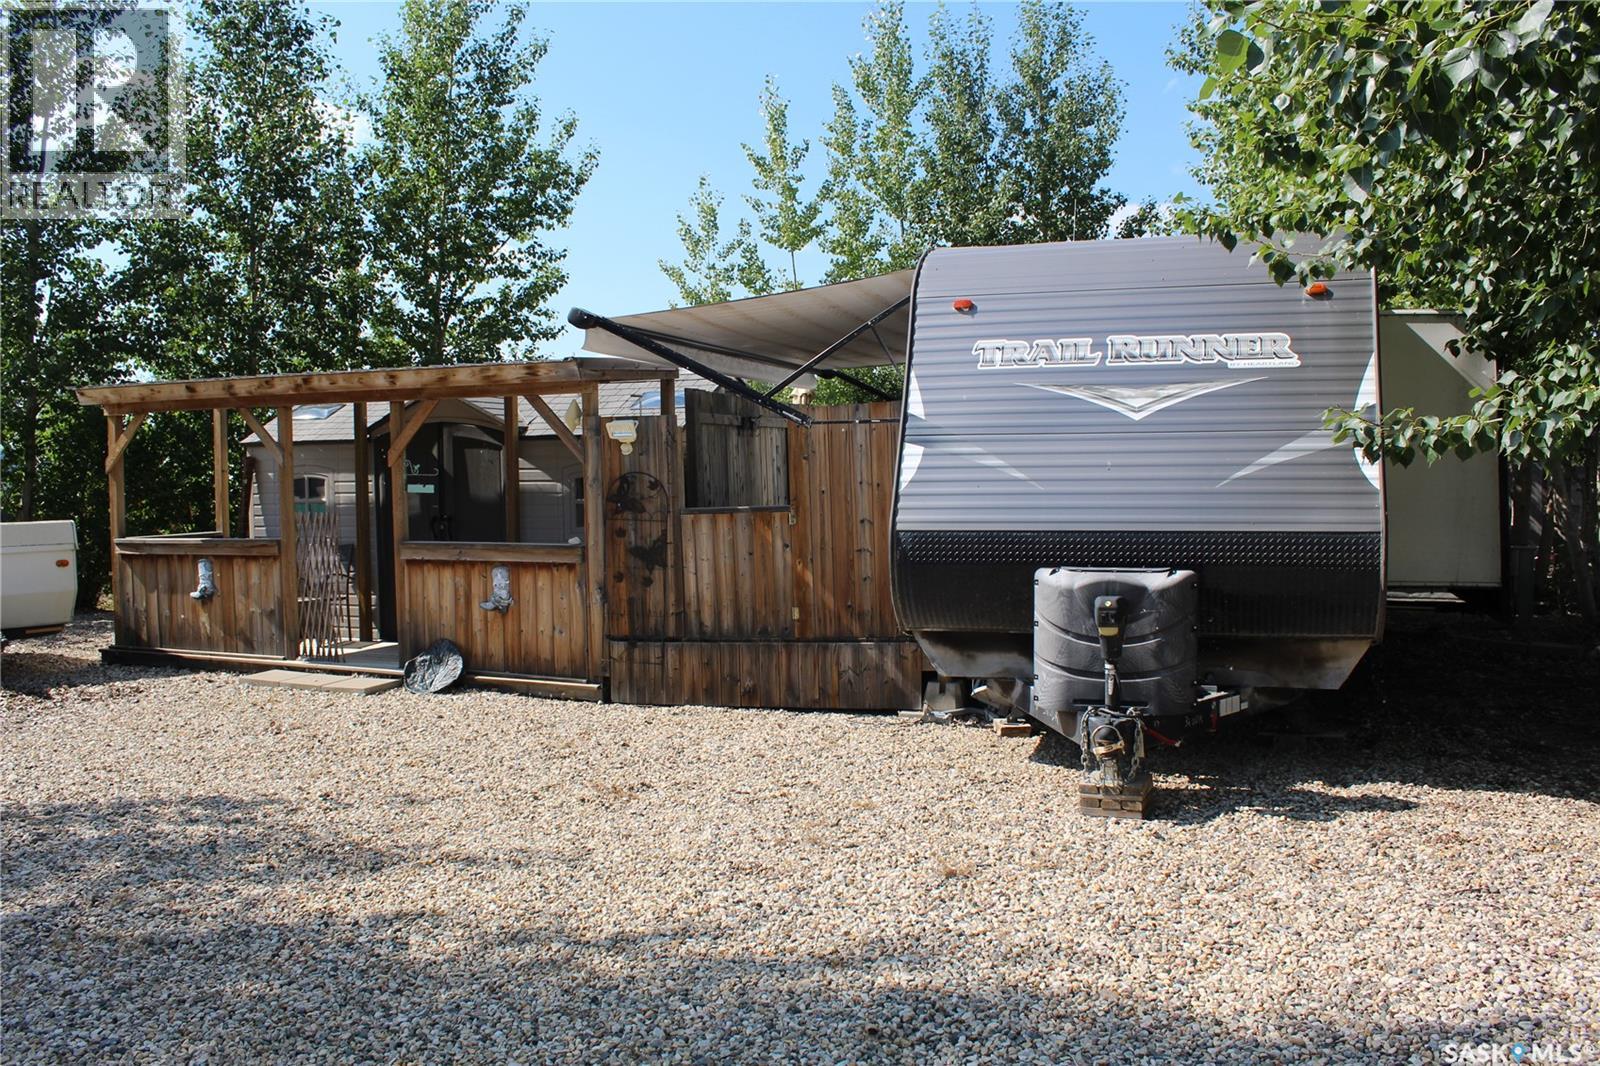
Move-In Ready Getaway – Titled Corner Lot. This private, move-in ready retreat is the perfect escape. Nestled on a large, titled corner lot, the property is designed for low-maintenance living so you can spend less time on upkeep and more time making memories. Whether you're sipping your morning coffee on the deck or unwinding after a day on the water with friends and family, this getaway offers comfort and convenience. With room to sleep 9 in the 32' 2016 Trail Runner Trailer with electric awning and outdoor kitchen, it’s ideal for hosting guests or enjoying quiet weekends away. The lot includes power, septic, and a fully graveled yard—ready for immediate use. The development features fantastic amenities including a playground, public beach, marina, and more, making it a fun and relaxing destination for all ages. Don’t miss this opportunity to own a hassle-free, private retreat just steps from the lake. (id:62370)
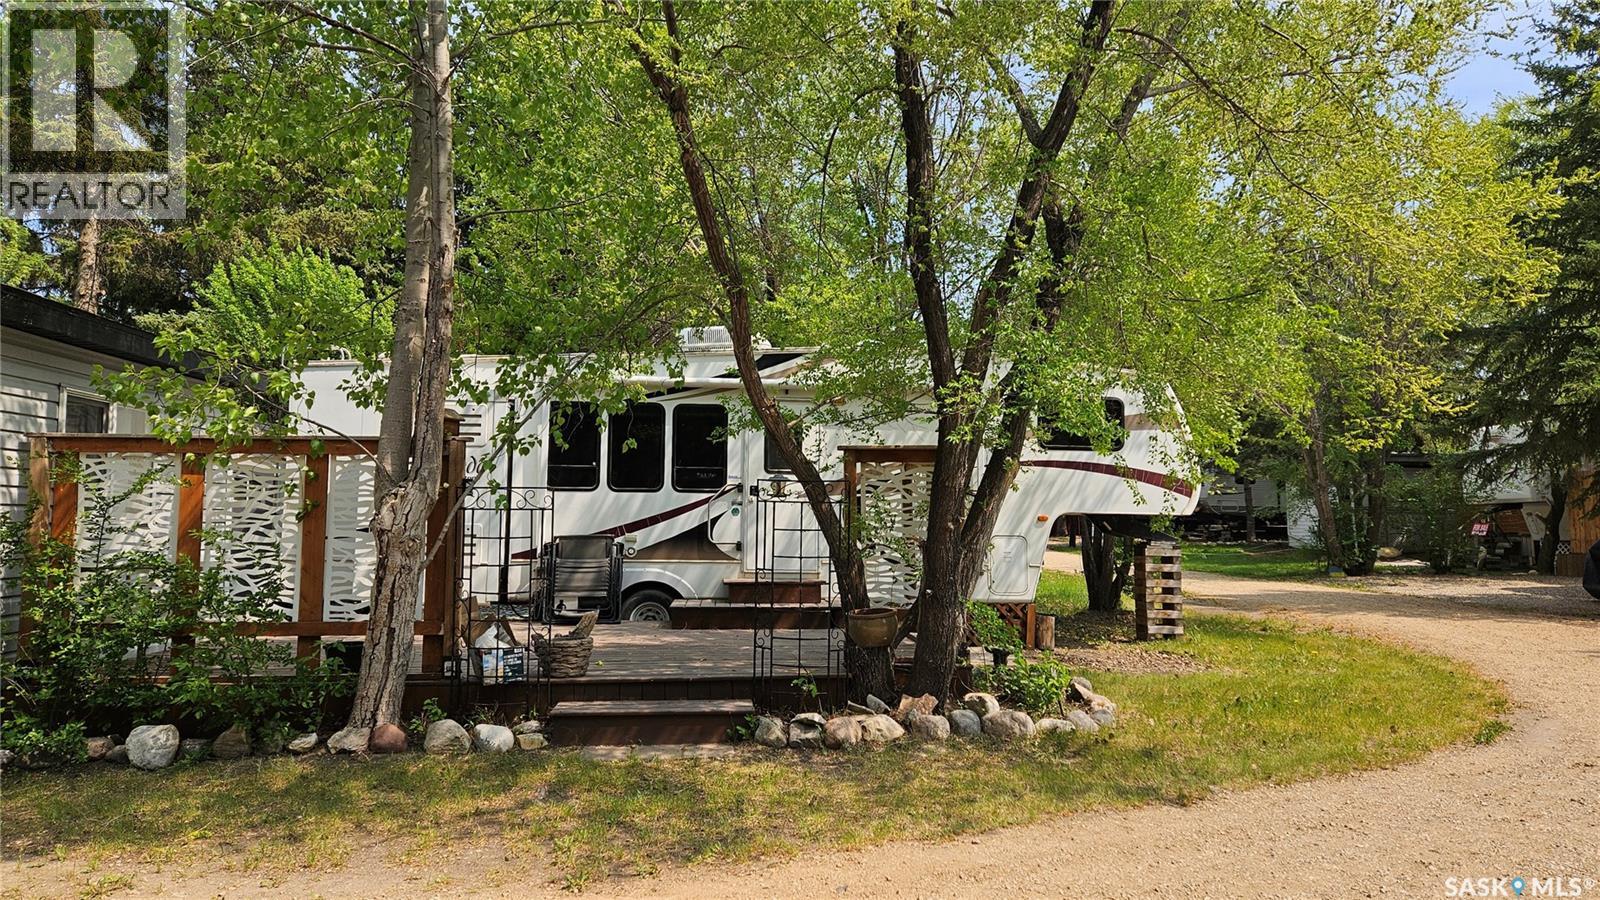
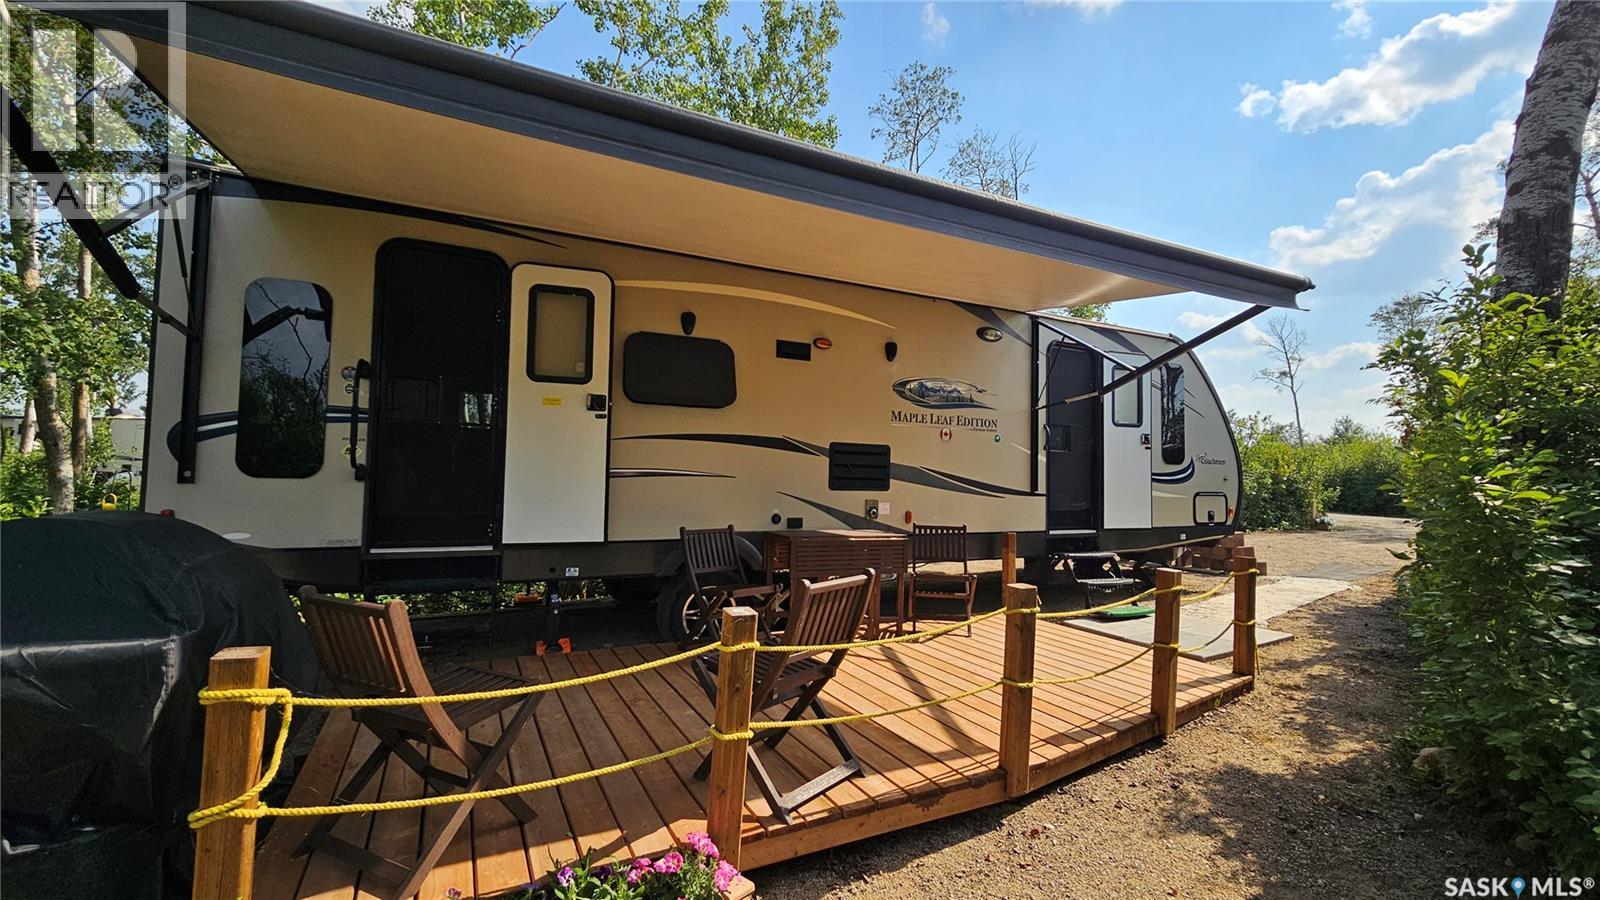
Tucked away in the peaceful surroundings of Deep Woods RV Campground, this fully titled lot offers the perfect getaway for relaxation and outdoor living. Included is a well-maintained 2015 33’ Coachmen Maple Leaf Edition trailer featuring two slide-outs, an electric awning with built-in lighting, generous storage space, and everything in excellent working condition — ready for you to enjoy from day one. The lot is thoughtfully designed with an 8' x 16' deck and a graveled yard, creating an ideal space for entertaining, campfires, or simply unwinding in nature. Fully serviced with 50-amp power, potable water, septic tank, and a secure storage spot within the fenced compound, this property combines comfort with convenience. Deep Woods RV Campground is a gated community offering fantastic amenities including a kids’ swimming pond, playground, and community garden, making it a wonderful retreat for families and outdoor enthusiasts alike. Conveniently located near the town of Wakaw and the Wakaw Lake golf course, and less than an hour from Saskatoon, this is your opportunity to own an affordable slice of paradise. Contact your REALTOR® today to book your private viewing! (id:62370)
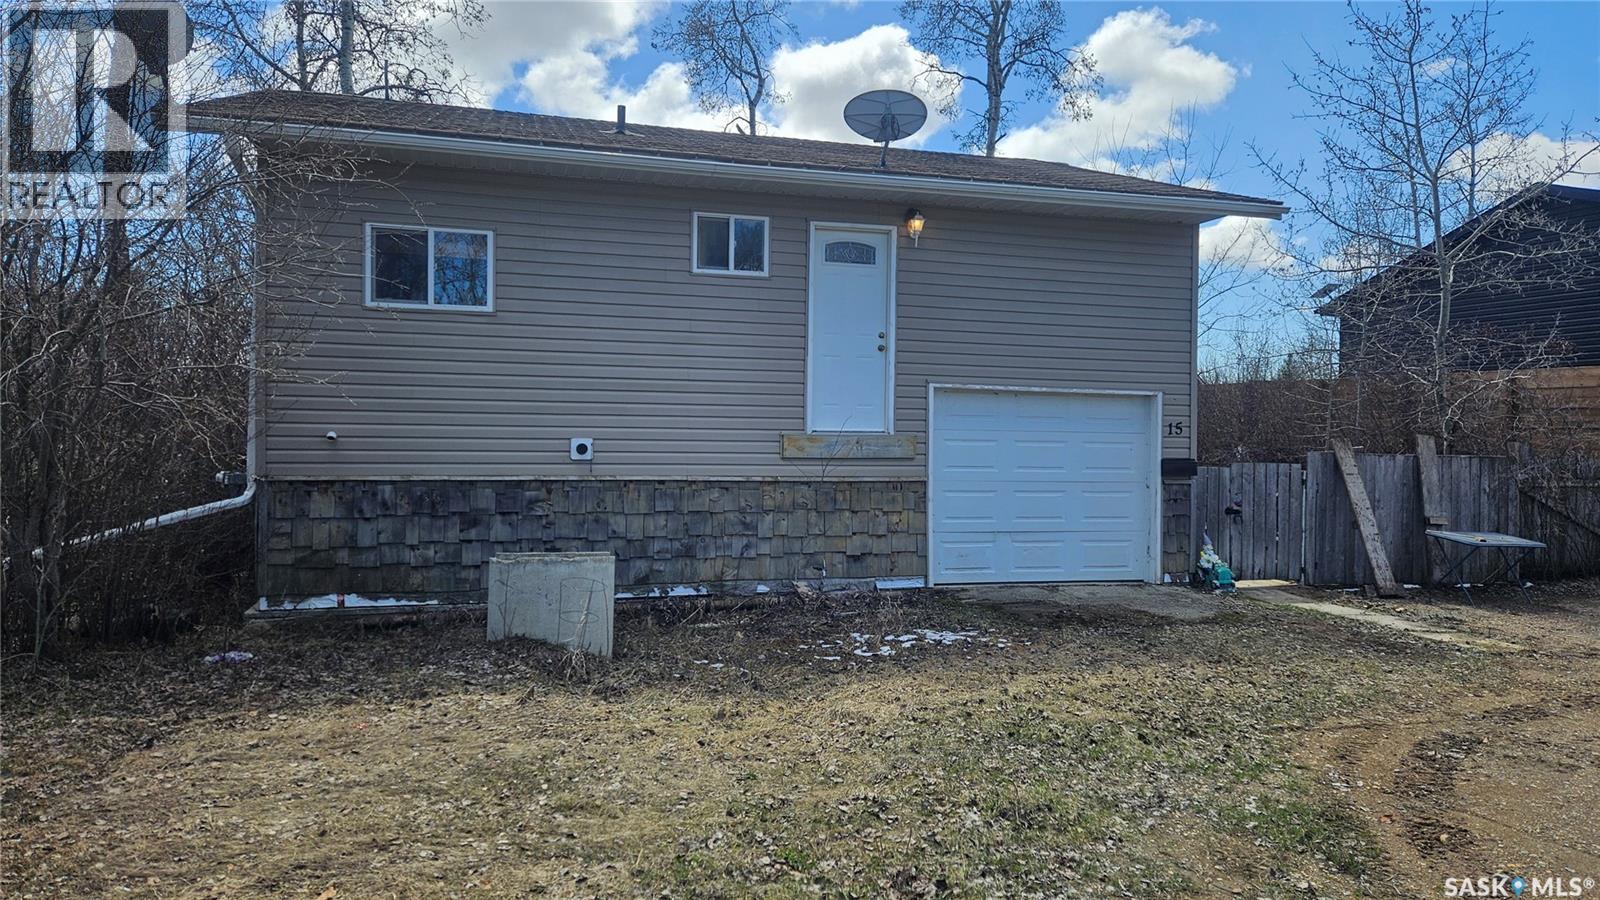
Year-round cabin with endless potential at Barney’s Bay, Struther’s Lake! This affordable getaway is packed with opportunity and waiting for your personal touch to make it shine. Construction began in 2009 and was completed in 2012, offering a solid foundation for your dream retreat. Inside, you’ll find 2 bedrooms, 1 bathroom, and a spacious living room perfect for relaxing after a day at the lake. Step outside to enjoy the back deck overlooking the large yard, complete with a kids’ play structure and plenty of room for outdoor fun. The 4-foot-high crawl space is both practical and versatile, housing the washer and dryer, water tank and pressure system, furnace, and even garage door access area ideal for storing your quad, sleds, and other recreational toys. A separate bunkhouse in the backyard with single and double beds provides extra sleeping space for family and guests. Whether you’re looking for a year-round home, weekend escape, or investment opportunity, this property offers incredible value at an unbeatable price. Bring your ideas and finishing touches to create the perfect lakeside retreat. Call your REALTOR® today to book your private viewing! (id:62370)
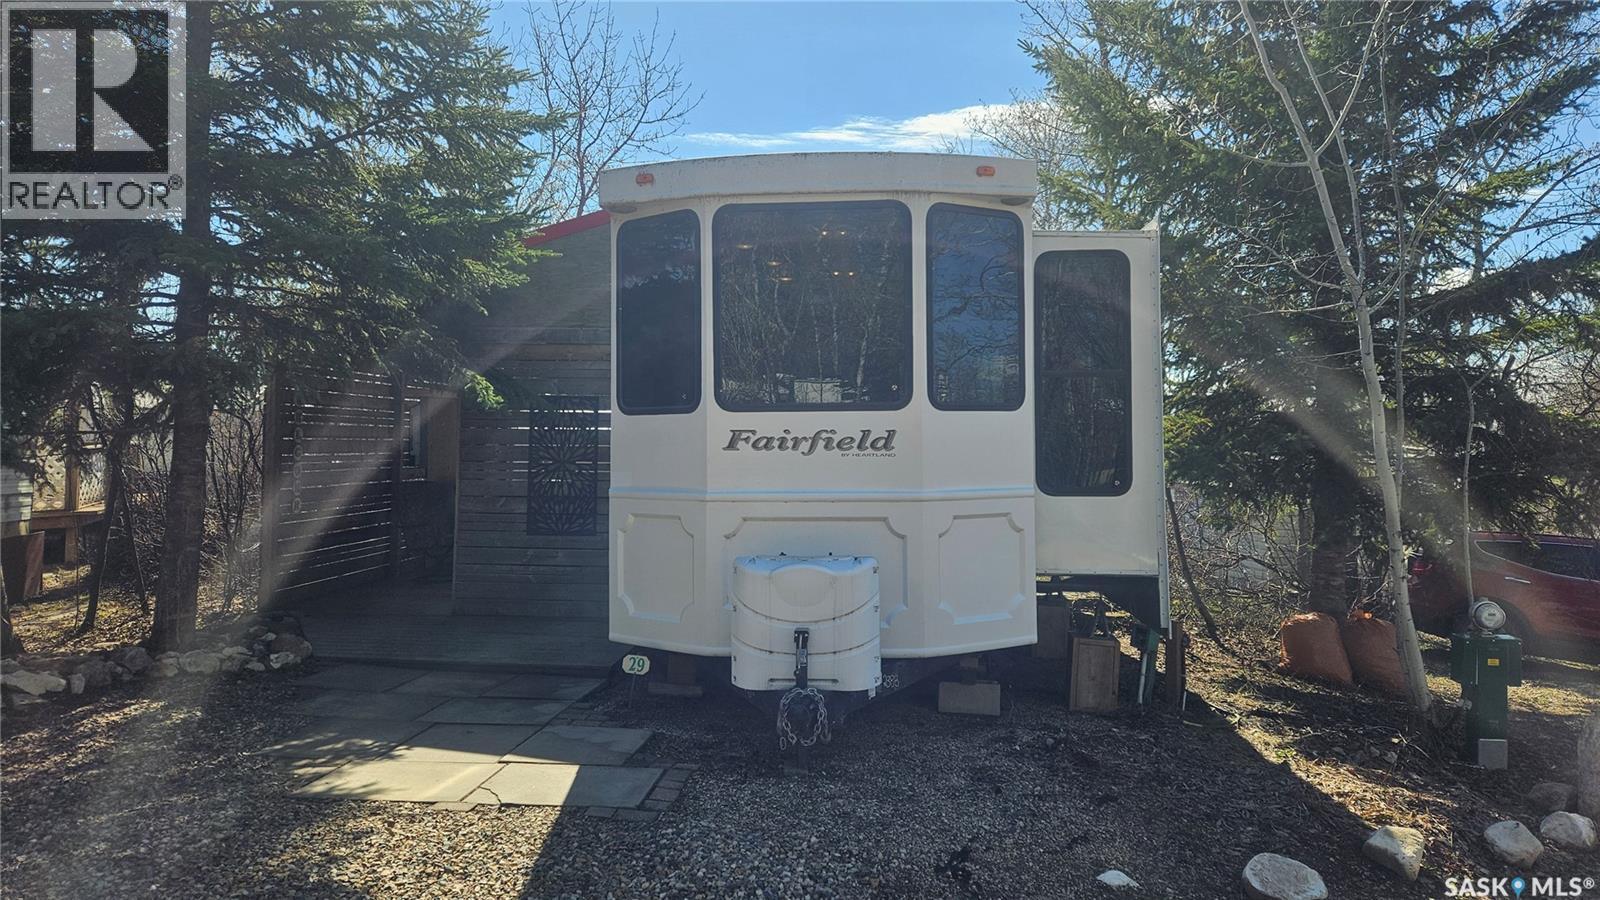
Tucked away in a private, secluded setting, this recreational retreat is the perfect spot to relax or entertain family and friends. Imagine moving the TV outside to enjoy Rider games on the spacious covered deck, complete with a durable metal roof for all-weather enjoyment. The property features a 40’ 2012 Fairfield Heartford trailer offering high-end comforts, including a king-size bed with a newer mattress, washer/dryer hookup, and an abundance of storage throughout the kitchen and living spaces. The couch folds out to a queen bed, creating room for family or guests. Outside, you’ll find a fenced firepit area, storage shed, and plenty of room to unwind in peace and privacy. Services include a public potable water line, individually metered 50-amp power service, and a 250-gallon septic tank. Plenty of parking space for 3 or 4 vehicles. The gated campground community offers fantastic amenities including a playground, gazebo, washrooms/shower house, and a beautiful beach and swimming area for summer fun. This unique ownership opportunity includes a 1/135 interest on title with exclusive use of the lot, giving you an affordable way to enjoy your own getaway retreat. (id:62370)
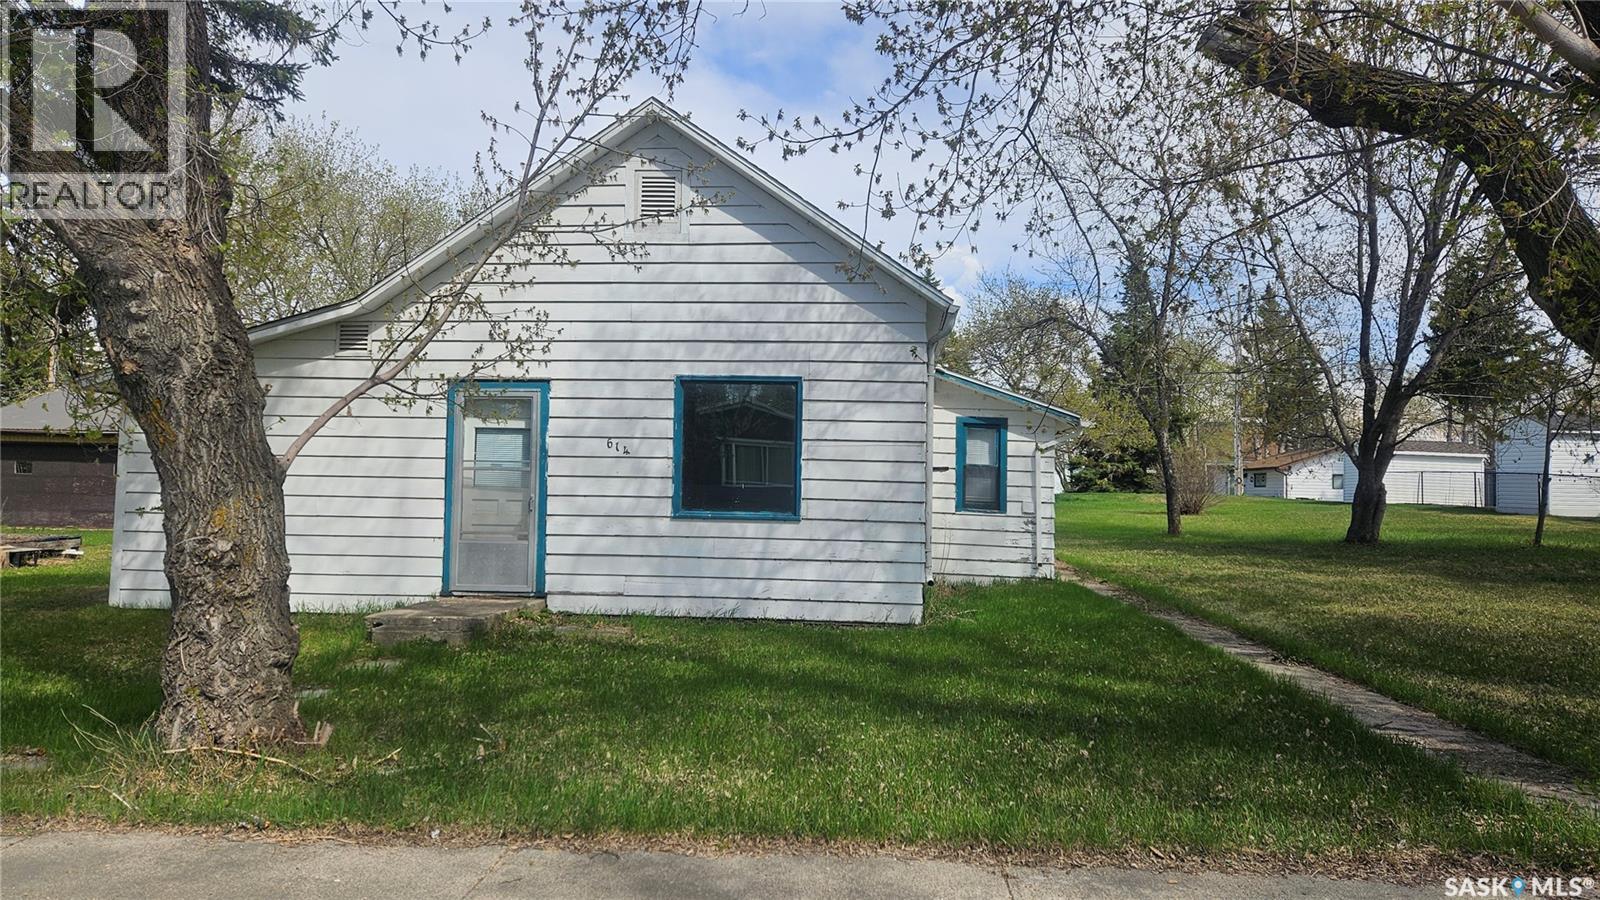
Endless opportunities await with this unique property in the welcoming community of Cudworth! Situated on 3 lots, this property offers incredible potential for redevelopment, investment, or your dream home project. The heated double detached garage is a standout feature, complete with concrete floor, full insulation, garage door opener, and heat — perfect for storage, hobbies, or a workshop year-round. Two homes are located on the property: one is ready for demolition, while the second offers potential for a complete renovation or removal to make way for new construction. With power and gas already on site, the groundwork is in place for your next venture. Whether you choose to build new, bring in an RTM home, or create a custom setup, the possibilities here are endless. A rare chance to secure a spacious property with excellent infrastructure already in place! (id:62370)
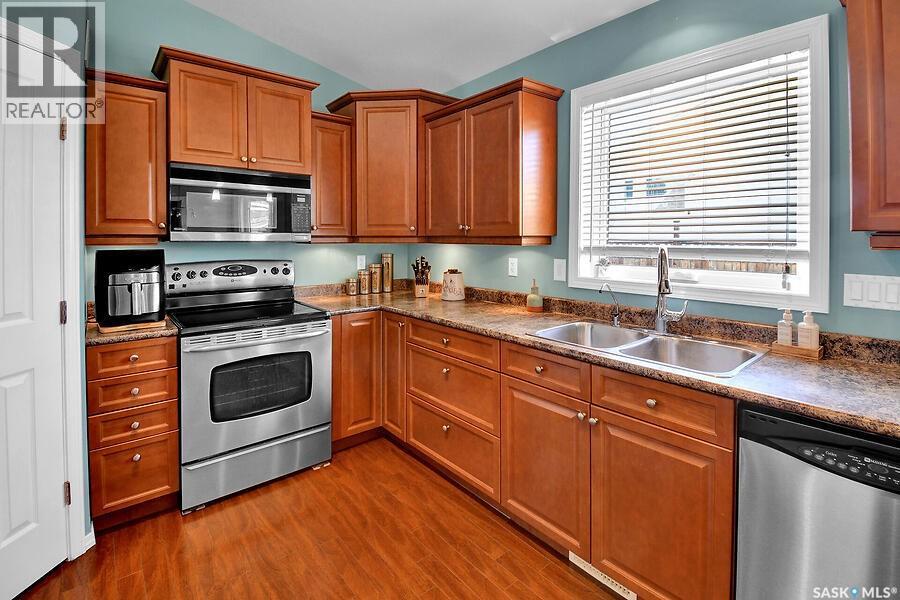
Welcome to this well-maintained 3 bedroom, 2 bathroom bungalow nestled in a picturesque park-like setting in Cudworth. Situated on a desirable corner lot, this home offers comfort, convenience, and accessibility with only two steps throughout the entire house—making it an excellent option for seniors or anyone seeking easy mobility. Start your mornings on the east-facing front deck, where you can enjoy your coffee while watching the sunrise over the green space and ball diamond park directly across the street. The property also features 2 decks in the back, a fenced backyard, a garden area, and a storage shed, providing plenty of outdoor space for relaxation and hobbies. Inside, you'll find a spacious kitchen complete with beautiful maple cabinetry, a pantry, and quality Maytag appliances. The adjoining family room is warm and inviting, highlighted by a natural gas fireplace that creates the perfect cozy atmosphere for family gatherings or quiet evenings at home. The crawl space houses the furnace, reverse osmosis system, and an on-demand hot water heater, adding valuable utility and efficiency to the home. Cudworth is a progressive community with all the amenities including grocery store, pharmacy, clinics, hotel and so much more. Don't miss your opportunity to, make this wonderful property your next home. Located 30 minutes from Wakaw Lake Regional park and golf course, and within an hour of Saskatoon and Prince Albert. (id:62370)
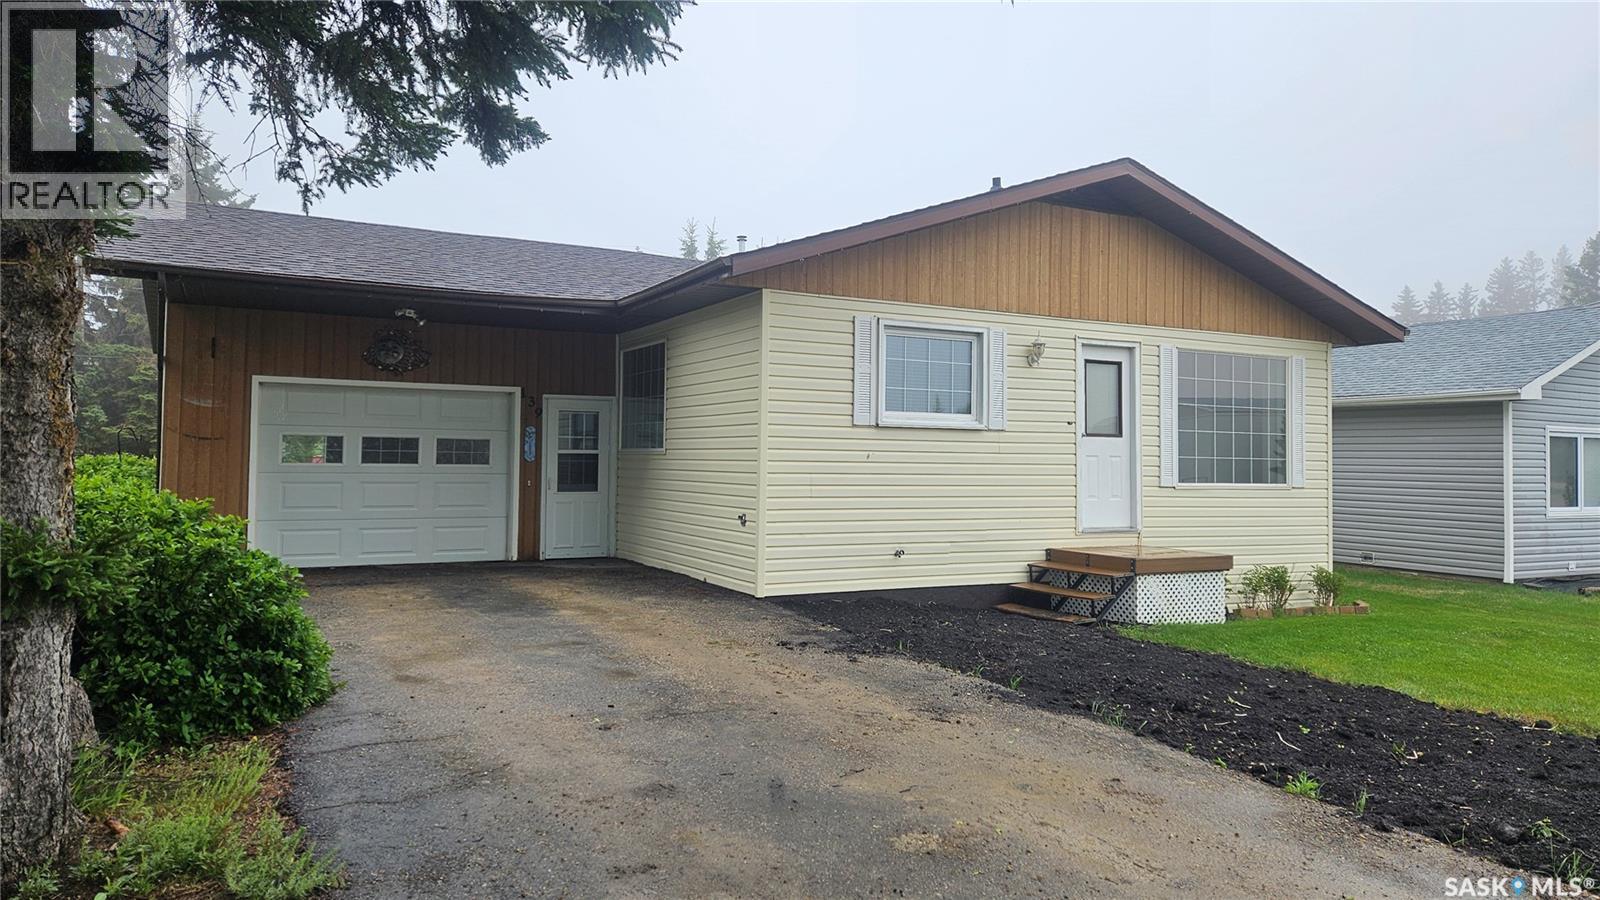
Welcome to this well-maintained family home in the quiet community of St. Benedict. Offering 3 bedrooms and 2 bathrooms, this property provides plenty of space for a growing family or those looking for extra room to work and relax. The home features the convenience of main-floor laundry, central air conditioning for year-round comfort, and a single attached garage. Recent updates include a new furnace installed in 2025, providing peace of mind for years to come. Step outside and enjoy the beautifully landscaped backyard, perfect for outdoor gatherings, gardening, or simply relaxing in a peaceful setting. Located in a friendly and quiet town, this property offers small-town living while remaining within easy reach of nearby amenities. Ready for immediate possession, this home is move-in ready and waiting for its next owners to make it their own. Don't miss this opportunity to enjoy comfortable family living in the welcoming community of St. Benedict. (id:62370)
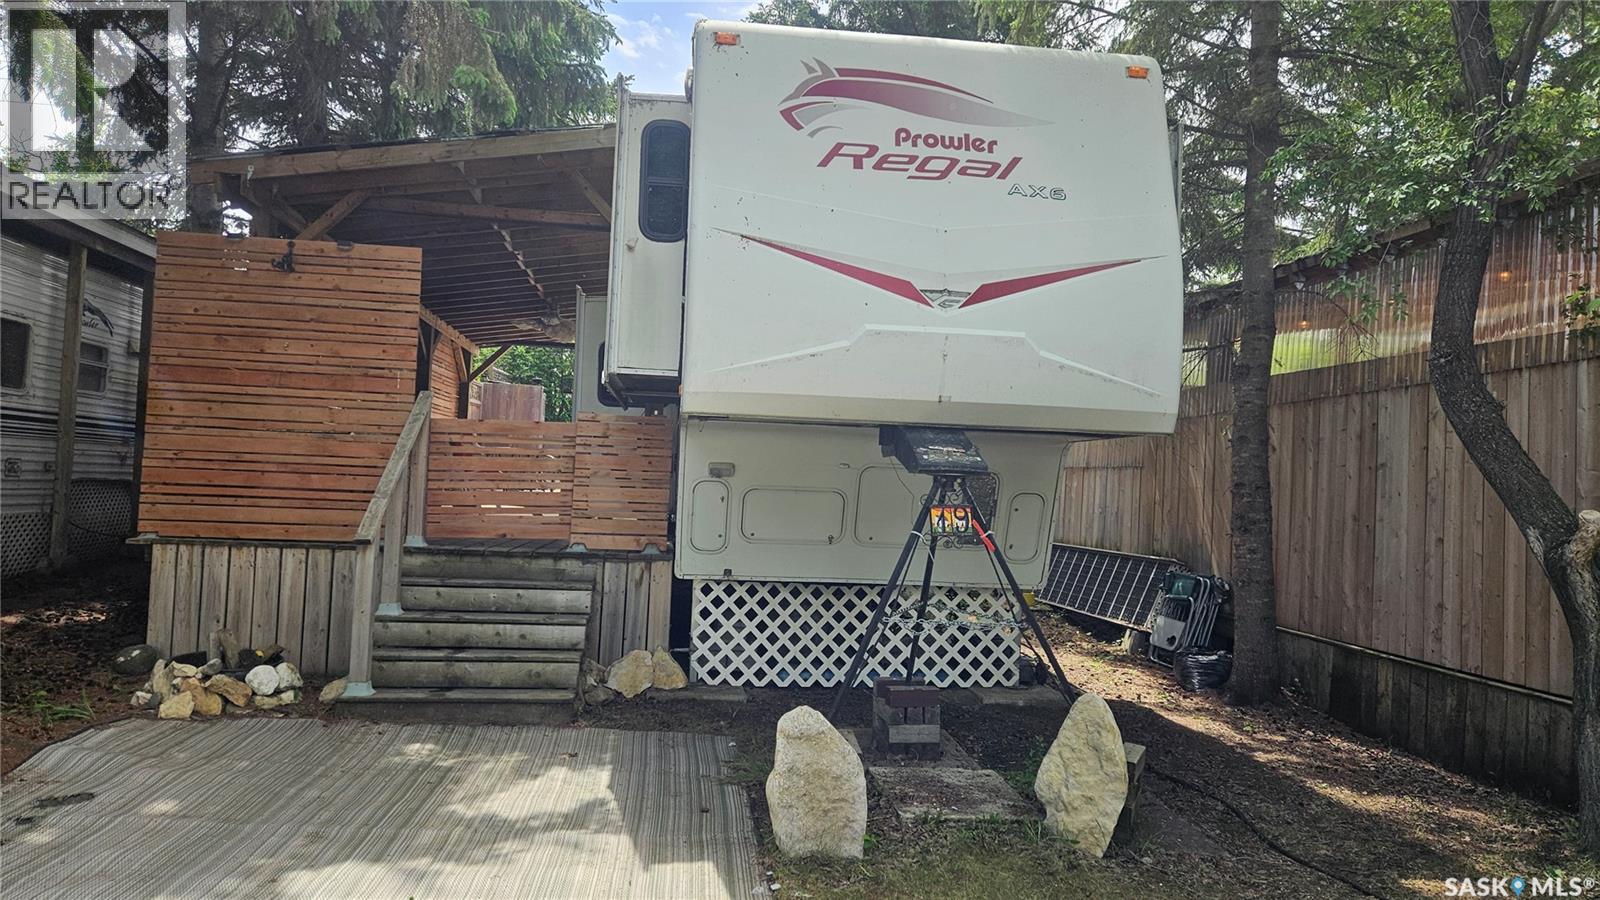
Escape to lake life at Poplar Beach RV Resort with this titled lot that comes fully equipped for your summer getaways. The property includes a well-maintained 2006 Prowler 36' fifth-wheel trailer featuring four slide-outs for exceptional living space and comfort. Inside, you'll find a spacious living room with an electric fireplace, a queen-sized bedroom with a huge mirrored-door closet, and additional sleeping accommodations with both the couch and loveseat converting into beds. Day/night shades throughout provide privacy and comfort, while pass-through storage offers plenty of room for all your gear. Designed for convenience, the trailer is wired for a generator and plumbed for a washer and dryer. Outside, enjoy relaxing and entertaining on the covered deck and BBQ area. Additional storage is available in the wood shed and garden shed, keeping everything organized and easily accessible. A boat slip is available at an additional cost, making it easy to spend your days on the water and enjoy all that lake living has to offer. The lot is serviced with 50-amp power and is located just a 50-minute drive from Saskatoon, offering the perfect balance of convenience and recreation. Whether you're looking for a weekend retreat or a seasonal getaway, this turnkey property is ready for you to start making memories. (id:62370)