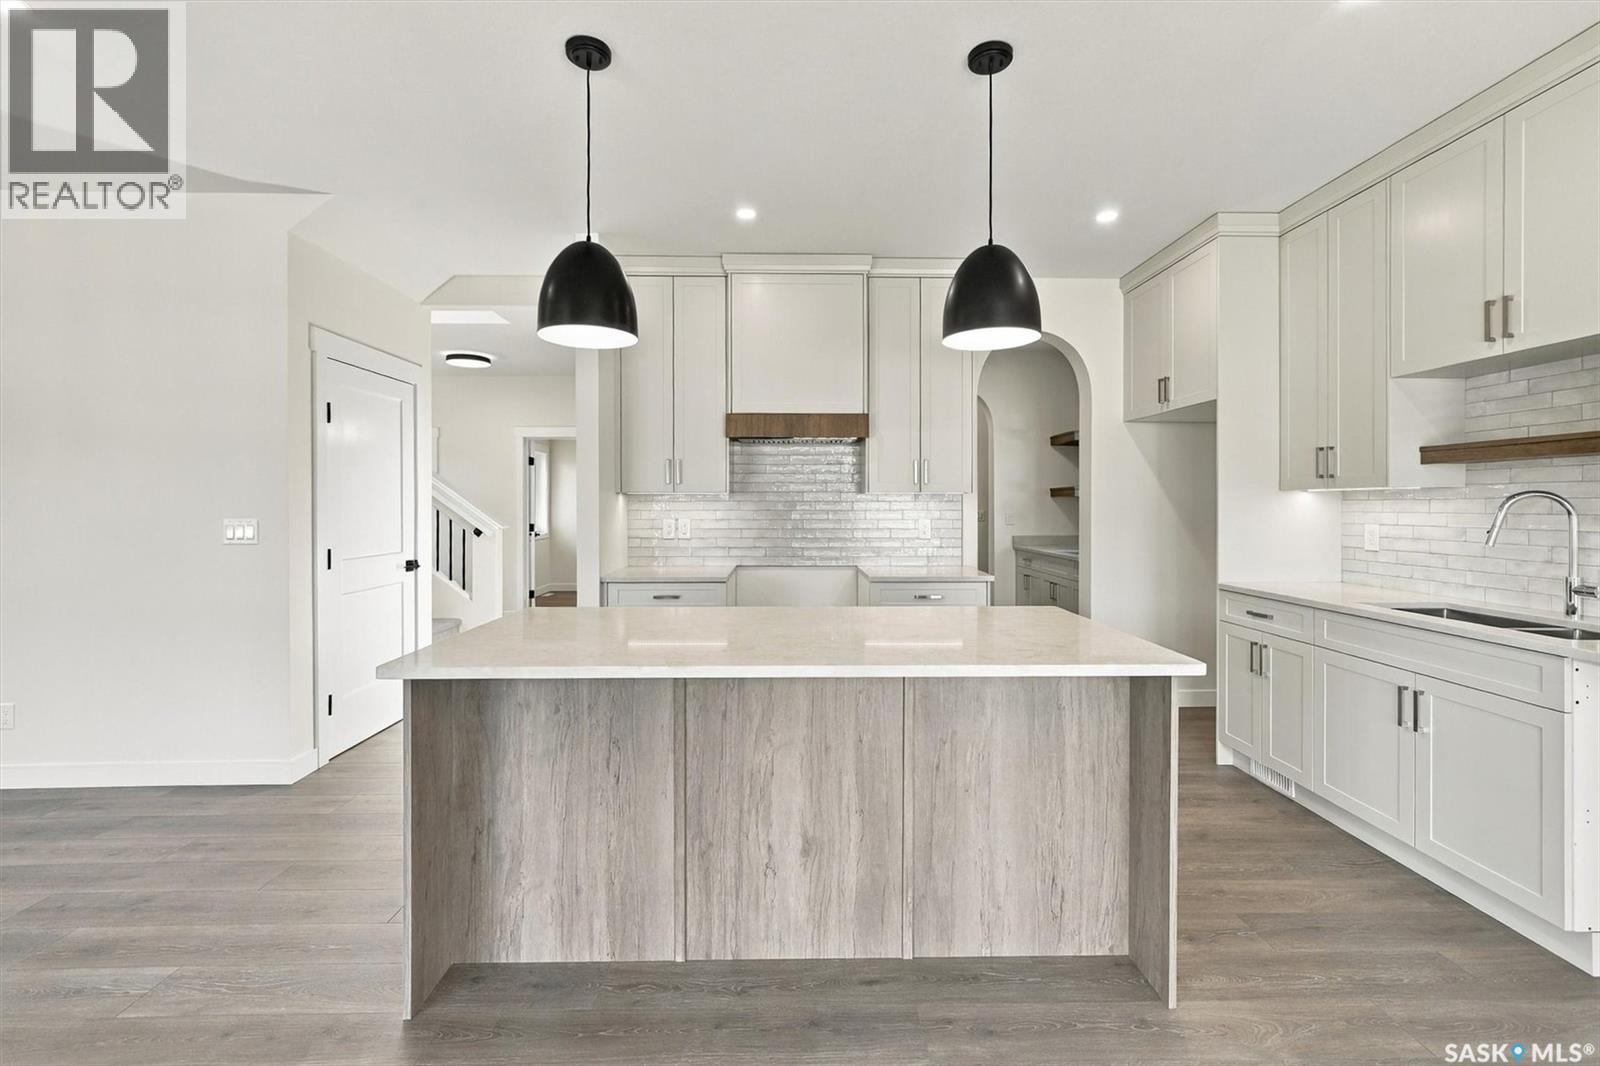
The Fairfax", is a 2168 square foot, 2 storey with an expansive main floor featuring a large living and dining room area. Entering the home from the oversized fully insulated garage, you step into the mudroom which is conveniently attached to the walk through pantry with lower cabinets and separate sink. The kitchen features an oversize island with eating ledge, gorgeous backsplash and gleaming quartz countertops. The great room features large windows, and oversize patio doors for an abundance of light. The fireplace is a stunning focal point in the room. The addition of the office/flex area adjacent to the front entrance is a perfect work from home space. Upstairs, the primary bedroom is spacious. The ensuite has an 8' vanity with double sinks with a generous amount of drawers for storage, a 5' custom tiled shower and stand alone tub, and a private water closet. From there, you enter directly into the walk through closet with lots of double rods and shelving for your wardrobe. Exiting the closet, you pass directly into the laundry room equipped with lower cabinets and quartz countertop and sink for easy laundry tasks. 2 additional bedrooms, a 4 piece bath and a bonus/bedroom area finish this floor. All Pictures may not be exact representations of the home, to be used for reference purposes only. Errors and omissions excluded. Prices, plans, and specifications subject to change without notice. All Edgewater homes are covered under the Saskatchewan New Home Warranty program. PST & GST included with rebate to builder (id:62370)
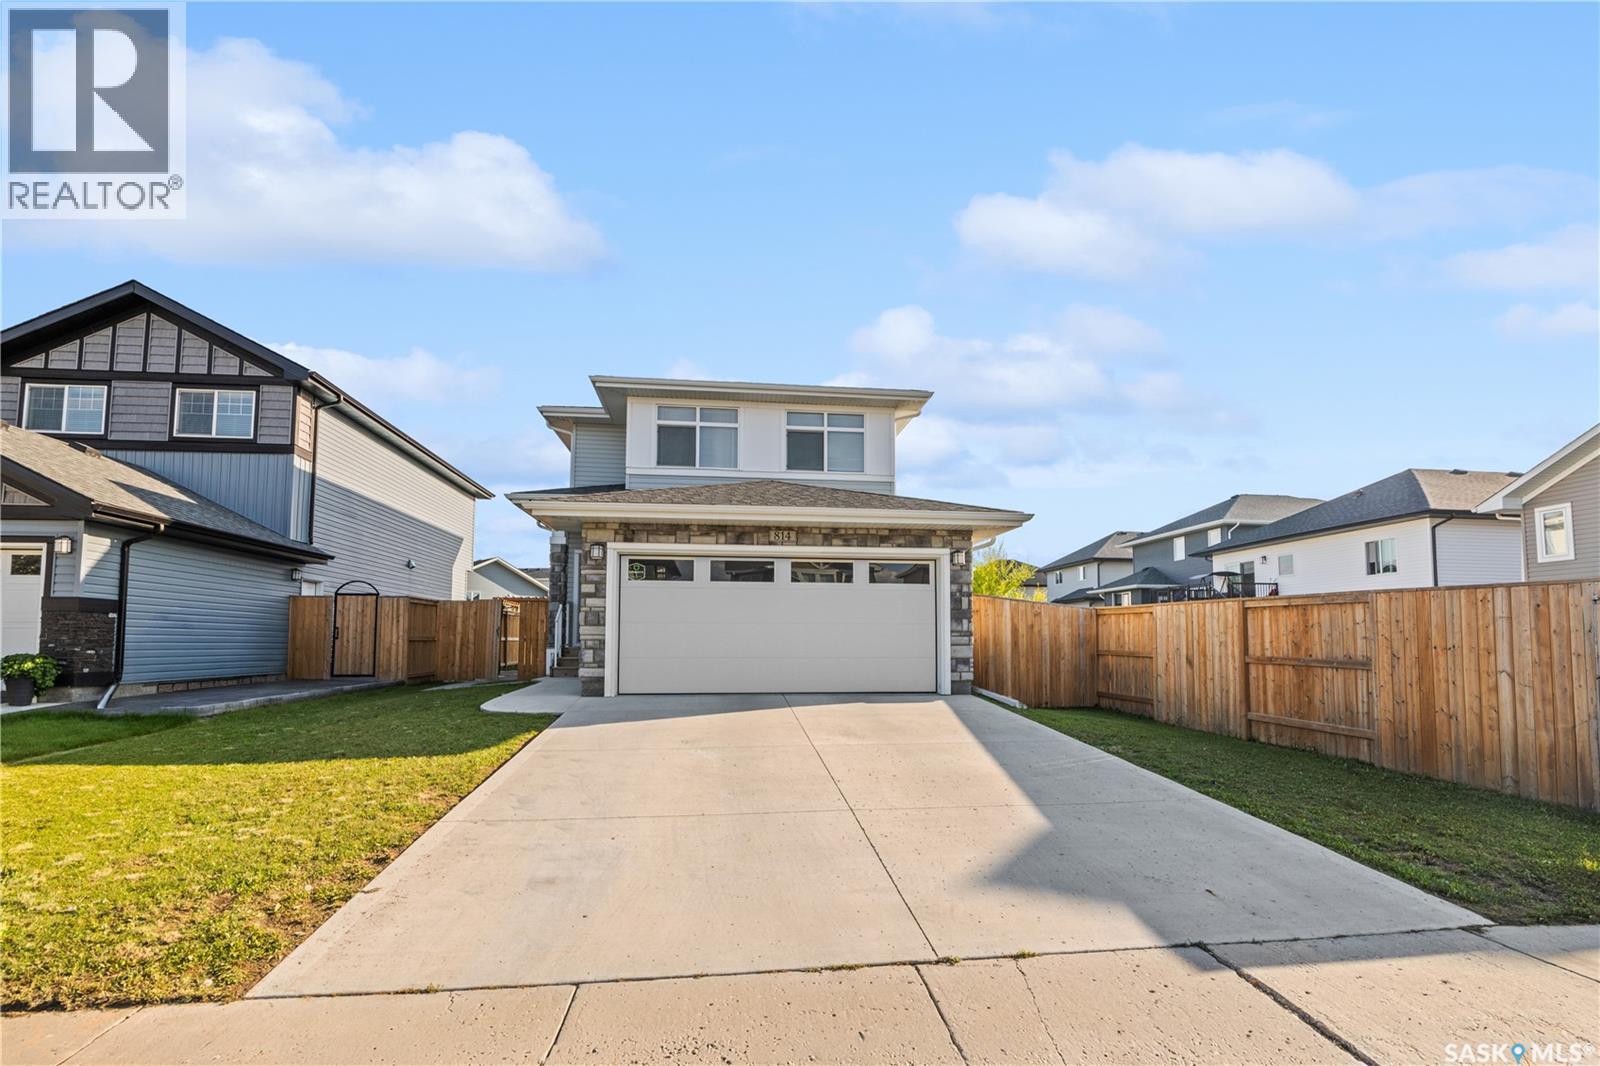
Welcome to 814 LaBine Cres, a beautiful, well-maintained two-storey home in Kensington with a double-attached garage and a one-bedroom legal basement suite. The main floor features a large foyer with two closets, a 2-piece guest bathroom, and an open-concept kitchen that flows seamlessly into the dining and living areas. The dining area opens onto a convenient 12x12 deck with a view to the park, ideal for outdoor gatherings and a spacious lawn for all of your future facilities. The kitchen features a pantry, quartz countertops, stainless steel appliances, and a tile backsplash. Upstairs, you will find three bedrooms, including a spacious primary suite with a walk-in closet and a 3-piece ensuite, a convenient second-floor laundry room, a spacious 4-pc bathroom, and a bonus room that can be used as an office, kids' play area, or family room. The fully developed bright basement, with stainless steel appliances, built in 2023, offers an impressive amount of additional living space, an open-concept kitchen, living room, dining area, laundry room, 4-piece bathroom, utility room, and the fourth bedroom. The basement was rented for $1250/month plus utilities, which is vacant since 1st October 2026 as the tenant’s lease expired on 30th September 2026. This home also features high-security door reinforcement locks for additional home security. Located in the sought-after Kensington neighbourhood close to schools, parks, shopping centres, and restaurants. Built by Daytona Homes, comes with a New Home Warranty for Standard structural coverage, which remains until 3 Oct 2031. Call your REALTOR® today to schedule a showing. (id:62370)
Step inside this beautifully maintained 3-bedroom, 2-bathroom home featuring a bright, stylish interior and a functional layout designed for everyday living. The spacious living areas, modern finishes, and well-appointed kitchen create a warm and inviting atmosphere. With comfortable bedrooms, attractive bathrooms, and pride of ownership throughout, this home is truly move-in ready. Simply unpack and enjoy! (id:62370)
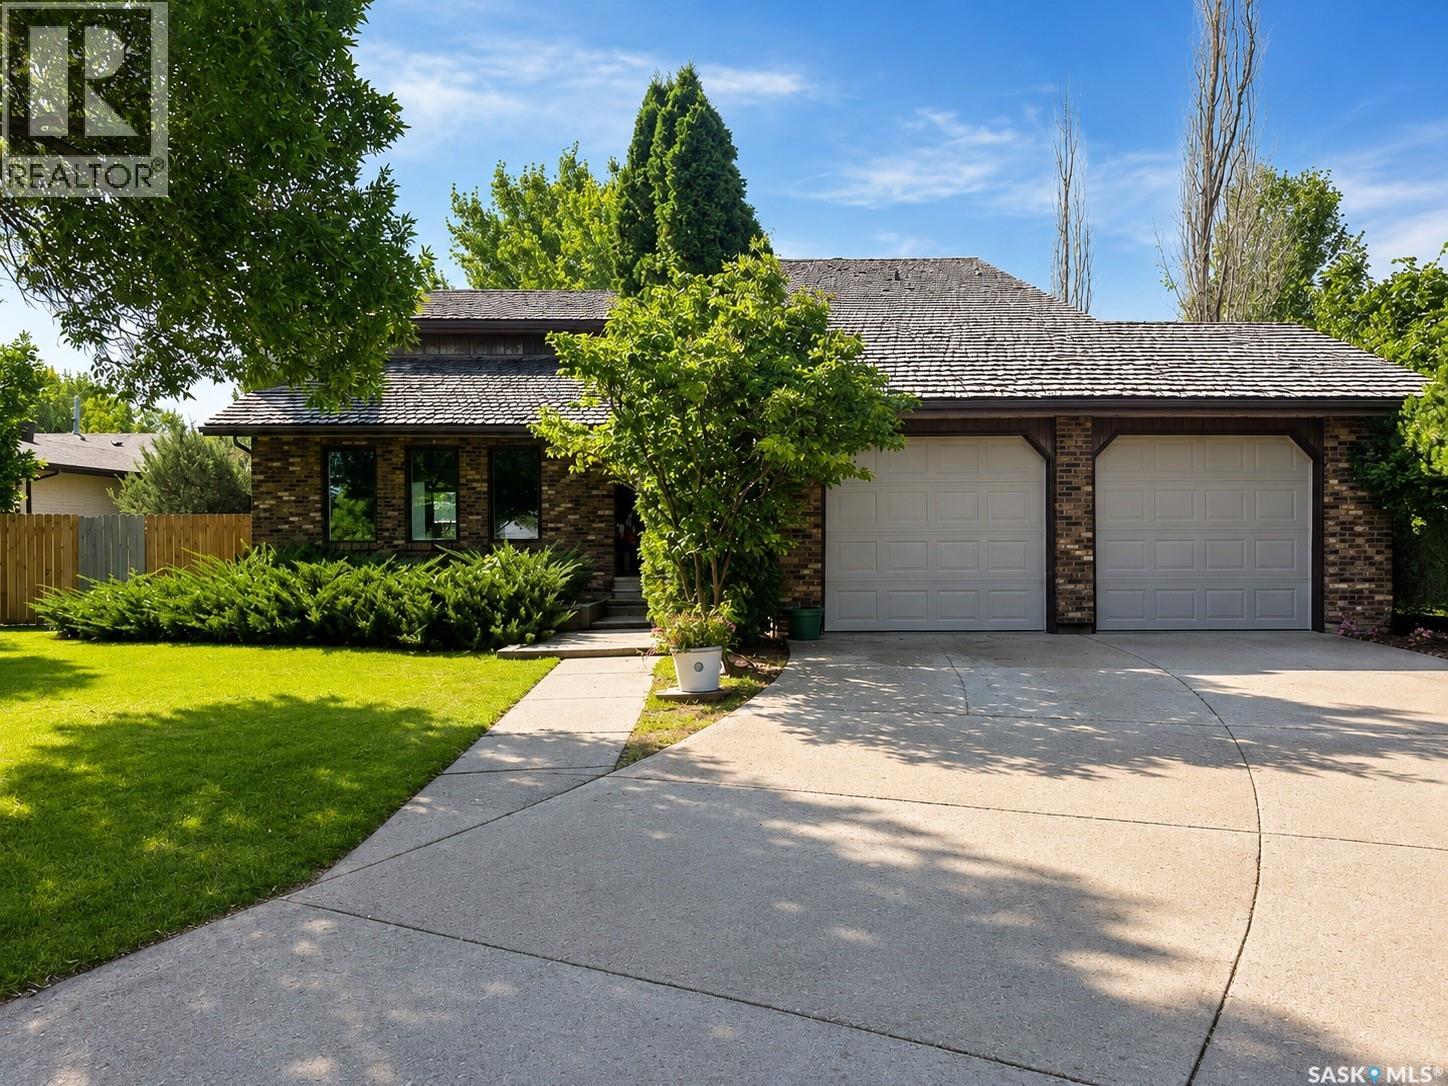
Welcome to this exceptional 2-storey family home featuring over 1,900 sq. ft. of functional, beautifully designed living space. With 5 spacious bedrooms and 4 bathrooms, this property offers the ideal layout to comfortably accommodate an expanding family. Step inside to a sun-drenched main floor anchored by a grand living room, complete with a cozy fireplace that serves as the perfect centerpiece for family gatherings. This home offers 5 generous bedrooms—providing ample space for kids, guests, or a home office, and 4 convenient bathrooms to ease the morning routine. Keep your vehicles protected year-round and enjoy a comfortable workspace during colder months with the fully heated double attached garage. The sprawling, lush backyard offers endless possibilities for outdoor fun, patio dining, play structures, or garden beds. Situated in a family-friendly neighborhood within walking distance to both elementary schools, making morning drop-offs and after-school activities effortless. This move-in-ready home offers the perfect blend of space, comfort, and convenience. (id:62370)
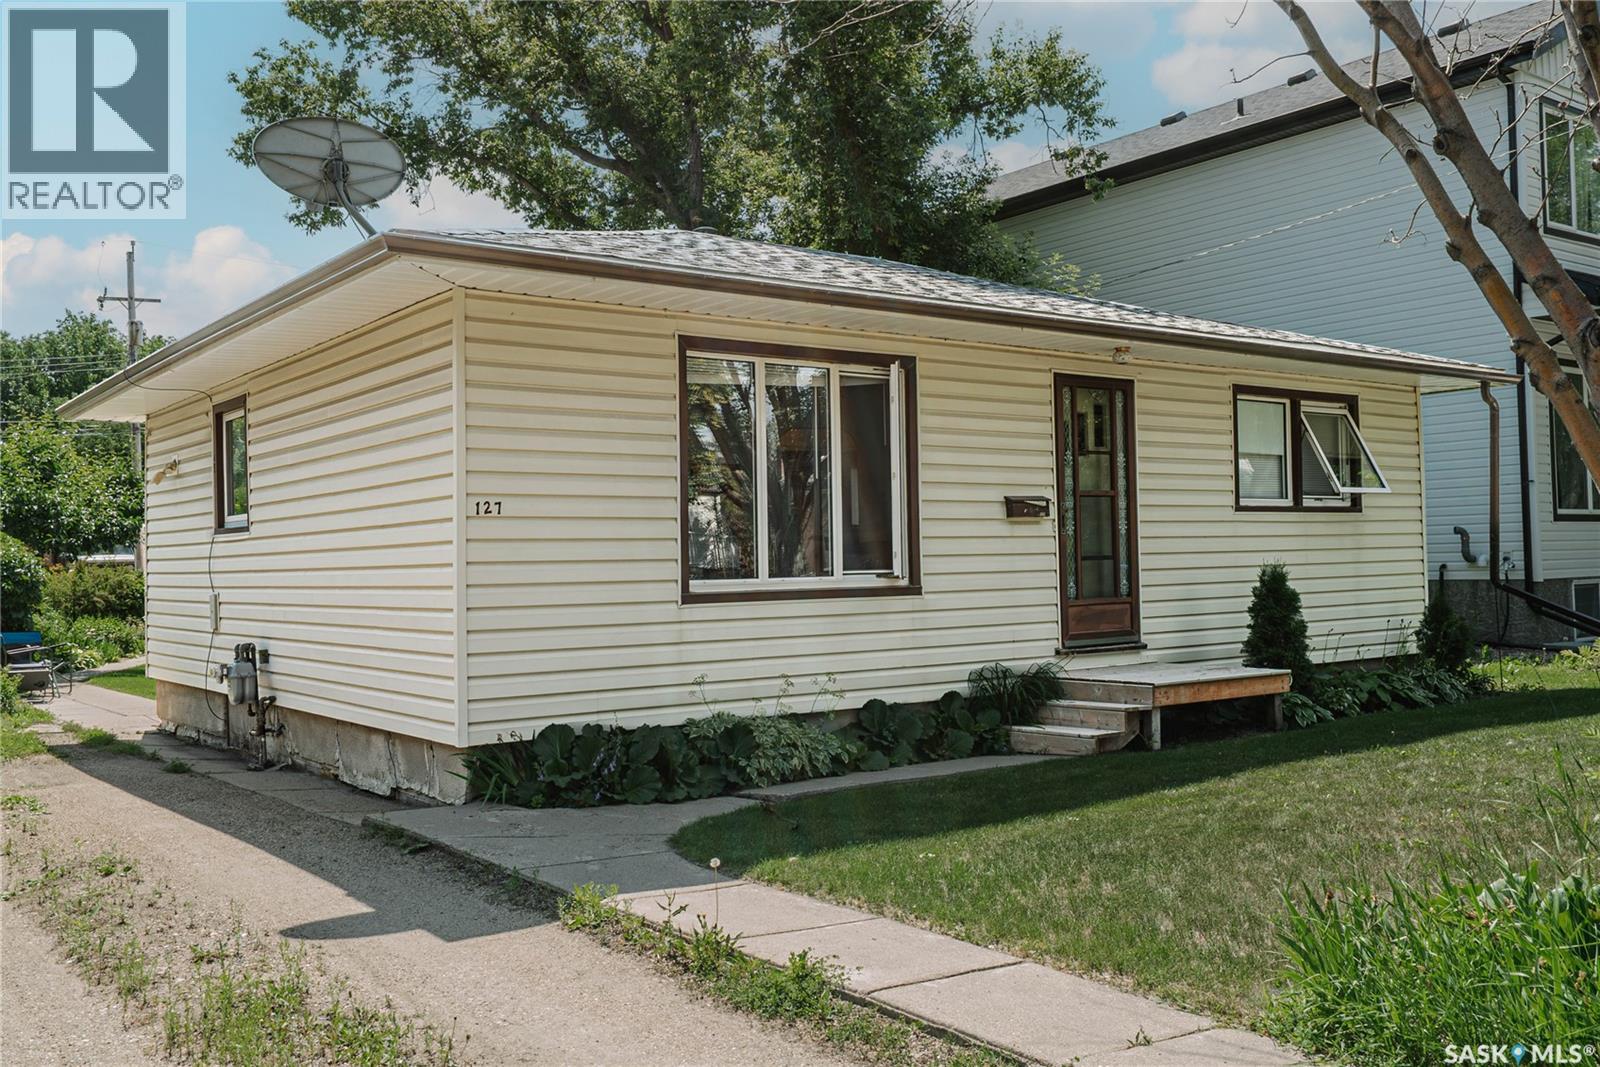
Welcome to this fantastic starter home in the heart of Sutherland! This exceptionally clean and cozy 2-bedroom home offers a bright, open feel with the convenience of main floor laundry. Numerous updates over the years include the roof, water heater, flooring, kitchen, and windows- making this home move-in ready. Situated on a generous 50' x 140' south-facing lot, you'll love the beautifully landscaped yard featuring mature trees, plants, and a dedicated garden area-perfect for relaxing or enjoying the outdoors. The double detached garage provides plenty of room for parking, storage, or a workshop. Located on a quiet block just minutes from the University of Saskatchewan, public transit, parks, shopping, and other everyday amenities, this is an excellent opportunity for first-time buyers, students, or investors. (id:62370)
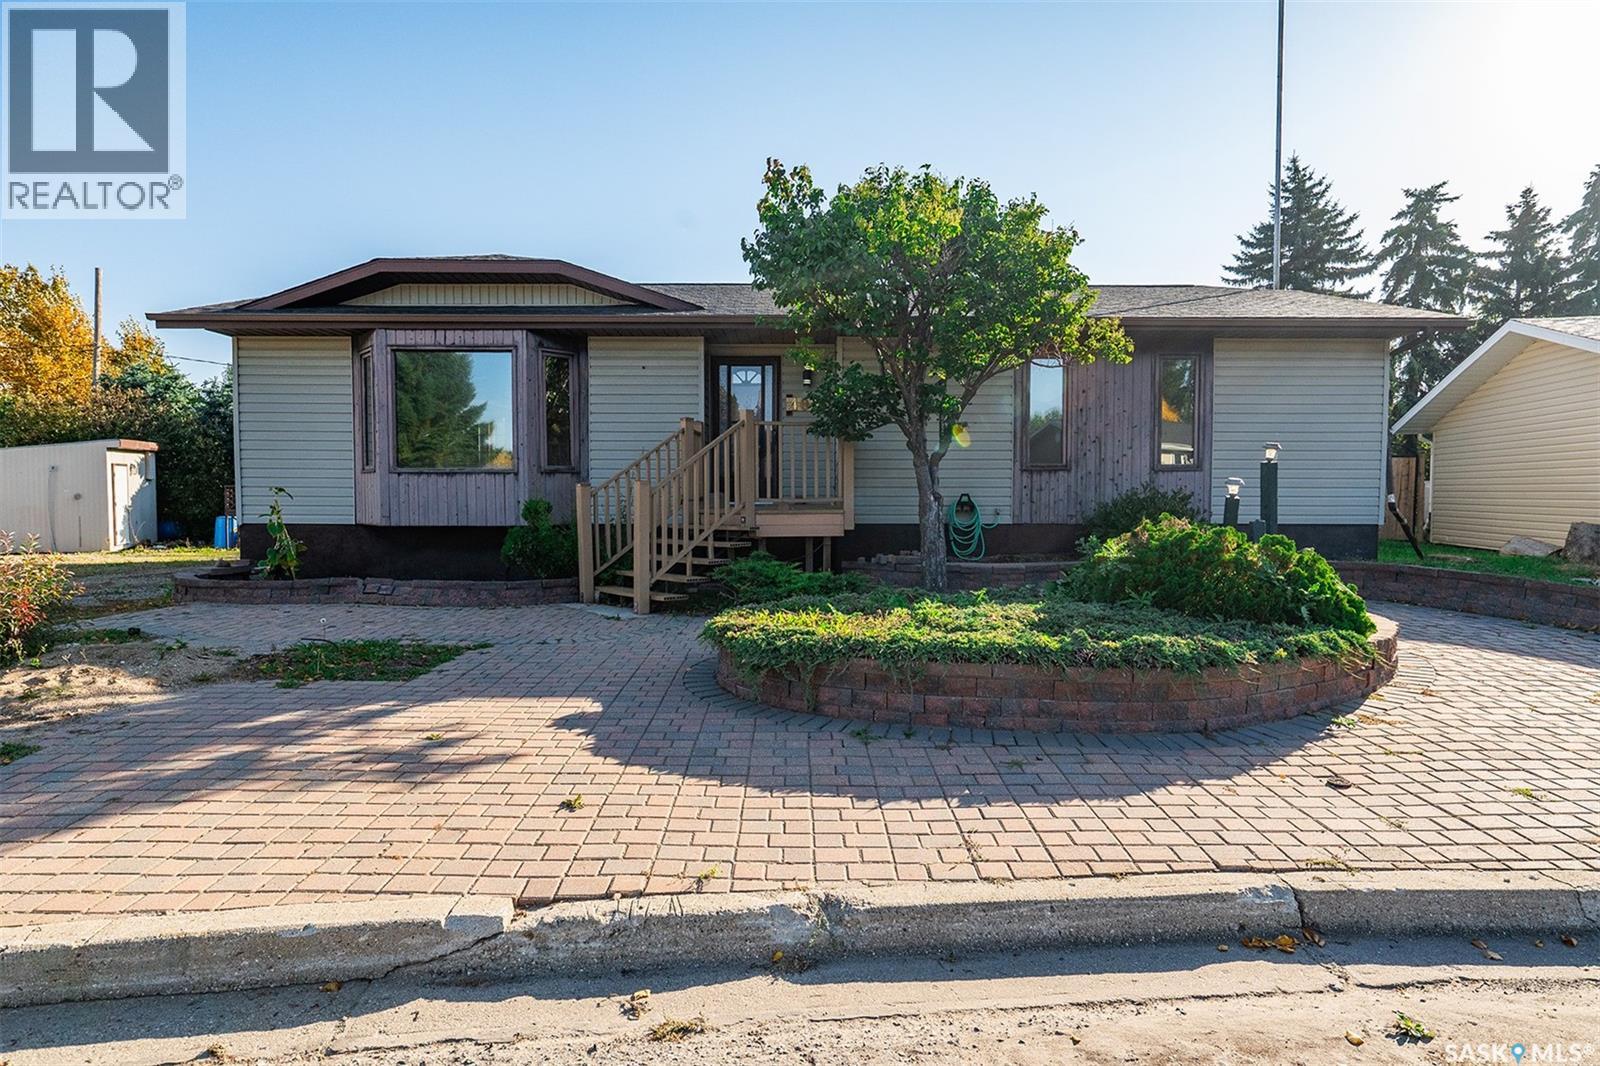
Welcome to this spacious 1,472 sq. ft. home tucked away on a quiet cul-de-sac and backing directly onto the Wynyard Coulee. With no neighbours behind and the creek running through the town just beyond your backyard, this property offers a peaceful setting with mature trees and plenty of privacy. Step outside onto the composite back deck and enjoy the well-treed yard, complete with a bunkhouse and two storage sheds. Out front, established brickwork adds character and offers plenty of potential with a little care and attention. Inside, the main floor features three bedrooms, including a primary bedroom with a 2-piece ensuite, plus a full bathroom and convenient main-floor laundry. The large kitchen offers plenty of room for an eat-in area, along with a separate formal dining room. Beautiful oak doors connect the dining room to the spacious living room, where a vaulted ceiling creates an open and inviting feel. Hardwood flooring runs throughout much of the main level. The basement provides even more living space with a large family room, a bedroom currently used as an office, a full bathroom featuring a tiled walk-in shower, and an abundance of storage. Unique touches throughout the home, including built-in stair lighting, add extra character. With its generous floor plan, private creek-side setting, mature yard and quiet cul-de-sac location, this is a unique Wynyard property with plenty of space both inside and out. (id:62370)
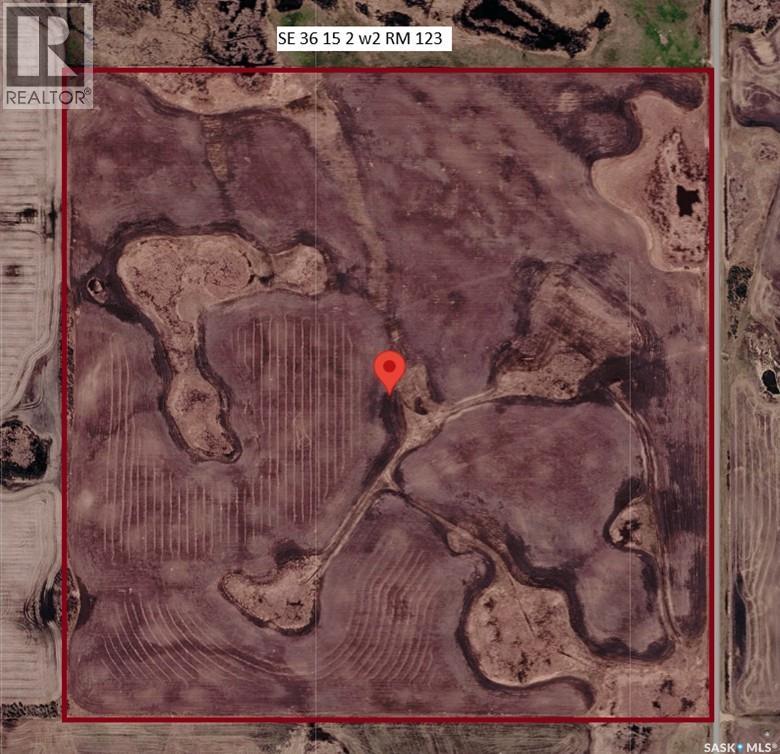
Good quarter of grainland available for 2027. Land has been cleared of bush, has some drainage, depending on year more or less acres may be seeded. Good section to add to your farm operation. Call agent to discuss. (id:62370)
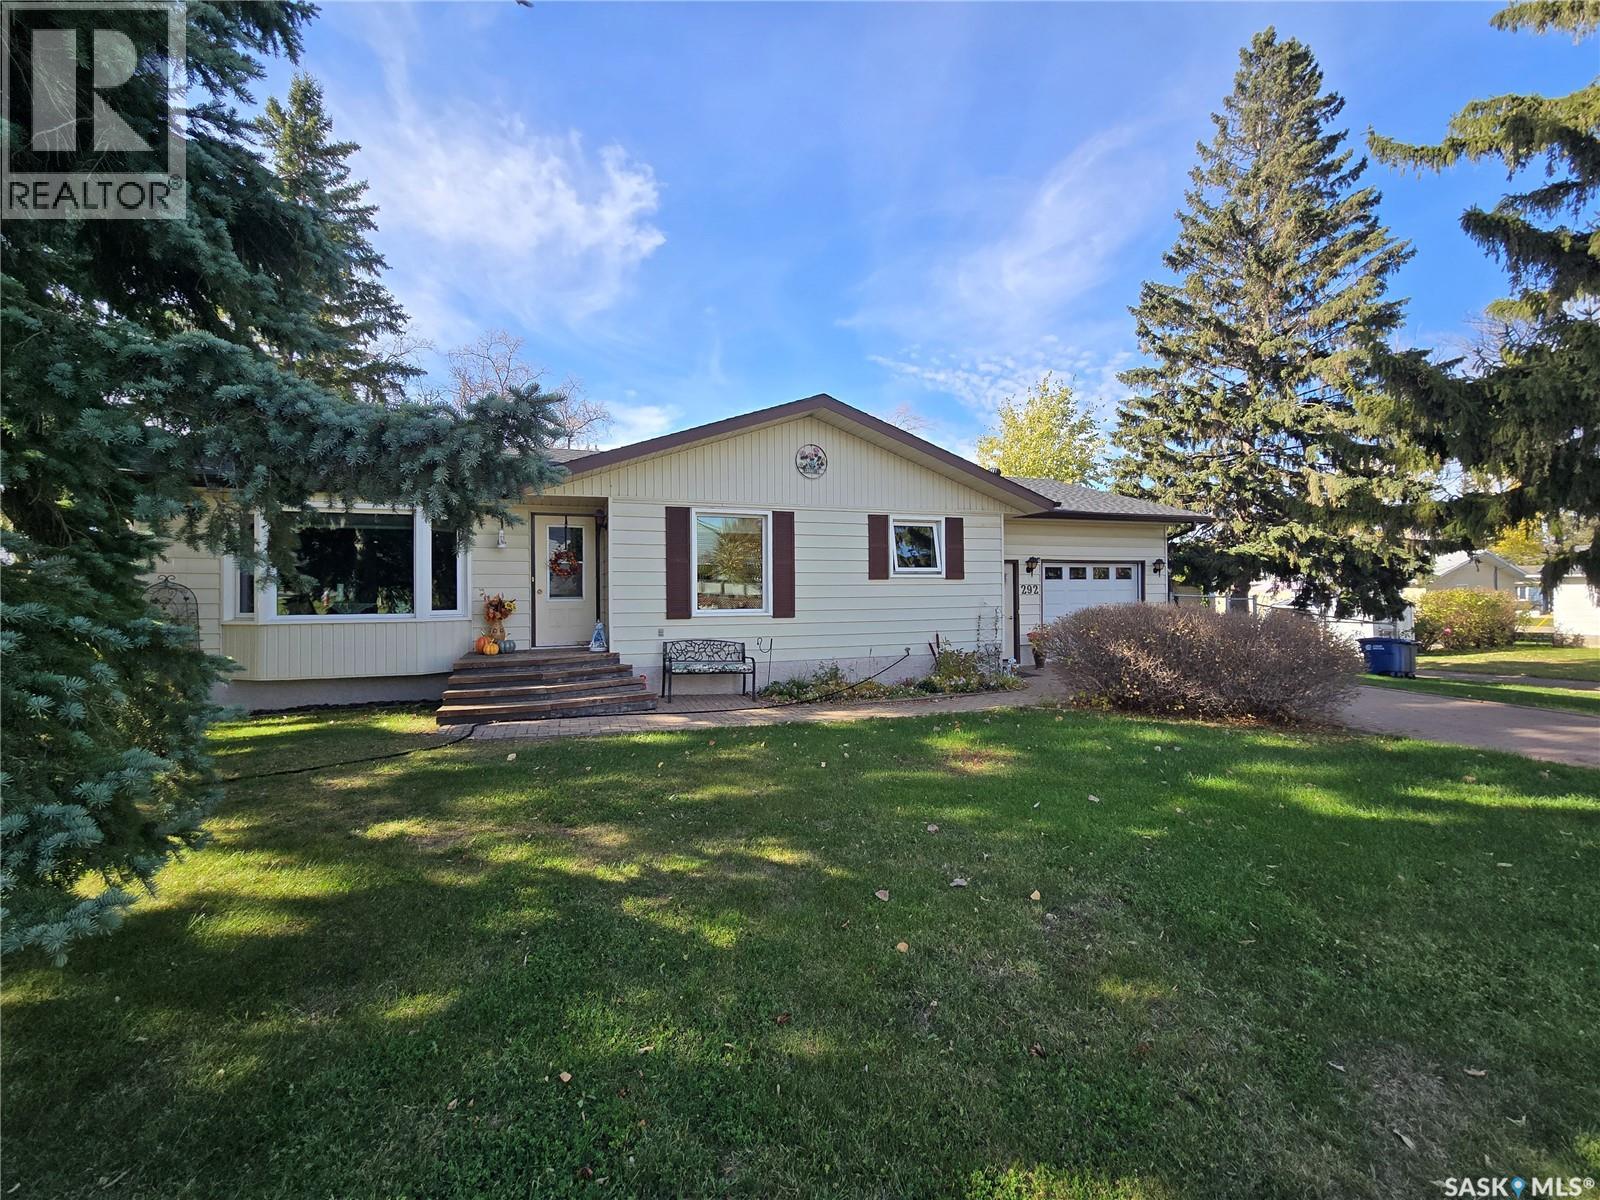
Executive style bungalow built in 1988 with 1296 sq ft is now on the Broadview Market. A small town with a friendly vibe and all the amenities needed to live a good life. KEY Features at 292 7th Ave = 3 bedrooms (2 up + 1 down and office ) plus 3 bathrooms , , a finished basement ,an attached oversized single garage (17' x 29) situated on a 75' x 100' corner lot, newer chain link fence , main floor laundry are some of the many bonuses. Walk down the interlocking driveway into the attached garage, note the high ceilings and depth for a work area in the garage and 2 man doors for accessibility . Stepping into the home , a large area to the right with many closets , a "Powder room", stackable laundry and freezer with a counter for storage and laundry table. The "U" shaped kitchen with Kitchen Kraft cabinets give you lots of counters and storage. Dining room is spacious and presents a built in desk/ charging area. The east side living room is cozy but bright with a Newer bay window that allows the morning sun to filter in, currently used as a "reading room". 2 bedrooms and full bath located down the hall. Primary room is large enough for a king bed and dressers, the other room is an average size. The 4 piece bath has newer flooring , a light in the shower and a large vanity. Basement is has good ceiling height, and is a comfortable space with carpet (2016) for extra warmth. Find a 3rd bedroom , a 3 piece bath, an office and an extra area to be used for your needs. The HE furnace (2010) and new water heater in 2026, are located in an expansive storage area that can be used as an exercise room, with a cold room in the rear . High end North Home Windows (2014), CertainTeed Shingles (2020) are some big ticket items done. Looking for a cozy comfortable home , this is sure to be on the list to consider. (id:62370)
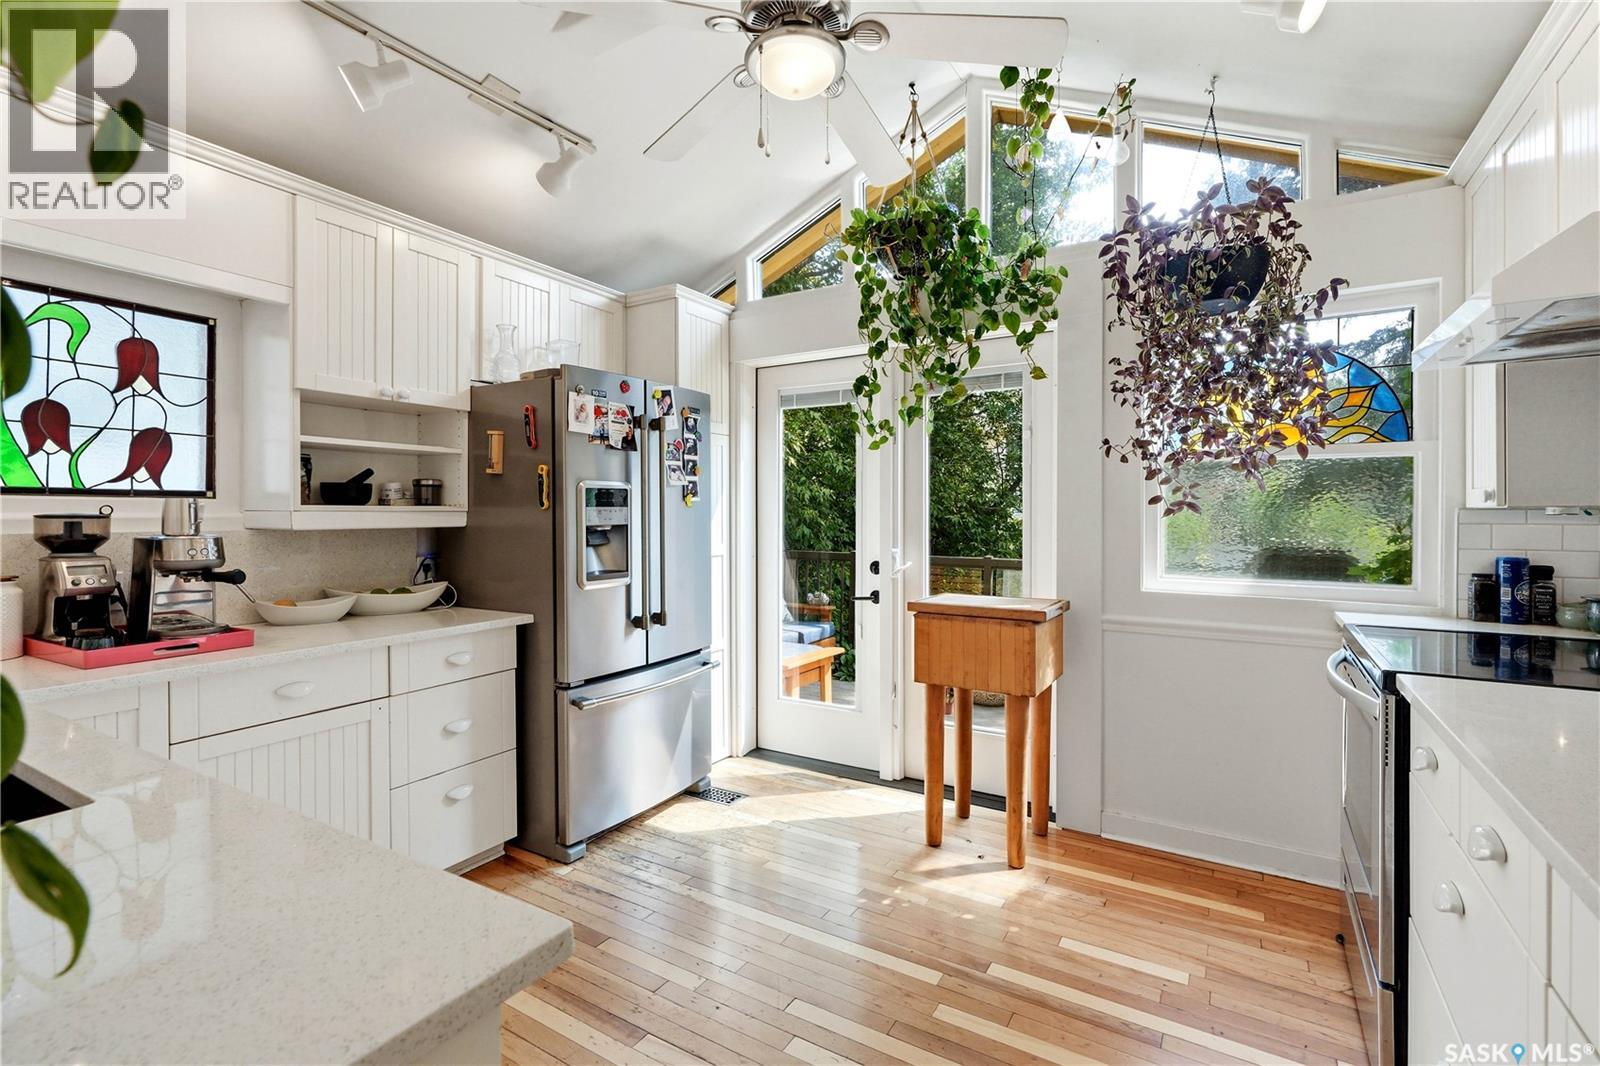
Some homes are simply impossible to replicate, and finding one in a location like this is even more rare! Rich in history, character and soul, this extraordinary 2½-storey home in the heart of Nutana offers 1,950 sqft. of timeless charm just steps away from Broadway Avenues vibrant cafés, restaurants, boutiques and river trails. Built in 1912, this one-of-a-kind property showcases beautiful original details throughout, including stained glass windows, wood accents and unique architectural features. This thoughtfully designed home is unlike anything you've seen before; the main floor offers a welcoming family room, bedroom, bonus room with a Murphy bed, bright laundry/mudroom, plus two charming enclosed sunrooms—one overlooking the front yard and another overlooking the lush backyard, where large windows and sliding doors invite the outdoors in. Upstairs, the 2nd floor serves as the heart of the home, featuring spacious living and dining areas, a sun-filled south-facing kitchen that opens onto a private balcony overlooking the backyard, and a spacious 4pc bathroom. The 3rd floor offers two generous sized bedrooms tucked among the treetops. Downstairs, escape to your own spa-inspired retreat complete with a cedar sauna, 3pc bathroom with an oversized walk-in shower featuring a ceiling-mounted shower head, a makeup vanity area, a workshop or hobby space, and utility/storage room. Outside, the backyard feels like a hidden garden oasis, where mature trees, lush climbing vines, flourishing grapevines, an apple tree, raspberry bushes, raised garden beds, patio area, and green space create an unforgettable setting for relaxing or entertaining. A dog run can remain or be removed at the buyer's preference. Completing the property is central air conditioning, all appliances are included, and a newer 24 x 24 detached double garage with alley access. Rarely does a home offer this much character, privacy and personality in one of Saskatoon's most sought-after neighbourhoods! (id:62370)
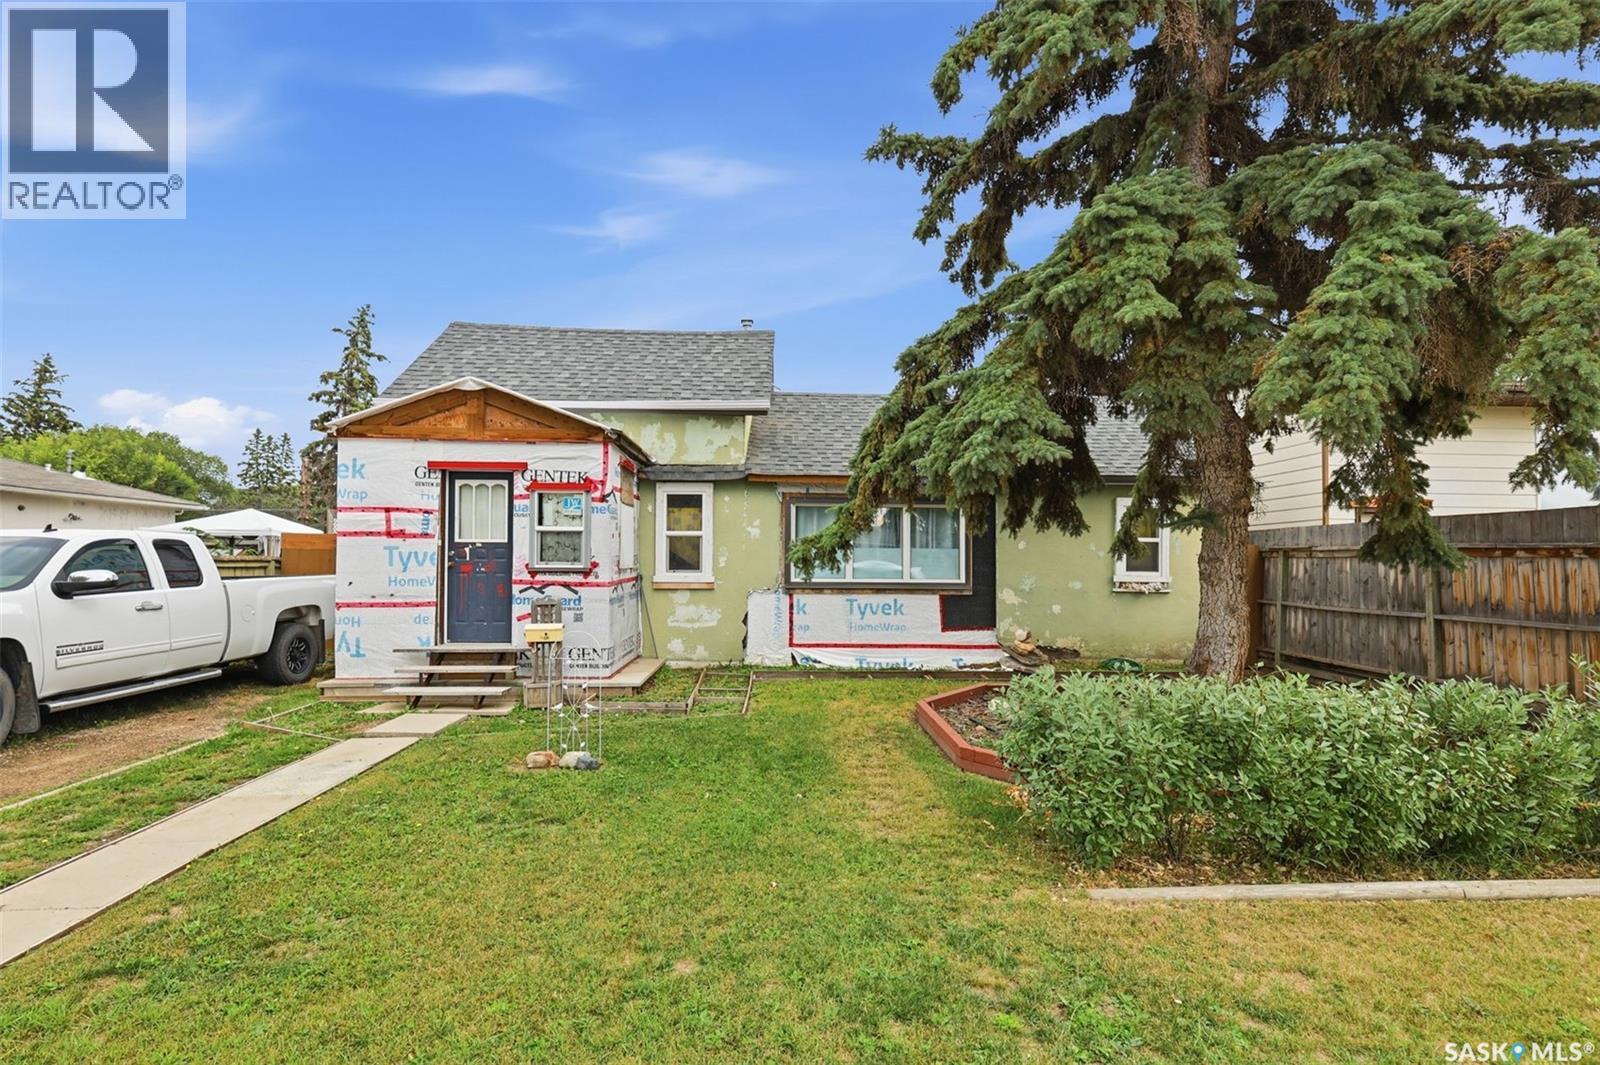
An excellent opportunity in a fantastic location. 450 Avenue Y S is situated on the south side of Meadowgreen beside W.P Bate School. It offers two 25-foot lots with plenty of space for development potential. This home is a great option for a first-time buyer looking to build equity while adding their own finishing touches. The open-concept layout creates a spacious feel throughout the main living areas, making this home a great canvas to personalize and make your own. With alley access and two lots, there is also plenty of potential for future garage development — whether you're dreaming of one oversized garage or even two. A property with great bones, a great location, and plenty of opportunity to create something that fits your vision. It's not often that a house at this price point becomes available in this area. Book your showing today! (id:62370)
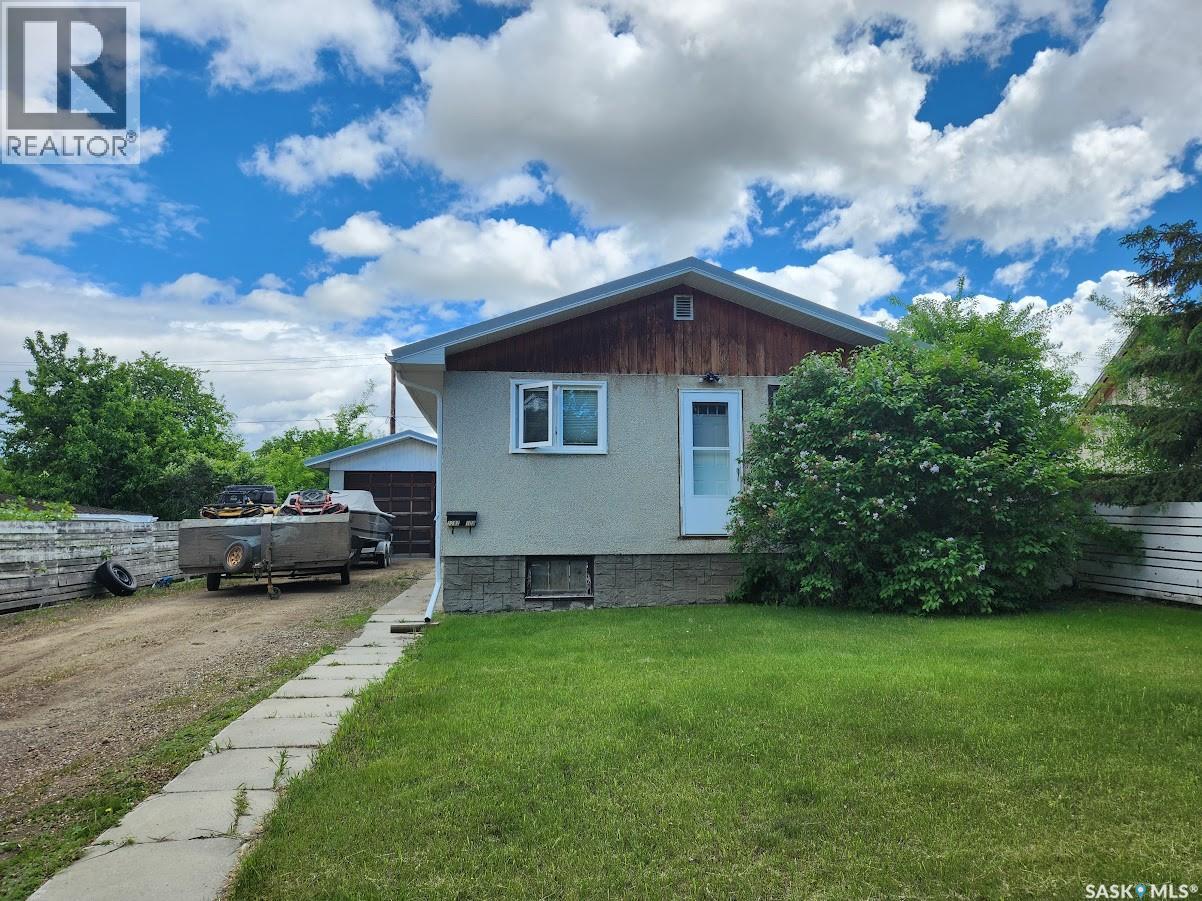
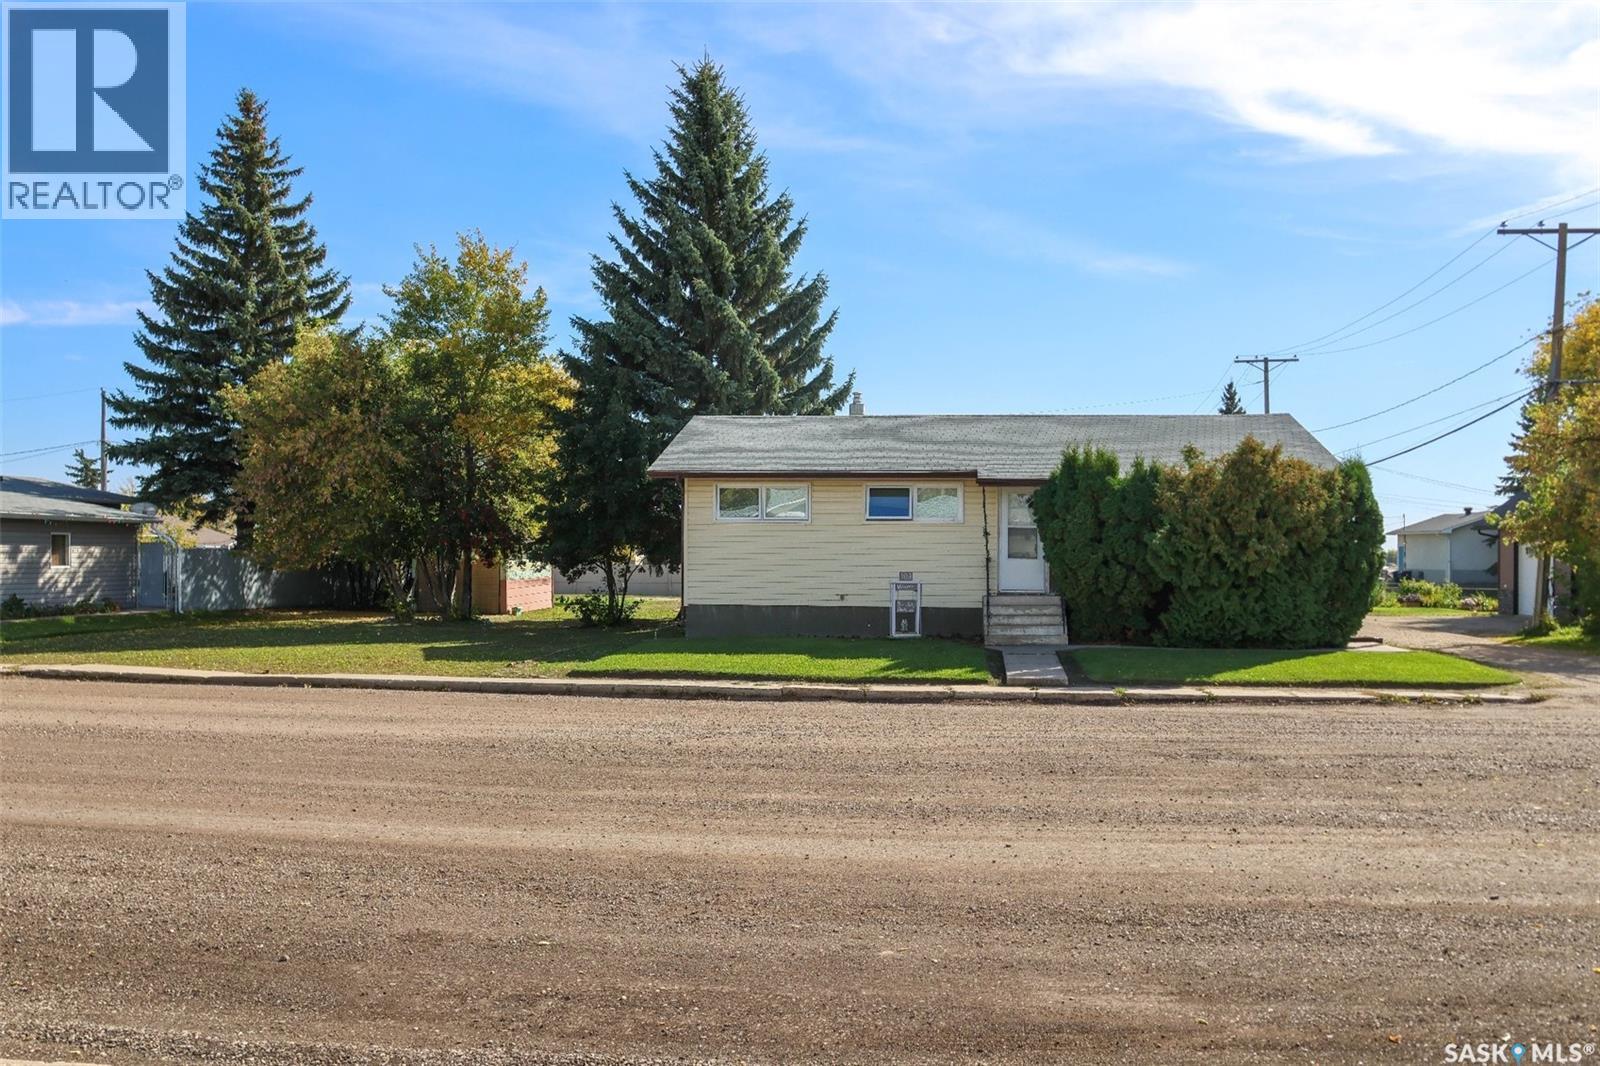
Welcome to 102 4th Ave E in Blaine Lake! This property sits on a DOUBLE LOT which includes the neighbouring property 104 4 Ave E. This 1,040 sq. ft. one-storey home, built in 1967, offers 3 bedrooms and 1 Bathroom upstairs with a 4th bedroom and additional bathroom in the basement. The property also features a large 720 sq. ft. 30x24 detached heated garage, a 272 sq. ft. deck, and a 30’x11’ concrete patio off of the garage. Each lot is approximately 6,250 sq. ft. (50x125) for a total 12,500 (100x125) giving you a generous amount of outdoor space and flexibility that’s hard to find. The garage has 200 AMP power with 100 AMP split from garage to the home giving plenty of room for vehicles, a workshop, electric vehicle charging and enough power for all your other tools and toys. There’s also a, perfect deck for enjoying your morning coffee or relaxing outside. Well maintained, move-in ready, and offering more space than meets the eye, this is a great opportunity to settle into this welcoming small-town community while having plenty of room to make the property your own. Contact your favourite REALTOR® to learn more or book your private showing today! (id:62370)
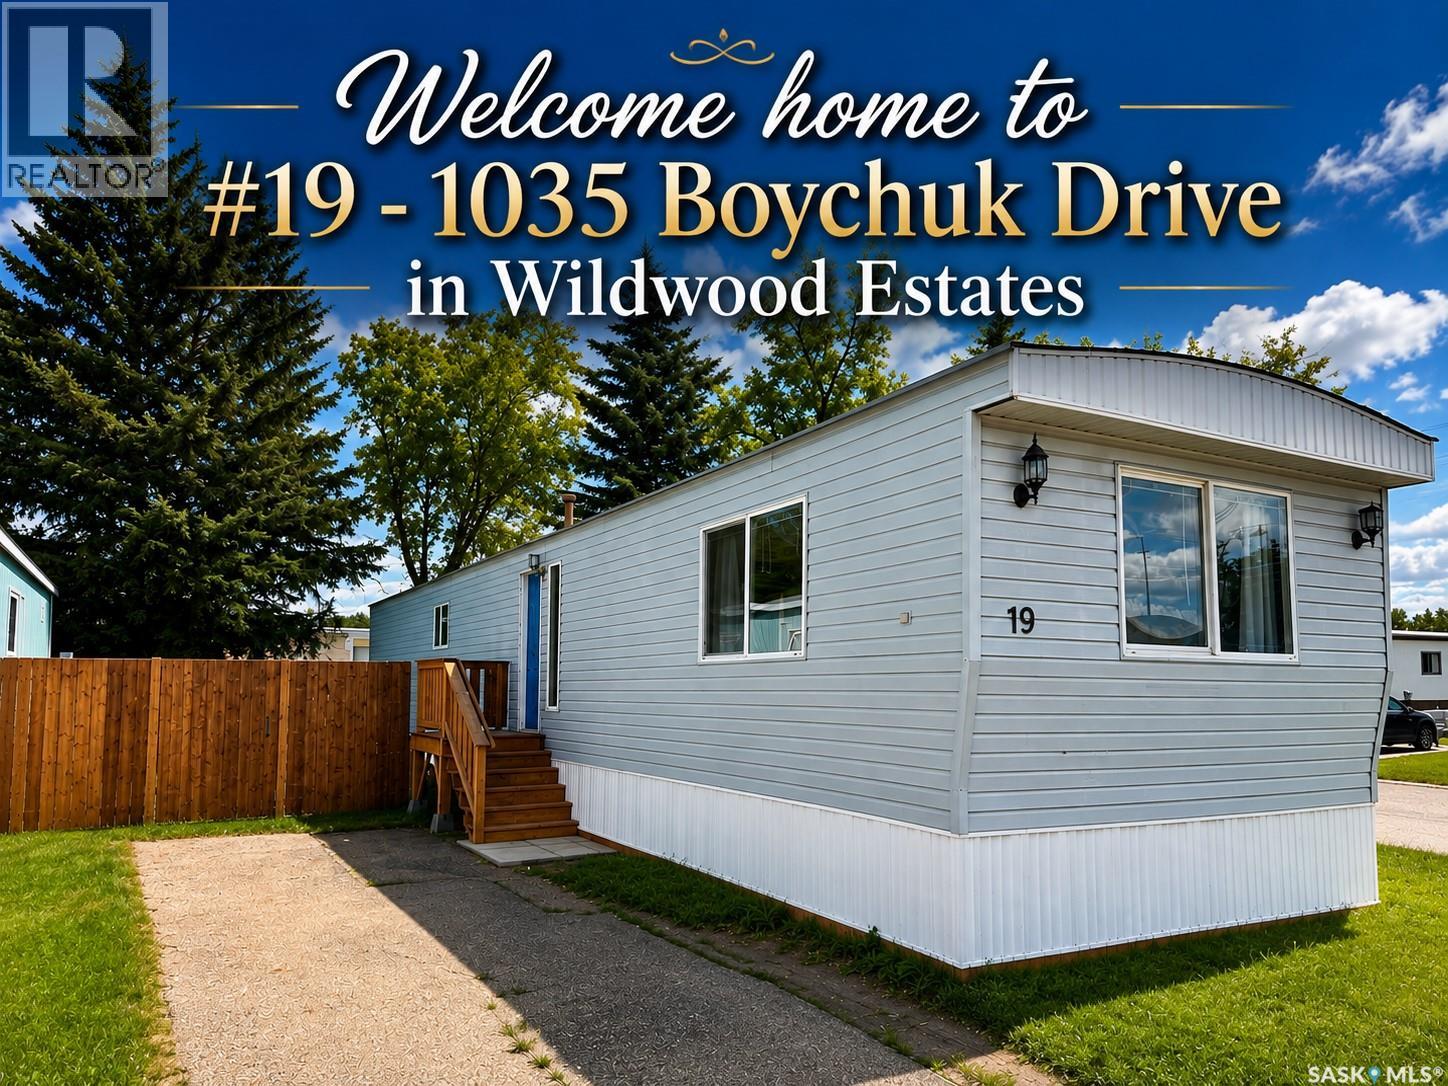
Welcome home to Wildwood Estates, one of Saskatoon's most desirable manufactured home communities! Situated on a premium corner lot steps from the park entrance, this beautifully maintained home offers the perfect blend of comfort, convenience, and affordability. Enjoy an unbeatable location within walking distance of Briarwood Lake and Wildwood Golf Course, while being just minutes from Brighton, Rosewood, The Centre Mall, the University of Saskatchewan, transit, and a wide range of amenities. As one of the newest homes in the park, this inviting 1,000 sq. ft. residence features a bright, open-concept layout with two spacious bedrooms and a large 4-piece bathroom. The oversized primary bedroom provides a relaxing retreat, while the spacious kitchen flows seamlessly into the dining and living areas—ideal for both everyday living and entertaining. The kitchen is complemented by a stainless steel Midea refrigerator and a Samsung over-the-range microwave with vented hood fan, while a Maytag washer/dryer combination unit and a brand new water heater is also included for added convenience. Recent updates and features include newer PVC windows throughout, durable laminate flooring, a long-life metal roof, brand-new skirting, heat tape, footings, and updated plumbing beneath the home for added peace of mind. Step outside through the dining room patio doors to enjoy brand-new front and rear decks, all within a fully fenced, beautifully treed yard that offers exceptional privacy. The monthly lot lease provides outstanding value by including property taxes, water, sewer, garbage collection, and snow removal, making homeownership both simple and affordable. Whether you're a first-time buyer, downsizer, student, or investor, this move-in-ready home offers an exceptional opportunity in a highly sought-after location. Don't miss your chance to call Wildwood Estates home—contact your REALTOR® today to book your private showing! (id:62370)