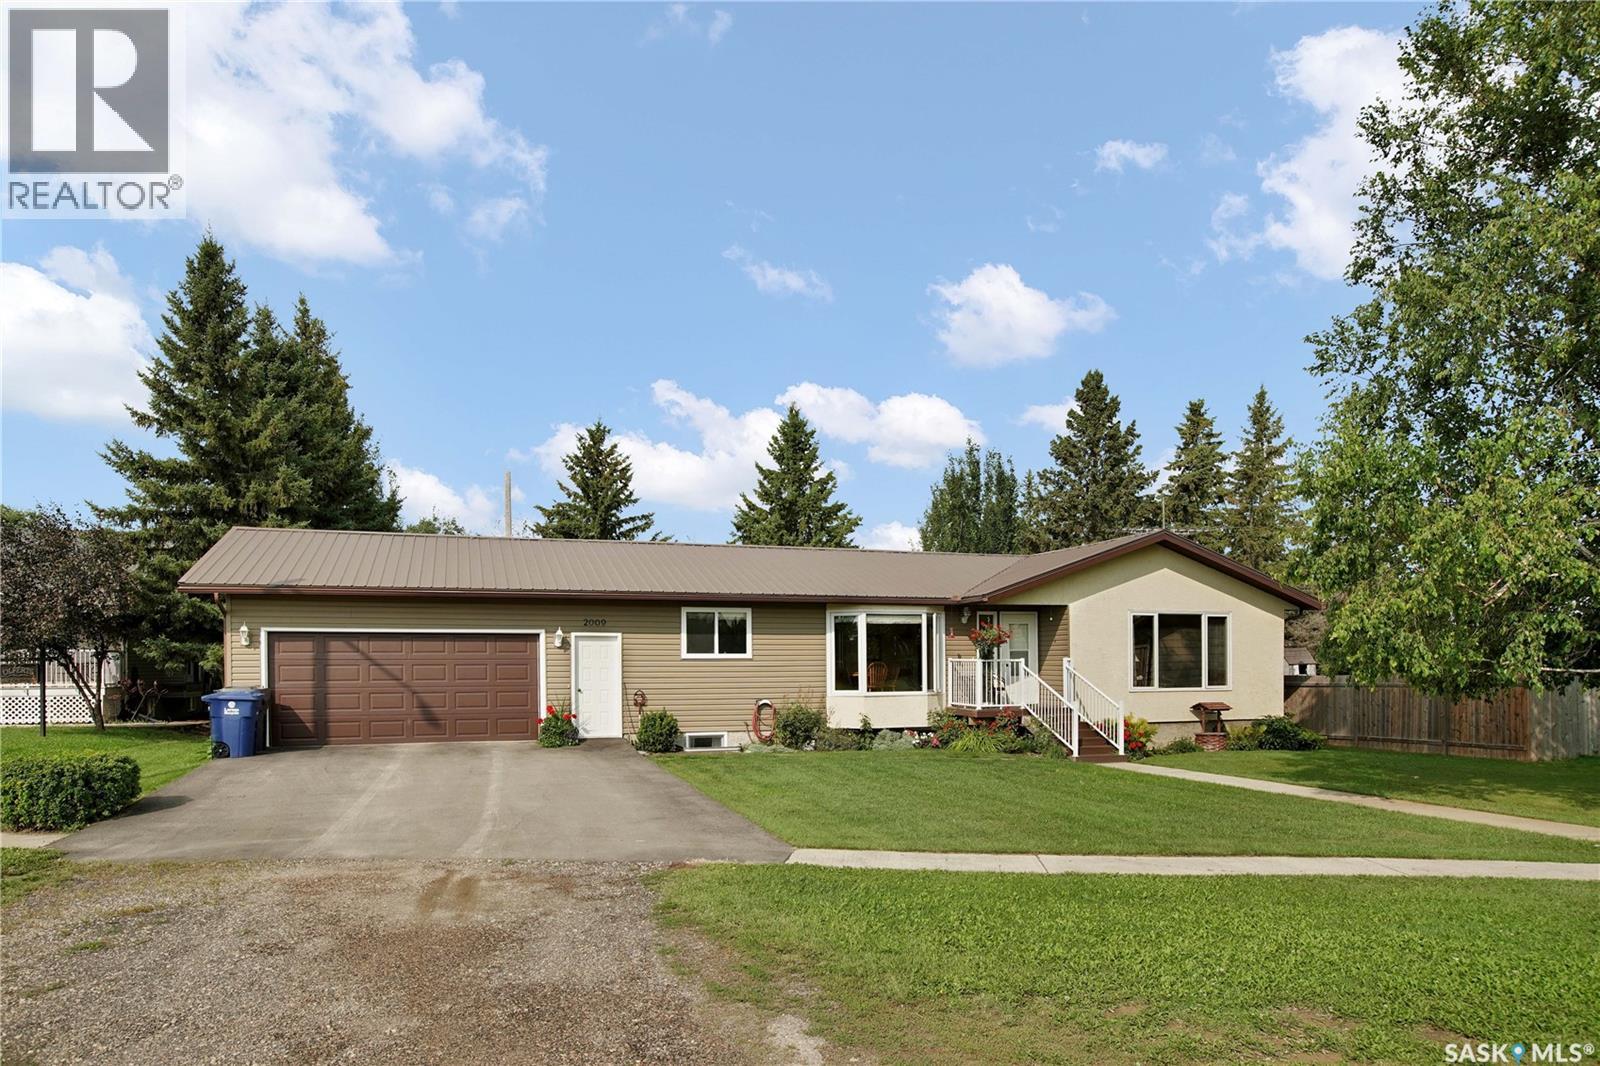
Welcome to this exceptionally well kept 1,400 square foot home in the welcoming community of Laird. Offering five bedrooms and three bathrooms, this spacious property provides plenty of room for a growing family, guests, or a home office. The home has been meticulously cared for and is move-in ready, giving you the opportunity to settle in and enjoy it from day one. An attached 24' x 26' garage provides excellent space for vehicles, storage, hobbies, and all the extras that come with family life. Located directly across the street from the community park, you’ll have green space and recreation right outside your front door. Laird is known for its strong sense of community and the pride residents take in their town. It’s a welcoming place where neighbours know each other and families can enjoy a quieter pace of life. The location also offers a very short commute, making it easy to enjoy small-town living while staying within convenient reach of larger centres. With five bedrooms, three bathrooms, a generous attached garage, and an unbeatable location across from the park, this home checks a lot of boxes. If you’ve been looking for a well-maintained family home in a community you can feel good about calling home, this one deserves a look. Don’t miss the opportunity to make this beautiful Laird property your own. (id:62370)
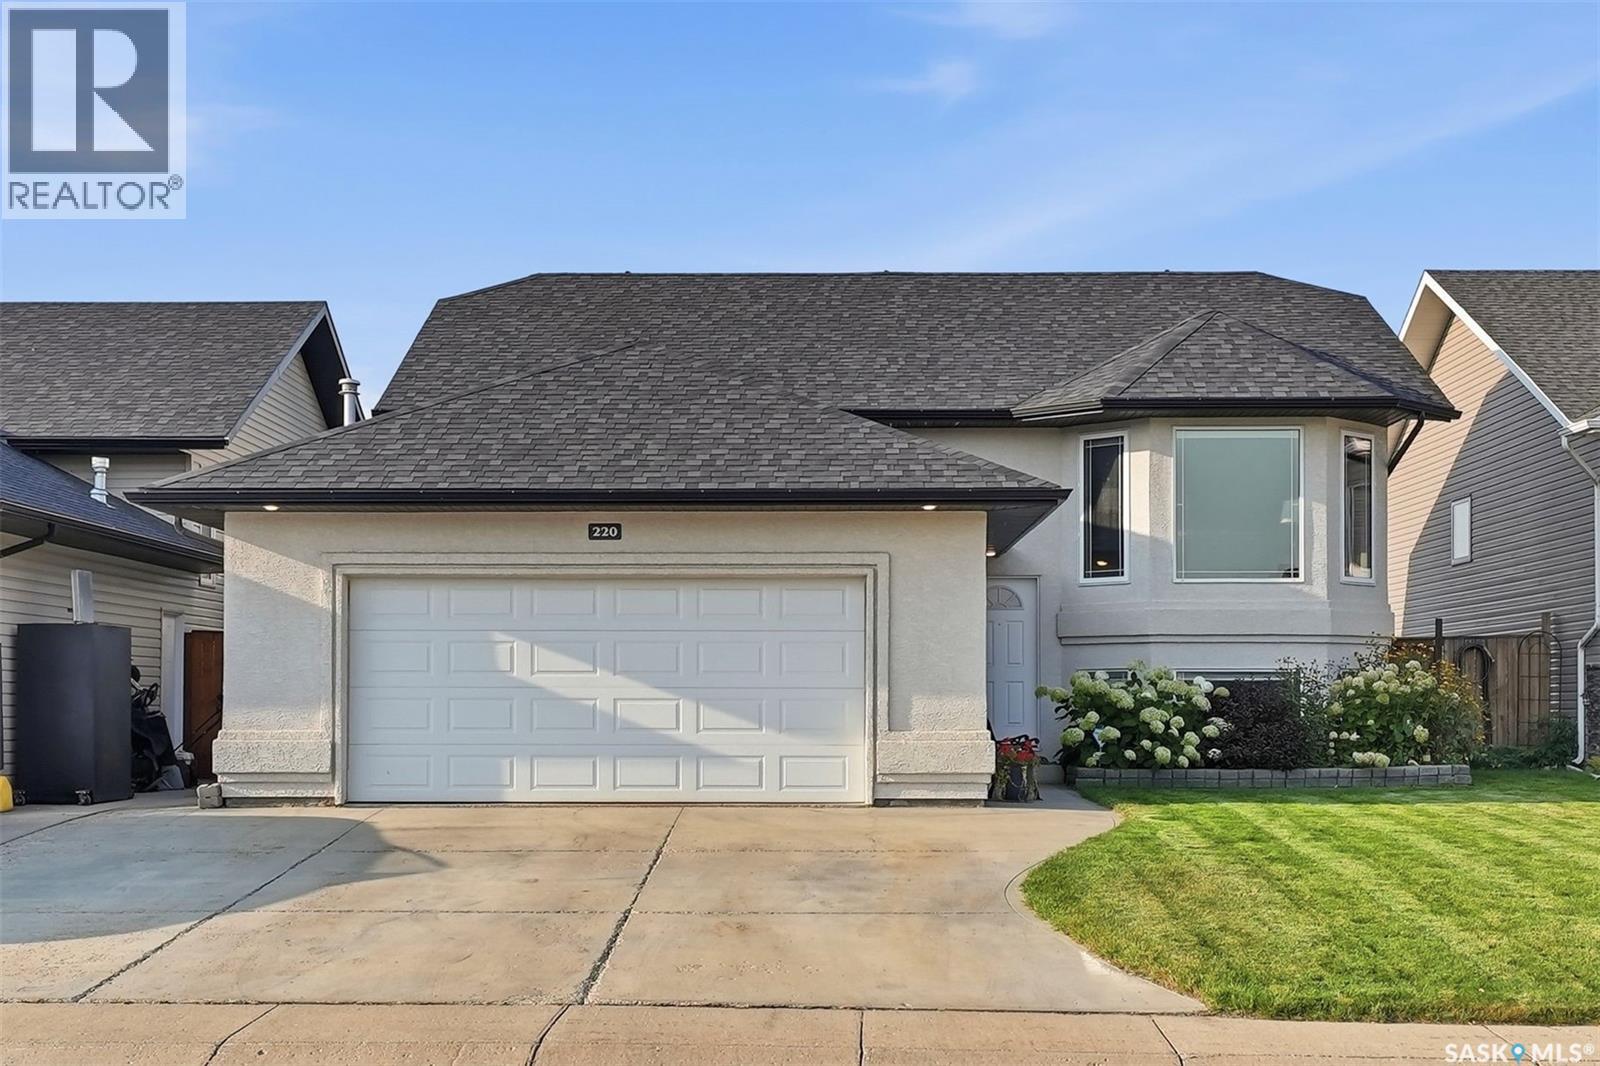
Beautifully updated & truly turnkey, this fully developed 5-bedroom, 3-bathroom bi-level home with a heated double attached garage & direct entry is ideally located in the sought-after Legends area of Warman. Enjoy close proximity to the renowned Legends Golf Course, schools, parks, & all amenities. Step inside to discover the many upgrades that set this home apart. The bright and inviting main floor features a front-facing living room with beautiful hardwood flooring & an electric fireplace. The modern kitchen offers an abundance of cabinetry, newer appliances, a central island with seating, and convenient toe-kick sweeps connected to the central vacuum system. The adjoining dining area provides direct access through a patio door to a large deck overlooking the fully fenced backyard. Outside, you’ll find a beautifully landscaped yard featuring an abundance of flowers & perennials, plenty of green space, timed underground sprinklers, a storage shed, & additional storage beneath the deck. The main floor is completed by three good-sized bedrooms & a 4-piece bathroom with tile flooring. The spacious primary bedroom features a walk-in closet & a 3-piece ensuite, also finished with tile flooring. The professionally developed basement provides even more living space, featuring a large & cozy family room with a gas fireplace and surround sound system, two additional spacious bedrooms, a 3-piece bathroom with heated tile flooring, & a dedicated laundry & utility room. This exceptional home has numerous upgrades including; new shingles in 2024, a newer water heater, some newer windows, upgraded electrical in the garage, an eco-friendly laundry system, a generator plug, & a sump pump with a backup alarm. The home also comes complete with all appliances, including an additional upright fridge, central air conditioning, central vacuum, a humidifier, all window coverings, & a large mounted Samsung TV in the basement. All offers presented September 2, 2026, at 5 p.m. As per the Seller’s direction, all offers will be presented on 09/02/2026 5:00PM. (id:62370)
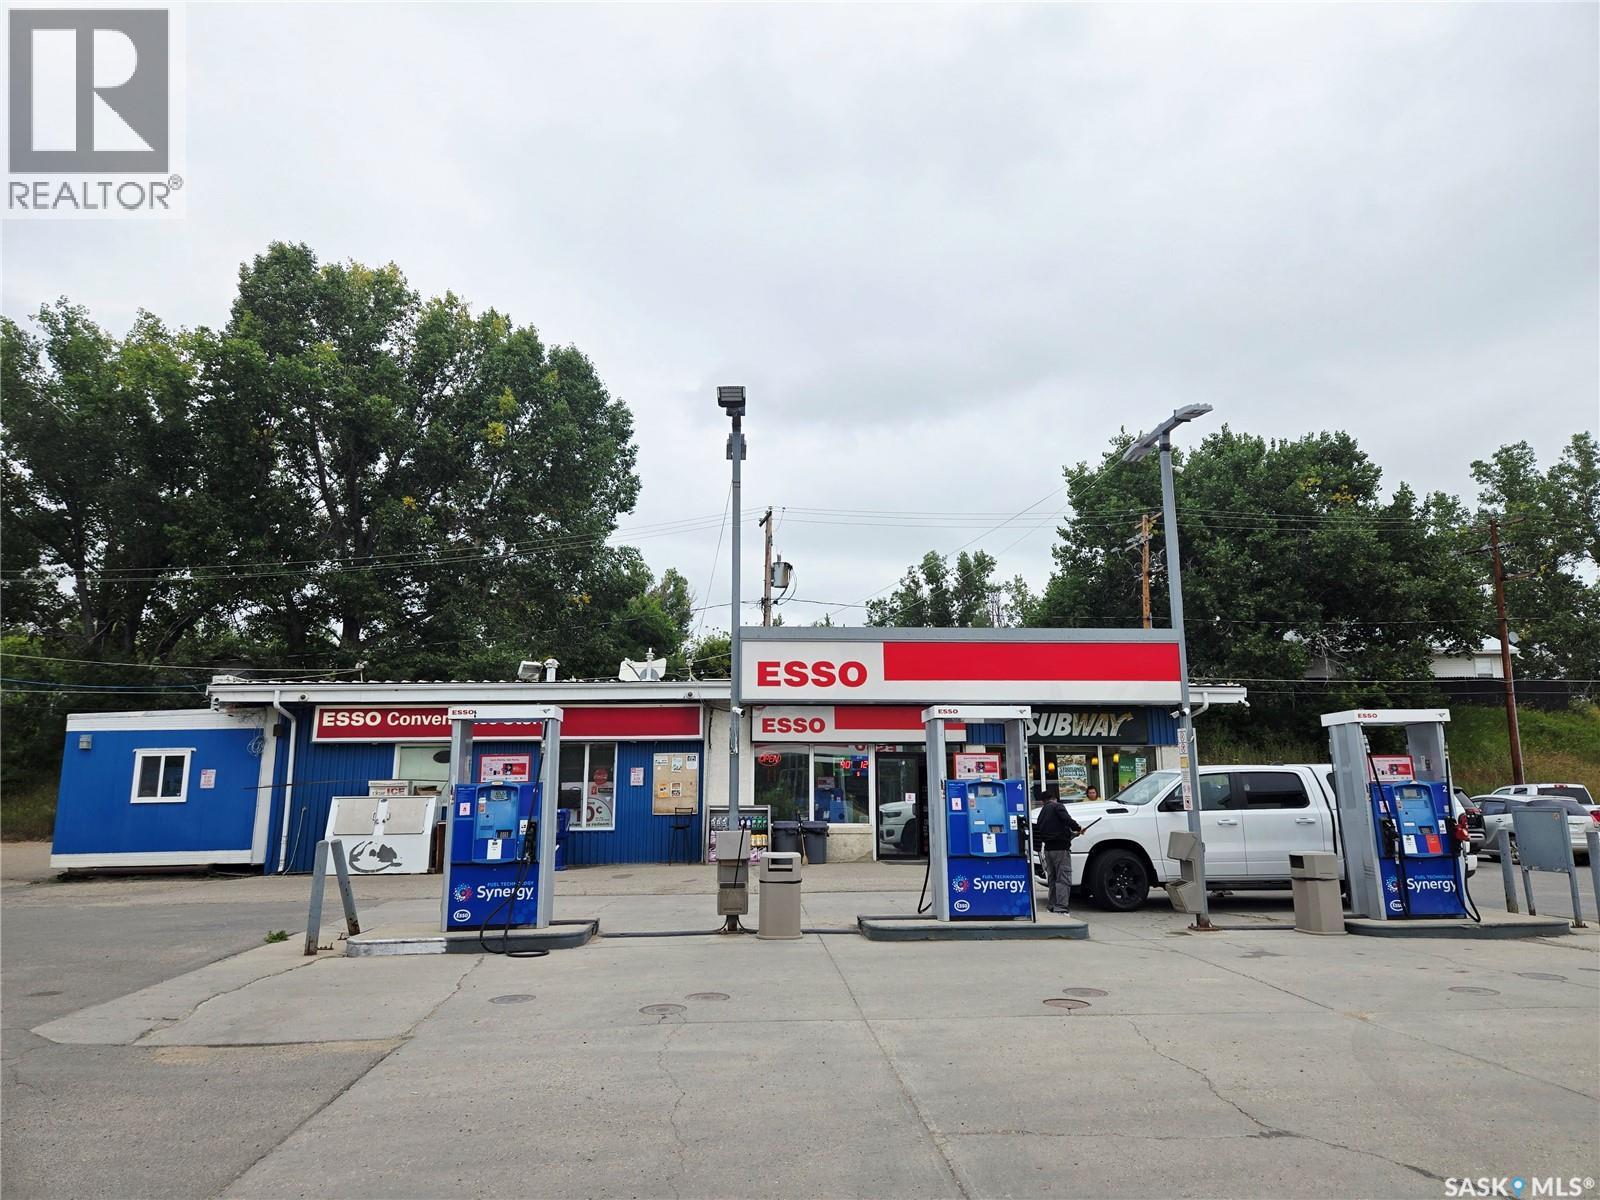
Profitable and well-organized Gas station (ESSO) with a strong tenant, Subway Restaurant in ONE property. This brand name gas station is located in the town of Lumsden, which is only 30km from city of Regina. The property comes with a Gas Station, 2 Bay Car wash with leased Subway franchise restaurant. This property is located in the lovely, cozy and safe town of Lumsden, and this Gas station offers a variety of convenience goods and just very convenient to pump up the fuel, wash your car and grab a sandwich in one stop. The Fuel Contract with Parkland (ESSO)is due in 2027. It is a great chance to renegotiate with the fuel provider and be your own BOSS of your businesses. (id:62370)
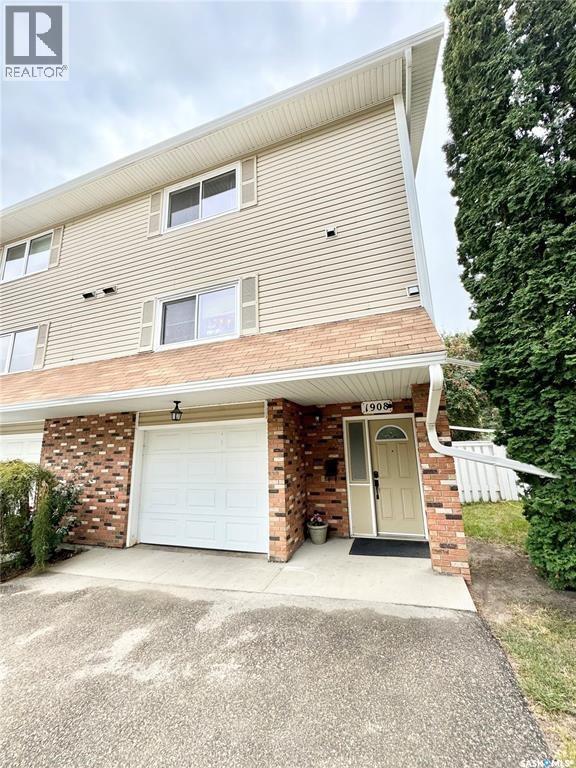
Stylish East Hill Townhouse! Completely remodelled this beautifully kept, fully developed residence features 1,408 square feet of living space, 3 bedrooms, 3 bathrooms and a single attached garage. The main 2 levels provide a huge brand new custom kitchen with granite countertops, large formal dining area, cozy living room that is accented by a natural gas fireplace and soaring ceilings. The top level supplies all the bedrooms and 2 full bathrooms. The exterior of the property is finished off with an east facing deck, fully fenced common yard and mature foliage. (id:62370)
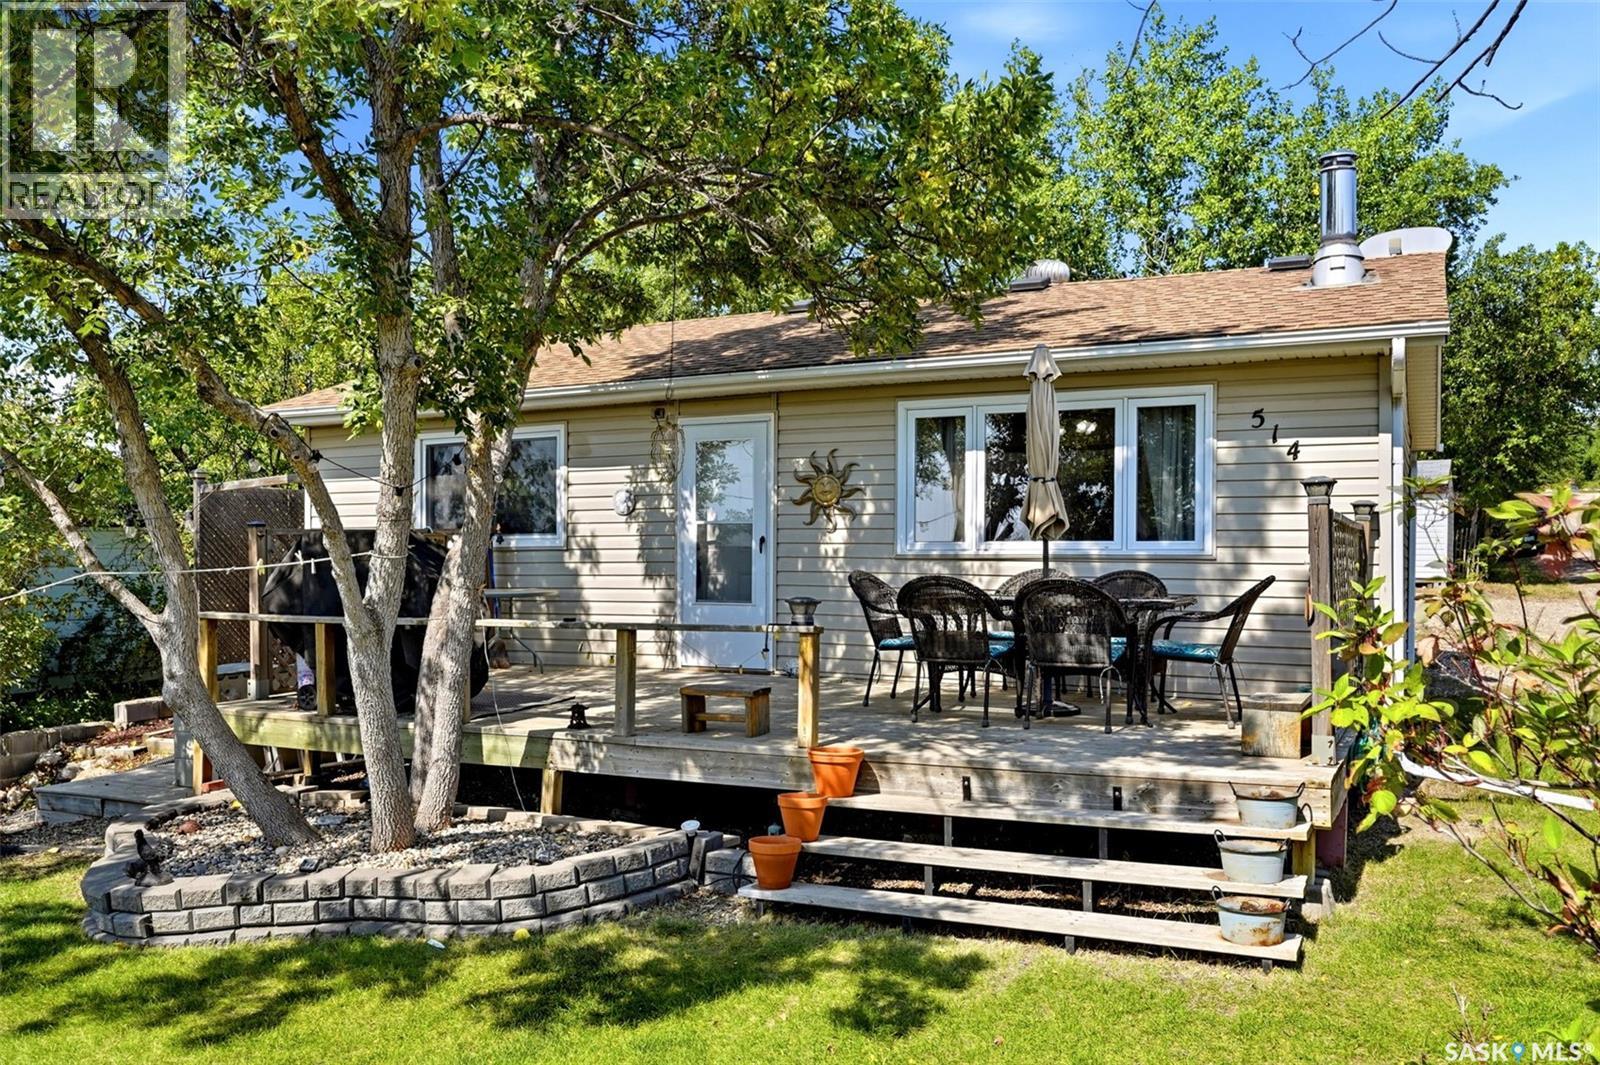
Welcome to your own getaway at Saskatchewan Beach on beautiful Last Mountain Lake! This charming 704 sq. ft. cabin offers an excellent opportunity to enjoy the relaxed lake lifestyle, just a short drive from Regina. The cabin features a comfortable and functional layout with a spacious kitchen, inviting living room, two bedrooms, a 3-piece bathroom and additional storage. The cozy interior provides everything you need for relaxing weekends and memorable summer getaways. This 3 season cabin also features a wood burning fire place, and a wall AC unit with heat pump for those extended spring/fall stays! Outside, the generous 6750 sq. ft. lot is where this property really shines. Enjoy summer evenings gathered around the firepit, relax on the deck, or spend time tending to the garden areas! There is plenty of parking for family and guests, along with multiple sheds providing excellent storage for recreational equipment, tools and lake essentials. The outdoor space offers a view of the lake, plenty of room to entertain, unwind and enjoy everything cabin season has to offer. Saskatchewan Beach is a popular destination for swimming, boating, fishing and enjoying the outdoors on Last Mountain Lake. Whether you're looking for your first cabin, a weekend escape or a place to create years of family memories, this property is a great opportunity to enjoy the lake lifestyle. Pack the lawn chairs, bring the boat and get ready for summer at Last Mountain Lake! (id:62370)
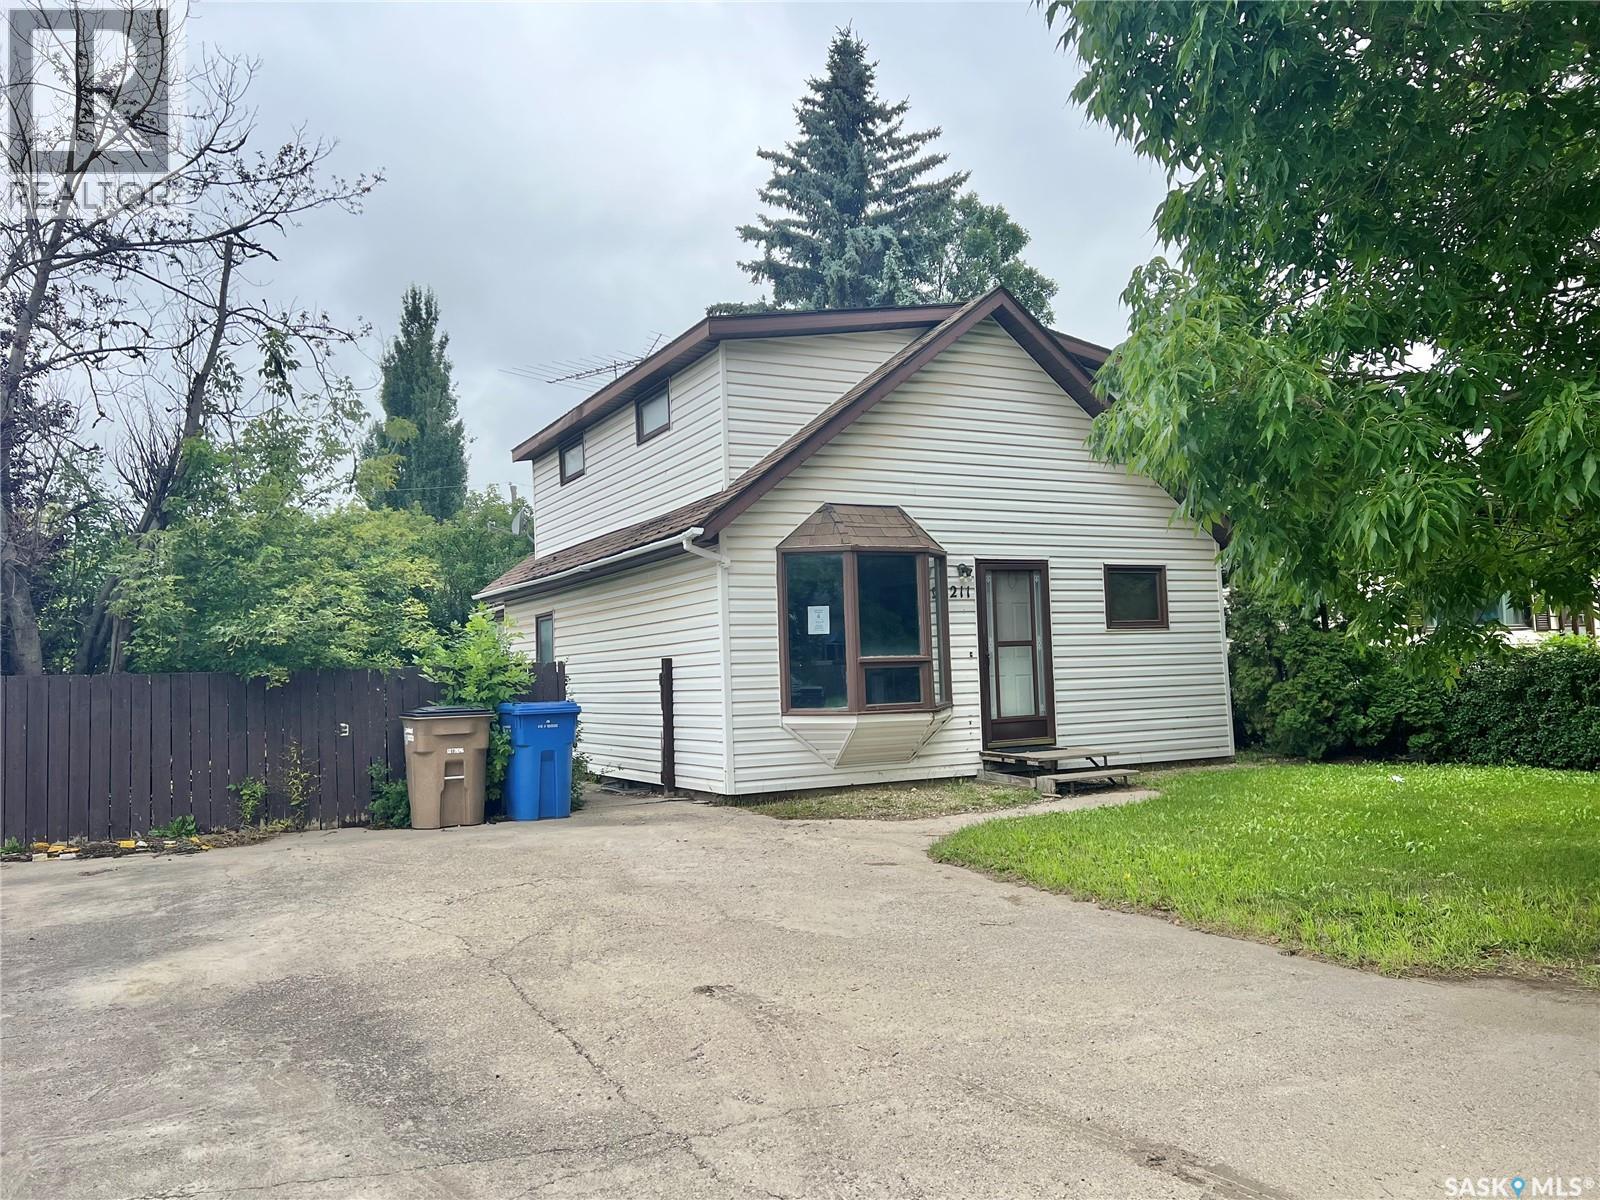
Welcome to opportunity! This family size home has an open concept design with a large kitchen that features an island. Dining area is adjacent and rear living room has access to the back yard. There is one bedroom on main, and three bedrooms upstairs. One laundry/3 pce bath combination on the main floor and a full bathroom upstairs. This home is in close proximity to the Maude Burke Elementary School. Front double parking with electrified plug. The yard is fenced, has a shed trees and grassed area. Buyers must verify all details pertaining to the property and condition of property for their purposes. Allow 72 hours irrevocable for response to any offers, Schedules provided must attach all offers, and offer to purchase provided must be used. Deposits to be held by listing brokerage. (id:62370)
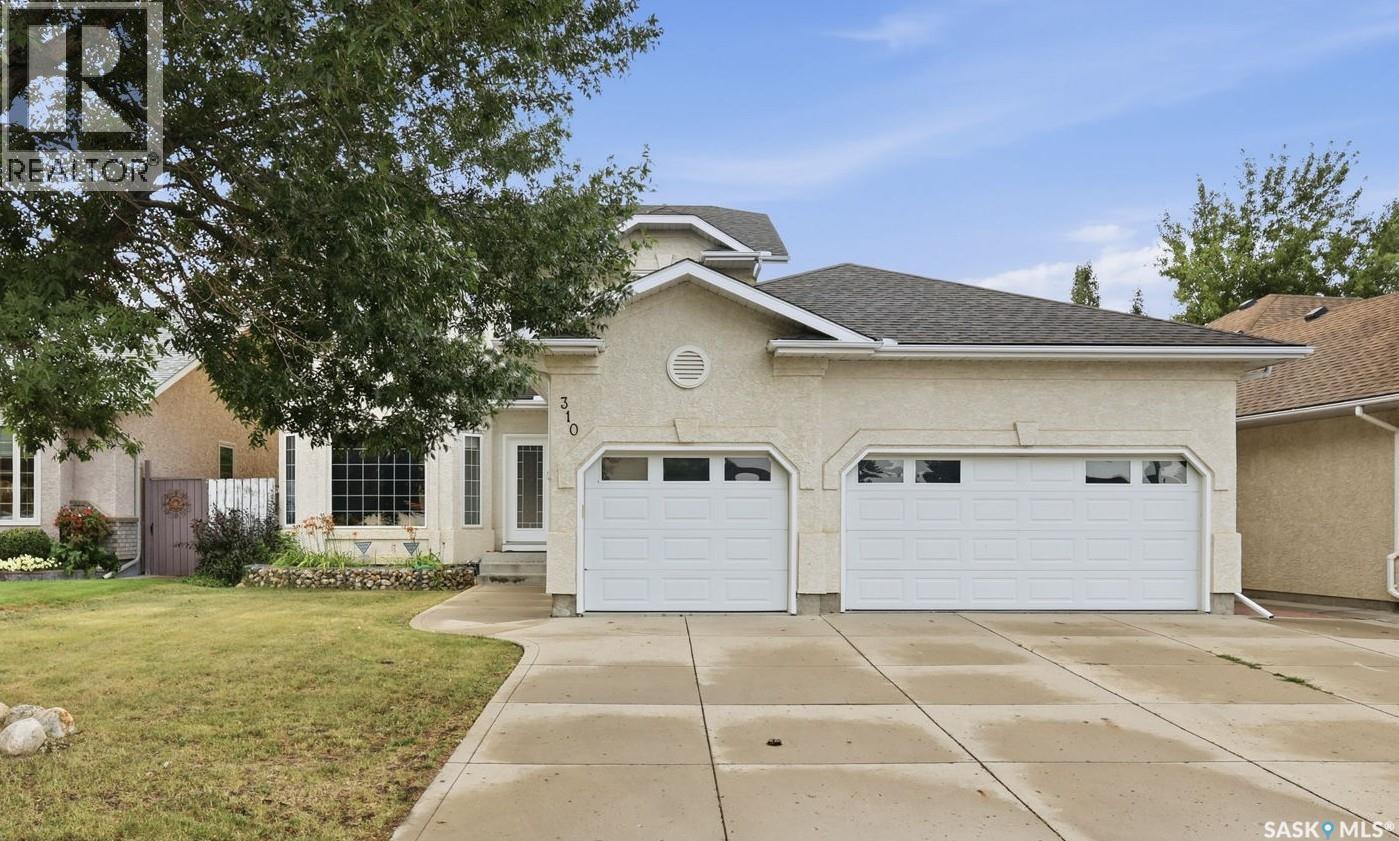
Welcome to 310 Chotem Crescent, a beautifully updated two-storey home in the desirable community of Arbor Creek. Offering approximately 2,300 sq. ft. above grade, 4 bedrooms and 4 bathrooms, this move-in-ready home features a heated and insulated triple attached garage, excellent storage, and thoughtful upgrades throughout. The main floor features 9-foot ceilings and offers a welcoming sitting room, spacious family room with gas fireplace, den/office, large updated kitchen with pantry and eating nook, 2-piece bathroom, and convenient mudroom. The kitchen has been upgraded with granite countertops, tile backsplash, and stainless-steel appliances. Upstairs, the spacious primary bedroom features a large walk-in closet and a custom-designed 5-piece ensuite with heated floors, his-and-her sinks, and a beautifully tiled shower with direct access to the walk-in closet. Two additional generous bedrooms feature large walk-in closets, along with a 4-piece bathroom with dual sinks. The fully developed basement provides additional living space with a family room, recreation area, bedroom with walk-in closet, and a large bathroom featuring in-floor heating and a steam shower. The oversized laundry room offers abundant cabinetry, countertops, and storage. Additional features include some new flooring, fresh paint throughout, newer water heater (2023), newer shingles, and individually zoned heating for each level. The heated triple garage is equipped with a sink and hot/cold water, while the triple concrete driveway provides plenty of parking. Located close to parks and other amenities, this exceptional Arbor Creek family home offers generous living space, numerous upgrades, and an impressive amount of storage. A must-see—book your private showing today! As per the Seller’s direction, all offers will be presented on 08/29/2026 5:00PM. (id:62370)
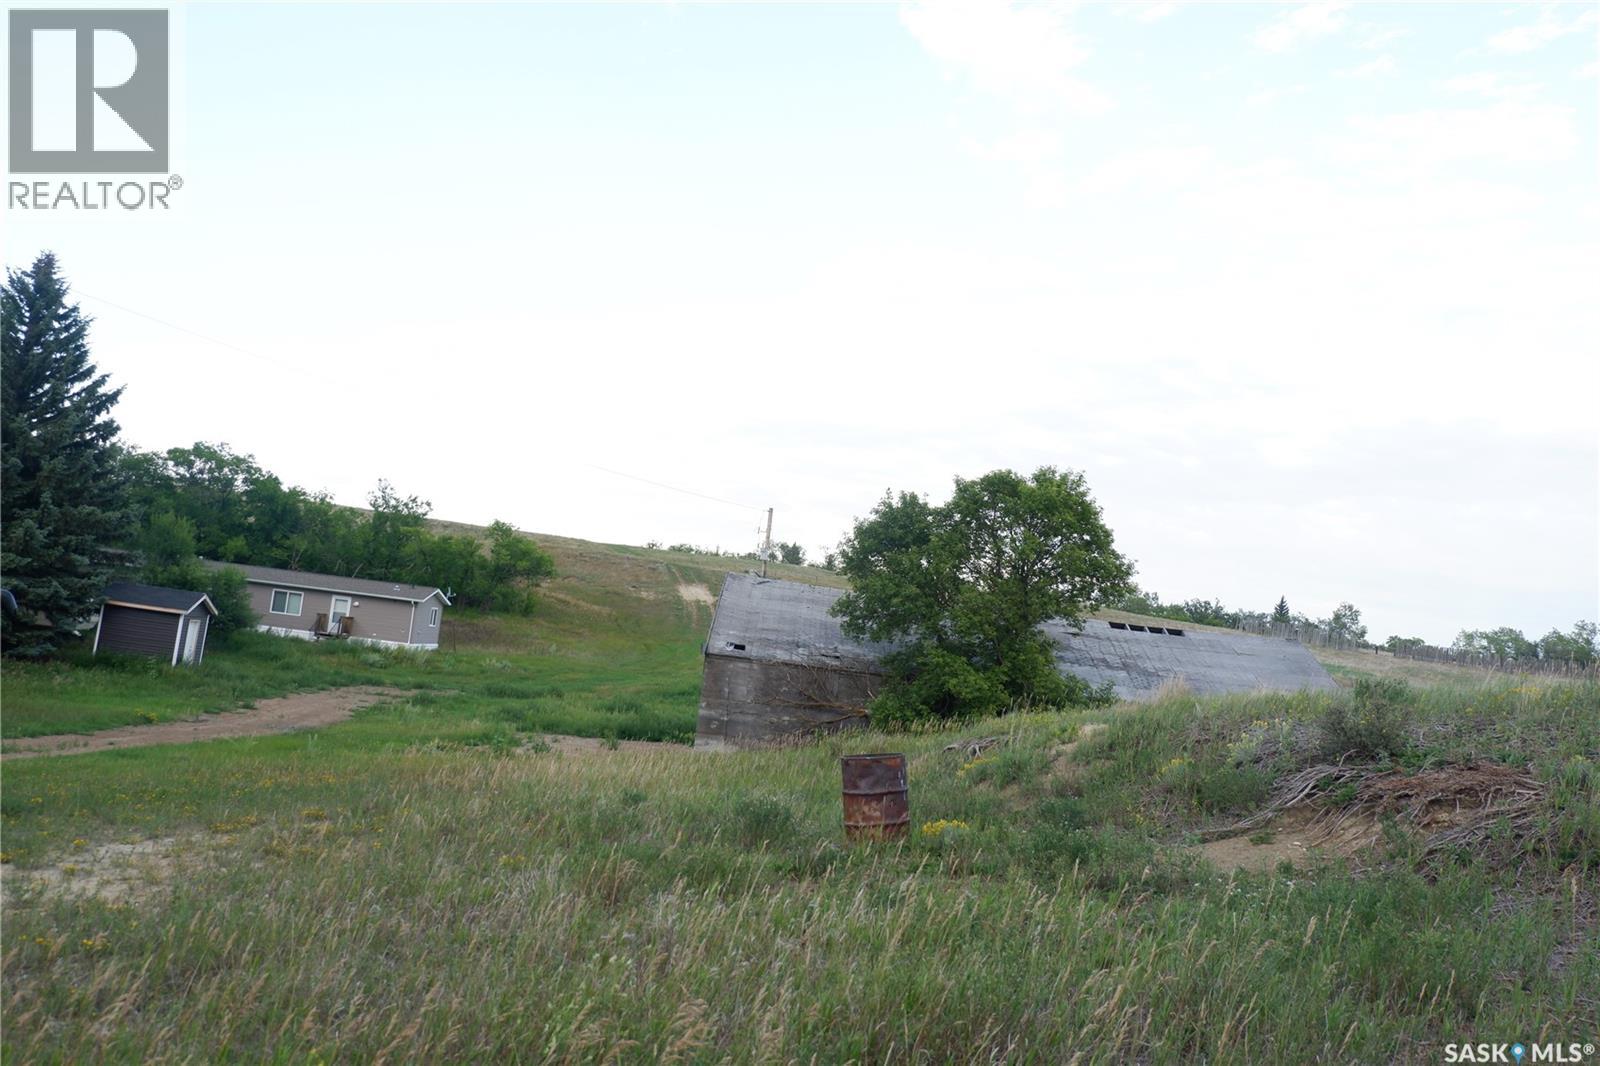
Located in the RM of Old Post, across the road from the Hamlet of Killdeer, this private acreage offers a peaceful setting in the rolling hills just five minutes from the Canada–US border. The 90-acre property is fully fenced for cattle and includes a 2013 custom manufactured home delivered to the site. The home features an open-concept layout with vaulted ceilings, a spacious primary bedroom at one end, a four-piece ensuite, and a large walk-in closet. The laundry area is conveniently located nearby in the utility room. A second bedroom and bathroom are located at the opposite end of the home, providing a practical and comfortable layout. The property also includes a well with abundant water for livestock, a newer shed, and an older shop. Come see all this great property has to offer! Directions: Southwest of Rockglen - across the road from the access to Kildeer (id:62370)
Welcome to this immaculate newer home in Pilot Butte, proudly built by Authentic Developments. Offering the feel and finishes of a new home, but with the major work already done — including a fully developed and fenced yard — this home is truly move-in ready. The main floor offers a bright, welcoming layout with vaulted ceilings and a beautiful gas fireplace creating a warm focal point for the living space. Upstairs you’ll find three spacious bedrooms and two bathrooms, including a comfortable primary retreat. The triple heated garage provides incredible space for vehicles, toys, storage or hobbies, and includes a built-in dog kennel for added convenience. Downstairs, the unfinished basement is a blank canvas ready for your vision, whether you’re dreaming of a family room, home gym, office, additional bedrooms or simply want to finish it over time. Outside, the yard is already landscaped, developed and fenced, allowing you to enjoy your outdoor space from day one without the expense and effort of starting from scratch. Dog owners will especially appreciate the separately fenced, conveniently xeriscaped dog run, providing a dedicated space for your four-legged family members without sacrificing the rest of the yard. Located in Pilot Butte, you’ll enjoy the best of both worlds — a quieter community atmosphere while remaining just a short drive from Regina and all the amenities of the city. If you’re looking for a newer home that is exceptionally well cared for, beautifully finished, and ready to simply move in and enjoy, this one checks all the boxes. (id:62370)
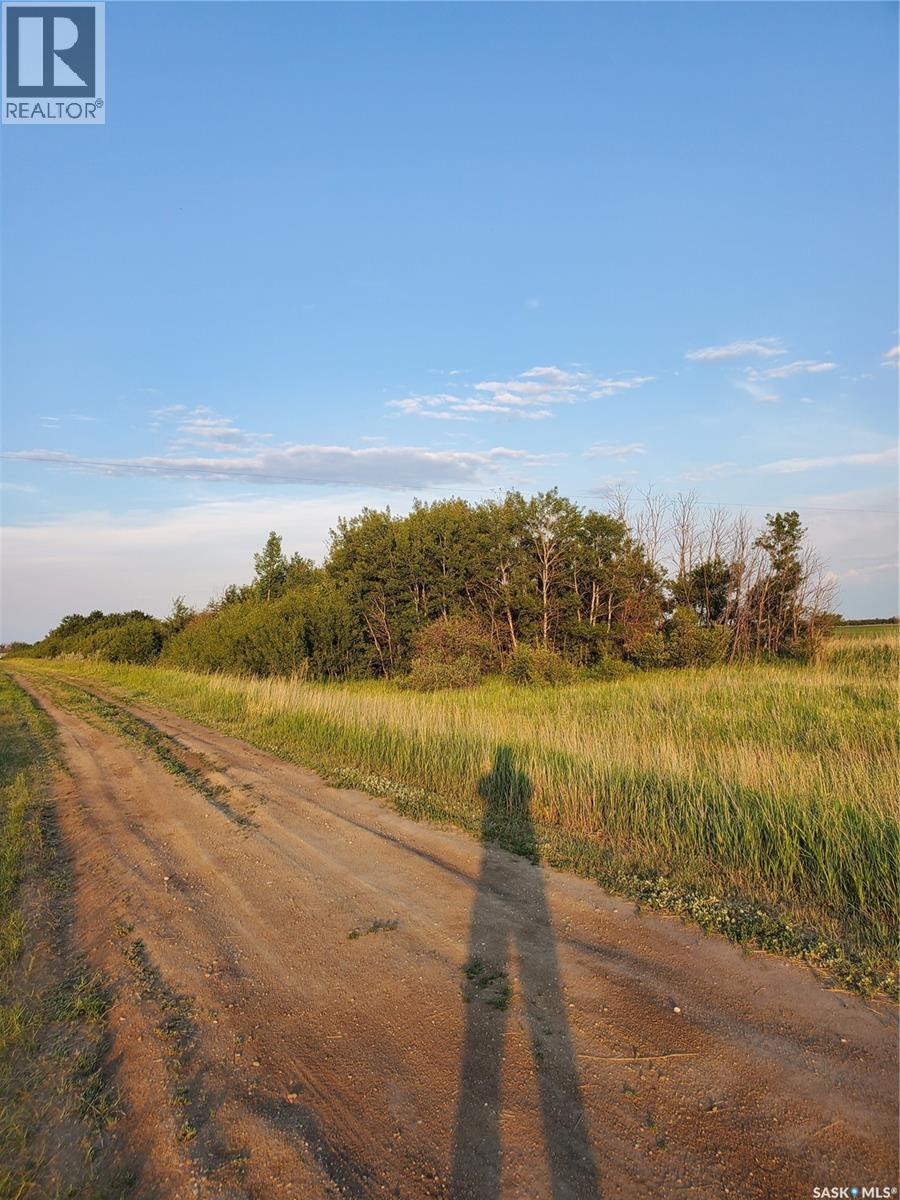
Are you tired of City Living? Are you ready to try some Country Livin'??? Here is Your Opportunity!!!! Only 10 minutes from Saskatoon, there are 80 Prime Acres available for you to create your own dream home, hobby farm or whatever your heart desires!!! Approximately 50+ cultivated acres are used for growing and the rest are currently used for your future yard site. There is an abandoned, old farm house that needs to be moved off or dismantled and an older double garage that could use some TLC. This land has an upgraded power pole, transformer and panel done about 5 years ago. A new 1,000 gallon fiberglass septic tank was installed about 5 years ago, as well. The well on the property is about 45 feet deep and is used regularly. The main entry road is lined with beautiful trees and there are plenty more for windbreak and coverage. Seller states, you can subdivide another piece of land off of this up to 10 acres for another home building site, with Corman Park approval. Bonus Alert*** Vendor states: The oil and natural gas rights are included with this sale!!!! IMAGINE sitting on your new front porch watching those Incredible Saskatchewan Sunsets!!!!! (id:62370)
One-of-a-kind custom-built two-storey home, located on a quiet sought-after crescent in Willowgrove offers 2,486 sq. ft. of functional living space & high-end finishes. Features 4 bedrooms, 2 bonus rooms (upstairs and downstairs), 4.5 bathrooms, finished basement, fully landscaped yard & an oversized 2-car attached garage. Original owner home, with easy access to the University of Saskatchewan, ideally located within walking distance to elementary schools, high schools, parks, trails, & all the great amenities Willowgrove has to offer. Main floor features an open area with soaring ceilings, two separate living areas (front family room & living room with a stone-surround gas fireplace & built-in shelving), a designated nook, a two-piece bathroom, & a laundry/mudroom off the garage. Chef's inspired kitchen offers ample storage, granite countertops, an eat-in centre island with built-in storage, upper cabinets, stainless steel appliances, an exterior hood fan & a corner pantry. The kitchen opens to the formal dining room and backyard: a composite deck, green space with fresh grass, a concrete patio, & unobstructed west-facing sunset views. Upstairs, there are 3 bedrooms: 2 with ensuite bathrooms & one 4-piece hallway bathroom—an ideal setup for a growing family. Primary bedroom features 2 walk-in closets, 5-piece ensuite with tile flooring, double sinks ft. granite countertops, Jacuzzi tub & walk-in shower. An open space suitable for a study/reading area & a huge bonus room complete the upstairs. The basement features an open recreation area, a 4-piece bathroom, 1 large bedroom & a multi-functional bonus room. Central vac & attachments, underground sprinklers, central air conditioner, natural gas hookup for bbq, new water heater, triple-pane windows, tile & hardwood flooring, granite countertops, 9ft ceilings (main floor & basement); triple car front concrete driveway, insulated & heated garage with 14ft ceilings, pot lights, new cooktop & updated interior painting! (id:62370)
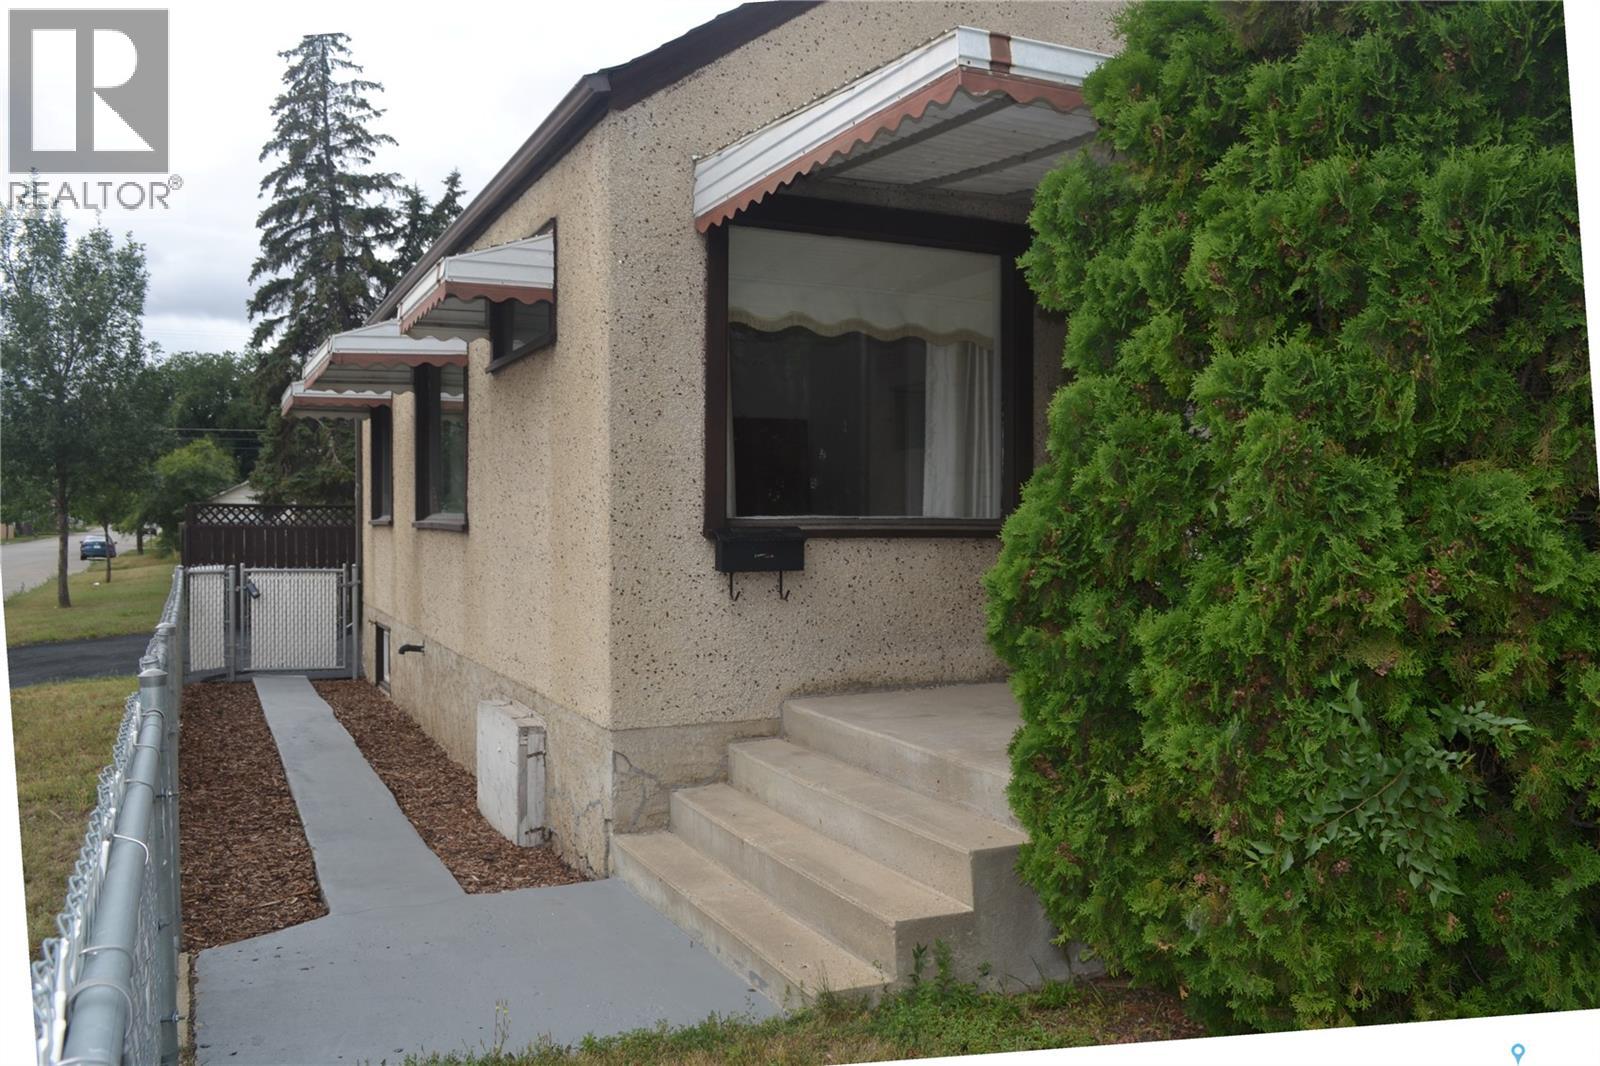
Long time owners since 2004. Well maintained, super cute 2 bedroom, 2 bathroom home with porch/den/storage area and oversize 24x20 garage. PARK LIKE YARD AND ACROSS FROM THE PARK!! Lots of new windows and doors in Aug/Sept 2025. Brand new flooring in kitchen and living room. House shingles 2025. Garage shingles about 8 years. New garage door opener. Downstairs was renovated in 2008 with new toilets, sink, shower, basement insulation and drywall. Upstairs tub was removed but there is room to put it back. There is a sink that can be included for that as well. Super efficient boiler heat means low monthly bills.. INVESTOR ALERT!! This great corner lot is 44 x 183 square feet, fenced with mature trees, shed, firepit area. Plum tree produces fragrant flowers and fruit. (id:62370)