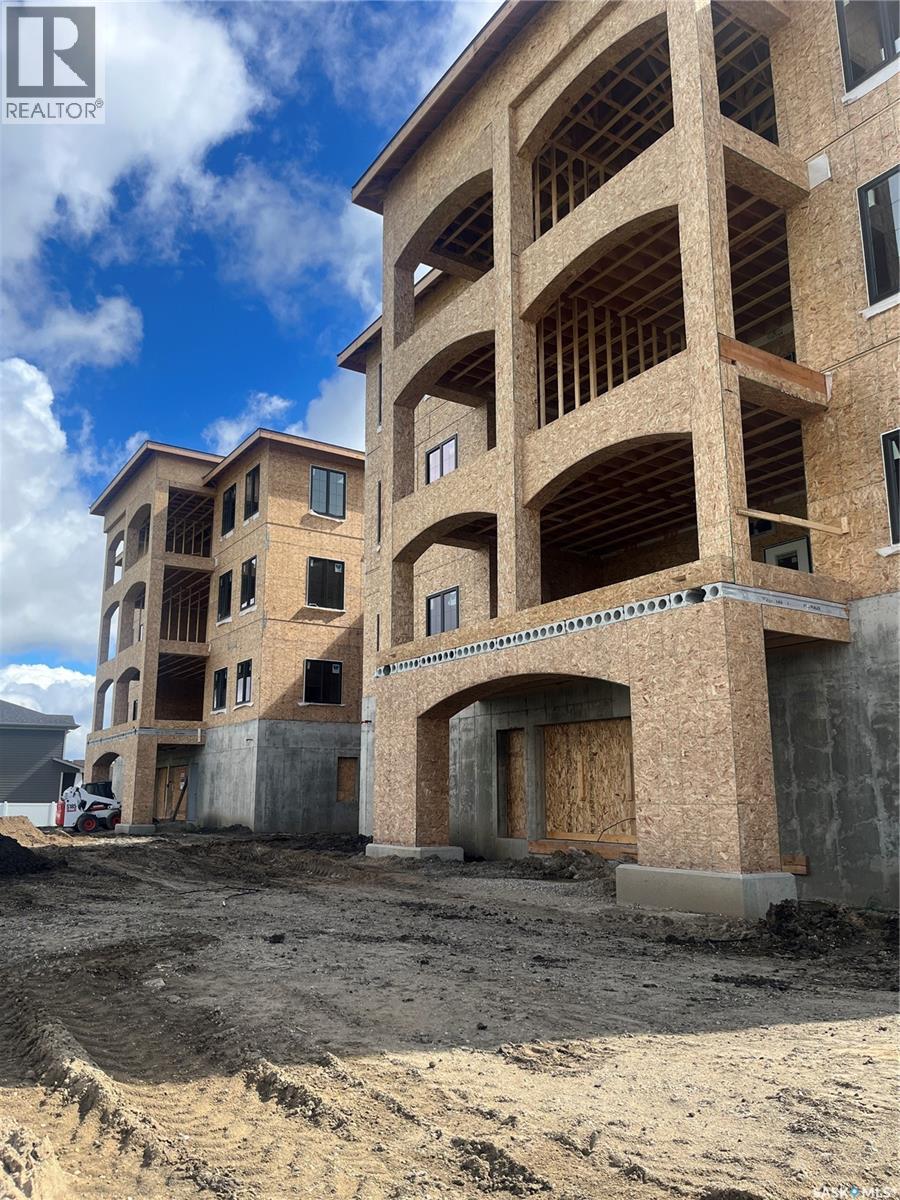
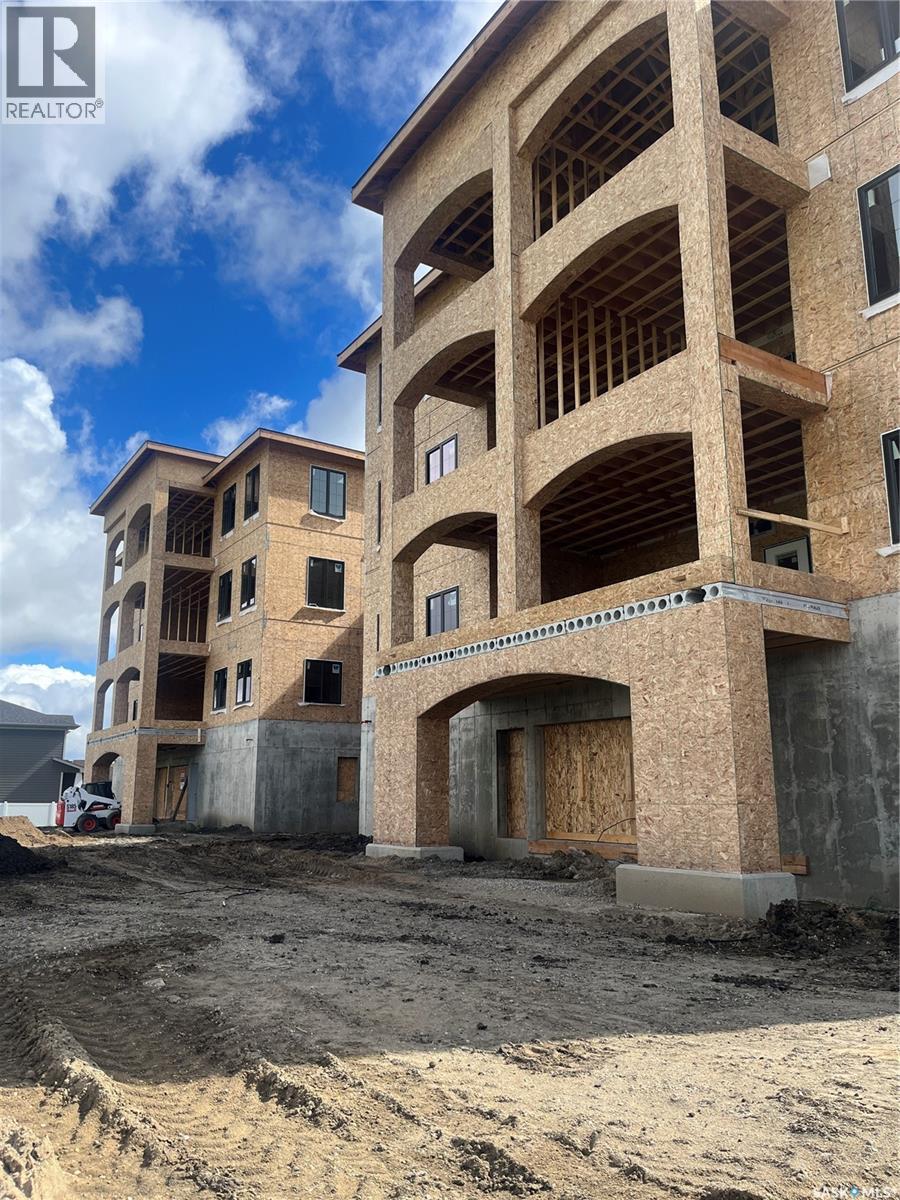
This condo development is under construction.It will be the 3rd building of Harbour Pointe. 24 units. 2 guest suites. One indoor parking stall per unit. Additional indoor parking stall (limited number) can be purchased for $45,000.00 plus tax. Outside parking stall can be purchased for $12,000.00 plus tax. Four sizes of units: 1339 SF: 1435 SF: 1465 SF: 1539 SF. Prices range from $610143.00 to $703875.75. Floor plans and Specifications are available. Possession to be determined. Deposits on units now being accepted. All interior photos shown are for reference only and are from a previous show suite in a previous building. Contact for more details. (id:62370)
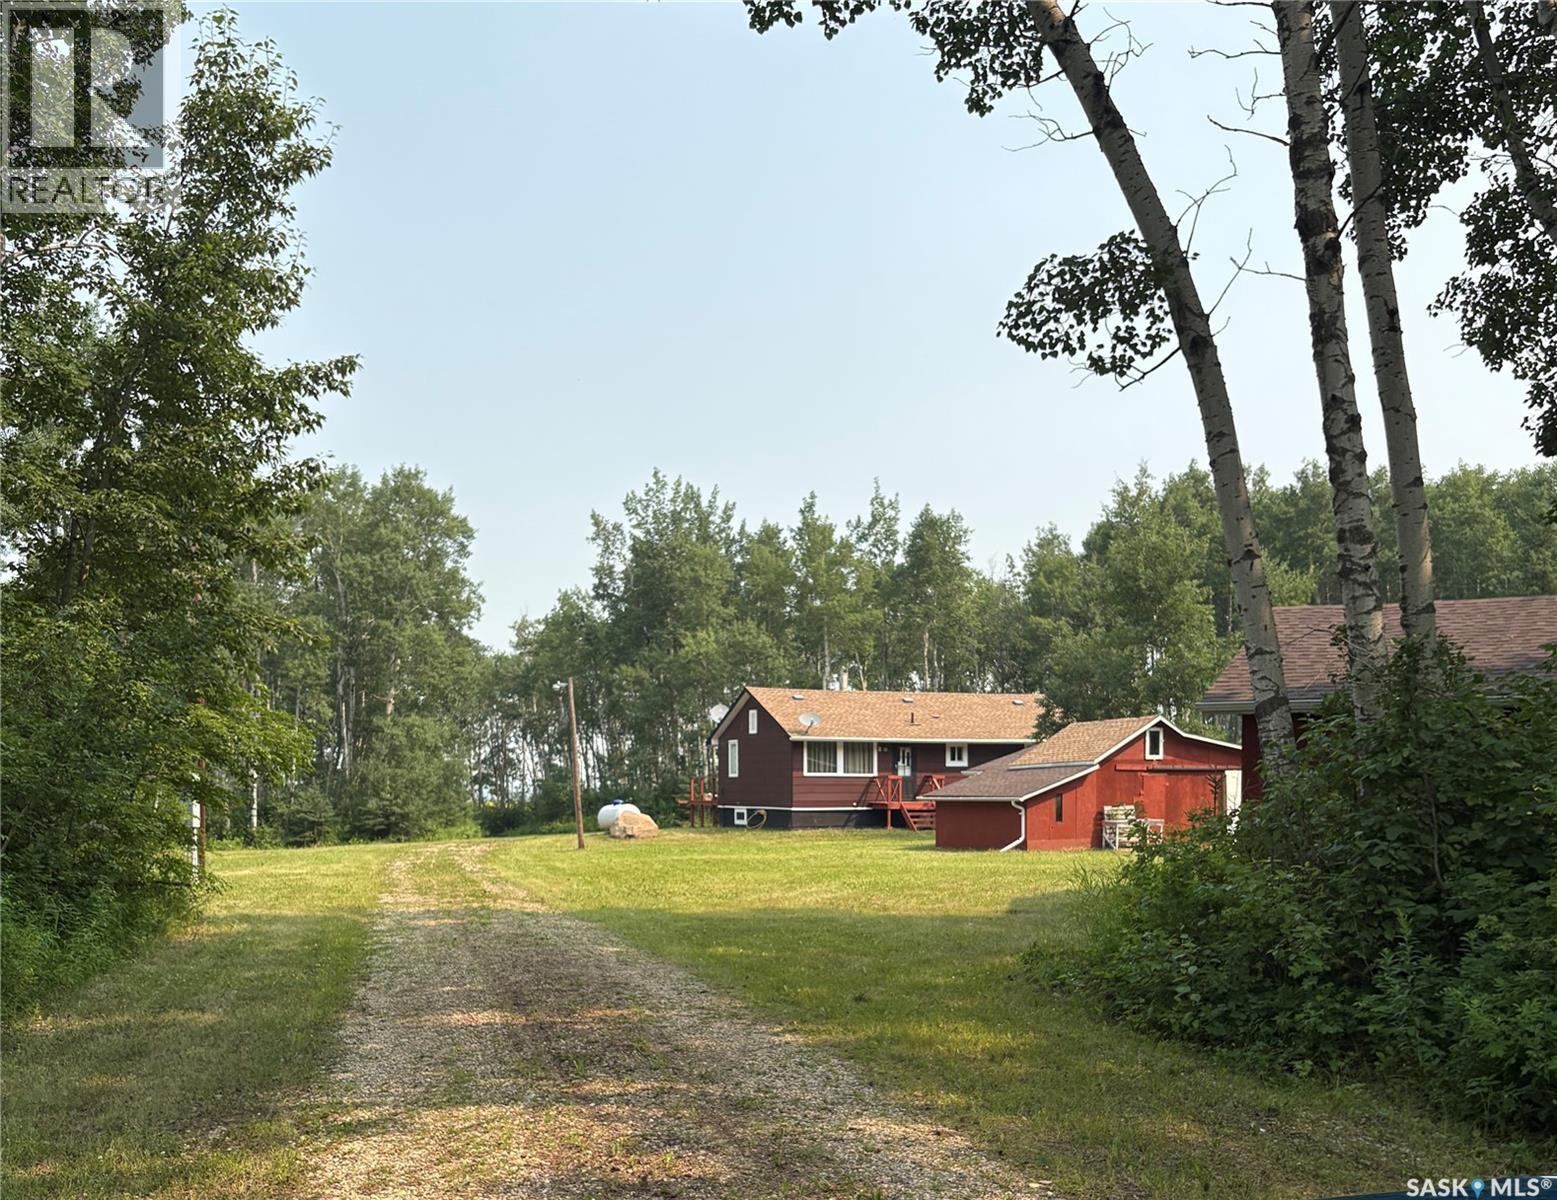
**Affordable Country Living on 10 Beautiful Acres!** Escape to the peace and privacy of this charming 10-acre property, surrounded by a mature, mostly treed yard that offers a serene setting and plenty of natural beauty. This cozy two-bedroom home features a functional layout with the option for main-floor laundry, making everyday living convenient and accessible. New well scheduled to be drilled in Sept 2026. Recent updates include a new high-efficiency propane furnace, providing comfort and energy efficiency throughout the seasons. The full basement is ready for development, offering the perfect opportunity to add extra living space and build equity to suit your needs. Step outside onto the deck and enjoy your morning coffee while taking in the tranquil surroundings and abundant wildlife. The property offers the perfect balance of privacy, affordability, and country charm. Whether you're looking for your first acreage, a peaceful retreat, or a place with room to grow, this affordable 10-acre property is one you won't want to miss! (id:62370)
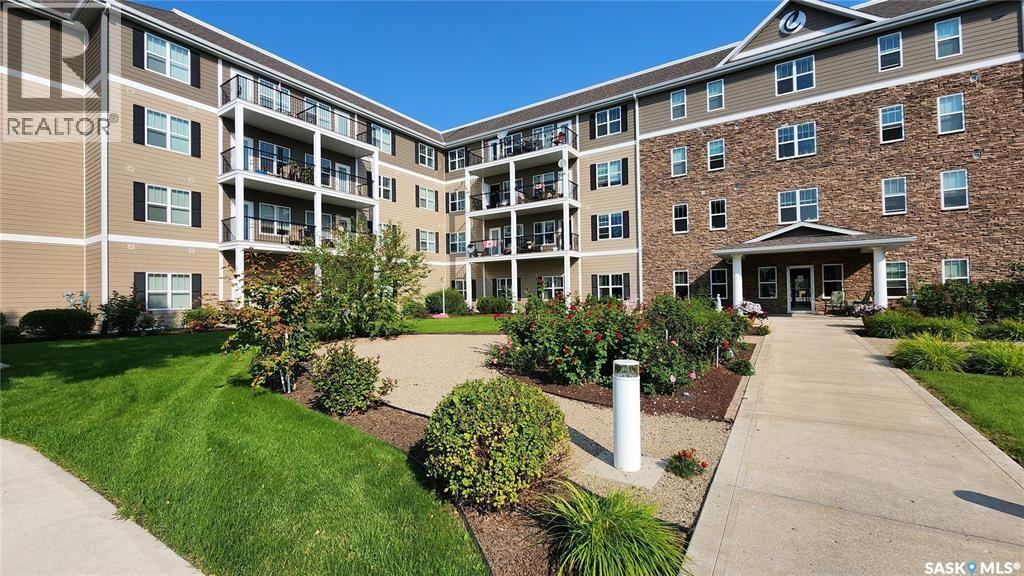
Welcome to easy and carefree living at the lovely Cumberland Villas in Melville! This inviting second-floor studio suite offers comfort, convenience, and smart use of space — all at an affordable price. Step inside to a spacious foyer with ample storage, leading to a well-appointed galley kitchen with generous counter and cabinet space. The kitchen opens into a bright and versatile living area, offering a comfortable space for both relaxing and sleeping. The suite also includes four appliances, a spacious 4-piece bathroom, and convenient in-suite laundry neatly tucked away in the closet. Step outside onto your west-facing balcony, the perfect spot to relax, enjoy the fresh air, and take in views of the beautifully maintained courtyard. A dedicated parking stall is included, along with access to a variety of amenities including a dining and bistro area, library, elevator, and recreation room — all designed to make everyday living a little easier. At Cumberland Villas, you’ll enjoy a welcoming community, convenient amenities, and low-maintenance living in a place you’ll be happy to call home. Condo fees are $200/month, with mandatory bistro/lifestyle fees of $40/month. Please note: Staged photos are for illustration purposes only and are not photos of the actual suite. (id:62370)
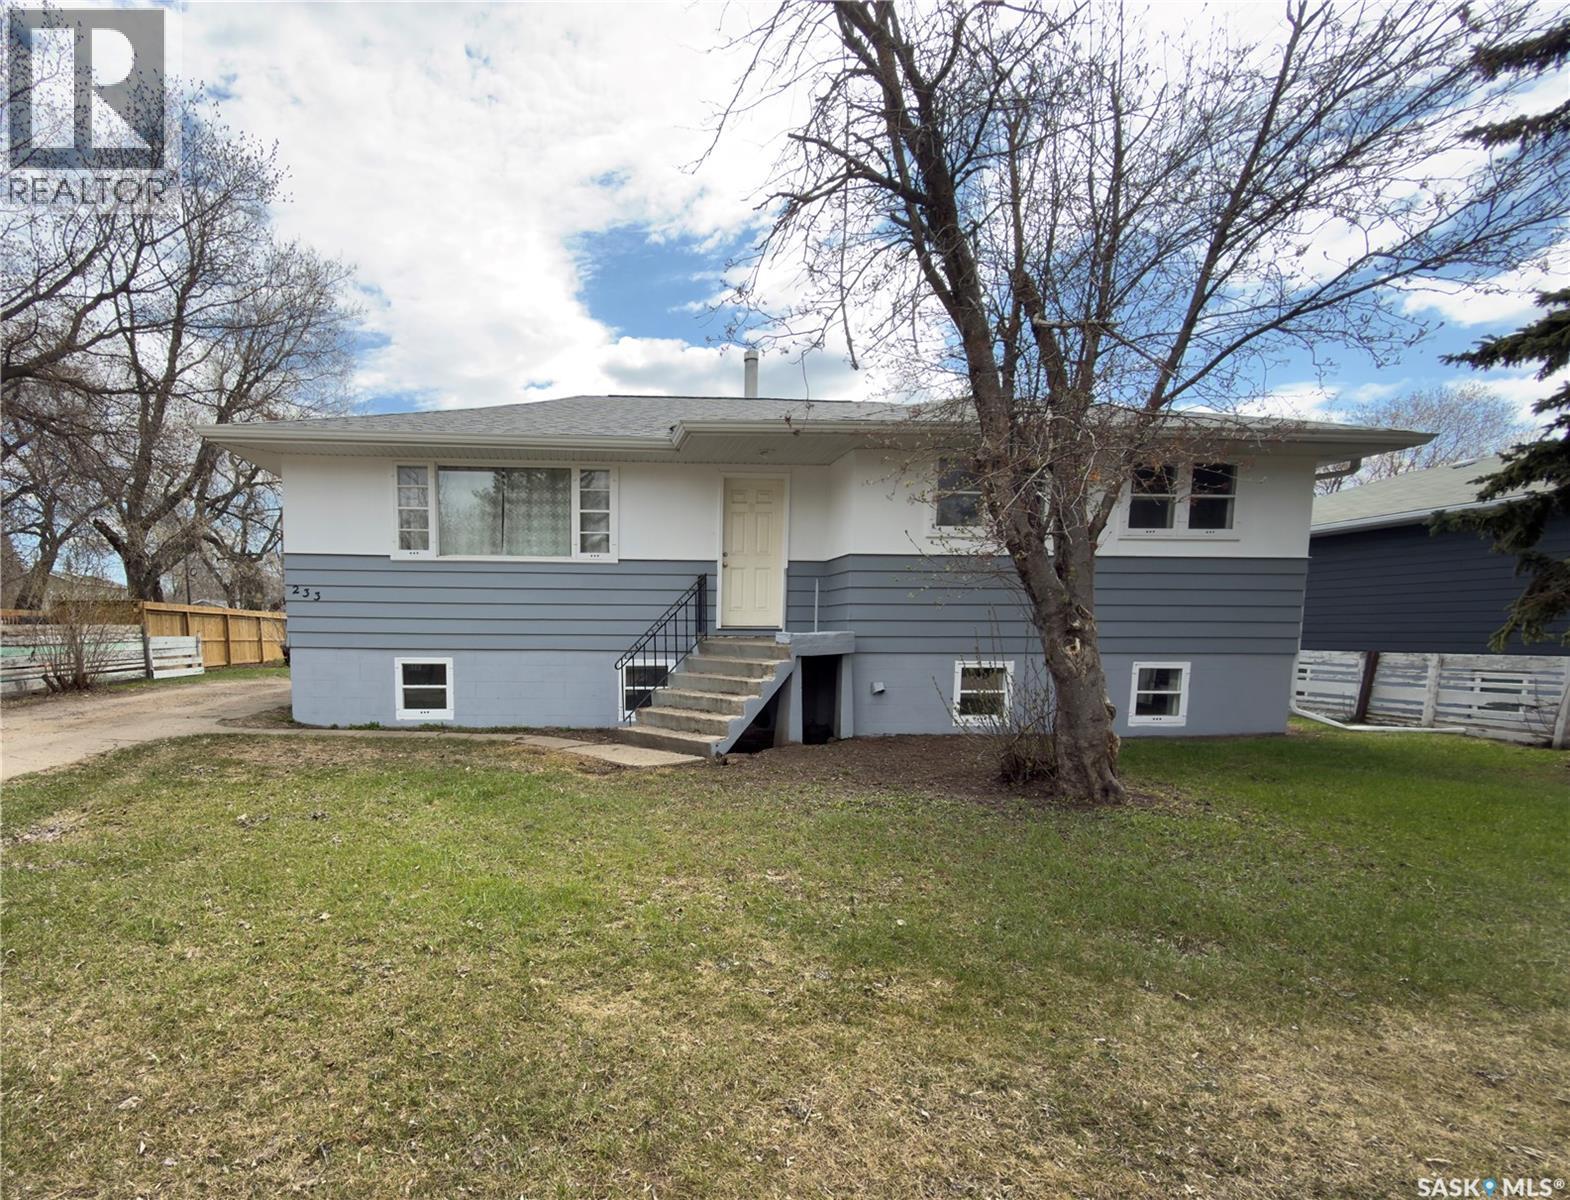
This versatile property at 233 23rd Street West offers a unique setup with a main floor suite, two illegal one-bedroom/one-bathroom suites in the basement, and three separate electrical panels. Coin laundry on site. Off-street parking in front plus ample parking in the rear, offering a minimum of 6 off-street spaces. Recent updates include a new hot water heater (2024), new shingles and exterior paint (2025), three newer bedroom windows, and a newer picture window in the living room. Basement suites feature fresh paint and new carpeting. Inclusions: 2 fridges and 3 stoves. Some window treatments included. Single detached garage completes this property. A rare opportunity for the right buyer! As per the Seller’s direction, all offers will be presented on 05/30/2026 1:00PM. (id:62370)
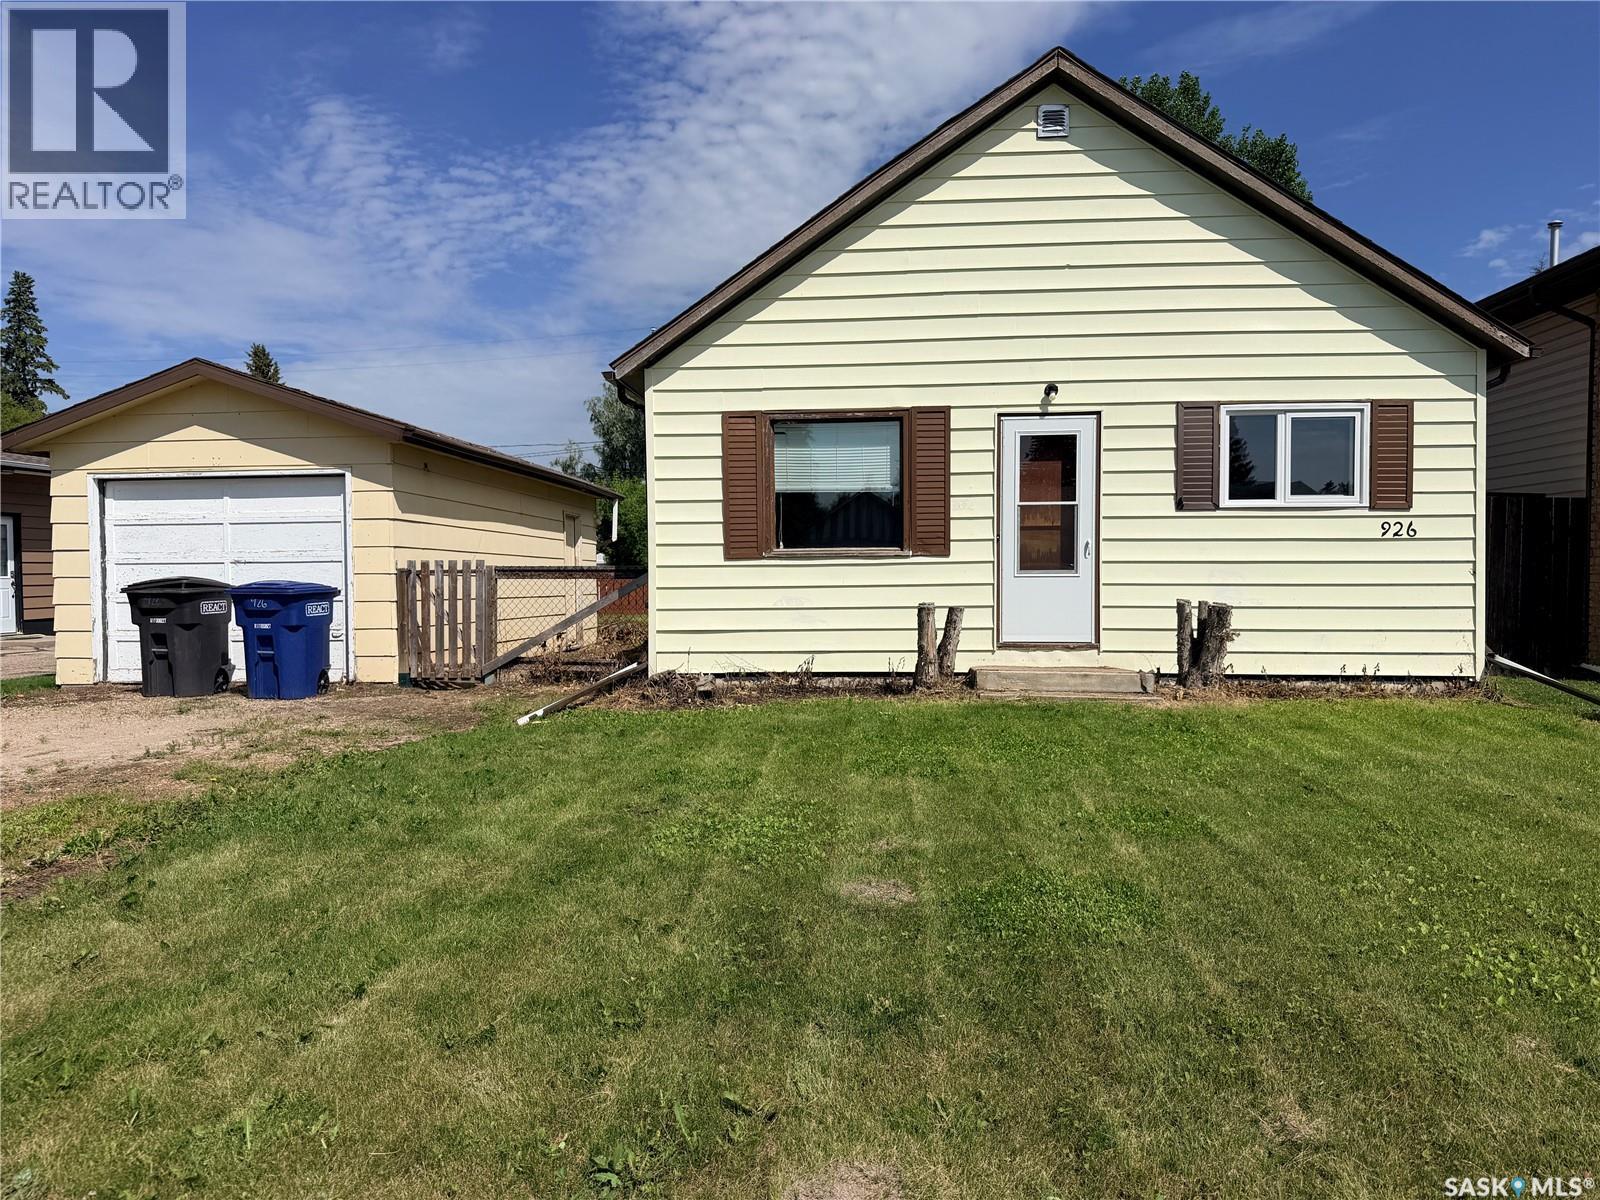
Welcome to 926 12th Street in Humboldt, SK! This well-maintained 2-bedroom, 1-bathroom home offers a comfortable and functional layout. Inside, you'll find bright, inviting living spaces with plenty of natural light and a practical floor plan designed for everyday living. Most of the home’s windows were updated in 2023. Shingles replaced in 2023. Outside, the property features a single detached garage and a garden shed, providing plenty of space for parking, storage, and hobbies. Enjoy a spacious yard with room to relax, entertain, garden, or let the kids and pets play. Conveniently located in a quiet neighbourhood, this property is close to schools, parks, and local amenities, providing the perfect balance of comfort and convenience. Whether you're looking for your next home or an investment opportunity, this property is full of potential. Contact your REALTOR® today to book a viewing. (id:62370)
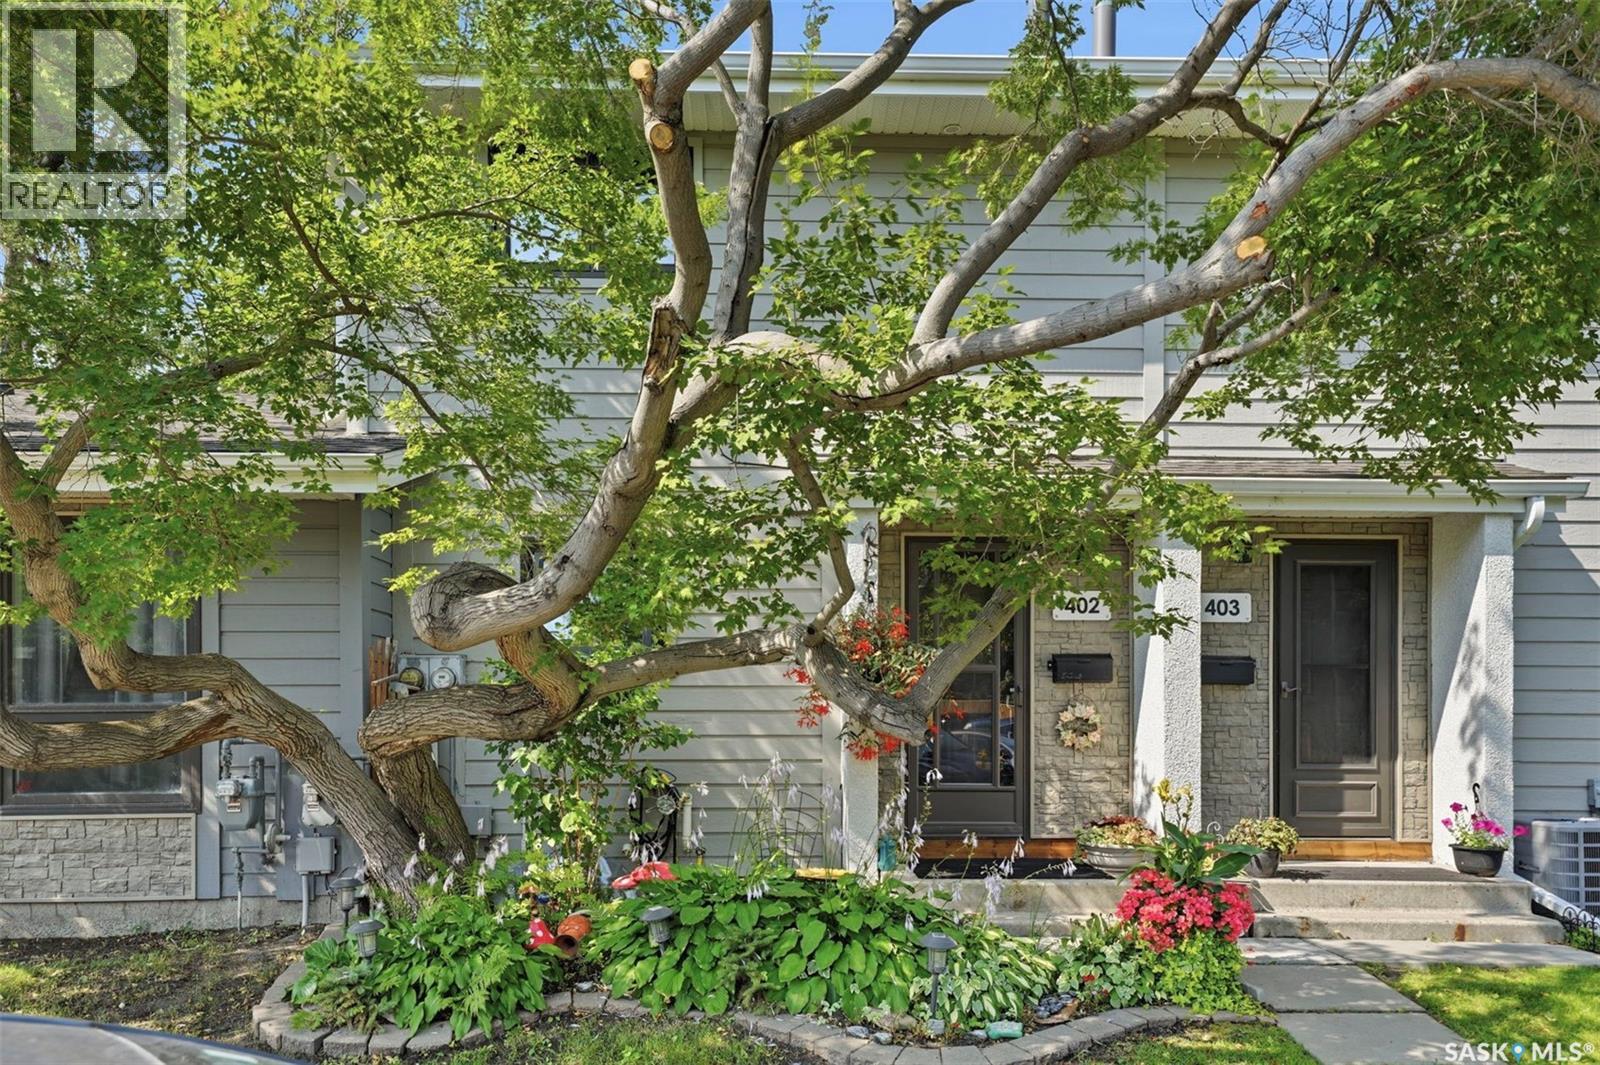
Rarely do townhomes in this sought after River Heights location become available. Perfectly located directly across from Meewasin Park, and the South Saskatchewan River, you'll love having some of Saskatoon's most beautiful scenery right outside your front door. This well maintained two storey townhouse offers 3 bedrooms, 2 bathrooms and a functional layout designed for comfortable everyday living. The bright main floor features a spacious living room with a cozy fireplace, a 2pc bath, bright open kitchen and dining area open to the living room. Patio doors lead to a lovely deck, the perfect place to enjoy your morning coffee, unwind after a busy day or entertain friends while surrounded by mature trees and beautiful landscaping. Upstairs you'll find three nice sized bedrooms and a full bathroom. The lower level has a good size family room, plus a large laundry/storage room. Recent upgrades include - newer furnace, windows, water heater 2025, newer washer, fridge 2024. Whether you're walking, cycling or simply enjoying the river views, this location is second to none. Close to parks, schools, shopping, restaurants and all the amenities River Heights has to offer. If you've been waiting for a home in one of Saskatoon's most desirable locations - this is one you won't want to miss. Call your agent today to view this exceptional property. (id:62370)
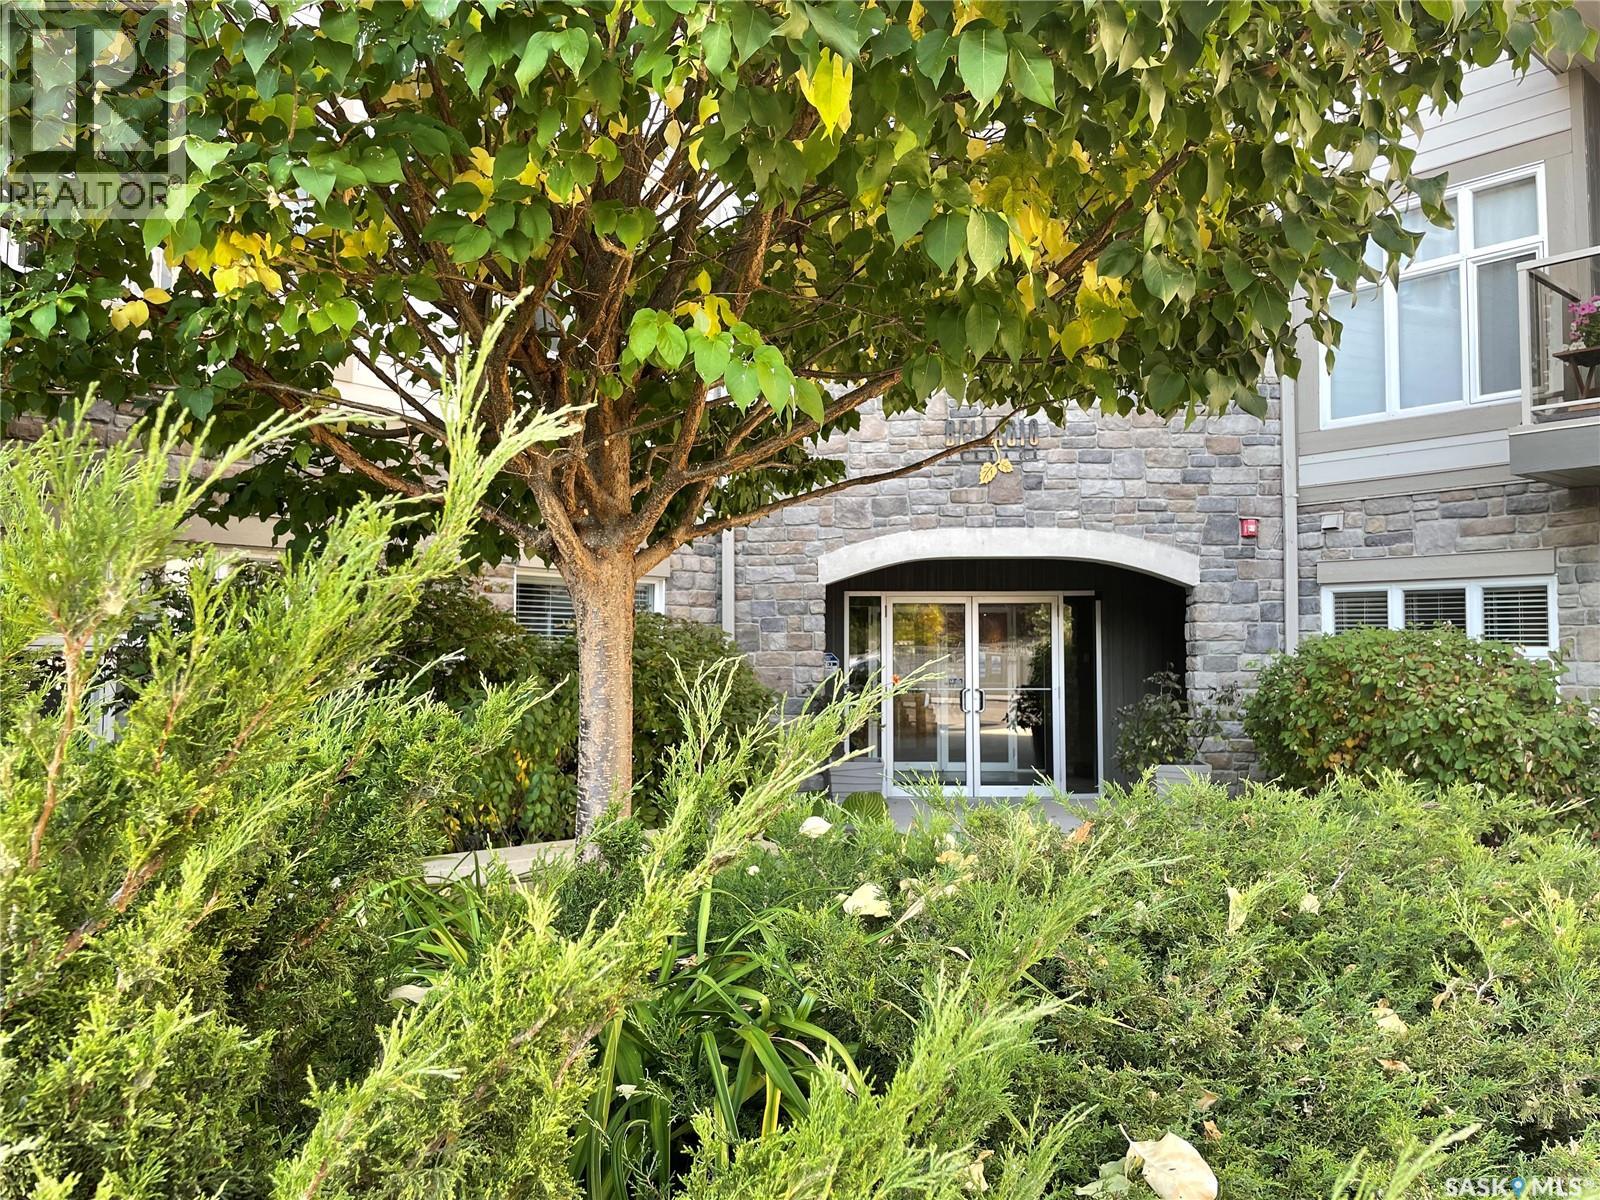
Welcome to this rare corner unit in the prestigious Bellagio Building, perfectly positioned to overlook the beauty of Wascana Park. This exceptional residence offers an open-concept layout enhanced by 9-foot ceilings, maple wood flooring, and an abundance of large windows that flood the space with natural light while showcasing picturesque park views. The well-appointed kitchen features rich espresso maple cabinetry, quartz countertops, ample storage, and a peninsula with additional seating, making it ideal for both everyday living and entertaining. The adjoining dining area overlooks the park and flows seamlessly to the east-facing balcony, the perfect place to enjoy your morning coffee during the warmer months. The spacious corner primary bedroom offers a walk-in closet and a private 3-piece ensuite with a walk-in shower. A generously sized second bedroom provides flexibility for guests, a home office, or additional living space. Completing the unit is a 4-piece bathroom and convenient in-suite laundry. This condo includes one heated underground parking stall (#210) and a private lock-up storage cage located in the secure parkade. Residents of the Bellagio enjoy an elegant lobby, a well-equipped fitness centre, and a comfortable owners' lounge. Ideally situated in Regina's desirable south end, directly across from the Conexus Arts Centre and just minutes from the University of Regina, Downtown, Wascana Rehabilitation Centre, and walking paths. This is an outstanding opportunity to enjoy luxury condo living in one of the city's most sought-after locations. (id:62370)
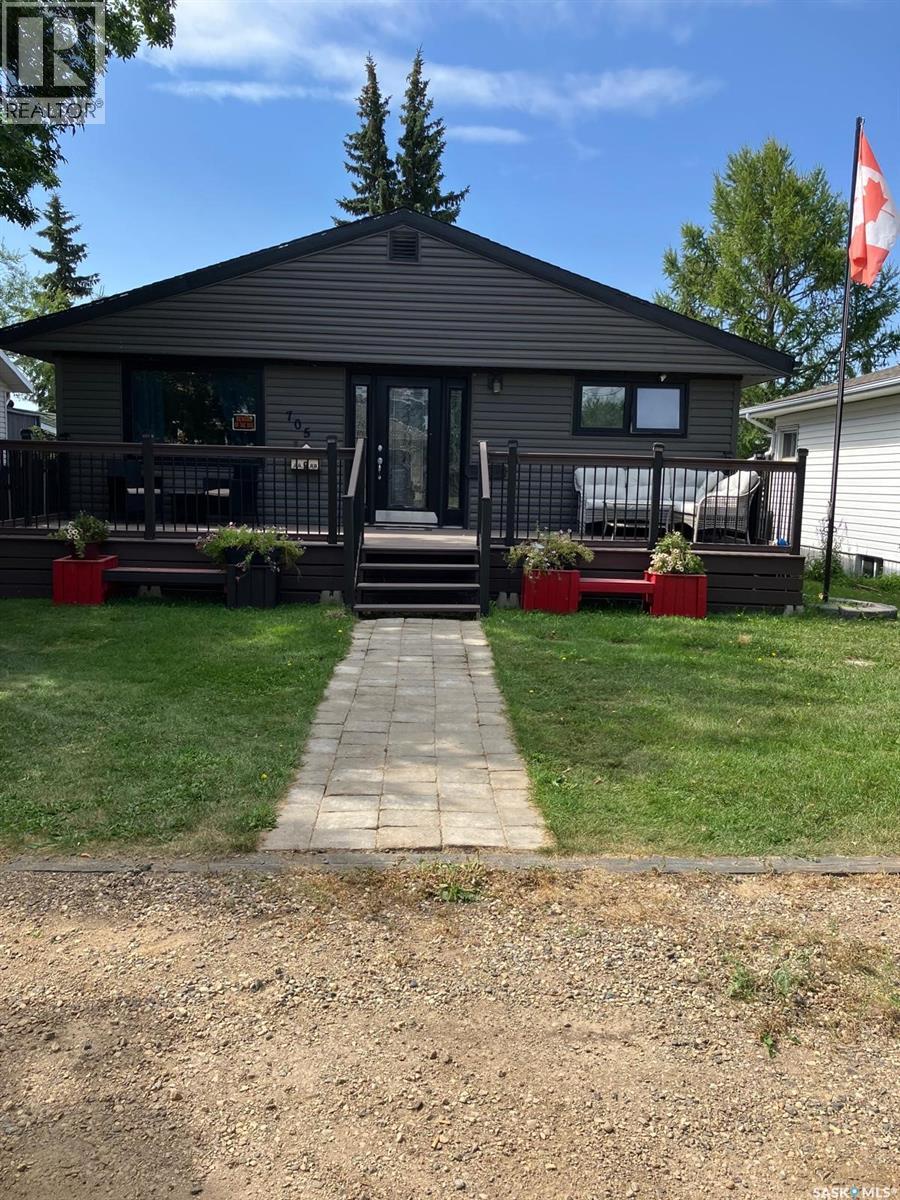
This home is ready for the next person to move in and love it. The curb appeal on this place is fantastic and you can decide which deck and yard you would like to enjoy: the front or the back! So many updates included in this home. The entire home was redone with new flooring in 2018. Electrical updated in 2018 as well as an electrical panel. LED lighting throughout house. Move in ready. Beautiful large window overlooking front deck and open to spacious kitchen. Patio doors extend kitchen area out to a two tiered deck in a private backyard that is completely fenced. Also in the backyard are three sheds - two outfitted with power. The basement is fully finished with another bedroom, workshop area, family room and laundry room. Laundry room flooring 2026. 2022 water heater. Call for your private viewing. (id:62370)
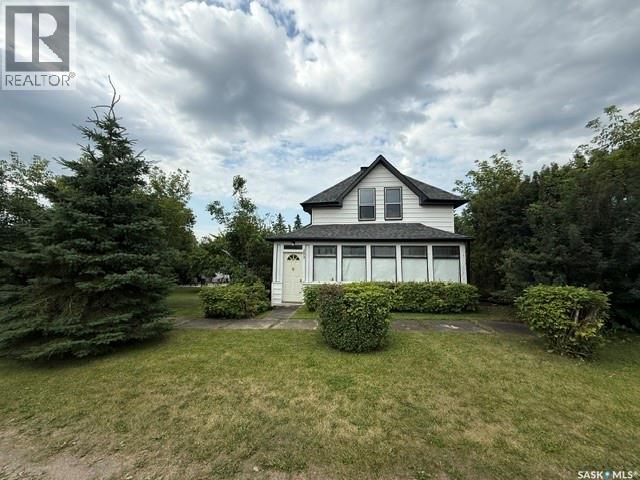
Step into timeless charm with this beautifully maintained 1902 storey-and-three-quarter character home, thoughtfully updated for comfortable modern living while preserving its original appeal. Offering four bedrooms and a full four-piece bathroom with laundry, the upper-level features three generously sized bedrooms with some refreshed wall coverings, while the main-floor bedroom provides flexible space for guests, a home office or your own creative use. The spacious open-concept living and dining area is warm and inviting, highlighted by a handsome electric fireplace insert with a wood mantel. The updated kitchen pairs practicality with country style, featuring refreshed cupboards, quartz countertops, a double sink and all included appliances. New laminate flooring flows throughout both levels, complemented by updated fans and light fixtures and attractive wood-accented steps leading upstairs. A wraparound porch adds valuable storage and opens onto a large deck ideal for entertaining, while the backyard patio and firepit invite relaxed evenings outdoors. Set on a private, well-treed double lot, the property also offers a garden area, storage shed, detached garage and woodshed. Additional improvements include updated eavestroughs, fascia, soffits, shingles, kitchen plumbing and electrical, plus a new 100-amp panel. Located in a small, quiet community with town water and sewer, this affordable, neat and tidy century home is truly move-in ready and waiting to welcome its next owner. (id:62370)
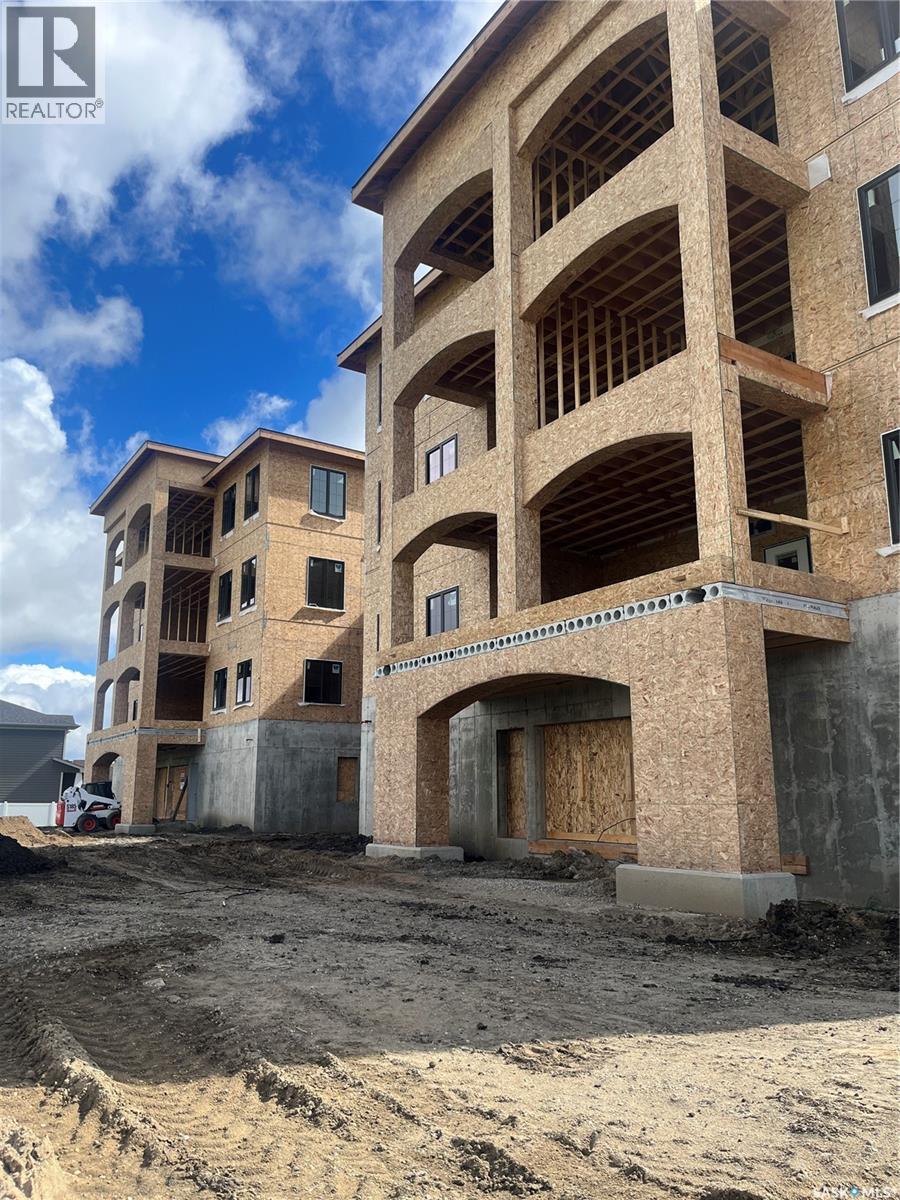
This condo development is under construction.It will be the 3rd building of Harbour Pointe. 24 units. 2 guest suites. One indoor parking stall per unit. Additional indoor parking stall (limited number) can be purchased for $45,000.00 plus tax. Outside parking stall can be purchased for $12,000.00 plus tax. Four sizes of units: 1339 SF: 1435 SF: 1465 SF: 1539 SF. Prices range from $610143.00 to $703875.75. Floor plans and Specifications are available. Possession to be determined. Deposits on units now being accepted. All interior photos shown are for reference only and are from a previous show suite in a previous building. Contact for more details. (id:62370)
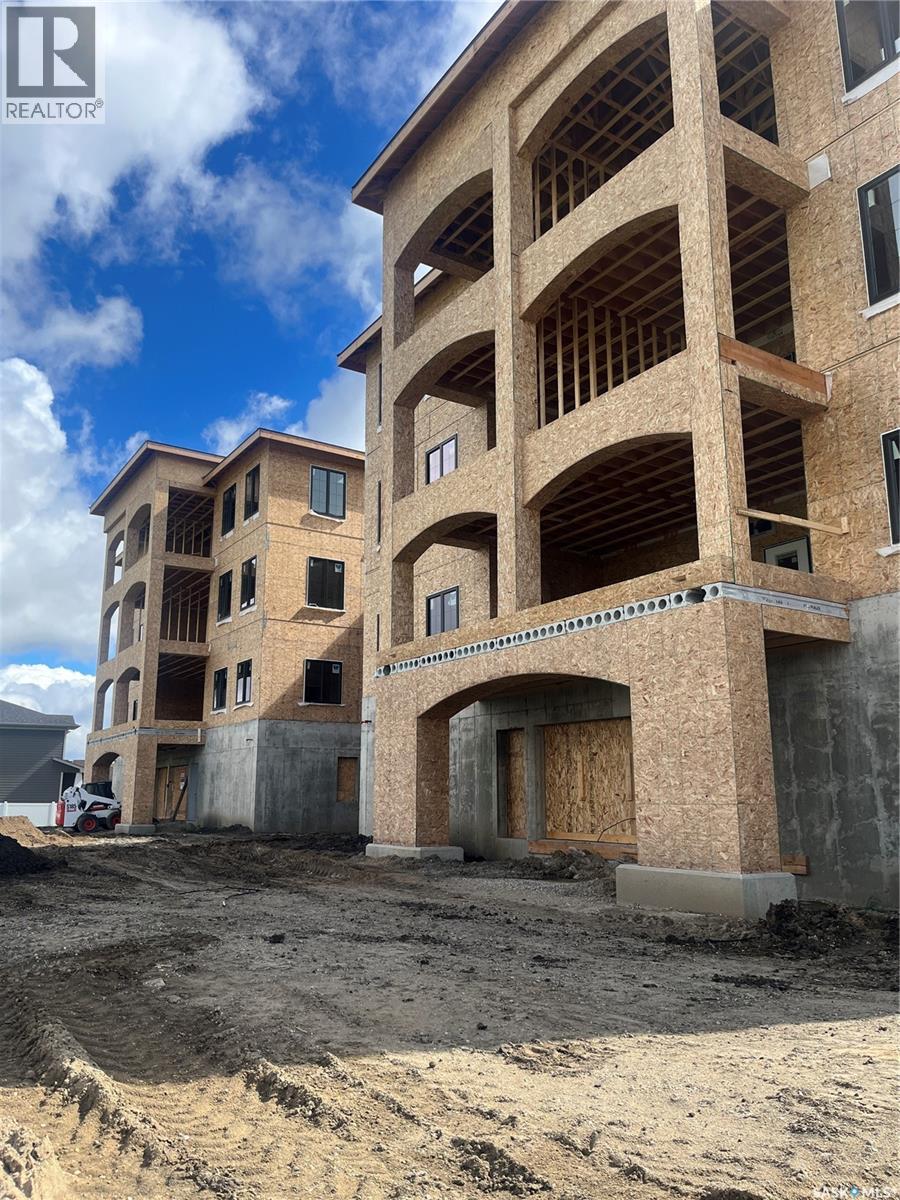
This condo development is under construction.It will be the 3rd building of Harbour Pointe. 24 units. 2 guest suites. One indoor parking stall per unit. Additional indoor parking stall (limited number) can be purchased for $45,000.00 plus tax. Outside parking stall can be purchased for $12,000.00 plus tax. Four sizes of units: 1339 SF: 1435 SF: 1465 SF: 1539 SF. Prices range from $610143.00 to $703875.75. Floor plans and Specifications are available. Possession to be determined. Deposits on units now being accepted. All interior photos shown are for reference only and are from a previous show suite in a previous building. Contact for more details. (id:62370)
This condo development is under construction.It will be the 3rd building of Harbour Pointe. 24 units. 2 guest suites. One indoor parking stall per unit. Additional indoor parking stall (limited number) can be purchased for $45,000.00 plus tax. Outside parking stall can be purchased for $12,000.00 plus tax. Four sizes of units: 1339 SF: 1435 SF: 1465 SF: 1539 SF. Prices range from $610143.00 to $703875.75. Floor plans and Specifications are available. Possession to be determined. Deposits on units now being accepted. All interior photos shown are for reference only and are from a previous show suite in a previous building. Contact for more details. (id:62370)