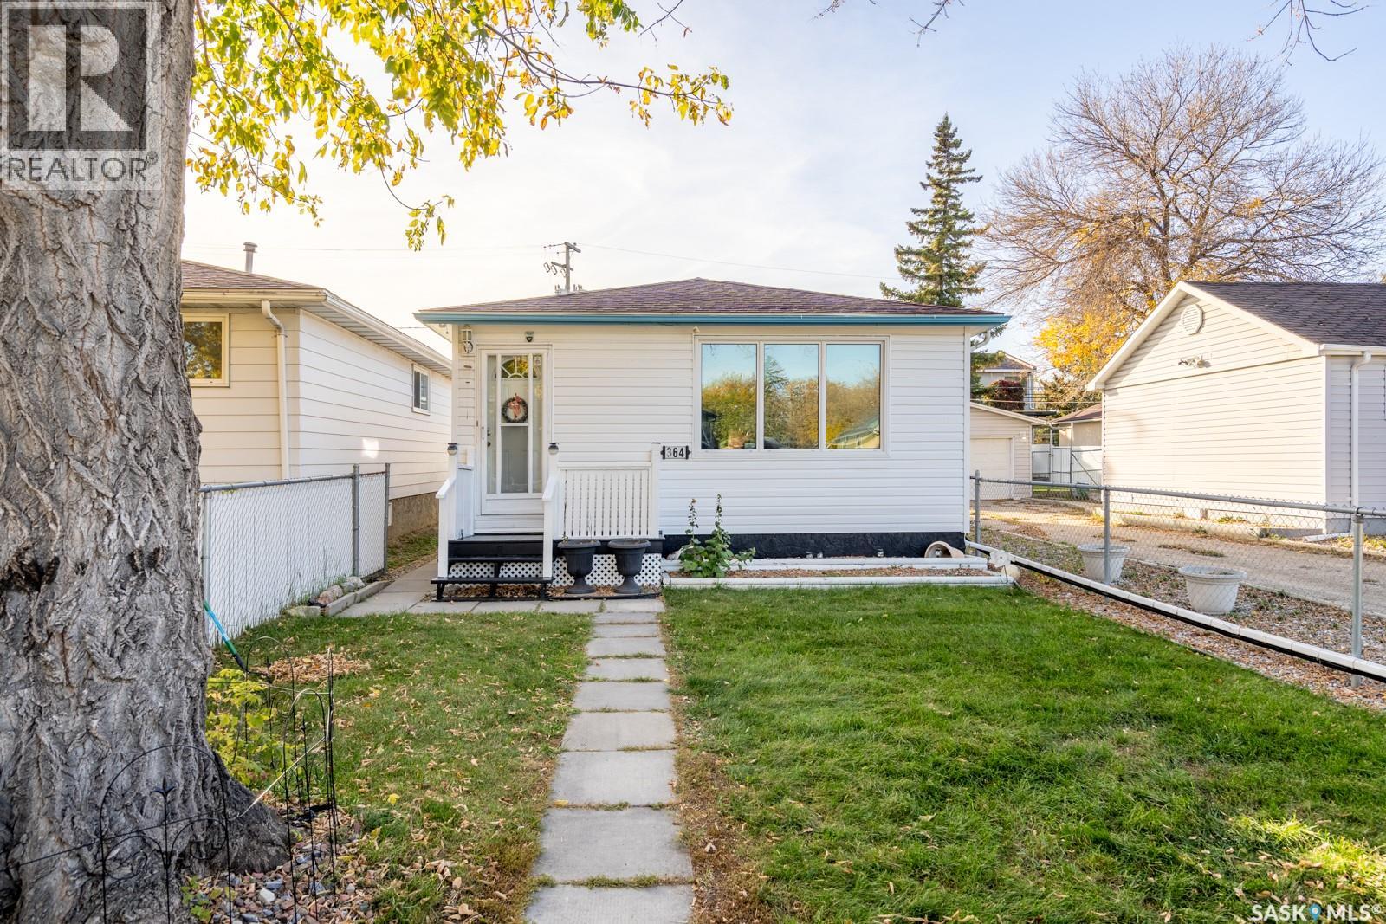
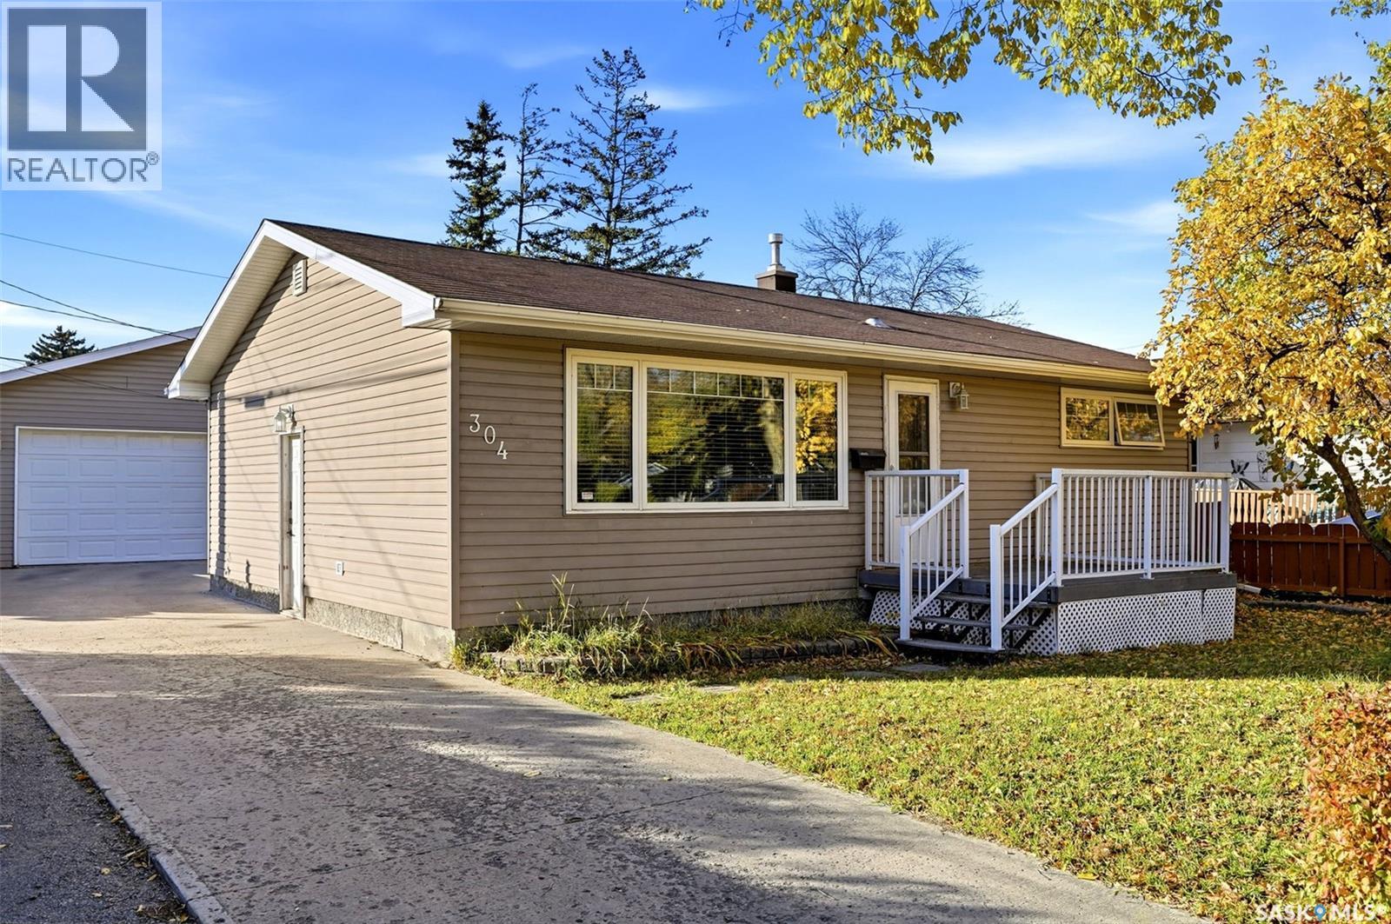
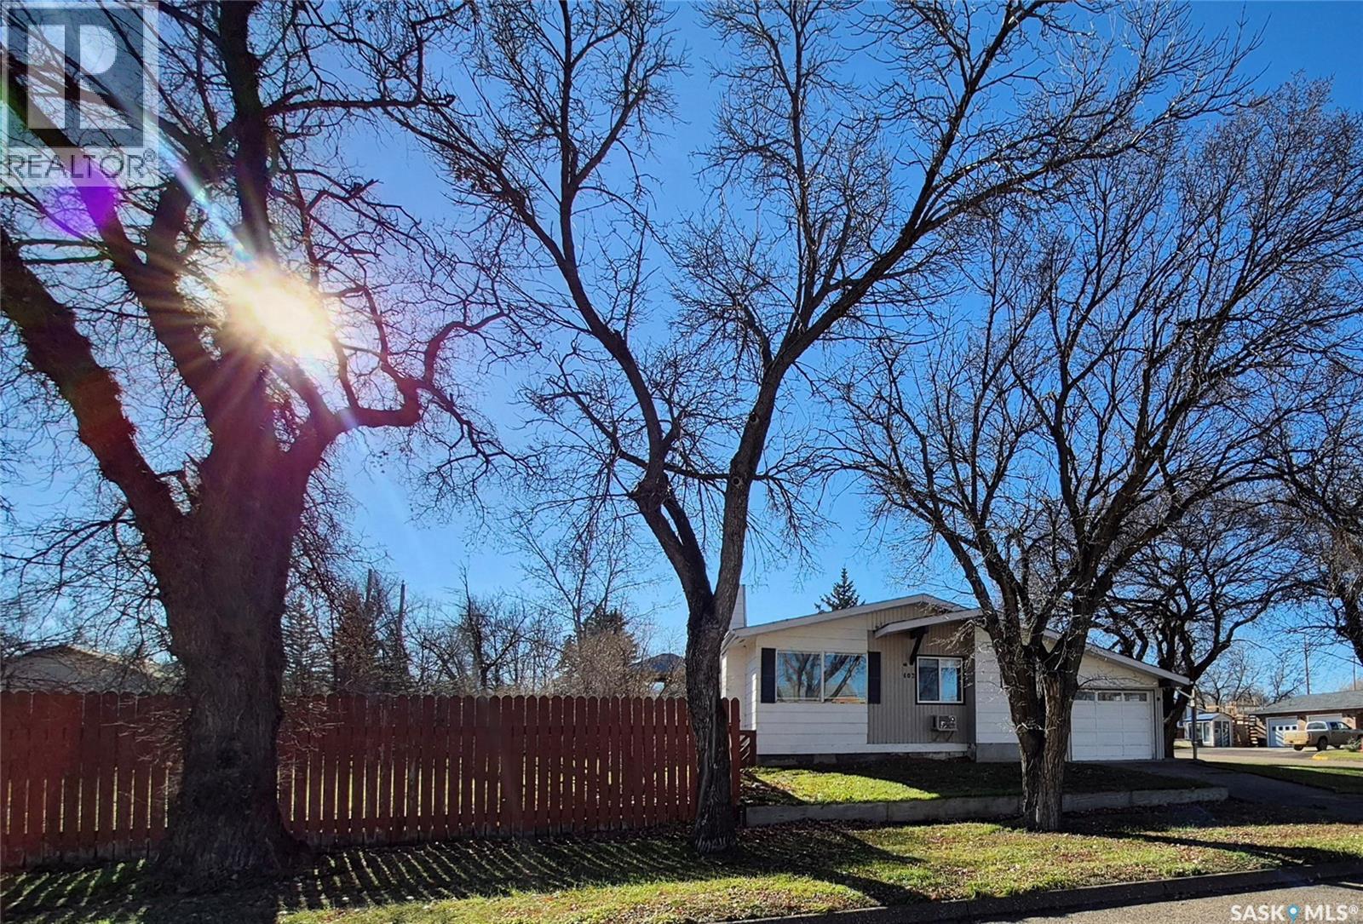
Welcome to 364 Osler Street! This bungalow offers three main-floor bedrooms, two bathrooms, a fully finished basement, and a detached garage. The main floor features a spacious living room, a functional kitchen, and a four-piece bathroom. The fully developed basement provides additional living space with a family room, two dens, a kitchenette, a three-piece bathroom, and a generous utility and storage area. Enjoy year-round comfort with central air conditioning and several updates, including new siding in 2024, a backflow prevention device installed in 2023, and a sump pump installed in 2023. The bathroom has also been upgraded. Appliances include refrigerators on both levels (2025), a stove (2024), a washer and dryer (2023), and microwaves on both levels (2023). Outside, enjoy a fenced yard with a patio, garden area, lawn, and established trees and shrubs. The 12' × 24' detached garage, RV parking, rear lane access, and additional off-street parking provide added convenience. A great opportunity for buyers seeking a functional home with extra living space, parking options, and a garage! (id:62370)
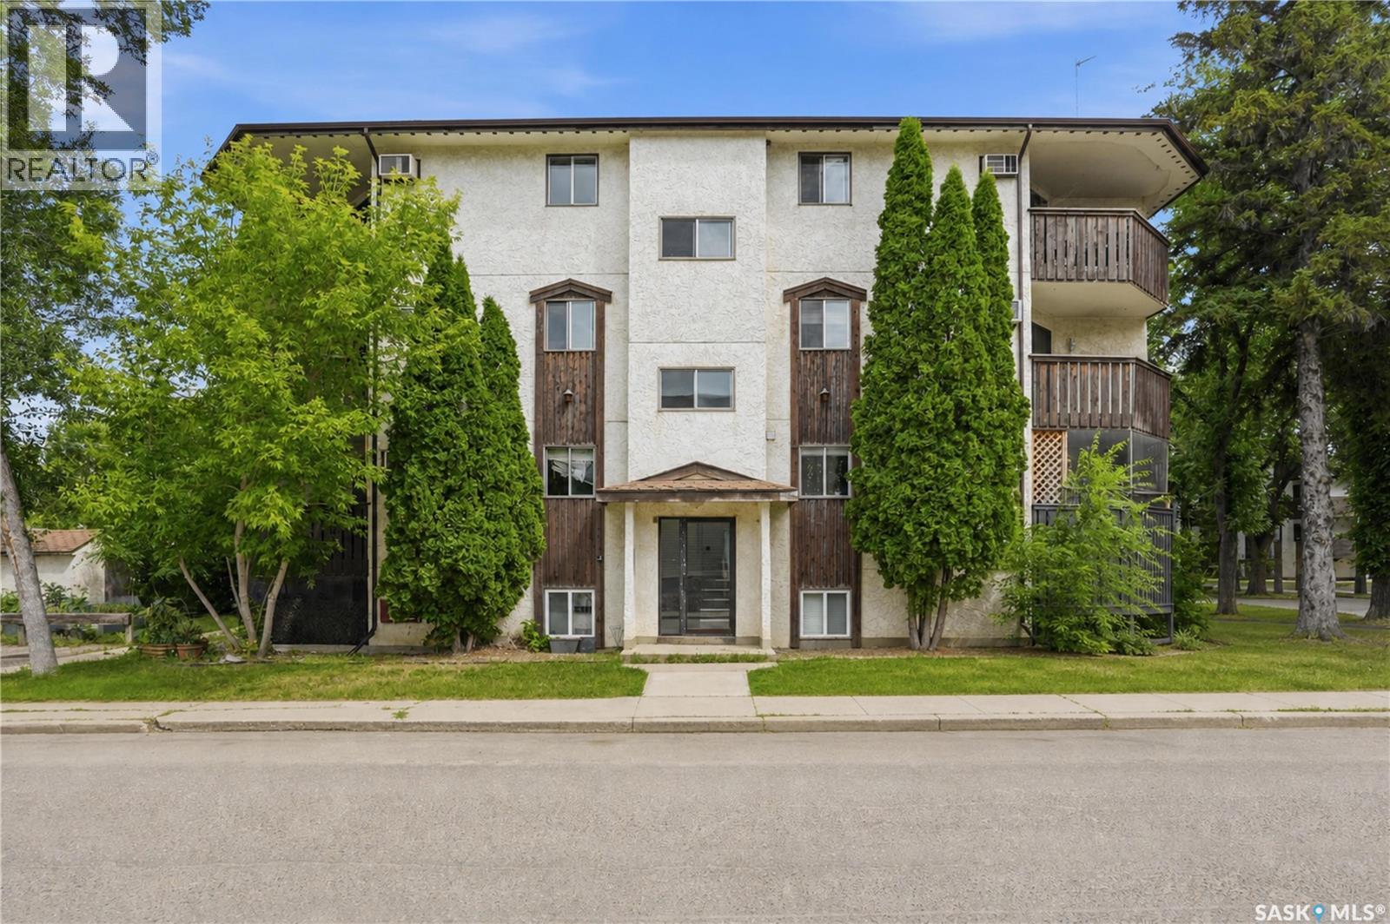
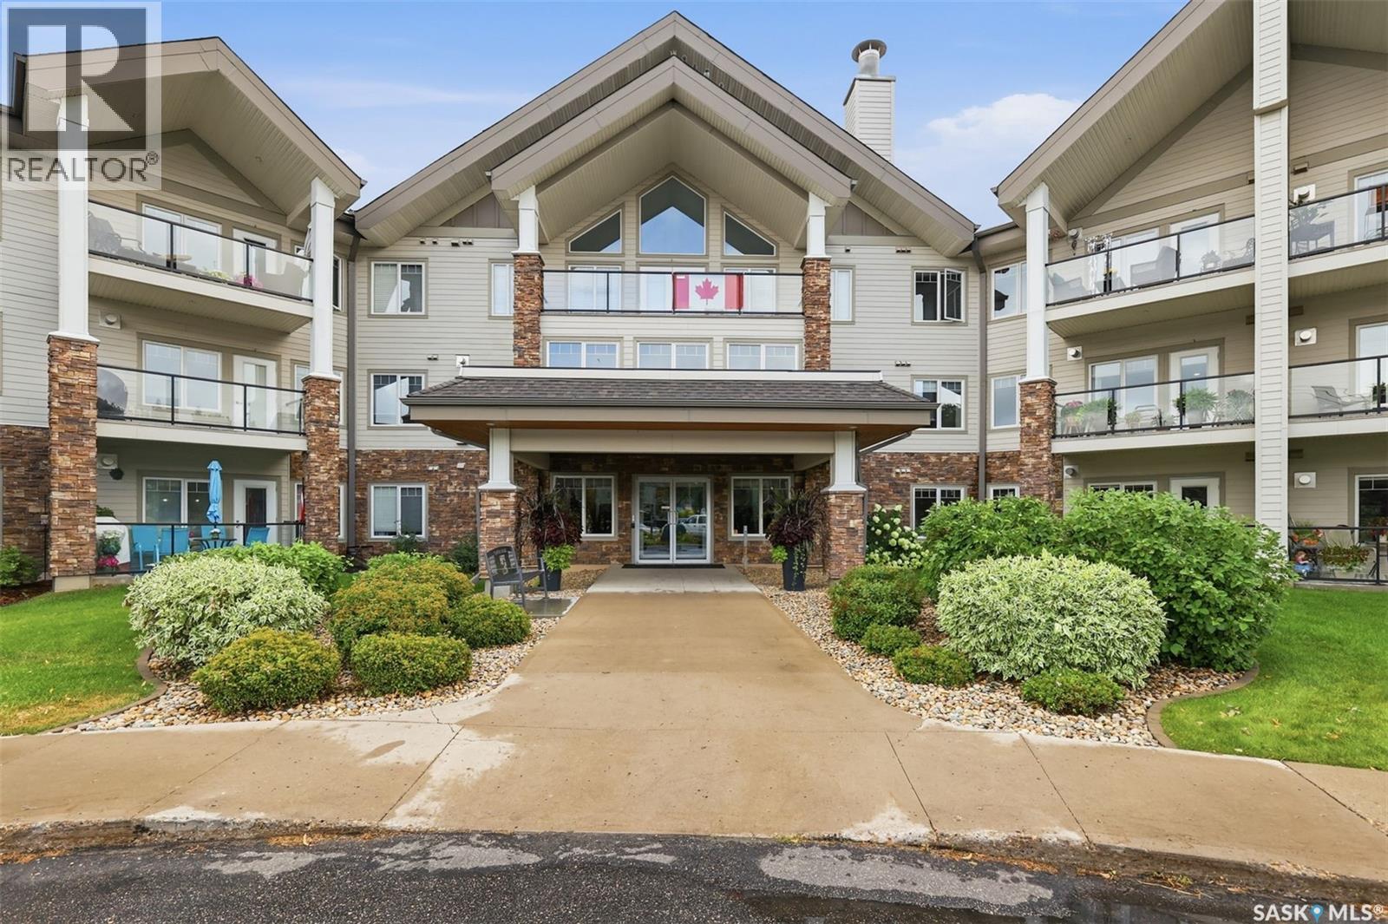
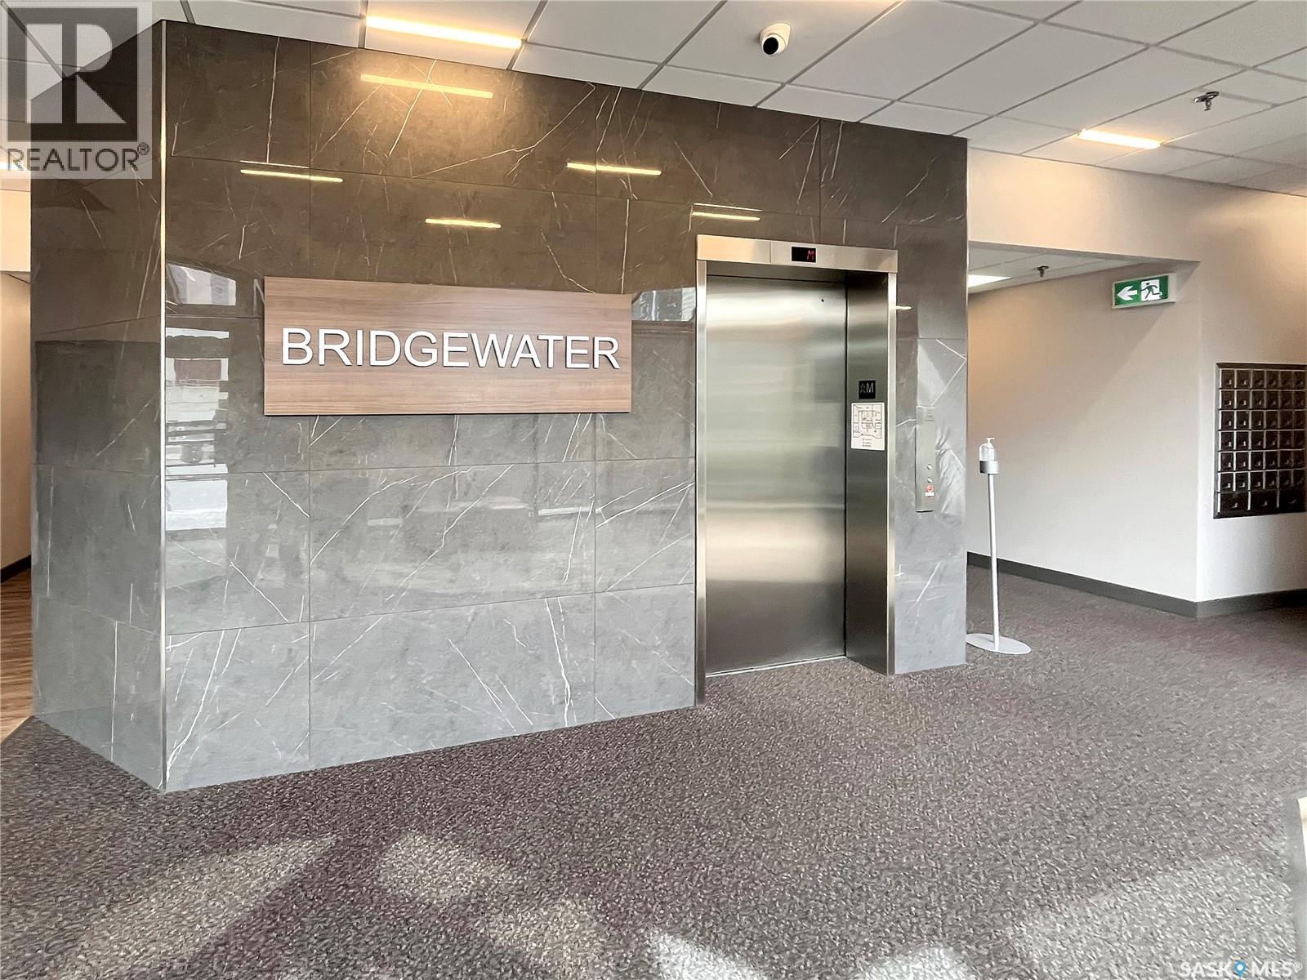
Don't miss this rare opportunity to own in this boutique-style condominium, with only 8 units in the entire building and just 2 units per floor. The small number of owners creates a quiet, private atmosphere that is increasingly difficult to find. This bright and spacious third-floor unit offers an open-concept layout with abundant natural light and a functional floor plan. The updated kitchen features granite countertops, modern finishes, ample cabinet space, and a generous pantry/storage room conveniently located beside the kitchen. Granite countertops continue into the bathroom, adding a cohesive, upscale touch throughout the home. Several owners in the building have converted the pantry/storage room into an in-suite laundry, offering excellent potential for a future in-suite laundry installation (subject to any required condo approvals). The spacious living room opens onto a private covered balcony, providing the perfect place to enjoy your morning coffee or unwind after a busy day. Pets are welcome (up to 20 kg, subject to condo bylaws). Whether you're a university student, young professional, first-time buyer, or investor, this well-maintained condo offers an outstanding combination of comfort, convenience, and value. A rare investment opportunity is also available. This unit can be purchased together with Units 302, 401, and 402, all of which are currently tenant-occupied, allowing investors to acquire multiple income-producing properties within the same building. A preferred package price can be discussed when purchasing multiple units together. Ideally located just minutes from the University of Saskatchewan, public transit, shopping, restaurants, and other everyday amenities, this is a unique opportunity to own in one of the city's most desirable locations. (id:62370)
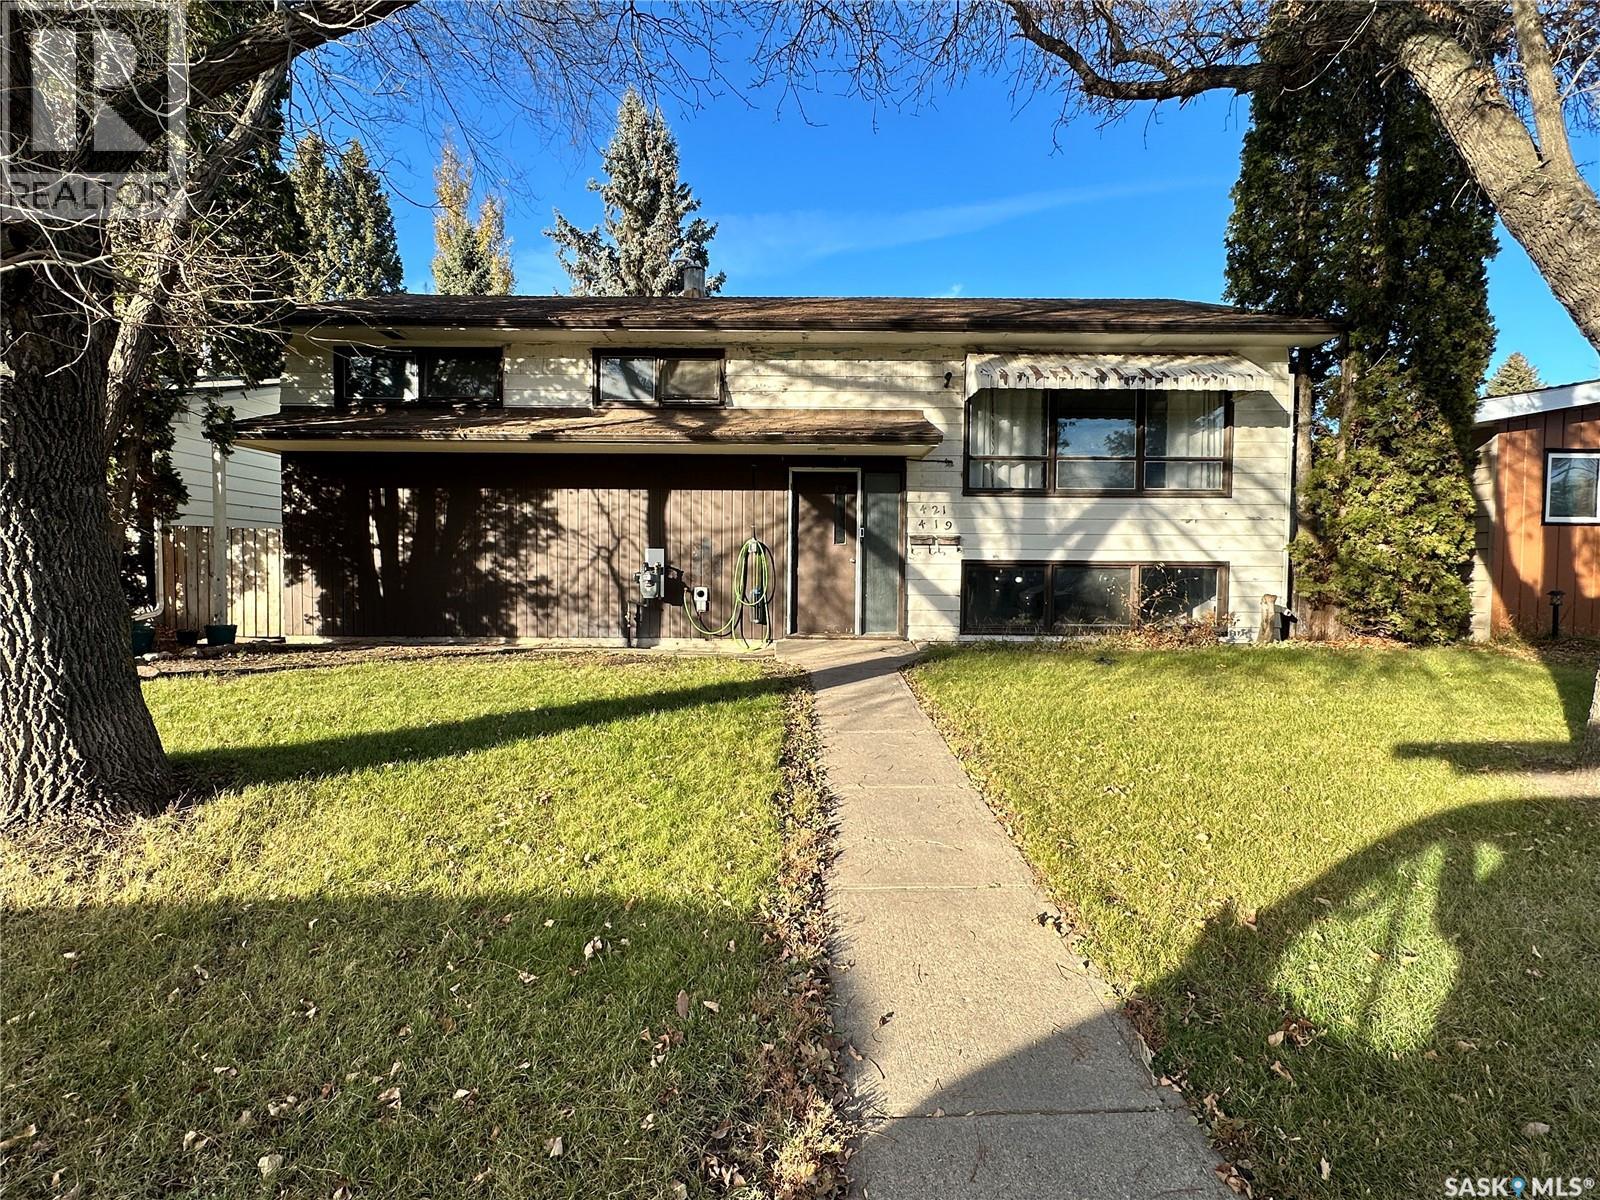
Welcome to 421 Ruth Street in the desirable Queen Elizabeth neighborhood! This well-maintained up-and-down duplex offers an excellent investment opportunity or an ideal mortgage-helper property. Featuring 5 bedrooms, 2 bathrooms, and 2 fully developed living spaces, each unit has its own kitchen, living room, dining area, and separate entrance. The property has some upgrades in the recent few years, including vinyl plank flooring throughout both levels, updated kitchen countertops and hood fans, the newer fence, and backyard improvements. The fully finished basement includes a separate entrance and two bedrooms. Outside, enjoy a fully fenced yard, a large single detached garage with two additional storage units, and parking for three vehicles. Conveniently located close to parks, schools, public transit, and other amenities, this property offers excellent rental potential in a sought-after neighborhood. A great opportunity for investors or homeowners looking to offset their mortgage with rental income! (id:62370)
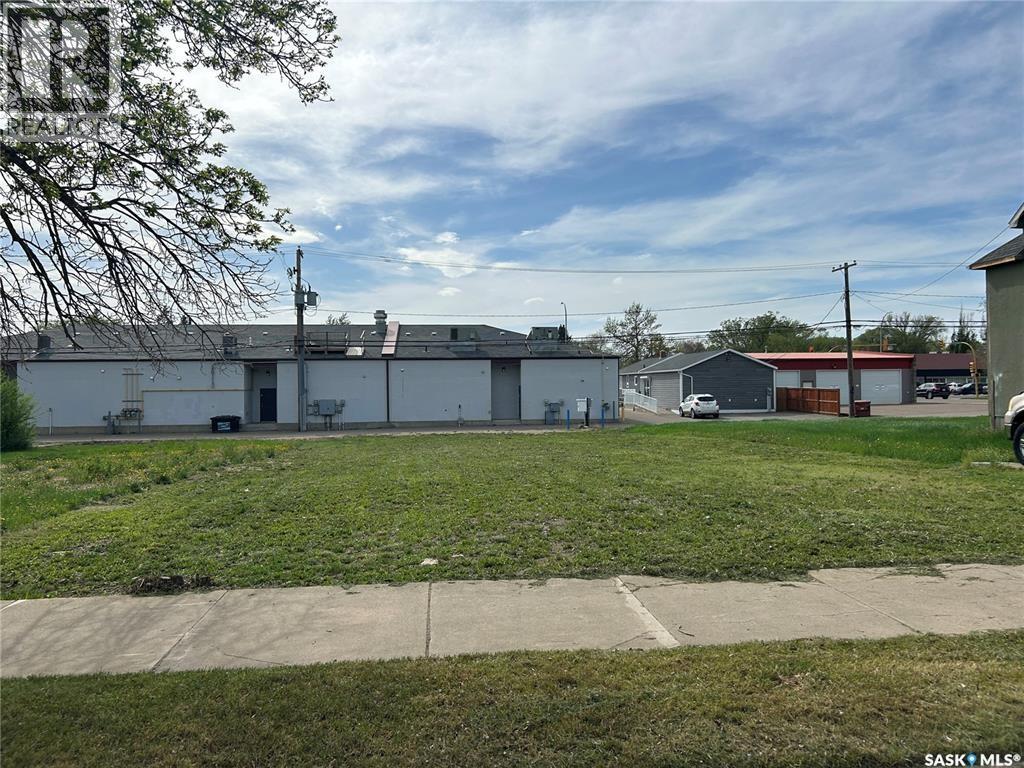
Affordable 49.97 x 120 serviced lot is now available for new development! Zoned R3 this lot offers many different options of what can be developed, perhaps you want to build a single family home, a multi-family dwelling, adult day-care etc.. With City approval there are so many opportunities. It is centrally located, with walking distance to downtown, McKitrick School, doctors offices and the banks. Call to get a copy of the city bylaws for R3 zoning then let's make a deal! (id:62370)
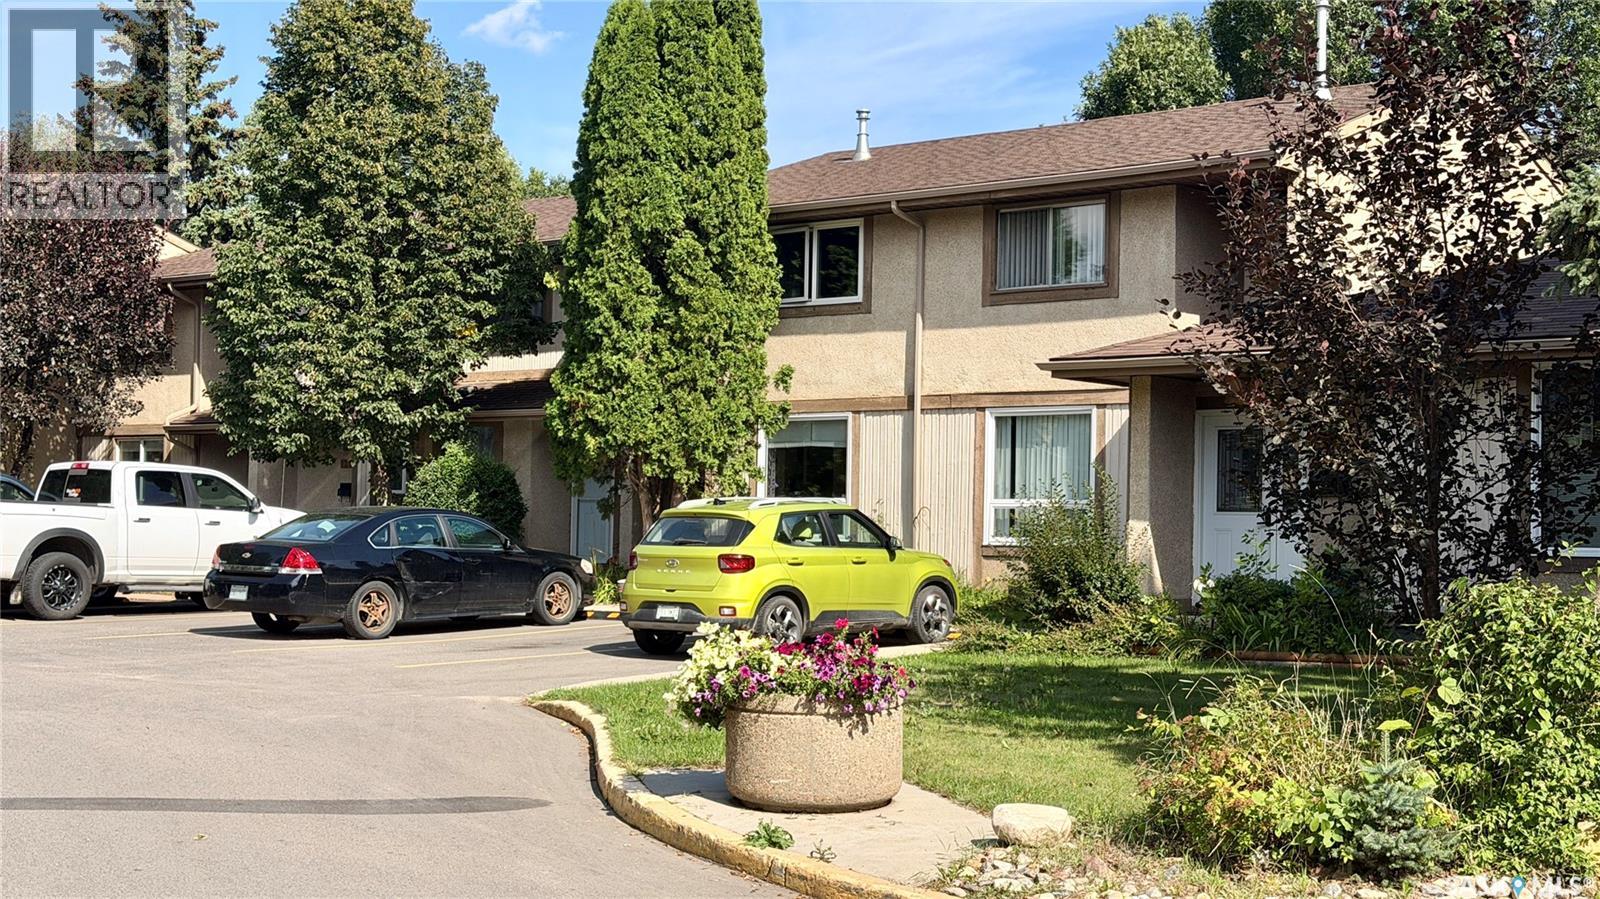
Welcome to WILDWOOD VILLAGE! This 3-bedroom, 2-bathroom TOWNHOUSE offers 1,084 sq. ft. plus a fully FINISHED BASEMENT and an opportunity to update and personalize to your taste. The main floor features a spacious living room, dining area, kitchen and 2-piece bath. Upstairs are three bedrooms and a 4-piece bath, while the basement provides a family room, flex space and laundry. Enjoy a PRIVATE FENCED YARD, central air conditioning and one parking stall. The complex offers playground and tennis court areas, visitor parking and a convenient location near 8TH STREET SHOPPING, schools, parks and transit. Exterior improvements, including new siding, are tentatively planned for spring 2027. A special assessment of $26,435.94 has been proposed, with anticipated payments over three years beginning May 2027. THE SELLER IS PREPARED TO COVER UP TO $26,435.94 OF THE PROPOSED ASSESSMENT FROM SALE PROCEEDS, with arrangements to be negotiated in the Offer to Purchase. Approval and timing remain subject to the Condominium Corporation. The living room window has been replaced; three upper-level windows and the kitchen window remain the owner's responsibility. A GREAT OPPORTUNITY to make this home your own while benefiting from the planned exterior improvements! (id:62370)
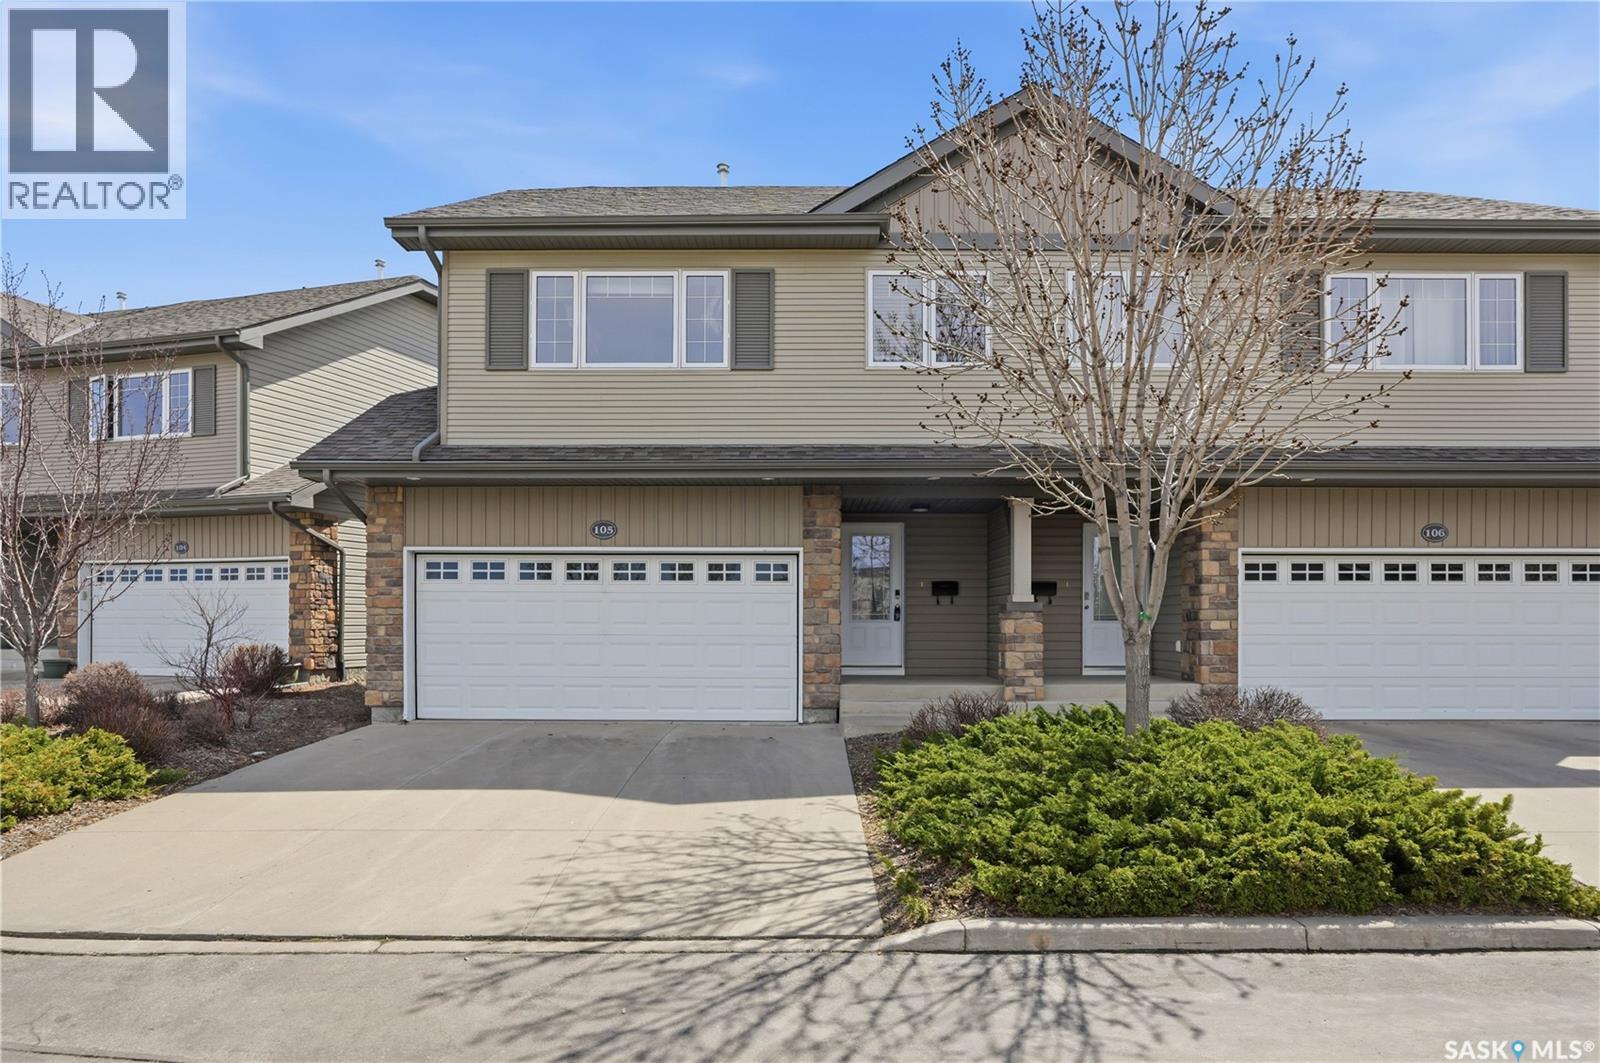
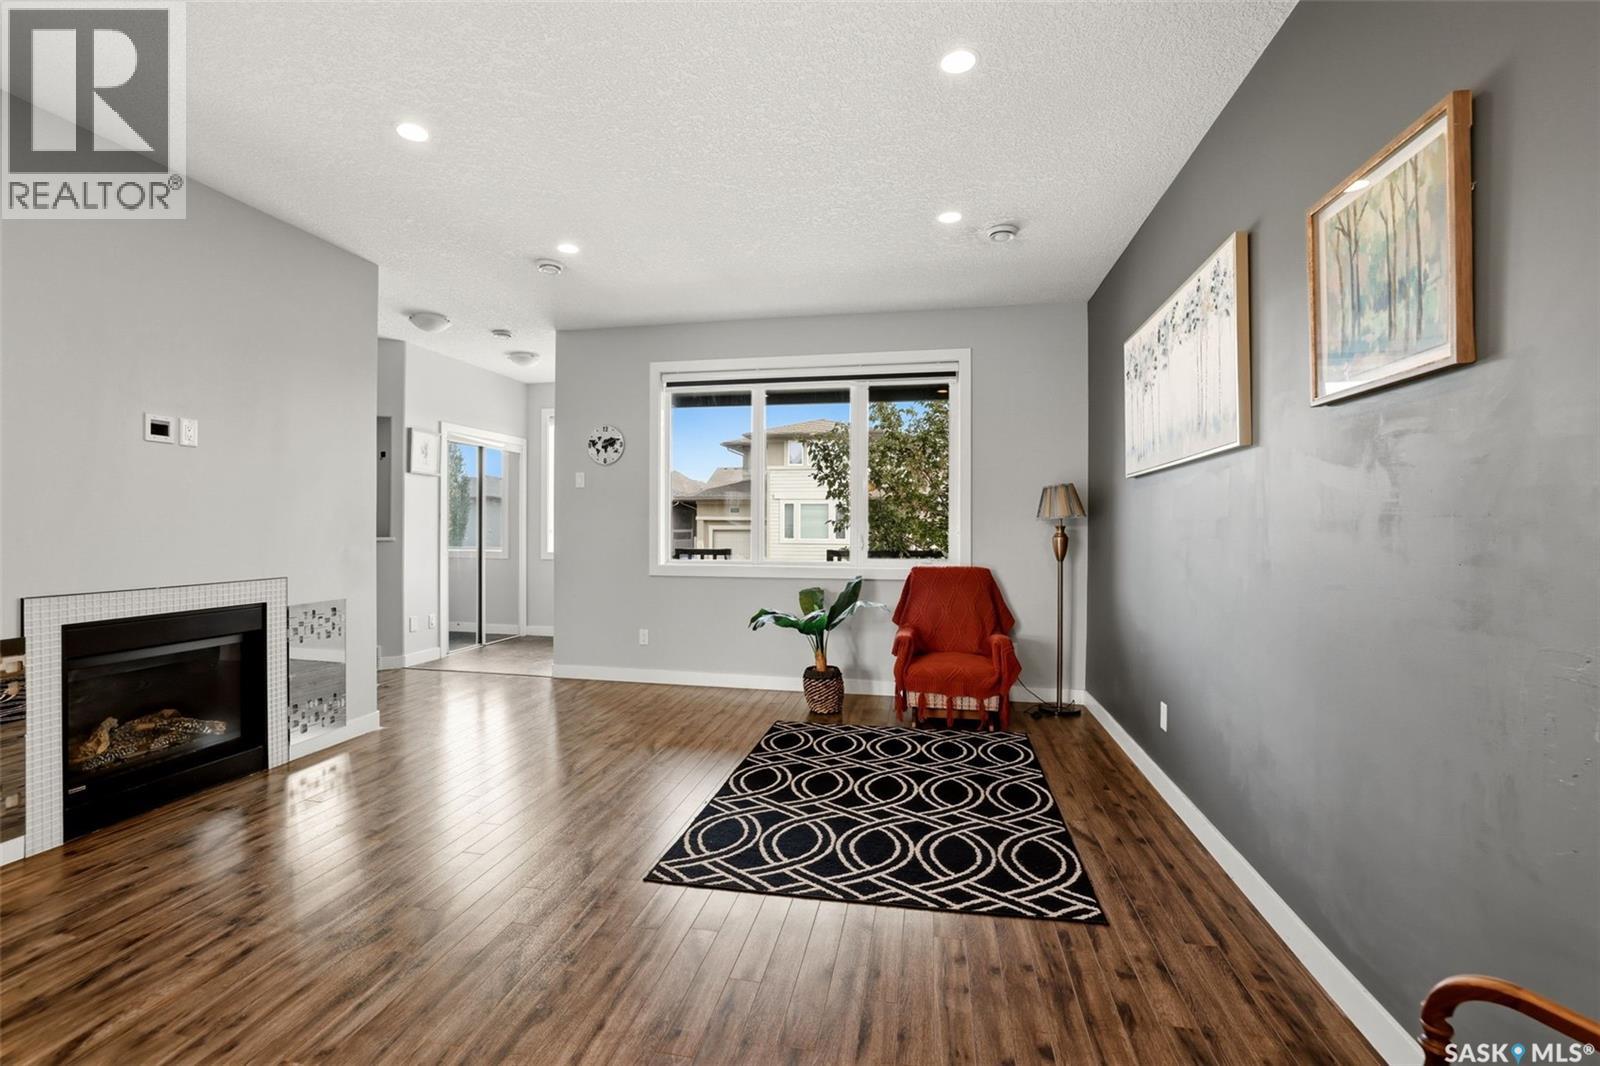
Welcome to one of the most desirable locations in Willowgrove! This beautifully maintained Semi-detached style townhouse shows like new and offers the perfect combination of comfort, privacy, and convenience. Situated in a quiet, gated community, this modified bi-level backs onto open green space with a sunny south-facing deck — one of the standout features of this home, offering peaceful, unobstructed views instead of directly facing neighboring units. Inside, the bright and inviting main floor features soaring vaulted ceilings, gleaming hardwood flooring, a cozy gas fireplace, and an open-concept kitchen and living area designed for both everyday living and entertaining. The upper level includes two spacious bedrooms, including a generous primary bedroom with a large closet and convenient cheater access to the 4-piece bathroom. The fully developed basement provides exceptional additional living space with large windows, a family room and an additional bedroom, a 3-piece bathroom, and plenty of storage. Enjoy beautiful views of the Willowgrove elementary school right from your home. Recent upgrades include newer dishwasher and washing machine, along with fresh paint throughout. Whether you are downsizing, looking for a low-maintenance lifestyle, or simply wanting a move-in-ready home in an excellent neighborhood, this cozy and stylish townhouse checks all the boxes. Call your favorite Realtor to have a private showing today! THE SELLER IS OPEN TO OFFERS! (id:62370)
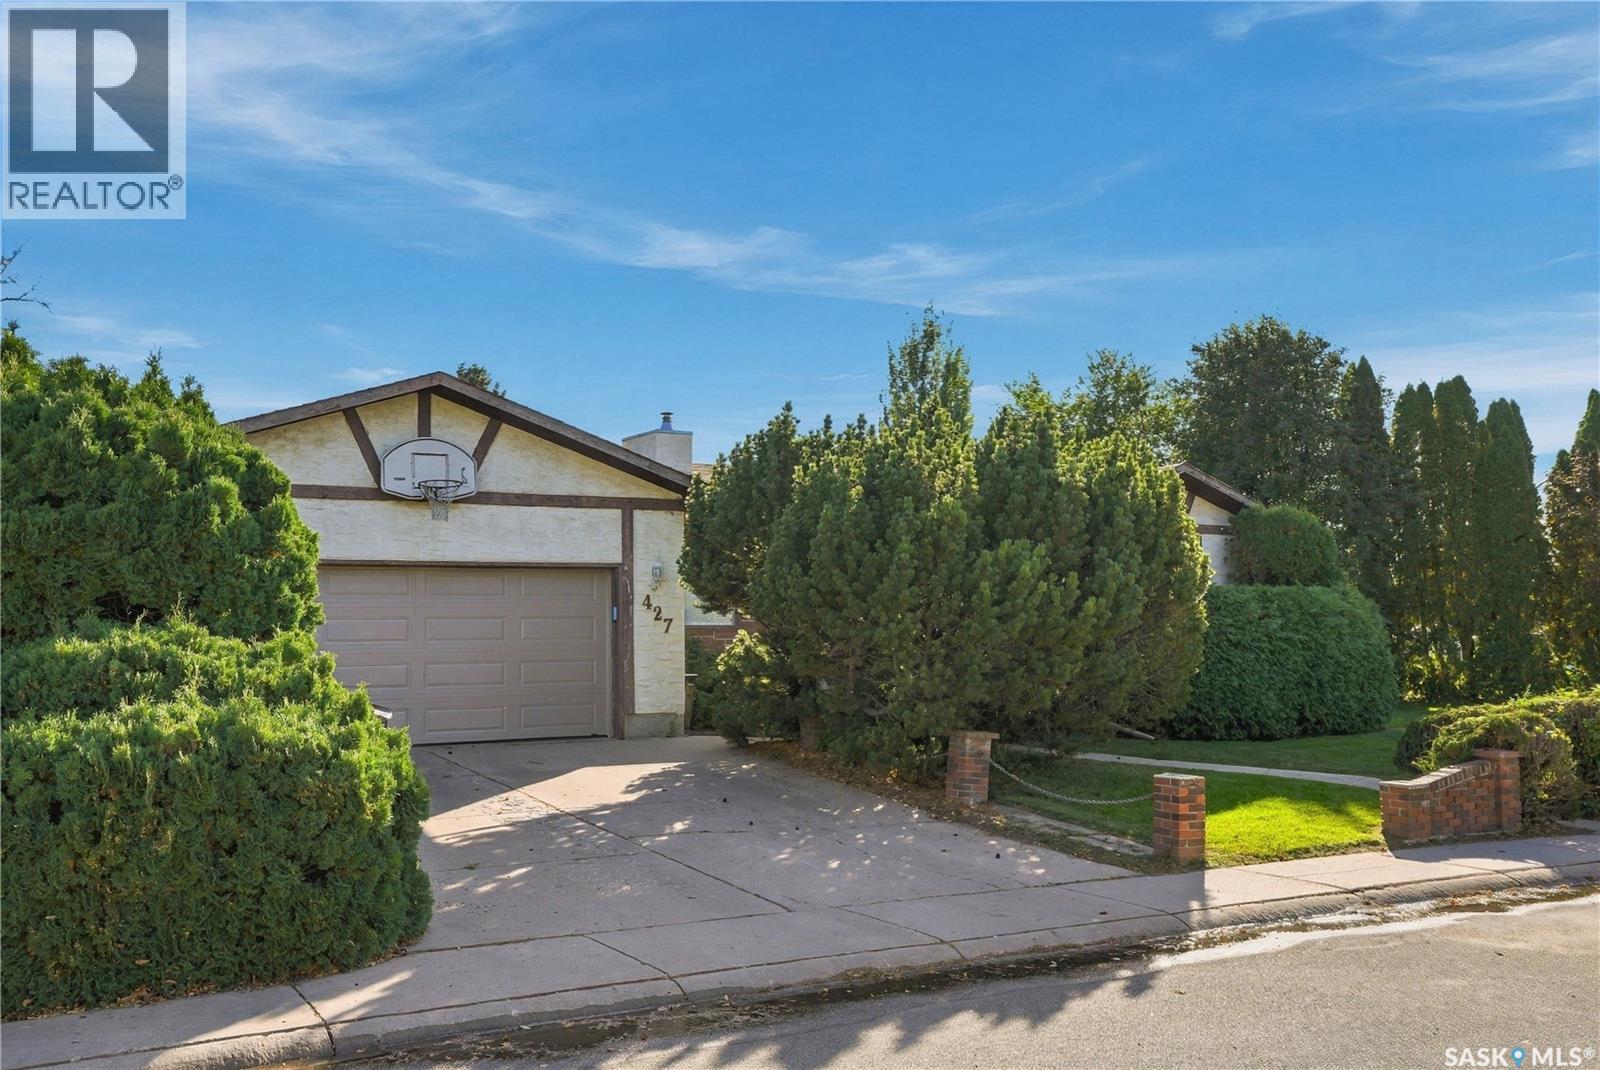
Room to grow, space to entertain, and a backyard made for making memories! Welcome to 427 Poth Way, nestled in Parkridge, one of Saskatoon's desirable neighborhoods. This inviting bungalow offers 4 bedrooms and 3 bathrooms, a beautiful kitchen featuring timeless heritage white cabinetry, and stylish luxury vinyl plank flooring. The primary bedroom includes a 3-piece ensuite, while newer windows, and central air add to the home's appeal. Step outside and discover a massive, well-treed and fully fenced yard with room for the whole family to enjoy! Picture summer barbecues with friends, kids playing on the play structure that stays, evenings gathered around the fire pit, and plenty of space to plant your dream garden. A handy storage shed keeps your tools and outdoor essentials tucked away, while underground sprinklers help keep the yard looking its best. With RV parking and a double attached garage, there's room for all your vehicles and toys, too! Conveniently located close to schools and all amenities, this home offers the space, comfort, and outdoor lifestyle your family will love! Contact your favorite Realtor® today to set up your private viewing. (id:62370)
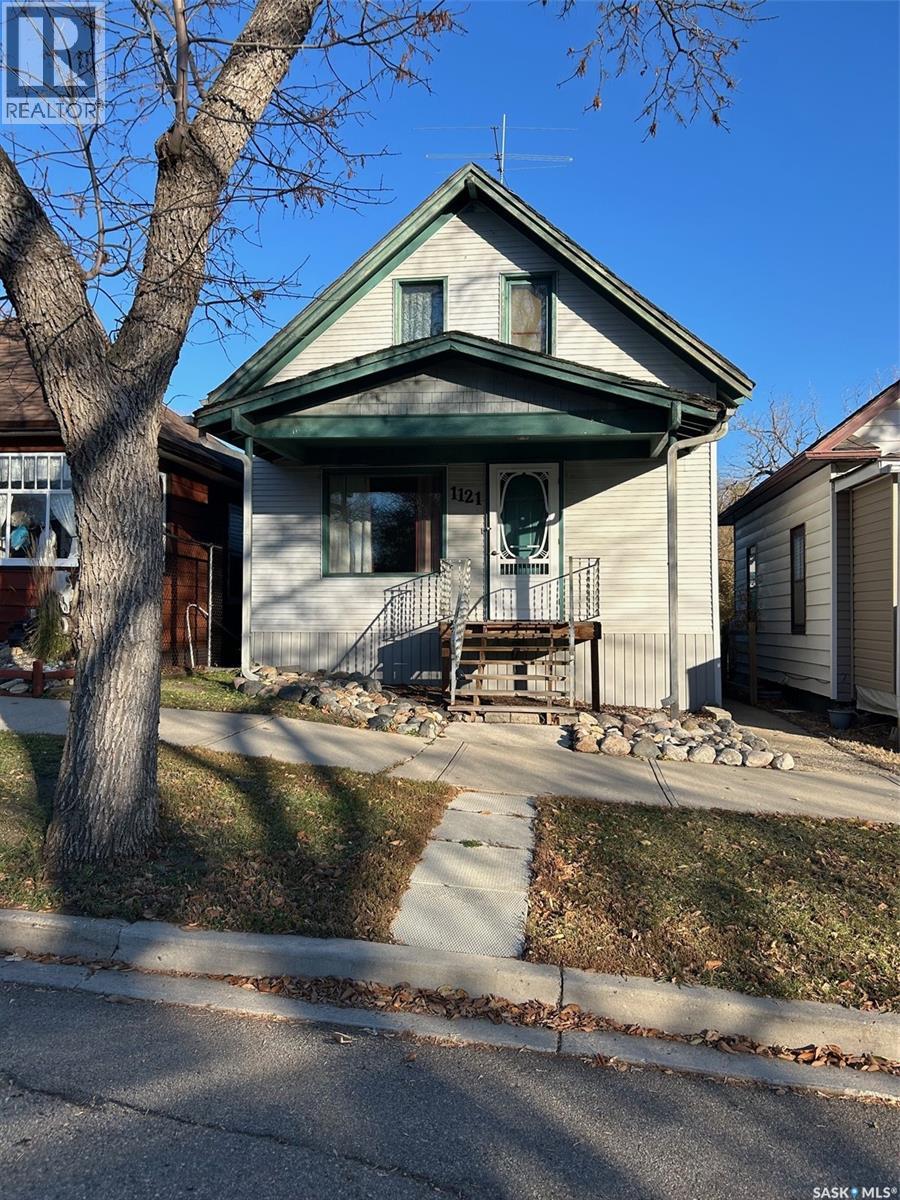
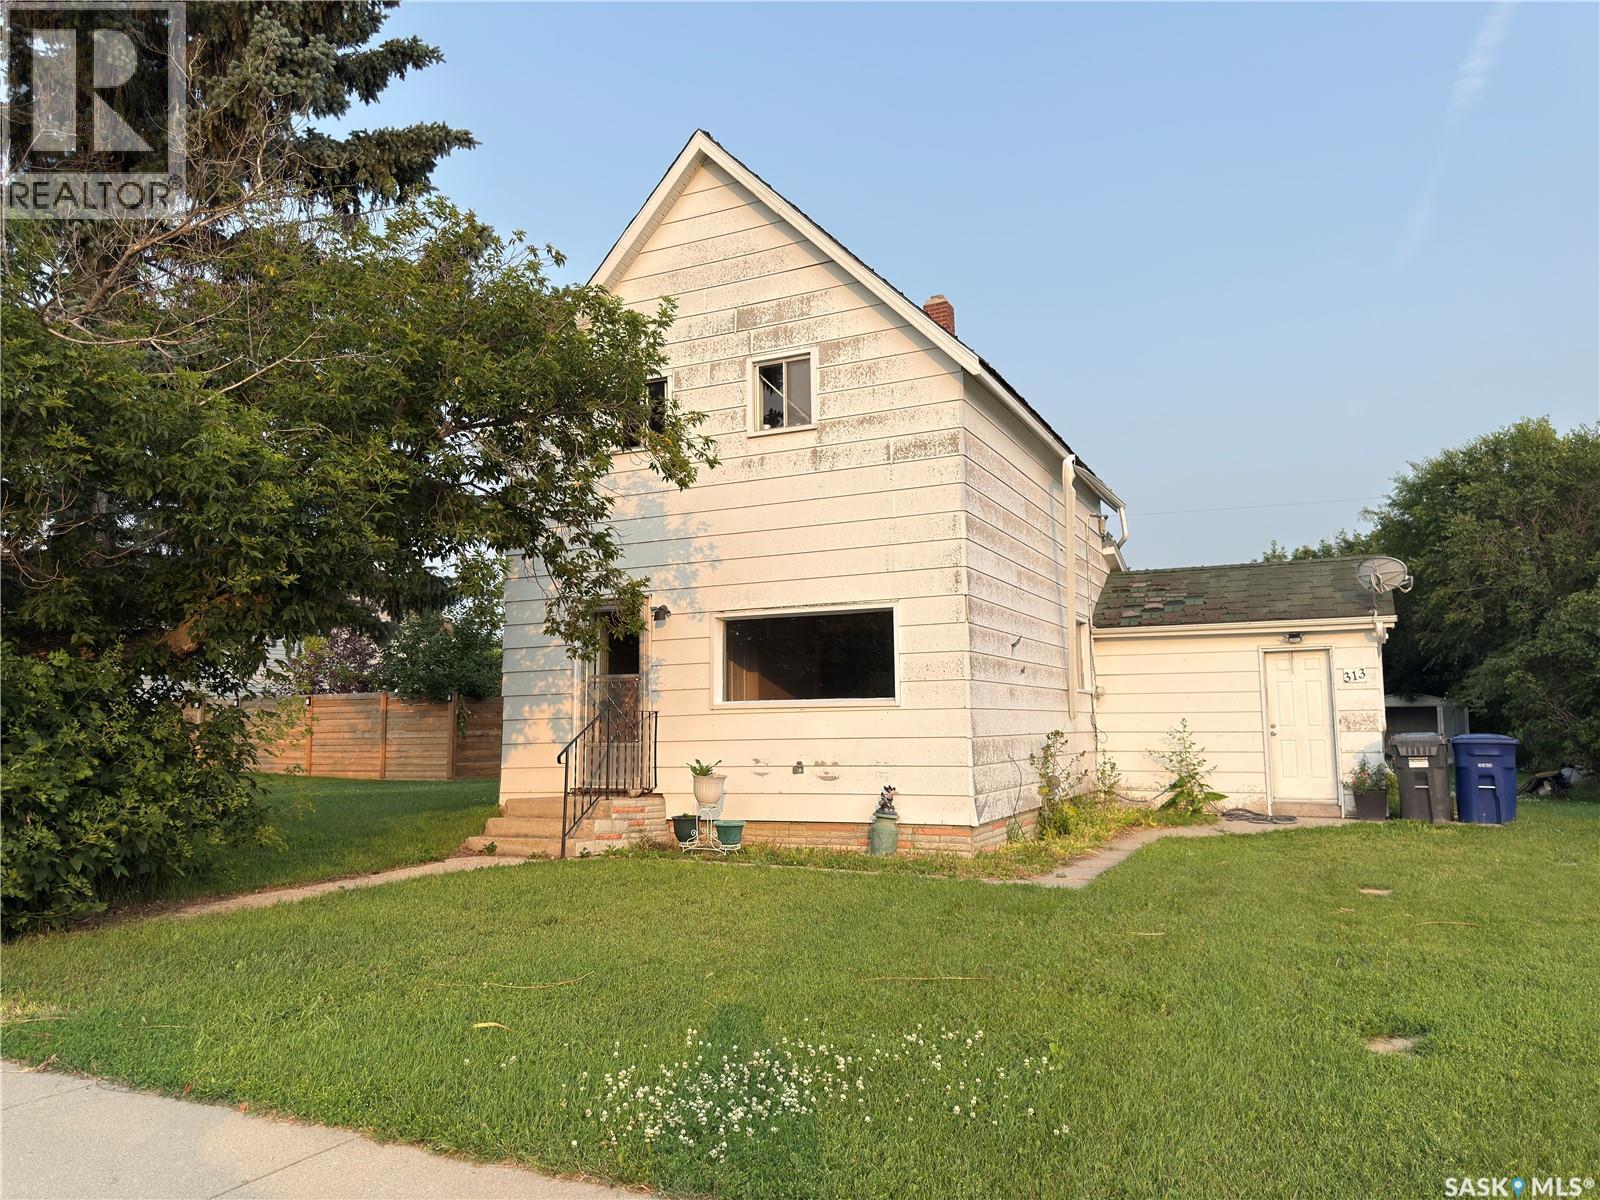
Looking for a project - This might be for you.... One and half storey home with large single garage in the Avenues - Some reno's have been started - just need you to finish.... Main floor features large living room, good size dining room and kitchen with oak cabinets. Patio doors off dining room to partly covered deck. Upstairs we find 2 bedrooms and a 4pce bath. Basement is partly finished with a family room (needs flooring) and a laundry/furnace room. Garage is 18x24 with cabinets and work bench. Fully fenced yard. Call A REALTOR Today to View.... (id:62370)
Affordable opportunity in Hanley, just 35 minutes south of Saskatoon on divided highway. Hanley offers a great small-town lifestyle with many amenities, including a K–12 school, golf course, bank, hardware store, grocery store, restaurant, post office, mechanic, gas station, skating rink, curling rink, and more. Situated on a large 75 x 140 ft. lot, 864 sq. ft. two-storey home 3 bed, 1 bath, with tons potential for the right buyer. The home does require lots of love, but offers an opportunity to build equity, create a revenue property, or customize an affordable home in a convenient community close to Saskatoon. (id:62370)
Welcome to Churchill Gardens! This beautifully maintained, open-concept condo offers an impressive combination of comfort, quality finishes, and convenience—including the bonus of two underground parking stalls. Step inside to a bright and inviting floor plan featuring beautiful engineered sculpted walnut flooring throughout with no carpet. The spacious primary bedroom easily accommodates a king-size bed and features a well-appointed ensuite, fully wheelchair accessible with wheel-in shower and other accommodations including double sinks, and plenty of storage. The versatile den includes a closet and Murphy bed and offers enough space for a desk, making it ideal for guests, a home office, or both. The functional kitchen is designed with everyday living in mind and features lowered cabinets with full-extension soft-close drawers, quartz countertops, a stylish glass backsplash, corner pantry, and includes appliances. A generously sized laundry room provides excellent additional storage. Enjoy beautiful courtyard views right off your patio - Saskatchewan sunsets complete with a natural gas BBQ hookup—the perfect spot to relax at the end of the day. Ideally situated within the building, this quiet unit offers convenient access to the main entrance, elevator, and games room. Immaculately maintained by the original owner, this exceptional condo is truly move-in ready and offers comfortable, low-maintenance living in a fantastic setting. (id:62370)
Welcome to 4129 Green Olive Way E, situated on a quiet street in the highly desirable community of Greens on Gardiner. This fantastic 4-bedroom 4 Bath home is ideally located within walking distance to schools, grocery stores, restaurants and everyday amenities. The bright, open-concept main floor features large front windows that fill the space with natural light. The spacious kitchen offers quartz countertops, ample cabinetry and a large eat-up island, flowing seamlessly into the dining and living areas. A convenient 2- piece bathroom completes the main floor. Upstairs, the spacious primary bedroom features a private 3-piece ensuite and generous walkin closet. Two additional well-sized bedrooms and a full bathroom complete the upper level, providing a functional layout for a growing family. A major highlight of this property is the fully finished 1-bedroom LEGAL BASEMENT SUITE with its own separate entrance. The self-contained suite features a full kitchen, bathroom and in-suite laundry, making it an excellent option for rental income, a mortgage helper or multi-generational living while maintaining separation and privacy between the two living spaces. Step outside in the backyard onto the large two-tier deck, perfect for entertaining and enjoying the warmer months. The fully fenced backyard offers plenty of space and privacy, with a walkway leading to the double detached garage. With a functional layout, income-generating potential, great outdoor space and an excellent Greens on Gardiner location, this home offers a fantastic combination of comfort, convenience and versatility (id:62370)
Updated inside, incredible outside, and a garage that steals the show! This fantastic bungalow in Regina’s Churchill Downs neighbourhood has plenty to get excited about! The kitchen and dining area have been opened up to create a more modern, inviting space, complete with updated cabinetry and plenty of room to gather. The rest of the main floor features a bright and spacious living room, two generously sized bedrooms, and a beautifully renovated bathroom with modern finishes. Downstairs, the fully developed basement offers even more living space with a comfortable rec room, an additional bedroom, a renovated 3-piece bathroom, and a dedicated laundry/utility room. But the highlights don't stop inside! Step outside to enjoy a large backyard featuring a spacious deck with a covered BBQ area, perfect for entertaining or relaxing. There's plenty of driveway parking, plus an impressive 28' x 28' heated garage that's sure to impress hobbyists, car enthusiasts, or anyone needing extra space. With shingles replaced on the house in 2026 and numerous updates throughout, this fantastic property is ready for its next owners. Don't miss your opportunity to call it home! (id:62370)
Situated on a quiet, serene, family-friendly street in a well-established neighbourhood, this solid two-storey home offers a peaceful setting while keeping everyday amenities close at hand. Offering approximately 2,080 sq. ft. of living space, this home features 4 spacious bedrooms and 3 bathrooms. Conveniently located close to the high school, bus routes and major streets, with easy access to an abundance of amenities along Victoria Avenue, including major retail stores, Costco, restaurants, hotels and shopping. The home features two separate living areas, including a living room and a family room with patio doors leading to the deck. Designed with comfort and utility in mind, the home also features a versatile main-floor space with laundry facilities and a full bathroom featuring a large jetted whirlpool tub — the perfect place to unwind after a long day. Beautiful stairs and windows overlooking the backyard add distinctive architectural character while allowing plenty of natural light to flow through. The full basement offers additional usable space with room to refresh and customize to suit your needs. The L-shaped garage is ideal for extra vehicle storage, hobbies or a workshop, while the generous driveway accommodates several additional vehicles. Proudly owned by the same family since 1965, this home has a truly special story. The original owners watched their home take shape as it was being built and have cherished it ever since. It has been the setting for generations of family memories, with children growing up and life unfolding within its walls. Now, the time has come for a new chapter and a new owner to bring their own vision to this solid, well-built home. A wonderful opportunity for a large family seeking ample space, a convenient location and the potential to create a home that is truly their own. Bring your vision and transform this home into the place of your dreams! (id:62370)
Great Revenue Opportunity in Midtown! This practical bungalow offers a flexible layout and excellent income potential. Featuring 792sqft on the main floor with 2 bedrooms, a 4-piece bathroom, and separate kitchen, dining, and living areas. The fully finished basement offers a separate entrance and is set up as a non-regulation suite, complete with a second kitchen, living room, bedroom, and 3-piece bathroom. Shared laundry adds convenience for both levels. Situated on a 33' x 122' lot, the property includes a 12' x 22' single detached garage and additional off-street parking. Other features include stucco exterior, asphalt shingles, natural gas heating, gas water heater, and included appliances. Currently tenant-occupied and generating $1,700/month in rental income ($1,000 main floor + $700 basement), plus utilities. Zoned R5. A great opportunity for investors looking for an income-producing property or buyers seeking a home with additional revenue potential! (id:62370)
Welcome to 927 Glenview Cove, a well-kept 1,070 sq. ft. home offering a functional layout and plenty of finished living space. The main floor features a comfortable living area, functional kitchen and dining space, three bedrooms, and 1.5 bathrooms. The fully developed basement provides valuable additional living space with room for a family room, home office, recreation area, or hobbies. The home has been very well cared for and offers a move-in-ready opportunity for its next owner. Outside, you'll find a large back deck providing plenty of space for outdoor furniture, entertaining, or simply enjoying the warmer months. Located in a quiet Martensville neighbourhood, this home is close to parks, schools, shopping and other community amenities. A great opportunity for a first-time buyer, young family, or anyone looking for a well-maintained home with plenty of usable space. (id:62370)
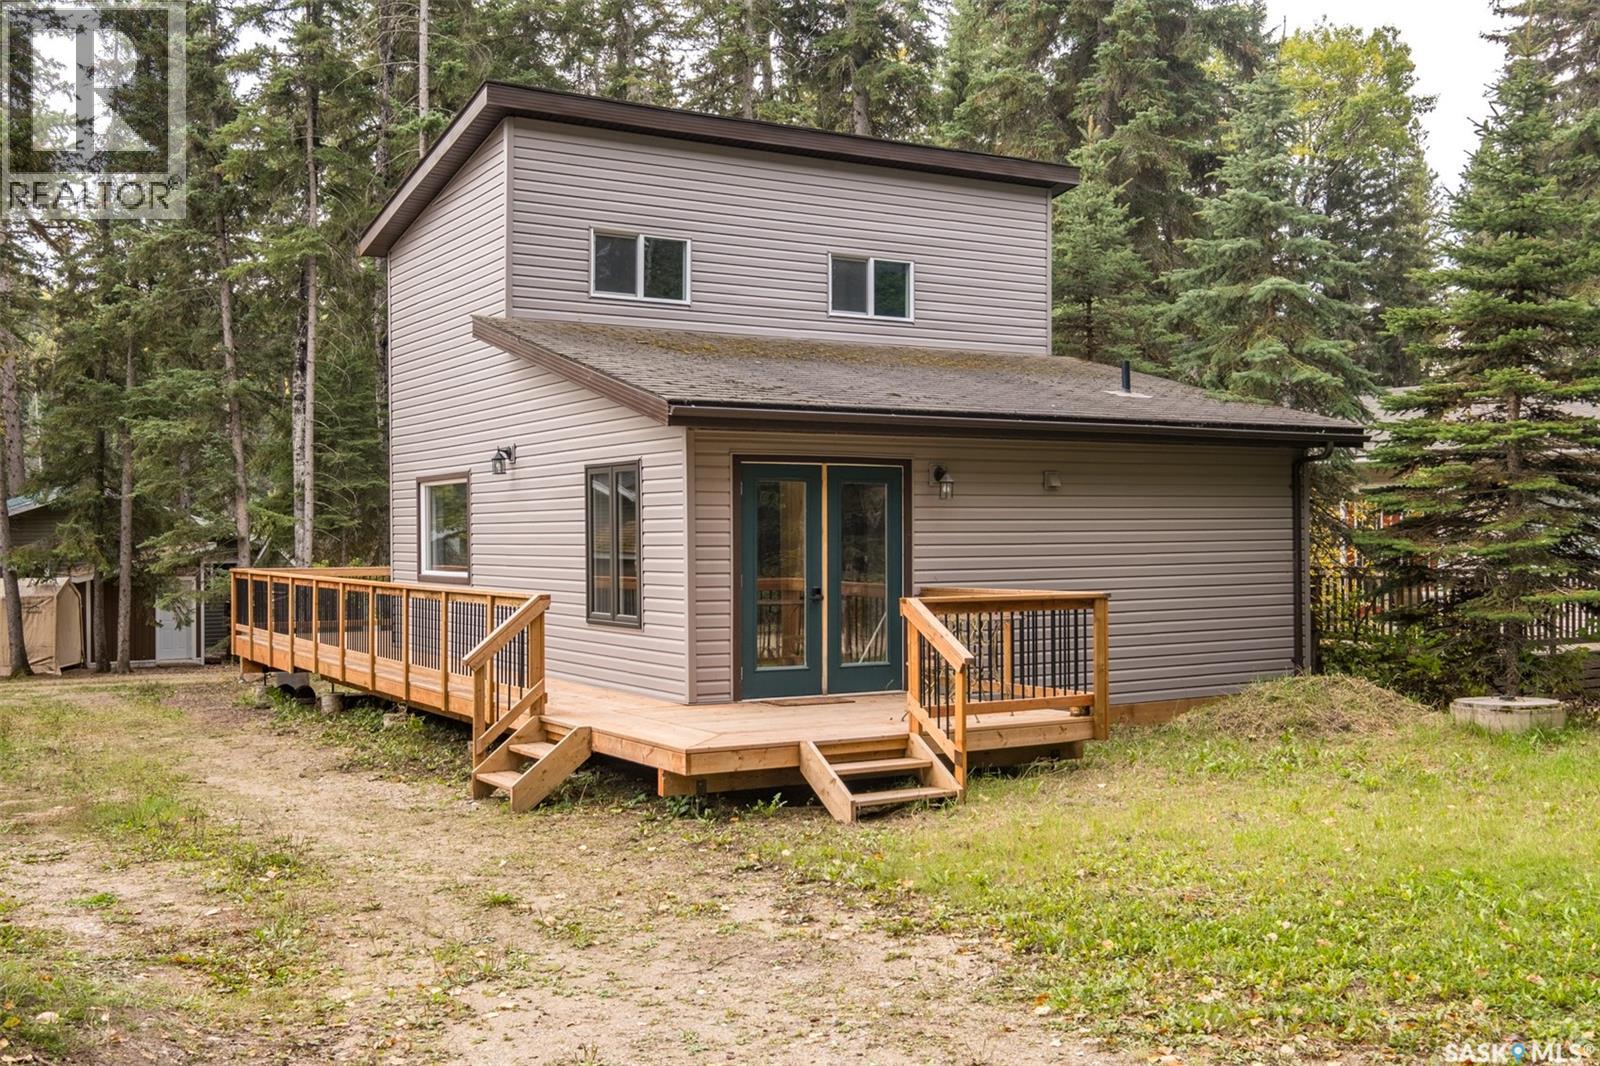
Completely renovated this charming lake home offers modern style, comfort, and low-maintenance living in a fantastic location just moments from the water! Step inside to a bright and spacious open-concept main floor, where natural light flows throughout. The beautifully updated kitchen features custom cabinetry and plenty of space to accommodate a dining table, making it perfect for entertaining or enjoying family meals. A full four-piece bathroom and durable luxury vinyl plank flooring throughout add to the home's convenience and easy-care appeal. Upstairs, you'll find two generously sized bedrooms, offering comfortable space for family and guests. The exterior features low-maintenance vinyl siding, a wraparound deck ideal for relaxing and enjoying the outdoors, and a private backyard fire pit area perfect for gathering with family and friends. Enjoy the added privacy of a peaceful forest setting directly across the street, while still being conveniently located close to the water. Whether you're looking for a weekend getaway, a year-round retreat, or a cozy place to call home, this beautifully updated lake house is ready for you to enjoy! (id:62370)
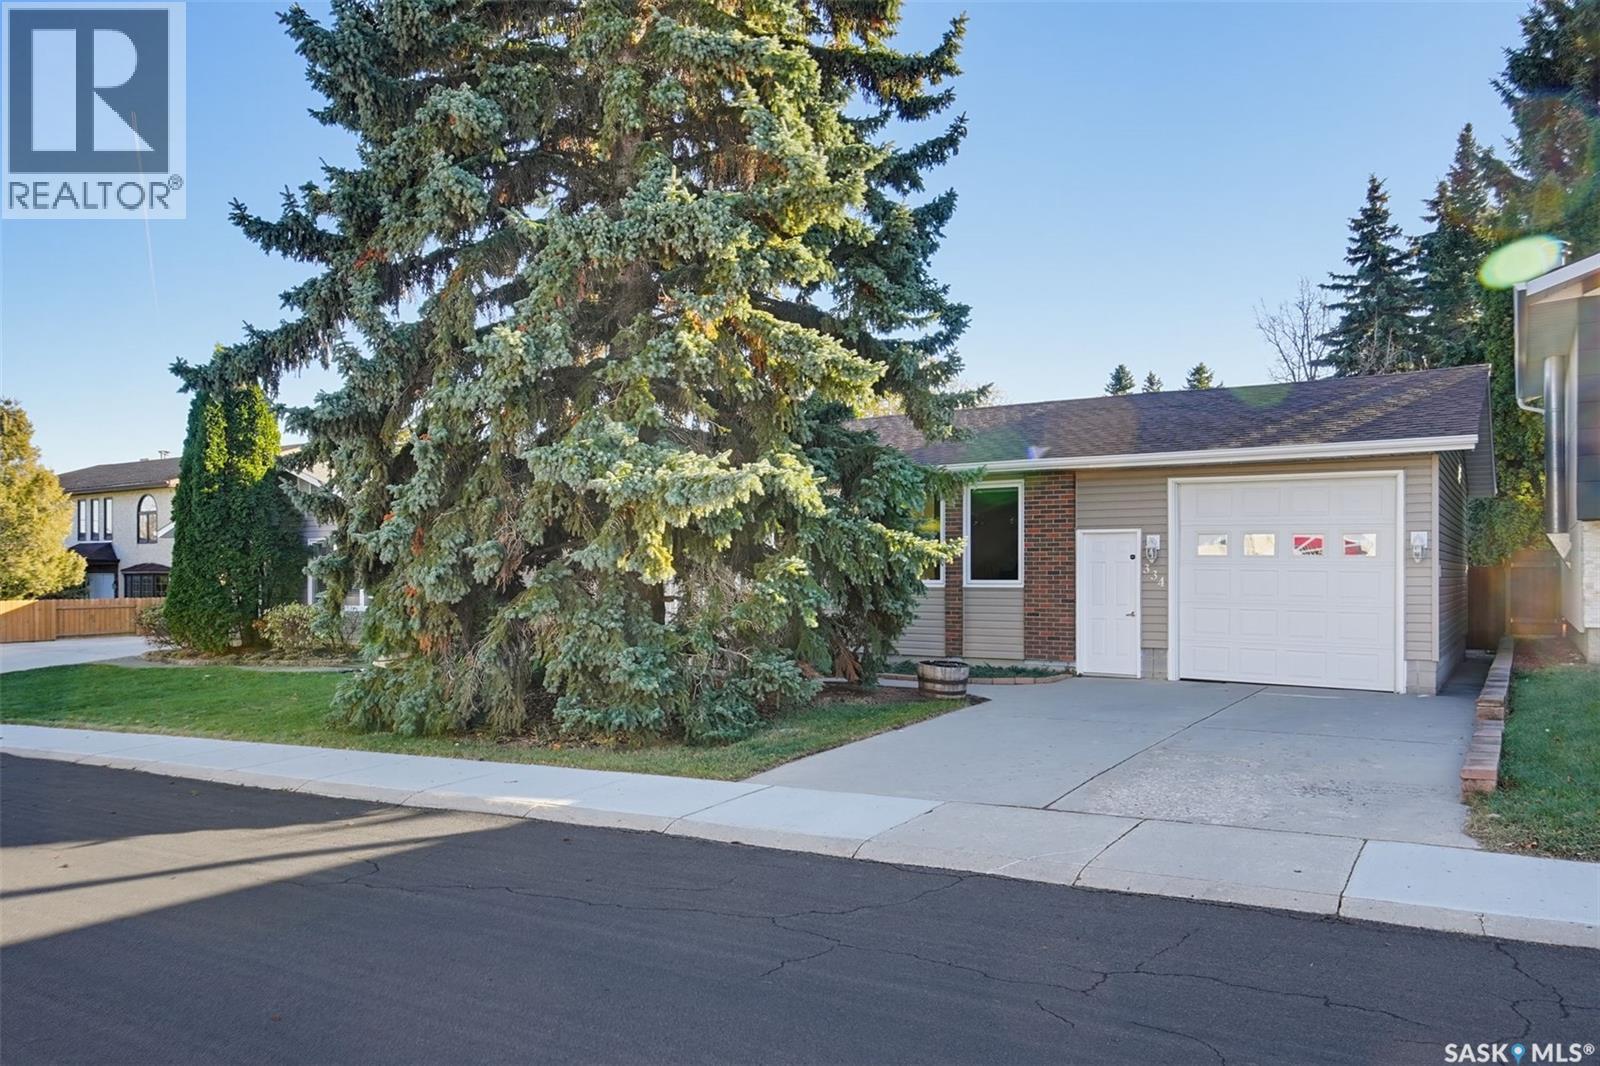
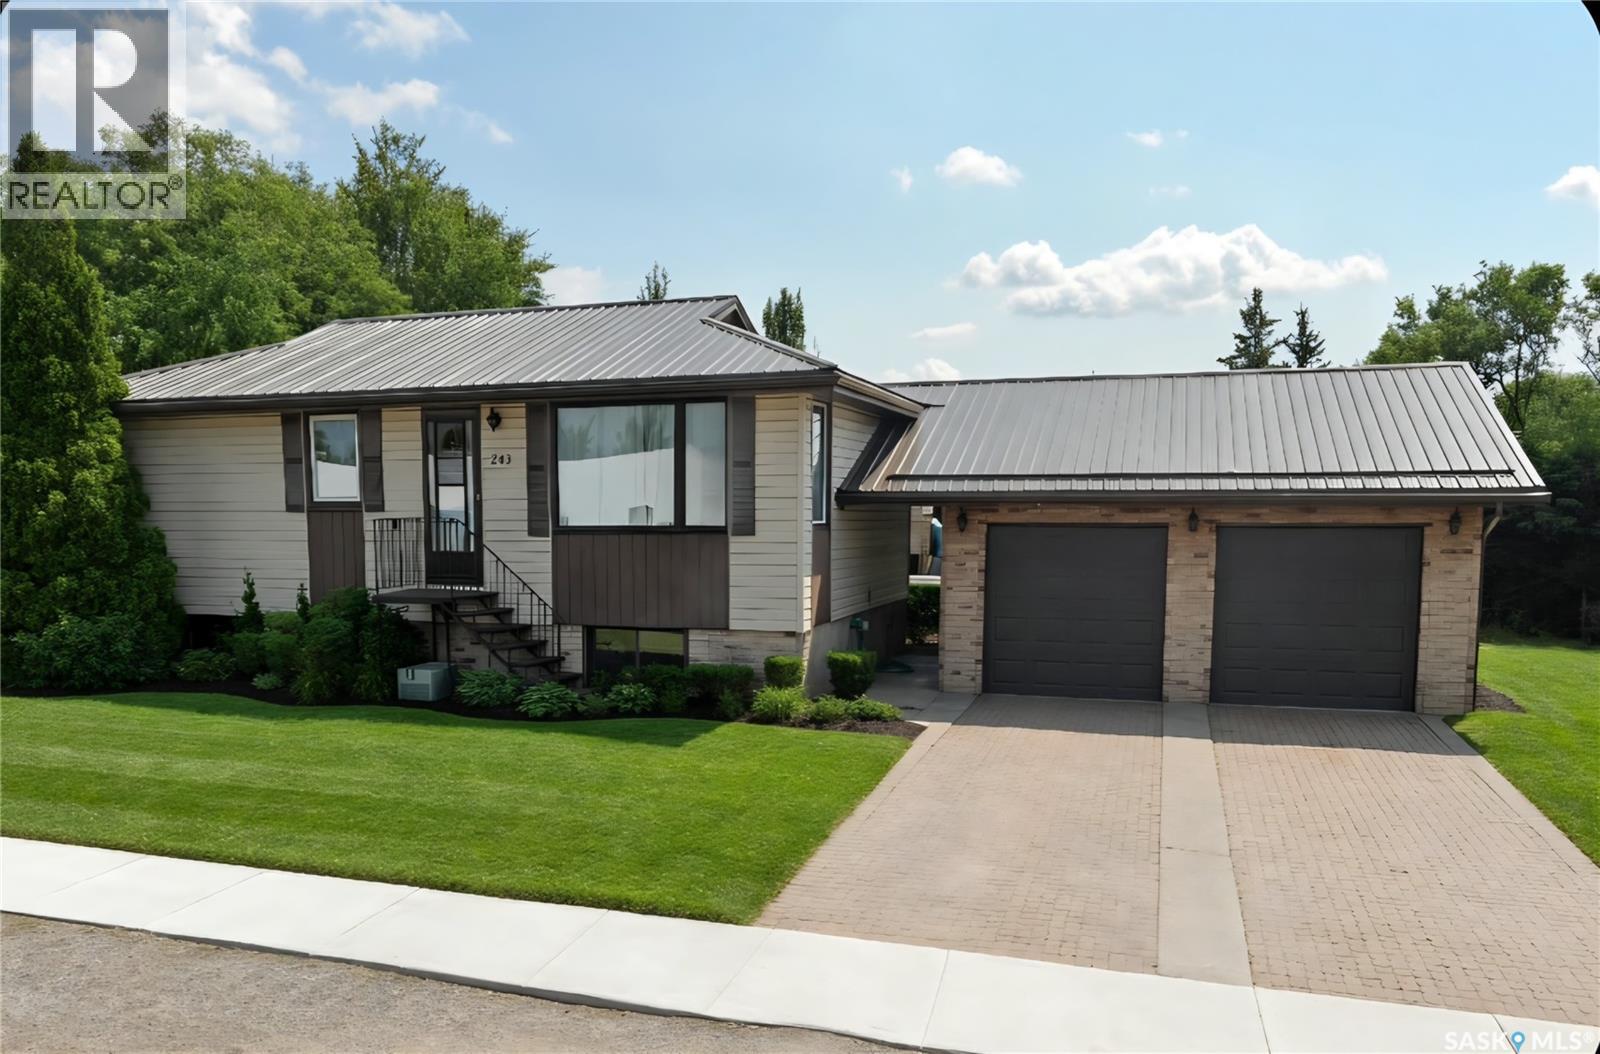
Lovingly maintained by its original owners, 334 Tennant Crescent reflects exceptional pride of ownership, with an extensive history of updates and thoughtful care throughout the years. Just steps from Wildwood Elementary School, this inviting home offers a wonderful setting for a young family, with easy access to 8th Street amenities and a quick commute to downtown and the University of Saskatchewan. Three main-floor bedrooms include a primary bedroom with its own 2 piece ensuite, complemented by a four-piece main bathroom. A spacious main floor family room with large windows allow for plenty of natural light, a well appointed kitchen with solid oak cabinetry and an adjacent dining area with large window overlooking the backyard complete the main level. The developed basement provides plenty of room to gather and unwind, with a spacious games area and family room anchored by a feature fireplace with an electric insert. An additional bedroom and two-piece bathroom with plumbing roughed in for a future tub or shower offer flexibility as your family grows. A large storage and laundry area are located in the mechanical room. Outside, the expansive, private, south-facing backyard creates a beautiful extension of the home, with a patio and pergola for summer entertaining, a garden area and a storage shed. The oversized single attached garage (15’x25’) features a 10' ceiling and a rear overhead door providing drive-through access to the backyard; a practical convenience for backyard gatherings or moving a boat, camper or recreational toys into rear yard storage. A carefully maintained home with room to grow, outdoor space to enjoy and a location that makes everyday family life easier. (id:62370)
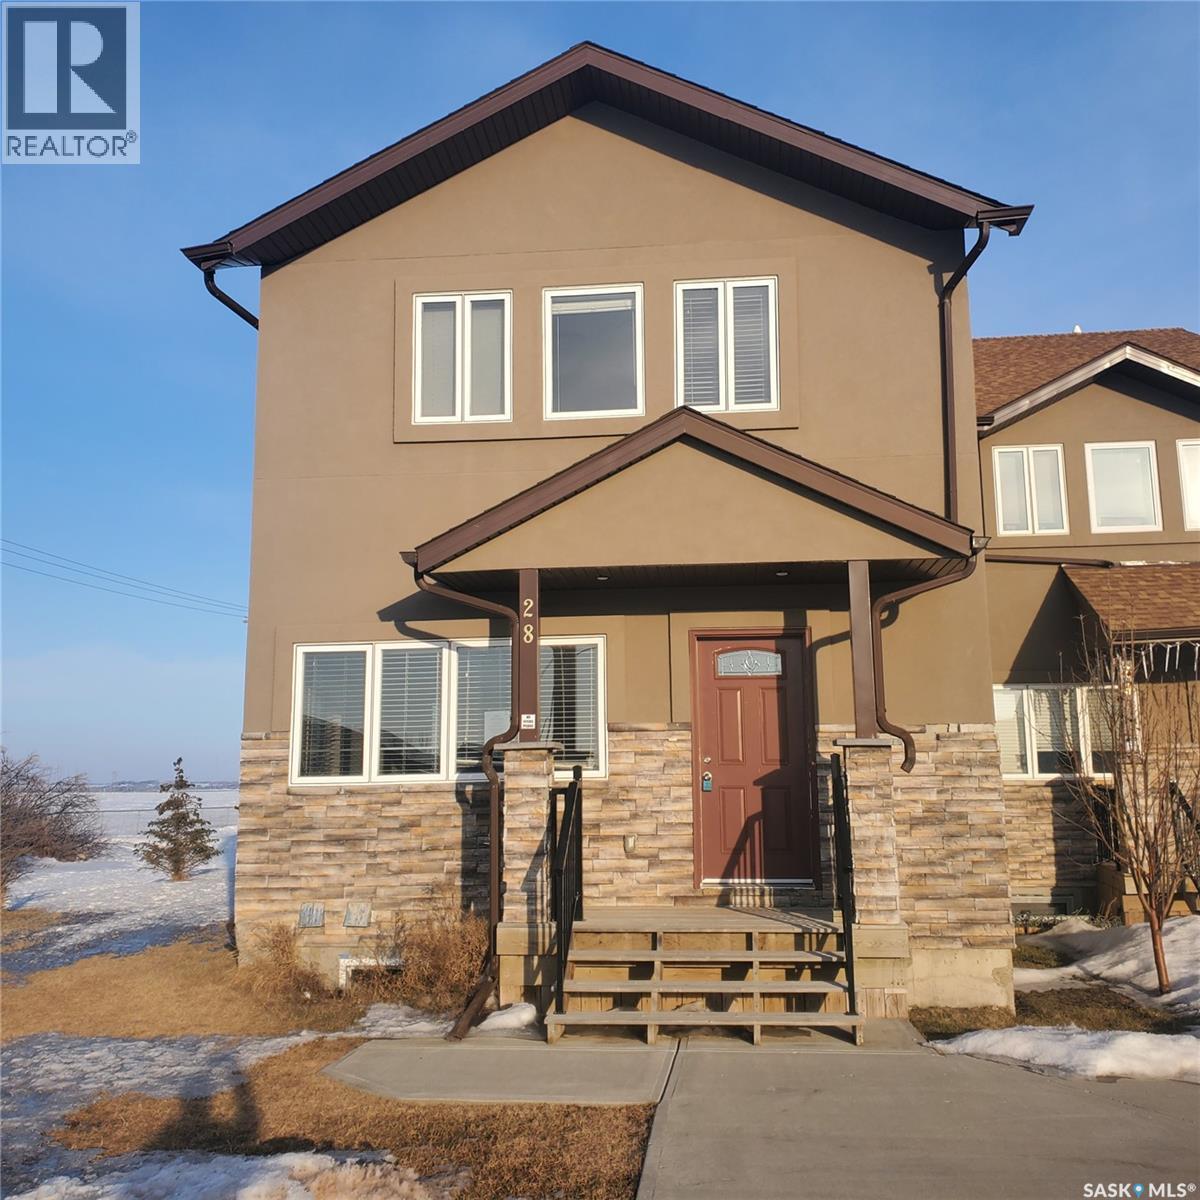
Huge Price Reduction!!! Welcome to 28-1703 Patrick Cres. One of a kind stunning 2400 sqft Two-Storey townhouse in Willowgrove, Saskatoon – Perfect for Large Families or Investment. This spacious corner unit boasts a generous 2400 sqft layout, offering ample room for your family’s needs. Featuring 5 large bedrooms and 6 bathrooms, this home ensures everyone has their own private space. Each bedroom upstairs has its own 3 pc bath while the master bedroom has an extra jacuzzi tub. A well-appointed den adds versatility to the basement ideal for a home office, study, or playroom. The open-concept kitchen is a chef’s dream with beautiful granite countertops, making meal prep both stylish and practical. The home’s fully finished basement provides even more living space, perfect for a media room, fitness area, or additional entertainment space. With a double-attached garage, you’ll enjoy the convenience of indoor parking and additional storage space. The spacious, sun-filled interior is complemented by its prime corner unit location, offering privacy and extra yard space. Whether you're looking for an investment opportunity or a home large enough to accommodate a growing family, this property checks all the boxes. Call your favorite realtor to schedule a private viewing. OPEN HOUSE : Sept 5th from 2-4pm (id:62370)
LOCATION, LOCATION, LOCATION! Absolutely stunning condo in this exclusive building filled with owners who areprofessionals. With Broadway being steps away you can enjoy 100+ shops, trendy restaurants, local pubs and cultural land marks. Youcan enjoy everything Saskatoon has to offer then walk back to your very own quiet, peaceful oasis. 2 bedrooms and 2 bathrooms thathave been meticulously cared for will serve you years of comfort and carefree living. Underground heated parking will keep you and yourvehicle warm in those cold Saskatoon winters. A common room is available for tenants to meet and enjoy cards, happy hours, or just agood visit with fellow owners. An exercise room is available 24 hours a day. If you've been looking for a luxury unit look no further, inthis cement build you would never know you were in a multi-family dwelling; the kitchen, living room, dining room are all wide open soyou are never secluded when company comes. The bedrooms are smartly placed on the other side of the unit so if you need to retirebefore everyone else is ready you will have quiet. You do not want to miss this one, it's been years since a suite in this complex hasbecome available. (id:62370)
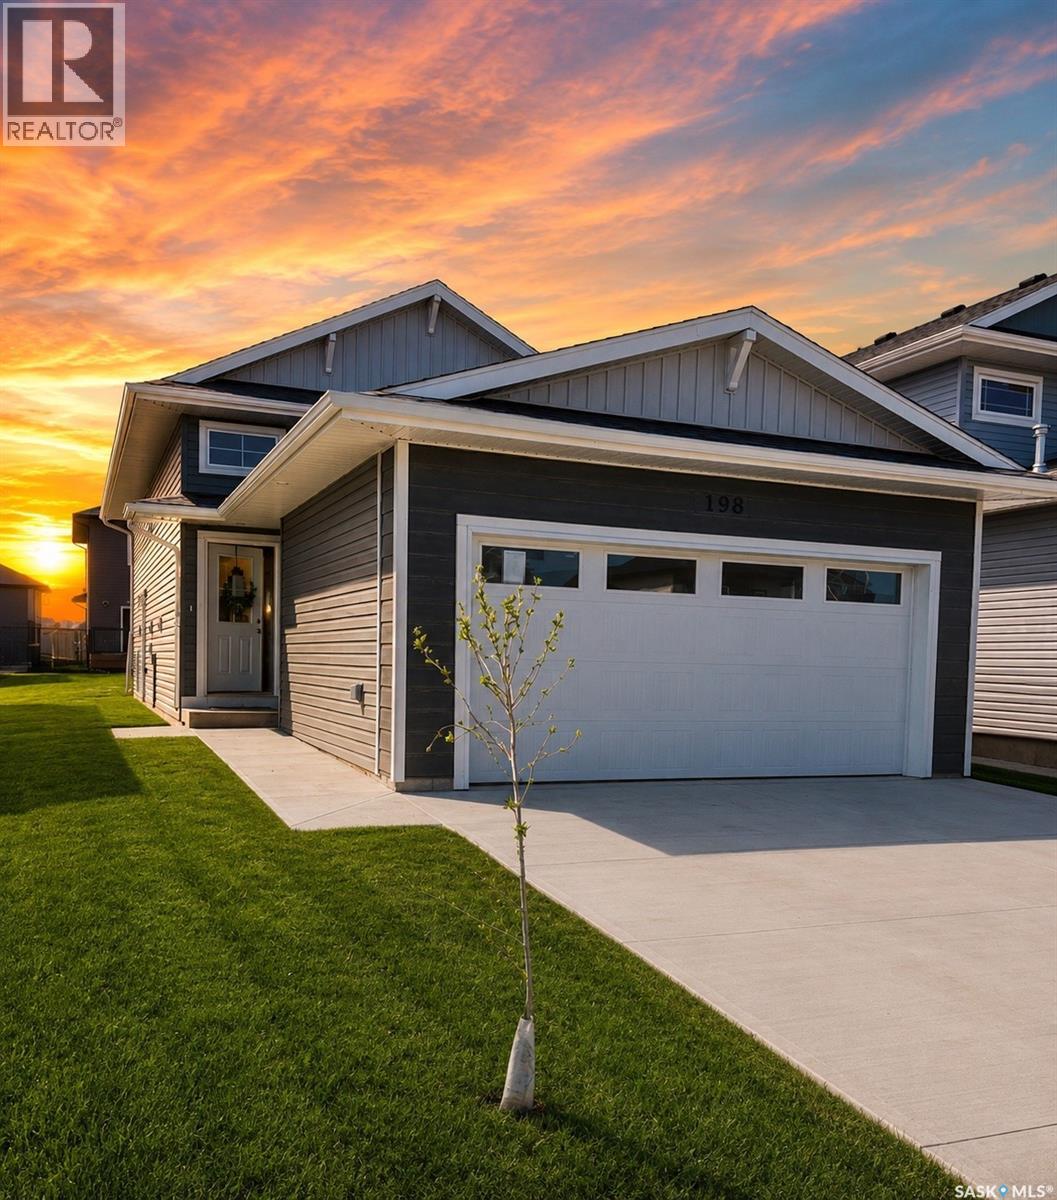
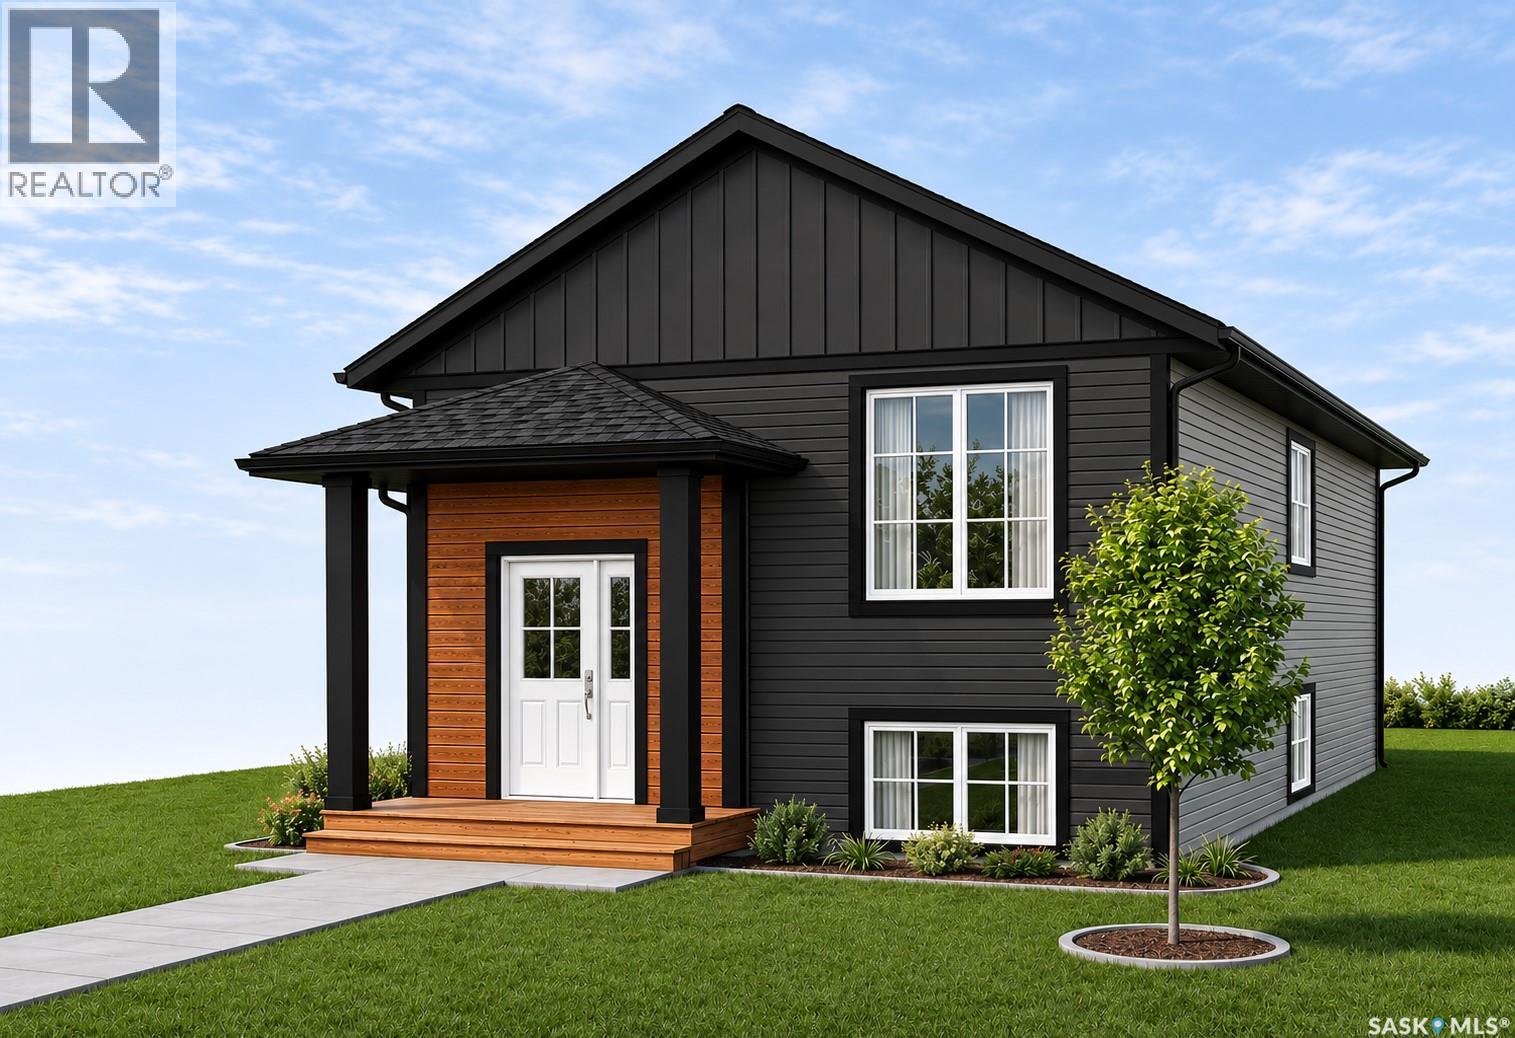
All open houses are located at 198 Sharma Lane. Extremely well appointed bi-level with legal two-bedroom suite! A beautifully built bilevel including: finished legal suite with natural gas fireplace, separate gas and electrical meters, finished front landscaping with concrete walkways to main and suite doors, vaulted ceilings in main living, dining and kitchen. Optional 4th bonus room (den or bedroom) with optional half bath for extra rental income in the basement, separate from legal suite and not included in price. Pre-sale opportunity. Primary occupancy pricing with rebates to builder. GST & PST included. $25,700 off for first-time home buyers for new GST relief. Finishing may vary. Images are of a recently built Bishop attached-garage bi-level model - fit & finish are very close, but some changes do apply. Price includes a buyer obtaining construction/draw mortgage. (id:62370)
Welcome to your riverside retreat ! This 4 bedroom bungalow offers the perfect blend of comfort & functionality, while overlooking the South Saskatchewan River in the charming community of St. Louis. The heart of the home features a spacious, open-concept kitchen & dining area - ideal for family gatherings & entertaining guests. The kitchen comes complete with beautiful oak cupboards, offering timeless style & abundant storage space. Three main floor bedrooms with master having 2 piece ensuite for added convenience along with whirlpool tub in main for soaking after a long day. Head downstairs to a spacious 4th bedroom convenient 3 piece bath, making a perfect set up for teenagers , guests, private home office or hobby area. Oversized 2 car garage provides plenty of space for parking, seasonal storage or work shop. (id:62370)
Welcome to this beautifully maintained and thoughtfully updated 3-bedroom, 2-bathroom home in the welcoming community of Ponteix! Offering the perfect combination of comfort, functionality, and exceptional outdoor space, this property has so much to offer! Step inside and discover a gorgeous, updated kitchen featuring newer cabinetry, sleek countertops, stylish tiled backsplash, updated sink, reverse osmosis water system, and modern pot lighting. The bright and inviting space is perfect for everyday living and entertaining. Numerous improvements have been completed over the past five years, including interior doors, select windows, flooring, baseboards, and more! The convenience of main-floor laundry adds to the home's practical and comfortable layout. Outside, you'll love the expansive 100' x 130' lot, providing plenty of room to relax, garden, entertain, or simply enjoy the outdoors. The newer deck, complete with a gazebo, creates a wonderful space for summer evenings and family gatherings. This property features a single attached garage PLUS a double detached garage with an attached workshop! Whether you're a hobbyist, woodworker, car enthusiast, or simply need extra storage and workspace, this setup is sure to impress! With its extensive updates, generous lot size, and outstanding garage and workshop space, this property offers incredible versatility and value. (id:62370)
All open houses are located at 198 Sharma Lane. Extremely desirable location in the sought after Aspen Ridge community! Extremely well appointed bi-level with legal two-bedroom suite! Designed and priced exclusively for savvy investors, first-time home buyers or those looking to downsize. A beautifully built bilevel with the following included: Finished legal suite with natural gas fire place in suite. Separate gas and electrical meters. Finished front landscaping with concrete walkways to main door and suite door. Vaulted ceilings throughout main living area, dining room and kitchen. Luxury vinyl plank flooring throughout for great durability and aesthetic appeal (No Carpet!). There is an optional 4th bonus room (den or bedroom) with optional half bath for extra rental income in the basement (separate from legal suite and not included in price). This is a pre-sale opportunity. Primary occupancy pricing with applicable rebates to the builder. GST & PST are included in the purchase price. $23,000 off the price if a first time home buyer for new GST relief. Renderings were completed to be as close to the finishing as possible but should be regarded as artistic in nature. Images are of a recently built Erikson model - Fit & finish are very close, but some changes do apply. Limited inventory is available, contact your agent for further details! Price includes a buyer obtaining construction/draw mortgage. As construction is now underway, building and design choices have been finalized, including: black trim, premium dark vinyl front colour, garage wire rough-in, A/C rough-in, and gold cabinet handles in the main kitchen. (id:62370)
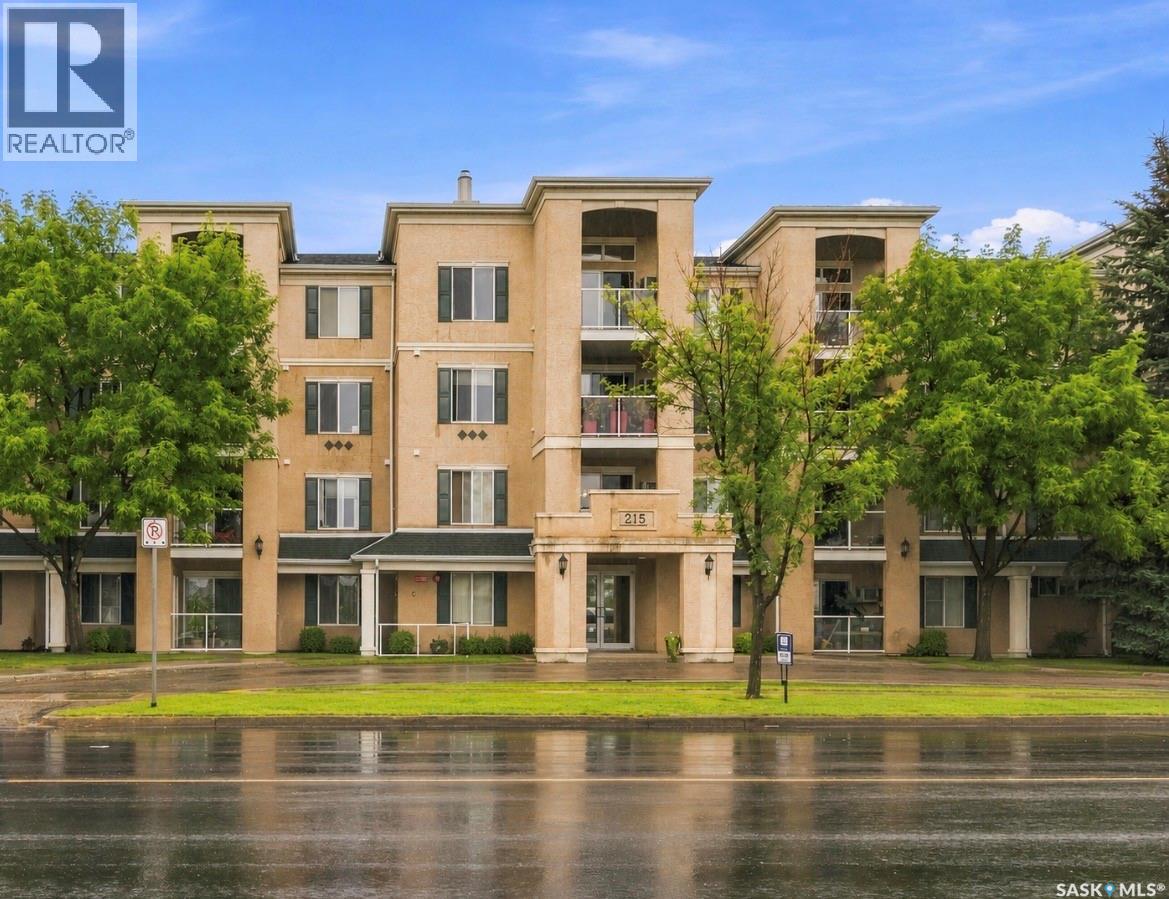
Welcome to 401-215 Lowe Road, ideally located in the popular University Heights area of Saskatoon! This top-floor, east-facing 2 bed/2 full bath condo offers an excellent location directly across from Centennial Collegiate and just steps from a wide variety of walkable amenities, including grocery stores, restaurants, banks and more. Inside, you’ll find an inviting open-concept floor plan highlighted by impressive 10-foot ceilings and an abundance of natural light. The kitchen has been tastefully updated, while newer vinyl plank flooring and fresh paint throughout give the condo a modern, updated feel. Both bedrooms are generously sized and the spacious primary bedroom features a convenient walk-through closet leading to a 4-piece ensuite. Both bathrooms have also been beautifully updated with quartz countertops, fixtures and flooring. The large walk-in laundry/storage room has shelving and a full size washer/dryer. Enjoy additional storage off the balcony, plus the convenience of two parking stalls — one insulated garage stall and one surface stall. A fantastic opportunity in a prime University Heights location close to schools, shopping, dining and everyday amenities! Bring your furry friends - 2 pets allowed under 30 lbs with board approval. Condo fees cover water, heat, common insurance, janitorial services and reserve fund contribution. The building has been well cared for with new boilers and a healthy reserve. (id:62370)