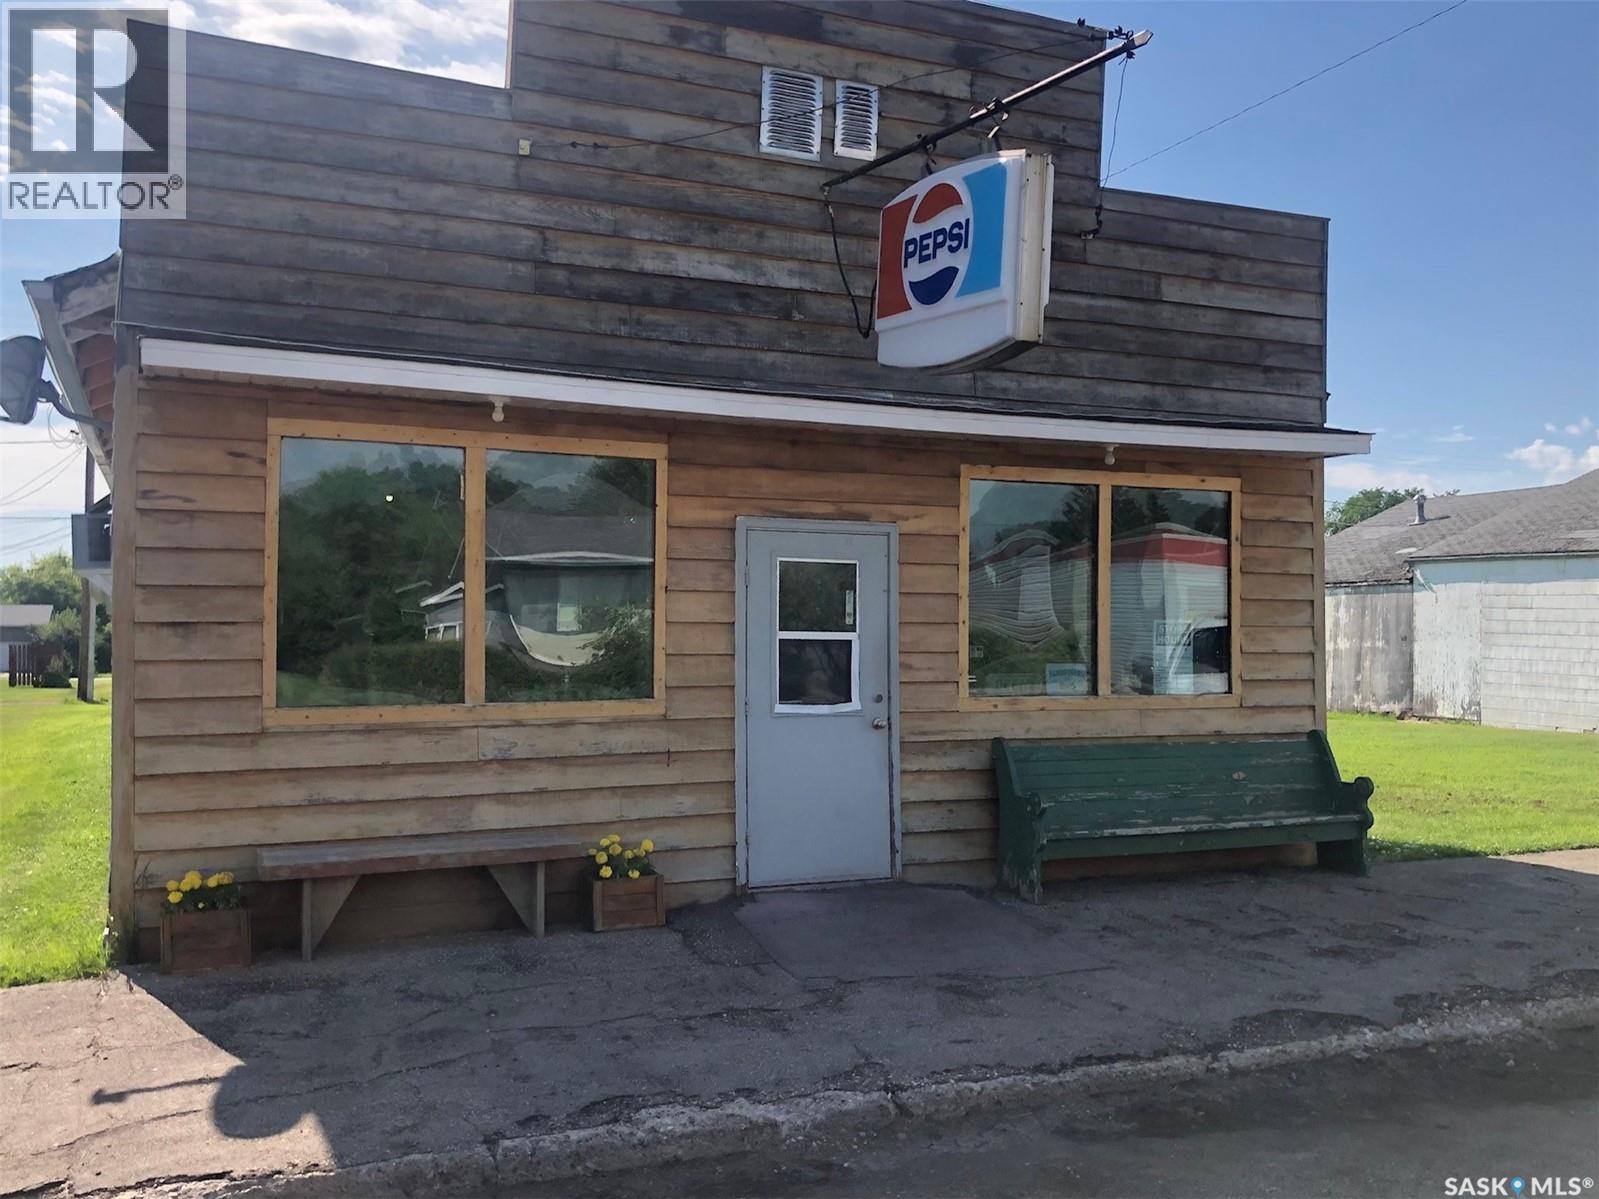
Looking to work from home? This property is zoned Mixed/Residential. Currently run as a Cafe (Most equipment included) You can run your dream business out front and live in the back! Located in the heart of Buchanan SK! (id:62370)
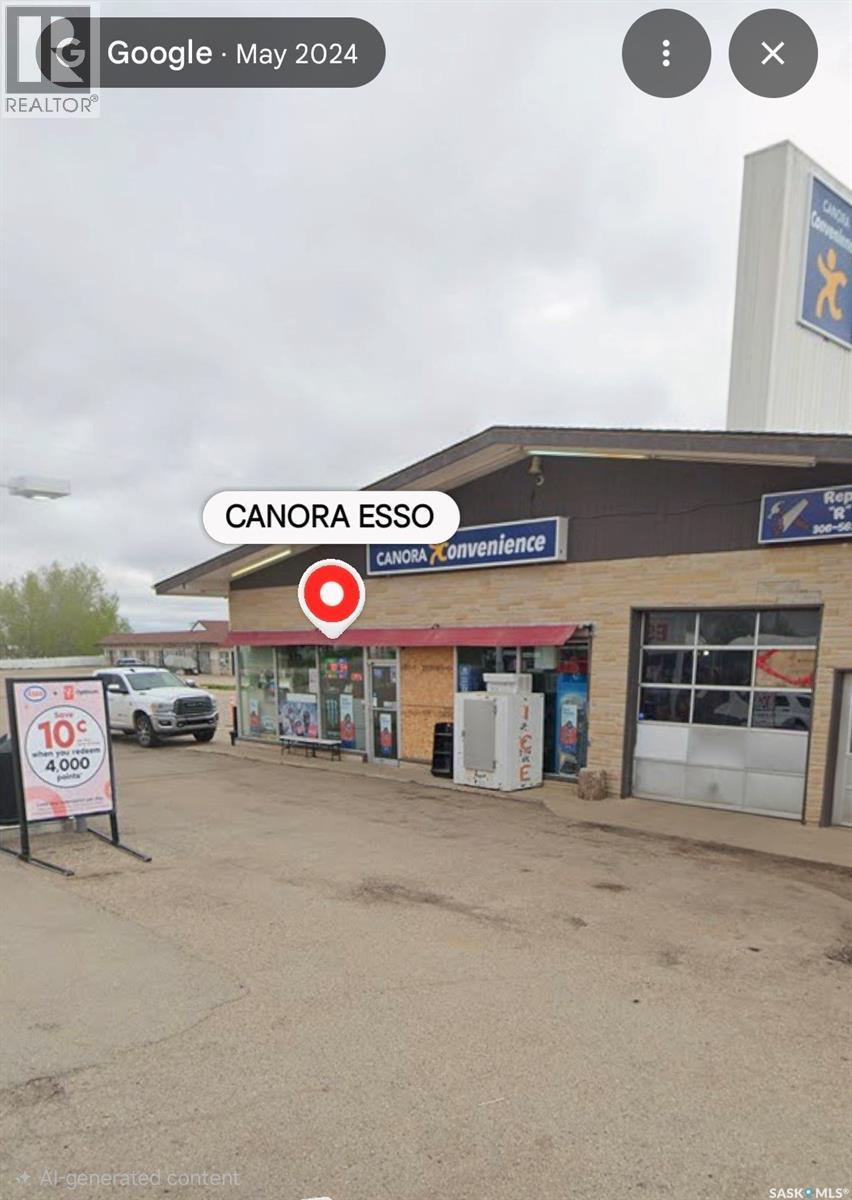
Excellent commercial opportunity at the high-visibility intersection of Highways 9 and 5 in Canora, approximately 45 km north of Yorkton. The gas station and convenience store are not currently operating. The property offers existing fuel and automotive infrastructure with potential to restart operations or explore other commercial uses. Situated on a large 200' x 216' lot with two access points from Highway 9 via an owned service road, the property provides ample parking and convenient access for cars, trucks and semi-trailers. The 65' x 48' building includes a convenience store area, two-bay auto repair shop and attached three-bedroom living quarters with renovated kitchen, spacious living room and access to a private landscaped backyard. A garage, warehouse and fenced rear vehicle storage area are also included. Fuel infrastructure includes three fiberglass tanks of approximately 22,730 litres each, fuel lines, gasoline and diesel dispensing equipment and fuel monitoring system. The repair shop includes hydraulic hoists, tire equipment and air compressors. A unique highway commercial property offering fuel and automotive infrastructure, residential accommodation and multiple potential uses. Buyer to conduct their own due diligence regarding equipment, fuel agreements, environmental matters, licensing and future operations. (id:62370)
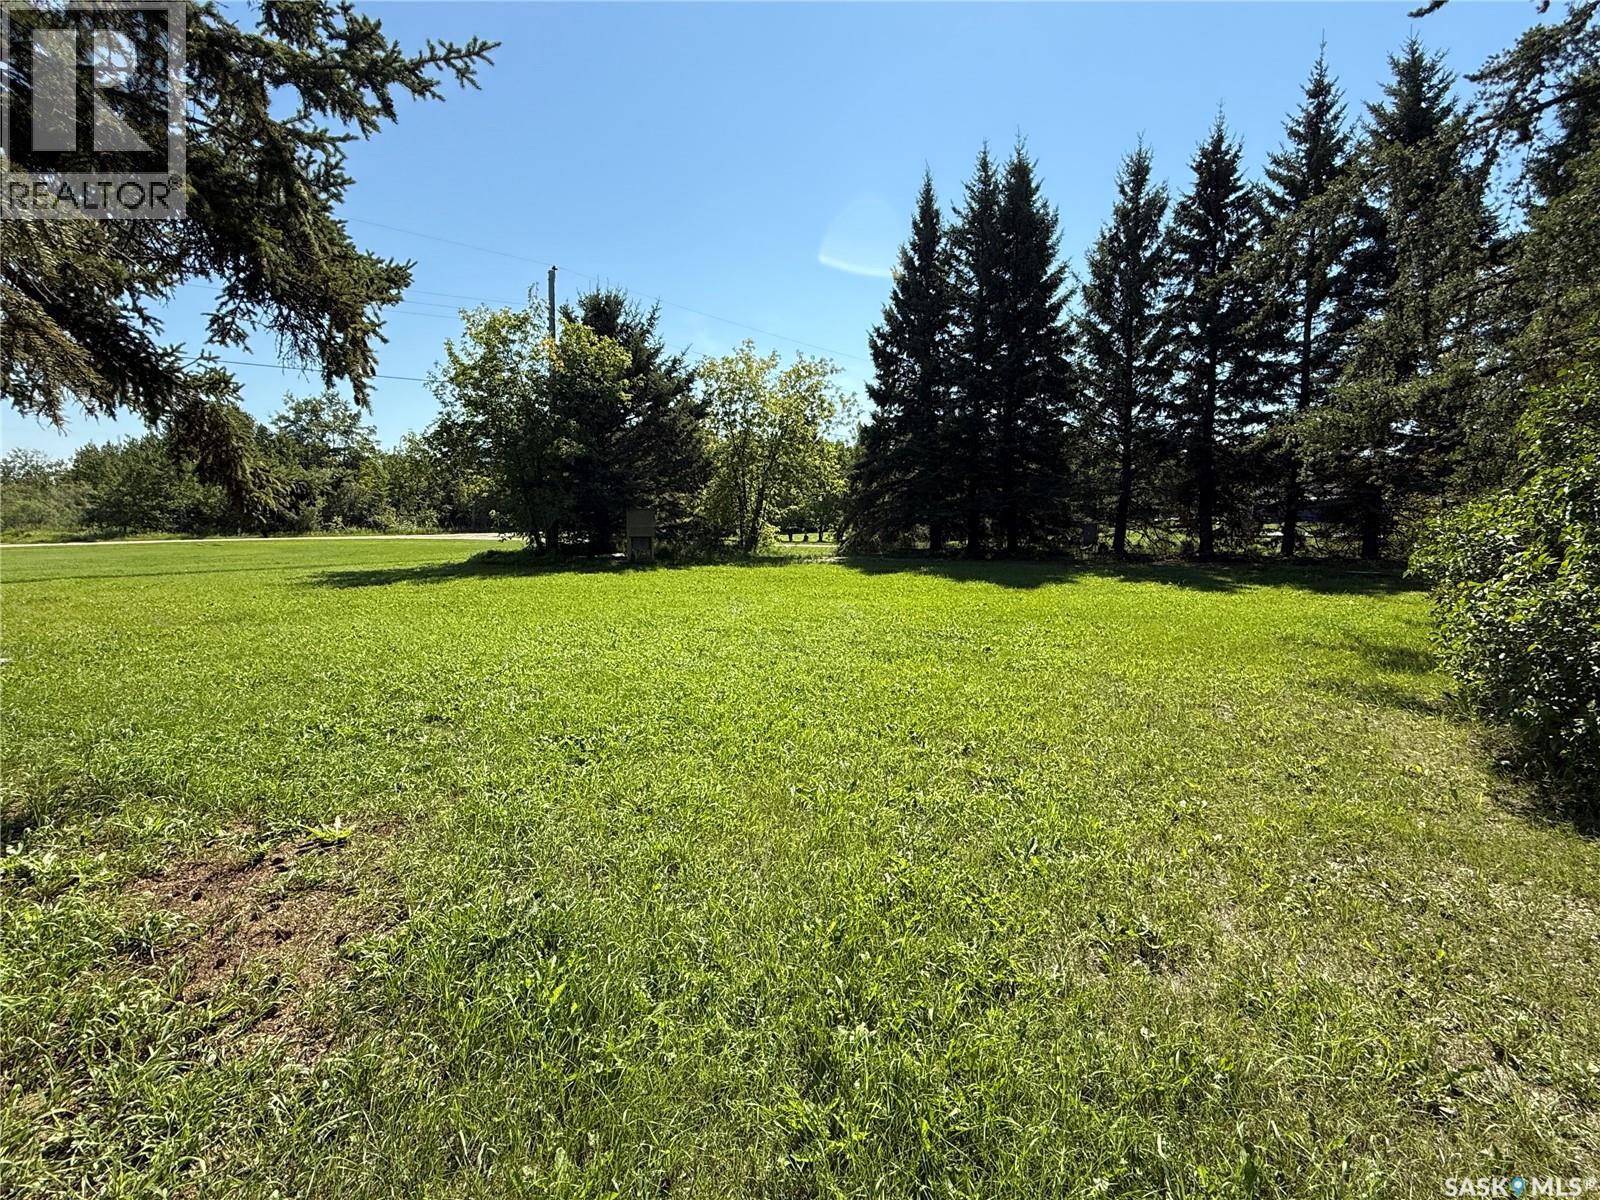
Here's a nice property situated in the village of Paddockwood. This property consists of 3 adjacent lots totalling nearly half acre in size. There are some beautiful mature tress providing protection and shade. The lots have village services to them. Currently there is a power panel set up with multiple RV plugs. There is a good well and a septic tank that is connected to the municipal sewer system. There is also an older building with concrete floor that is being used for storage. Paddockwood is located about 30 minutes north of Prince Albert. Paddockwood is a small, clean and quiet community with a population of about 150 people. There is a nice Co-Op store with gas bar, public library, town office and RM office and shop. Paddockwood is a short drive to numerous nearby lakes. The area is known for great hunting and fishing. If you are looking for small town living, this just might be the property for you. Have a look! (id:62370)
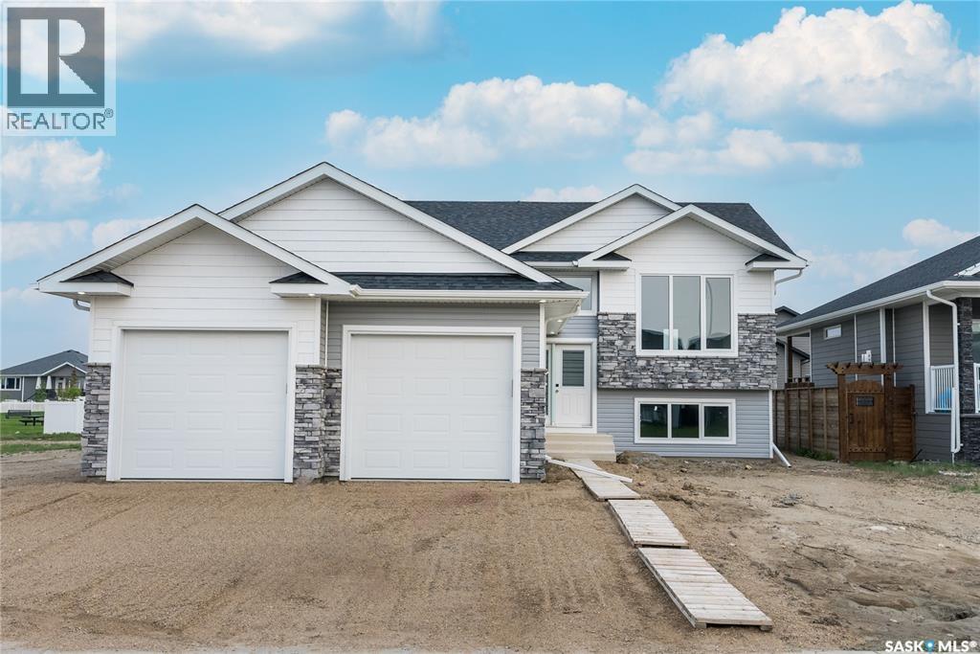
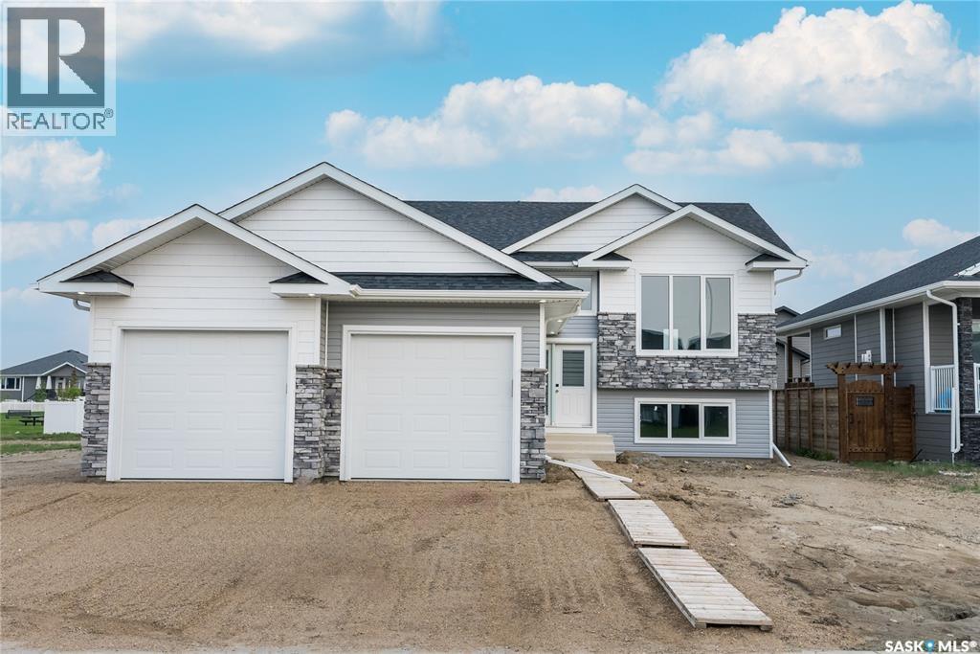
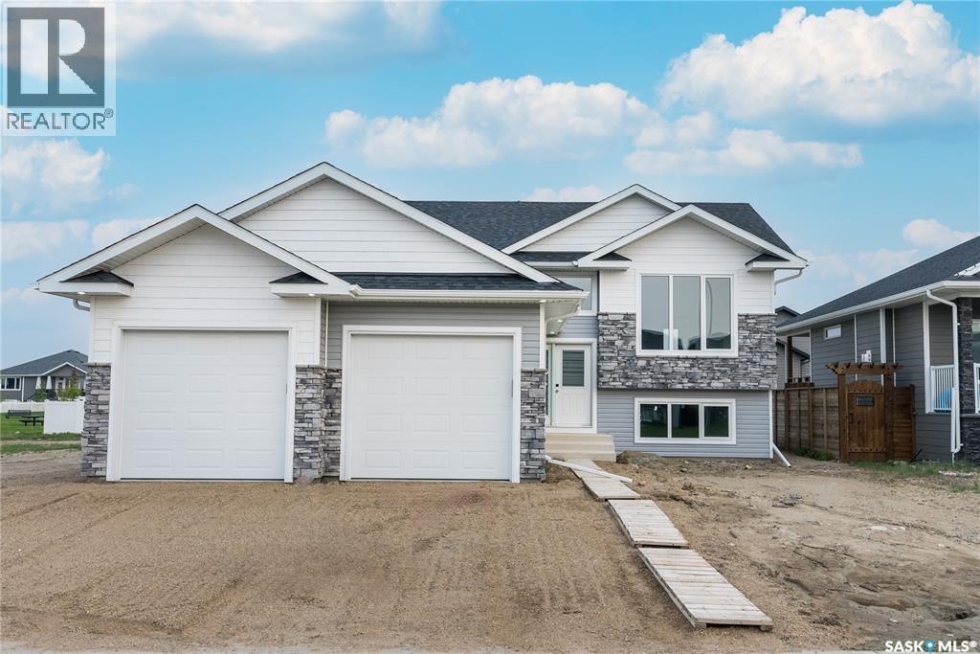
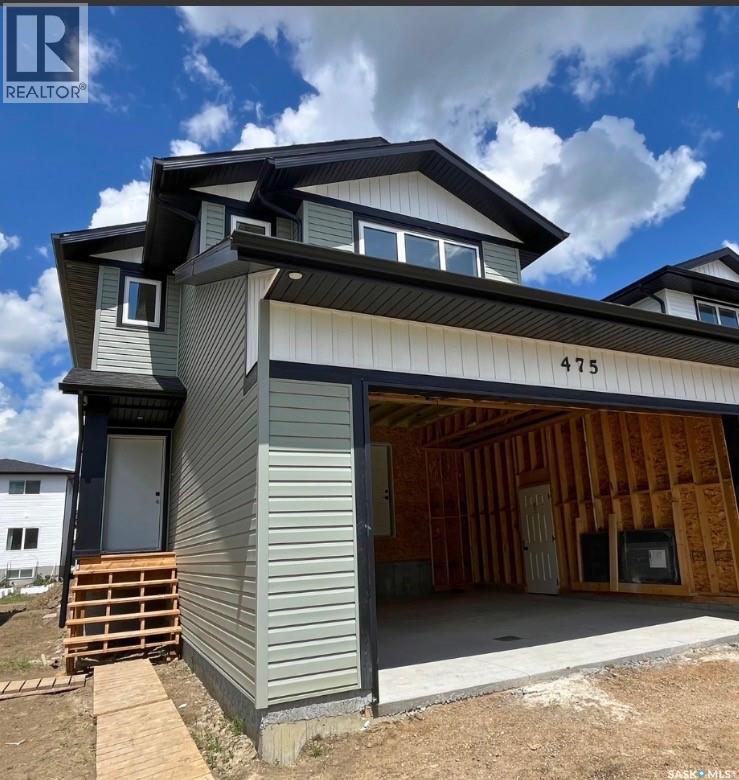
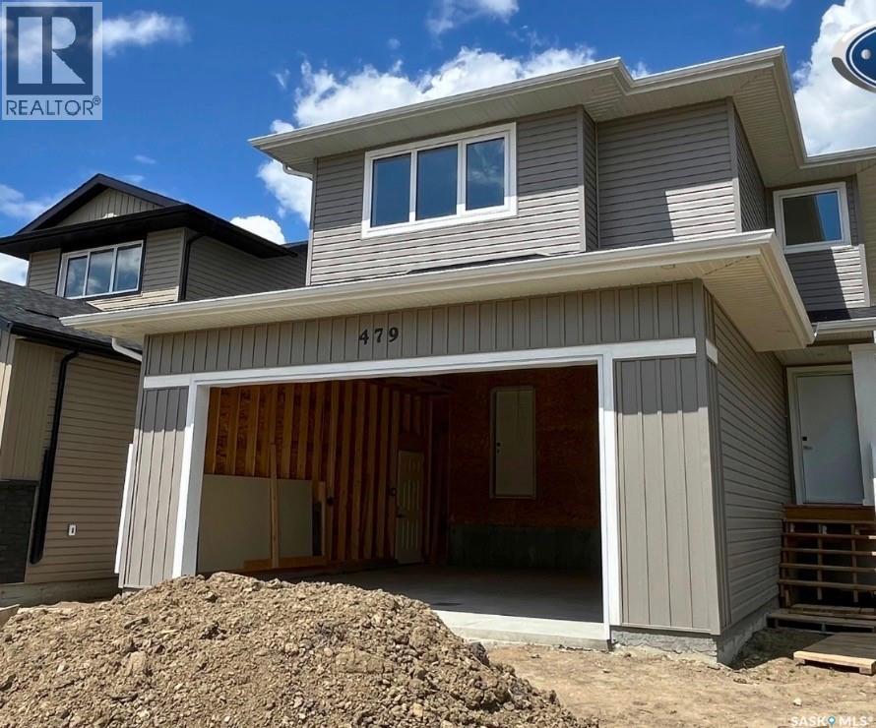
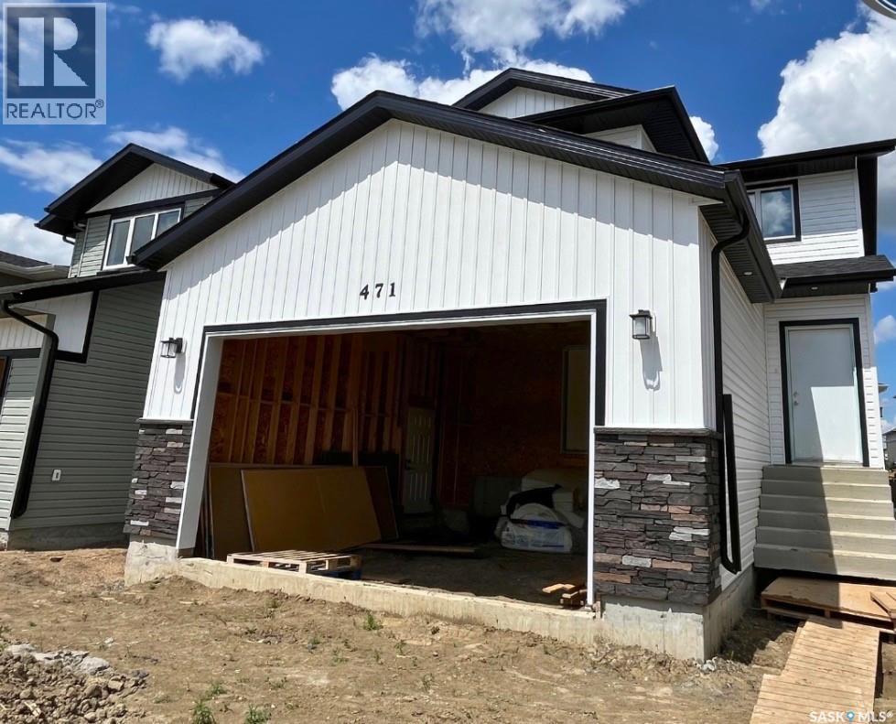
Features & Amenities: -1282 sq. Bi-Level -3 Bedrooms and 2 Bathroom -2 Car Garage -Kitchen with pantry and Island -Soft Close Cabinetry Throughout -LED Light Bulbs Throughout -High-Efficiency Furnace and Power Vented Hot Water Heater -HRV Unit -10 Year Saskatchewan New Home Warranty -GST and PST included in purchase price. GST and PST rebate back to builder. (id:62370)
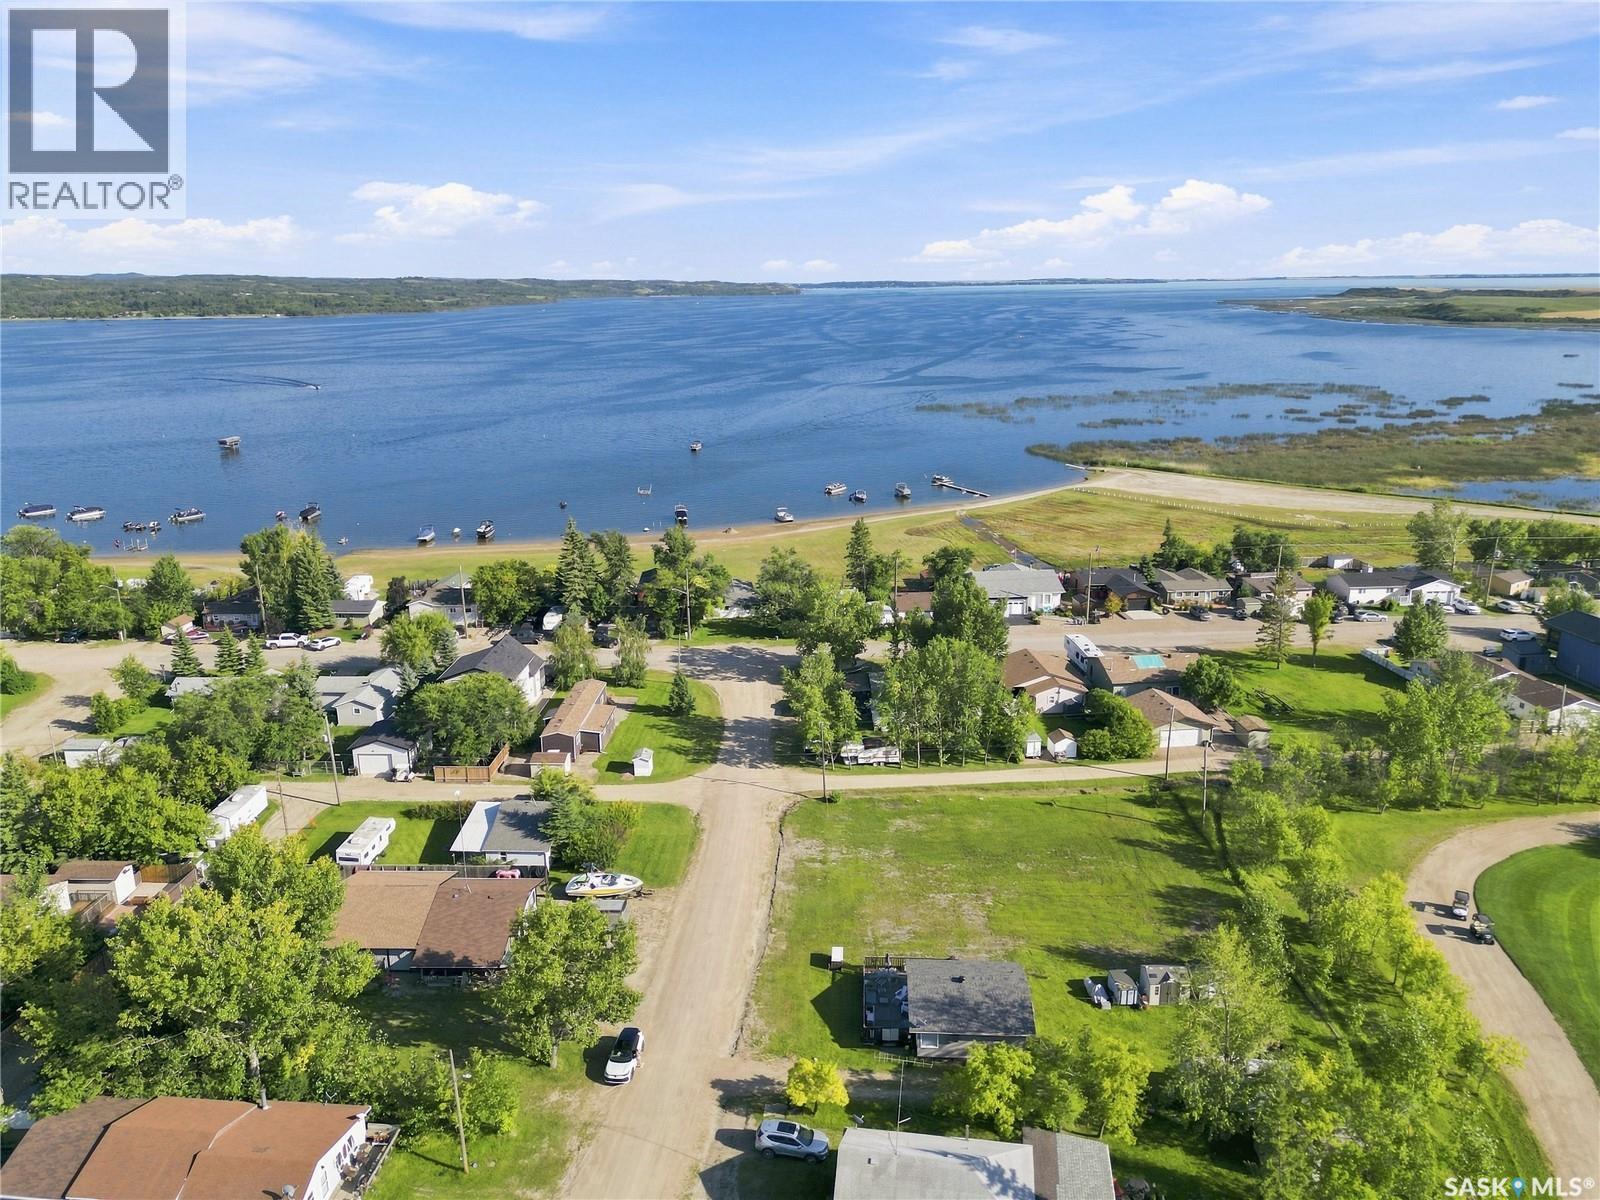
Two Lots. One Incredible Location in Aquadeo. Whether you're looking to build your forever home or create the perfect vacation getaway where you'll make countless memories with family and friends, these two lots on Elto Street in the Resort Village of Aquadeo are worth a look. Backing directly onto Hole #6 of the Aquadeo Golf Course, this location is truly one of a kind. You won't have neighbours backing onto you, just a beautifully maintained golf course greeting you from your backyard. It offers a wonderful sense of space and privacy while still keeping you right in the heart of lake life. Although you aren't directly lakefront, you'll still have easy access to everything Jackfish Lake has to offer. Aquadeo features a 9-hole golf course and clubhouse, public beach and marina, allowing you to enjoy the lake without the additional maintenance and responsibilities that often come with owning a lakefront property. Sounds pretty dreamy! With two lots being offered together, there is plenty of room to build the home or getaway you've envisioned while still having ample space for parking when family and friends come to visit. If you're looking for just one lot, there may also be an option to purchase them separately. Opportunities like this don't come along often. There are very few lake-area lots remaining that offer this perfect blend of space, privacy and peaceful surroundings while still being close to all the fun and activity that comes with lake life. Come build your dream retreat in Aquadeo and start making memories that will last for years to come. (id:62370)
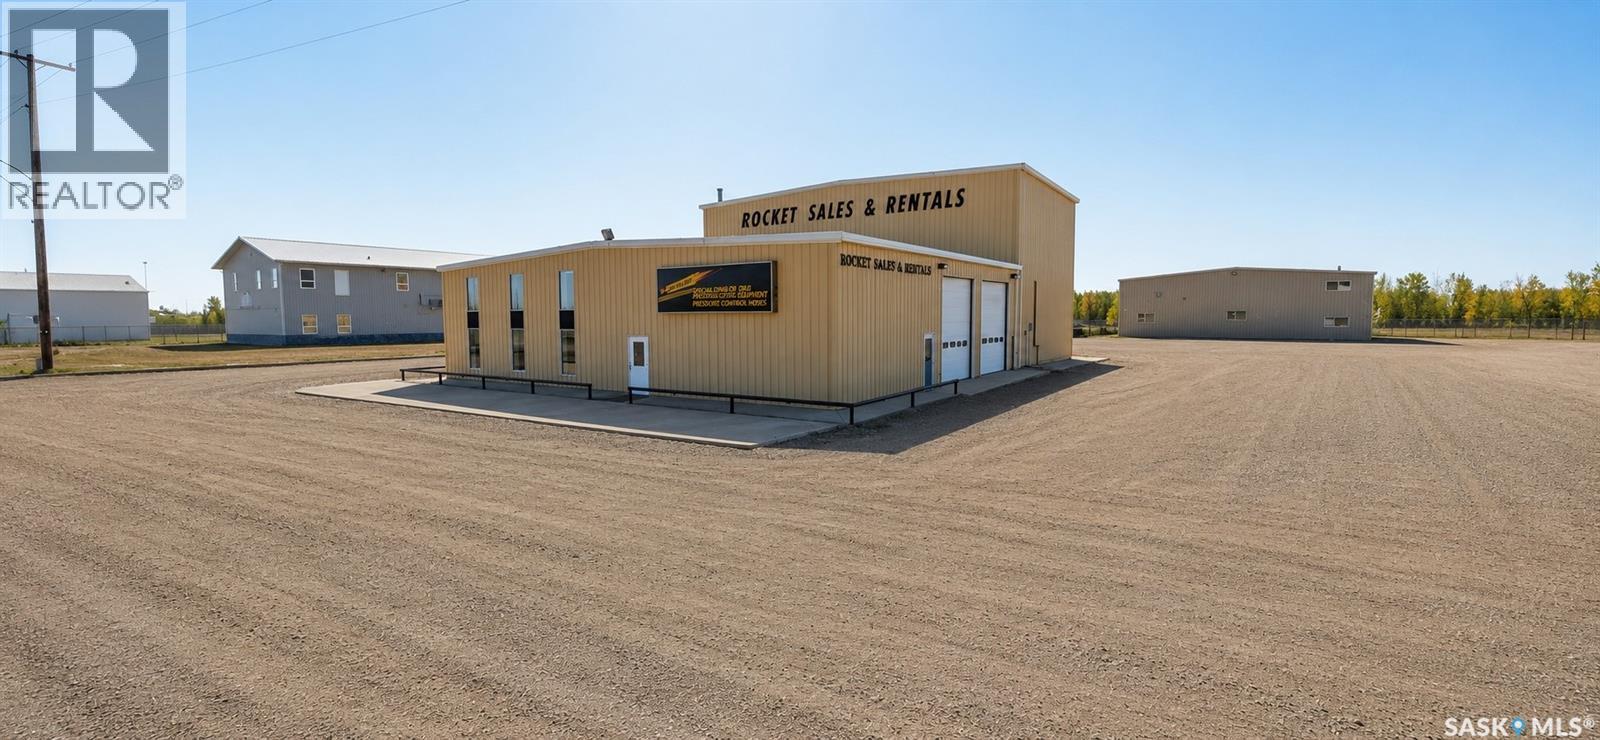
Excellent opportunity for an established business, expanding operation or investor looking for a substantial industrial property with extensive shop, office and support space. The north building features a reception/office area of approximately 1,286 sq. ft., including a main entrance room, large reception area, private office, storage and restroom. The 68'2" x 39'8" north shop is equipped with two 12' x 14' overhead doors, two Lennox gas heaters and central vacuum. An adjoining tank shop provides excellent flexibility for larger equipment and features 24' x 24' and 14' x 14' overhead doors, a 16' x 14' overhead door dividing the shop areas, a Kaverit 7-ton overhead crane, Lennox gas heat and central vacuum. The upper level provides additional loft storage, locker room, break room, restroom, records room and furnace room. The south building offers three dedicated work areas designed to accommodate a variety of industrial uses. The 65' x 70' truck shop features three 16' x 16' overhead doors and in-floor heat supplied by two gas boilers. The 65' x 70' concrete shop includes three 12' x 12' overhead doors and three gas radiant heaters. Completing the main floor is a 40' x 70' welding shop with a 16' x 14' overhead door, air-to-air heating and dual-fan exhaust system. The upper level provides additional utility and storage rooms, a coffee/break room and restroom. Additional features include three-phase power and City of Estevan water supply. The property is serviced by four septic tanks, with two dedicated to the restroom facilities in the respective shop buildings and two dedicated to the shop floor drainage systems. With multiple oversized overhead doors, a 7-ton overhead crane, extensive shop space and dedicated office and staff areas, this property offers the infrastructure and versatility required for a wide range of industrial, trucking, construction, fabrication or service-based operations. (id:62370)
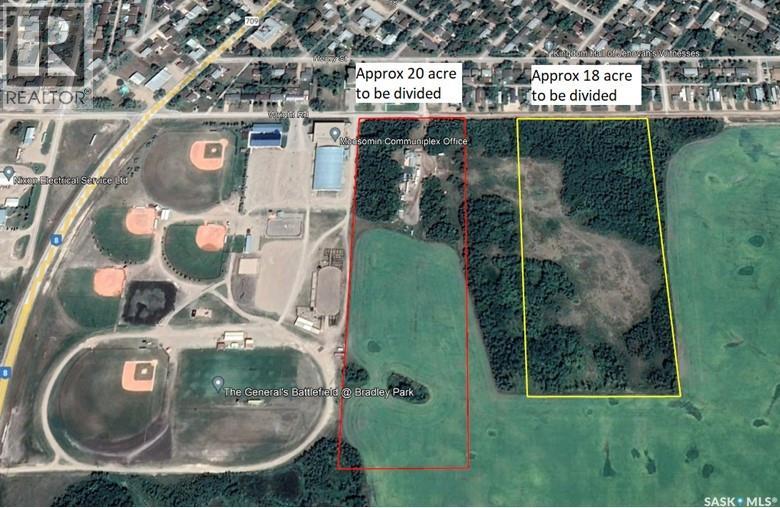
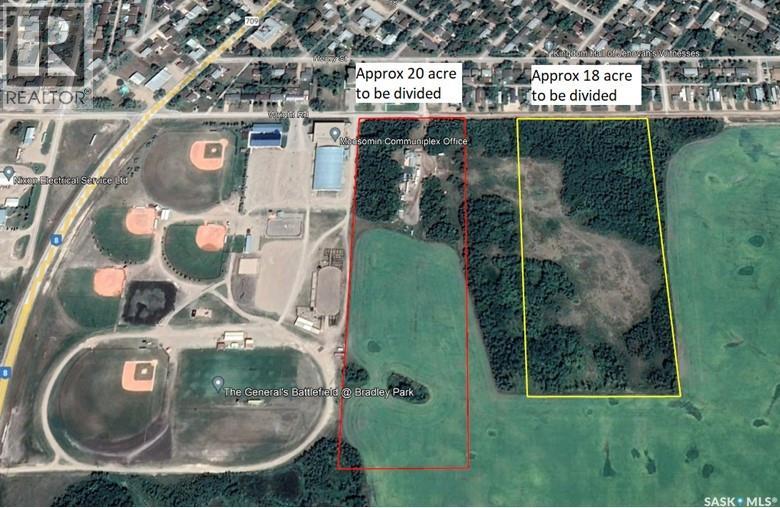
Approximately 18 acres to subdivide off the East side of NW 28 13 31 w1 running in a block from Wright Rd south. Final shape and size of sub division to be negotiated. This would be ideal for a future residential development. Any sub divisions and future use will have to be approved by the Town of Moosomin/RM of Moosomin. Additional land available on MLS SK046523. Open to any ideas and thoughts for subdivision size and shape. Call agent to discuss. (id:62370)
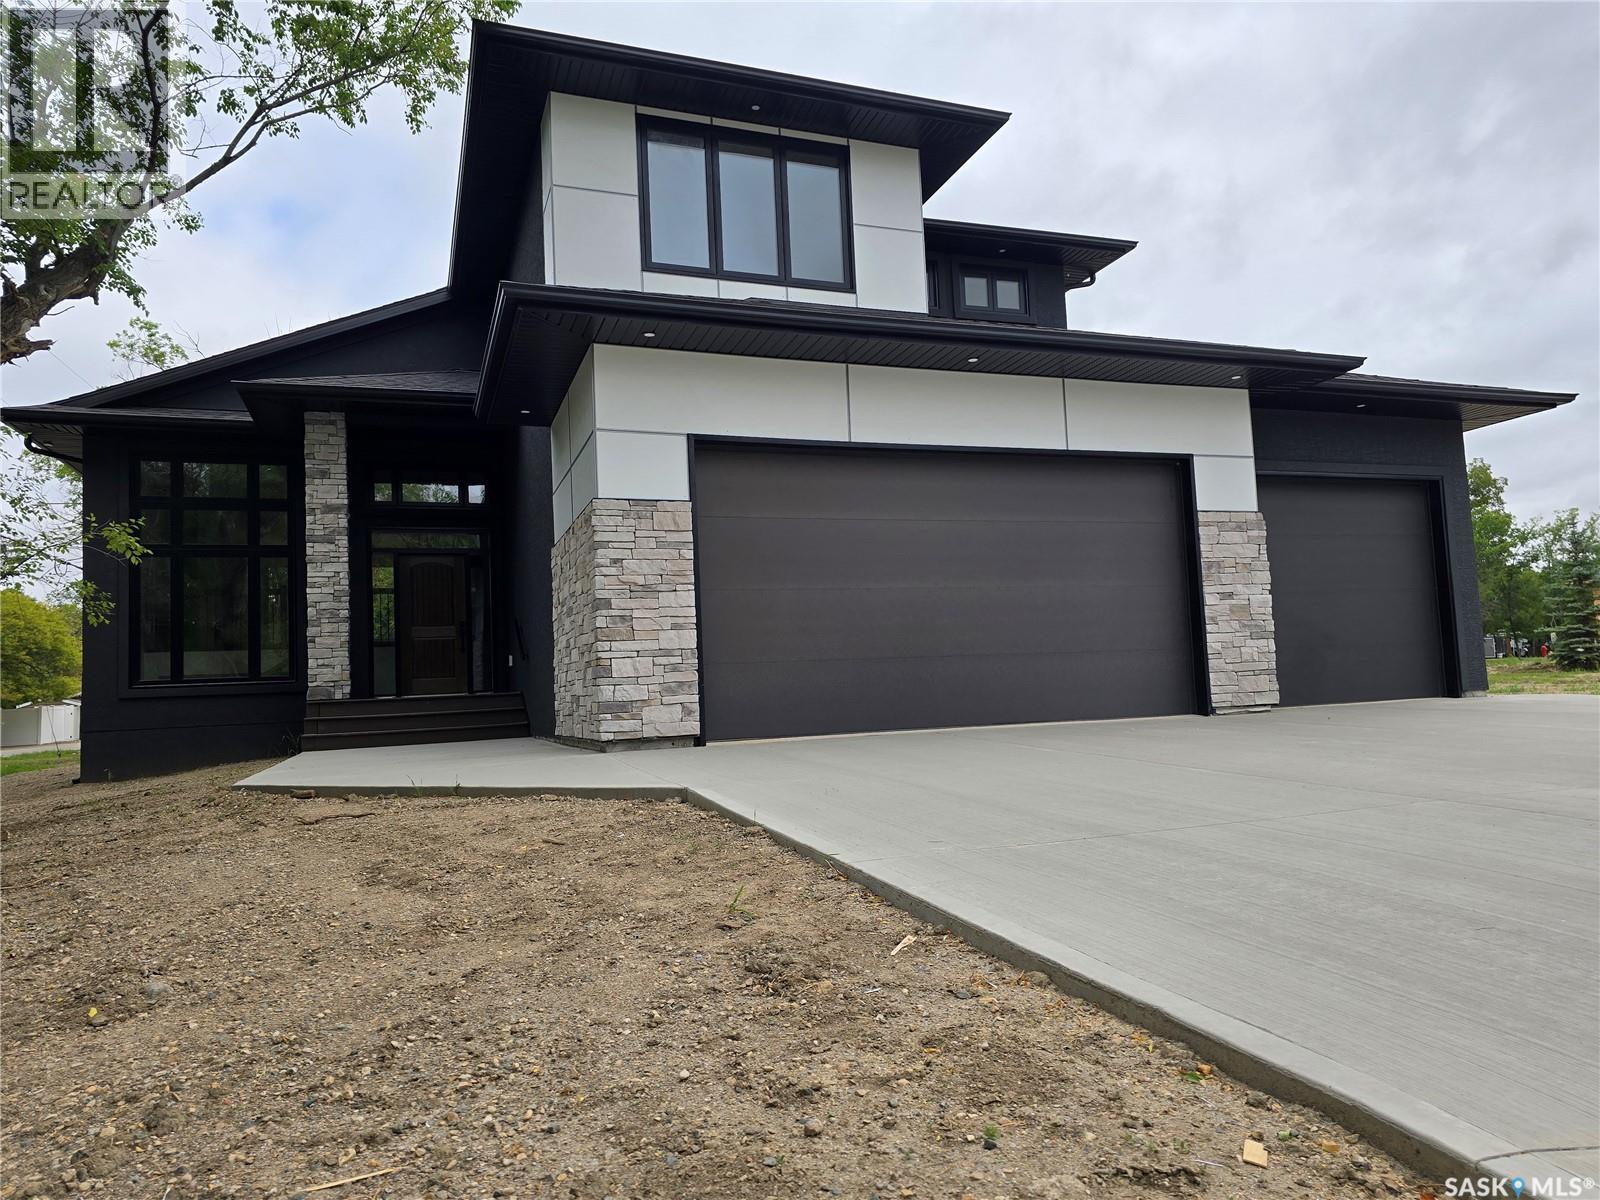
Welcome to this stunning brand new two-story home, thoughtfully designed for modern living and effortless comfort. Step inside to discover an open and inviting main floor with a wall of windows that’s screams elegance. The chef’s kitchen boasts sleek finishes, quality cabinetry, and seamless flow into the dining area and living room, perfect for entertaining or relaxed family evenings. Cozy up by the fireplace or step outside to the covered deck, ideal for year-round outdoor living. There is a spacious primary suite, offering privacy and convenience with a luxurious En-suite, massive walk-in closet, and access to the main floor laundry. The main level also includes a stylish powder room for guests. Upstairs, you'll find two generously sized bedrooms, both with walk-in closets and a full bath, offering a private space for family or guests. The unfinished basement provides endless potential—create a home gym, media room, or additional living space to suit your needs. The basement is also set up to accommodate two more bedrooms, a bathroom, and lots of storage. There is also an amazing heated triple car garage. This new home comes with 1 year New Home warranty, and a tax exemption from the City of Weyburn that is transferable to the buyer until 2028. This home blends functional layout with modern elegance and is ready to welcome you home. Don’t miss your chance to make it yours! (id:62370)
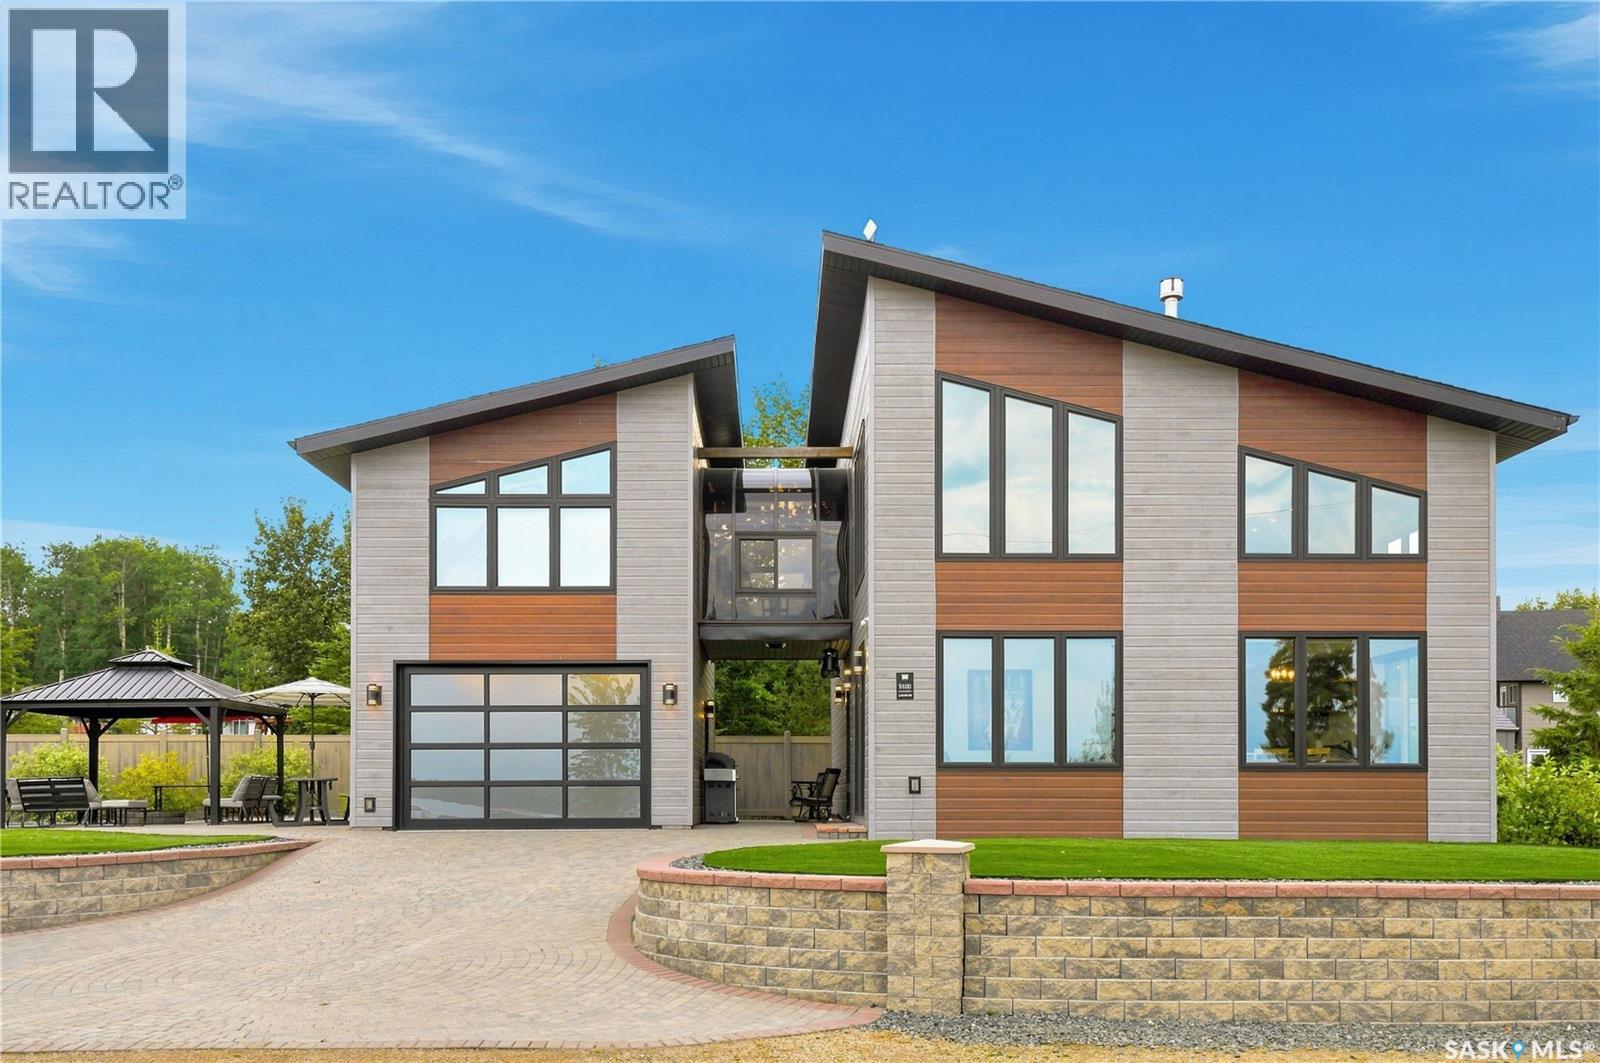
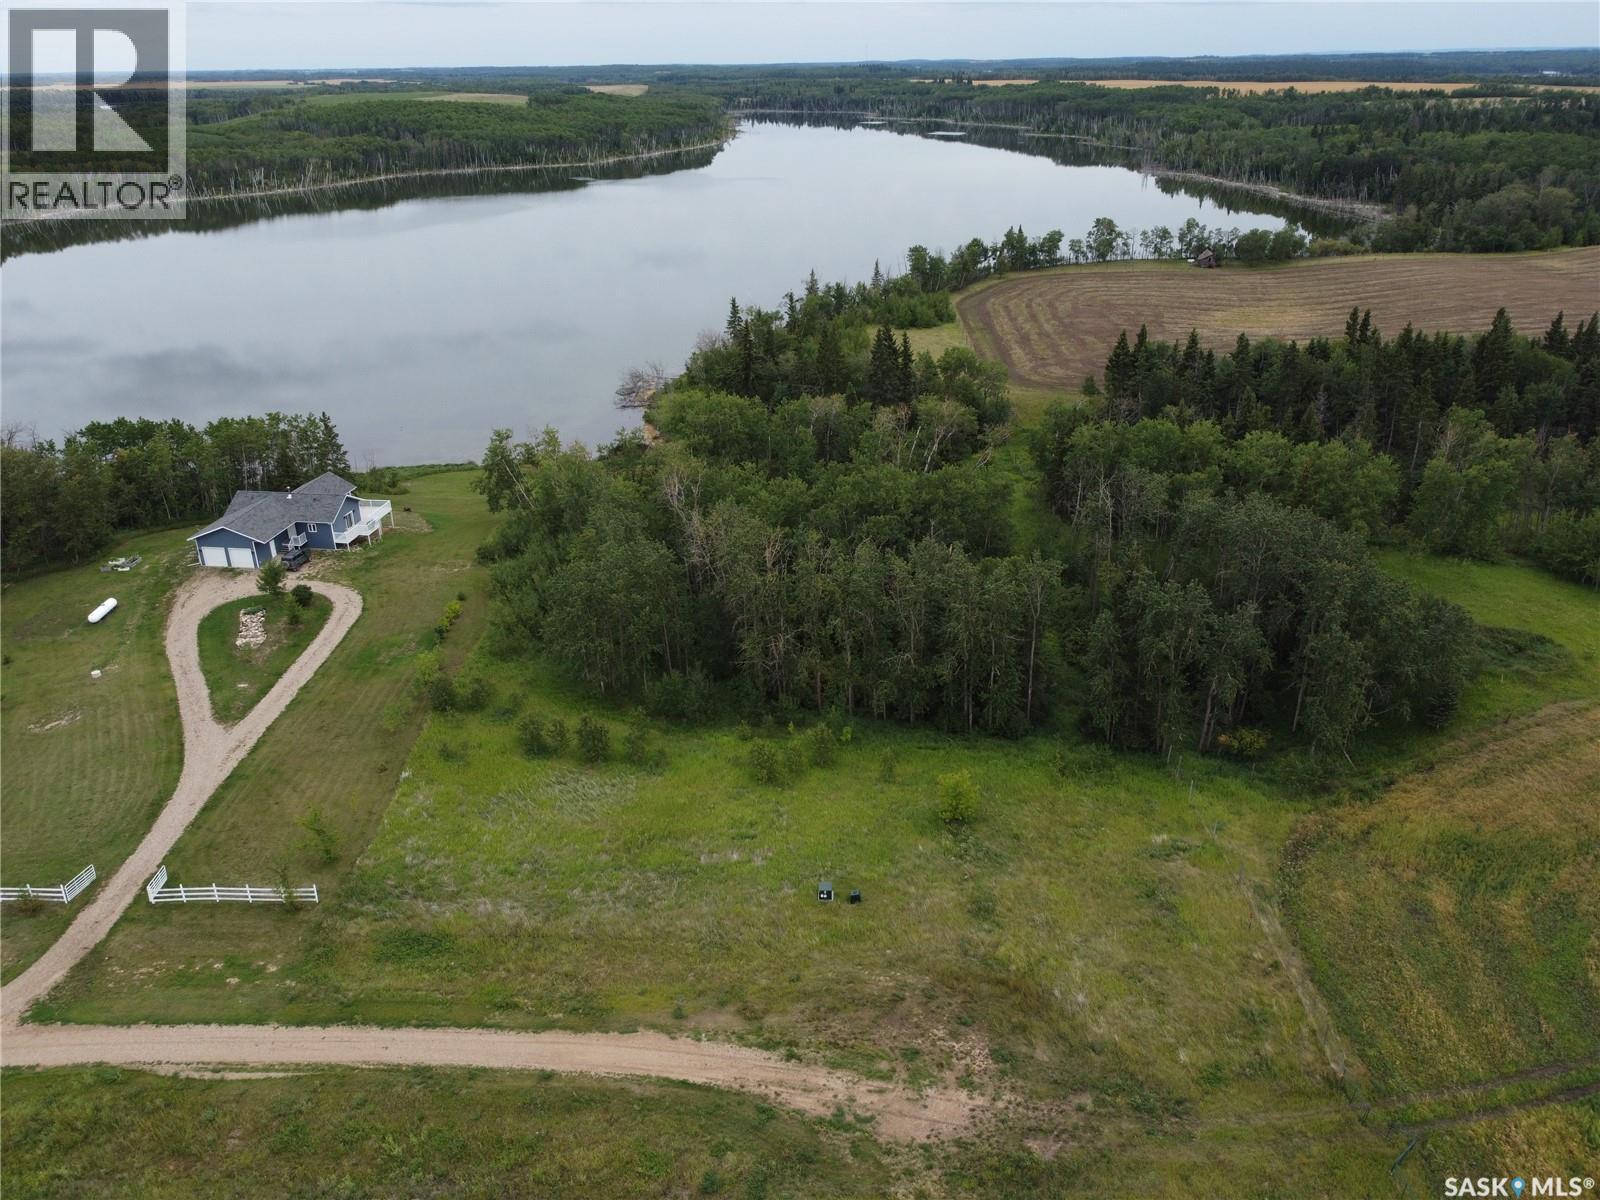
Welcome to 5000 Lakeside Road at Marean Lake in northeast Saskatchewan, just 26 km from Archerwill and near Tisdale, Naicam, Spalding, Watson, Kelvington and Rose Valley. Marean Lake offers year-round recreation with boating, fishing and swimming in summer and excellent snowmobiling in winter, with an extensive trail network connecting surrounding communities and warm-up shelters along the way. This all-season cabin truly has it all, including a whole-home reverse osmosis system supplied by a 100 ft artesian well, Whirlpool appliances, low-maintenance landscaping, tree irrigation and a large lot with room for camper storage and additional parking. The main floor features an open-concept kitchen, dining and living area perfect for entertaining and family suppers. Also on the main floor is the primary bedroom with 4-piece ensuite, laundry and a 2-piece bathroom off the entrance. Upstairs features an additional bedroom, 3-piece bathroom and beautiful loft overlooking the main living area. These two levels provide 1,516 sq. ft. of living space. A second-floor veranda connects to an additional 364 sq. ft. of finished space above the garage, ideal for additional beds, a games room, movie room or extra space for guests. The single garage is accessed from outside and is heated and insulated, providing storage for lake toys or a vehicle. Outside features a brick driveway, firepit area and brick walkways around the cabin. Vinyl fencing borders the rear yard and is complemented by established trees and shrubs. The oversized lot, additional parking, low-maintenance design and modern cabin make this an excellent summer or winter getaway with room for the entire family. Call your REALTOR® to book a private showing. (id:62370)
Features & Amenities: -1282 sq. Bi-Level -3 Bedrooms and 2 Bathroom -2 Car Garage -Kitchen with pantry and Island -Soft Close Cabinetry Throughout -LED Light Bulbs Throughout -High-Efficiency Furnace and Power Vented Hot Water Heater -HRV Unit -10 Year Saskatchewan New Home Warranty -GST and PST included in purchase price. GST and PST rebate back to builder. (id:62370)
Features & Amenities: -1282 sq. Bi-Level -3 Bedrooms and 2 Bathroom -2 Car Garage -Kitchen with pantry and Island -Soft Close Cabinetry Throughout -LED Light Bulbs Throughout -High-Efficiency Furnace and Power Vented Hot Water Heater -HRV Unit -10 Year Saskatchewan New Home Warranty -GST and PST included in purchase price. GST and PST rebate back to builder. (id:62370)
Approximately 20 acres to divide on east side of Bradley Park, south of Wright Rd. This sub division would be ideal for future expansion of the Park for possible new rink, rodeo grounds, etc. Any development will need town approval. This would make an ideal residential development as well. Yard and house on land would have to be included in any sub division. There is an additional 18 acre sub division listed on the very east side of this property as well. Seller is open to negotiation on size shape of subdivison. Call agent to discuss. (id:62370)
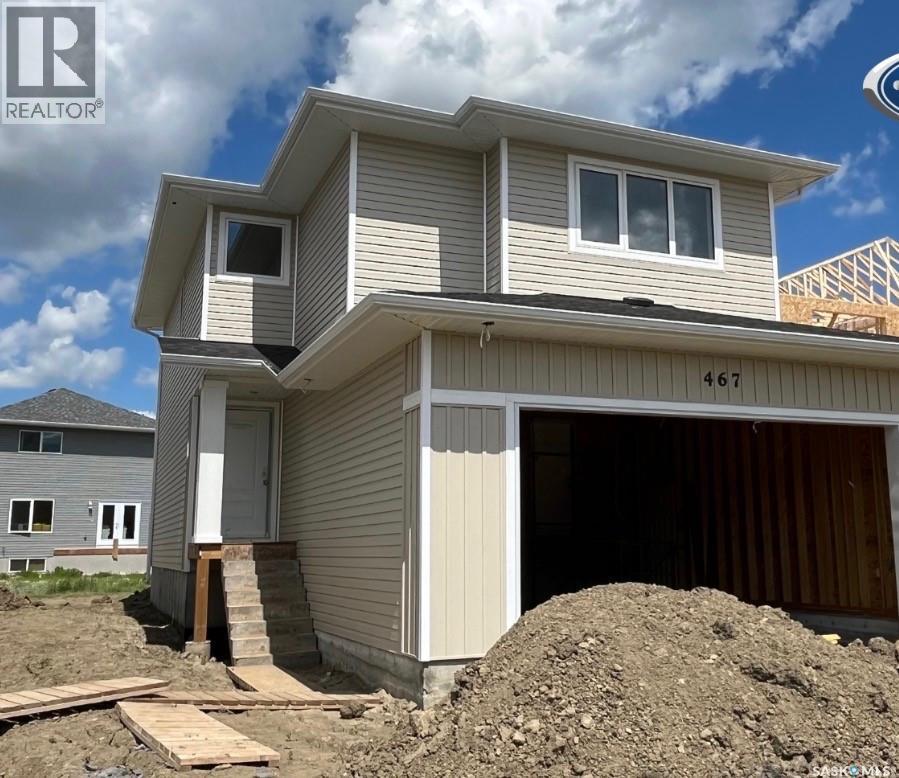
Features & Amenities: -LOCATED IN BRIGHTON RANCH! -1571 sq. ft Two Storey -LEGAL SUITE SIDE ENTRANCE -3 Bedrooms plus bonus and 2.5 Bathroom -Laundry on 2nd Floor -Kitchen with Island w/ extended ledge -Quartz throughout c/w tile backsplash in kitchen -Laminate Living Room, Dining Room, and Kitchen -Soft Close Cabinetry Throughout -LED Light Bulbs Throughout -High-Efficiency Furnace and Power Vented Hot Water Heater -HRV Unit -10 Year Saskatchewan New Home Warranty -GST and PST included in purchase price. GST and PST rebate back to builder -Front Driveway Included -Front Landscape Included (id:62370)
Picture your dream cabin or custom home taking shape at Lot #15 – 128 Crescent Bay Road. This 1.02-acre parcel offers a picturesque canvas overlooking the calm waters of Cameron Lake, paired with the convenience of power and telephone services already brought to the property. Situated in a quiet, well-maintained subdivision only 5 km north of Mont Nebo—an effortless drive from Prince Albert (1 hour) or Saskatoon (1 hr 40 min)—it strikes the ideal balance between seclusion and accessibility. Take advantage of the shared central walking path for direct access down to the shoreline, where summer days are filled with paddling, boating, and fishing. When the seasons change, the surrounding countryside transforms into a prime hub for hunting and snowmobiling. Excellent additional parcels are also available nearby, presenting a rare chance to build near family or friends. Contact today for more details or to take a walk through the lot! (id:62370)
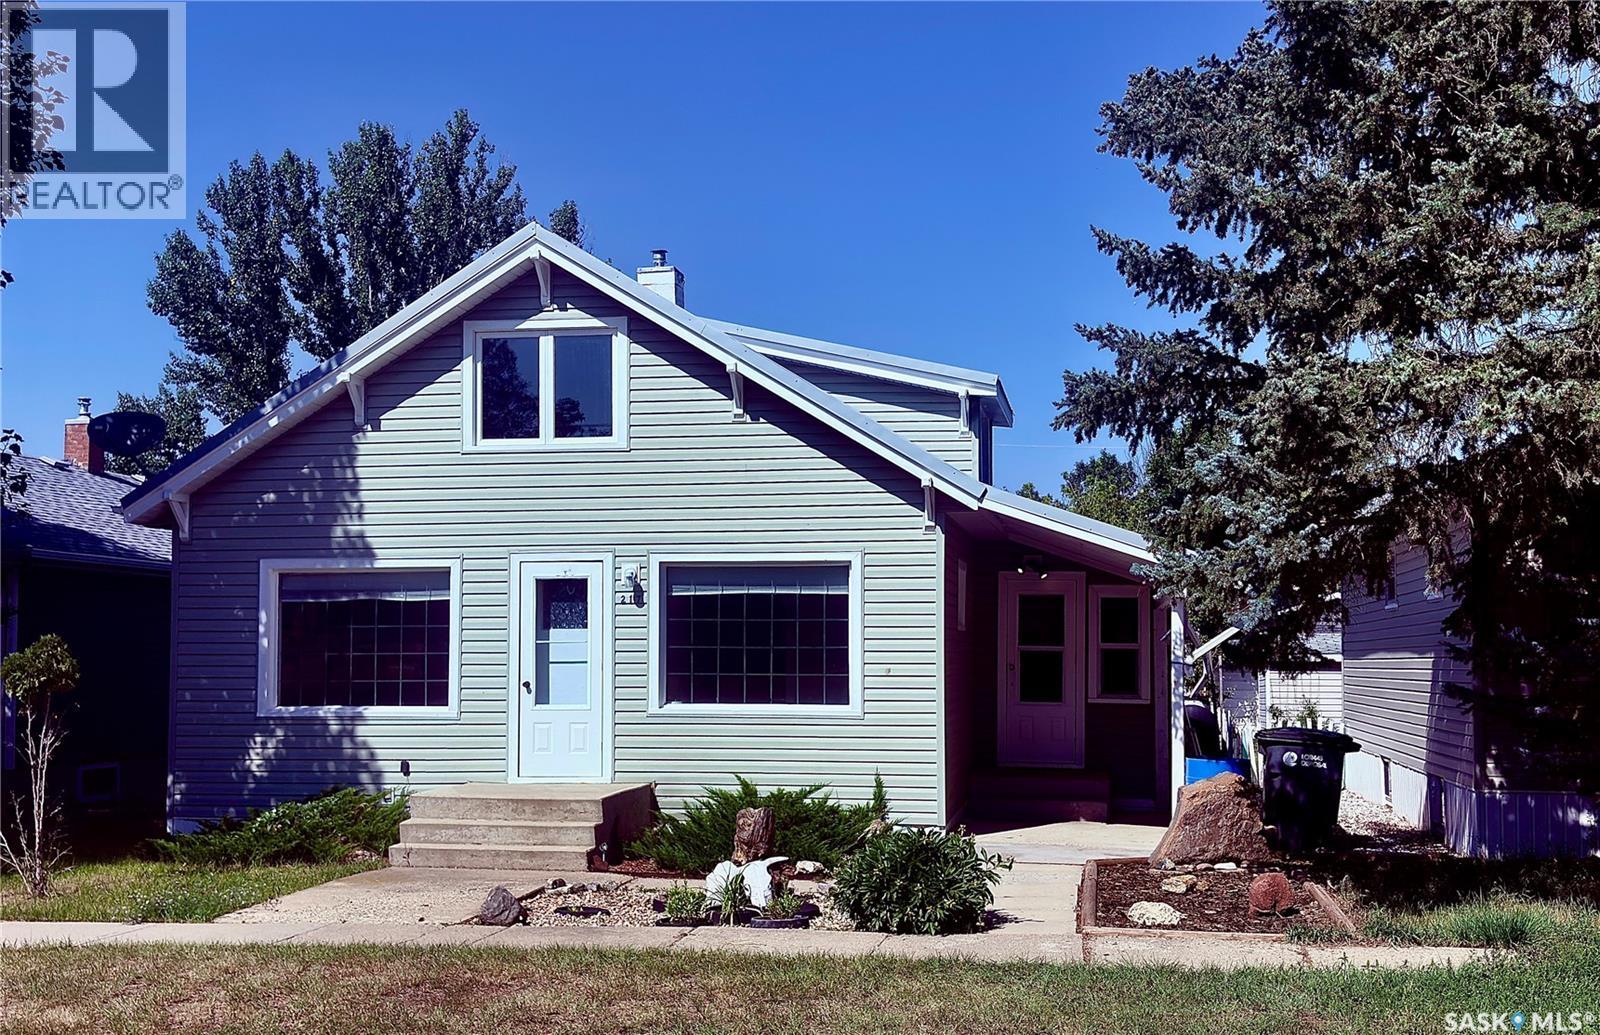
Located in the Town of Assiniboia, across from 7th Avenue School, this property is ready for its next family. It features an open-concept layout with spacious rooms, upgraded bathrooms, and a convenient single detached garage at the back. The exterior is vinyl siding and a metal roof for maintenance free living. Come take a look! (id:62370)
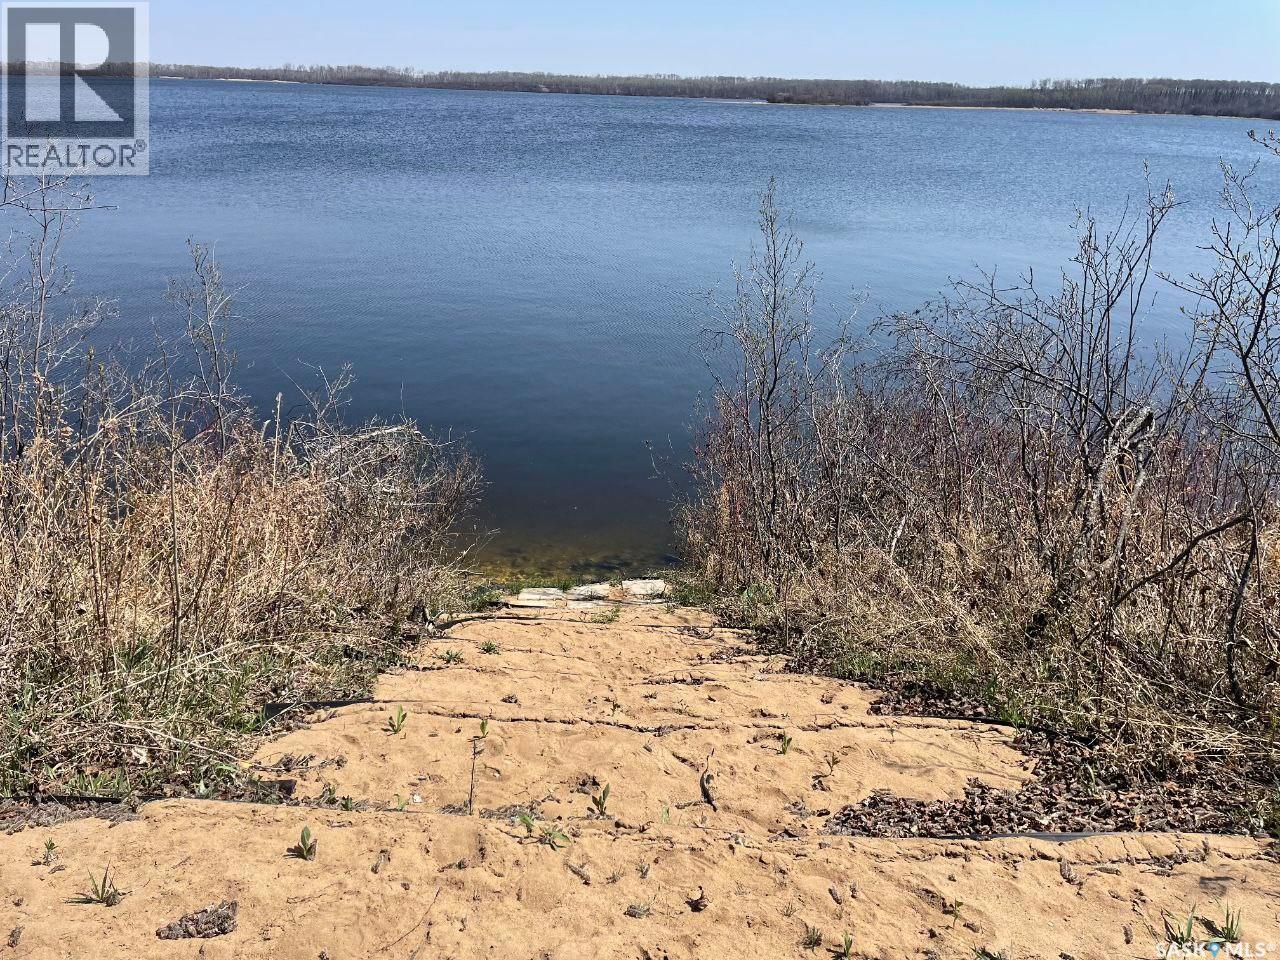
Enjoy direct lakefront access at Dixon Lake! This amazing lot comes with a charming modular home. A perfect escape into nature! The lot is professionally landscaped and includes green space, a firepit area, deck, beach area, lakefront dock and more! Power is run to the lot currently and seller states there are no restrictions on building or leaving the land with a modular or mobile home on it. No lot lease fee! Call for more information or to book a viewing! (id:62370)
Features & Amenities: -LOCATED IN BRIGHTON RANCH -1586 sq. ft Two Storey -3 Bedrooms plus bonus and 2.5 Bathroom -Laundry on 2nd Floor -Kitchen with Island w/ extended ledge -Quartz throughout c/w tile backsplash in kitchen -Laminate Living Room, Dining Room, and Kitchen -Soft Close Cabinetry Throughout -LED Light Bulbs Throughout -High-Efficiency Furnace and Power Vented Hot Water Heater -HRV Unit -10 Year Saskatchewan New Home Warranty -GST and PST included in purchase price. GST and PST rebate back to builder. -Appliance Package A included and installed. -Front Driveway Included -Front Landscape Included (id:62370)
Features & Amenities: -LOCATED IN BRIGHTON RANCH -1586 sq. ft Two Storey -3 Bedrooms plus bonus and 2.5 Bathroom -Laundry on 2nd Floor -Kitchen with Island w/ extended ledge -Quartz throughout c/w tile backsplash in kitchen -Laminate Living Room, Dining Room, and Kitchen -Soft Close Cabinetry Throughout -LED Light Bulbs Throughout -High-Efficiency Furnace and Power Vented Hot Water Heater -HRV Unit -10 Year Saskatchewan New Home Warranty -GST and PST included in purchase price. GST and PST rebate back to builder. -Appliance Package A included and installed. -Front Driveway Included -Front Landscape Included (id:62370)
Features & Amenities: -LOCATED IN BRIGHTON RANCH -1480 sq. ft Two Storey -LEGAL SUITE SIDE ENTRANCE -3 Bedrooms and 2.5 Bathroom -Laundry on 2nd Floor -Kitchen with Island w/ extended ledge -Quartz throughout c/w tile backsplash in kitchen -Soft Close Cabinetry Throughout -LED Light Bulbs Throughout -High-Efficiency Furnace and Power Vented Hot Water Heater -HRV Unit -10 Year Saskatchewan New Home Warranty -GST and PST included in purchase price. GST and PST rebate back to builder. -Front Driveway Included -Front Landscape Included (id:62370)
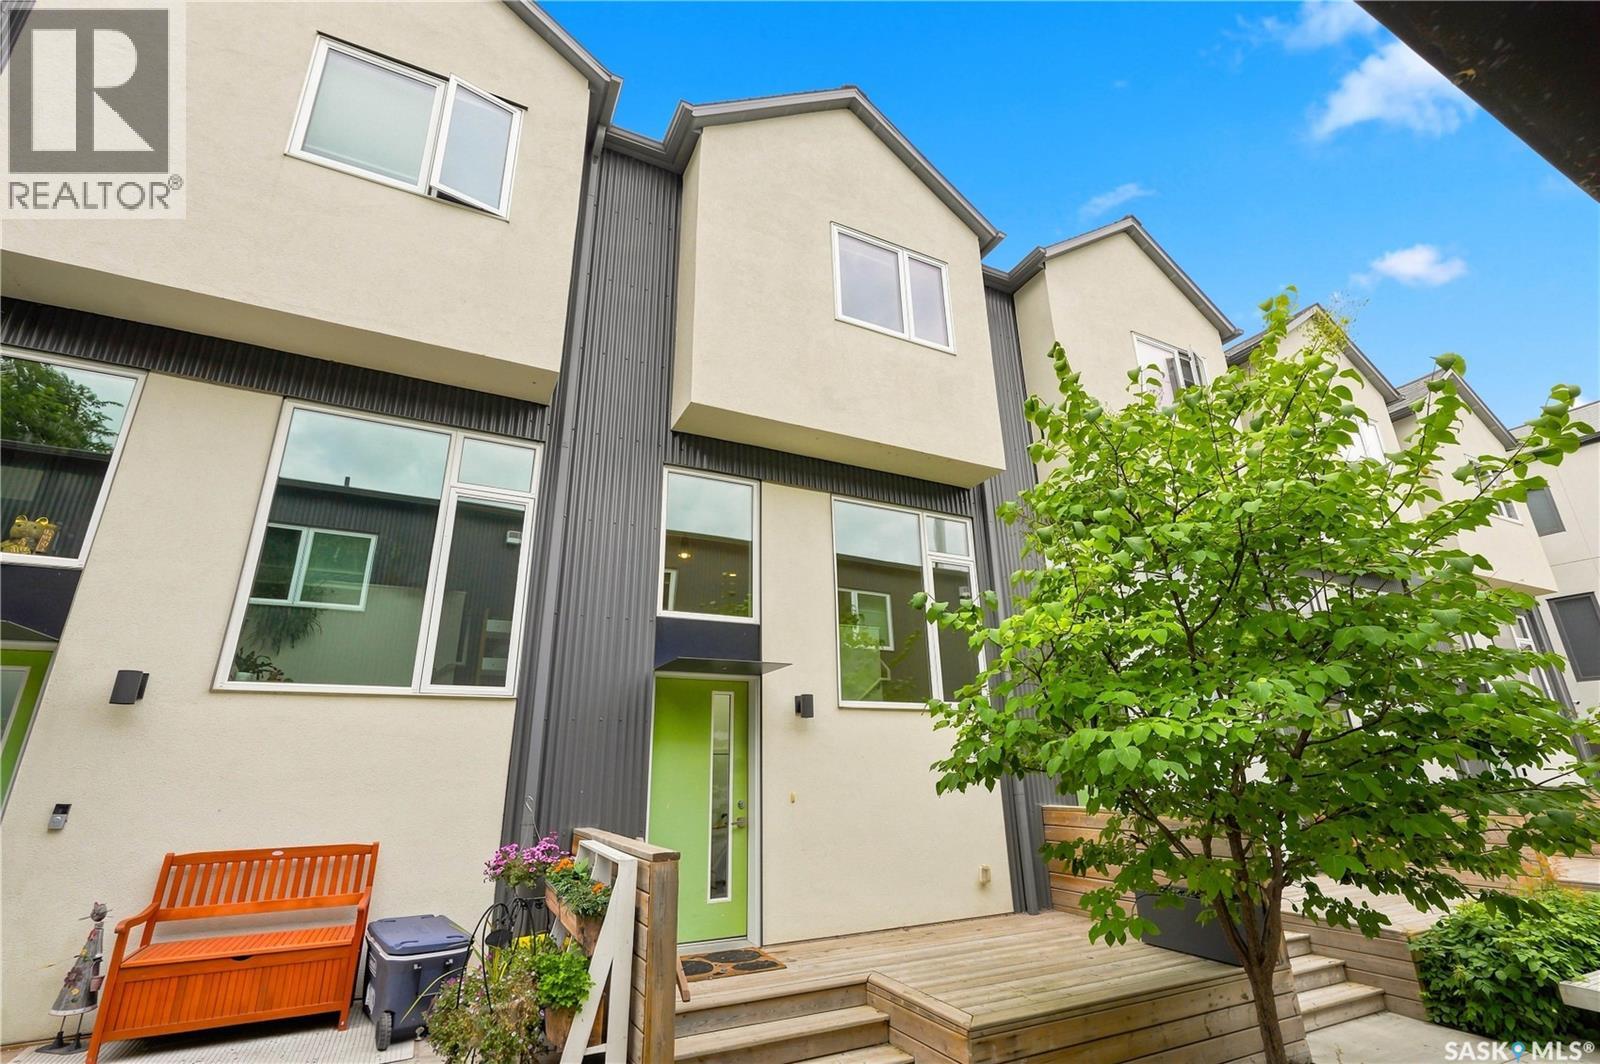
Welcome to modern urban living in the heart of Riversdale, just steps from the South Saskatchewan River, Victoria Park, and the Meewasin Valley trails. This stylish two-bedroom townhouse offers the perfect combination of comfort, convenience, and low-maintenance living in one of Saskatoon’s most vibrant central neighbourhoods. The bright and airy main floor is filled with natural light and features a functional, open layout ideal for both everyday living and entertaining. With two comfortable bedrooms, air conditioning, and one uncovered parking space, the home offers everything you need in an efficient and thoughtfully designed space. Outside your door, enjoy easy access to some of Saskatoon’s best dining, shopping, entertainment, and recreation. Spend your evenings walking along the river, explore the shops and restaurants of 20th Street and downtown, or take advantage of the nearby Meewasin trails for walking, biking, and commuting. Residents can also enjoy a welcoming central courtyard complete with a pergola, bike rack, and shared gas BBQ, creating a great space to gather and enjoy the warmer months. If you’re looking for a modern home with an unbeatable central location and a lifestyle built around convenience, this Riversdale townhouse is one you won’t want to miss. (id:62370)
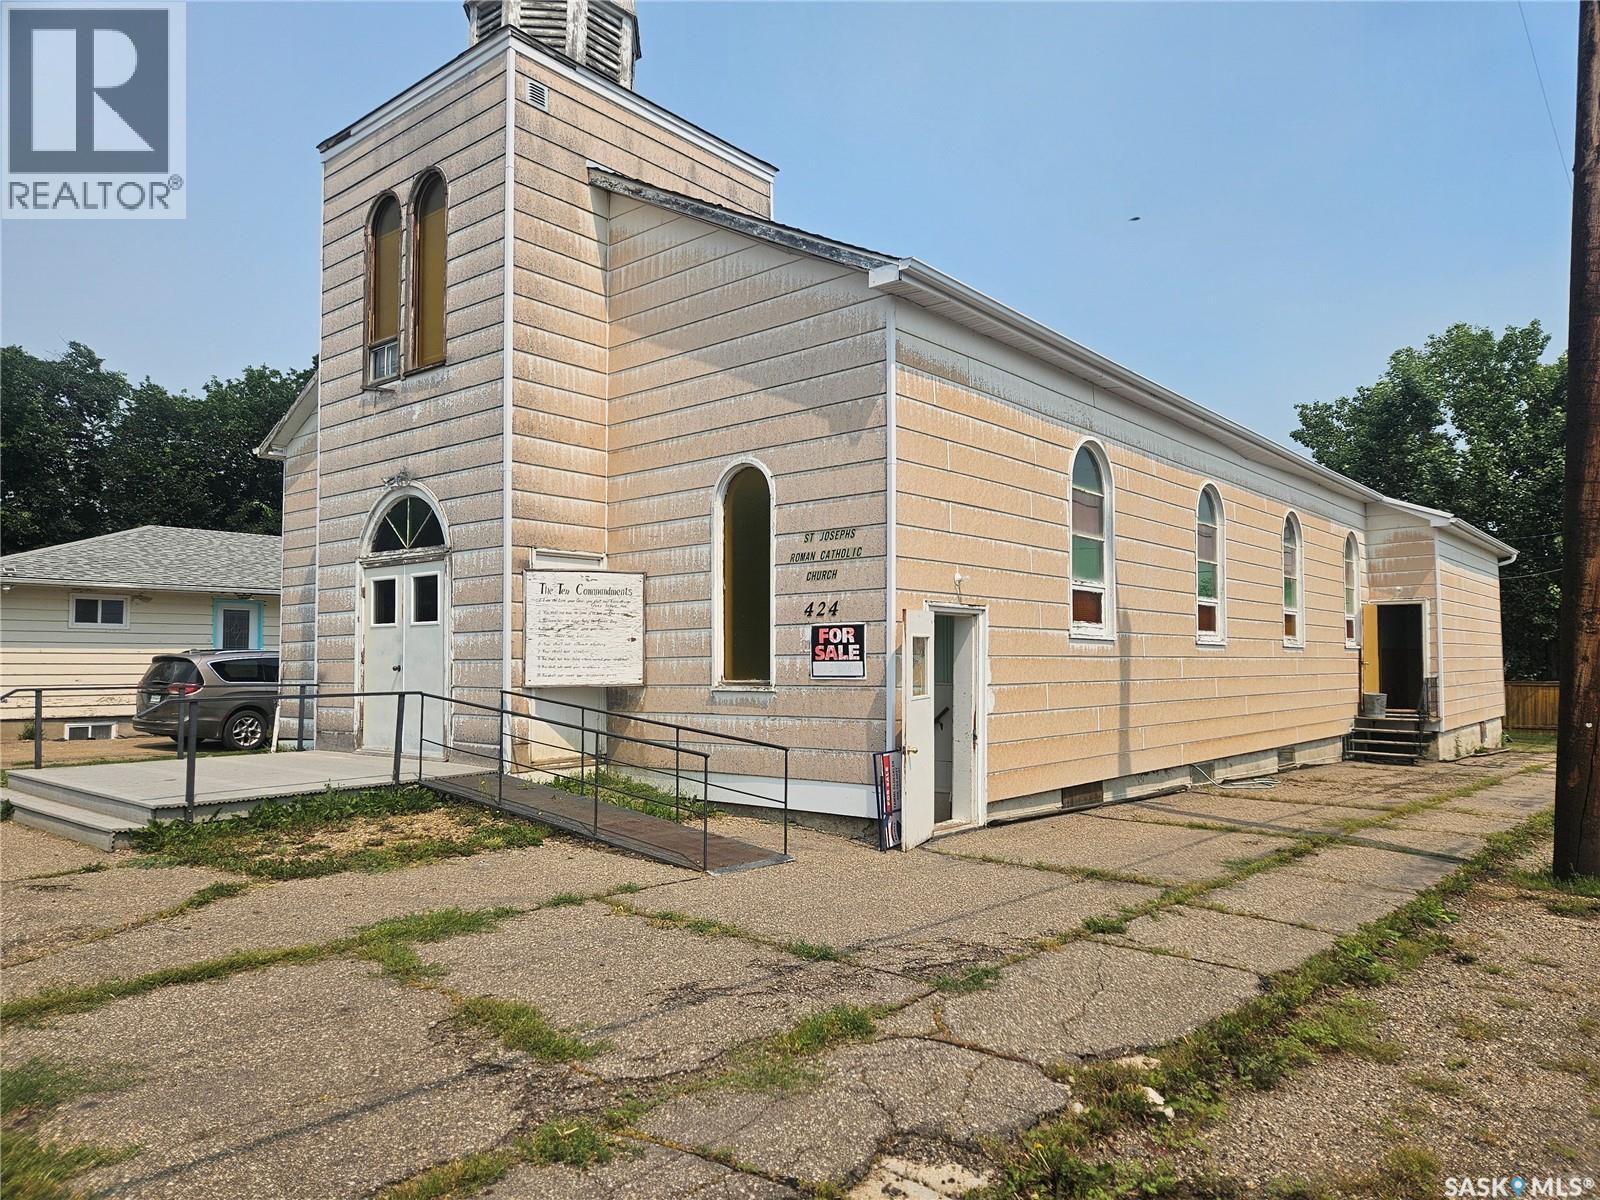
Have you ever thought it might be kind of fun to own a church? Well....here's your chance. This unique property located in Vanguard, offers a traditional church layout on the main floor with a large open sanctuary, high ceilings and plenty of room to gather. Sounds heavenly doesn't it? But wait.... there's more. The lower level features a spacious open hall with plenty of room for events plus a full kitchen. Continue it as a church, create a community venue, or explore the possibility of rezoning and converting it into a truly unique home. Lots of building, lots of possibilities and definitely not your everyday listing. Call to book your personal tour (id:62370)
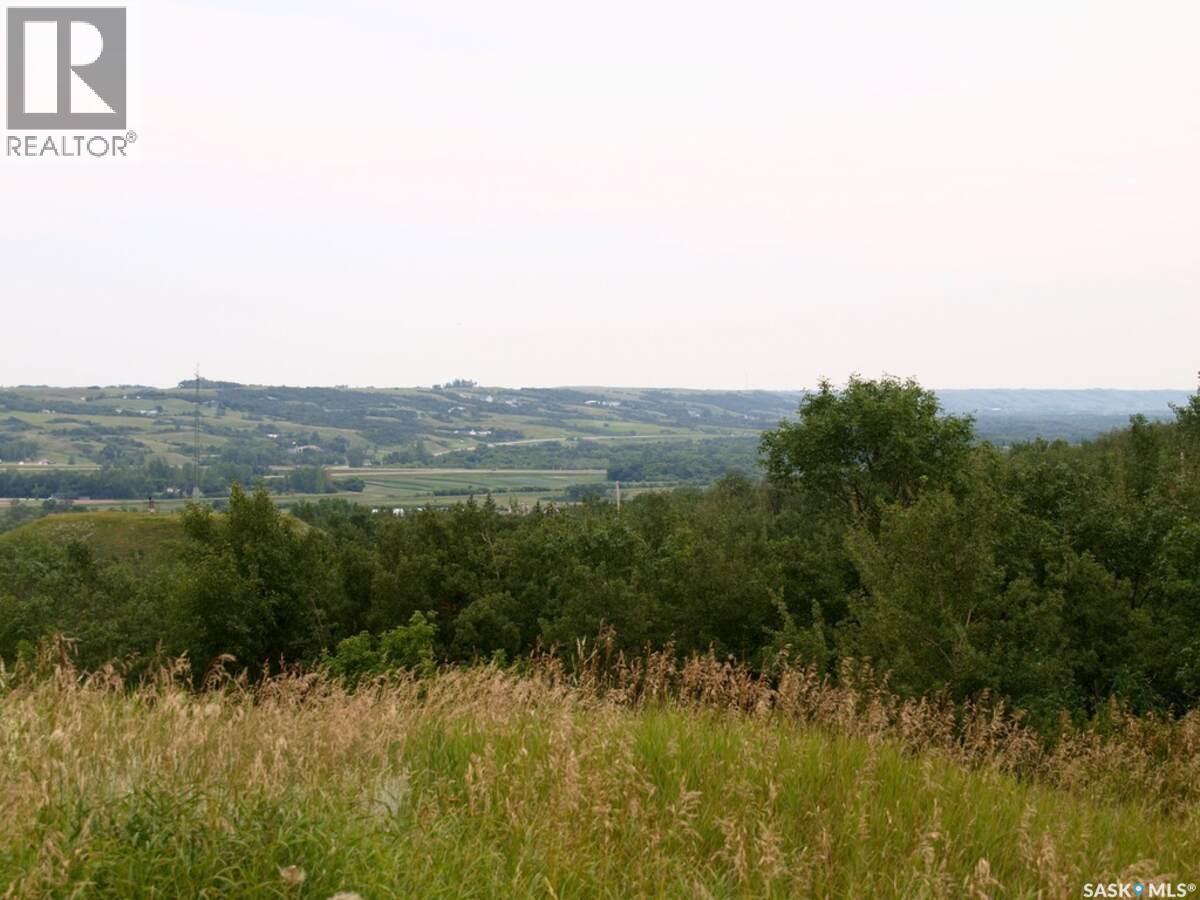
For more information, please click the "Multimedia" button. 0.18 Acres. Approximately 7900 sq.ft. 59' x 134'. This lot is part of the Own the View Development. James Street South has been paved by municipal development and not by future frontage taxes. Lot backs out on a deep ravine, large mature trees, runs into Qu'Appelle Valley. Fantastic views to the east, north and west. Ideal for Walk out basement. A buyer not only owns the lot but also owns and has use of the permanent Conservation Easement that is directly behind. Below the Conservation Easement is an Environment Reserve. An additional 15 acre Conservation Easement has been set aside by the developer to ensure that no development will take place to the north and east of the ravine so scenic views are guaranteed. The combination of a walk out, conservation easement and environmental reserve have resulted in park like back yards in this development. Picnic areas, gazebos, tree houses, fire pits, berry picking and even fencing are permitted uses of the Conservation easement area attached to this lot. Services have been paid for by the Developer and are curb side. Services include Drinking Water, Sanitary Sewer, Natural gas, Power, Telephone, off-site Town of Lumsden service fees for sewer & water. A geo-technical report for the development available. Construction plans will require an engineer's stamp to verify that they comply with the geo-tech report, seller will pay for this engineering approval. There will be a large boulevard between the front property line and the paving. Maintenance of boulevard is responsibility of buyer. GST included. Application fees of service hook ups are responsibility of buyer. Developer will consider assisting in financing. Town of Lumsden provides streetlights, fire hydrants, weekly garbage pick-up, bi-weekly recycling pick up, snowplowing, street maintenance. Town plans indicate sidewalk developed on the opposite side of street. (id:62370)
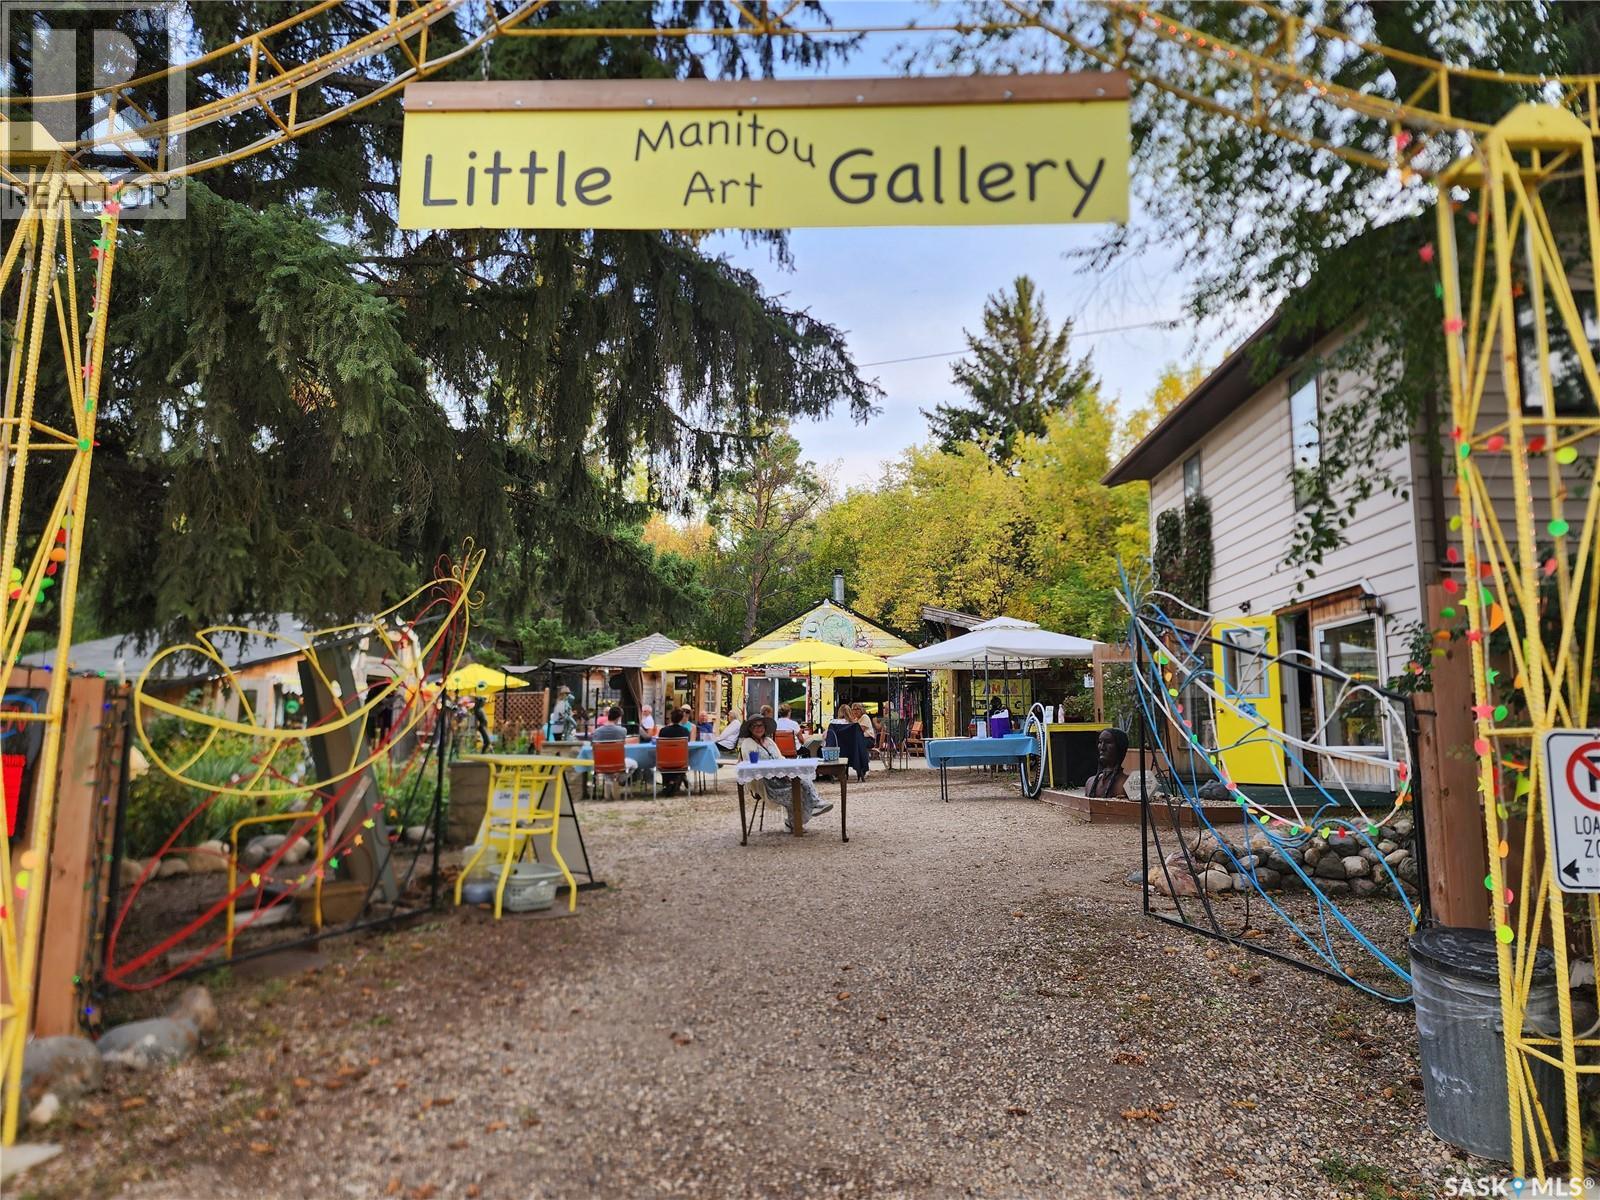
If you are looking for a property in the beautiful Resort Village of Manitou Beach with an established thriving retail & entertainment component this is it! Or maybe you're looking for just a home with a massive yard, numerous outbuildings & beautiful garden for your personal enjoyment - this is it! For the last 10 years the current owner has developed a unique property centred around art & culture & it has become a destination for all walks of life. There are numerous small inviting spaces being used for the display & sale of independent artists works & the grounds are a delight to explore for all ages. Music has also been a draw through the years for locals & travellers alike & the property features a stage that is often graced with talented musicians for all to enjoy. Recently an outdoor wedding chapel & dining component have been addedl. The property has been granted mixed use & is operating a modest food and beverage business, a 2 bedroom vacation rental and a long term rental suite. Why not make this property your personal place as it has been developed to accommodate so many possibilities & is a must see to fully appreciate all it has to offer. It is the property being sold, but the opportunity to continue on with the same concept and consignment vendors is an option & with the infrastructure that has been put in place the transition could be somewhat seamless. Maybe you have your own passion project you have been waiting to develop in an environment that is health & art centric. Live, work & play in the Resort Village of Manitou Beach offering the healing waters & many amenities not available in other resorts, such as reverse osmosis water & full sewer system. No hauling water and no septic! There are too may details about this amazing property to list & only a personal tour will paint the whole picture. Call for more details & to make arrangements for your personal tour, you won't be disappointed! Click the video link for exterior footage! (id:62370)
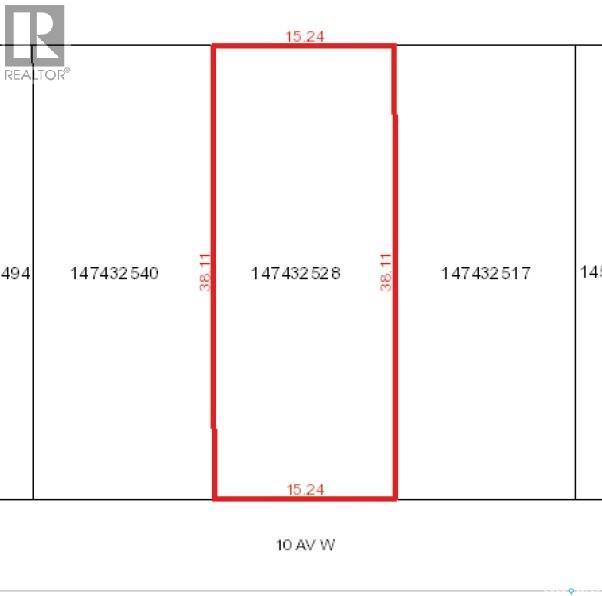
ATTENTION BUILDERS! This is an incredible opportunity! Buy this lot for $10,000 and apply for the $9,600 incentive from the Town of Nipawin, conditions apply. This vacant lot is located in the great town of Nipawin, SK! Zone R2 – (Residential District – detached home/semi-detached/duplex – more in the Zoning Bylaw). Purchaser is required to complete construction within 2 years of purchase. Seller states GST doesn't apply to the sale price. Building permit is required. Nipawin and area are known for great fishing, hunting and the great outdoors. With the multiple services available in Nipawin, it is a great place to grow a family or do business! Bring your blueprints! (id:62370)