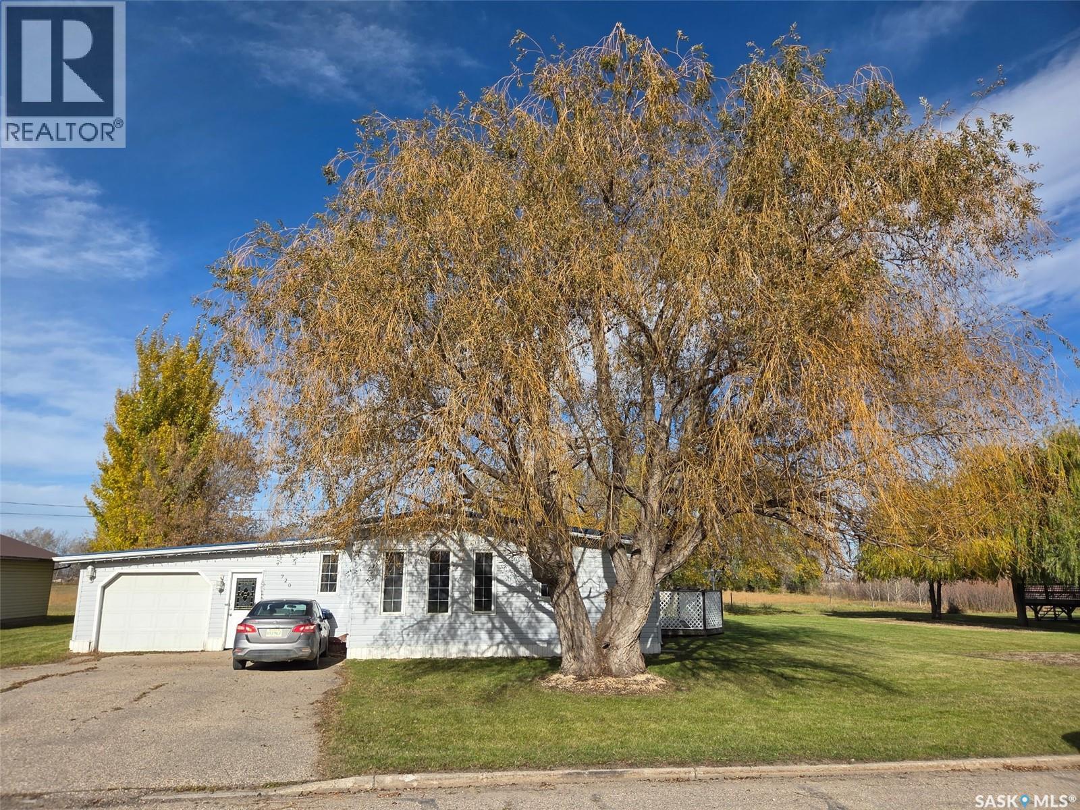
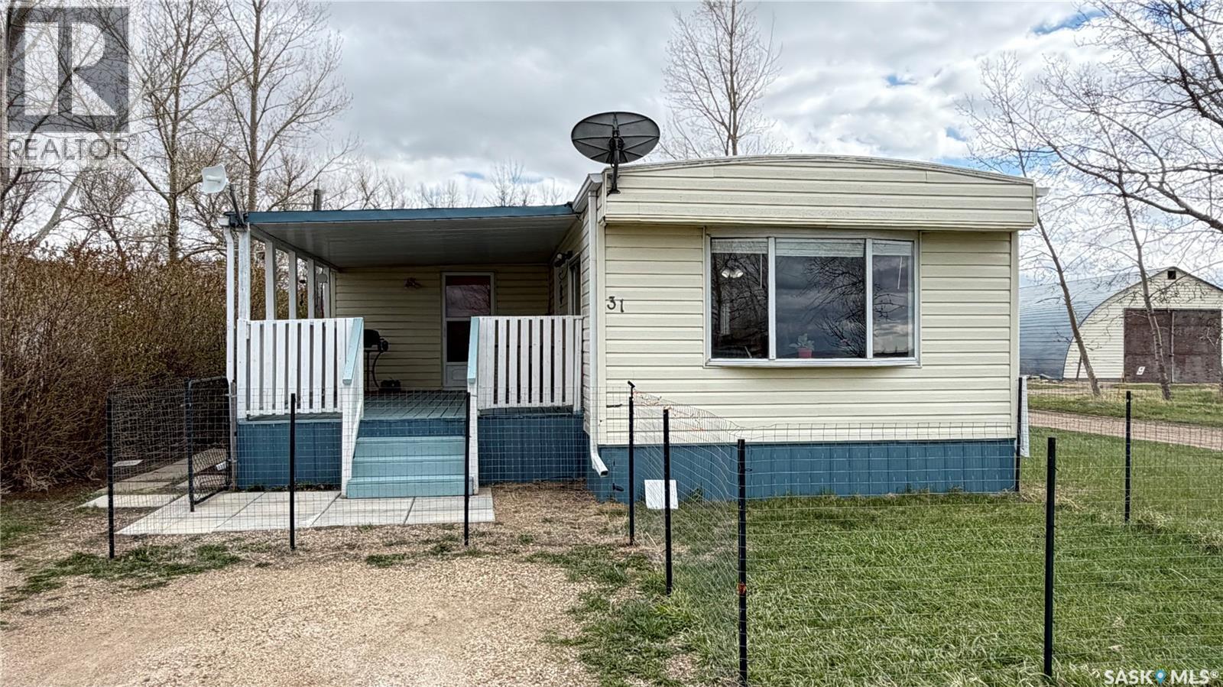
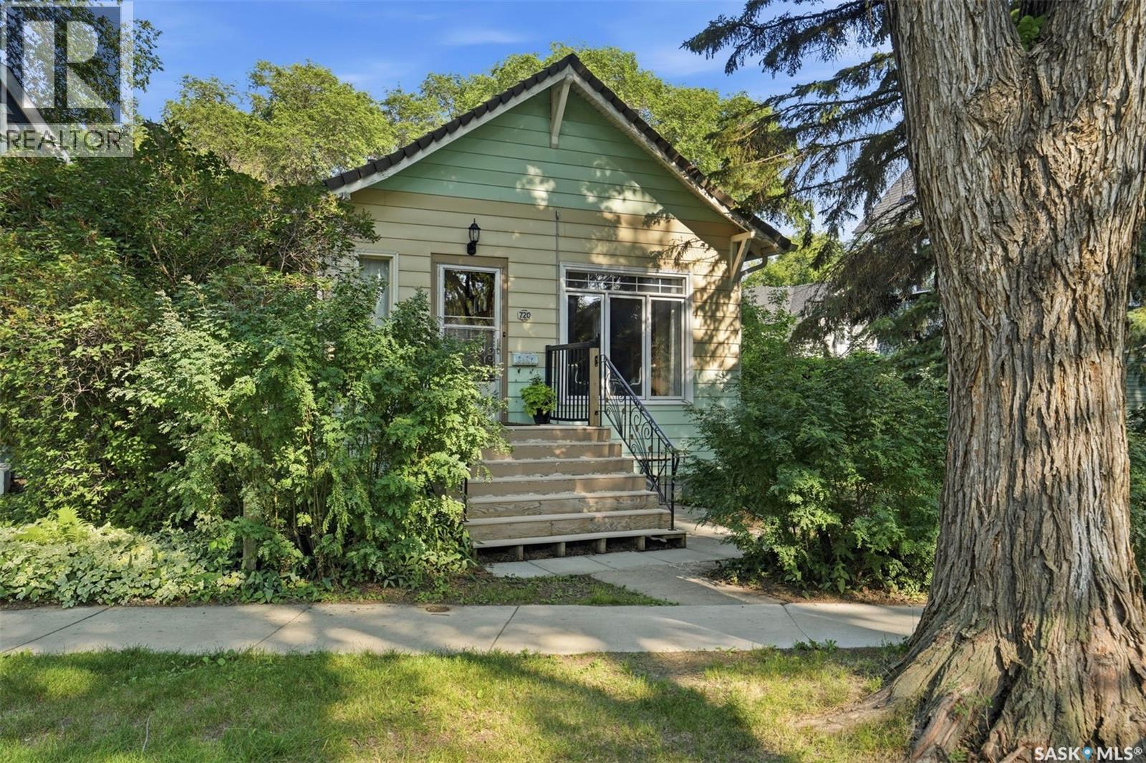
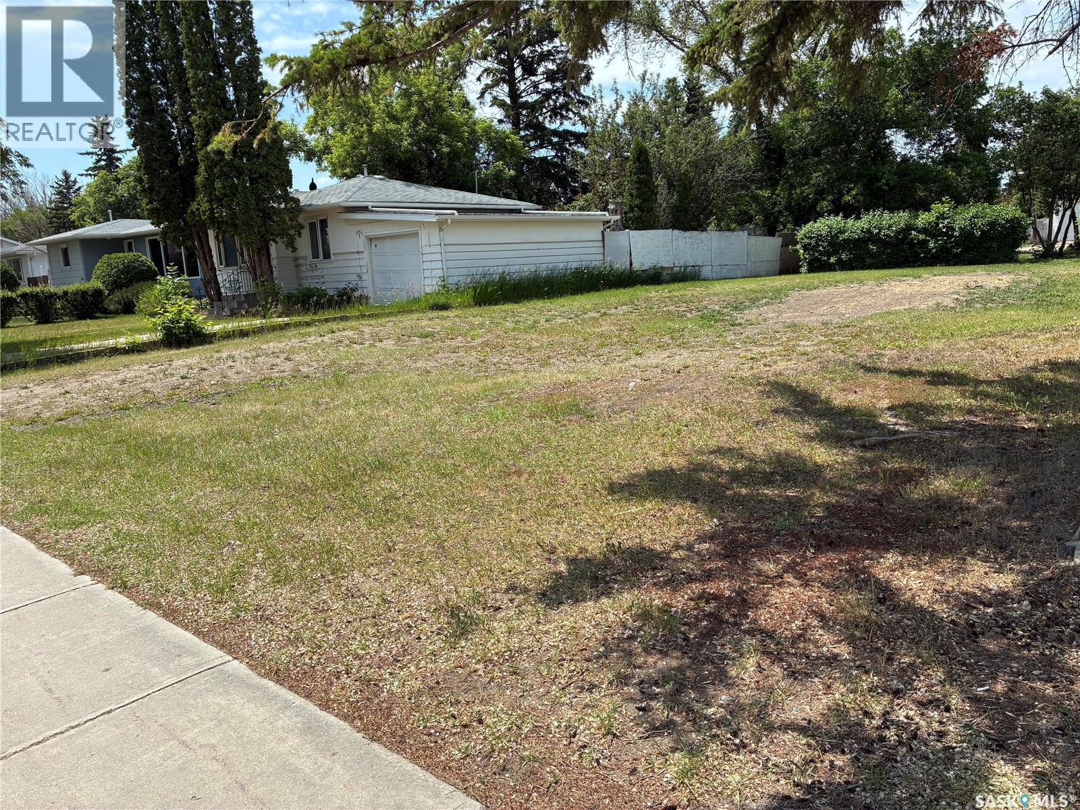
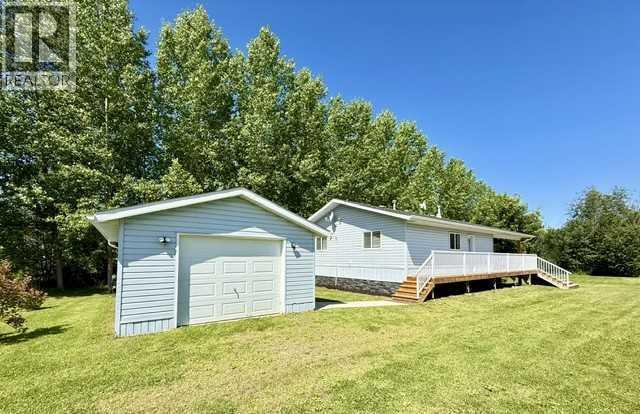
Welcome to 720 Maple Drive in the friendly community of Esterhazy—where neighbors still look out for one another and pride of ownership shines throughout the street. Featuring 1716 sq ft, this 1975 single-wide mobile home with a thoughtfully designed 1982 east-side addition offers far more space than you’d expect. A welcoming front porch and attached single garage lead into a practical mudroom entry, creating a seamless transition into the heart of the home. Inside, you’ll find a surprisingly expansive layout featuring a grand kitchen, oversized dining area, and comfortable family room. The kitchen boasts repainted cabinetry in a modern soft grey, abundant counter space, and a central island with built-in stove/cooktop. A lowered prep area adds both charm and functionality—perfect for baking or everyday convenience. Updated PVC railing adds a clean, contemporary touch between the kitchen and family room. the family room is bright and inviting, with garden doors opening onto an east-facing deck—ideal for enjoying your morning coffee. A former wood-burning fireplace in the living room has been capped during the installation of the durable metal roof. This home offers three bedrooms and a spacious four-piece bathroom, providing plenty of room for family or guests. The primary bedroom features its own patio door with direct to the East facing deck. Laundry is located in the utility room and again, offers no shortage of space. Outside, the property continues to impress with a double asphalt driveway, vinyl siding, two storage sheds, and ample yard space for gardening or relaxing. A rare bonus: this home includes a second fully serviced lot, offering incredible potential for a future shop, garage, or additional development.Listed at just $159,000, this property is an excellent opportunity for first-time buyers or anyone seeking affordable space without compromise. Cozy, warm, and surprisingly spacious—this home truly must be seen to be appreciated. (id:62370)
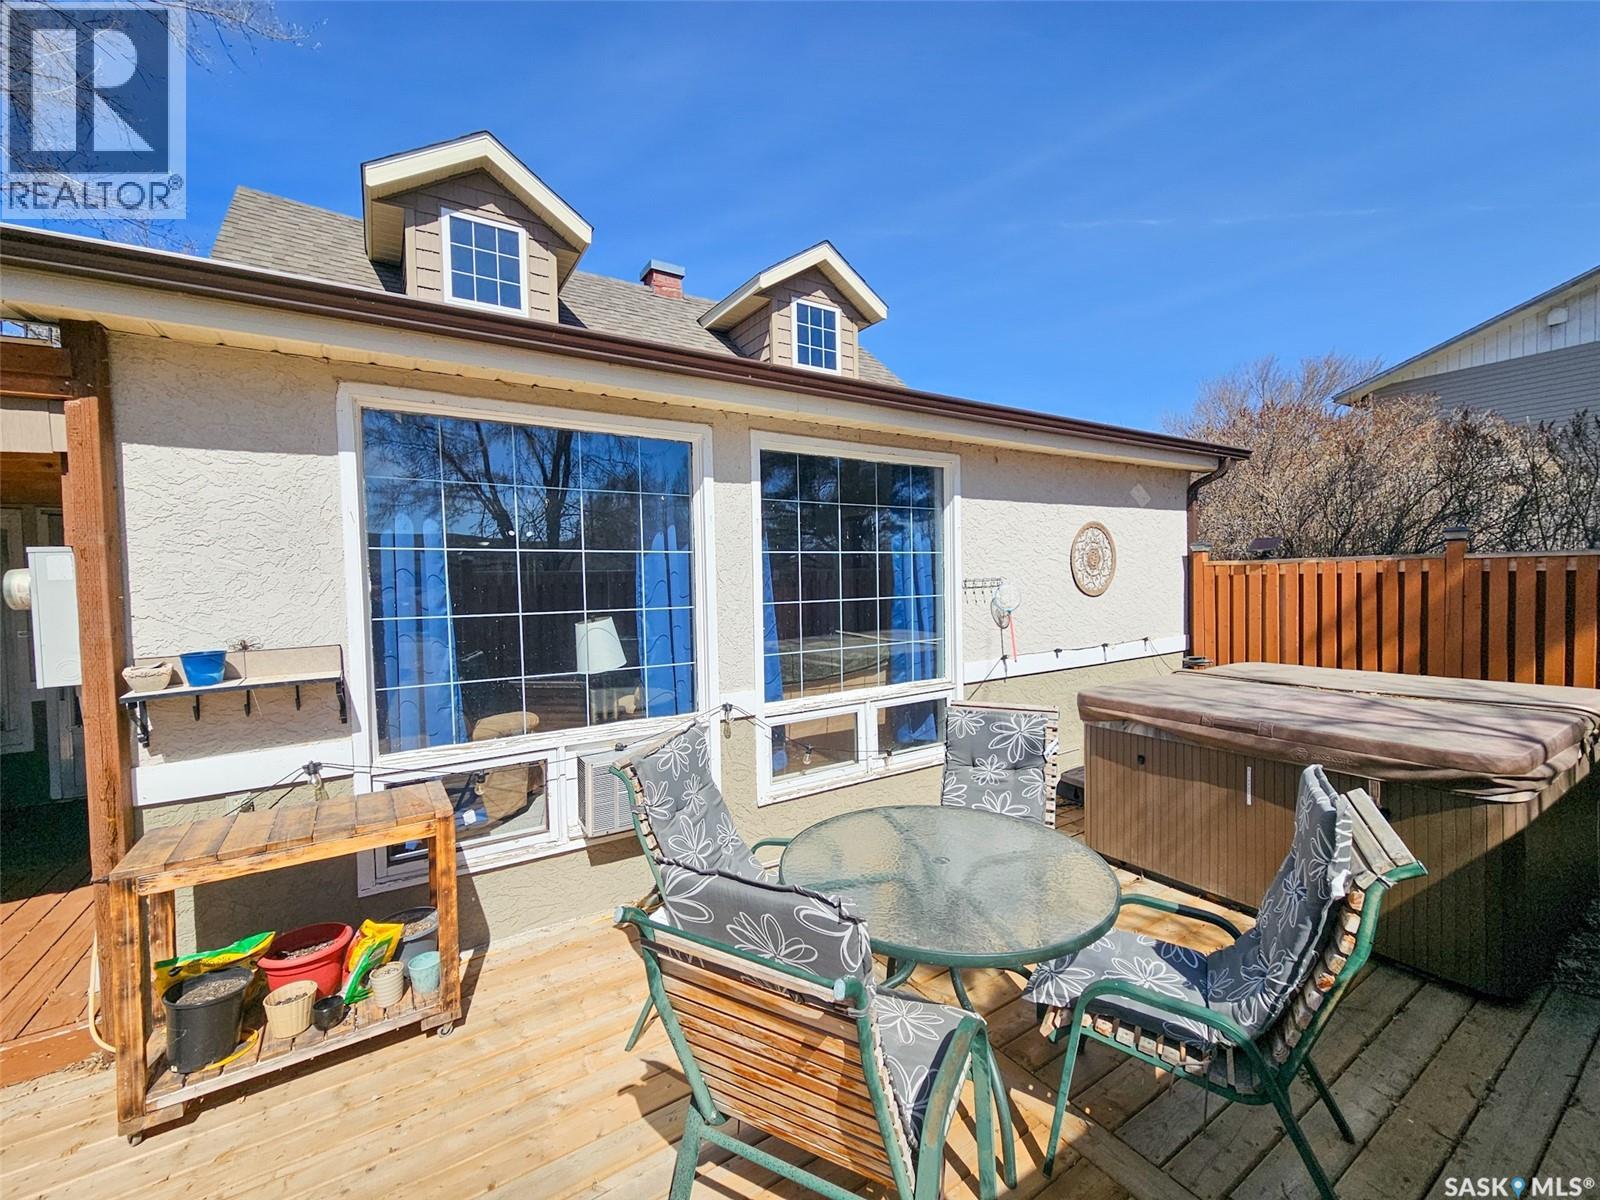
If you’ve been looking for a solid spot at Lac Pelletier, this cabin offers plenty of room and a great layout for a family. The main floor is bright and functional, featuring a comfortable living room and a porch that’s perfect for extra seating. The dining area has its own fireplace, making it a cozy spot for meals on cooler evenings. You'll also find two bedrooms and the full 3-piece bathroom on this level, keeping the essentials easy to access. Upstairs provides some great extra space, including a third bedroom and a large flex room. This area works well as a fourth bedroom for guests or as a dedicated games room for the kids. One of the best features of the second floor is the walk-out deck, which gives you a nice elevated view of the lake. The backyard is set up well for life at the lake. There is a private deck with a hot tub, a dedicated spot for your BBQ, and plenty of room for an outdoor table. The yard itself is spacious and includes a fire pit, with enough flat ground for lawn games or just relaxing in the sun. It’s a practical, comfortable cabin with all the right spaces for a weekend getaway or a summer-long stay. (id:62370)
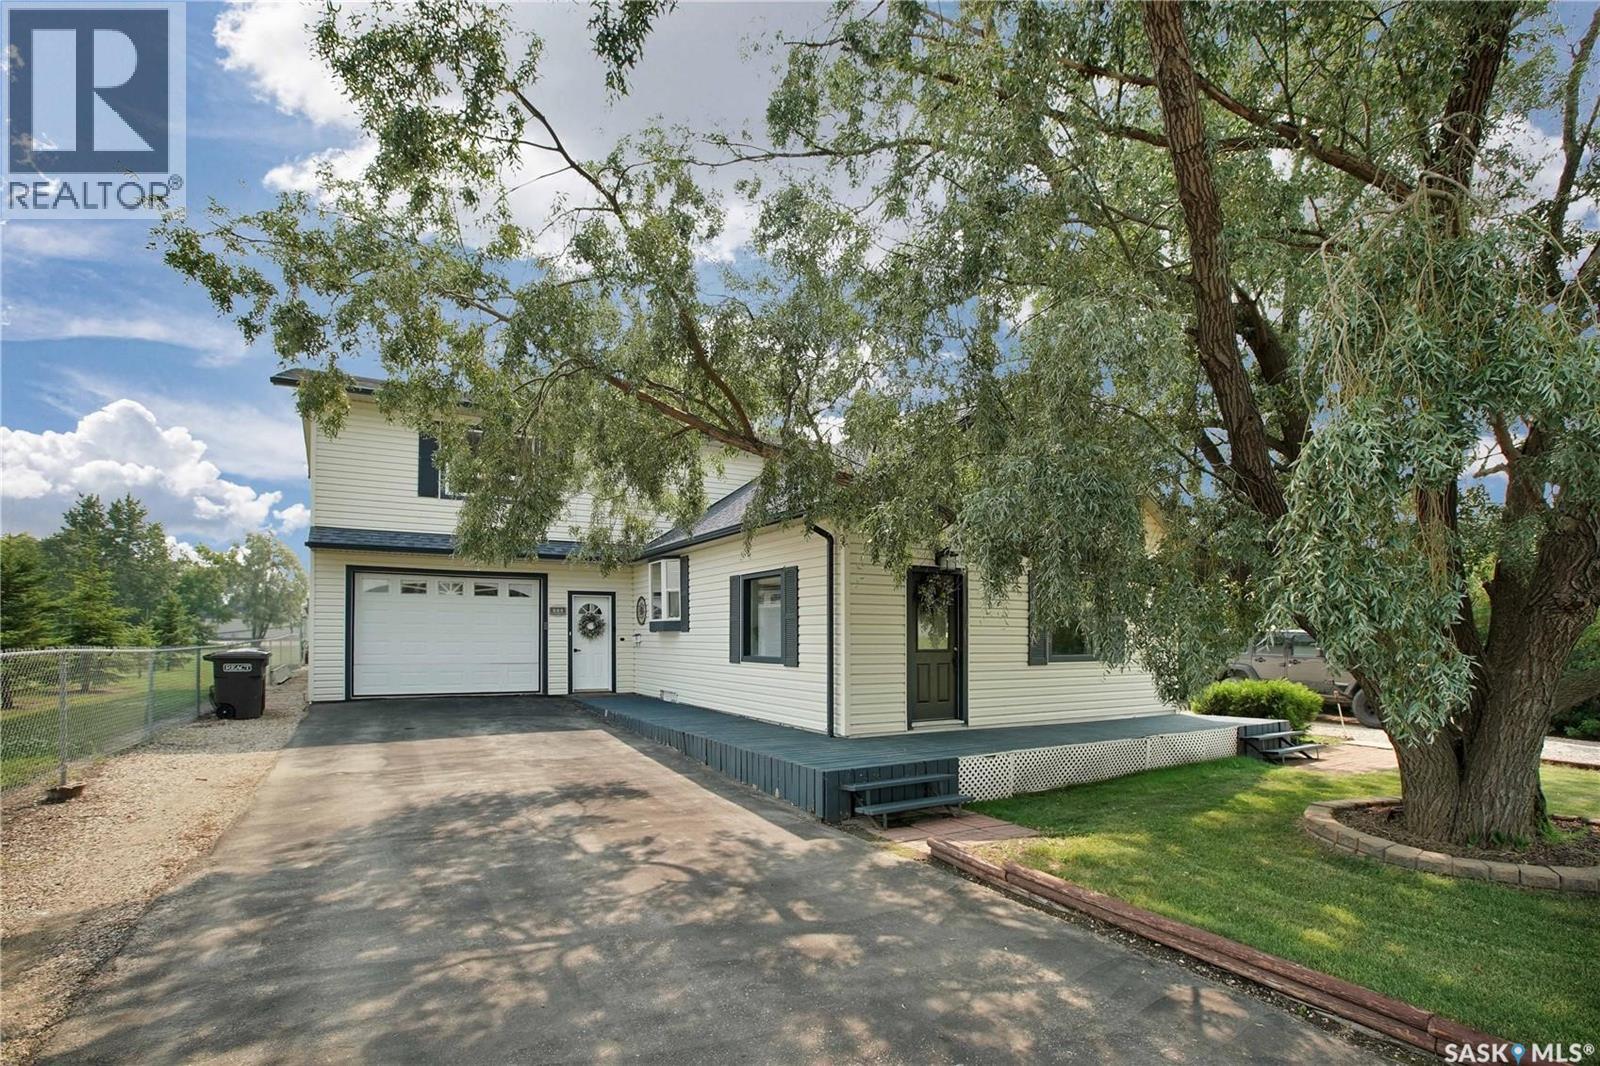
Beautifully Updated Family Home in Wakaw – Perfect for Entertaining Inside and Out Don’t miss this fantastic opportunity to own a beautifully renovated home in the welcoming community of Wakaw. Perfect for families, this spacious property features large bedrooms, a generous yard, and thoughtful touches throughout. The expansive backyard is ideal for entertaining, complete with ample deck space and a fully fenced yard—a safe haven for kids and pets alike. With driveways on both sides of the home, you'll appreciate the convenience of extra parking, including full RV hookups with sewer on one side. There is a hot tub as well which is included in the price. Inside, the open-concept main floor offers a seamless flow from the well-appointed kitchen—featuring a large island with seating and abundant cabinetry—to the dining area and cozy living room. Upstairs, you'll find a huge primary suite with ensuite bathroom, along with two additional spacious bedrooms. The basement is perfect for hosting game nights and room to relax. An extensive renovation and addition in 2004 gives this home a modern feel that belies its original build year. Located just a short drive from Wakaw Lake and nearby beaches, this property offers small-town charm with easy access to outdoor recreation. Make Wakaw your next home—you’ll love the space, comfort, and community. (id:62370)
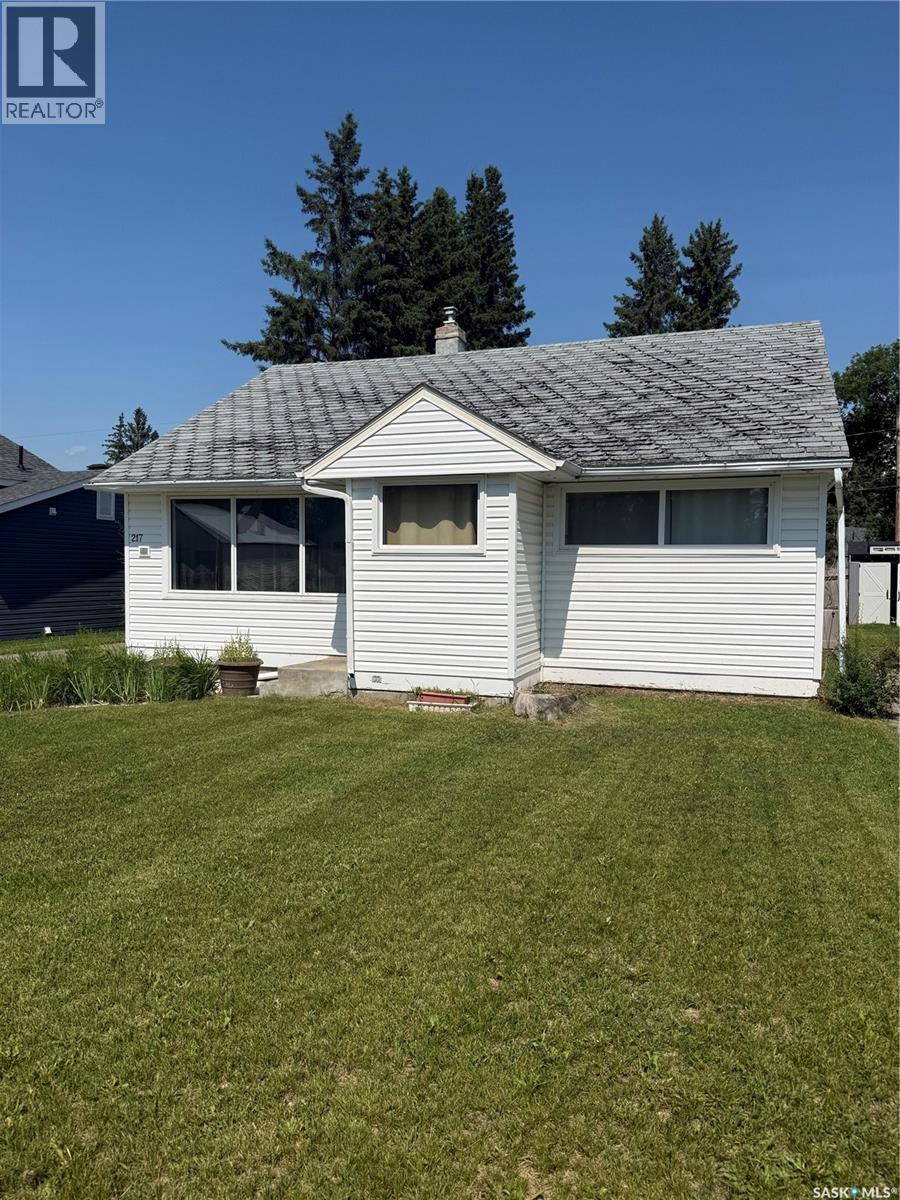
Welcome to 217 3rd A Street East! This solid home is ready for its next chapter and offers the perfect opportunity to add your own personal style while enjoying the many updates already completed. Featuring 3 generously sized bedrooms, 1.5 bathrooms, and an oversized living room, there's plenty of space for everyday living and entertaining.Major updates include new windows, updated electrical (2017), a high-efficiency furnace (2018), central air conditioning (2018), and a washer & dryer (2020) a water softener, central vacuum system—giving buyers added peace of mind and convenience. The lower level offers endless potential, whether you're dreaming of the ultimate rec room, play room, games area, or the perfect man cave. The true highlight of this property is the impressive 26' x 28' garage with a radiant natural gas heater,—a dream space for hobbyists, mechanics, extra storage, or anyone looking for a year-round workshop. With great bones, valuable updates, and loads of potential, this is a fantastic opportunity to make a home your own. Book your private showing today! *some photos have been virtually staged* (id:62370)
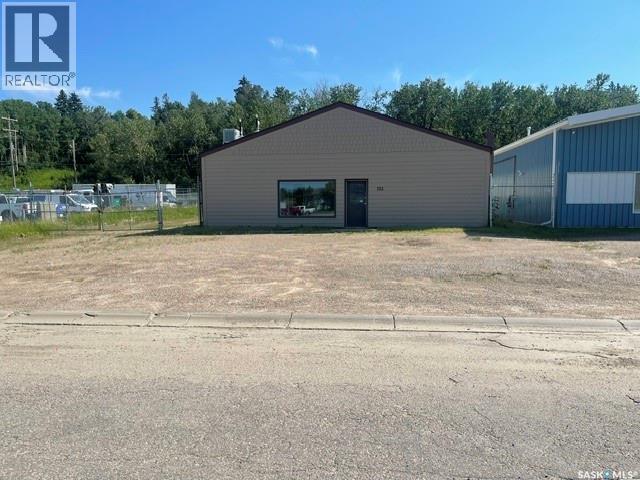
First time listed for Sale this right sized/adaptable building (5,556 sq. ft.) has been used for decades as a cabinet and woodwork manufacturing facility. Front entrance leads to former cabinet showroom and office featuring professionally designed workspace cabinetry. The adjacent shop area features a washroom, furnace utility room and 2 shop spaces totaling approximately 4,837 sq. ft. The first shop contains a former paint booth and is linked to the rear shop by an 8’x10’ interior overhead door. Compound secured with chain-link fence and gate leading to newer insulated 8’ x 10’ overhead door to rear shop which features radiant heat for energy efficient loading / shipping receiving during the cooler months. This building has been owned by the same entity for many years and has been maintained in above average condition. Construction is Dual Concrete Block. (id:62370)
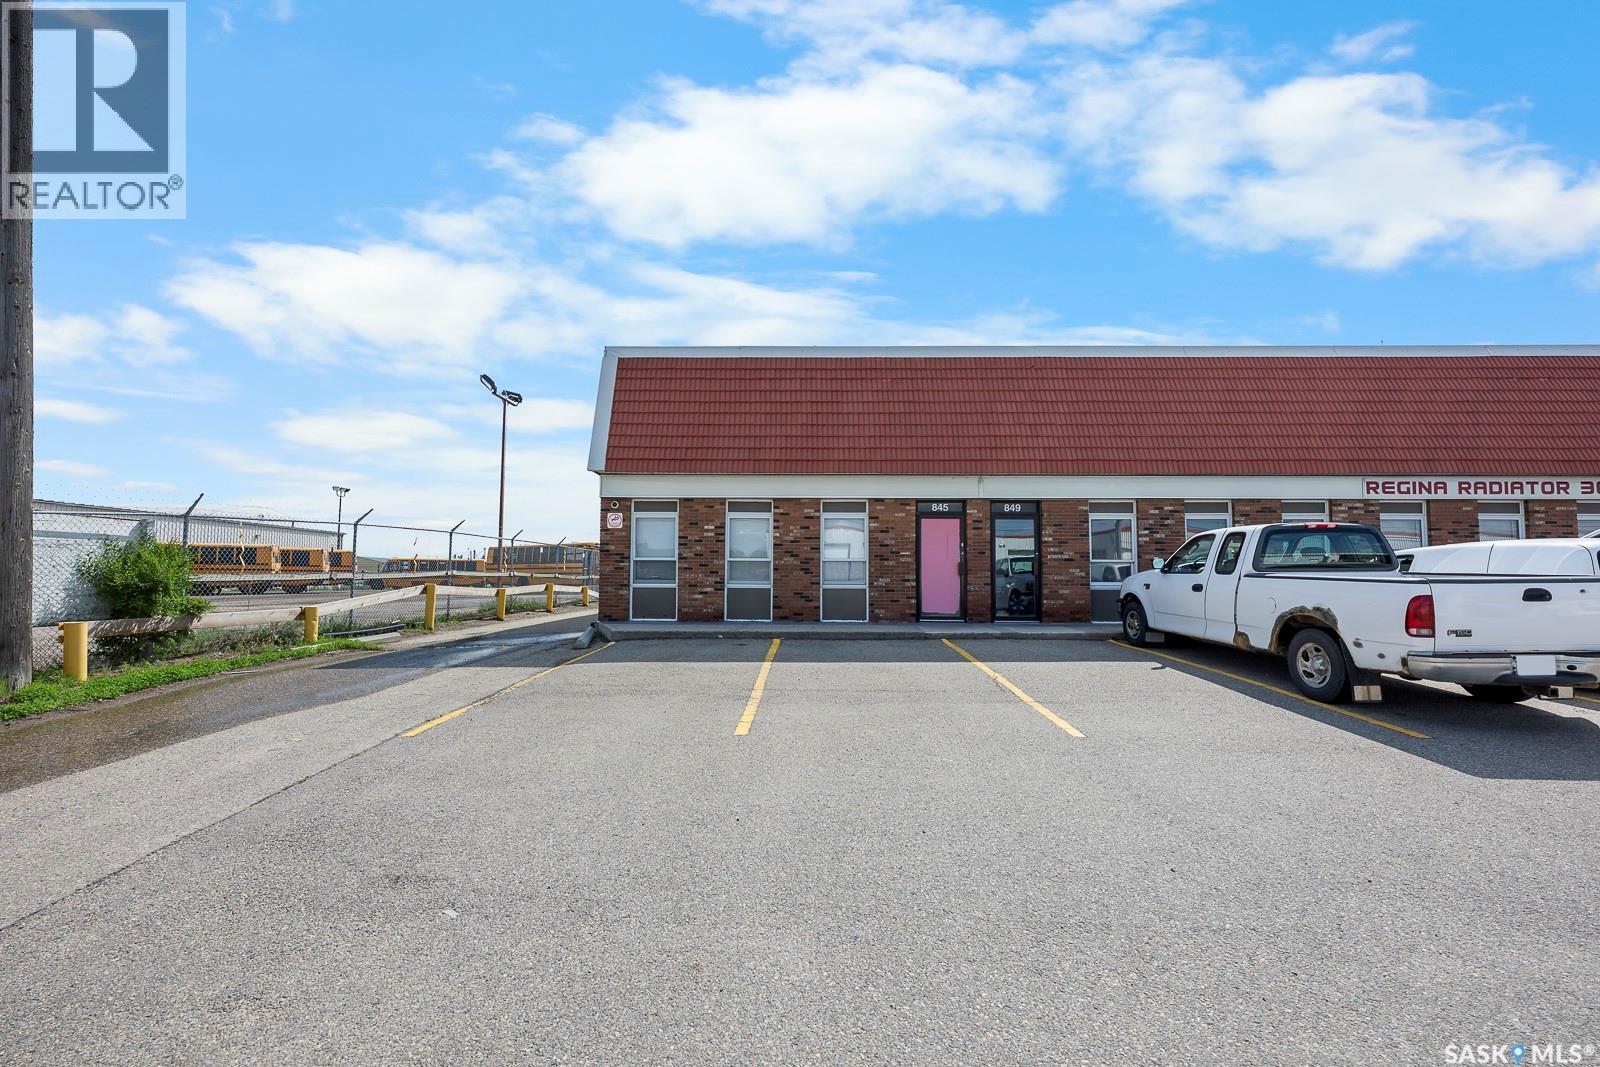
Now available for lease, this well cared for end-cap unit offers an excellent combination of functional warehouse space and a welcoming front reception area with office. The shop features durable epoxy flooring, two washrooms, three-phase power, and air conditioning throughout the warehouse, creating a comfortable and efficient workspace year-round. The unit also includes a mezzanine and office space, providing added flexibility for a variety of business uses. With a grade level overhead door leading to the rear shared compound area, this property is well suited for businesses looking for both convenience and practicality. A well-maintained and professionally presented space, this end-cap unit is an excellent opportunity for a tenant seeking quality, functionality, and accessibility in one location. (id:62370)
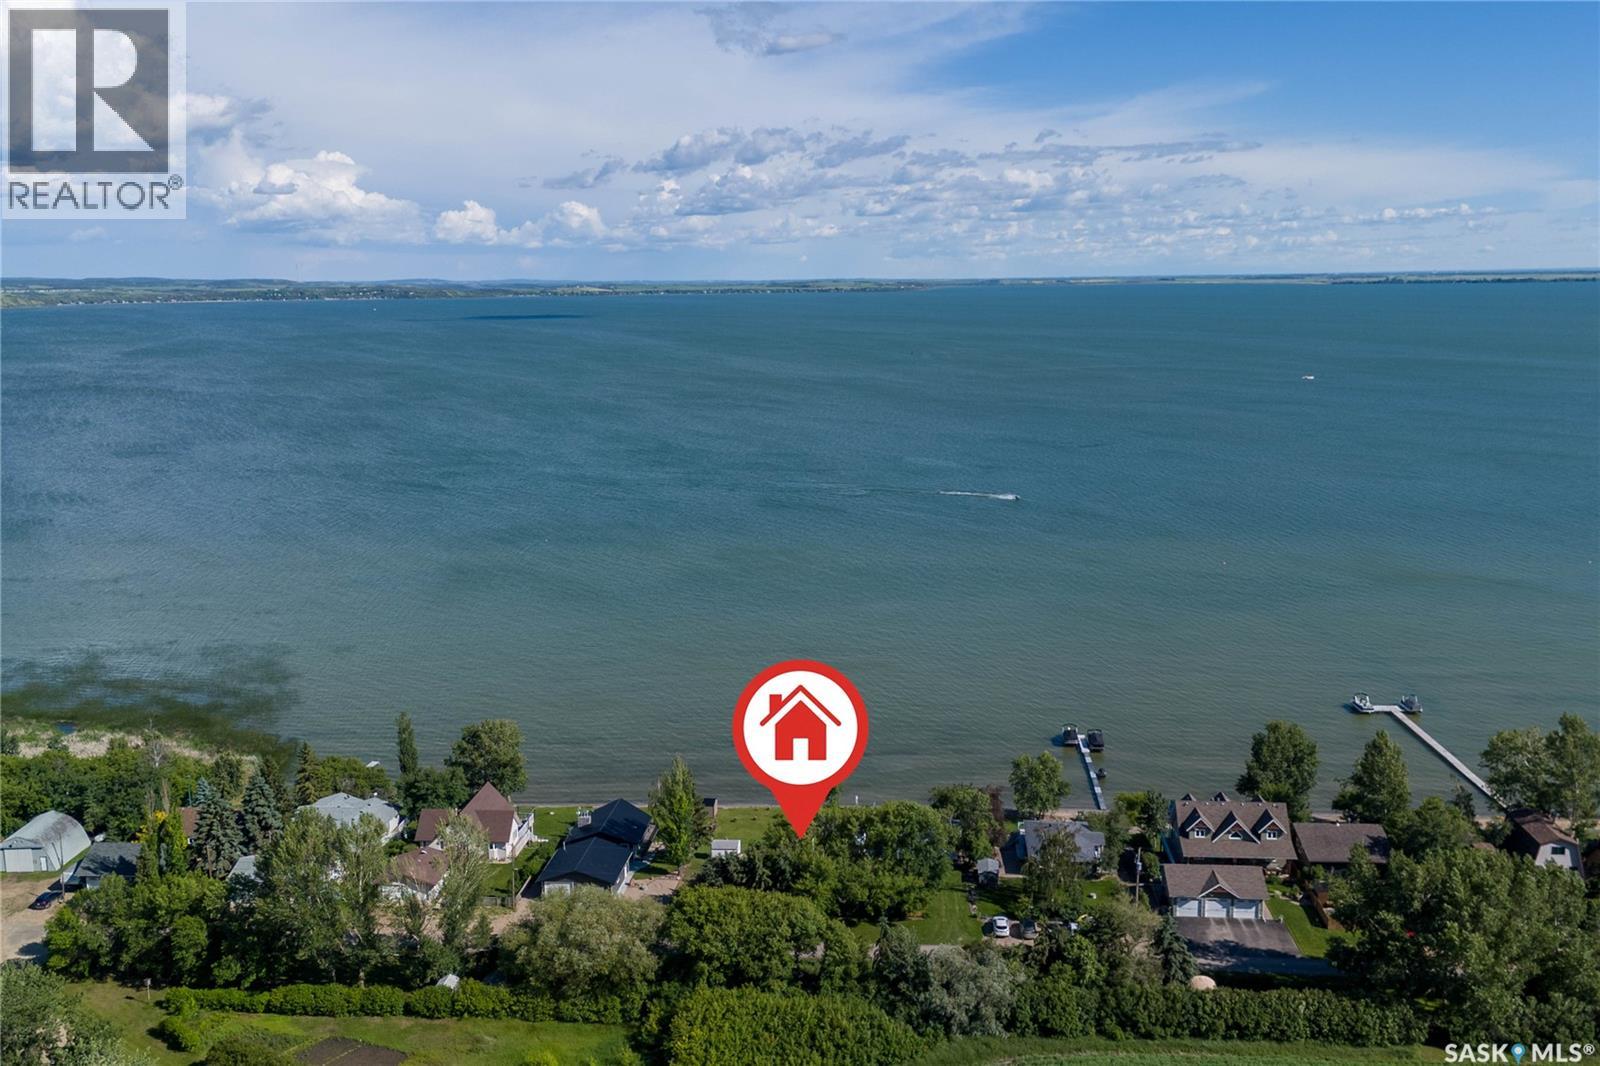
Discover an exceptional lakefront opportunity at Martinson's Beach on beautiful Jackfish Lake. This rare property offers the perfect setting for your dream walkout cabin, showcasing stunning lake views in a peaceful and private location — all just two hours from Saskatoon. Surrounded by established lakefront cabins with no second row behind, this lot provides an exclusive and tranquil retreat. Enjoy easy access to nearby amenities including a playground, tennis court with basketball hoop, and boat launch for endless summer recreation. The property is already serviced with power, natural gas, a non-potable summer water line, septic holding tank, and four storage sheds — making it ready for your future build. Imagine relaxing lakeside, taking in breathtaking sunsets, and creating lifelong memories at the cabin. Opportunities like this are rare — don’t miss your chance to own a prime piece of lakefront paradise! (id:62370)
Welcome to this inviting and well-maintained home offering comfort, functionality and great outdoor living space. Nestled on a spacious corner lot this property is perfect for buyers looking for an affordable option to own your own home. Step in the front door on the large covered front deck that provides a sheltered space ideal for morning coffee or entertaining. The home features a bright and practical layout with a open concept kitchen and dining room. There is an excellent north facing view of the fields and town. 4 bedrooms in total with only 1 set up as a bedroom at this time. 1 is currently being used as an art studio with ample natural light from the west facing window; 1 is a set up as a den space with a comfy couch and 1 is in the back SE corner of the home with the addition of an exterior door for emergency egress. The bonus to this home is a very large storage space with access from the den or the front deck. $430 monthly fees that include water, sewer, garbage and recycling. This affordable home can be yours, book a showing today. (id:62370)
Character, charm, and an unbeatable location come together in this beautifully maintained raised bungalow on a large lot in the heart of Nutana. Inside, you'll appreciate the 9 foot ceilings, large windows and the warmth of the original hardwood floors, decorative fireplace, and custom built-in cabinetry that showcase the home's timeless appeal. Thoughtful updates include a beautifully renovated main-floor bathroom with a soaker tub, an updated kitchen featuring butcher block countertops, refreshed cabinetry, and newer appliances. The sunroom addition, completed in 2013, offers a bright, versatile living space and could also serve as an additional bedroom, family room, studio, or home office. Both the kitchen and sunroom open onto a partially covered wrap-around composite deck, creating the perfect space for outdoor dining, entertaining, or simply enjoying the private backyard. The home also features a spacious non-conforming two-bedroom basement suite with large windows that provide an abundance of natural light. Additional upgrades include newer shingles, siding on the addition, some updated windows and exterior doors, newer furnace, central air conditioning and water heater, along with replacement of the water and sewer lines to the street. The 16' x 24' detached garage, built in 1999, provides excellent parking and storage. Whether you're searching for a move-in-ready character home or an exceptional lot on which to build your future dream home, this property offers outstanding possibilities. Ideally located just steps from D'Lish by Tish Café and minutes from the South Saskatchewan River, Broadway Avenue, and the University of Saskatchewan, this is a rare opportunity to own in one of Saskatoon's most sought-after neighbourhoods. (id:62370)
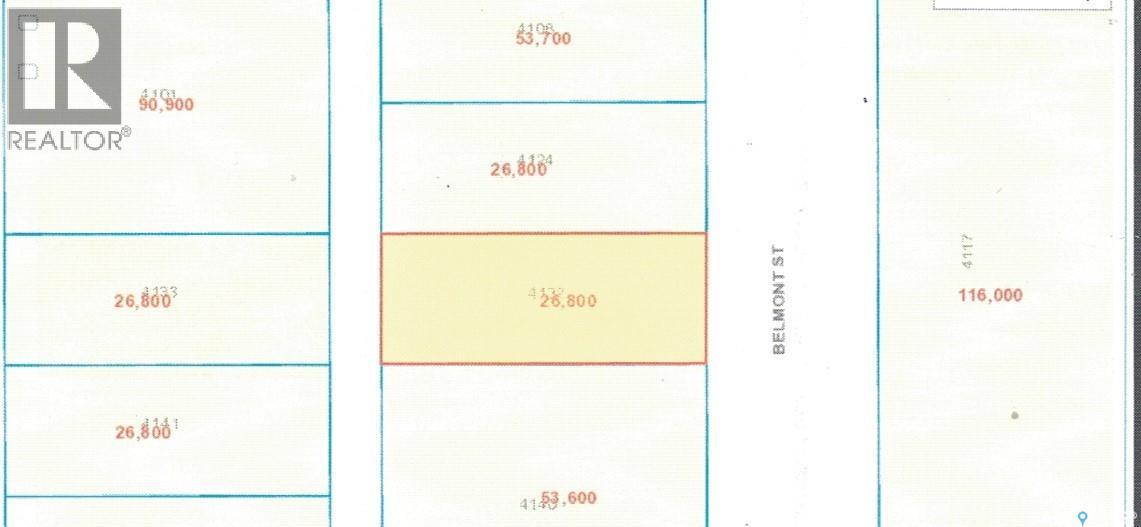
Huge 50 x 180 lot with 2 parcel numbers. Investors take note! Huge potential for redevelopment. 613 Ave P North is currently zoned R2. It is located within the Transit Development Area and has the potential for a Multiple-unit dwelling development up to 4 storeys. Check with the City Of Saskatoon for more specific details on development potential for this lot. Back alley access and good street parking. Very close to bus routes, parks, elementary and high schools as well as many shopping amenities. Also very close to downtown, the river and numerous hospitals. (id:62370)
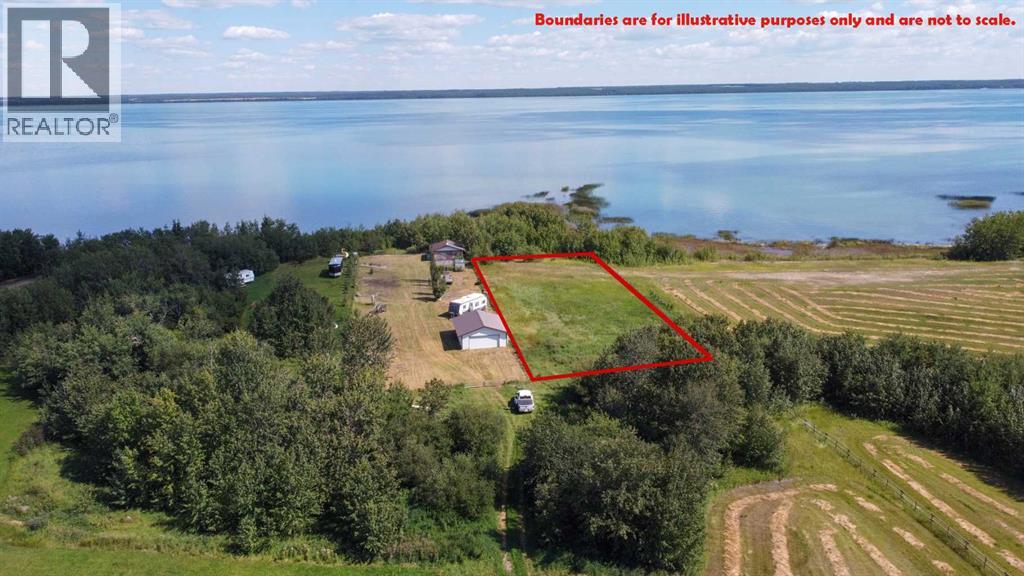
Large 1.24 acre lake-front lot on the west side of Brightsand Lake for sale! 101 Ripper Road is in the Diamond Willow Subdivision. RVs allowed with RM approval. Family friendly shoreline. This property is a 75 minute drive north east of Lloydminster and about a 2 & 1/2 hour drive from Saskatoon. The land use and building bylaws of the Rural Municipality of Mervin apply. (id:62370)
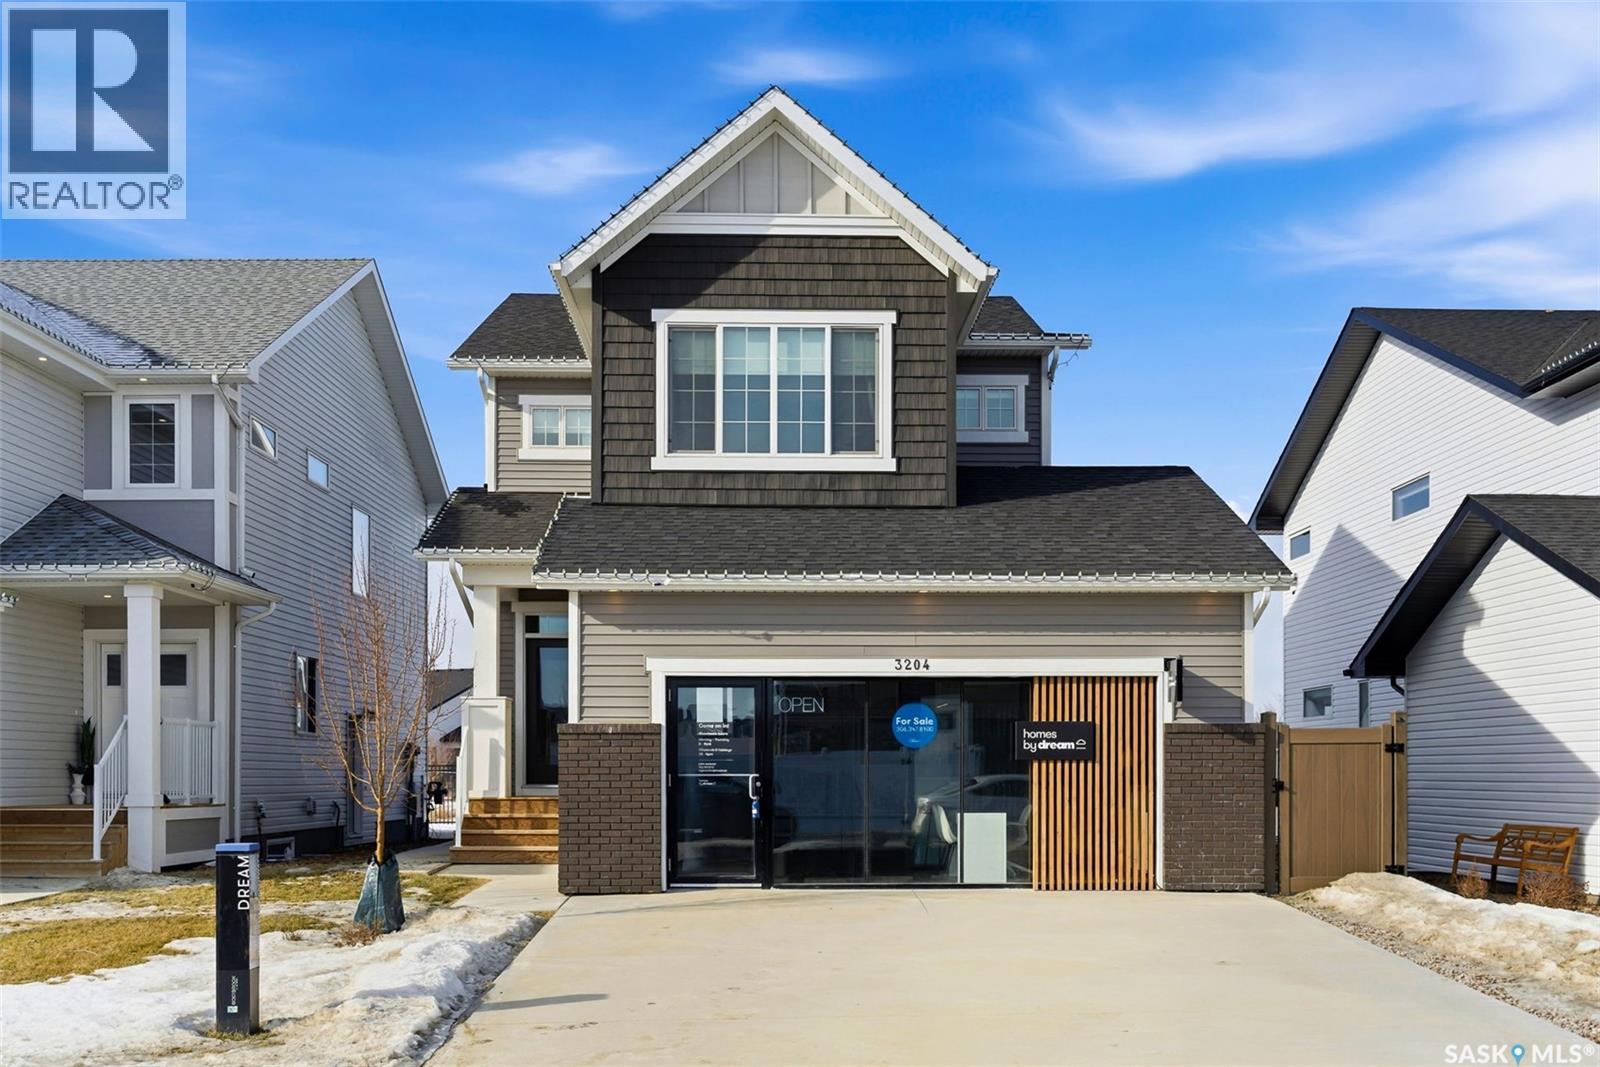
Welcome to Homes by Dream's Gardner showhome, beautifully positioned backing an environmental reserve in Eastbrook at 3204 Favel Drive. It's located near shopping, restaurants, an elementary school, walking paths & within walking distance to beautifully designed parks. It's main floor open concept design features 9' ceilings, a bright kitchen with an eat up island, full height cabinetry, quartz countertops, ceramic tile backsplash, soft close to the drawers & doors, stainless steel fridge, gas stove, chimney hoodfan, built in microwave, dishwasher and pantry. The main floor also features a mudroom with a built in bench and coat hooks, 2 piece bath, dining area and a spacious living room, with large west facing windows that overlook a serene environmental reserve. The second floor features a front facing bonus room, ideal for a media room, additional living space, home office, or study area. The large primary bedroom is thoughtfully designed overlooking the environmental reserve and is complete with a spacious spa like ensuite, that includes a soaker tub, separate shower, double sinks and water closet. Finishing off the 2nd floor are 2 additional nice size bedrooms, 4 piece bathroom and laundry room. The 4 piece bath & ensuite are stylishly finished with quartz countertops, ceramic tile flooring, ceramic tile backsplash and soft close to the drawers & doors. There's a side entry door to the basement and the basement is bright with large windows that meet egress and is ready for future development. The foundation features a DMX foundation wrap and the home also includes a rear deck, front and back yard landscaping, irrigation, central air conditioning & window treatments. Don't miss the opportunity to make this beautiful move in ready home yours! (id:62370)
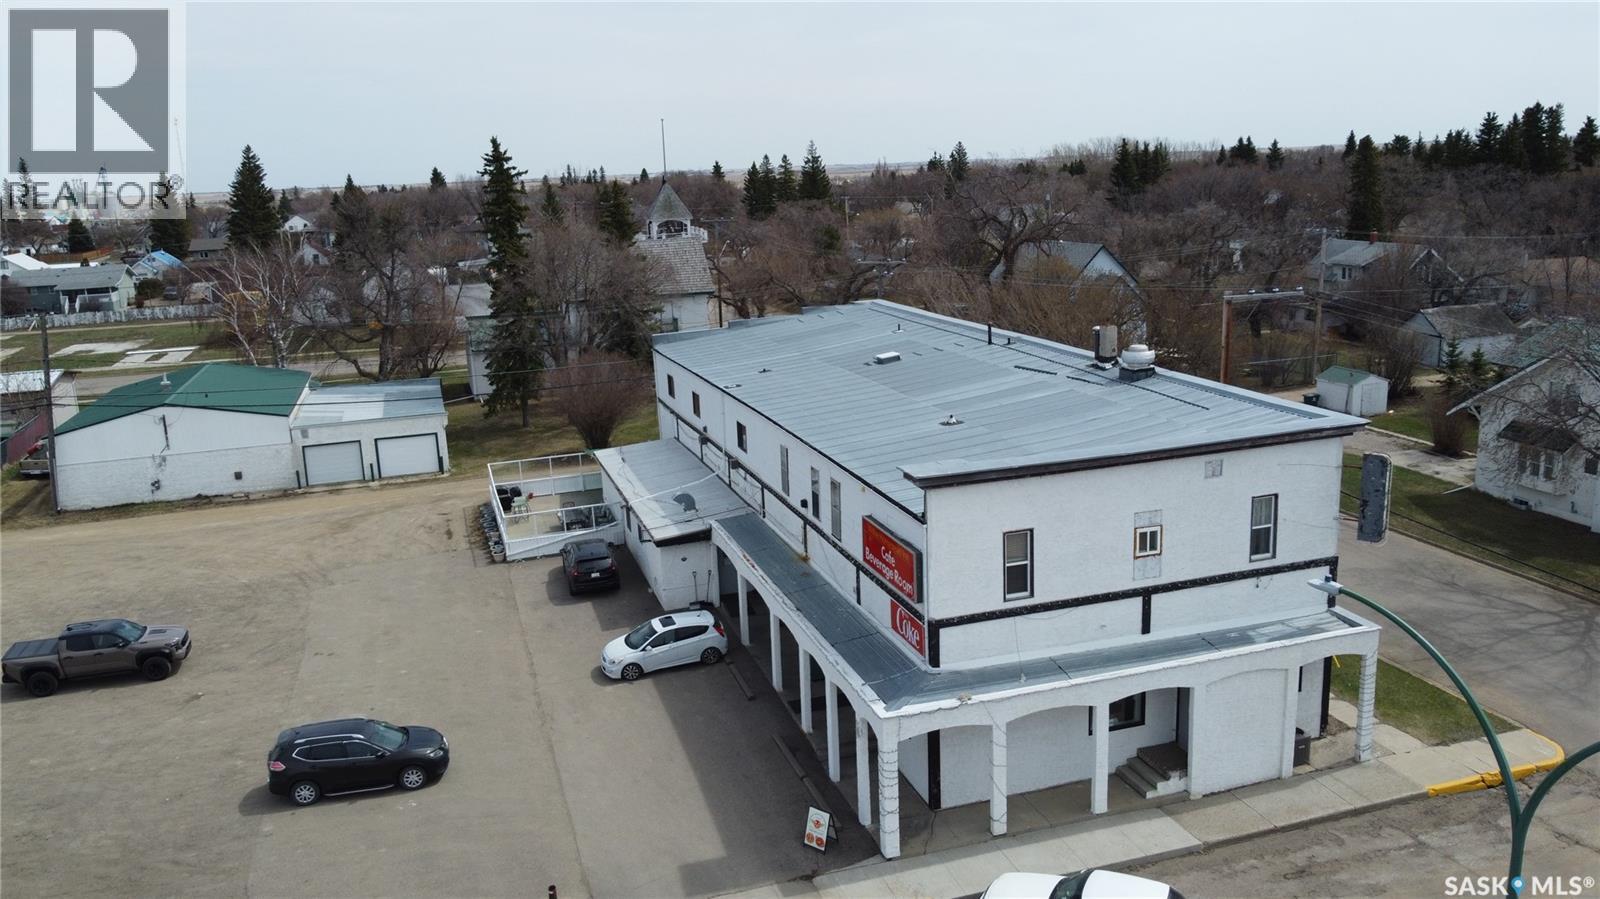
The Homestead Inn is a turnkey hospitality and mixed-use business opportunity on Wilkie's main street, approximately 1.5 hours west of Saskatoon, with Highway 14 frontage, signage, and on-site parking. Own the building and the business together, with multiple income streams under one roof. Built in 1910 with later additions, the property features a licensed 61-seat lounge with full liquor service, six SaskGaming VLTs generating commission revenue, an on-site ATM, pool tables, and a dart area; a 44-seat restaurant supported by a full commercial kitchen with walk-in cooler, stainless prep line, bakery shelving, and POS; six upstairs guest rooms currently rented month-to-month to a mix of long-term and short-stay guests; plus an owner's three-bedroom residential suite with living room, dining area, kitchen, bath, and laundry. Live above and operate below, or hold as a multi-stream investment. The sale includes equipment, fixtures, FF&E, trade name, goodwill, and supplier relationships, to be confirmed by the final purchase agreement and Schedules A and B. Seller may provide up to 30 days of post-close training, including operational handoff, recipes, and supplier introductions. Confidential financials available to qualified buyers under signed NDA. All measurements, financials, approvals, inclusions, exclusions, and property details are approximate and not guaranteed; buyer to verify independently. Contact your favourite REALTOR for the information package. (id:62370)
Walk across your expansive yard, through some lush greenery, and you're at the shore with your BOAT SLIP AND LIFT. Ready to boat on beautiful Lac Des Isle. On almost an acre of cleared and landscaped land, you'll have found your lake paradise. A cozy well cared for cottage with a wood burning fireplace, open concept home with 3 bedrooms and 1 bath. Off the dining area is all your outdoor living on the huge covered deck with specialty lighting and gorgeous veiws all around. There's convenient Gas BBQ hookups. More convenience with the ample parking made for family to pull up, hook onto the services and enjoy lake time. A detached garage for parking of vehicles or sleds! Plenty of storage in the storage shed. A second building has a 2pc washroom. Staying is the gazebo for night time fires and stories of the fish that got away. Don't let this gem of a lake property get away. On the lake, aside from lush trees you'd see the lake. Hard to find Boat Slip a Lift come with this sale. (id:62370)
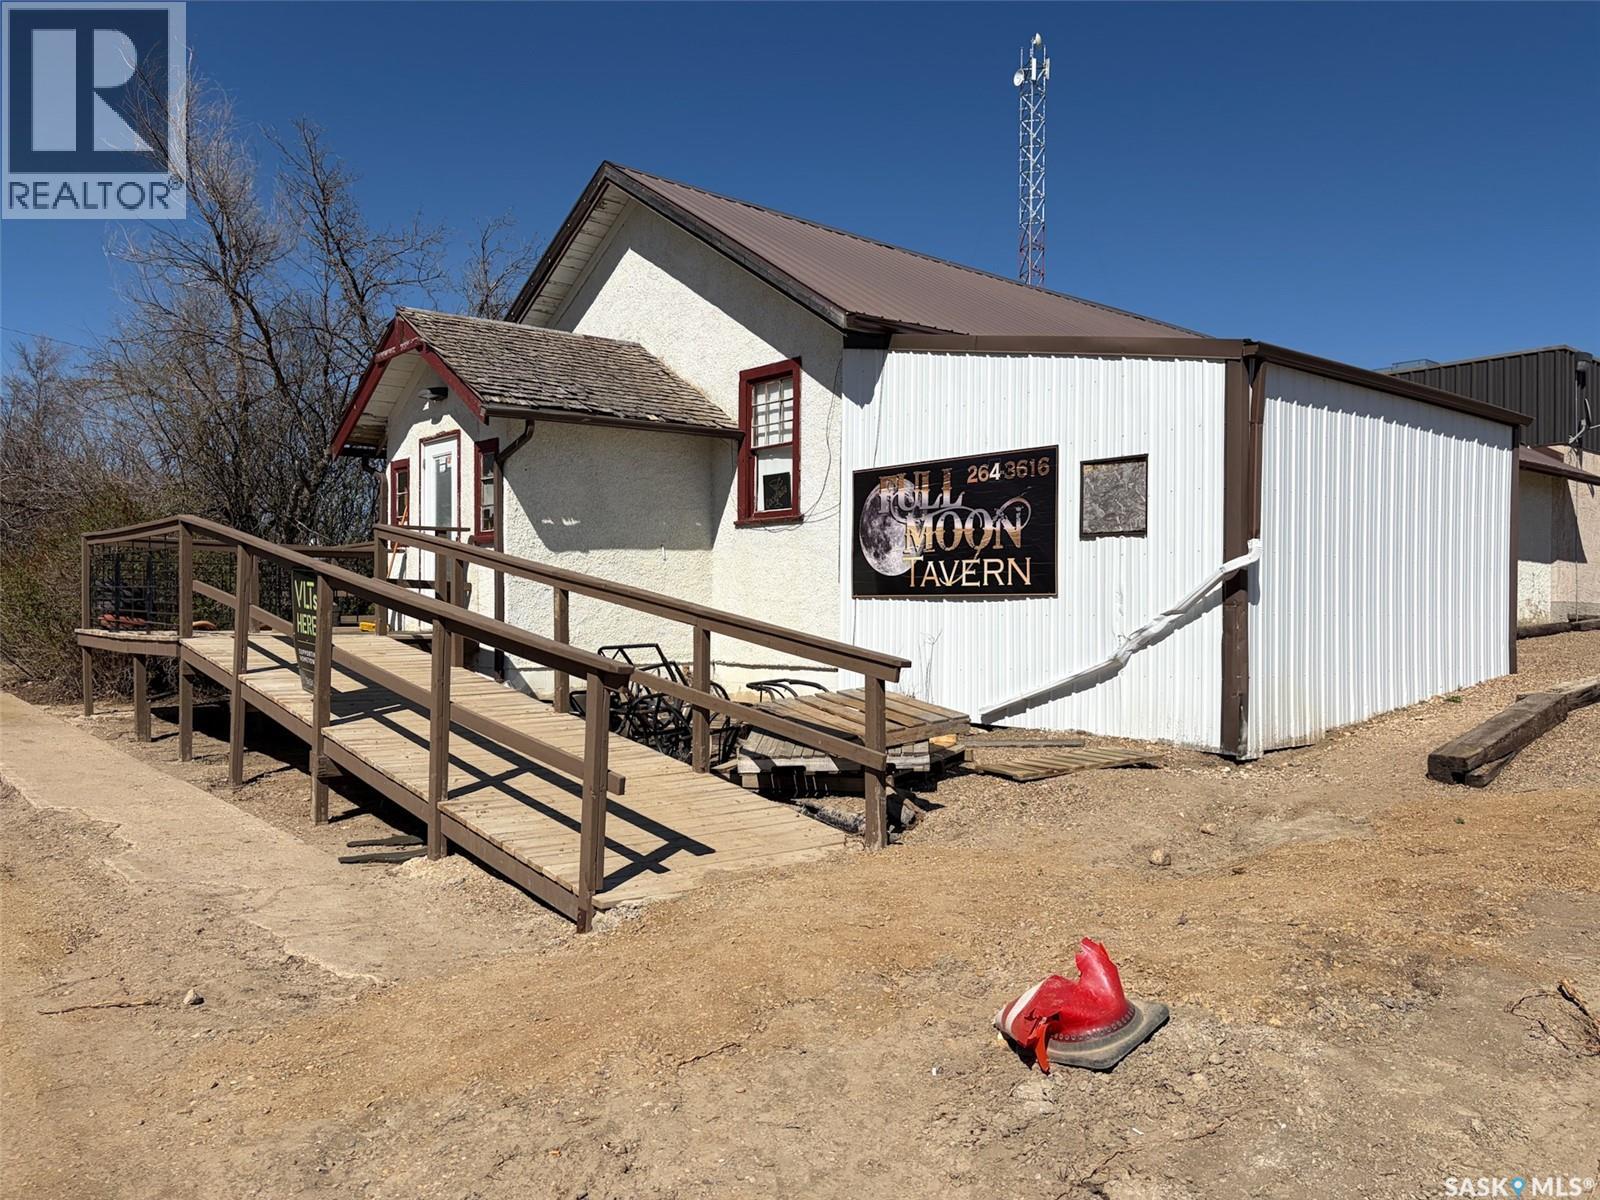
Welcome to the Full Moon Tavern in the friendly community of Kincaid — a unique opportunity to purchase a well-known commercial property with tremendous potential in small-town Saskatchewan. Located in the heart of Kincaid, this property offers the chance to revive a long-standing local gathering place and become an important part of a close-knit rural community. Kincaid is known for its welcoming atmosphere, strong agricultural roots, community events, recreation opportunities, and small-town prairie lifestyle, making it an appealing place for entrepreneurs looking for a quieter pace while still building a successful business. The Full Moon Tavern has recently closed its doors but had been operated with an off-sale license and VLTs, offering an excellent foundation for a buyer with vision and ambition. There is significant opportunity to re-establish the business as a community hub through local involvement, special events, wing or pizza nights, live entertainment, sports team sponsorships, or other creative ideas that could attract both local residents and visitors from surrounding communities. The property presents an excellent value-add opportunity for someone willing to invest time and effort into bringing the establishment back to life. Included in the sale is an additional lot directly across the street featuring a two-bedroom home that is currently considered uninhabitable and likely best suited for removal or future redevelopment. Whether you are looking for a business opportunity, investment property, or the chance to create something new in a supportive rural community, this property offers plenty of potential at an affordable entry point. Seller will consider lease-to-own or seller financing arrangements for qualified buyers. (id:62370)
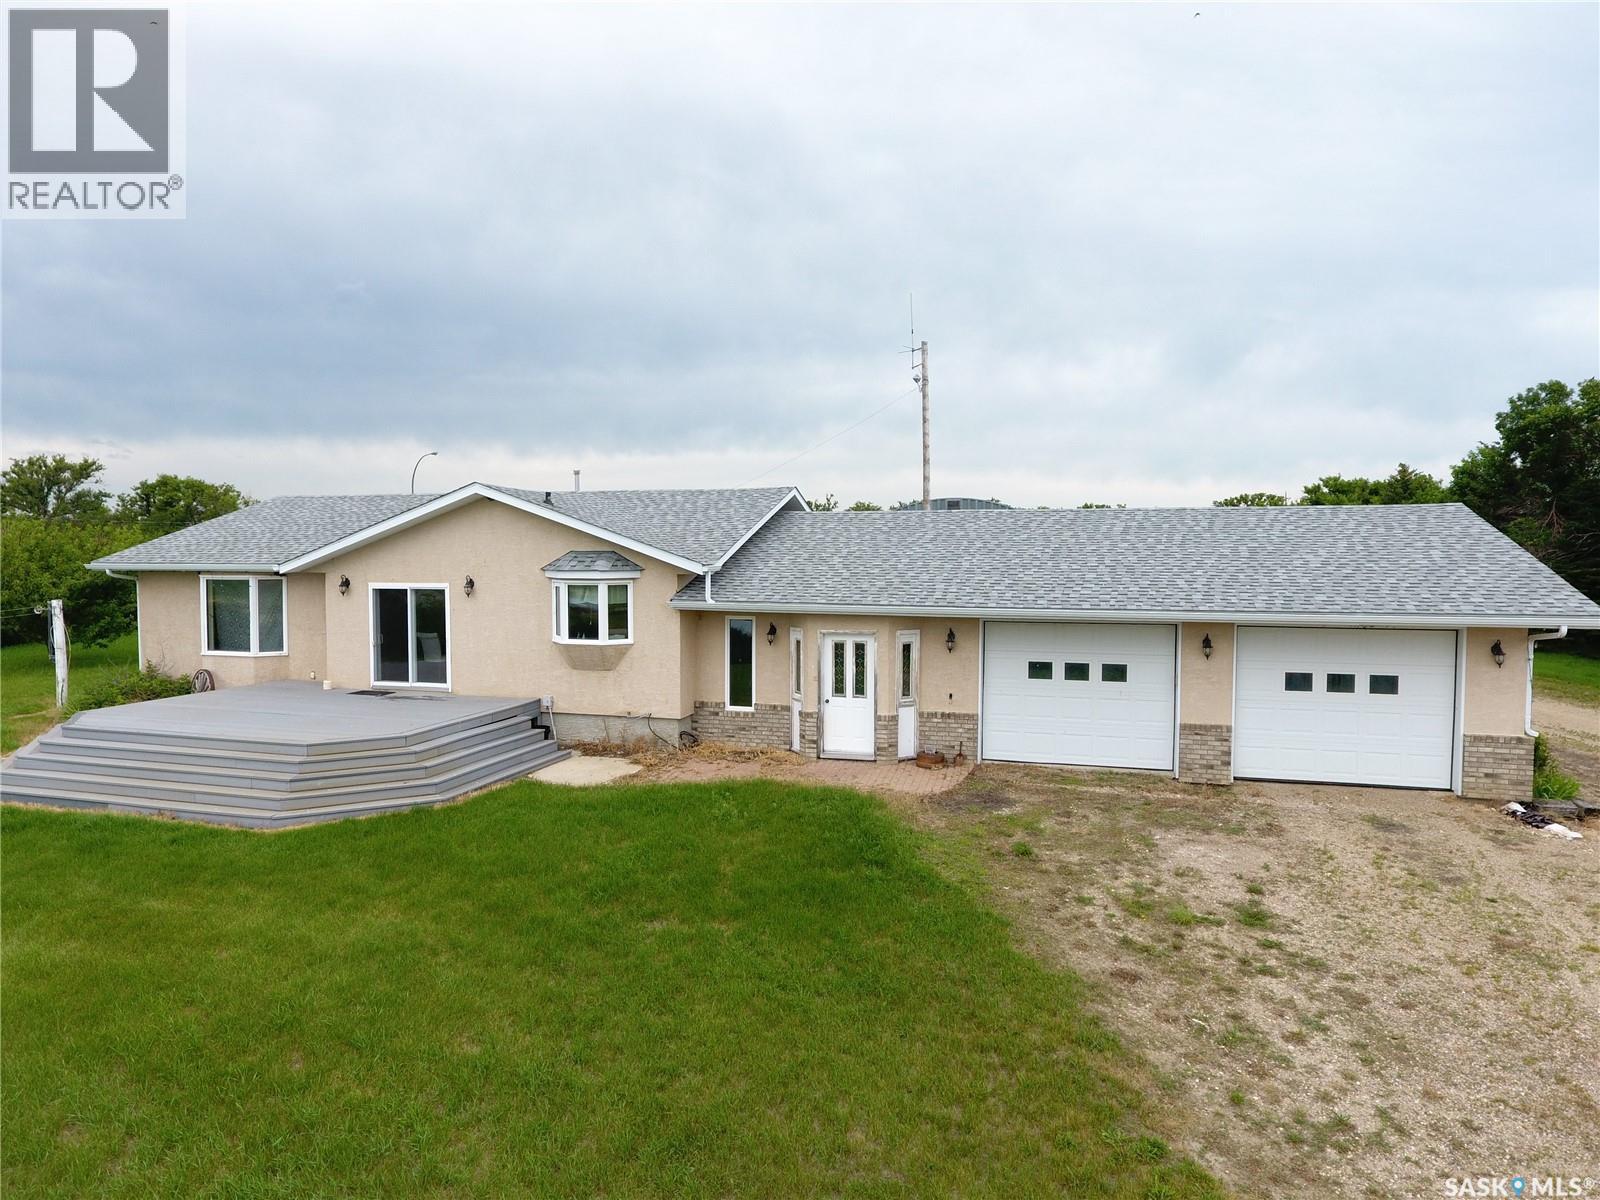
Massey Place starter home. This 768 sq ft 3+1 bedroom, 1 bath bungalow has tonnes of potential and large backyard with room for future garage. Upgraded windows, furnace, water heater and central air conditioner. Developed basement. Storage shed comes stocked with garden tools. Late August possession date. (id:62370)
Excellent investment opportunity to acquire a well-maintained 9-unit apartment building in the desirable Arnhem Place neighbourhood of Southeast Regina. Ideally situated within walking distance of Douglas Park and Wascana Park, this property offers tenants convenient access to green space, recreation, public transit, shopping, and other nearby amenities. Over the past several years, the building has undergone numerous capital improvements, providing peace of mind for investors and reducing future maintenance costs. Recent Updates Include: *Sheet metal roof (approximately 7 years old) *New eavestroughs *22 new windows *New PEX water and heating lines throughout the basement *New sewer line from City of Regina shutoff and fully under the building. *New flooring in common hallways and stairwells *New underground yard sprinkler system The property features a 75-gallon rented hot water heater through Heath and an on-demand hot water boiler currently rented through Mackenzie. The boiler rental will be paid out by the seller upon completion, providing added value to the property. This is an excellent opportunity for investors seeking a solid multi-family asset in a strong rental location with significant recent capital upgrades. (id:62370)
Front facing 2 storey townhouse style condo in Harbour Landin. Contemporary & functional, end unit, 981 sqft, 2 bed, 3 bath, single garage space in a shared double garage, front deck with natural gas hookup, main floor laundry, basement is roughed in and open for development. Includes Central air conditioning, all appliances & window blinds. Currently tenant occupied. (id:62370)
Motivated seller. All offers welcome. 10-unit apartment building with below-market rents and excellent upside potential. Six 2-bedroom units. Two 2-bedroom plus a den units. Two 1-bedroom units. Eight units have in-suite laundry hookups, with common laundry also available. Paved, electrified parking. Convenient location close to schools, parks, the hospital, and public transit. All units occupied; please allow 36 hours’ notice for showings. (id:62370)
Looking for your own slice of lake-life freedom? This Little Bear Lake cabin delivers that instant exhale feeling the moment you arrive. Set on freehold land and designed for 4-season living, this cozy getaway wraps you in that true cabin vibe. With a warm, open-concept kitchen and living area, and space for everyone with 3 bedrooms and 1 bath. Step outside to a great deck, handy sheds, ample space for you recreation toys and all the fresh-air adventure you could want. You’re just moments from Moose Horn Lodge, the local airstrip, boating, beaches, fishing, and endless quad trails. It’s the kind of place where weekends feel longer and memories stick. If you’ve been waiting for the right cabin to come along, this is your sign. (id:62370)
Located in the RM of Chaplin No. 164, approximately 3.2 km south of Valjean, Saskatchewan, with convenient access from Highway 1. This excellent livestock operation features four quarters of pasture and greenfeed land, plus one quarter of leased Crown land (SE13-17-5-W3). Most of the property is fenced, with one quarter currently unfenced. The private, well-treed yard site includes a renovated 1,600 sq. ft. bungalow with four bedrooms, a den, three bathrooms and upstairs laundry. The updated kitchen features attractive cabinetry, a large island and gas cooktop. Patio doors open onto a spacious south-facing deck with beautiful views. Additional upgrades include newer shingles and updated windows. Improvements include a 28' x 28' attached garage, a 68' x 100' powered Quonset and a 48' x 64' heated shop with a concrete floor and two large overhead doors. The property has two wells, excellent drinking water, natural gas service and a lagoon. An Intensive Livestock Permit is in place for approximately 1,500 animals, with the potential to apply for expansion. The feedlot infrastructure requires updating; however, the existing power and water lines remain in place, including 17 water spigots. This versatile property offers an excellent combination of productive agricultural land, livestock infrastructure, substantial shop space and a comfortable family home. Make arrangements to view this impressive property at your earliest opportunity and discover everything it has to offer. (id:62370)
50' x 125' undeveloped residential lot in Devonia Park or Phase IV of West Harbour Landing (located west of Harbour Landing and south of 26th Avenue). Investment opportunity only at this time with potential to build on in the future. Devonia Park is a quarter section of land originally subdivided into 1,400 lots in 1912. Brokerage sign at the corner of Campbell Street and Parliament Avenue. GST may be applicable on the sale price. More information is available in the 'West Harbour Landing Neighborhood Planning Report'. There may be other costs once the land is developed. (id:62370)
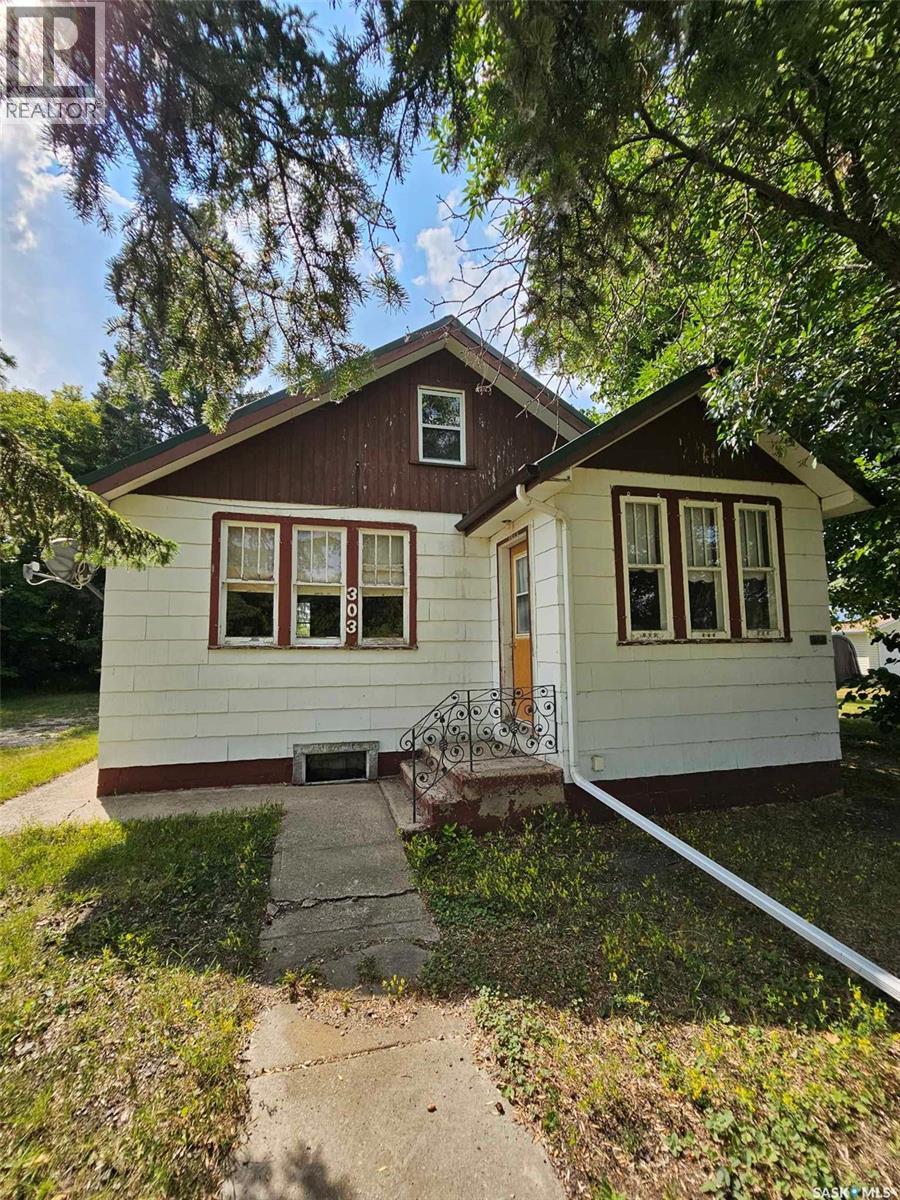
303 Ohlen Street. This cute, affordable, 1 1/2 story character home has original wood trim work, hardwood floors, & craftsman interior doors with glass. 2 very large porches, the front porch would make an excellent home office or craft room. 2 bedrooms with 1-3 piece bathroom on the main floor plus another bedroom on the second level. The home is situated on a well treed 0.59 acre lot with a single detached garage, a garden shed and a back yard deck. New within the last couple of years: fridge, stove, washer & dryer. Brand new furnace, water heater, sump pit and pump recently installed. (id:62370)
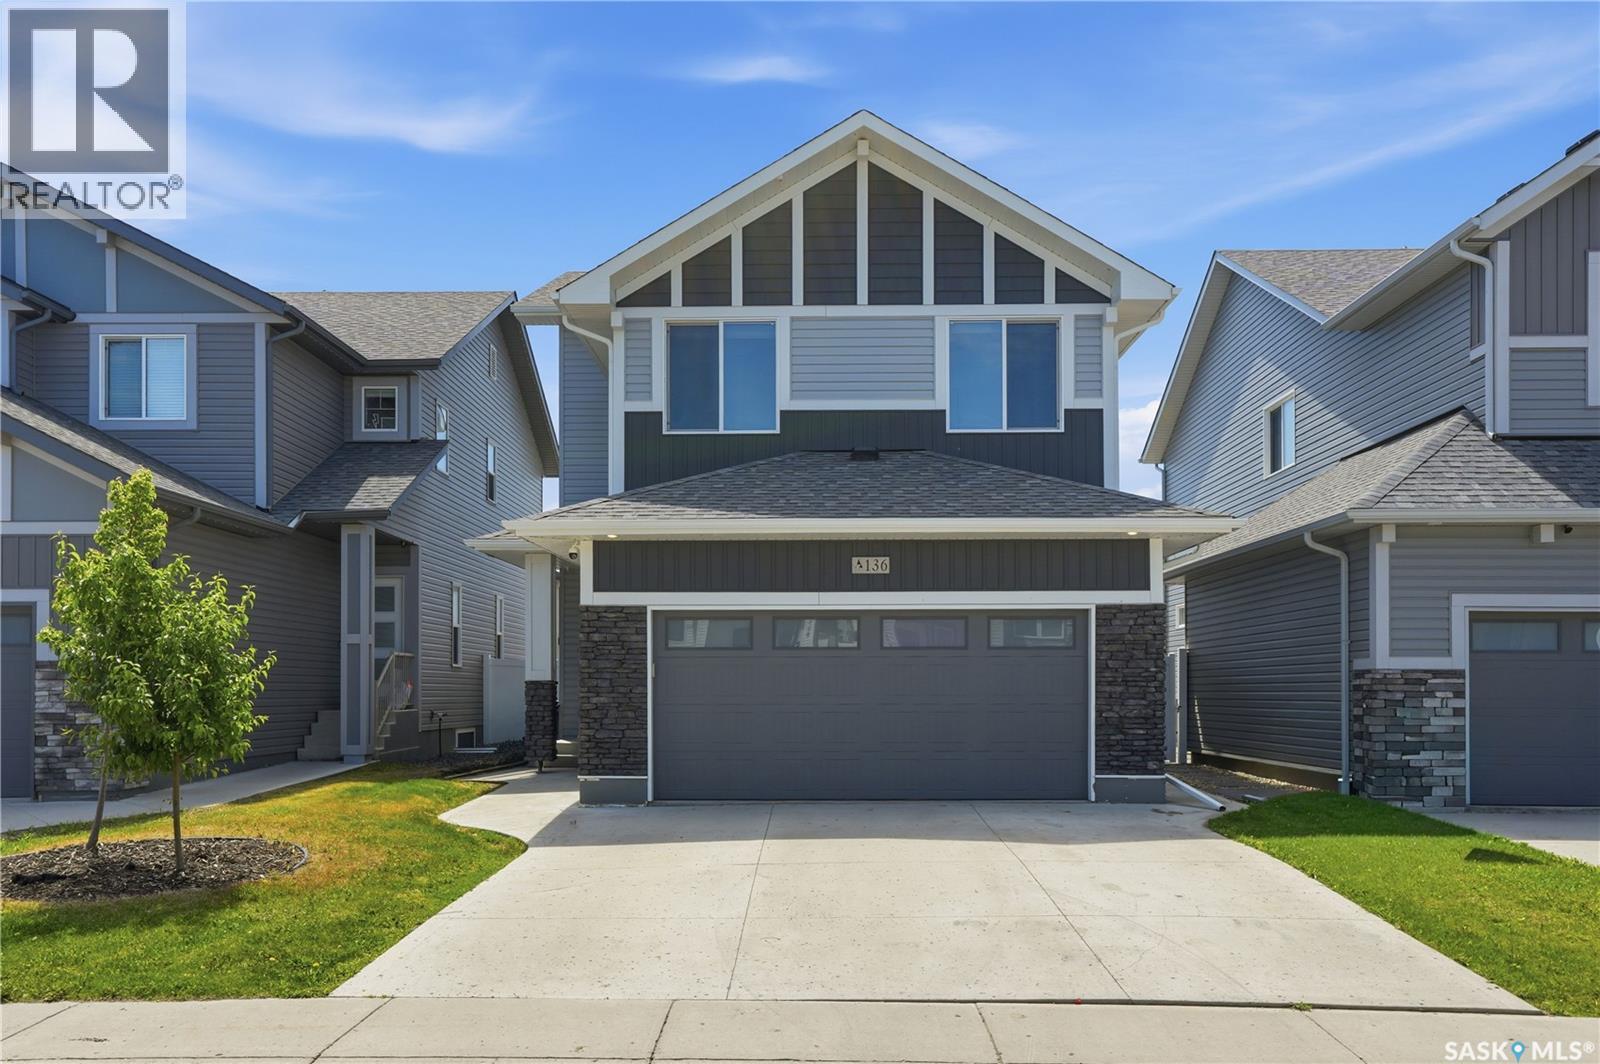
Welcome to this beautifully designed 3-bedroom, 3-bathroom two-storey home in the highly sought-after community of Aspen Ridge. Offering a unique and thoughtfully designed floor plan, this home provides the perfect balance of open-concept living while creating distinct spaces that enhance both privacy and everyday functionality. The bright and stylish kitchen features timeless white cabinetry, sleek black hardware, quartz countertops, and plenty of workspace for cooking and entertaining. Upstairs, you'll find an impressive vaulted great room that serves as the heart of the second floor—an expansive and versatile space perfect for a family room, media room, or home office. The spacious primary suite offers a relaxing retreat complete with a walk-in closet and a luxurious 5-piece ensuite. Two additional bedrooms and another full bathroom provide comfortable accommodations for family or guests. The undeveloped basement is ready for your personal touch, offering endless possibilities to expand your living space. Whether you're looking for additional family living space or considering the potential for a future legal basement suite (subject to any required municipal approvals), this lower level provides an excellent opportunity to add both functionality and value. Step outside to a beautifully finished backyard featuring a generous deck with a privacy screen, well-maintained sod, and a patio stone seating area—ideal for summer barbecues, entertaining, or simply relaxing outdoors. With its distinctive layout, quality finishes, suite potential, and exceptional outdoor space, this move-in-ready Aspen Ridge home is one you won't want to miss. (id:62370)