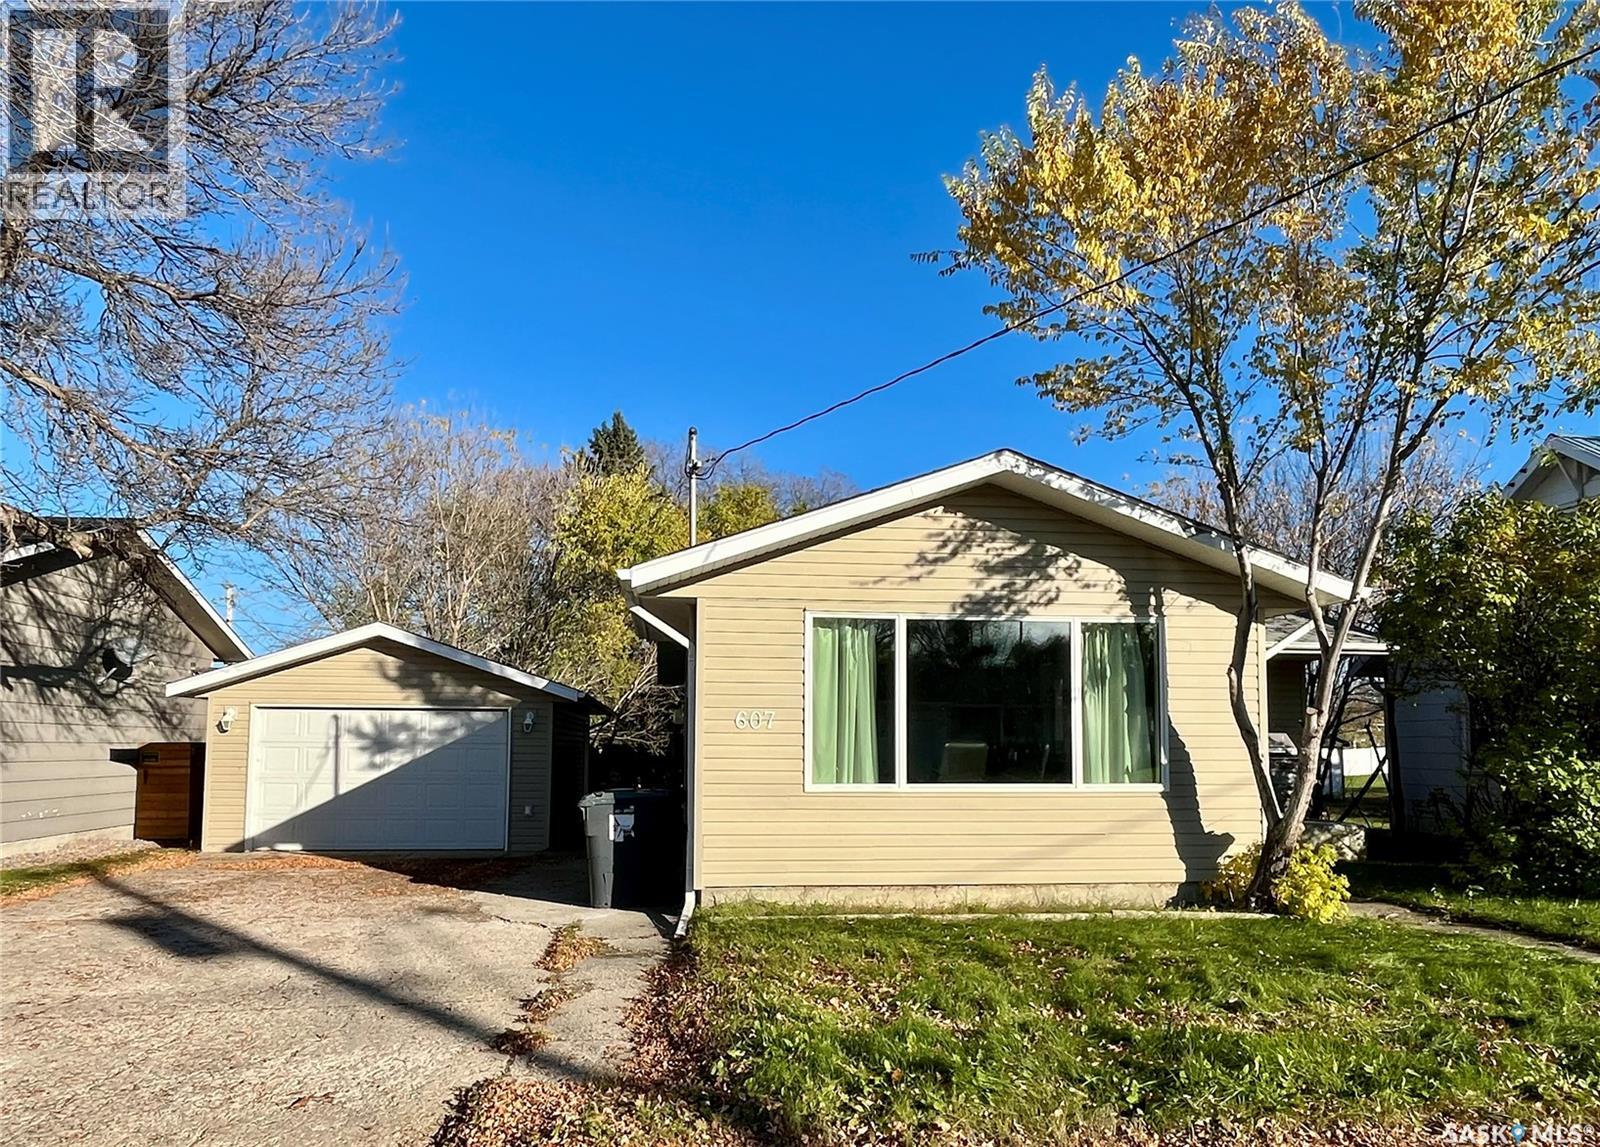
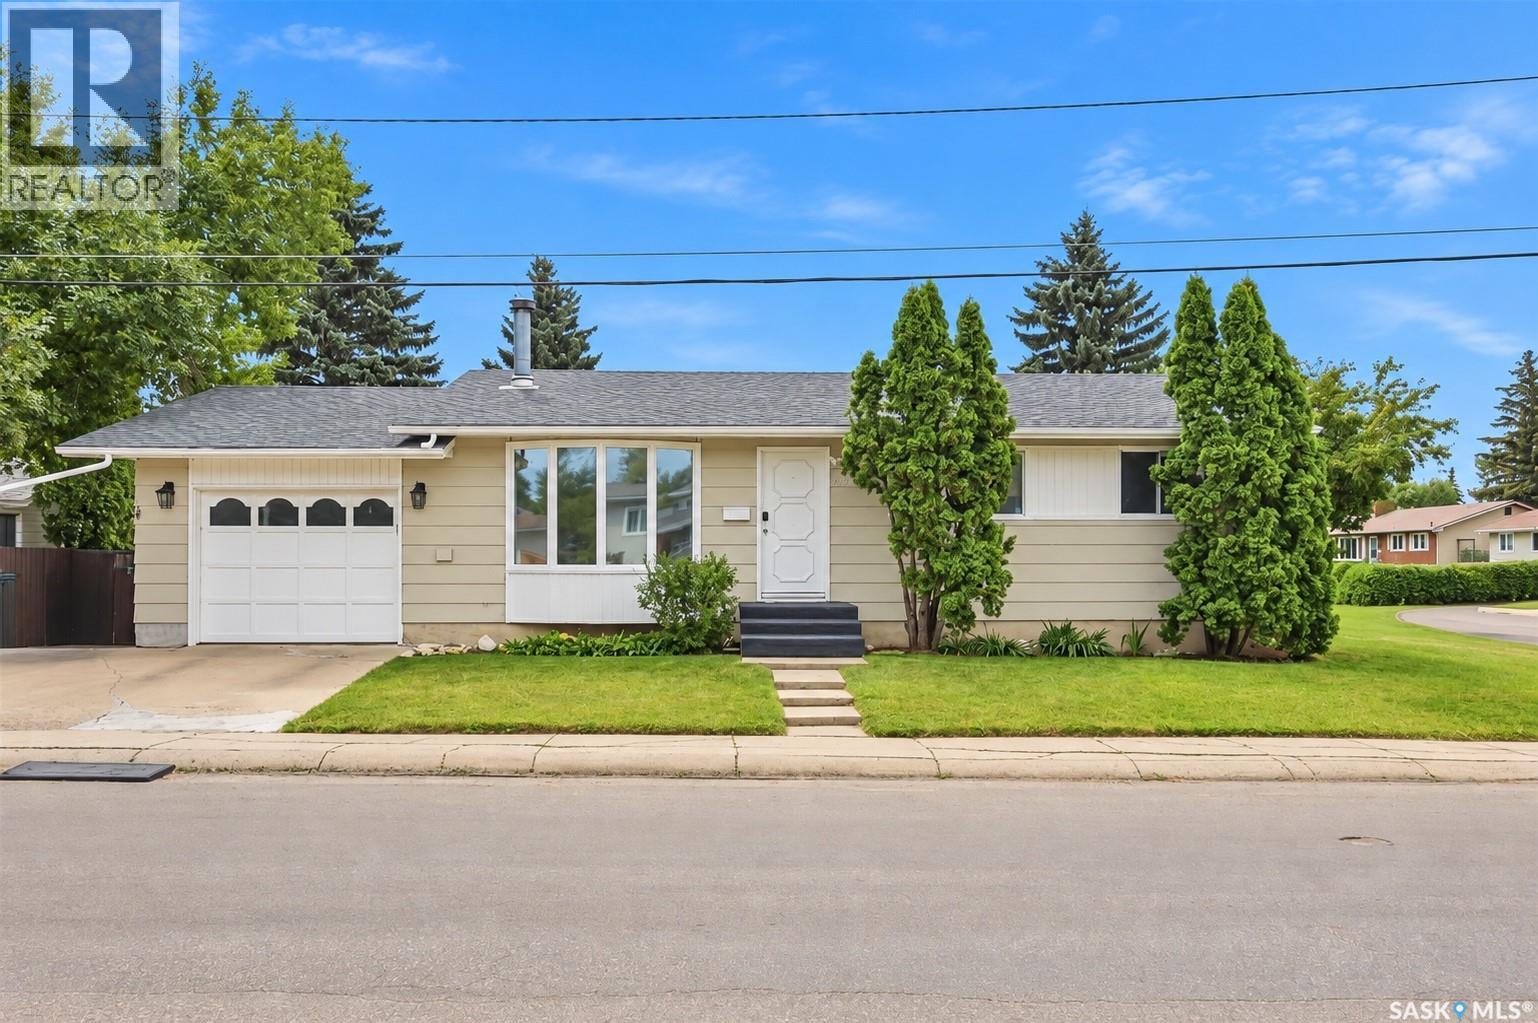
this inviting 1043 soft bungalow offers an impressive 5 bedrooms, 2 full bathrooms and is finished up and down providing plenty of space for the whole family. Situated on a generous 1.5 sized lot, the property features a beautiful tree lined backyard with endless possibilities! Whether you envision lush gardens, colourful flower beds or need a play structure & sandbox for kids - there's room to make it your own. A detached single garage adds extra convenience + build in storage shelves. This home is great opportunity for families seeking space inside & out! (id:62370)
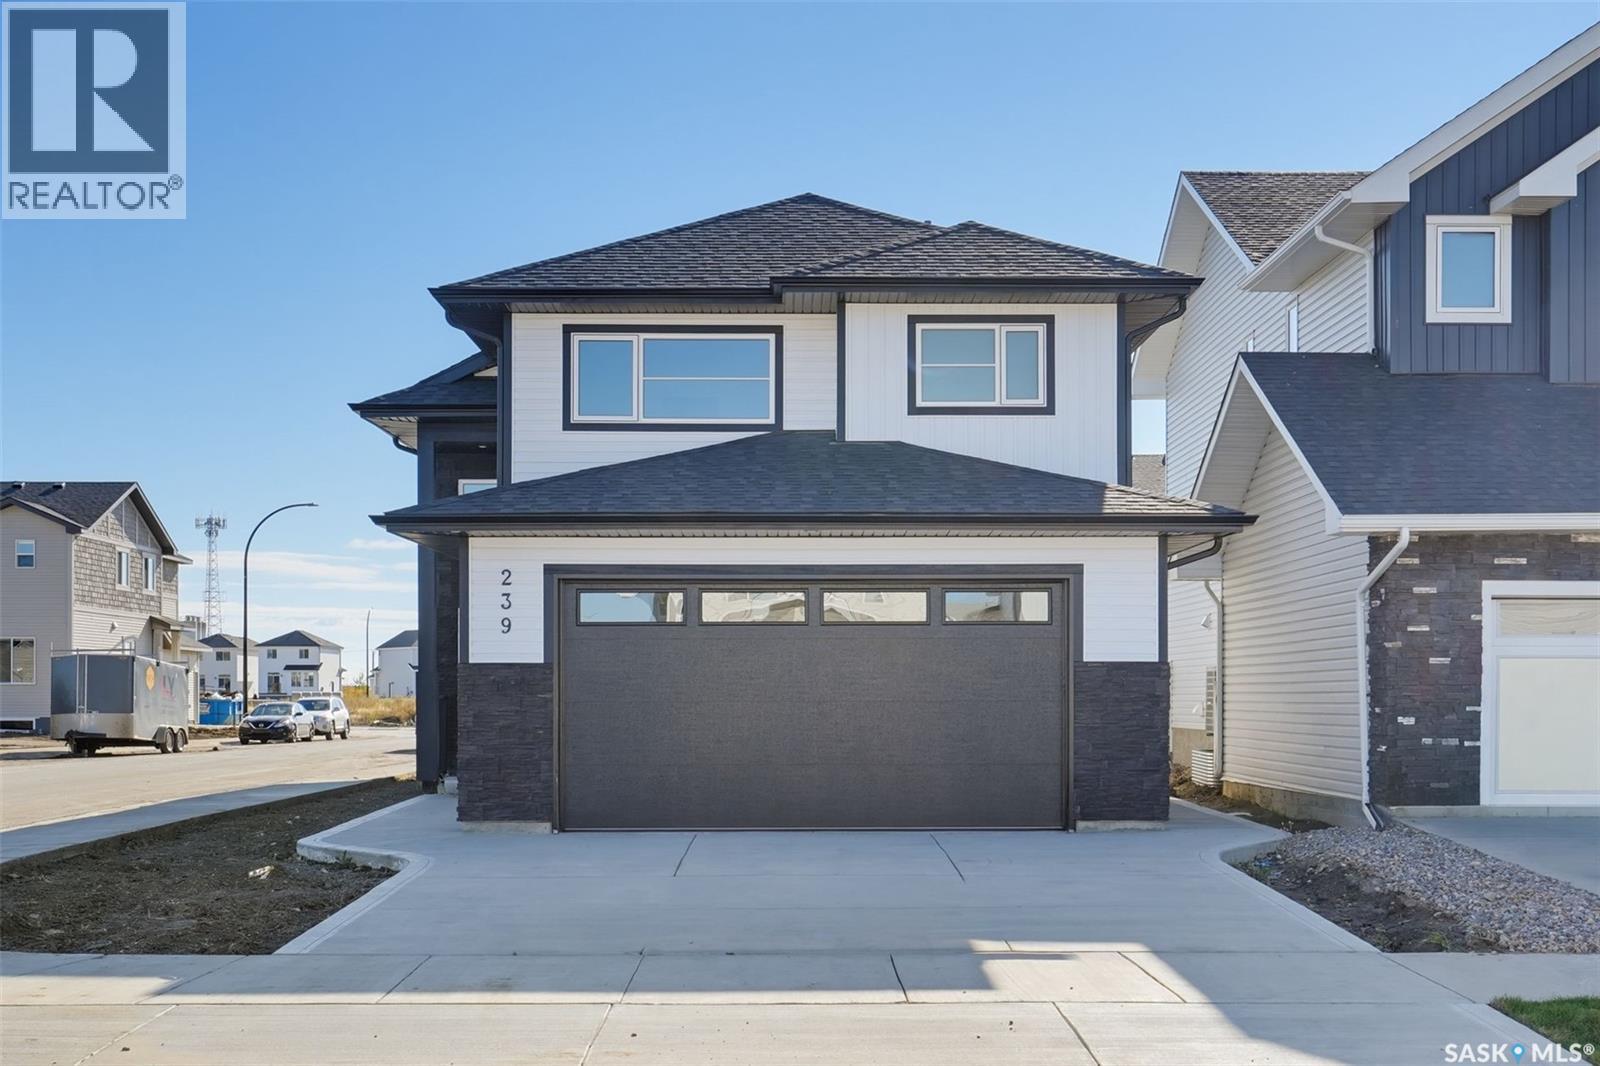
Welcome to 239 Taskamanwa Street, a stunning 1,511 sq ft modified bi-level located in the highly sought-after community of Brighton. This exceptional property offers a rare combination of modern upgrades, functional design, and income-boosting potential perfect for large families, first-time home buyers, or savvy investors. The main floor features an open and airy layout with abundant windows that fill the home with natural light. The spacious living area is anchored by a beautiful fireplace with feature wall, while the upgraded kitchen boasts quartz countertops, gas stove, and premium finishes throughout. The master bedroom is a true retreat, complete with a separate shower and tub, offering comfort and luxury. With 5 bedrooms and 3 bathrooms in total, this home provides ample space for growing families. The lower level is fully developed into a 2-bedroom legal suite, complete with its own entrance — an ideal mortgage helper or rental opportunity. All appliances are included, making this home truly move-in ready. Additional upgrades include central air conditioning, a deck, and a drywalled and insulated double garage with rough-in for heated garage. Situated on a corner lot, the property offers extra parking space and completed front landscaping for added curb appeal. This home is eligible for the First-Time Home Buyer Rebate and the Secondary Suite Rebate — up to $35,000, making it an outstanding value in one of Saskatoon’s fastest-growing neighborhoods. Quick possession available. GST/PST included in the price with applicable rebate to the builder. Progressive New Home Warranty included. Call your favorite realtor to schedule a private viewing. PUBLIC OPEN HOUSE: OCTOBER 24 ( SATURDAY ) 12-2PM AND OCTOBER 25 ( SUNDAY ) 2-4PM (id:62370)
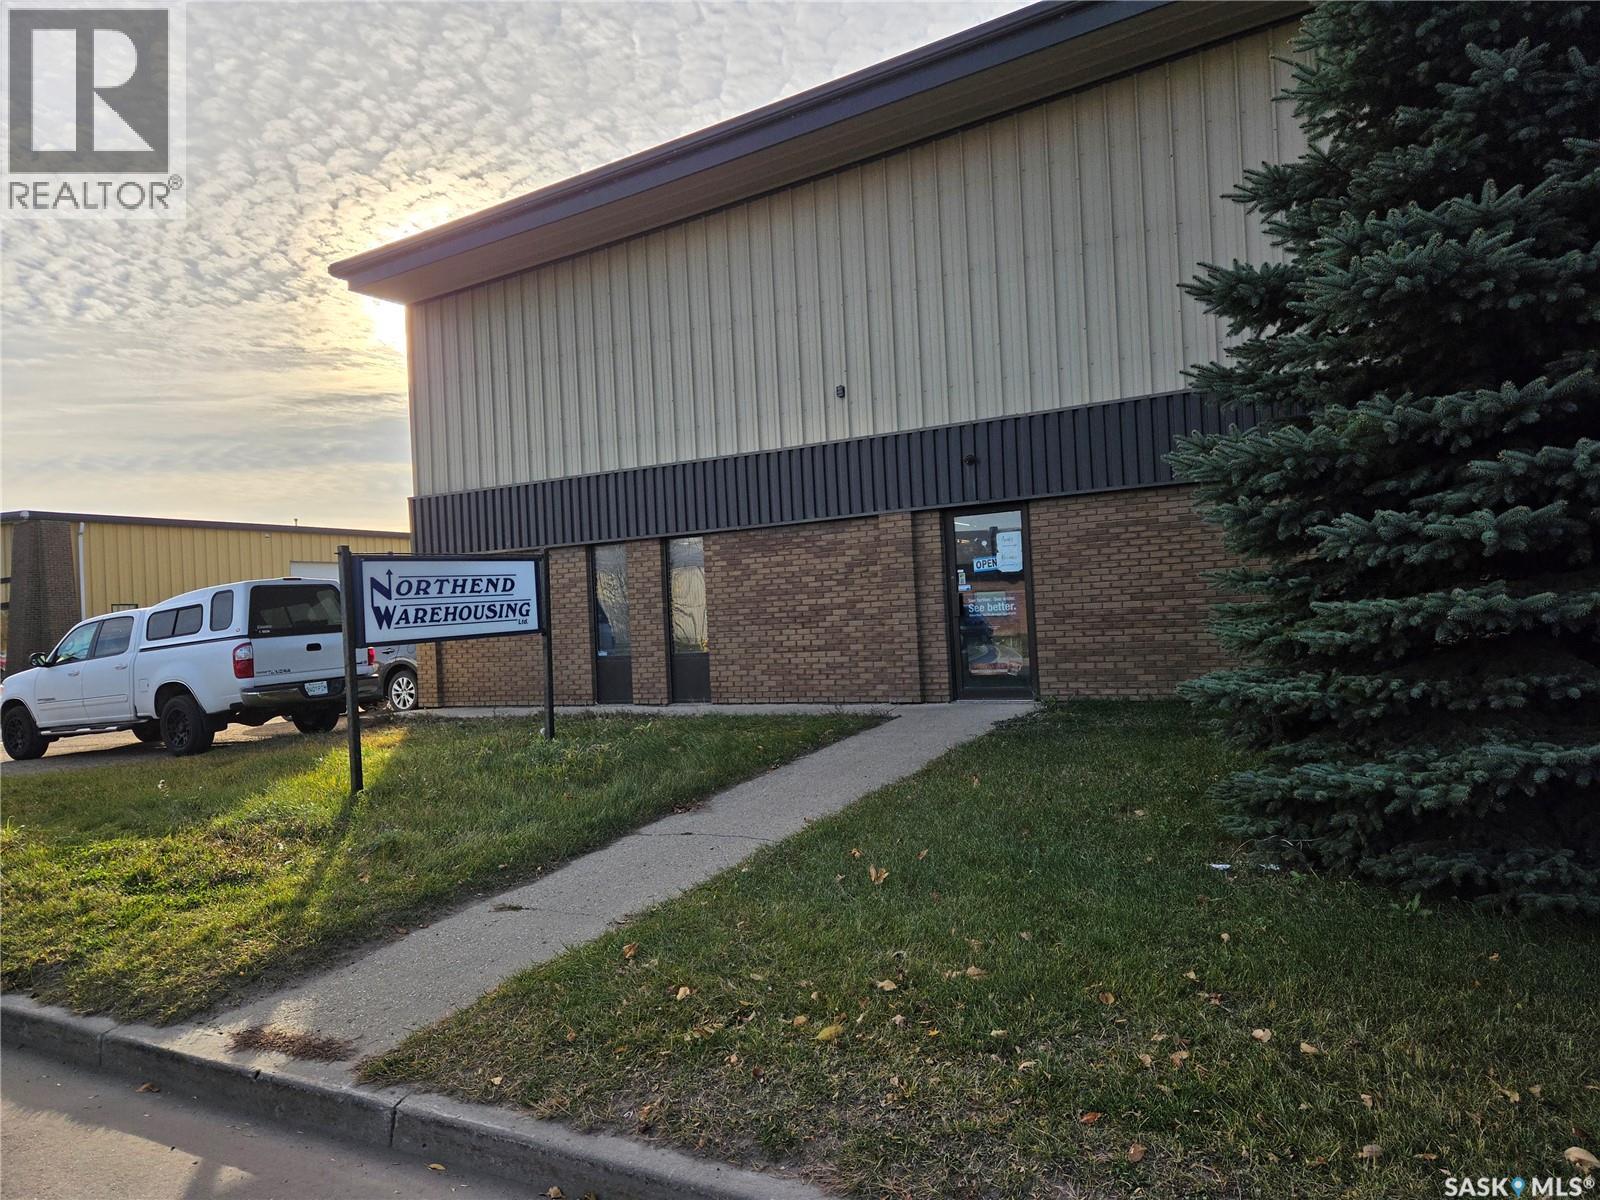
Highly successful wholesale distribution business specializing in auto and bus parts. Business has shown growth every year since it's beginning. Share Sale. Owners wish to retire but believe there are many options available for greater growth. Proforma Operating Statement available on request. Financial Statements only available under NDA. (id:62370)
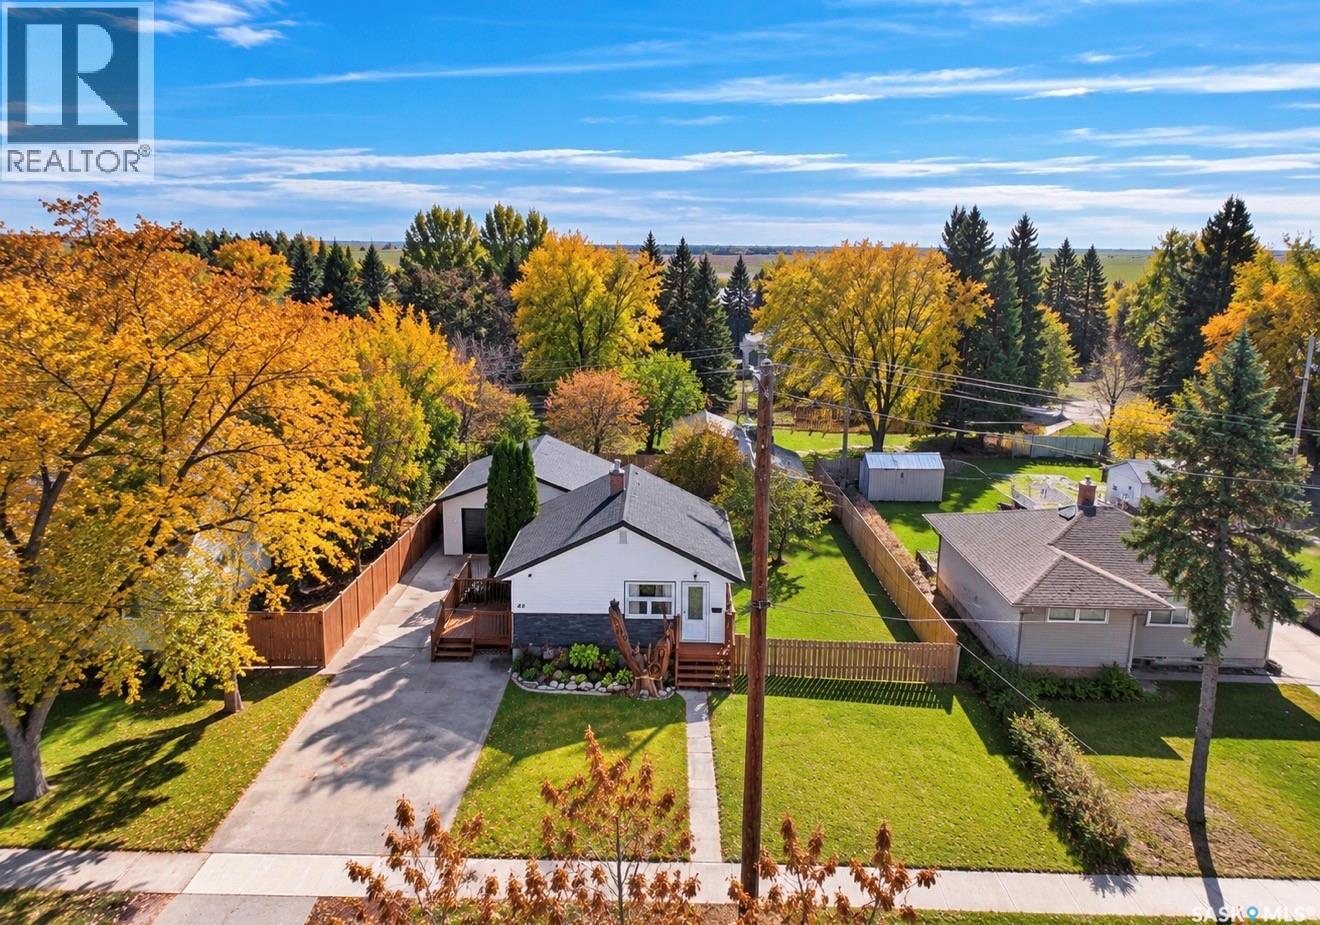
This is it, this is the spot where you get the best of ALL the things a new home buyer wants to snag: drive through double garage with paved driveway , fully fenced yard, updated: interior and exterior and more. This four bed bungalow is sliding onto the market with an ultra MOTIVATED Seller! The yard site sets the stage and expectations HIGH upon entrance with fresh concrete on the side of the garage and King street front, an insulated garage with access and ultra ample parking from both the back alley and King Street W Frontage there's a space for all your rides! The yard itself is fully fenced, a location for a garden and lifted sheds to keep contents dry those extra moist summers and your four legged pals to rip spaciously and safely. An East facing deck lets you feel like a king with a view of your yard and the skies. Upon entry it's easy to catch the updated exterior, windows, doors and shingles! A quaint but updated kitchen with all the fundamentals keep the cook content but still have space for all your Tupperware lids and bonus a dishwasher awaits you, to make your life a lot less hands on. A well lit living room/ dining space with updated flooring, and two fantastic sized main floor bedrooms add value to the complete main floor 4 piece ceramic tile bathroom. Downstairs construction is complete for two City of Yorkton Permitted bedrooms, storage room, and utility room with laundry. Extra bonuses and updated furnace and water heater! Minimal utility costs on a home requiring minimal updating, just unpack and personalize! Seeking more info enquire with your agent today! (id:62370)
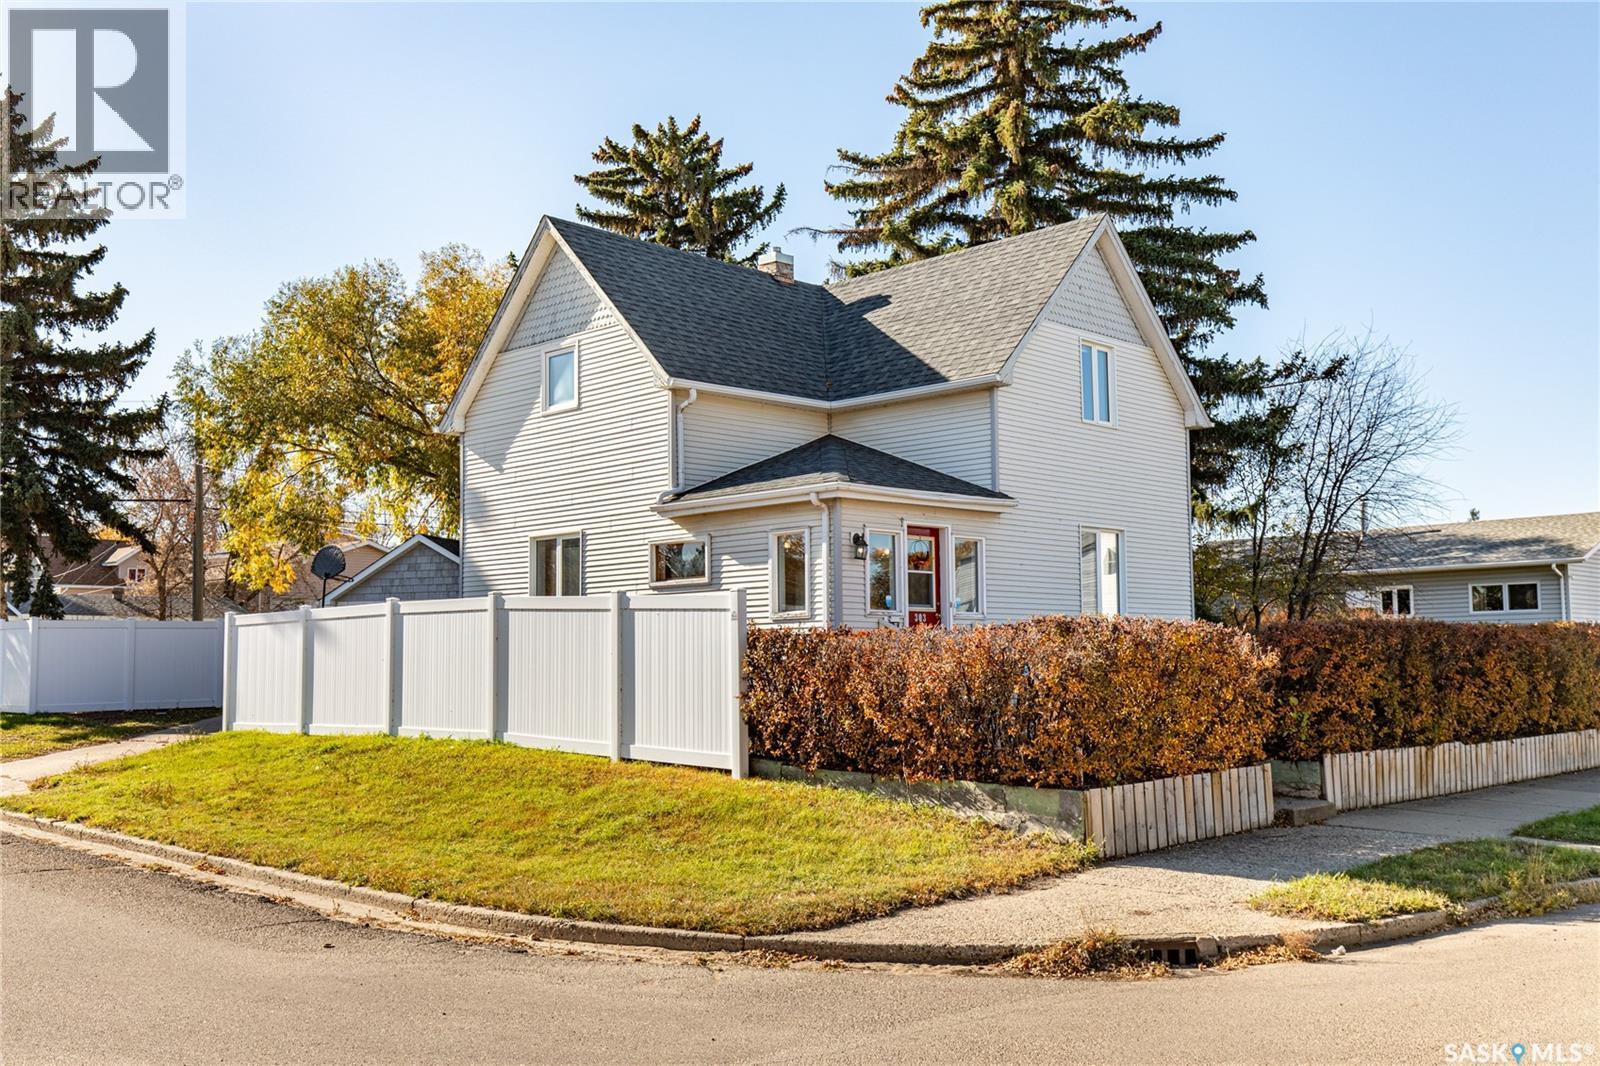
This beautiful, well-cared-for home is full of character and charm, with a cozy feel that makes you feel right at home the moment you walk in! Step inside through the enclosed front porch and into the welcoming foyer with original hardwood floors and one of two stunning stained-glass windows found throughout the home. The main floor offers a bright living room and dining room, both featuring hardwood flooring and large windows that let in plenty of natural light. The kitchen has ample cabinetry, generous counter space, and a centre island with additional storage and seating. A convenient 2-piece bathroom, main-floor laundry, and a mudroom complete this level, with plenty of potential to add extra storage. Upstairs, you'll find three generously sized bedrooms, including a spacious primary bedroom with two closets and built-in drawers, along with an updated 4-piece bathroom. The lower level offers a finished room currently used as a playroom, a 3-piece bathroom that still needs work, and additional storage space. Outside, enjoy a large backyard with plenty of room for kids to play, plus a single detached garage and a new vinyl fence. (id:62370)
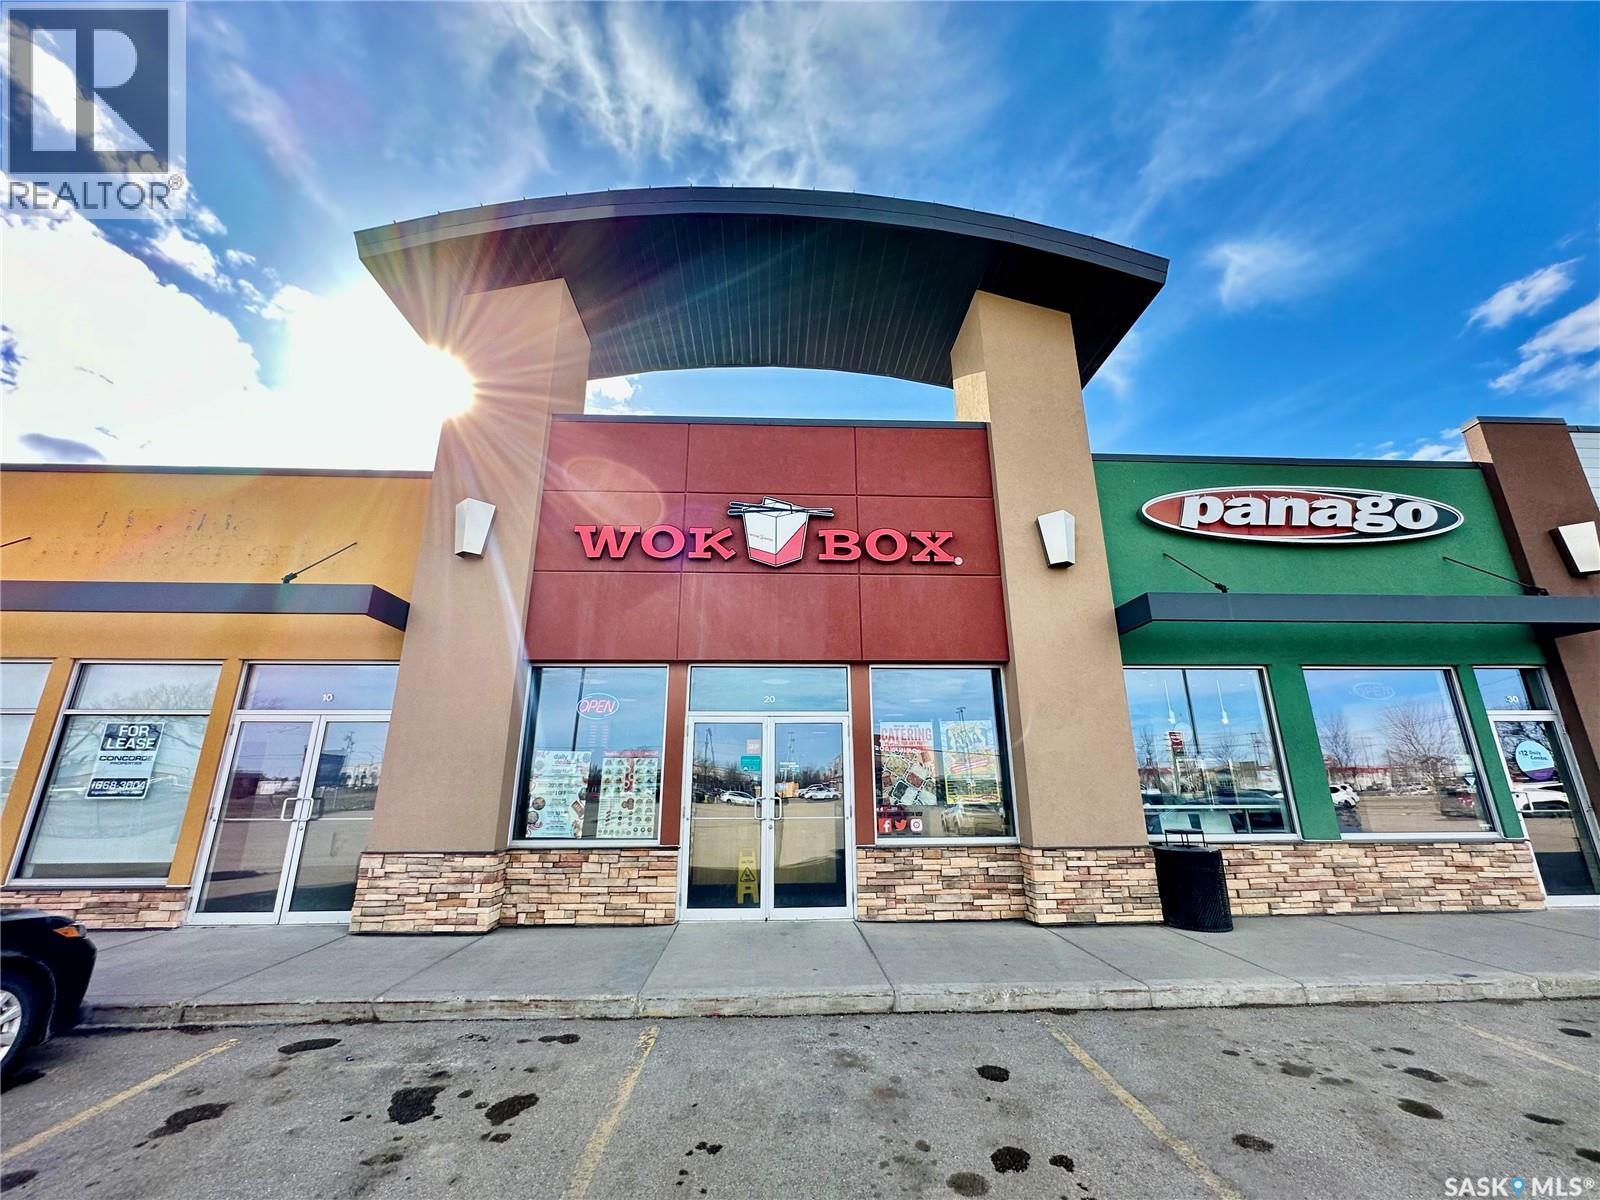
This is a rare opportunity to acquire a well-established restaurant franchise in a high-traffic location. The business comes with a leasehold improvements, fixtures, and full kitchen equipment (including walk-in freezer & cooler). The restaurant has 1350 sq.ft with a seating capacity of 35 and has generated sales of around $360,000 a year. This is an ideal investment for those looking to own their own business. The current staff is experienced and capable, making for a smooth transition for a new owner. Very attractive rent $3427/month plus $1831 of occupancy cost ); easy to operate, stable and strong growth potential. This business is priced to sell; the buyer has the option to acquire the franchise or run the restaurant independently without franchise affiliation.Please contact for more information. (id:62370)
Welcome to 1535 Laura Avenue, a beautiful 5 bedroom bungalow located in Forest Grove. As you walk in, you'll be greeted by a bright living room with a large front window and a wood burning fireplace. Vinyl plank flooring flows through the living room, kitchen and hallway. The kitchen offers stainless steel appliances and plenty of room for the dining area. There are three bedrooms on the main floor, including the master bedroom with a 2-piece ensuite featuring an updated above counter sink and light fixture. There's also a renovated 4-piece bathroom on the main floor with a deep soaker tub, tile to the ceiling and an updated vanity. Downstairs, the large family room is perfect for movie nights or game nights, along with two additional bedrooms with egress windows, a 3-piece bathroom, the laundry area, a utility room and plenty of storage underneath the stairs. Major updates provide added peace of mind, with the furnace and air conditioner replaced in 2018, shingles in 2019 and the water heater in 2022. Outside, the large fenced yard offers patio stones, a fire pit and a newer shed, plus an attached 25'8" deep garage that's fully insulated! Located on the east side of the city close to schools, parks, shopping and the university, this is a great opportunity to settle into a move in ready home in a mature community. Call your favourite agent today to book a viewing! (id:62370)
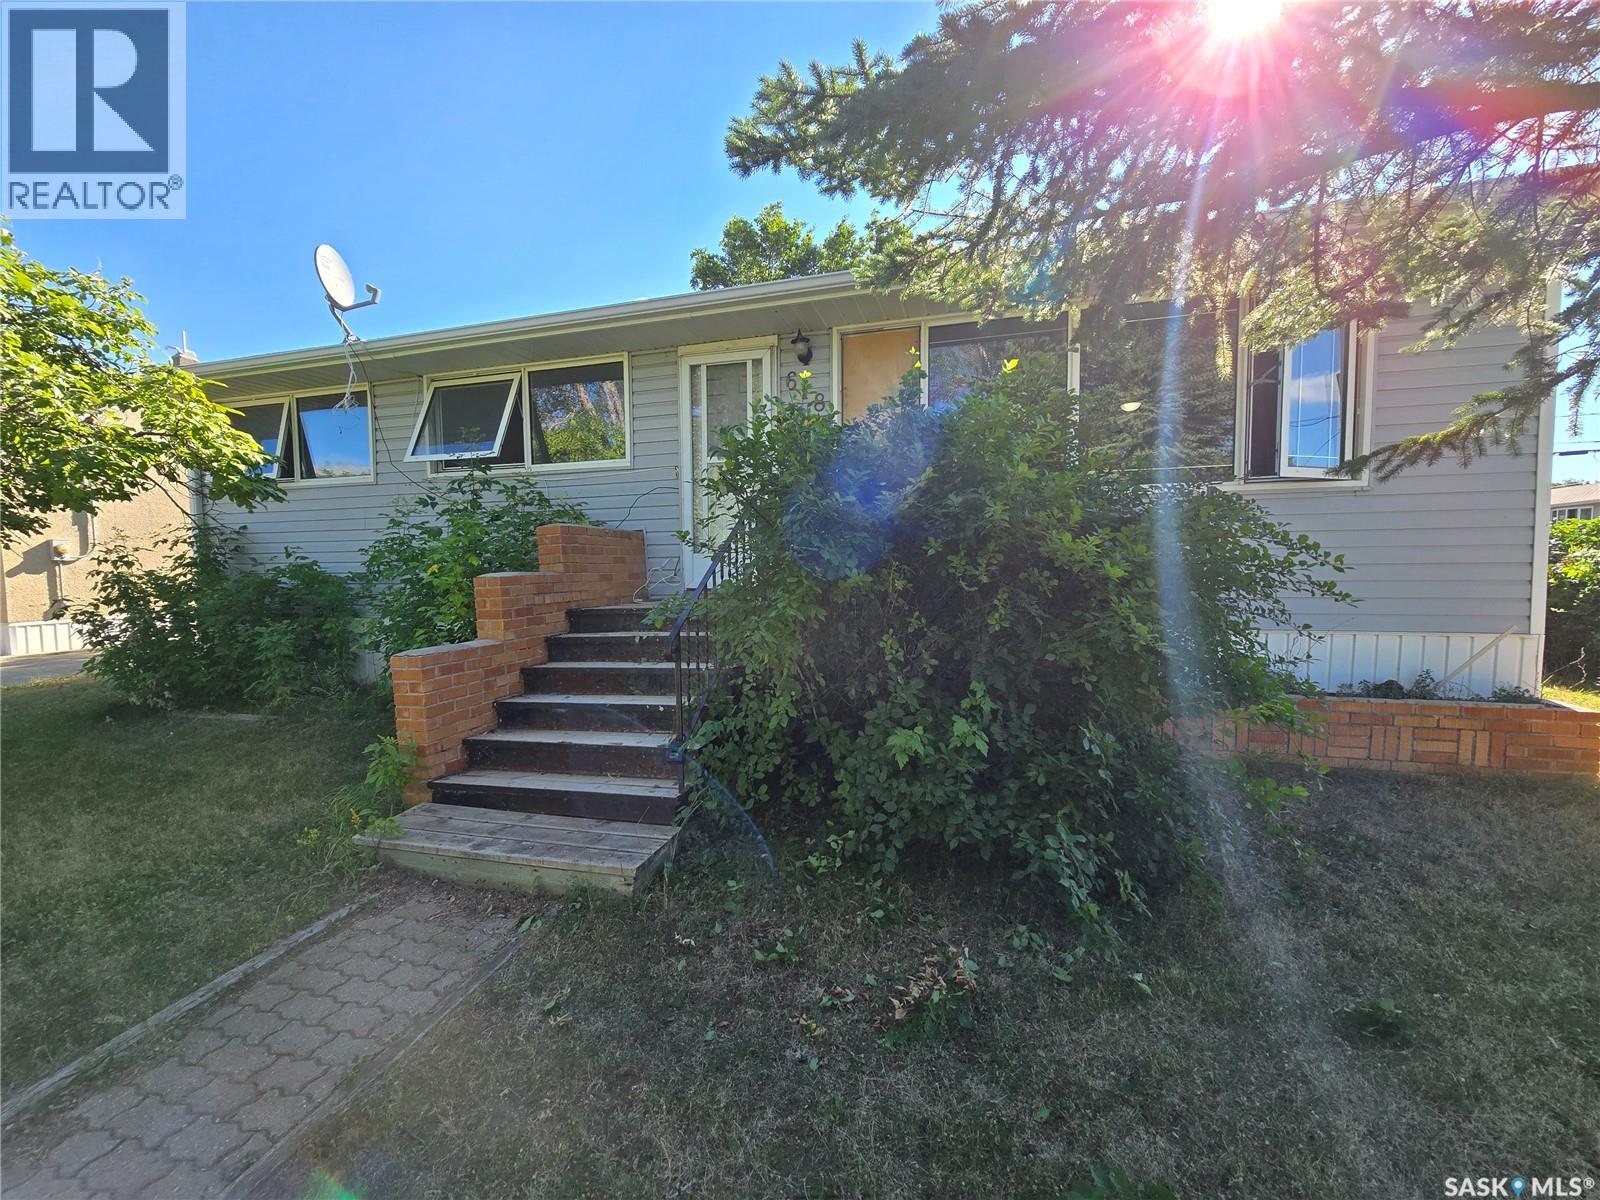
Welcome to 618 3rd St in Weyburn, SK. Options, options, options - This home has many! With 5 bedrooms, two full baths, a detached, double garage, and on a convenient corner lot, this home would be a great fit for families of all sizes. With a second kitchen, the basement would be a great space for your older children. Otherwise, it is an ideal setup for a mother-in-law suite for visiting family members. Further, with a full basement suite including kitchen, 2 bedrooms, and a full bath, a family could easily live upstairs with 3 bedrooms, a full bath, and large living room and rent out the basement to supplement your mortgage payment. Finally, for those looking for investment property, this is in an ideal property with two independent suites with separate basement entrance, updated interior finish, shared laundry separate from the suites, lockable doors on main and basement suites, and convenient access with street and garage parking for tenants. Boasting almost 1000 sf, a fenced yard, updates to windows, bathrooms, and floors, this home has a lot to offer. Call for more info and to schedule your private viewing appointment. (id:62370)
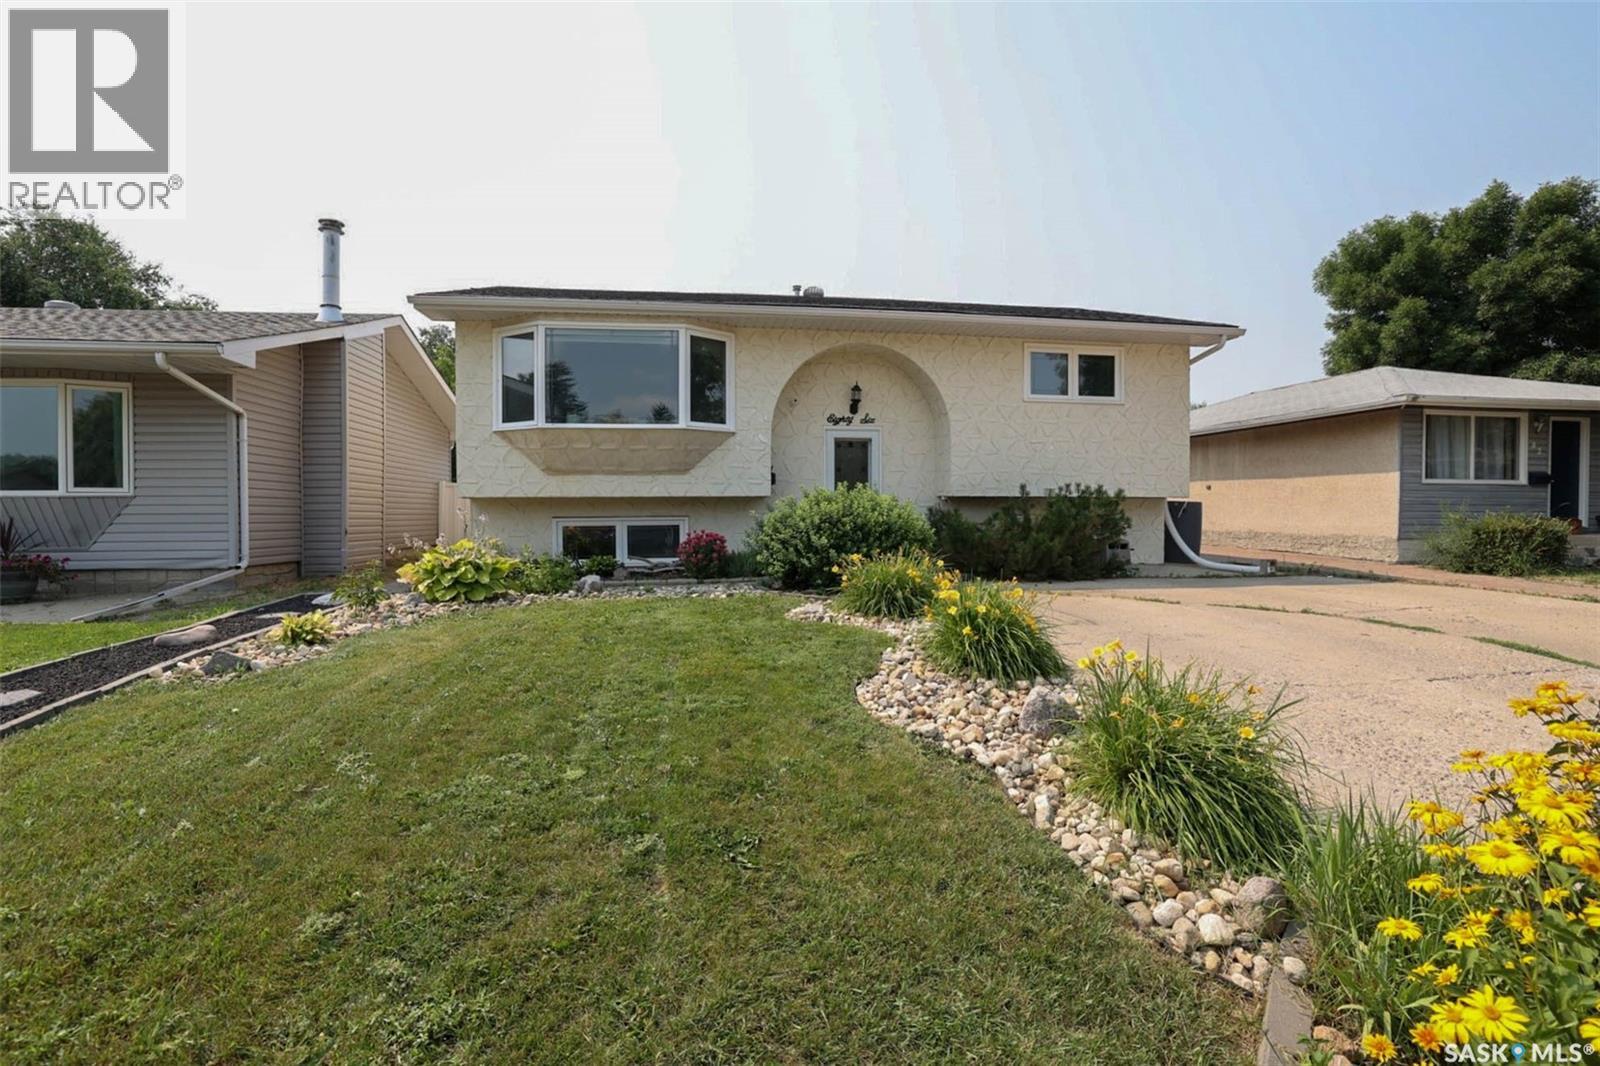
86 Straub Crescent is located in the great family friendly neighborhood of Mount Royal. Nice quiet crescent location in close proximity to A.E. Wilson Park and the bike paths. As you enter the home you are greeted by a good sized living room offering plenty of light from the bay window. Nice open plan into the eat in kitchen with plenty of cabinets & access to the deck. Balance of the main floor features two nice sized bedrooms and an updated main bath with soaker tub. The fully developed basement offers a 3rd bedroom, 3/4 bath. large rec room space that could potentially have an option for a 4th bedroom ( if required) , laundry area and good storage options. Rounding out this great home is a good sized backyard perfect for entertaining, with upper and lower decks, Gazebo, patio fire pit area ( fire pit NOT included ), fully fenced and insulated double garage. This home checks a lot of boxes: location, condition, PVC windows, hi-efficient furnace, air conditioning, newer shingles and ready for the next owner to make new memories. Come take a look at what this great home and location has to offer your family. (id:62370)
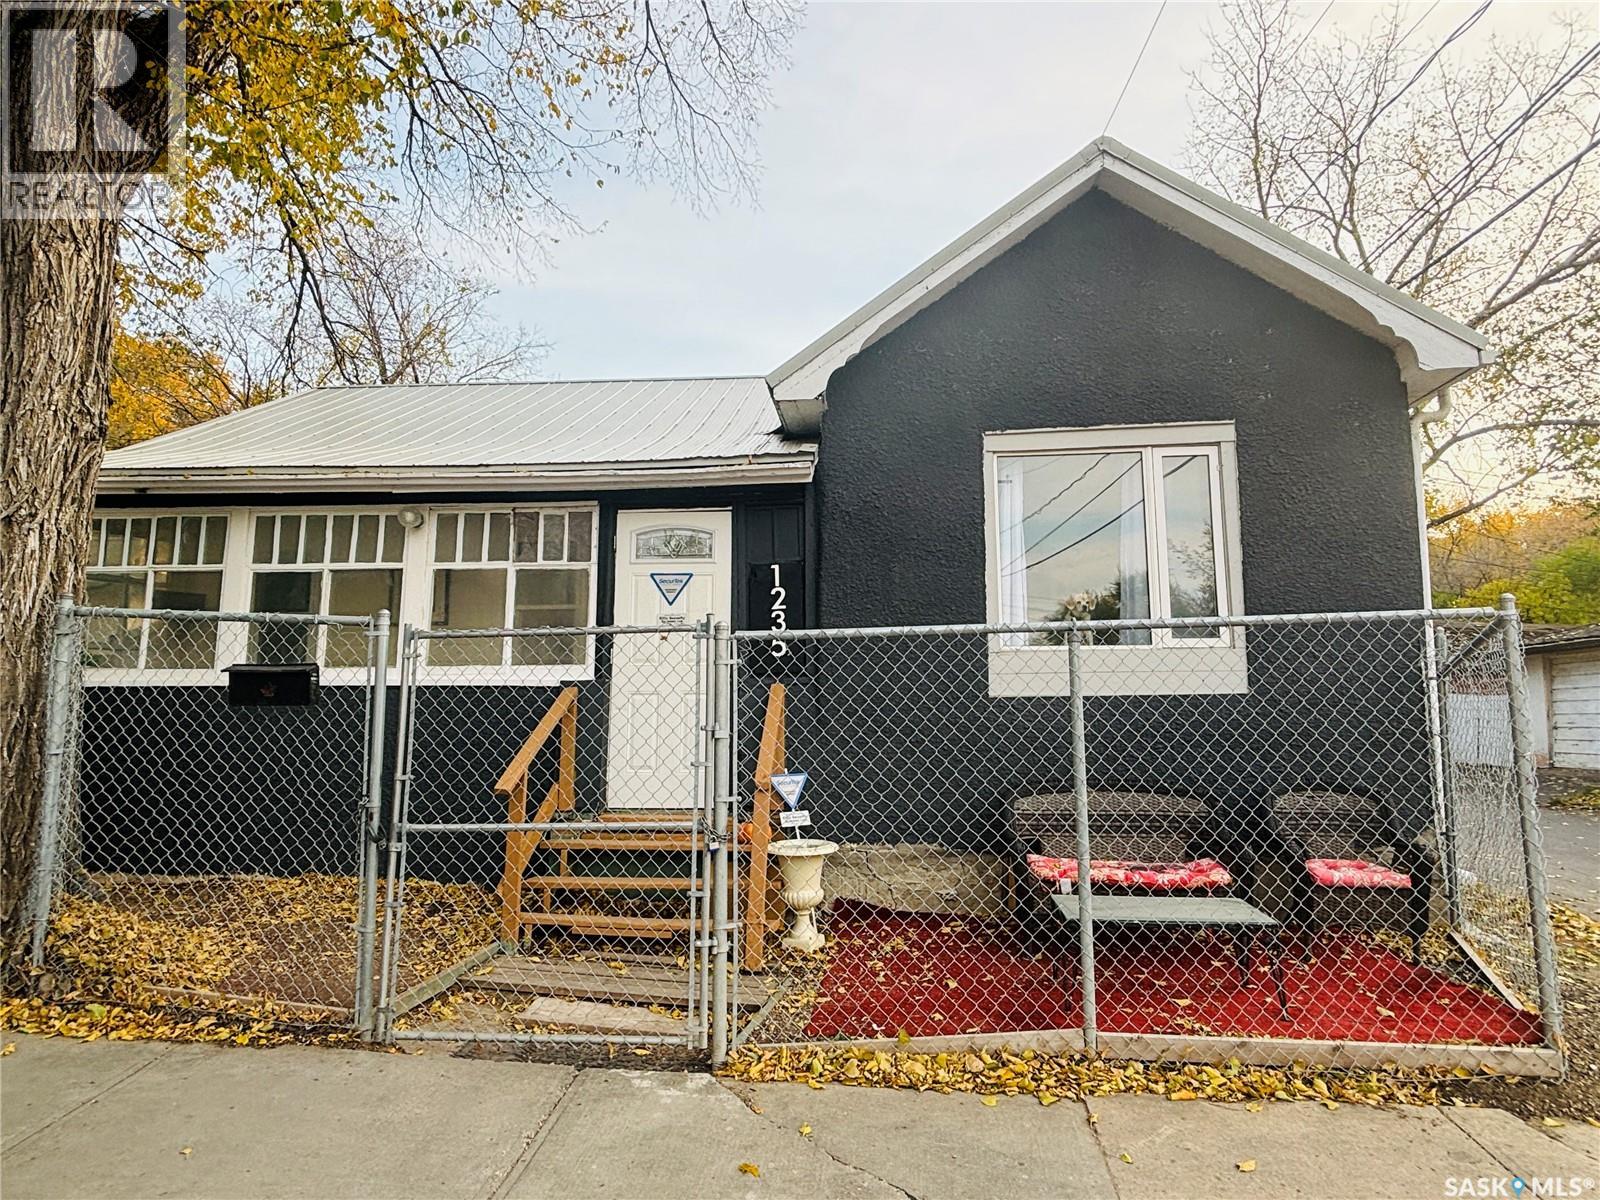
Welcome to this quaint 648 sq. ft. laneway suite, perfectly situated on a lot with excellent potential for future development. You are welcomed into the house by a little porch - the space can act, not only as your very own mudroom, but it is also the ideal spot for morning coffee. The house has a cozy living room, kitchen & dining room space along with 2 bedrooms and a small den that would be perfect for a home office or little reading nook. The main floor is finished with a four-piece bathroom. The basement is the perfect spot for extra storage. The house has a metal roof that provides low maintenance care and durability. Outside the property oozes with potential. Since the house is situated on the back side of the property facing the side street, the front of the property is completely open for development. Think duplex, oversized garage with a suite or even another house. With a little TLC, this property is an ideal starter home or investment opportunity with future building potential on this RL zoned lot. RL zoning allows for a duplex (2 units) to be built with the already existing laneway building. Contact your agent today for your own private viewing. (id:62370)
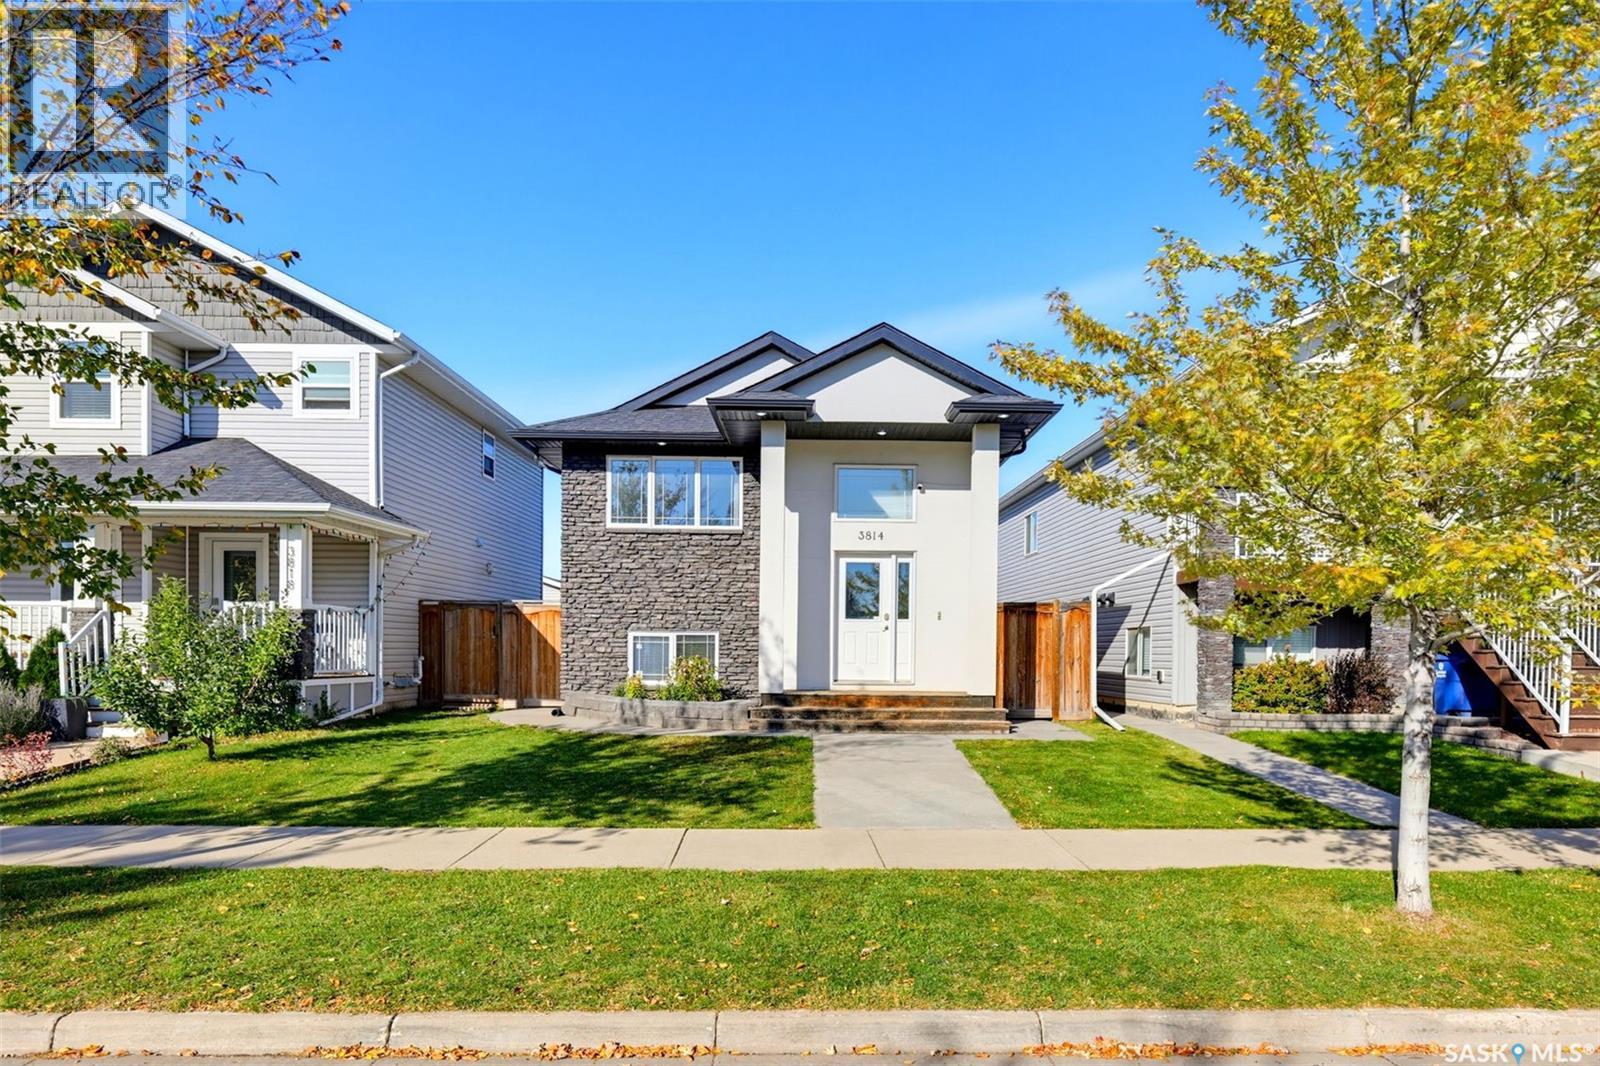
Welcome to 3814 33rd Street W, a well-kept bi-level in Saskatoon’s Kensington neighbourhood offering 1,122 sq. ft. above grade and a fully developed basement. The main floor features three bedrooms, two bathrooms including a 4-piece ensuite, and a functional kitchen and dining area. Downstairs, you’ll find a bonus room along with a permitted two-bedroom legal suite featuring a separate entrance, kitchen and dining area, living room, 4-piece bathroom and laundry, making it an excellent option for rental income or extended family. Built in 2013, the home also offers central air conditioning, a front lawn, fenced backyard with deck, and a 20' x 24' heated and insulated double detached garage. Conveniently located close to schools, parks and everyday amenities, this property offers a comfortable and versatile layout with added income potential. (id:62370)
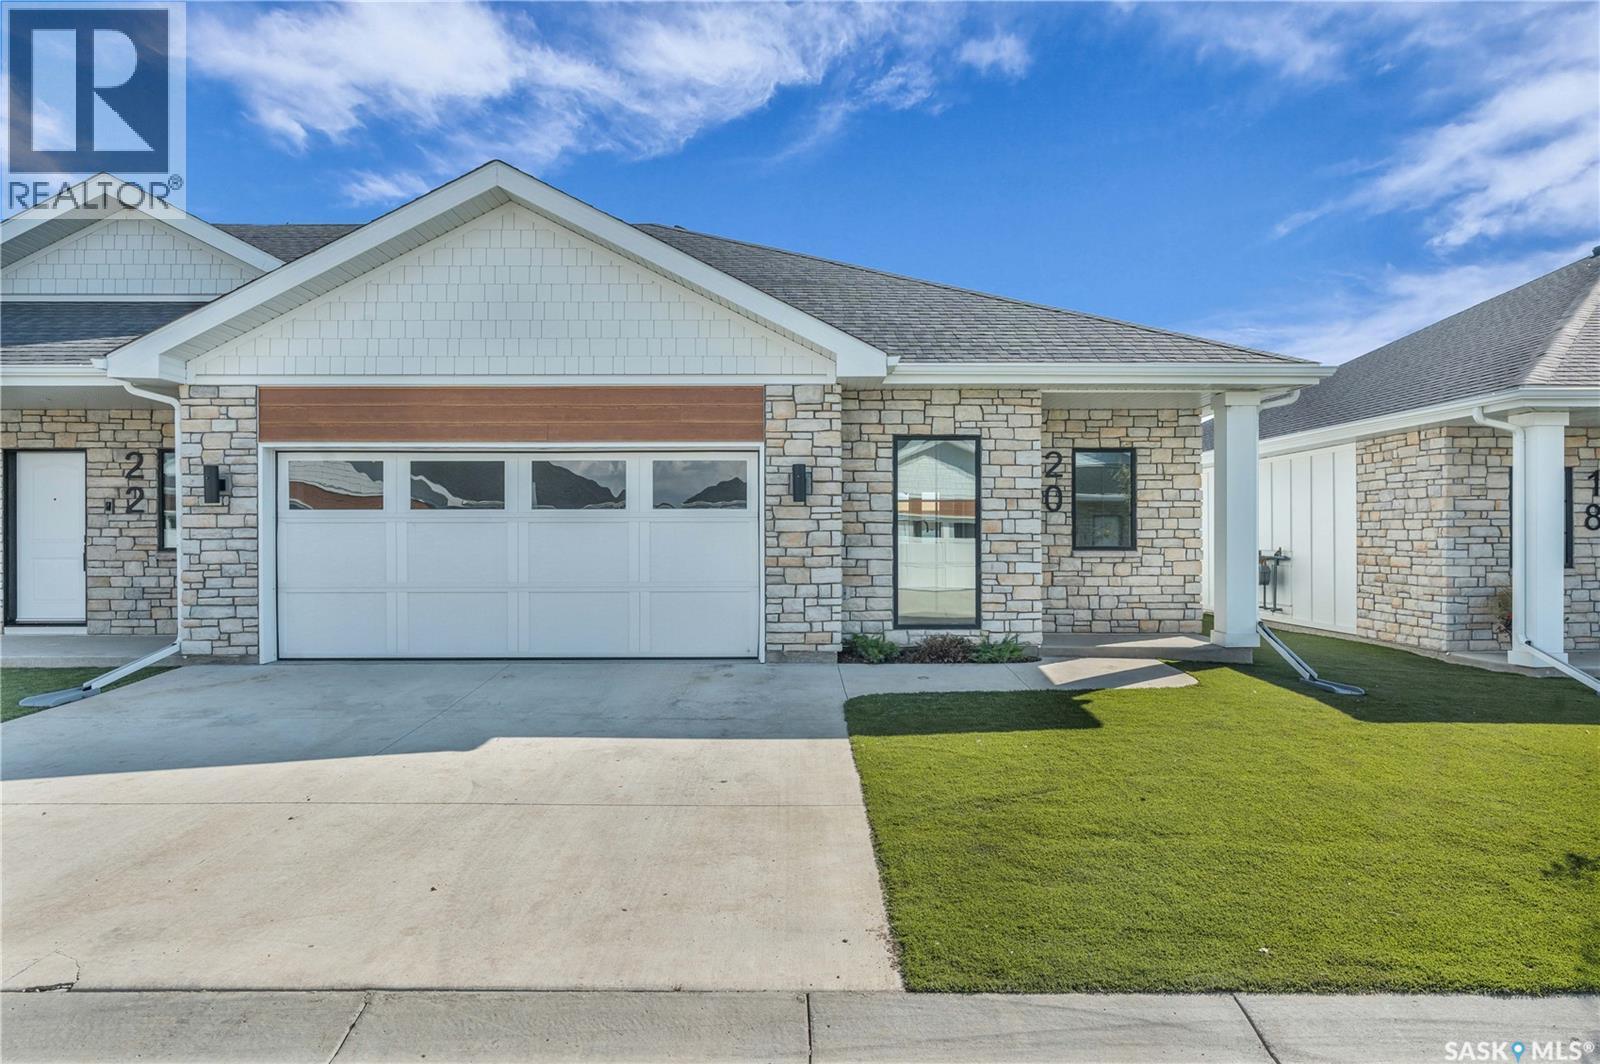
Welcome to The Moët I, an exquisite bungalow townhome nestled within the private, gated community of Chateau Bungalows, crafted by the award-winning North Prairie Developments Ltd. This sophisticated 1,110 sq. ft. bungalow embodies modern luxury, complete with a spacious attached two-car garage. Every detail has been thoughtfully curated, from the premium Whirlpool built-in appliance package to the quartz countertops that exude elegance. The open-concept living areas feature high-end laminate flooring, while the bathrooms are adorned with luxury vinyl tile. Step inside to experience the grandeur of 9’ ceilings and a luminous, airy living space. The living room, framed by floor-to-ceiling windows, invites you to bask in natural light while overlooking your private, picturesque backyard. This outdoor haven boasts a covered patio, low-maintenance turf landscaping, and privacy fencing. The primary bedroom is complete with a 4-piece ensuite and a spacious walk-in closet. For those needing additional space, an optional 1,417 sq. ft. basement development offers limitless potential. Whether you envision an additional bedroom, office, a private bathroom, a state-of-the-art theatre room for those cinematic family nights, the possibilities are endless. The exclusive Chateau Bungalows community extends beyond your front door. Indulge in private backyards, engage in a friendly match at the sleek pickleball court, or take in a show at the nearby amphitheater, just steps away. The vibrant entertainment of Brighton are only moments away. Experience the epitome of refined living at Chateau Bungalows, where luxury meets lifestyle in one of Brighton’s most coveted locations. Images shown are for reference purposes only, and details are subject to change without notice. This home qualifies for the SaskEnergy Homes Beyond Code Tier 3 rebate (up to $3,000), subject to SaskEnergy approval and program terms and conditions. (id:62370)