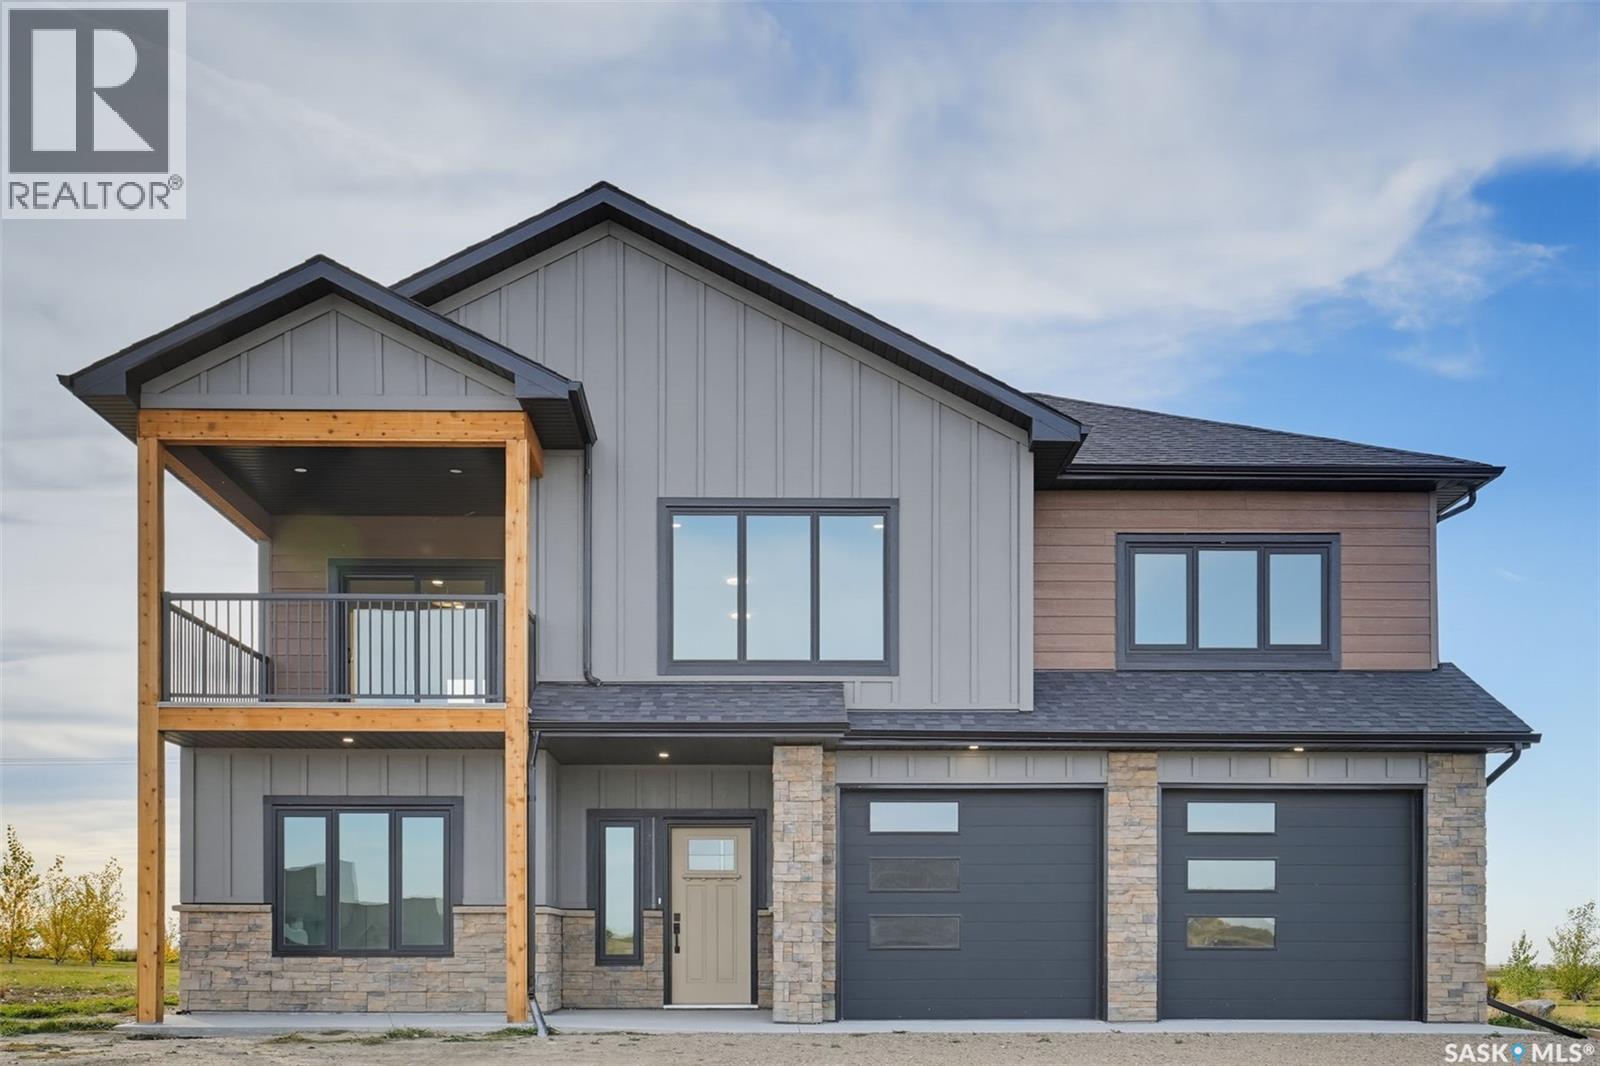
This beautiful new home overlooking Blackstrap Lake offers year-round living in a park-like setting with full city-serviced utilities and an easy 20-minute commute to Saskatoon. Designed for comfort, flexibility, and modern convenience, this quality-built two-storey home provides generous space for families, professionals, or those seeking room for a home-based business. The main floor features 1,022 sq ft of developed space plus a 635 sq ft enlarged heated garage with workshop area. The layout includes an office/bedroom, 3-piece bath, and a large multi-use flex area with two covered patios. In-floor heat adds exceptional comfort. The second floor offers 1,524 sq ft with 3 bedrooms, 2 baths, and a bright open living, dining, and kitchen area. The kitchen includes a large island, ample cabinetry, and all new appliances. The spacious primary suite features a 5-fixture ensuite and walk-in closet. Two covered decks extend the living space, with one plumbed for gas and water. Gas is also roughed-in for a future living-room fireplace. The ¾-acre lot (approx. 32,670 sq ft) provides outstanding outdoor space and allows construction of an additional 1,500 sq ft garage/outbuilding. Services include Saskatoon city water, community septic, natural gas, power, SaskTel, and high-speed internet. Skyview Estates offers an all-season chip-seal road, lake-water irrigation access, weekly waste pickup, school bus service, mailboxes, and options for boat launch or marina slips. Located along the west shore of Blackstrap Lake, across from the provincial park with 1,800 acres of trails and beaches, this friendly lakeside community offers excellent recreation and a welcoming neighbourhood. The home has been appraised at $800,000 plus taxes. (id:62370)
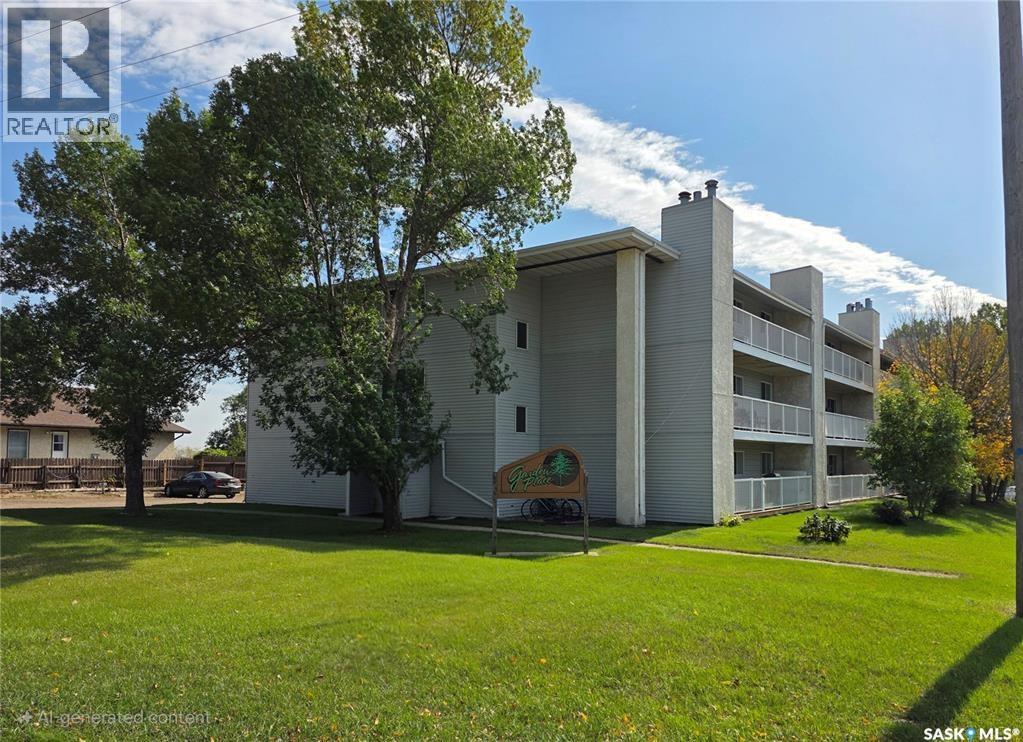
Discover comfortable, low-maintenance living in this inviting 2-bedroom, 1-bathroom condo. Offering a practical layout and a welcoming atmosphere, this home is an excellent opportunity for first-time buyers, downsizers, or investors. The open concept living area provides a comfortable space to relax and entertain, while the kitchen offers convenient functionality for everyday living. Two good sized bedrooms provide flexibility for a primary bedroom, guest room, or home office. The full bathroom has direct access from the master bedroom, and in suite laundry finishes this complete home. Enjoy the ease of condo living with less exterior maintenance and more time to enjoy your home and surroundings with a west facing deck perfect for BBQ-ing or relaxing. (id:62370)
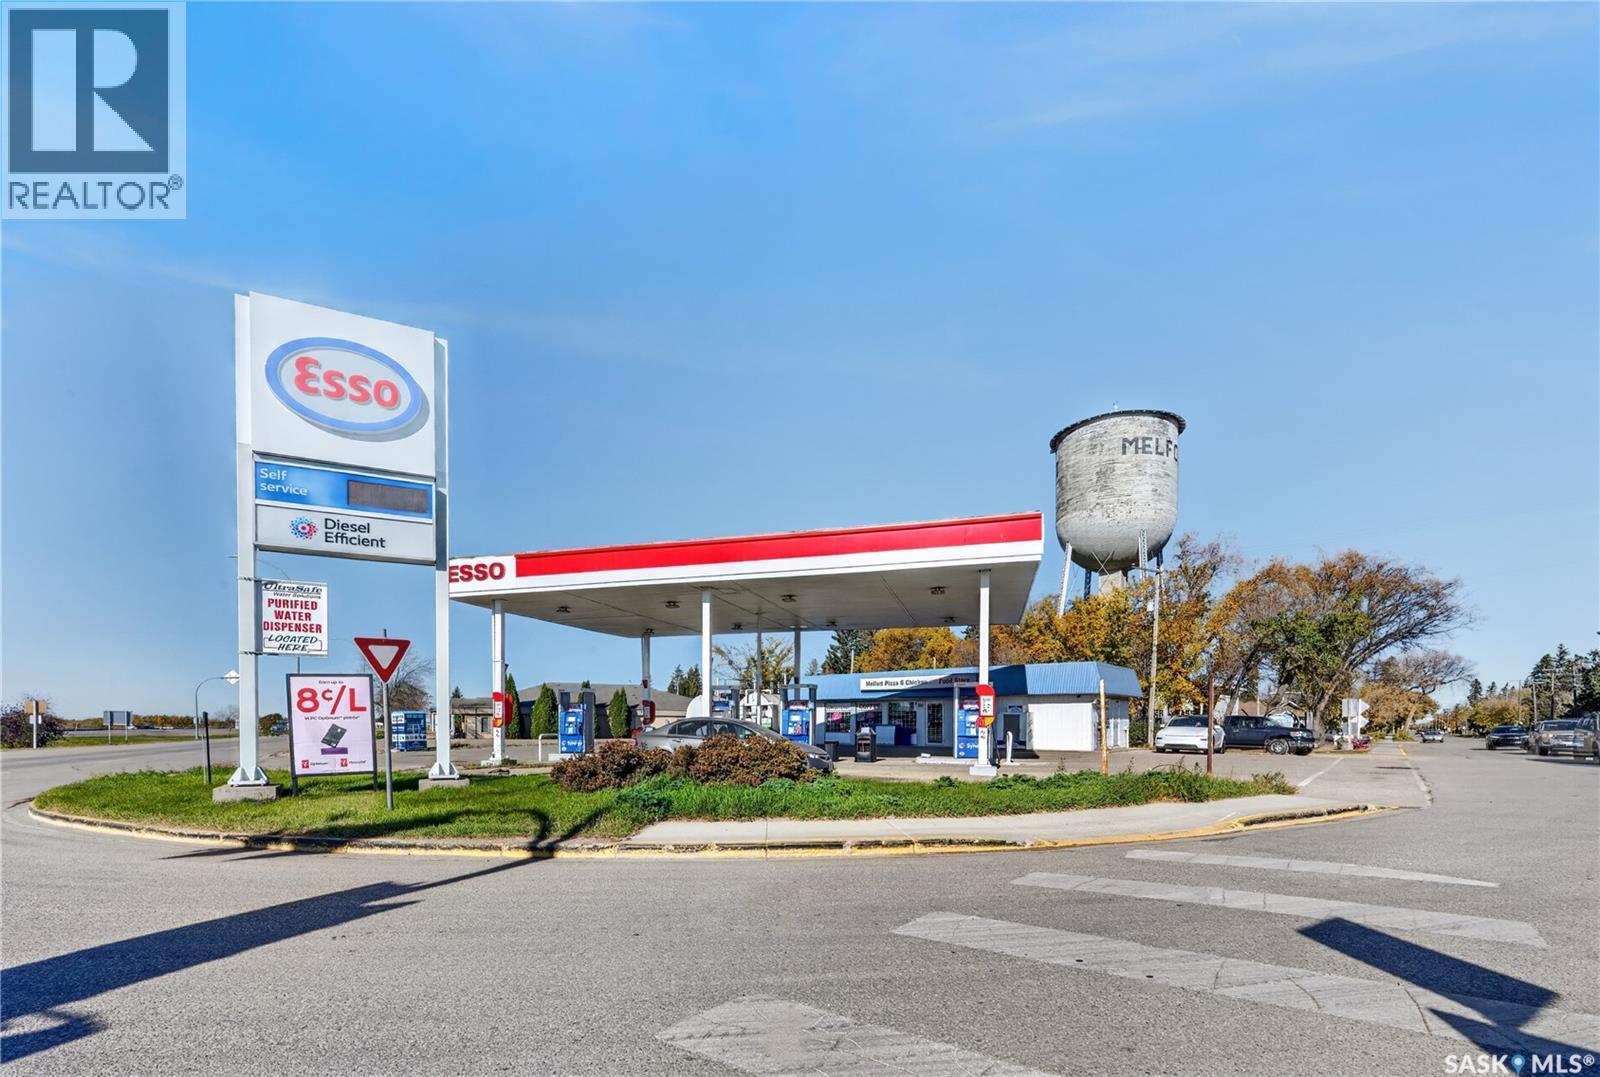
Exceptional opportunity to own a long-established Esso gas station and convenience store in a high-visibility location at the prominent intersection of Highways 6 and 3 in Melfort, Saskatchewan, beside the city’s landmark water tower. Situated on approximately 0.34 acres, the property offers excellent exposure and steady year-round traffic serving surrounding agricultural communities and regional destinations, including Prince Albert, Tisdale, and Nipawin. Features include an approximately 900 sq. ft. convenience store, a modern fuel canopy, updated fuel pumps, and above-ground fuel storage with an approximate total capacity of 100,000 litres, comprising 70,000 litres of regular gasoline, 15,000 litres of diesel, and 15,000 litres of premium gasoline. Melfort is a key regional centre in Saskatchewan’s Northeast, supported by a strong agricultural economy, an agricultural research centre, and nearby diamond exploration activity. Conveniently located approximately 95 km southeast of Prince Albert, 172 km northeast of Saskatoon, and 280 km north of Regina. An excellent opportunity for entrepreneurs and investors looking to acquire an established fuel and convenience retail business in a strategic location. Contact your favourite REALTOR® today for more information or to arrange a private viewing! (id:62370)
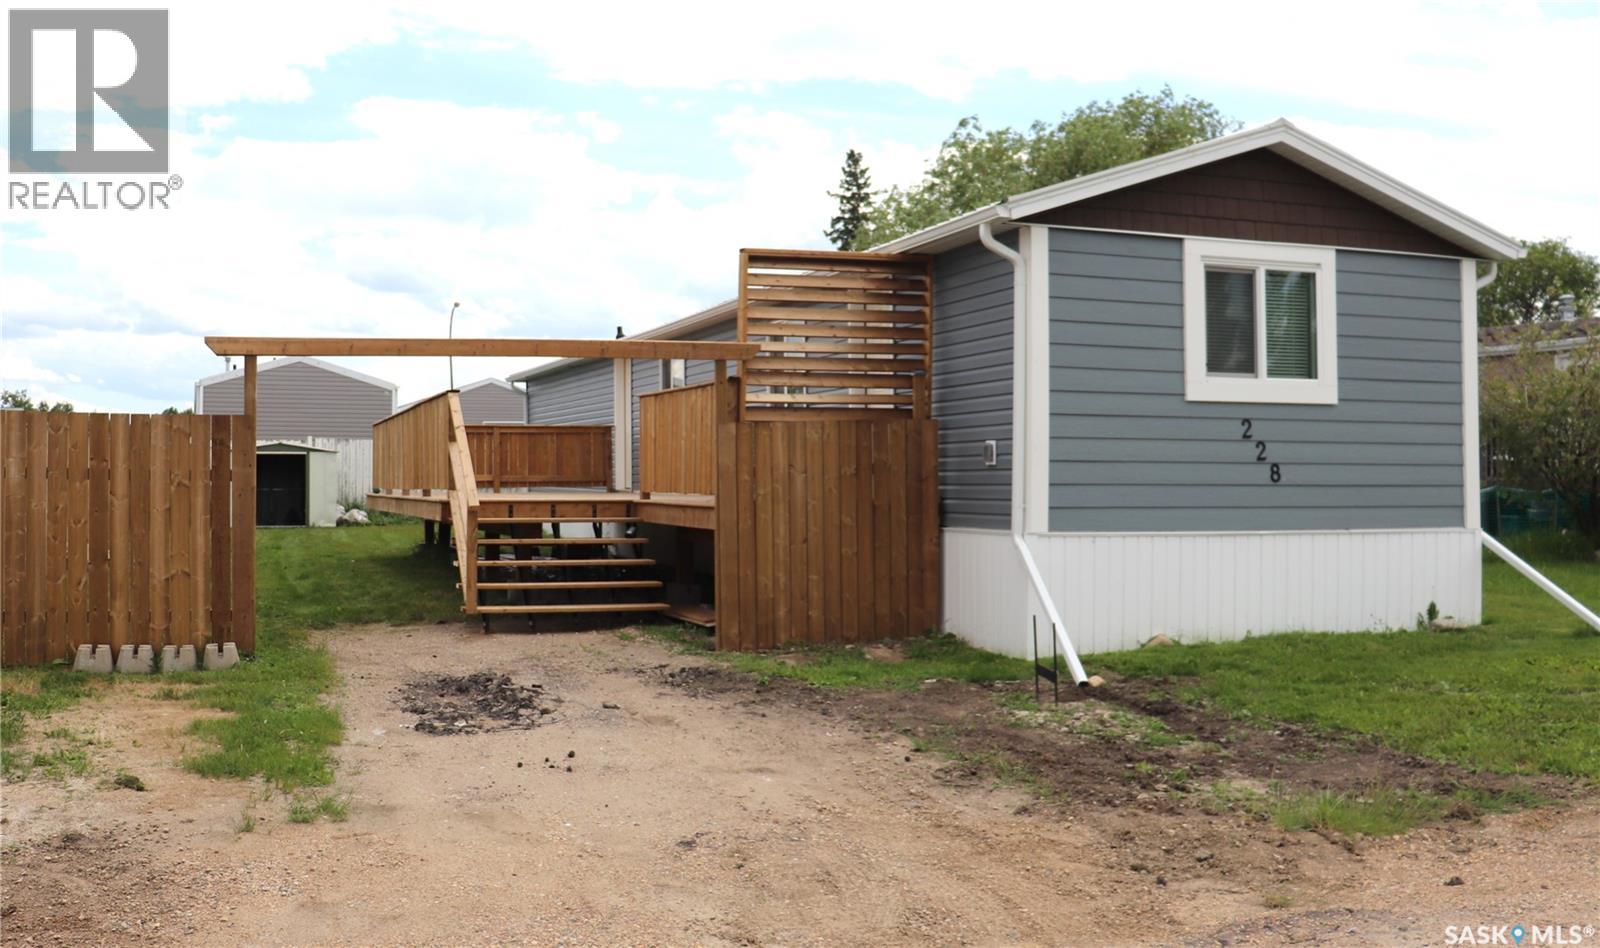
Welcome to 228 Cypress Way. This 952 sq ft home is located in the highly sought-after community of Sunset Estates, just 10 minutes East of Saskatoon. This affordable home near Saskatoon offers the perfect balance of quiet country-style living and quick city access via Highway 5, making it ideal for commuters, first-time home buyers looking for space and value. This extensively renovated home is ready for you. There has been new house wrap, insulation, siding, steel roofing, windows and doors done to the exterior. Inside there has been new copper and PEX plumbing, a new furnace, new water heater, new cabinets, sub floor and flooring, as well as fixtures. The yard has a new pressure treated fence and 40x12 deck. This is a place you only need to bring your furniture and enjoy. (id:62370)
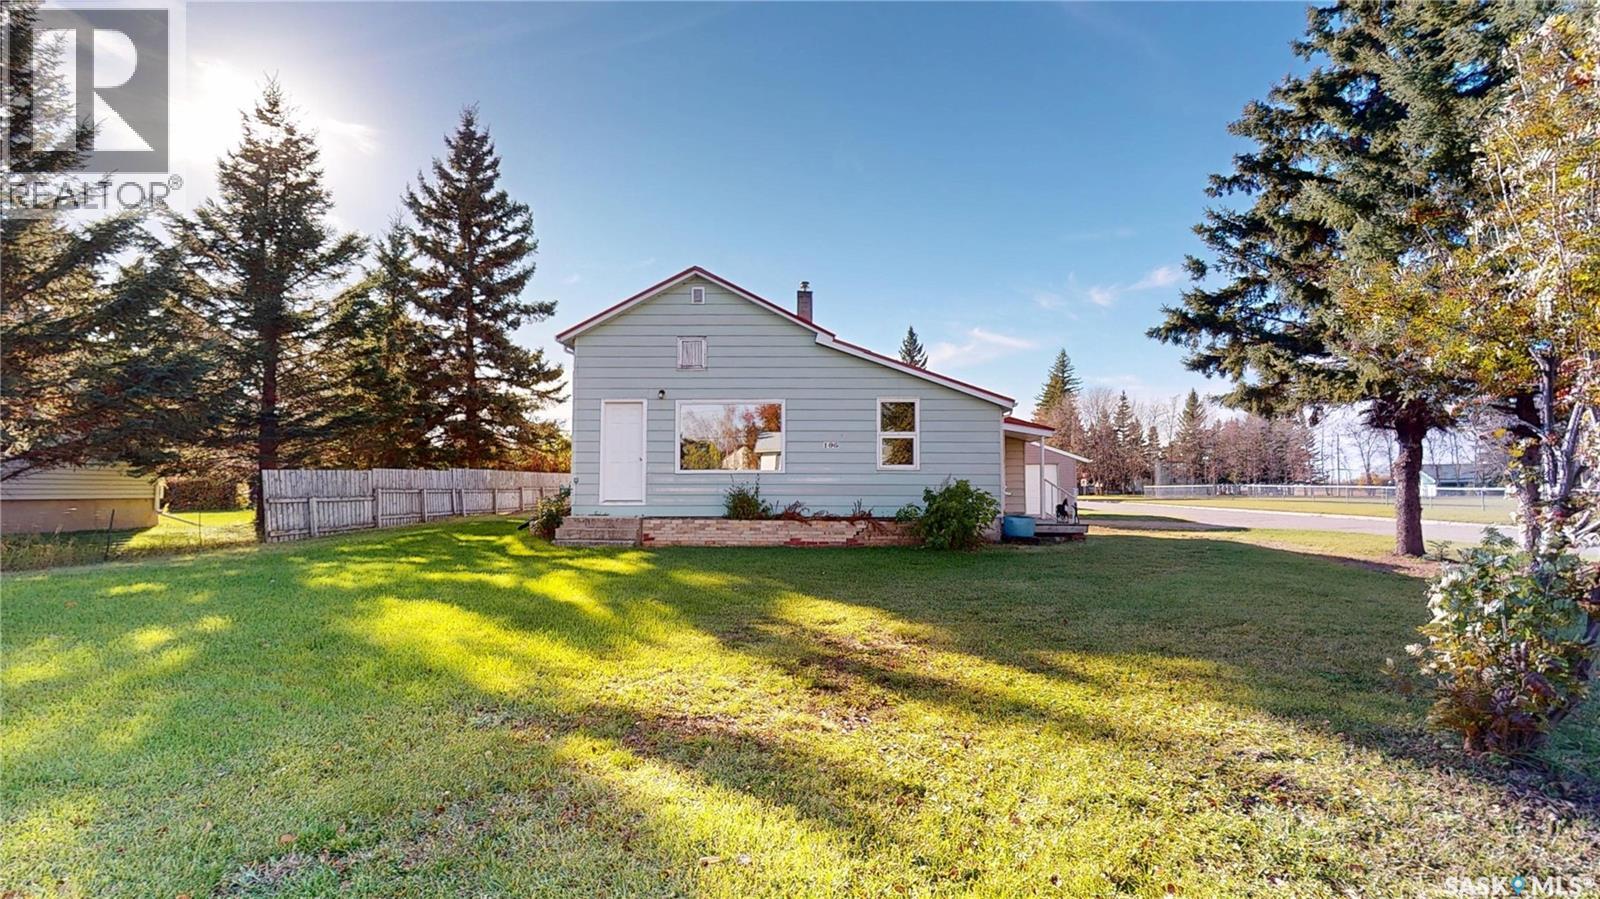
Discover 106 Alexander Street in Wawota - Built in 1950, this home offers just over 800 square feet of living space plus a partial basement, large detached garage and a nicely treed corner lot. Main Floor includes the primary bedroom off the living room with large picture window and 2nd entry. A spacious open kitchen and dining area extends from the living room and features oak cabinetry, tile backsplash, gas range, overhead stainless steel hood fan and plenty of counterspace with built-in desk. A convenient front entry includes laundry facilities, while the updated bathroom off the kitchen features a vanity with granite countertop and storage. Additional updates include Vinyl windows, a metal roof, and metal siding; Vinyl Siding on Garage. Includes: fridge, gas range, stainless steel hood fan, washer, dryer, freezer, dehumidifier, TV, and central vacuum system (Oct. 2022). The home also features a partial basement with an updated furnace and gas water heater along with plenty of room for additional storage. A standout feature of this property is the detached 23' x 30' garage, complete with concrete floor and additional space on one side ideal for a workshop, along with bonus storage space. A second detached shed provides even more room for tools, equipment, or seasonal items. The yard is partially fenced and located across from the K-12 School. Explore the property from the comfort of your home with the full Matterport 3D virtual tour, offering an interactive viewing experience. Whether you're looking to simplify your living space, purchase your first home, or find a property with an excellent garage and workshop potential, this home offers plenty to appreciate. Give your REALTOR® a call today to arrange a showing (id:62370)
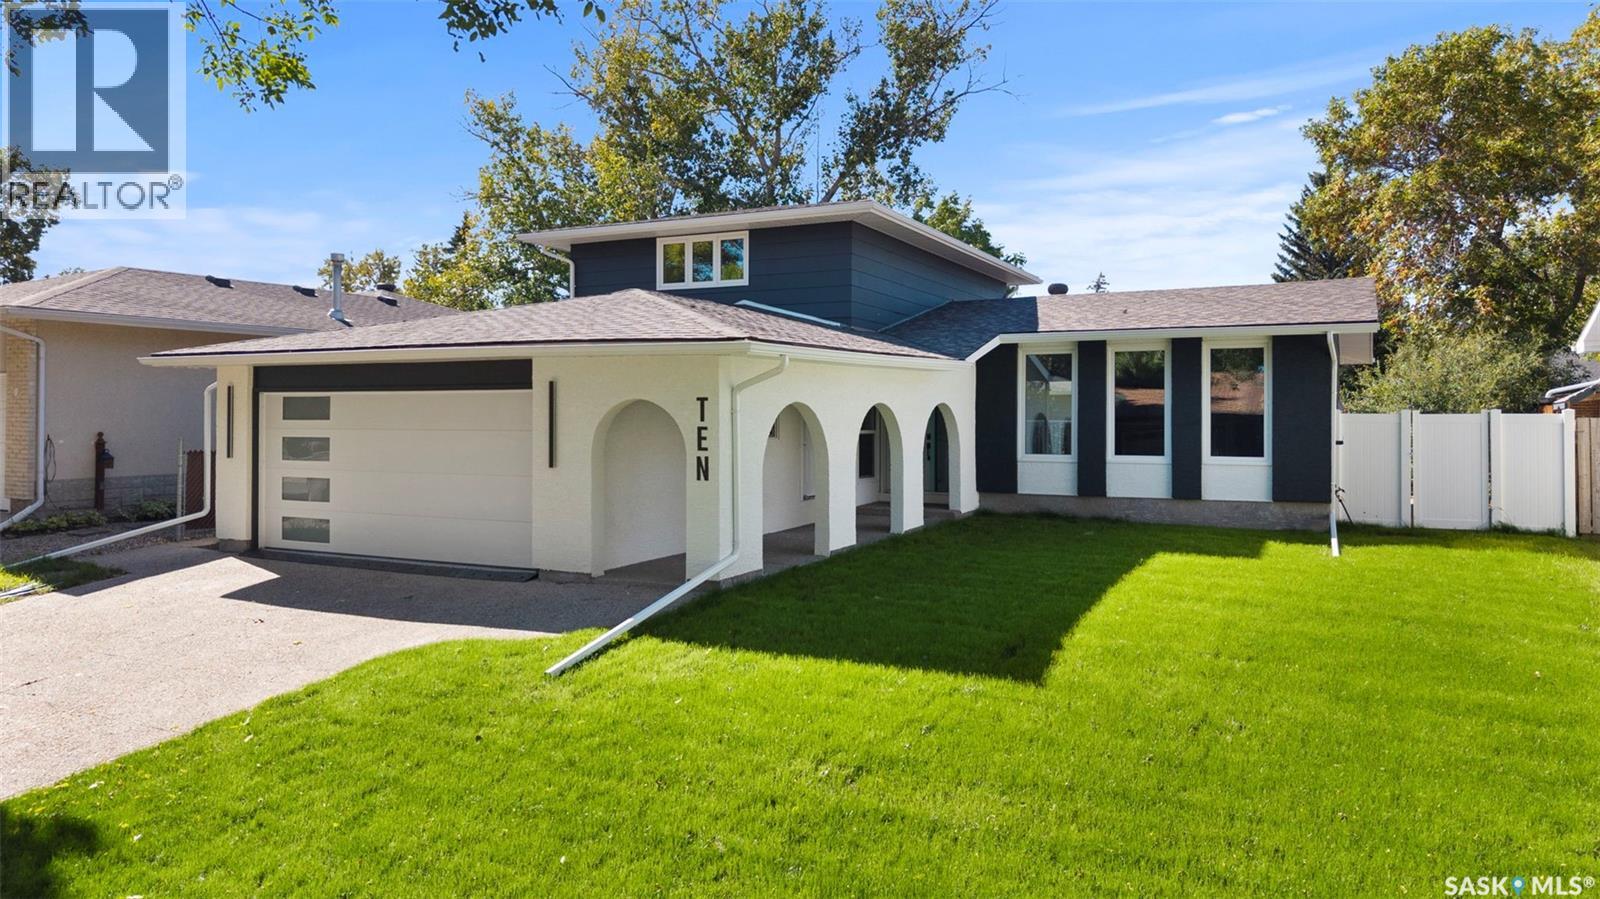
Be the first to live in this completely revitalized, masterfully transformed home! Rebuilt from the ground up and never lived in since its completion, it is an incredibly rare find to experience a home renovated to this elite standard in the highly coveted neighborhood of Albert Park. Delivering the luxury, efficiency, and peace of mind of a new renovation, the extensive transformation includes structural improvements with foundation screw piles, braced walls, a new basement concrete slab, and a complete exterior overhaul featuring new stucco, windows, doors, soffit, fascia, and eaves. Inside, every major system is upgraded and pristine, including all-new electrical wiring with a 200-amp panel, all-new plumbing with a distribution manifold, a water softener, and a new high-efficiency furnace and A/C system. The immaculate interior showcases fresh drywall, knockdown ceilings, a natural gas fireplace, and a main-floor wet bar. The show-stopping chef's kitchen features locally built custom cabinetry and dual 10-foot islands finished with dramatic quartz waterfall edges. With 5 bedrooms total (3 upstairs, 1 main, 1 basement), this home offers exceptional space. The primary suite features custom-built storage and a luxurious 3-piece ensuite with a massive walk-in tile and glass shower. The remaining bathrooms include a main-floor 3-piece layout with a custom tile shower and an upstairs 4-piece bath with a tile tub surround. Additional features include main-floor laundry, a basement playroom, and a large mechanical room for storage. Outdoor living is equally impressive with a new composite deck, a covered concrete patio, and a fully landscaped yard with front underground sprinklers. The attached garage is fully finished, insulated, drywalled, heated by a new gas heater, and includes a separate electrical panel—perfect for a home gym, workshop, or future EV charger. This is a turnkey, unlived-in luxury masterpiece in a prime location. (id:62370)
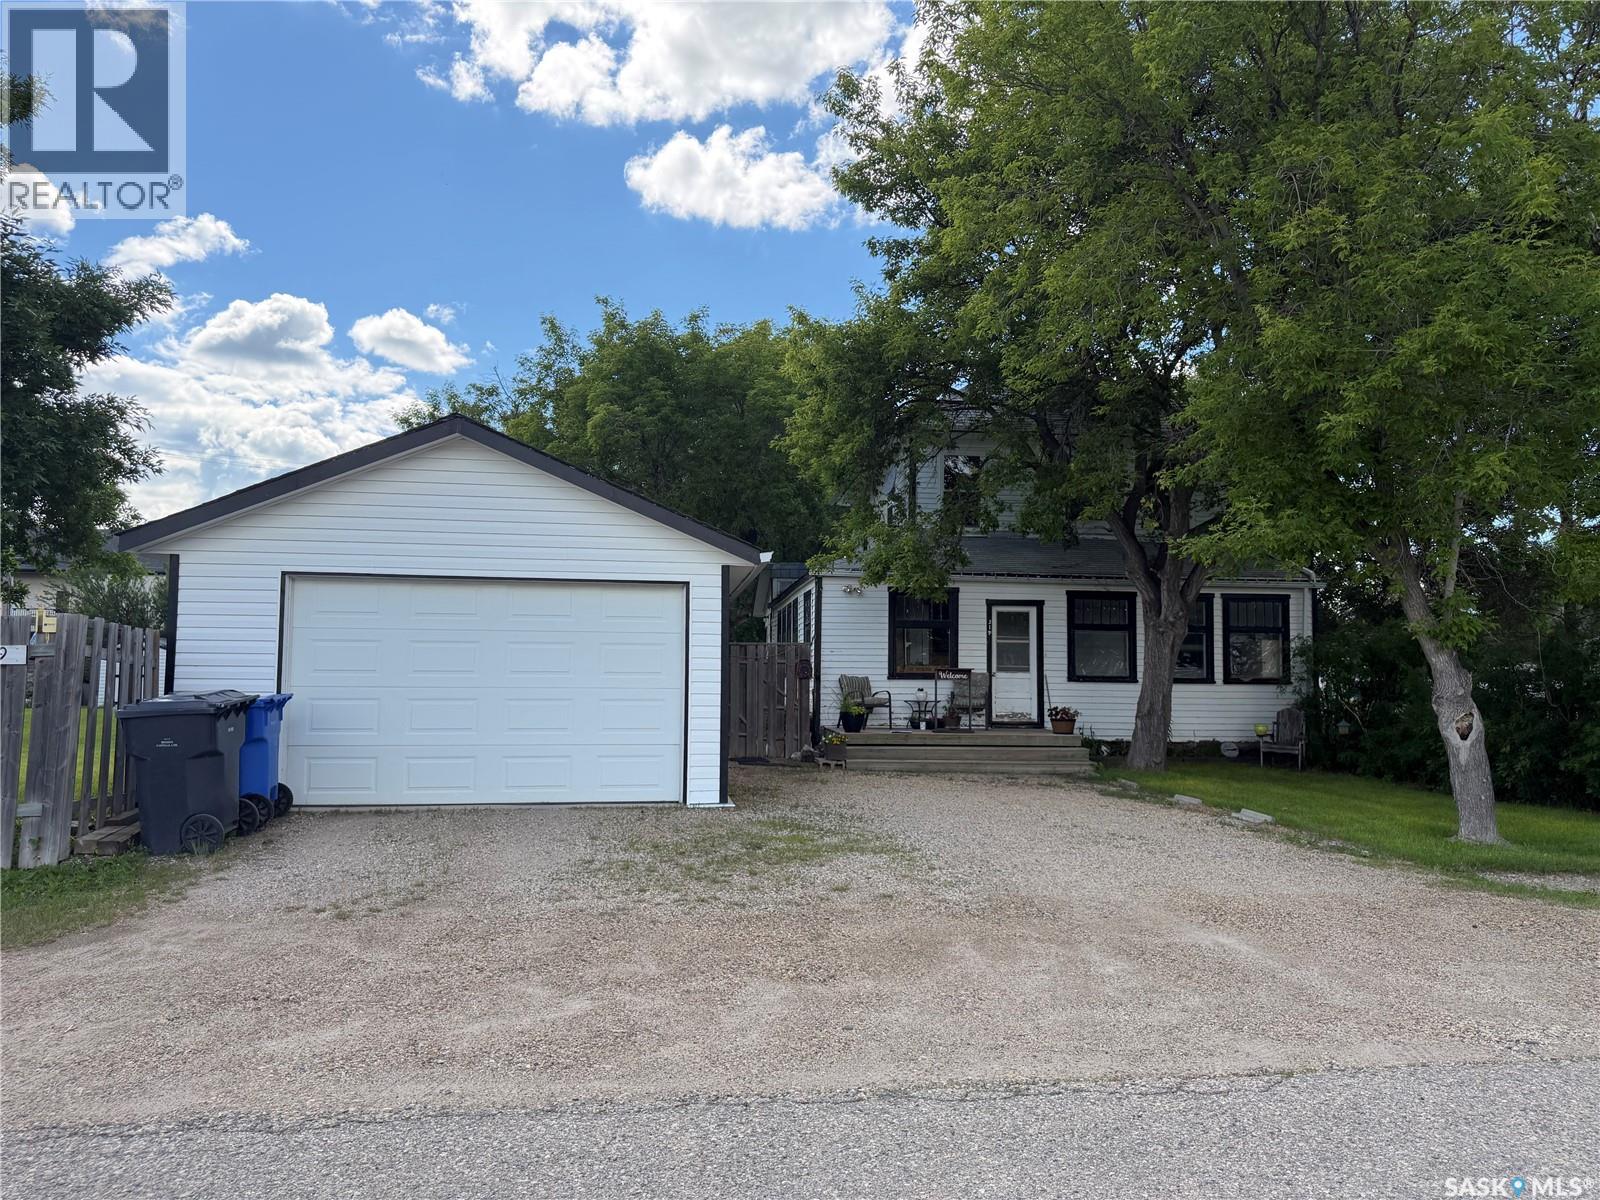
4 BEDROOMS, 2 BATHS, FIREPLACE, DOUBLE LOT, GARAGE. Discover the warmth and charm of this four-bedroom, 1.5 bath Character Home situated on two lots with front and back garages. Step into the inviting wraparound enclosed veranda as you enter into the house. A corner staircase leads you to the 2nd level with 3 bedrooms and a full 4pc bathroom accessible directly from two of the bedrooms. Unwind in the cozy living room complete with a wood-burning fireplace and access to the 4th Floor Bedroom on the Main Level. Proceed through the living room into the dining room and kitchen with windows facing the back yard & deck plus a back door from the kitchen leading right into the fully fenced part of the yard. The kitchen also accesses the conveniently located Laundry Room plus the floor access to the cellar that includes the Gas Furnace and other Utilities. Outside, the yard offers endless possibilities with a treated wood back deck, trees for shade, back garage & shed plus a concrete patio - perfect for a Fire Pit or other backyard activity. The North side of the property is shaded by mature trees, while a greenspace and community playground sit just across the street adding to the home's appeal and central location to the town's amenities include Hospital, K-12 School and Downtown. From the Street front there is plenty of parking on the gravel driveway, along the front fence and in front of the 16 x 24 Garage built in 1995. This home comes complete with a Fridge, Stove, Washer, Dryer, Wall Air Conditioner, Water Softener and Sump Pump. Singles Updated in 2015. Experience it all firsthand with the enclosed 3D Virtual Tour of the property's interior or contact a Realtor for a private viewing! (id:62370)
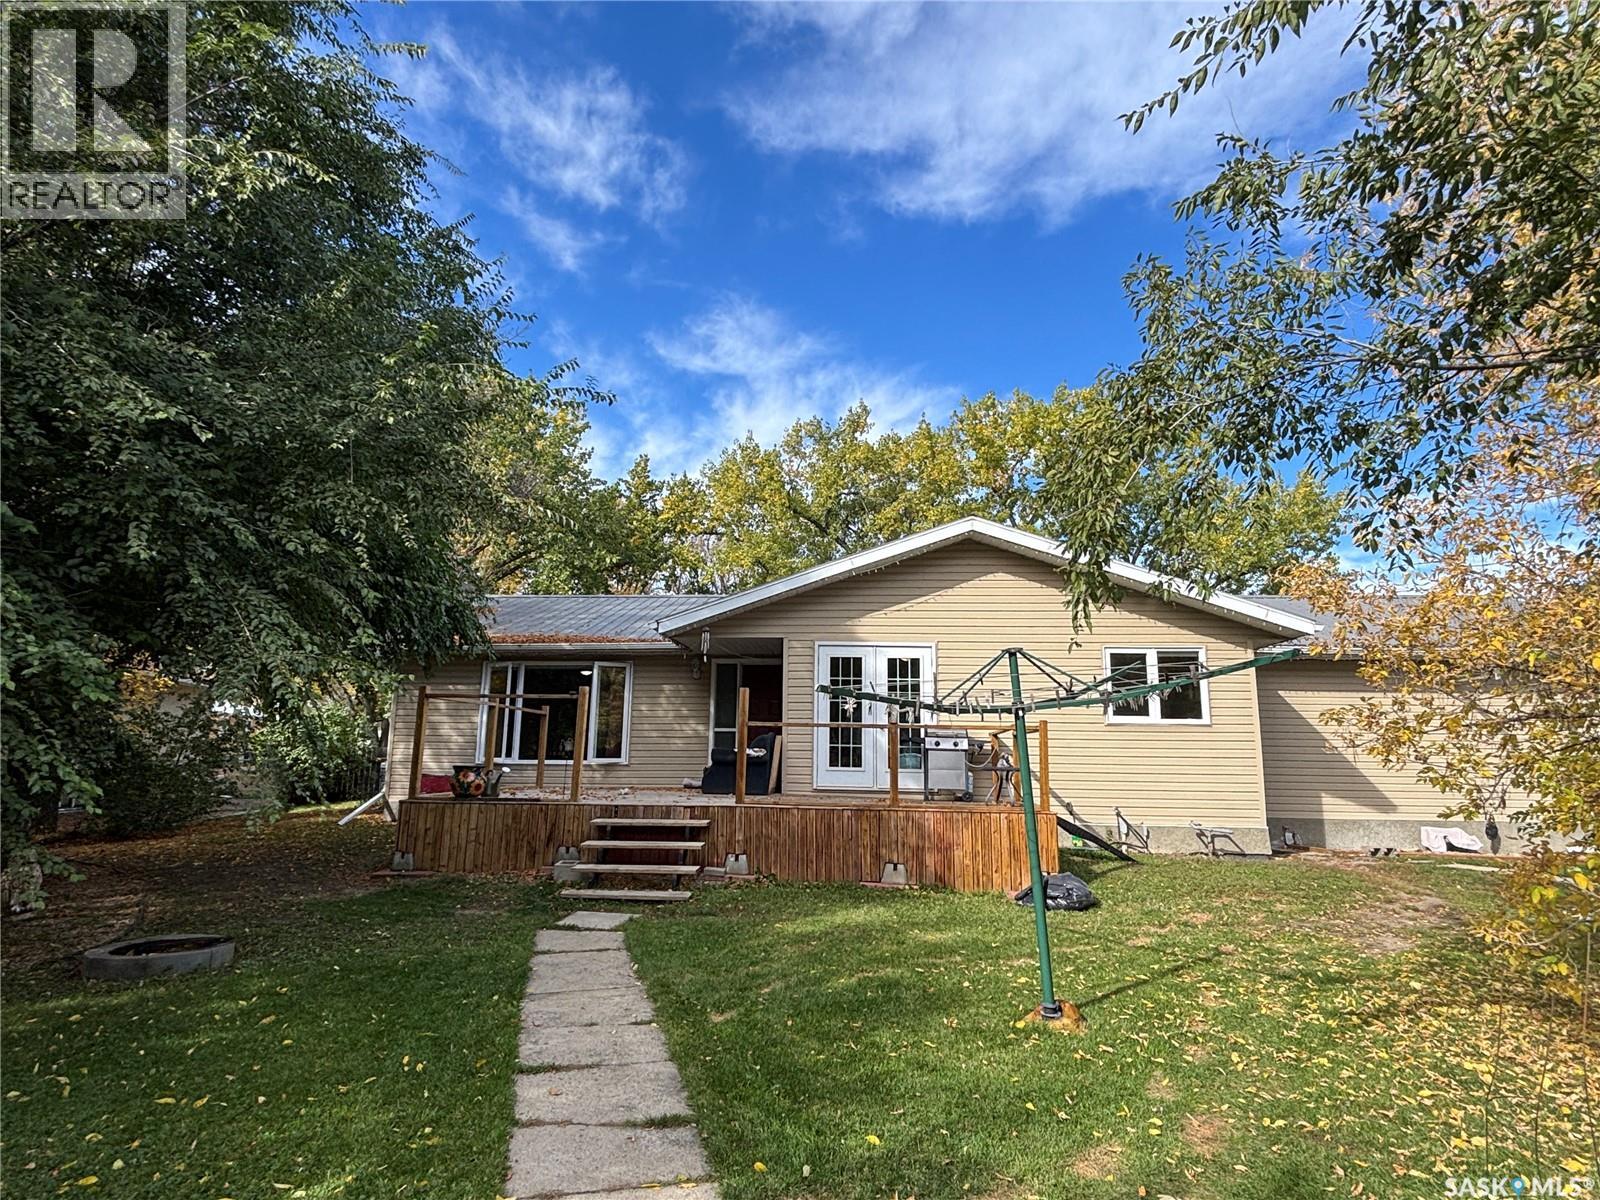
Huge detached shop is 24' x 31' and the ultimate man cave. The single attached garage has been converted into an amazing space to hang out and watch the game. The tracks have remained in place to it's an easy conversion back to an attached garage if that's what suits your needs. This home was brought onto the massive 13,000 square foot double lot in 2010 and has been improving ever since. It is a one level home with over 1400 square feet of living space. All windows were replaced just last year and the metal roof allows for the peace of mind that there are no large expenses coming soon. All new siding was installed just 6 years ago as well and the furnace and hot water tank were installed in 2010. Enjoy the large picture window on the east side of the home facing the backyard and experience gorgeous sunrises while sitting in the comfort of your large living room; add to the ambiance with the gas fireplace ignited with a remote. With a fully fenced yard, the kids and dogs can safely play outside. Plenty of trees for privacy and additional parking out back for the RV. Call to book your tour. (id:62370)
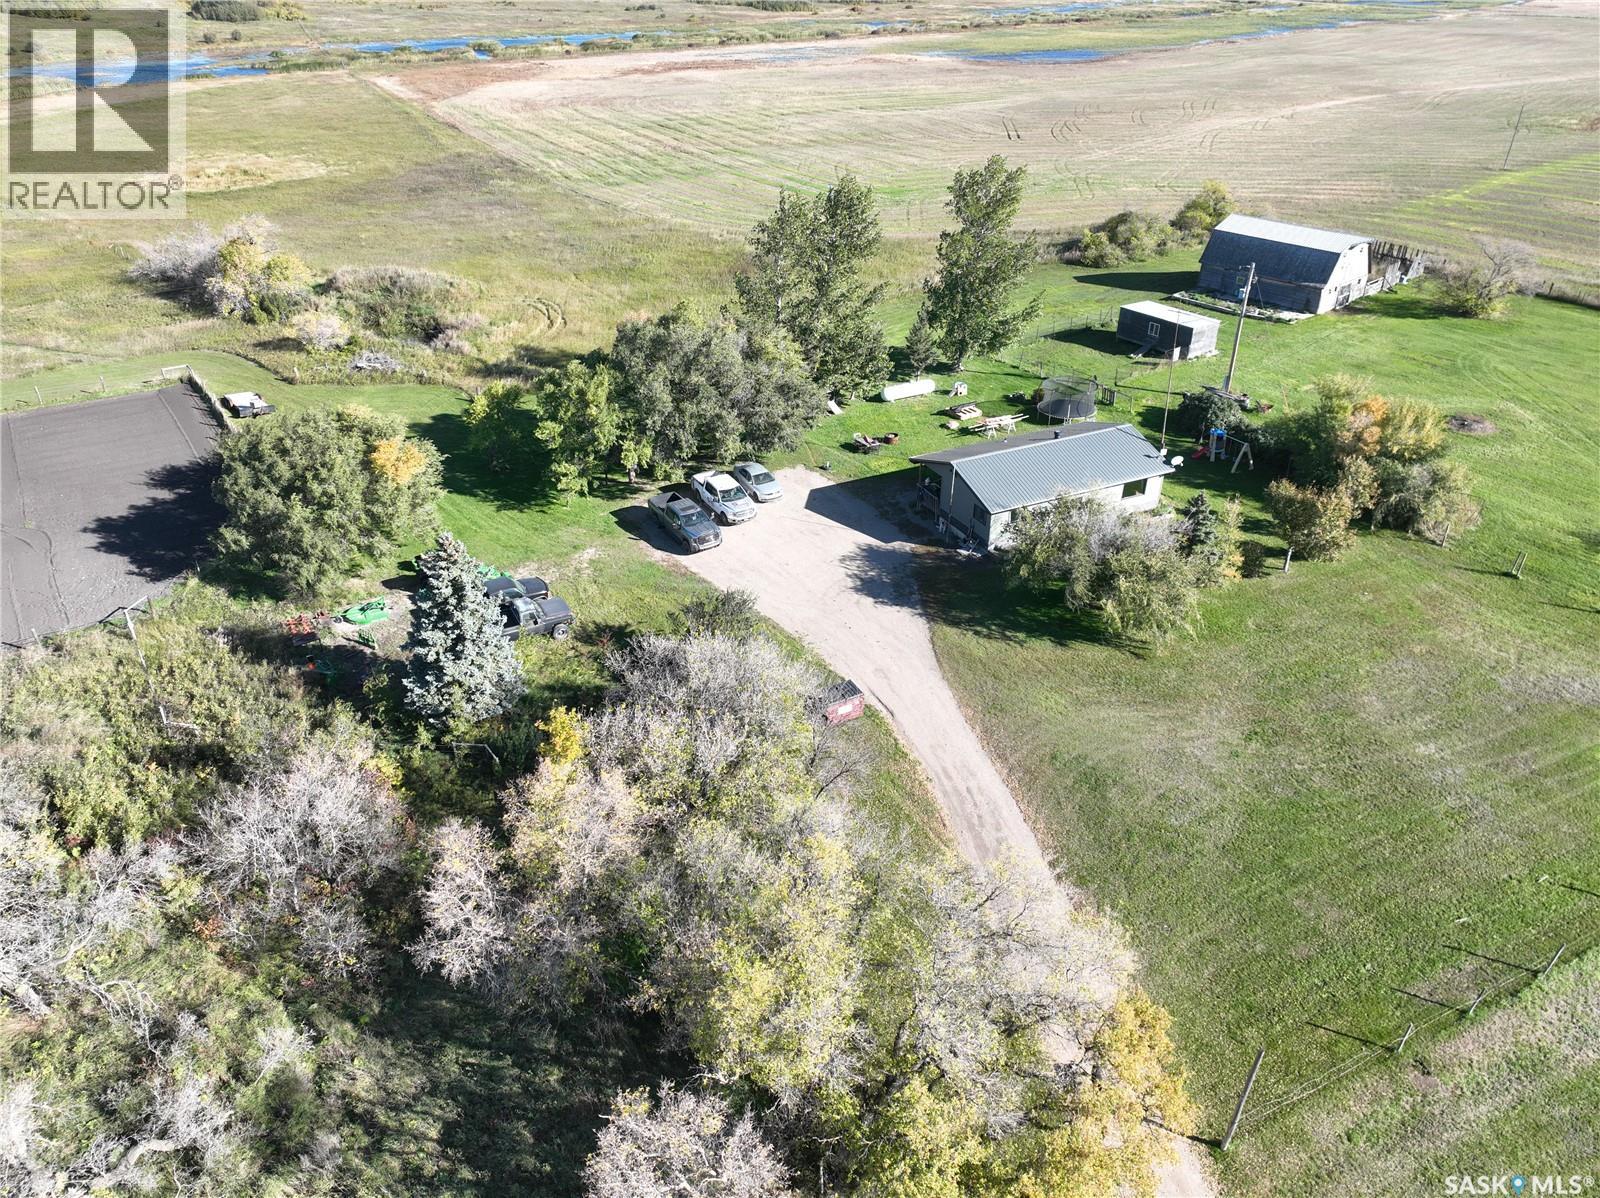
Barn-50 fenced Acres, Easy location & a great start to renovations make Grenfell acres a great spot to set up shop. New windows, siding & tin roof in 2018 were just the start of Renos on this banging bungalow. Inside a boast worthy 2 bedroom 1 bath home with a fresh paint & new flooring with on trend color tones set this lovely home a step above the rest. South facing windows for natural light, and a cozy covered porch facing north won't have you missing out of a coulee view through the seasons. Updated mechanical, iron eater & softener (owned) are an absolute hit at this propane clad beauty on the prairies. Roughly $220 monthly for power and a 2018 watering bowl at the barn. This acreage boasts fantastic water with 3 wells, one feeding the barn/watering bowl, the house & a shallow well for garden watering. Easy access to #1 Hwy for your cross Canada adventures, the beautiful town of Grenfell & North to Crooked & Round Lake. Don't delay contact your agent and view today! (id:62370)
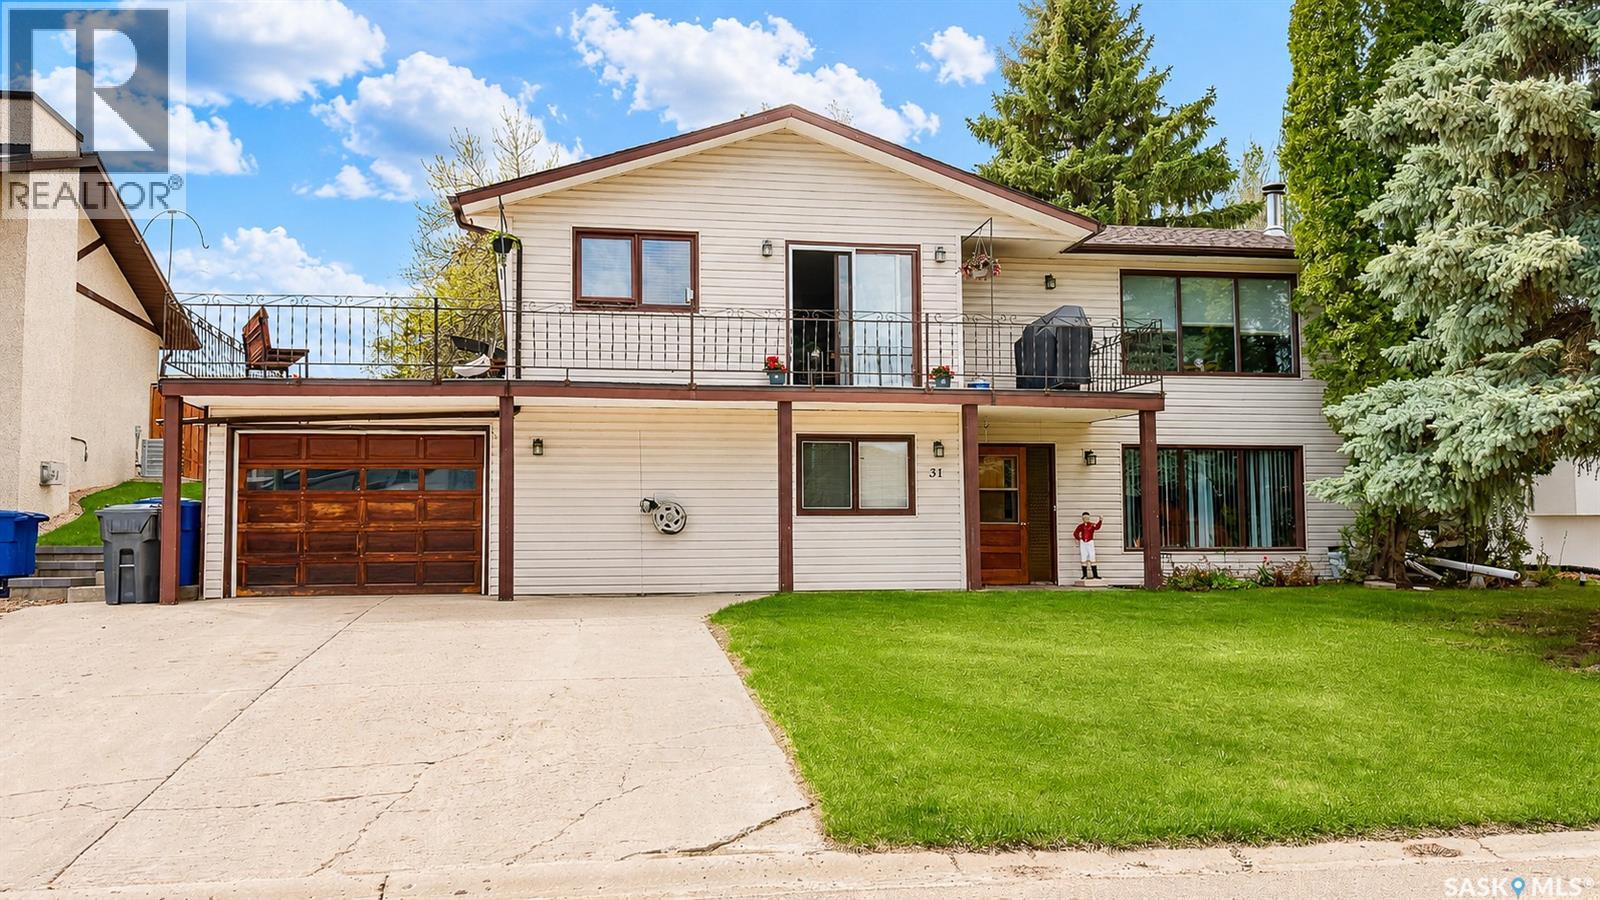
Welcome to this spectacular walkout bungalow situated in a highly desired Battleford location! Spanning an impressive 2,448 square feet of finished living space, this 4-bedroom, 3-bathroom home features gorgeous hardwood flooring on the main level and a primary bedroom complete with a convenient 2-piece ensuite. The beautifully renovated basement walks out directly to the front of the house, offering a separate entry and a massive recreation room anchored by a cozy wood-burning fireplace and a 5-piece bathroom with a classic clawfoot tub. Major mechanical updates offer complete peace of mind, including a brand-new furnace and water heater installed in 2025, as well as durable asphalt shingles replaced in 2019. The outdoor living spaces are truly exceptional, highlighting a wrap-around deck and a unique rooftop deck perfect for taking in breathtaking, unobstructed sunrise views. The property also features a large backyard complete with a thriving garden and mature raspberry bushes. This property is perfect if you want location and a property with charateristics. (id:62370)
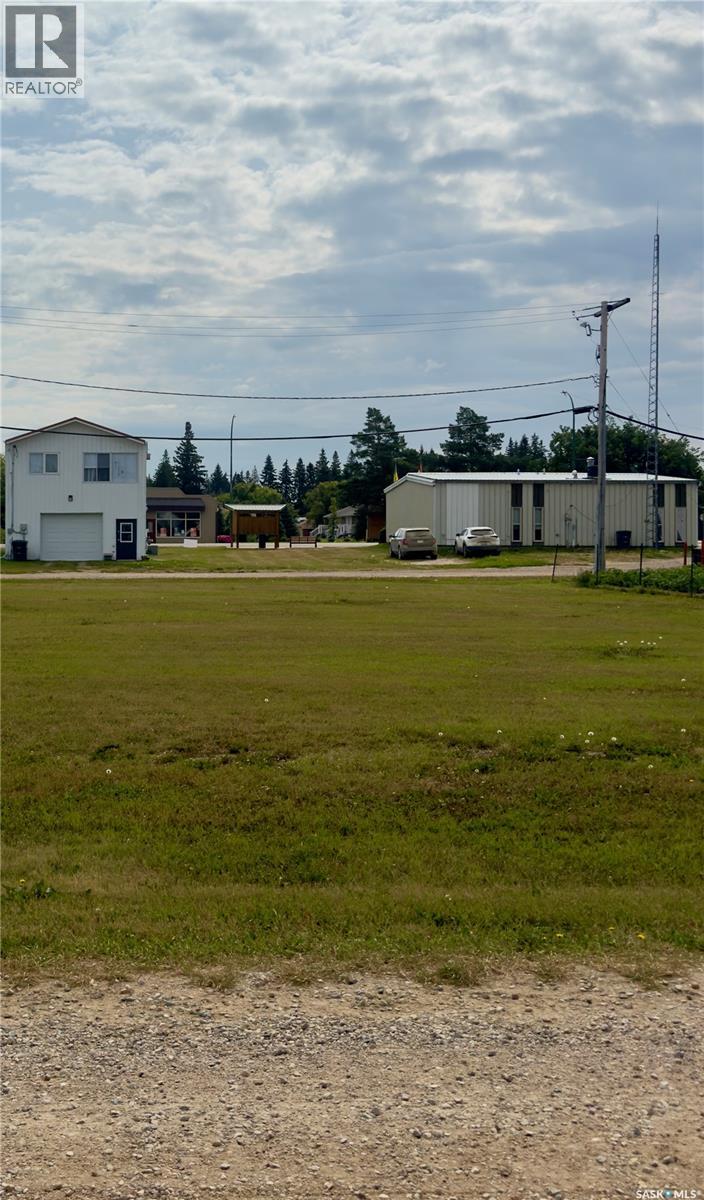
The Town of Waldheim is actively seeking the development of a long-term care facility, senior living complex, or personal care home on this site. With a growing local demand for specialized housing and healthcare services, municipal interest makes this parcel an ideal candidate for developers, builders, or care providers looking to establish a high-impact community project. Alternatively, this lot would provide an ideal setting to build your dream home. Situated in a peaceful, family-oriented town with easy access via Highway 312, Waldheim offers strong community support, essential local services (including a local health/medical center, pharmacy, and emergency first responders), and a simple commute to Saskatoon. (id:62370)
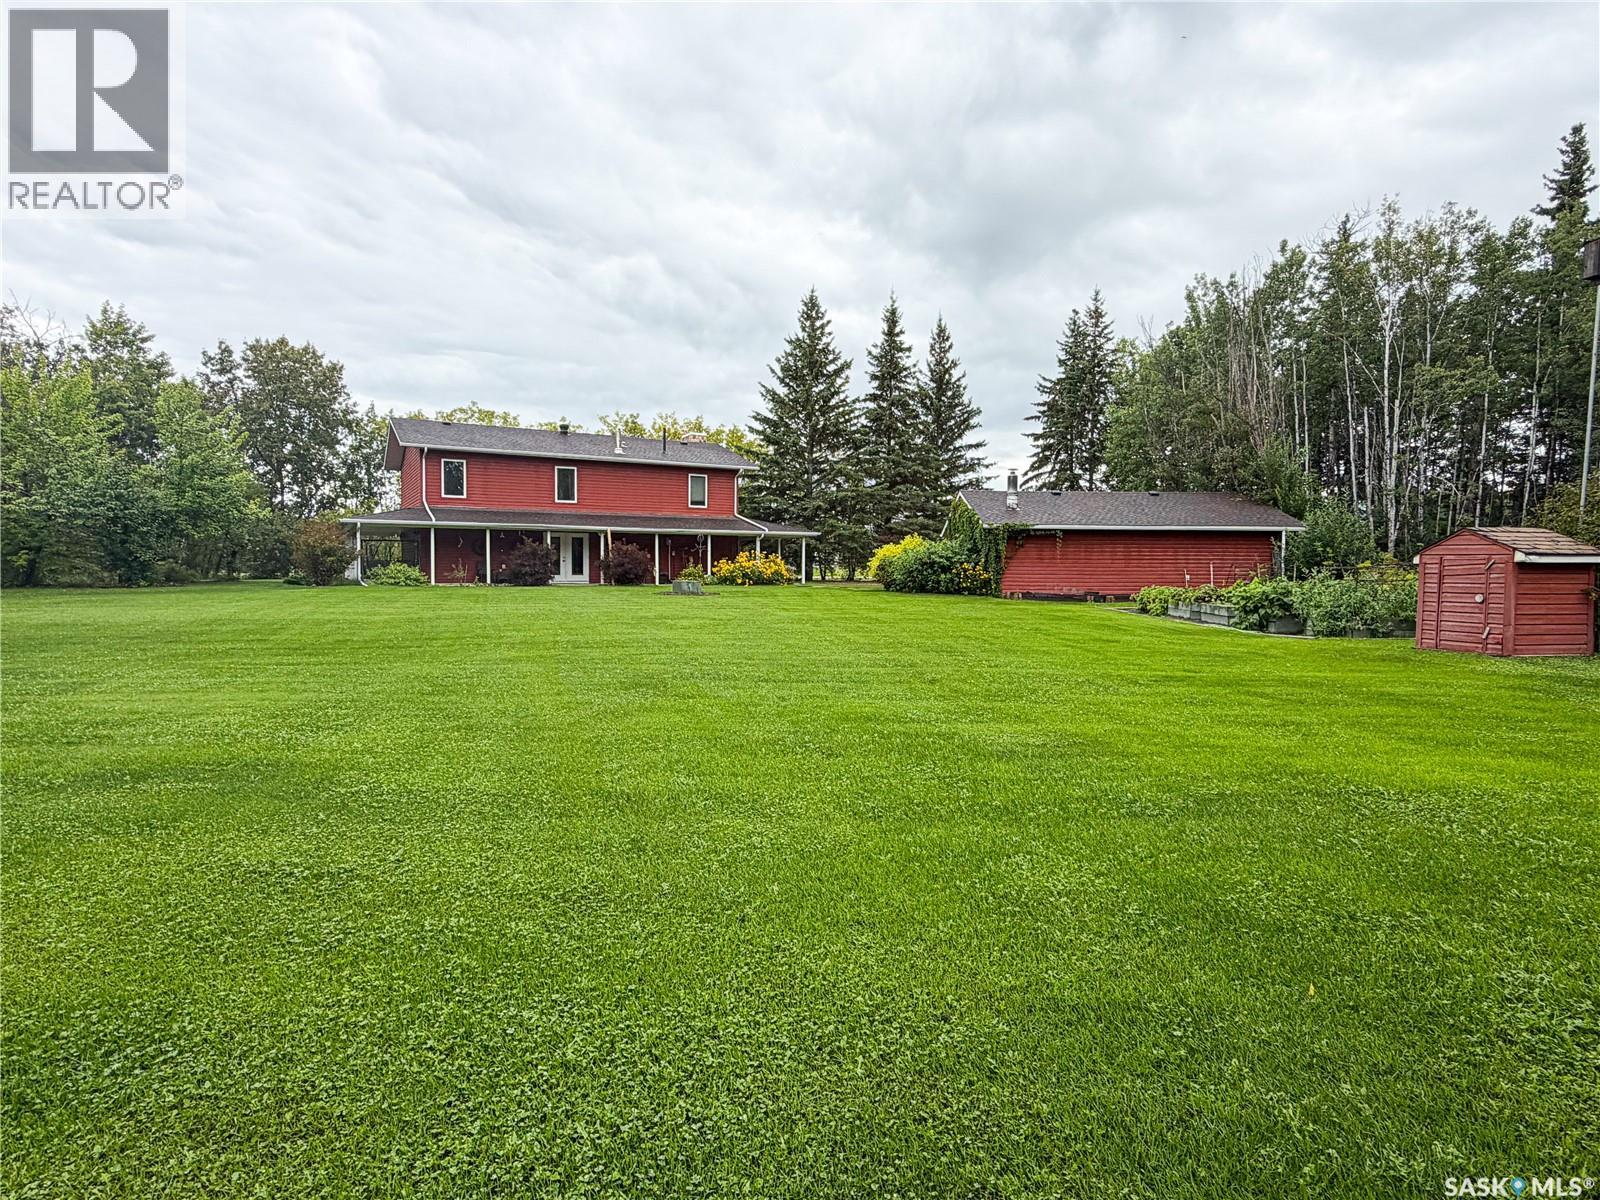
Welcome to this beautiful and well-maintained 2-storey home located in the quiet Village of Pierceland, just 30 minutes from Cold Lake. Built in 1985, this spacious family home has seen several recent interior and exterior upgrades, offering a comfortable and functional home you can enjoy for years to come.The thoughtful layout provides plenty of room for the whole family, featuring 4 bedrooms plus an office and 2 bathrooms. Beautiful hardwood flooring adds warmth and character, while pot lights and large upgraded windows create a bright and inviting atmosphere throughout. In-floor heating on both the main and upper levels provides added comfort during Saskatchewan winters.The heart of the home is the open-concept kitchen and dining area, complete with a large walk-in pantry offering excellent storage. Garden doors lead directly to a covered, wrap-around concrete patio — perfect for enjoying your morning coffee, entertaining guests, or relaxing while overlooking the spacious yard.The cozy family room features a natural gas fireplace, creating the perfect spot to unwind with family and friends.Outside, this property truly shines. Situated on an impressive 160’ x 235’ lot, there is plenty of room to enjoy the outdoors. Mature trees provide privacy and charm, while garden boxes offer space for gardening enthusiasts. Two sand-point wells provide convenient water for outdoor watering. Additional storage sheds and a 24’ x 30’ detached insulated garage provide plenty of room for vehicles, toys, tools and hobbies.With its generous lot, family-friendly layout, extensive storage, and numerous recent upgrades, this is a home that offers both space and practicality in a peaceful community setting.If you’re looking for a spacious family home with room to grow, a large private yard and the convenience of being just 30 minutes from Cold Lake, this Pierceland property is one to see! (id:62370)