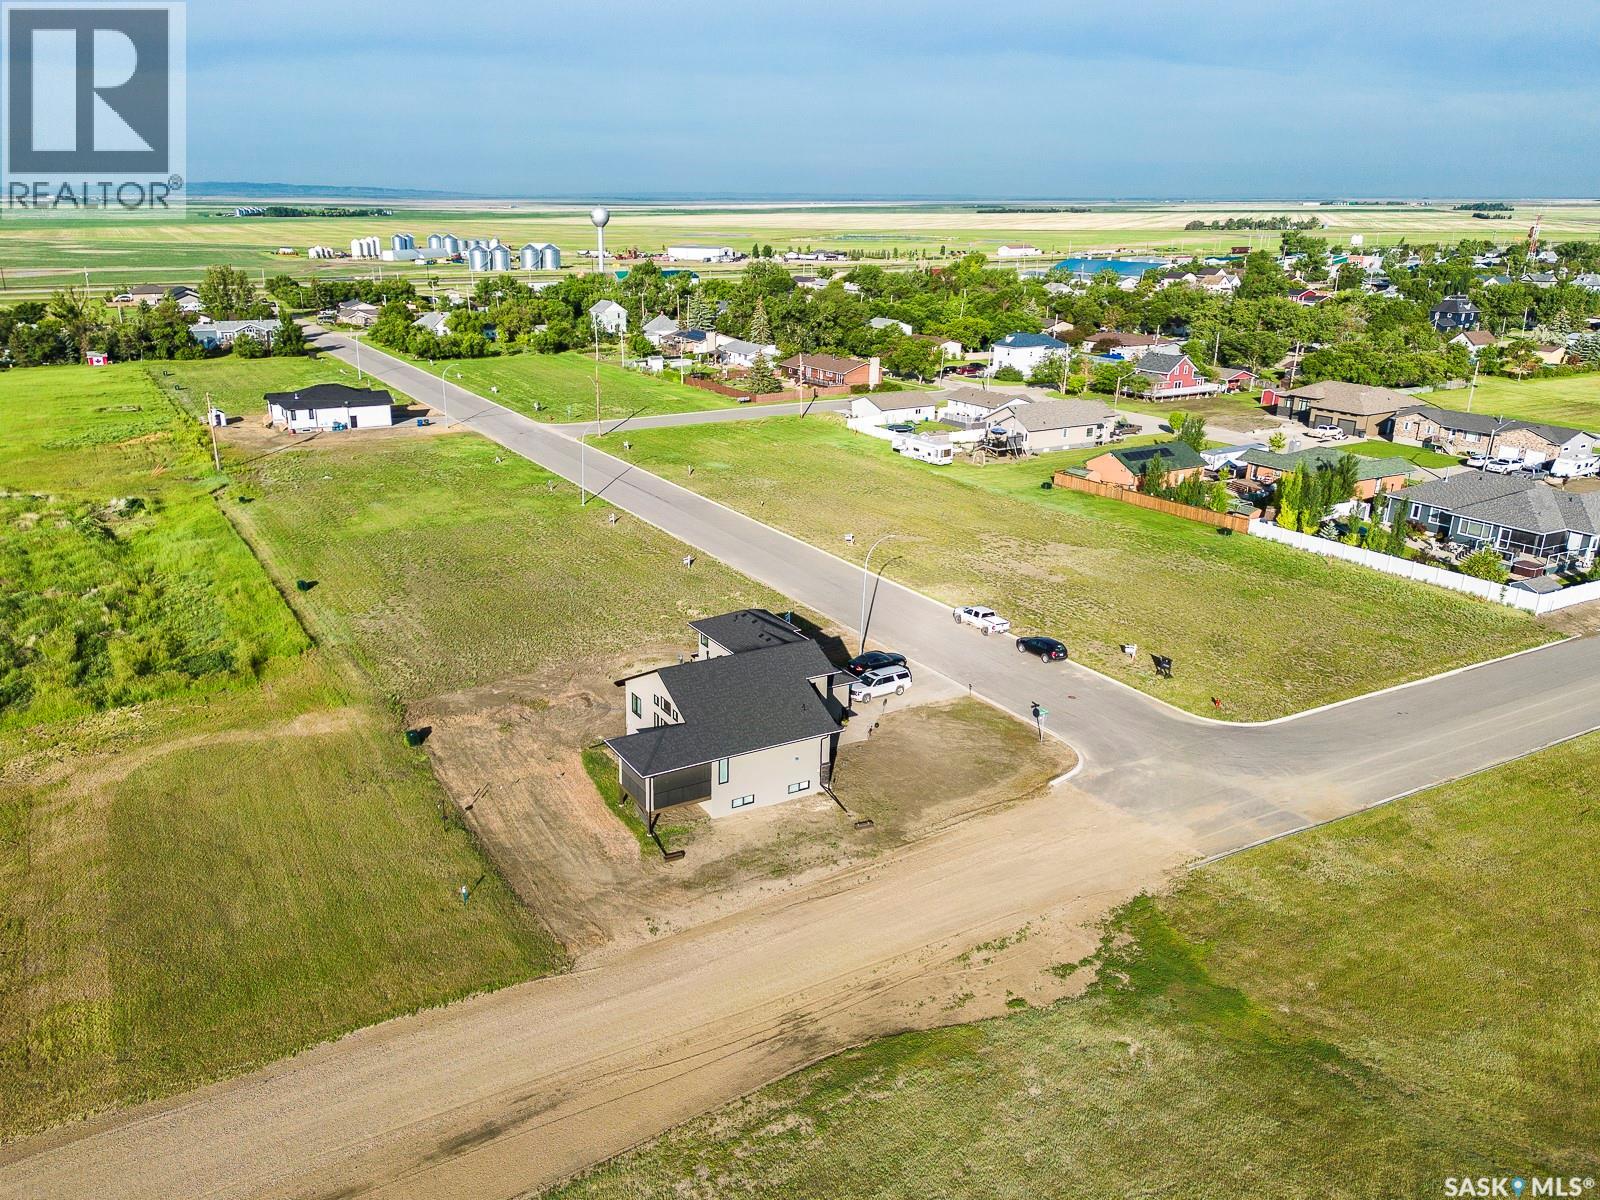
Build your dream home in the welcoming community of Rouleau, Saskatchewan. Fully serviced residential lots are available in Rouleau’s new East Gate Landing development, ideally located just a 30-minute commute to both Regina and Moose Jaw. Rouleau offers a great small-town lifestyle with excellent amenities including curling and skating rinks, the Palliser Regional Library, spray park, ball diamonds, beach volleyball court, running track, dance studio, and community gardens. This new development is also conveniently close to the K-12 school and a variety of local businesses, making it an excellent opportunity for families, retirees, or anyone looking to enjoy community living with easy access to the city. (id:62370)
Located in the Kelsey-Woodlawn area of Saskatoon, 1710 Saskatchewan Avenue presents a unique land-value opportunity with highly flexible IL1 zoning, ideal for a wide range of light industrial, commercial, or mixed-use applications. The property consists of a parcel measuring approximately 5,600 square feet with 50 feet of frontage. While there is an existing single-family dwelling on the site, no separate value has been attributed to the home, and the offering is being positioned primarily as a land sale. The property is zoned IL1 (Light Industrial), one of Saskatoon’s more adaptable zoning designations, allowing for numerous permitted and discretionary uses. (id:62370)
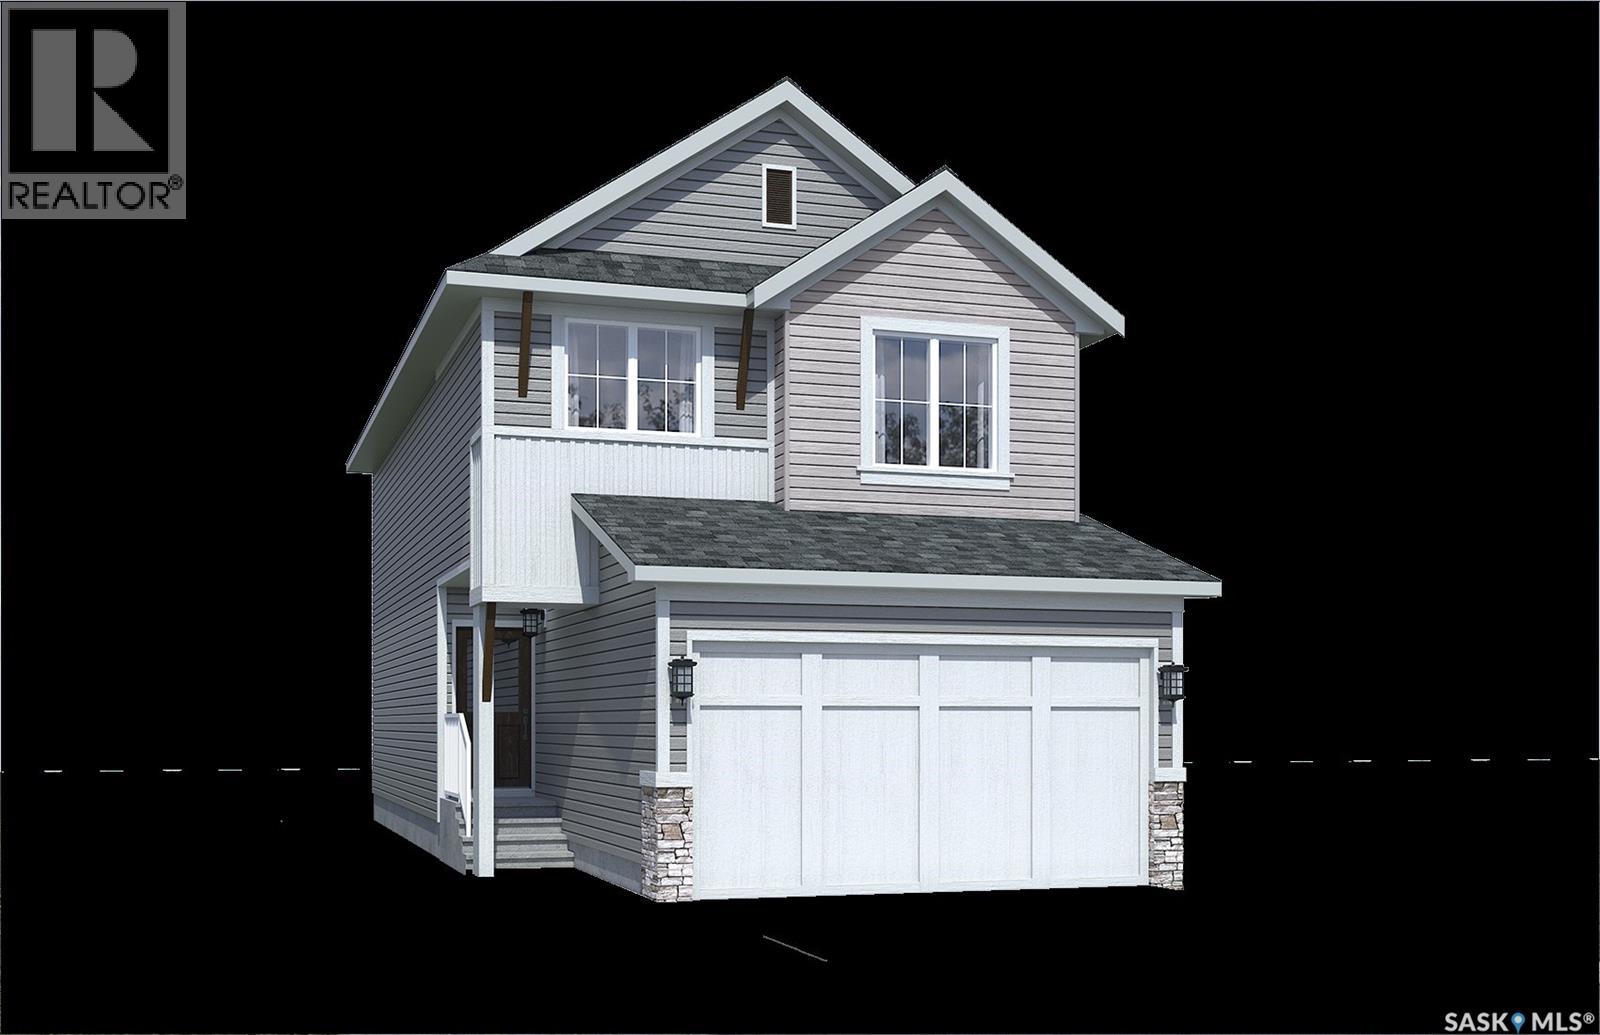
NOTE: This home is currently under construction - the photos are for REFERENCE only, some are virtual renderings and some colors may vary. Welcome to The Edan, a thoughtfully designed 1,686 sq. ft. two-storey home built by Laurel Homes in the growing community of Royal Park, Located in White City. This modern layout offers a bright and welcoming main floor with a spacious great room anchored by a sleek, contemporary fireplace, dining area with access to the rear deck compiled of composite decking, and the L-shaped kitchen featuring an island with seating, modern cabinetry, and coordinated hardware to create a cohesive, designer feel throughout plus a convenient walk-through pantry connecting directly to the mudroom. Completing this main floor is a well positioned 2-pc bathroom. The open-to-below staircase adds architectural interest, while the upper level provides exceptional functionality with three beds, two baths, a centrally located bonus room, and a dedicated laundry space. The primary suite includes dual vanities, a stand in shower, and a walk-in closet, creating a comfortable retreat. Two additional bedrooms offer flexibility for family, guests, or a home office with an additional 4-pce bathroom to finishing the 2nd level. INCLUDED IN LIST PRICE is a FULLY FINISHED basement where you will find a 4th bedroom, 4th bathroom, additional Den and recreational room. Thoughtfully selected finishes include modern tilework, quality flooring, contemporary lighting, a fully insulated and drywalled double attached garage for everyday convenience and central AC. This layout blends comfort, style, and functionality, The Edan is an ideal choice for today’s lifestyle. Possession estimated: August 1st, 2026. Asking price includes GST and PST. PST is remitted to the builder. GST rebate, if applicable, goes to the builder. First-Time Home Buyer GST rebate goes to the purchaser as a reduction of the purchase price. (id:62370)
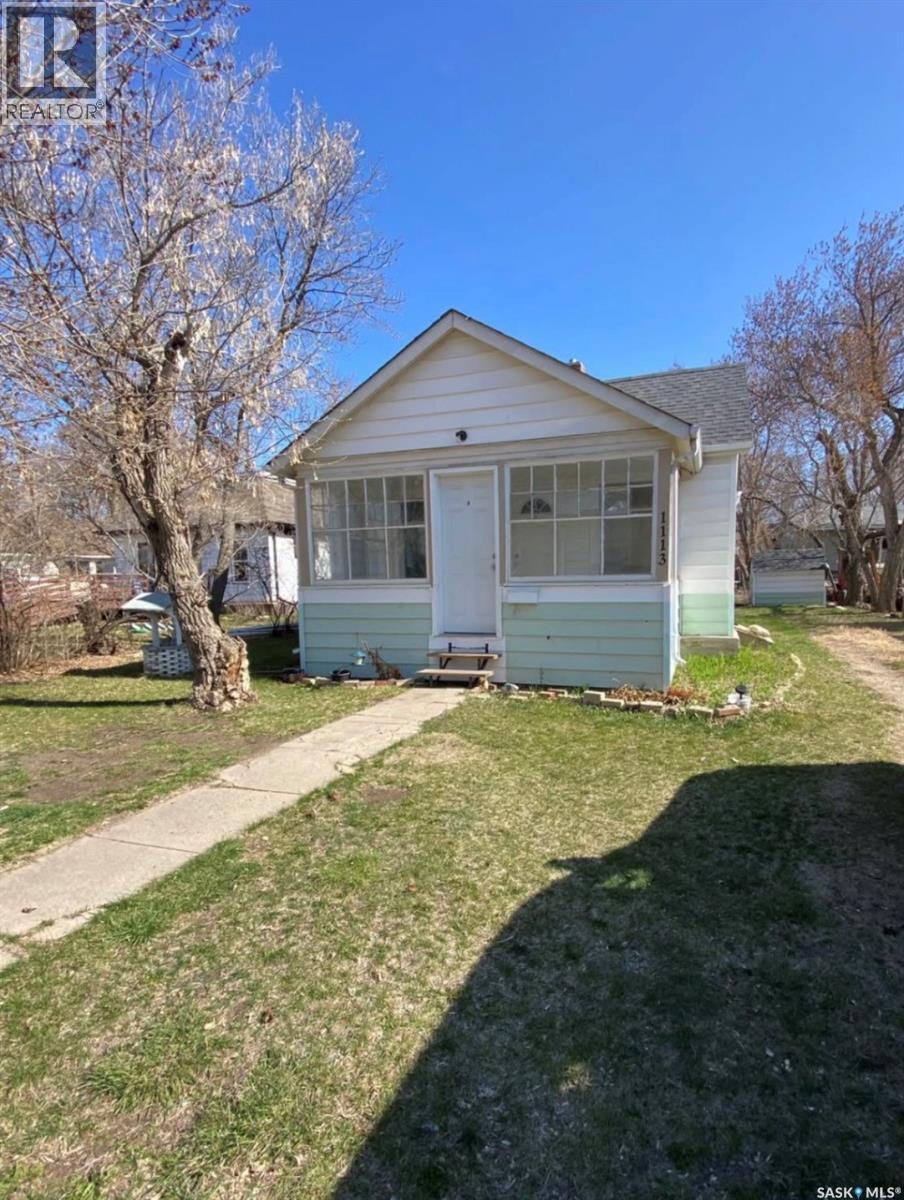
Very affordable 3-bedroom bungalow, located just south of downtown Estevan. This home offers several updates, including newer flooring, an updated bathroom, and 100-amp electrical service. A bright sunroom at the front of the home provides a welcoming entry and extra living space to enjoy throughout the seasons. Situated on an impressive 190' lot, there’s plenty of room for outdoor living, gardening, or future development. You’ll love being just steps from Churchill Park, featuring a newer paddling pool and modern play structure — perfect for families or anyone who enjoys nearby green space and recreation. (id:62370)
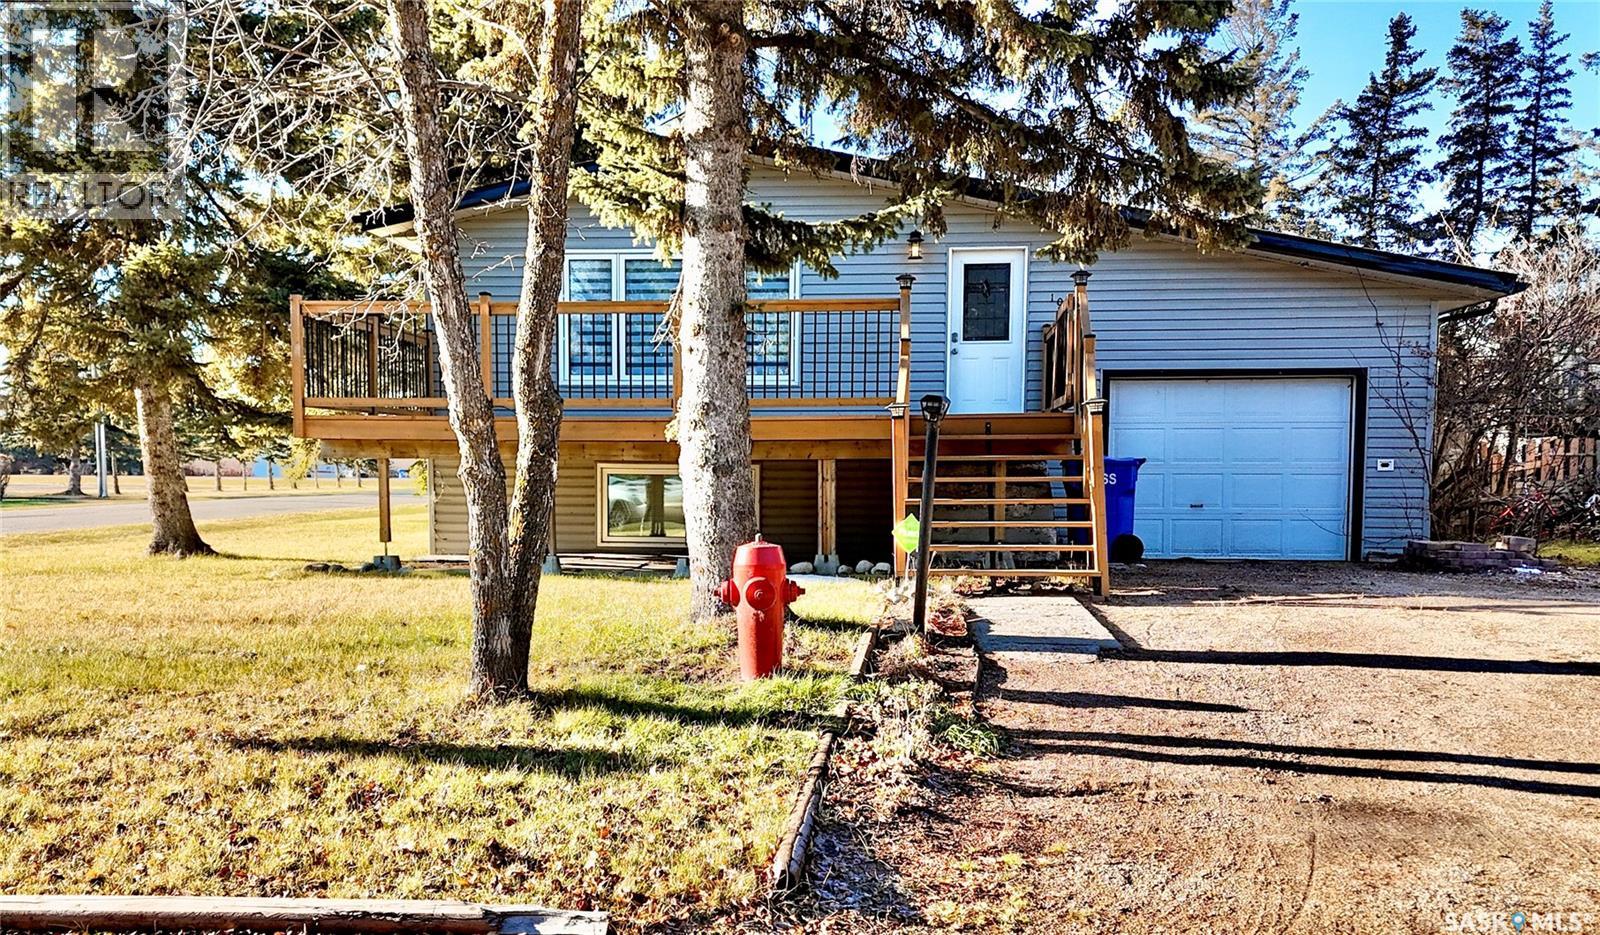
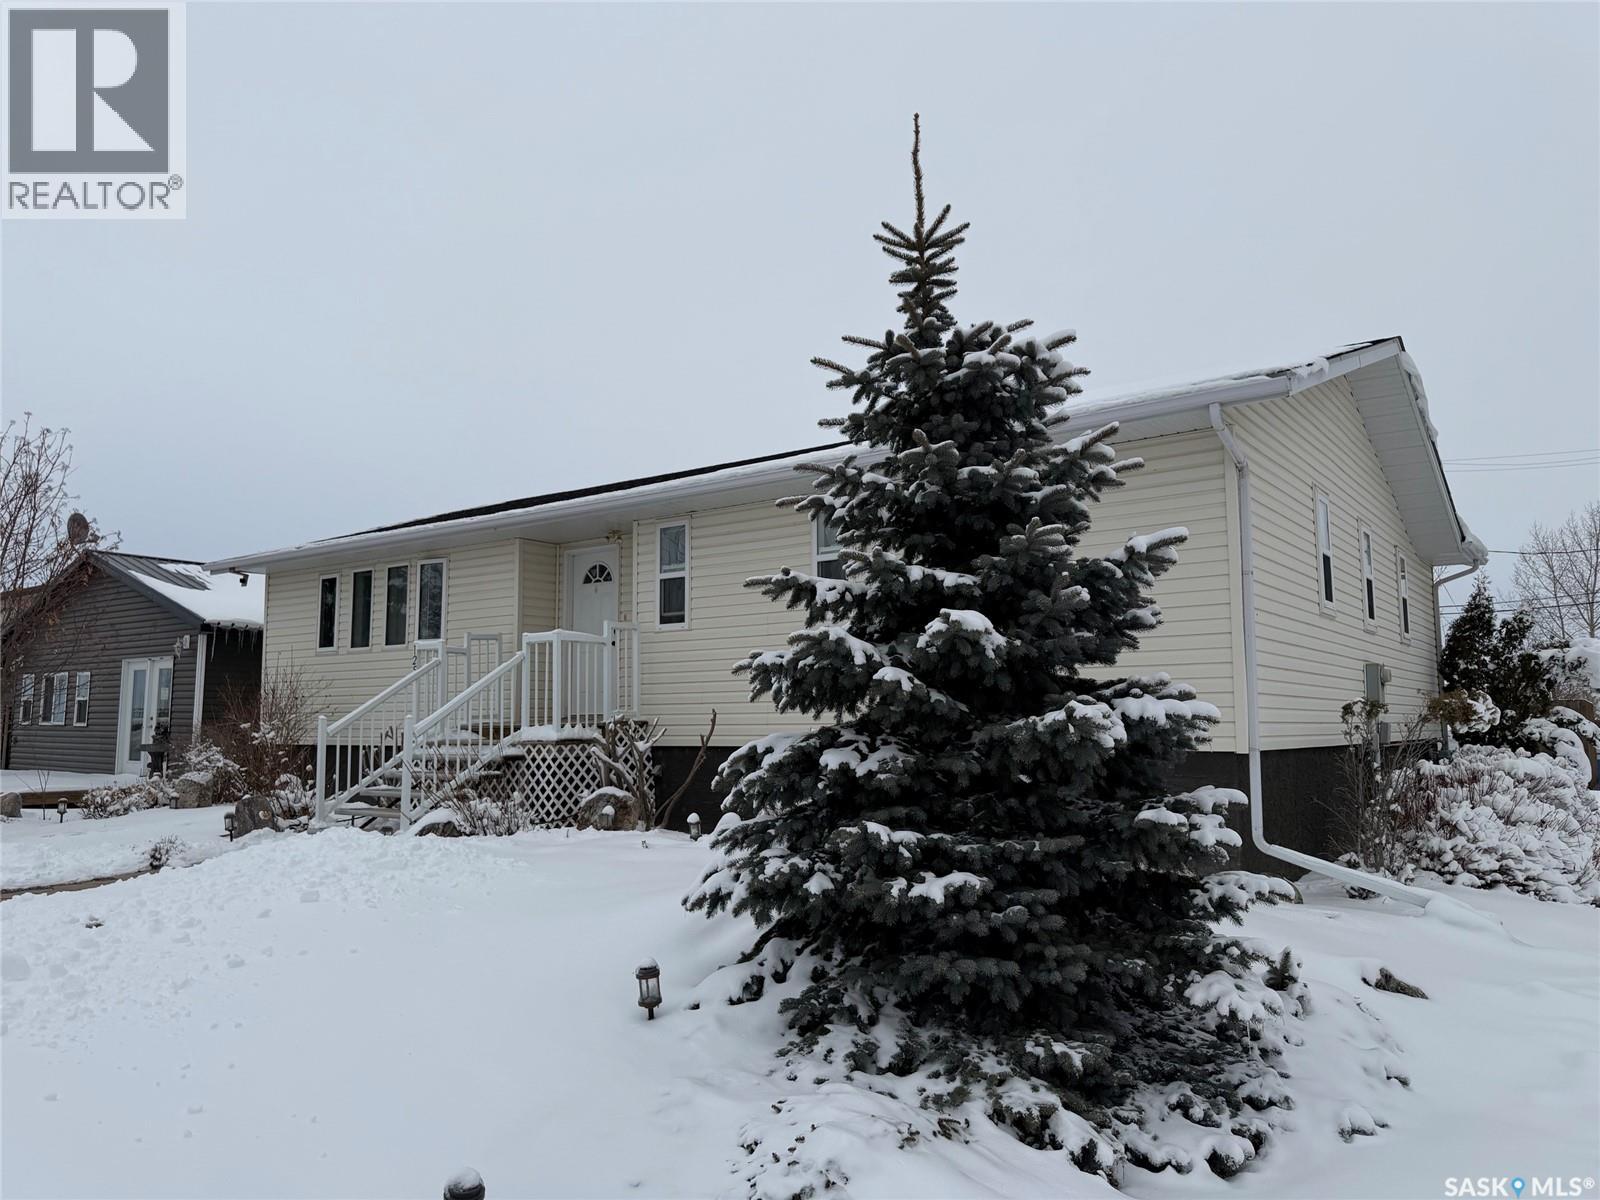
Welcome to 103 Cottonwood Crescent, a home that blends a touch of its duplex past with all the warmth of a modern family retreat. Nestled in the welcoming community of Churchbridge, this raised bungalow invites you into a space brimming with possibilities. Once upon a time, it was indeed a duplex, and you can still sense that flexible spirit: a welcoming front entrance for the upstairs and a convenient side entrance for the lower level. Inside, you’ll find a layout that just loves letting the sunshine in. Thanks to those large basement windows, the lower level feels anything but basement-like—more like a bright bonus space ready for your imagination. Upstairs offers three cozy bedrooms and a bath, while downstairs you’ll find two more bedrooms, another bath, and a fun bar area that once served as a kitchen—easy to convert back if you’d like. Step outside to enjoy your oversized east-facing front deck, perfect for morning coffee. Out back, a covered patio offers a shady retreat for summer evenings. The yard is cleverly split: one half fully fenced to keep pets and kiddos secure, and the other half open for parking an RV or creating a second yard space. With a single-car attached garage and plenty of personality, this home is ready for its next chapter—and yours. Come see how 103 Cottonwood Crescent can be the perfect fit for your story! (id:62370)
These lots to be sold with MLS SK032852 NOT available for purchase separately. 3 Lots located on the South side of the Country Corral Property. Small house on East lot "AS IS", please contact your agent to ensure offer is received on time. As per the Seller’s direction, all offers will be presented on 06/17/2026 10:00AM. (id:62370)
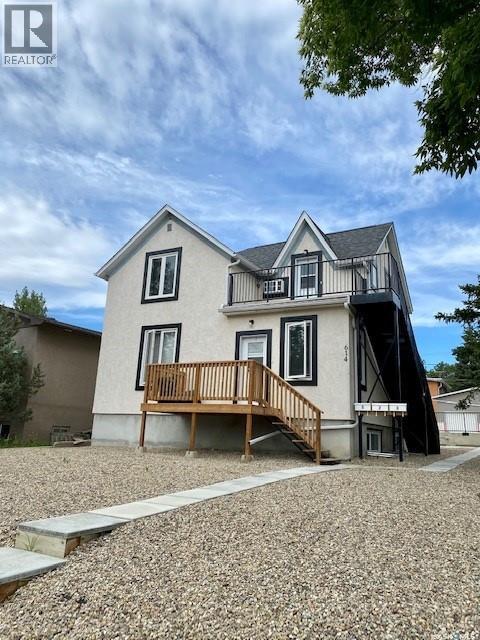
Fully renovated in recent years, this well-maintained triplex is a fantastic investment opportunity offering strong income potential and low operating costs. The property features three self-contained units, including a spacious 2-bedroom main floor suite, a 1-bedroom upper unit, and a 2-bedroom basement suite. Each unit is equipped with its own laundry facilities, furnace, and water heater, allowing tenants to pay their own utilities—keeping expenses streamlined for the owner. Ideally located in the desirable northeast neighborhood, this property is just steps from the scenic walking paths along Swift Current Creek, providing tenants with a beautiful and convenient lifestyle setting. Fully rented to great tenants, this turnkey revenue property is ready to generate immediate income. Whether you’re expanding your portfolio or entering the investment market, this is an opportunity you won’t want to miss. For more information or to book a tour, call today. (id:62370)
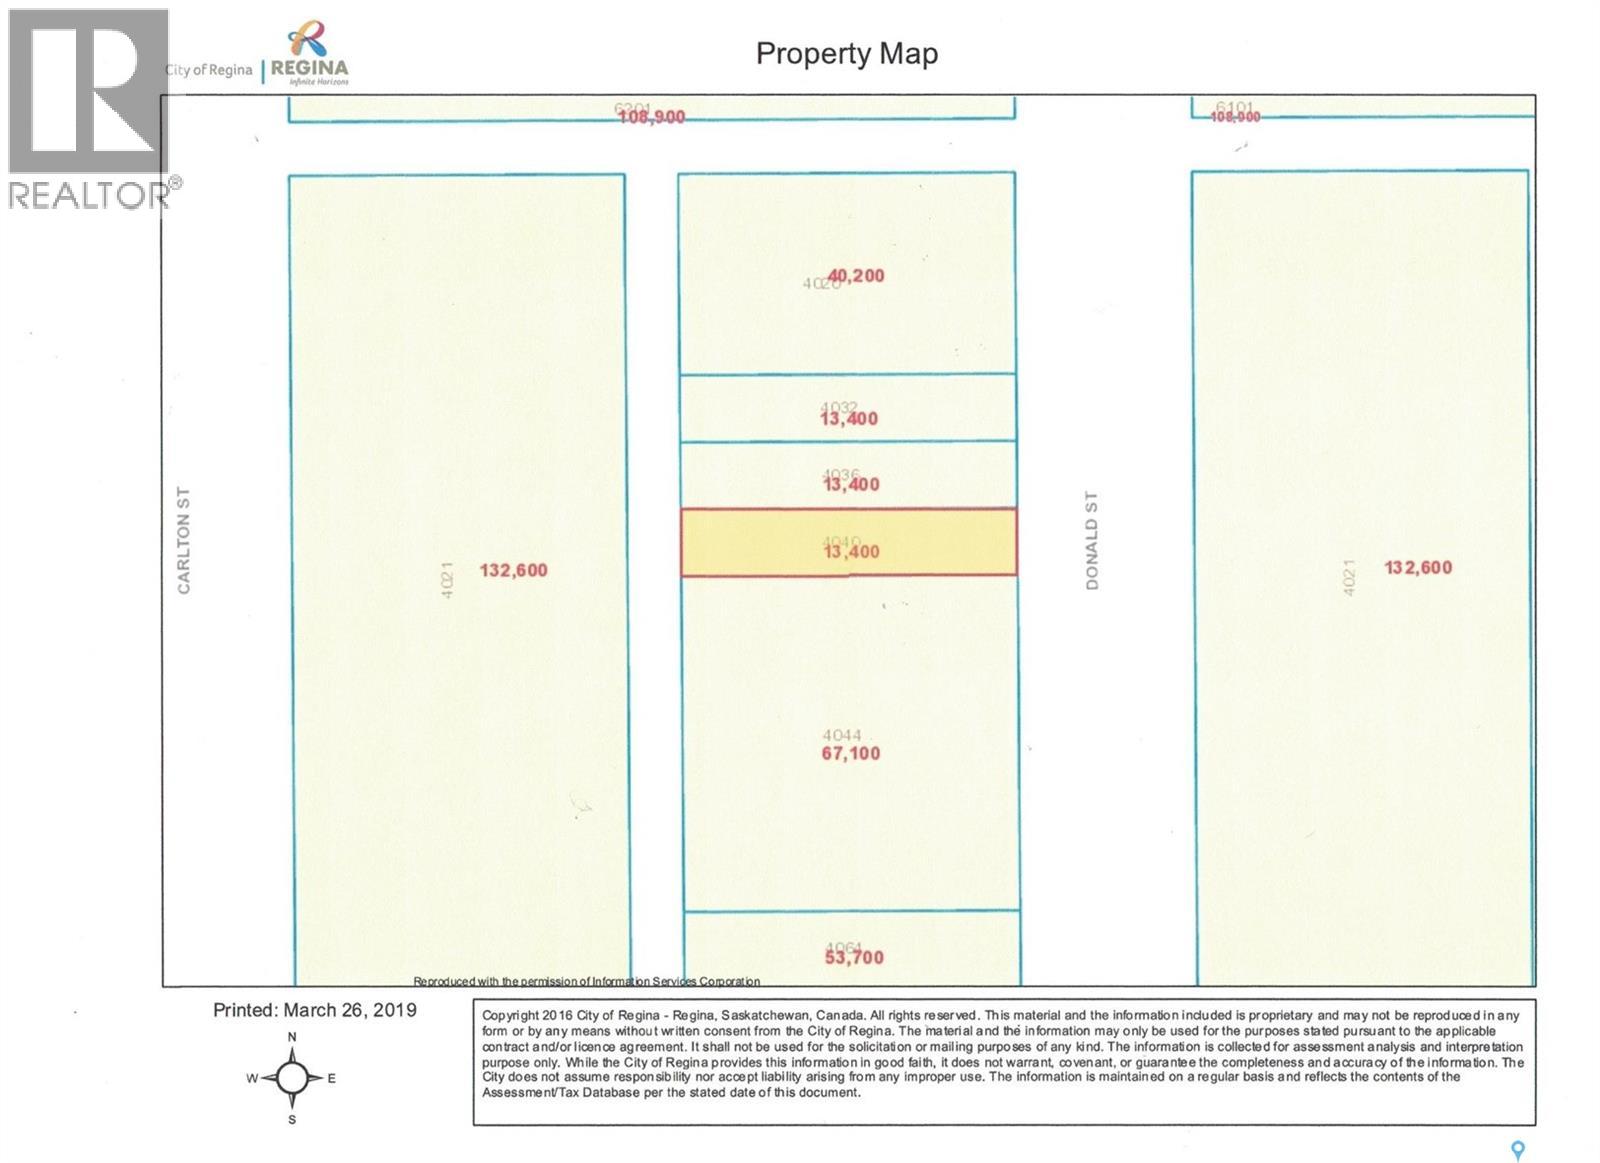
One 25' x 125' undeveloped residential lots in Devonia Park or Phase IV of West Harbour Landing (located west of Harbour Landing and south of 25th Avenue). Investment opportunity only at this time, with potential to build on in the future. Devonia Park is a quarter section of land originally subdivided into 1,400 lots in 1912. Brokerage sign at the corner of Campbell Street and Parliament Avenue. GST may apply to the sale price. More information at the 'West Harbour Landing Neighborhood Planning Report'. There may be other costs once the land is developed. (id:62370)
Welcome to this exceptional acreage-style property located in the Town of Maidstone, offering space, versatility, and modern comfort on a fully fenced 1.13-acre lot. This 1,502SF home, built in 2021, features town reverse osmosis water and a bright, open layout with three bedrooms and two bathrooms—perfect for families or those seeking extra room to grow. The spacious primary bedroom includes a walk-in closet and a private ensuite complete with a soaker tub and separate shower. A detached heated garage built in 2023 adds convenience and comfort year-round. A standout feature of this property is the large heated shop with 14’ x 12’ doors, designed to accommodate a semi or large equipment. The shop offers RV water and power hookups both inside and outside, along with additional living quarters above the shop and a bathroom with shower—ideal for guests, extended family, employees or added flexibility. With ample space for vehicles, equipment, and outdoor enjoyment, this unique property combines small-town living with exceptional functionality. A rare opportunity in Maidstone that truly has it all. (id:62370)
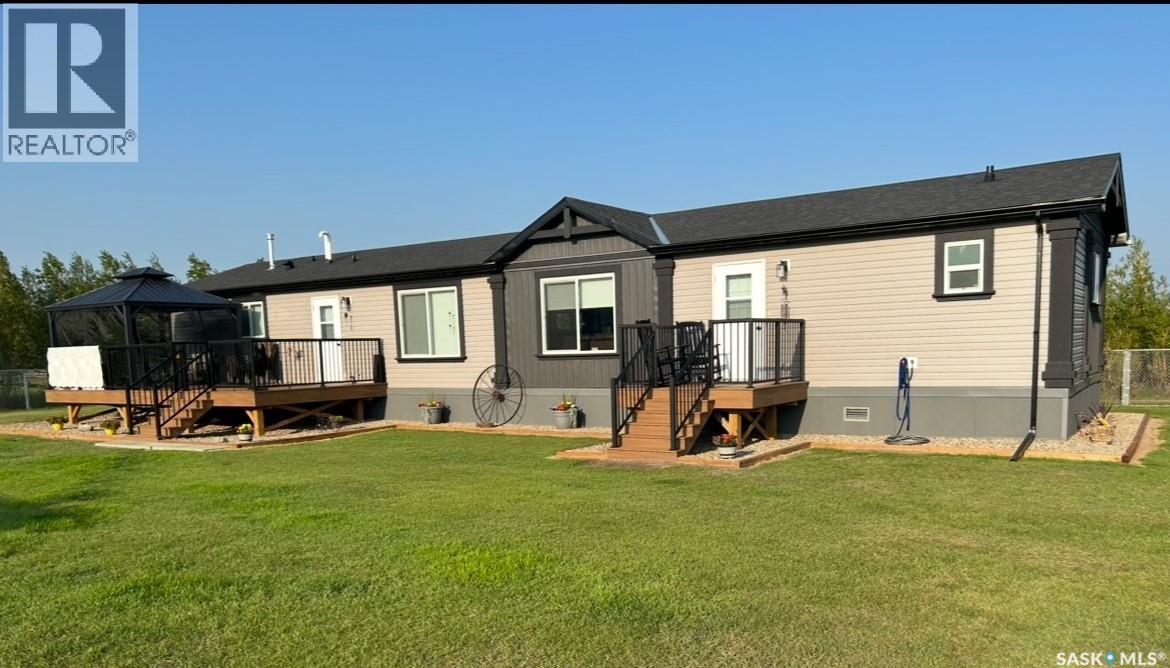
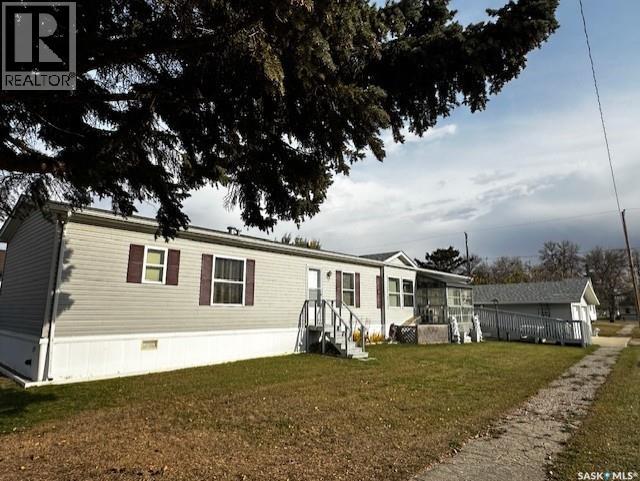
Nestled in the peaceful community of Neudorf, Saskatchewan, at 215 Louis Street, this 1,440 sq ft modular home, built in 2009, sits on a titled lot. The home features three bedrooms, including a spacious master suite with a walk-in closet, a four-piece en-suite boasting both a shower and jacuzzi tub. Two additional bedrooms are situated at the east end of the home, along with a full bathroom for added convenience. The heart of the home lies in the open-concept kitchen and dining area, ideal for hosting gatherings of any size. A built-in dishwasher makes cleanup a breeze, and the pantry, equipped with custom shelving and drawers, ensures plenty of storage. The vaulted ceiling flows seamlessly into the living room, enhancing the open feel throughout. Additional features include a ramp that makes the home easily accessible, a laundry room that houses the water heater and electric forced-air furnace, and central air conditioning for year-round comfort. The property also features a double detached garage, equipped with power-operated doors, and a welcoming front deck. Practical upgrades include a natural gas stove (2023), heated water lines, vinyl-insulated skirting, 200-amp electrical service, and shingles in September 2014. This home offers both comfort and convenience in a community setting. (id:62370)
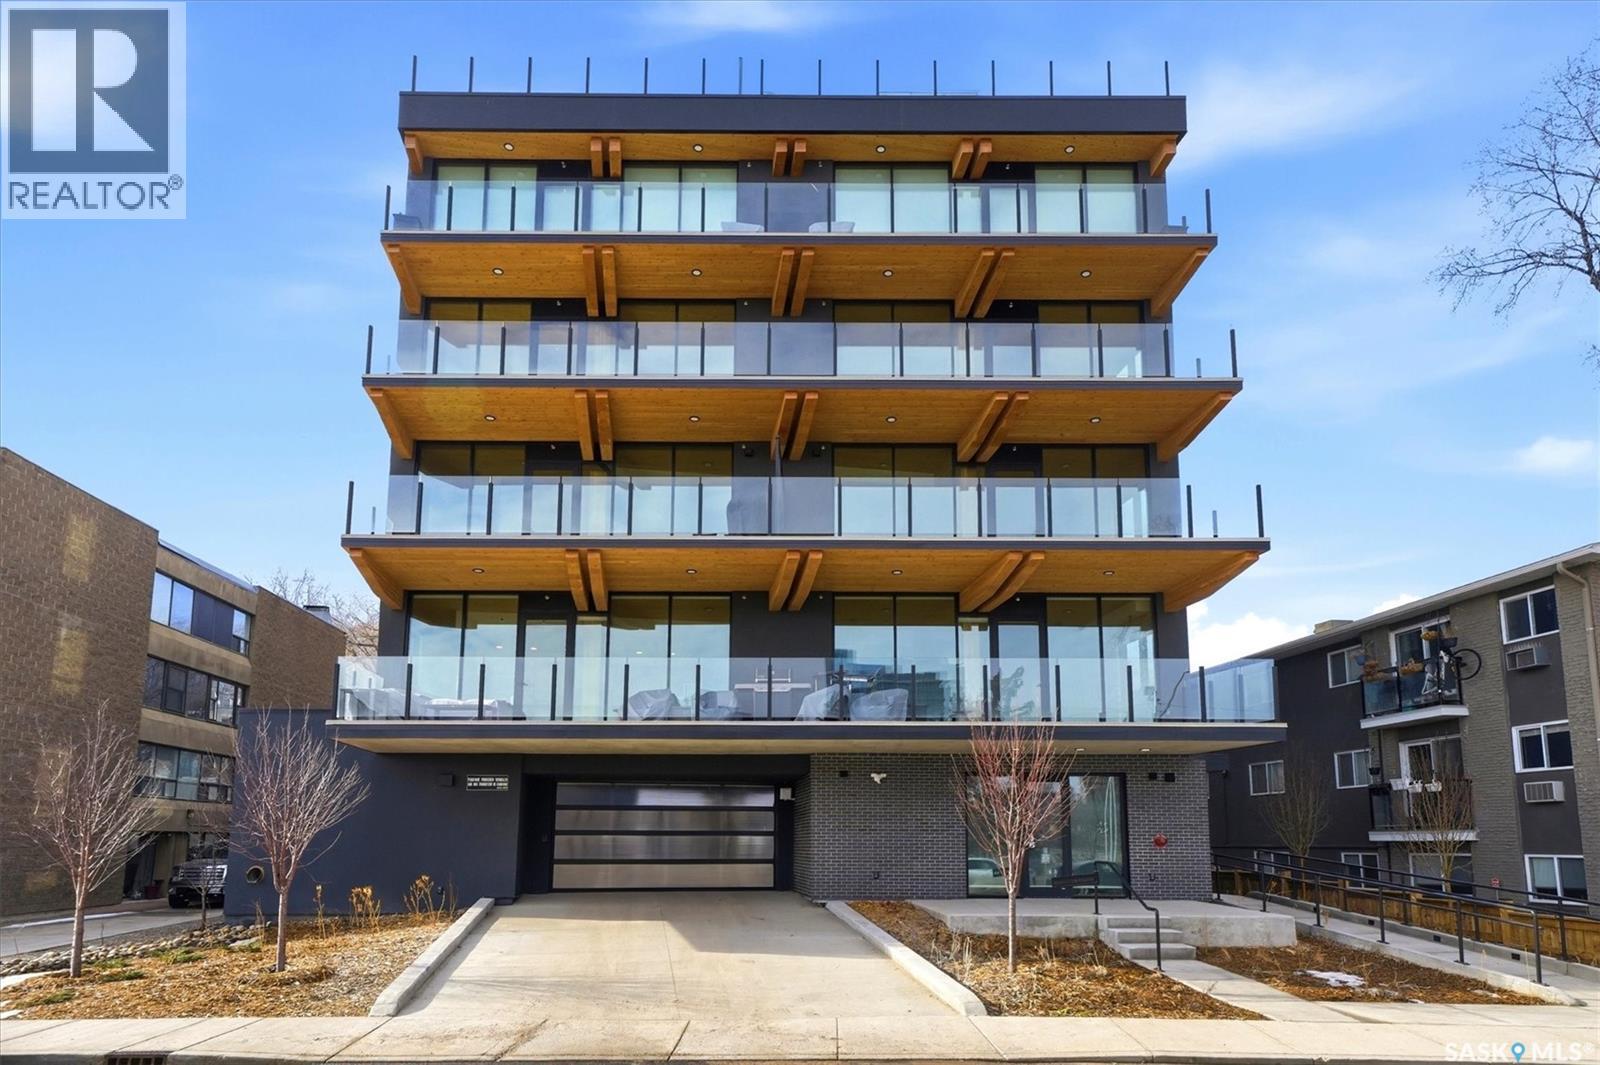
Unit 301 at 212 Saskatchewan Crescent East offers a opportunity to own one of Saskatoon’s distinctive residences, positioned along the Saskatchewan River. This exclusive boutique building features just five private suites and is Saskatchewan’s only mass-timber residential development, thoughtfully constructed with CLT floors and GLT beams for exceptional strength, warmth, and sustainability. Spanning 1,750 sq. ft., this 2-bedroom, 2-bathroom residence is designed for refined living and effortless entertaining. The private elevator opens directly into your suite, revealing an open-concept layout framed by floor-to-ceiling glass curtain walls and panoramic river views. Exposed Douglas fir ceilings and engineered hardwood floors create a sophisticated balance of warmth and modern design throughout. The chef-inspired kitchen is equipped with a premium Sub-Zero & Wolf appliance package, expansive quartz countertops, and a generous island ideal for gatherings. The living and dining areas flow seamlessly to a remarkable 25’ x 10’ front balcony complete with gas outlet and hose bib — perfect for outdoor entertaining while enjoying one of the best views in the city. The primary suite is a true retreat, featuring a modern fireplace, custom walk-in closet, and a luxurious ensuite with steam shower and spa-inspired finishes. In-floor heating throughout the entire suite is individually controlled by room for ultimate comfort year-round, complemented by smart-home integration and ERV ventilation for optimal air quality. Additional highlights include two underground heated parking stalls (EV ready), two private balconies, shared rooftop patio access, dog wash station, car wash, and secure elevator access to each suite — offering both privacy and unparalleled convenience. Timeless luxury, innovative construction, and an irreplaceable riverfront location combine to create a residence that is truly built different (id:62370)
This beautifully appointed family home is waiting for the next owners! With over 1300 square feet of bright living space on the main level, you also have plenty of family space in the basement. The 4-bedroom, 3-bathroom layout also features main floor laundry, an office, direct entry from the attached garage, along with a spacious kitchen, dining room and living room. Situated on a corner lot just two streets from Spiritwood’s busy Main Street, you are off the busy streets but walkable to all the amenities! The basement includes a large family area, a sizeable bedroom, a bathroom and large 5’ crawl space for organized storage. The attached garage has propane heat which can be converted to natural gas, and comes with sturdy storage shelving built in. A large shed in the partially fenced back yard is constructed of fire-resistant plywood and is built atop geo-cloth to prevent undergrowth creep. Perennials and a garden space complete the back yard oasis, while the front yard has curb appeal galore with a stone walkway, shrubs and a welcoming lawn. The underground sprinklers keep the lawn green while being situated to also keep the shrubs watered. Book your showing today and make this gorgeous family home your own! As per the Seller’s direction, all offers will be presented on 04/23/2026 7:00PM. (id:62370)
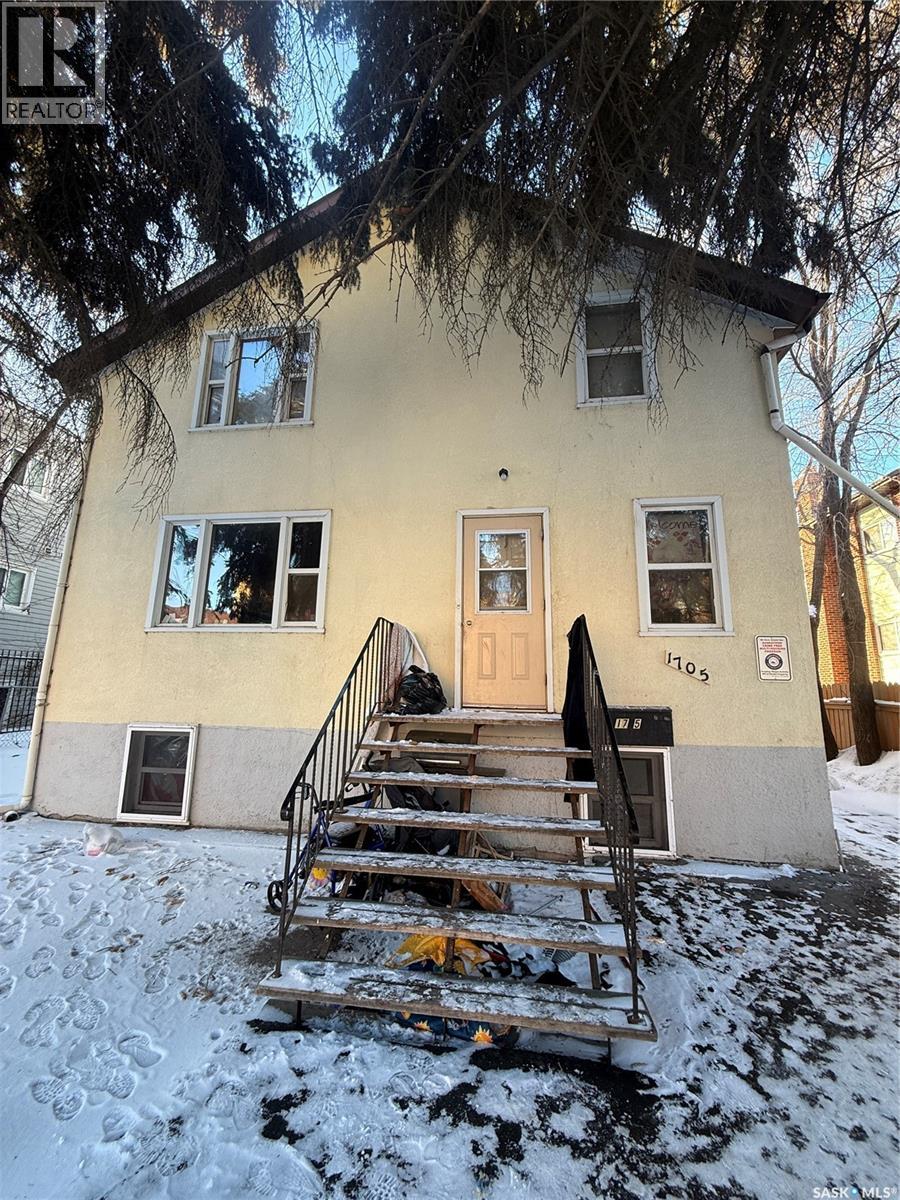
3 legal suites plus large non conforming basement suite . All suites have their own electrical meters. Large utility shared laundry area. 4 fridges 4 stoves. Unit 1 is 2 bedroom main floor has dining room approx. 1050 Sq Ft. Units 2 and 3 are on the second level. The basement has a 1 bedroom non conforming suite. Double detached garage Current rents are $3460 per month plus power. (id:62370)
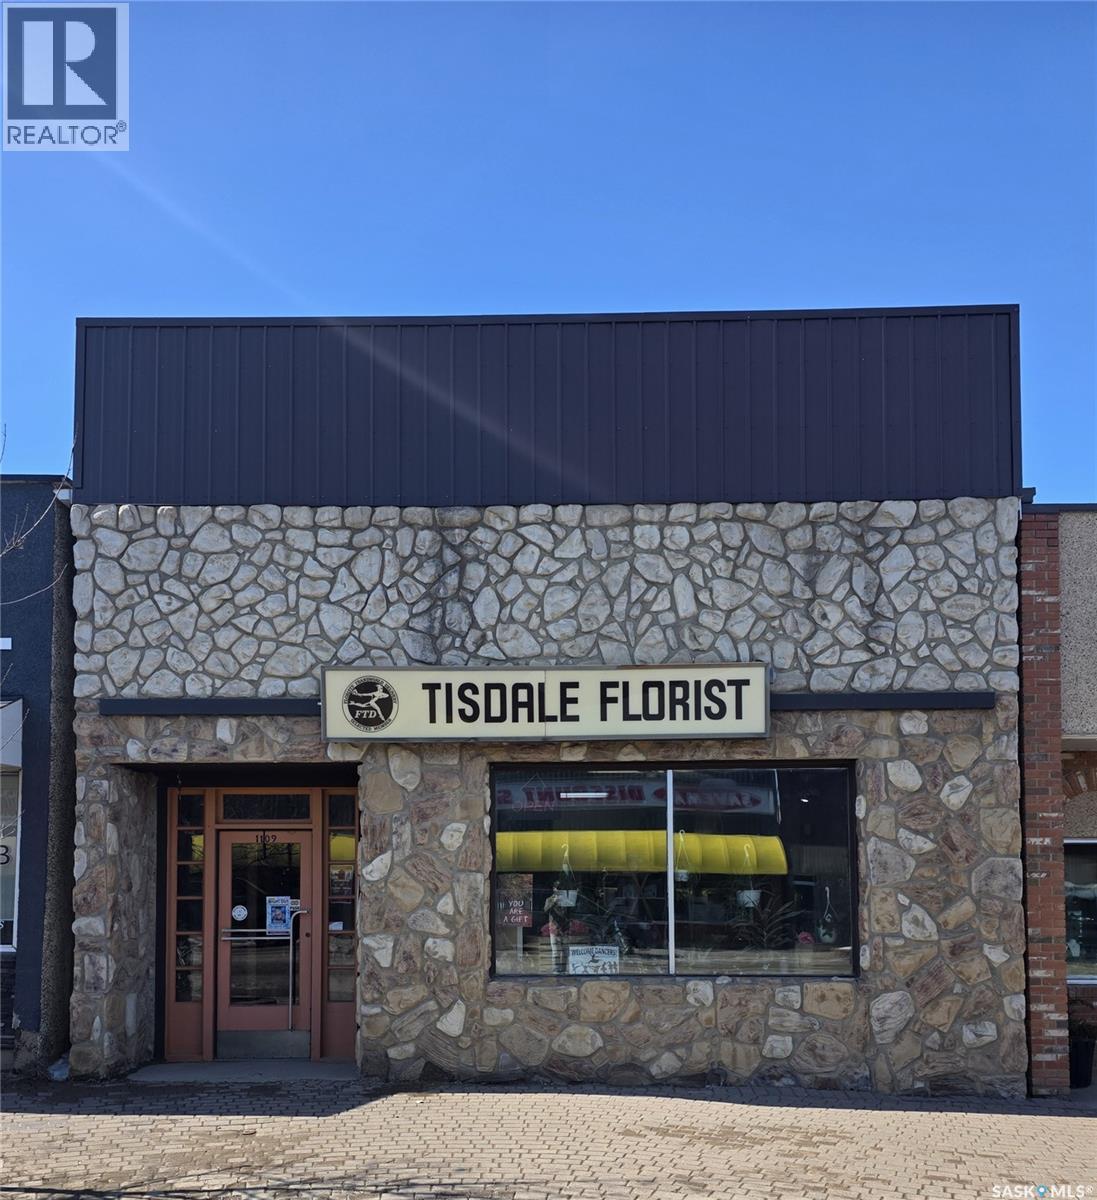
This prime commercial opportunity at 1109 100th Street in Tisdale includes both the real estate and the established operations of Tisdale Florist Ltd. Positioned in a high-traffic downtown location, the property features a well-maintained retail storefront with large display windows designed for maximum visibility. The business serves a broad regional area with a consistent inventory of fresh flowers, plants, and giftware, benefiting from a loyal customer base and a central position within the local business district. This turnkey package is ideal for an investor or owner-operator looking for a functional commercial space and a reputable, long-standing local brand. (id:62370)
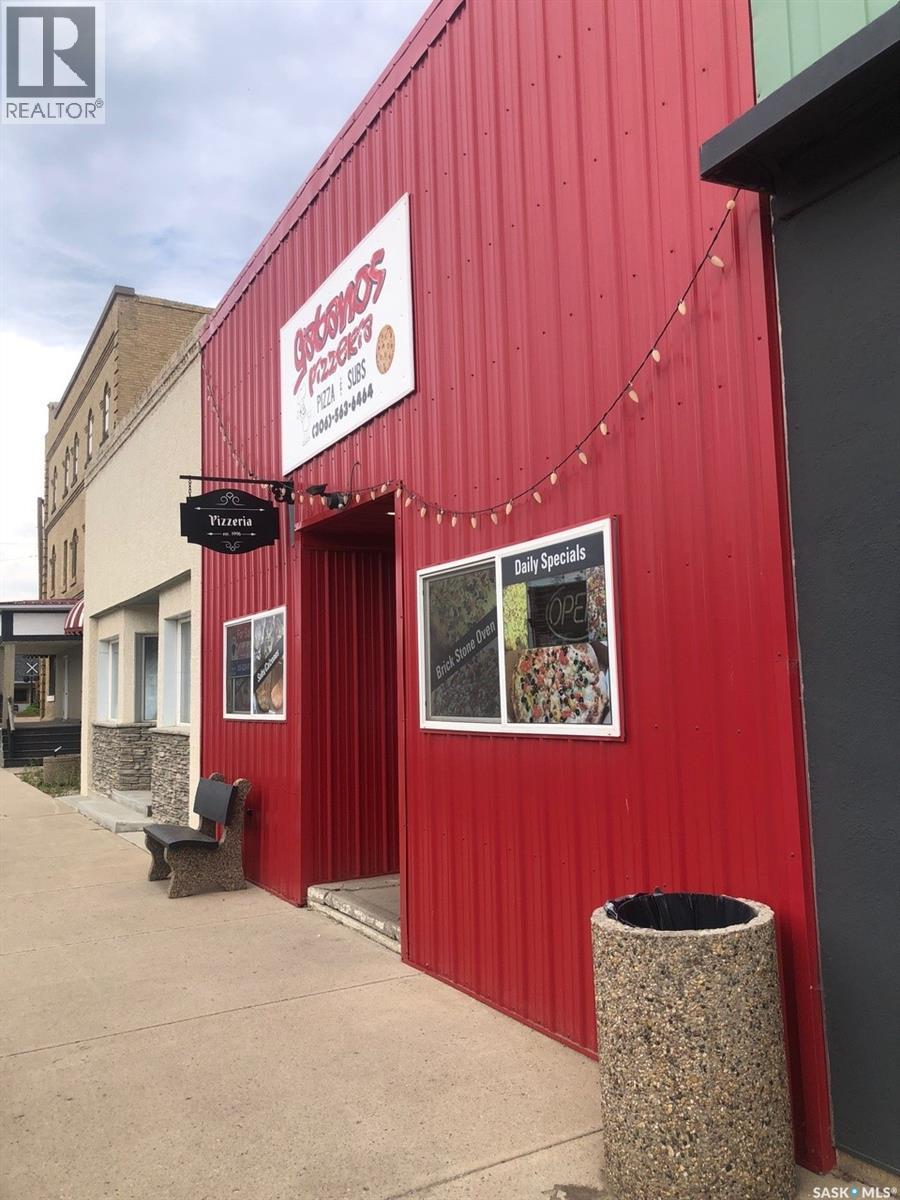
Prime Main Street Commercial Opportunity | Canora, SK - Own a piece of Canora’s history with this rock-solid 1942 character building, perfectly positioned in the high-visibility "Heart of the Good Spirit Country." This durable structure offers a rare combination of vintage reliability and modern peace of mind, featuring significant recent upgrades to both the roof and storefront. Situated directly on Main Street, your business will benefit from maximum exposure and a steady flow of traffic, flanked by established anchors like local restaurants, hardware stores, and insurance agencies. The generous 26’ x 130’ lot provides a versatile footprint with the added advantage of ample rear parking and convenient back alley access, a premium feature for any downtown hub. Formerly a successful pizza business, this space is now a clean slate—vacant and ready for immediate possession—making it the ideal turnkey investment for an entrepreneur or investor looking to capture the best of Saskatchewan’s regional commerce. (id:62370)
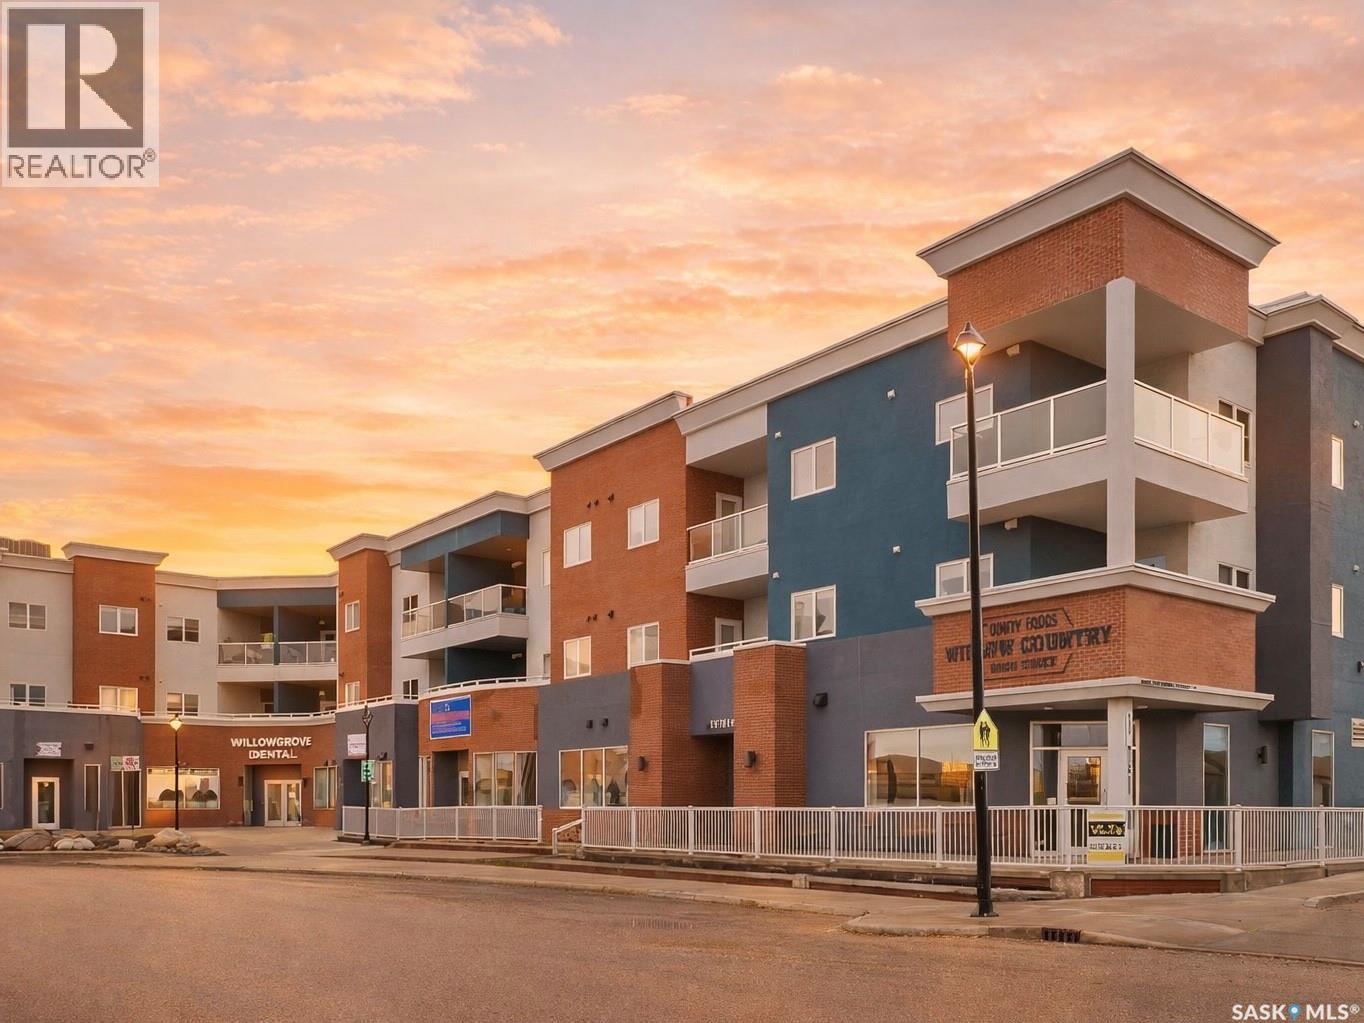
Welcome to this Bright & Well-Maintained 2-Bed, 2-Bath in Willowgrove. This southwest-facing apartment offers abundant natural light and a functional layout in one of Saskatoon's most desirable neighbourhoods. The layout is both functional and spacious, ideal for professionals, couples, or small families looking for comfort and convenience. This apartment includes one underground parking stall and a dedicated storage unit. Everyday living is effortless here, an elementary school is just a 3-minute walk away, a major grocery store is reachable within 15 minutes. The current tenants have lived here for 10 years and have taken exceptional care of the property, it is clean and well-maintained throughout. They are flexible to vacate by May 31st or continue as tenants, making this an excellent opportunity for both investors and owner-occupants. Call your favourite agent to book a showing today to check out this move-in ready with a proven rental history apartment. (id:62370)
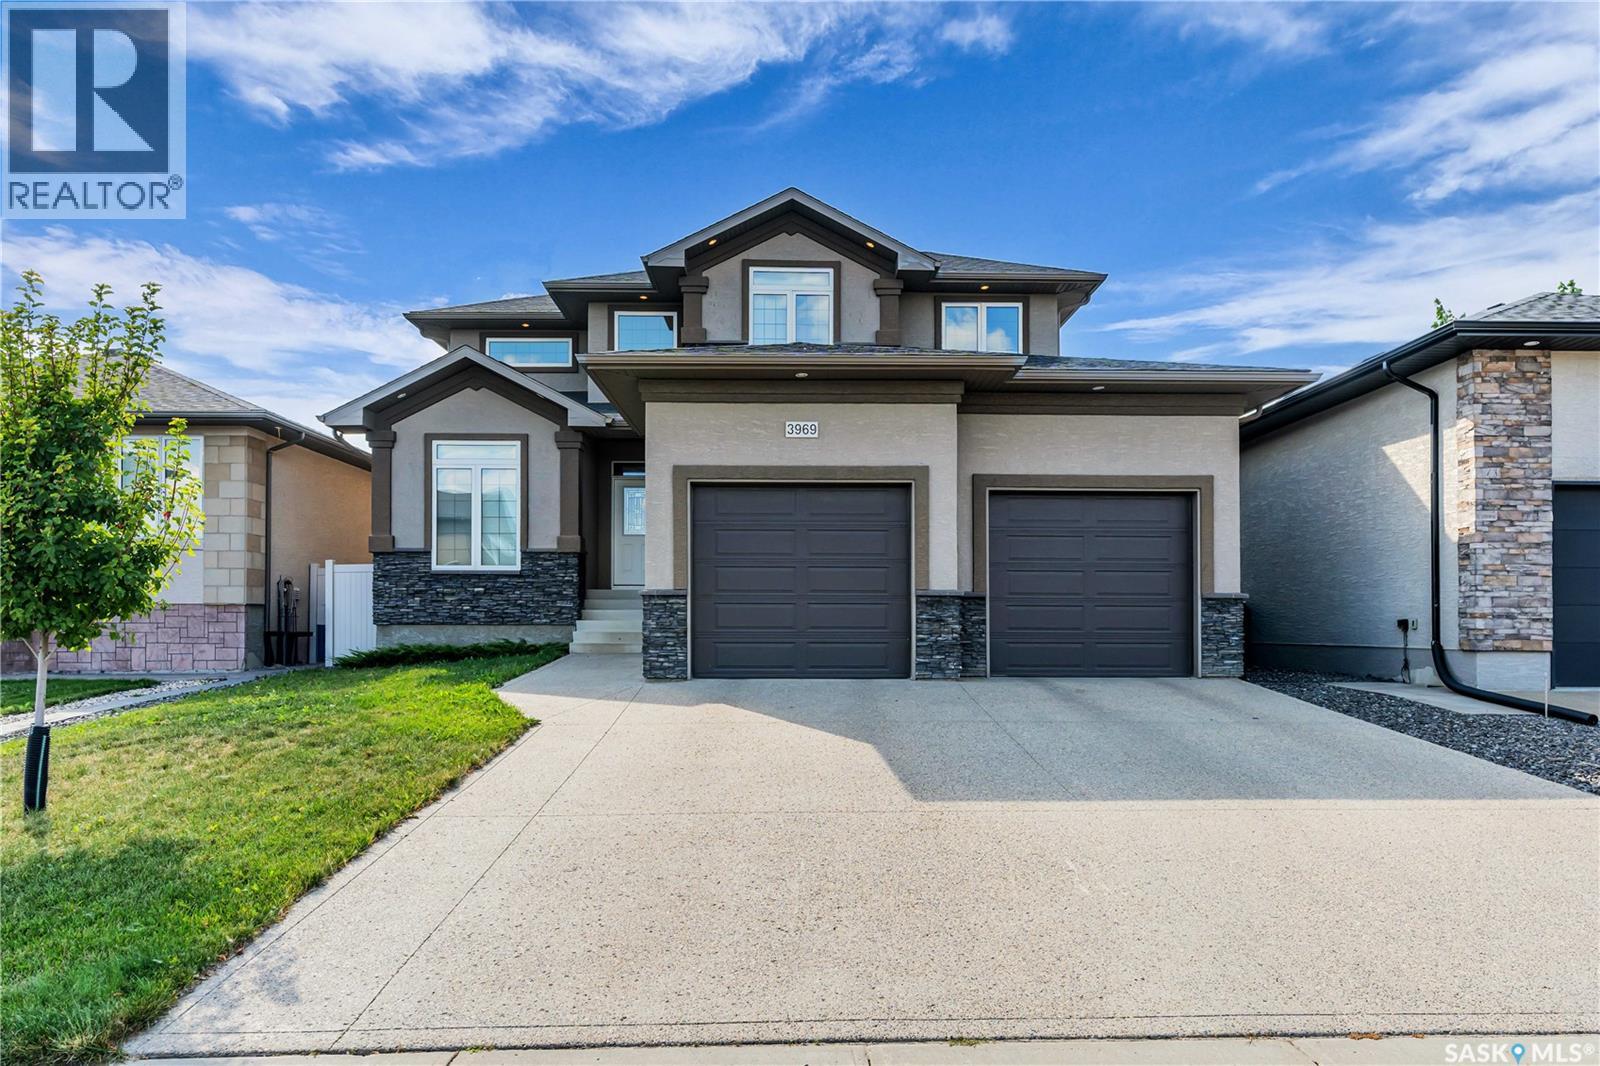
There is a reason The Creeks is a neighbourhood people choose to call home. 3969 Sandhill Crescent offers easy access to McKell Wascana Conservation Park and every east-end amenity you need. Designed with quality and comfort, this 2468 sq/ft 2-storey home opens to a spacious entryway leading to a private office, 2-piece bath and a spacious mud room. The living room is anchored by a built-in entertainment centre and gas fireplace, while the kitchen delivers where it counts — hardwood floors, granite countertops, gas range, built-in oven, walk-in pantry, and a large center island to gather around. Upstairs, a bonus room with built-in shelving and a gas fireplace gives the family a place to settle in and relax. Upstairs, the primary bedroom is a true retreat, complete with a 4-piece ensuite featuring a soaker tub, walk-in shower, and double sinks. Two more good sized bedrooms, a 4-piece bath and laundry nook round out the 2nd level. You’ll enjoy the fully finished basement that has room for everyone in the recreation room with a wet bar, two additional bedrooms, and a 4-piece bath. Outside, stucco and stone give strong curb appeal, complemented by exterior undermount lighting, a heated and insulated double attached garage, and a covered deck in the fully fenced backyard. Value added features of this home include all appliances, window coverings, central vac with attachments, central A/C, hi-eff furnace, sump pump, and an underground sprinkler system. This home is beautiful, in a fantastic location and just waiting for you to call it home, call your agent to schedule a showing today. (id:62370)
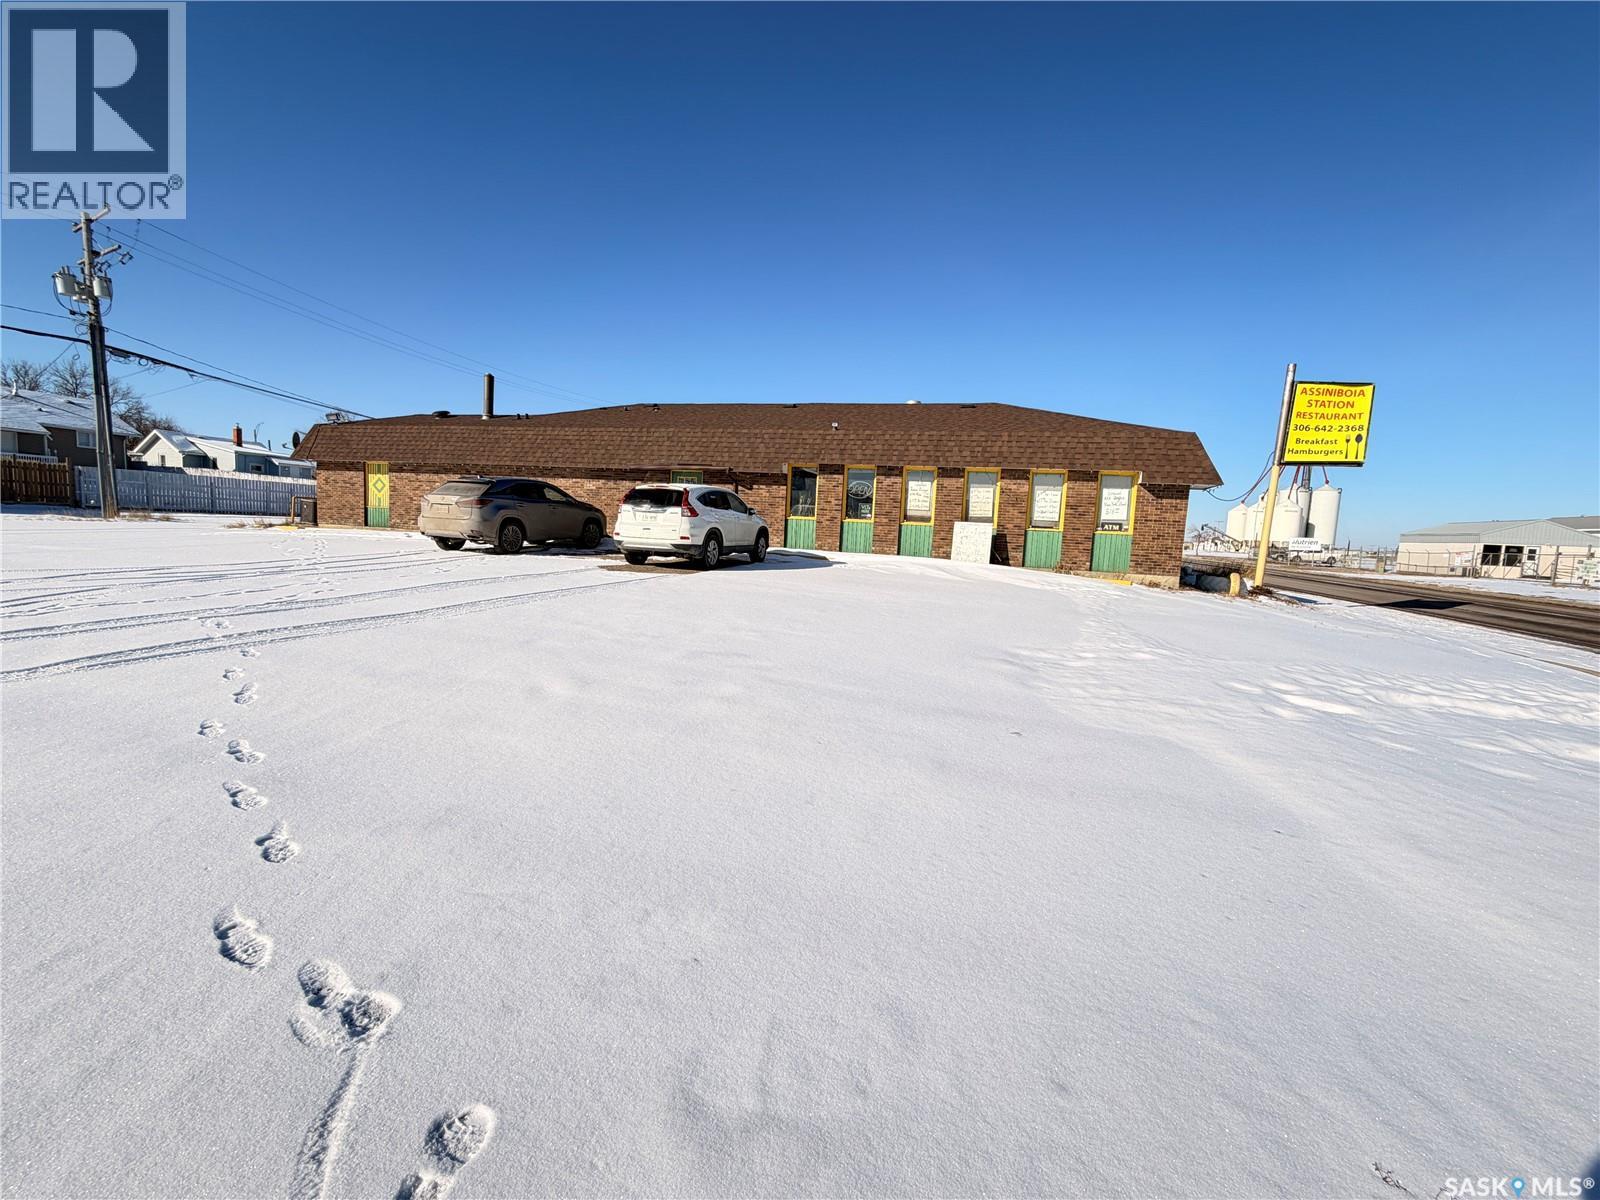
Priced for a quick sale! Long Standing restaurant, bar, and banquet facility located in the heart of Assiniboia, offering approximately 140 seats. The restaurant is ideally located along Highway 2, offering excellent visibility and convenient access for both local and highway traffic This well-known community establishment features a valid liquor license and a dedicated games room with four VLT machines (new owners will be required to obtain both permits from Saskatchewan Liquor and Gaming Authority). Major updates include a roof replacement in recent years, along with newer air conditioning and furnace systems for improved efficiency and comfort. The property is offered as an asset sale and sold in “as-is” condition, with all existing machinery, equipment, and chattels currently on site included in the purchase price. This is an excellent opportunity to acquire a fully equipped hospitality business with strong local presence and potential for growth. (id:62370)
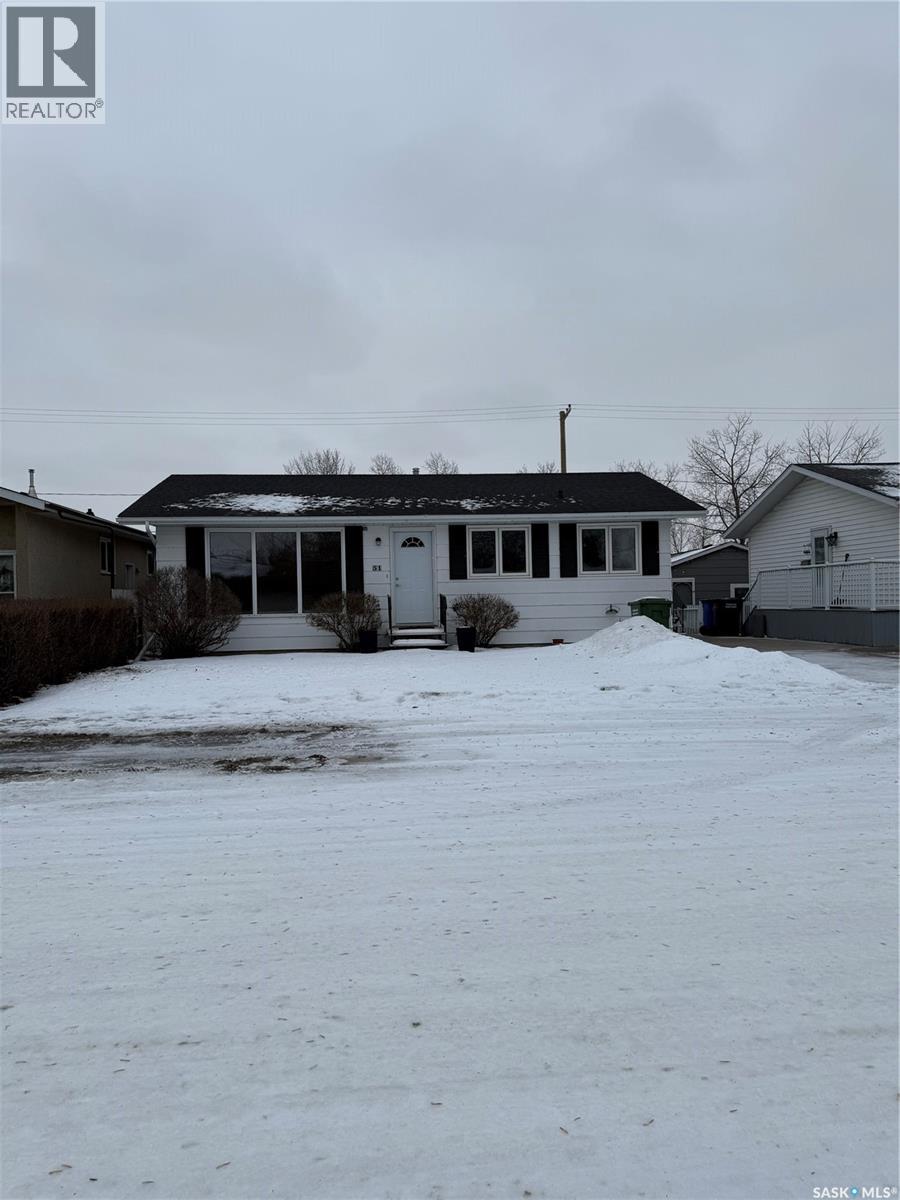
If you are looking for a community that is both close to the city and offers the convenience of many amenities, then look no further! This excellent bungalow is perfect for anyone that is buying a first time home. It offers the right amount of space with an island style kitchen and eat in area perfect for gatherings. The living room area is very spacious and bright and boasts large windows that allow plenty of natural light! The bedrooms are a good size as is the 4 piece bathroom. A bonus is the large laundry area that provides plenty of storage and room. The basement is developed and is finished(older development). The family room area is a great size and there is a bathroom and an extra bedroom for visitors or teens. Outside you find a single detached garage and a great back yard that is fenced. Great home in a lovely community. Book your viewing today. (id:62370)
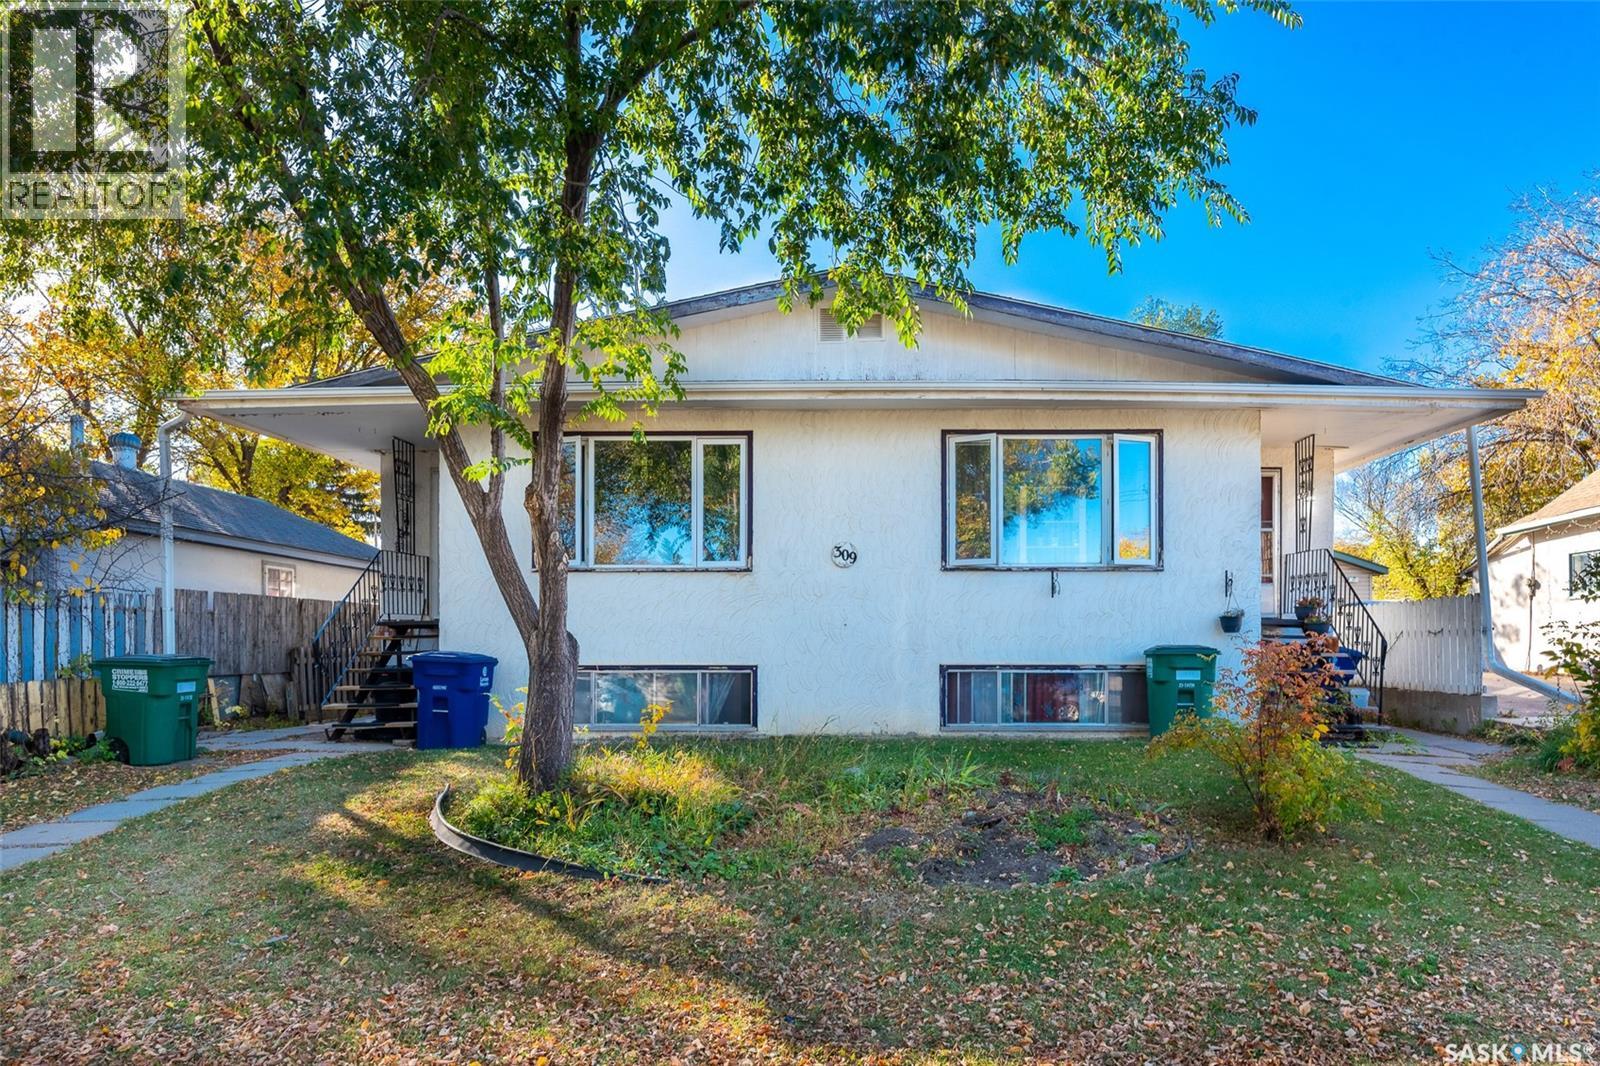
Investor Alert! This 6 bedroom investment property includes four rental units: two 2-bedroom main floor suites (approx. 1,022 sq. ft. each) and two 1-bedroom basement suites (approx. 790 sq. ft. each). Each unit has its own separate power meter (paid by tenants). The building is heated with a brand new hot water boiler system (Feb 2026). Shingles replaced in 2020. Shared laundry rooms in basement. All suites are currently rented to long-term tenants (month-to-month) who wish to remain, providing immediate, stable rental income for the new owner. See virtual tour of the entire property. COPY AND PASTE https://360.anikio.com/forsale/309ys (id:62370)
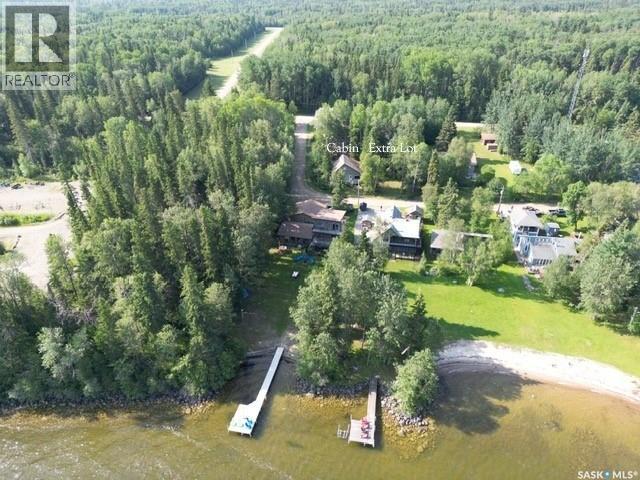
Year-Round Lake Cabin – 5 Bed / 2 Bath Retreat Discover your ultimate family and friends getaway at this inviting 5-bedroom, 2-bath lake cabin nestled just one row back from the water and beach area of the gorgeous Candle Lake. With space to accommodate everyone and thoughtful amenities for year-round comfort, this property offers the perfect blend of recreation and relaxation. Features & Highlights Five generous bedrooms ready to host family and friends. Two bathrooms: a full bath on the main level plus a convenient ½ bath upstairs. Main level laundry area with stackable washer/dryer, water softener and utility sink — everything you need for hassle-free stays. Large kitchen with abundant cabinetry, walk-in pantry, built-in dishwasher, fridge and stove included — move-in ready. Enjoy the living room’s cozy wood stove for relaxed evenings, plus a natural-gas forced-air furnace with central air conditioning and a remote-controlled thermostat to keep you comfortable year-round. Attached screened-in room lets you soak in the lake-view and fresh air—perfect even on unsettled days. Prime location just one row back from the beach and marina, with a marina slip at nearby Clearsand Marina within walking distance, giving you easy boating access. Water sourced from a private well for added peace of mind. Situated in the scenic Candle Lake area, this cabin offers access to all-season lake living: swimming, boating and beach days in summer, snow-mobiling, ice-fishing and cross-country skiing in winter. The nearby village amenities —restaurants, groceries, and services are close at hand. This is a rare opportunity to secure a spacious, fully-equipped lake property in a highly sought-after location. If you’re looking for a year-round retreat or investment with lifestyle appeal, don’t wait. Contact your agent today to book a private showing. (id:62370)
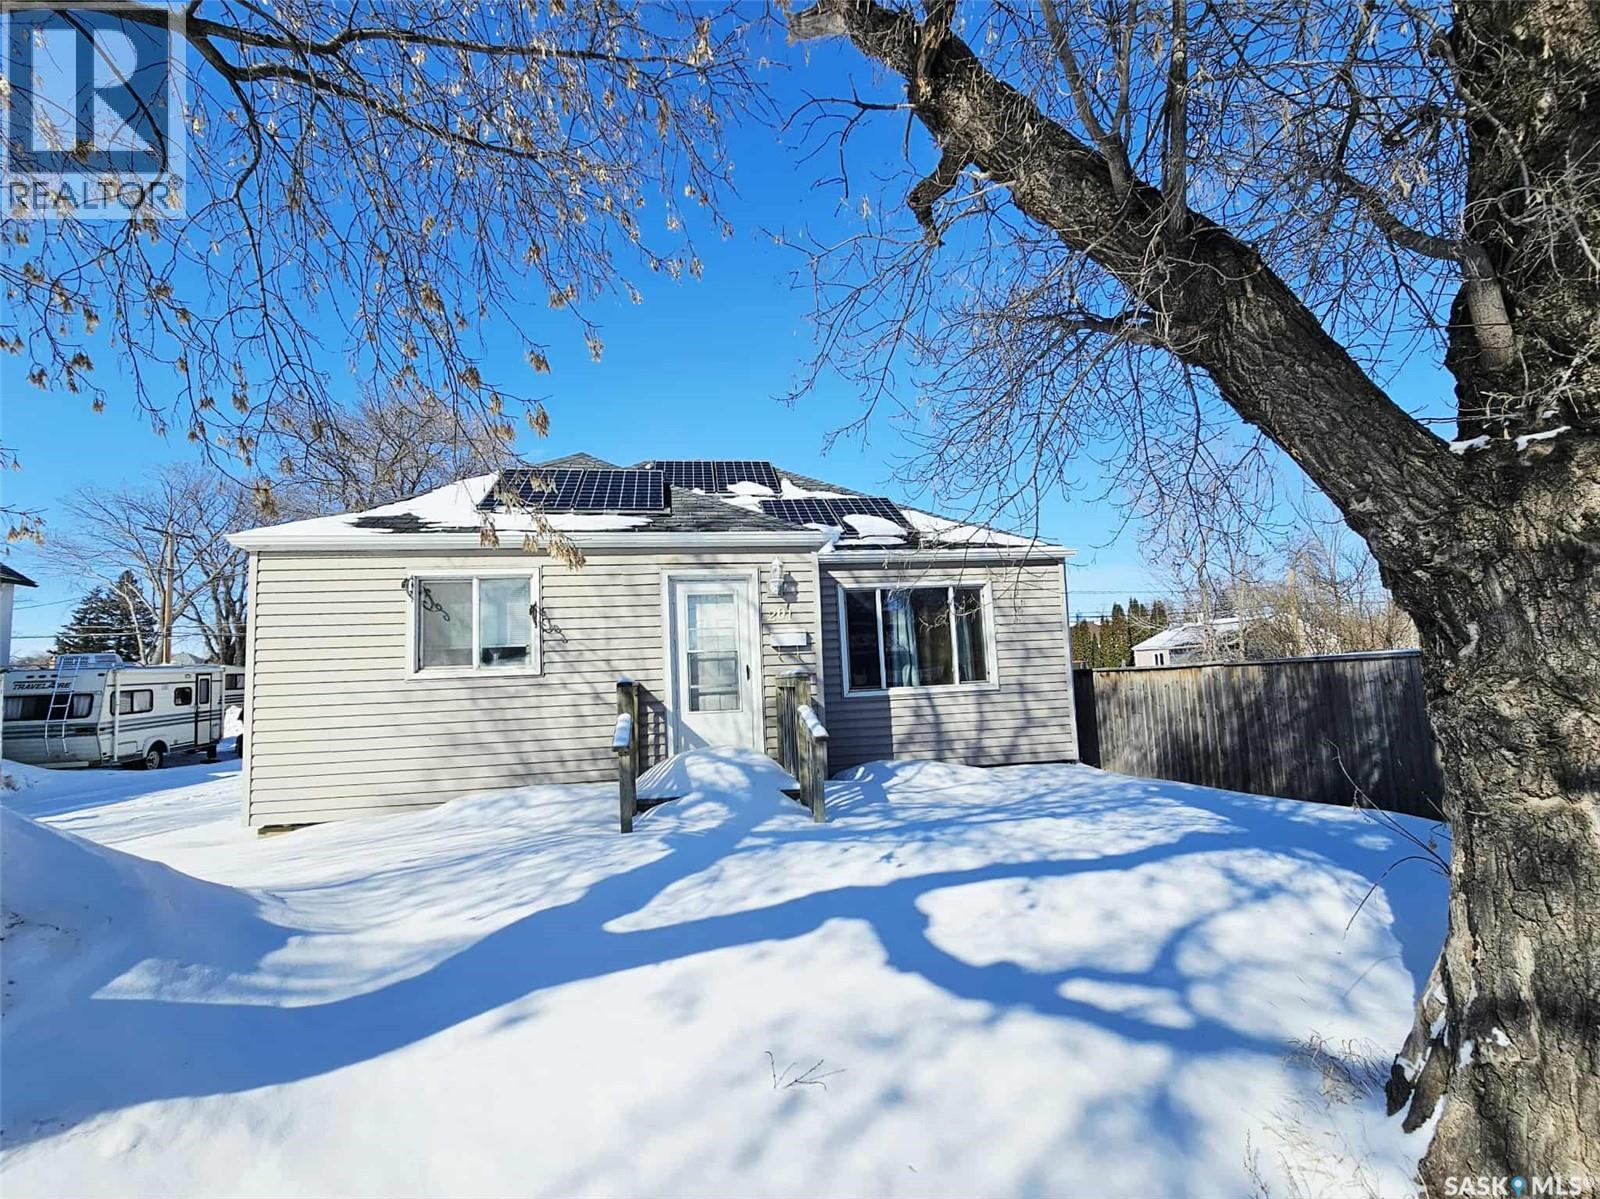
201 Broadway St. W. Great Broadway Street frontage and back lane access. Unique potential with this property being zoned as MURB Mixed Usage Residential & Business. Contact Yorkton City hall and determine if your business could work at this location!! Current usage is residential with a good rental revenue history. This cozy home is centrally located and offers 2 bedrooms on the main level and 1 bedroom in the finished basement. Kitchen and living room flow well together. Back lane access to park numerous vehicles in the back yard. Central air, natural gas forced air furnace, electric water heater. Appliances included: washer, dryer, fridge, stove (id:62370)
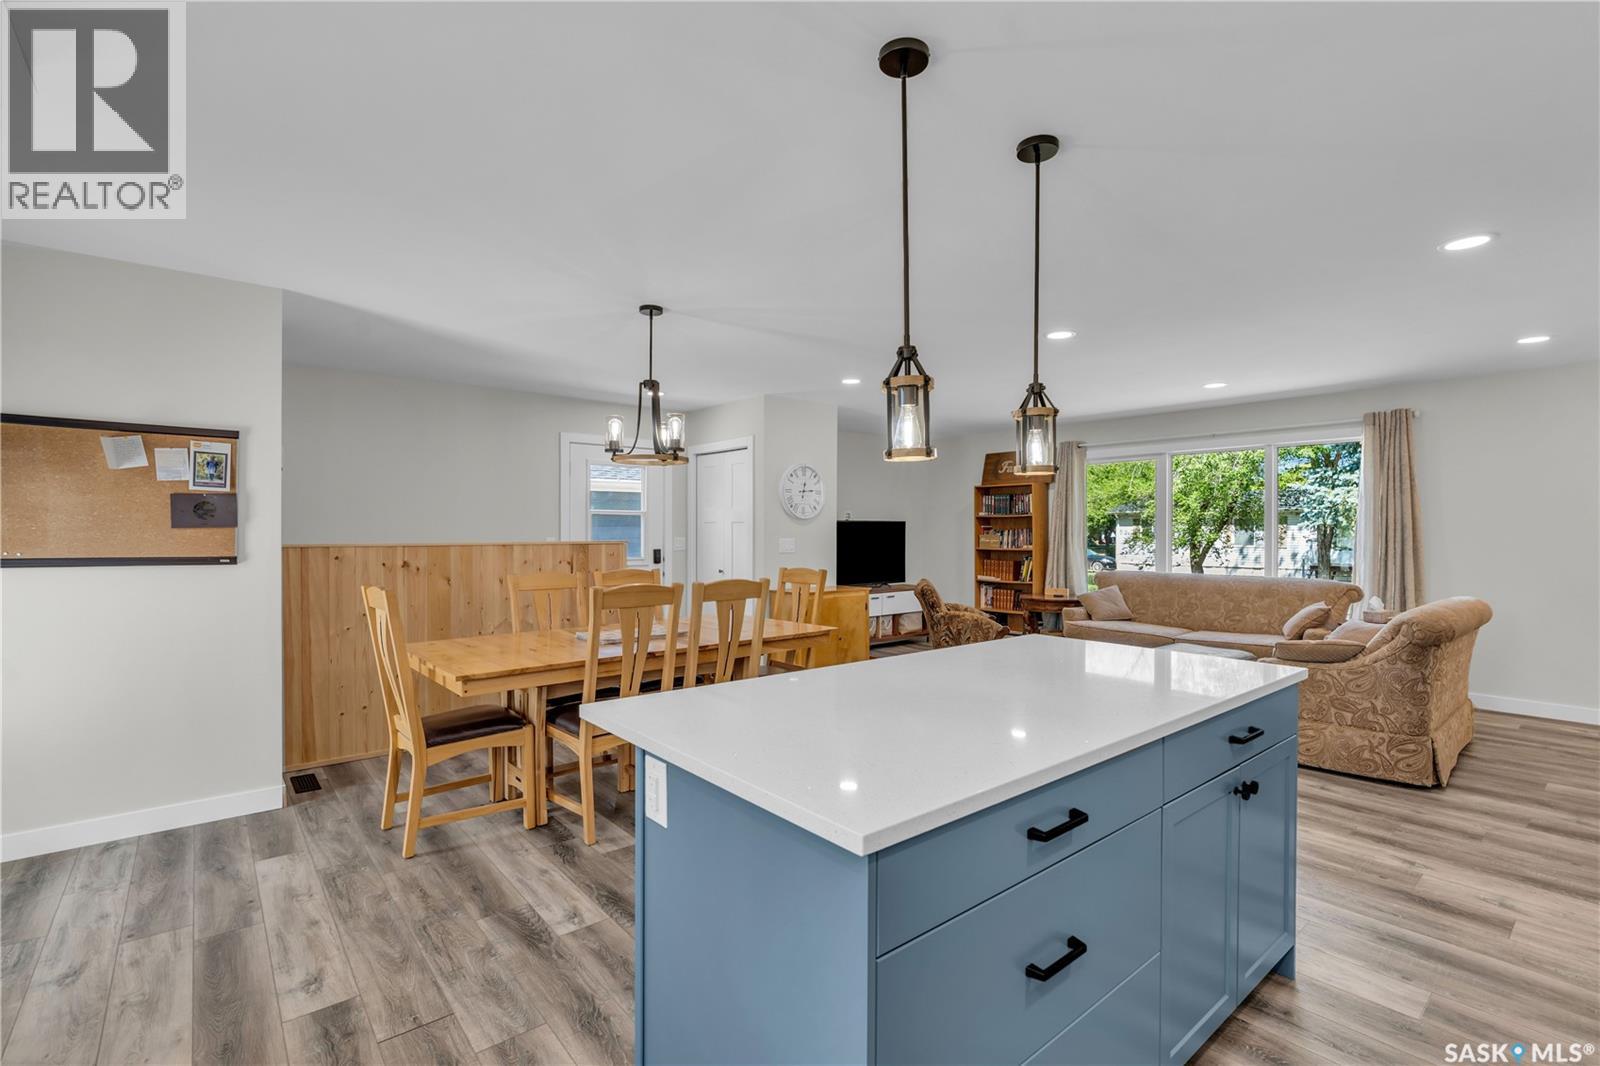
Take a closer look at this well-built family home with a large yard in the welcoming community of Radisson, located apprx. 40 min from both Saskatoon & The Battlefords. Custom-built in 2024 on a reused concrete foundation from 1984 that remains in very good condition. The 28'x30' detached garage with 9' walls was also built in 1984 with new overhead doors, exterior renos, subpanel & 220V service completed in 2024. Well-designed open-concept home with tons of natural light & bright LED lighting from recessed fixtures & modern pendants. Custom shaker kitchen with quartz counters & quality cabinetry by Zak's Home Hardware. Premium Frigidaire Gallery stainless steel appliances included, additional wall bracing for installing a TV mount in living room. 3 bedrooms upstairs, each with large closets, 5-piece main bathroom with dual sinks & tiled-in tub/shower combo. Partially-finished basement is boarded with drywall (taping & skim coat to be done), roughed-in bathroom with shower installed (needs vanity & shower plumbing connected, toilet ready to install), bedroom framed in (needs doors). Seller willing to negotiate on further completion. Utility room framed in with functional laundry in place. Very energy-efficient & well-insulated home with high-efficiency furnace, HRV, power-vent water heater, central A/C (all HVAC installed 2024), R-60 attic insulation with Roxul & spray-foamed rim joists, exterior parging recently completed. Other upgrades include 200-amp electrical, composite siding, triple-pane windows, new curb stop & sewer connection, sani-dump into sewer system at front yard & 50-amp plug for RV parking at NE side of property. Large, mature back yard with tall shelter belt, Saskatoon bushes on property. Many features built above code in this highly functional & efficient home, with a basement awaiting your personal touch. An excellent choice for families, retirees or professionals seeking the simple life in small-town Saskatchewan. (id:62370)
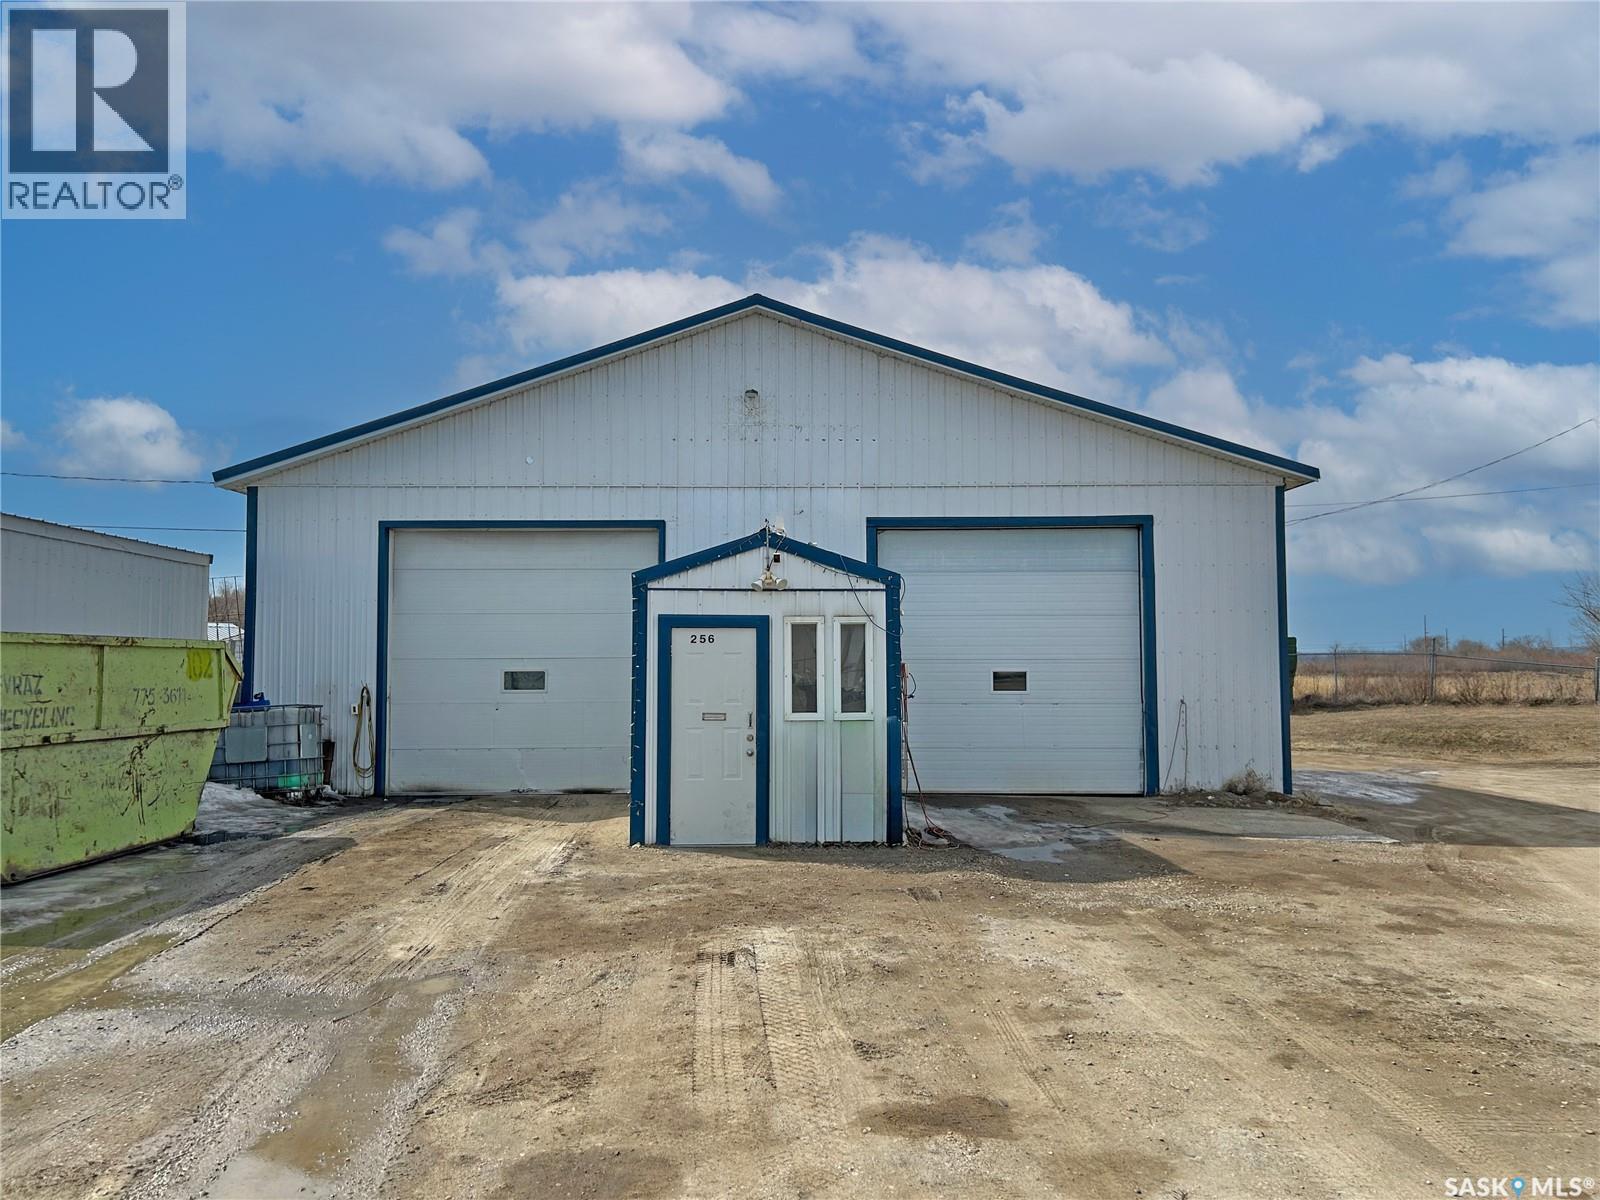
Fantastic opportunity to own a commercial building in the thriving lake community of Fort Qu’Appelle. The front features a compact office space complete with a convenient two-piece bathroom. The service bays are equipped with two newer gas heaters and 12-foot overhead doors, making it well-suited for a variety of uses. Outside, you’ll find a fenced backyard and an extended driveway offering ample space for parking or storage. Situated on a generous 50’ x 150’ lot, this property is an excellent fit for numerous businesses. (id:62370)