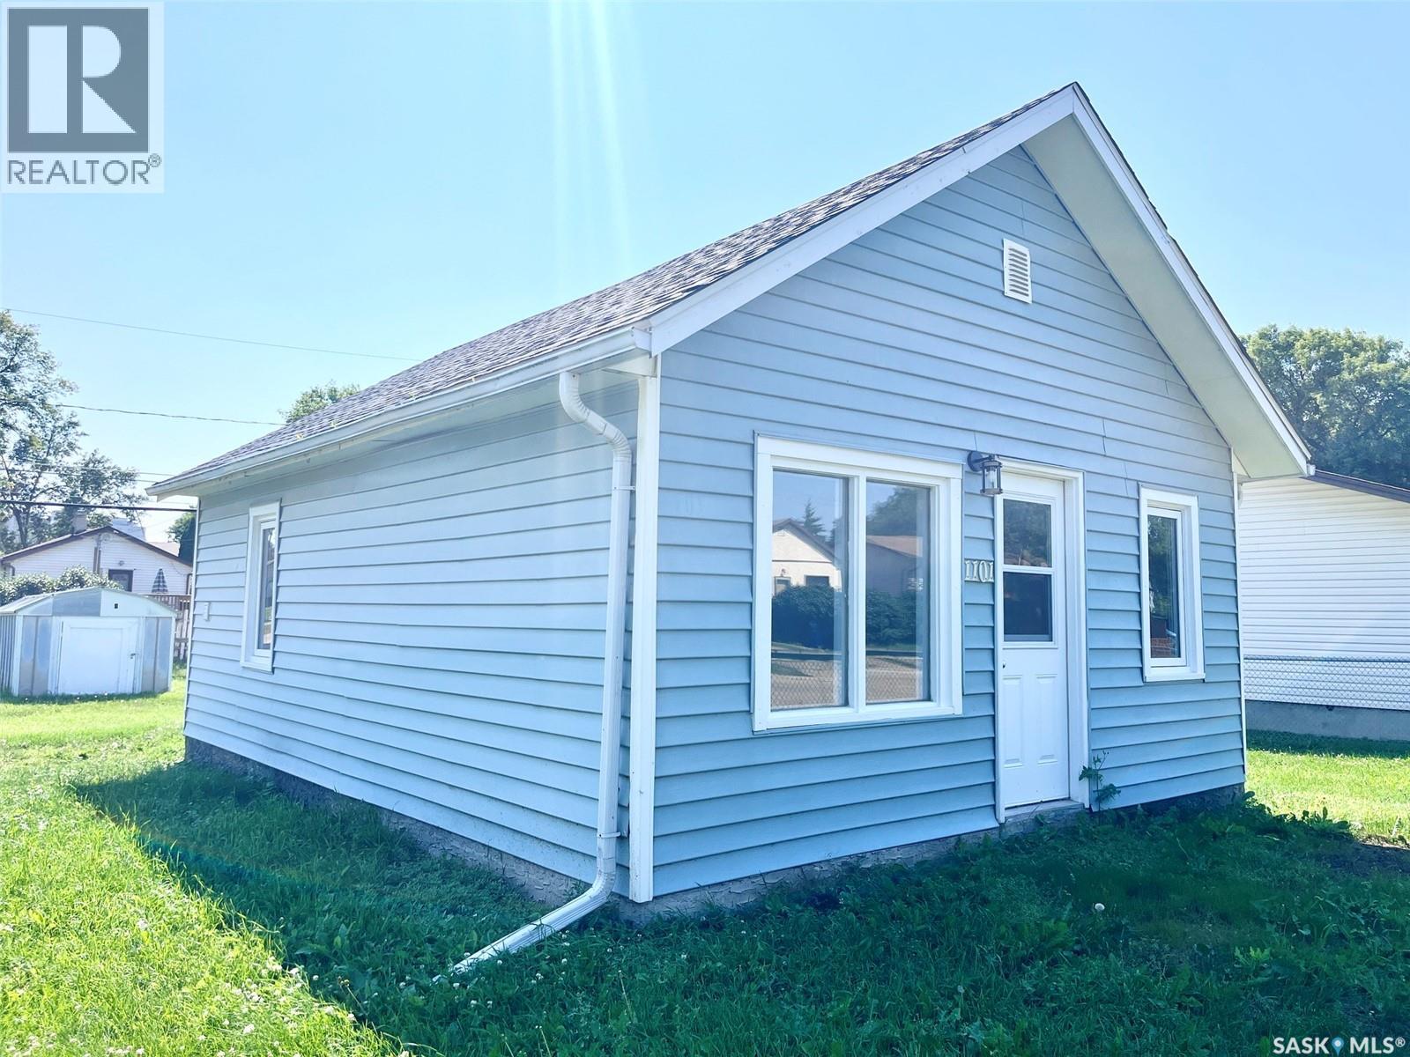
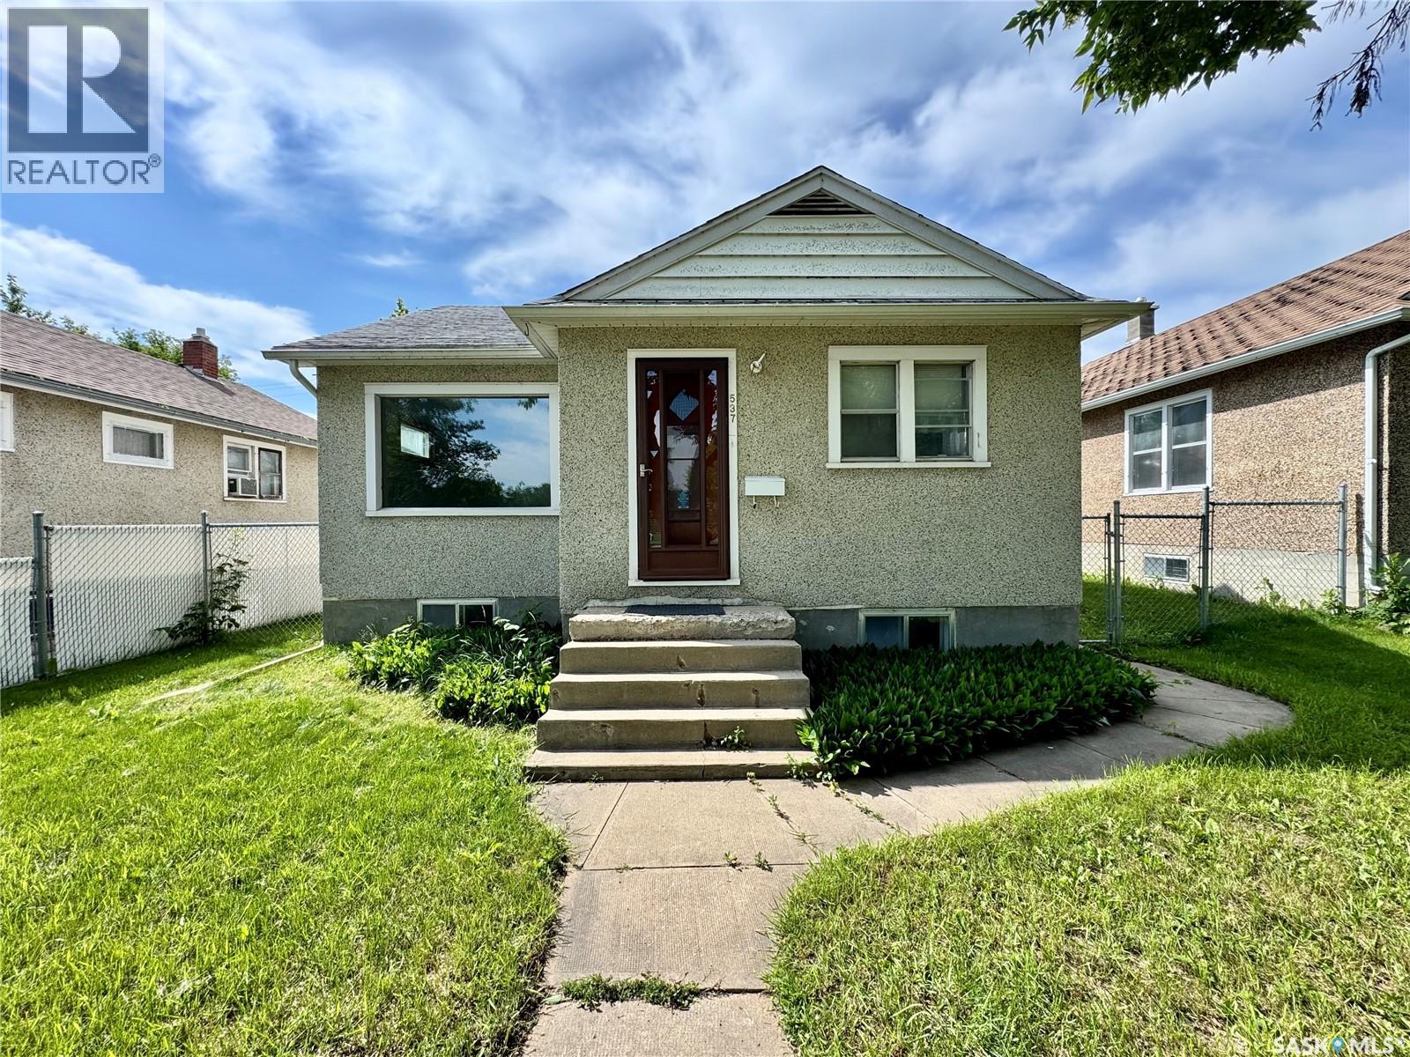
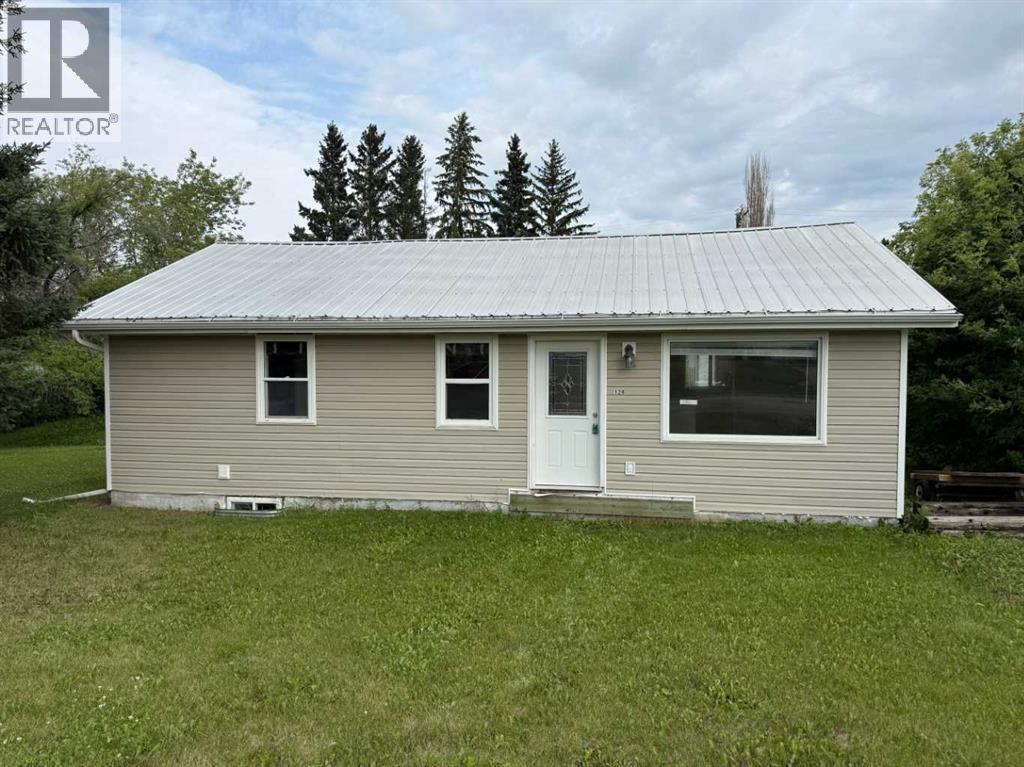
Turn-key, modern living meets exceptional value! Welcome to this adorable fully renovated 1-bedroom, 1-bathroom home. Perfect for a first-time homebuyer looking for low-maintenance homeownership, a downsizing buyer, or an investor seeking a clean, turn-key rental property. Every corner of this home has been tastefully updated with modern finishes. The bright, open-concept living space is filled with natural light, modern flooring, fresh neutral paint, and updated lighting throughout. The kitchen has been completely upgraded with modern new appliances, contemporary cabinetry, clean counter space, and updated fixtures. A comfortable bedroom and stylishly remodeled full 4 piece bathroom complete this cozy home. Experience worry-free living with updated major systems like new hot water heater, shingles, deck and upgraded windows throughout. Situated on a huge oversized lot with room for outdoor relaxation, off-street parking, or the future home for your dream shop/garage, and within close proximity to local amenities, parks, schools, and quick access to downtown Prince Albert, move right in without lifting a finger! Book your private viewing today! (id:62370)
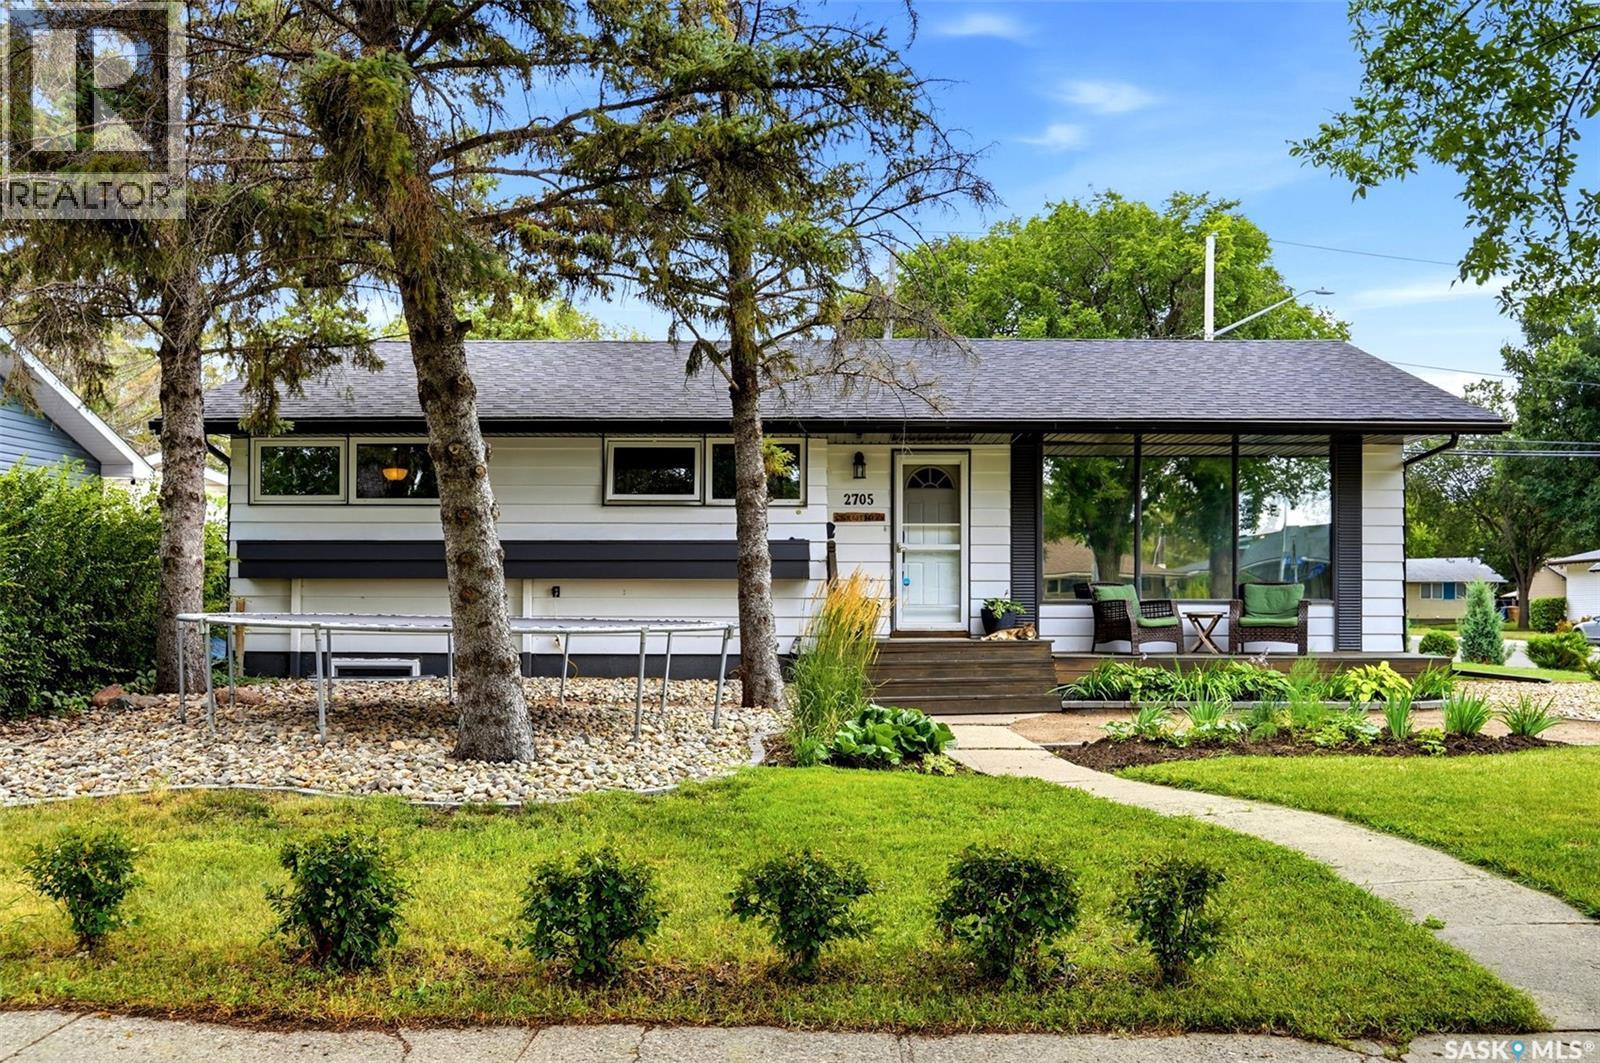
Welcome to 2705 Grant Road, a spacious and well-built bungalow ideally located in Whitmore Park, just steps from Grant Road Elementary School. Built in 1961, this impressive home offers 1,636 sq. ft. of above-grade living space, five bedrooms plus a den, three bathrooms, a double attached garage, and an in-ground concrete swimming pool. The bright main floor features a generous living room with large windows, a dedicated dining area, and a functional kitchen with white cabinetry and stainless steel appliances. The kitchen and dining room overlook the beautiful family room addition, complete with vaulted ceilings, a beautiful wood-burning fireplace with stone surround, and new patio doors leading to the backyard. A loft above the storage room provides additional flexible space, while the storage area could be converted into a pool change room or mudroom with direct access to the garage. Three bedrooms are located on the main floor, including a spacious primary suite that was created by combining two original bedrooms. It offers double closets and a private three-piece ensuite. The main bathroom features a new tub, and the bedroom windows have been upgraded to PVC. The developed basement provides excellent additional living space with two bedrooms featuring egress windows, a den, family room, bathroom, and kitchenette equipped with a fridge, stove, and sink. Outside, the private backyard is designed for summer enjoyment with a heated chlorine pool, artificial turf surrounding the pool area, a natural gas BBQ hookup, and updated front yard landscaping. Additional features include a new air conditioner, updated fascia, soffits and eaves, 100-amp electrical panel and an EV charger in the garage. A truly unique home offering space, character, and an exceptional location. (id:62370)
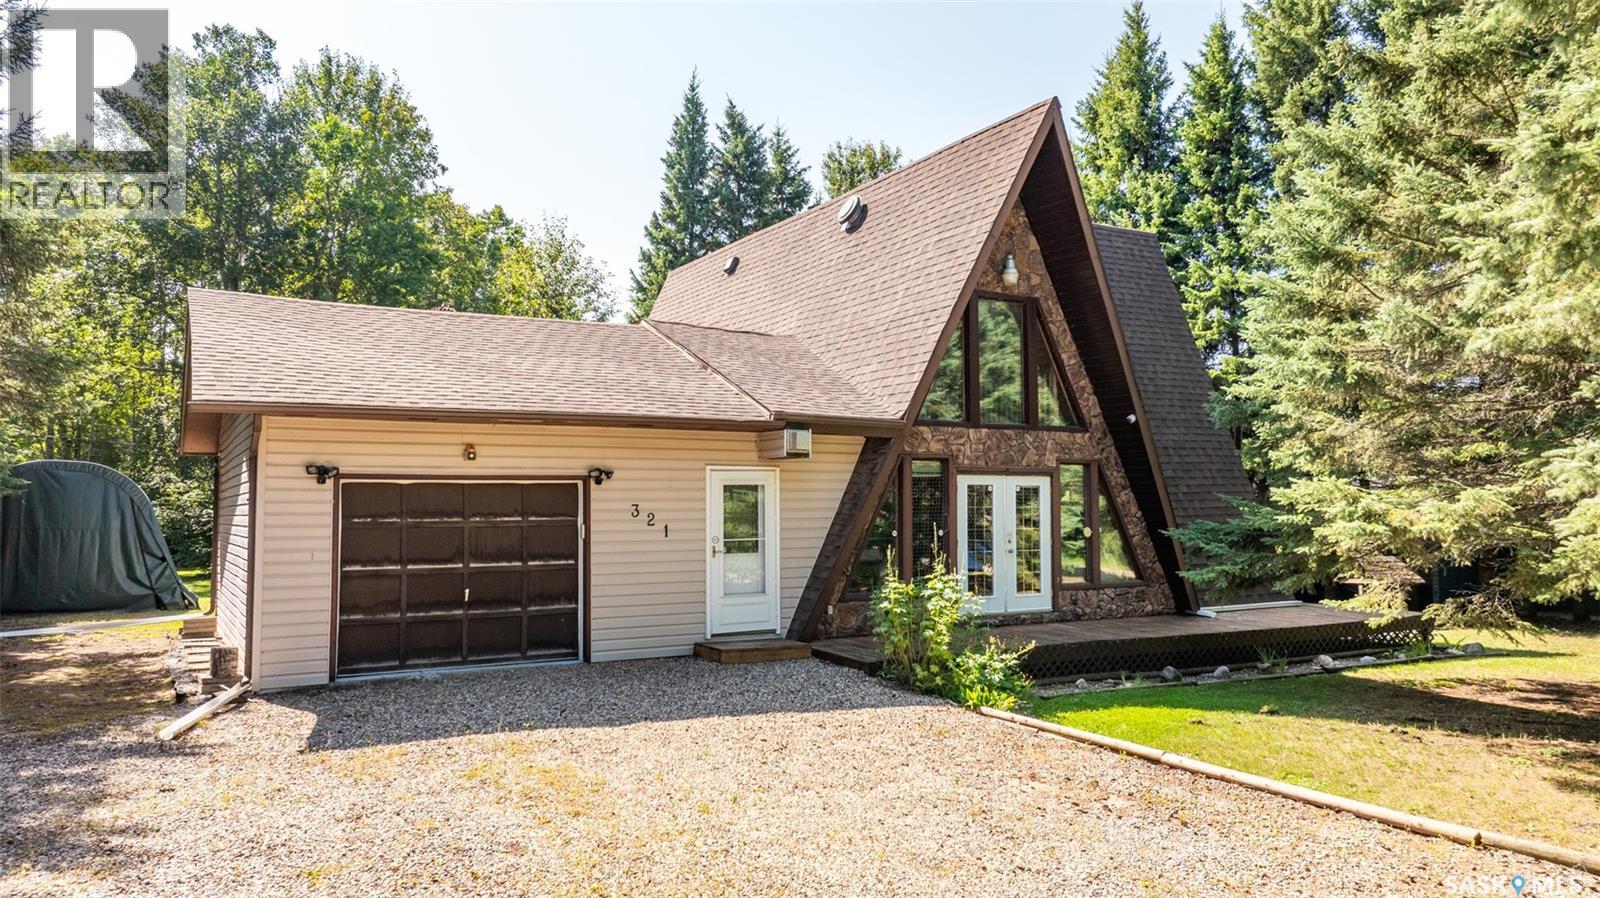

Welcome to this charming A frame cabin offering a warm and inviting atmosphere with vaulted ceilings and plenty of natural light. The bright and open concept kitchen and dining area features rustic finished cabinetry and a spacious layout that flows seamlessly into the living area, creating a warm and inviting space for family and guests to gather. Located off the kitchen and dining area, the sliding patio door provides convenient access to the expansive covered deck which wraps around three sides of the home and creates the perfect setting for outdoor dining, entertaining, or simply relaxing and enjoying the peaceful surroundings. The main floor features 1 bedroom, including a primary bedroom with beautiful flooring and a convenient door providing direct access to the outdoors. The bright living room offers tall wall shelving that provides plenty of space to display your favourite décor, books, or personal touches to make the space truly your own. There are also two 4-piece bathrooms that complete the main floor. Upstairs, you’ll find 2 additional bedrooms, providing plenty of space for family, guests, or a home office. The unfinished basement provides a laundry room, additional bedroom and ample storage space. The attached insulated and heated 20' x 24' garage contains convenient parking and storage, making it a practical addition to this comfortable home. Located close to Bells Beach, this all-season cabin offers easy access to the lake and the many recreational opportunities the area has to offer. Featuring central air conditioning, a private well, and a 500 gallon septic tank, this property is well suited for year round enjoyment. With the beach just a short distance away you can easily spend your days enjoying the water and beautiful scenery, or take a peaceful morning or evening stroll along the beach. It’s a perfect area to relax, unwind, and enjoy everything the lake has to offer. Act now and schedule your showing today! (id:62370)
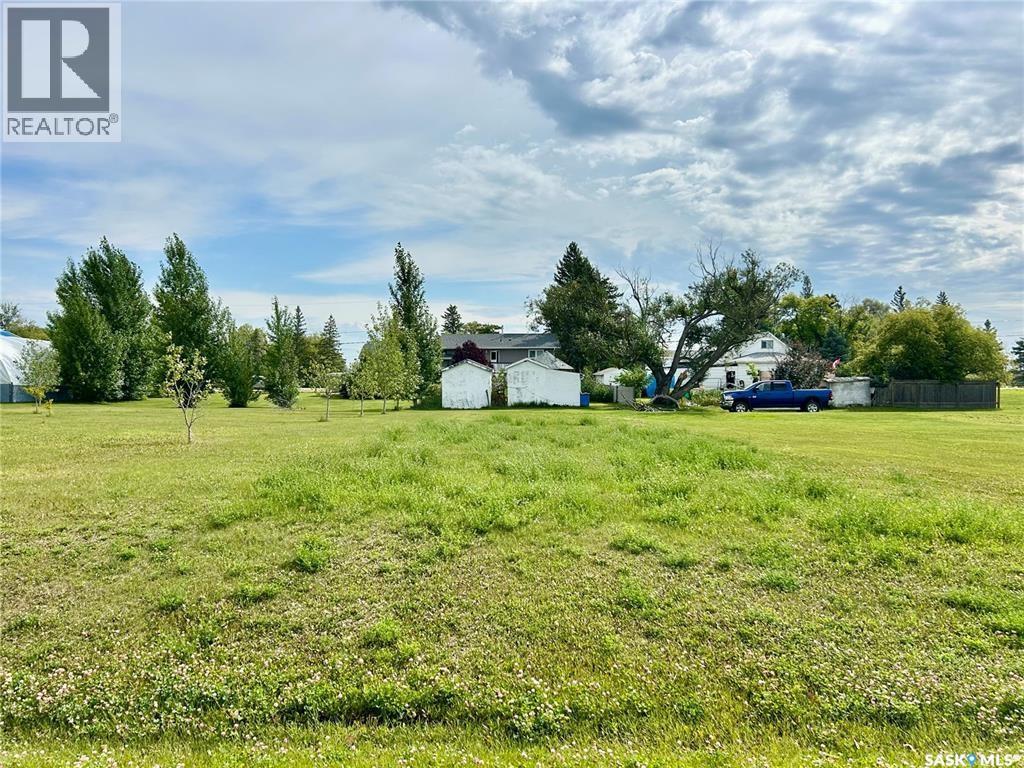
Are you looking for the perfect spot to build your dream home or a spacious shop in a peaceful small-town setting? Look no further! The Village of Zenon Park is offering an affordable vacant lot in a quiet, family-friendly neighborhood. Zenon Park is a vibrant bilingual community featuring a K–12 school, post office, community centre, gas station/garage, daycare, skating rink, and more. Whether you’re raising a family, retiring, or investing, this is an ideal location. Conveniently located just a short drive from Nipawin, Tisdale, Arborfield, and Carrot River, Zenon Park offers the tranquility of rural living with easy access to nearby towns and amenities. Don’t miss this opportunity to own land in a welcoming Saskatchewan community. Call today! (id:62370)
Dreaming of your own private getaway?? Make that dream a reality! Located in the Palliser Regional Park (Diefenbaker Lake Cottage Development) voted Regional Park of the year for 2024! This 4 Bedroom, 1&1/2 Bath property would be the perfect place to make memories to last a lifetime. Two storey “hip roof” style offers 1,664 sq ft of living space inside with a large deck to enjoy your morning coffee with a view of the lake! The main floor offers an open concept living area, 1st Bedroom & ½ Bath sharing utility space. There is a unique metal spiral staircase leading to the 2nd floor with 3 Bedrooms, full Bath & the front bedroom features a private deck overlooking the front exposure. Majority of furnishings will remain (with exception of personal items) to make your move easier! Palliser Park on Diefenbaker Lake is truly a gem offering sandy beaches, fishing, marina, golf course, swimming pool, concession, playgrounds & so much more! (id:62370)
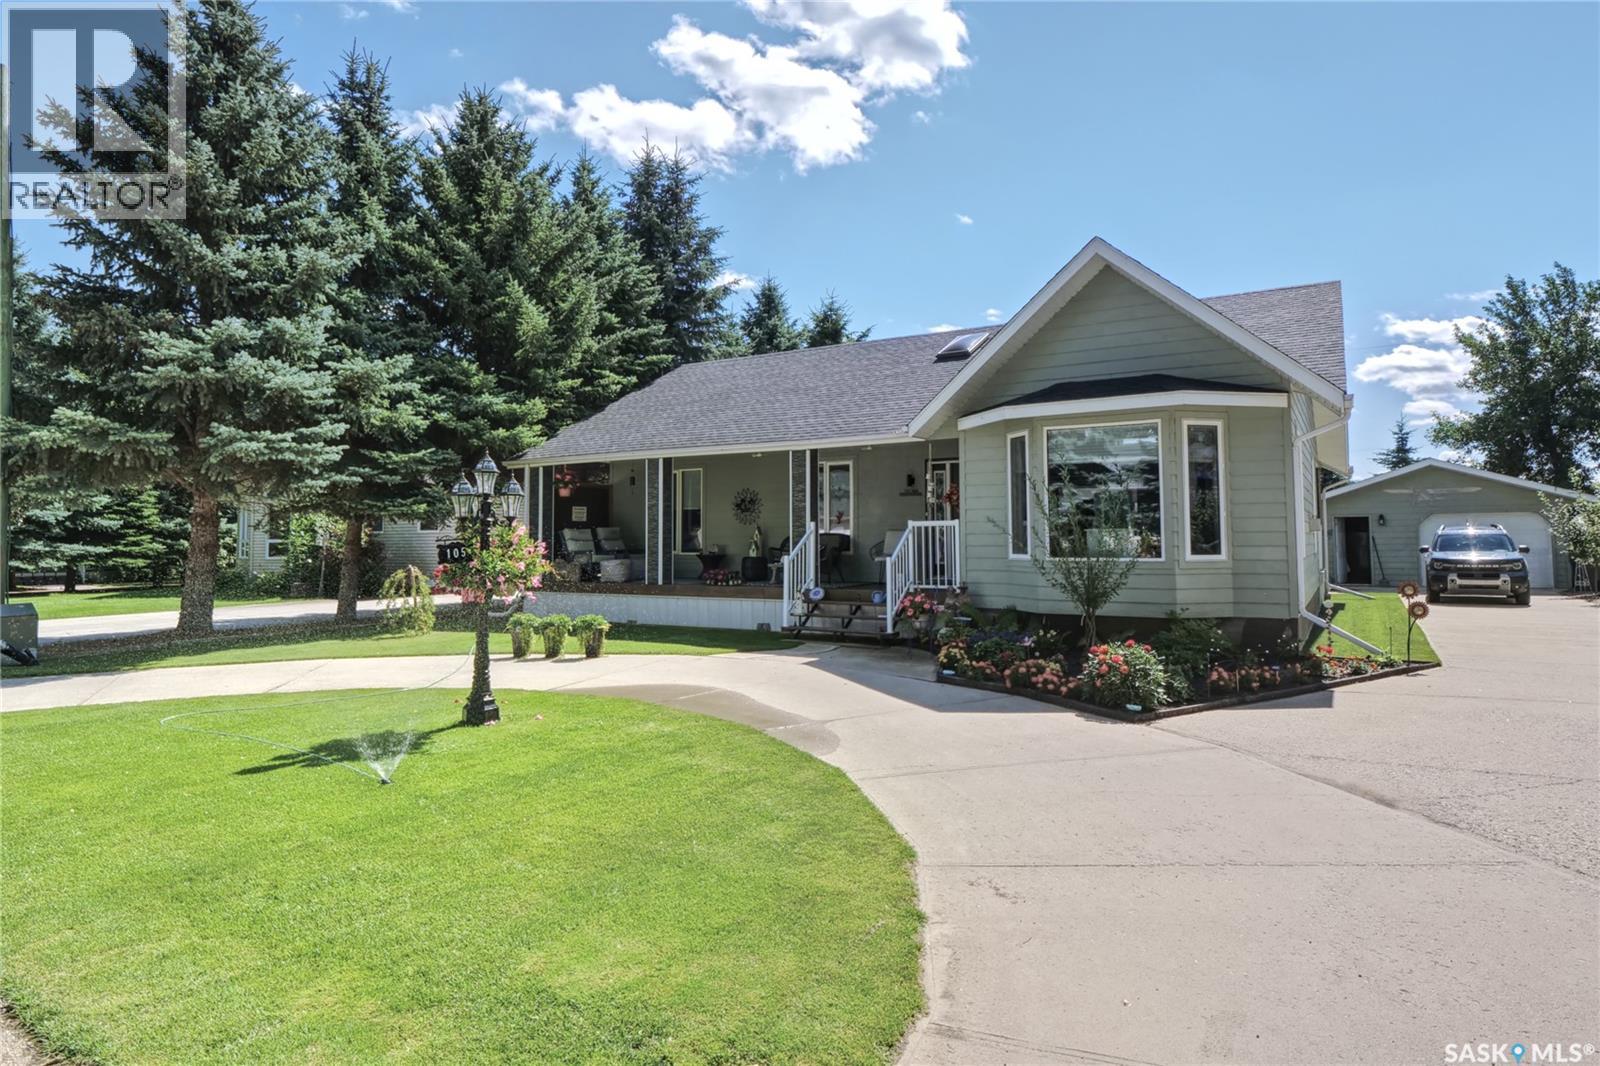
An amazing lake home invites you to call 105 Sargent Crescent, in desirable Palliser Regional Park, your new seasonal or full-time home!! Inviting, beautiful, bungalow-style, steps from the covered front deck into stunning open-concept living with a vaulted, skylit ceiling + contemporary & timeless, custom design,...gorgeous! The foyer flows to a spacious great room with living area & gas fireplace, dining area & of course a custom-designed kitchen with central island that steps onto yet another covered deck leading to a wonderful backyard! Stepping down the hall, you find a bath, a lovely bedroom & primary bedroom with en-suite bath! An open stairway ushers you to an exceptional family room that's perfect for entertaining or relaxing with all your closest friends & family! Also in the lower level is yet another bath, a sleeping den, an office space, amazing storage areas, along with the laundry/utility room! Beautiful curb appeal meets you with a curved parking area, large concrete driveway leading to the 20X24 garage that has a separate workshop, a deck with gazebo & lovely landscaping elements throughout! The Sellers would like to leave many furnishing items with the property! This home defines an elegant lake lifestyle! Some features include: 1500 sq/ft on the main floor with fully finished lower level, 3 baths, primary with en-suite, 2004 construction, C/A, UGS in backyard, appliances included, gas BBQ hookup, C/V, 72X114 lot, insulated 20X24 garage, covered front & back decks, gas fireplace,...too many to list! This is a must-see, immaculately presented lake home! Be sure to view the 3D scan of the great floor plan & 360s of the outdoor spaces! A Palliser Regional Park opportunity awaits you! (id:62370)
Move in ready midtown bungalow! Great entry level starter home or investment money maker. The main level consists of 2 spacious bedrooms, a 4pc bathroom, cozy upgraded kitchen with combined dining space and a large front living room. The lower level comes undeveloped for optimal storage or seen as a blank canvas to add your own personal touch. The exterior of the property comes fully fenced with a single detached garage and rear lane access. (id:62370)
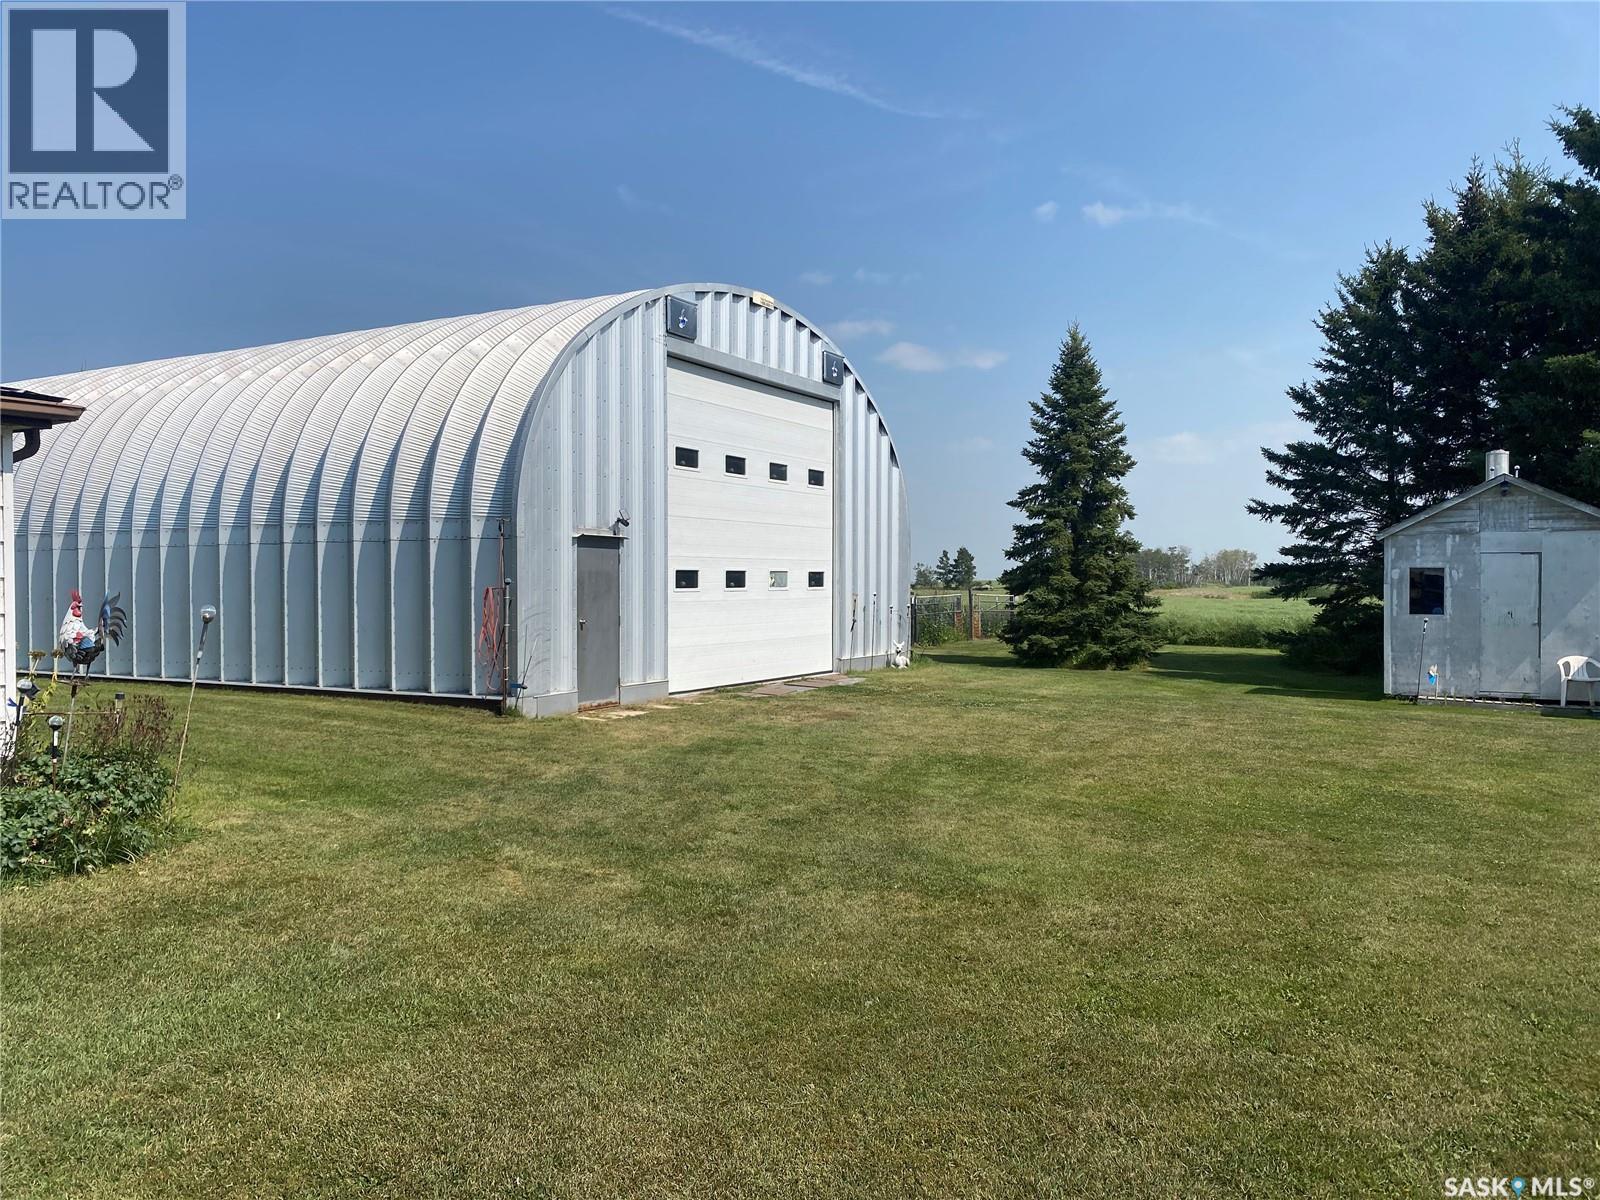
A quarter section of top quality grain land on the north border of the Saltcoats R.M. An F class on crop insurance . SAMA details topograhy T2 -Gentle slopes, Stones S2-Slight 145 acres cultivated, 3 acres yard ,12 acres wetland ,71.03 final soil rating and an assessed value of $395,800. A beautiful yard site on the northwest corner of this quarter featuring apple trees, cherry trees ,and raspberry bushes.1030 sq ft. older home with oil and wood heat options. Over 10 cords of wood included.65 X 35 Future steel storage shed ;16x 16 overhead doors at each end and fully insulated. 50 x 28 insulated,heated shop with concrete floor, metal roof and painted plywood walls. This shop has a built in sliding hoist on an overhead rail. 24x 22 workshop ; insulated and heated and comes with a 100 ton press. Various other buildings for storage. Call for more info or to book a showing. Directions: 9 MILES NE OF SALTCOATS Directions: 9 MILES NE OF SALTCOATS (id:62370)
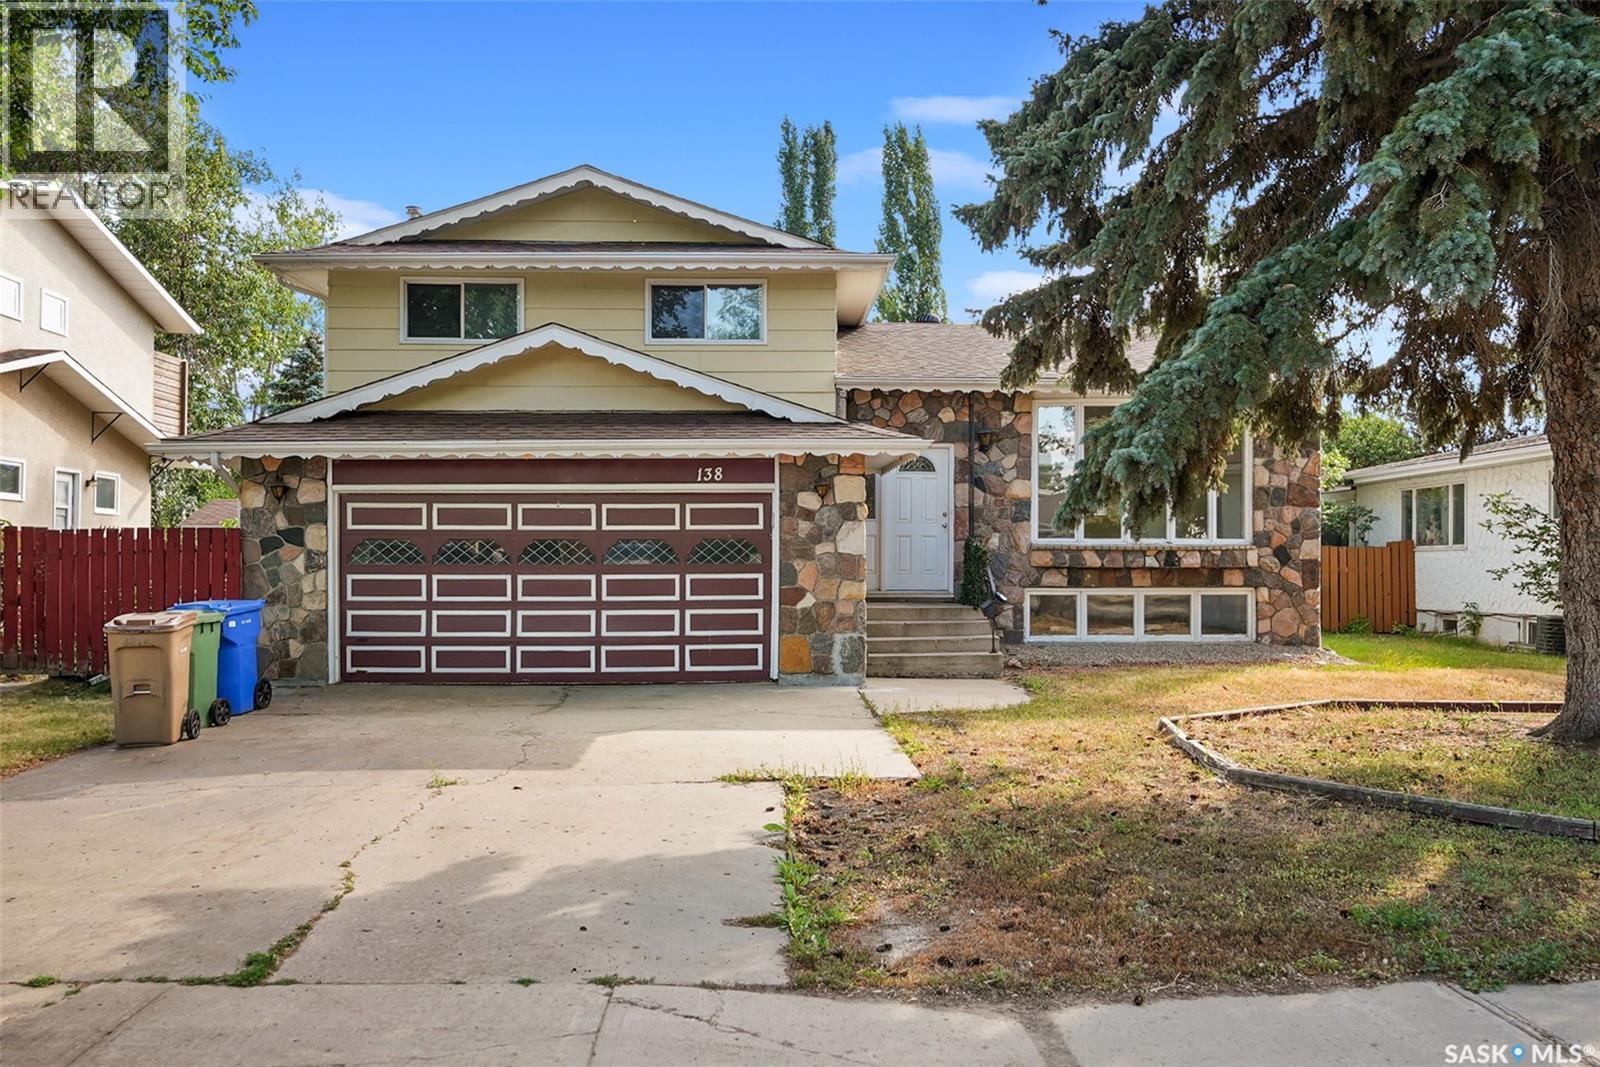
Welcome to 138 Mayfield Road, a spacious split-level home located in the desirable University Park neighbourhood. Offering over 1,680 sq. ft. above grade, this well-proportioned home provides plenty of room for families looking for space, functionality and an opportunity to make a home their own. The bright main level features an inviting living room highlighted by an impressive wall of windows that fills the space with natural light, along with hardwood flooring that continues into the dining area. The generous kitchen offers an abundance of cabinetry, excellent counter space and room to update or personalize to your taste. Upstairs you’ll find a spacious primary bedroom with a 3-piece ensuite, two additional bedrooms and a 4-piece main bathroom. The third level provides a large recreation room and convenient laundry area, while the partially finished basement adds even more living space with another recreation room, bedroom and 3-piece bathroom. Outside, enjoy a large 7,047 sq. ft. lot with a fenced yard, deck and mature trees and shrubs that provide plenty of greenery and privacy. Additional features include central air conditioning, natural gas forced-air heating and four off-street parking spaces. With its generous square footage, multiple living areas, four bedrooms, three bathrooms and established University Park location, this home offers excellent potential for a growing family or buyer looking to add their own style and updates. Come see the possibilities! (id:62370)
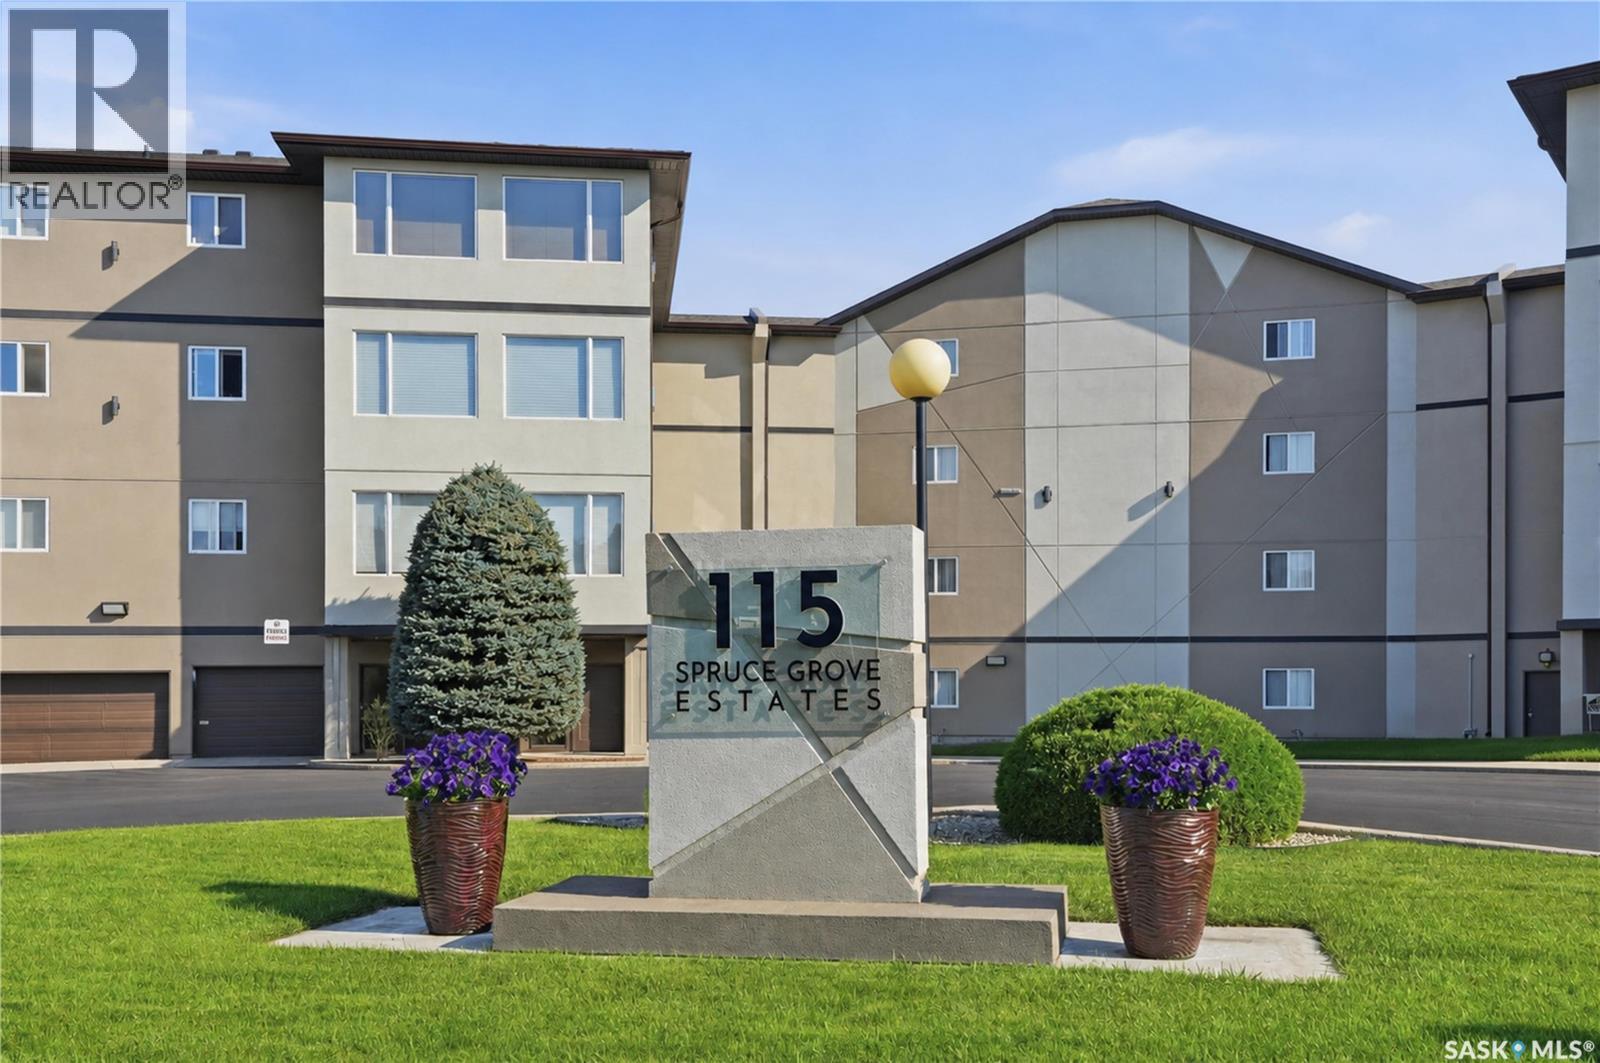
The bright, functional layout features a spacious kitchen with ample cabinetry and counter space, a large dining area perfect for entertaining, and a comfortable living room filled with natural light. The heated sunroom extends your living space year-round, providing the perfect spot to relax while enjoying the open views. The generous primary bedroom includes a walk-in closet and a 3-piece ensuite with a walk-in shower. A spacious second bedroom, versatile den ideal for a home office or hobby room, large laundry/utility room, and abundant in-suite storage make this home as practical as it is comfortable. Additional features include a heated underground parking stall and a private storage room on the lower level. Residents also enjoy excellent building amenities including a large recreation room with kitchen, exercise area, and workshop. Conveniently located close to shopping, restaurants, parks, walking trails, medical clinics, pharmacies, and all the amenities University Heights has to offer, this is an excellent opportunity to enjoy comfortable, maintenance-free condo living in a well-managed community. (id:62370)
Imagine settling into the peaceful lifestyle you've been searching for in the welcoming community of St. Walburg. This charming 2-bedroom bungalow is the perfect place to put down roots, offering comfort, space, and the relaxed pace of small-town living. Step inside and make yourself at home in a cozy, inviting layout that's easy to maintain and filled with potential. Outside, the oversized lot gives you endless possibilities—whether you're gardening, entertaining, or simply enjoying the wide-open space. A single detached garage and garden shed provide plenty of room for storage, tools, and hobbies, while the generous parking area easily accommodates your RV, boat, or additional vehicles. With back alley access, you'll appreciate the added convenience and flexibility for parking and backyard access. Located in the heart of a friendly community, St. Walburg is known as the gateway to countless lakes, camping, fishing, and year-round recreation, making it an ideal home for outdoor enthusiasts or anyone looking to embrace a quieter way of life. If you've been dreaming of affordable homeownership with a large yard and a welcoming community, this could be the perfect place to start your next chapter. (id:62370)
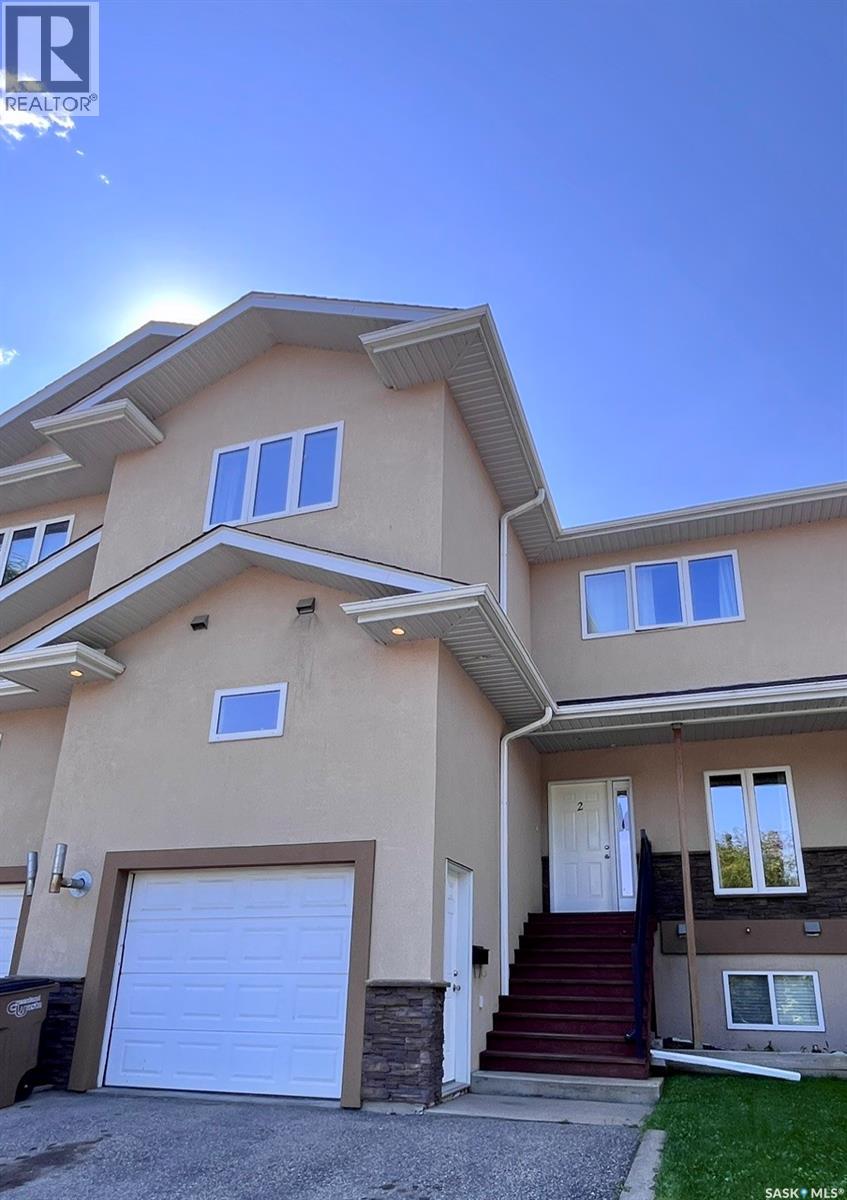
Welcome to gorgeous #2 Rideau Ridge where you will be greeted by 2600 square feet of absolute beauty! If open concept is what you're looking for, the enormous living, kitchen and dining areas with gas fireplace will be sure to please. A large theatre/bonus room and 2 piece bathroom complete the main floor. Up the grand split staircase, you'll find 3 very bright and spacious bedrooms, a jacuzzi soaker tub in the huge ensuite, a large gym/library/nursery off the primary suite, an additional 4 piece main bathroom and convenient laundry room. This massive two storey home boasts 9 foot ceilings, granite counters, custom cabinetry, stainless appliances, and hardwood flooring throughout. The building construction is ICF partition walls with triple glazed low E windows, an HRV Ventilation system, R-20 wall and R-40 ceiling insulation and solid core interior doors. Be sure to call today for your private viewing! (id:62370)