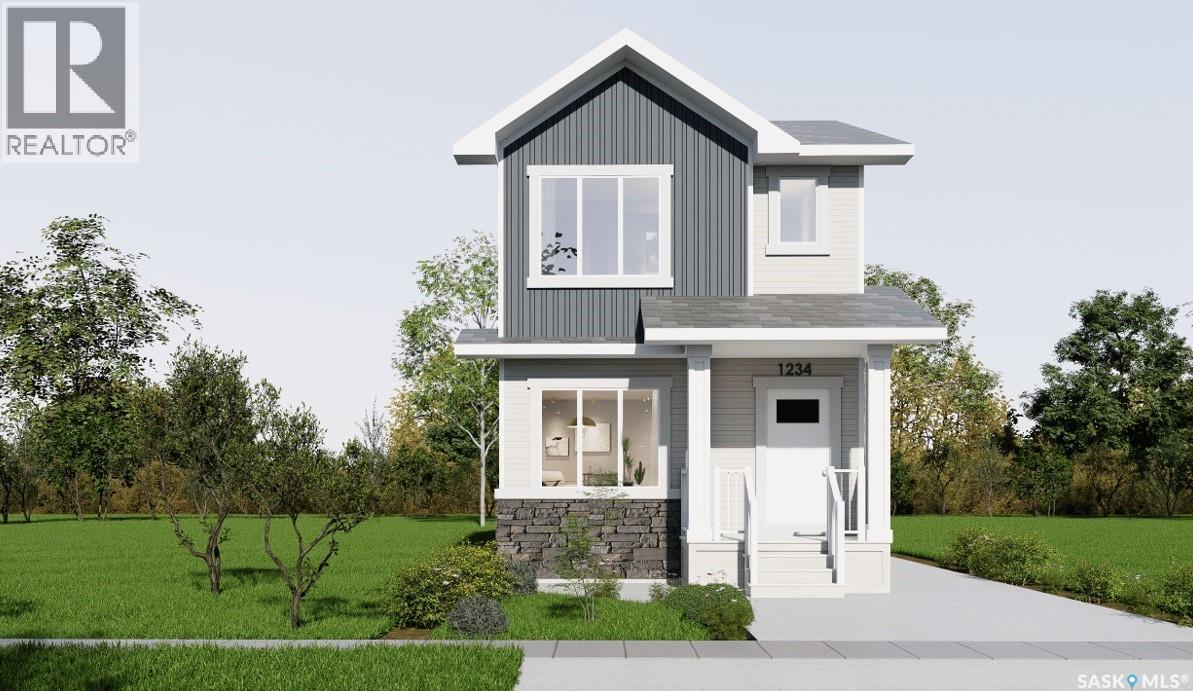
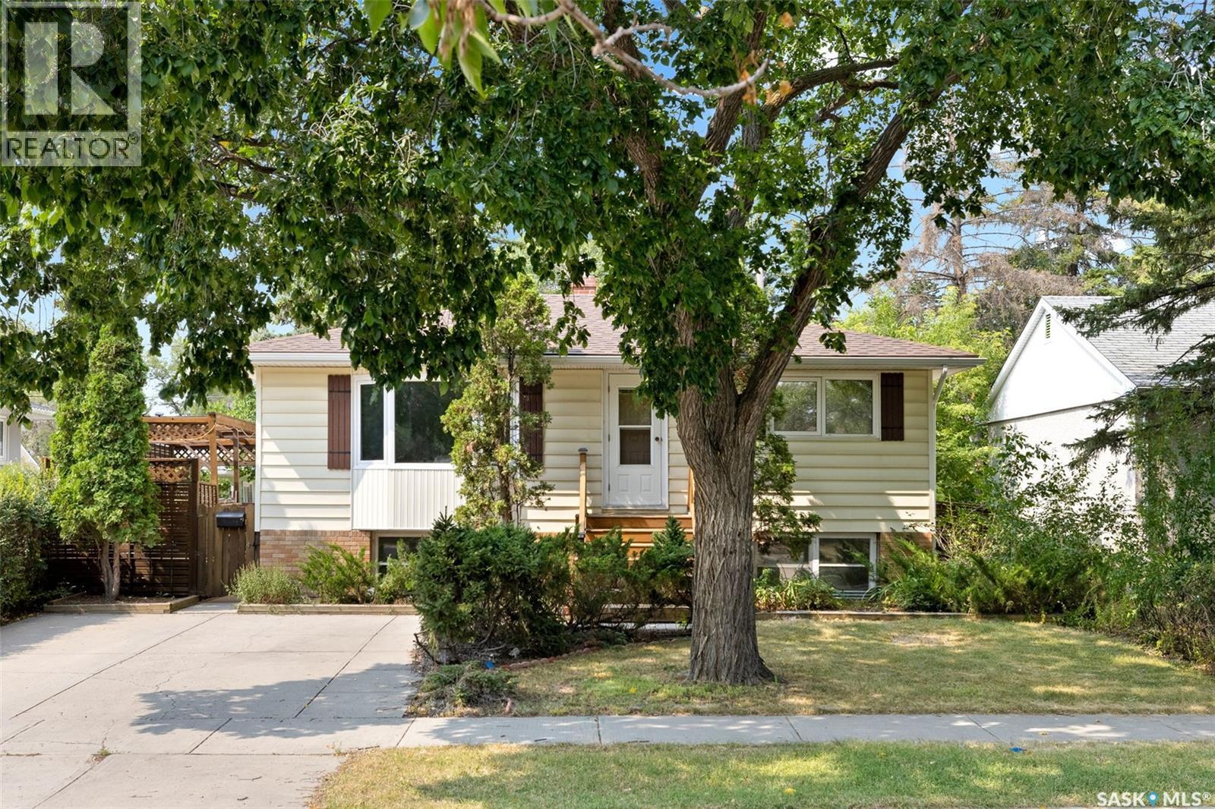
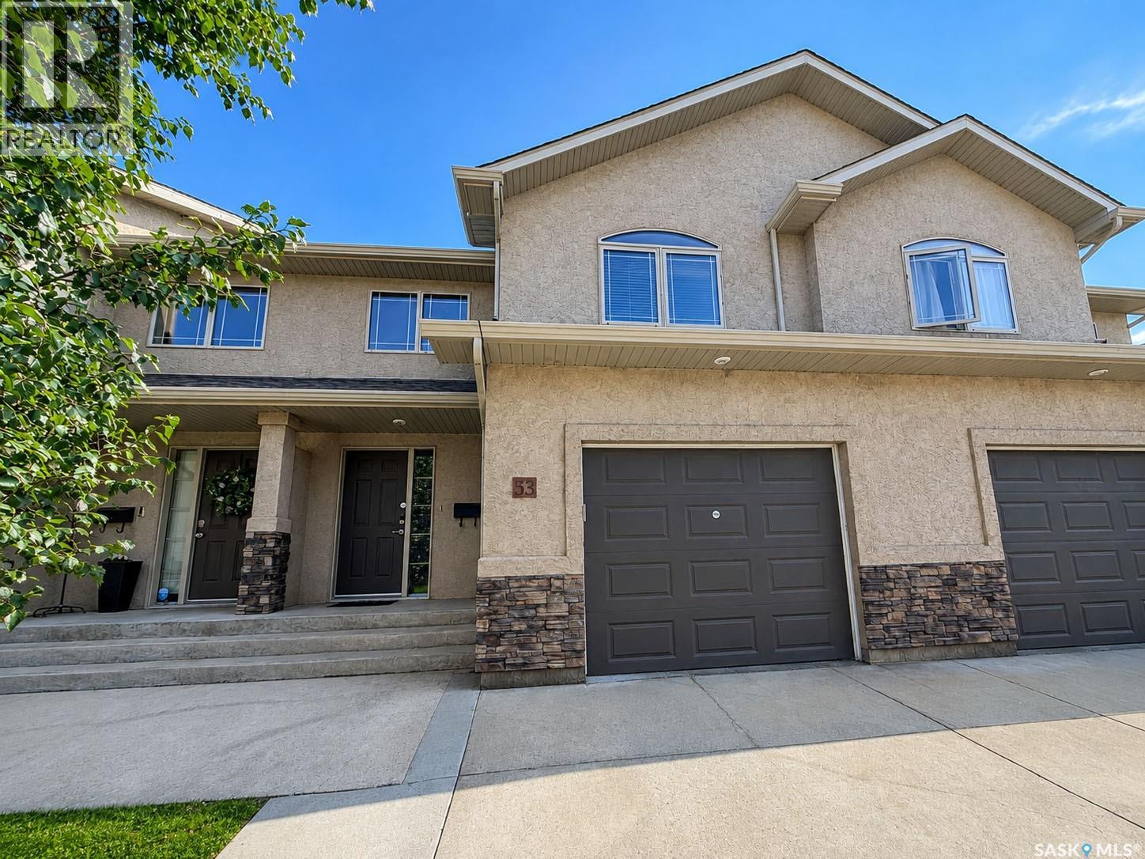
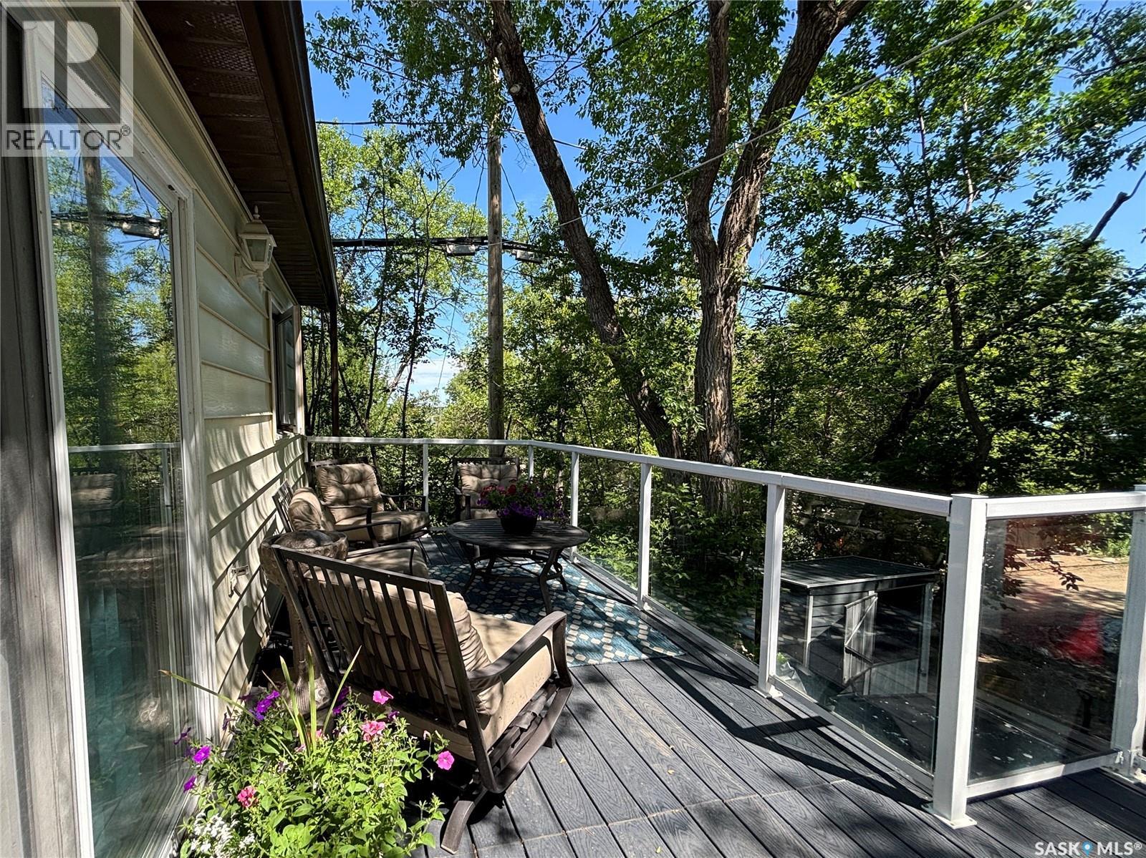
Welcome to 3120 Green Turtle Road! The Stellar by Pacesetter Homes is another exceptional build that is ready to welcome its new owners. For a limited time, this home qualifies to have a detached garage included. The spacious open-concept main floor is perfectly suited for everyday living and entertaining. The bright front-facing family room is filled with natural light from the large picture window, creating a warm and inviting atmosphere. At the heart of the home, the thoughtfully designed kitchen offers an abundance of cabinetry and counter space, making meal preparation and hosting a breeze. The rear dining area provides the perfect setting for family dinners or entertaining guests. Completing the main level are a practical mudroom and a convenient two piece powder room. Upstairs, a versatile bonus room creates the perfect space for a children's play area, media room, or home office. Two generously sized secondary bedrooms ensure everyone has a comfortable space of their own. The primary suite offers a spacious retreat complete with a walk in closet and a private four piece ensuite. A full main bathroom and conveniently located laundry closet complete the upper level. The unfinished basement is ready for your future development ideas and features a separate side entrance, offering excellent flexibility for future use. As always, this Pacesetter Homes build comes complete built on piles for the epitome of worry free living. (id:62370)
NOTE: Basement windows so big, the basement forgot it was a basement & And wait until you see the backyard. There’s something special about a home that has been genuinely loved and cared for, and this one has that feeling from the moment you arrive. This versatile bi-level offers plenty of space, character and possibilities for its next owners. The bright south-facing living room features plenty of natural light and new vinyl plank flooring that continues through much of the main floor. The kitchen offers ample cabinetry, space for a dining table, plus a new fridge and stove. Two spacious bedrooms and a 4-piece bathroom complete the main level. Downstairs you’ll find two additional bedrooms, a large family room, 3-piece bathroom with walk-in tub, laundry and storage. One bedroom has an existing stove and plumbing for a sink behind the cabinet, offering potential for a future non-regulation suite setup (subject to applicable requirements) Several improvements have been completed over the years, including shingles, metal soffits, select PVC windows, boiler, 125-amp electrical service, partial A/C. Outside, enjoy a private mature backyard, deck and single detached garage. A well-loved home with 4 bedrooms, 2 bathrooms, a separate entrance and plenty of potential for its next chapter. ?? (id:62370)
This 1,300 sq/ft Two-Story townhouse-style home is located in the sought-after Crescent Acres subdivision. Featuring 4 bedrooms and 4 bathrooms, this spacious and versatile property is designed to accomodate low maintenance living. Whether you're a working professional looking for a comfortable home base, an investor seeking a rental opportunity, or a first-time buyer searching for the perfect starter home, this property offers plenty of flexibility to fit your lifestyle. With the convenience of being located close to schools, Cook golf course and the new Yard District, this property fits all avenues of buyers. With space, versatility, and a great location, this Crescent Acres property has family living, rental potential, and first-time homeownership written all over it. Don’t miss your opportunity to check it out! (id:62370)
This charming 4-season beach property is only 45 minutes from Regina and offers a wonderful opportunity for a little retreat from the city. Tucked away on the west side of Regina Beach, this fully refreshed cottage features 2 bedrooms, 2 bathrooms, a bonus bunkhouse & everything you need in a beach property. Inside, the home has been freshly painted throughout with a beautiful pine ceiling & new vinyl plank flooring running throughout -giving the whole space a bright, updated feel. The kitchen has been fully refreshed with painted cabinets, a new countertop & sink and is open to both the living & dining room for a layout that's as practical as it is cozy. Updated lighting throughout, a new bathroom vanity & new hardware on cabinets & doors round out the interior refresh. Large bright windows fill the main living space with sunshine all day & in the evening you can curl up to the warmth of the gas fireplace. The master bedroom retreat is a spacious 175 sqft - large enough for a king bed & features a generous walk-in closet & 3 piece ensuite complete with a steam shower, the perfect treat after a beach day or afternoon of ice fishing. East facing patio doors off the master let the morning sun billow in & offer convenient access to the front deck, where you can see the lake -an ideal spot for a quiet morning coffee. Outside, you'll find 1200sqft of new composite Trex decking (2024 & 2025), new yard-scaping complete with a sit up bar area & bistro dining space overlooking one of the fire pits, and new shingles (2024) for worry-free ownership. The bunkie offers 142 sqft of bonus space and could potentially sleep 5 - outfitted with a fridge, coffee machine, microwave & TV - the perfect hideaway for kids or weekend guests. Within walking distance to the famous BlueBird Cafe on Centre St, the Regina Beach Yacht Club, ice cream at Sundae Times, or Friday night bingo -it really is the perfect place to relax and enjoy some time at the lake. Call for your private viewing today! (id:62370)
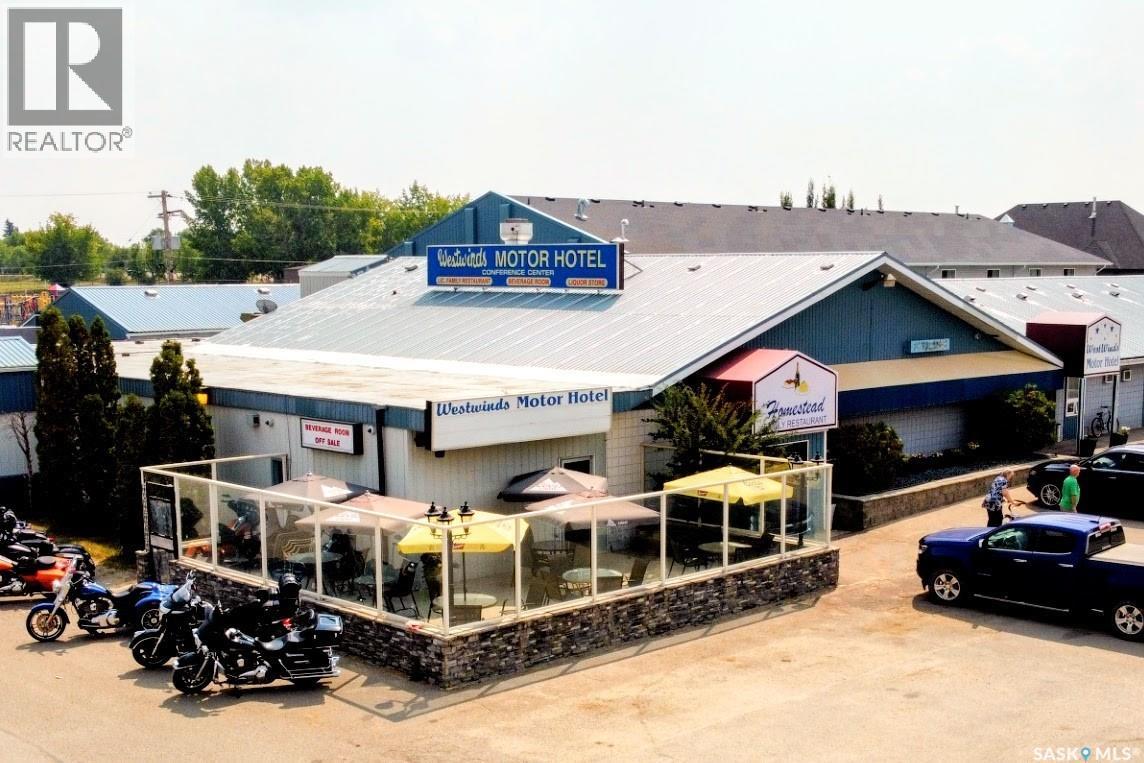
Discover an exceptional business opportunity in the thriving town of Biggar, Saskatchewan. This meticulously maintained property, spanning 1.62 acres, is centrally located and offers a combination of profitable businesses: a hotel, liquor store (off-sale), bar, VLTs, and restaurant. Biggar is strategically positioned at the crossroads of Highways 4, 14, and 51, making it easily accessible and a prime location for both young families and entrepreneurs. Just under an hour's drive from the City of Bridges and an international airport, this town is home to industry leaders such as Rack Petroleum, AGI Envirotank, Prairie Malt, and APA Archery. The hotel, a cornerstone of the community since 1975, features 51 guest rooms with various configurations to meet diverse needs. All rooms are equipped with modern amenities, including TVs, refrigerators, and air conditioning, ensuring a comfortable stay for guests. The property also includes a well-managed restaurant, currently operated by a tenant, offering breakfast, lunch, and dinner to the local community and visitors. The cozy bar area is furnished with tables and chairs, 12 VLTs, a pool table, and a well-organized liquor selection. The liquor store, with an off-sale license, is a valuable addition to this business package. This property is a rare opportunity for a savvy investor to acquire a fully operational and successful business in a growing community. The owners have taken great pride in managing and maintaining the property, making it an ideal investment for those looking to continue this legacy. Included in the sale: Hotel with 51 guest rooms, Liquor license, Liquor store (off-sale),Bar with 12 VLTs and Restaurant . Don't miss out on this chance to own a piece of Biggar's vibrant business community. (id:62370)
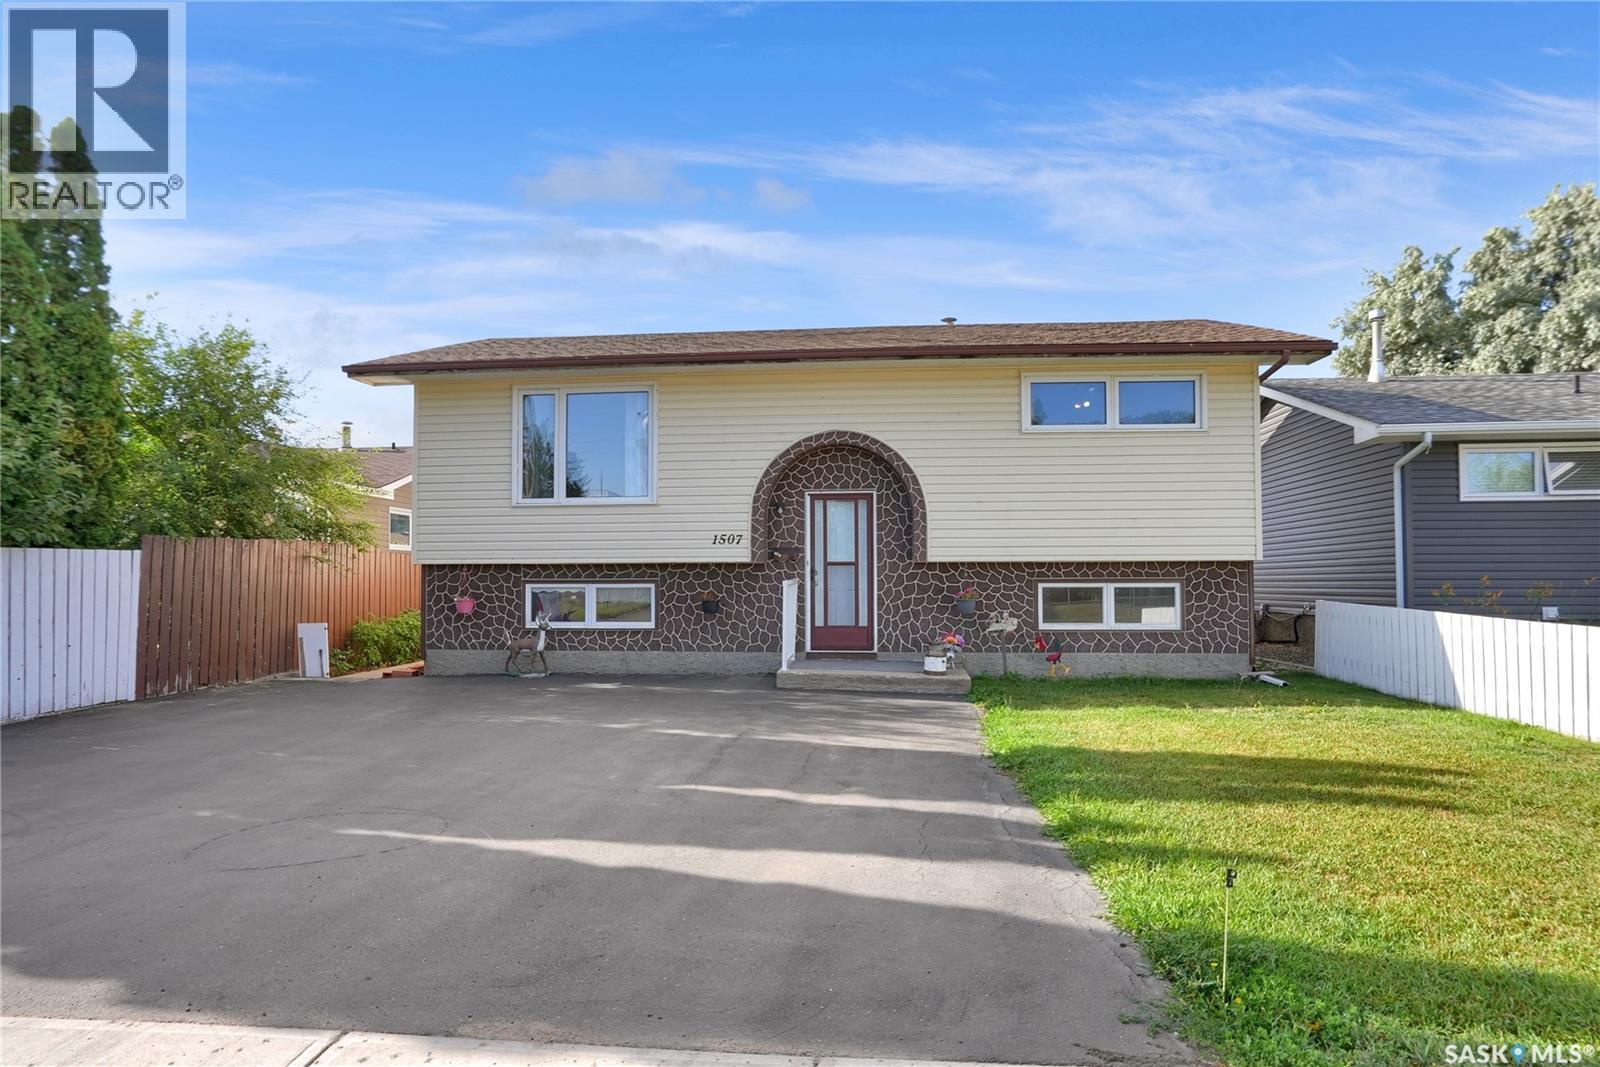
Some homes just have that feeling the moment you walk in — warm, comfortable and easy to imagine as your own. This nicely maintained 3-bedroom, 2-baths bi-level is one of them! Bright and welcoming, the main floor offers a comfortable living space, functional kitchen and 2 bedrooms, while the finished lower level gives you room to spread out with a cozy family room, 3rd bedroom and 2nd full bath. Whether you need space for family, guests, a home office or simply a place to relax, this home gives you options. You’ll appreciate the newer windows and newer asphalt driveway, while outside, the low-maintenance yard means more time to enjoy your home and less time keeping it up. The garden area is perfect for those who love to grow a few favourites, and the detached single garage adds valuable storage and convenience. And then there’s the location! Tucked into desirable Palliser, you’re just steps from local schools and parks — making this a wonderful place to put down roots and enjoy the neighbourhood. Move-in ready, well maintained and full of possibilities. Call Today to book your personal tour. (id:62370)
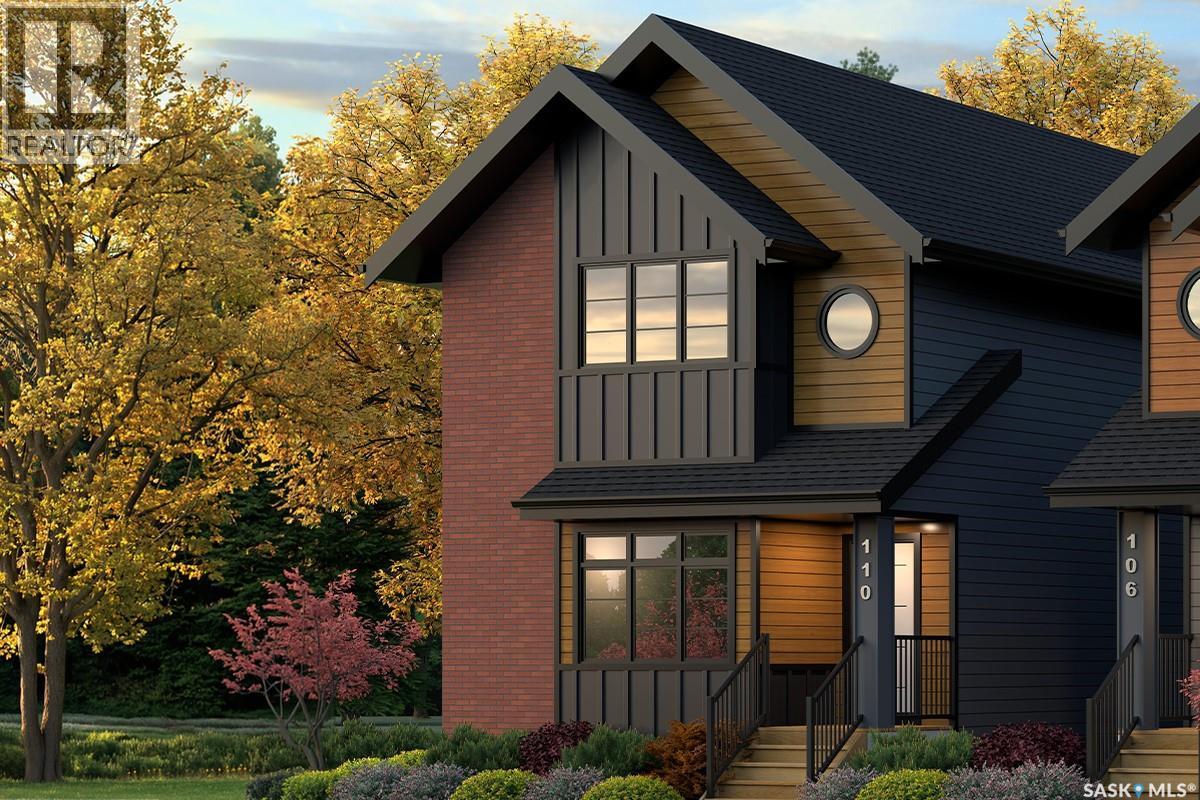
Welcome to The Century by North Prairie Developments, offering 1,443 sq. ft. of thoughtfully designed living space in the growing community of The Meadows. This beautifully designed two-storey home features an open-concept main floor with a bright and spacious living area, a designer kitchen complete with an oversized island, and a functional mudroom. Upstairs, you'll find three generous bedrooms, 2.5 bathrooms, convenient second-floor laundry, and a spacious primary suite with a walk-in closet and private ensuite. An optional legal one-bedroom basement suite is available, providing excellent potential for rental income, multi-generational living, or additional living space as your needs evolve. Ideally situated on Amisk Way, this home enjoys a premium location is just minutes from Meadows Market, future schools, walking paths, and everyday amenities. Built with quality craftsmanship and backed by the Saskatchewan Home Warranty Program for added peace of mind. PST and GST are included with any applicable rebates assigned to the builder. Photos are for reference only and may not represent the exact home. Specifications, features, pricing, and promotions are subject to change without notice. First-Time Home Buyer Price: $495,702** Eligibility for the First-Time Home Buyer GST Rebate is determined solely by the Canada Revenue Agency (CRA). Purchasers are responsible for confirming they meet all eligibility requirements. If a rebate is not approved or is reduced, the purchaser is responsible for paying the full GST amount. ***Target completion is early 2027*** (id:62370)
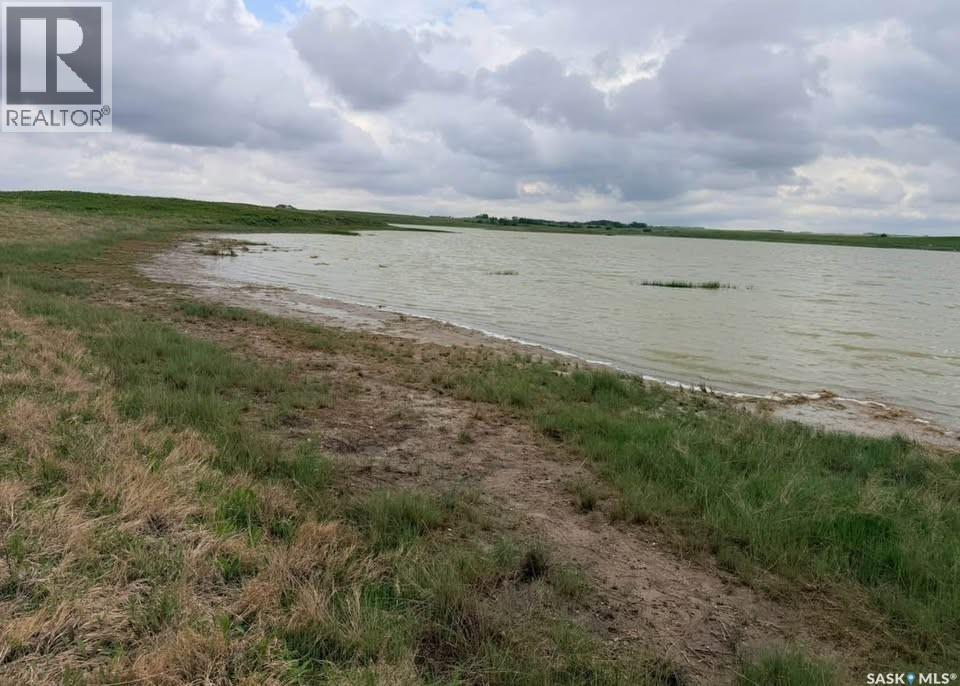
A rare opportunity to own a substantial parcel of undeveloped lakefront land just minutes from the city. This 40.96 acre property sits in the RM of Aberdeen, approximately 15 minutes from Saskatoon, offering the kind of privacy and space that's increasingly hard to find so close to town. The land is currently zoned agricultural, but the RM has indicated the possibility of rezoning the area for country residential use down the road — a meaningful upside for buyers thinking long-term. Whether you're looking to build a future acreage, hold land for investment, or simply want a private recreational retreat, this parcel offers flexibility and potential. Surrounded by open prairie views and abundant wildlife, the setting is quiet and undisturbed — ideal for hunting, off-grid getaways, or simply enjoying the outdoors on your own terms. Lakefront land of this size, this close to Saskatoon, doesn't come up often. (id:62370)
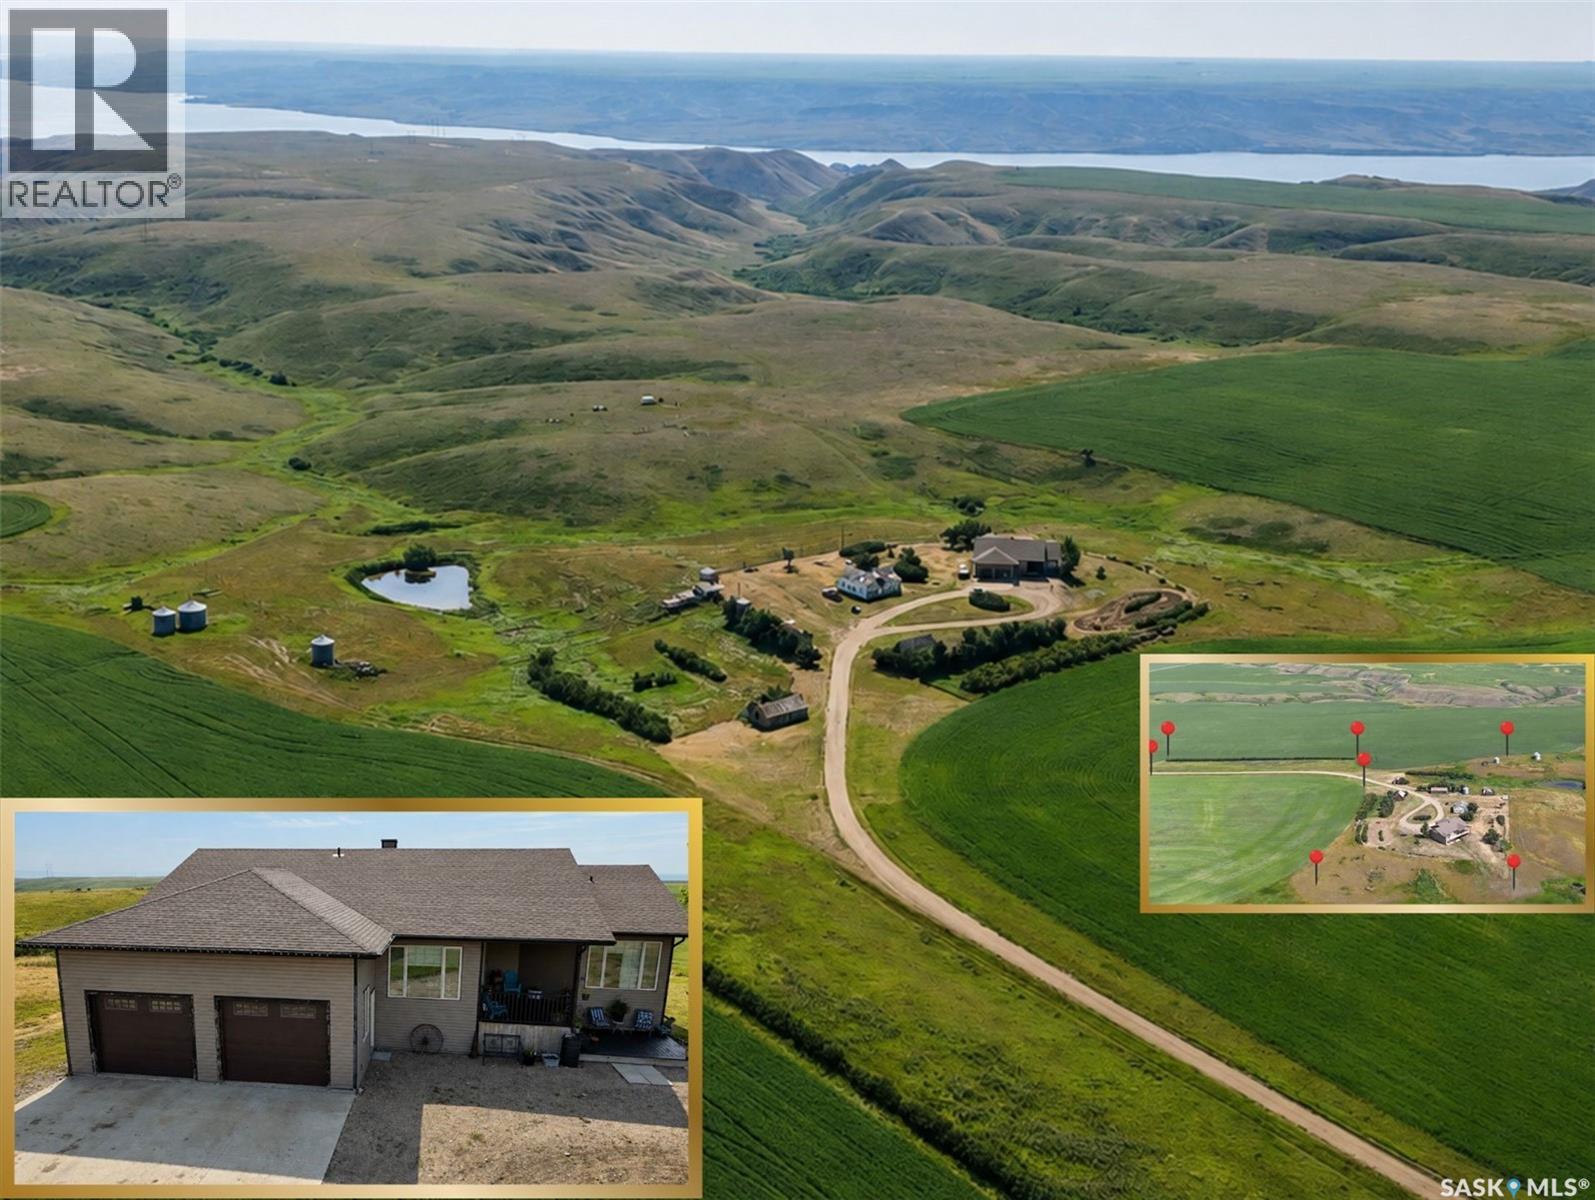
Space, views & Saskatchewan Landing just minutes away! Set on 10.26 acres in the RM of Lacadena, this impressive 1,820 sq. ft. walkout bungalow combines the privacy of acreage living with the convenience of a PUBLIC WATERLINE. Enjoy sweeping views across the South Saskatchewan River valley, with boating, beaches, fishing, golf & year-round recreation close at hand. Inside, the spacious floor plan offers 6 beds & 4 baths—ideal for a growing family, guests or simply room to spread out. Expansive windows, vaulted ceilings & a gas fireplace highlight the main living area, while the kitchen features modern cabinetry & a sit-up island with a large dining area just off the kitchen. Patio doors open to a wraparound deck, perfectly positioned to enjoy the peaceful prairie setting & incredible views. The main floor also includes a bright office, laundry/2-pc bath & direct access to the 27’ x 27’ insulated attached garage. The generous primary suite features a W/I closet & 4-pc ensuite w/jetted tub, with 2 additional beds & a full bath completing the level. The fully developed walkout adds a large family room w/gas fireplace, 3 more beds, 4-pc bath, den, storage & utility space, plus direct access to the lower patio. Features incl. energy-efficient furnace, updated HWT, C/A, water softener, 200-amp service, C/V & a 5,000-gal cistern in addition to the public waterline. An exceptional acreage offering with the space, views & lifestyle so many buyers are looking for. Check out the virtual tour for a closer look! (id:62370)
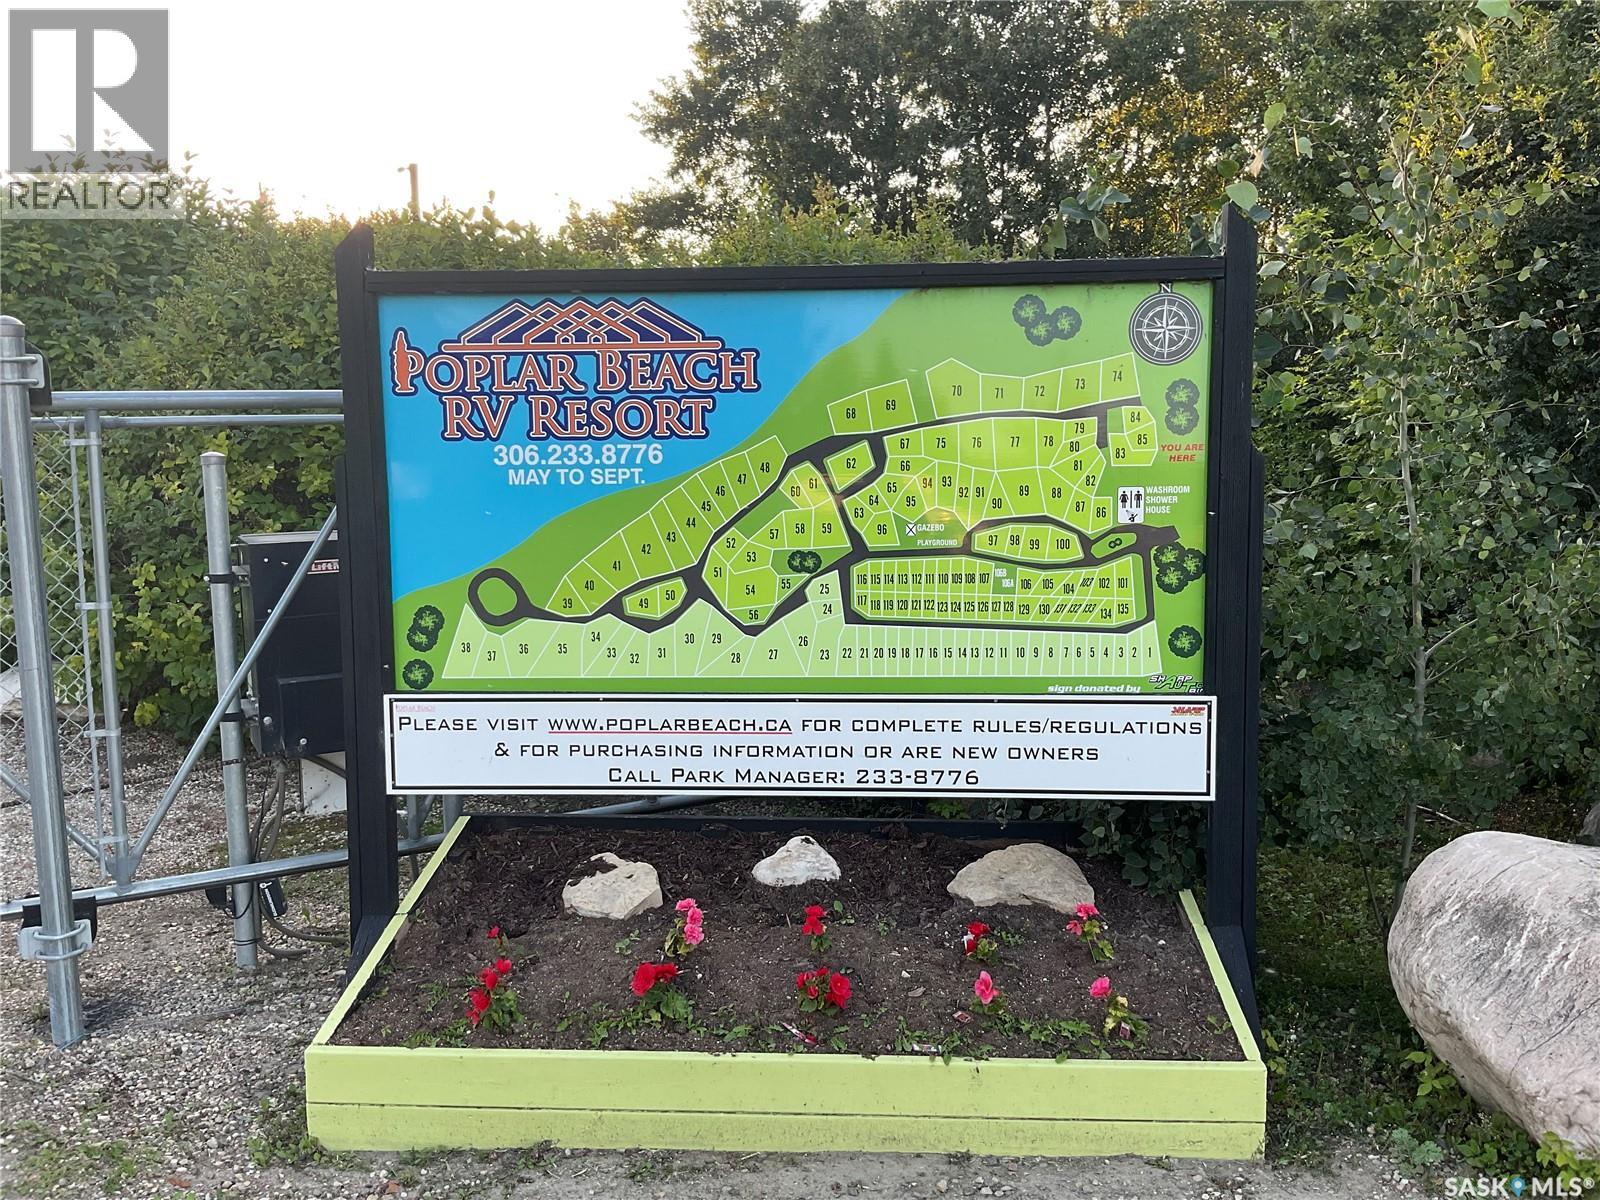
Relax, Unwind & Enjoy Summer at Wakaw Lake! Welcome to your own private getaway at Poplar Beach RV Resort on beautiful Wakaw Lake! This well-maintained 34-foot Cardinal fifth wheel offers the perfect combination of comfort, space and outdoor living, making it an ideal summer retreat for family and friends. Inside, you’ll find a warm and inviting living area with rich wood cabinetry, comfortable furnishings, a spacious kitchen and dining area, and plenty of natural light. The well-appointed kitchen provides ample counter space and storage, while the open layout makes entertaining and relaxing easy. The large windows and patio doors bring the beautiful resort surroundings right inside. Outside is where this property truly shines. The fifth wheel sits on a beautifully landscaped, low-maintenance lot surrounded by mature trees, with an impressive gravelled outdoor area, large decorative rocks and attractive retaining walls. A covered wooden deck provides an excellent space for morning coffee, family meals or evening entertaining. The spacious outdoor setup gives you plenty of room to enjoy the lake lifestyle without the work of maintaining a traditional cottage. Just bring your family, friends and lake toys and start making summer memories! Located at Poplar Beach RV Resort on Wakaw Lake, this is a fantastic opportunity to own a comfortable seasonal getaway in a beautiful recreational setting. (id:62370)
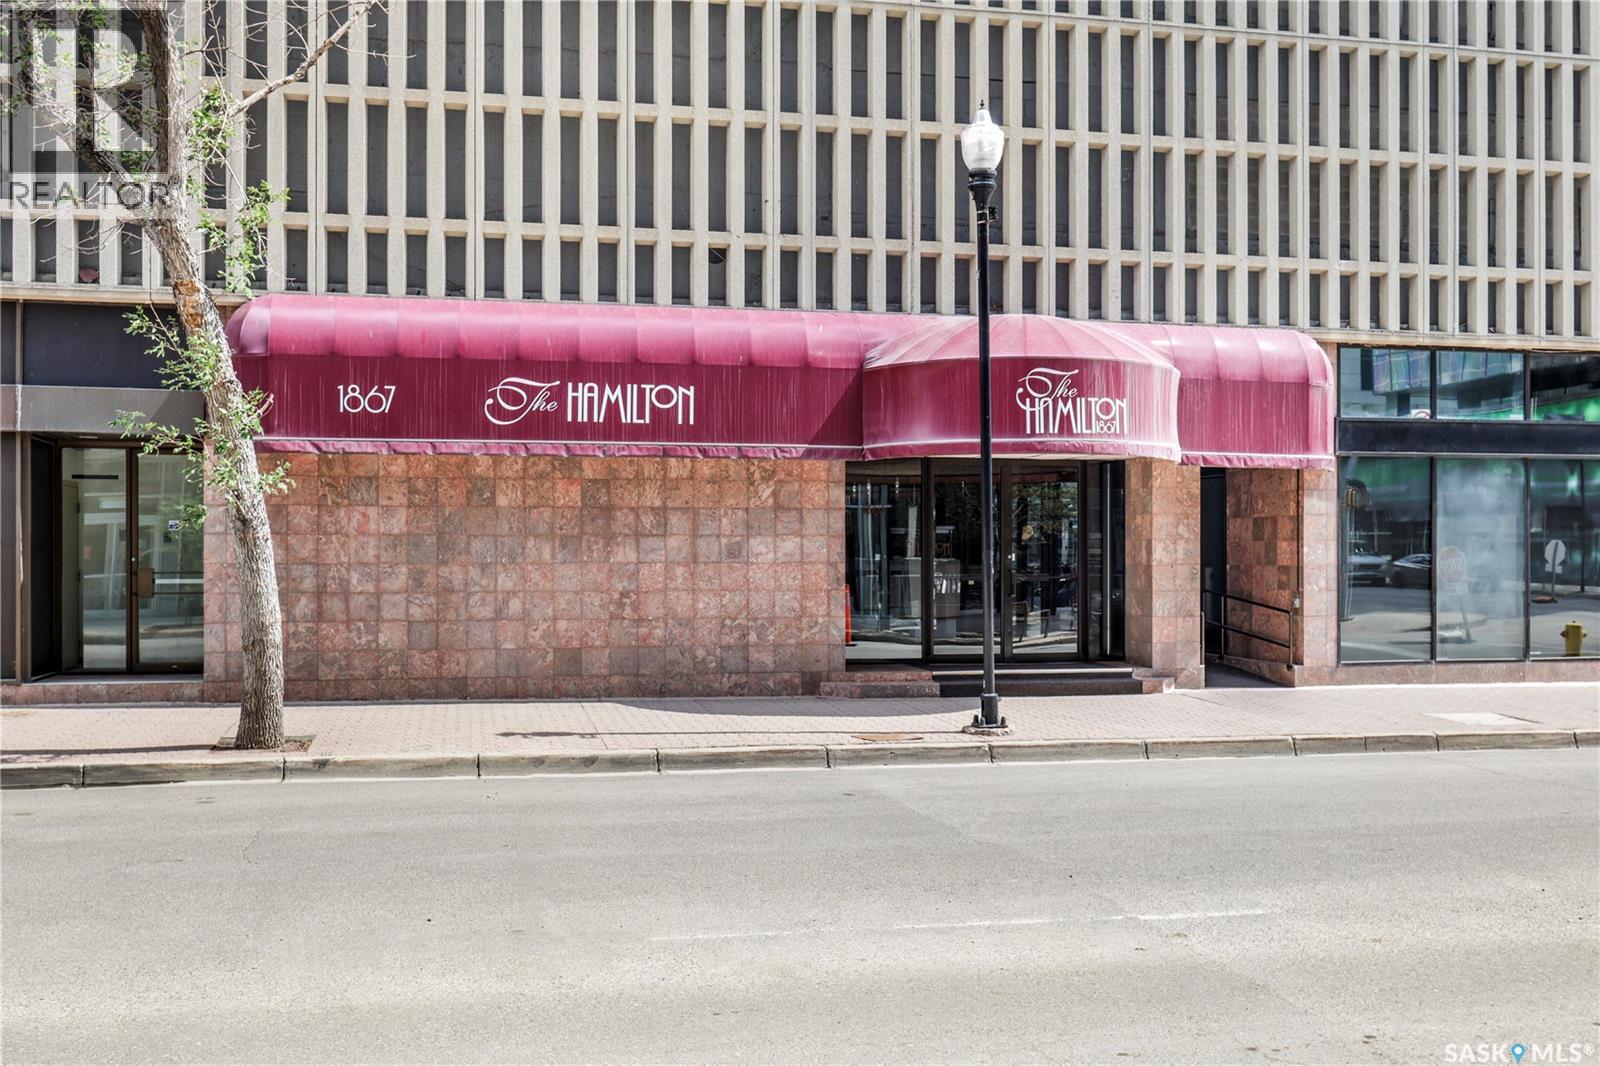
Welcome to this beautifully renovated downtown condo offering breathtaking views and modern comfort throughout. This gorgeous 2-bedroom, 2-bathroom unit features a bright, open-concept living and dining area highlighted by large windows and an abundance of natural light. Stylish vinyl plank flooring flows seamlessly from the living space into the updated kitchen, which is sure to impress with warm wood cabinetry, updated countertops, undermount sink, under-cabinet lighting, stainless steel appliances, a pantry, and a convenient breakfast bar. Down the hall, you’ll find a spacious guest bedroom and full bathroom, along with the generous primary suite complete with a private 4-piece ensuite. An in-suite laundry/storage room adds everyday convenience. Additional features include; Large secure basement storage unit #72, Underground parking stall #32, Condo fees that cover water, heat, building insurance, reserve fund, and more. This well-appointed building offers premium amenities, including; Fully equipped 24/7 fitness center, Social room with pool table, Rooftop patio with BBQs and hot tub, Concierge service (Monday–Friday, 8am–4pm). All furnishings included, making this a truly turn key opportunity. (id:62370)
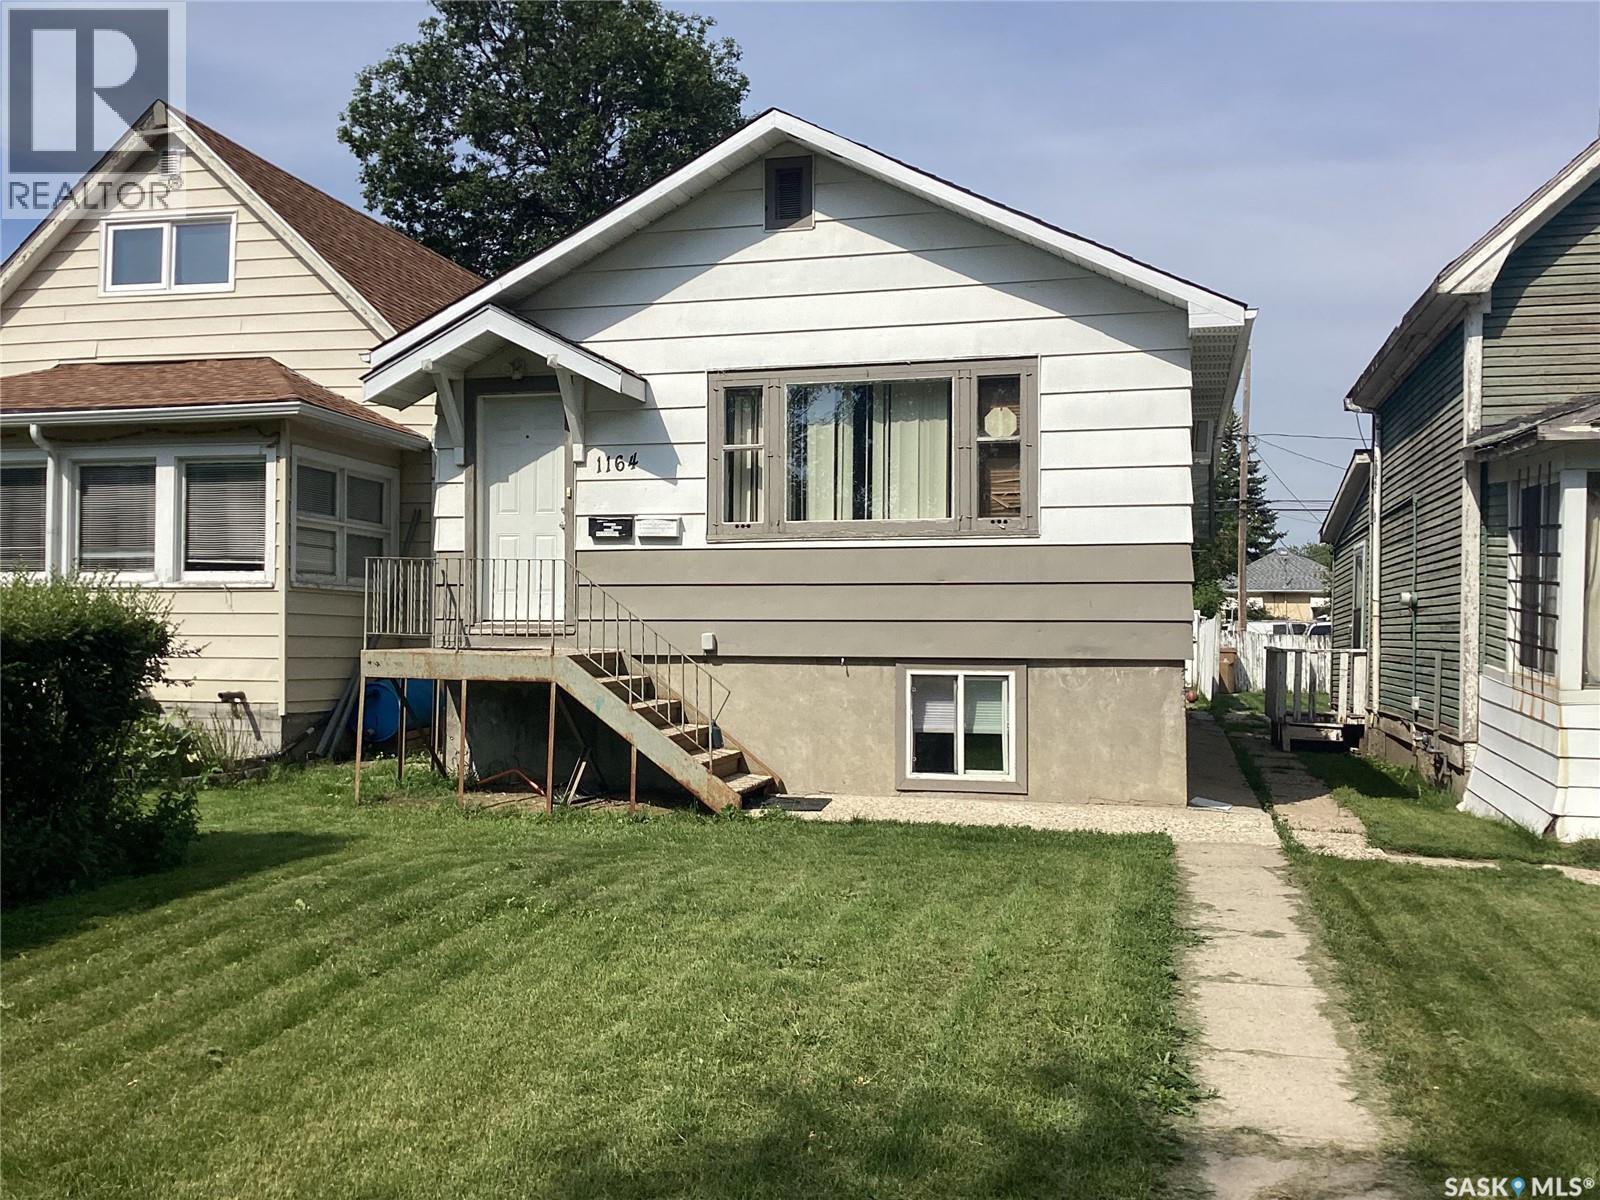
Great investment/ or first time home buyer to help with mortgage. Solid, clean, well kept home west of Elphinstone st, close to commercial business, schools, hospital with easy access to Lewvan Dr. Practical open layout on main, includes two bedrooms and 4piece bath. Basement freshly painted with minor renos, with back door access, includes two good sized bedrooms open kitchen/ living room, 4piece bath and a shared laundry room,. The back of house has a deck, fully fenced with a double drive. Looking to get into the housing market? This could be the one. Call agent for private viewing. (id:62370)