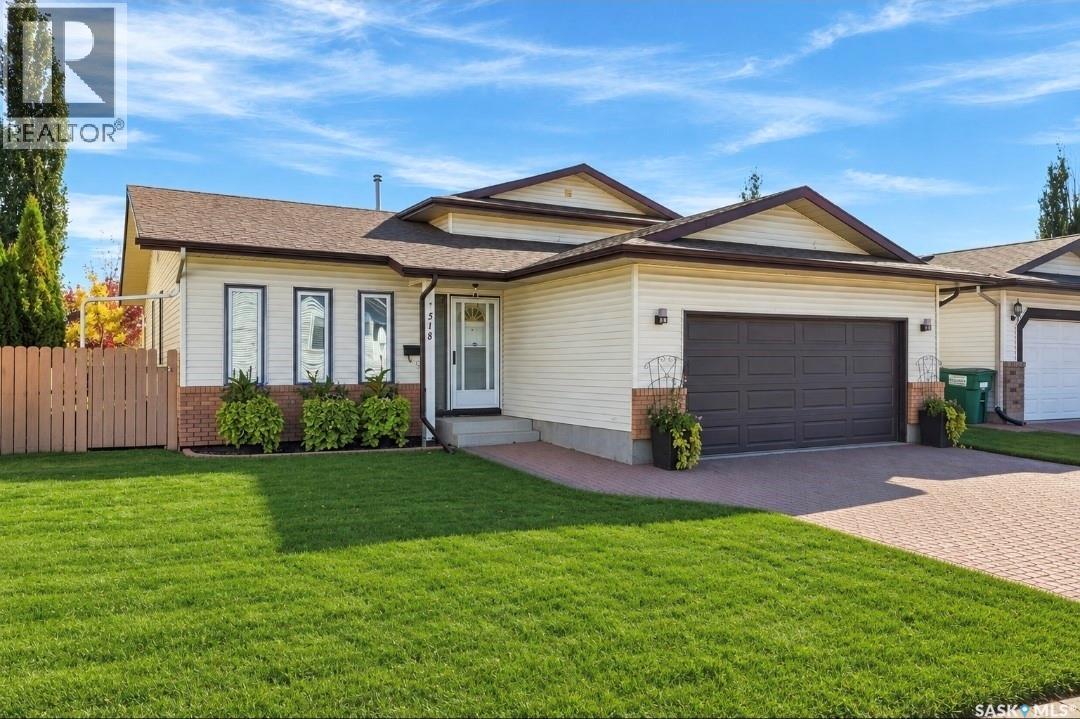
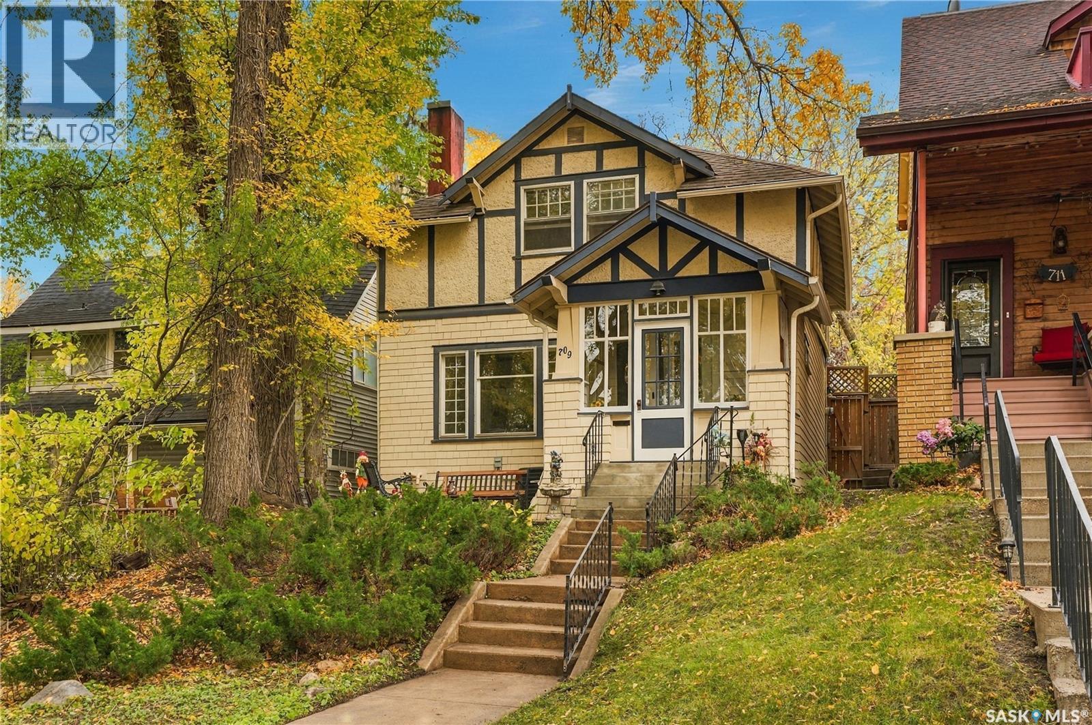
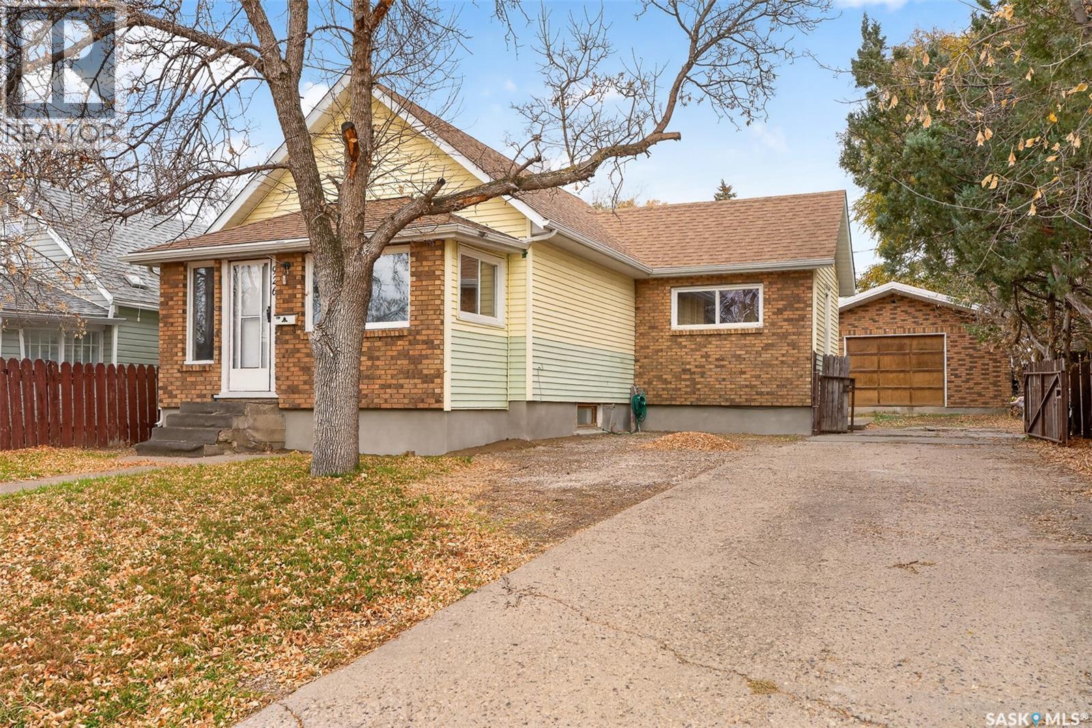
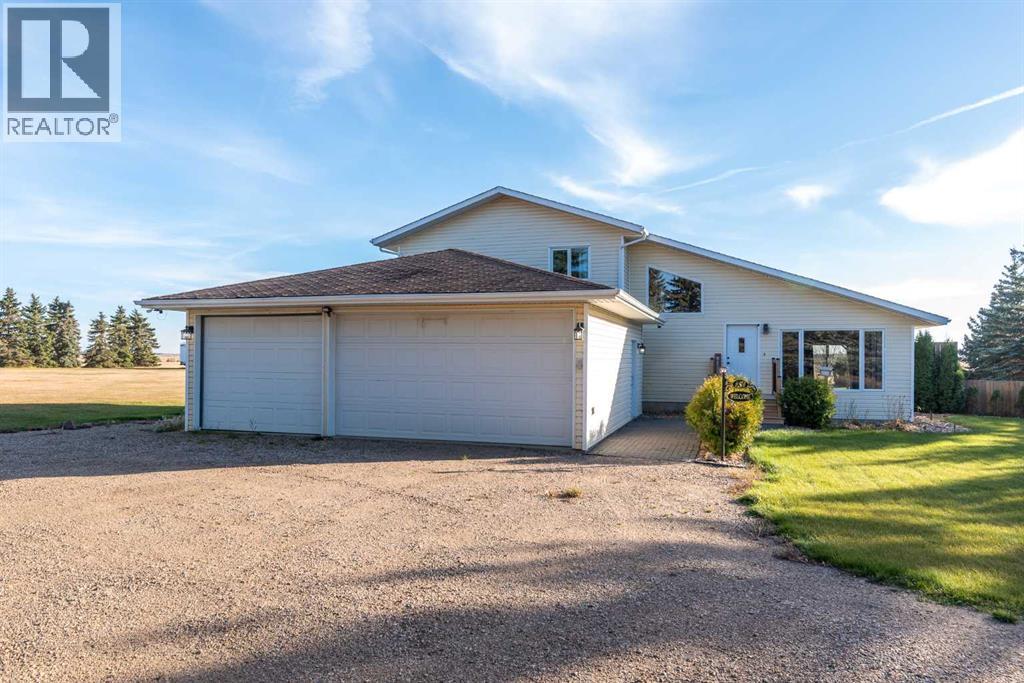
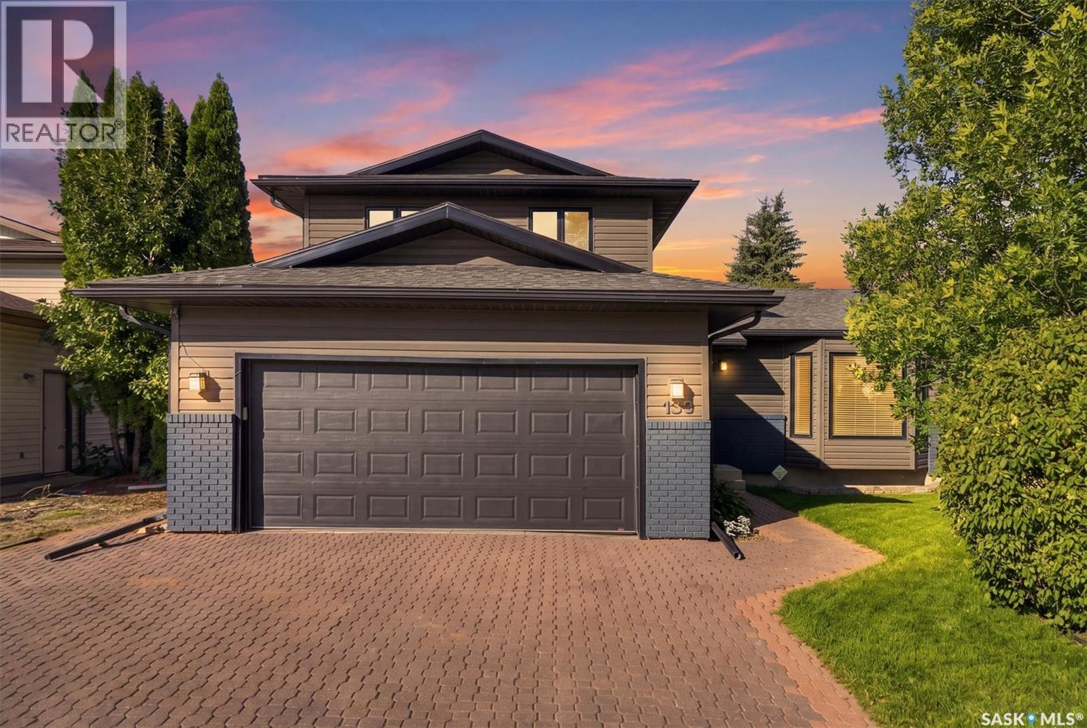
Welcome to 518 Bronson Crescent, a charming & inviting 4-level split tucked away on a quiet crescent in desirable Lakeridge. With schools, walking paths, parks, & everyday amenities just moments away, this is a home that offers both comfort & convenience. From the moment you arrive, the attractive curb appeal sets the tone. Inside, the main floor welcomes you with warm hardwood flooring that flows through the living room & into the formal dining area. The kitchen is both timeless & functional, featuring beautiful oak cabinetry, crisp white appliances, & a bright dinette with garden door access to the backyard—perfect for morning coffee or easy summer entertaining. Upstairs, the spacious primary bedroom easily accommodates a king-sized suite & features a private 4-pc ensuite with tiled tub & shower. Two additional bedrooms & a second 4-pc bath complete this level. The third level is designed for relaxed living, with a generous family room centred around a cozy gas fireplace with a tiled surround. A fourth bedroom, 3-pc bath with modern vanity & glass shower, convenient stacking laundry, & direct access to the double attached garage add even more versatility to this level. The fourth level offers excellent potential for future development, while currently providing valuable storage & utility space. Step outside & discover a backyard designed for enjoying the outdoors. Mature, well-maintained gardens create a peaceful setting, while underground sprinklers in both the front & back keep everything looking its best. The spacious east-facing composite deck features plenty of room for outdoor dining, entertaining, or simply enjoying a quiet evening at home. Located just blocks from St. Luke, Lakeridge, & Lakeview Elementary Schools, as well as walking paths & nearby amenities, 518 Bronson Crescent is a wonderful opportunity to enjoy the space, warmth, & flexibility of a well-loved family home in one of Lakeridge’s sought-after locations. (id:62370)
Located just steps from the South Saskatchewan River and the vibrant Broadway district, this beautifully restored two-storey home offers an exceptional combination of historic character, modern comfort, and an outstanding location. Built in 1912, this 1,126 sq. ft. home has been thoughtfully restored to preserve its original charm while incorporating modern conveniences. The main floor features an inviting living room with a wood-burning fireplace, beautiful hardwood flooring, and a spacious dining area ideal for everyday living and entertaining. Hardwood floors throughout the home add warmth and character, complementing its timeless architectural details. Upstairs, the spacious primary bedroom features a classic clawfoot tub, adding a distinctive touch of vintage elegance. The renovated basement provides additional functional living space, offering flexibility for a variety of uses. Additional features include central air conditioning and three private parking spaces at the rear of the property, a valuable convenience in this desirable neighbourhood. Situated within walking distance of the riverbank, Meewasin trails, Broadway's restaurants, cafés, shops, and local amenities, this property offers an excellent opportunity to enjoy the character and lifestyle of one of Saskatoon's most established neighbourhoods. (id:62370)
Bungalow located in the desirable Palliser division with convenient proximity to elementary school, restaurant, and gas bar. This home boasts 2 bedrooms, a 4-piece bath, kitchen, dining area, and spacious living room on the main floor. The basement offers a family room, storage, and utility space. Updates include new LVP flooring, shingles, and parging. The property also features central air, central vac, a large deck and an extra-large single car garage with dual access doors. Some photos are virtually staged (id:62370)
If you’ve been dreaming of acreage living but still want to be just minutes from Lloydminster, this one is worth a look! Sitting on 9.98 acres, this well-maintained 1.5-storey home offers plenty of space, privacy, and a great mix of country charm and everyday comfort. The main floor features vaulted ceilings, a bright living room, and an updated oak kitchen with newer countertops, backsplash, stainless steel appliances, and lots of workspace. Just off the kitchen, patio doors lead to a spacious deck and gazebo — the perfect spot to entertain, enjoy your morning coffee, or take in the peaceful surroundings. Upstairs, you’ll find comfortable bedrooms, including a spacious primary bedroom with access to its own private deck. There’s also a jetted tub that makes it easy to unwind at the end of the day.The main level offers a cozy family room, an additional bedroom, and access to the heated triple-attached garage, giving you plenty of room for vehicles, toys, storage, or a workshop. The basement adds even more storage space, along with the laundry and utility areas. Outside, there’s so much room to enjoy! The yard is beautifully landscaped with mature trees, underground sprinklers, garden area with built in irrigation system, a fire pit area, and a gravel driveway. With nearly 10 acres to call your own, there’s plenty of space for kids, pets, hobbies, or just enjoying a little extra breathing room. The property also has a private well with a water filtration system, making country living that much easier. If you’re looking for space, privacy, and a place to enjoy acreage living without being far from town, this property checks a lot of boxes! Check out the 3D virtual tour! (id:62370)
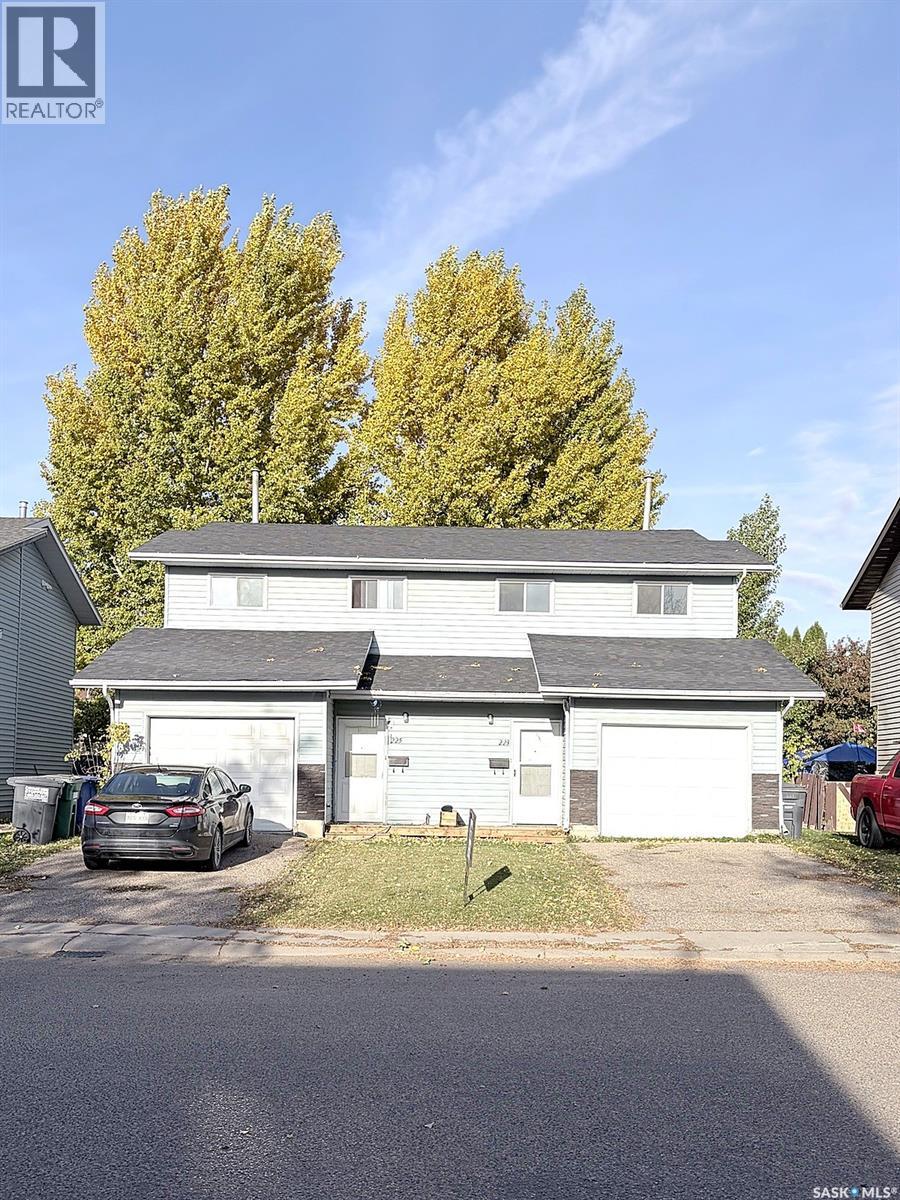
Rare find in Silverwood Heights! This two-storey duplex features single attached garages on both sides with paved driveways—an uncommon and highly desirable feature in Saskatoon that adds value and tenant appeal. Each side offers a functional main floor layout with a two-piece bath near the entry, direct garage access, a spacious kitchen with good storage, and a sunken living room that opens to a private yard through patio doors. Upstairs are three comfortable bedrooms and a full bathroom, while the undeveloped basements provide potential for future development or additional income. This property offers an excellent opportunity to add a strong-performing investment to your portfolio or live in one side and rent the other for affordable home ownership. 225 side is leased at $1900 plus utilities, 223 is vacant and ready for possession in 30 days or less! Call today to schedule your private showing. (id:62370)
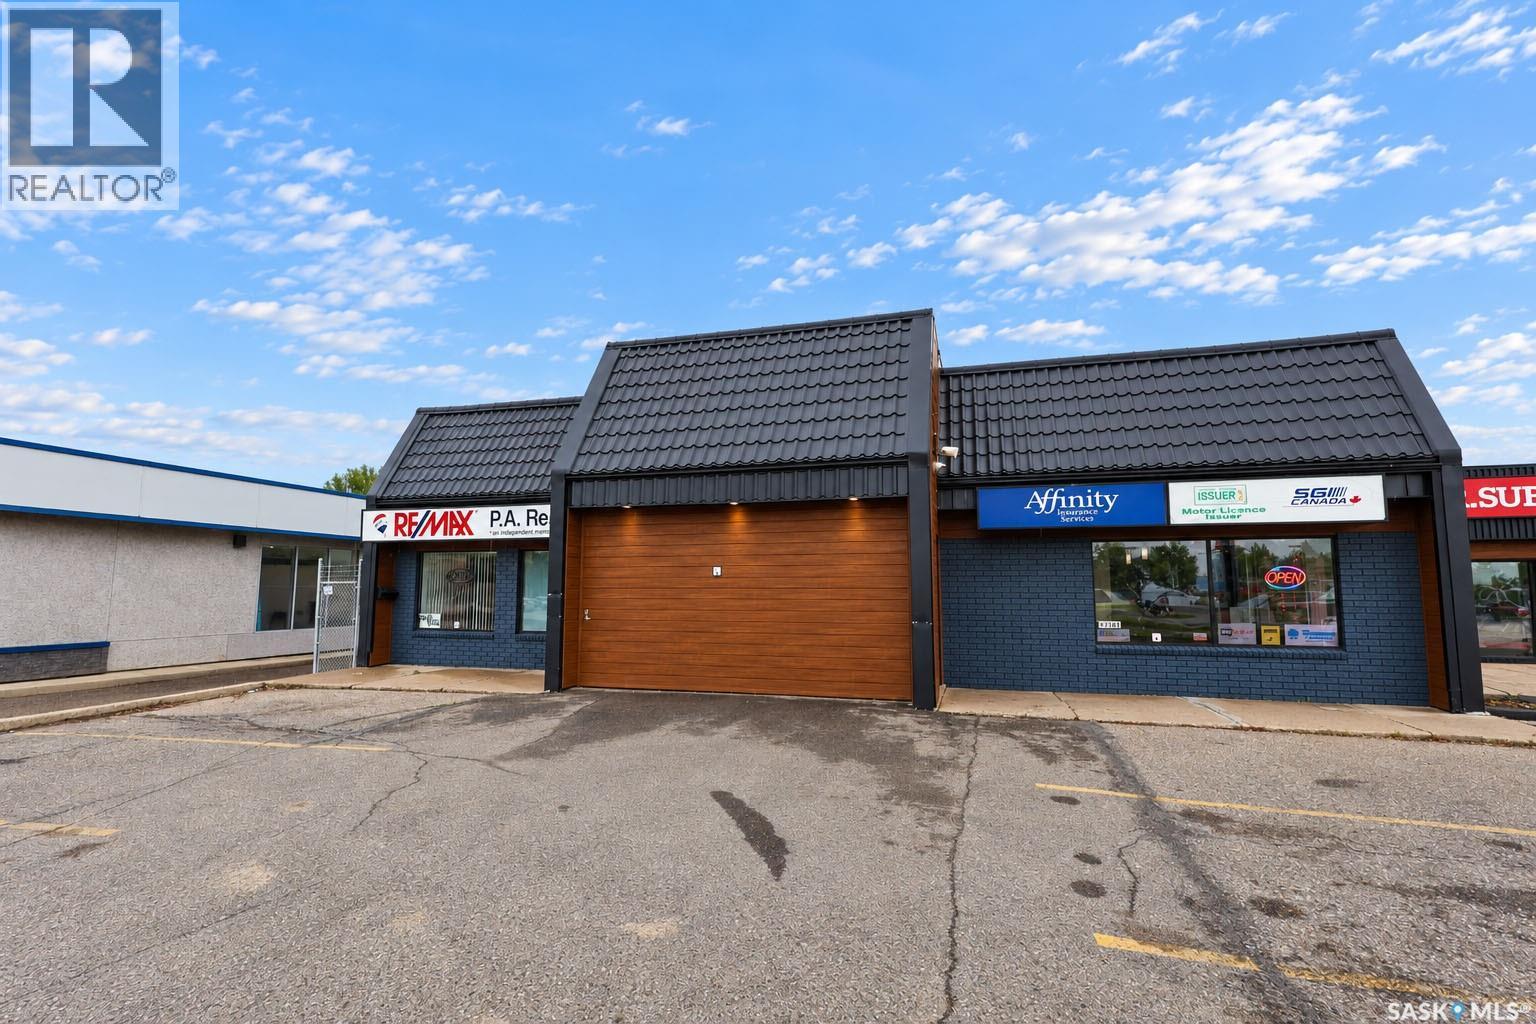
Prime Location. Functional Layout. Ready for Your Business. Located at the highly accessible intersection of 28th Street and 2nd Avenue West in Prince Albert, this 2,700-square-foot commercial space offers an excellent opportunity for professional office users seeking convenience, visibility, and functionality. The well-designed layout features a welcoming open reception area, private offices, and a washroom, providing a practical setup for a variety of professional businesses. Ample front parking adds to the convenience for both staff and clients, while an approximate traffic count of 20,000 vehicles per day provides excellent exposure. Functional and move-in ready, this property offers a convenient location with easy access and strong visibility—an ideal option for businesses looking to establish or expand their presence in Prince Albert. This is a net lease, with occupancy costs including the tenant’s proportionate share of insurance, property taxes, garbage and recycling, snow removal, maintenance, and property management. (id:62370)
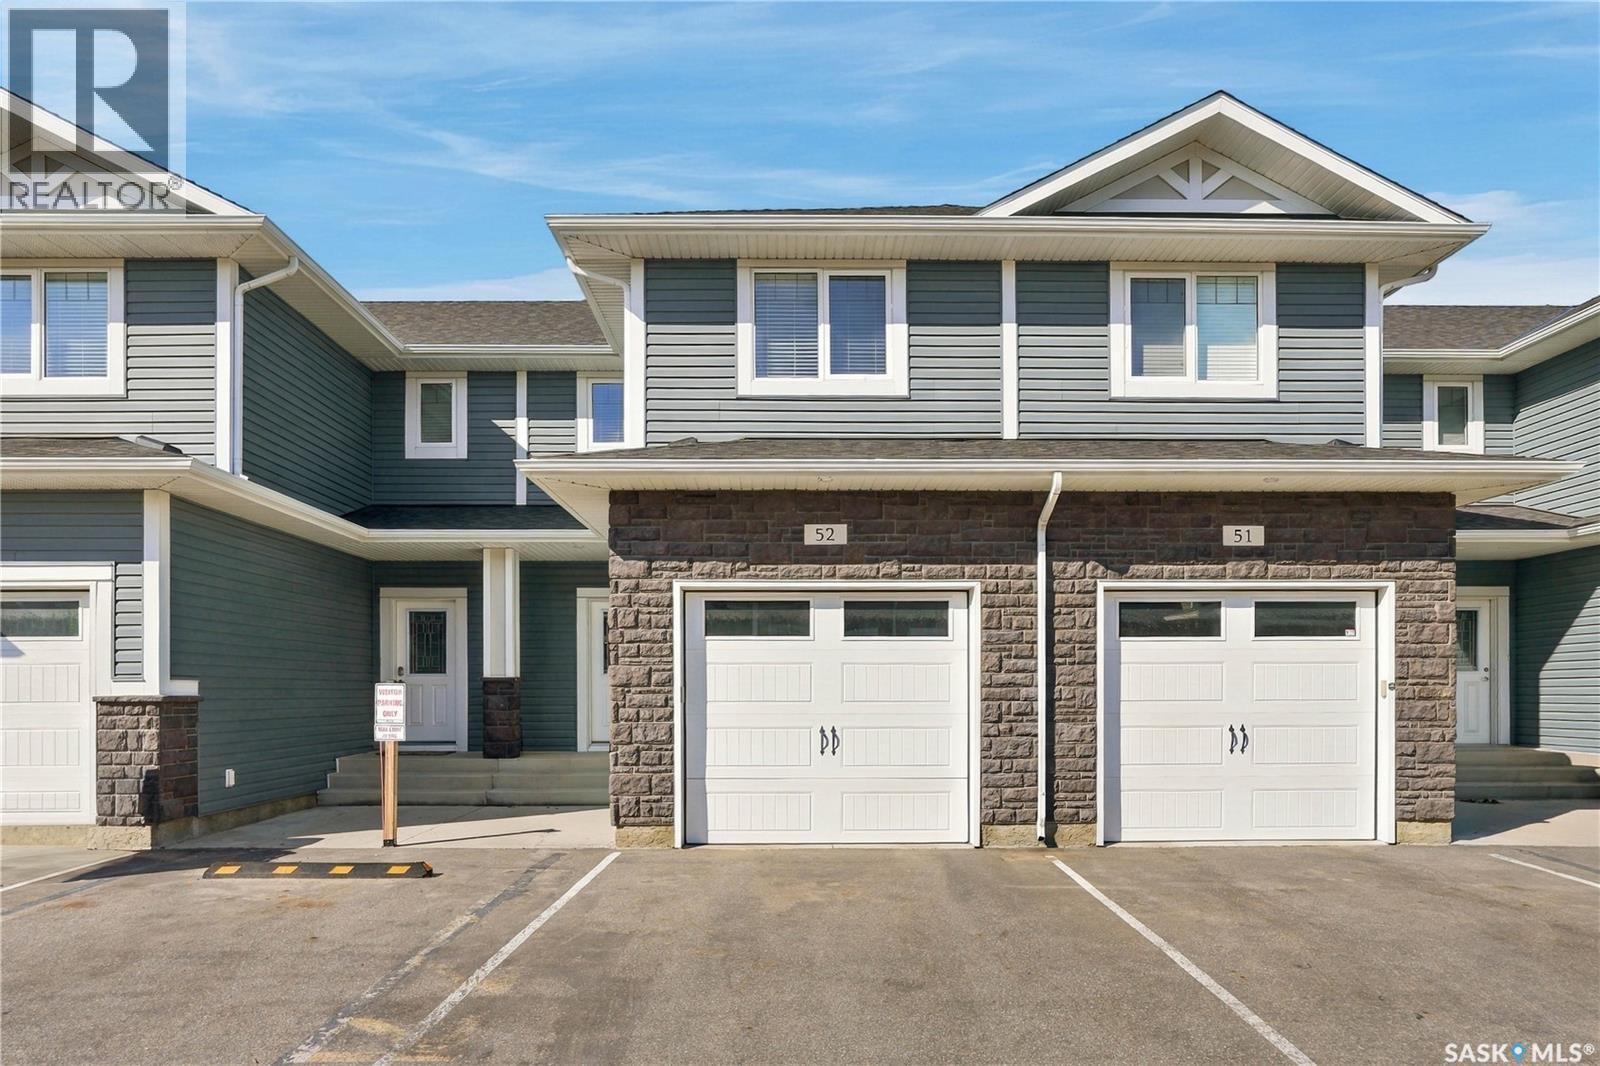
Welcome to #52–115 Veltkamp Crescent, a beautifully appointed townhome in the desirable Hawthorne Place development in Stonebridge. Offering 1,312 sq. ft. of comfortable living space, this 2-bedroom, 2.5-bathroom home combines a functional layout with stylish finishes and plenty of everyday convenience. The main floor features a bright, open-concept living space with laminate flooring throughout the main living area, a well-appointed kitchen with granite countertops, stainless steel appliances and plenty of cabinetry, plus a convenient 2-piece bathroom. Upstairs, you’ll find two generous primary bedrooms, complete with walk-in closets and 5 piece ensuites with double-sink vanities. Laundry is conveniently located on the second floor. Enjoy the added convenience of a single attached garage, along with a private fenced 20' x 10' concrete patio with walkout access — perfect for morning coffee, summer BBQs or relaxing outdoors. Additional features include upgraded lighting, a humidifier and HRV. Located in the heart of Stonebridge, you’re just minutes from shopping, restaurants, schools, parks and everyday amenities, with public transportation conveniently located just one block away. A great opportunity to enjoy low-maintenance living in one of Saskatoon’s popular south-end neighbourhoods. Call to view today! (id:62370)
Welcome home to this beautifully updated 1,893 sq. ft. family home in desirable Silverwood Heights, offering an impressive combination of space, functionality and outstanding location. With 5 bedrooms, 3 bathrooms and multiple living areas and a thoughtfully designed layout, there is plenty of room for a growing family. The main floor features a bright living room, separate family room, formal dining area and newly updated kitchen with quartz countertops and a large island with stunning waterfall edge, new and newer appliances, plus a breakfast nook overlooking the backyard. A main-floor bedroom, 2-piece bathroom and main floor laundry add flexibility. Upstairs are three generous bedrooms, including a spacious primary with ensuite and walk-in closet, plus an additional full bathroom. Energy-efficient triple-pane windows throughout the home provide an abundance of natural light. The basement offers additional living space with a fifth bedroom, office and large open area, ideal for a recreation room, games area, home gym or further development. Outside, the property truly shines. The large, beautifully maintained mature backyard features a firepit area and established trees and greenery, creating a private setting to relax, play and entertain. Enjoy summer evenings on the spacious deck with contemporary railing overlooking the lush lawn and landscaping. There is parking for four vehicles on the driveway plus two in the double attached, insulated garage, with additional storage. A side storage shed provides easy access for yard equipment and seasonal items. Situated on Neusch Crescent, known for its uniquely wide street, in established Silverwood Heights, this home is conveniently located near parks, schools, golf and everyday amenities. With its generous floor plan, extensive updates, new and newer appliances, beautiful mature yard and exceptional location, this is a wonderful opportunity to call home. Call today to book your private showing! (id:62370)
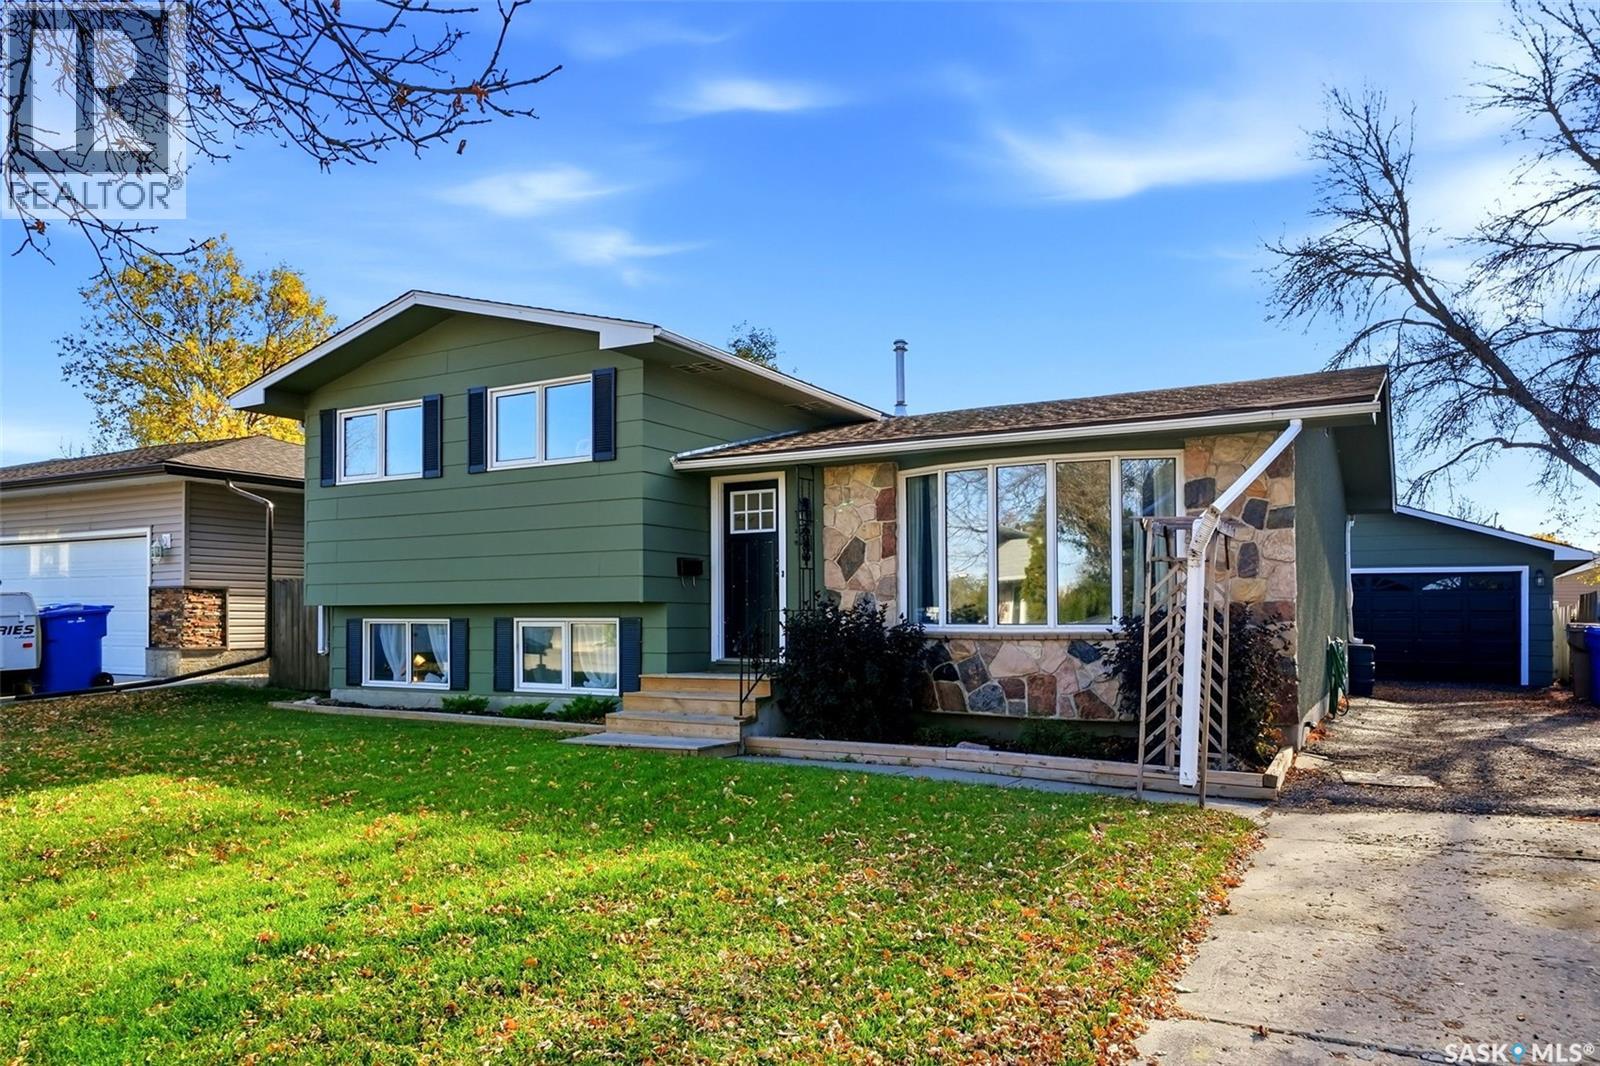
Bright, welcoming and full of character, this four-level split in Normanview West offers four bedrooms, three bathrooms and three living spaces ideal for family life. An inviting green exterior with stone accents and mature trees sets the scene, while light wood-look luxury vinyl plank flooring and a neutral palette create a fresh, airy feel throughout. The main-floor living room is filled with natural light from a large picture window, offering a comfortable space to gather or entertain. The cheerful eat-in kitchen features crisp white cabinetry, dark countertops, black hardware and stainless steel appliances. Generous cabinet space and a sunny dining area make it perfect for weekday breakfasts and weekend baking, with convenient backyard access. Upstairs, three bedrooms are grouped together, keeping the kids close while giving everyone their own space. The primary bedroom offers a private three-piece ensuite with a rain shower head. A few steps down, the family room features a striking dark-painted brick wood-burning fireplace flanked by built-in shelving. Large windows keep it bright, while the fireplace sets the mood for cozy evenings and family game nights. The fourth bedroom offers flexibility for guests, an older child or a home office. On the lowest level, an additional TV room is currently set up as a theatre with a projector, perfect for movie nights. Outside, the fenced yard offers room for kids and pets, while the deck seating area with privacy fencing is ideal for summer barbecues, morning coffee or unwinding with friends. A long driveway leads to the double detached garage, providing ample parking. Located in an established neighbourhood with access to schools, parks and green spaces, this home offers everyday convenience with Normanview Crossing’s groceries, shops, restaurants and services nearby. Bright interiors, cozy gathering spaces and a practical layout make this a home the whole family can enjoy! (id:62370)
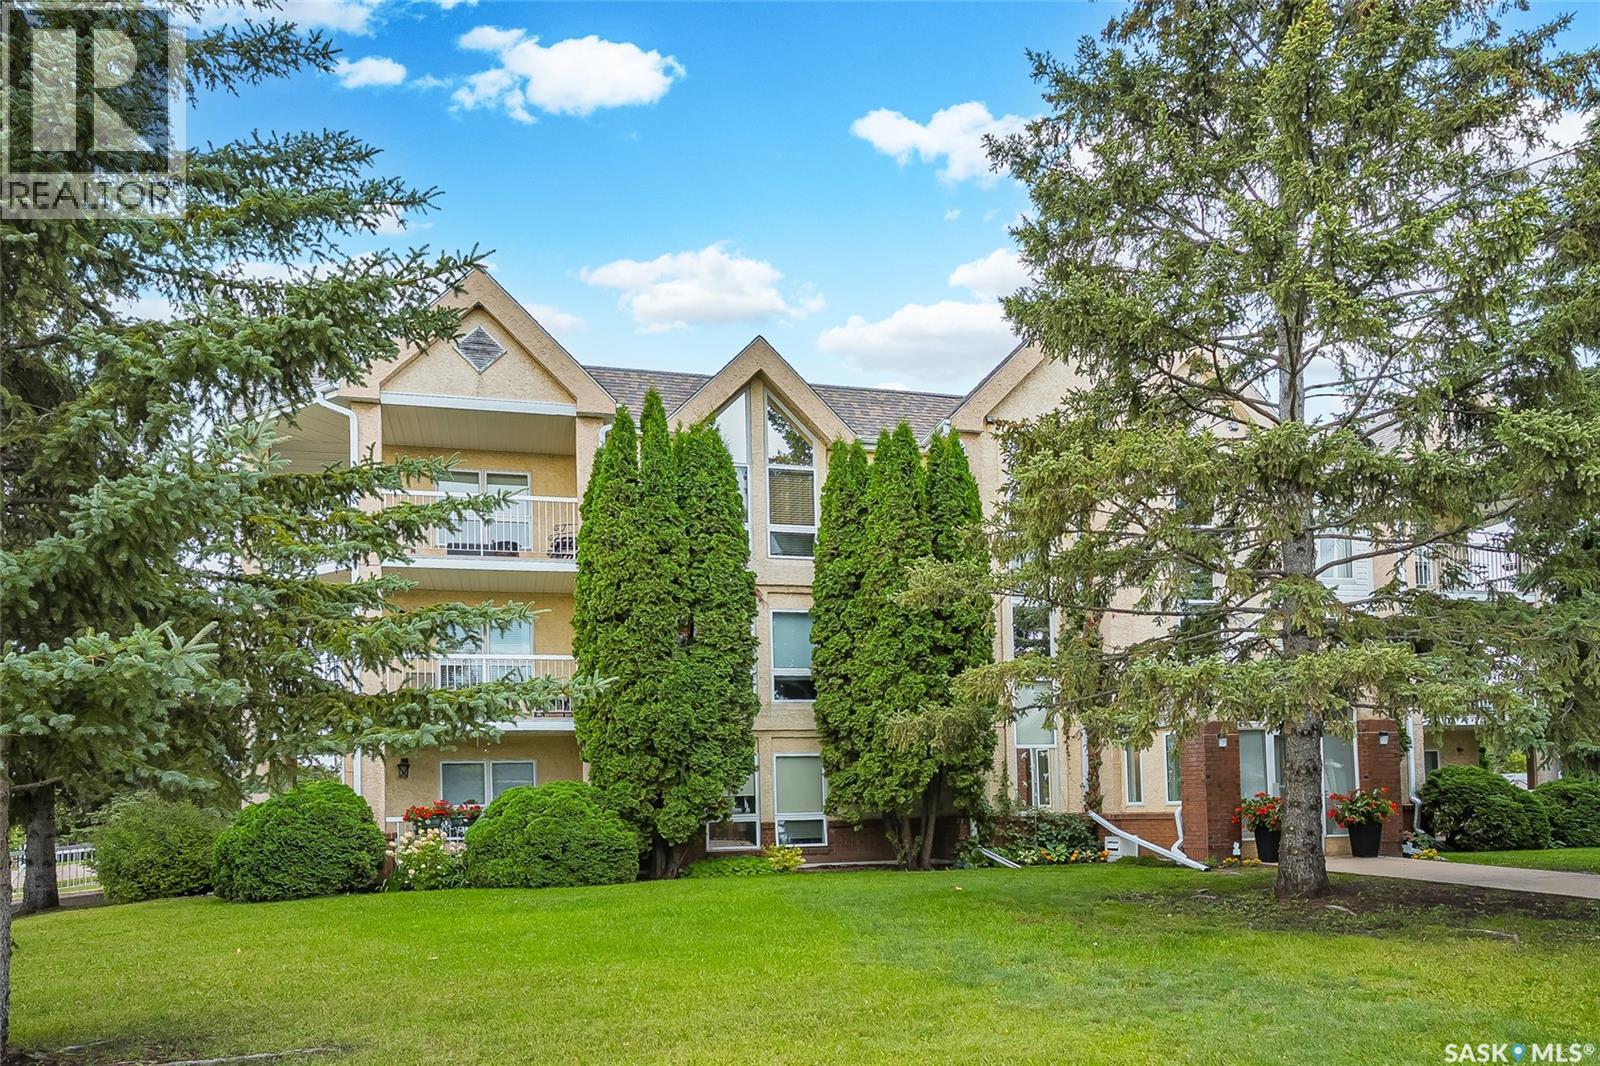
Easy, comfortable living has found its new home at 204-214 Ross Ave! This lovely two bedroom, two bathroom condo is located in this highly sought after complex that is self managed. Durable laminate and vinyl flooring and freshly refinished trim throughout give it that fresh, updated and cared-for feeling from the moment you walk in, and a brand new wall-mounted air conditioner keeps the unit perfectly cool no matter how warm the Saskatchewan summer gets. With two spacious bedrooms, the primary will really wow you with a large walkin closet. Now, let's talk about the bathroom, because this one's a real showstopper — a Safestep walk-in therapeutic tub is already installed and ready to go. No stepping over a tub wall, no worrying about slipping, just easy, relaxing, spa-like bathing every single day. It's the kind of feature that makes a real difference, and it's already done for you. Tucked off the living space is your own private deck — the perfect little spot for morning coffee, an evening breeze, or just a few quiet minutes to yourself with views of the north and west. And of course, elevator access in the building makes everything effortless, whisking you right down to your very own titled underground parking stall with extra storage space included. No stairs, no hauling groceries up a flight, just simple, stress-free coming and going, whatever the season. There is plenty of additional parking outside as well. Homes like this one, thoughtfully set up for easy living in an excellent location don't come along every day. Call now to book your private showing — you may just find yourself right at home! (id:62370)
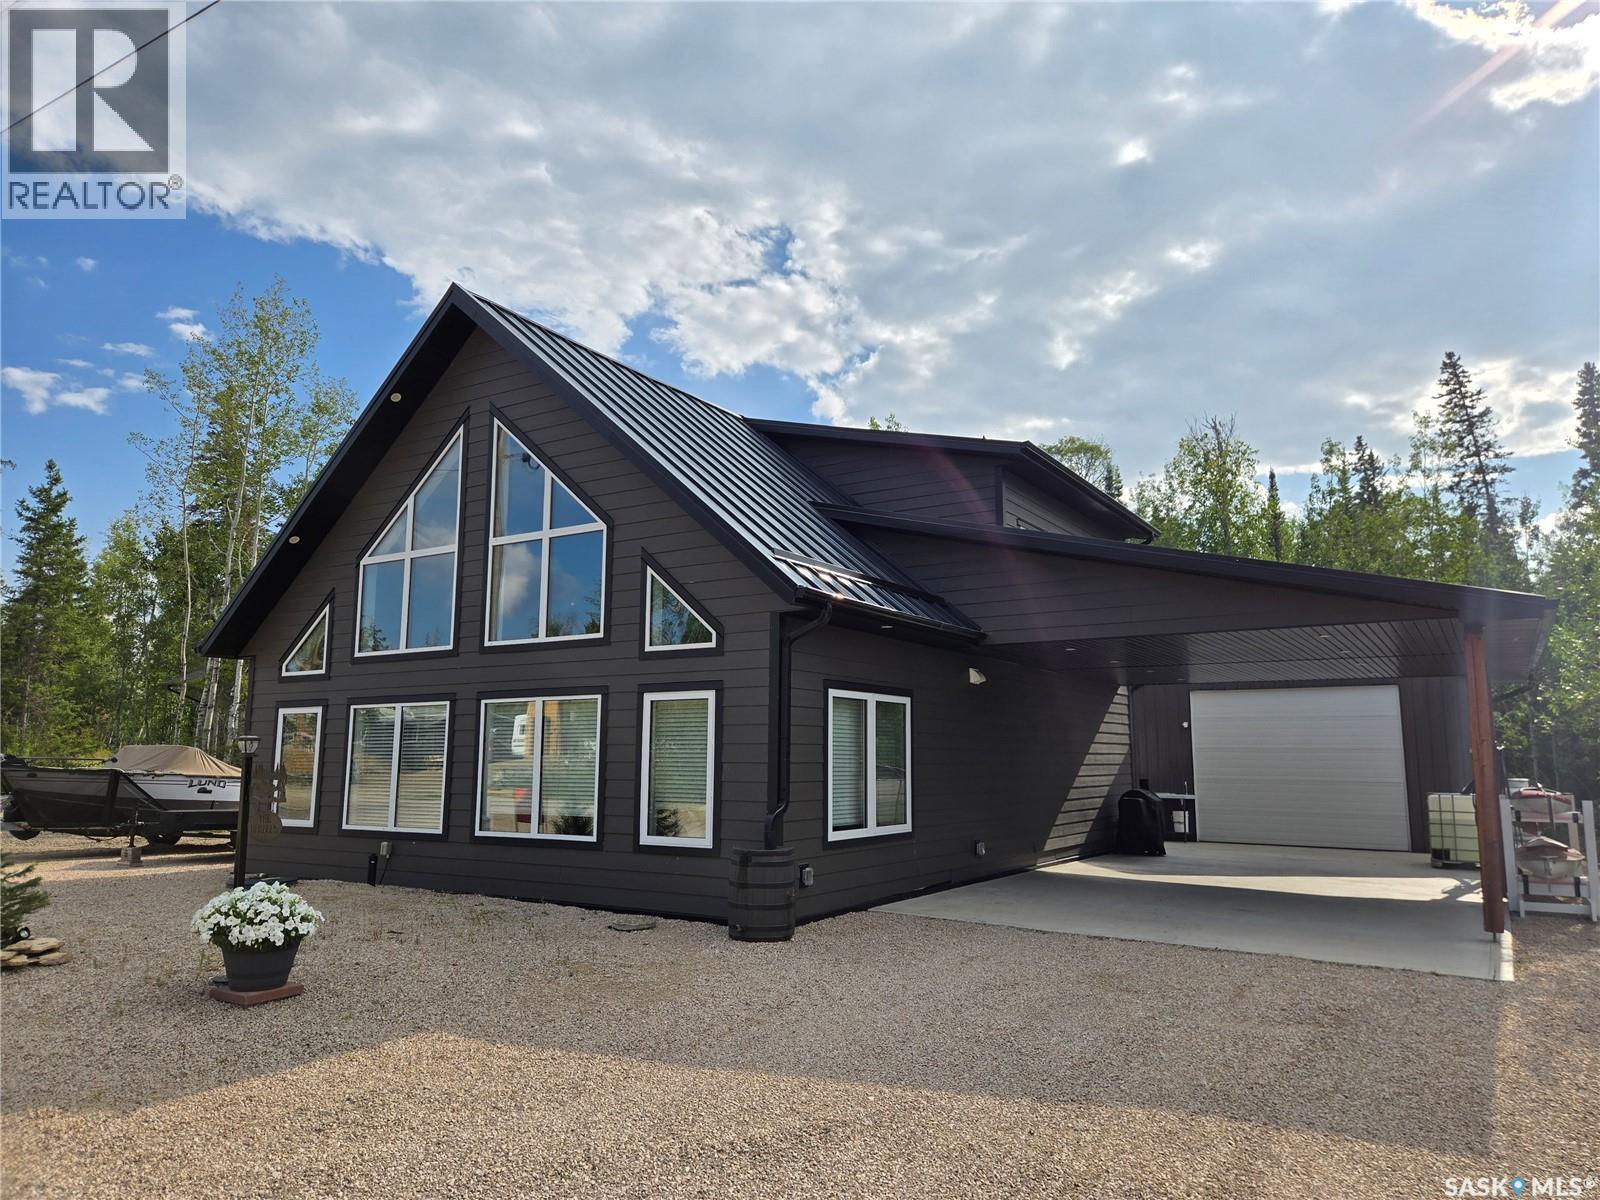
Luxury Lake Life at Deschambault Lake Resort Surrounded by the natural beauty of the Canadian Shield, 106 Lakeview Drive Deschambault Lake Resort offers the perfect blend of luxury, comfort, and lake life—with excellent potential for an Airbnb or short-term vacation rental. This custom-built 1,575 sq. ft. A-frame features an open-concept design ideal for family gatherings, with 2 bedrooms, 2 bathrooms, and in-floor heating on both levels for year-round comfort. Quality craftsmanship is evident throughout, from the 2x8 construction and durable Hardie Board siding to the seamless metal roof designed for low-maintenance living. The efficiently designed kitchen features high-end Bosch appliances and a beautiful granite island, providing plenty of space for entertaining and preparing meals together. Relax on the 16' x 8' covered Flexstone deck off the primairy bedroom, overlooking the beautifully manicured backyard, or unwind indoors in the standalone soaker tub while enjoying the same peaceful view. Recent property improvements add even more value. Five feet of the neighbouring lot have recently been purchased, and the official subdivision has been completed and registered with Information Services Corporation (ISC). With brand-new Hunter Douglas blinds installed in April 2026, along with the living room, dining room, and most bedroom furniture included, this is a truly turnkey opportunity—ready to enjoy personally or explore as a potential income-generating vacation property. Beyond the cabin, Deschambault Lake offers a spectacular four-season playground. Surrounded by pristine boreal forest and crystal-clear waters, the area is ideal for world-class fishing, boating, canoeing, hunting, ice fishing, and countless outdoor adventures. Whether you're searching for a family getaway, year-round retreat, or a property with Airbnb and short-term rental potential, 106 Lakeview is an exceptional opportunity to experience the best of Saskatchewan's northern lake lifestyle. (id:62370)
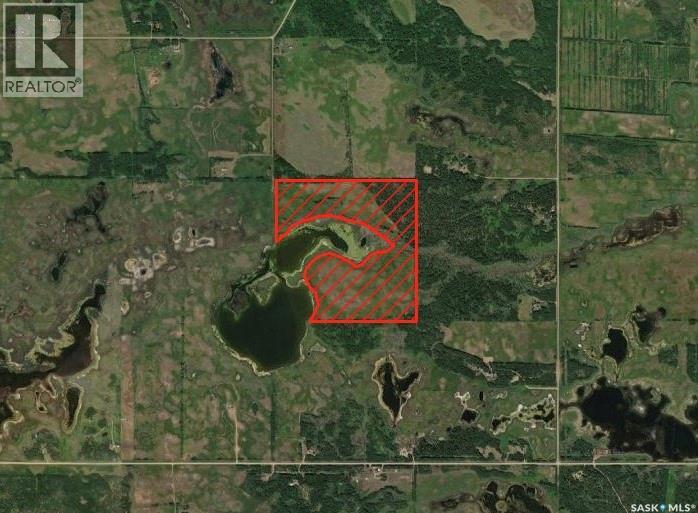
Great opportunity to own 110.93 titled acres in the RM of Buckland, conveniently located just minutes from Prince Albert and along the route to northern lake country. According to SAMA, the property is classified as agricultural pasture/non-arable range land and includes approximately 73 acres of native grass pasture, 20 acres of pasture with aspen/coniferous tree cover, and 18 acres classified as native grass with wetland and shrub cover. The varied landscape offers a combination of open land, mature trees and natural wetland, with the property also bordering a large body of water. Several potential building locations provide options for a future country residence, hobby farm, pasture or recreational use. Natural gas runs along the east property line and the parcel offers good access. An excellent opportunity to own a large, private parcel while remaining within easy reach of Prince Albert. (id:62370)