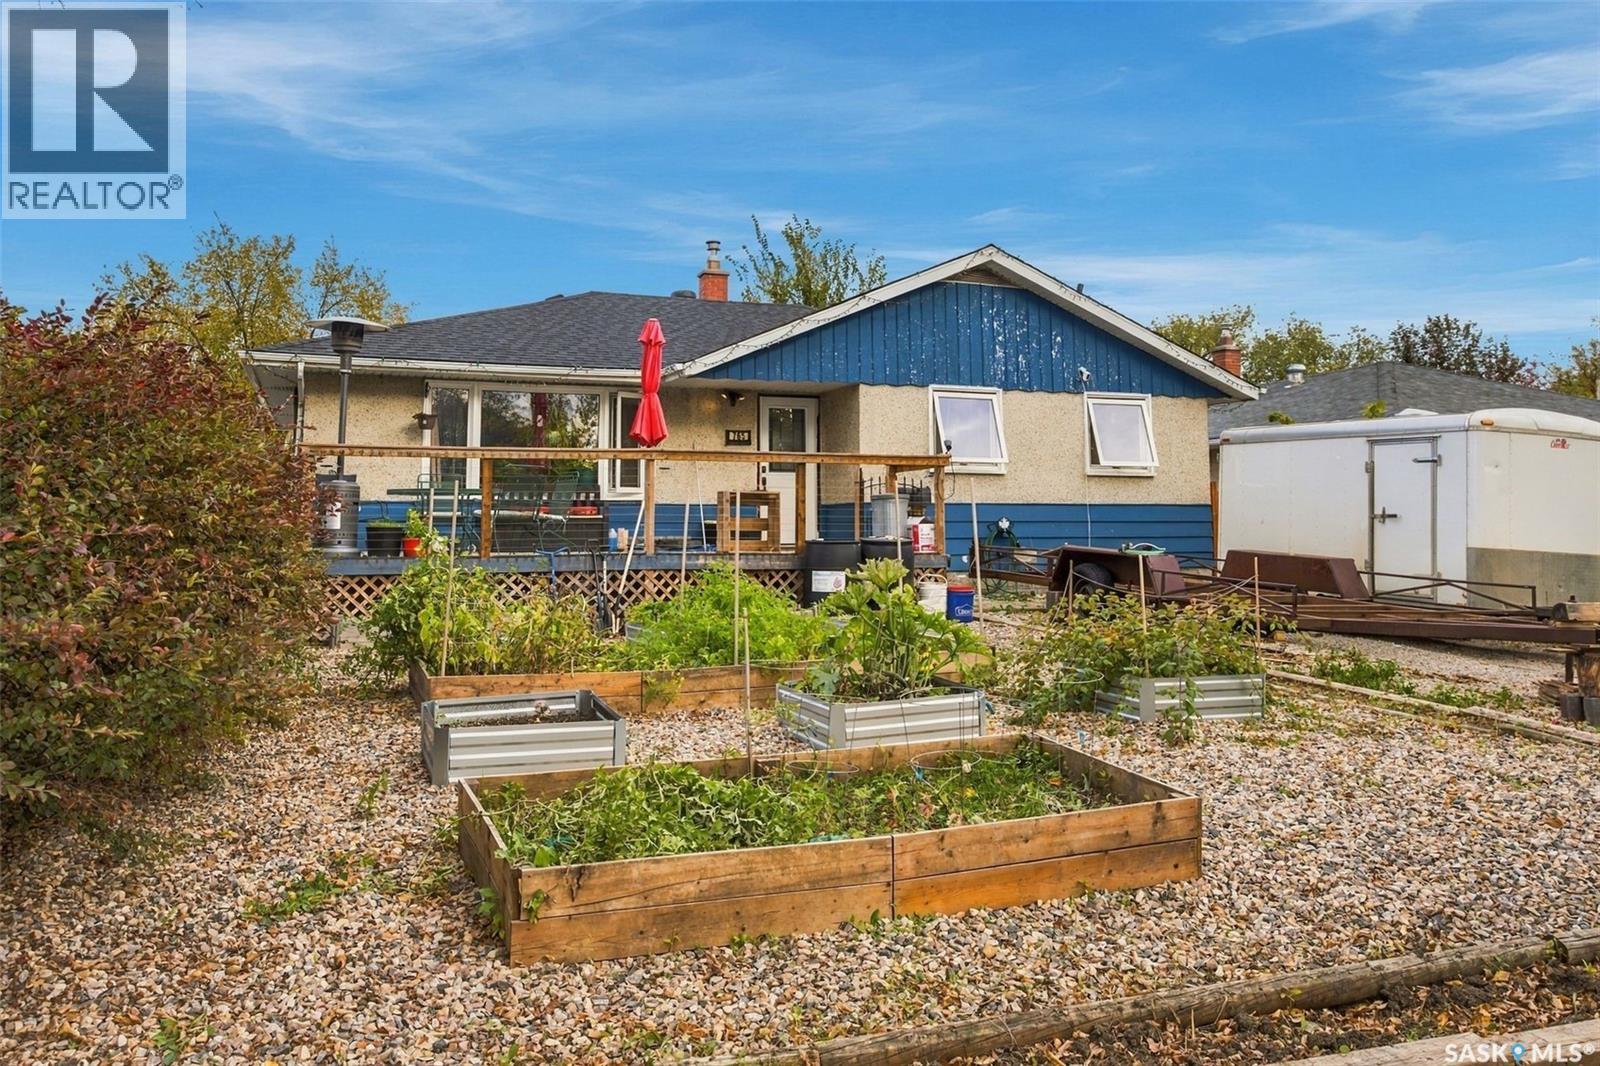
Welcome to 765 Royal Street in Rosemont. This well laid out 1,192 sq. ft. bungalow offers a fantastic opportunity in Regina’s established and family friendly Rosemont neighborhood. With plenty of space, thoughtful updates and excellent potential to make it your own, this home is ready for its next chapter. The main floor features a spacious living room, a functional kitchen with dark cabinetry and pantry, a separate dining area, three bedrooms, including a primary bedroom with double closets, a half bathroom, and a full bathroom. The basement provides even more living space and is wide open for development. Outside, you’ll appreciate the large yard, garden area, shed, front driveway and 1½ car garage. Additional features include an energy efficient furnace, central air conditioning and freshly painted main floor. Rosemont is a wonderful established Regina neighborhood, known for its mature trees, parks, schools and strong sense of community. Conveniently located near shopping, restaurants, recreation, public transit and major routes, it offers quiet residential living while still being just minutes from downtown Regina. A solid bungalow with great square footage, a large yard and plenty of potential in a neighborhood people love to call home. (id:62370)
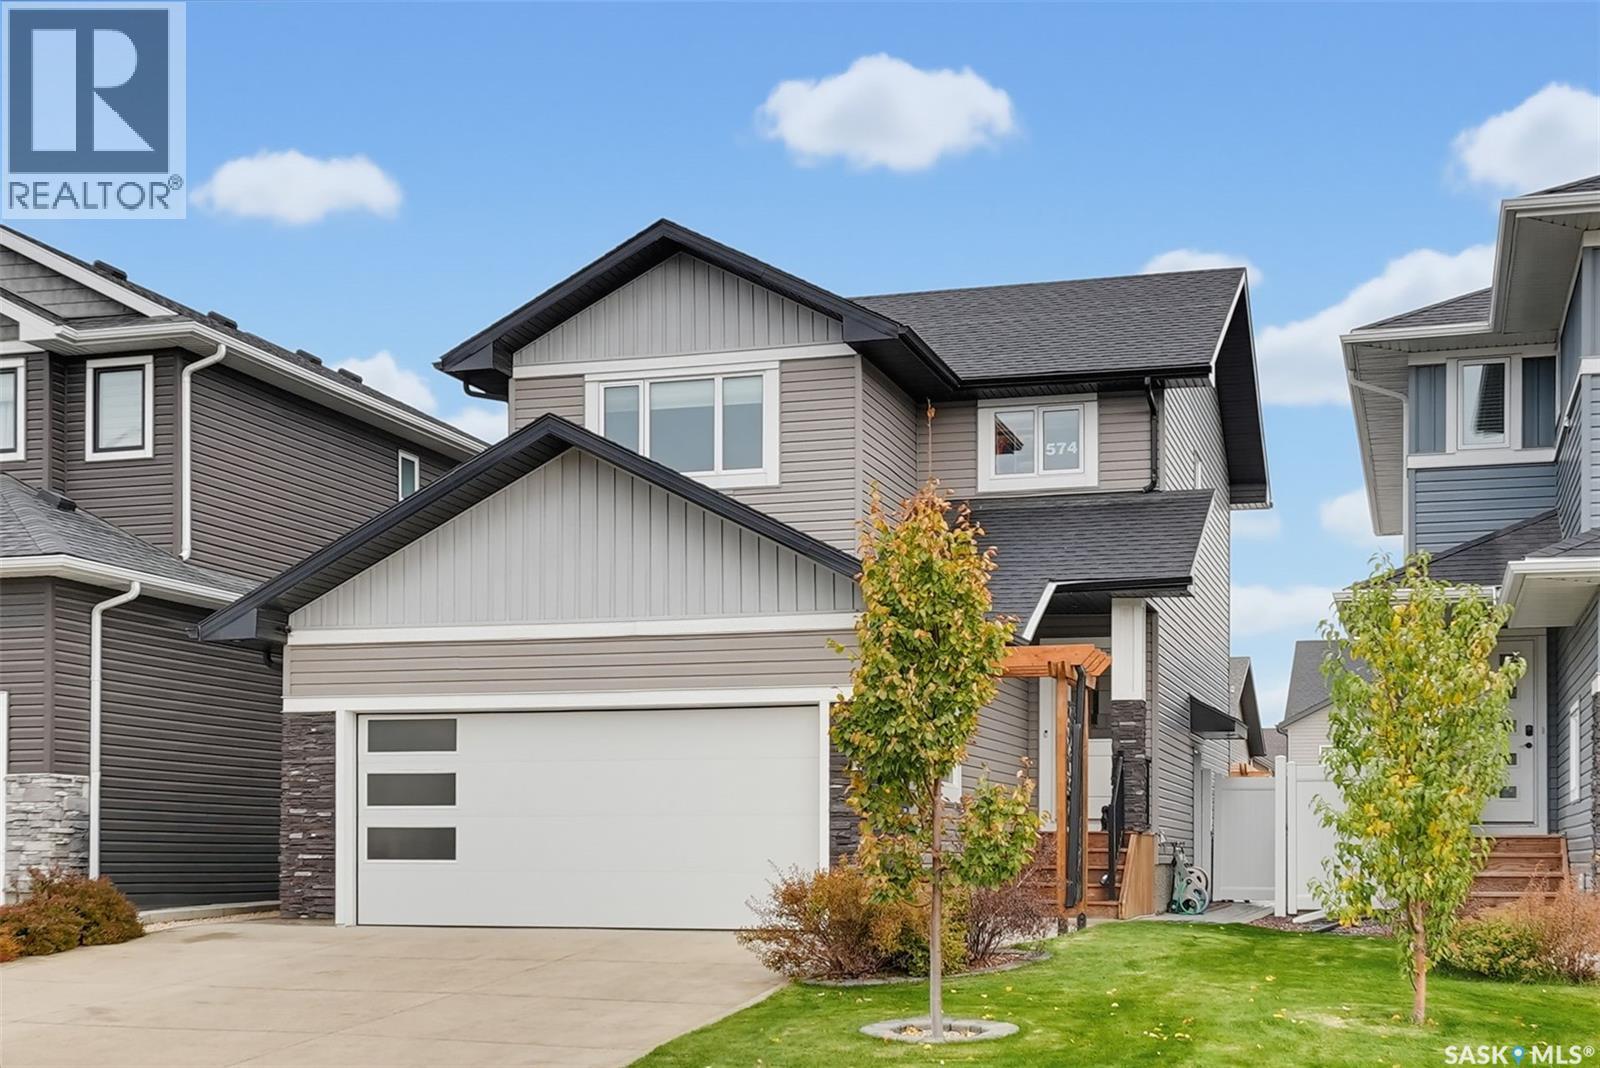
ABSOLUTELY SHOW-STOPPING! This exceptional 1,482 SqFt, 2-storey home in highly sought-after Brighton is truly in a league of its own! Meticulously cared for by its original owner, this stunning property showcases extraordinary pride of ownership, thoughtful upgrades, and attention to detail at every turn! Offering 4 bedrooms, 4 bathrooms, and a beautifully finished LEGAL 1-bedroom basement suite, this home delivers the perfect combination of luxury, functionality, and versatility! Step inside to discover a bright, sun-filled main floor featuring gorgeous vinyl plank flooring, quartz countertops throughout, and a breathtaking family room feature wall complete with custom accent lighting. The impressive upgrades continue outdoors with professional landscaping, underground sprinklers, vinyl fencing, and a beautiful composite deck with aluminum railing and custom accent lighting. The backyard showpiece is an incredible pergola equipped with power, lighting, and sun shades—an entertainer’s dream! Add in a heated double attached garage, oversized driveway, and wiring already roughed in for EV charging and a future hot tub! The thoughtfully designed basement suite is equally impressive, featuring in-wall speakers, ceiling soundproofing, 1-inch rigid floor insulation, and projector rough-in wiring. Exceptionally maintained inside and out, this remarkable home shows a true 10 OUT OF 10! With upgrades galore, incredible outdoor living spaces, and the added benefit of a legal income suite, this is a rare opportunity you won’t want to miss! Get your showing booked TODAY! (id:62370)
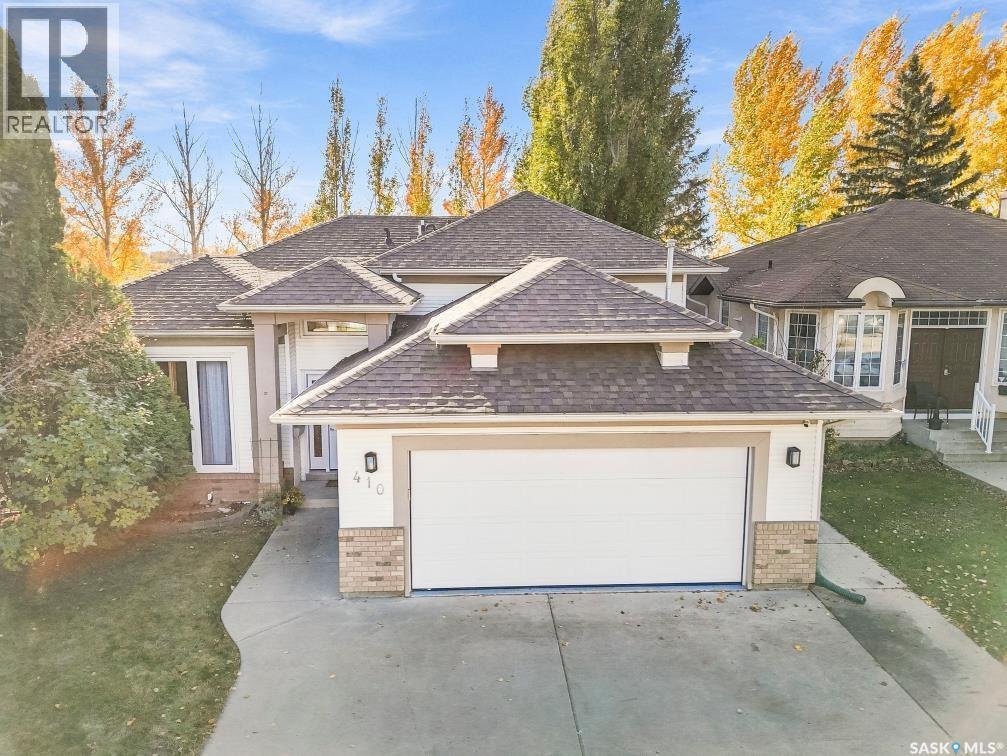
Beautifully Upgraded Home in Sought-After Lakeridge! Located in the desirable community of Lakeridge, this fully developed four-level split offers 1,274 sq. ft. of living space, extensive upgrades, and exceptional features throughout. The spacious oak kitchen is a standout, featuring a central island and granite countertops. All three bathrooms have been beautifully renovated with quality products and finishes, including heated floors in every bathroom. The third-level bathroom offers a luxurious freestanding soaker tub and separate shower. The primary bedroom features a walk-in closet created from the original third bedroom. Need the extra bedroom? It can easily be converted back to suit your family’s needs. Enjoy relaxing evenings in the cozy third-level family room, complete with a gas fireplace, or head downstairs to the fourth-level games room, featuring a wet bar and separate TV area. The mechanical systems have also been upgraded for added peace of mind. French doors off the dining area lead to a spacious composite deck with a covered hot tub—perfect for entertaining or unwinding at the end of the day. The private, mature yard features underground sprinklers and a fire pit, creating an ideal outdoor retreat. Car enthusiasts and hobbyists will appreciate the 22’ x 22’ attached, heated garage, along with a driveway offering parking for three vehicles. Conveniently located close to shopping, amenities, and everyday essentials, this impressive home combines comfort, functionality, and quality upgrades in a sought-after neighbourhood. This is one you won’t want to miss! (id:62370)
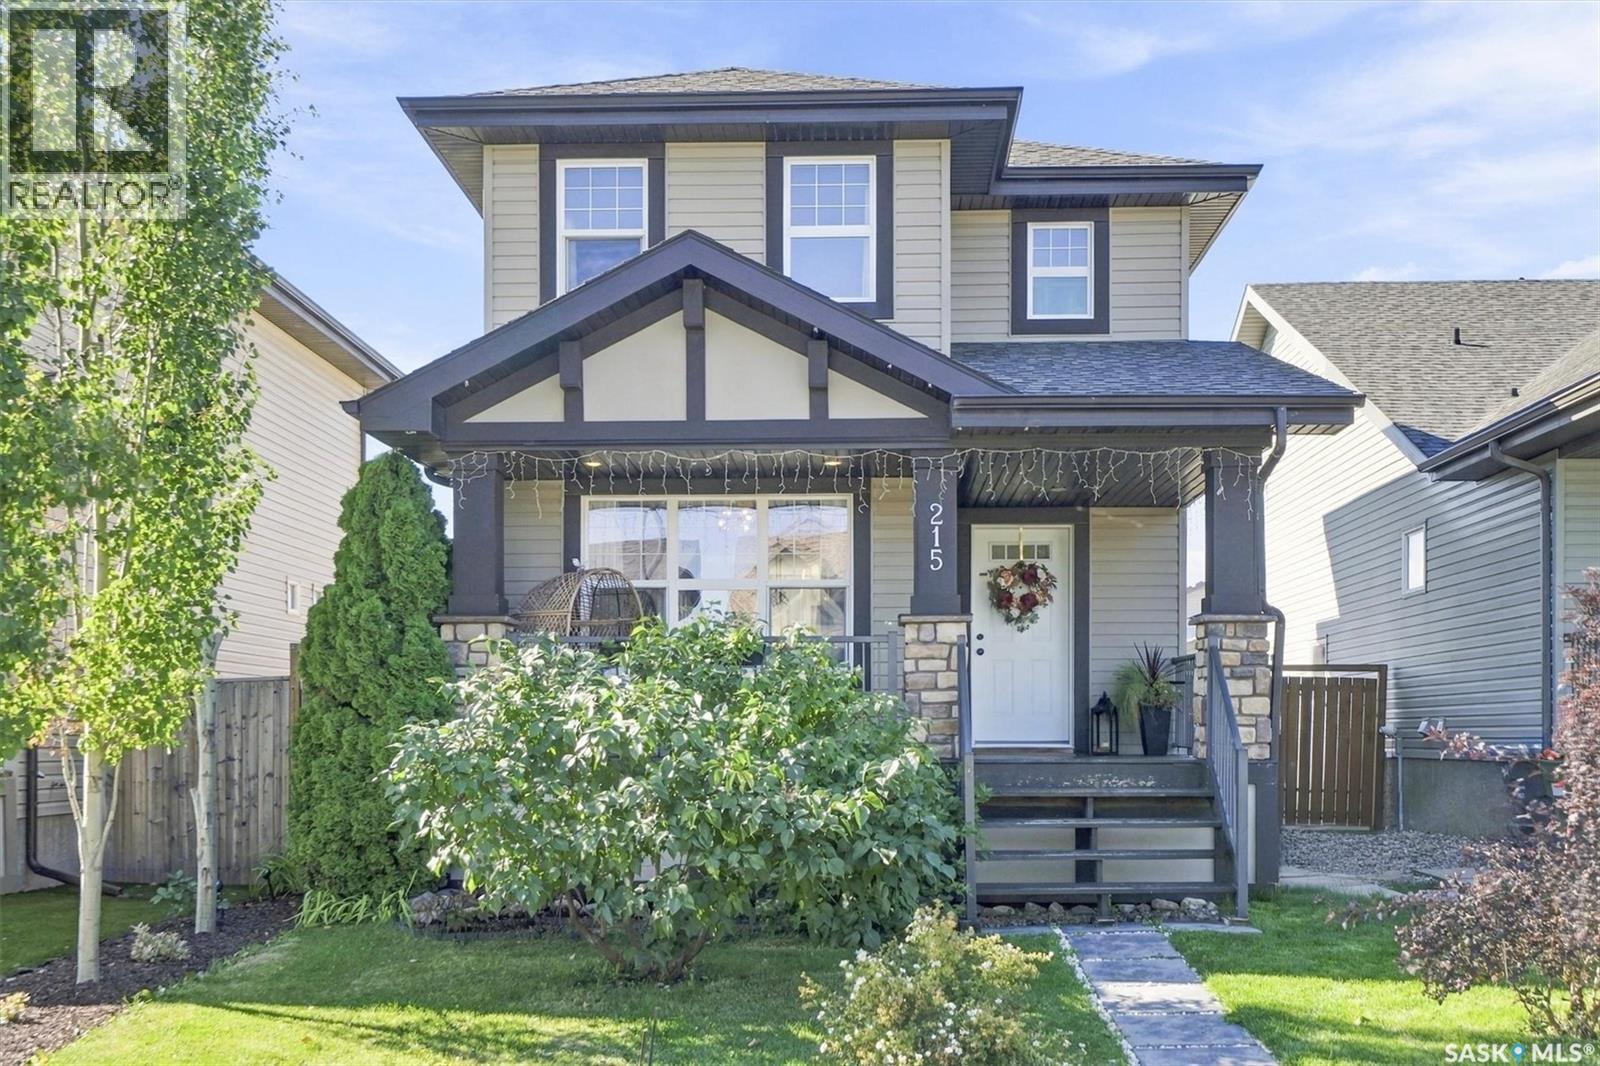
Welcome home to 215 Coad Manor in the highly desirable, family-friendly neighborhood of Hampton Village! This 2-storey, well-kept, move-in-ready home was built in 2010. You will instantly fall in love with the charm of this 4 bedroom and 3 bathroom home. The large and inviting front veranda welcomes you into this gorgeous open-concept living space. The kitchen features a large island, lots of cabinets, pantry and stainless-steel appliances. The living room has an oversized window flooding the area with bright sunlight. The second level has a large primary bedroom, easily holding a king-size bed, and a walk-in closet with ample shelving. You will find two additional bedrooms, a 4pc bath and laundry making this the perfect family home. The basement is completely finished with an generous sized family room, bedroom, bathroom and storage room. The back yard is fully fenced, with a large composite deck, in-ground garden box and oversized 24x24 double detached garage. THE GARAGE FEATURES A 10 FOOT CEILING 20 X 9 MECHANICS DREAM!! This home comes complete with heat recovery ventilation, sump pump, patio, and much, much more. Its located a short walk from the Hampton Village elementary schools and a number of parks. Don't miss out on this exceptional family home in the neighborhood of Hampton Village (id:62370)
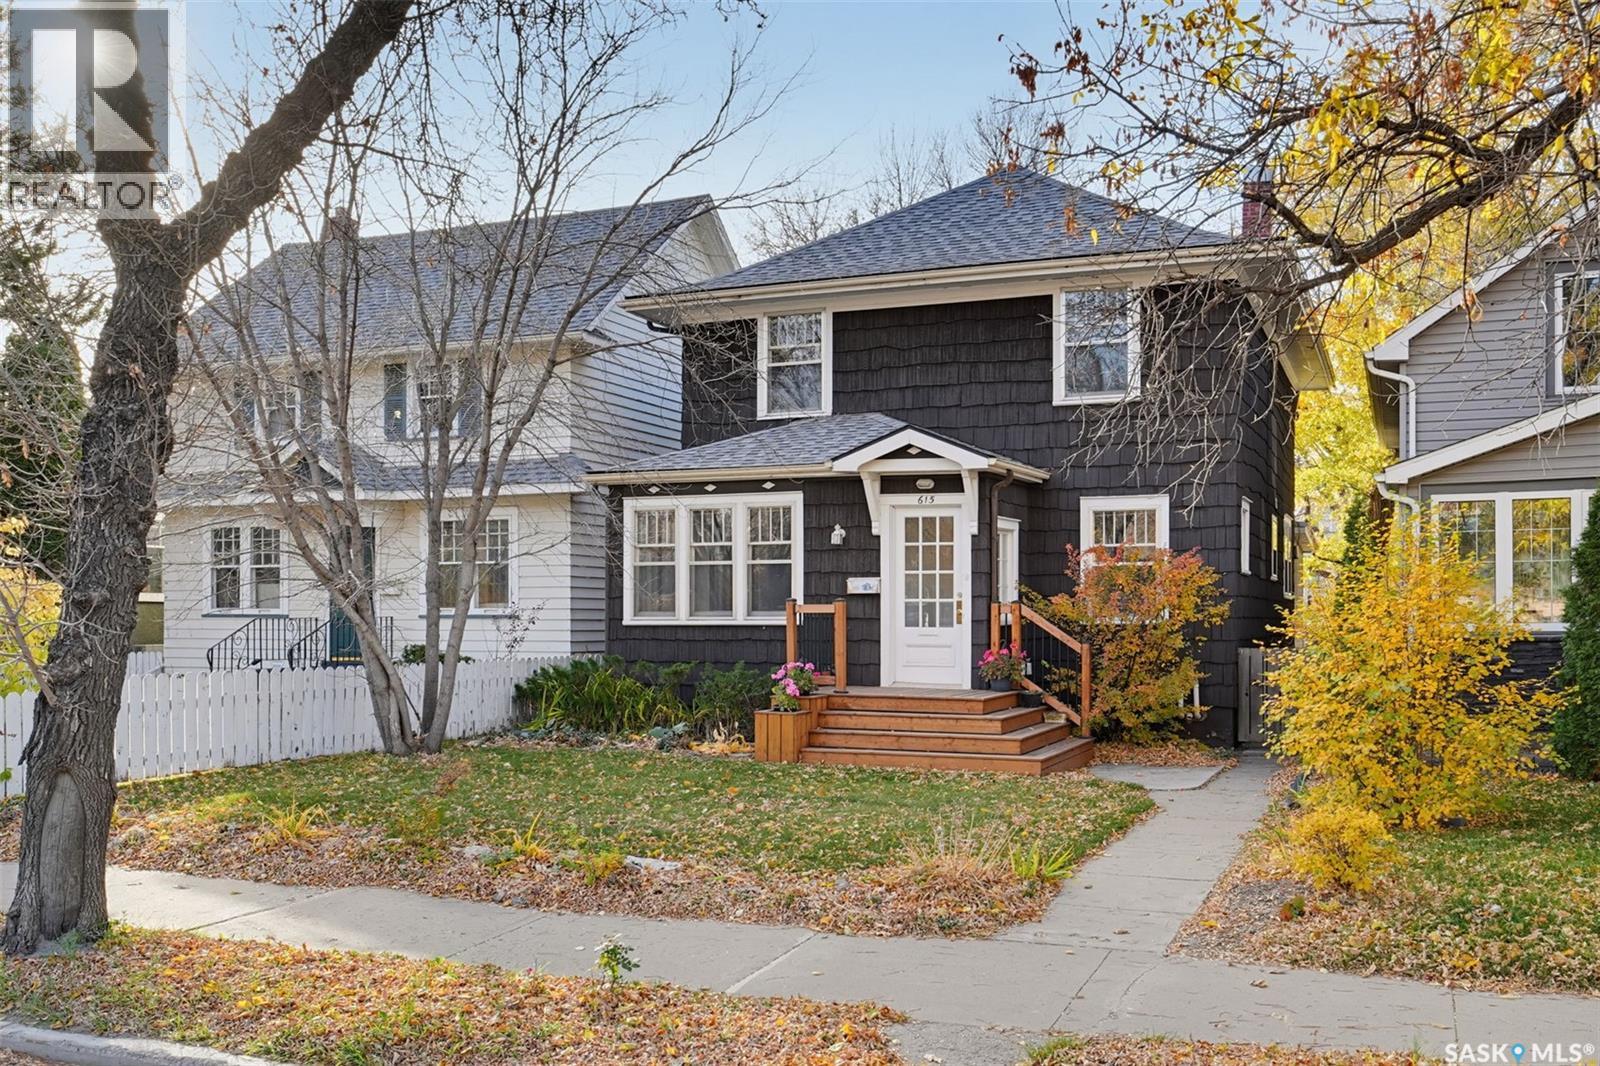
Built in 1929, this charming two-storey home is full of character and offers a wonderful blend of vintage appeal, functional living space, and an exceptional location! Situated on a generous lot with a beautiful backyard, this home is ready to welcome its next owners. The main floor features hardwood flooring, large East- and West-facing windows that fill the space with natural light, and a dedicated dining room complete with a convenient closet pantry for additional storage. The updated kitchen offers ample cabinetry, a double sink, and a portable dishwasher. A four-piece bathroom completes the main floor. Upstairs, you’ll find three bedrooms, a second full bathroom, and the added convenience of a dedicated laundry room. A secondary sink with extra counter space and storage provides a practical bonus to the upper-level layout. The basement offers excellent flexibility, with potential for extended family living or future nanny suite possibilities having access to entry from the back door. This level includes a third full bathroom, living room, wet bar set up with potential for future kitchenette, and two dens, providing plenty of options to suit your needs. Outside, enjoy the private backyard with a beautiful patio, space for gardening, a storage shed and parking for up to three vehicles. Additional updates include a high-efficiency furnace and water heater, both replaced in 2022. The location is very central and hard to beat, with easy access to Broadway, 8th Street amenities, downtown, the University of Saskatchewan campus, and the beautiful river valley. Whether you’re drawn to the character of an older home, the generous outdoor space, or the convenience of this central location, this property offers so much to appreciate. Book your private showing today and discover all the charm and potential this home has to offer! (id:62370)
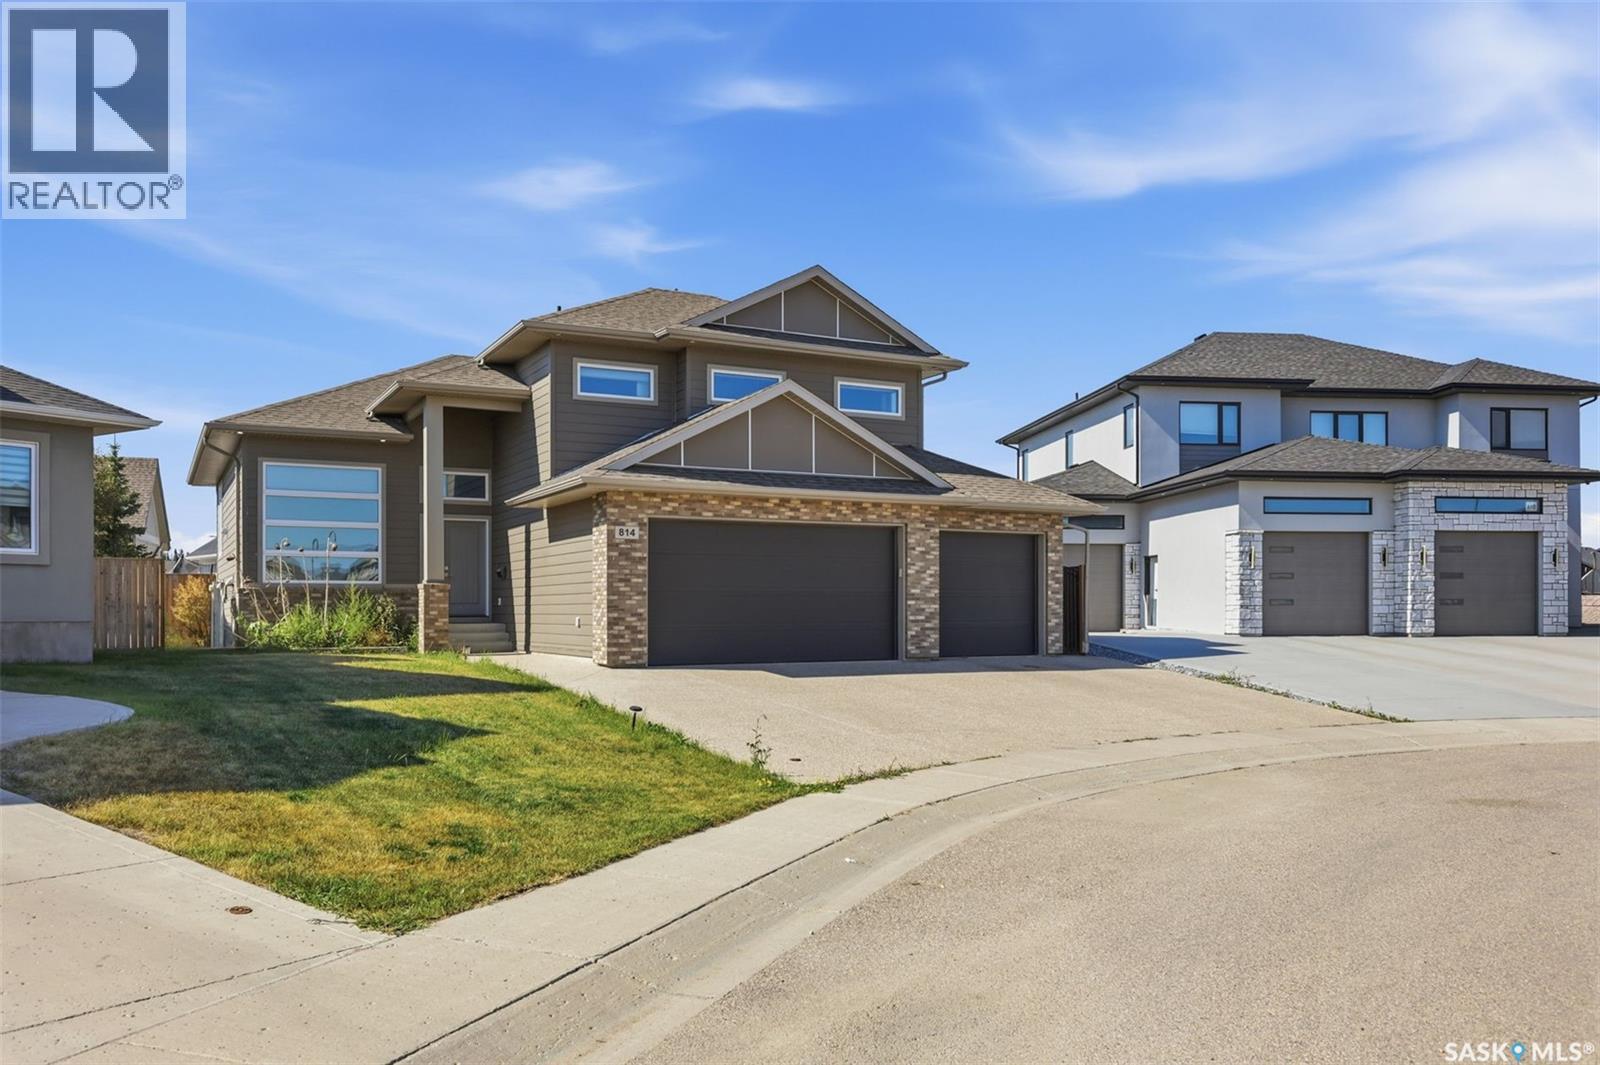
This stunning Modified bi-level home built in 2016 spans 1,704 square feet on an 8,276 Square Foot Irregular Cul-de-sac lot in Saskatoon's highly sought-after Rosewood community. The Fully INSULATED & HEATED Triple Attached Garage exudes Luxury the Moment you park at the Driveway. Upon entering, the Wide Concrete steps and upgraded Entrance door add to the value instantaneously. The bright main level features vinyl plank flooring through an open-concept living room, dining area & a well-appointed kitchen. This floor also incorporates 2 Additional large bedrooms & common a 4-piece bath. Positioned on its own private upper level is the Primary Retreat, with abundant windows and natural light offering an exclusive 4-piece ensuite. The Owner's side basement also offers a Huge Family Room adding extra space to the already beautiful Layout. Providing significant income potential- the FULLY FINISHED LEGAL BASEMENT SUITE hosts a separate-entry with a full kitchen, a living area, two bedrooms, and a full bathroom. The basement also has it's own SEPARATE FURNACE & WATER HEATER. Other Mechanical systems include central air conditioning, an air exchanger, an on-demand hot water heater, and a sump pump. Outside, the property offers a fully landscaped, fenced yard with a COVERED deck and an additional patio equipped with a gas barbecue hookup and underground sprinklers. A heated, fully insulated three-car attached garage sits alongside a triple-wide driveway providing a total of six parking spaces. This exceptional property sits within easy walking distance of Rosewood Elementary School and St. Thérèse of Lisieux Catholic School, and provides rapid access to local parks, walking trails, and The Meadows Market commercial hub. Call your favourite Realtor Today to book a Viewing! (id:62370)
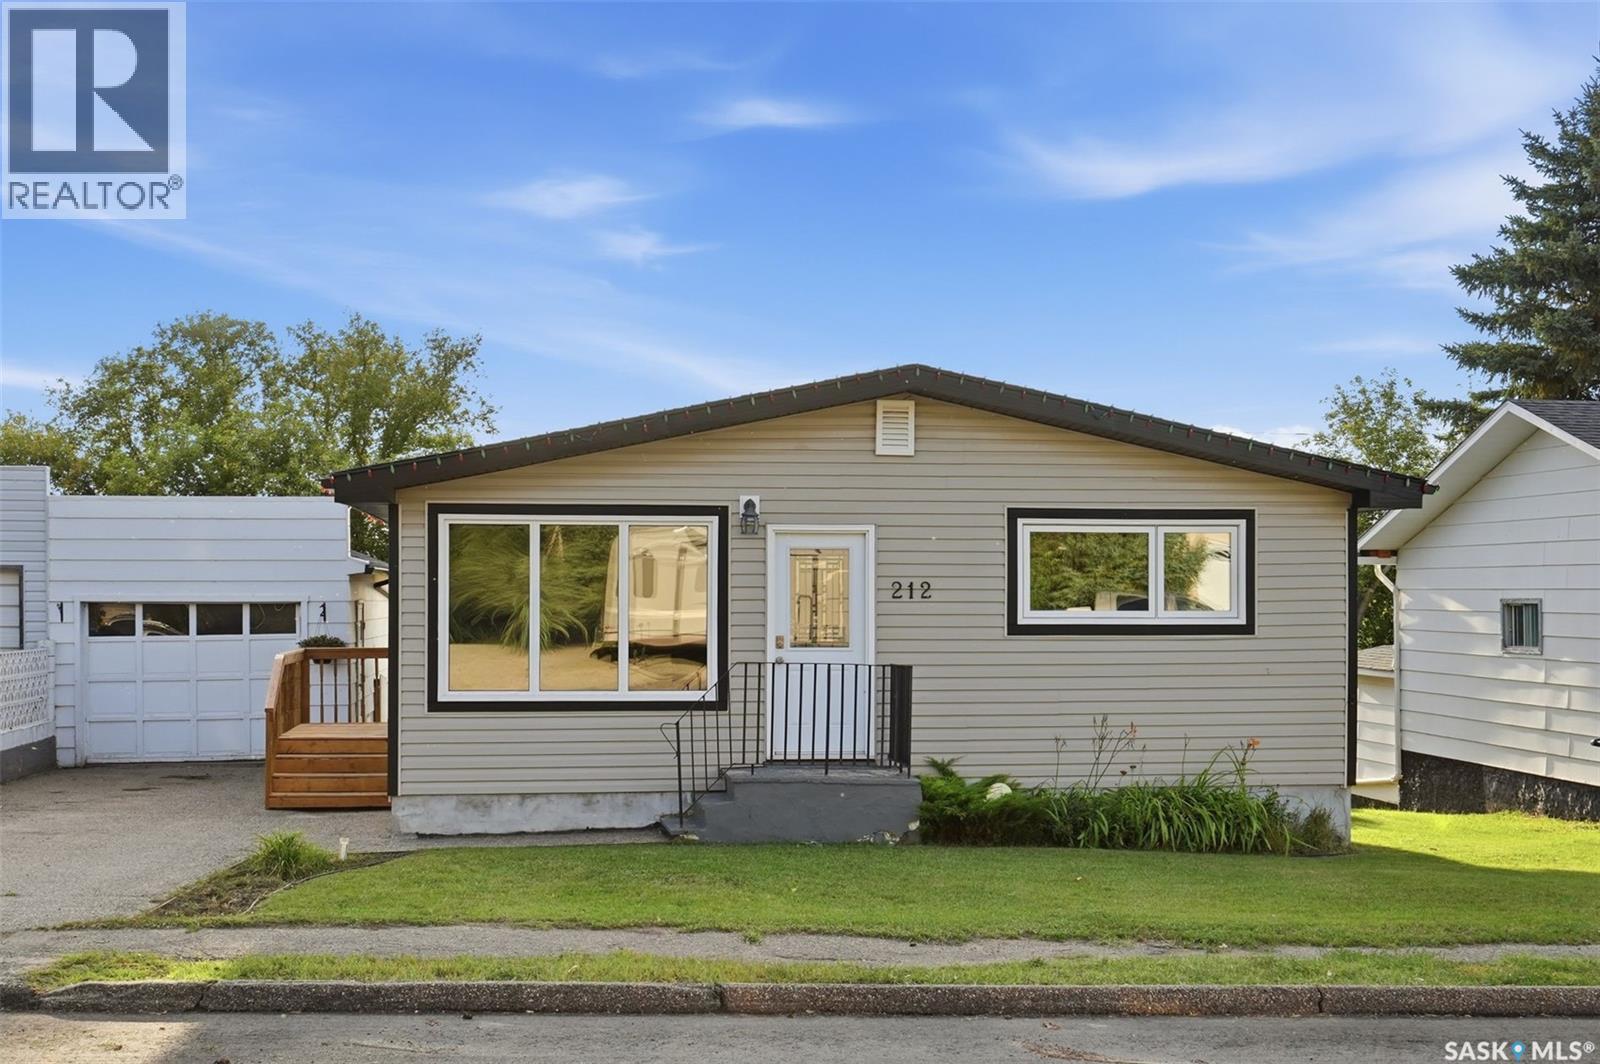
Welcome to 212 3rd Street W in Delisle! This well-kept 1,131 sq. ft. bungalow offers a functional layout, a great backyard and plenty of potential to make it your own. The main floor features a bright and spacious living room along with an open kitchen and dining area complete with an eating bar and plenty of room for everyday family life or entertaining. Down the hall are three bedrooms and a full 4-piece bathroom. The basement is currently unfinished, giving you the opportunity to add additional living space to suit your needs, with plumbing already roughed in for a future bathroom and a dedicated cold storage room. Outside, you'll appreciate the west-facing fully fenced backyard with mature lilac hedge. A single detached insulated garage, storage shed, asphalt driveway and newly built wood side door step complete the property. Previous improvements to the home include updated main-floor windows, doors and flooring, shingles on the house and garage in 2017, central air conditioning, furnace and a 40-gallon water heater (water heater installed in 2024). Located in the friendly community of Delisle with local amenities and an easy commute to Saskatoon, this is a great opportunity for buyers looking for an affordable home with room to add their own finishing touches. (id:62370)
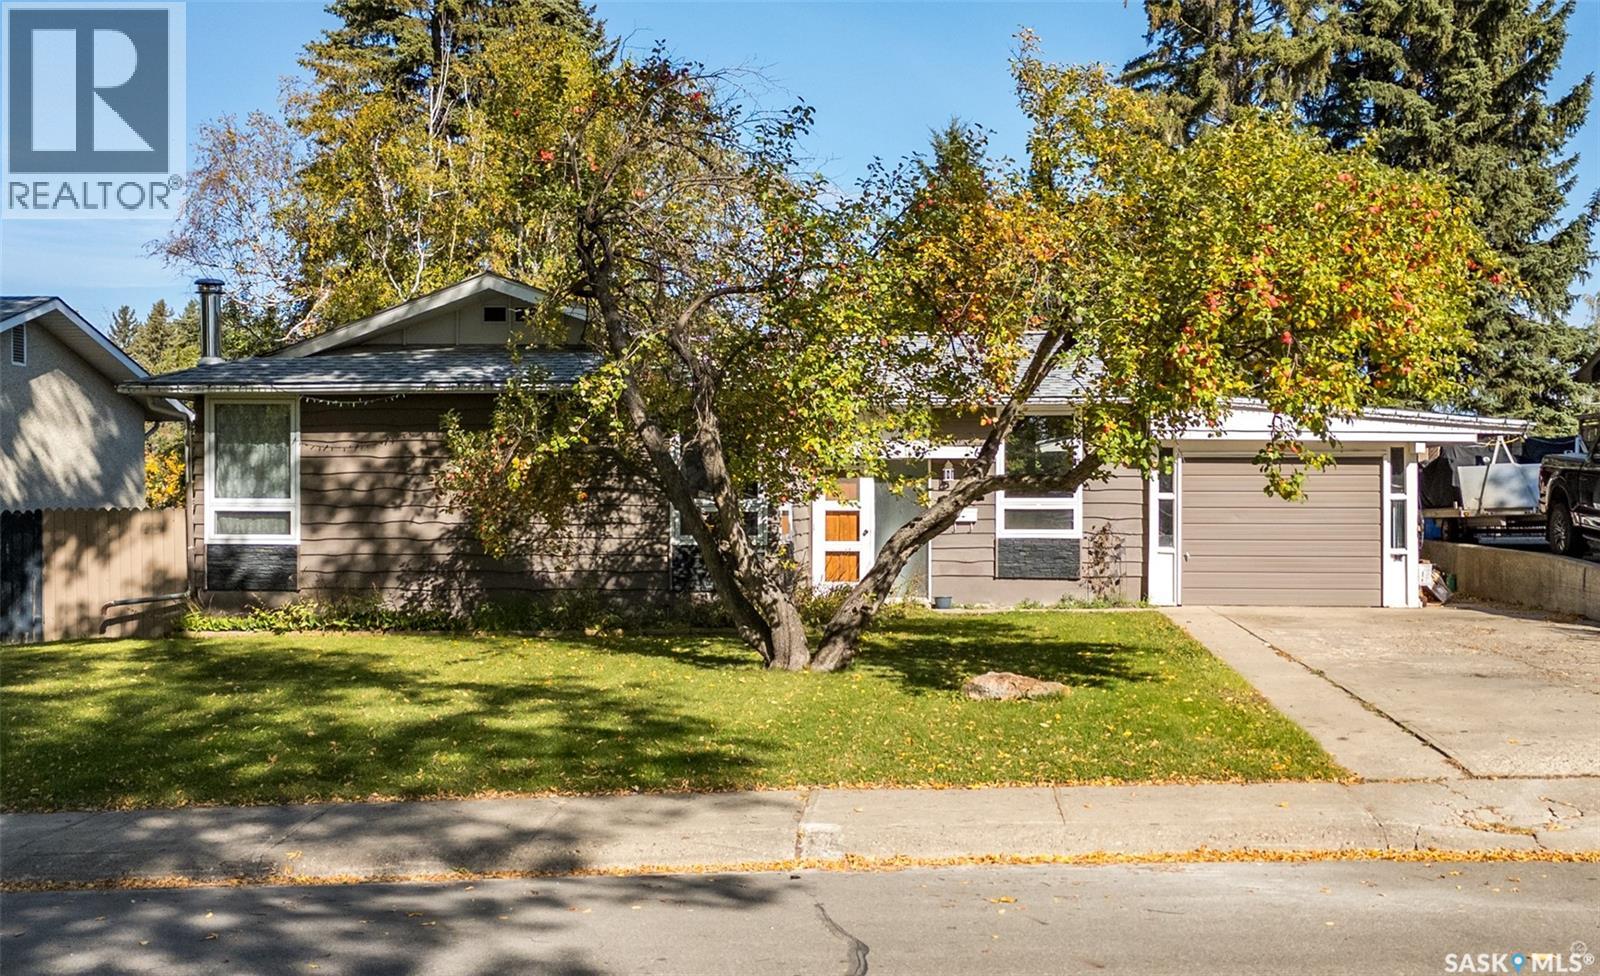
Charming Crescent Heights home with spacious living and an incredible backyard! Welcome to this move-in-ready home in the desirable Crescent Heights neighbourhood! Offering generous living space, timeless character, and an abundance of outdoor space, this property is ready for its next chapter. The main floor features three spacious bedrooms, an updated bathroom, and a large kitchen showcasing plenty of warm oak cabinetry. The adjoining dining area creates a comfortable space for family meals and entertaining. The fully developed basement offers even more versatility with an oversized bedroom, retro-inspired family room, three-piece bathroom, sauna, and spacious utility/storage area. Whether you need room for guests, a home office, recreation, or hobbies, there is plenty of space to make it your own. A single attached garage with workshop provides added convenience for parking, projects, and storage. Outside, you'll love the massive, fully fenced backyard, featuring a spacious deck, dedicated firepit area, and mature apple trees. It's an ideal setting for summer gatherings, relaxing evenings, gardening, and enjoying plenty of outdoor space. Located in sought-after Crescent Heights, this home combines space, functionality, character, and a fantastic yard—a wonderful opportunity to make it your own! (id:62370)
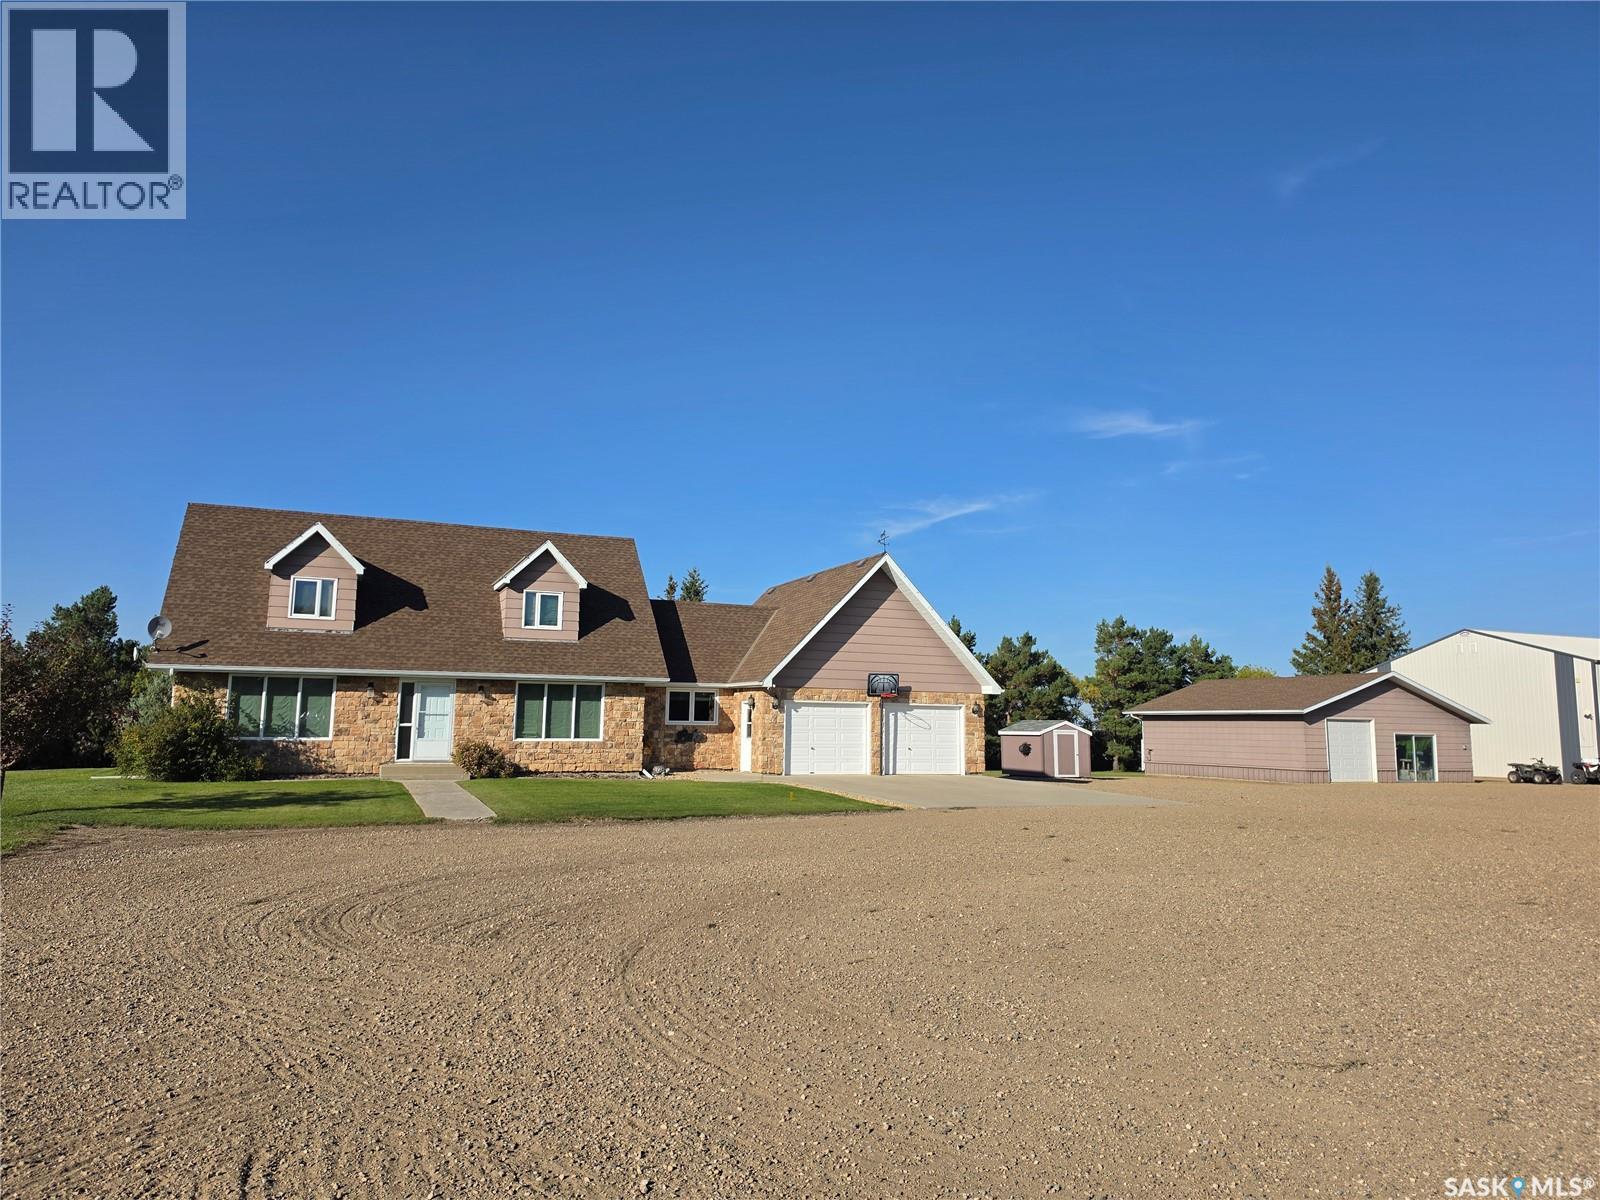
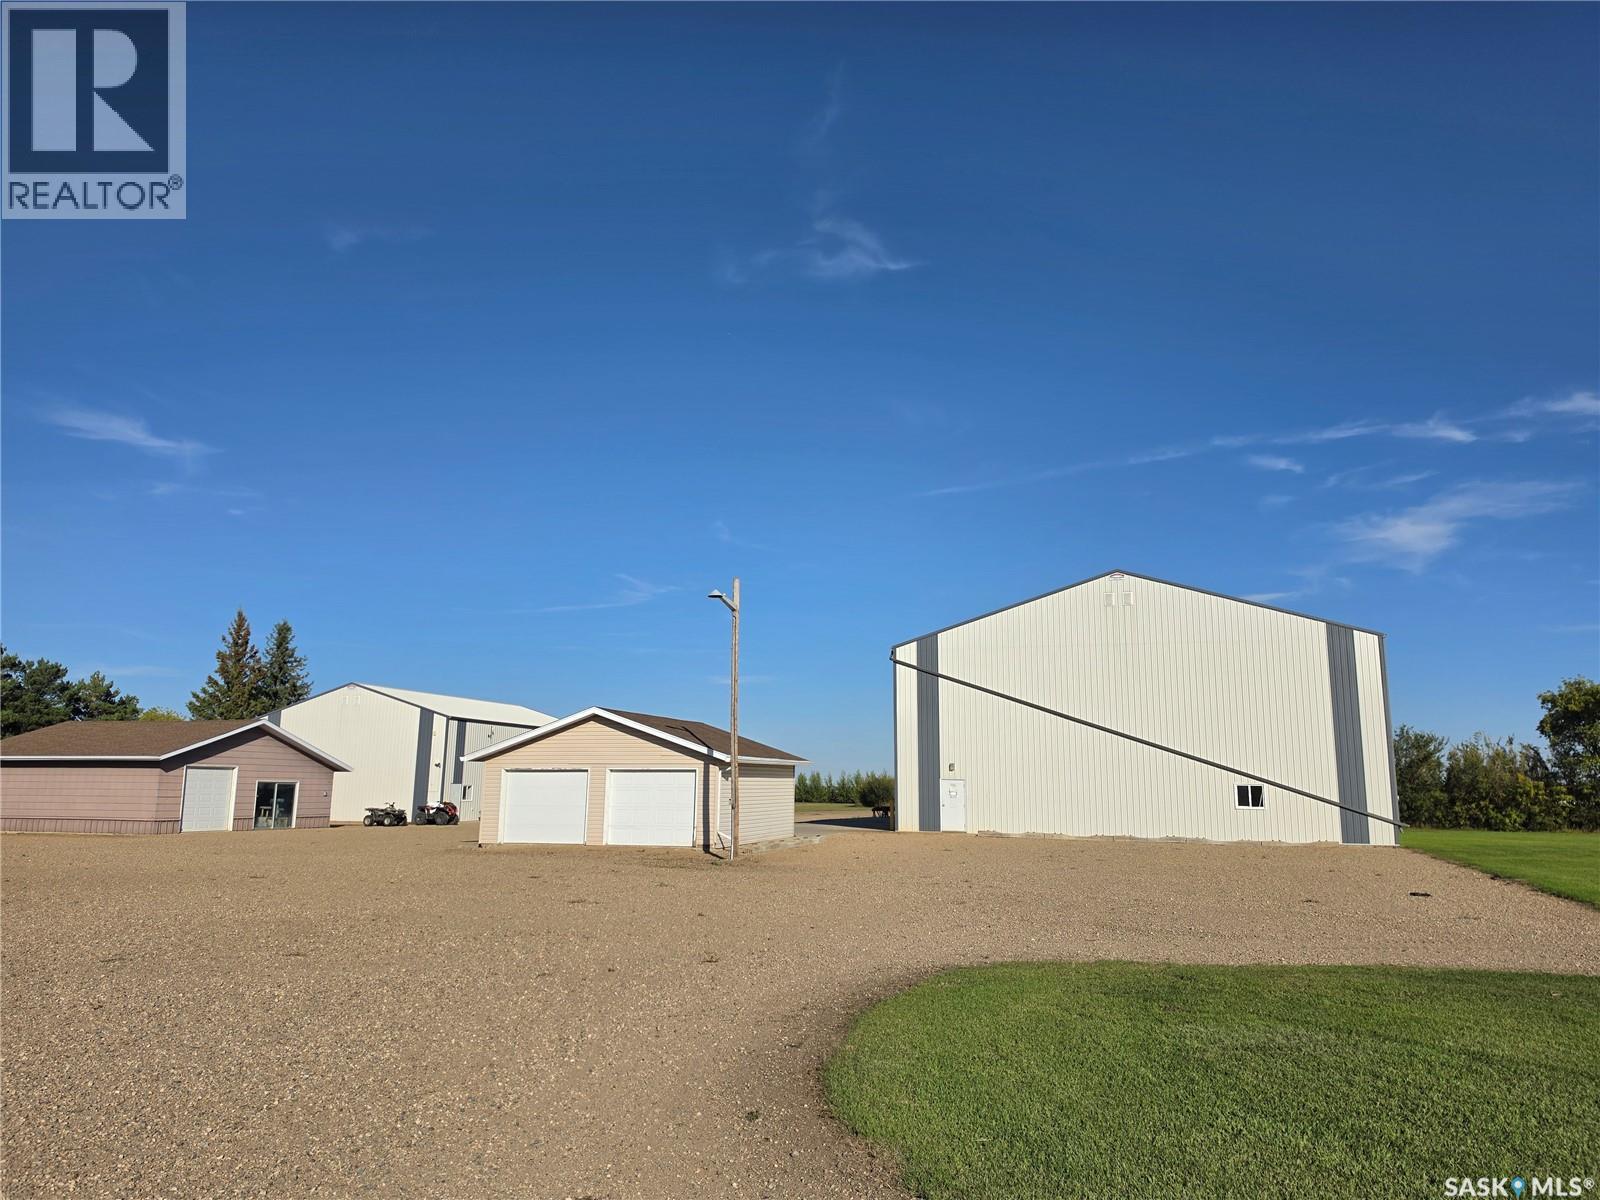
Price Improvement! Exceptional 8.33-acre commercial-grade acreage offering endless possibilities, located just 3 kms East of Unity on Hwy 14. Featuring prime highway frontage in the RM of Round Valley, this unique real estate package perfectly combines a spacious family residence with extensive, high-end industrial & workshop infrastructure; 60'x80' insulated & heated Main Shop (2017), outfitted with a 24'x60' wash bay, 5-ton overhead crane, 220V power; formerly optimized for a commercial welding operation; 40'x60' Insulated Warehouse (2018): Ideal for equipment storage, inventory, or expanded business operations; heated & insulated det "man cave," a double det garage, + an attached 24'x28' insulated & heated garage with internal mudroom; beautifully landscaped parcel complete with mature shelterbelt, firepit area, garden, fruit trees & bushes, and a private 100-yard target range with a shelter; Utilities & Infrastructure: Serviced by power and natural gas, with a 325 ft. well (installed 2014) offering abundant potable water, supplemented by an included water softener and reverse osmosis system. Residence Overview: Fully finished 1¾-story (1978) family home features 5 bedrooms and 3 bathrooms, displaying extensive mechanical and cosmetic upgrades throughout: Main Floor: Functional layout featuring a large kitchen, dining room, living room, family room, home office, main-floor laundry, a 3-pce bathroom, porch, and a dedicated mudroom; Upper Level: Primary suite complete with a 2-pce ensuite bathroom, two additional spacious bedrooms, and a full 4-pce family bath; Fully Finished Basement: Expansive rec room, dedicated games room, two additional bedrooms, utility room, and modern spray foam insulation; Recent Updates: Comprehensive modernizations include updated shingles, fresh interior paint, updated flooring, renovated kitchen & bathrooms, newer windows, upgraded plumbing/wiring, and a fully redone basement; Contact your Realtor today to view this rare opportunity. (id:62370)
Price Improvement! Versatile Commercial Acreage with Shop, Warehouse & Highway Frontage Looking for a property that gives your business room to grow? This 8.33-acre commercial/industrial property, conveniently located just east of Unity along Highway 14 in the RM of Round Valley, offers an impressive combination of workspace, storage, acreage and additional improvements. Originally set up for a welding business, the property provides approximately 7,200 sq. ft. of commercial/industrial building space. The 60' x 80' insulated and heated shop, built in 2017, features a 24' x 60' wash bay, 5-ton overhead crane, floor drains, laundry/bath with on demand water heater, 2nd floor office, heavy floor loading and up to 24' ceiling height at the centre. A separate 40' x 60' insulated warehouse, built in 2018, provides additional room for storage, equipment, inventory or workspace. The property also includes a 1978 1 3/4 story home with over 2,000 sq ft of living space, a heated and insulated man cave, and a double detached garage, offering added flexibility for your operation. With 400-amp electrical service, electric and radiant heat, onsite parking and excellent highway frontage, this property is well suited to a variety of commercial or industrial uses. Whether you're expanding an existing business, looking for a larger facility, or searching for a property that combines business and personal-use space, this acreage offers plenty of room and versatility to make it your own. An opportunity to own a substantial commercial property with the space, improvements and location to support your next venture. Contact your REALTOR® for additional information and the available information package. (id:62370)
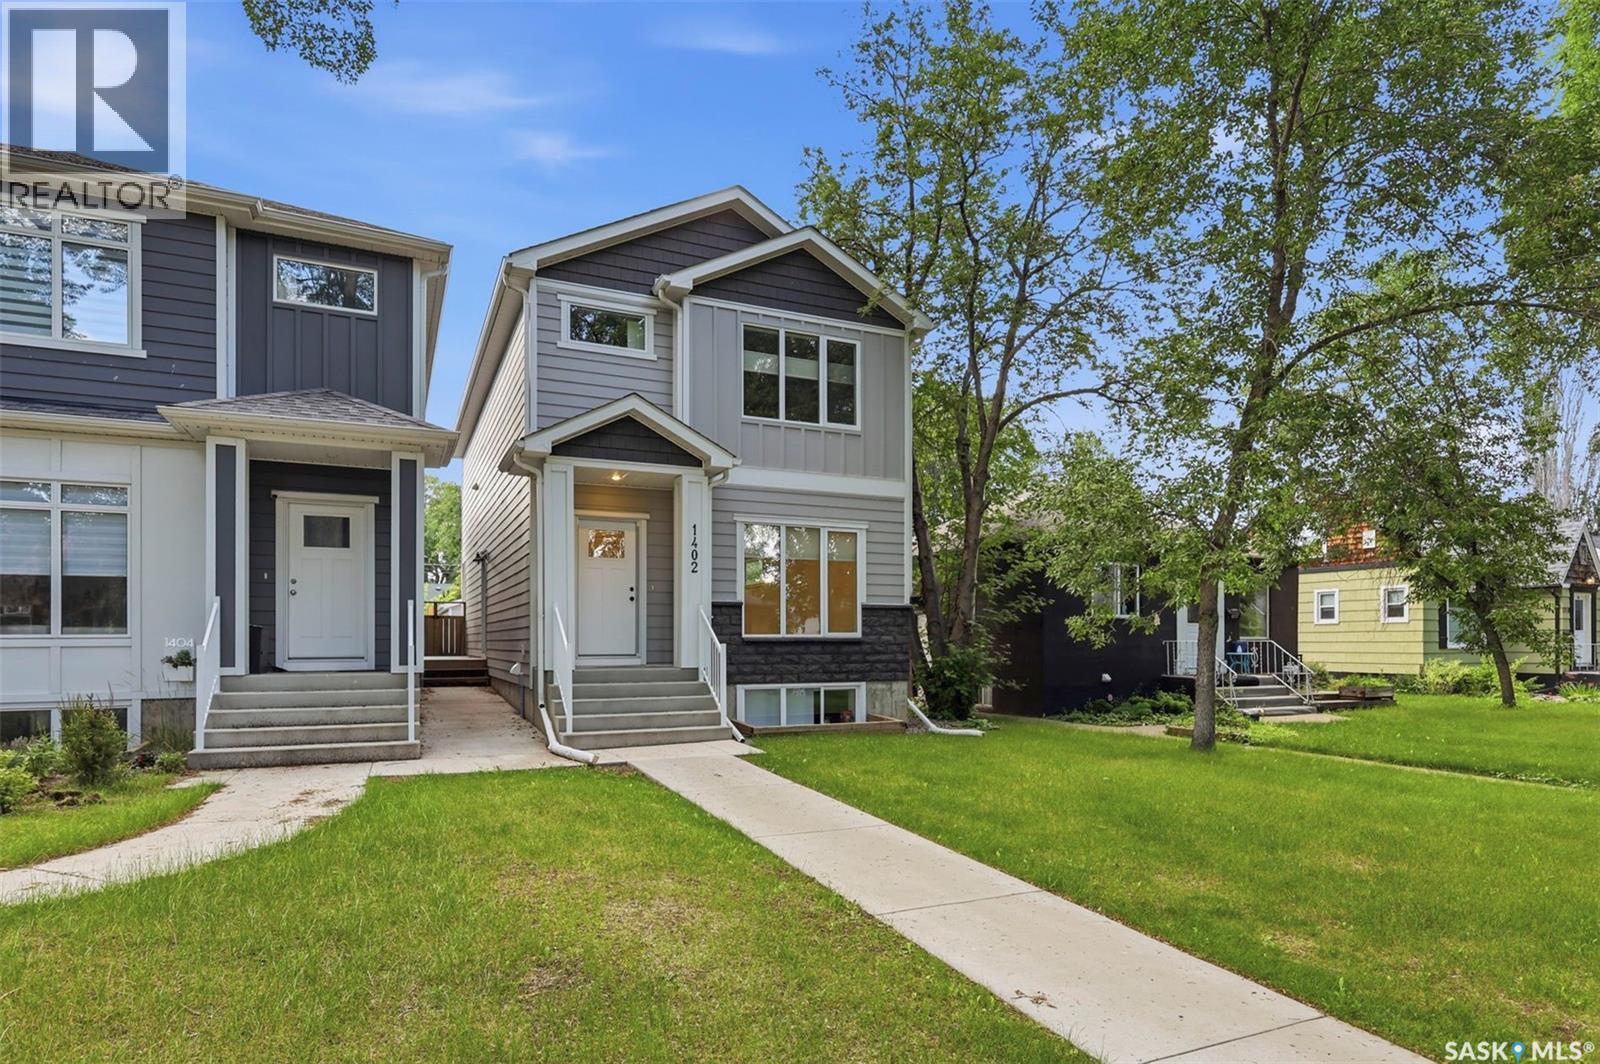
A standalone house in Haultain with a LEGAL 2-bedroom suite AND a double detached garage at this price?! Yep. This is the kind of opportunity that doesn’t come along often. Located in the heart of one of Saskatoon’s most sought-after established neighbourhoods, this well-kept 2-storey gives you a fantastic home upstairs plus a beautifully finished legal 2-bedroom basement suite currently rented for $1,650/month. And this isn’t your average basement suite. It features its own separate entrance, modern finishes and in-floor heat for year-round comfort. Upstairs you’ll find bright living spaces, a functional layout and plenty of character, while outside the double detached garage checks another major box. Live upstairs and let the suite help crush the mortgage, or add a seriously versatile property to your investment portfolio. Minutes from Broadway, schools, parks, shopping and the University of Saskatchewan. House. Legal suite. Double garage. Haultain. Incredible value. Come have a look at this price it won't last long! (id:62370)
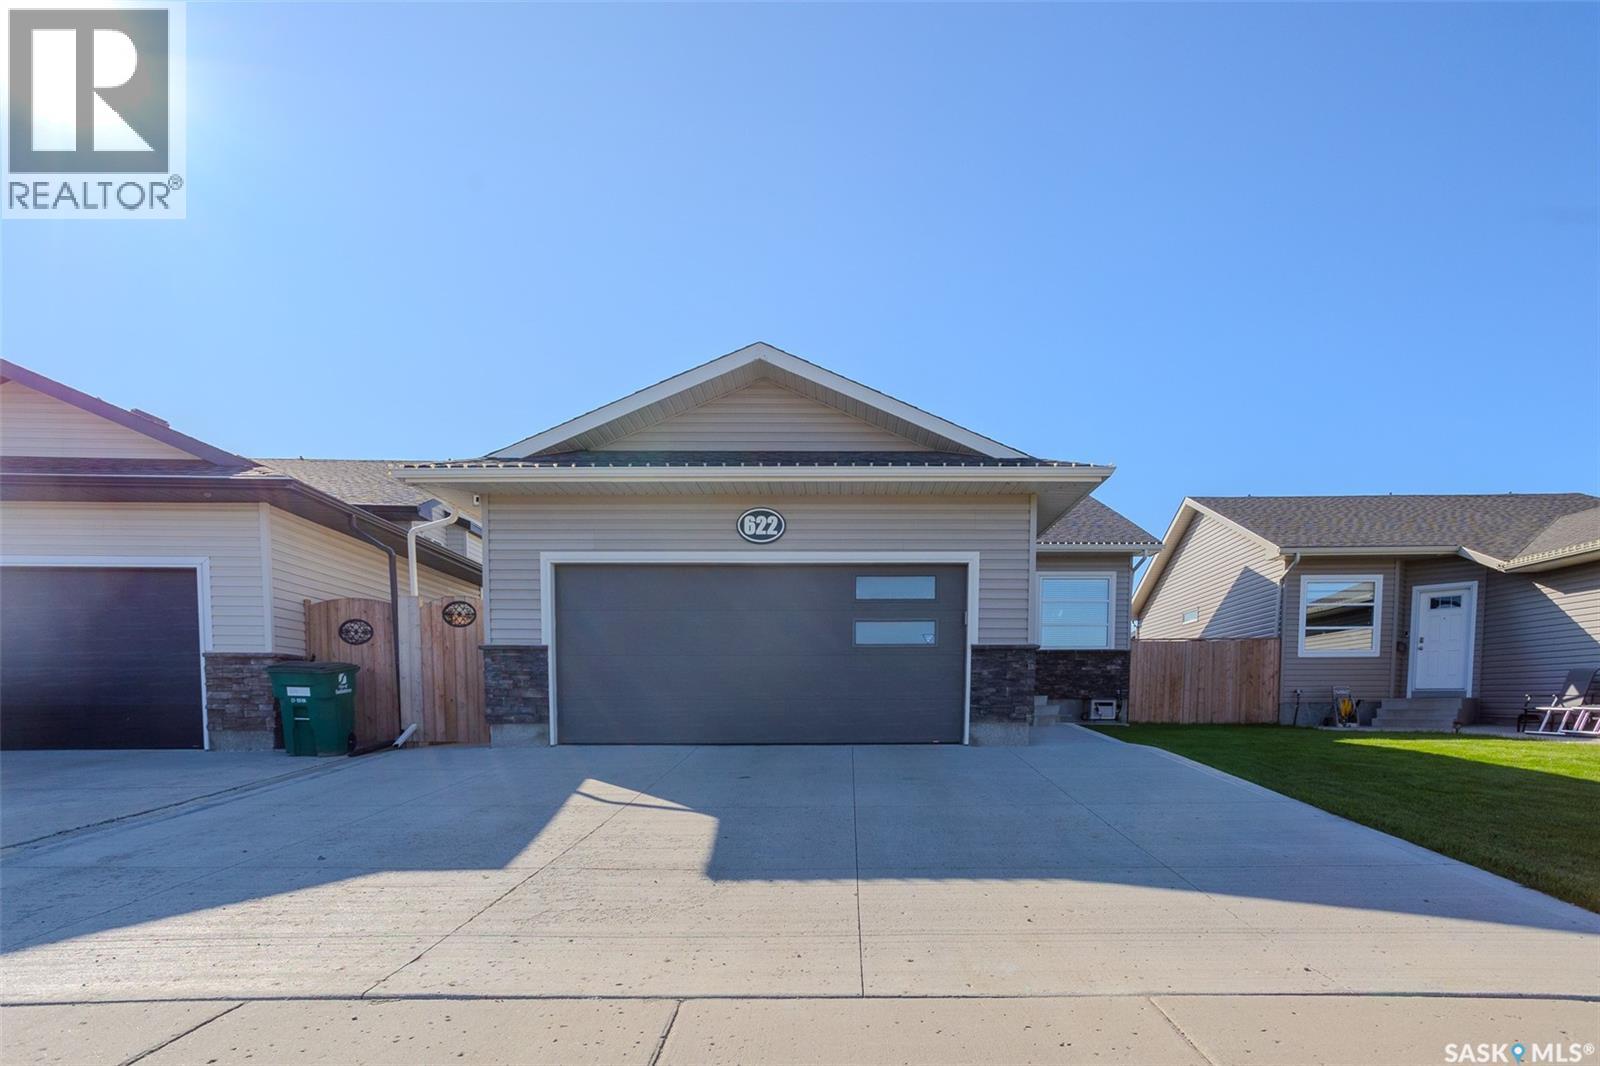
Welcome to 622 Rosewood Boulevard W, an immaculate, fully developed bungalow offering five bedrooms, three bathrooms, and a thoughtfully designed layout. A spacious front entry welcomes you into the home and features a large closet with custom shoe storage. The main living area is bright and open with vaulted ceilings and a beautiful kitchen featuring an eat-up island, undermount sink, microwave hood fan, built-in microwave, and plenty of workspace. The bedrooms are tucked away on the opposite side of the home, providing separation from the main living area. There are two secondary bedrooms and a four-piece bathroom on the main level in addition to a spacious primary retreat, complete with a large functional closet and private three-piece ensuite. Downstairs, the fully developed basement offers an excellent space to relax or entertain. The large family room features a stylish feature wall, electric fireplace, and dry bar, while two additional bedrooms provide plenty of flexibility for family, guests, or a home office. A dedicated laundry room offers additional storage and a practical workspace. The heated attached garage is equally well equipped with 10-foot ceilings, built-in shelving, and its own central vacuum. Outside, the beautifully landscaped backyard is designed for enjoying the warmer months, with a deck and two gazebos creating a private sitting and hot tub areas. An 8' x 12' shed provides additional storage. Additional features include central air conditioning, underground sprinklers, a natural gas BBQ hookup, triple driveway and central vacuum. Meticulously maintained inside and out, this home is truly move-in ready. Call your REALTOR® today to book your private showing! (id:62370)