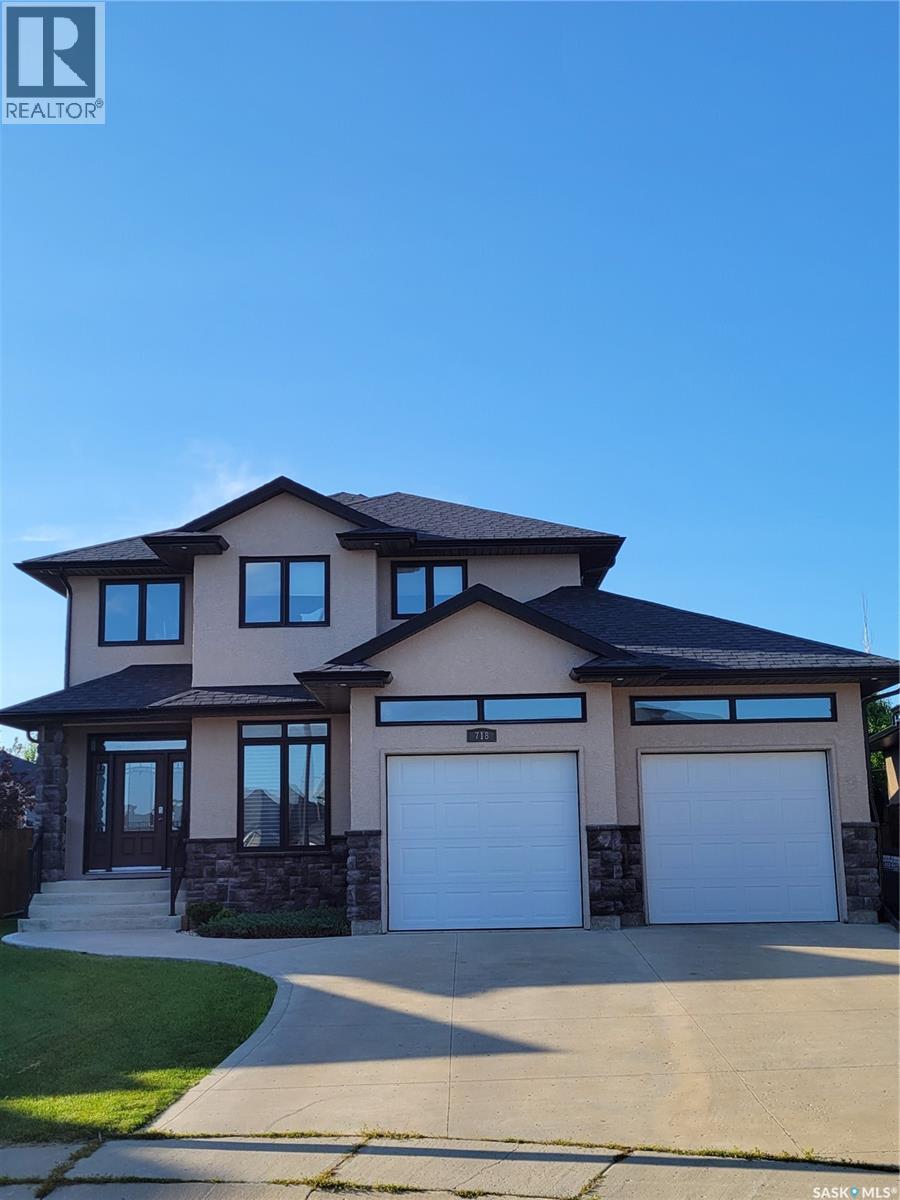
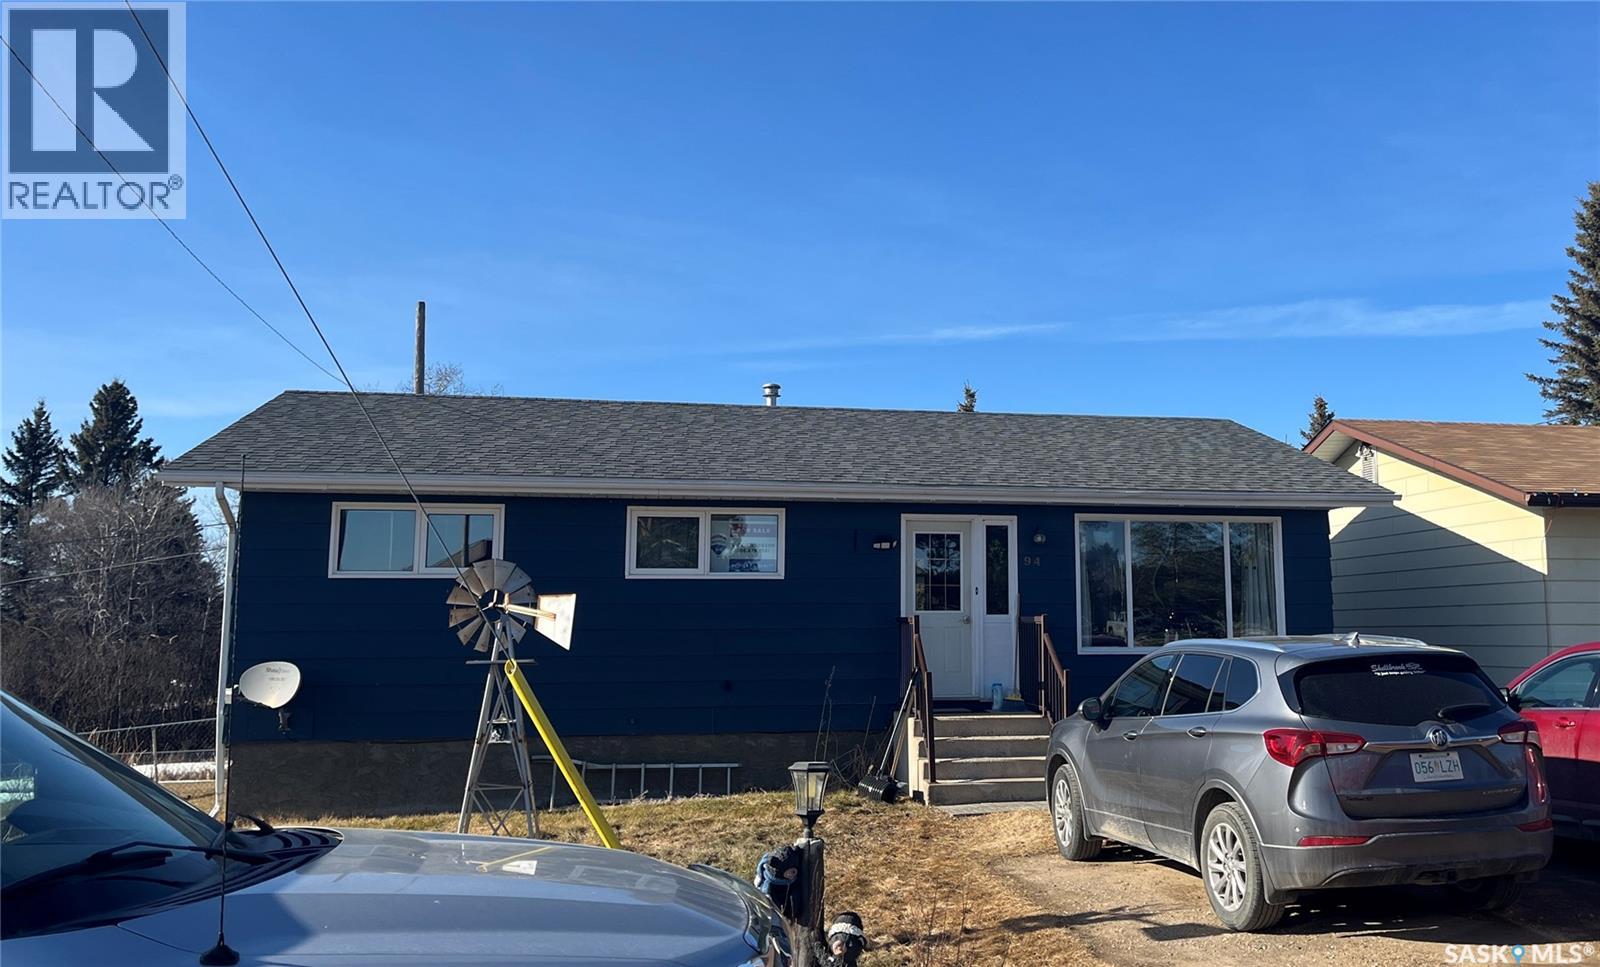
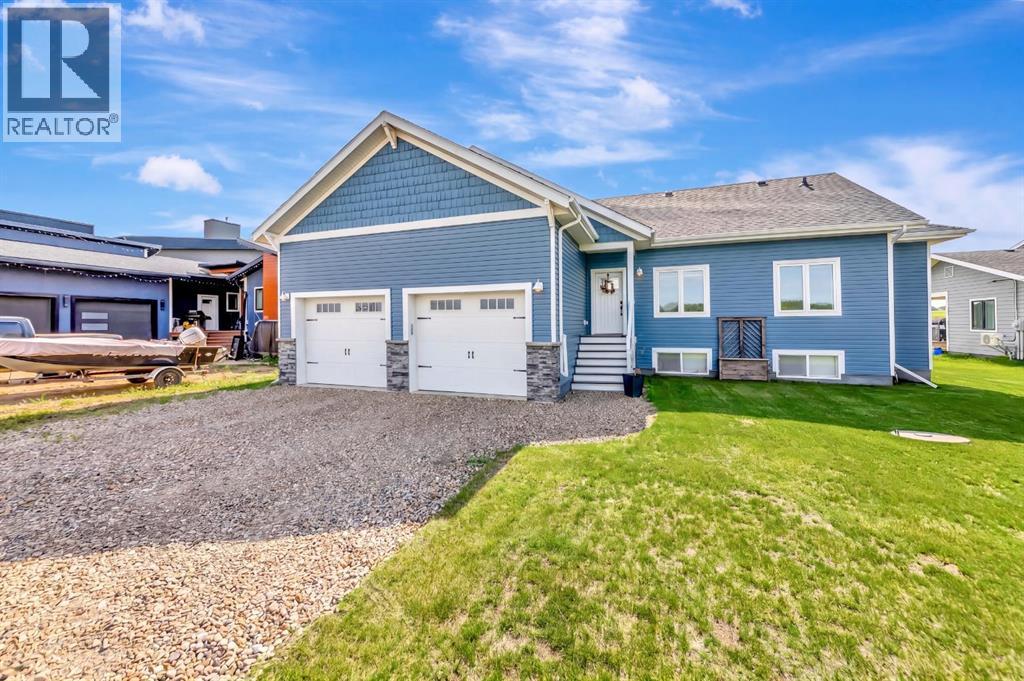
Welcome to this spacious 2,035 sq. ft. two-storey home in the heart of Willowgrove. Step inside to a bright and inviting entry featuring hardwood floors that flow into the open-concept main living area. The kitchen is well-appointed with stainless steel appliances, granite countertops, and ample maple cabinetry, and opens directly to the dining and living areas—perfect for everyday living and entertaining. Large windows provide abundant natural light, and the living room is highlighted by a cozy gas fireplace. The main floor also includes a versatile den, a convenient 2-piece bathroom, and a combined laundry/mudroom. Upstairs, you’ll find an impressive primary suite complete with a walk-in closet and a spacious 5- piece ensuite. Two additional well-sized bedrooms and a full bathroom complete the second level. The fully developed basement offers even more living space, featuring two additional bedrooms, a bathroom, and plenty of storage. A standout feature is the 828 sq. ft. heated triple-car garage, ideal for vehicles, storage, or workspace. Recent updates include newer carpet, water heater, and furnace. The property sits on a 6,028 sq. ft. lot. Close to schools and all amenities of Willowgrove. (id:62370)
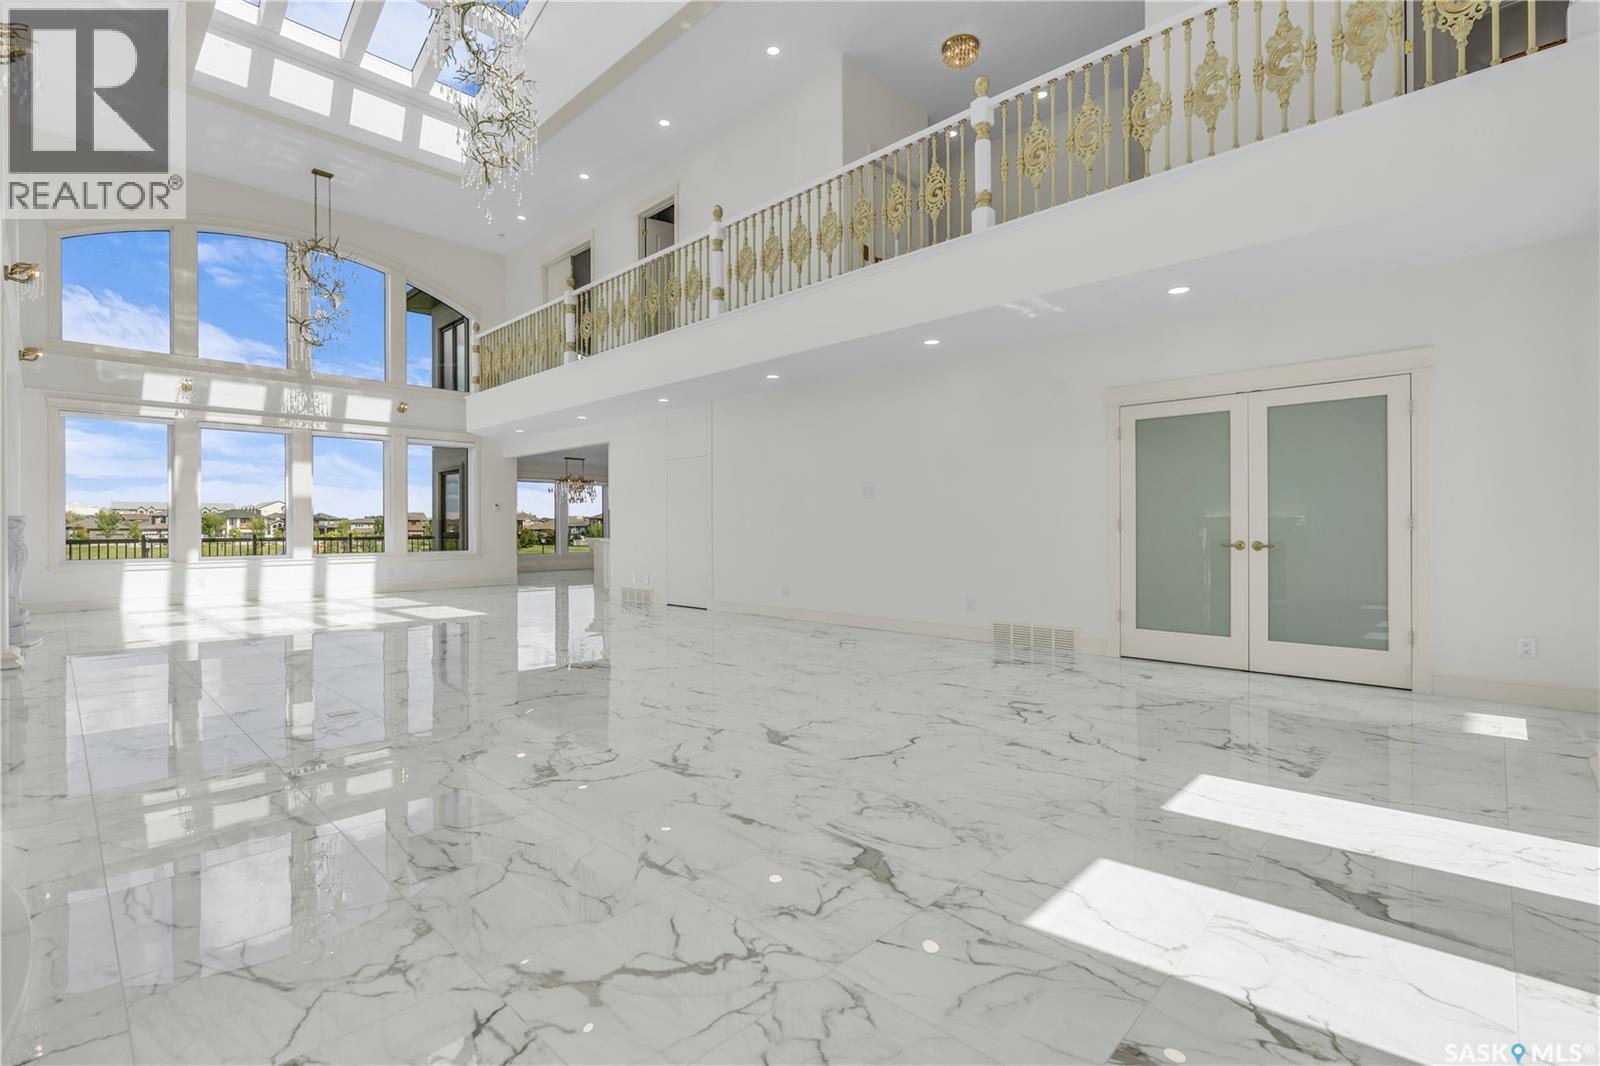
Welcome to 4204 Elderberry Cr E. This one-of-a-kind, executive-style walk-out is a vision in the making. Custom-built by Sthamann Homes & started in 2023, the final touches of this masterpiece are up to the new owners to decide upon. With an impressive 4,177 sq ft of luxurious living space, breathtaking views of the greenspace & park behind, this home is an exquisite offering of award-winning craftsmanship, impeccable design, & elegant touches. Upon entry, the living room is breathtaking with 48’ x 22’ of soaring vaulted ceilings (~20’ high), two fireplaces, & skylights. The entire main level has heated porcelain tile with four separate zones for optimal comfort. An impression of royalty continues to the expansive & sophisticated kitchens (2) with dbl premium appliances, quartz counters, custom backsplash, magnificent lighting, & more. An elegant dining area with access to the large deck is serene, & a bright den overlooking the greenspace with custom sliding doors is perfect. Designed for both upscale entertaining & comfortable living, the second kitchen adds additional flexibility & functionality. Down the hall is a 2pc bath, mudroom, & elevator. Upstairs, the extensive 48’ of railing leads to a private primary suite with a luxurious tiled Turkish spa inspired ensuite, & dressing room. The upper level also features two more spacious bedrooms, each with an ensuite, & large walk-in closet. Laundry is centrally located, & again, the elevator makes the home wheelchair accessible. The walk-out level is partially developed with full plans for completion or customization. An oversized patio & yard backing the greenspace is complimented by a back separate basement entry. The walk-out level was designed with a 3rd kitchen in mind, 2 bedrooms, living areas & theatre. Direct access to the heated attached garage with parking for three vehicles is oversized w' side entry. 4204 Elderberry is a remarkable home presenting a rare opportunity to own an exceptional luxury property. (id:62370)
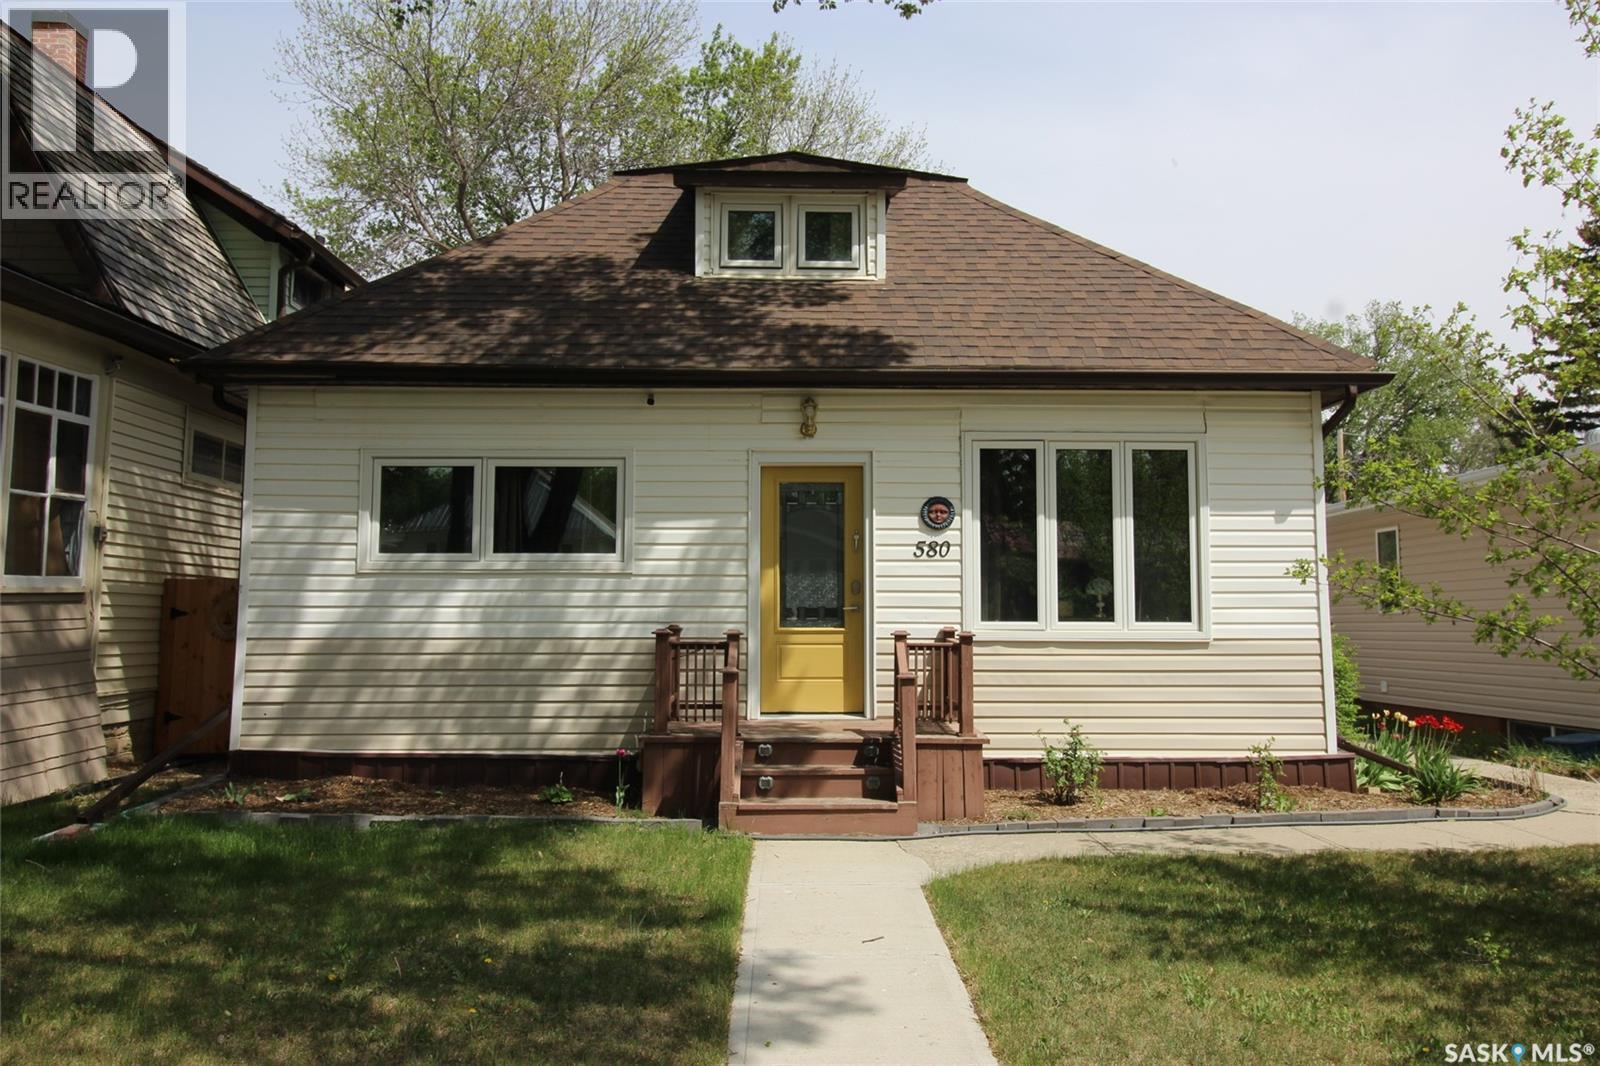
Living doesn’t get better than this. The sellers have reimagined the entire home, blending modern comfort with cottage charm. Step through the front door into a spacious, sun-filled living room with 9' ceilings and sleek flooring. The living area flows into a versatile dining room (currently a den), and a graceful archway leads to the kitchen. The galley-style kitchen is bright and updated with new cabinetry, ceramic backsplash, built-in dishwasher, and a handy pantry. Overlooking the backyard, it’s the perfect place for cooking and gathering. The main floor offers a comfortable bedroom with large windows and a proper closet. The fully redone bathroom impresses with a step-in shower, linen storage, and a gorgeous vanity, with laundry tucked just beside it. Upstairs, the second floor becomes a private guest suite with a generous bedroom, full 4-piece bath with soaker tub, and a cozy loft for reading or creative pursuits. The concrete basement provides ample storage and workspace. And the backyard—prepare to be amazed. This private oasis features a zero-maintenance composite deck big enough for six, plus established perennials including clematis, roses, hostas, and blooms all season. Fruit trees and bushes include apple, crab apple, apricot, raspberry, cherry, and elderberry. Raised beds offer chives, rhubarb, and grape vines already thriving. A single garage off the alley and an additional parking space add convenience. Major updates include electrical, new windows, an energy-efficient furnace, and a tankless water heater. Pride of ownership shines through every corner of this warm, welcoming home. (id:62370)
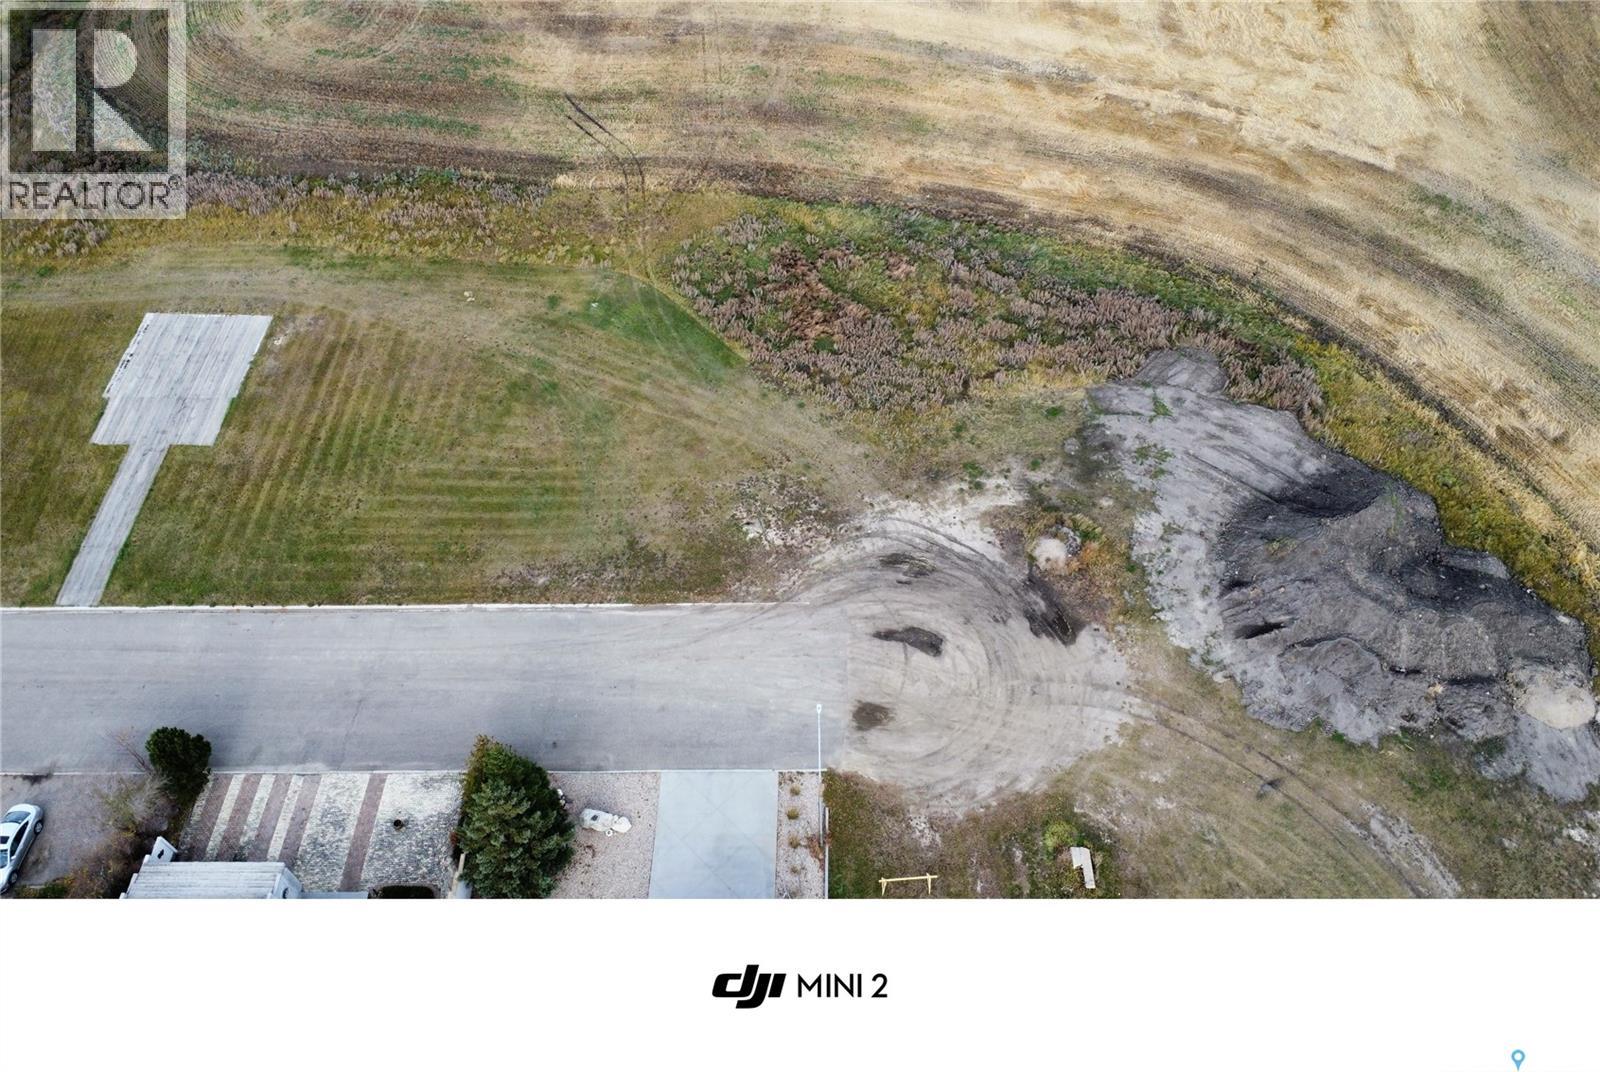
Here's your opportunity to create the home you've always envisioned on this spacious 70' x 120' residential lot in the welcoming community of Wynyard. Whether you're planning your forever home or looking for an investment opportunity, this generously sized lot provides plenty of space for your vision to come to life. Don't miss out on this great opportunity to build in a friendly community with small-town charm and convenient amenities. (id:62370)
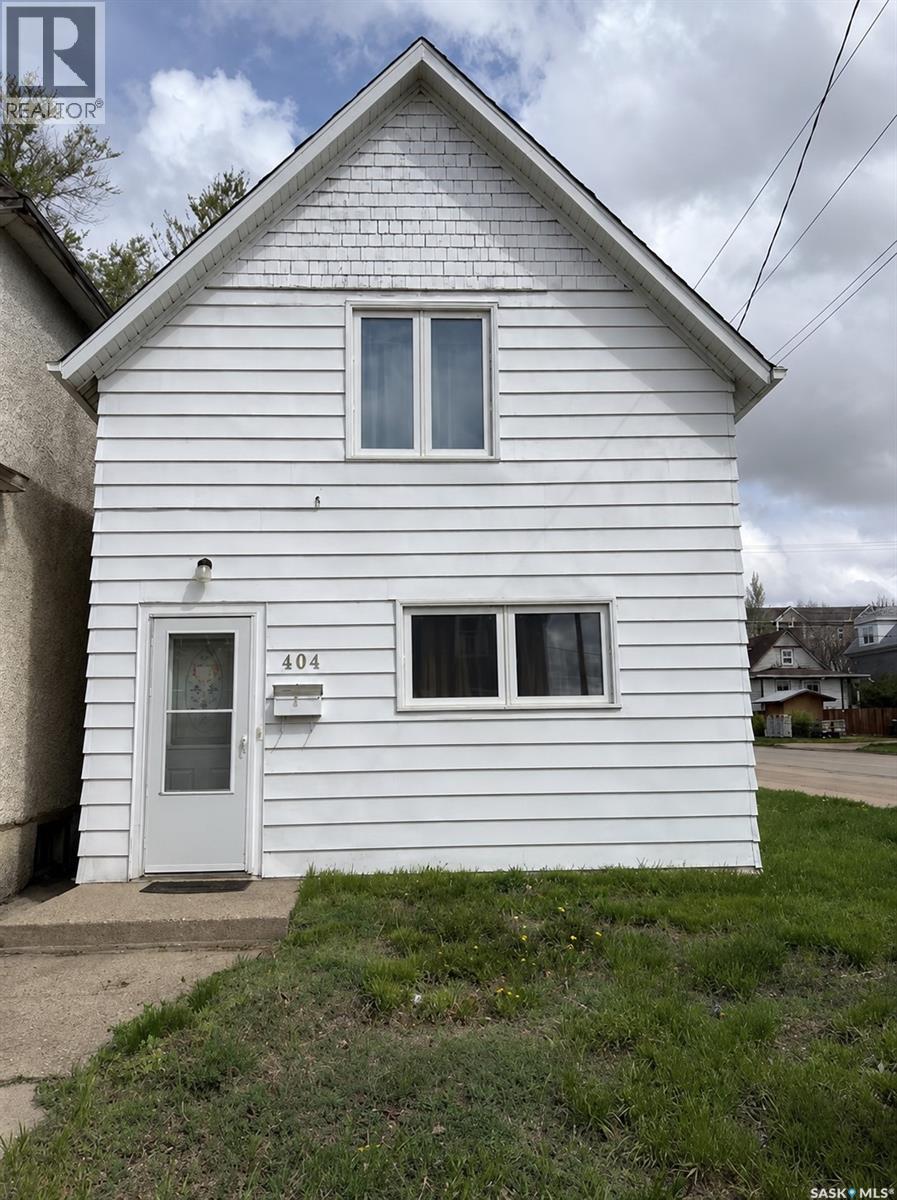
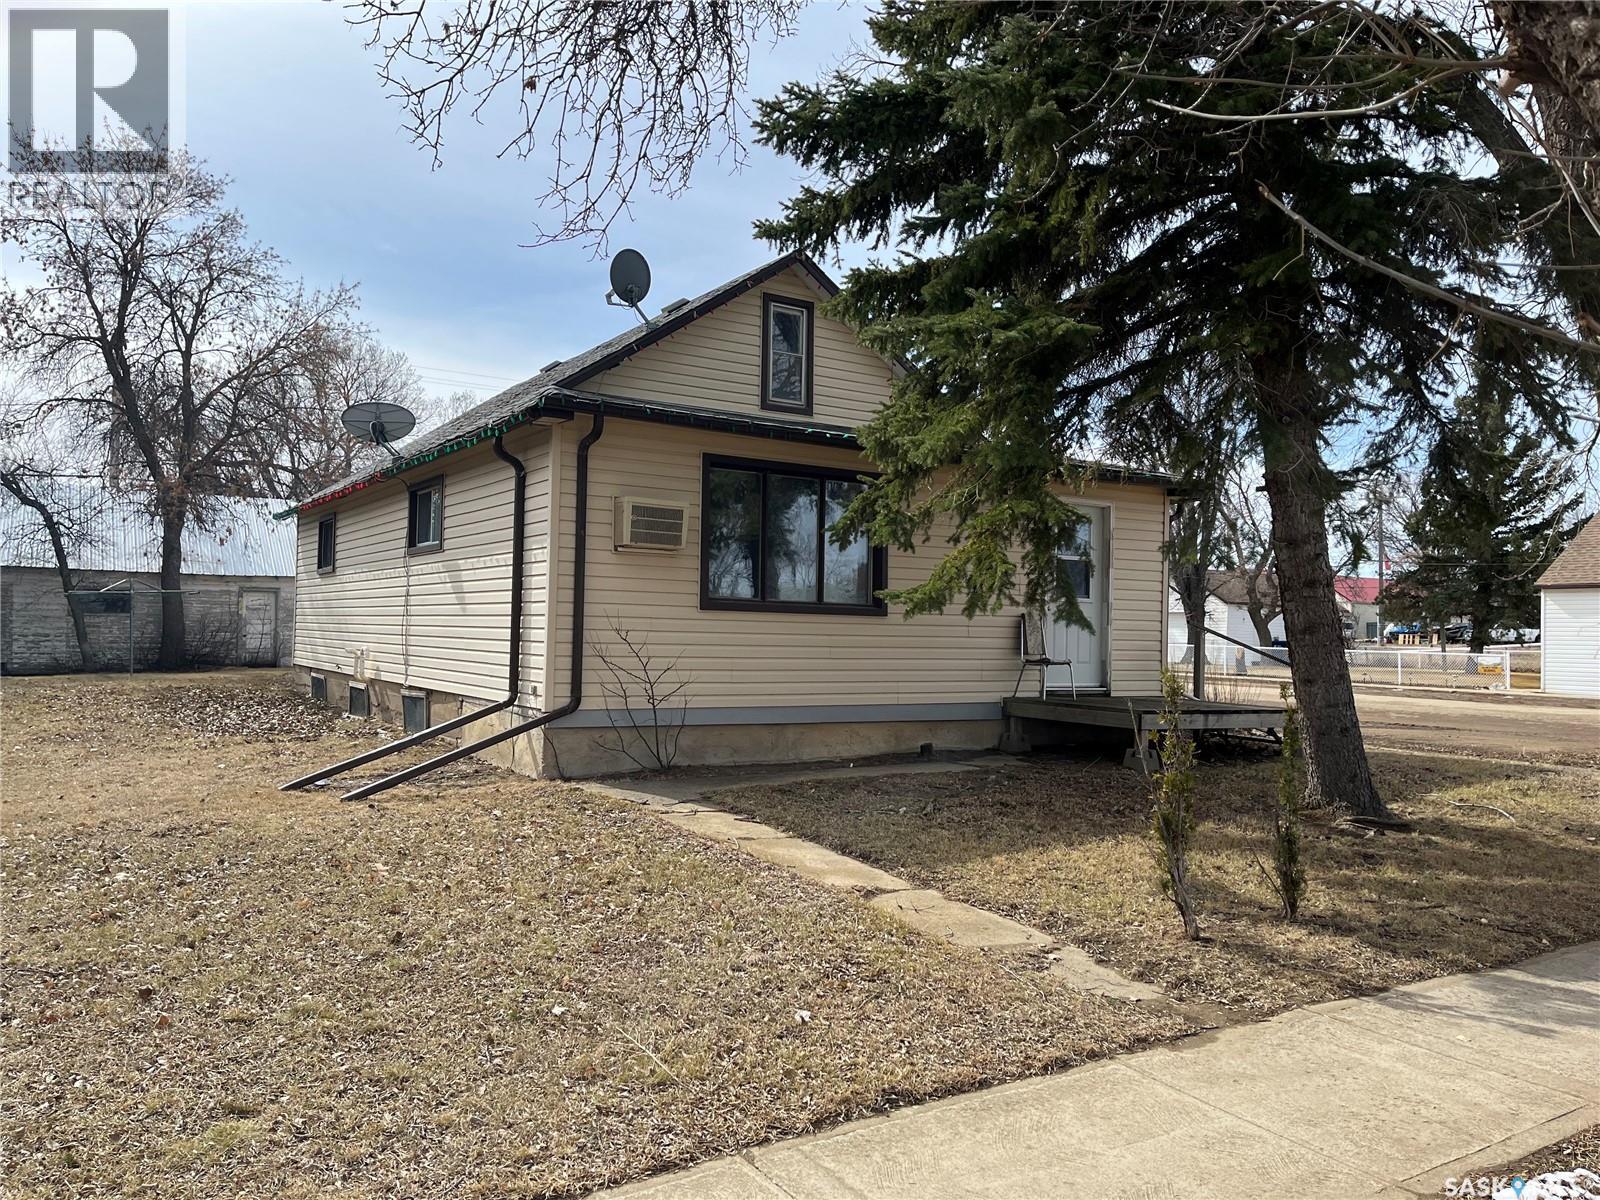
This beautiful and cozy home is ideally located within walking distance to a supermarket. The main floor features a large, bright bedroom and a spacious living room. Upstairs, you’ll find three additional bedrooms and a half bathroom. The kitchen and dining area are located at the back of the home, along with a full bathroom. Corner lot property with parking available at the rear. (id:62370)
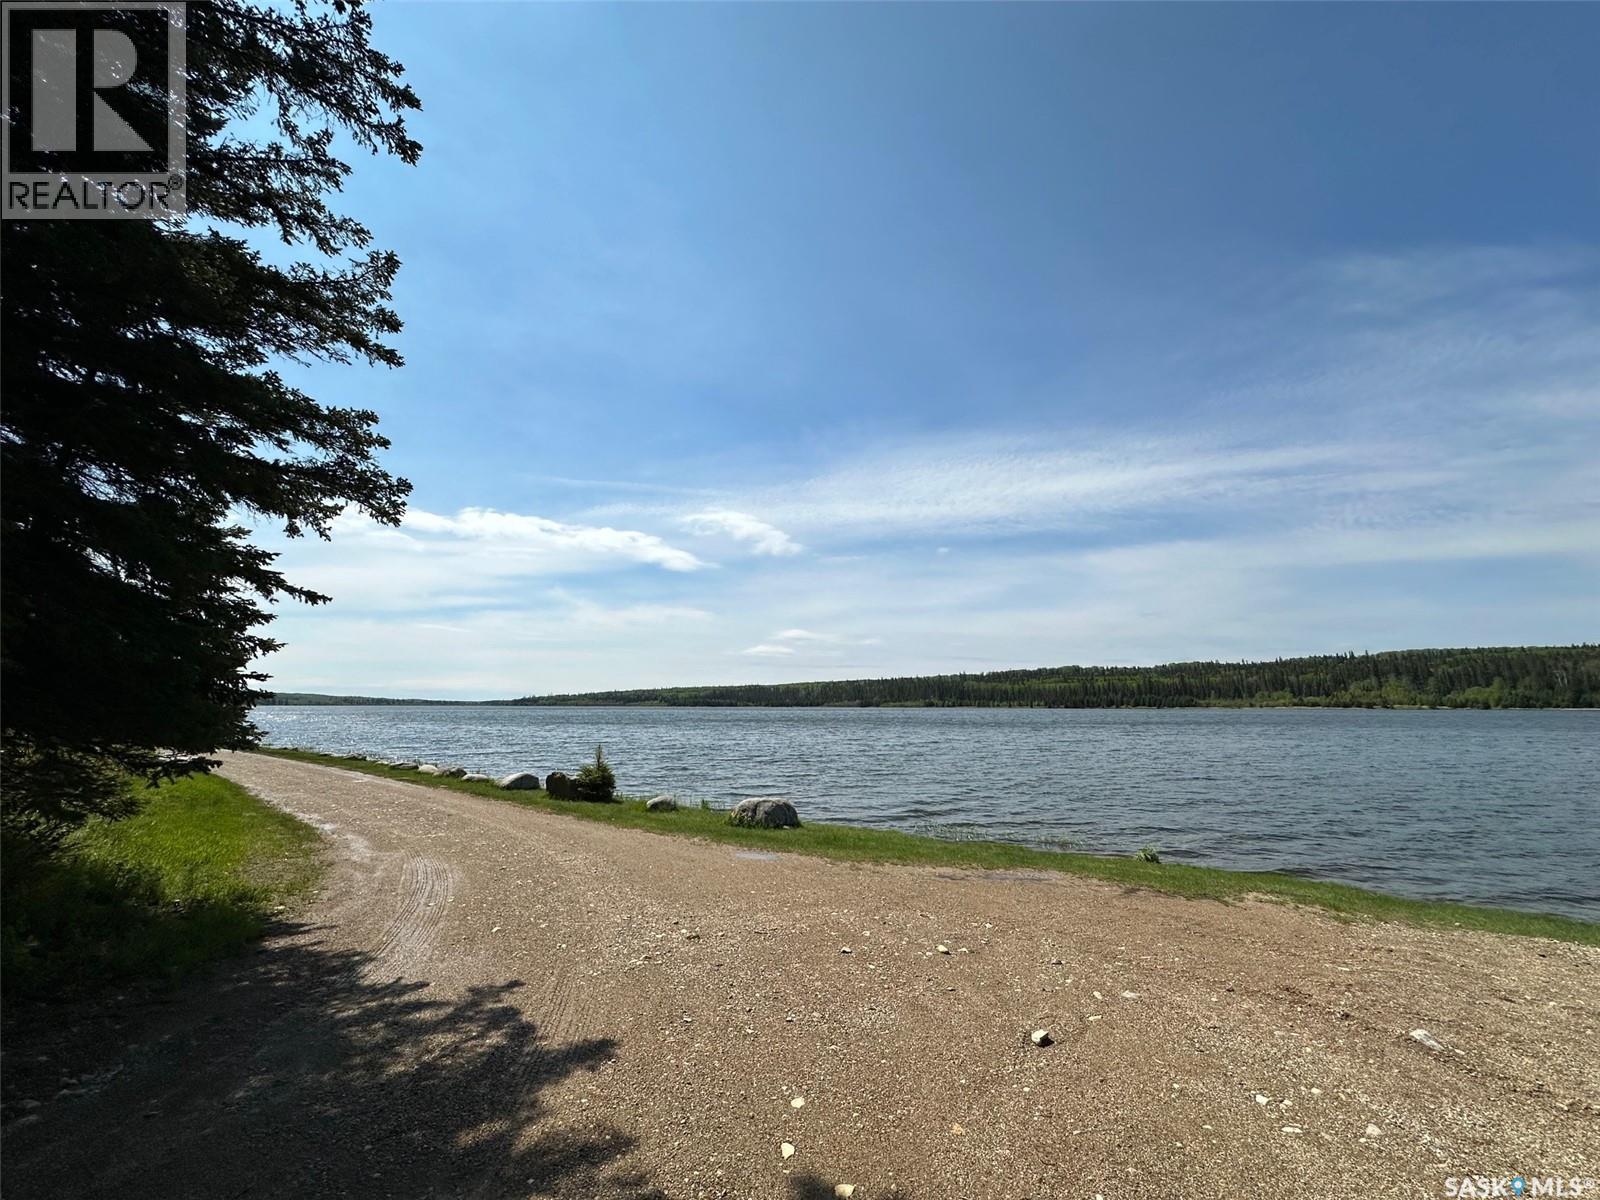
Discover a charming two-story cabin with views out to Parr Hill Lake — full of character, comfort, and space for new memories. The main cabin offers three bedrooms and sleeps 7–10 people, coming fully furnished and ready to enjoy. A propane stove makes cooking easy, and a wood stove keeps the chill away. The living and family room feature beautiful pine accents and new flooring, and the upper level’s two new windows invite a refreshing cross-breeze off the lake.This cabin isn’t perfect — but that’s part of its charm. It’s a place for adventure, relaxation, and stories waiting to be written. Outside, the original cabin now serves as a rustic bunkie with two beds and its own kitchen, adding vintage character to the property. You’ll also find two outdoor biffys, a large wood and storage building, and a spacious deck with wrap-around seating and lake views. Power currently runs on a generator, but main power lines are conveniently located right in front of the cabin for future hookup. An attached garage/shop built in 2014 provides extra space for projects or gear. Best of all, this retreat sits on an owned lot — a rare opportunity at Parr Hill Lake. Offered at $129900. Call or text today to book your viewing and start your next chapter at the lake. (id:62370)
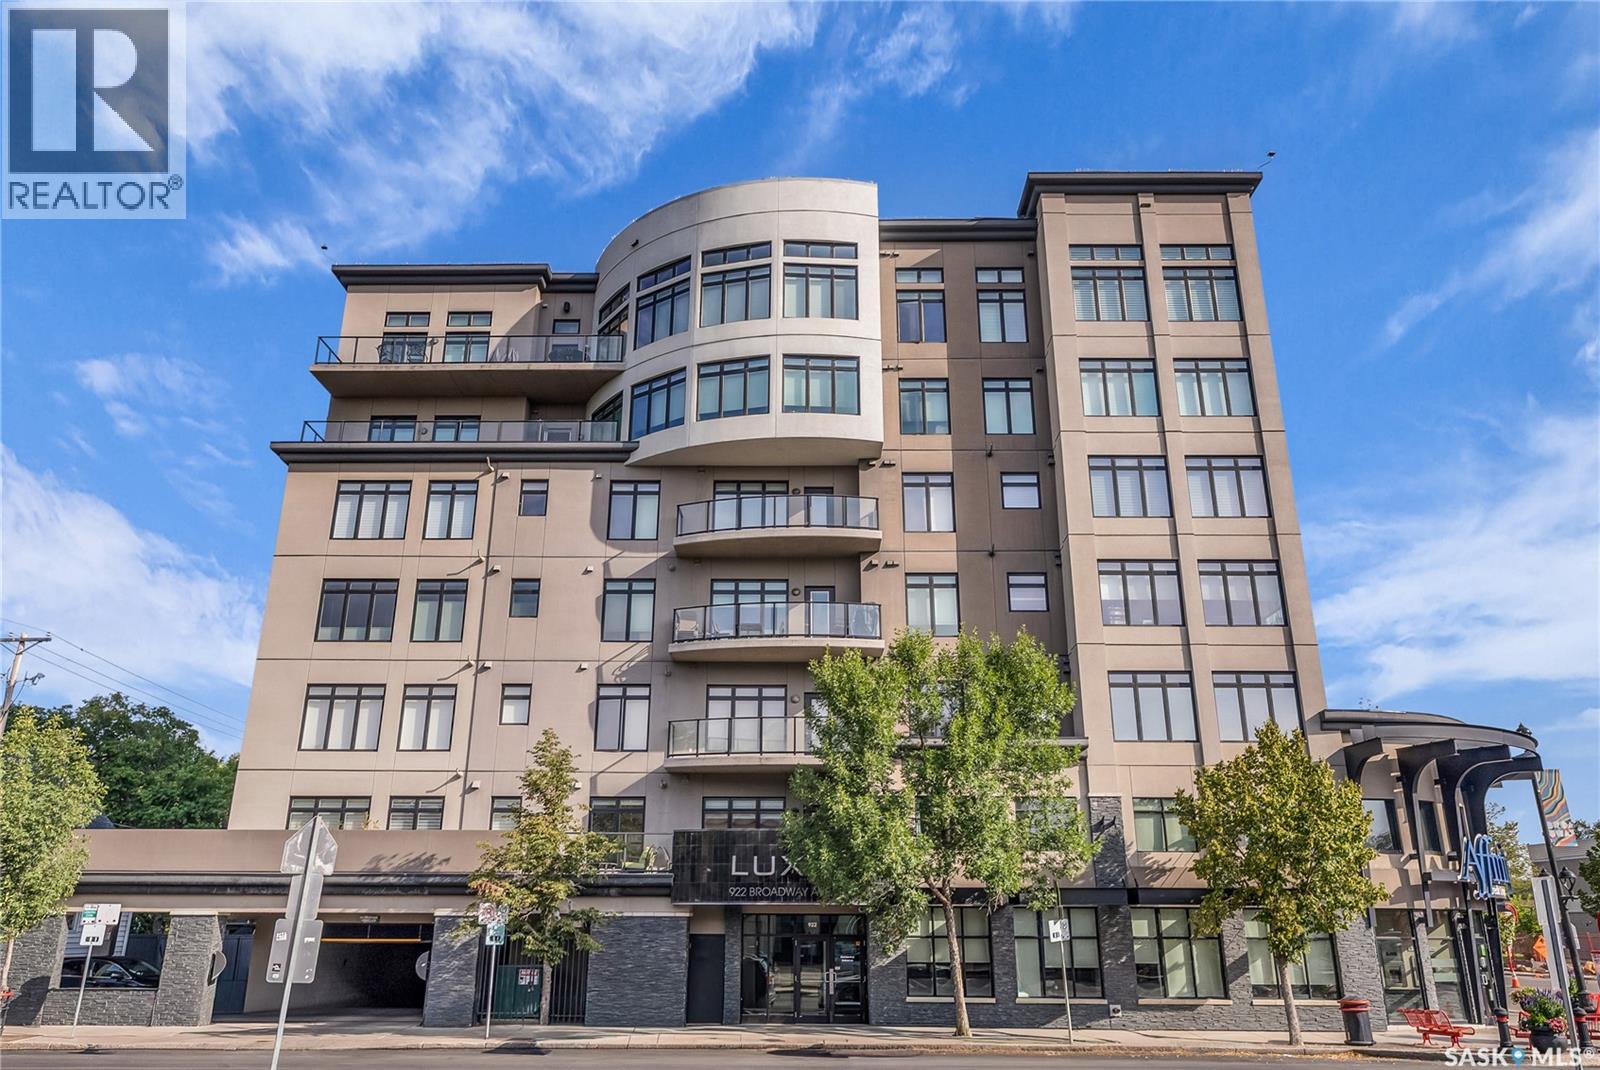
Welcome to the prestigious Luxe offering an exceptional combination of sophistication, comfort, and thoughtful upgrades. The suite features two spacious bedrooms, two beautifully appointed bathrooms, the rare luxury of two balconies, two underground parking stalls, and two external storage areas. The open concept main area is bright and inviting, with ceiling lighting added in 2018 to enhance the living and dining spaces. The kitchen is both stylish and functional, boasting a new dishwasher and smart renovations that introduced custom cabinets to the island, a built-in desk with wine storage, and striking display shelving. Additional upgrades include Hunter Douglas PowerView blinds on seven openings, triple-glazed balcony doors, and west-facing upgraded windows (2022). A true rarity in the condo market, the primary suite was redesigned with both elegance and accessibility in mind. It offers closet organizers and a spa-inspired ensuite that is perfectly suited for people with physical limitations. Features include heated non-glare tile floors, a Toto washlet, a double shower, an accessible sink unit, reinforced walls with integrated towel/assist rails, custom display shelving, thoughtful lighting and convenient laundry bins concealed within cabinetry. The second bathroom was also enhanced with new tile floors and freshly painted walls, while the laundry room was outfitted with cabinets and a collapsible folding table. Throughout the condo, hardwood floors were refinished, and every detail was carefully considered, from art and office storage solutions to built-in cabinetry that maximizes both form and function. Broadway offers an array of amenities within walking distance and is home to Saskatoon’s beloved Fringe Festival, Broadway Street Fair, and some of the city’s finest pubs and restaurants, also you are just a short walk to the downtown core and the South Saskatchewan River. Note:Some photos have been virtually staged. (id:62370)
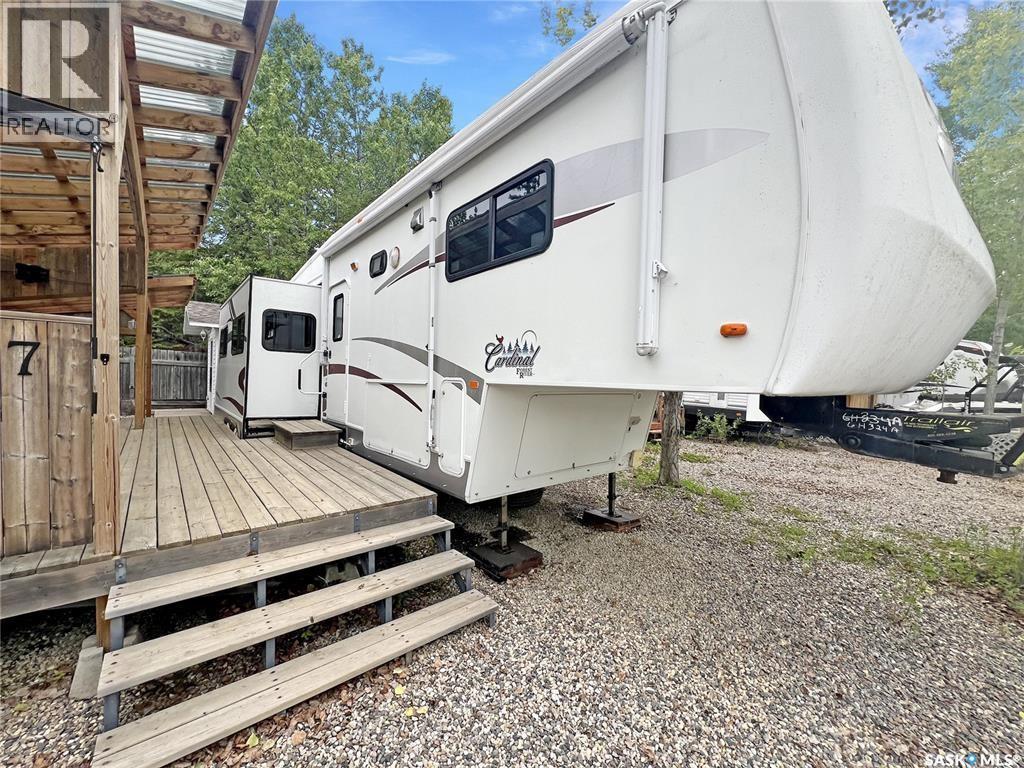
Tons of VALUE! Turn-Key Lake Living with Plenty of Summer Left to Enjoy! Welcome to this beautifully maintained 2005 35' Cardinal 5th Wheel in Golfers Haven R.V. Park. Move in and start making memories immediately, everything is set up and ready for you to enjoy the rest of the summer! This spacious RV features a private queen bedroom, two comfortable recliners, a hide-a-bed sofa, three slide-outs for exceptional living space, central air conditioning and heat, an electric fireplace, plus the convenience of an in-unit washer and dryer. The large lot also includes a 10' x 12' bunkhouse with two double beds, providing plenty of room for family and guests. Outside, you'll love the covered two-tier deck, covered BBQ area, generous firewood storage, beautifully landscaped low-maintenance yard with crushed rock, and ample parking. Central water and sewer services are included, making ownership easy and worry-free. Just pack your bags and start enjoying everything Candle Lake has to offer—relaxing days, warm summer evenings, and unforgettable weekends are waiting! This could be #yourhappyplace (id:62370)
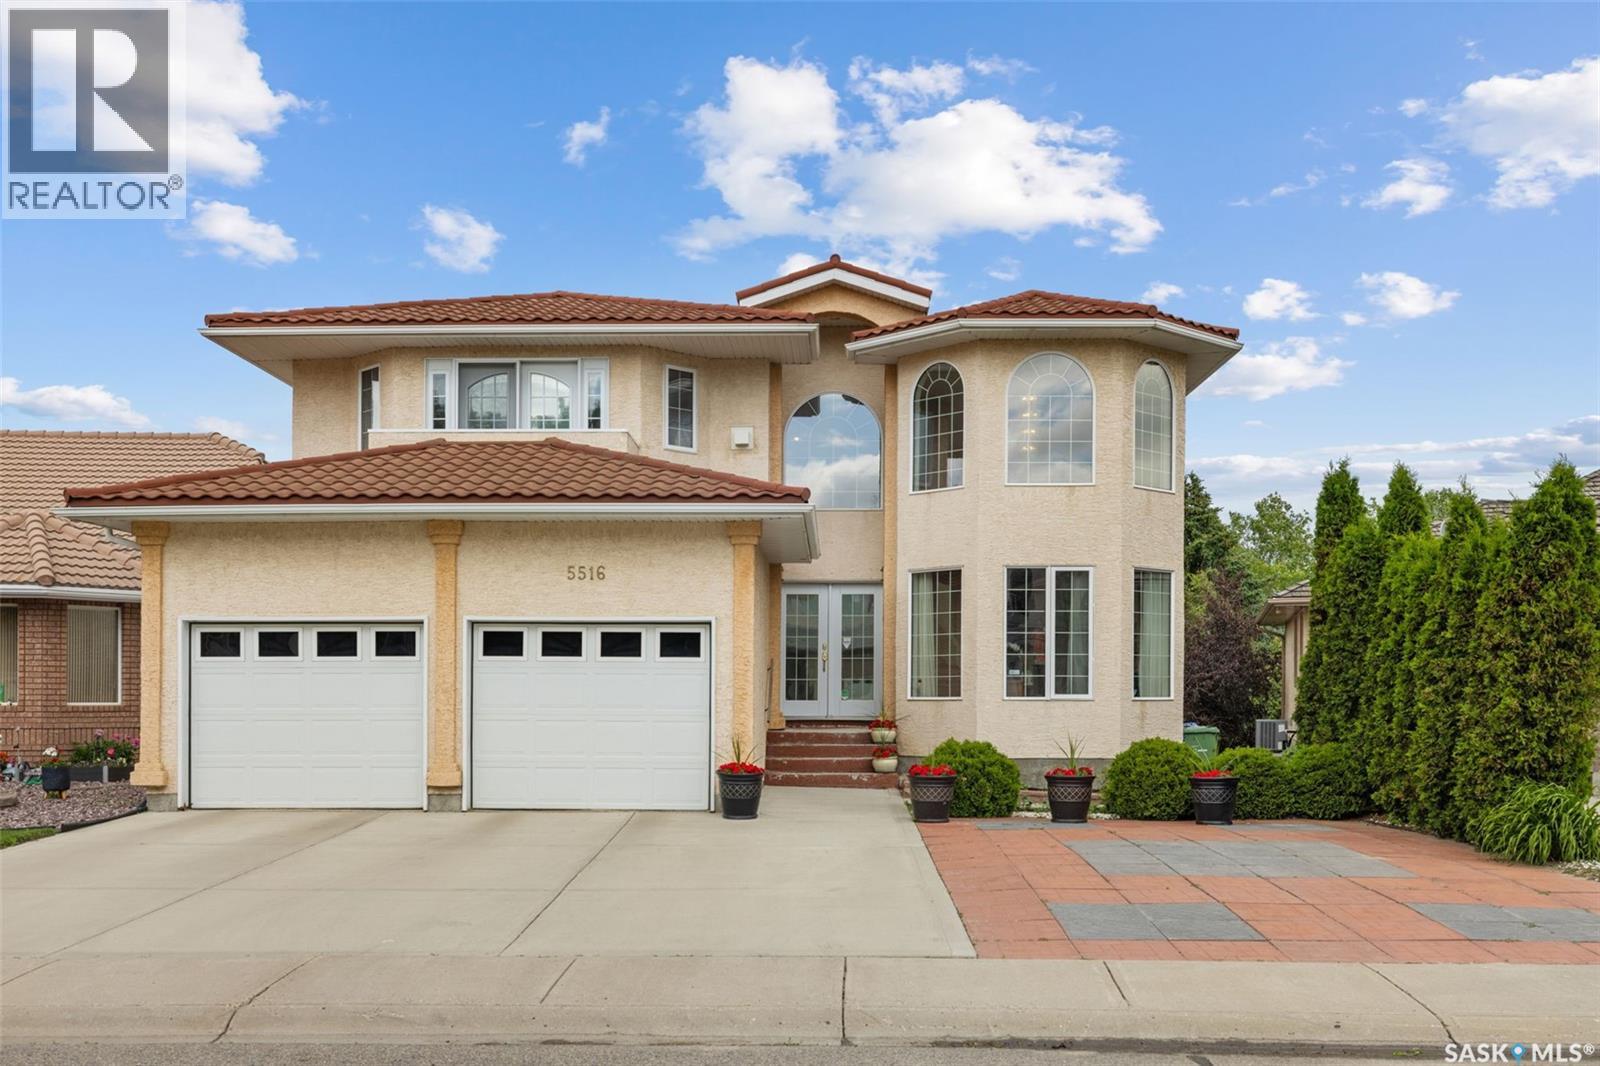
Welcome to 5516 Leibel Crescent! This exceptional 2-Storey home with over 2600 sq ft of living space, 8 bedrooms, 4 bathrooms and a fully finished walkout basement with timeless backyard views that cannot be replaced offers the perfect blend of space, tranquility and function. The main floor welcomes you with a grand foyer centered by an elegant, curved staircase that serves as a stunning architectural focal point upon entry. The staircase is beautifully wrapped in traditional solid oak railings and turned spindles, seamlessly leading to an open wrap-around second-story catwalk that overlooks the bright, family room flooded with natural light. Past the Foyer you will find access to the 2 car attached garage, main floor laundry, a 2-pc bath, and French doors that lead to the living/dining and kitchen space that overlooks views of the lake with access to the main balcony. Finishing this main floor is an additional bedroom. The private primary retreat opens with beautiful French doors to a private balcony, 5-pc ensuite, and walk-in closet. 3 additional bedrooms on the second floor and a full 4-piece bathroom provide ample space for a growing family! You will find a 3rd balcony that connects between the 2 larger rooms of the 2nd floor that overlook the park! Downstairs, the fully finished basement dramatically expands your living area, offering a massive rec room perfect for movie nights, an additional 3 bedrooms, 3-piece bath, and generous utility space. The private walkout entry could also be ideal for developing this space into a secondary suite. Step outside to the massive fully fenced xeriscape yard featuring a large concrete patio and private gate just steps from the water. This home holds great value with its 3M metal corrugated roofing system built to last 150 years, triple pane windows, and new water heater. Located just minutes from gorgeous parks, top-tier elementary schools, and all the convenient shopping and dining amenities the northwest has to offer. (id:62370)
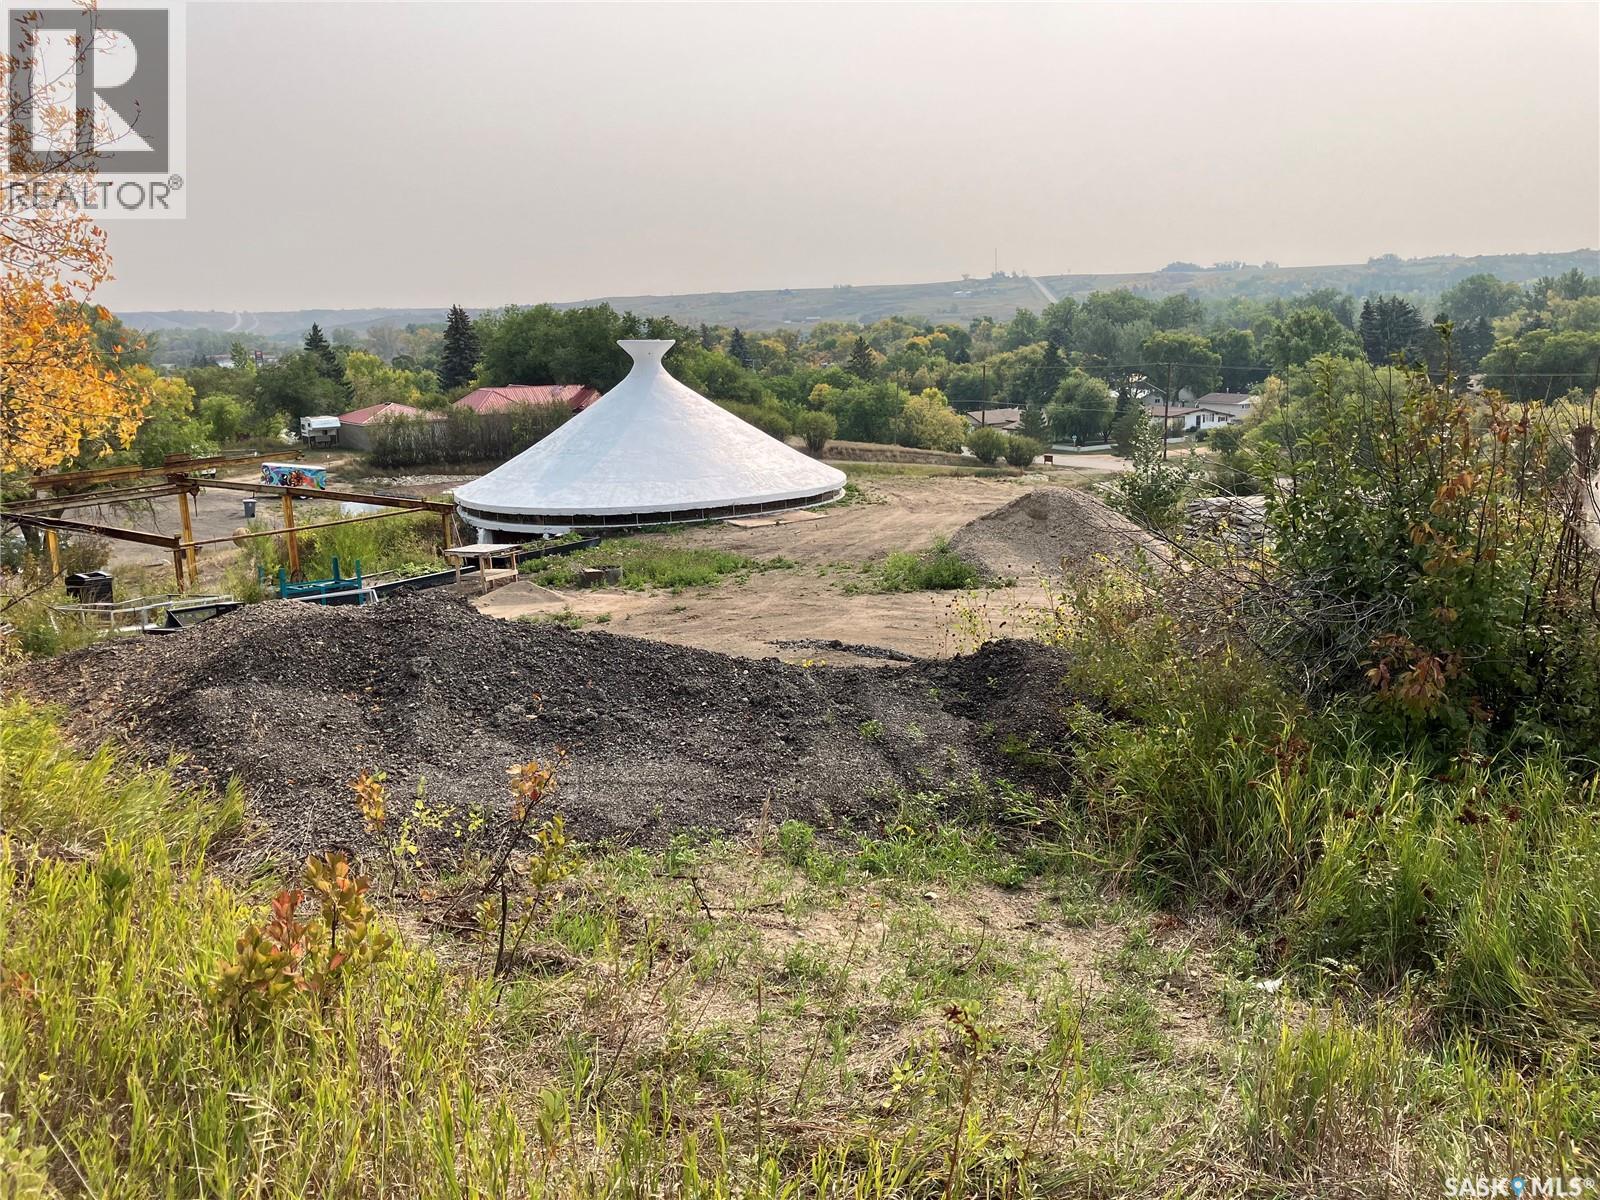
Half acre property in the scenic Lumsden Valley, which includes a Provincially designated Heritage site You could own the John Nugent Studio! Power, gas and road to property line. Recent upgrades include: All windows replaced with Plexiglass. Candle Factory roof has been hot rubberized crack sealed. Candle Factory south wall has been replaced with treated wood, membrane and French drain installed. Retaining wall to Foundry has been replaced and extended with a combination of solid steel and ties. New custom made door to Foundry. Large flat parking area. 40' sea can will remain. (id:62370)
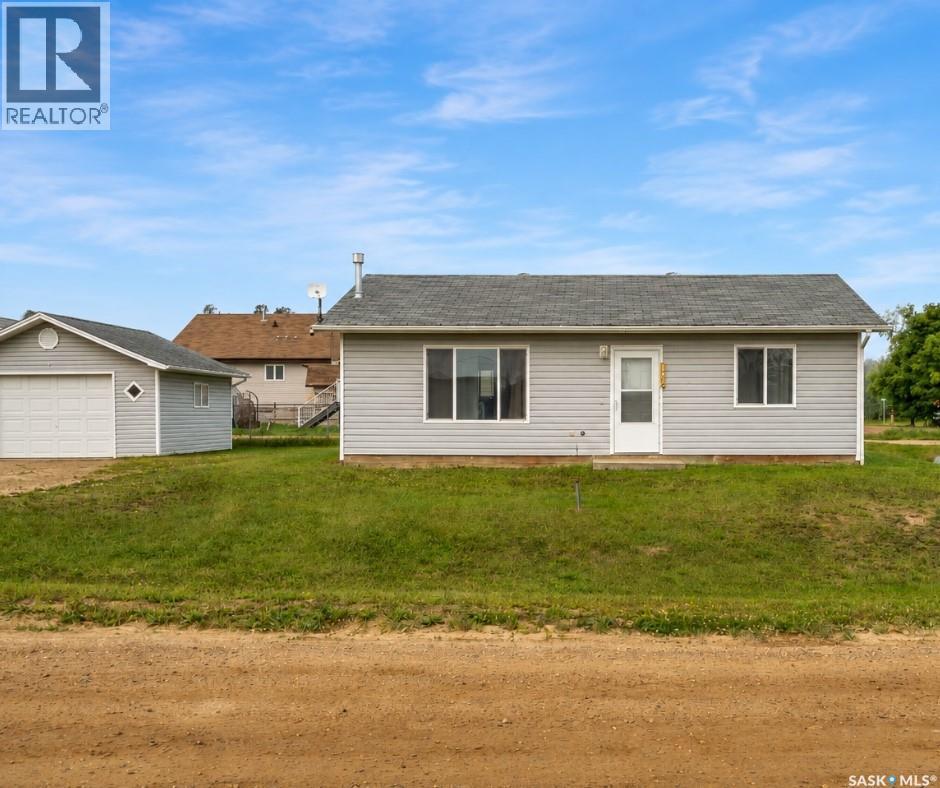
First time home buyers! Turn key 2 bedroom, 1 bathroom home built in 2006. The open design floor plan maximizes every inch of the 952sqft footprint. The home features flexible heating options with both electric and natural gas. Outside features include, a large corner lot, two car garage and a shed. This home is being sold fully furnished with everything included. Get into the market for cheaper than you can rent! (id:62370)
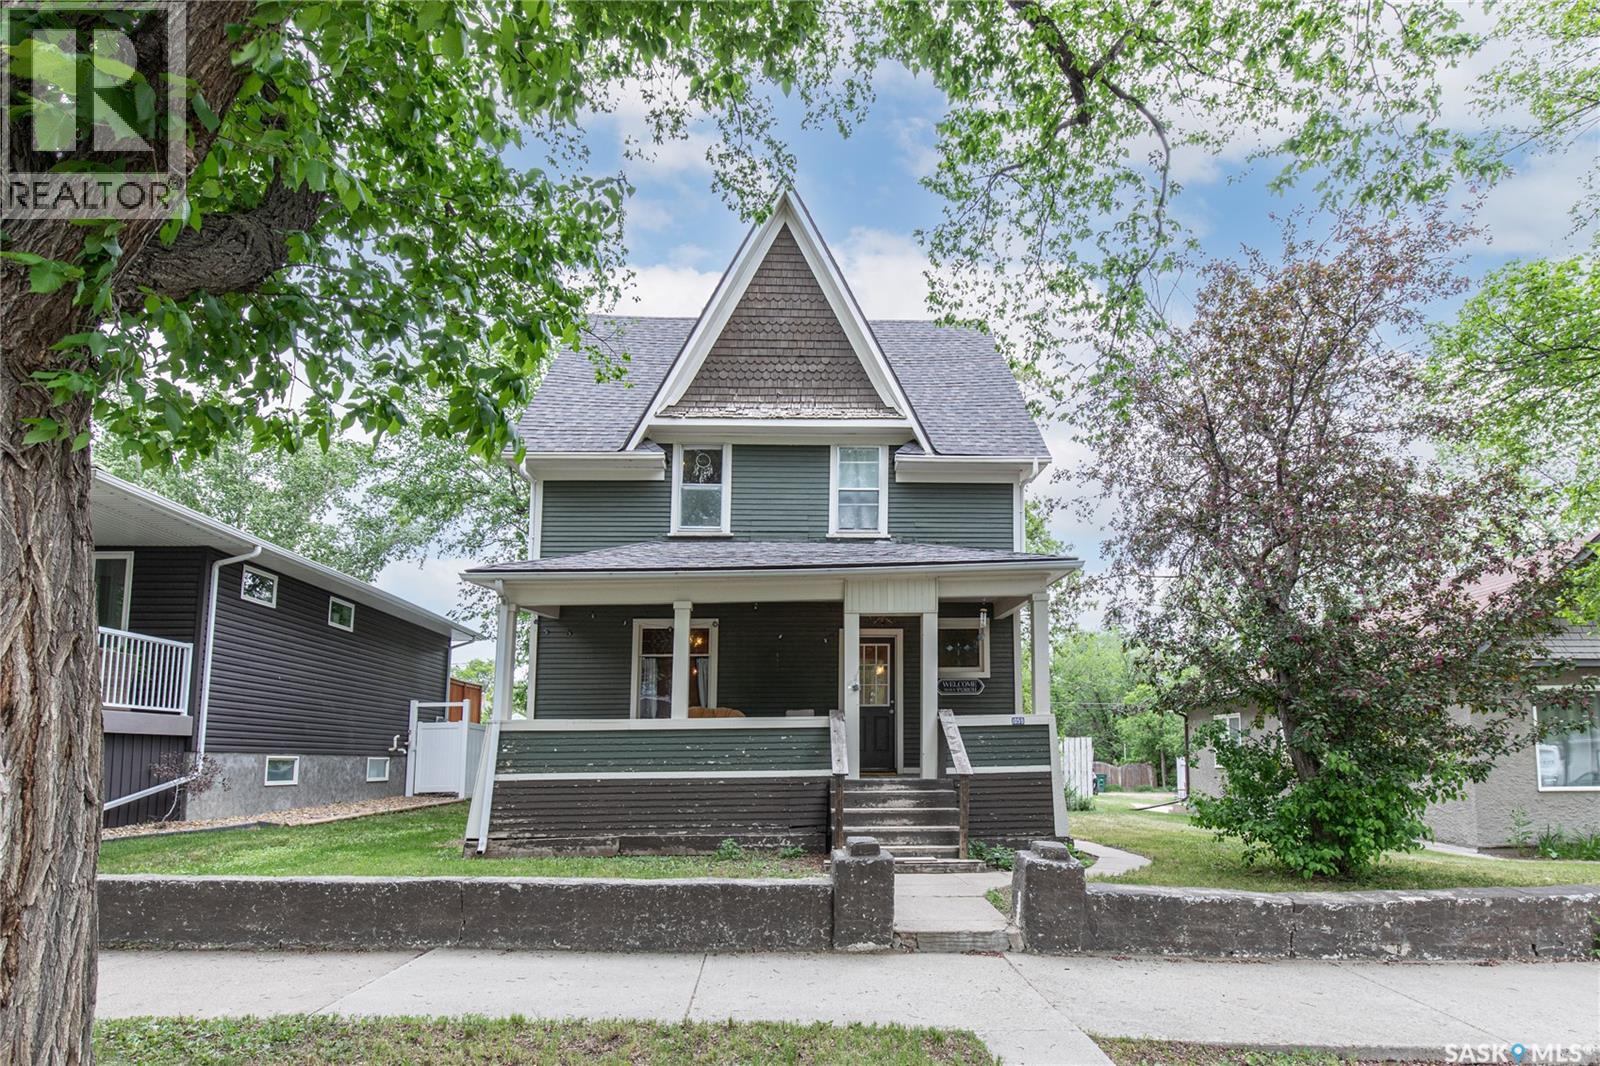
Located in Moose Jaw's Hillcrest neighbourhood, this character home offers a practical layout with plenty of space to make it your own. The enclosed front porch leads into a welcoming foyer, where you'll notice the high ceilings on the main floor. The living room connects directly to the dining area, creating a comfortable space for everyday living and entertaining. At the back of the home, the kitchen offers ample cabinet storage and easy access to the dining room. A 2-piece bathroom and mudroom complete the main floor, with the mudroom leading to the large back deck and yard. Upstairs, you'll find three good-sized bedrooms and a well-maintained 4-piece bathroom. The basement houses the laundry and utility area, adding to the home's functional floor plan. If you're looking for a home with character, space, and potential in a convenient location, this could be the one! (id:62370)
Welcome Home! Great Location in the Town of Big River. The main floor of this home offers a nice bright large kitchen with a movable island, lots of cupboards along with newer counter tops, herringbone backsplash, and stainless steel appliances. Living room with large picture window to let the sunshine in, and front entrance door. Main floor also offers 3 Bedrooms, 1 - 4 piece Bath, and main floor laundry. Fully finished basement offers a nice Family Room with bar, Bedroom, 1 - 3 piece bathroom, storage and work area. This home has beautifully landscaped yard, fenced yard, raised garden beds, trees/shrubs, and 2 sheds. Enjoy your coffee and watching the children or the grandchildren play from the covered deck. Lot also offers back alley access where there is more than enough room to build a garage. Contact an agent today for more information and a private showing. (id:62370)
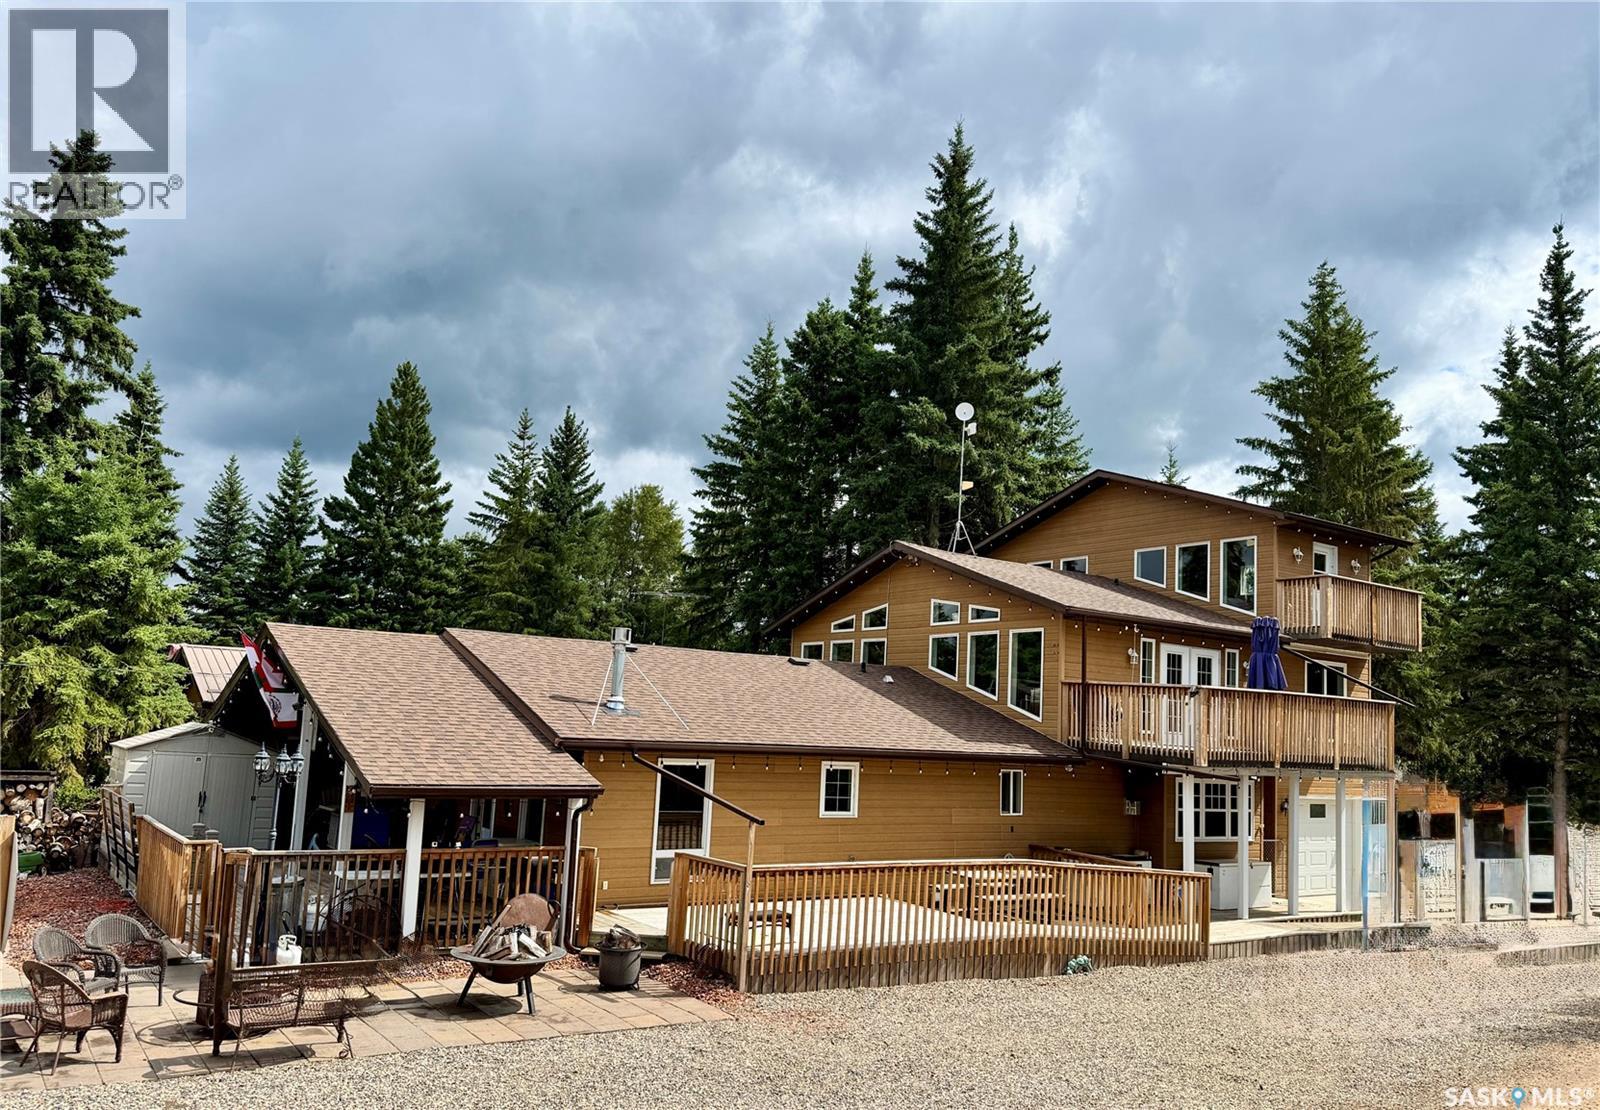
Must see 3 storey, 4 season property at Turtle View on beautiful Turtle Lake! With 7 bedrooms, 3 bathrooms, a large, eat -in kitchen and 3 separate living areas this is a great opportunity for an Airbnb, multi family lake house or hunting outfitters to accommodate large groups. Many features including downdraft air system, double wall oven, full size stand up fridge/freezer, 2 gas fireplaces, 2 gas wall heaters, (electric heat used only as a backup heat source), a high pressure reverse osmosis system for quick filling, water softener, insulated and heated garage, recently replaced deck railings, wall air conditioner on second floor and shingles done in 2025. Originally built in 1981, the second storey was added in 2007 ,the 12’x 30’ garage and the two storey’s above it were added in 2008. On the main floor you’ll find 4 bedrooms, a bathroom, a master suite with a gas fireplace and a recently done custom tiled shower, the large chef's kitchen and laundry. The second floor includes a family room finished with a vaulted pine tongue and groove ceiling ,one bedroom, one bathroom and garden doors taking you out to the elevated deck where you can enjoy the lake view, you’ll access the second storey above the garage from the second floor living room and here you’ll find a bonus room which currently has a small pool table(included) another bedroom and stairs leading to the third storey which also has a lofted pine ceiling and windows facing the water. Enjoy outdoor living sitting beside the fire on the patio or on one of three decks on three levels, the main level deck has wheel chair access, built-in seating, partially covered with a blower gas heater for those cools days/evenings. Most furniture is negotiable with nothing to do but move in and enjoy lake living! Located just one row back from the waters edge you’re only steps away from the beach, great fishing and beautiful sunsets. Call for your private showing to see this unique property! (id:62370)
This farm sale consists of 1 quarters totaling 159.6 titled acres, with 157 cultivated acres, located in the RM of Enterprise No. 142. The land is primarily open and currently used for grain farming, with large connected fields across the parcels. The land is leased for the 2026 crop year. CNRL annual surface lease income. 7 other quarters are also available for purchase (see MLS®# SK027971). Property Details: Cultivated acres: 157 Titled acres: 159.6 Annual surface lease income Total assessment: $256,300 Leased for the 2026 crop year (id:62370)
This farm for sale consists of 7 quarters totaling 1,117.98 titled acres, with 1,071.52 cultivated acres, located in the RM of Enterprise No. 142. The land is primarily open and currently used for grain farming, with large connected fields across the parcels. The land is leased for the 2026 crop year. CNRL annual surface lease income: $26,336 An 8th quarter is also available for purchase (see MLS®# SK027973). Property Details: Cultivated acres: 1,071.52 Titled acres: 1,117.98 Annual surface lease income: $26,336 Total assessment: $1,710,800 Leased for the 2026 crop year (id:62370)
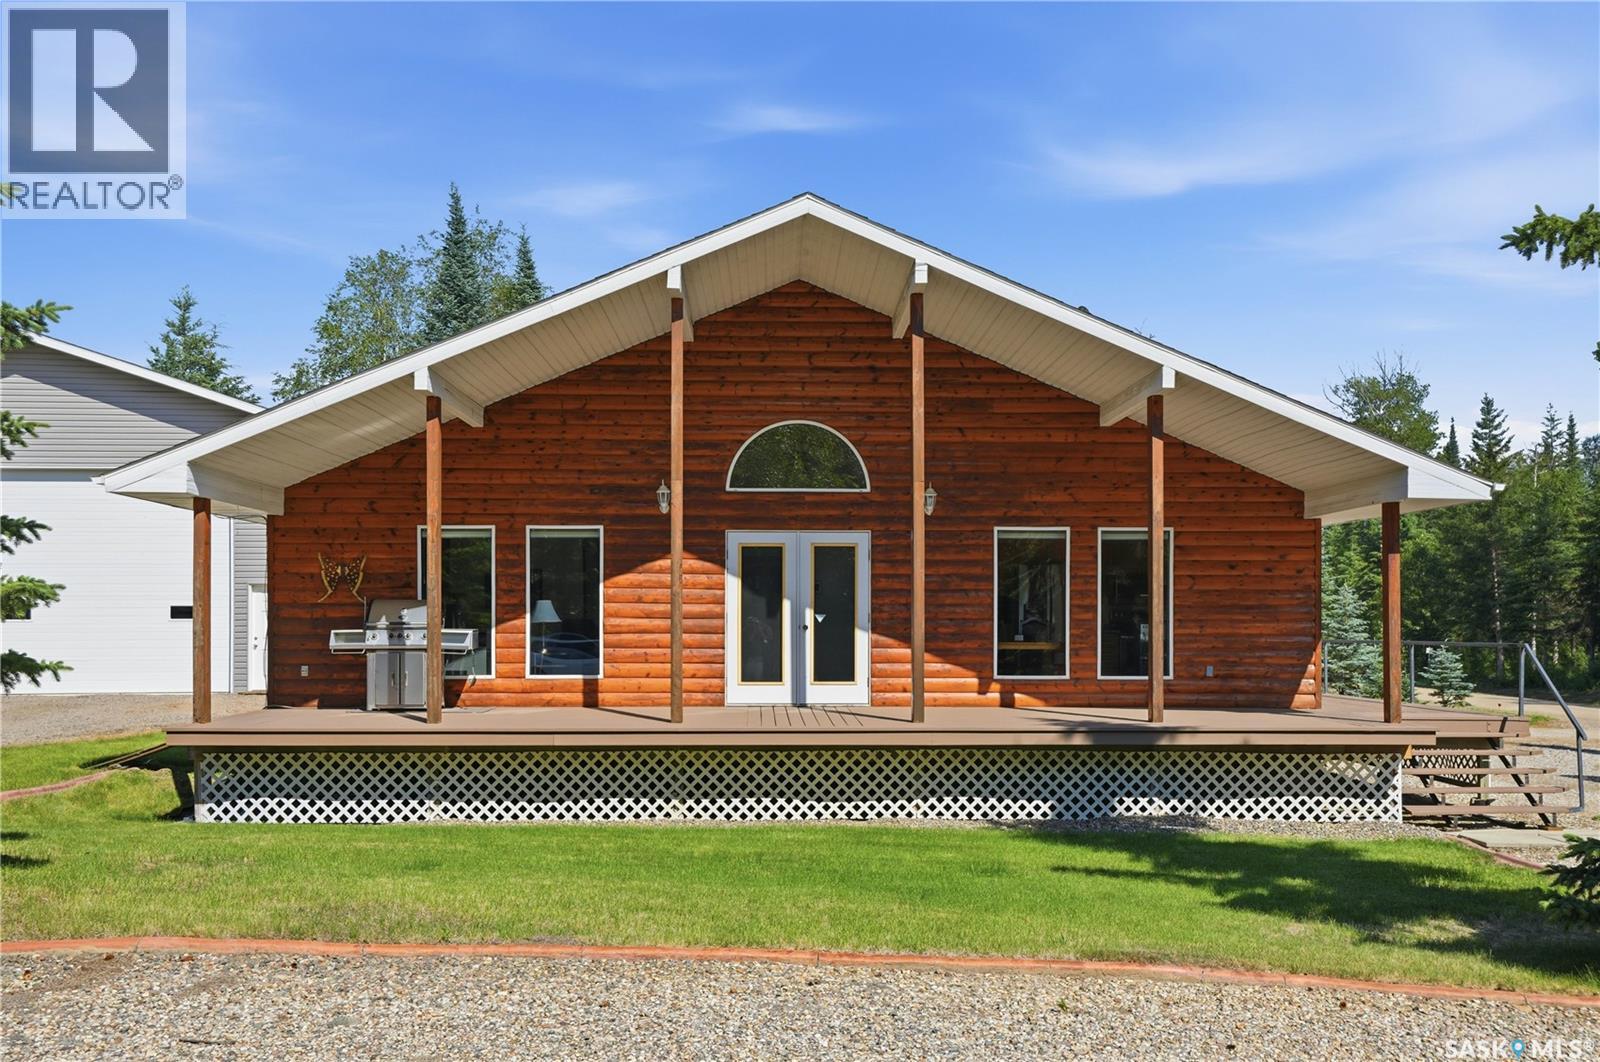
Welcome to 2 Steen Place, a fantastic opportunity to enjoy the best of lake living at Candle Lake. Situated on an oversized double corner lot, this well-maintained 1,120 sq. ft. bungalow offers plenty of space both inside and out. The home features 3 spacious bedrooms, 2 bathrooms, and a bright, open-concept living and dining area filled with natural light, creating a warm and inviting atmosphere for family gatherings or entertaining. Step outside to a generous wrap-around covered deck, providing the perfect space to relax and enjoy the outdoors in any weather. The expansive lot offers endless possibilities for future development, whether you envision additional outdoor living space, recreation, or landscaping. Completing the property are two detached garages with ample parking and storage. The larger garage is 34x40 and boasts an impressive 16-foot ceilings, making it ideal for storing boats, RVs, recreational vehicles, or creating the ultimate workshop. Whether you’re looking for a year-round home, a family getaway, or an investment at the lake, 2 Steen Place is ready to welcome you. (id:62370)
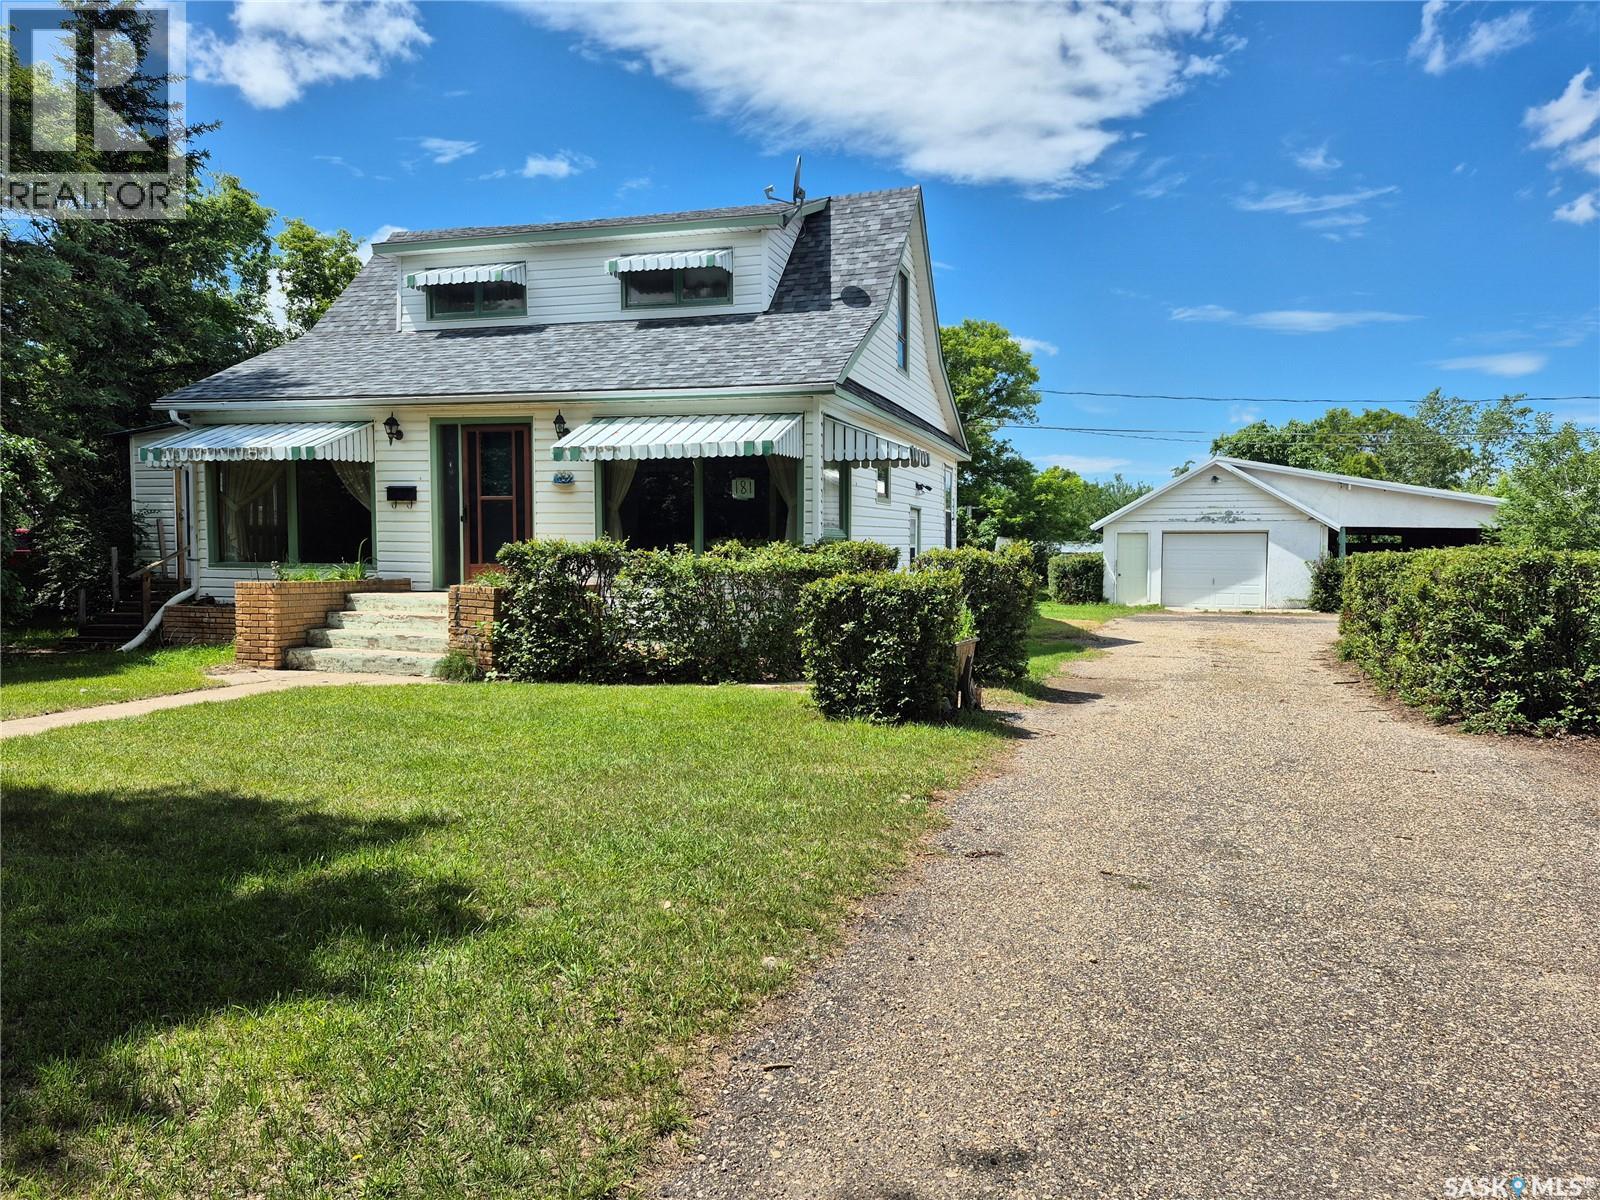
Welcome to this charming home on a quiet street in Bengough, offering an incredible oversized yard with endless possibilities! Whether you've been dreaming of a huge workshop, additional garage space, or simply want plenty of room for the kids and pets to play, this property has the space to make it happen. Inside, you'll find bright, welcoming living spaces highlighted by a spacious living room that's perfect for relaxing or entertaining. The main floor features the convenience of a mudroom with laundry, while the sunroom provides the perfect spot to enjoy your morning coffee or unwind at the end of the day. Upstairs, you'll discover a comfortable bedroom along with a versatile loft area that could easily serve as a home office, craft room, playroom, or reading nook. Outside, the detached garage with an attached carport, storage sheds, asphalt driveway, many apple trees and expansive yard offer outstanding functionality. Recent updates include newer shingles and an updated 100-amp electrical panel, while central air conditioning helps keep you comfortable all summer long. If you're looking for a property with space, potential, and a peaceful location, this Bengough home is one you won't want to miss! (id:62370)
HURRY TO VIEW!! This 1 & 1/2 storey home situated in the Town of Lafleche should be on your viewing list as it will move fast. The home has several added bonuses like an upgraded 100 amp panel box, a bidet attachment on the toilet, built in dishwasher, vinyl siding, updated shingles and much more. The large yard, ample working space in the garage and newer deck add for enjoyable time outside of the home.The property is situated close to downtown. Lafleche has much to offer with a Health Center, COOP grocery store, gas station, library, Credit Union, pharmacy, K-12 school, churches, curling and skating rink and much more. (id:62370)
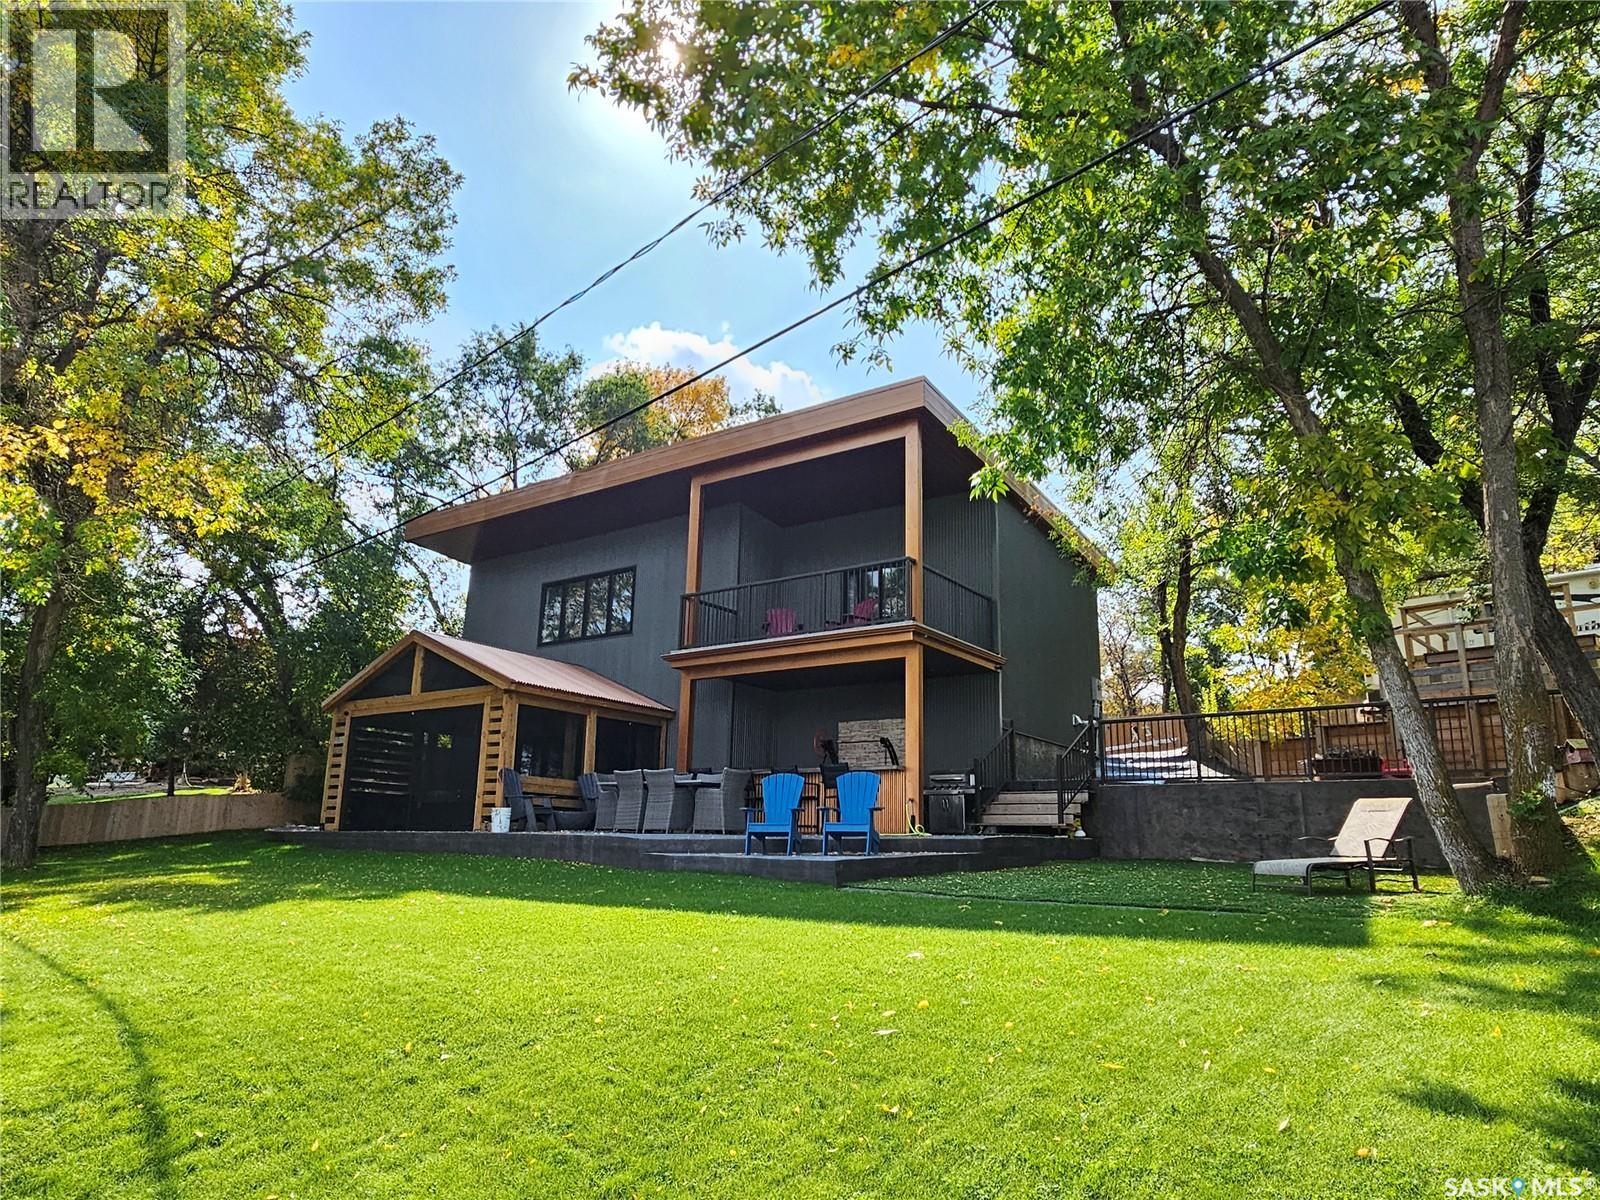
Discover year-round lakeside living at it's finest with this stunning 2022-built, two-story walkout nestled in the Resort Village of Sun Valley on Buffalo Pound Lake. Designed for comfort and entertaining, this modern home is perfectly situated on a fenced waterfront lot with extra parking. Step into a beautifully planned property featuring on-demand hot water, and ICF construction on the front, sides, and part of the back for durability and efficiency. The fully fenced yard introduces you to an 8-person RV complete with its own septic tank, electrical service, deck, and sleeping quarters—perfect for extra guests. Tiered stamped concrete pathways lead you to the expansive main patio, outfitted with screened in gazebo & four natural gas hook-ups for BBQs, fire tables, or even a gas fireplace. Patio doors connect this outdoor haven to the bright, open-concept kitchen and dining space. The kitchen showcases white cabinetry with built-ins, a striking blue center island with granite countertops, pantry storage, and a corner bar with open shelving and a beer keg dispenser. A 2-piece bath, utility room/storage area complete this level. Upstairs, a spacious family room with a large picture window opens into three generously sized bedrooms. The primary suite offers a walk-in closet, 3-piece en-suite, and private deck with breathtaking lake and yard views. A second full bath with a glass and tile shower serves the additional bedrooms. Enjoy the ultimate bonus—a boathouse with mezzanine storage, and its own deck, ready to accommodate a large boat and all of your water toys. Whether as a full-time residence or a year-round getaway, this contemporary lakefront property delivers it all—style, function, and unbeatable views. (id:62370)
Looking for an easy, low maintenance way to enjoy lake life at sought after Lac Pelletier Regional Park? This fully developed seasonal lease lot is move in ready & located just 43 km SW of Swift Current. Included is a pristine 2021 Solitude 38FL 5th wheel featuring a spacious front living room w/electric fireplace, 2 TVs, heated reclining massage chairs, & 2 loveseats that convert into extra sleeping areas. The full kitchen offers an island, stainless steel appliances & nearby 1/2 bath. The private bedroom accommodates a king size bed & features a beautiful full ensuite w/double vanity & double shower. Affordable, immaculate & truly the perfect home away from home without breaking the bank. Outside, enjoy the oversized maintenance free composite deck, gazebo, grass turf & fully fenced yard, ideal for kids & pets. The setup is perfect for entertaining, summer BBQs or simply relaxing after a day at the lake. A huge bonus is the ability to leave your trailer onsite year round, eliminating winter storage & seasonal hauling hassles. The secure lease runs to Dec. 31, 2044 & includes an automatic 25 year renewal clause for long term peace of mind. Annual lease fee is $2,300 & includes sewer plus potable & non potable water services. Seasonal water service operates May-Oct. Lac Pelletier Regional Park offers something for everyone including a 9 hole golf course, licensed clubhouse, restaurant, ice cream shop, pickleball courts, disc golf, playgrounds, beach access & a fantastic lake community atmosphere with summer events throughout the season. A fantastic opportunity to secure your own affordable lake retreat & start making memories at the lak (id:62370)
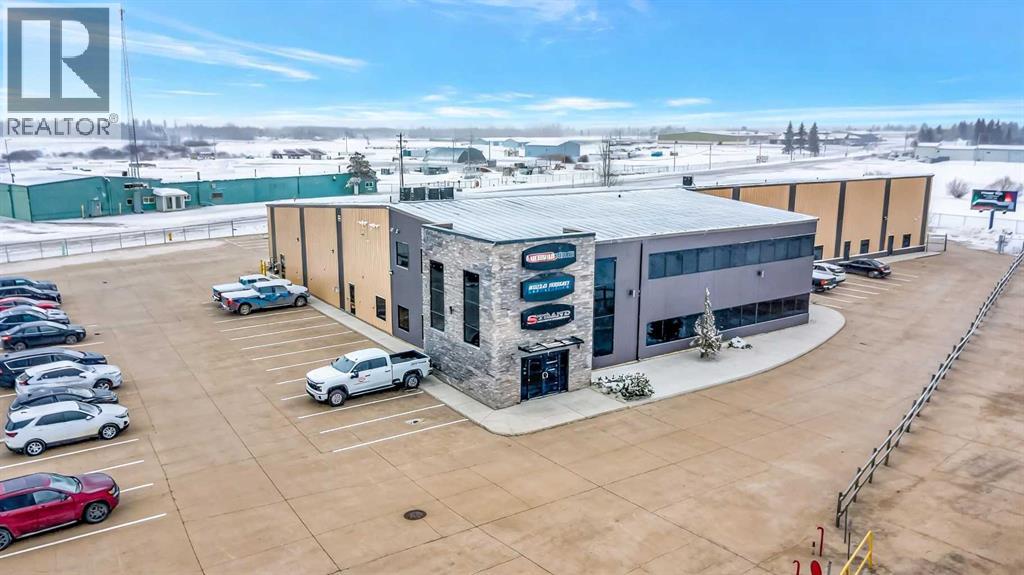
Position your business in a highly visible location along Highway 17 with excellent storefront exposure and easy access for clients, customers, and staff. This well-built commercial space offers approximately 18,000 square feet in the west portion of the building, thoughtfully designed with a combination of professional office space and functional shop area.The office component is finished over two levels and features beautiful offices, boardrooms, and a welcoming reception area that creates a strong first impression from the moment clients walk through the door. The layout provides a professional environment for administration, meetings, and day-to-day operations, while the large shop area offers the flexibility needed for a wide range of business uses.Whether you're expanding your current operation, relocating to a more prominent location, or looking for space that can grow with your business, this property offers the visibility, functionality, and flexibility that are difficult to find. Various size requirements may be accommodated, making this an excellent opportunity for businesses seeking a professional presence in a high-traffic Highway 17 location. (id:62370)
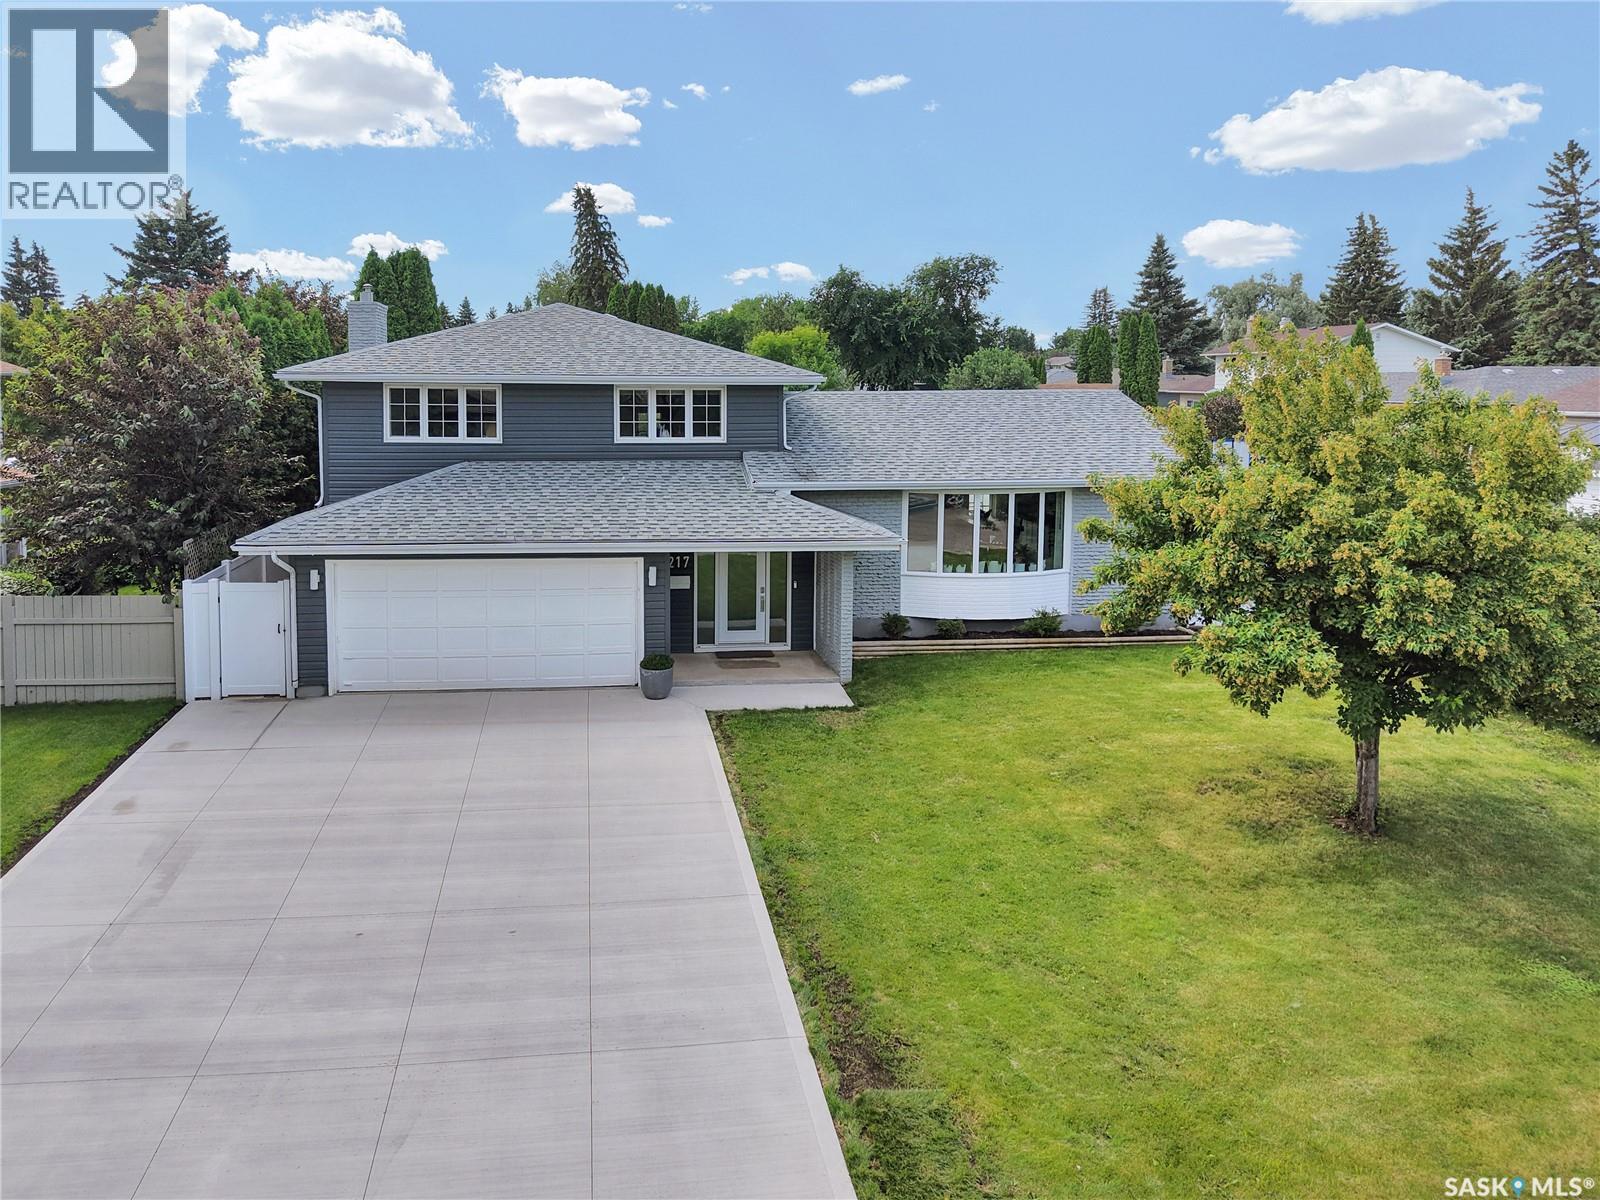
Welcome to the extensively upgraded 217 Mount Allison Crescent, the perfect 5-bedroom summer home in the heart of Saskatoon's charming West College Park! Close to top-rated schools and beautiful parks, with easy access to Circle Drive via College Drive. Situated on a 72' lot, this spacious 1,837 sq. ft. 5-level split features a professionally landscaped, resort-style backyard with a heated pool and rubber skirting for added safety and comfort. Enjoy BBQs on the two-tier deck with glass railings and a privacy wall, shoot hoops on the concrete basketball area, or unwind beneath the built-in pergola. The yard also features perennial gardens, raspberries, and a white blossom tree beside the maintenance-free vinyl fence. Inside, the main floor offers an impressive foyer, 2-pc bath, Samsung stackable laundry, and a large bedroom with gas fireplace—ideal for guests or those with limited mobility. The next level features a stylish kitchen with granite countertops, stainless steel appliances, upgraded vinyl flooring, LED lighting, and abundant cabinetry, plus a spacious dining room flowing into the bright living room with a stunning new bay window. Upstairs are three generous bedrooms with blackout shades and two updated bathrooms, including a jet tub. The lower levels offer another bedroom, a family/games room, wine cellar/storage, and utility room with work surfaces. Located on an alley corner with only one immediate neighbour. Extensive upgrades in the past two years include a new 3-car concrete driveway, blown-in attic insulation, Culligan water softener/RO system, vinyl fence, vinyl decks, railings, privacy wall, front/back/garage doors, bay windows, wainscotting, LED lighting, bathroom updates, pool furnace, legal basement window, flooring, paint, kitchen cabinet refinishing, central air, furnace, custom drapes, positive grading, and five TV mounts. PRO TIP: Book your showing on a sunny day! (id:62370)
Waterfront living just 10 minutes from Lloydminster. This unique raised bungalow is located in a sought after lake community with a golf course, public beach, fishing, boating, and water sports right outside your door. This is the perfect blend of lake life, privacy, quality construction, and a home designed to truly live in. As you enter the open you are embraced with open concept living that is bright and filled with natural light accented by the high vaulted ceilings and ample windows to immerse in the lake view. The kitchen is a true focal point with extensively upgraded cabinetry, a massive island, granite countertops, tile backsplash, touch on/off faucets, instant hot water tap, pot filler, stainless steel hood fan, and upgraded tile flooring. The kitchen flows seamlessly into the dining and living spaces, creating an inviting layout designed for everyday living and hosting. Main floor laundry with added cabinetry adds even more functionality. The main floor features three bedrooms and two bathrooms. The primary retreat is spacious and offers a stunning ensuite with a custom tile shower complete with a 16” rain shower, telephone shower, four body sprays, sliding glass doors, and a tub. The fully finished basement is an entertainer’s dream with character wood beams, a spacious living area, and a bar designed for gathering. Two massive bedrooms offer incredible space for family or guests, ample storage with added storage rooms while the stunning bathroom features double vanities and a modern finish that elevates the entire lower level. This home was built with intention and efficiency in mind, featuring ICF construction right to the roof, triple-pane windows, a boiler system throughout the home and garage, independent zone controls, hot water recirculation for instant hot water at all fixtures, an A/C mini-split system, air exchanger, water filtration system, softener, and UV system. This is a unique custom waterfront home that offers quality, space, functional ity, and the lake lifestyle people are looking for just minutes from Lloydminster. (id:62370)