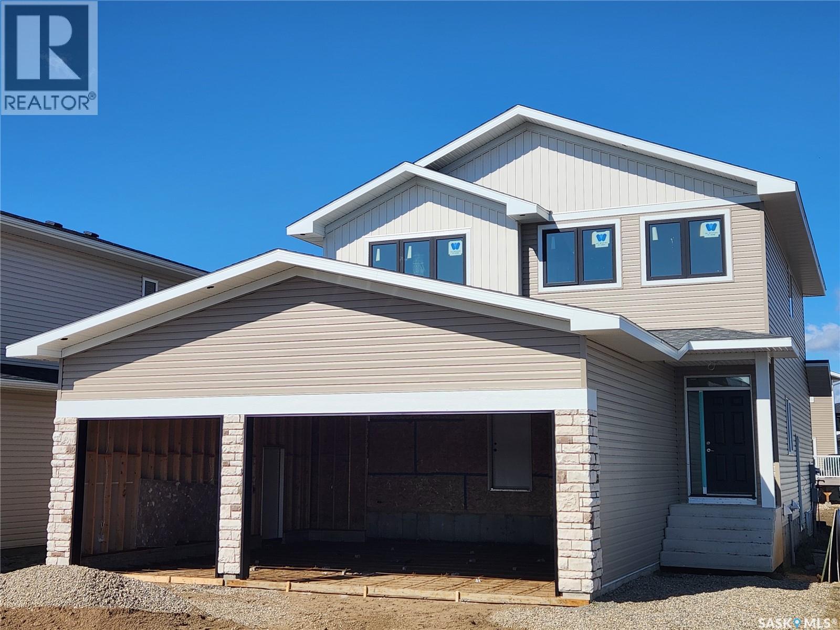
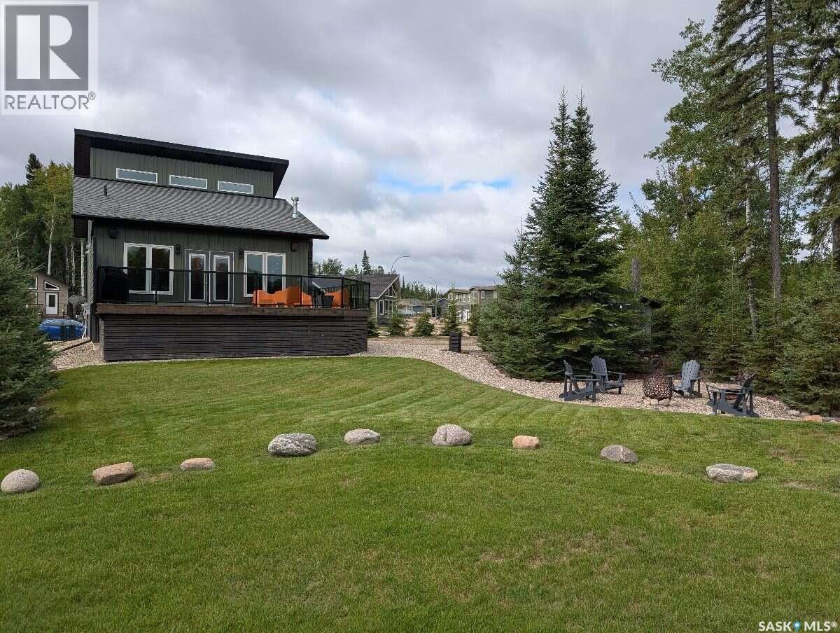
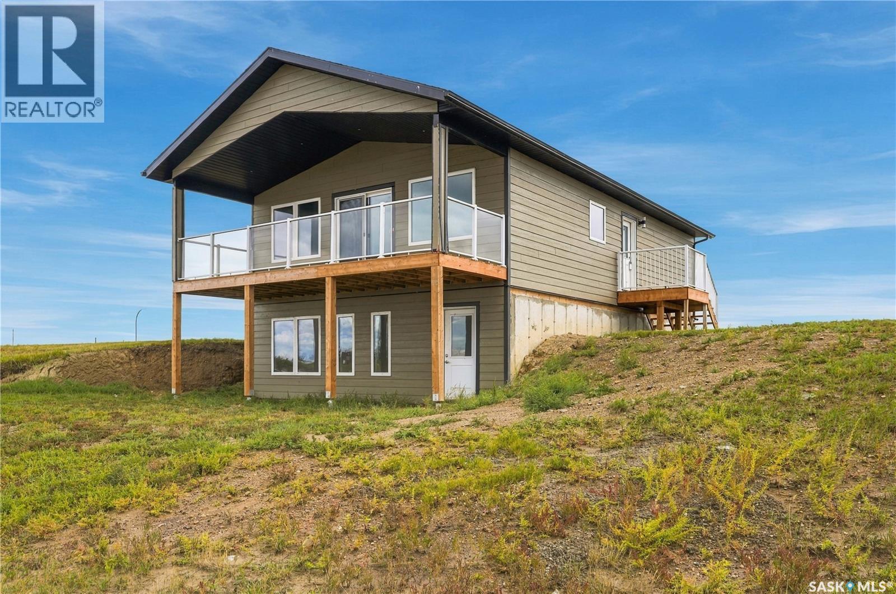
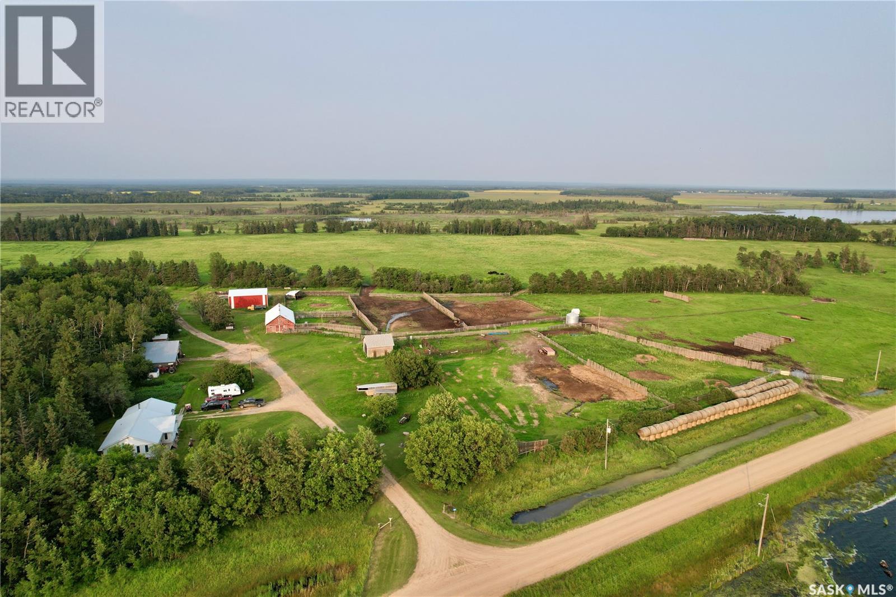
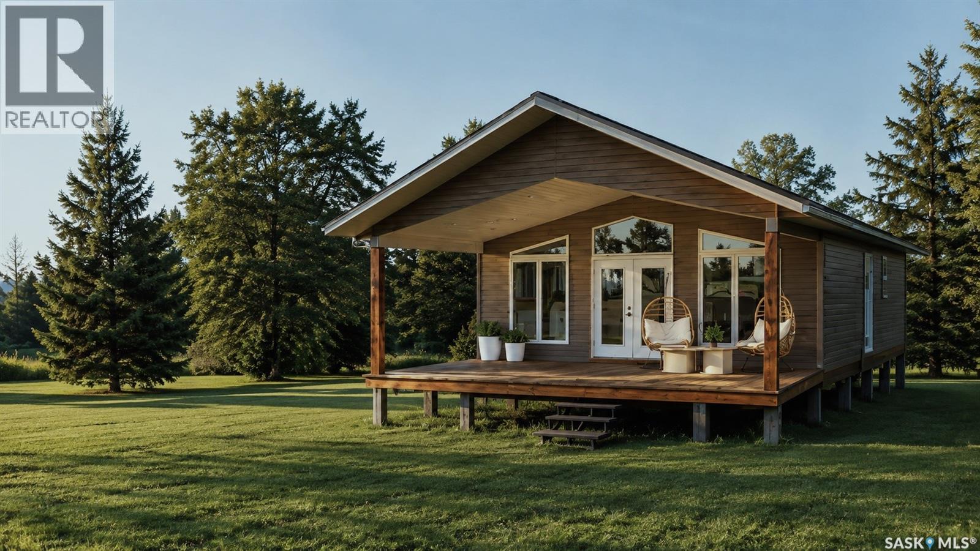
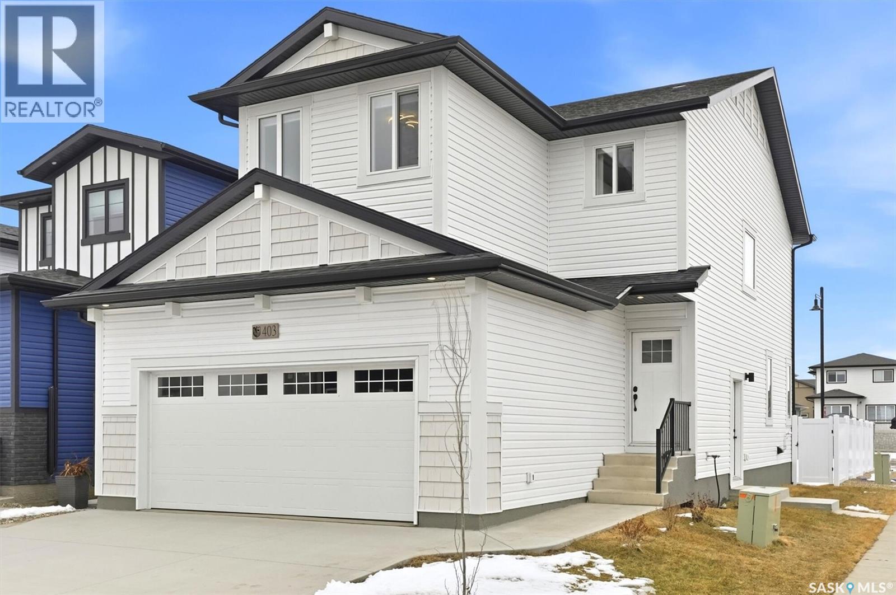
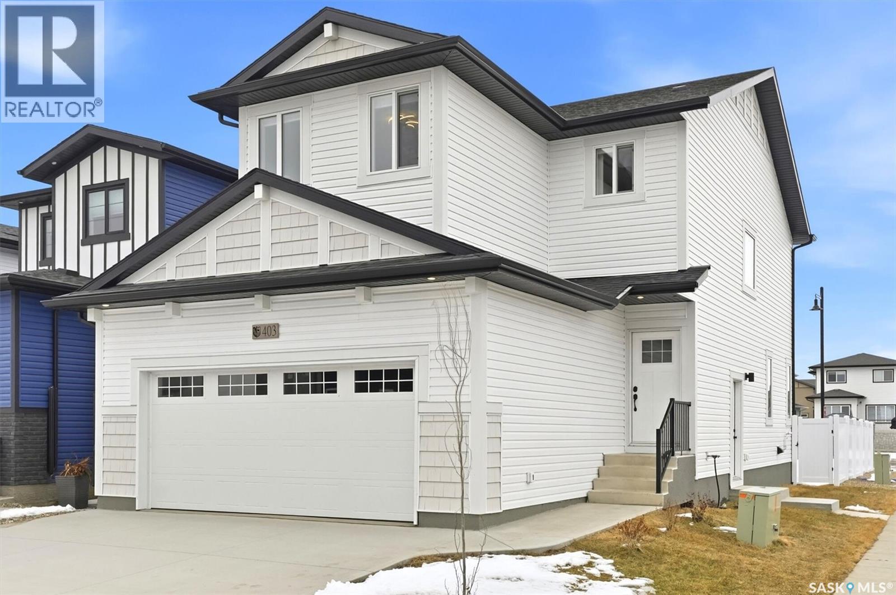
Designed with families in mind, this 2,252 sq. ft. two-storey combines smart function with beautiful finishes. Featuring 3 bedrooms plus a main-floor office/bedroom, 3 full bathrooms, and a spacious bonus room, there’s plenty of space for everyone. The chef-inspired kitchen is the heart of the home, complete with quartz countertops, 96” cabinets, stainless steel appliances, a 7’ x 4’ island, and a walk-through pantry for seamless organization. Upstairs, enjoy the convenience of laundry (appliances included), a luxurious primary suite, and a bonus room for family time. The basement is suite-ready for added income potential but equally ideal as extra living space for a growing family. Built to EnergyStar standards with triple-pane windows, R-60 insulation, and a high-efficiency furnace, this home blends style and efficiency. Architectural touches like hardwood handrails, designer lighting, and a Napoleon fireplace elevate the look, while practical details — mudroom bench, sealed driveway, front lawn with sprinklers, triple car garage, and a partially covered deck — make everyday living easy. Taxes and rebates are included, making this home ready for you to move in and enjoy. Exterior photos correct, please note interior are from a different home from same builder and similar plan, we can provide all finishing materials if required. (id:62370)
For more information, please click the "More Information" button. Enjoy gorgeous golf course views in this 1,240 sq. ft. 1.5-storey cottage ideally positioned on a large double corner lot overlooking Hole 4. This 3-bedroom, 2-bathroom home offers a bright, inviting interior, tongue-and-groove pine and board-and-batten walls, and a natural gas fireplace. The main floor features a primary bedroom with walk-in closet and 3-piece en-suite, second bedroom, 4-piece bath, laundry, and an inviting eat-in kitchen with stainless steel appliances and butcher block counter-tops. Upstairs offers an open loft with clerestory windows, third bedroom and storage room. The 400+ sq. ft. deck is perfect for entertaining, with metal and glass railings and two natural gas hookups. The spacious, private yard features spruce trees, large grass area, sunken fire pit, custom solar lighting and an 8' x 12' finished bunkhouse. Plenty of enclosed storage under the deck and an 8' x 8' metal shed. Additional features include natural gas furnace, on-demand hot water, water softener, reverse osmosis drinking water system and Heat Recovery Ventilator. Year round, city style water and sewer utilities ensure you get the most of your time while at the lake. Maintenance-free vinyl siding with faux-rock accents adds to the home's curb appeal. Relax in your yard without being directly in the flight path of the tee box. With ample room for a future dream garage or guest suite, this is an exceptional opportunity to enjoy golf, the lake and the Candle Lake lifestyle. (id:62370)
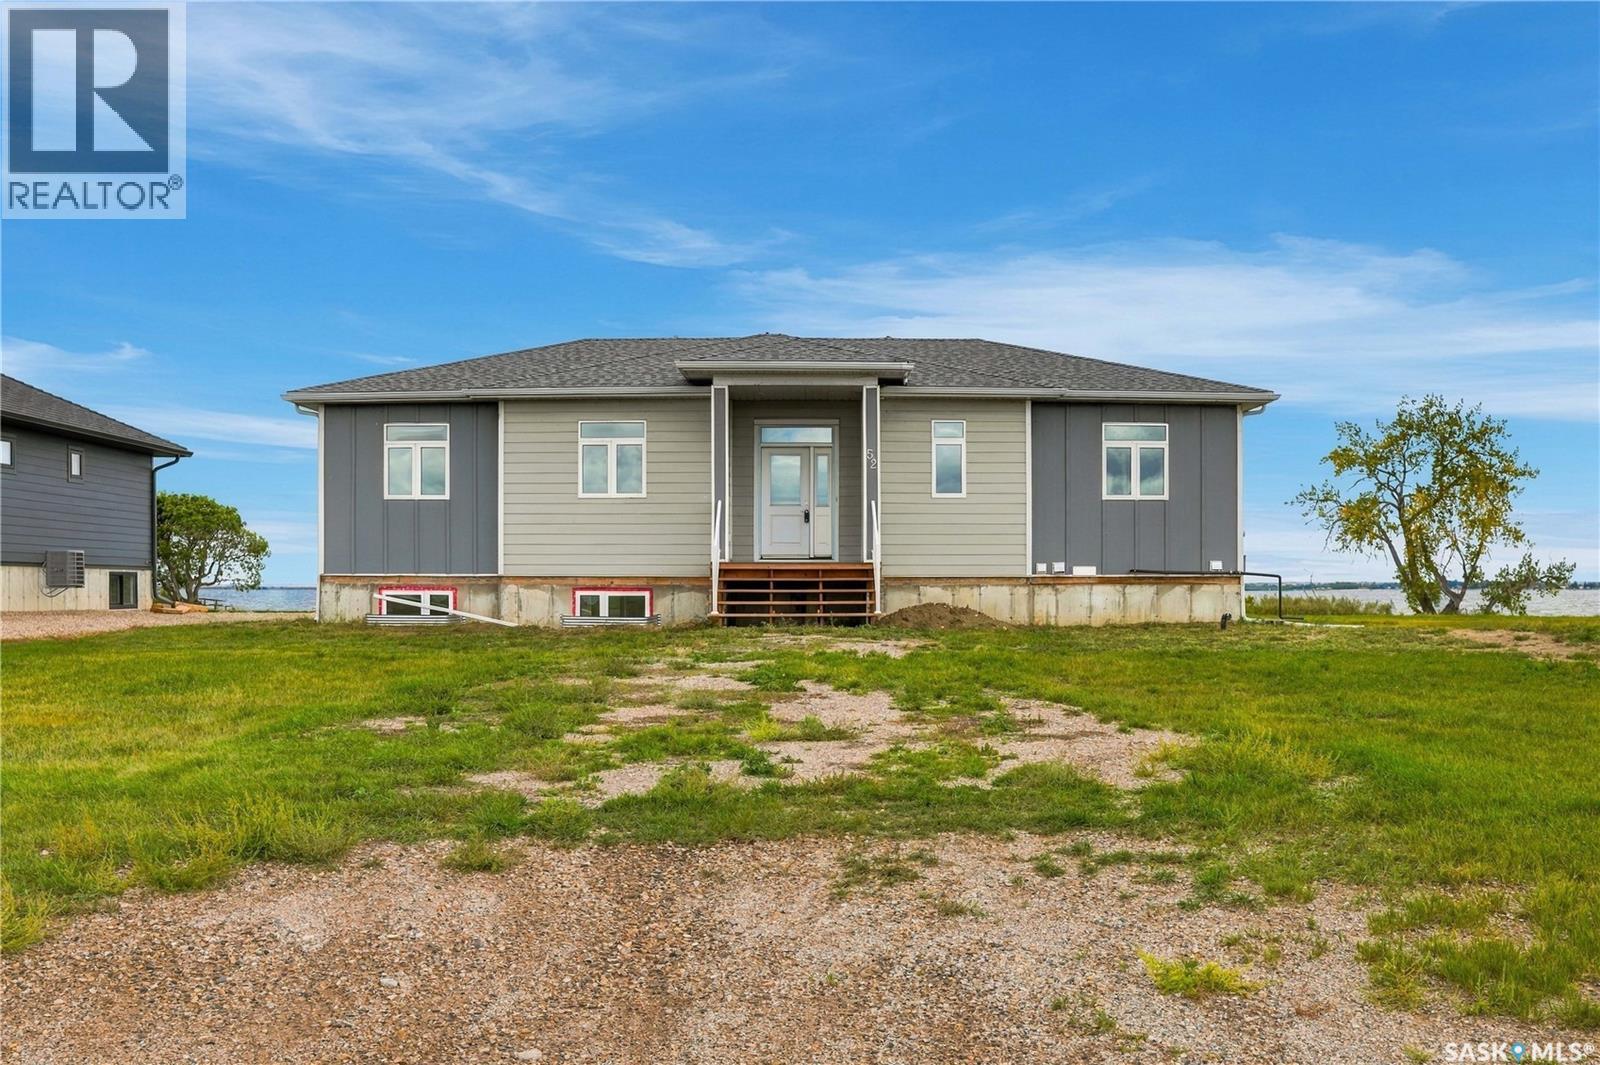
This four-season marina lot bungalow is now ready for immediate possession. Located at Sunset Acres Resort on the East shore of Last Mountain Lake, this development features a marina, 120’ concrete boat launch, and a large beach area. The 1092 sq. ft. main floor features 2 bedrooms, 1 bathroom, and a huge open living space. The kitchen provides plenty of storage space. An appliance package is negotiable. The waterfront side of the home features an impressive covered deck for a deck off of the main living space. Large windows provide sweeping views of the lake and beyond. This home sits on a full concrete walk-out basement, with rough-in plumbing and ready for your personal development touch. There is plenty of space for additional bedrooms, a games room, office space, movie room, or whatever your lifestyle requires. A hi-efficient forced air natural gas furnace and natural gas water heater complete this level. With a large lot, 75’ x 269’ in size, there is plenty of room for a future garage. https://sunsetacres.com/ Contact your REALTOR® today for more information. (id:62370)
Exceptional working cattle ranch offering 1,248.56 acres, including 817.56 deeded acres and 431.00 acres of Crown lease, in one of Saskatchewan's most naturally beautiful ranching regions. Located in the RM of Canwood and the RM of Big River, Kohlman Ranch combines productive agricultural land, dependable water, quality improvements, and outstanding natural surroundings to create a turnkey opportunity for livestock producers. The ranch headquarters features a comfortable 5-bedroom, 2-bathroom home with geothermal heating and cooling, two reliable wells, reverse osmosis drinking water, and numerous updates completed over the years. Supporting improvements include complete working corrals with metal handling facilities, a semi-truck loading chute, squeeze chute and calf table, two livestock water bowls, a 30' x 60' insulated barn with electricity, shop with attached lean-to, cold storage building, Quonset, four-bay storage building, garden shed, oil shed, and two grain bins. The land offers a balanced mix of cultivated acres, cultivated grass, native grass, and pasture, supported by abundant wetlands and dependable livestock water. Surrounded by mature spruce and poplar forests and located just minutes from Prince Albert National Park, Big River, and Saskatchewan's renowned lakes and outdoor recreation, Kohlman Ranch offers an outstanding combination of productive agriculture, natural beauty, and recreational appeal. (id:62370)
This four-season waterfront bungalow is now ready for immediate possession. Located at Sunset Acres Resort on the East shore of Last Mountain Lake, this development features a marina, 120’ concrete boat launch, and a large beach area. The 1509 sq. ft. main floor features 3 bedrooms, 2 bathrooms, and a huge open living space. The kitchen provides plenty of storage space with a combination pantry and laundry area. An appliance package is negotiable. The lakefront side of the home is designed for a deck off of the living room. Large windows provide sweeping views of the lake. This waterfront home sits on a full concrete basement, with rough-in plumbing and ready for your personal development touch. There is plenty of space for additional bedrooms, a games room, office space, movie room, or whatever your lifestyle requires. A hi-efficient forced air natural gas furnace and natural gas water heater complete this level. With a large lot, 75’ x 312’ in size, there is plenty of room for a future garage. https://sunsetacres.com/ Contact your REALTOR® today for more information. (id:62370)
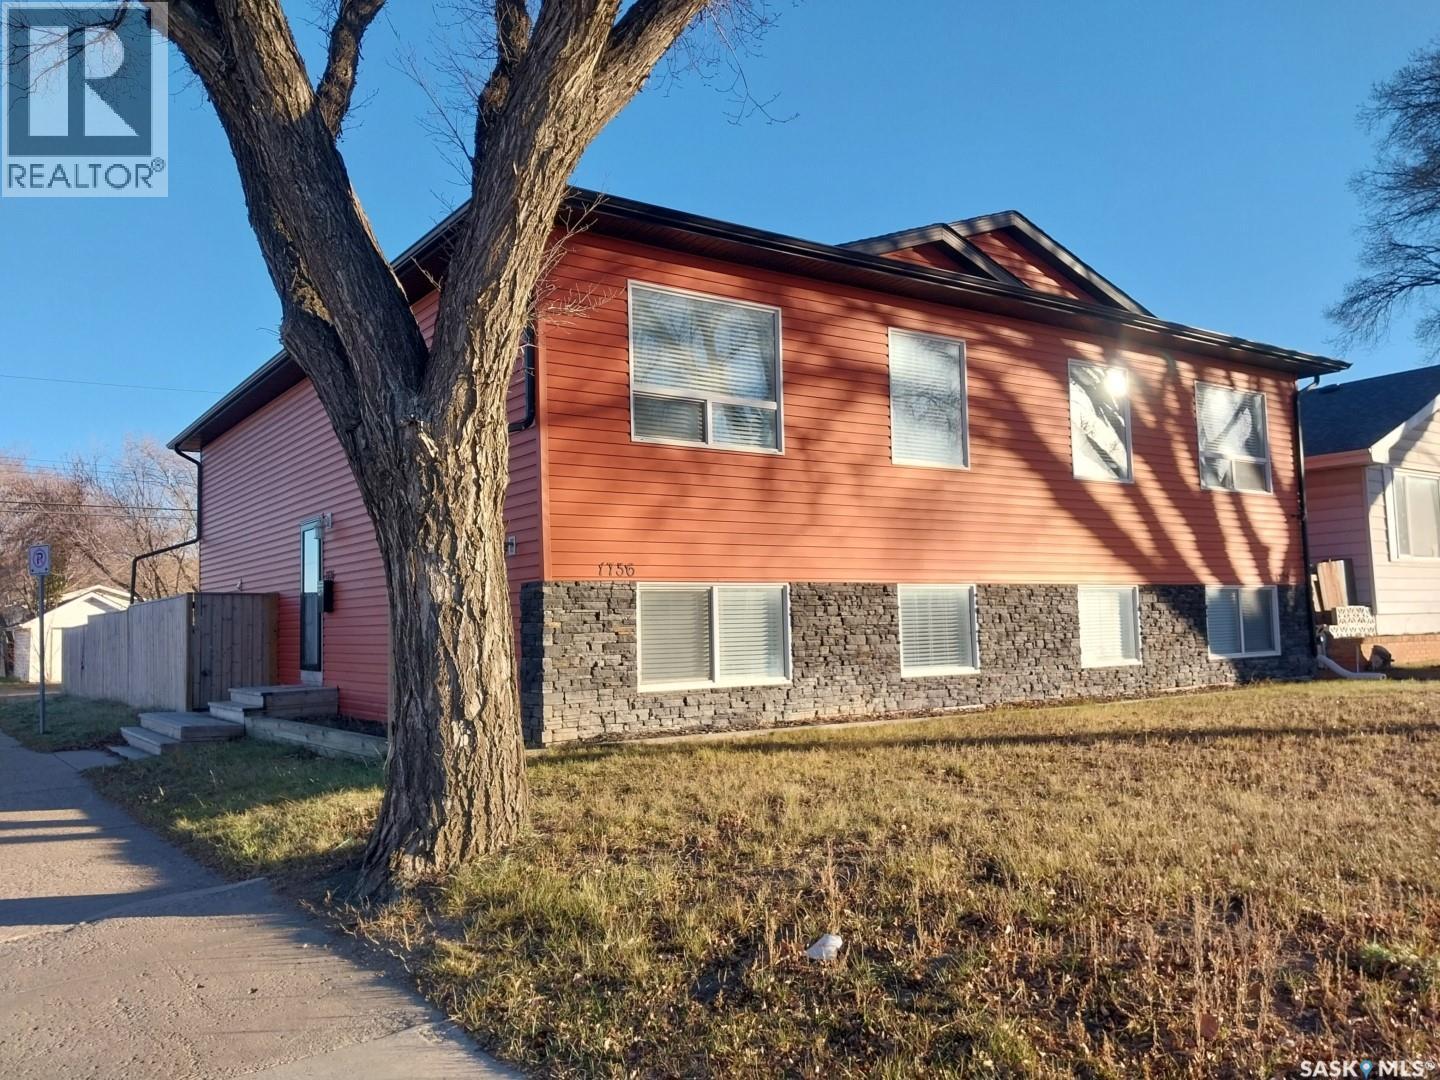
Welcome to this well-designed 1,056 sq ft bi-level semi-detached built in 2014, offering modern construction, a fully developed basement, and a bright, spacious layout on a desirable corner lot. With four bedrooms, three full baths, and 9 ft ceilings on both levels, this home provides excellent flexibility for families, guests, or home-based work. The main floor features an open-concept living, dining, and kitchen area with high ceilings and abundant natural light. The kitchen includes a lg central island, dark cabinetry, generous counter space, stainless-steel appliances, and durable tile and laminate flooring. The primary bedroom offers a private ensuite, with a second bedroom and full bathroom completing the main level. The fully finished basement adds significant additional living space with carpeted bedrooms and family areas, a full bathroom, laundry, and a large recreation room ideal for entertainment, teenagers, extended family, or a home office. Bedrooms and bathrooms are thoughtfully positioned across both levels. A whole-home alkaline water-filtration system supplies filtered water to every faucet and line—an uncommon upgrade offering improved water quality throughout the home. Outdoor features include a fenced and landscaped yard, deck, corner-lot positioning, and off-street parking via the front driveway. Vinyl siding, asphalt shingles, and forced-air natural-gas heating contribute to low-maintenance, reliable performance. No garage. This modern bi-level combines high ceilings, a functional open layout, a fully finished basement, multiple bedrooms and bathrooms, and valuable whole-home water filtration—an excellent move-in-ready option in Saskatoon. Seller is willing to include agreed-upon furnishings at no additional cost with an acceptable offer. Items to be included must be mutually agreed upon and identified in writing in the final Agreement of Purchase and Sale. Personal belongings and any items not specifically identified are excluded. (id:62370)
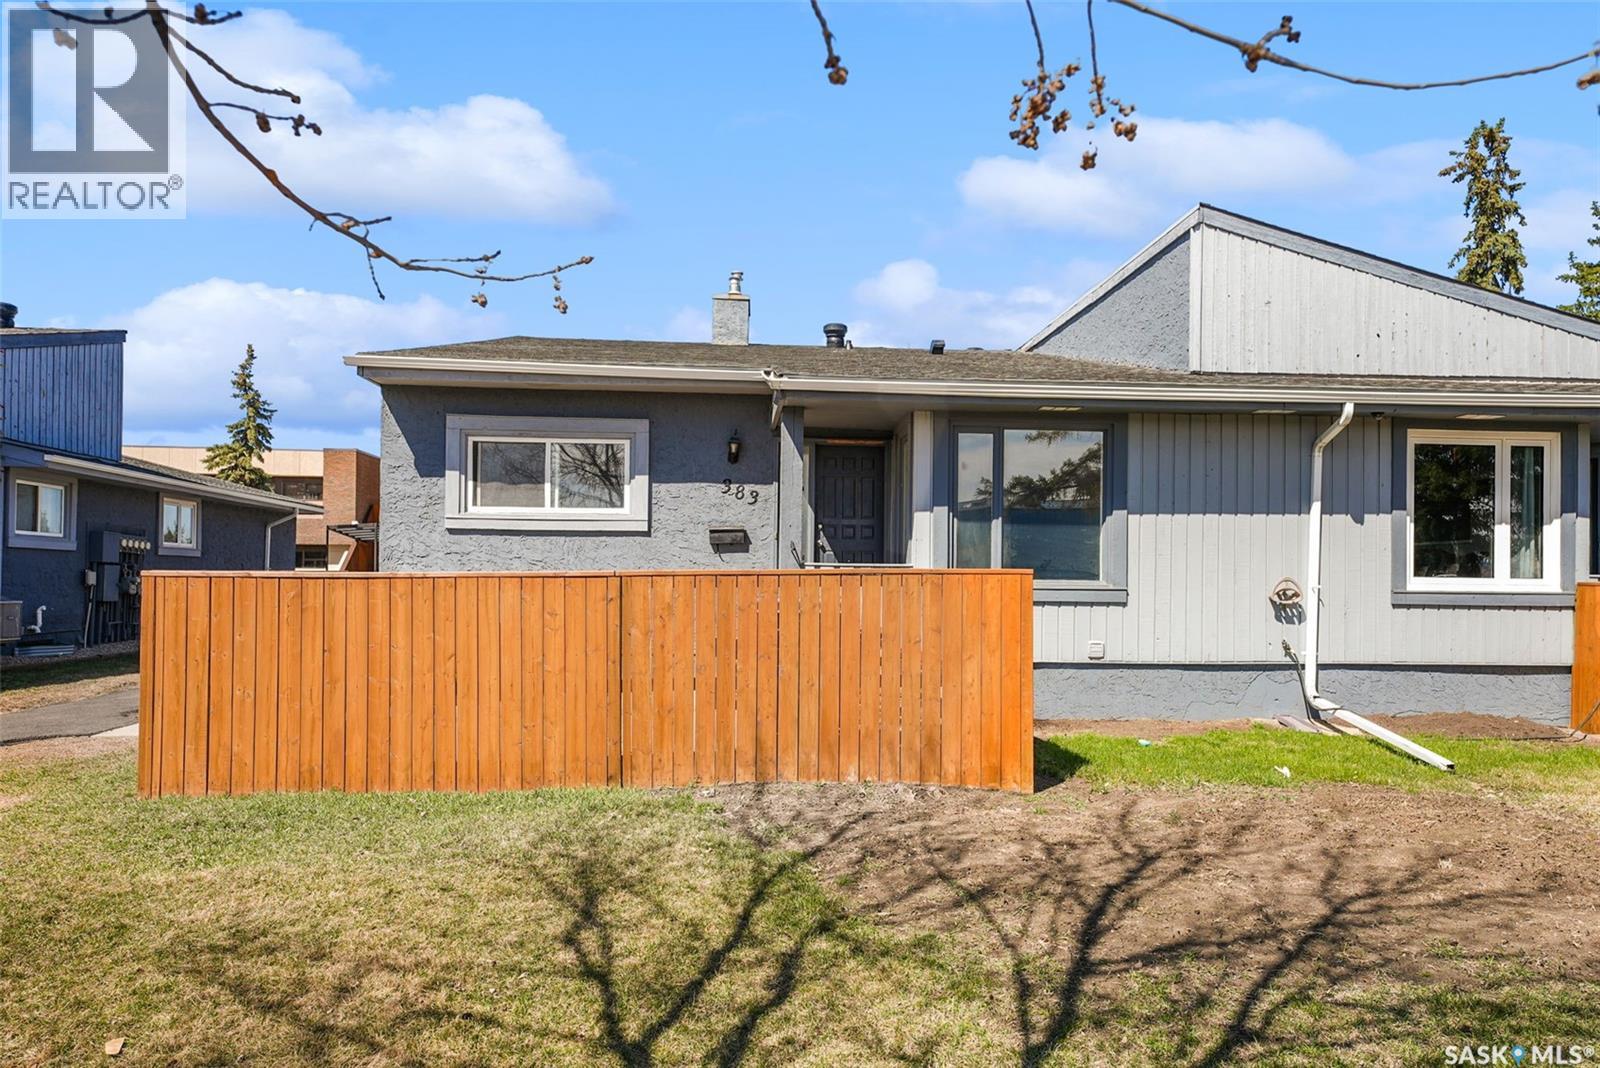
Welcome to this well-maintained and move-in ready condo featuring a fully developed basement and two parking stalls. The main floor offers a bright and inviting layout with a spacious entry, functional kitchen and dining area, and a comfortable living room—perfect for everyday living and entertaining. Two generous bedrooms and an 4pc full bathroom complete the main level. The fully finished lower level adds excellent living space, showcasing a stylish bathroom with custom tile shower, a large family/media room with bar area, a bright laundry room, and a versatile den. Recent updates include freshly painted interiors, furnace (2021), and washer (2024), offering added value and peace of mind. Ideal for first-time buyers, downsizers, or investors—this home is move-in ready and shows well. (id:62370)
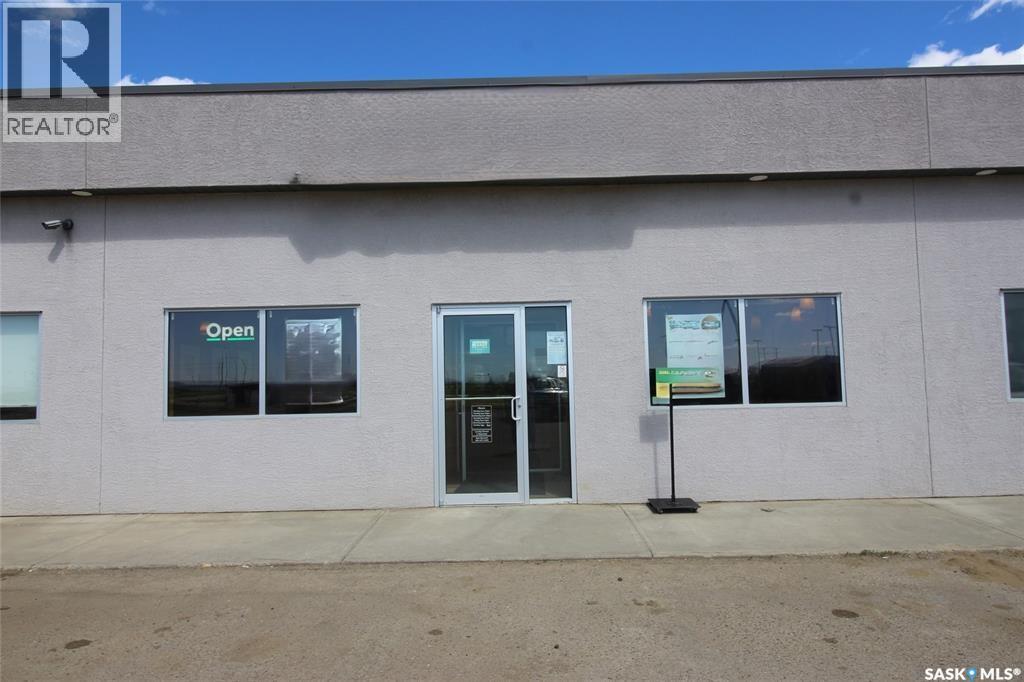
Step into success with this vibrant, fully renovated restaurant—perfectly positioned in a high-profile strip mall with unbeatable highway visibility. As the first welcoming sight for travelers entering Shaunavon, this business is ready for you to make your mark. Completely overhauled in January 2026 to exceed franchise standards, the restaurant boasts a bright, modern atmosphere with all-new seating, stylish flooring, and contemporary décor. Guests will love the fresh, inviting ambiance, while you’ll appreciate the seamless transition into ownership. This opportunity comes with the power of a renowned franchise and brand recognition, ensuring instant credibility and a steady stream of loyal customers. Benefit from comprehensive, fail-proof corporate training and a seasoned, dedicated staff already in place—so you can hit the ground running. The sale includes all top-quality equipment, recent improvements, and the invaluable asset of an established reputation. Whether you’re an aspiring entrepreneur or a seasoned operator, this is an unbelievable chance to own a thriving business in a growing community. Don’t miss out—your dream restaurant awaits in Shaunavon! (id:62370)
Welcome to your own private equestrian retreat! This breathtaking 79-acre property, a stone’s throw from the Battlefords, offers the perfect blend of luxury, comfort, & functionality. Whether you’re a horse enthusiast or simply seeking tranquility in nature, this pristine acreage promises the ultimate lifestyle. When you arrive, you’re greeted by a grand courtyard entrance, setting a tone of elegance. The open floor plan boasts abundant natural light, between living areas, making this home perfect for entertaining. A stunning three-sided fireplace is the centerpiece of the living space, providing warmth & ambiance on chilly evenings. This spacious four-bedroom, three-and-a-half-bathroom home is designed with both beauty and convenience in mind. The wet bar is perfect for hosting friends & family, while the large entertainment areas, inside & out, offer plenty of room for gatherings. The lower level has a feature wall including a 75-inch Samsung frame TV with non-reflective screen that displays wall art when not in use, surround sound speakers are located on the wall & outside on the deck. The walkout basement extends your living space into the serene outdoors, where a beautiful pond and gazebo await, creating a backdrop for relaxation & peaceful reflection. The property is also a dream for horse lovers, with an impressive barn, stables, riding arena—everything you need to keep your horses in top shape & enjoy the equestrian lifestyle to the fullest. The tranquil surroundings, including the lush fields & serene pond area, create the ideal setting for both you & your animals. This is more than just an acreage—it’s a lifestyle. Whether you’re riding, relaxing by the pond, or entertaining guests in your beautiful home, you’ll experience the ultimate in country living & all the amenities you need. A 48x 40 heated shop also includes living quarters for a hired hand or a guest space for family & friends. The entry to the property has a large, controlled iron gate. (id:62370)
3 Bedroom4 Bathroom2,118 ft2
RE/MAX Of The Battlefords Century 21 Prairie Elite
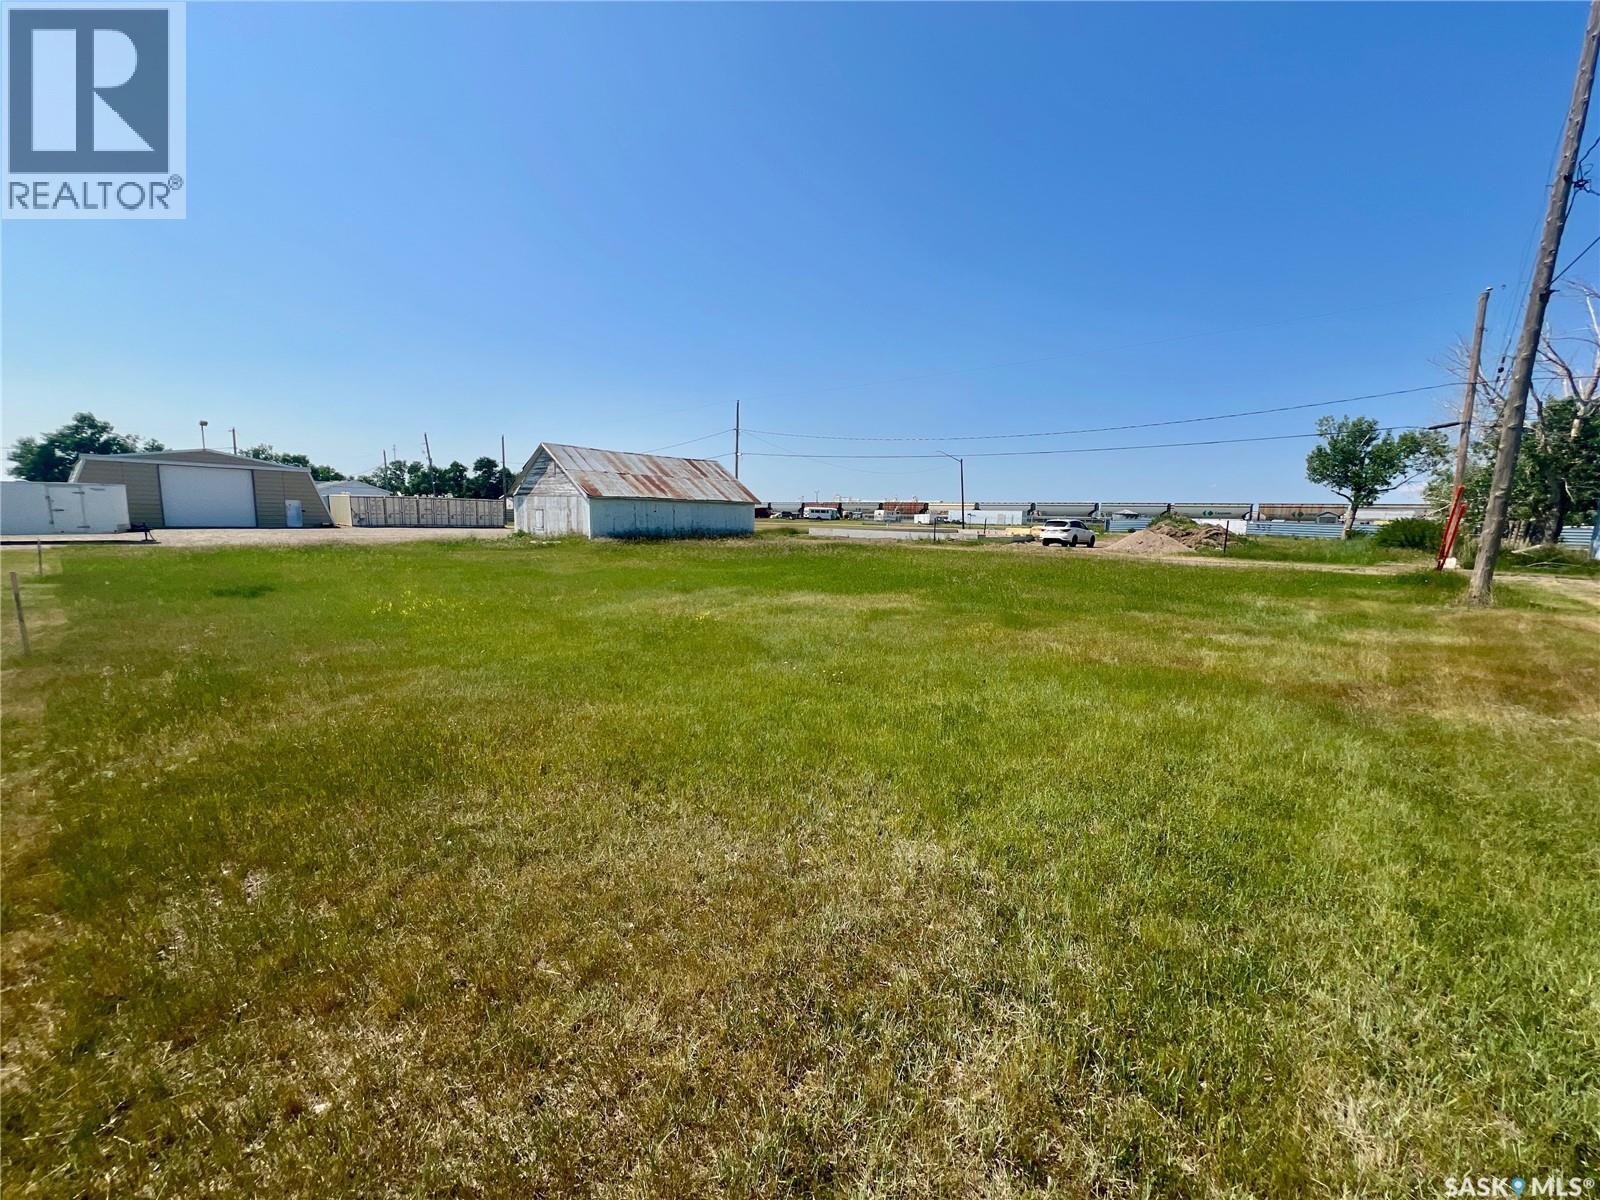
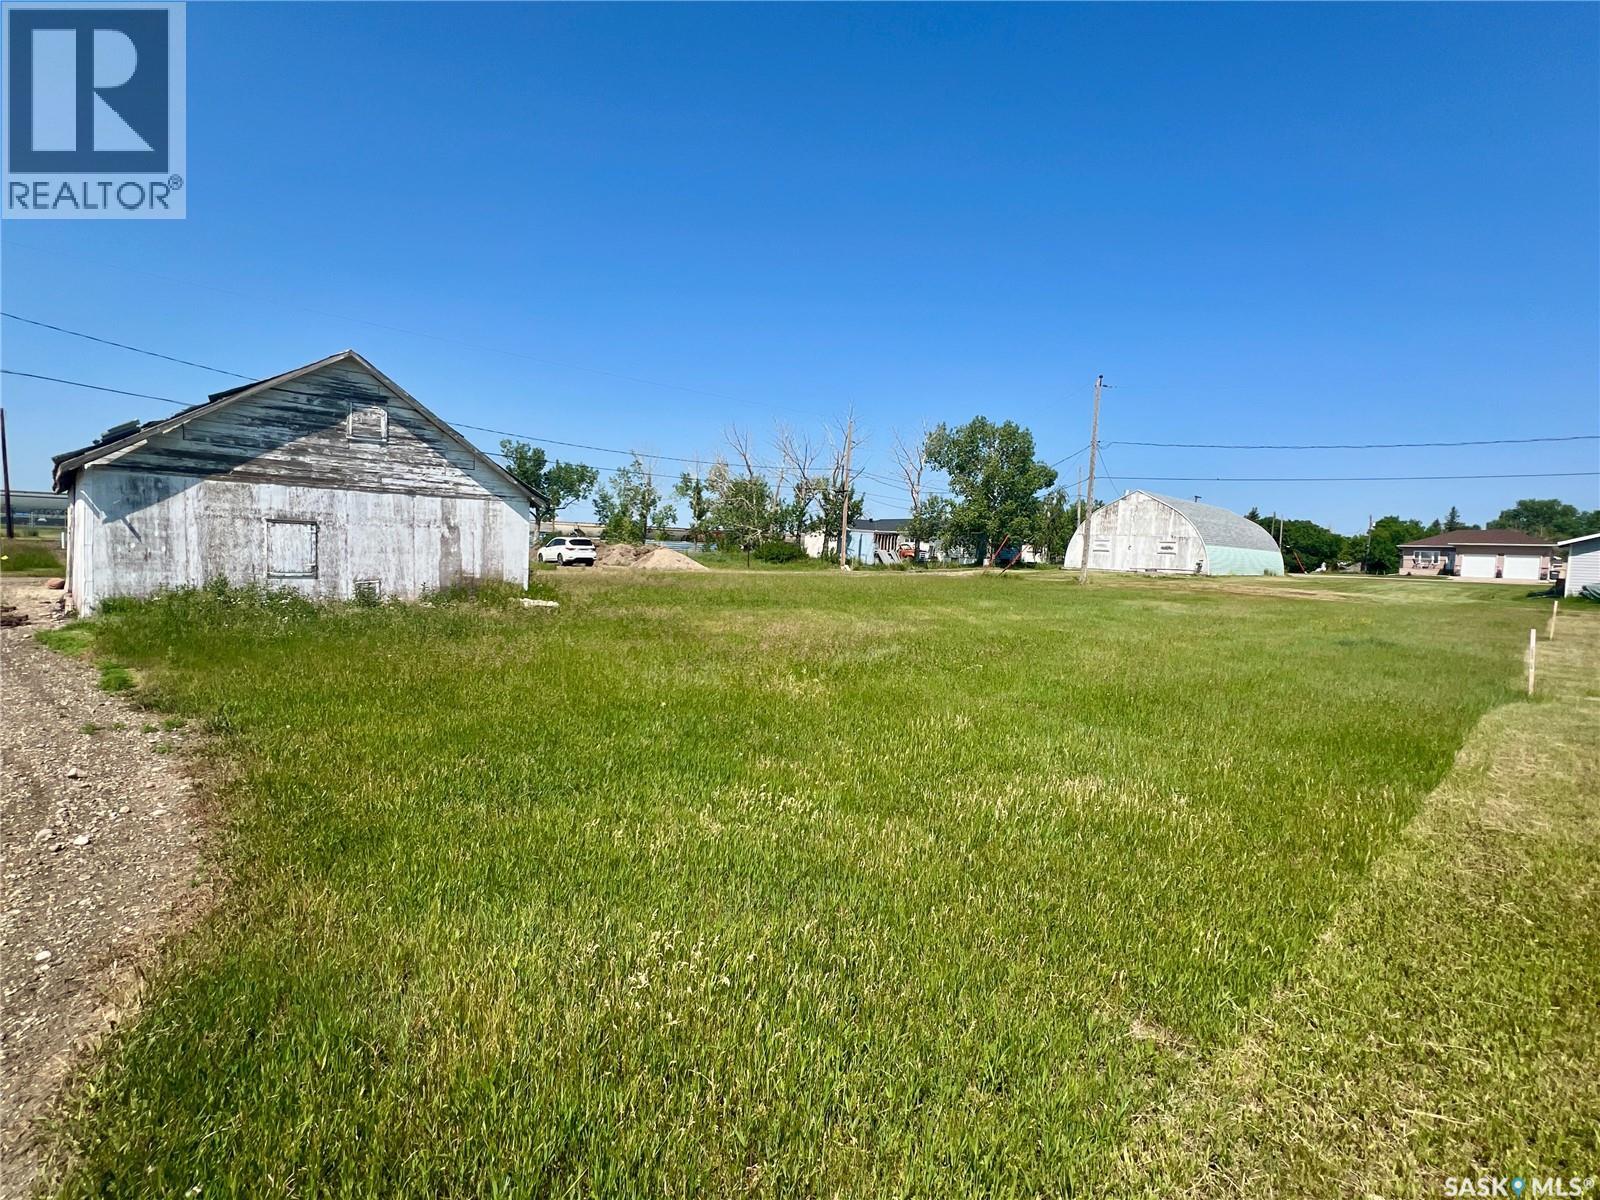
Prime Development Opportunity in Belle Plaine – Build, Invest, or Expand! Welcome to 209 Coteau Street, a rare chance to secure a versatile and affordable lot in the peaceful village of Belle Plaine—perfectly positioned just 20 minutes from Moose Jaw and 35 minutes from Regina. Whether you're dreaming of building your ideal home or seeking a smart investment, this property delivers exceptional potential. Situated on a 0.14-acre parcel, this lot offers a generous, functional footprint with flat topography, making development straightforward and cost-effective. The added lane access enhances flexibility for garage placement, parking, or future expansion. With essential services nearby and flexible zoning allowing both residential and potential commercial use, the possibilities here are truly wide open. Build your custom home, develop a revenue-generating property, or explore small business opportunities in a growing community that continues to attract attention. Enjoy the charm of quiet, small-town living while staying within easy reach of major city amenities—offering the perfect balance of lifestyle and convenience. Bonus: The adjacent lot is also available, presenting a unique opportunity to expand your footprint or maximize development potential. Don’t miss your chance to invest in land with value, versatility, and future upside—opportunities like this are increasingly rare! (id:62370)
Prime Residential Lot in Belle Plaine – Ideal for Future Development Welcome to 207 Coteau Street in the quiet village of Belle Plaine, an excellent opportunity to build your dream home or invest in a growing community just 20 minutes from Moose Jaw and 35 minutes from Regina. This 0.14-acre lot offers a generous footprint, ideal for a variety of residential development possibilities. With flat topography, lane access, and essential services available, this parcel is primed and ready for development. Zoned residential and can also be used for commercial, it offers both peaceful surroundings and convenience and endless opportunities. Whether you're looking to escape the city or invest in affordable land with future potential, this Belle Plaine property offers the perfect blend of space, access, and small-town tranquility. (id:62370)
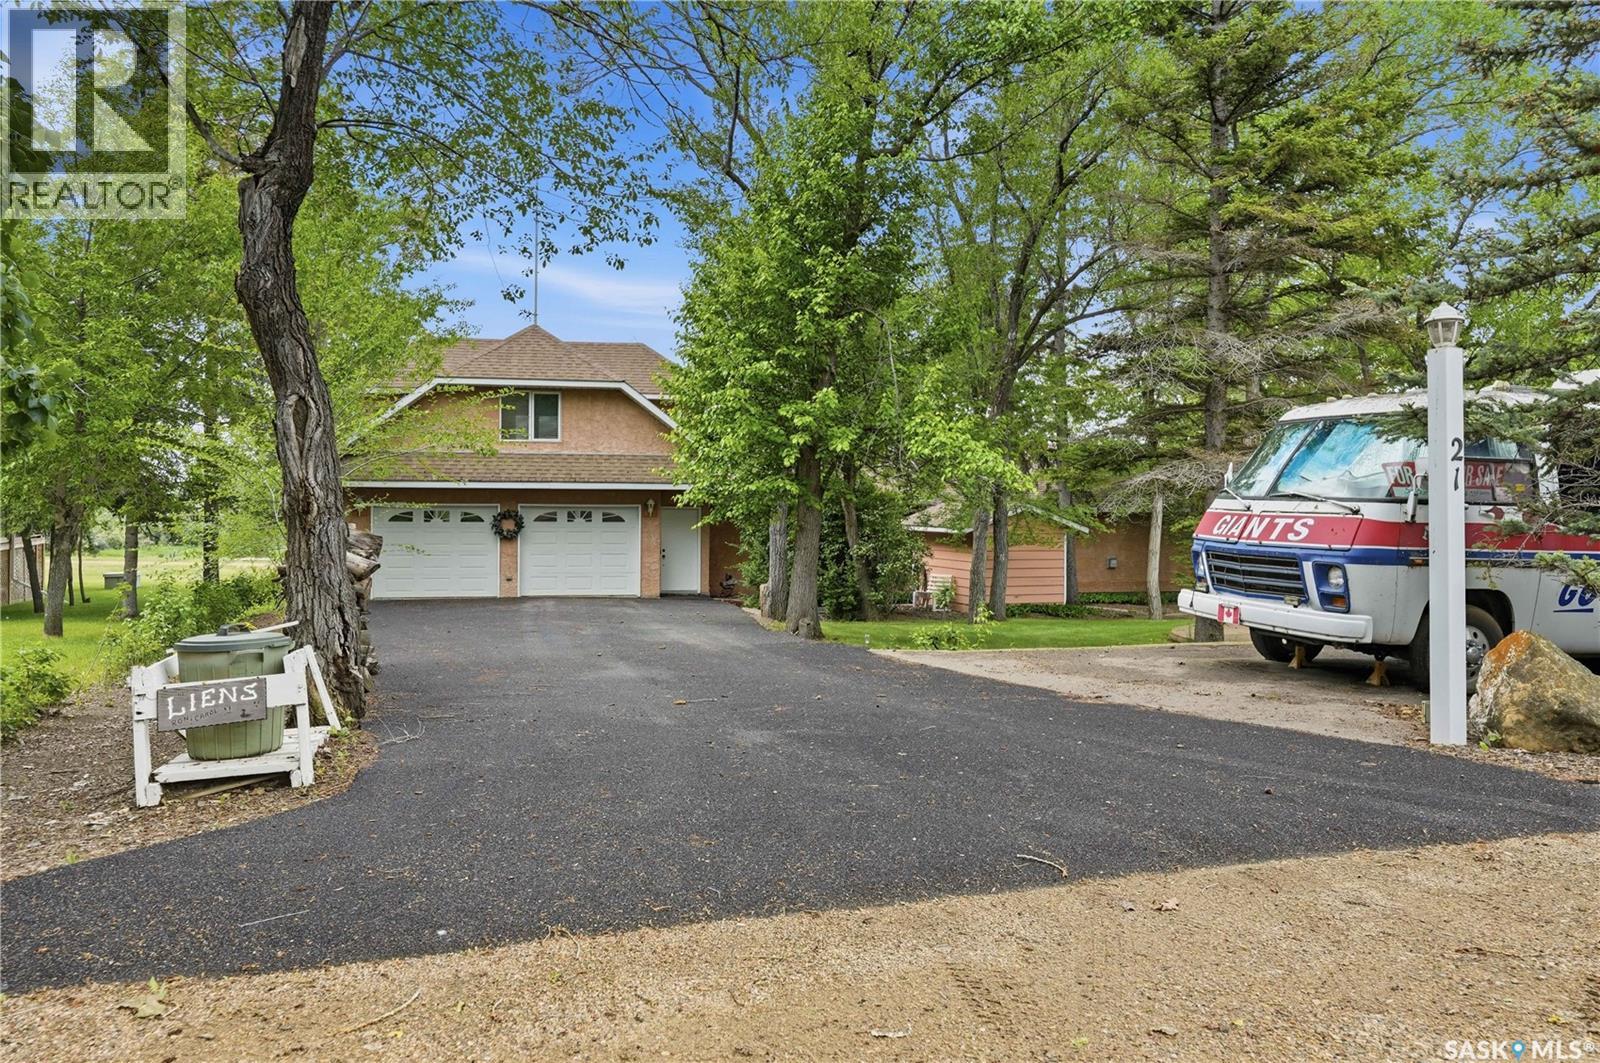
Are you looking for one of the nicest cabins at Thomson Lake on one of the best lots? This stunning 4 season bungalow complete with a double attached garage with a separate suite on top of it. Sitting near on one of the corner lots on a quiet crescent and backing right onto the lake after a walking path makes it hard to find a better spot! Excellent curb appeal as you arrive with plenty of parking space out front including 2 garages, a heated driveway and an RV parking space. Heading inside we find a spacious double attached garage with in-floor heat and a mudroom space on one side. Stepping inside we find a beautiful custom kitchen with lots of cabinets, granite countertops, a beautiful appliance package and beer/soda on tap. Next we find a spacious living room with stunning views of the lake from one of your many south facing windows. Next we find a formal sitting room with a beautiful gas fireplace as well as one of our main floor bedrooms. In one corner we find a stunning conservatory/sunroom that also has the laundry in it for now. Back towards the center of the home we find a dream of a primary suite - a massive bedroom with a huge walk-in closet and a bidet on one side. The other side is a 4 piece ensuite with a custom glass wall, clawfoot soaker tub, and a sauna. Above the garage we have an entirely separate bachelor style suite with its own kitchen and bathroom. Off the back of the home we find one of the nicest tiered decks you can find with some of the most relaxing views. The yard is sure to impress from the mature trees to the vineyard, not to mention the flowers and the pond. Situated on a leased lot at Thomson Lake Regional Park - only minutes from Lafleche and Gravelbourg. Pride of ownership shows well throughout. Reach out today to view this stunning cabin - ones like this do not come along very often! (id:62370)
23 Sandy Road is a serviced and titled lot that INCLUDES a 2 year lease of a 20' marina slip! This is an Lot + RTM Package that has been created to make it easy for you to become part of Saskatchewan's next like-life resort village. Only one hour from Saskatoon! Welcome to Sandy Shores - a private oasis located at the North end of Lake Diefenbaker in Coteau Bay. Coteau Bay is a sheltered portion of Lake Diefenbaker where you can find calm waters when the rest of the lake is rough. Sandy Shores Resort & Marina is a short commute from Saskatoon where you will find titled and serviced lots, amenities, a private marina, recreational areas, and so much more. 23 Sandy Road is one of the few remaining lakeside lots in Phase 1 of the development. You have quick access to the large Marina where you can keep your boat all season long and enjoy everything Lake Diefenbaker has to offer. The two year marina slip lease that is included with this lot is a huge extra value. There are also other RTM options available to choose from if you decide you want something different delivered next spring! This lot is also available on its own if you choose to custom build your dream cabin. With so much more to come in this development, Sandy Shores is the next big Resort Village in Saskatchewan. Everything up north is feeling crowded and full so why not go south to Lake Diefenbaker?! You have world class fishing, sailing, the water is clear, and the beaches are vast and hardly every busy. What's not to love about Sandy Shores Resort & Marina? Contact your Realtor today and head out for a visit! (id:62370)
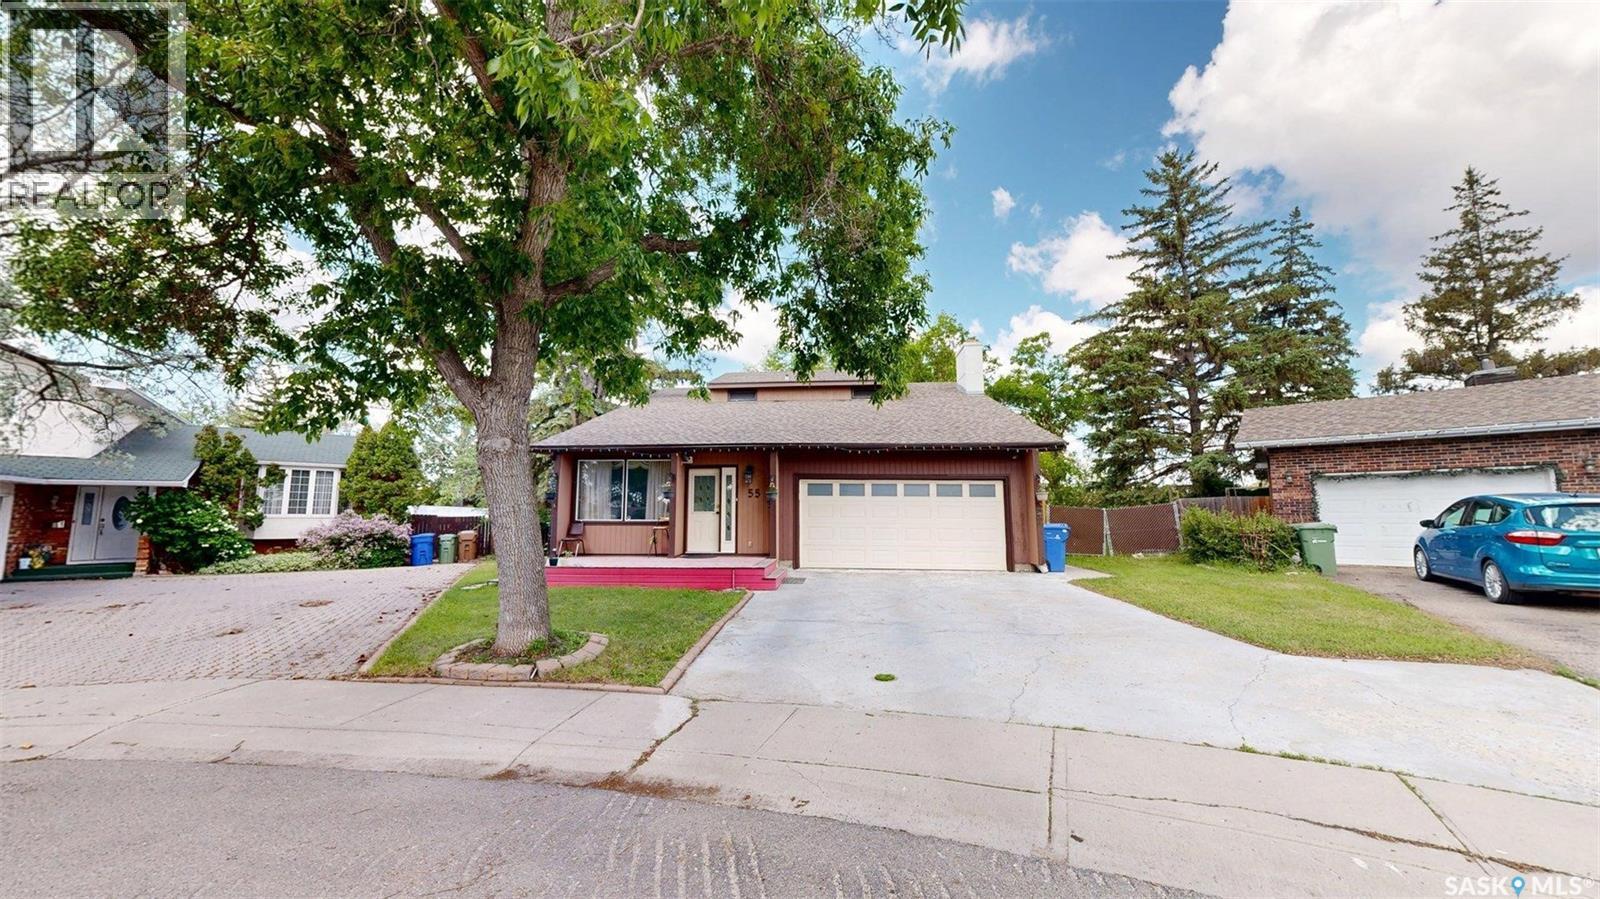
Welcome to 55 Noonan Road in desirable University Park! Situated on an incredible 14,211 sq. ft. park-like lot, this well-maintained 1,949 sq. ft. two-storey home offers the perfect blend of space, comfort, and functionality. With 4 bedrooms, 3 bathrooms, multiple living areas, and numerous updates, this home is ideal for growing families. The main floor features a bright living room, cozy family room, and a beautifully appointed kitchen with top-of-the-line maple cabinetry, a pantry, gas stove, and plenty of workspace. Step outside to a spacious 12' x 20' screened and covered deck, perfect for relaxing or entertaining while overlooking the private, mature backyard. Upstairs you'll find three generous bedrooms, including a spacious 250 sq. ft. primary suite complete with a walk-in closet and private 3-piece ensuite with stand-up shower. The fully finished basement adds valuable living space with a large recreation room, fourth bedroom, and abundant storage. Additional highlights include a heated, insulated, and drywalled double attached garage with direct entry, central air conditioning, underground sprinklers, natural gas BBQ hookup, RV parking, two large storage sheds, a 36" refrigerator (2022), new dishwasher (2026), new washer (2026), and an ultra high-efficiency dual-zone furnace (Dec. 2025). Safety upgrades include professionally installed interconnected smoke and carbon monoxide alarms with emergency lighting. A unique bonus is the significantly reduced property taxes due to the roadway behind the property. This exceptional home offers outstanding value in one of Regina's most sought-after neighbourhoods. (id:62370)
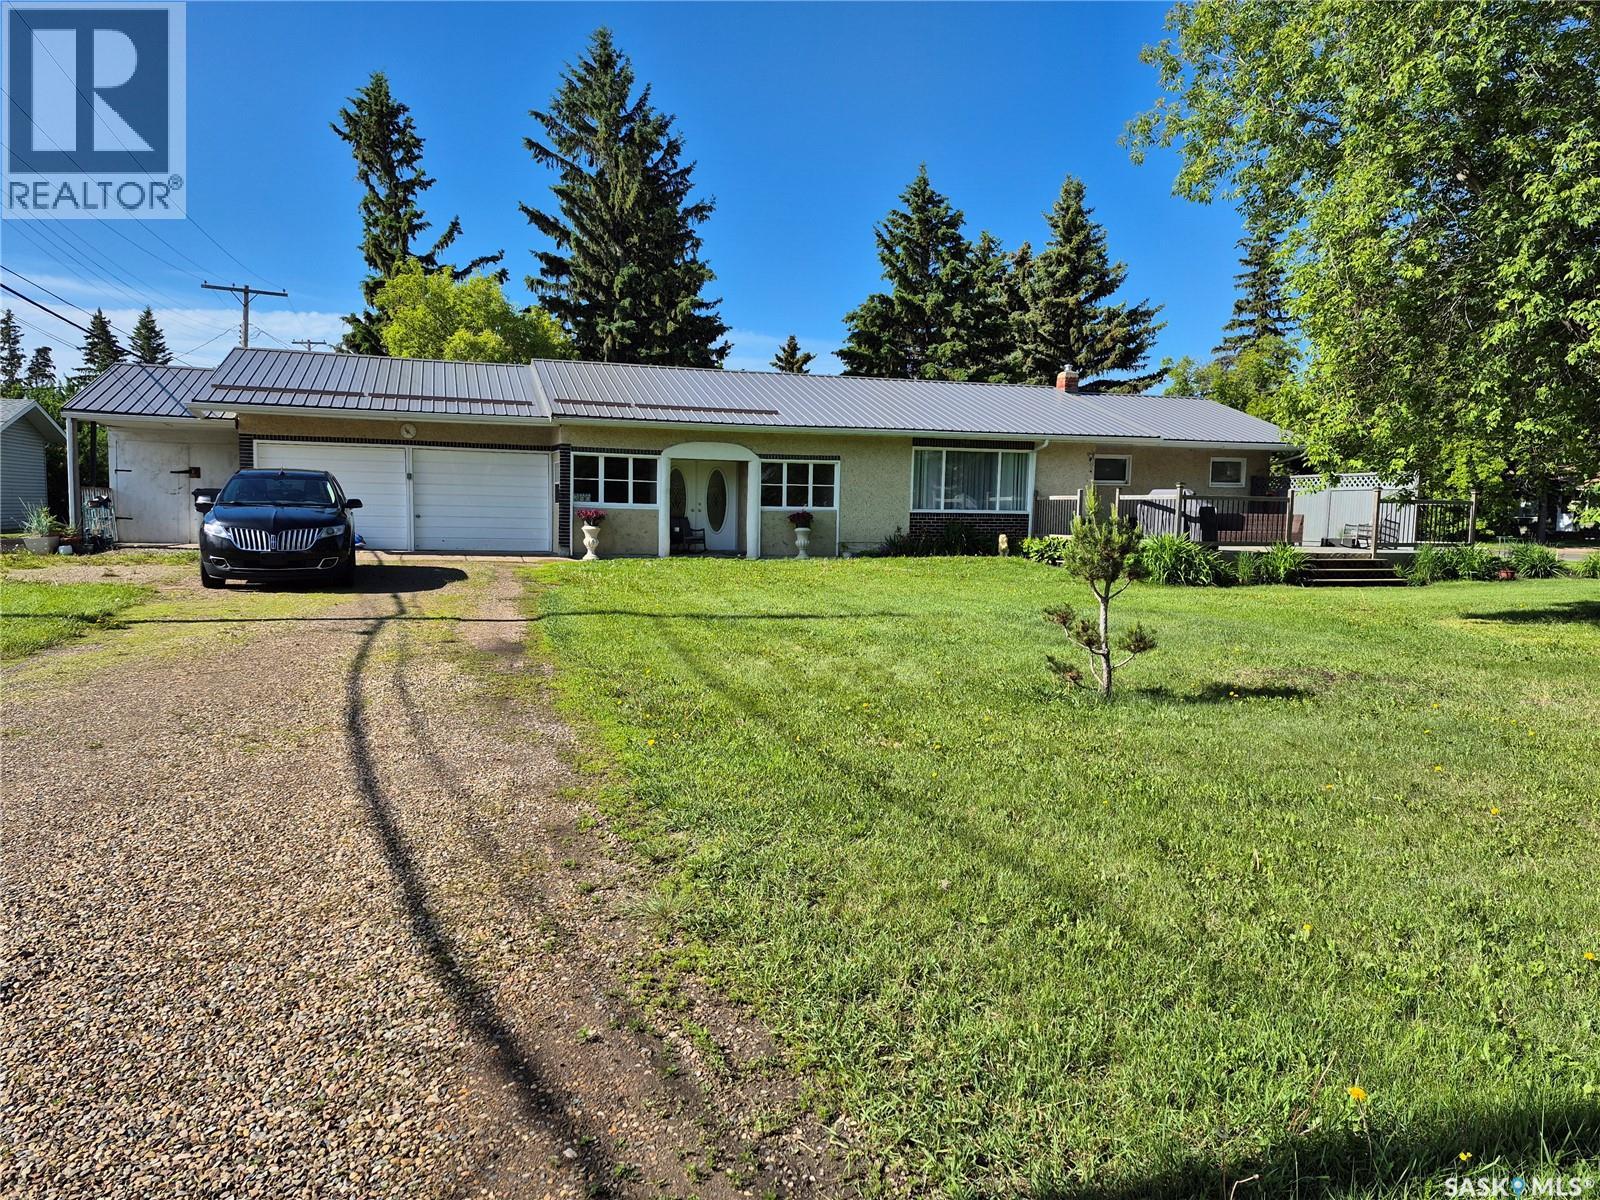
This three bedroom, two bathroom, double car garage is situated in the quiet town of Cut Knife. This little quiet town is a hidden gem, just a cut above the rest. A five minute walk to Tomahawk Park and a ten minute drive to Atton's Lake and Golf Course. Has many new amenities from a new furnace and water heater, to fridge, washer, dryer. A steel roof under five years old. Owner is downsizing and very motivated seller. Ride on lawnmower and snowblower included in sale. (id:62370)
Build your dream home in the desirable Wakaw Ridge development near beautiful Wakaw Lake. This 0.50-acre freehold residential lot offers approximately 115 ft. of frontage and 225.8 ft. of depth, providing plenty of space for your custom home and outdoor living. Zoned High Country Residential, the property is vacant and ready for development. Located just minutes from Wakaw Lake and the Town of Wakaw, you'll enjoy convenient access to year-round recreation including boating, fishing, golfing, and snowmobiling, while still being within an easy drive of Saskatoon. A great opportunity to own a spacious lot in a peaceful lakeside community. (id:62370)
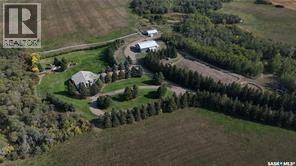
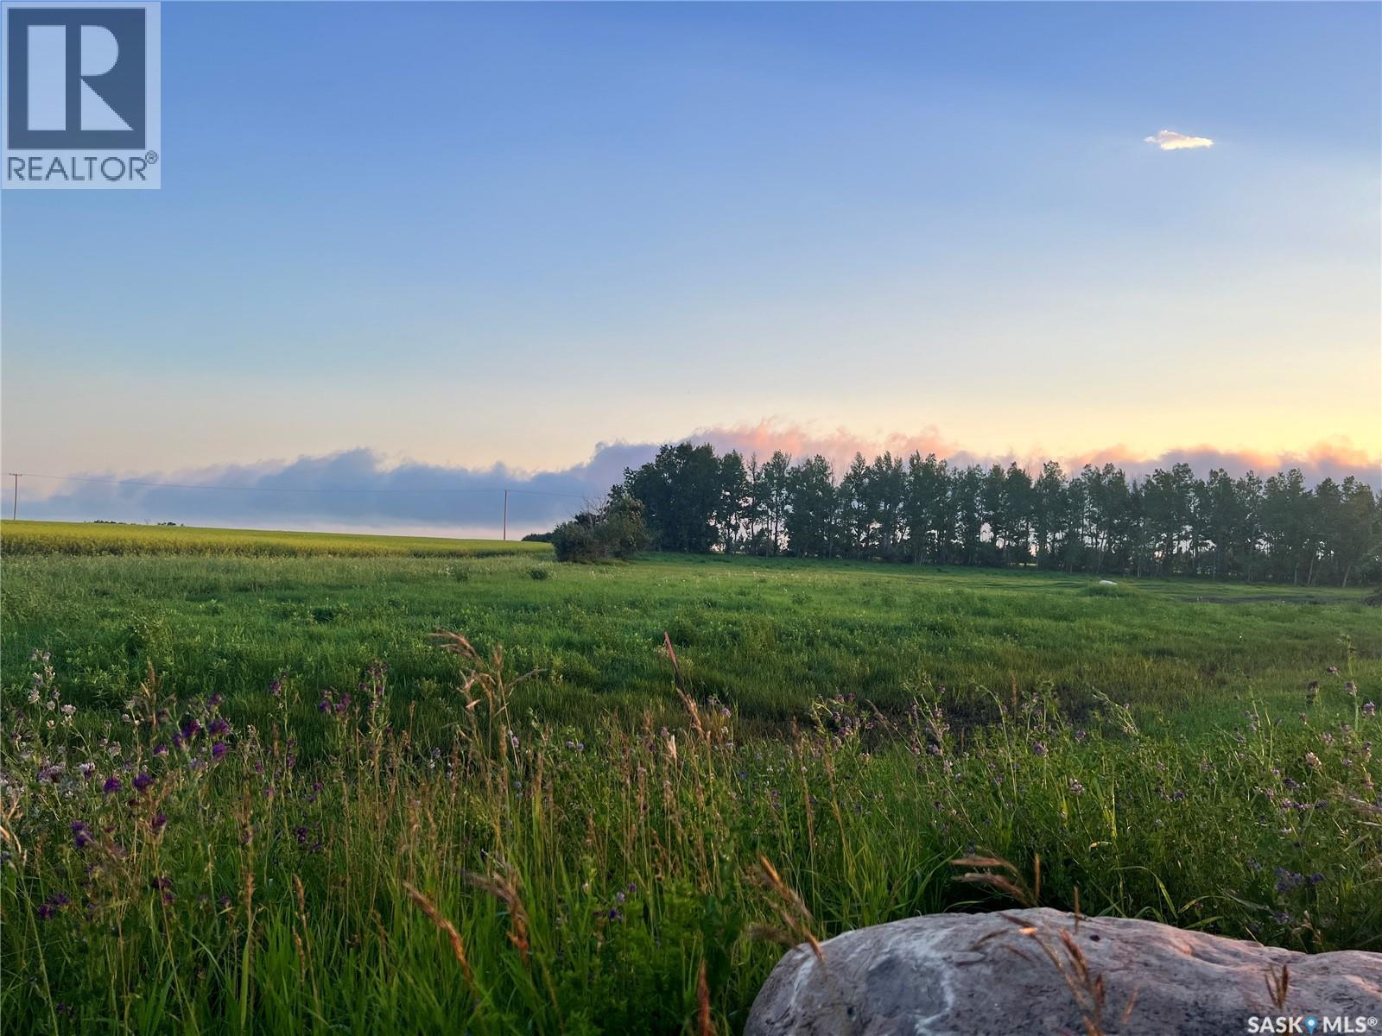
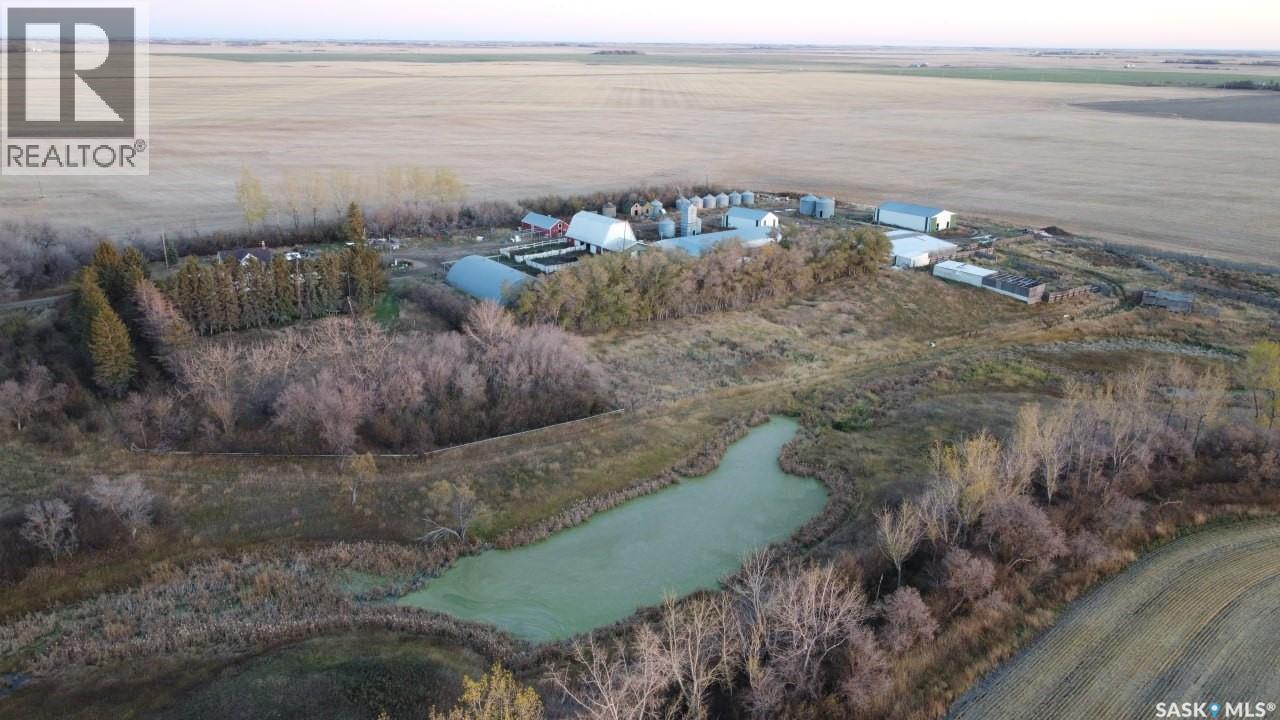
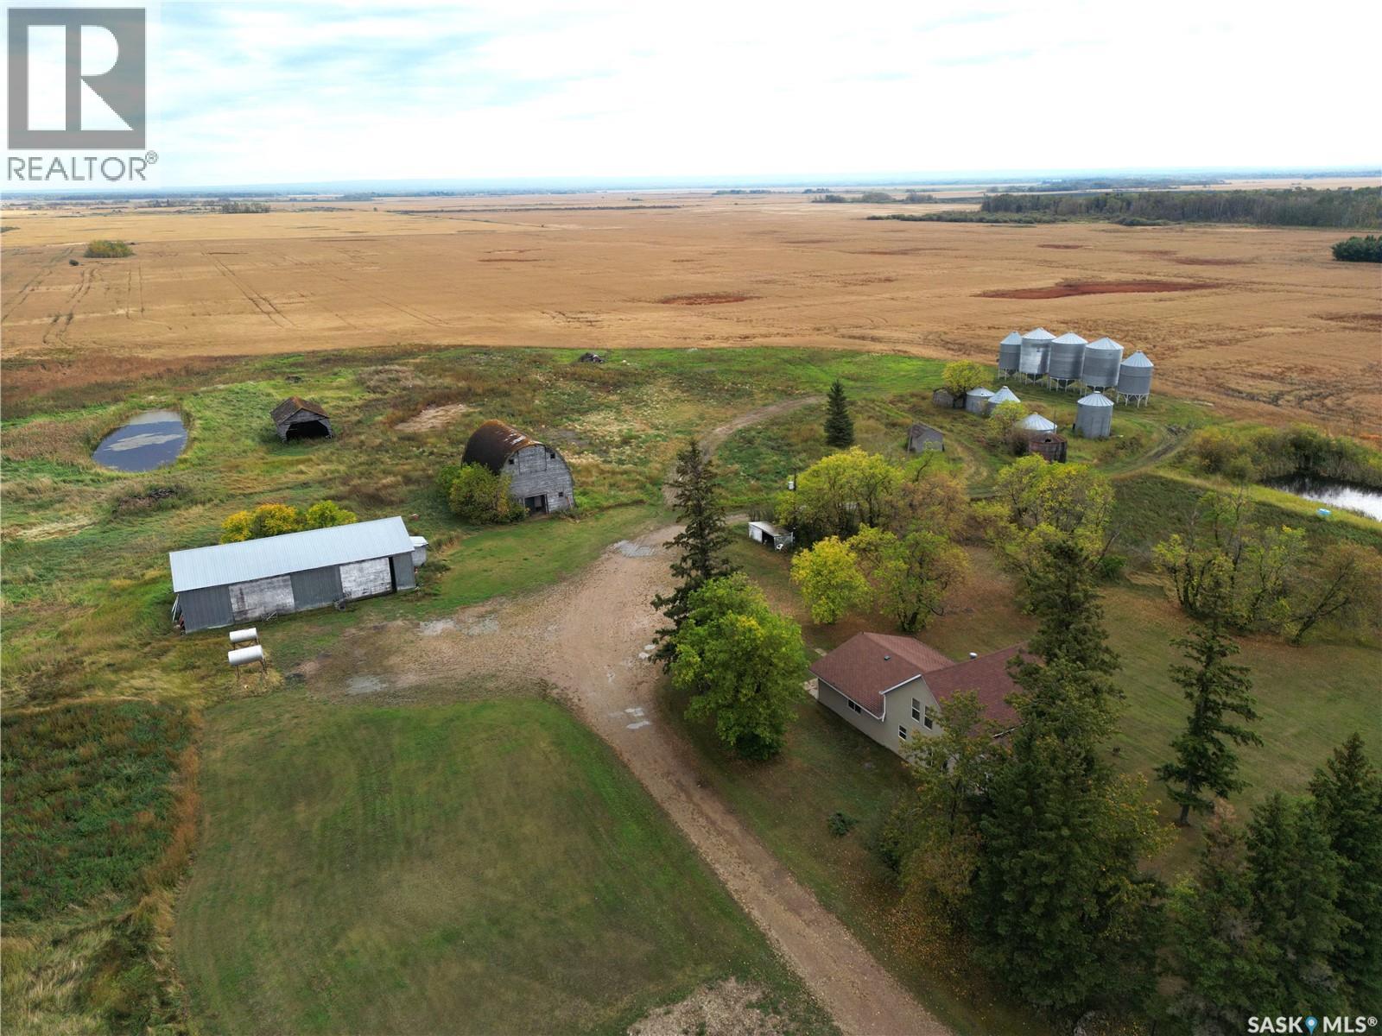
BALCARRES, SK ACREAGE (20.03 acres) located in the RM of Abernethy No. 186 $260,000 AS-IS. 45 min east of Regina, 15 min to Qu'Appelle lakes &. Katepwa Beach. NATURAL GAS on-site - rare for rural SK. 1920 farmhouse, 1,896 sq ft:, stripped to studs. New 100A electrical, ABS/PEX plumbing, 3 windows & steel door Installed. Needs: drywall, kitchen, baths, shingle repair, siding repair, hot water boiler heat reconnection. Massive outbuildings: large barn, two pole sheds (65x45 & 48x22), lean-to corral (103x58), steel Quonset, chicken coop, 11 grain bins, 3 concrete pads. 3-phase power throughout. Most structures wired. Ideal for horses, livestock, storage or business. Septic on-site; new pump &. float (3 yrs). Known field blockage needs repair. Two caveats on title/. Taxes approx. $1,100/yr (id:62370)
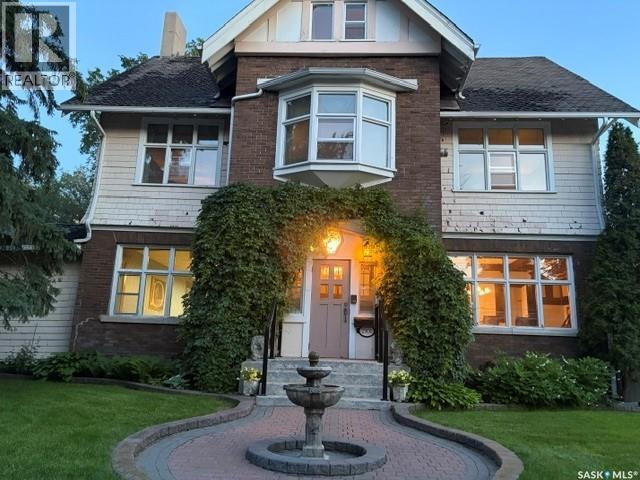
Built in 1910 by Parsons, a construction contractor who originally built the home for his own family, this remarkable Downtown Regina residence offers approximately 3,833 sq.ft of living space across three floors. Rich in history and character, the home showcases original stained glass, beautiful maple flooring, and five fireplaces throughout. The spacious interior currently features 12 rooms, including kitchens, bedrooms, dining and living areas, and a sunroom, providing exceptional flexibility for a variety of living arrangements. The home presently offers 5 bedrooms and 5 bathrooms, with the layout having accommodated as many as 11 bedrooms in the past. A detached garage and driveway provide parking for at least four vehicles. Ideally situated in the heart of downtown, this distinctive character property is conveniently located near parks, public transit, restaurants, and everyday amenities. (id:62370)
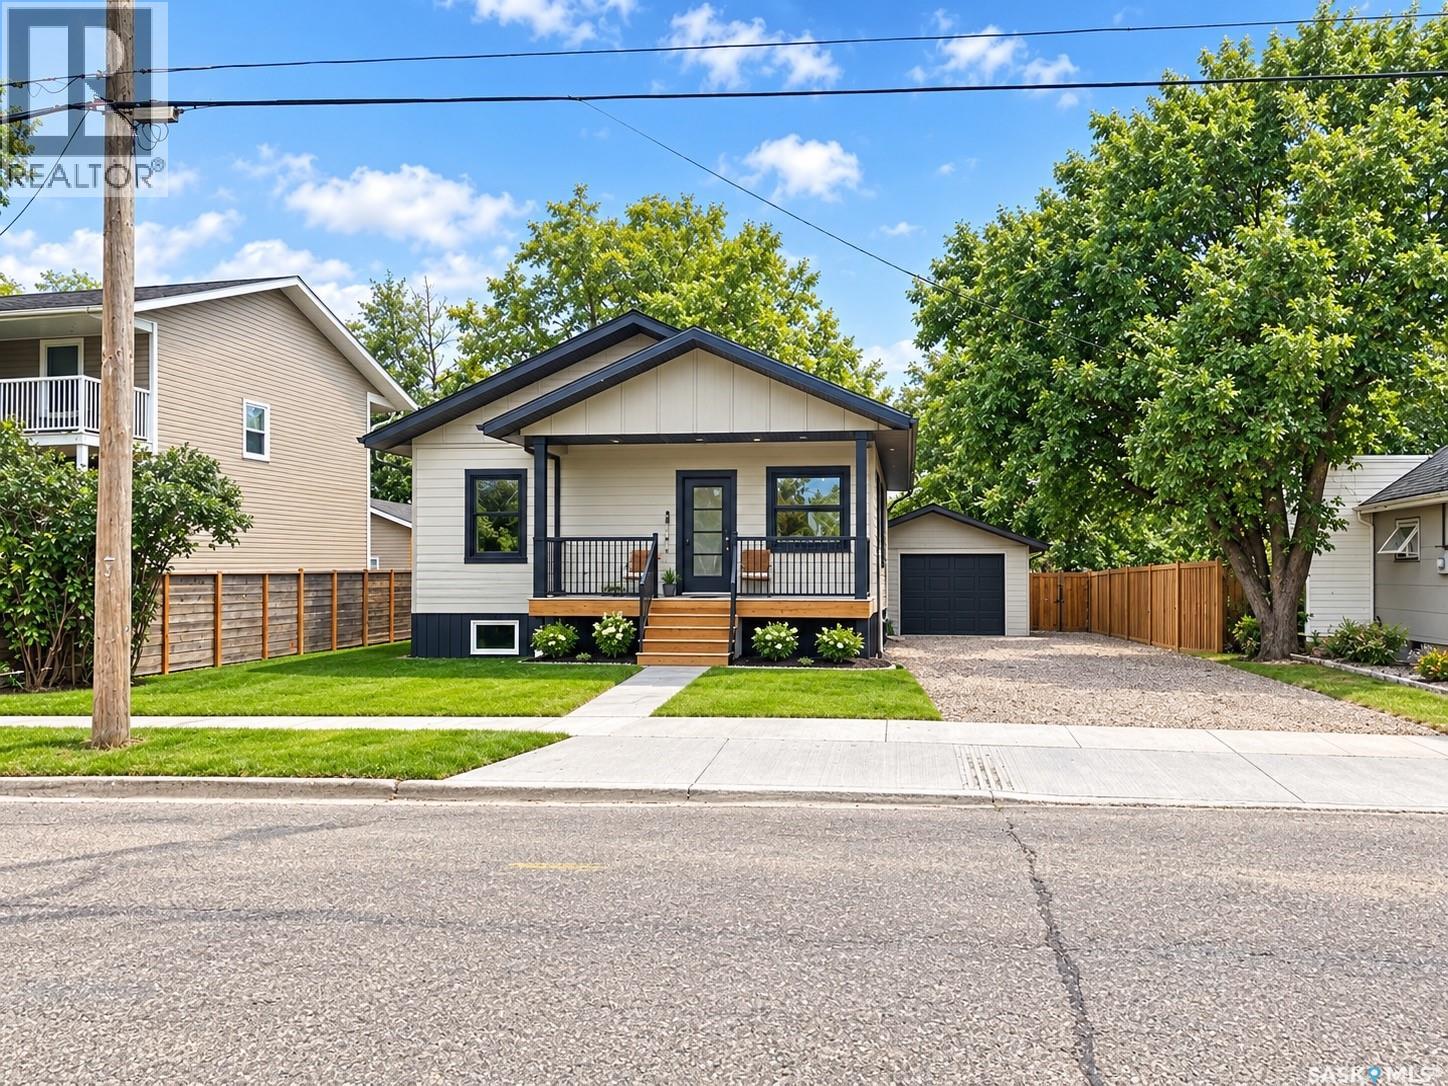
Welcome to this brand-new, thoughtfully designed 1,205 sq ft home, where modern warmth meets functional living. The main floor features a bright, open-concept layout with soaring 9’ ceilings and large windows that flood the space with natural light. At the heart of the home, gorgeous custom epoxy countertops bring a stunning, artisanal touch to the kitchen, perfect for everyday living and entertaining. The upper level offers 3 spacious bedrooms and 2 full baths. Downstairs, the 980 sq ft basement is 90% complete, bringing the total footprint to a functional 4 bed, 3 bath layout with a generous family room and minimal finishing touches left to complete. Outdoors, enjoy the convenience of a detached drive-through garage, offering seamless access, extra storage, or workshop potential, alongside underground sprinklers to keep your lawn lush with ease. Tastefully finished with modern style throughout, this turn-key home is ready to welcome its new owners. GST & PST are applicable (id:62370)
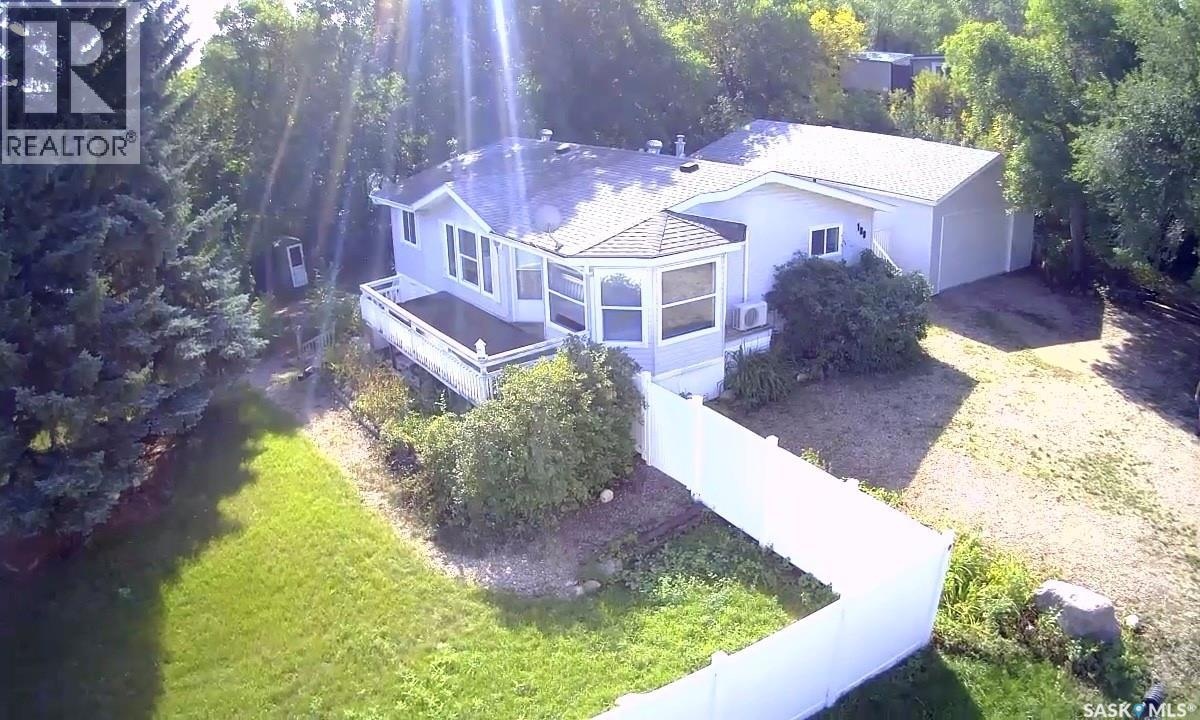
Welcome to your ultimate lakeside haven in the highly desirable Village of Buena Vista! This beautifully maintained two-bedroom, two-bathroom four-season modular home seamlessly combines modern comfort, charm, and relaxed resort living. Situated on a massive, 13,000 sq ft lot measuring 130' x 100', this property is perfectly positioned just half a block from the lake and winding nature trails, and a quick one-block stroll to private Sandy Beach. The home is well-lit with lots of natural light and features a convenient layout, including a double-entry bathroom. The primary bedroom is very large and features a walk-in closet plus a large 4-piece en suite. Step outside into an incredible, fully fenced backyard featuring new vinyl fencing for maximum privacy and low-maintenance convenience. Designed for both entertaining and quiet relaxation, the outdoor oasis comes complete with a private fire pit area, dedicated garden space, storage shed, and convenient RV parking. And don't miss the charming bunkhouse, offering endless potential as a guest retreat, playhouse, or creative studio space. Car enthusiasts and hobbyists will appreciate the massive 24' x 36' heated garage equipped with a natural gas furnace and durable, low-maintenance exterior finish. Being 36' deep, you have the ability to park a large boat or two cars, while still having a useable space for a man cave or workshop area. This is your opportunity to secure a turnkey year-round residence or weekend getaway in the warm and welcoming Village of Buena Vista. (id:62370)
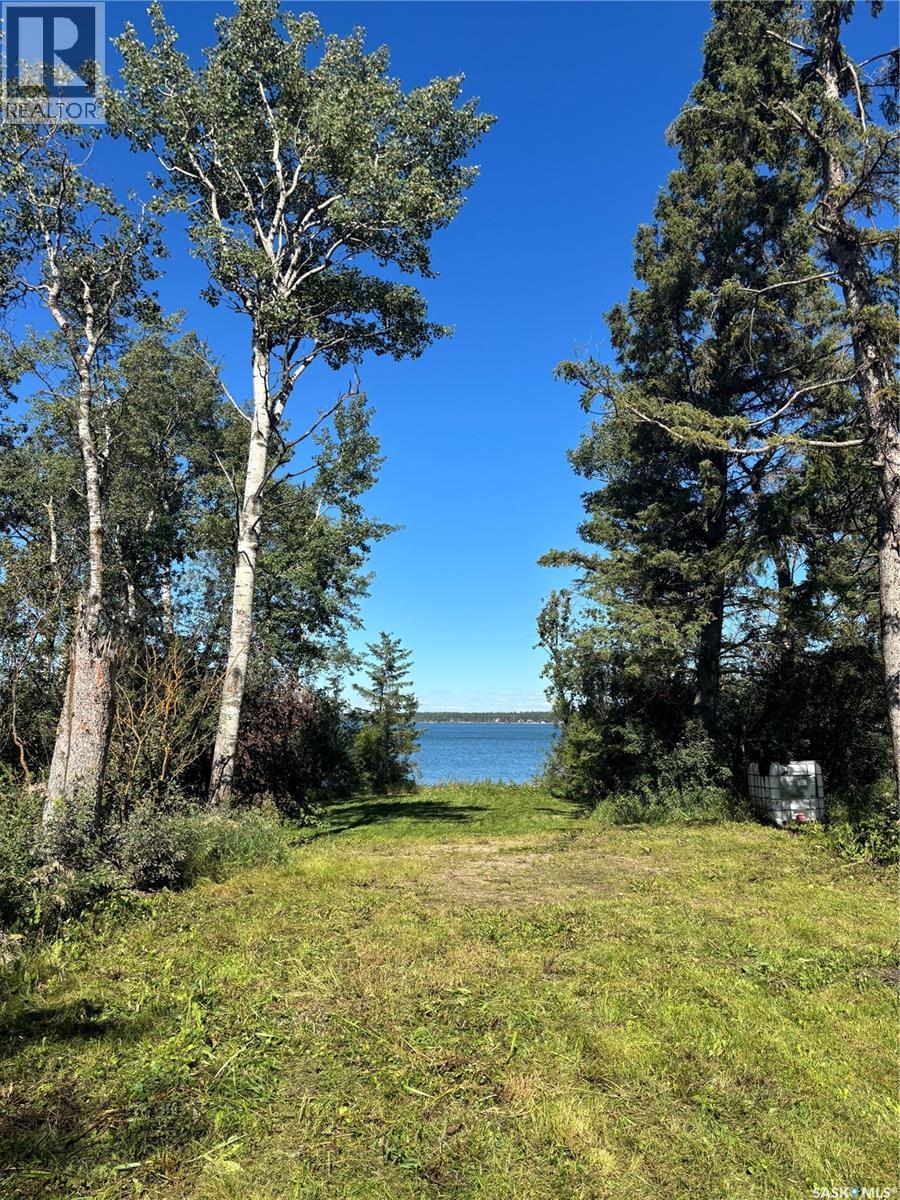
Lakefront Lot at Meeting Lake! This is the last lakefront lot at Shady Bay. A fantastic opportunity to own your own piece of lakefront property at Meeting Lake! This spacious 19,800 sq. ft. lot is private and well treed, offering a beautiful setting to create your own lake getaway. With power conveniently located at the property line and access to a private boat launch, this property is a great starting point for your future cabin or recreational retreat. The generous lot size provides plenty of room to make the property your own while still enjoying the privacy and natural surroundings of the mature trees. Whether you’re dreaming of building a cabin, creating a summer escape, or simply having your own place to enjoy weekends at the lake, this property offers plenty of possibilities. Lakefront, privacy, mature trees, and nearly half an acre to enjoy—come see what Meeting Lake has to offer! (id:62370)
"NEW" Ehrenburg built [RICHMOND model] - 1554 SF 2 Storey. *LEGAL SUITE OPTION* - This home features - Open Concept Design giving a fresh and modern feel. Superior Custom Cabinets, Quartz counter tops, Sit up Island, Open eating area. The 2nd level features 3 bedrooms, a 4-piece main bath and laundry area. The master bedroom showcases with a 4-piece ensuite (plus dual sinks) and walk-in closet. BONUS ROOM on the second level. This home also includes a heat recovery ventilation system, triple pane windows, and high efficient furnace, Central vac roughed in. Basement perimeter walls are framed, insulated and polyed. Double attached garage with concrete driveway and front landscaping Included. PST & GST included in purchase price with rebate to builder. Saskatchewan New Home Warranty. Currently Under Construction -- ***Note*** Pictures are from a previously completed unit. Interior and Exterior specs vary between builds. (id:62370)
"NEW" Ehrenburg built [RICHMOND model] - 1554 SF 2 Storey. *LEGAL SUITE OPTION* - This home features - Open Concept Design giving a fresh and modern feel. Superior Custom Cabinets, Quartz counter tops, Sit up Island, Open eating area. The 2nd level features 3 bedrooms, a 4-piece main bath and laundry area. The master bedroom showcases with a 4-piece ensuite (plus dual sinks) and walk-in closet. BONUS ROOM on the second level. This home also includes a heat recovery ventilation system, triple pane windows, and high efficient furnace, Central vac roughed in. Basement perimeter walls are framed, insulated and polyed. Double attached garage with concrete driveway and front landscaping Included. PST & GST included in purchase price with rebate to builder. Saskatchewan New Home Warranty. Currently Under Construction -- ***Note*** Pictures are from a previously completed unit. Interior and Exterior specs vary between builds. (id:62370)
Just 15 minutes south of Hudson Bay, this newly subdivided 10-acre country acreage offers an ideal blend of rural charm and practical amenities. The home features a main floor bedroom and convenient main floor laundry, with two additional spacious bedrooms upstairs plus a games room for extra living space. A bright enclosed deck off the dining area provides the perfect spot for morning coffee or relaxing evenings. Outside, the property includes a large 30' x 60' insulated shop suited for projects or equipment, a well-maintained barn, and plenty of garden space ready for planting after a good tilling. Whether you’re looking for a hobby farm, a peaceful retreat, or your next country home, this acreage offers outstanding potential. Call today to book your private showing and explore the possibilities. (id:62370)