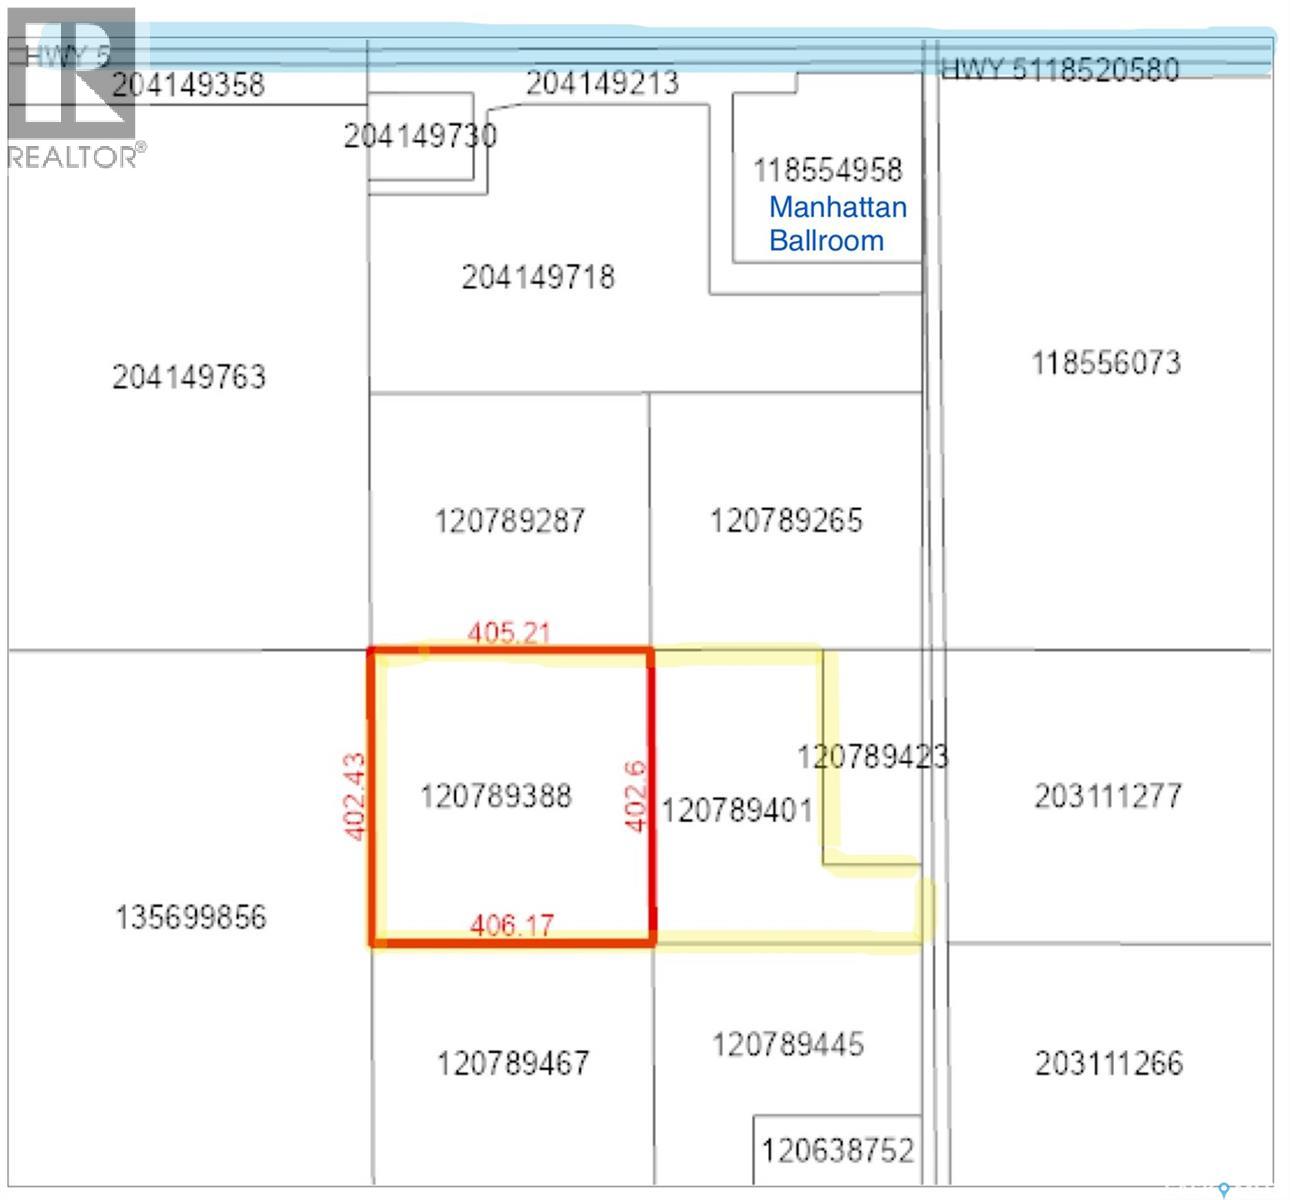
Just 5 minutes east of the city and 1 mile south of the Manhattan Ballroom, this gently rolling land is perfect for a custom walk-out home with beautiful views of prairie sunsets and twinkling city lights. This is a rare opportunity to own prime land with panoramic views and exciting long-term potential! Zoned DAG2 which “provides for a range of complementary uses that are compatible with agricultural and non-agricultural land uses in close proximity to the P4G Urban Municipalities.” The land is currently mostly cultivated with power along the road, a water line through the parcel, and gas nearby. This prime land balances rural tranquility, city proximity, and strategic regional growth! Call your favourite agent today! (*Sellers will consider selling 5 to 10 acres). (id:62370)
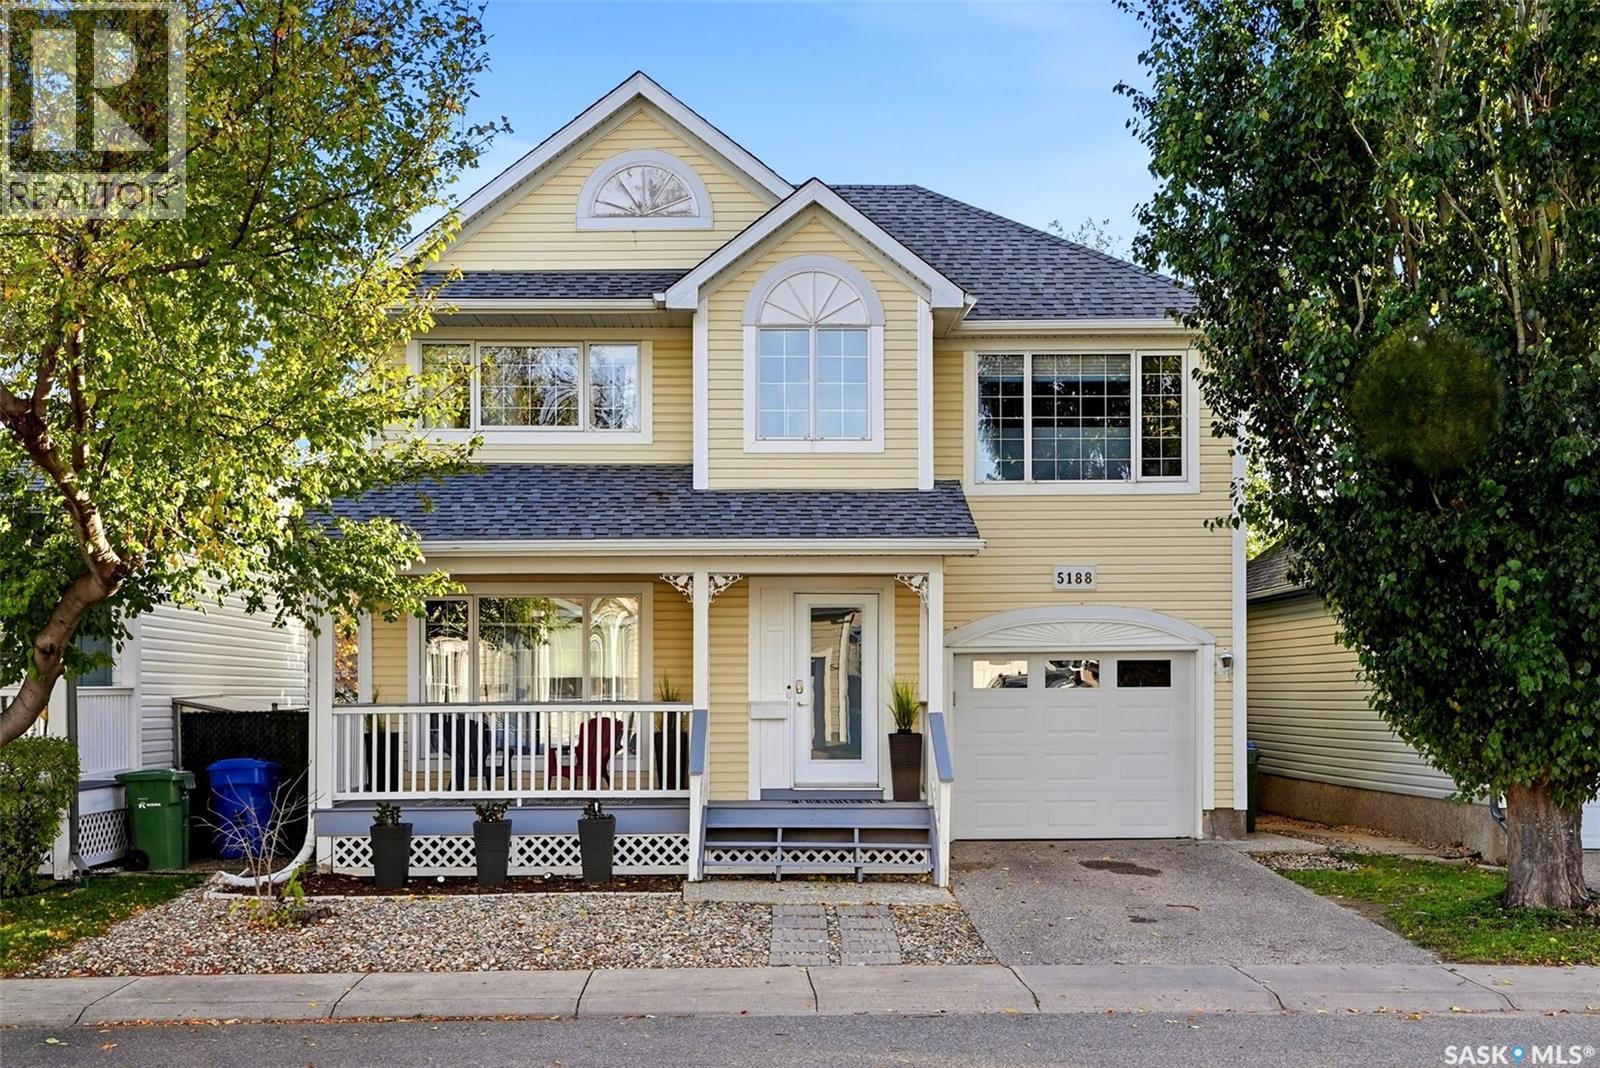
Welcome to 5188 Donnelly Crescent, a quiet, green backing location in Regina’s Garden Ridge neighbourhood. The bright front entrance leads directly to the living room with large, North facing window. The kitchen features maple cabinetry with quartz countertops, and opens out to the low maintenance backyard. The main floor is completed with a 2-piece bath and direct access to the single attached garage. Upstairs, you find two good sized secondary bedrooms, a 4 piece bathroom, and a beautiful primary bedroom with a walk in closet and another full, 4-piece bath. The basement features a cozy rec room, den, 3-piece bath, and a mechanical room. If you’ve been looking for a well maintained family home in Regina’s North end, this is the one! Reach out to your Realtor for more information. (id:62370)
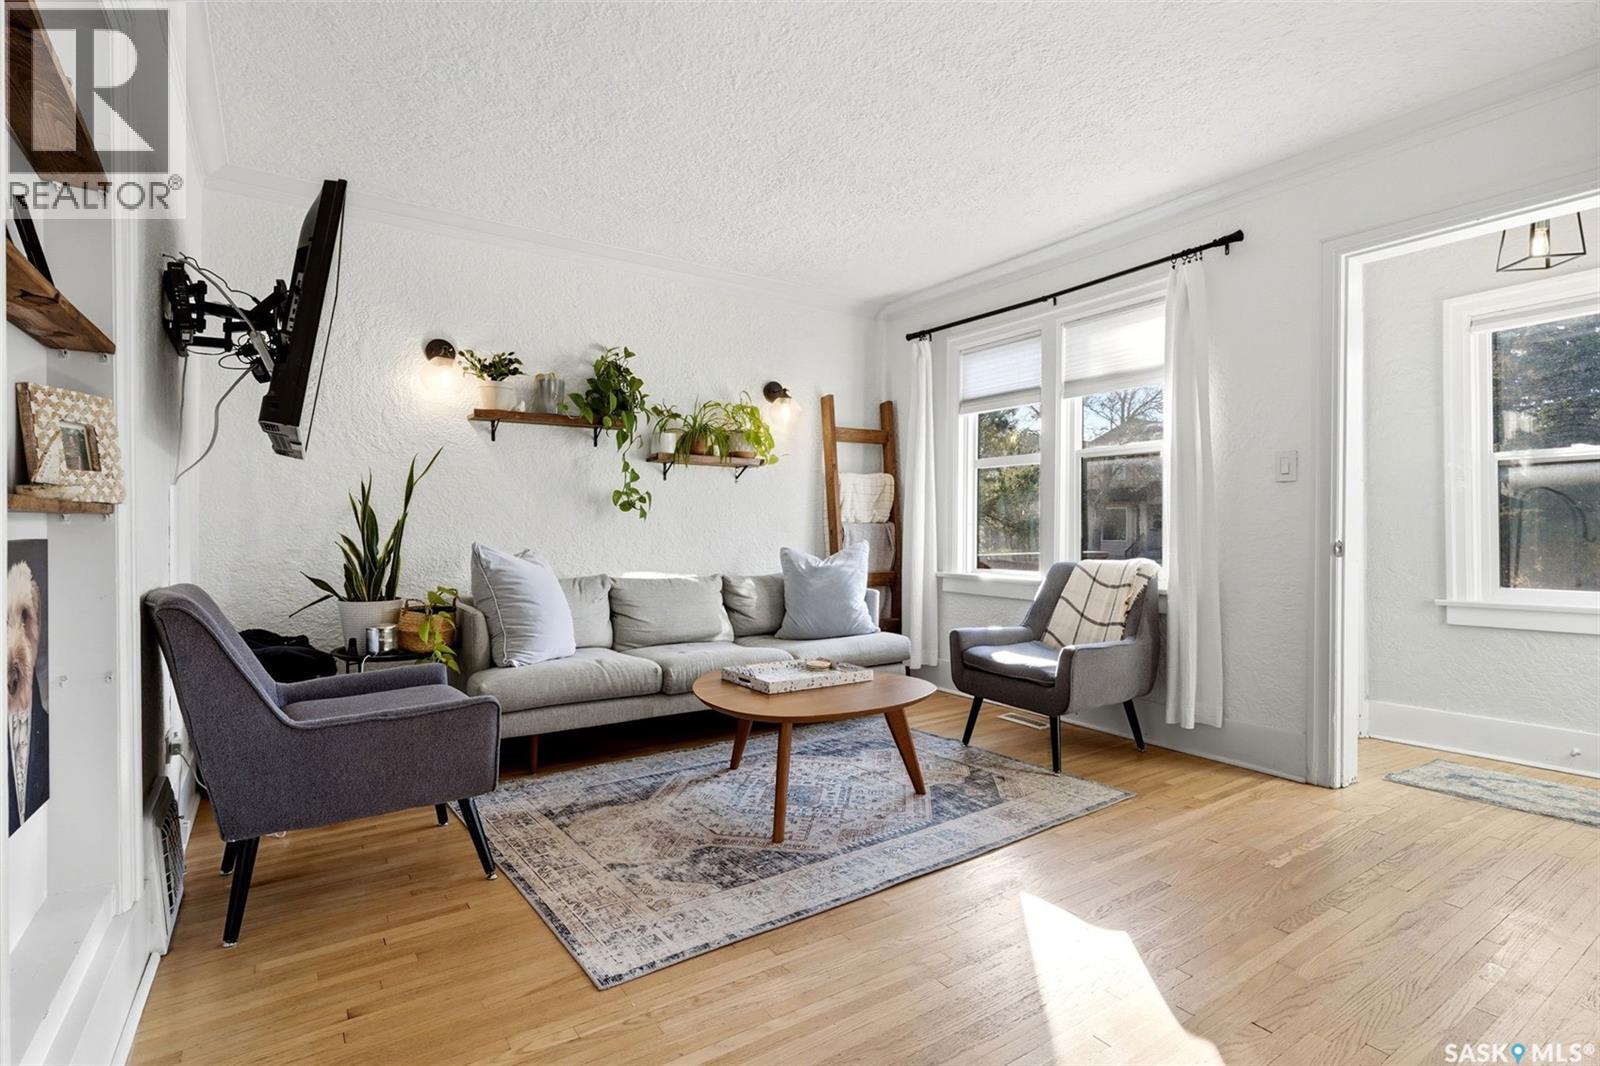
Welcome to 2263 Queen Street, a charming and well kept starter home in Regina’s sought after Cathedral neighbourhood. Built in 1935, this 672 sq. ft. bungalow offers a great layout that makes the most of every square foot. The bright, open main floor features a spacious living room, dining area and galley style kitchen with clean white cabinetry. Down the hall are two bedrooms, including a primary bedroom with hardwood floors and a large closet, along with a 4 piece bathroom. The unfinished basement offers laundry, utility and storage space, with the foundation braced. Outside, enjoy great curb appeal, a partially fenced yard with mature trees and shrubs, a large deck, and lane access to a single garage and additional parking spot. Notable updates include PVC windows, shingles approximately 10 years old, a high efficiency furnace, newer electrical panel and newer sewer line. Conveniently located just blocks from several parks and all the character and amenities Cathedral has to offer. this is a great opportunity for first time buyers looking for an affordable home at a great price point, in an established neighbourhood! (id:62370)
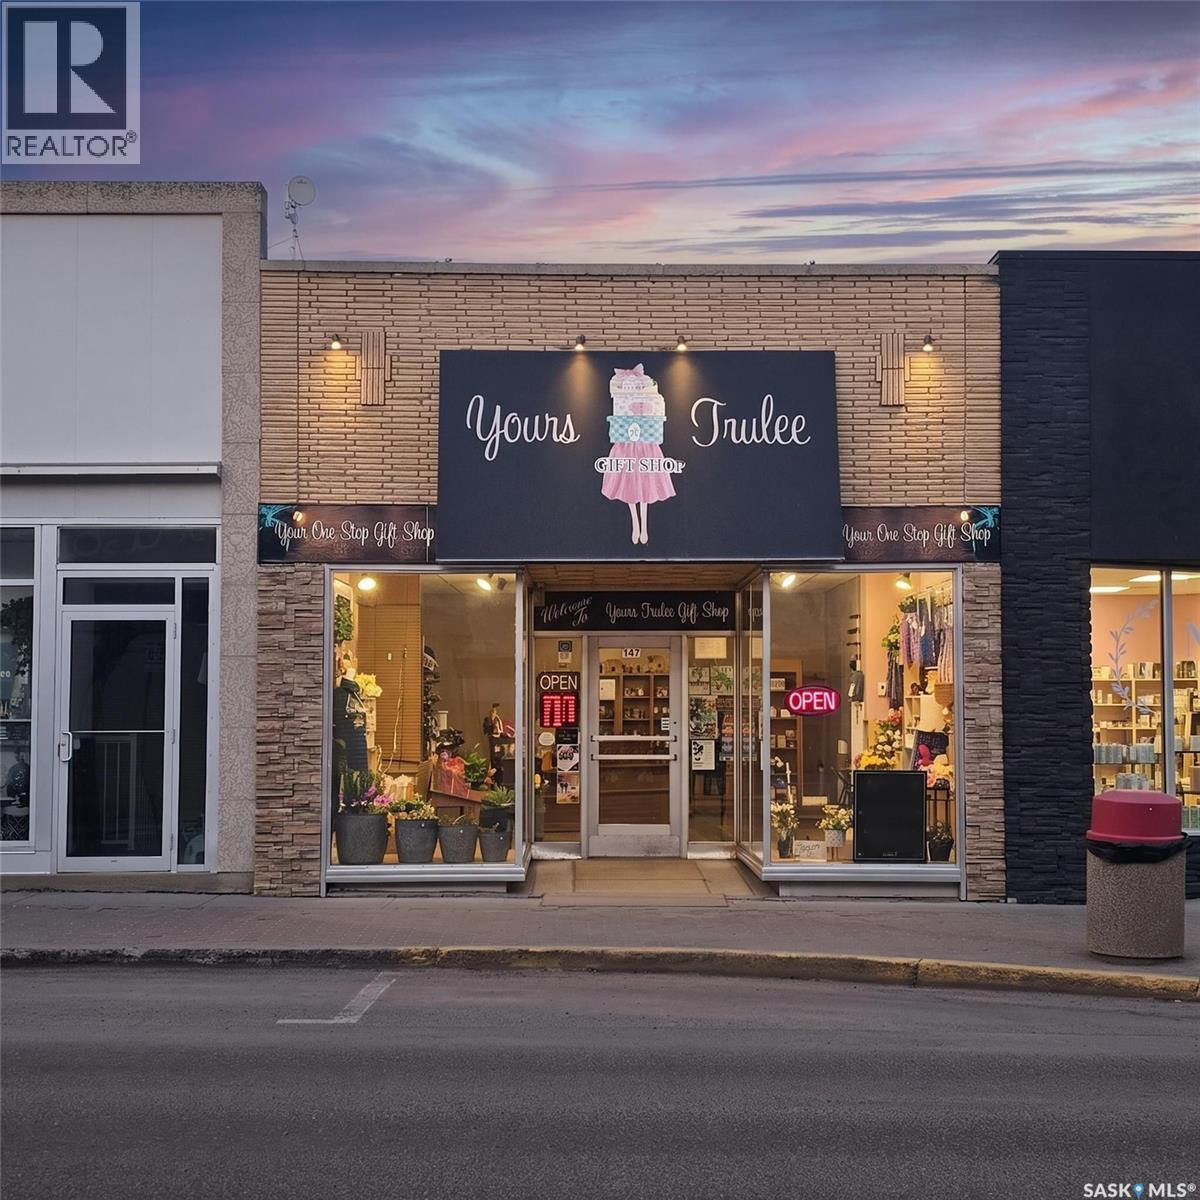
Your new creative business opportunity awaits! Positioned right in the middle of the downtown Swift Current business core and offering 3,320 sq ft of open commercial space with unbeatable foot + vehicle traffic exposure, this single storey building features a brick + stone exterior, a low slope roof, 9.5 ft ceilings, an employee washroom, ample storage/work space, dual partial basements for additional storage, classic wood floors and a natural gas fireplace. This space also highlights two window staging display areas, to showcase your business attributes. These large, updated windows contain a protective UV tint, to avoid fading of window displayed products. New ownership headaches are alleviated, as this building is equipped with 200 amp electrical service, an HE furnace (2017), central air conditioning (2018), updated water lines and an updated foam roof (approx 10 years ago). This historic building has been very well maintained and is suitable for a variety of business ideas, one of which could possibly be to build separate rooms for independent leased spaces for an additional investment/income generating opportunity! Located on one of the main through streets, leading into the downtown area, this highly visible gem of a business opportunity is PRICED BELOW $84/SQ FT with low commercial property taxes in the downtown core! Please call for additional details and to schedule your private tour. (id:62370)
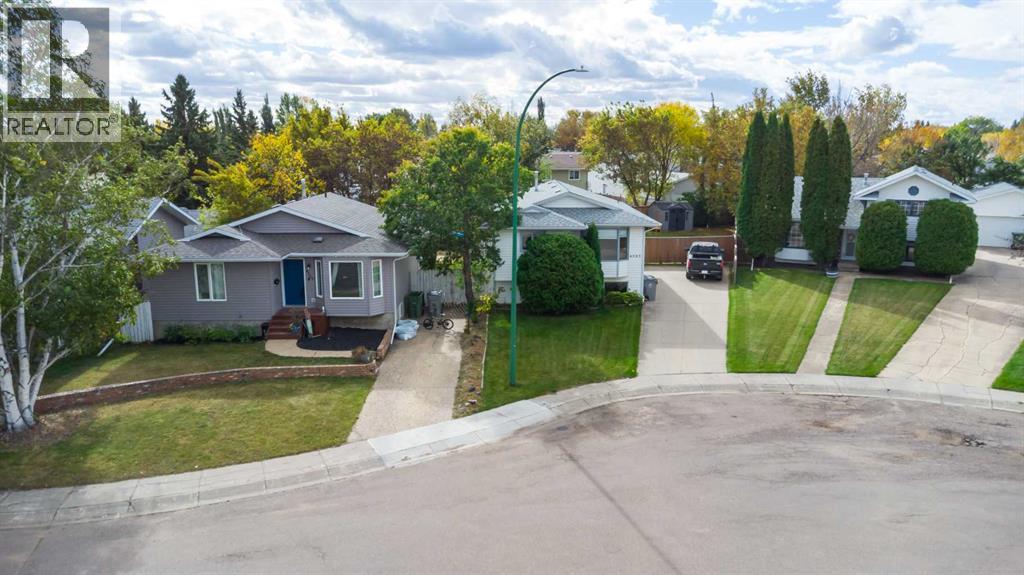
Location is a big part of what makes this home work. Tucked into a quiet cul-de-sac on the Saskatchewan side of Lloydminster in Colonial Park, you’re close to parks and two elementary schools while still enjoying a peaceful residential setting.This 1987 bi-level offers five bedrooms and two bathrooms, giving families plenty of room to spread out. The kitchen has been updated, along with some of the flooring, and the home has clearly been well cared for over the years.Outside is where this property really stands apart. The large pie-shaped lot gives you plenty of usable backyard space for kids, pets, gardening or simply enjoying the extra room that is getting harder to find. The yard is nicely treed and fenced, with a large two-tiered deck off the kitchen that adds plenty of outdoor living space through the warmer months.There is also lots of parking, and the size and shape of the lot may provide room to build a future detached garage while still leaving a good-sized backyard—something buyers looking for additional vehicle, storage or hobby space will appreciate. Buyers should verify garage feasibility to their satisfaction.Five bedrooms, a big yard, plenty of parking and a quiet cul-de-sac location in Colonial Park make this a practical family home in an area that is always easy to appreciate. (id:62370)
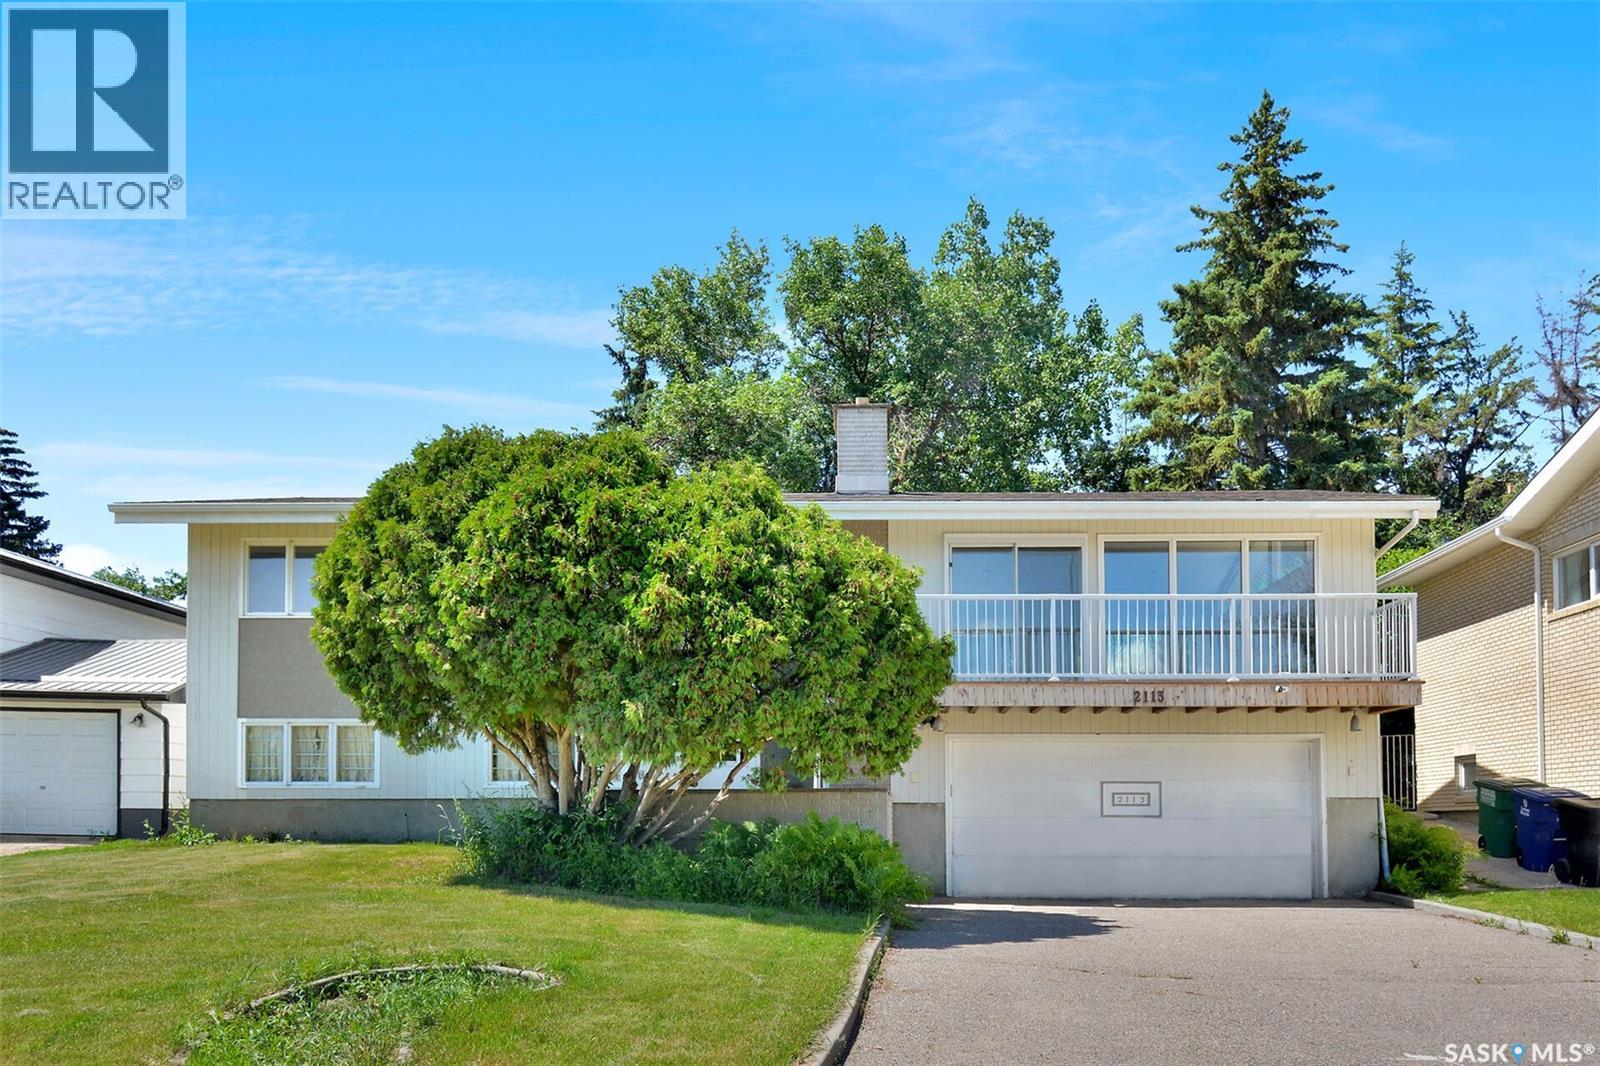
LOCATION, LOCATION, LOCATION! Welcome to 2113 Spadina Crescent East, where mid-century character meets extensive modern renovations and an incredible river view! This beautifully updated bi-level features a stunning open-concept living, dining, and kitchen area designed to maximize the impressive 12' vaulted ceiling, cozy fireplace, and spectacular views of the river. The renovated kitchen offers new cabinetry, a massive island with eating bar, quartz countertops, farmhouse apron sink with filtered water tap, and new appliances including a full gas range, dishwasher, and refrigerator. The main floor is complete with three spacious bedrooms and a beautifully renovated main bathroom featuring a walk-in tiled shower. The primary bedroom includes an ensuite with a luxurious freestanding soaker tub. All toilets throughout the home have also been replaced. The lower level offers a bright family room with large windows and a unique original 1960s wall bed, along with a large fourth bedroom, laundry room, and another bathroom featuring a freestanding soaker tub. Additional features include new flooring throughout, some updated windows, two furnaces—including onenewer high-efficiency furnace—and shingles replaced in 2025. The attached double garage provides directaccess to the basement, while the large concrete driveway offers plenty of parking. Step outside to enjoy the private backyard featuring a large multi-tiered deck, terraced landscaping, back lane access, and an additional parking space. A rare opportunity to own an extensively renovated home in one of Saskatoon's most desirable riverbank locations. Don't miss your chance to make 2113 Spadina Crescent East your new home! (id:62370)
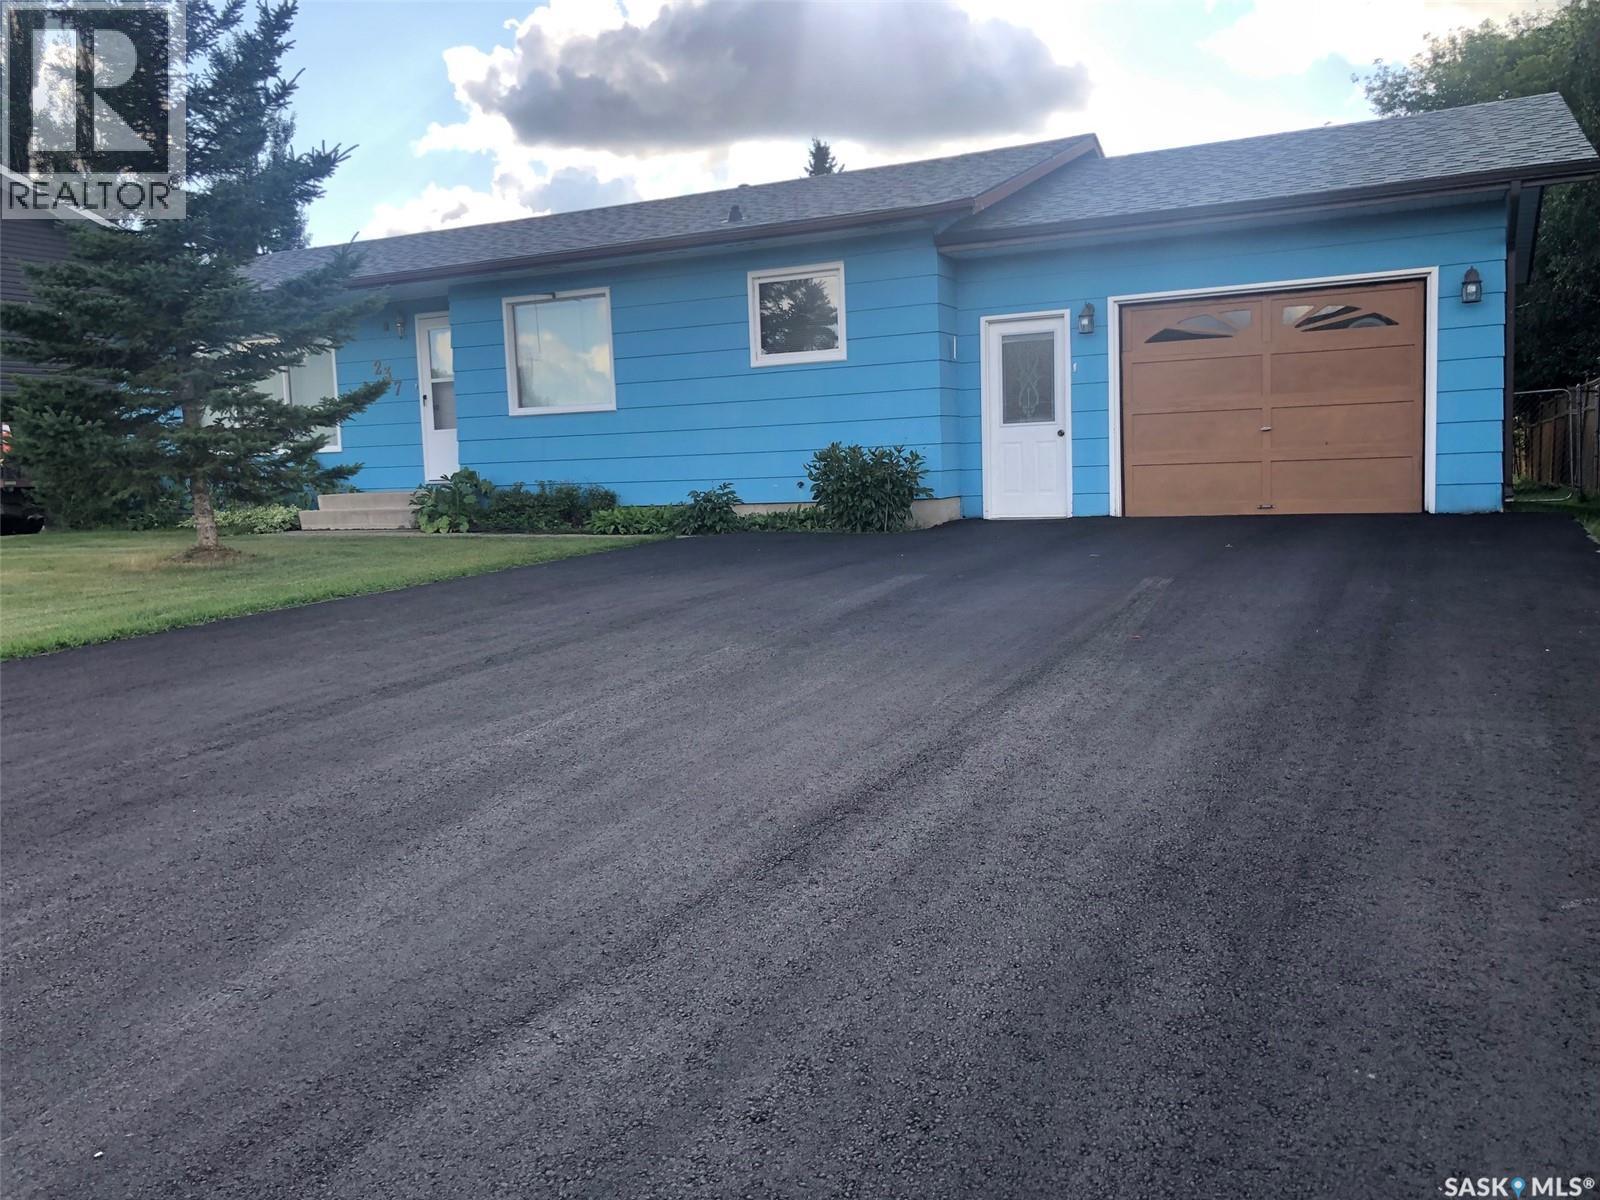
A QUALITY WELL BUILT HOME LOCATED IN PREECEVILLE SK. Welcome to 237 Fourth Street NE. This fine 3 bedroom bungalow is situated in a desirable neighborhood and located directly across from the Preeceville Manor. Upon arrival you are greeted to a well maintained exterior featuring a newly paved asphalt driveway! Inside a functional interior that would make for a great starter or family home as well as retirement home boasting main floor laundry. This 1982 bungalow provides a generous 1,132 square feet of living space above grade as well as a full wide open basement open for development. The solid concrete basement has a history of no water seepage and would be a great opportunity to develop for added living space. The attached single car garage directly accessible into the home is fully insulated with an automatic garage door opener and leads to a most spectacular backyard! The lot measuring 67 x 161 provides an abundance of space for gardening, pets or backyard activities!. A great home at an affordable price! Call for more information or to schedule a viewing. Taxes:$1,760/year. 100 Amp electrical. (id:62370)
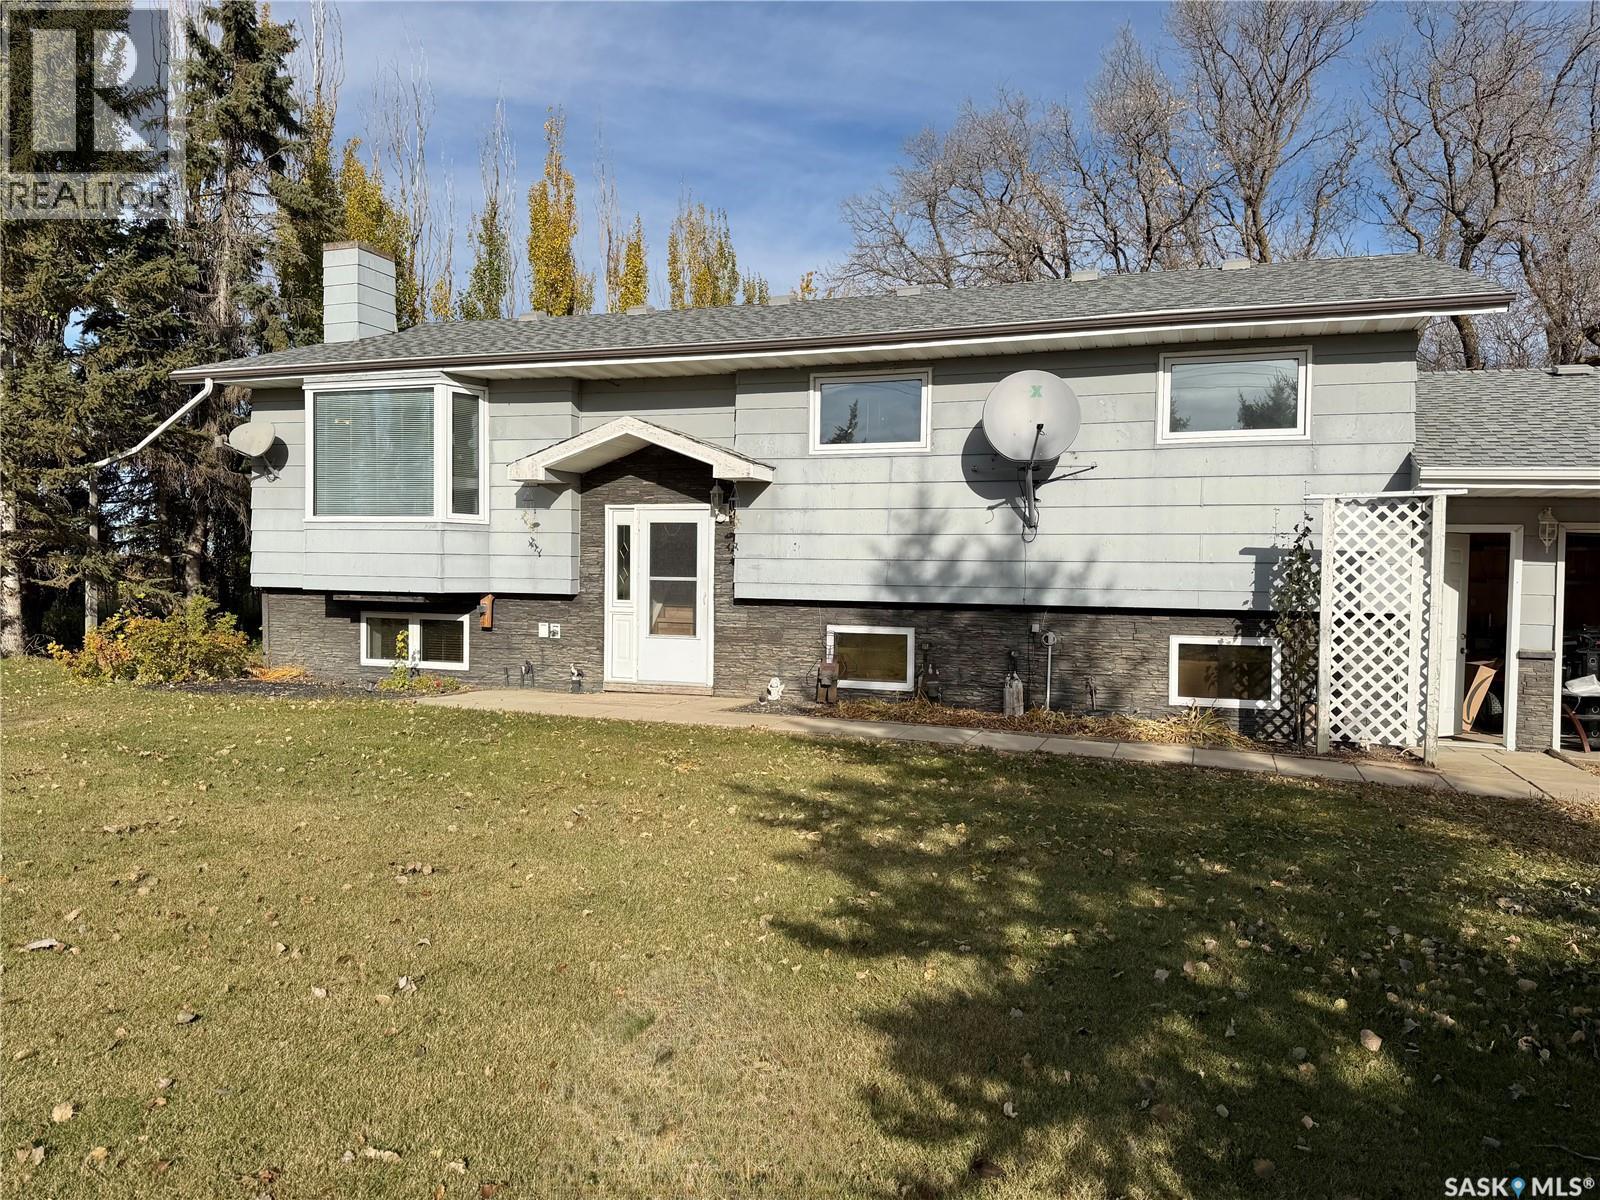
Enjoy the best of country living with this well-maintained acreage just a few minutes east of Rosthern, conveniently along a paved roadway. Offering a great combination of space, functionality, and rural charm, this property features a spacious bi-level home with numerous updates, including windows, shingles, the boiler system, and laminate flooring. The home offers comfortable living spaces for everyday life and entertaining, while the bright three-season porch provides the perfect spot to relax and take in the peaceful prairie surroundings. One of the standout features is the impressive attached, in floor heated four-car garage, providing plenty of room for vehicles, equipment, storage, or a dedicated workshop. The included walk-in refrigerator and separate walk-in freezer add exceptional versatility for hunters, gardeners, hobby farmers, or anyone needing extra cold storage. Outside, the fully fenced yard offers plenty of space for pets, recreation, and outdoor activities, while the distinctive red barn provides additional possibilities for storage, livestock, hobbies, or future projects. With ample parking for vehicles, RVs, and equipment, there is room to accommodate a variety of needs. Located just a short drive from Rosthern and its everyday amenities, this property offers the freedom and privacy of acreage living without sacrificing convenience. Whether you're looking for space for your family, room for your hobbies, or the opportunity to embrace a rural lifestyle, this versatile property is well worth a look. (id:62370)
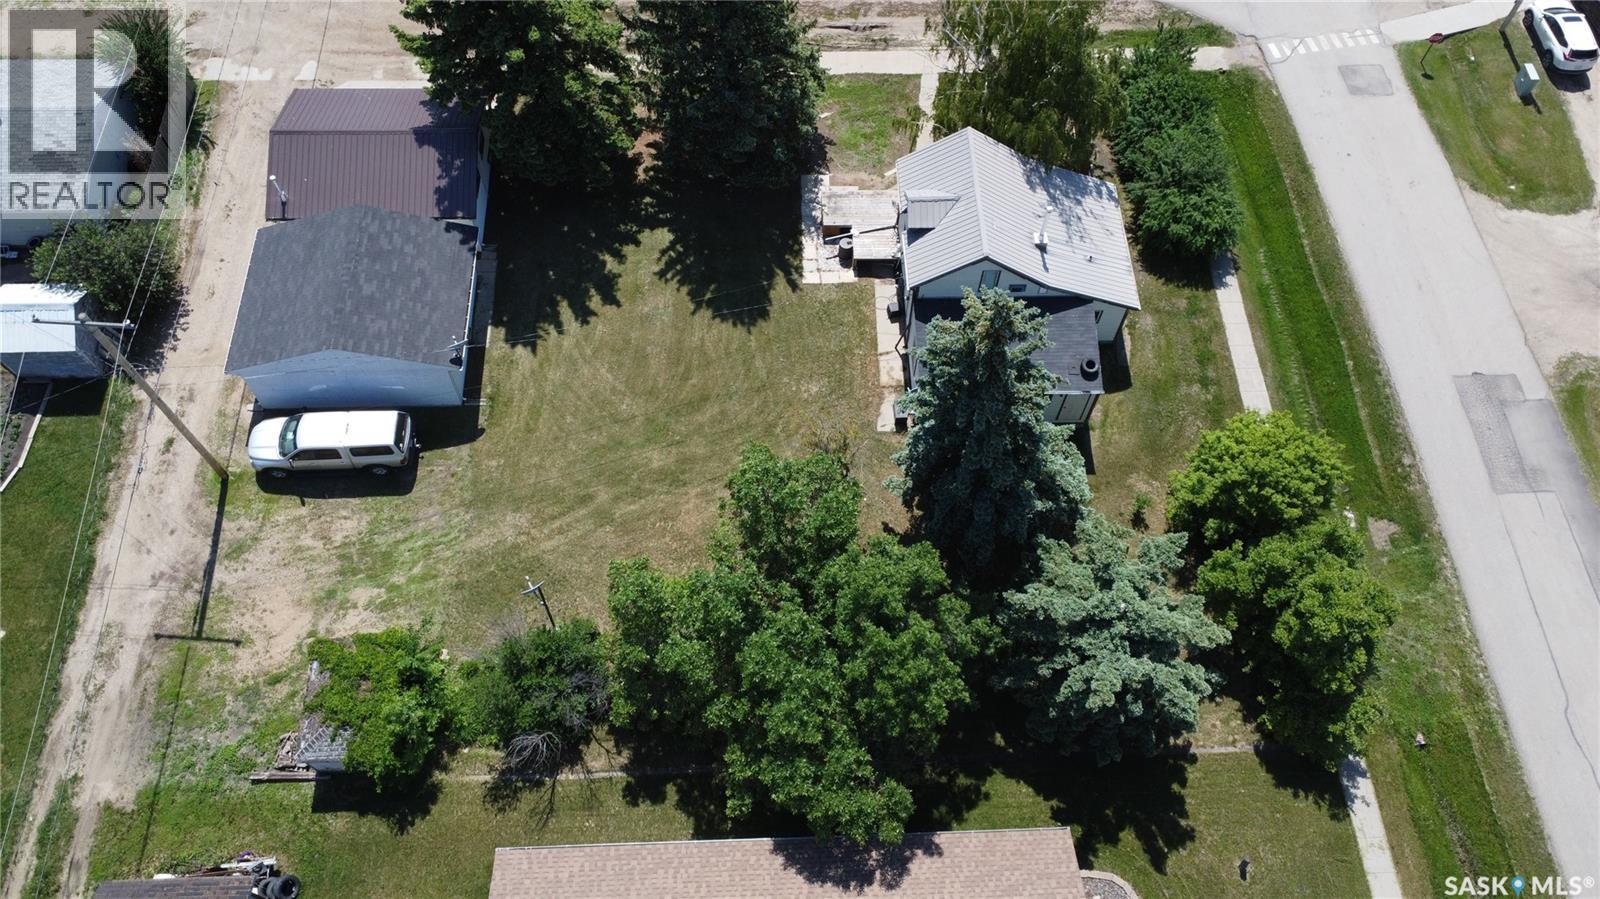
Welcome to 307 Missouri Avenue in Yellow Grass. Located on a large double lot, this property is located directly across the street from the K-12 School. This house is vacated and is being sold “as is”. Requires major TLC to either restore or tear down and replace. The well-treed lot provides plenty of space for a large garden, and the two detached garages offer plenty of storage and also workshop space. Yellow Grass is a thriving community with an active rink and community centre, restaurant, credit union, insurance agency, library, and campground. Yellow Grass is just a short 15 minutes to Weyburn or 50 minutes to Regina. Please contact your REALTOR ® to schedule your showing today. (id:62370)
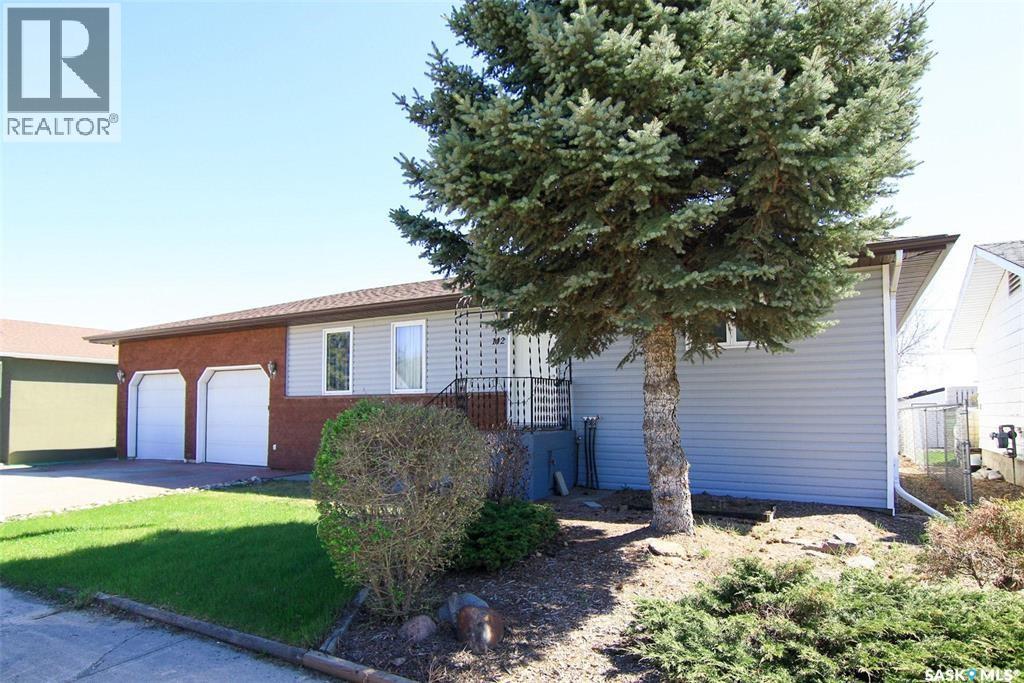
LET’S TALK VALUE! EXTRA-LARGE 44’ x 24’ HEATED GARAGE! Yes, you read that right! This impressive garage offers parking for two full-sized vehicles, plus an additional 20’ x 24’ workshop area with its own power and heating system. Need more room? There’s space for another vehicle, quads, snowmobiles, or all your toys and tools! The value continues inside this spacious bungalow, featuring four generous-sized bedrooms, two main-floor bathrooms, main-floor laundry, and both a large living room and rec room. The working kitchen offers upgraded cabinets and countertops, plus a smart sink, while the spacious dining room is perfect for family gatherings and entertaining. One of the standout features is the 22’ x 12’ insulated and heated sunroom, located just off the dining room. Facing south, it overlooks the beautiful backyard and green space, offering a private spot to relax and enjoy the view year-round. The fenced, south-facing backyard backs onto green space with no rear neighbours and offers lawn and garden areas to enjoy. Numerous upgrades add even more value, including shingles (2020), high-efficiency furnace (2021), newer windows (2020 and 2025), water heater (2024), water softener (2025), updated main-floor flooring, and 200-amp electrical service. Direct entry from the garage into the home adds everyday convenience. Space, privacy, functionality, and an incredible garage setup — this property delivers! Put it on your must-see list today! (id:62370)
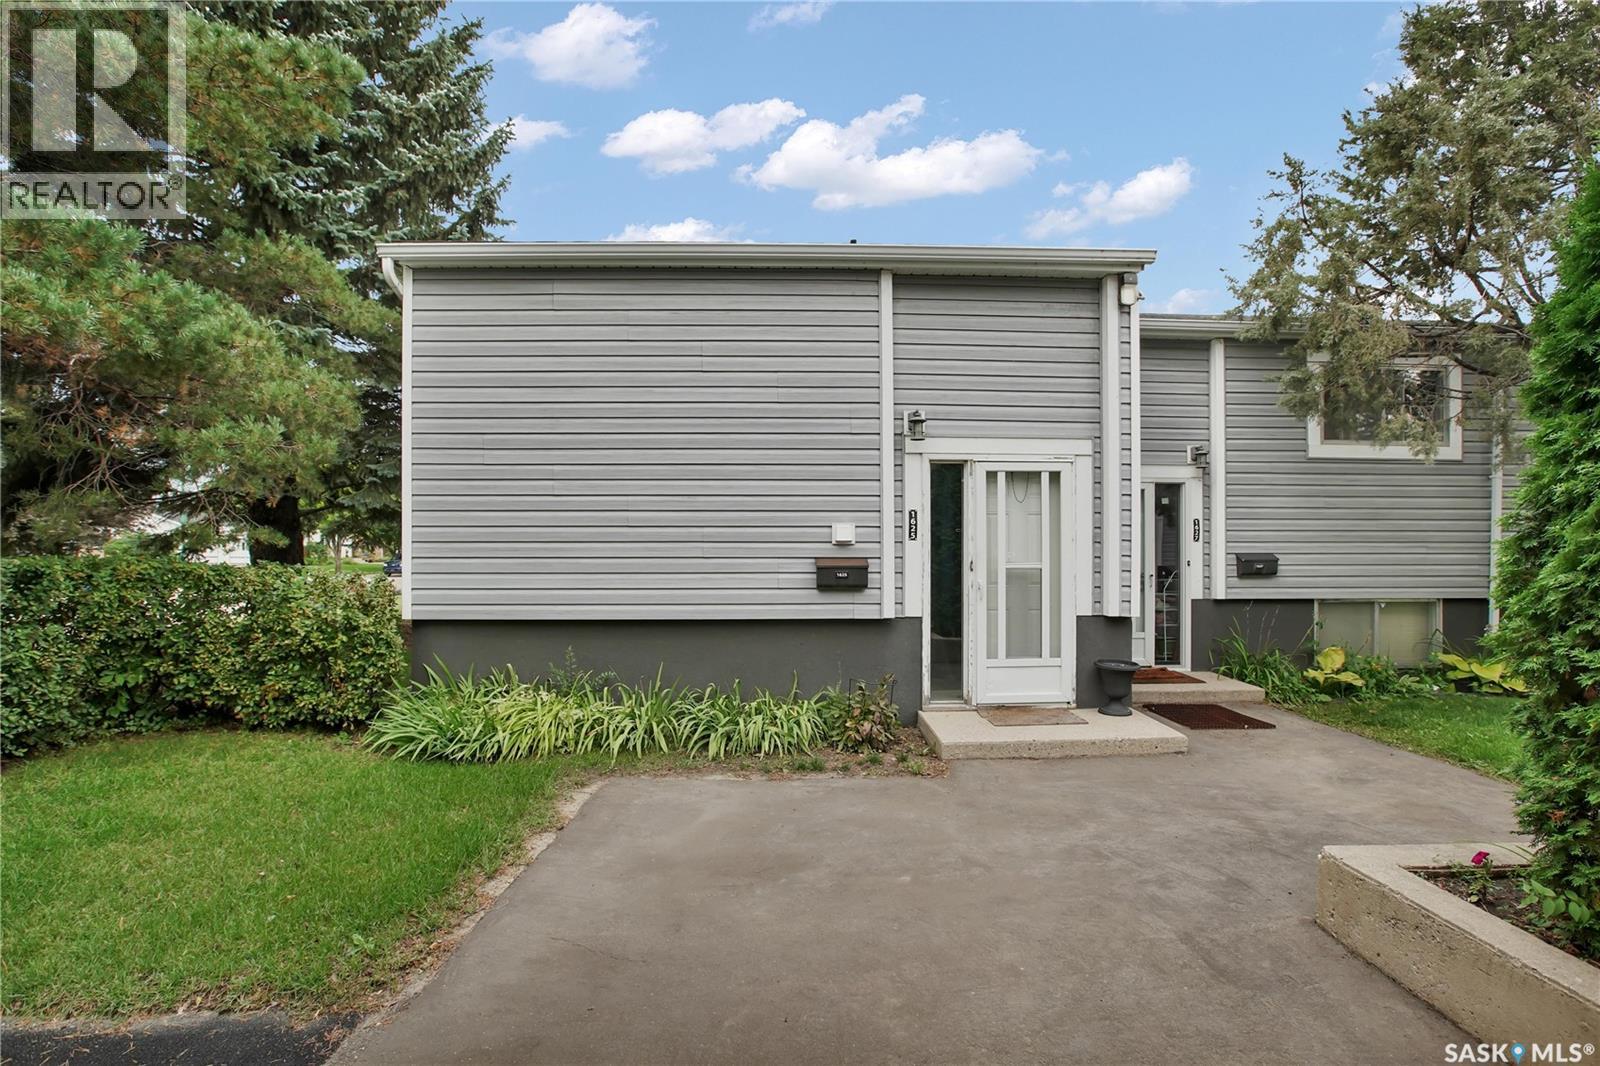
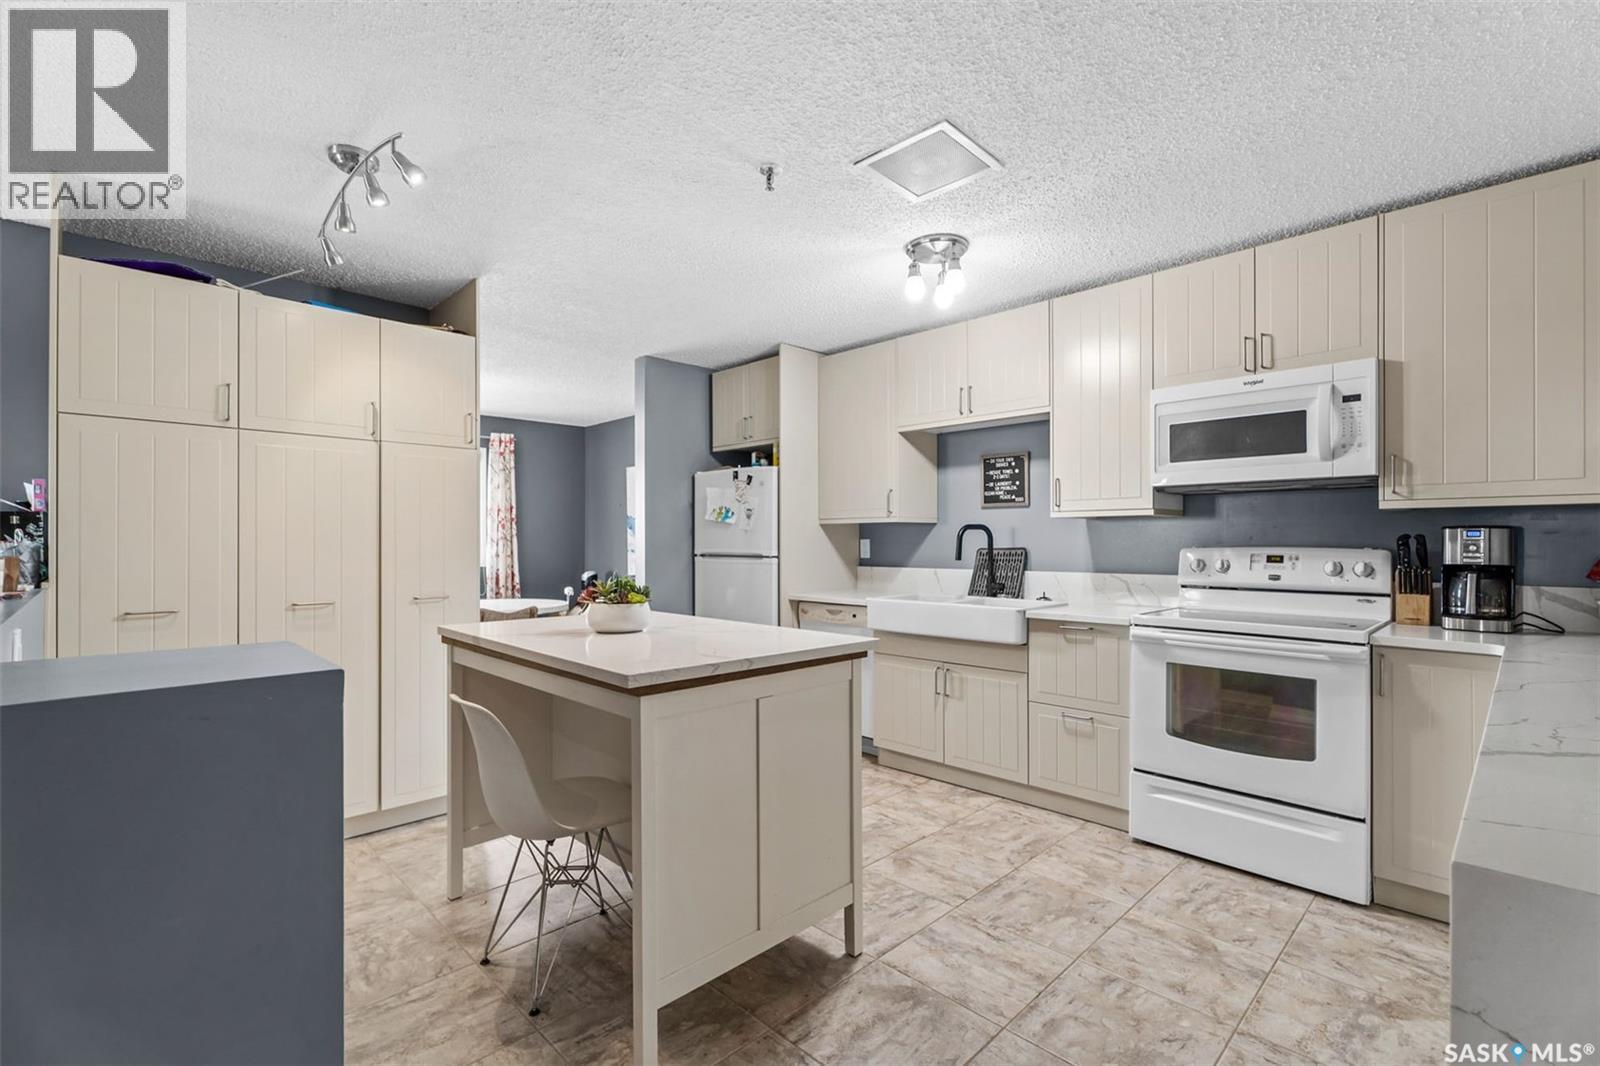
Looking to downsize, purchase your first home, or add an affordable investment property to your portfolio? This beautifully updated 3-bedroom corner-unit townhouse in the heart of Sutherland offers exceptional value! Located in a quiet, established neighbourhood just minutes from the University of Saskatchewan, shopping, parks, public transit, and the future Saskatchewan Polytechnic campus, this property offers an ideal combination of location, affordability, and low-maintenance living. Offering over 1,100 sq. ft. of living space across two levels, this bright and inviting bi-level features a beautifully renovated kitchen complete with updated cabinetry, subway tile backsplash, ample counter space, pantry storage, and all appliances included. The spacious living and dining areas are filled with natural light, with patio doors leading to your own fully fenced, private backyard—perfect for entertaining, summer BBQs, or letting the pets enjoy the outdoors. The lower level offers three comfortable bedrooms and a beautifully renovated 4-piece bathroom featuring modern tile flooring, a stylish vanity, and a full tile tub surround. Additional updates include fresh paint, updated flooring, newer exterior siding, soffit, fascia, and maintenance-free PVC fencing. There's also potential to add a second bathroom on the main floor, adding more flexibility & convenience. Enjoy the convenience of an electrified parking stall, a pet-friendly complex, and the benefits of condo living with exterior maintenance and snow removal taken care of. For investors, the property’s excellent location near the university and future Polytechnic campus adds to its appeal, with estimated market rents of $2,100–$2,300 + utilities per month offering attractive income potential. Whether you’re looking for your first home, a comfortable place to downsize, or an investment opportunity, this move-in-ready townhouse delivers outstanding value at an affordable price point. Book your private showing today! (id:62370)
Nicely renovated & staged 2 bedroom condo close to City Hospital & walking distance to UofS, downtown business district & river bank walking trails. Outstanding city views and beautiful sunsets from the wrap around deck. Newer island kitchen with quartrz counters. Heated underground parking stall. Excellent building with great amenities like indoor pool, sauna, hot tub, amenities room and exercise area. Can be purchased furnished. Will be vacant Nov 1st for quick possession. Pictures are from previous tenancy. Call your favorite Realtor to view. (id:62370)