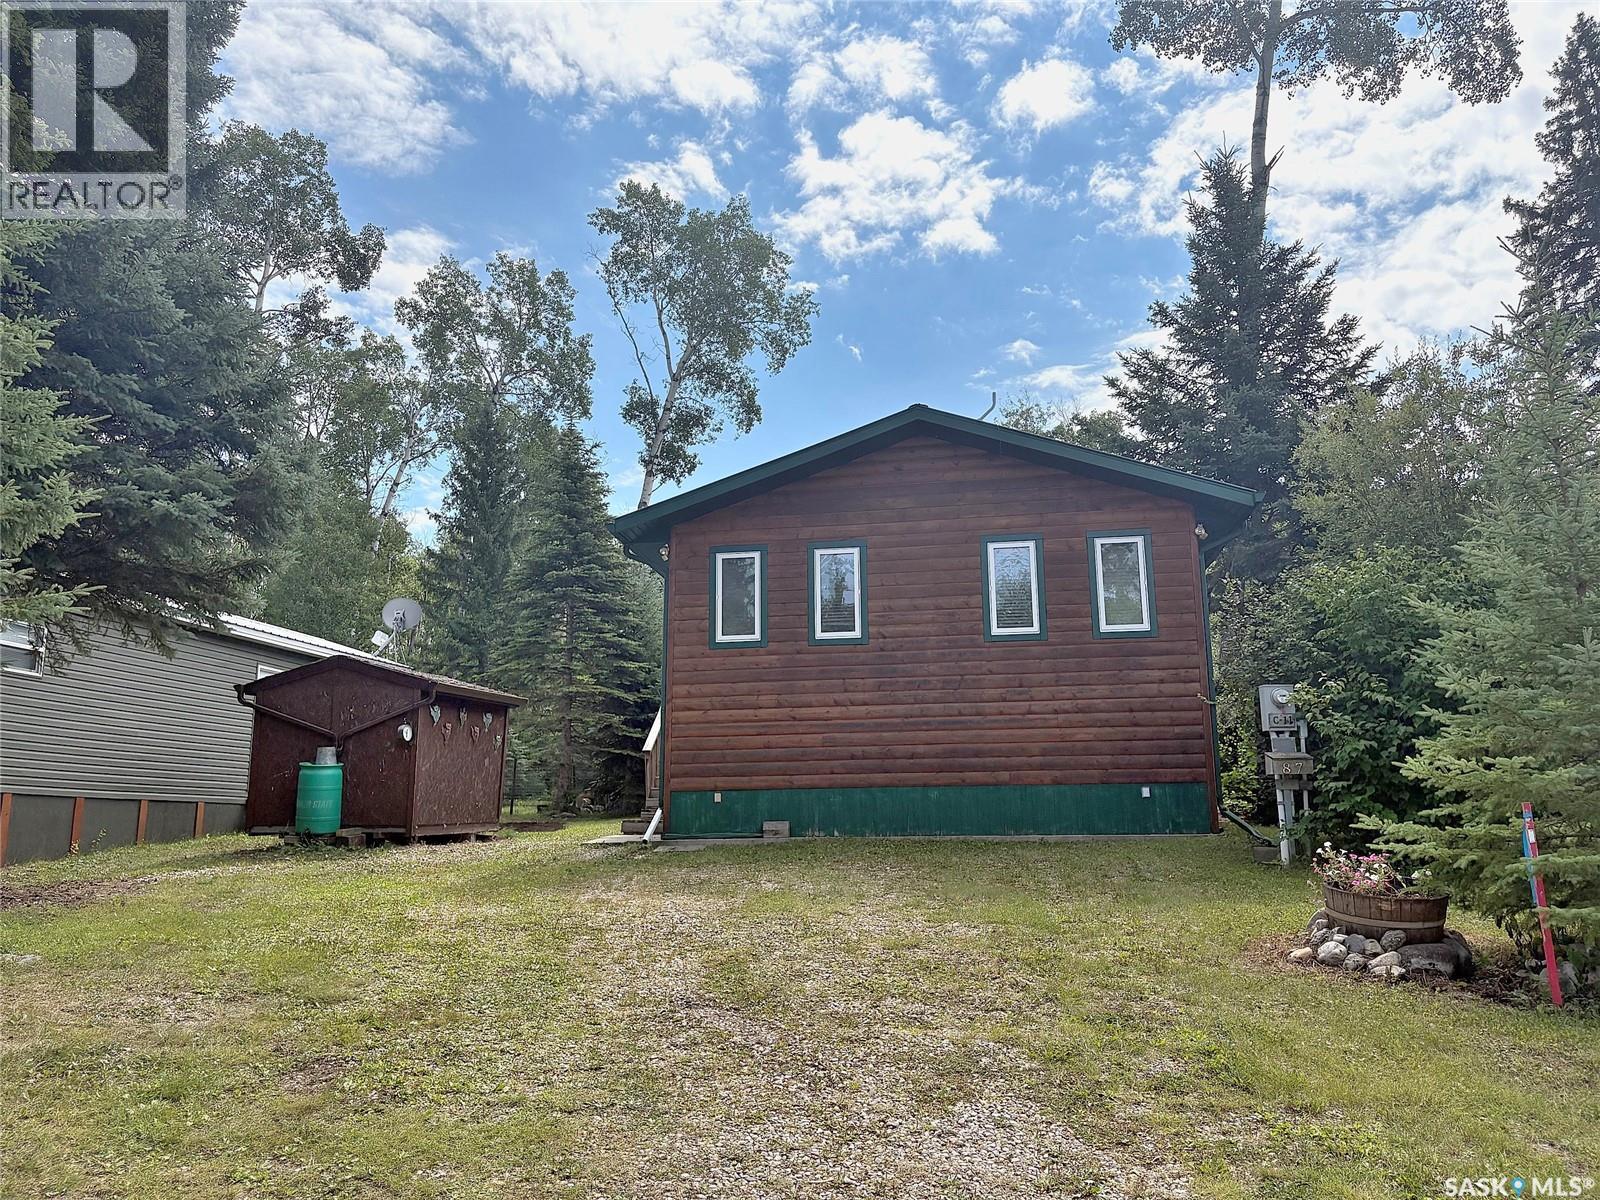
Affordable family cabin located Rothenburg Family Park at Emma Lake. This 1228 square foot bungalow provides a spacious living room with cozy wood burning fireplace, kitchen, two bedrooms, bathroom and laundry room. There is also a bonus room which could easily be turned into a third bedroom. The original 612 square foot cabin was built in 1970 with a 616 square foot addition in 2009. Huge, private lot has a patio area with firepit, storage shed and wood shed. Condo fees are $400/year and include water, sewer, common area snow removal and maintenance. Don't miss out on this great opportunity! (id:62370)
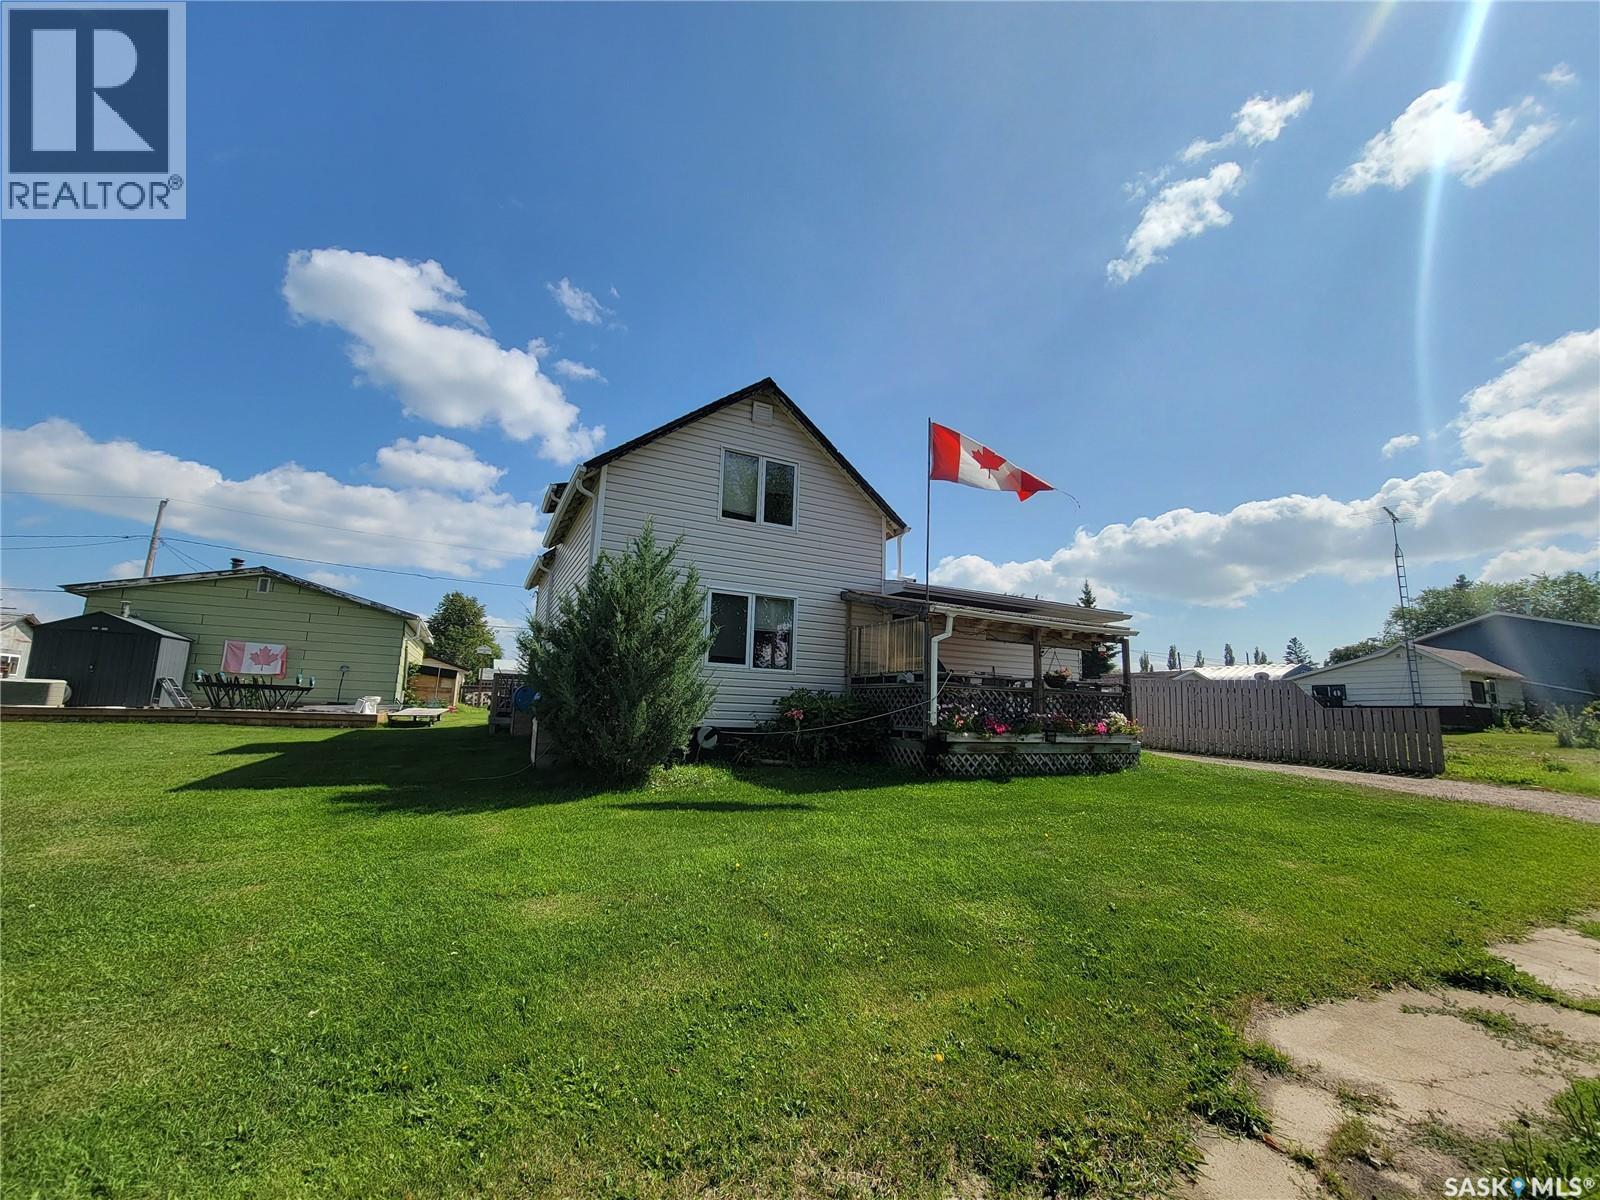
Welcome to this well-kept 1½ storey home offering approximately 1,400 sq. ft. of living space, situated on two spacious lots in the welcoming community of St. Walburg — known as the northern gateway to Saskatchewan’s lake country. Inside, you’ll find a functional layout with plenty of room to make your own. The spacious kitchen offers ample cabinetry and counter space along with a central island, while the adjoining living area is bright, comfortable, and filled with natural light. The main and upper levels provide flexible living spaces that can easily accommodate a variety of needs and lifestyles. This home has been well cared for and offers a solid, practical layout with the opportunity to add your own personal touches over time. Outside, the double lot gives you that extra yard space so many buyers are looking for, while the covered front porch adds a welcoming place to sit back and enjoy the quieter pace of small-town living. Whether you’re looking for your first home, your next move, or a property that puts you closer to some of Saskatchewan’s beautiful northern recreation and lake destinations, this St. Walburg property offers space, value, and a location worth considering. (id:62370)
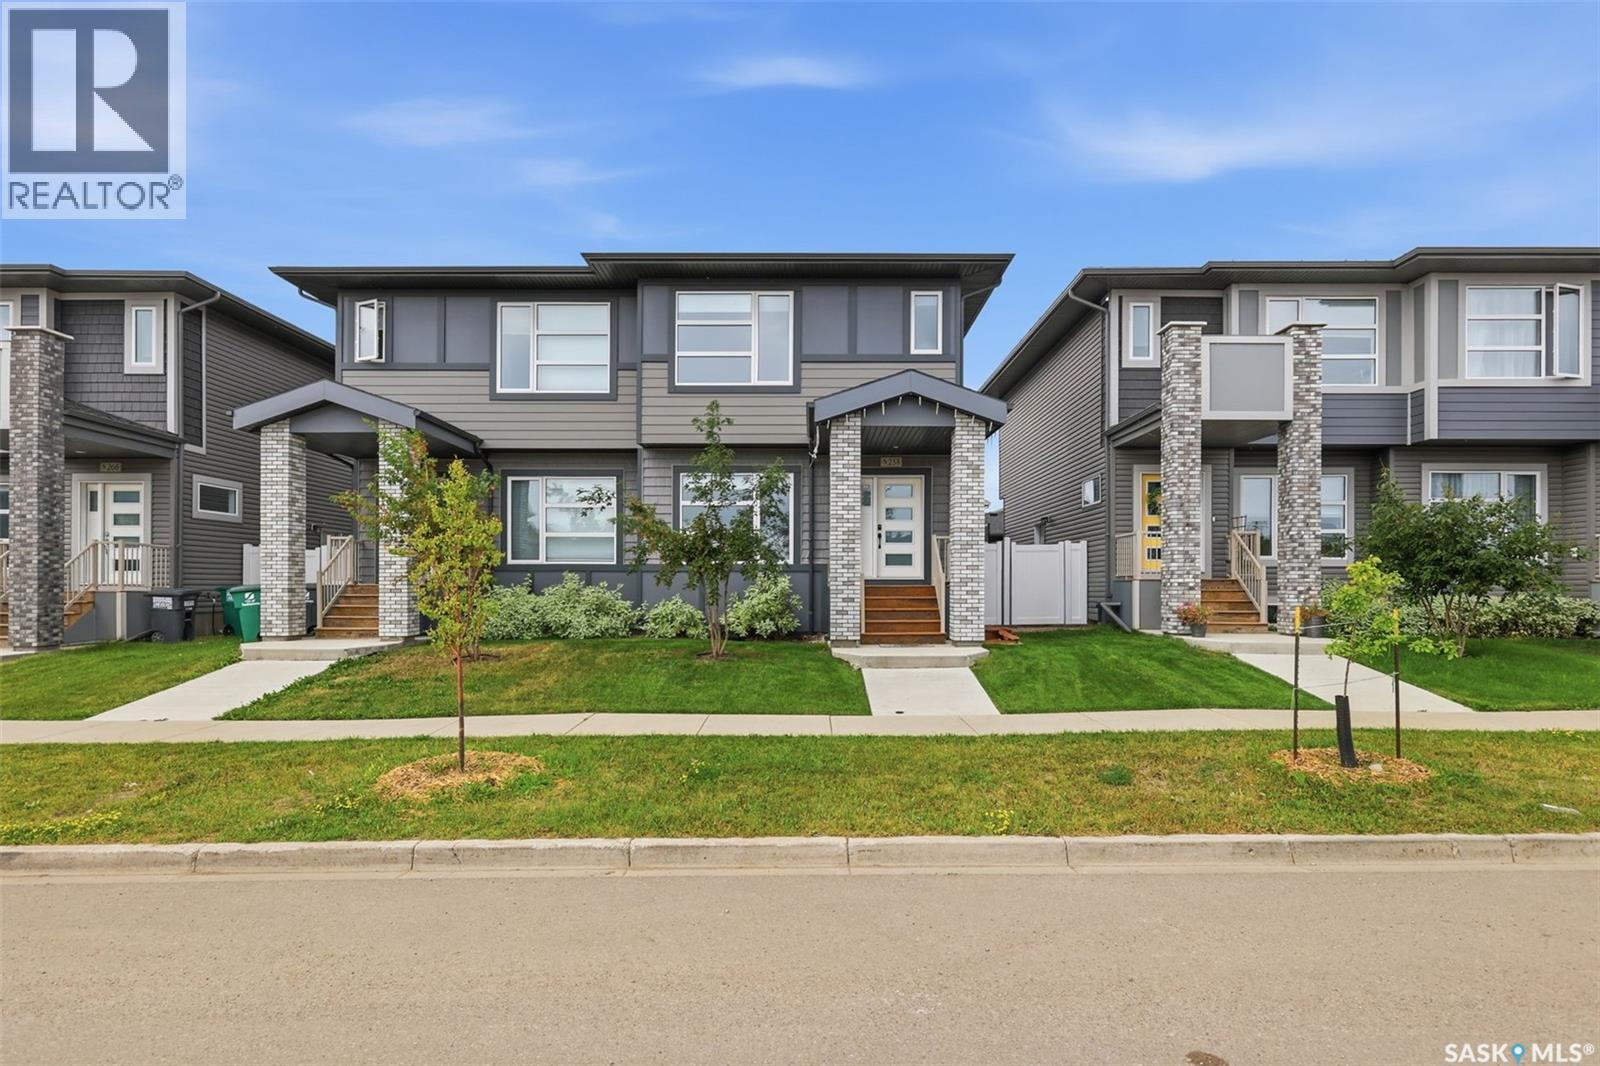
Welcome to 258 Brighton Boulevard. Built in 2022 by Ehrenburg Homes, this 1,520 sq. ft. semi-detached home offers a functional and modern layout in the heart of Brighton. The open-concept main floor features a spacious kitchen with Superior Cabinets, quartz countertops, a large sit-up island and an open dining area that flows into the comfortable living space. Upstairs you'll find three bedrooms, including a spacious primary bedroom with walk-in closet and 4-piece ensuite featuring a shower and double-sink vanity. A versatile second-floor bonus room provides additional space for a family room, home office or play area. The front and back yards are fully landscaped, and a 20' x 20' detached garage is included. Ideally located close to parks, playgrounds, future schools and Brighton's growing selection of shops, restaurants and everyday amenities. A great opportunity to own a turn-key home in one of Saskatoon's most popular neighbourhoods! (id:62370)
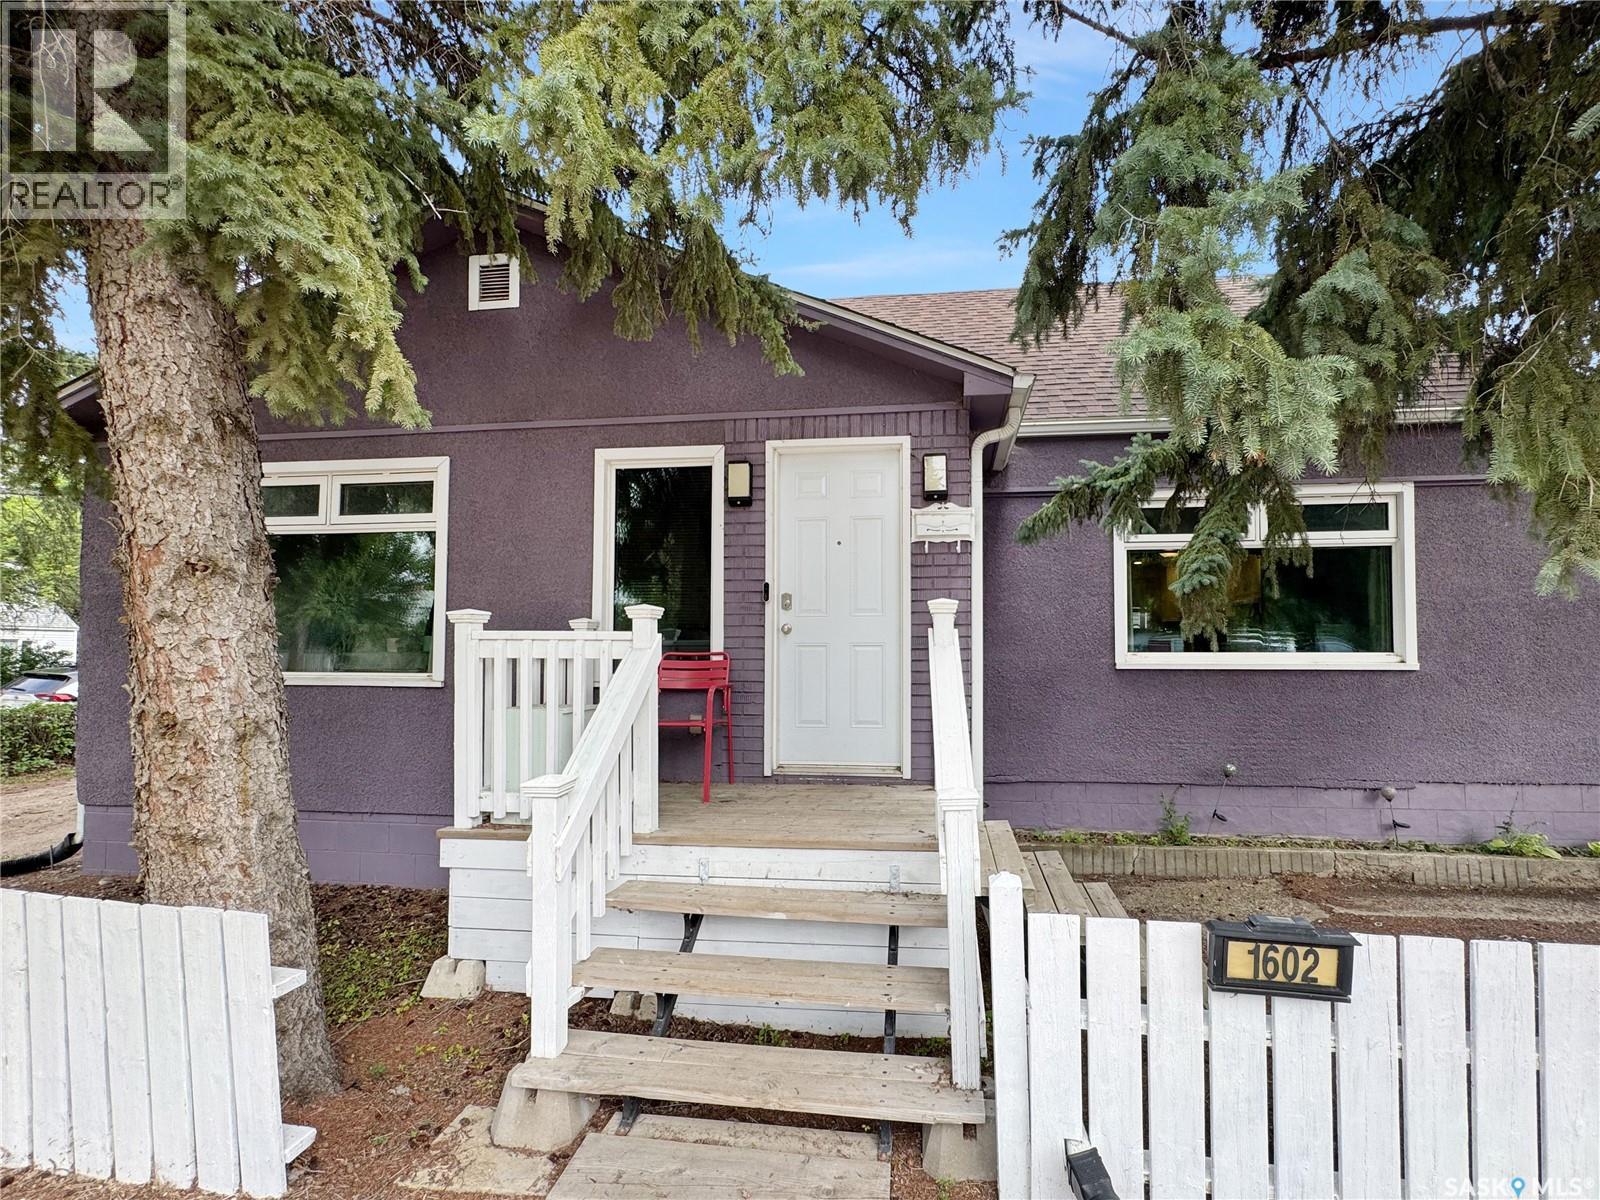
Adorable 1949 wartime home that has seen many renovations over the years. Step inside to an open-concept main floor with a comfortable layout that flows nicely from room to room. The living room is a great size, the kitchen features beautiful white cabinetry, and the dining area offers plenty of space for the whole family. Just off the kitchen is a convenient main-floor laundry and storage area, with a four-piece bathroom located down the hall. Upstairs, you will find two generous-sized bedrooms with hardwood flooring. The lower level is currently being used as a one-bedroom suite and includes a three-piece bathroom, but it could easily be utilized into a family room for additional family space. Situated on a fully fenced corner lot, this property offers plenty of privacy, ample off-street parking and a small attached garage. A charming and comfortable home with plenty of flexible living space! Some renovations include: main floor renos, furnace & hot water heater, hot water heater (2016) – windows (2009), bathrooms (2022), shingles (2013), paint (2024), added spray foam. This is turn-key ready for its new owners. (id:62370)
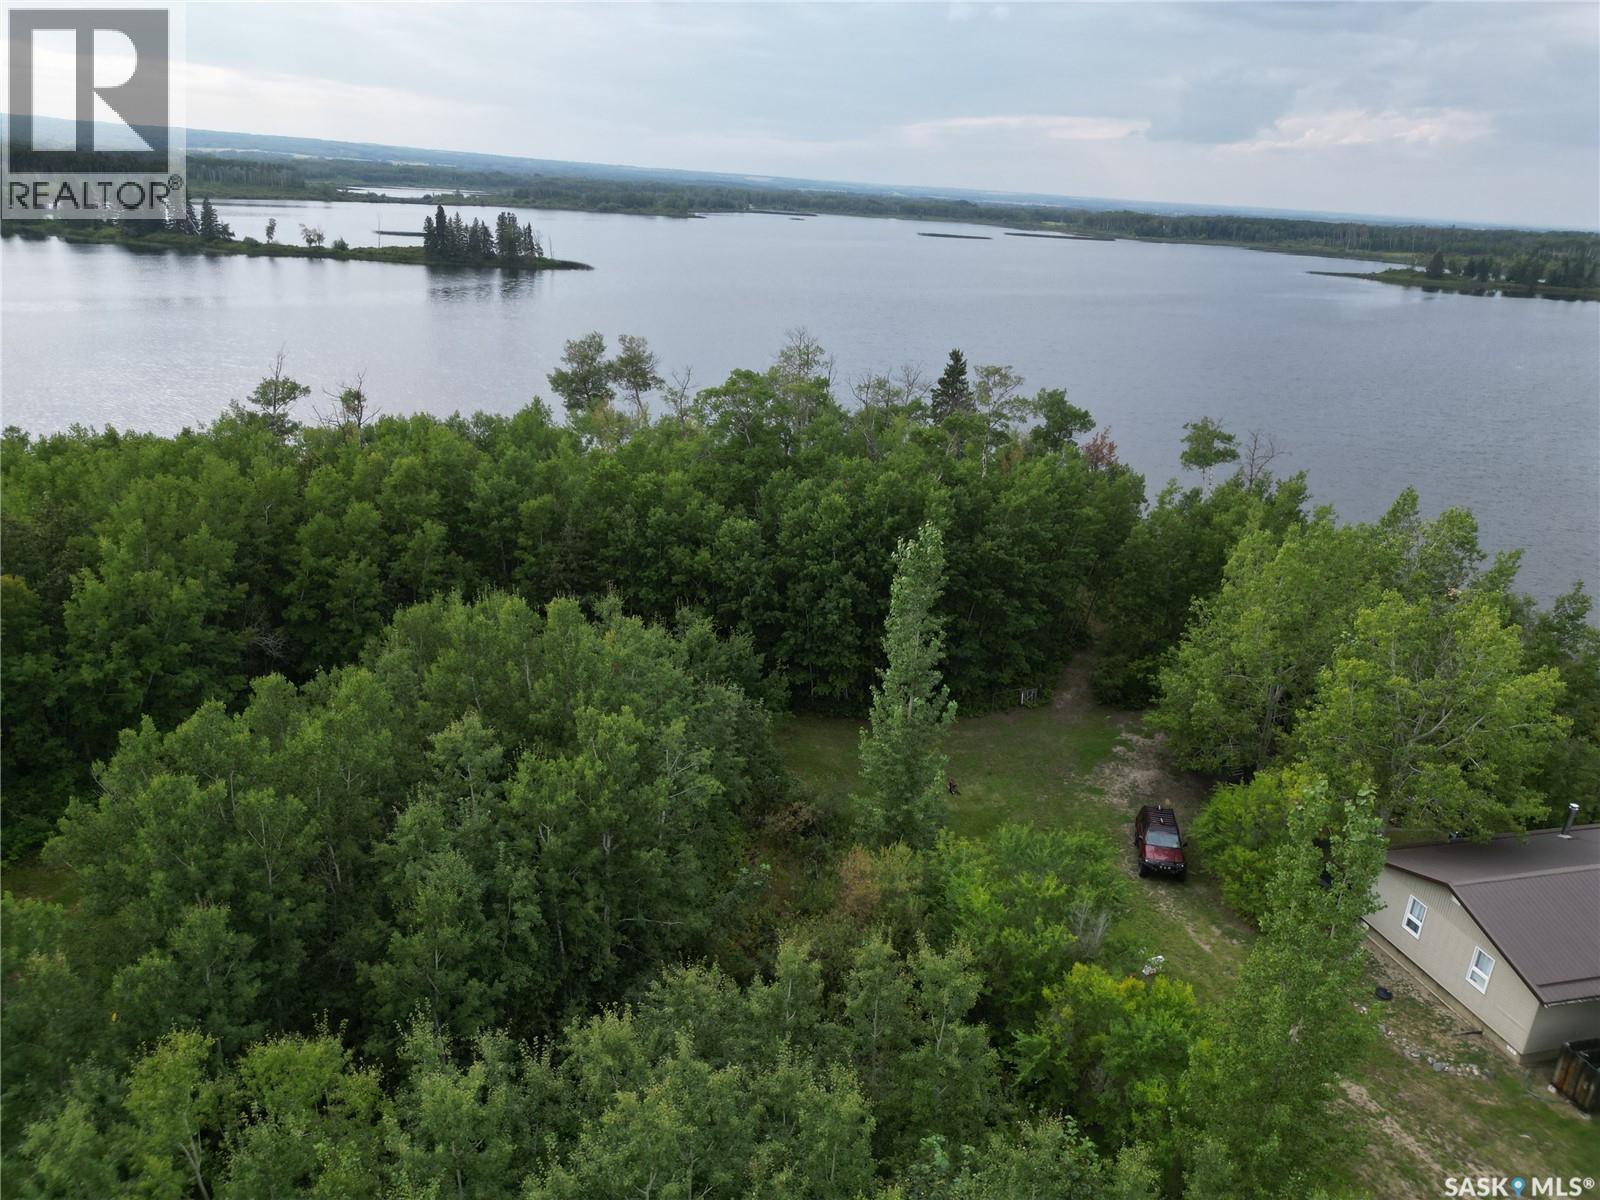
Take a look at this 1.24 acre water front lot located at Chatfield Beach on Jackfish Lake. This lot has good access and would make an ideal location for your next Lake Home. Services are near by and Chatfield Beach is about 25 minutes to the Battlefords. A lot of this size would accommodate a large lake home with room for a storage shop etc. Call today for more info. (id:62370)
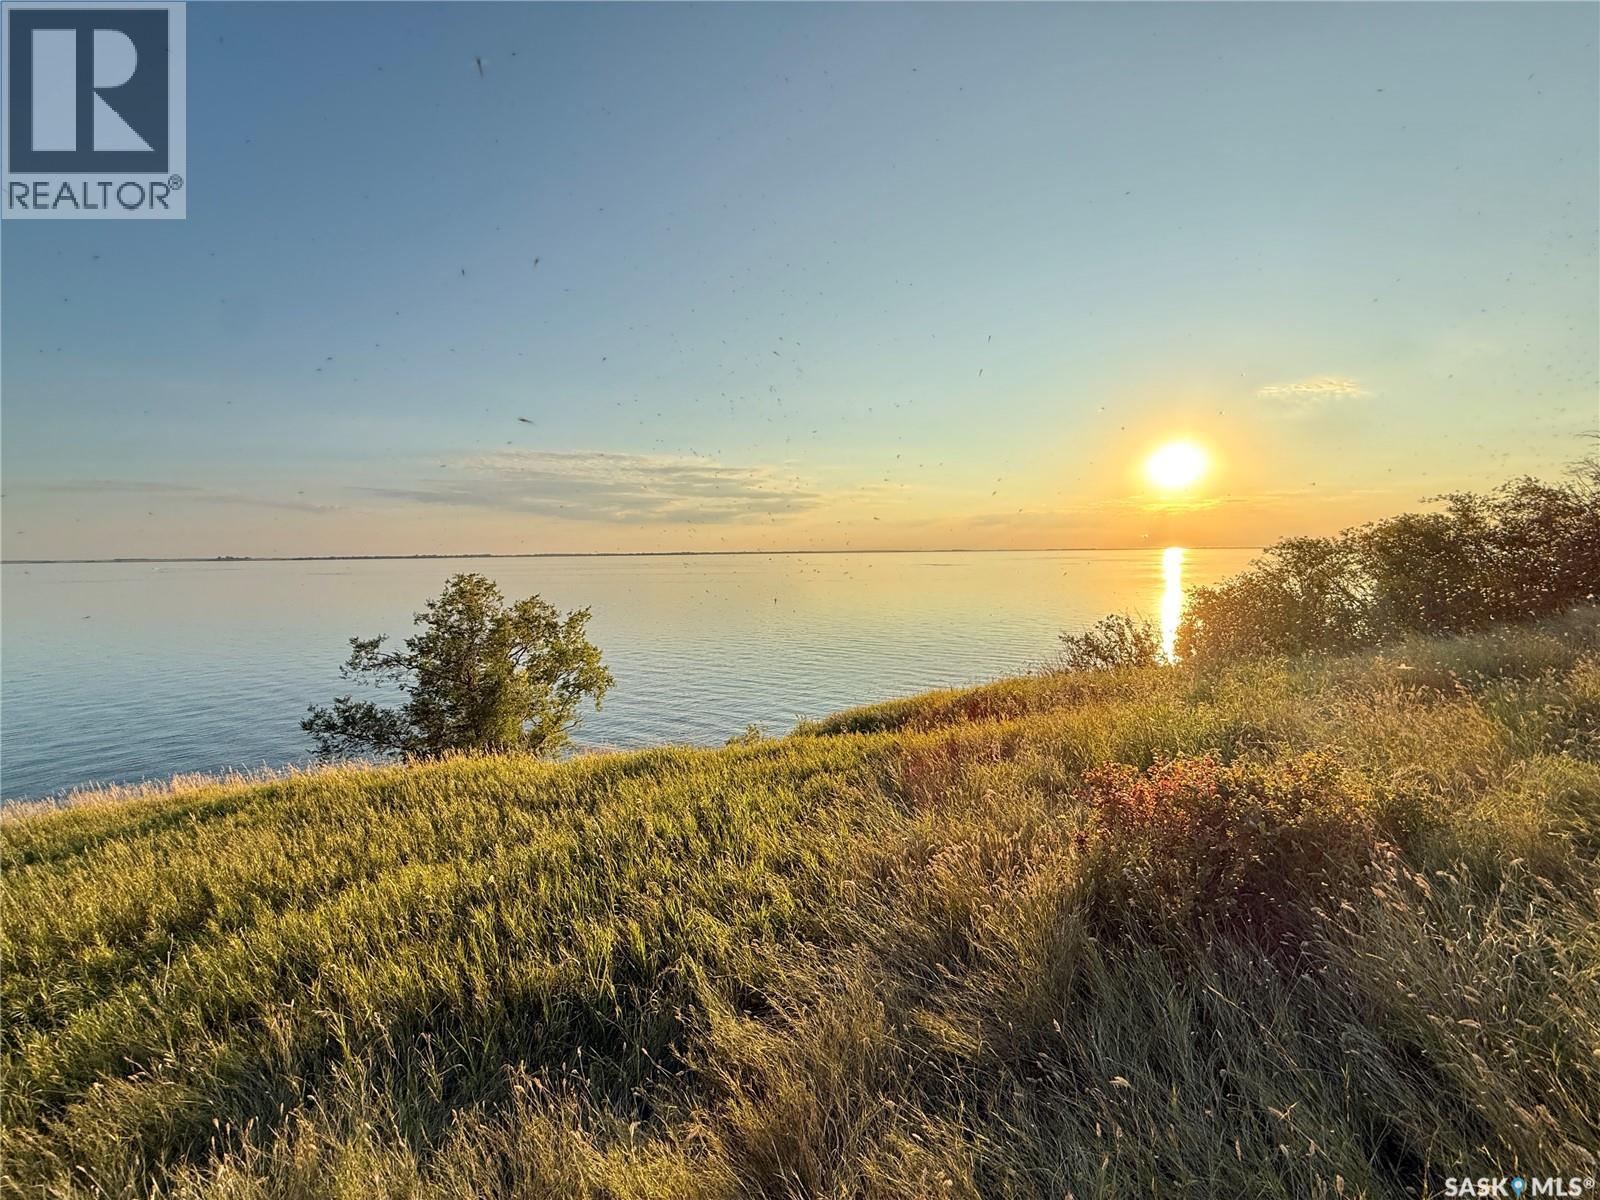
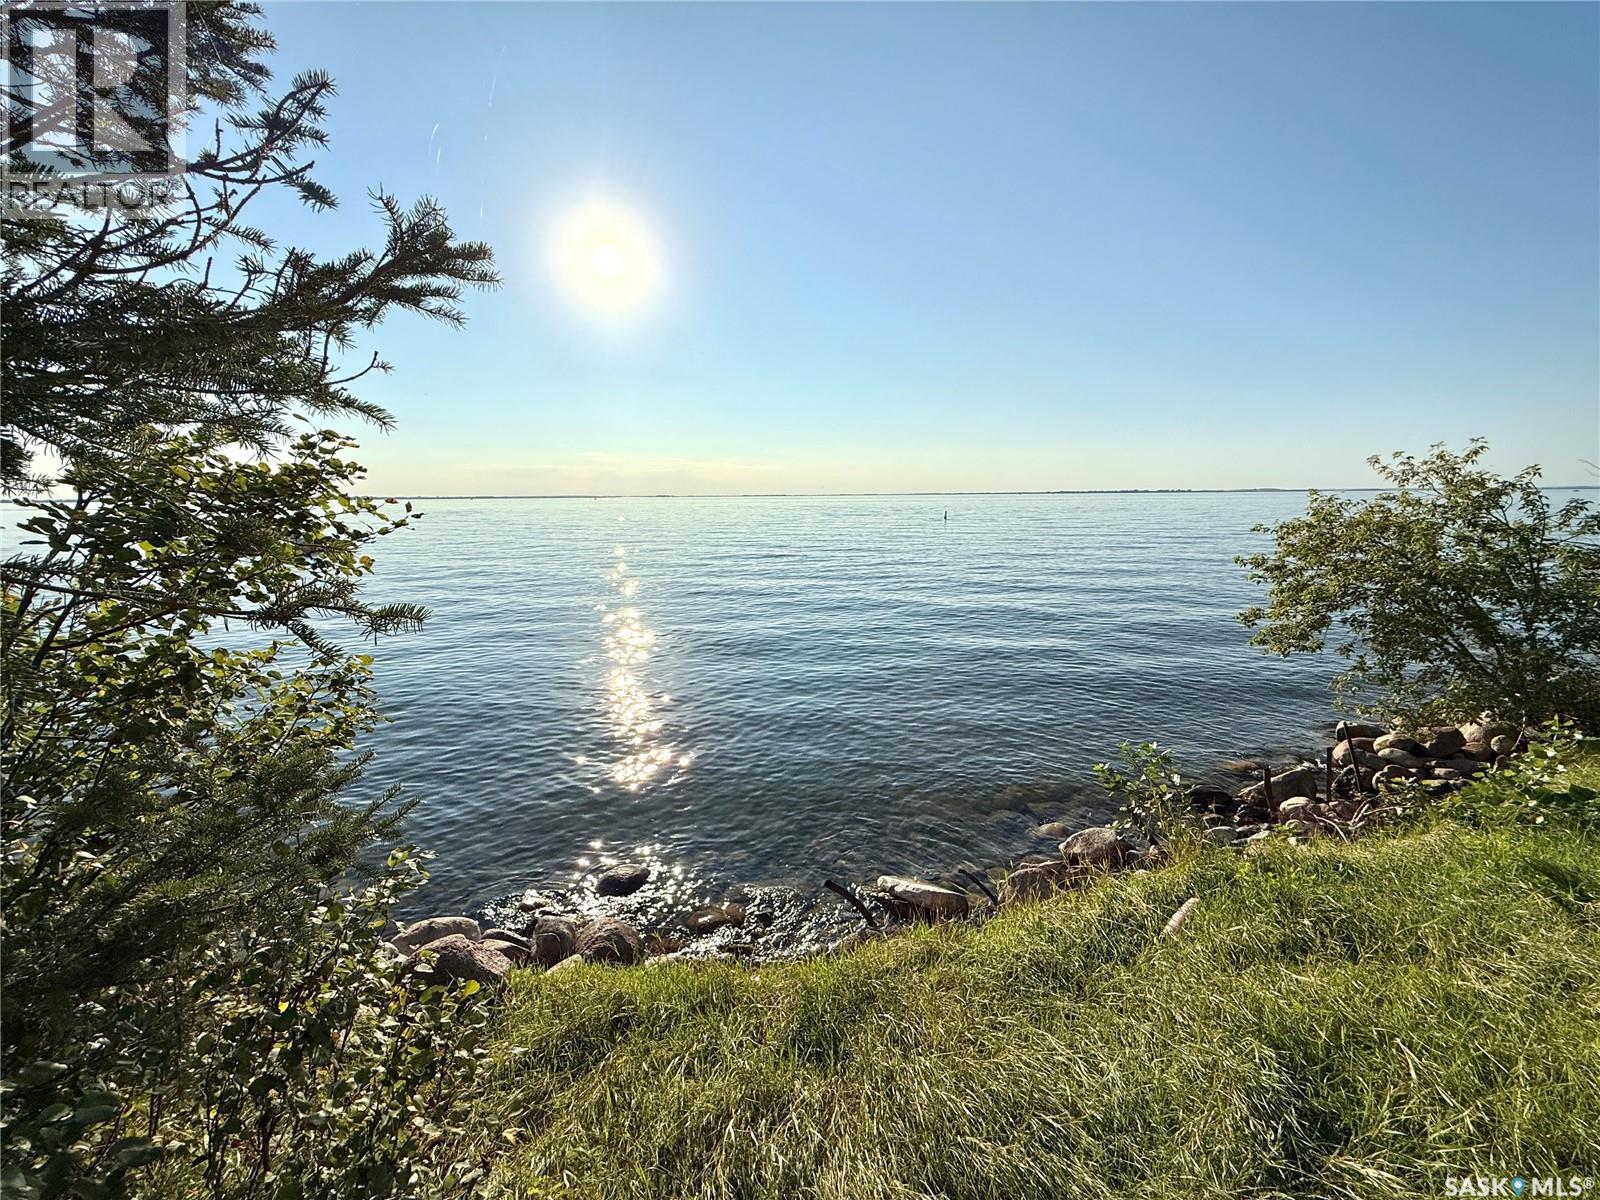
Take a look at this Lake Front serviced lot located at 38 Jackfish Cres. Chatfield Beach on Jackfish Lake. This lot has permission to have an RV/Camper set on permanently which is a rare opportunity. Building may be permitted. Chatfield Beach is about 25 minutes to the Battlefords and provides amazing lake views with sunset view evenings. Buyer(s) to consult with the RM of Meota for details regarding restrictions. Call today for more info. (id:62370)
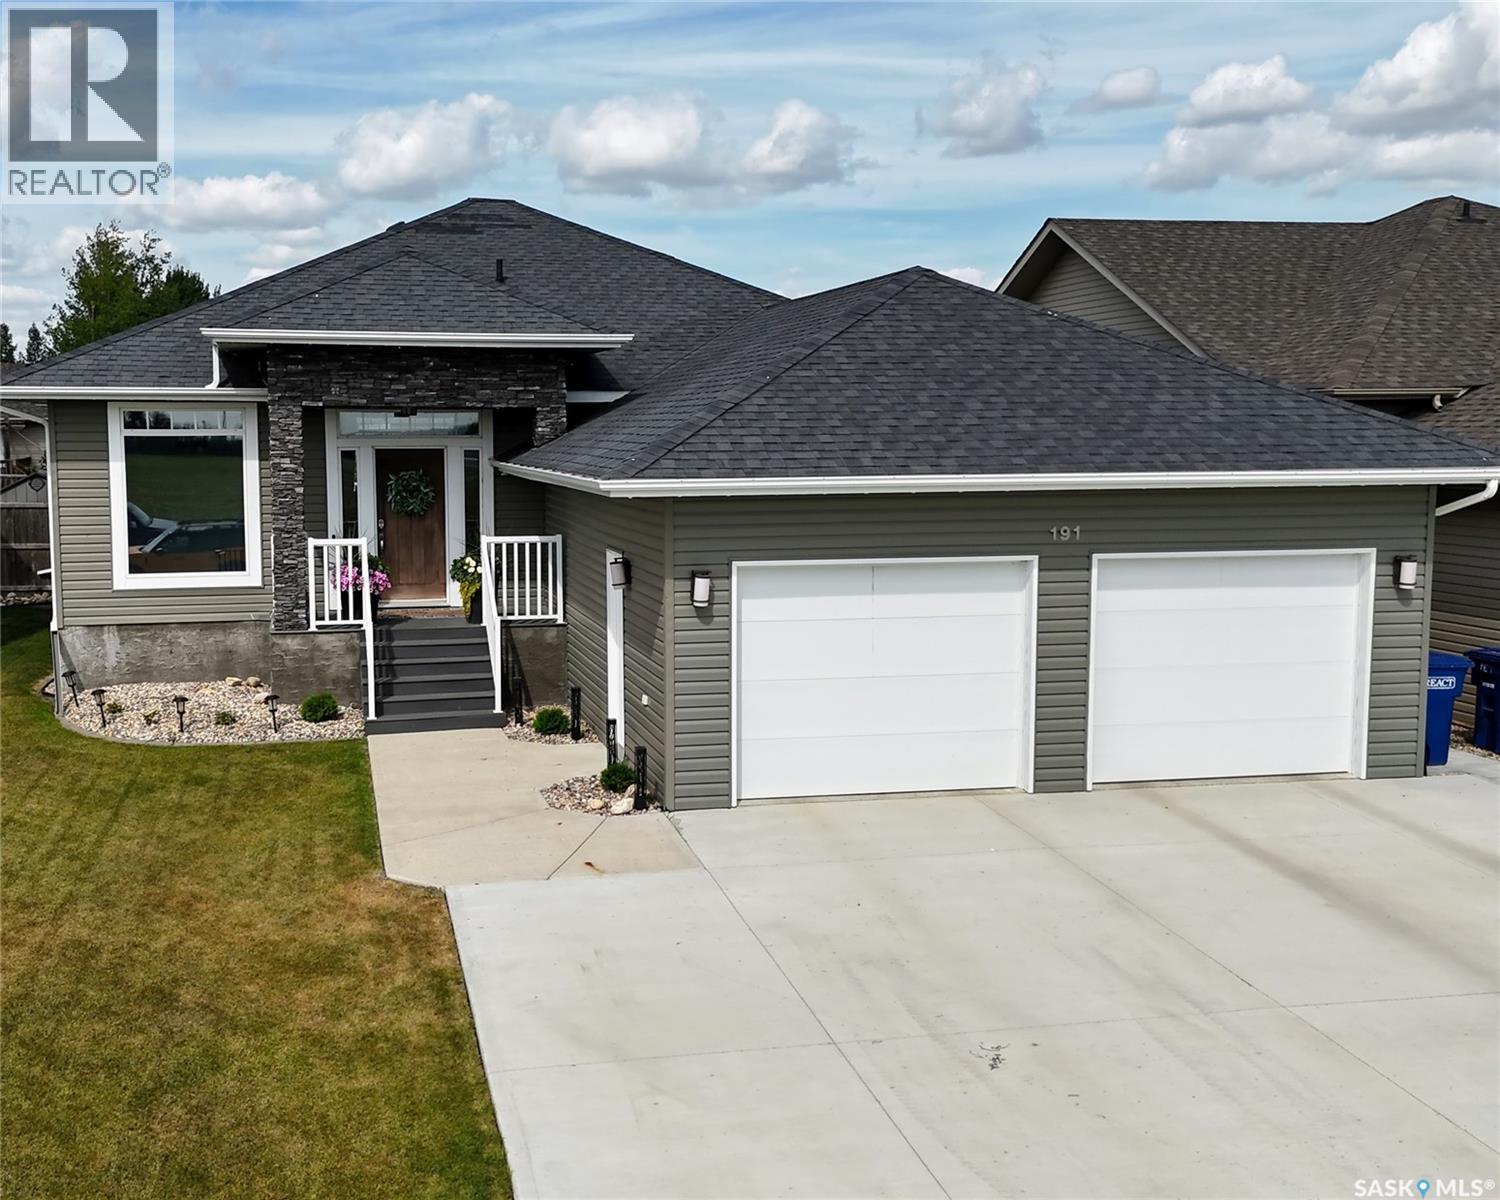
Welcome to 191 Saskatchewan Avenue in Humboldt! Built in 2013, this spacious 1,646 sq. ft. raised bungalow offers 5 bedrooms, 3 bathrooms and plenty of room for the entire family. The main floor features a bright, open-concept kitchen, dining and living area with a gas fireplace, along with two bedrooms, including a generous primary suite with a walk-in closet and 4-piece ensuite. A second 4-piece bathroom and convenient main-floor laundry/mudroom complete this level. The fully finished basement provides a large family room, three additional bedrooms, a 4-piece bathroom and ample storage space. Outside, enjoy a fully fenced and landscaped yard with a deck, patio, mature trees and shrubs, storage shed and natural gas BBQ hookup. Additional features include central air conditioning, an air exchanger, central vacuum and a heated 24' x 24' double attached garage. A well-maintained family home in a desirable Humboldt location! (id:62370)
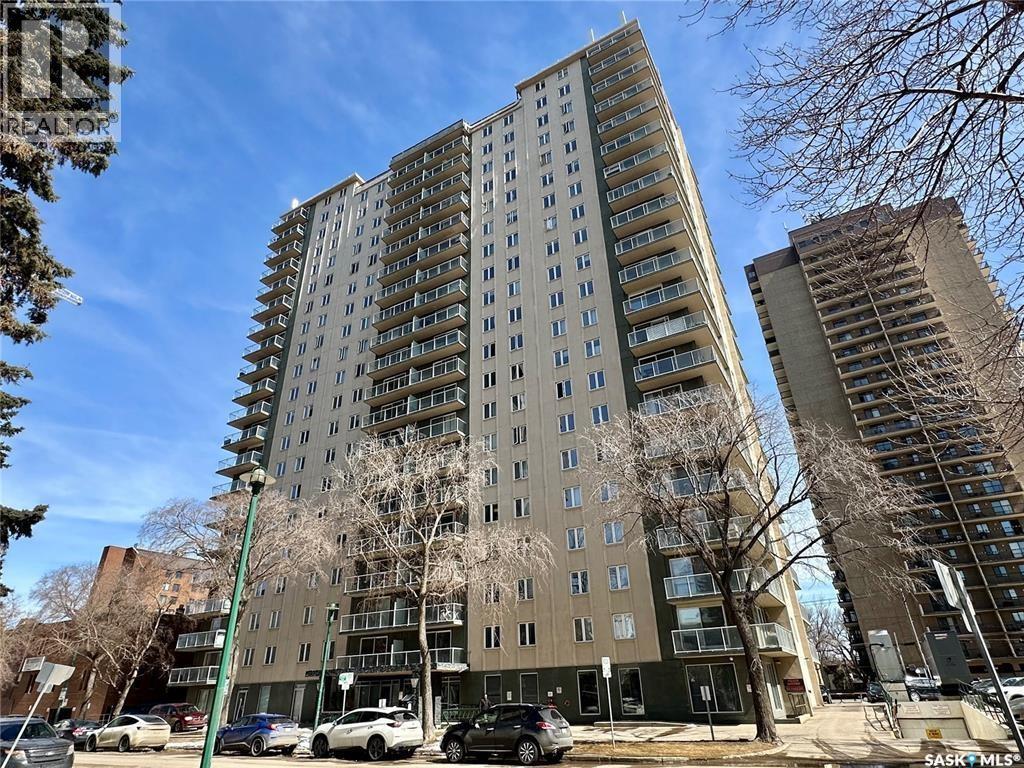
Welcome to The View, a sought-after concrete high-rise offering exceptional urban living in the heart of Saskatoon. This bright and spacious 2-bedroom, 1-bathroom unit features stunning natural light and a modern aesthetic. Enjoy breathtaking views of Kinsmen Park and downtown Saskatoon from your impressive 34-foot wraparound balcony—perfect for relaxing or entertaining. The building boasts incredible amenities including a fully equipped gym, amenities room, and two rooftop patios, all within walking distance to the University of Saskatchewan, restaurants, the river, and scenic walking trails. Additional conveniences include in-suite laundry, free laundry on every floor, garbage chute access, and one included parking stall. A rare bonus: electricity is included in the condo fees, making this an outstanding value in a prime location. Call today for your private tour! (id:62370)
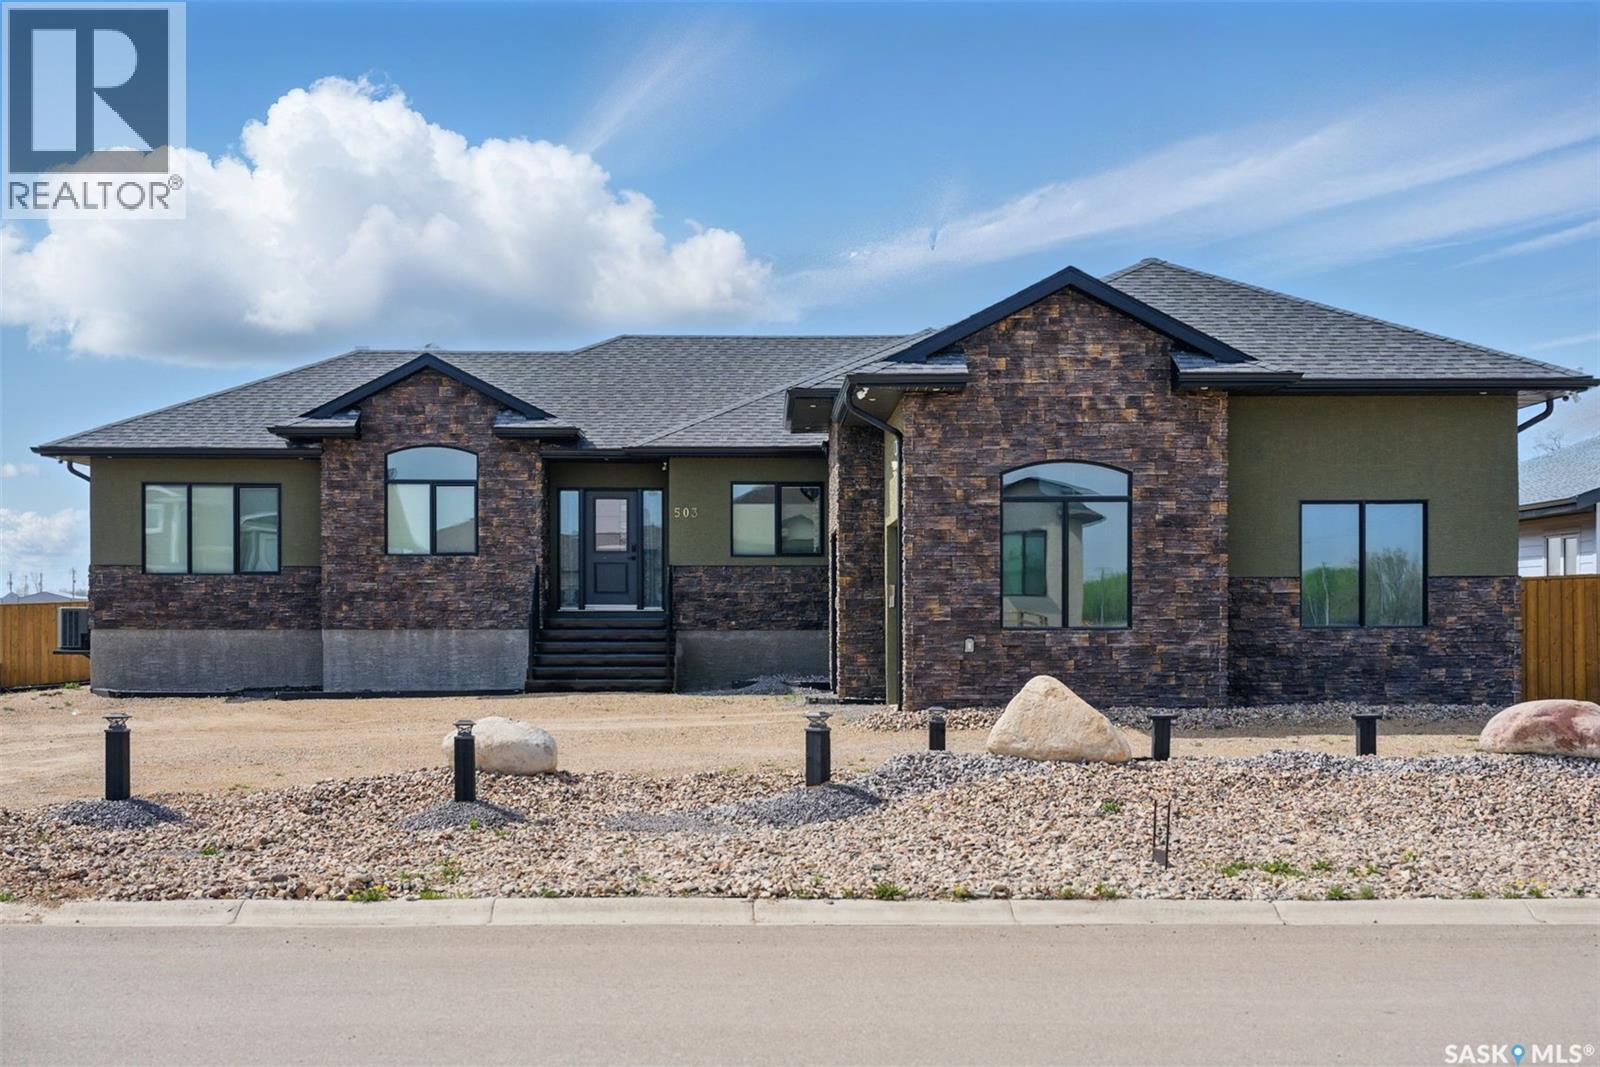
This impressive bungalow in the vibrant town of Watrous offers more than 1,700 sq. ft. of thoughtfully designed living space, featuring durable, stylish, high-end finishes. Built for comfort and practicality, it’s an excellent fit for families, professionals, or investors seeking a modern home with added income potential. Step into the spacious foyer and you’re welcomed by an open-concept kitchen, dining, and living area that flows beautifully, creating a bright and inviting atmosphere. Kitchen features premium appliances—including a gas stove—along with custom cabinetry and granite countertops for beauty with long-lasting quality. A gas fireplace with a custom stone surround adds warmth and charm to the main living space. The primary suite includes a generous bedroom and a luxurious 5-piece ensuite with a glass-enclosed walk-in shower, soaker tub, double-sink vanity, and toilet. A large walk-in closet completes the retreat. On the opposite side of the home, you’ll find a 4-piece main bathroom and a comfortable guest bedroom. A home office, which could serve as a third bedroom, adds flexibility. The laundry/mudroom offers direct access to the garage. The basement offers more living space, including a large family room, an additional bedroom, a full bathroom, and a utility room. A completely separate 2-bedroom suite with its own exterior entrance, heating system, and laundry is ideal for multigenerational living or generating rental income. The attached garage is fully insulated and heated, with extra space for storage or a workshop. Outside, a large deck overlooks the fenced backyard, and there’s room for RV parking or parking for the suite. Low maintenance stucco and stone exterior with rubber-stone finishing on the deck and front steps ensures durability and safety. Watrous is just five minutes from the resort village of Manitou Beach and within 30 minutes of three potash mines and the Aspen Power Plant. Contact your agent today to view. (id:62370)
This exceptional property offers a rare opportunity to own three quarters of land totaling approximately 449 acres, beautifully situated along the shores of the private and peaceful Larson Lake. The package consists primarily of pasture land and includes two waterfront cabins, currently rented by the Sellers during the summer months. Cabin 1, located on NW-26-49-10-W3, is approximately 760 sq. ft. and features 2 bedrooms and 1 bathroom, with power, water sourced from the lake, and a generator on site. Cabin 2, located on SW-26-49-10-W3, offers approximately 1,344 sq. ft. with 3 bedrooms and 1 bathroom, along with a sunroom, garage, storage shed, power, water from the lake, and private dock. Whether you’re looking for a secluded family retreat, a multi-family recreational property, a summer rental opportunity, or additional pasture land for your agricultural operation, this unique package offers incredible versatility. Enjoy one cabin while renting the other, create a shared family getaway, or simply escape to your own private piece of Saskatchewan paradise. Surrounded by wildlife, water and peaceful natural surroundings, Larson Lake provides the perfect setting to unwind, recharge and enjoy the privacy of lakefront living. This property can also be purchased alongside MLS#SK046331 to create a larger farming and pasture package. Additional information and photos of the cabins can be found at www.wilkofarms.com (id:62370)
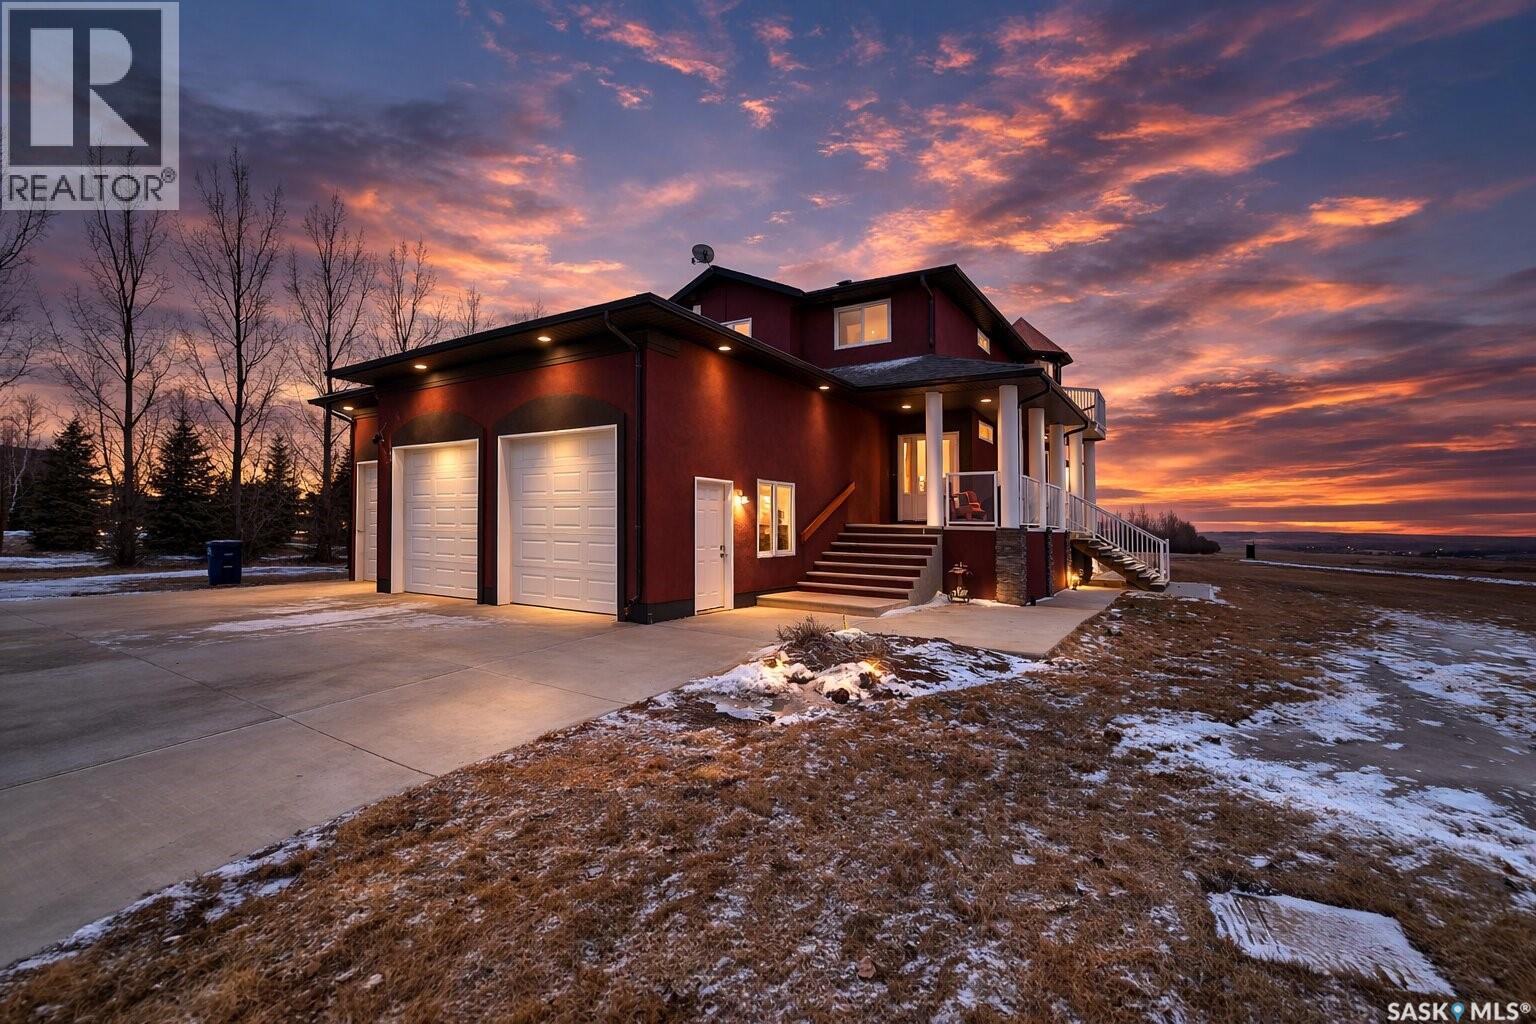
Set on 2.51 acres just outside Swift Current, this executive acreage was built with a clear vision — no expense spared and no detail overlooked. From the moment you step inside, the quality is obvious. A stunning entrance leads into a home finished with oak hardwood flooring, a high-end custom kitchen with quartz countertops and beautifully crafted cabinetry, and spaces designed to feel both elevated and comfortable. Built with both comfort and quality in mind, the home is double walled to enhance sound resistance and create a quieter, more solid feel throughout. Beautiful crown moulding adds character and craftsmanship to the main living spaces, while the dropped living room on the main floor creates depth and a subtle architectural statement. The home is also wired for an alarm system The primary suite is truly next level — double door entry, massive layout, private balcony, walk-in closet, and a 5-piece ensuite that feels like a retreat. A bright 3-season sunroom and large outdoor deck make it easy to enjoy both sunrise coffee and summer evenings. Downstairs features in-floor heat (on its own thermostat) and a fully set-up theatre room with built-in surround sound — perfect for movie nights, game days, or turning up the volume without disturbing the rest of the house. And then there’s the shop. The 30x40 insulated shop is what truly sets this property apart. Whether you need serious workspace, storage for toys, or room for projects, this is a feature that’s truly in demand. Add in the triple attached garage with mezzanine storage, and you have space for everything your lifestyle demands. The paved driveway and concrete work surrounding the home were thoughtfully designed to ensure proper grading and move water away from the foundation — just another example of the care and investment poured into this property. Make sure you book your showing today! (id:62370)
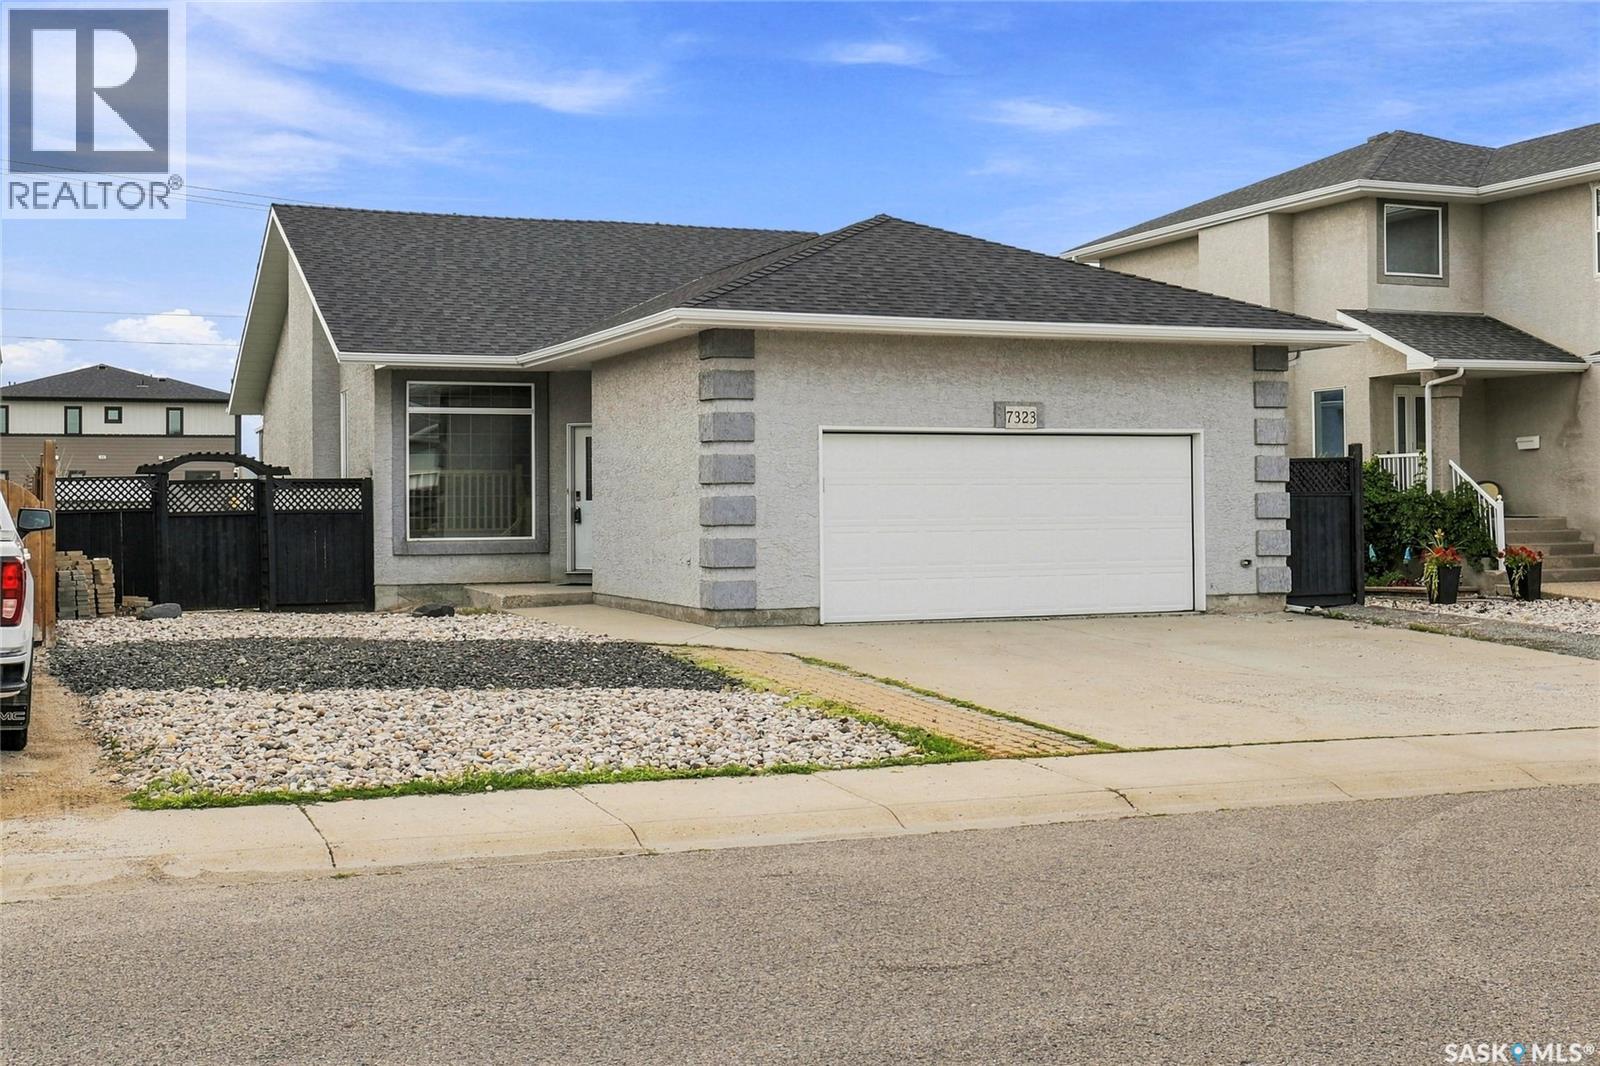
Welcome to 7323 Maple View Cres, located in desirable Maple Ridge, ideally situated close to schools, daycares, and all the amenities the north end has to offer. Step inside to an inviting foyer that leads to the bright and spacious living room, featuring a large picture window, gas fireplace, and vaulted ceilings. The eat-in kitchen offers plenty of cabinetry, a convenient center island, and a large pantry closet. The dining area provides easy access through a glass door to the beautiful Suncoast enclosure, complete with comfortable chairs and a fire table—perfect for relaxing or entertaining. Down the hall, the spacious primary bedroom features a walk-in closet and private ensuite. Two additional good-sized bedrooms and a four-piece family bathroom complete the main floor. The bright lower level offers plenty of additional living space, including a light-filled family room, theatre room with projector & screen included, fourth bedroom, three-piece bathroom, and a spacious laundry room with lots of storage. The attached 22' x 24' garage is heated and insulated, providing excellent year-round convenience. Outside, boasts new shingles (2024) and the xeriscaped front yard offering low-maintenance curb appeal and extra bricks to complete the walkway to backyard. In back there is a winding brick pathway, firepit, shed, and flower beds—all ready for you to make your own. New Shingles in 2024. With its functional layout, great location, abundant living space and main floor updates including fresh paint & new laminate flooring, this home offers an excellent opportunity. Don’t miss your chance to make this house your new home! (id:62370)